
161 Nancy Street
Dutton/Dunwich (Dutton), ON N0L 1J0
- 4Bedrooms
- 2Bathrooms
- 1Garage
- 2500–3000Sq Ft
- $5,055Tax
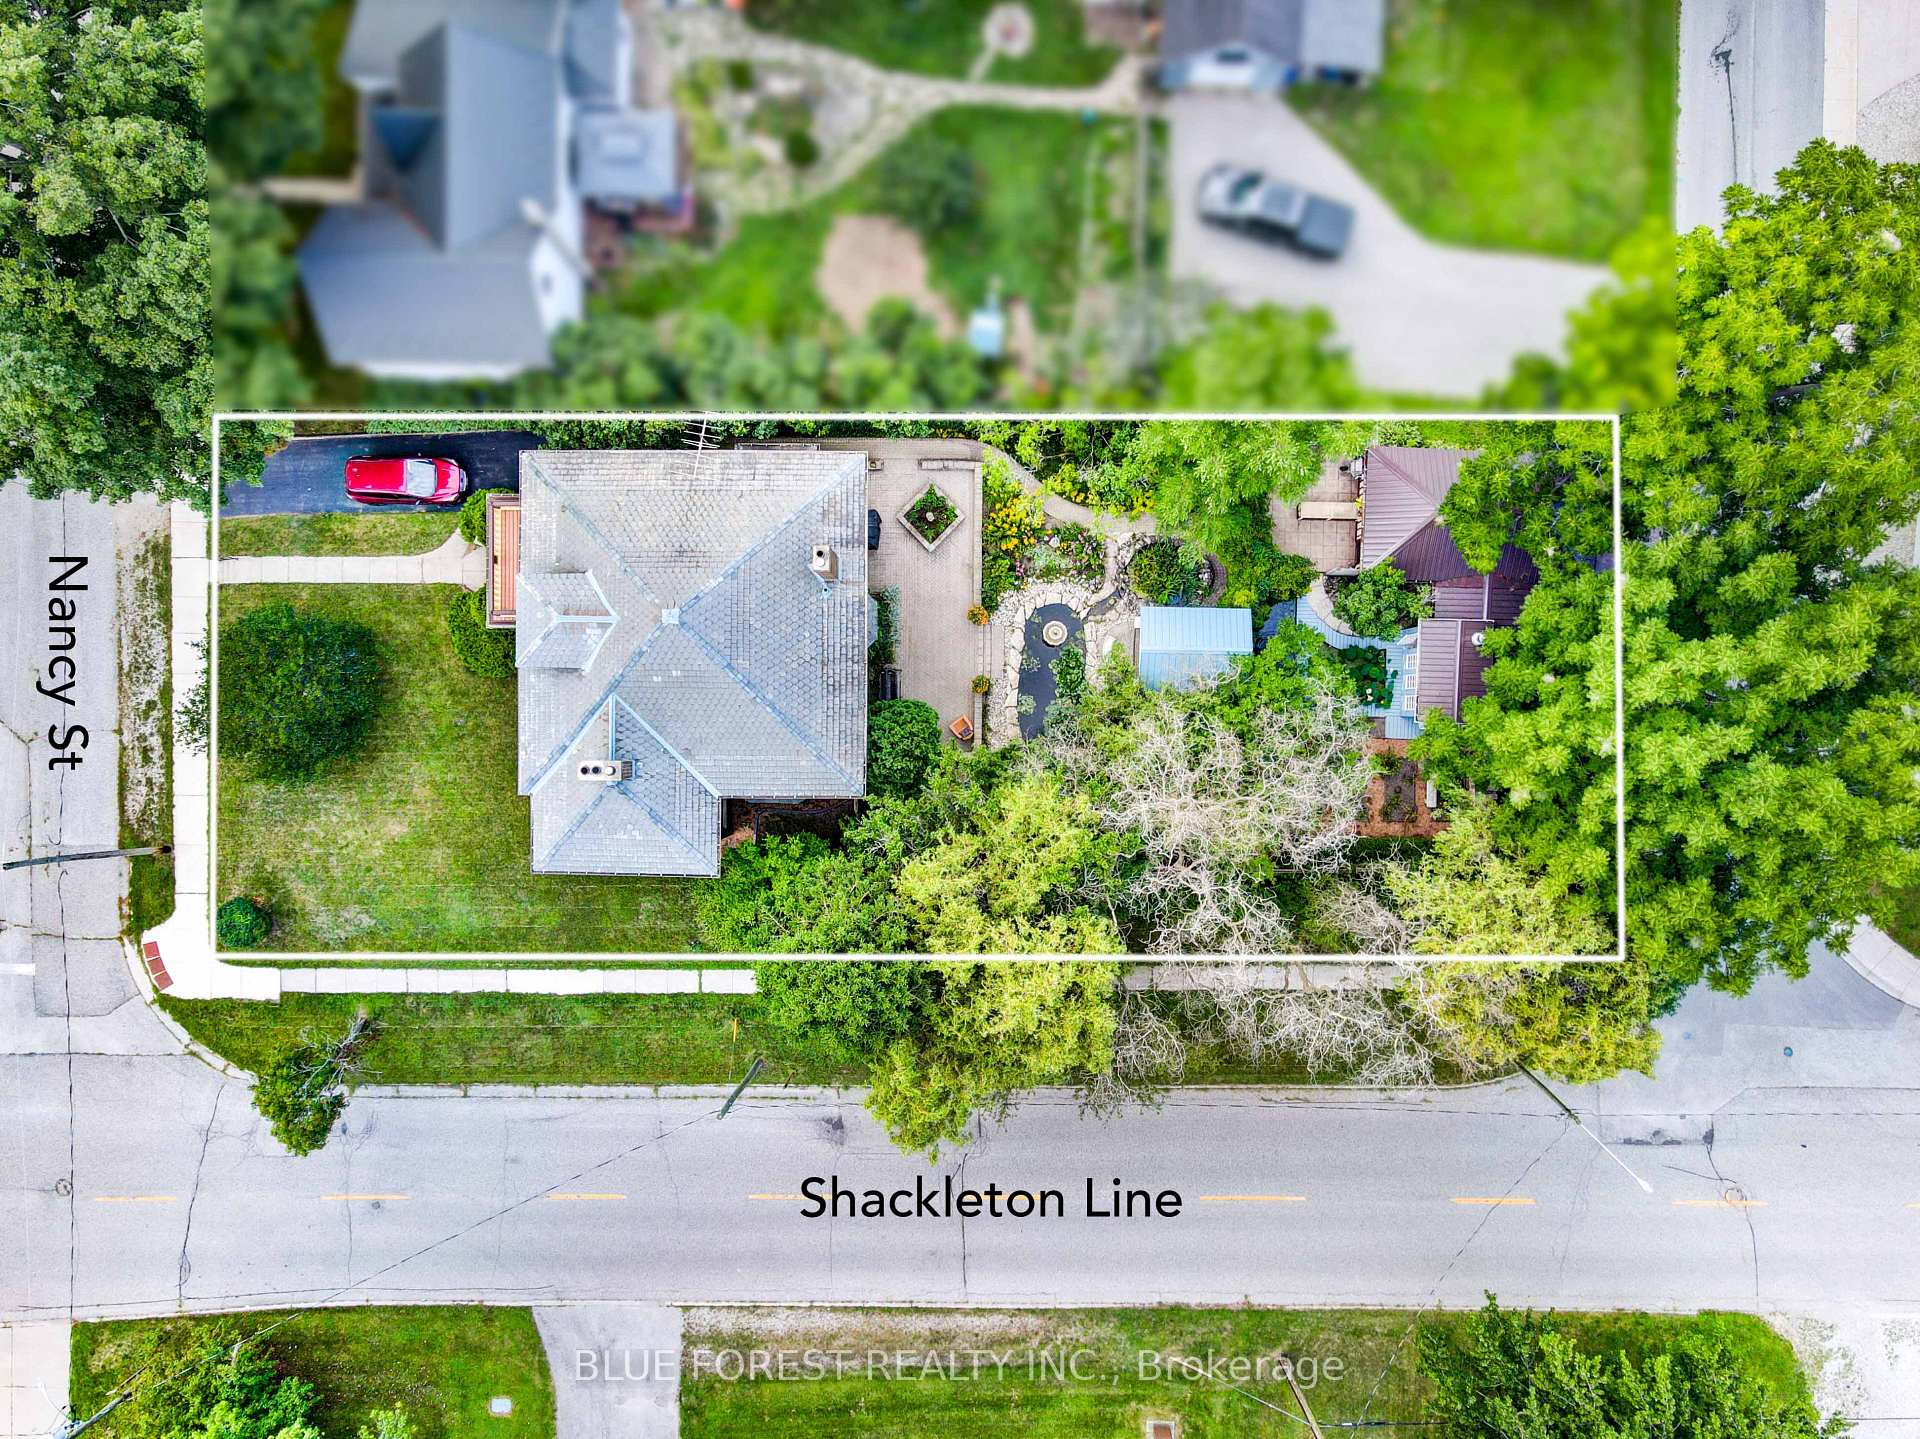
- 66×165 ftLot Size
 Estimated Value:$729,750See Free Estimate Report

Sale & Price History for 161 Nancy Street, Dutton/Dunwich, Dutton
| Start Date | End Date | Price | Event | MLS# |
|---|---|---|---|---|
| No listing history available | ||||
Real estate boards require you to or to see the full details of this property.
*Sold prices and complete sale & price history are regulated data. Under the Trust in Real Estate Services Act, 2002 (TRESA) and the rules of the Real Estate Council of Ontario (RECO), and pursuant to the Multiple Listing Service® rules of the Canadian Real Estate Association (CREA) and the Toronto Regional Real Estate Board (TRREB), this information may be shown only to registered users who have agreed to the applicable terms of use (a Virtual Office Website, or "VOW," arrangement). HOMEH Inc., Brokerage therefore provides it to signed-in members only. Creating an account is free and takes under a minute.
About 161 Nancy Street, Dutton/Dunwich, Dutton
Summarized Description
- Meticulously restored 1922 home with historic charm.
- Solid oak floors and original character throughout.
- Unique butler's pantry with dumbwaiter.
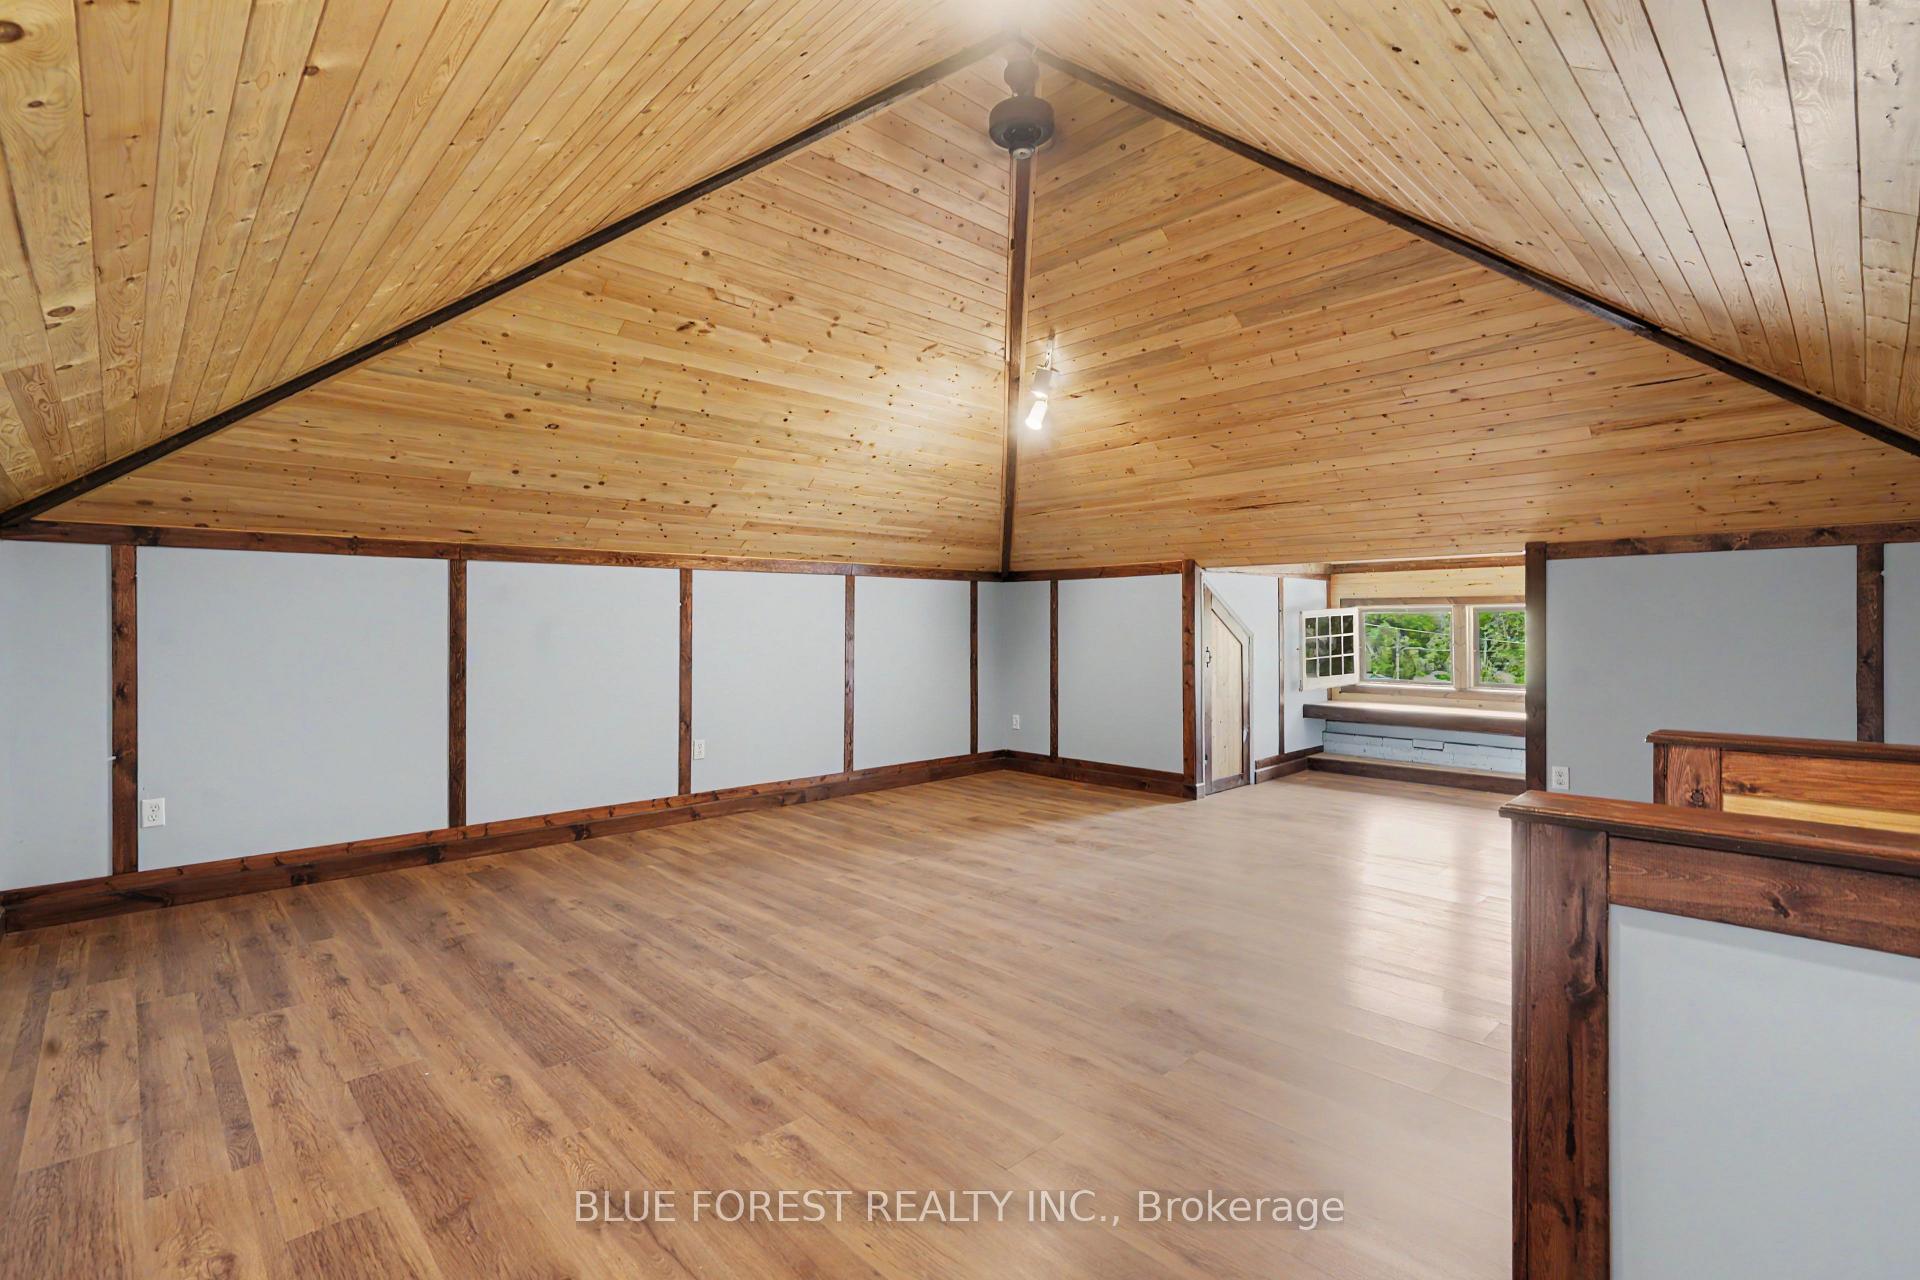
- Finished third level for versatile use.
- Beautifully landscaped grounds with ponds.
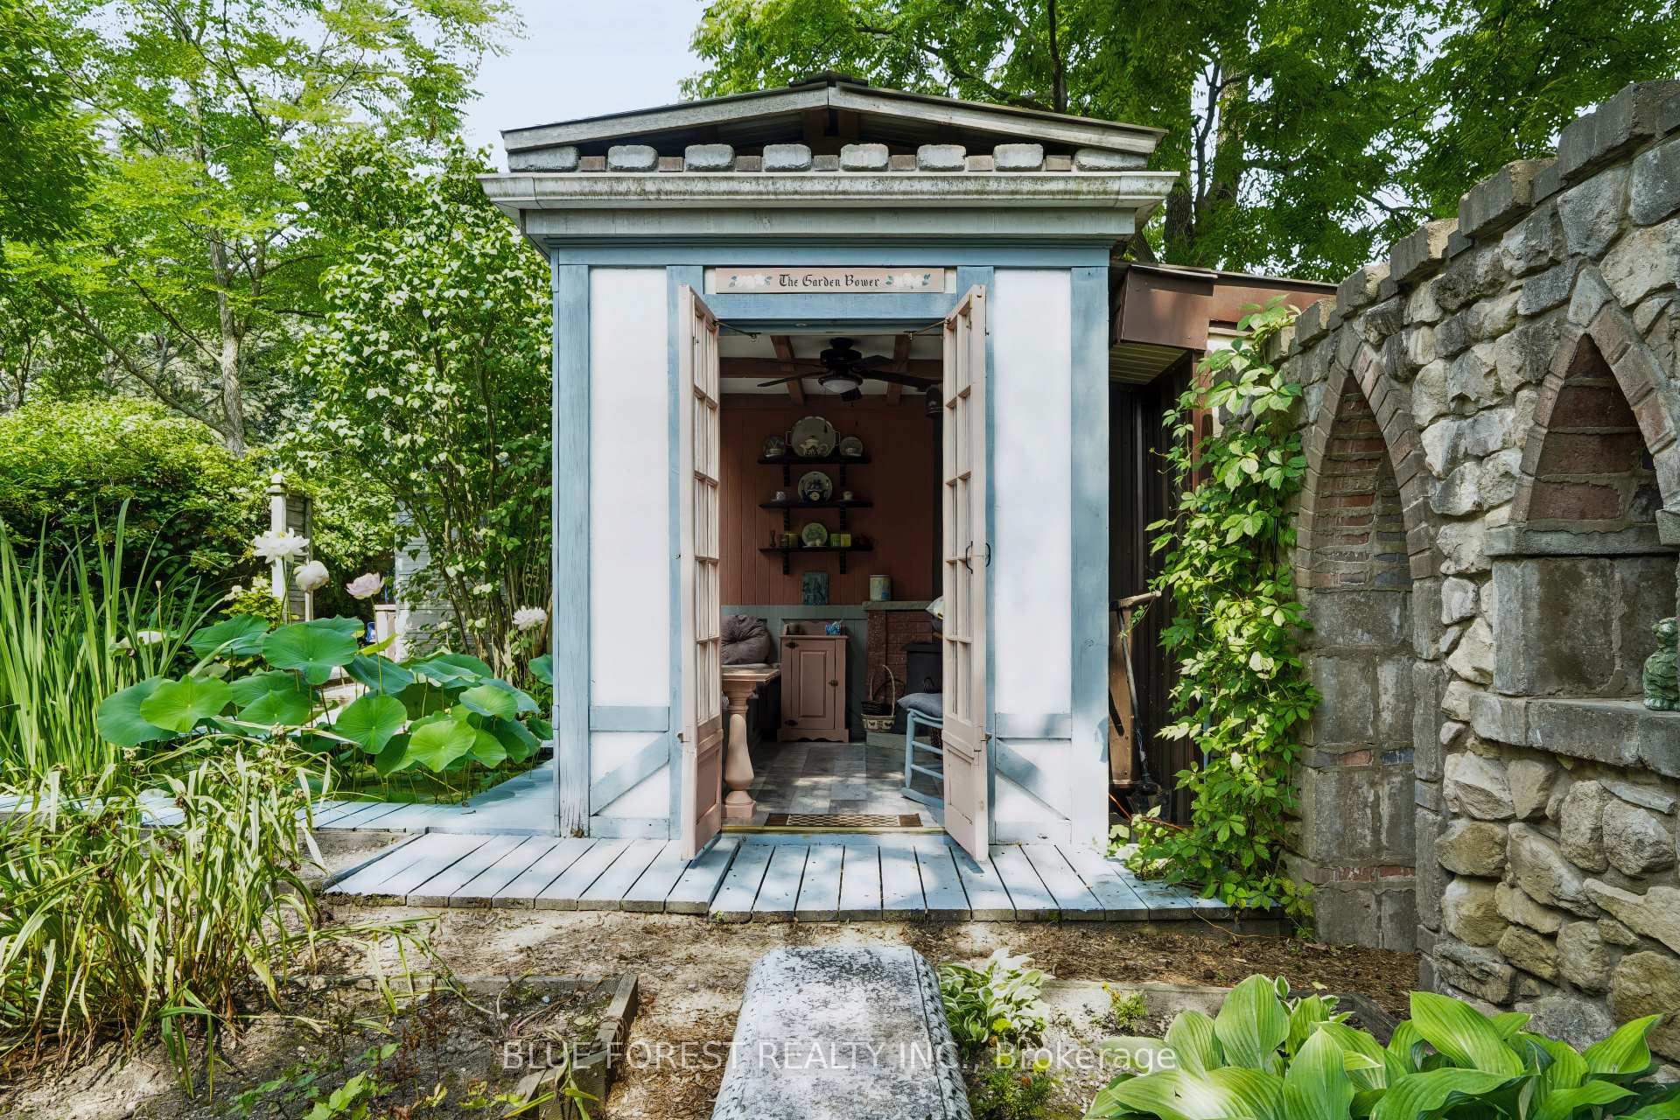
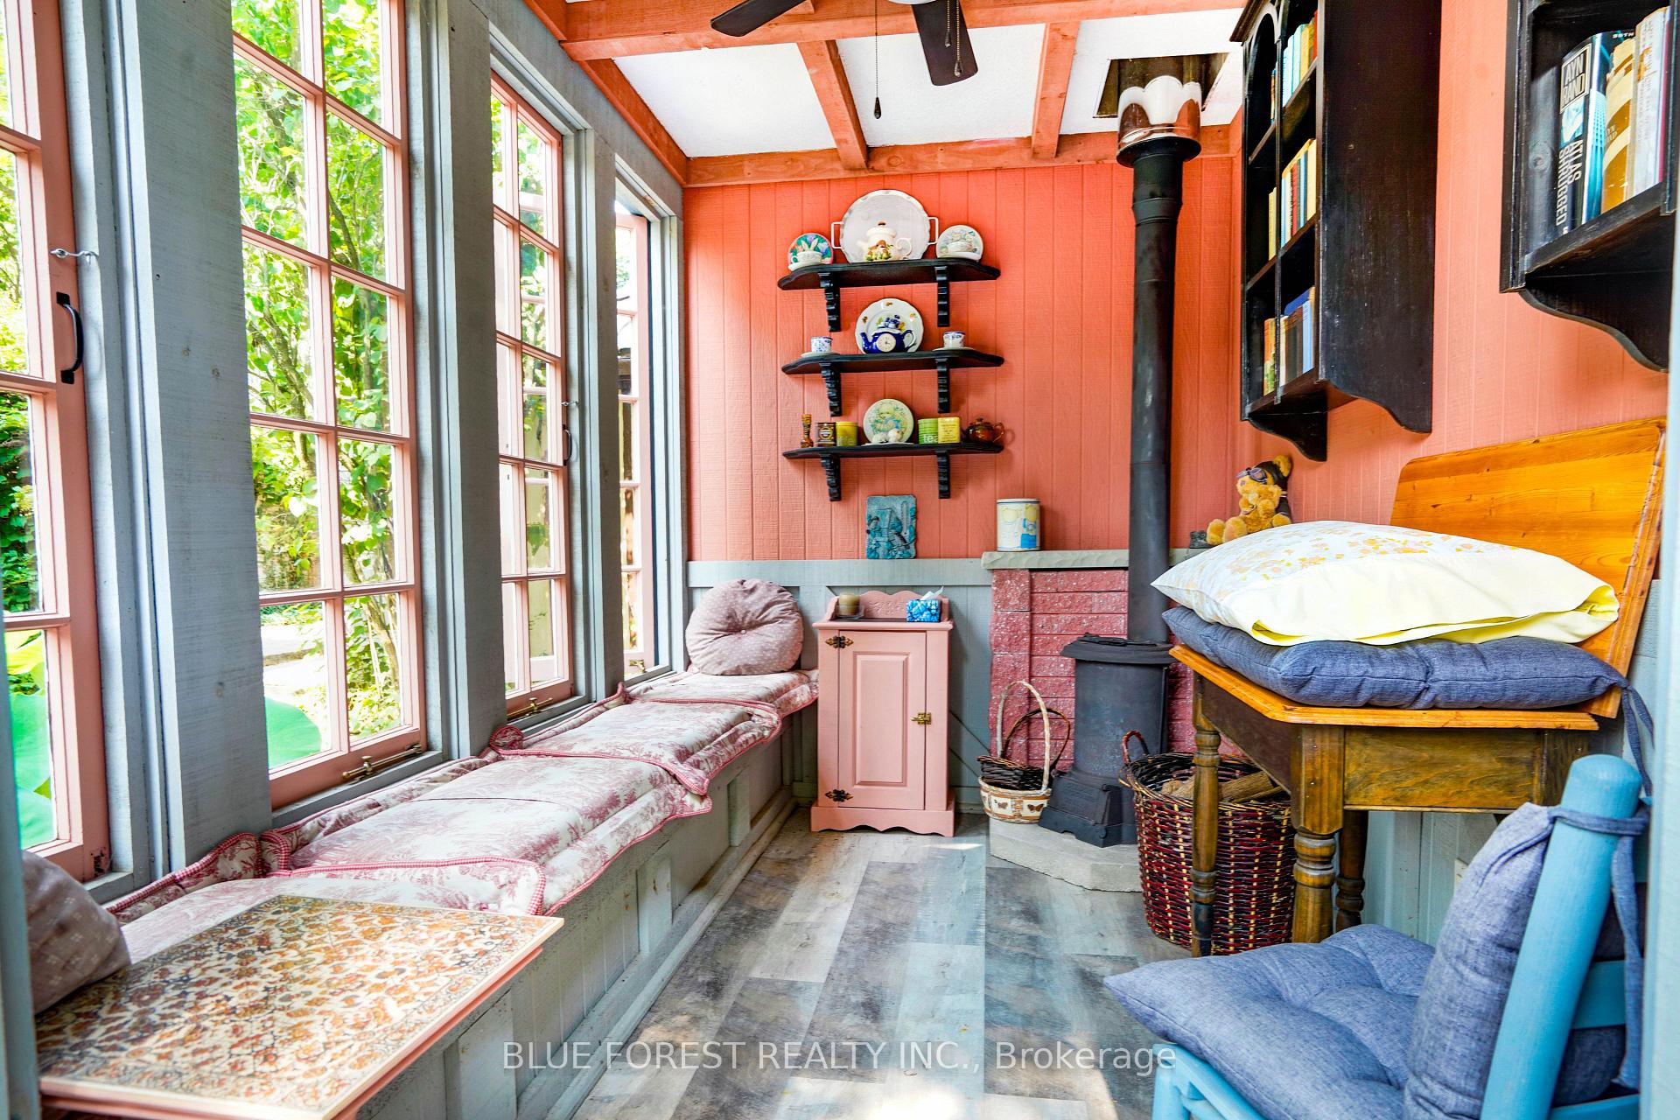
- Charming garden suite creates private oasis.
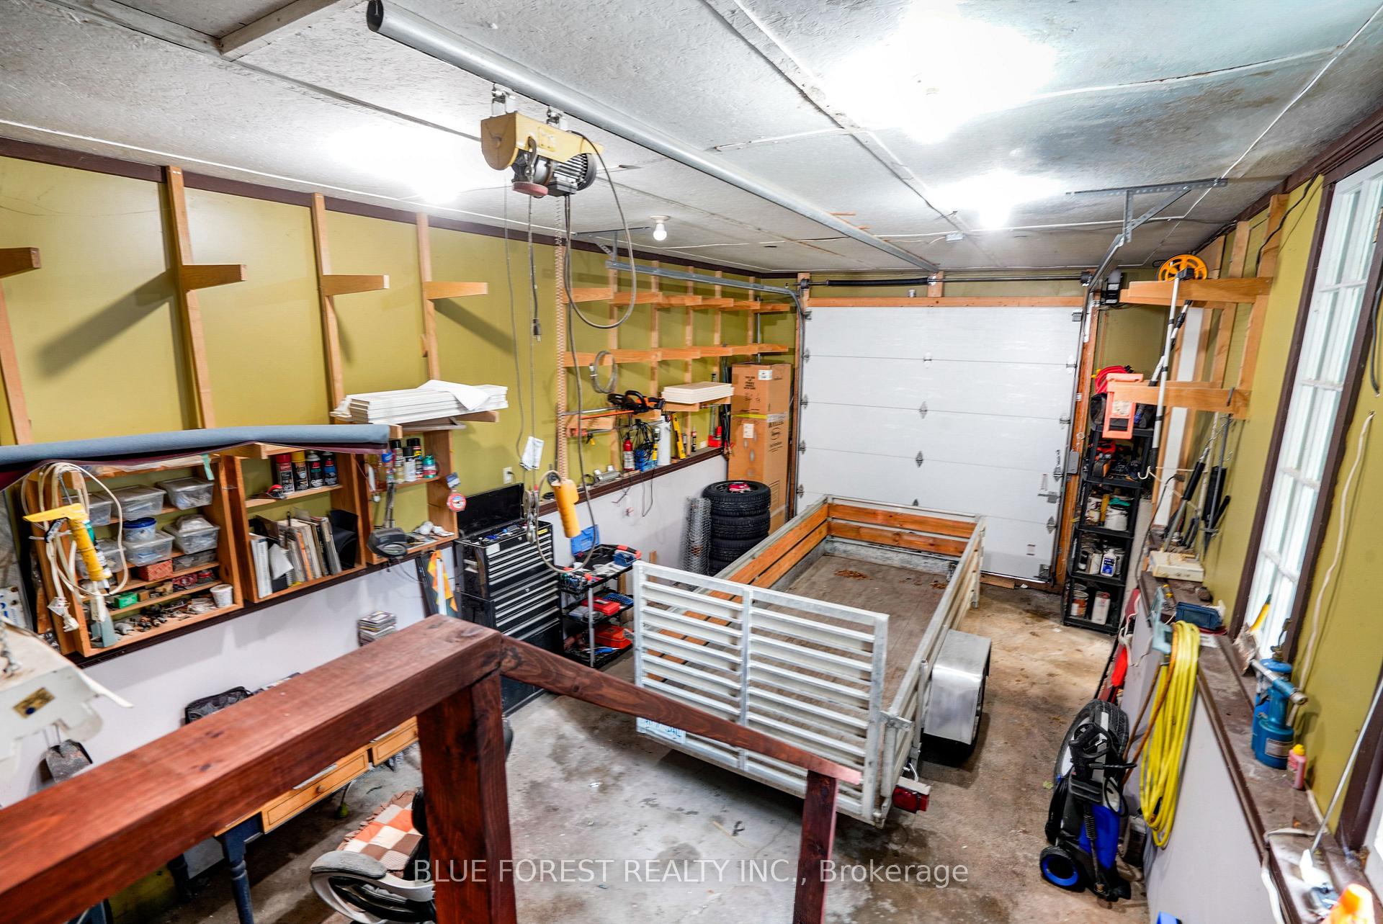
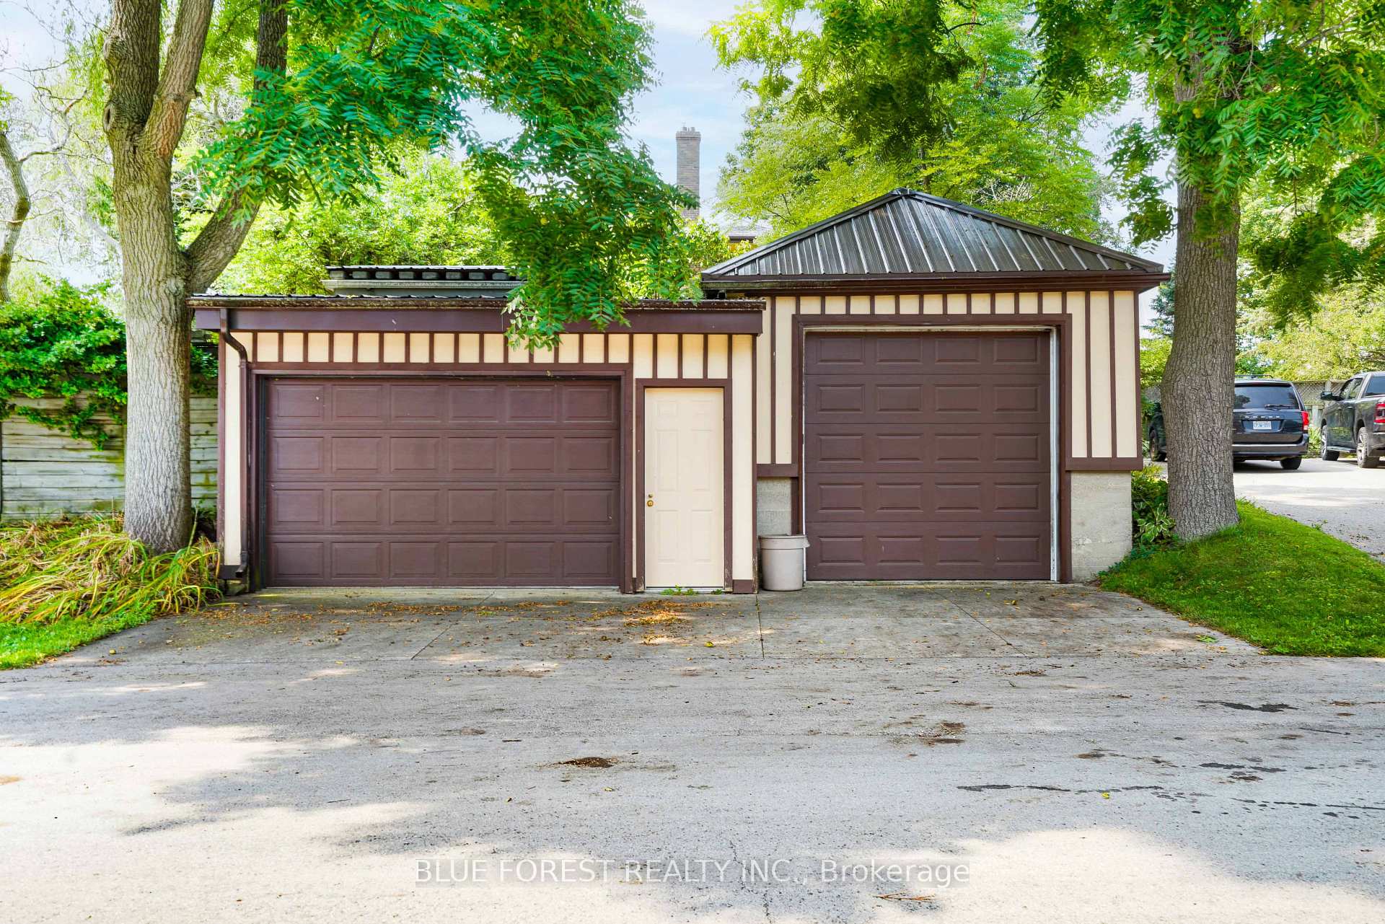
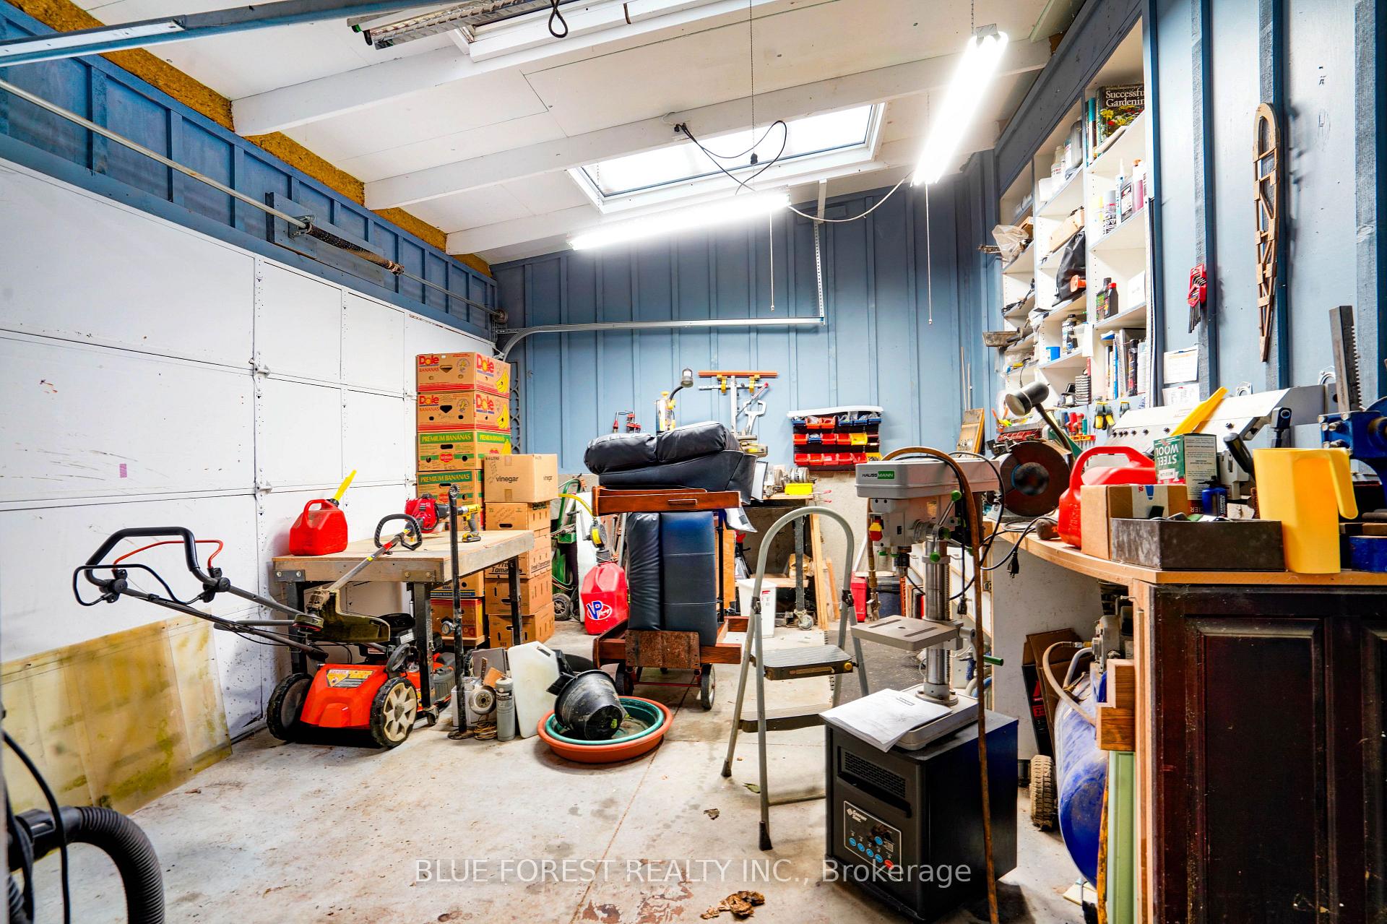
- Detached insulated garage ideal for workshop.
- Conveniently located near schools and parks.
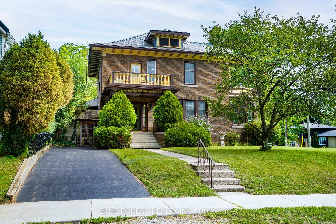
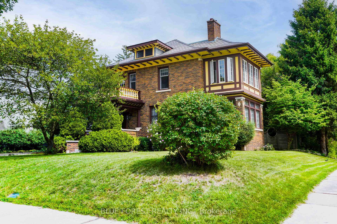
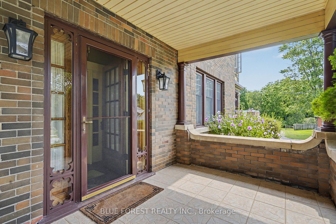
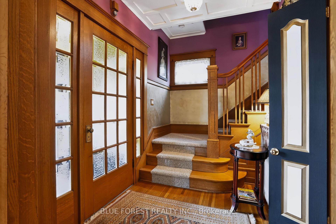
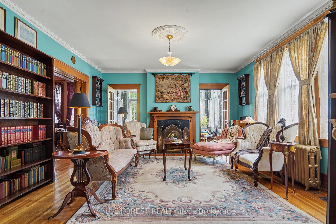
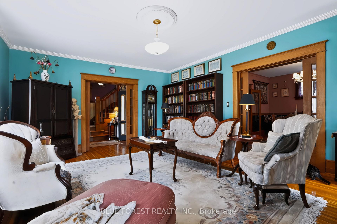
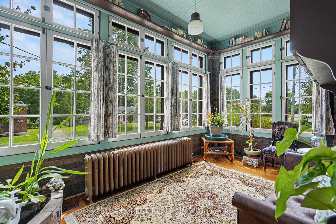
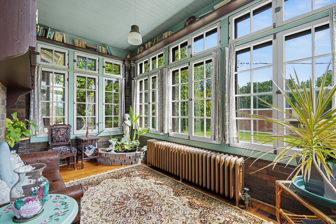
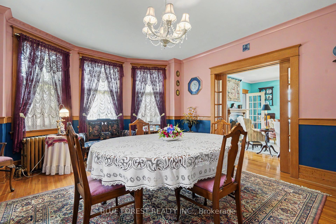
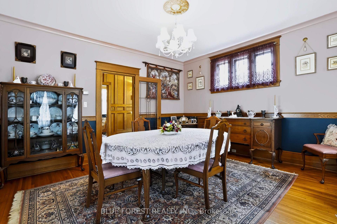
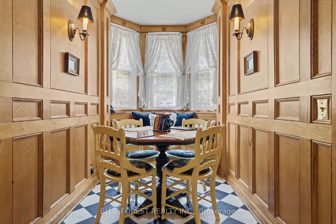
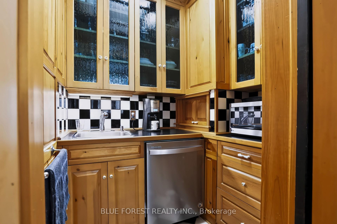
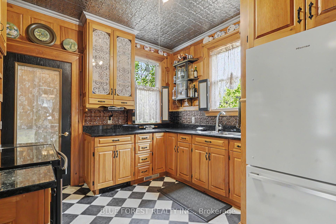
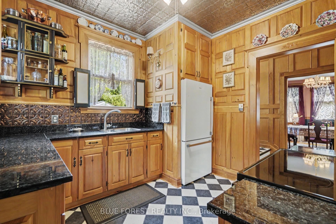
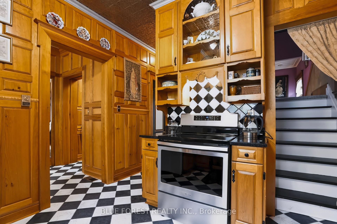
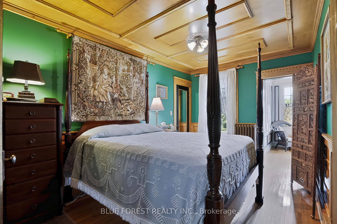
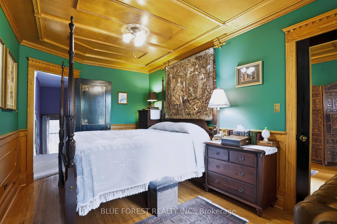
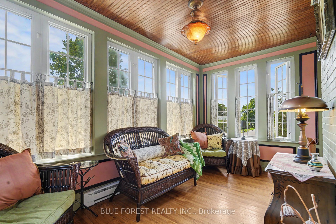
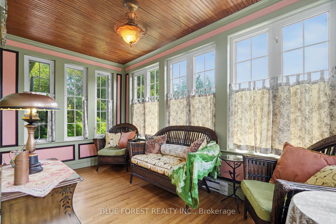
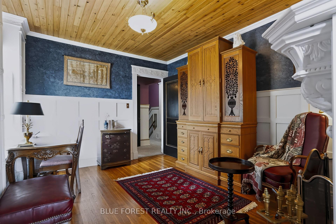
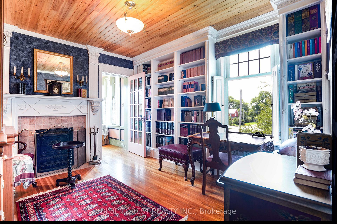
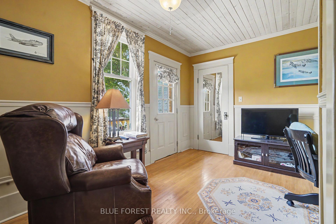
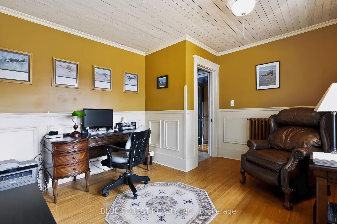
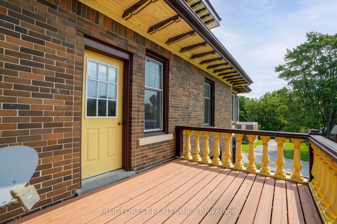
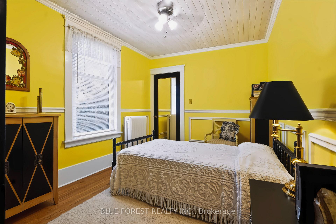
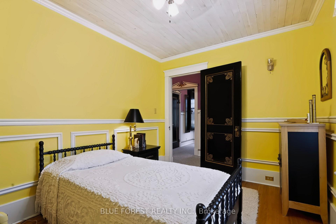
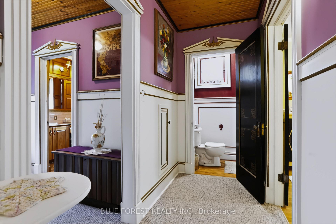
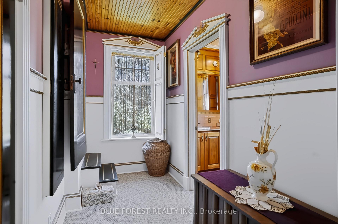
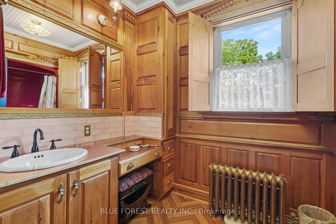
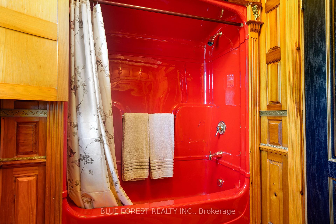
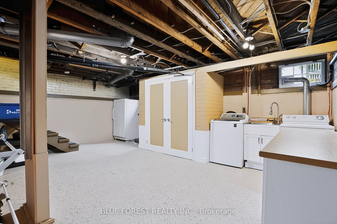
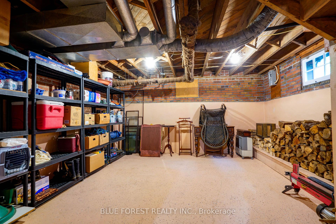
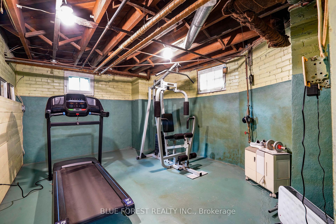
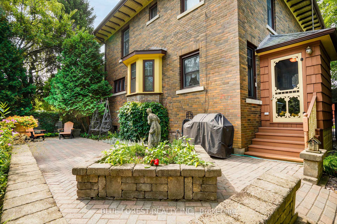
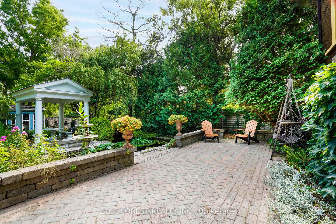
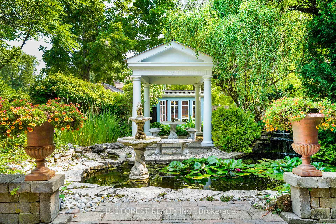
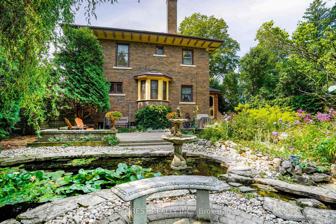
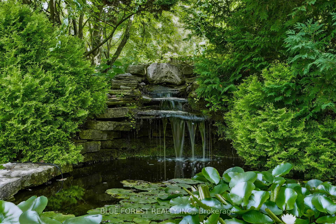
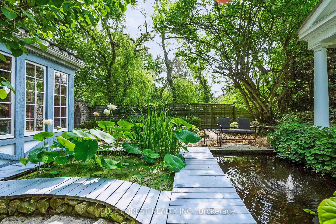
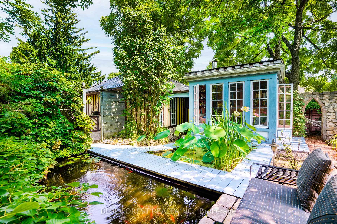
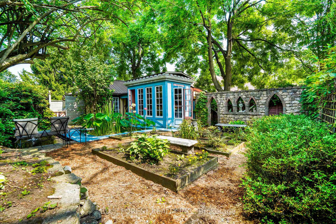
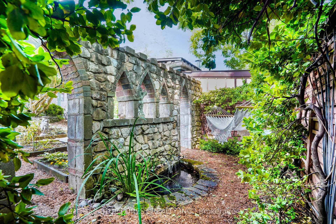
A Hidden Gem in the Heart of Dutton! Meticulously restored and lovingly preserved, 161 Nancy Street is a truly special piece of Dutton's history. Built in 1922, this brick-clad home blends timeless character with modern comfort and has been beautifully maintained inside and out. Located less than 30 minutes from London and St. Thomas, and close to schools, parks, shopping and Dutton's growing selection of retailers, this home offers both convenience and small-town charm. Inside, original character shines throughout. With solid oak floors throughout, the main floor features a formal living room trimmed with quarter sawn oak with wood fireplace and access to the south-facing brick mini-conservatory, formal dining room, and a remarkable butler's pantry with dumbwaiter servicing the basement through to the second level. A convenient mudroom provides access to the rear yard. The second level offers three bedrooms, a library, shared sunroom and second wood fireplace. The finished third level adds versatile space for a home office, studio, hobby room or retreat. The full basement includes laundry and storage. A recently inspected natural gas boiler provides hot-water radiant heat, while recently inspected central A/C and municipal water add modern convenience. Some updated windows, 200-amp service to the home and a recently inspected slate roof provide added peace of mind. The exceptional lot extends from Nancy Street straight through to Peter Street, offering multiple points of access. Immaculately landscaped grounds feature multiple ponds and water features, a gazebo and a charming garden suite with woodstove-creating a private outdoor oasis. The detached 1 and a half car garage is insulated, heated and equipped with hydro, ideal for parking, a workshop or storage. A rare opportunity to own a meticulously preserved 1922 home with exceptional character, an extraordinary lot and beautifully developed grounds. 161 Nancy Street is truly a hidden gem.
Key Facts & Features
Property Costs
- Annual Property Tax Amount
- $5,055
- Land Transfer Tax Fee
- $10,375
Rental Items
- Rental Equipment
- Hot Water Heater
- Basement Type
- Full, Development Potential, Partially Finished
Interior Features
- Interior Extras
- Workbench, Other, Floor Drain
- Fireplace/Stove
- Yes
- Fireplace Features
- Wood
- Elevator
- No
Exterior Features
- Exterior Extras
- Landscaped, Patio, Privacy, Private Pond, Recreational Area
- Pool
- None
- Property Features
- Fenced Yard, Lake/Pond, Park, Rec./Commun.Centre, School, Wooded/Treed
- Other Structures
- Fence - Full, Gazebo, Out Buildings
Building
- Building Type
- Detached
- Building Style
- 2 1/2 Storey
Construction
- Exterior Finish
- Brick
- Roof
- Slate
- Foundation Details
- Concrete, Brick
- Special Designation
- Unknown
Lot
- Lot Front
- 66.00 ft
- Lot Depth
- 165.00 ft
Inclusions
- Inclusions
- Stove, Dishwasher, Dryer
Parking & Garages
- Garage Type
- Detached
- Garage Spaces
- 1
- Parking Spaces
- 3
- Total Garage And Parking Spaces
- 4
Heating & Cooling
- Heat Source
- Gas
- Heat Type
- Radiant
- Air Conditioning
- Central Air
- Water
- Municipal
- Sewers
- Sewer
- Bedrooms
- 4
- Washrooms
- 2
- Kitchens
- 1
- Family / bonus room
- Yes
Washrooms
- 2-piece, Main
- 4-piece, Second
- Municipality
- Dutton/Dunwich
- Neighbourhood
- Dutton
- Main cross streets
- Shackleton
- Zoning
- VR1
- Directions
- From 401; Head South on Currie Road, Turn Left on Shackleton, Turn Left on Nancy
- MLS® number
- X13686300
- Data source
- Toronto Regional Real Estate Board
- Listed on
- 2026-08-18
- Updated on
- 2026-08-19
- Days on market
- 63 days
- Possession type
- 60-89 days
- Co-op commission
- 2
- Seller
- Listed by
- BLUE FOREST REALTY INC.
Home Market Value
Current home valuation for 161 Nancy Street, Dutton/Dunwich, Dutton, Dutton/Dunwich, ON. Listed for $695,000
HOMEH Estimate
$729,750
Estimated Sales Range
$437,850 - $1,021,650
HOMEH Estimate for 161 Nancy Street, Dutton/Dunwich, Dutton
Calculated with a real agent's CMA method — 45+ years of experience, codified. Not an AI guess.
For the owner
Is this your home? Track its value.
Get this home's HOMEH Estimate by email once a month, with how many homes are for sale around you.
Mortgage Payment Calculator
Compare up to 4 down payment scenarios
5% on first $500K + 10% on $195,000 over $500K
$44,500
| Scenario 1 | Scenario 2 | Scenario 3 | Scenario 4 | |
|---|---|---|---|---|
−Down payment | % $ | % $ | % $ | % $ |
+CMHC insurance | $25,993 | $19,391 | $16,541 | $0 |
=Total mortgage | $675,818 | $644,891 | $607,291 | $556,000 |
Amortization | ||||
Mortgage rate | % | % | % | % |
| Payment frequency | ||||
=Mortgage payment | $3,300monthly | $3,149monthly | $2,965monthly | $2,715monthly |
Land Transfer Tax
$10,375
$10,375
Around this home
Data provided by OpenStreetMap & Fraser Institute School Rankings
Ask HOMEH
New!Hi there!
👋Text or call (416) 301-9001
Recommended for you
Based on homes you've looked at.
No recommended properties found.
Nearby similar homes
No nearby properties found.
More real estate resources
Other homes nearby
Explore this area
Nearby neighbourhoods
No nearby listings available.