
164 Nancy Street
Dutton/Dunwich (Dutton), ON N0L 1J0
- 3Bedrooms
- 2Bathrooms
- 6Garage
- 1100–1500Sq Ft
- $3,002Tax
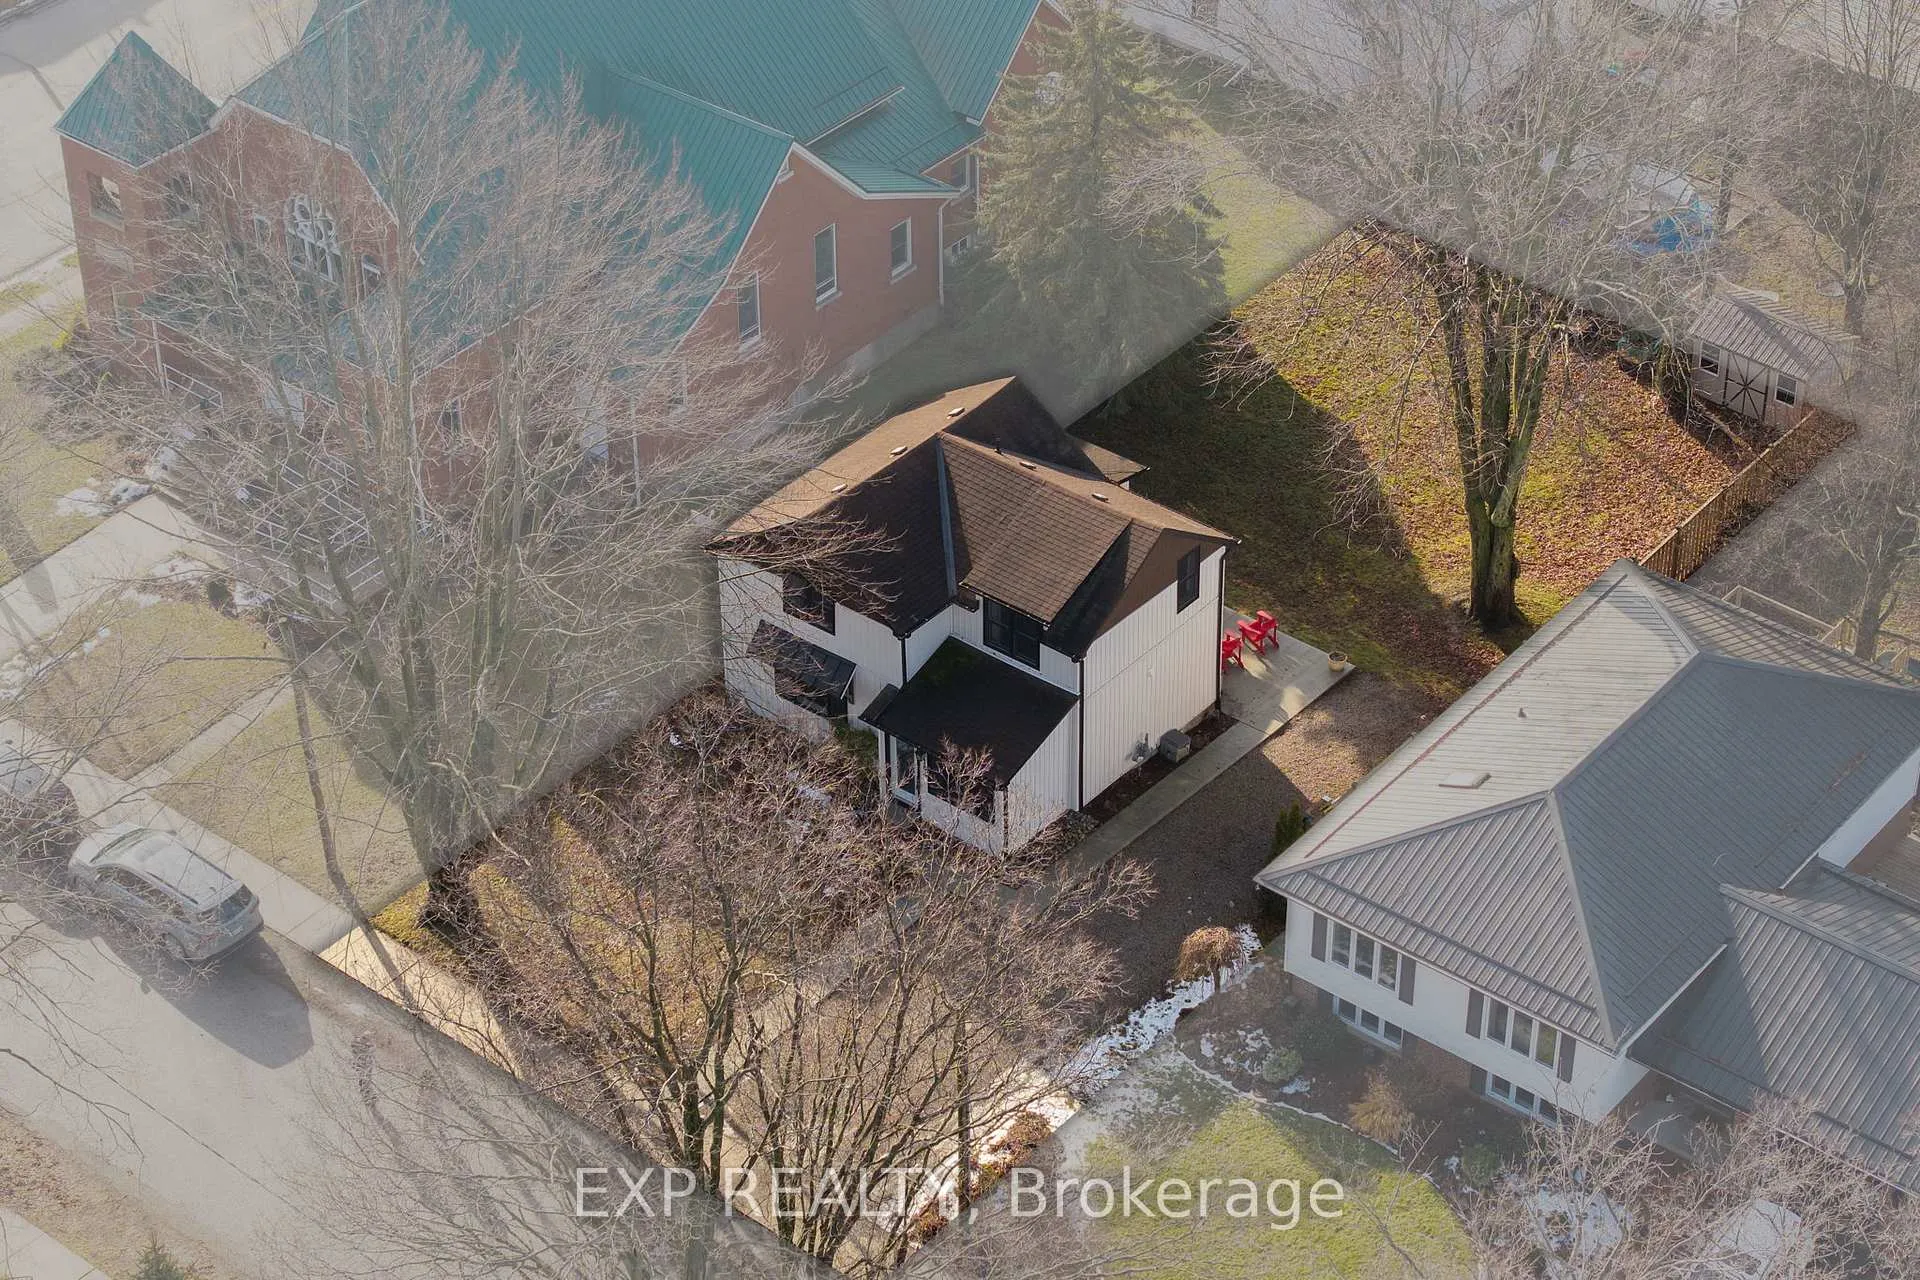
- 52×132 ftLot Size
 Estimated Value:$558,000See Free Estimate Report

Property not available for sale or for rent.
HOMEH One: full-service selling for a 1% listing fee. The buyer's agent commission is separate.
Free Home EvaluationHow Much Is My Home Worth?Homes for Sale NearbySale & Price History for 164 Nancy Street, Dutton/Dunwich, Dutton
Real estate boards require you to or to see the full details of this property.
*Sold prices and complete sale & price history are regulated data. Under the Trust in Real Estate Services Act, 2002 (TRESA) and the rules of the Real Estate Council of Ontario (RECO), and pursuant to the Multiple Listing Service® rules of the Canadian Real Estate Association (CREA) and the Toronto Regional Real Estate Board (TRREB), this information may be shown only to registered users who have agreed to the applicable terms of use (a Virtual Office Website, or "VOW," arrangement). HOMEH Inc., Brokerage therefore provides it to signed-in members only. Creating an account is free and takes under a minute.
About 164 Nancy Street, Dutton/Dunwich, Dutton
Summarized Description
- Completely gutted and rebuilt in 2020.
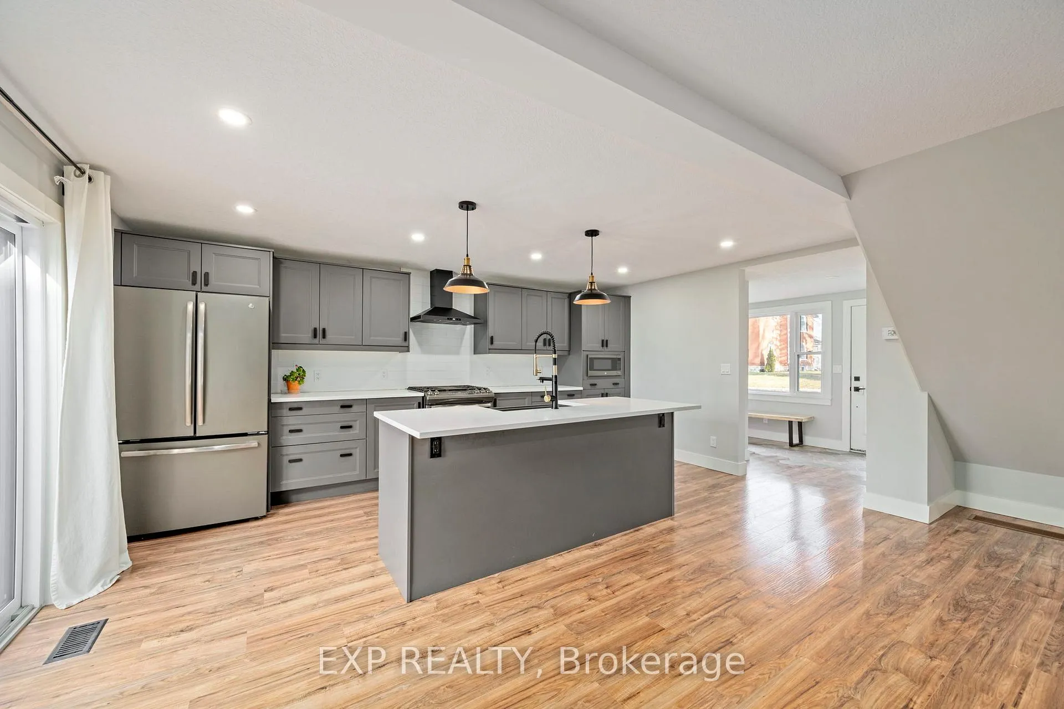
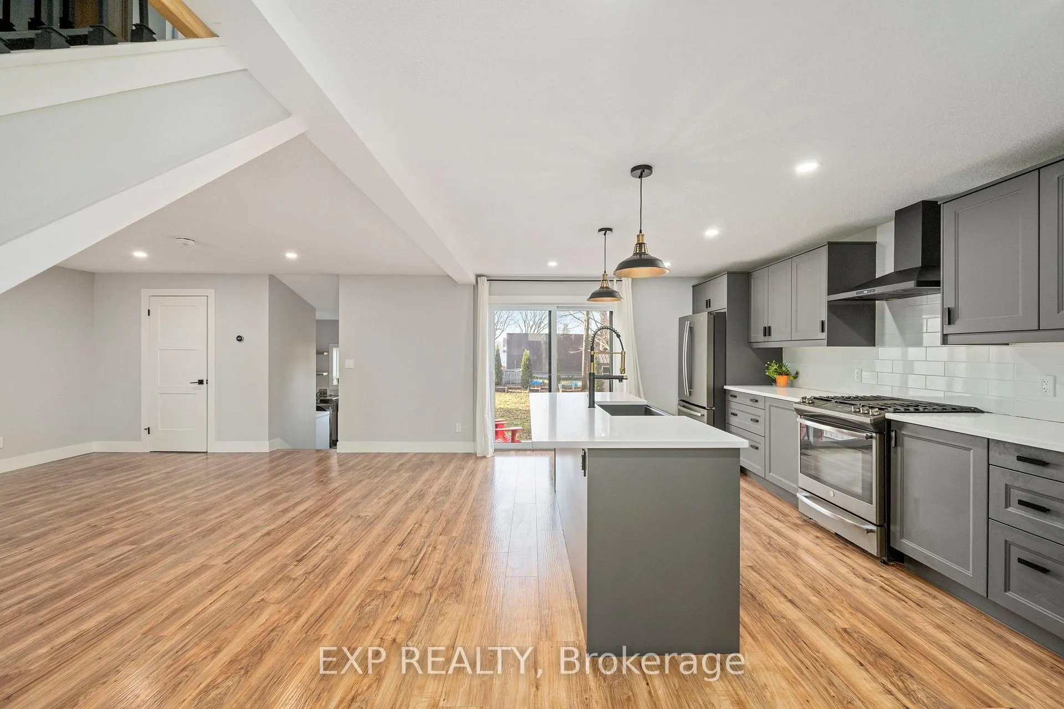
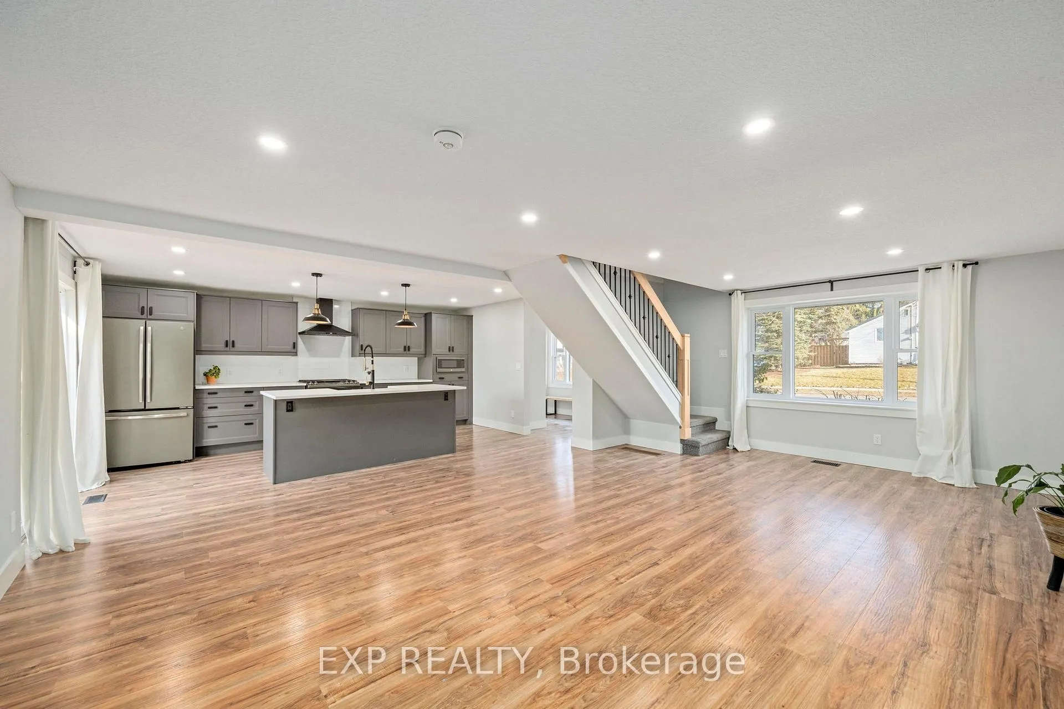
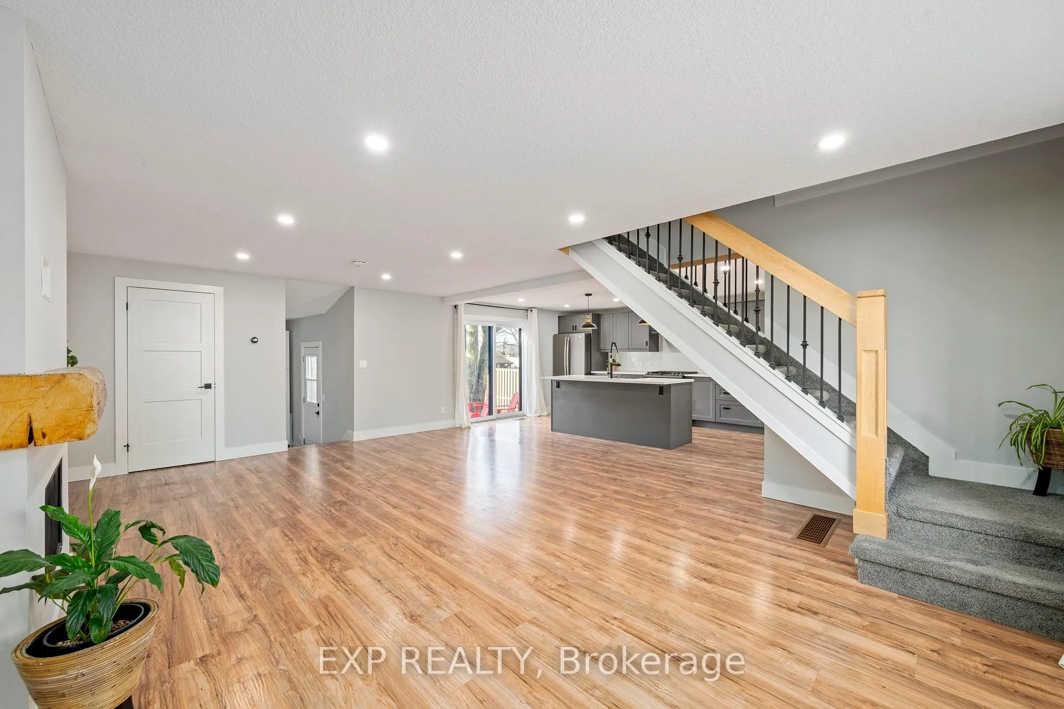
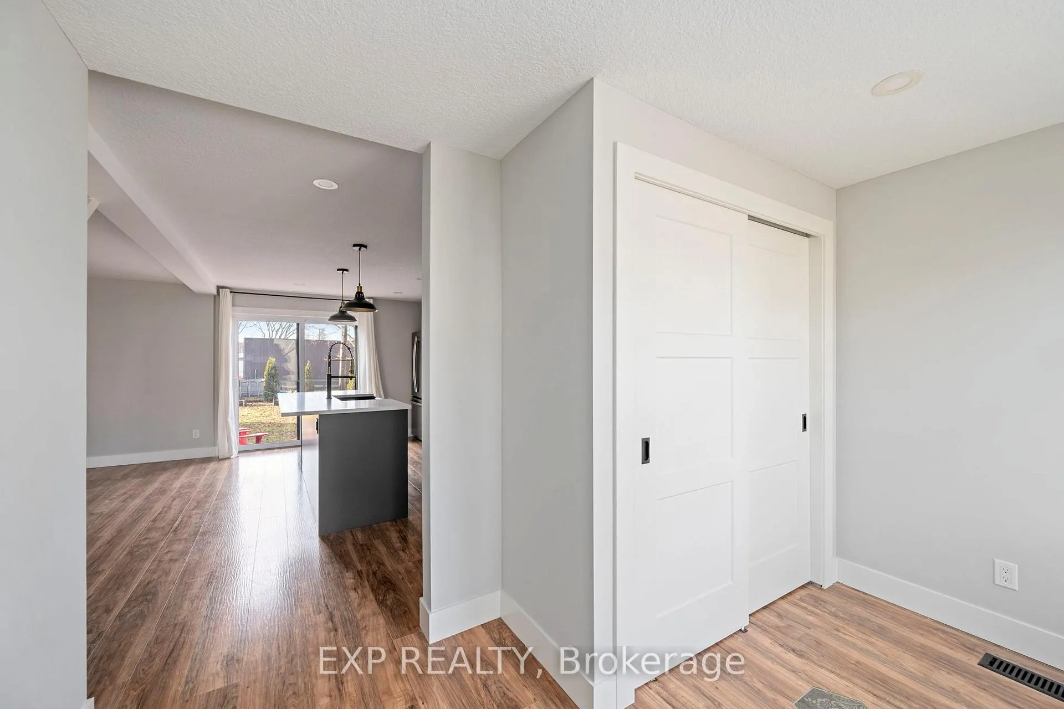
- Bright, open concept main floor layout.
- Updated kitchen and bathrooms with quartz counters.
- Original mantel adds unique character.
- Ideal starter home with no major updates needed.
- Family-friendly community with strong connections.
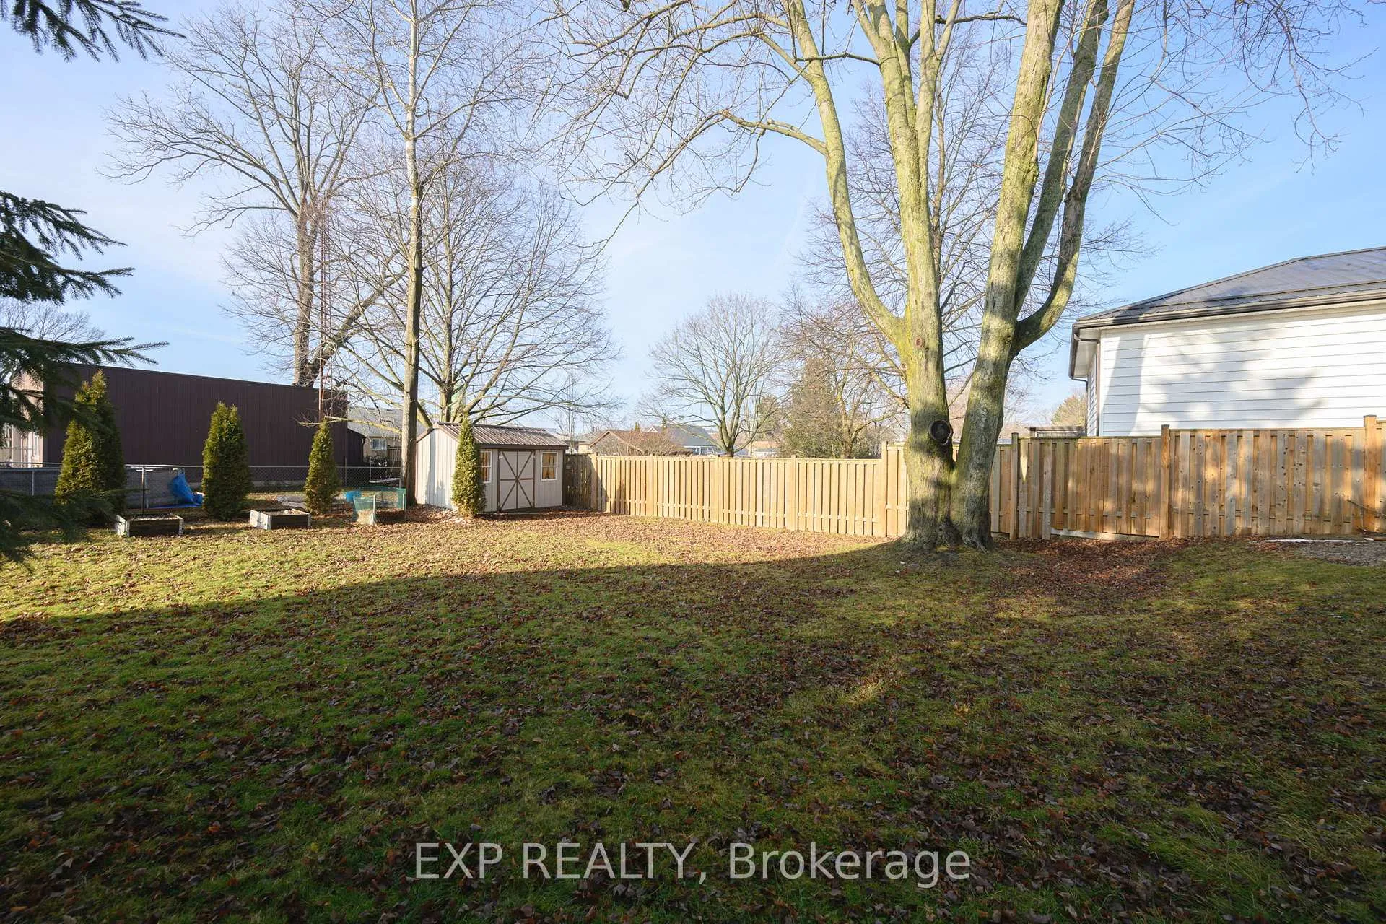
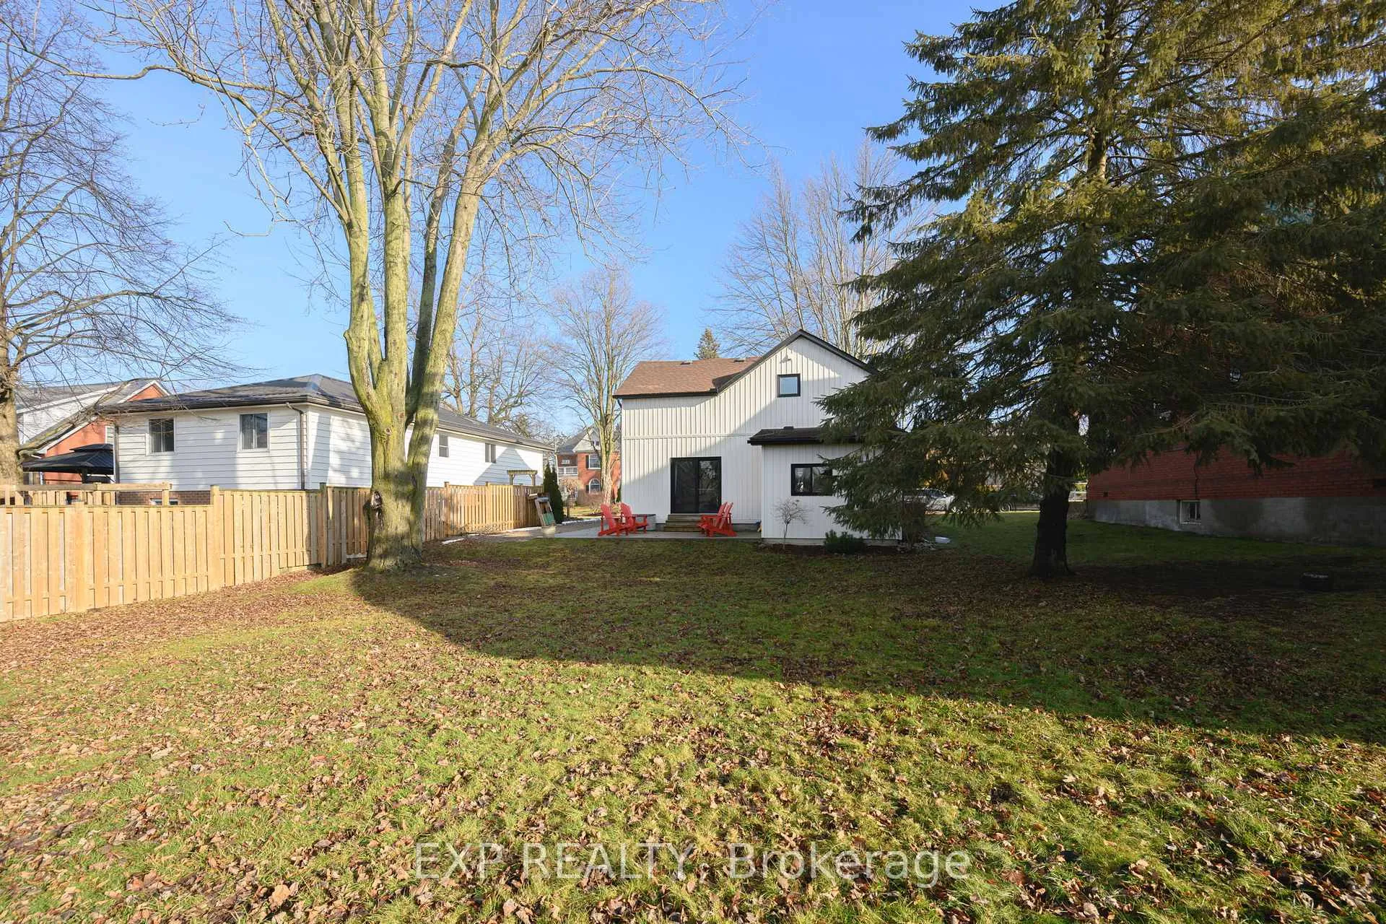
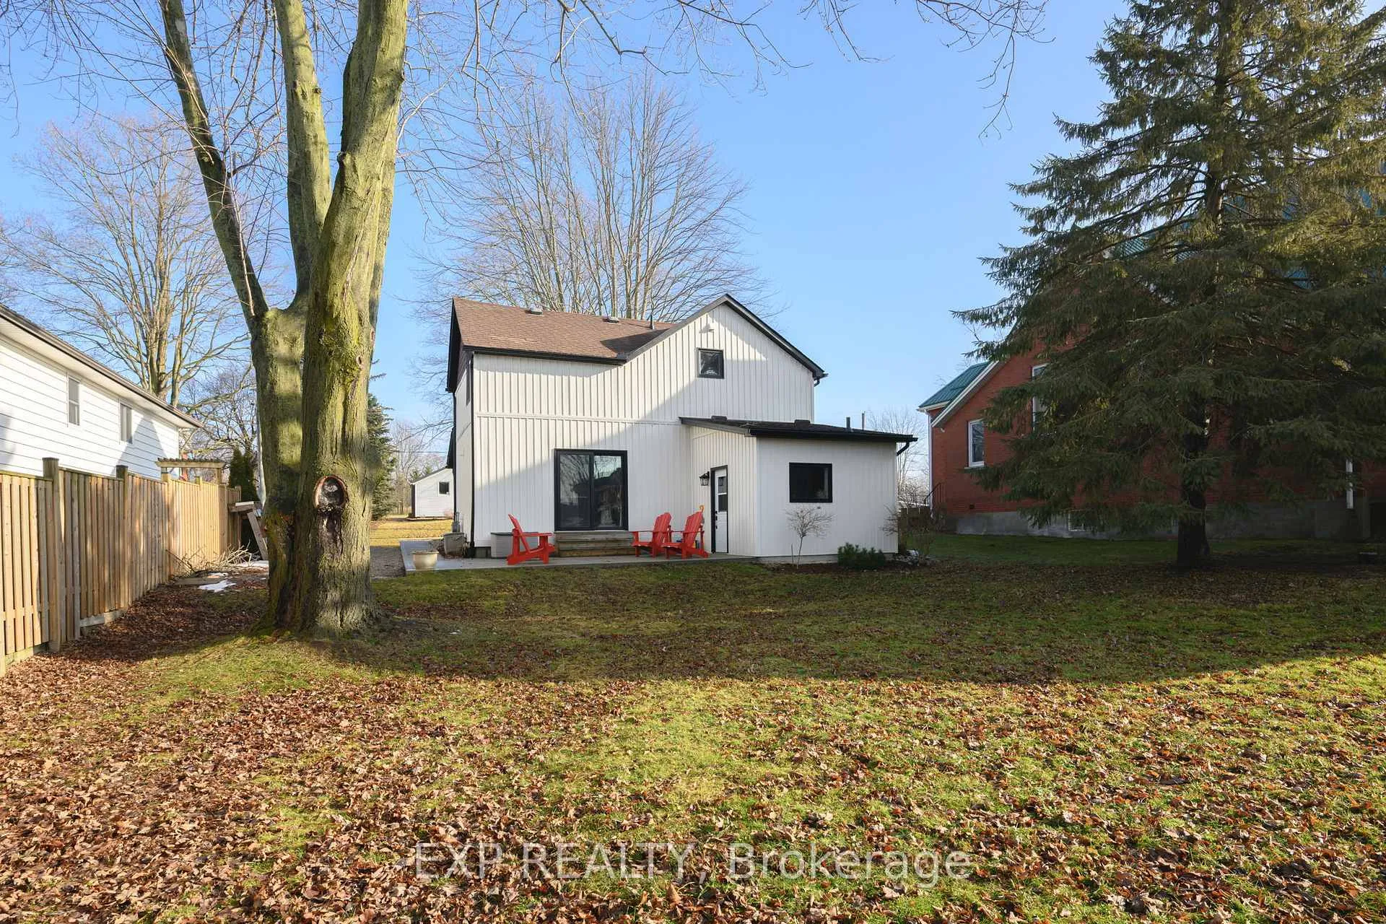
- Private backyard perfect for outdoor activities.
- Functional design for modern family living.
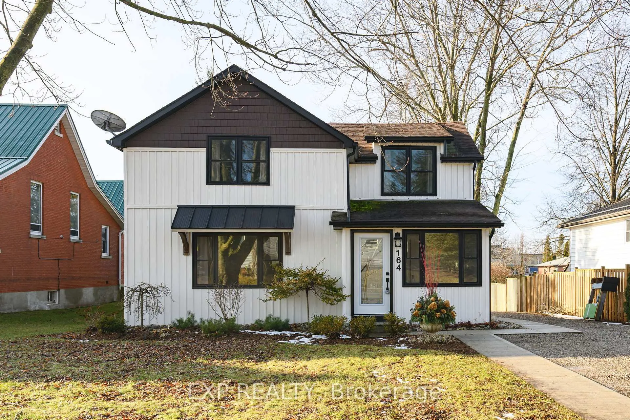
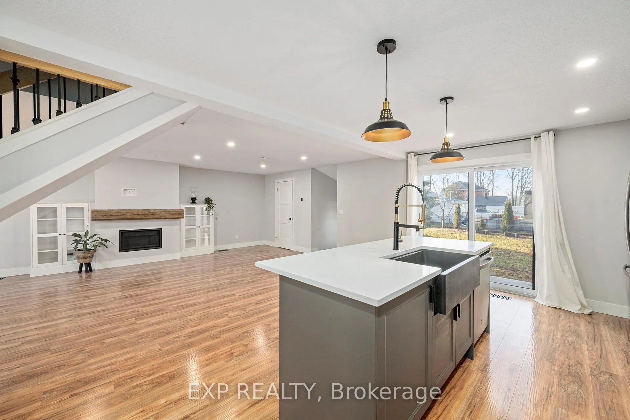
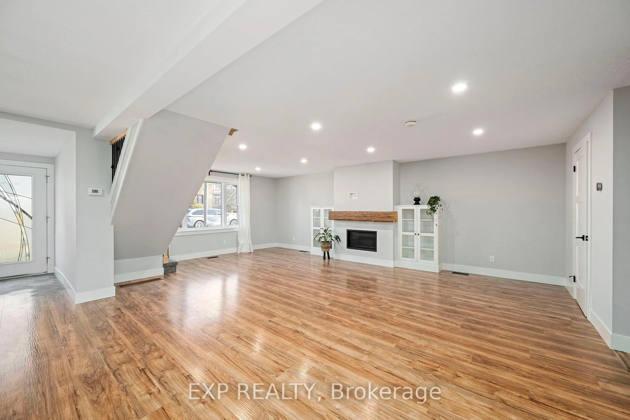
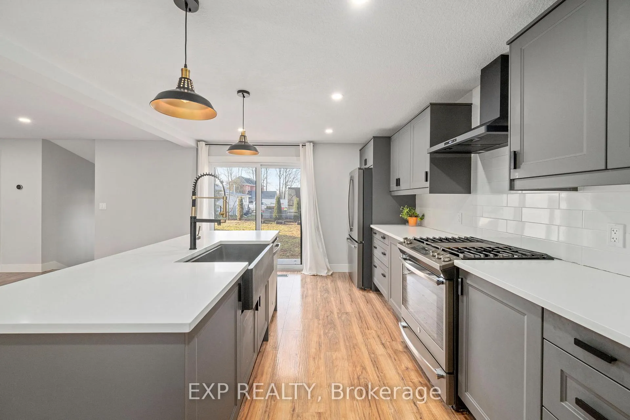
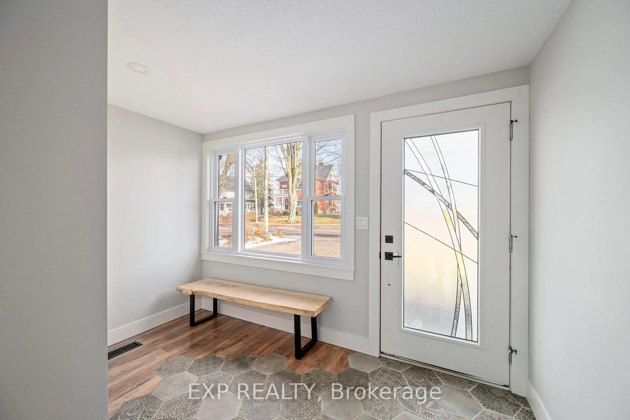
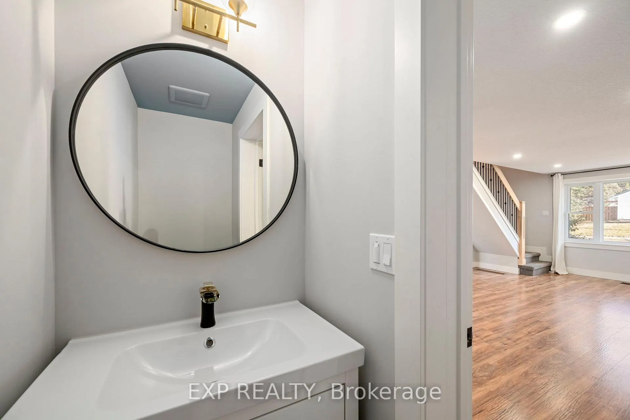
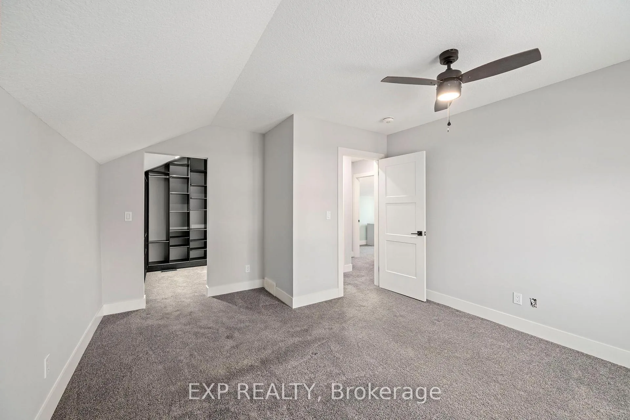
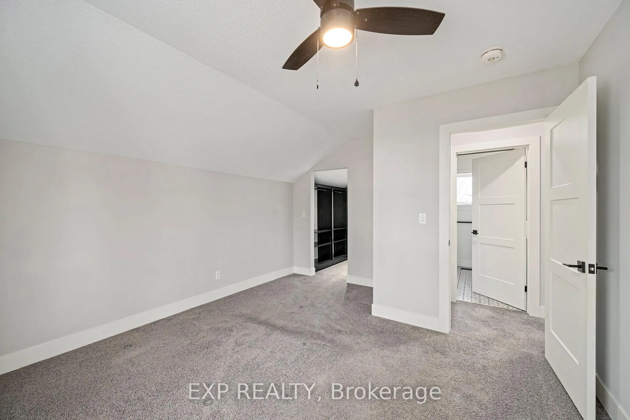
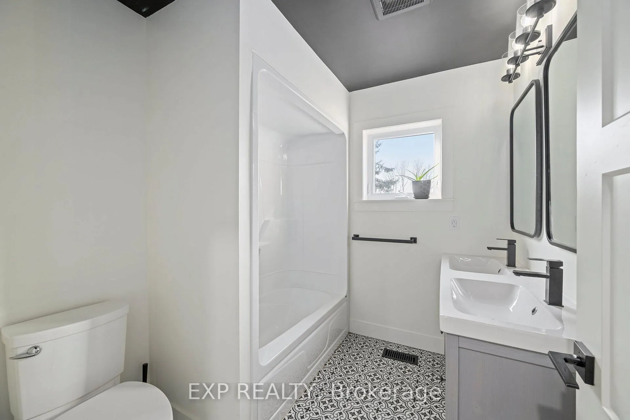
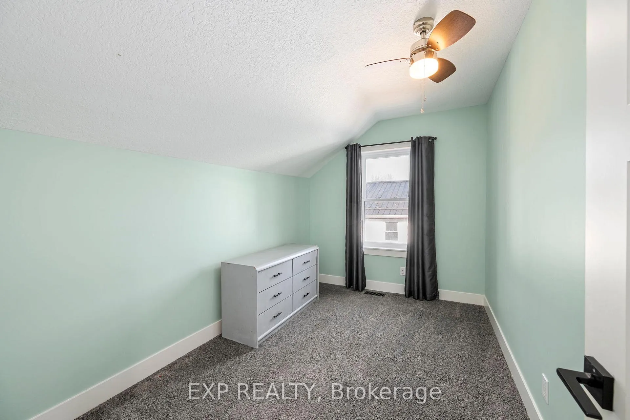
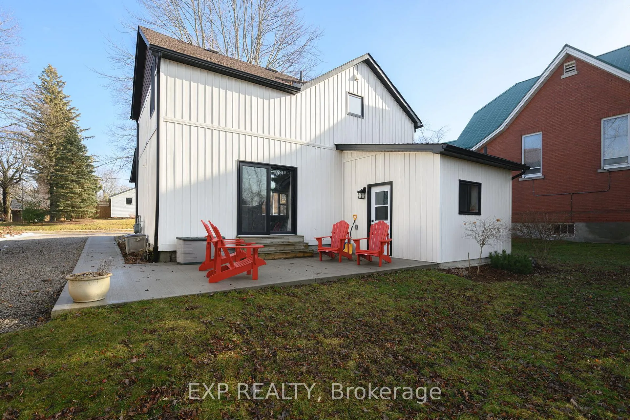
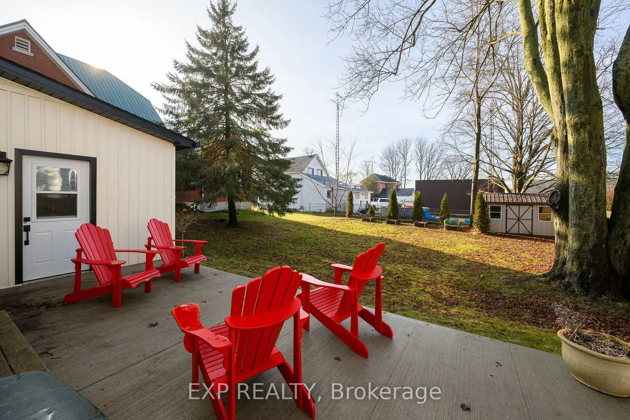
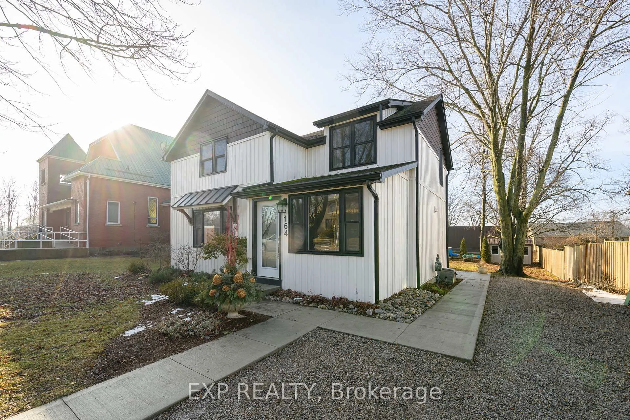
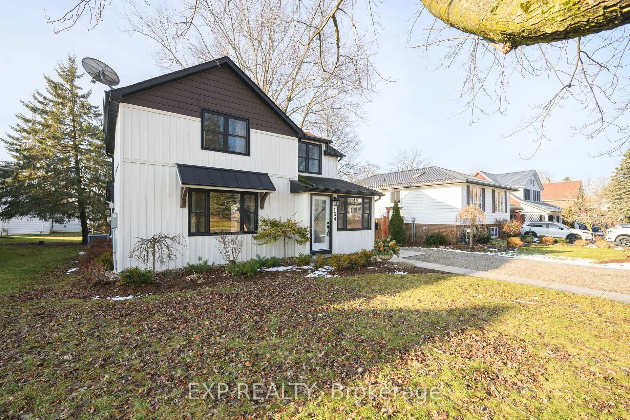
When you walk through the front door of 164 Nancy, the first thing you feel is comfort - warm, welcoming, and instantly like home. What makes it truly special is what you don't see at first glance. In 2020, the entire house was fully gutted to the studs and rebuilt from the inside out: floor joists, framing, electrical, plumbing, insulation, drywall, windows, siding, and HVAC - all completed. The kitchen, baths, quartz counters, flooring, trim, and appliances were also updated with real intention. The layout was reimagined too. The main floor was opened up into a bright, connected space, and a powder room was added - making day-to-day life with a young family feel simple and functional. It's the kind of main floor where real life happens: everyone together, within earshot, and still with the privacy of a second level when you need it. Even the living room has a story. The beam above the fireplace is an original floor joist from the home, hand-scraped, refinished, and repurposed as the mantel - a perfect blend of history and modern design. Out back is where the memories were made: winter nights building a backyard ice rink, summer mornings on the patio with coffee, and plenty of space for kids to run, play soccer, or toss a football. This is an ideal starter home for anyone who wants to enter the market with confidence - without the stress of major updates. It's already been done. And then there's Dutton - a community with real heart. From Kraft Hockeyville to rebuilding the baseball diamonds, this is a town that shows up for each other. It's the kind of place where kids grow up, move away, and many come back... because home still feels like home here. At 164 Nancy, you're not just buying a house - you're stepping into connection, comfort, and a community that truly feels like it belongs to you.
Key Facts & Features
Property Costs
- Annual Property Tax Amount
- $3,002
- Land Transfer Tax Fee
- $7,175
- Basement Type
- None
Interior Features
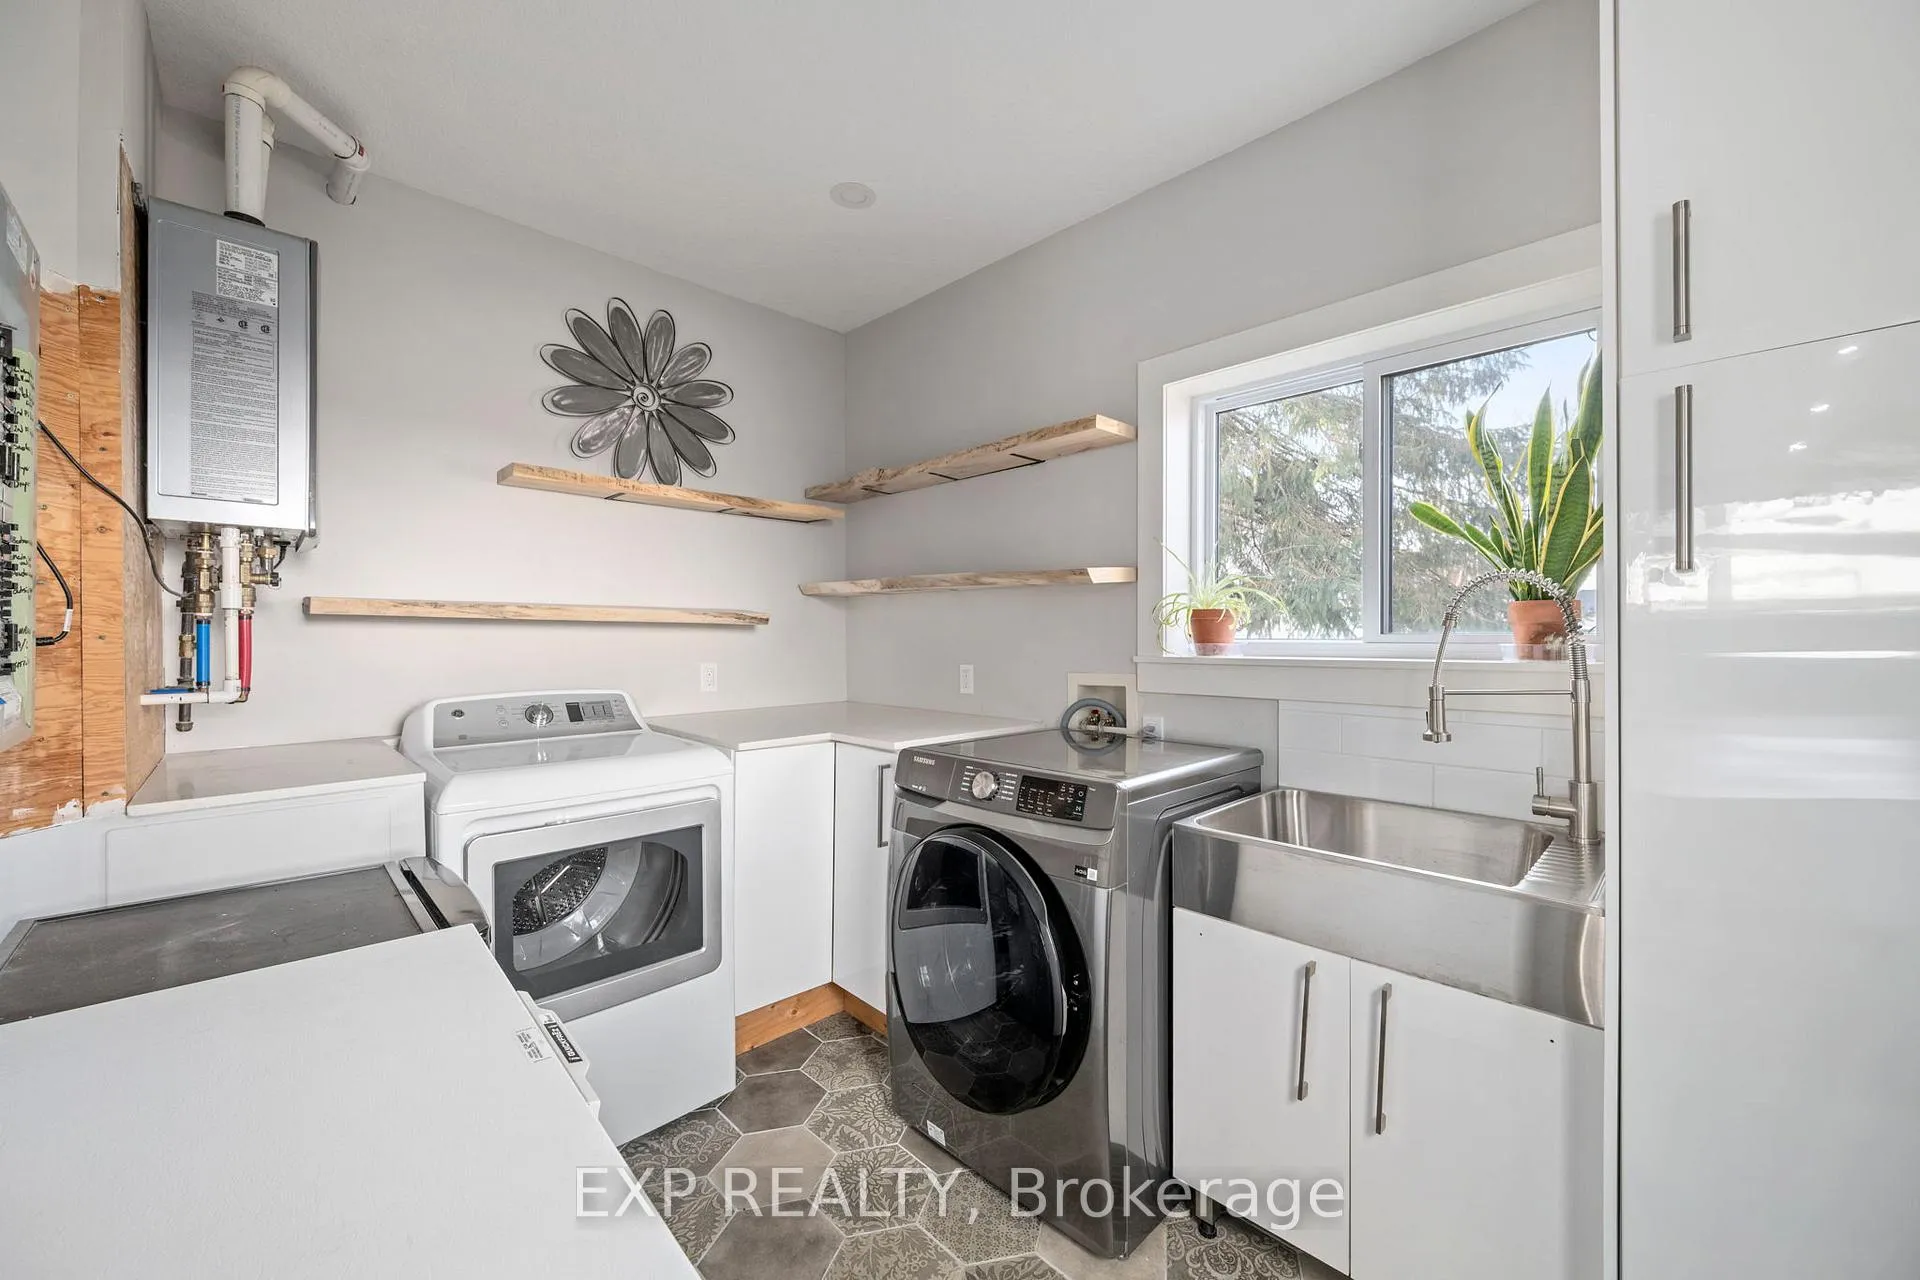
- Laundry Level
- Main Level
- Interior Extras
- Water Heater Owned
- Fireplace/Stove
- Yes
- Fireplace Features
- Natural Gas
- Elevator
- No
Exterior Features
- Pool
- None
Building
- Building Type
- Detached
- Building Style
- 2-Storey
Construction
- Exterior Finish
- Vinyl Siding
- Roof
- Asphalt Shingle
- Foundation Details
- Brick
- Special Designation
- Unknown
Lot
- Lot Front
- 52.00 ft
- Lot Depth
- 131.93 ft
- Lot Size
- 0.178
- Lot Shape
- Rectangular
Parking & Garages
- Garage Type
- None
- Garage Spaces
- 6
- Parking Spaces
- 6
- Total Garage And Parking Spaces
- 6
Heating & Cooling
- Heat Source
- Gas
- Heat Type
- Forced Air
- Air Conditioning
- Central Air
- Water
- Municipal
- Sewers
- Sewer
- Bedrooms
- 3
- Washrooms
- 2
- Kitchens
- 1
Room sizes
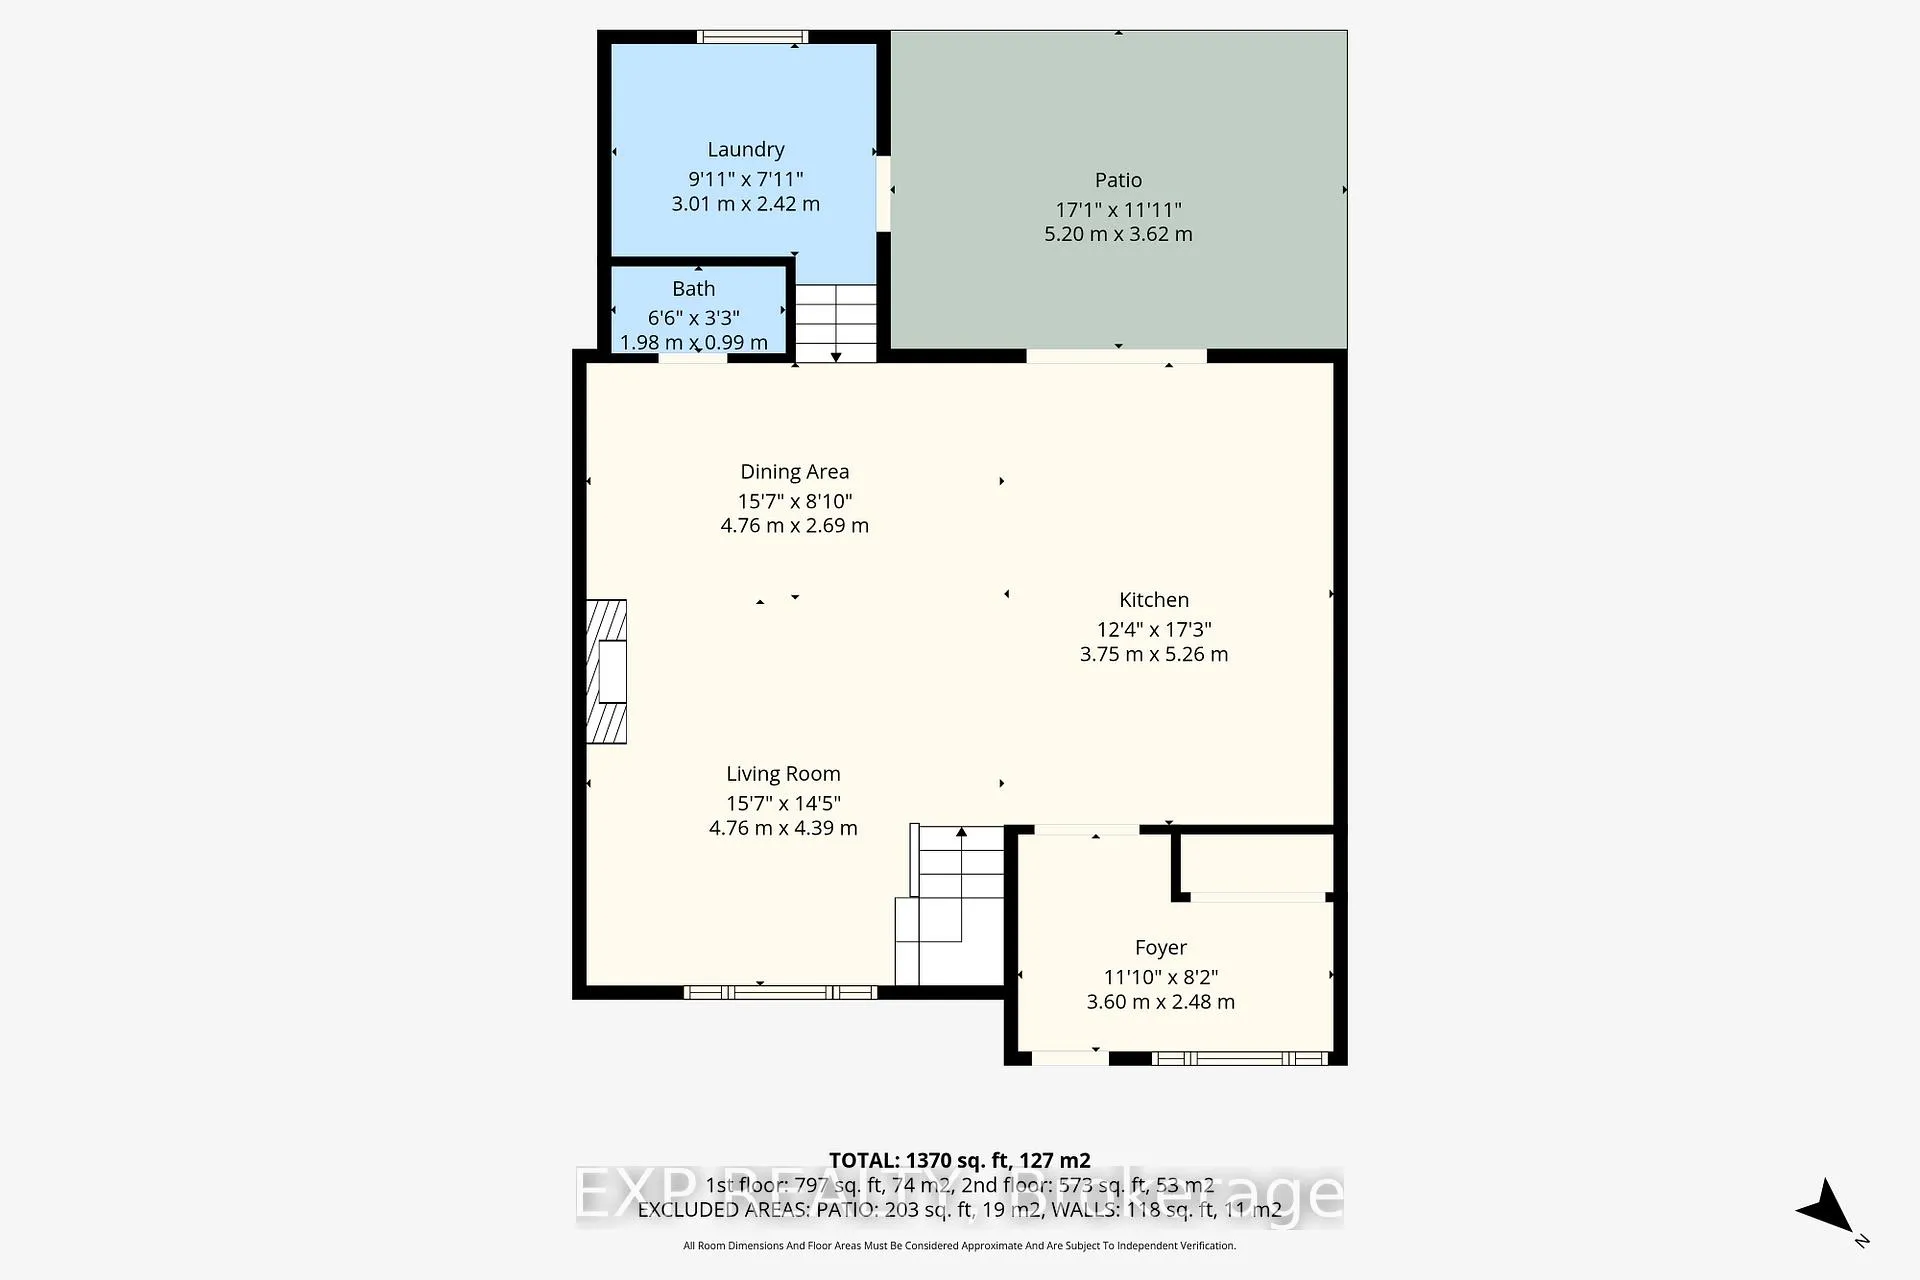
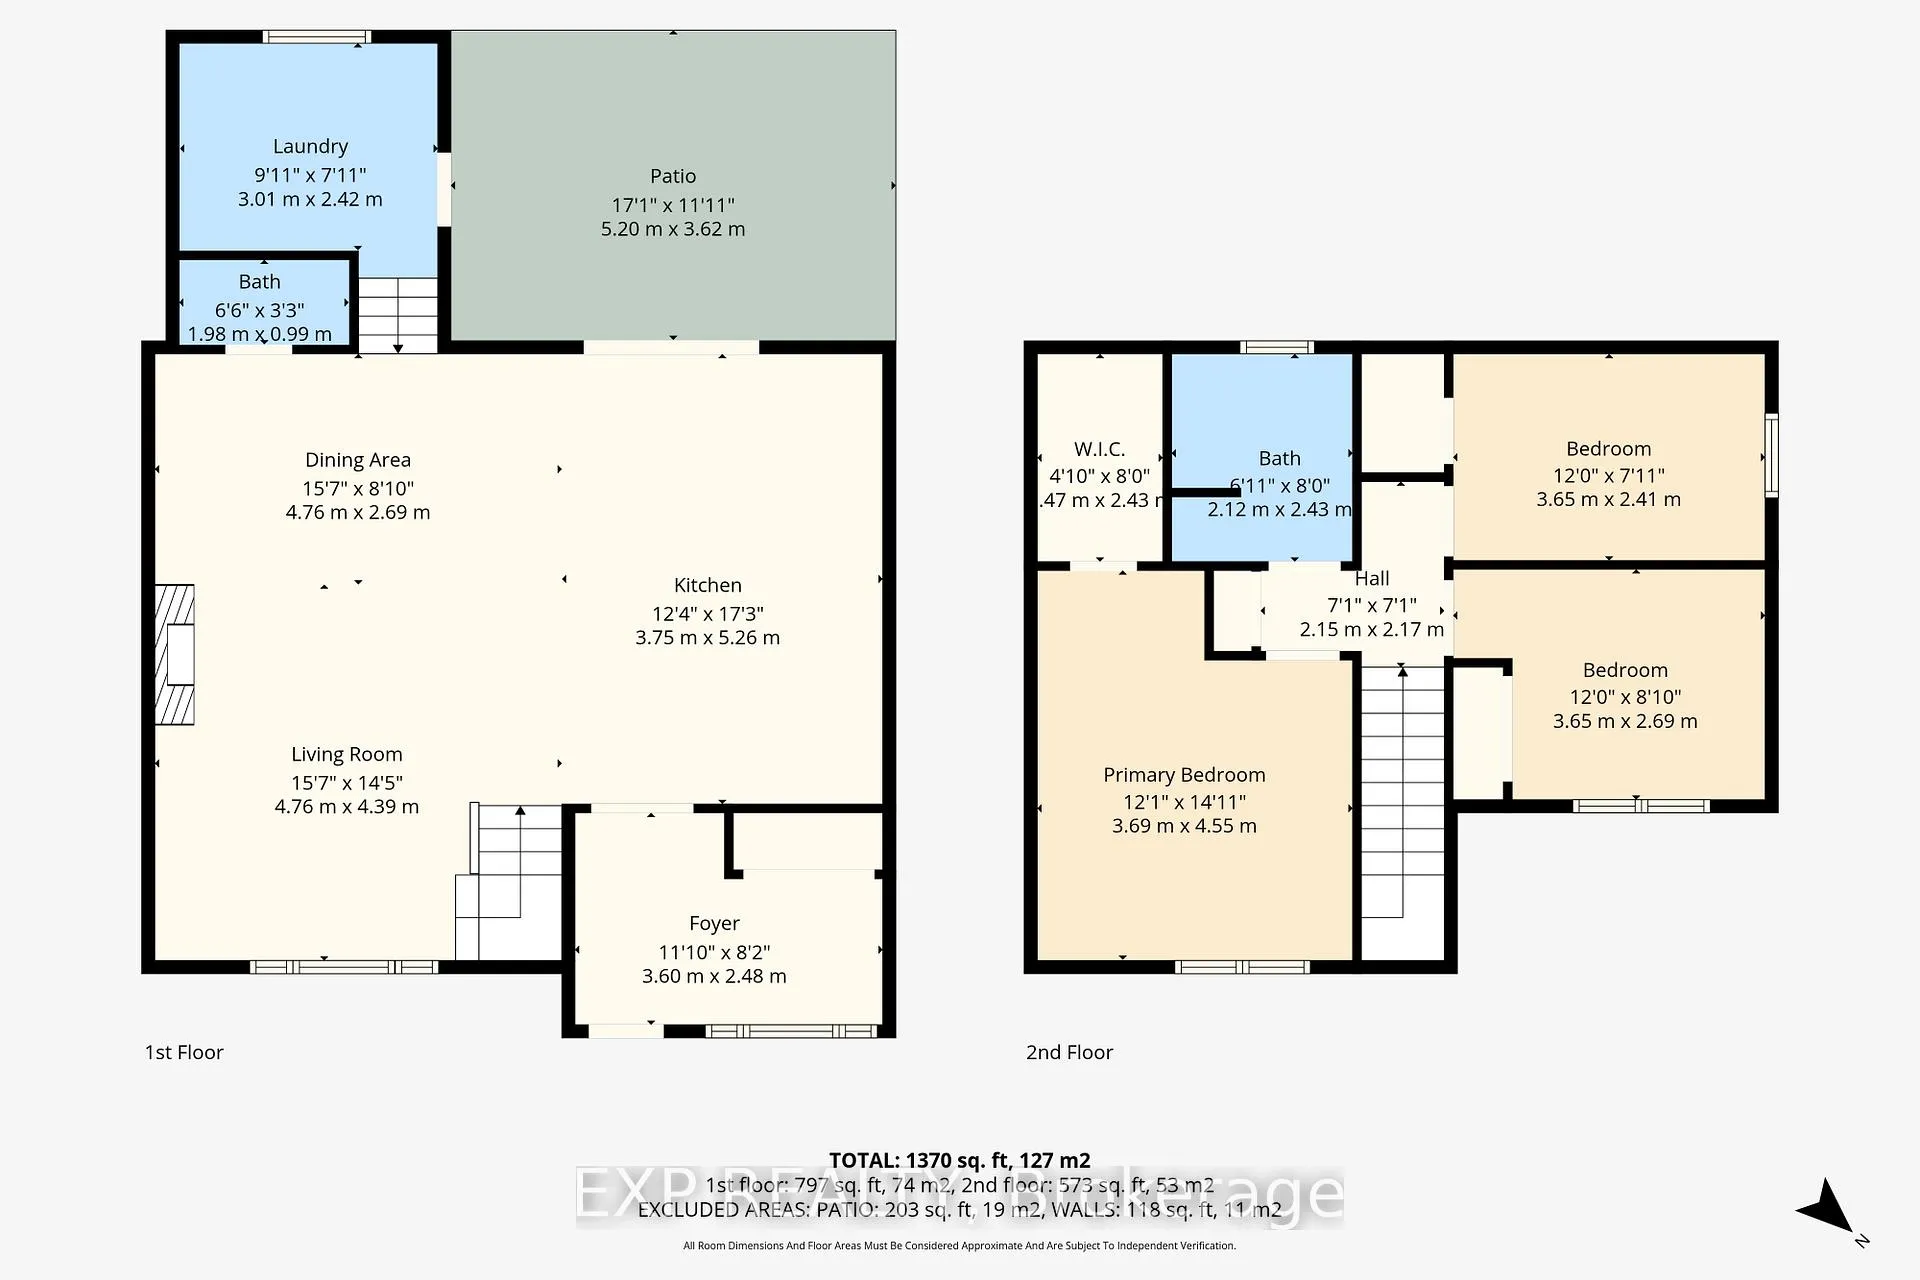
- Foyer—Main level
- Living Room—Main level
- Kitchen—Main level
- Dining Room—Main level
- Laundry—Main level
- Bathroom—Main level, 2 Pc Bath
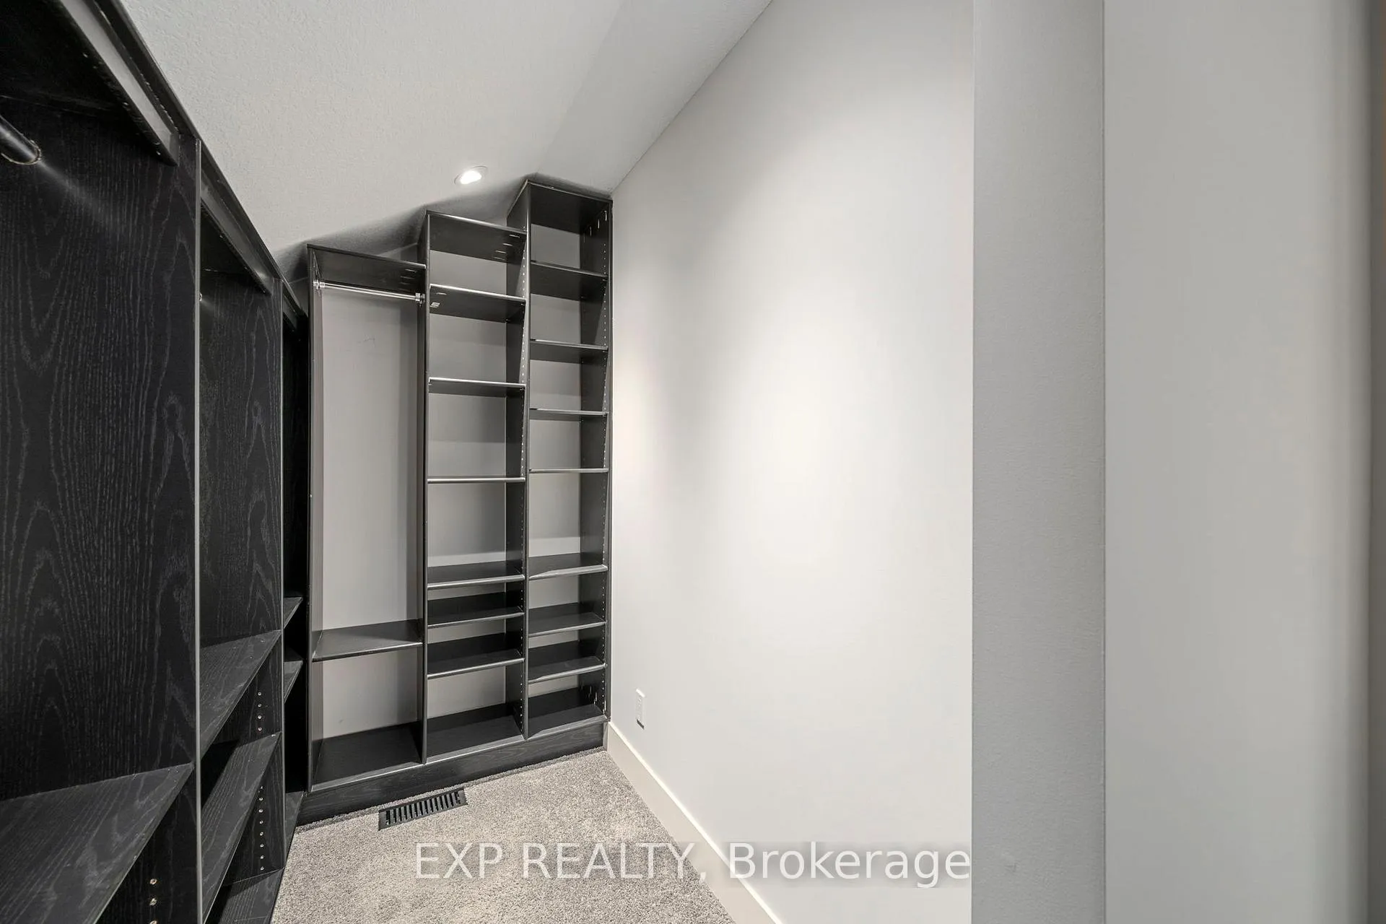
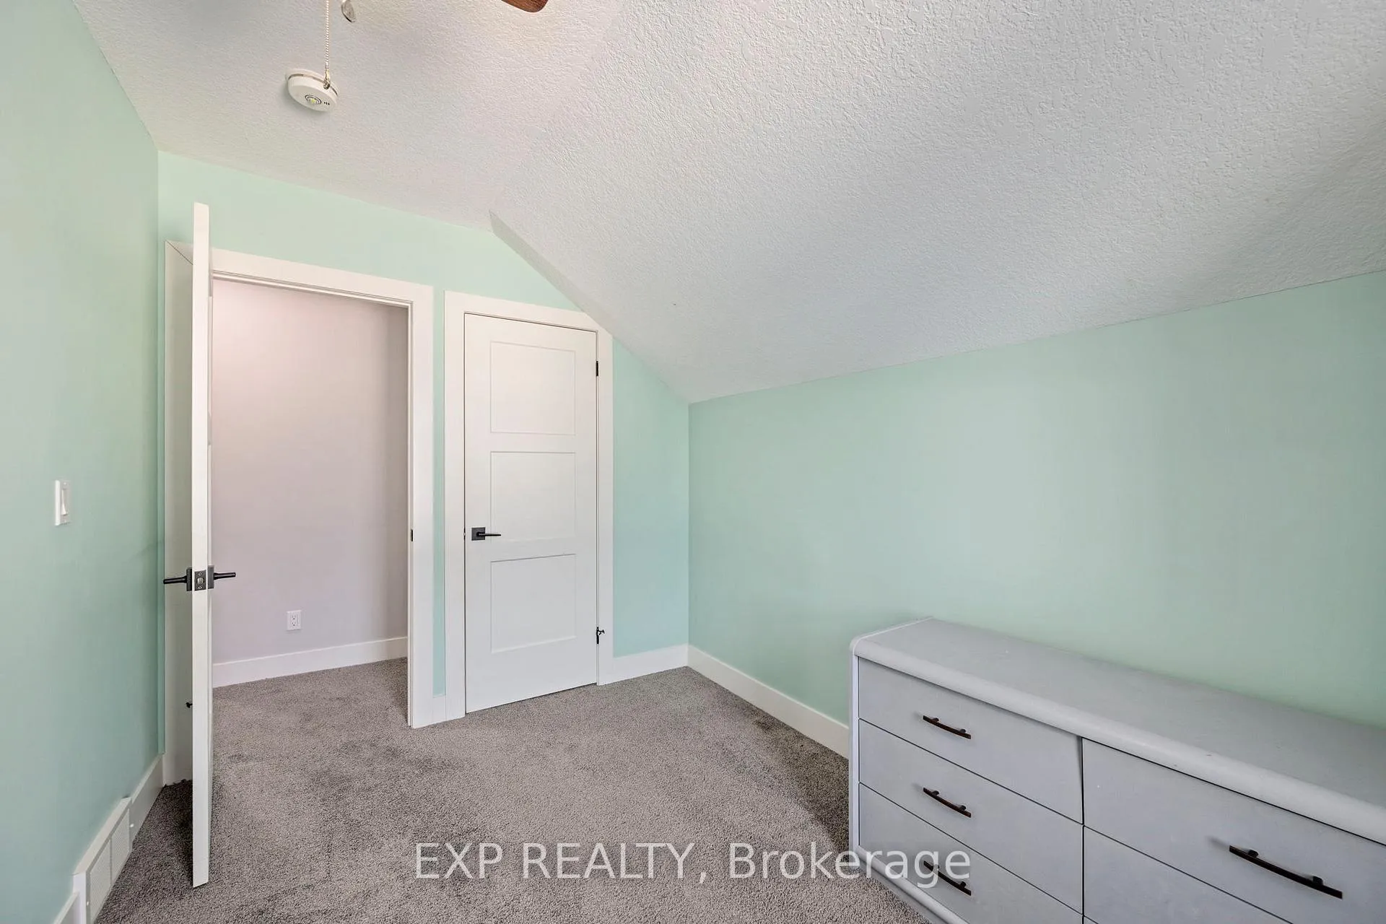
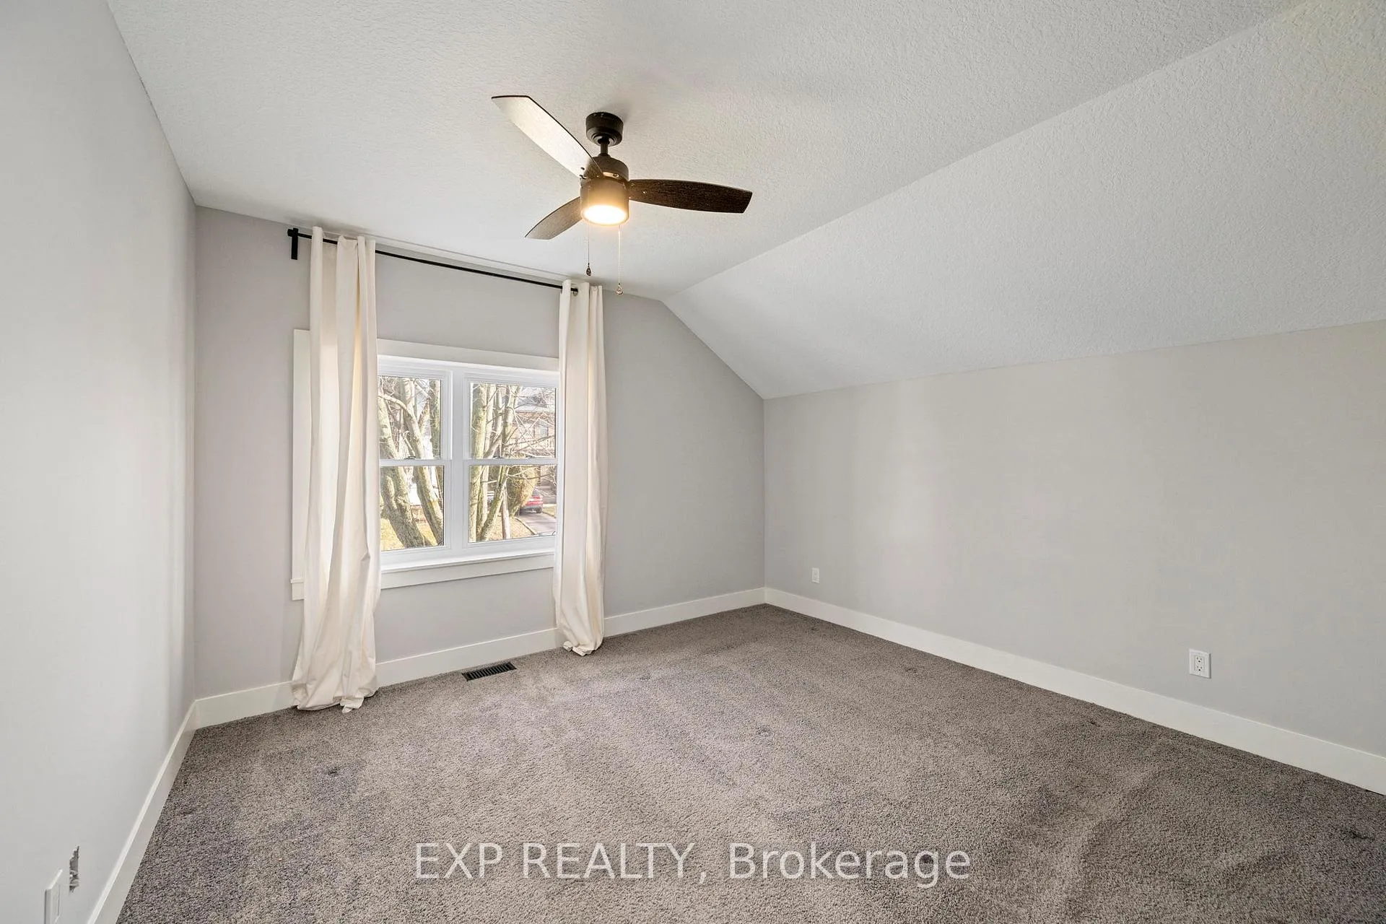
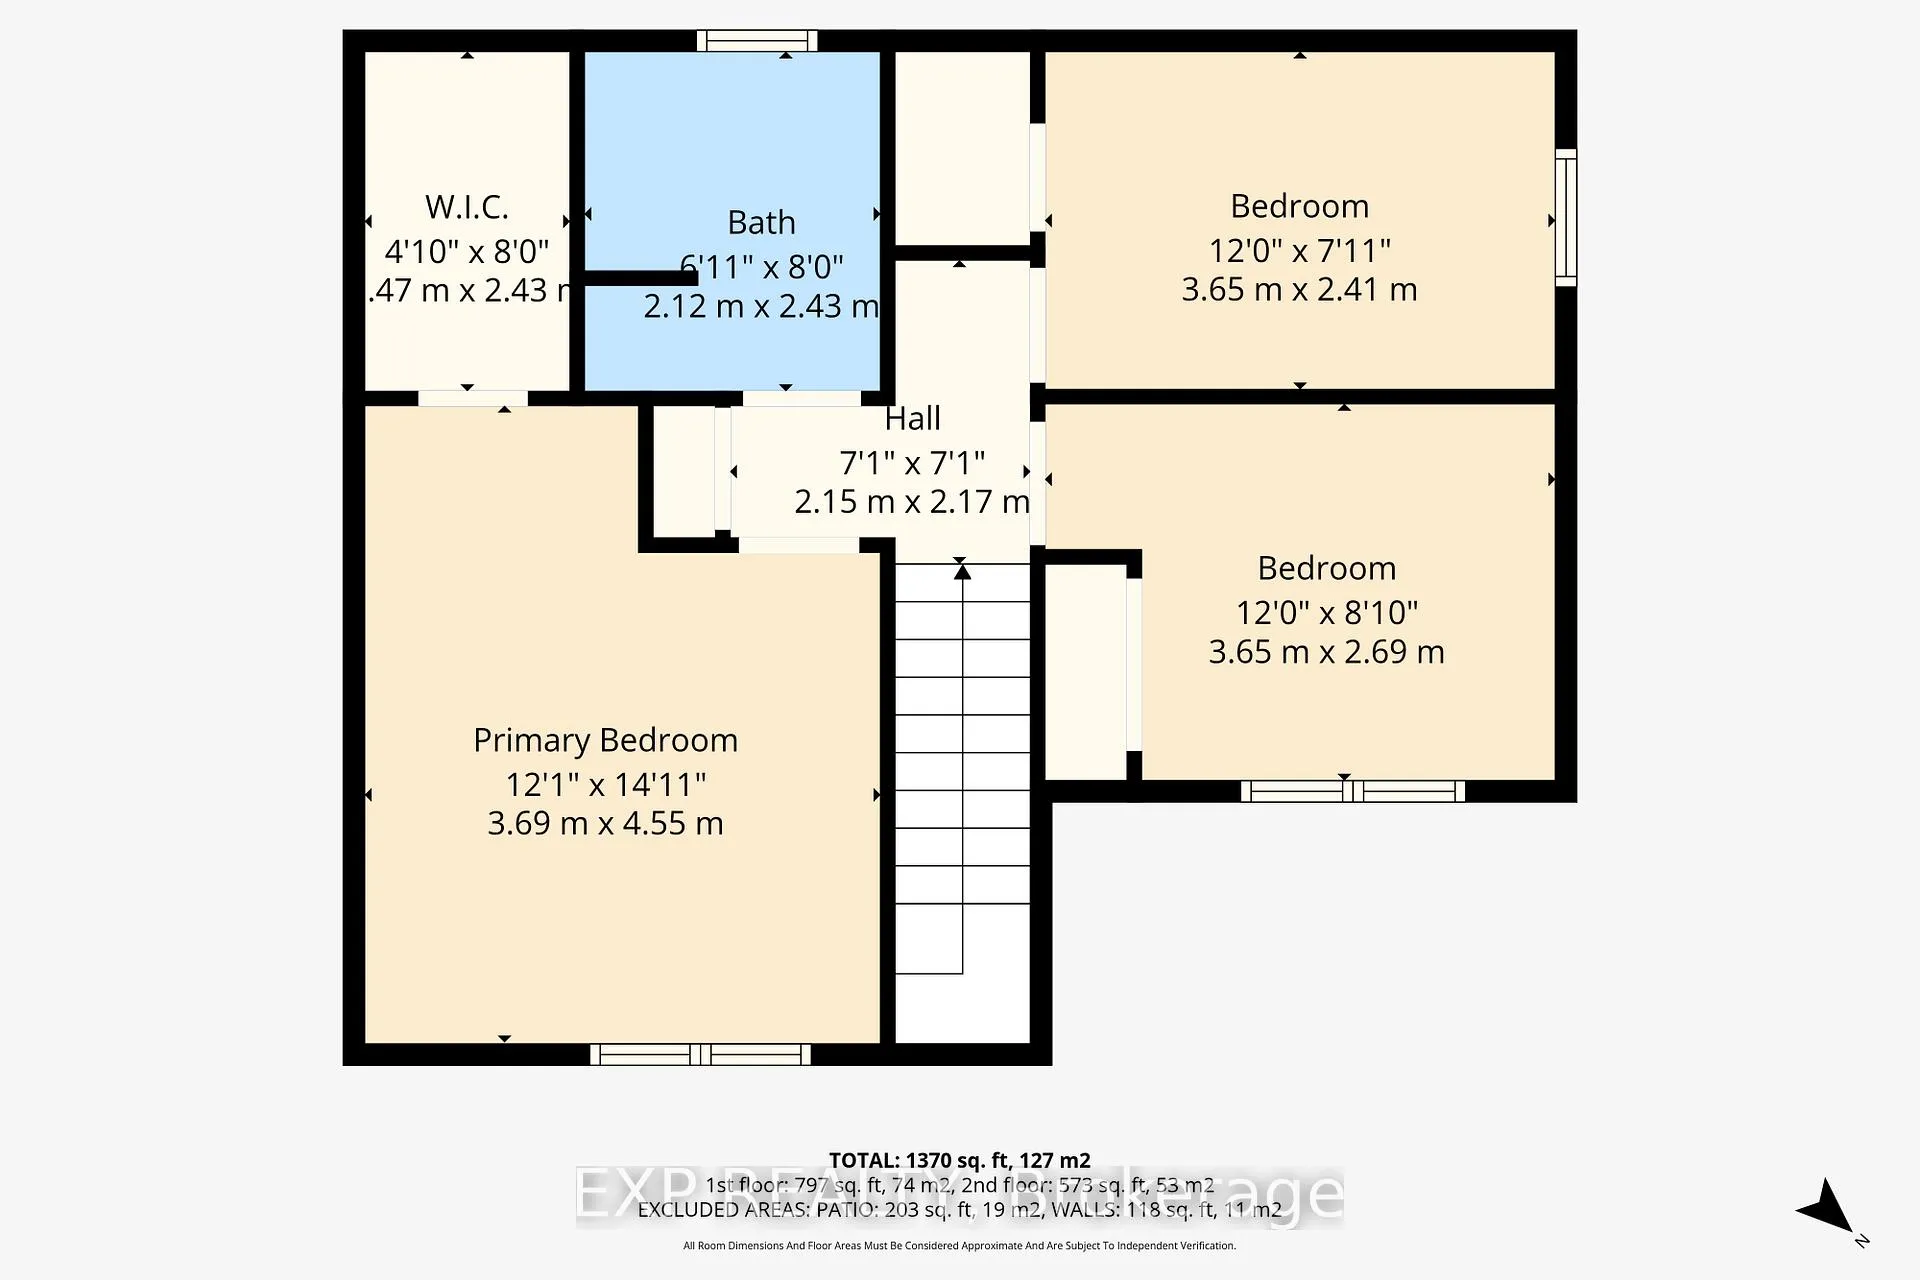
- Primary Bedroom—Second level, Walk-In Closet(s)
- Bathroom—Second level, 5 Pc Bath
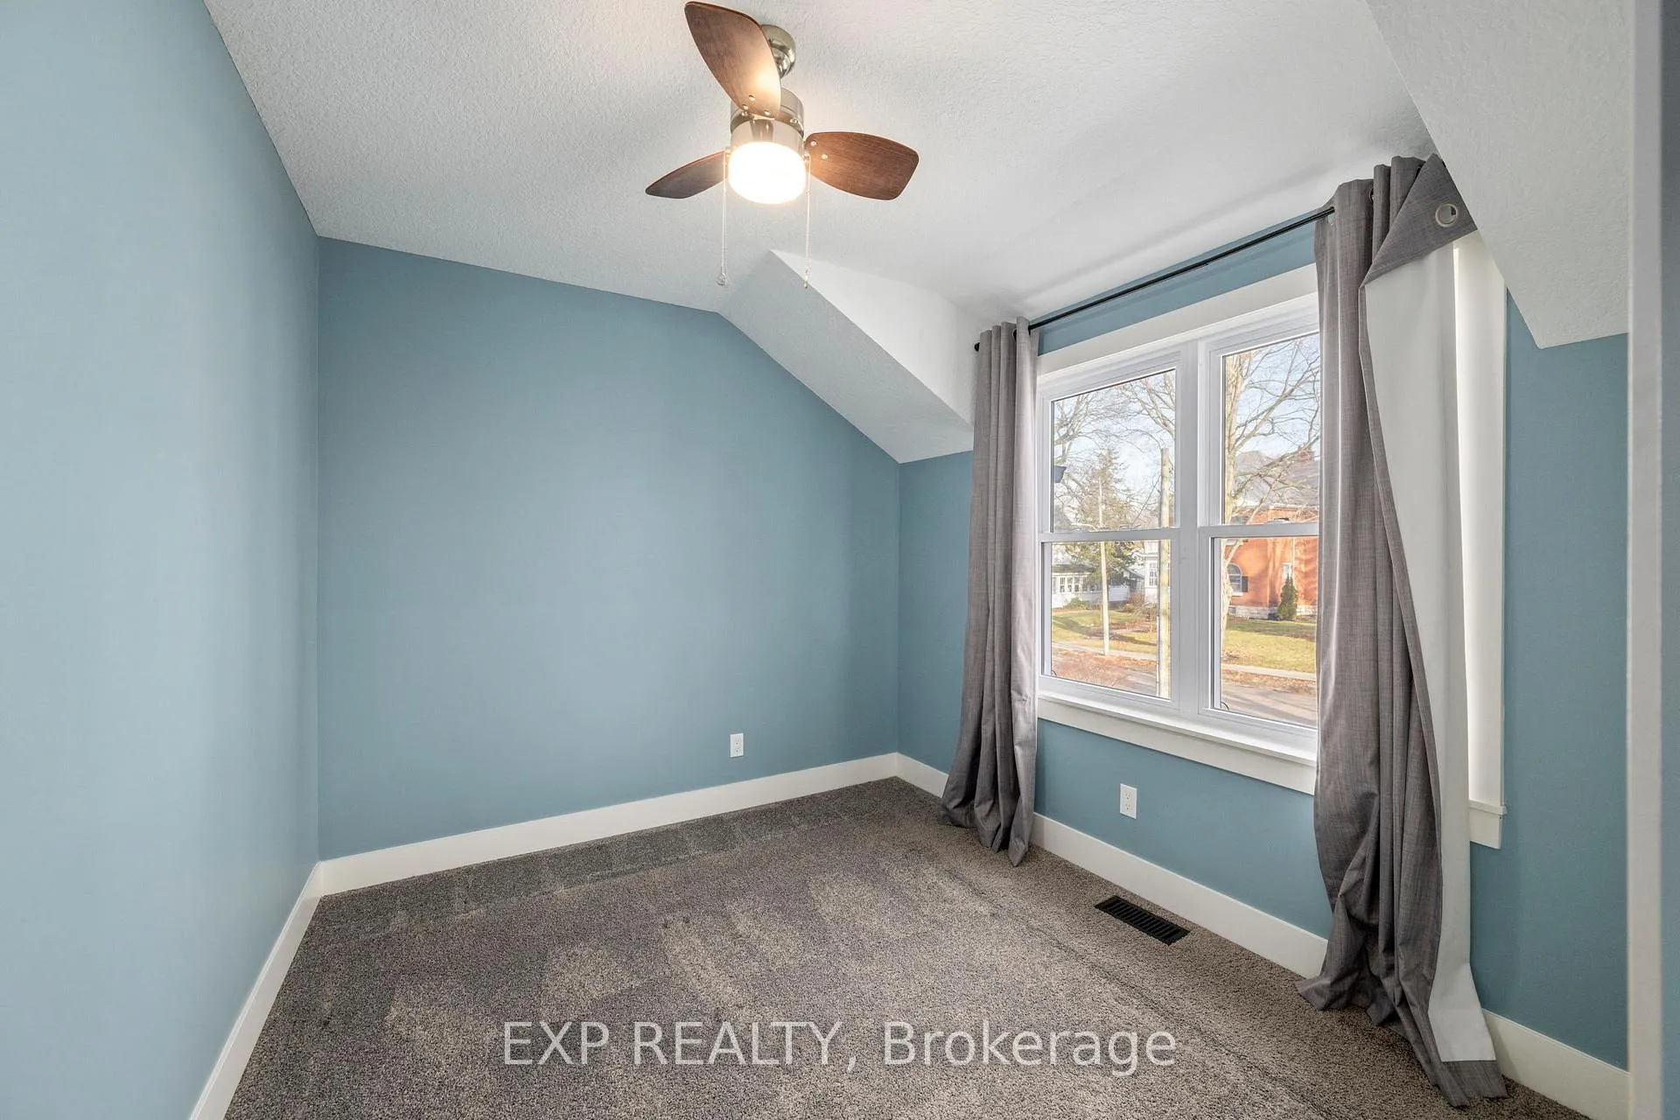
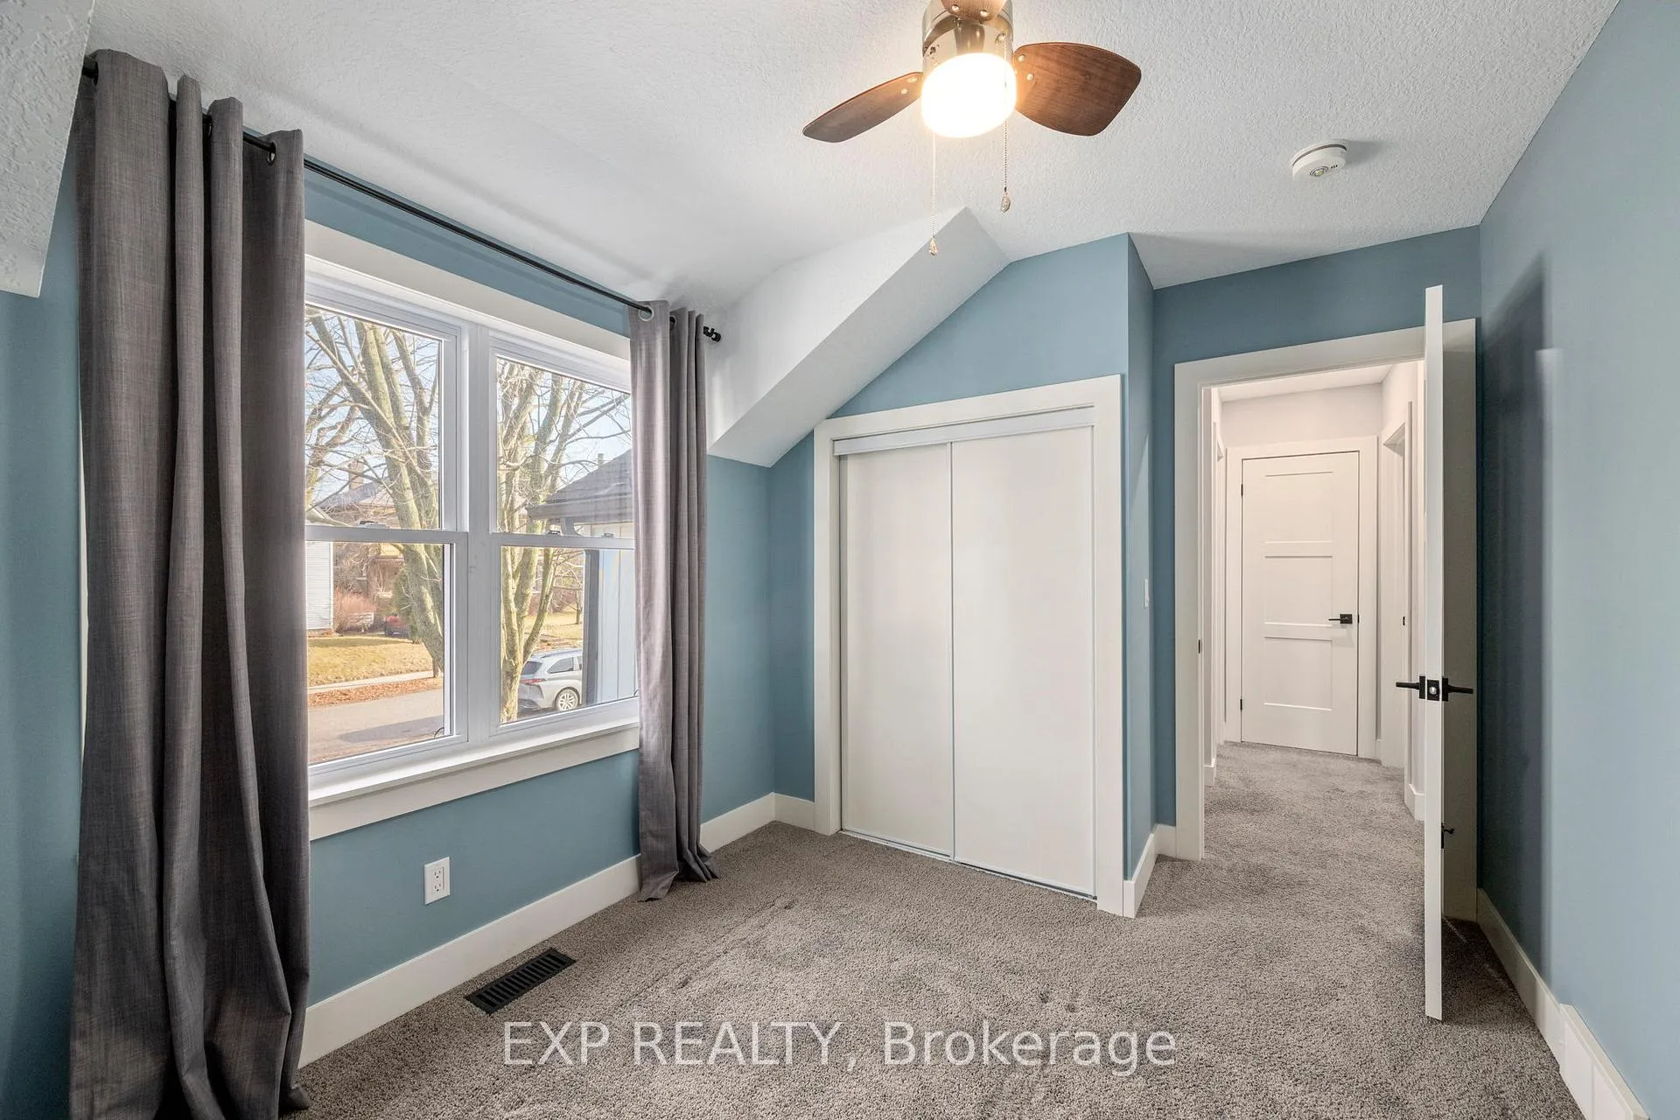
- Bedroom 2—Second level
- Bedroom 3—Second level
Washrooms
- 2-piece, Main
- 5-piece, Second
- Municipality
- Dutton/Dunwich
- Neighbourhood
- Dutton
- Main cross streets
- Shackleton Line
- Directions
- Turn left onto Shackleton St/Shackleton Line/County Rd 13, Turn left onto Nancy St, property will be on the left.
- Waterfront
- None
- MLS® number
- X12848364
- Data source
- Toronto Regional Real Estate Board
- Status change
- 2026-03-28
- Listed on
- 2026-03-05
- Days on market
- 23 days
- Possession type
- Flexible
- Co-op commission
- 2% + HST (see form 244)
- Seller
- Listed by
- eXp Realty
Home Market Value
Current home valuation for 164 Nancy Street, Dutton/Dunwich, Dutton, Dutton/Dunwich, ON. Listed for $535,000
HOMEH Estimate
$558,000
Estimated Sales Range
$440,820 - $675,180
HOMEH Estimate for 164 Nancy Street, Dutton/Dunwich, Dutton
Calculated with a real agent's CMA method — 45+ years of experience, codified. Not an AI guess.
For the owner
Is this your home? Track its value.
Get this home's HOMEH Estimate by email once a month, with how many homes are for sale around you.
Mortgage Payment Calculator
Compare up to 4 down payment scenarios
5% on first $500K + 10% on $35,000 over $500K
$28,500
| Scenario 1 | Scenario 2 | Scenario 3 | Scenario 4 | |
|---|---|---|---|---|
−Down payment | % $ | % $ | % $ | % $ |
+CMHC insurance | $20,244 | $14,927 | $12,733 | $0 |
=Total mortgage | $526,354 | $496,427 | $467,483 | $428,000 |
Amortization | ||||
Mortgage rate | % | % | % | % |
| Payment frequency | ||||
=Mortgage payment | $2,570monthly | $2,424monthly | $2,282monthly | $2,090monthly |
Land Transfer Tax
$7,175
$7,175
Around this home
Data provided by OpenStreetMap & Fraser Institute School Rankings
Ask HOMEH
New!Hi there!
👋Text or call (416) 301-9001
Recommended for you
Based on homes you've looked at.
No recommended properties found.
Nearby similar homes
No nearby properties found.
More real estate resources
Other homes nearby
Explore this area
Nearby neighbourhoods
No nearby listings available.