
29788 Talbot Line
Dutton/Dunwich (Wallacetown), ON N0L 2M0
- 3Bedrooms
- 3Bathrooms
- 4Garage
- 1100–1500Sq Ft
- $5,558Tax
- 108×180 ftLot Size
 Estimated Value:$674,498See Free Estimate Report

Sale & Price History for 29788 Talbot Line, Dutton/Dunwich, Wallacetown
| Start Date | End Date | Price | Event | MLS# |
|---|---|---|---|---|
| No listing history available | ||||
Real estate boards require you to or to see the full details of this property.
*Sold prices and complete sale & price history are regulated data. Under the Trust in Real Estate Services Act, 2002 (TRESA) and the rules of the Real Estate Council of Ontario (RECO), and pursuant to the Multiple Listing Service® rules of the Canadian Real Estate Association (CREA) and the Toronto Regional Real Estate Board (TRREB), this information may be shown only to registered users who have agreed to the applicable terms of use (a Virtual Office Website, or "VOW," arrangement). HOMEH Inc., Brokerage therefore provides it to signed-in members only. Creating an account is free and takes under a minute.
About 29788 Talbot Line, Dutton/Dunwich, Wallacetown
Summarized Description
- Beautifully renovated country retreat with modern style.
- Open-concept main floor with upgraded kitchen.
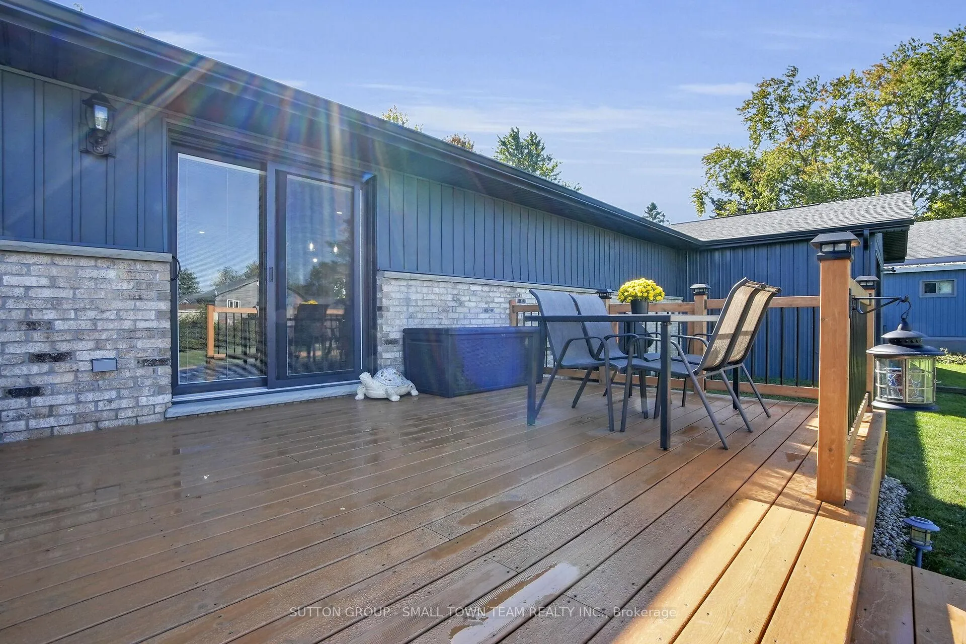
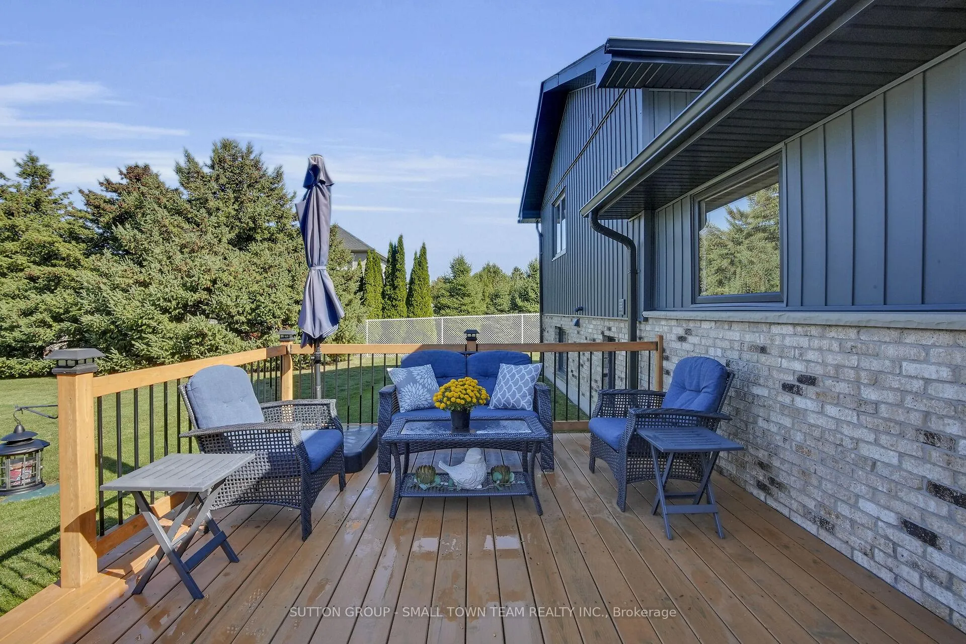
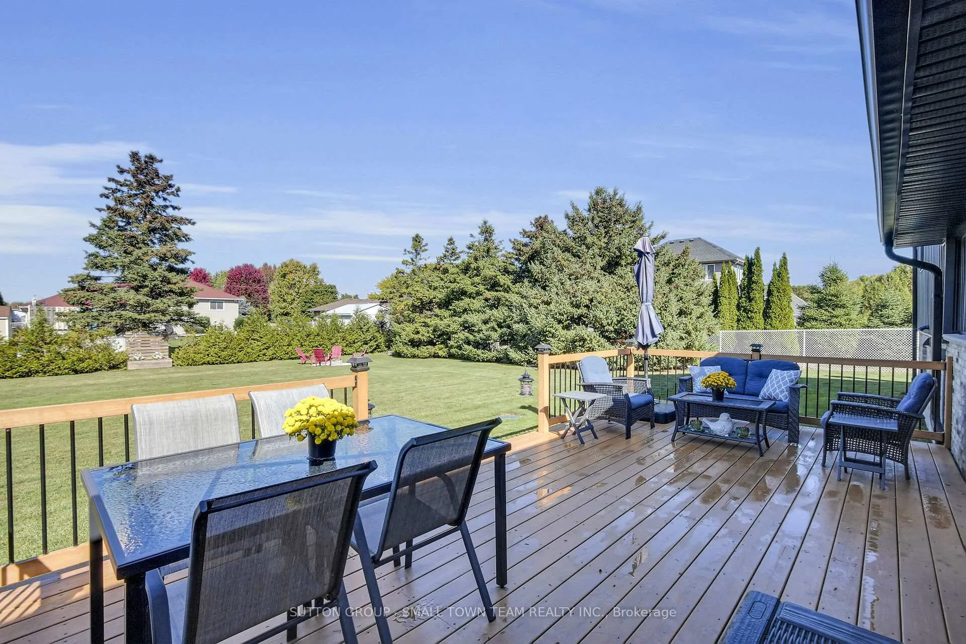
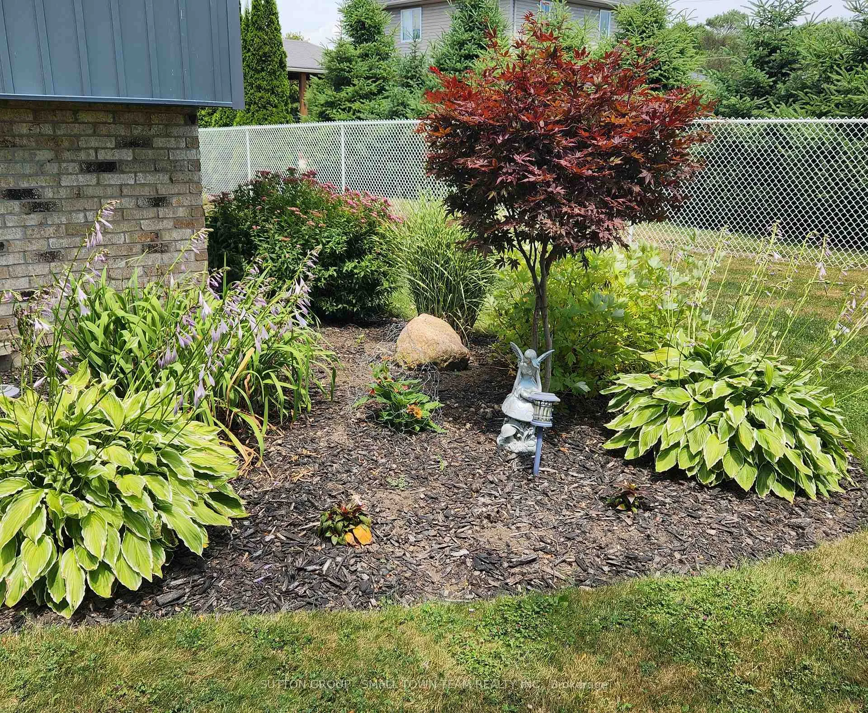
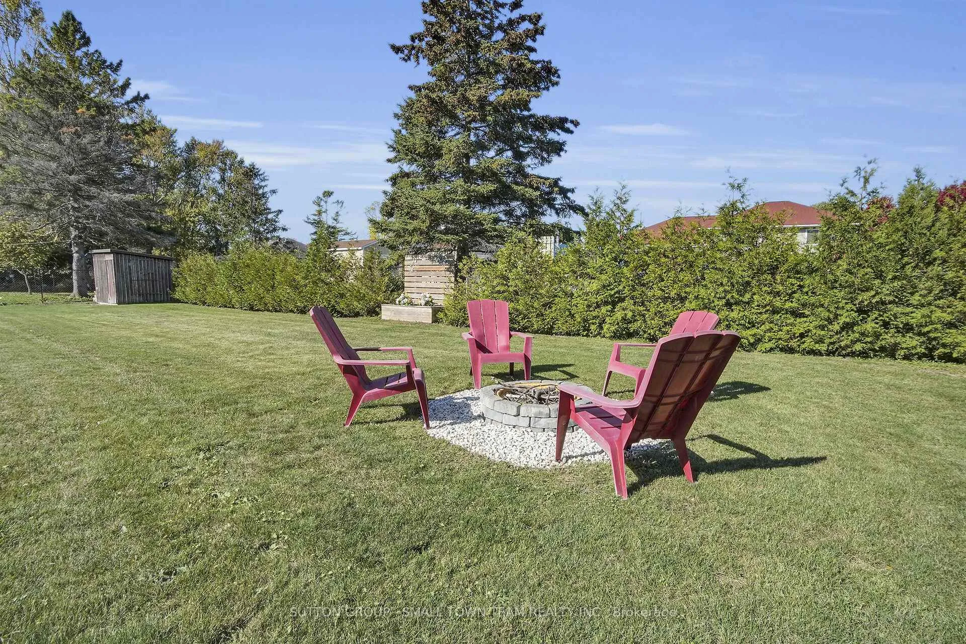
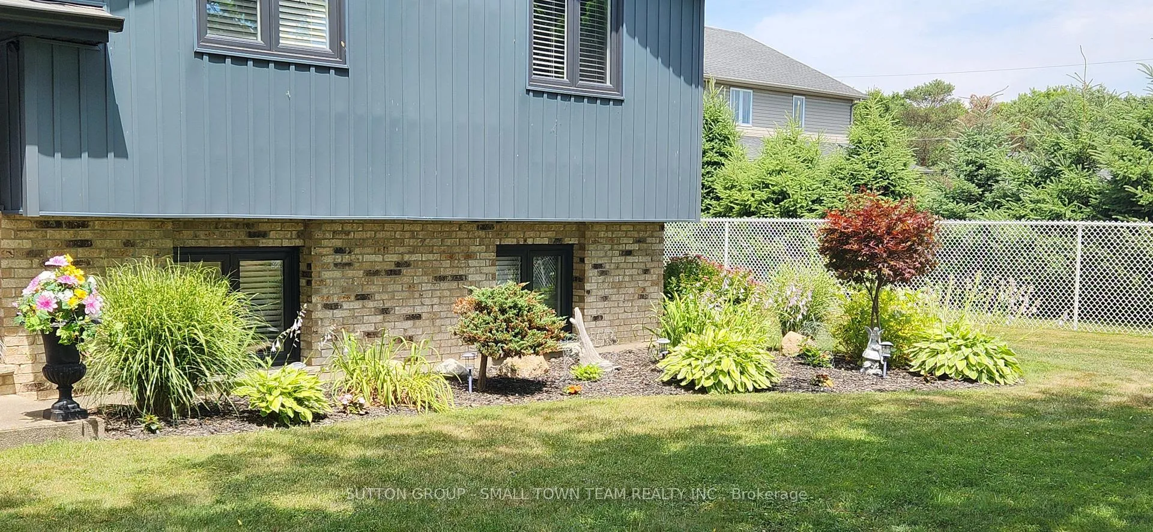
- Private oasis featuring a cedar deck and gardens.
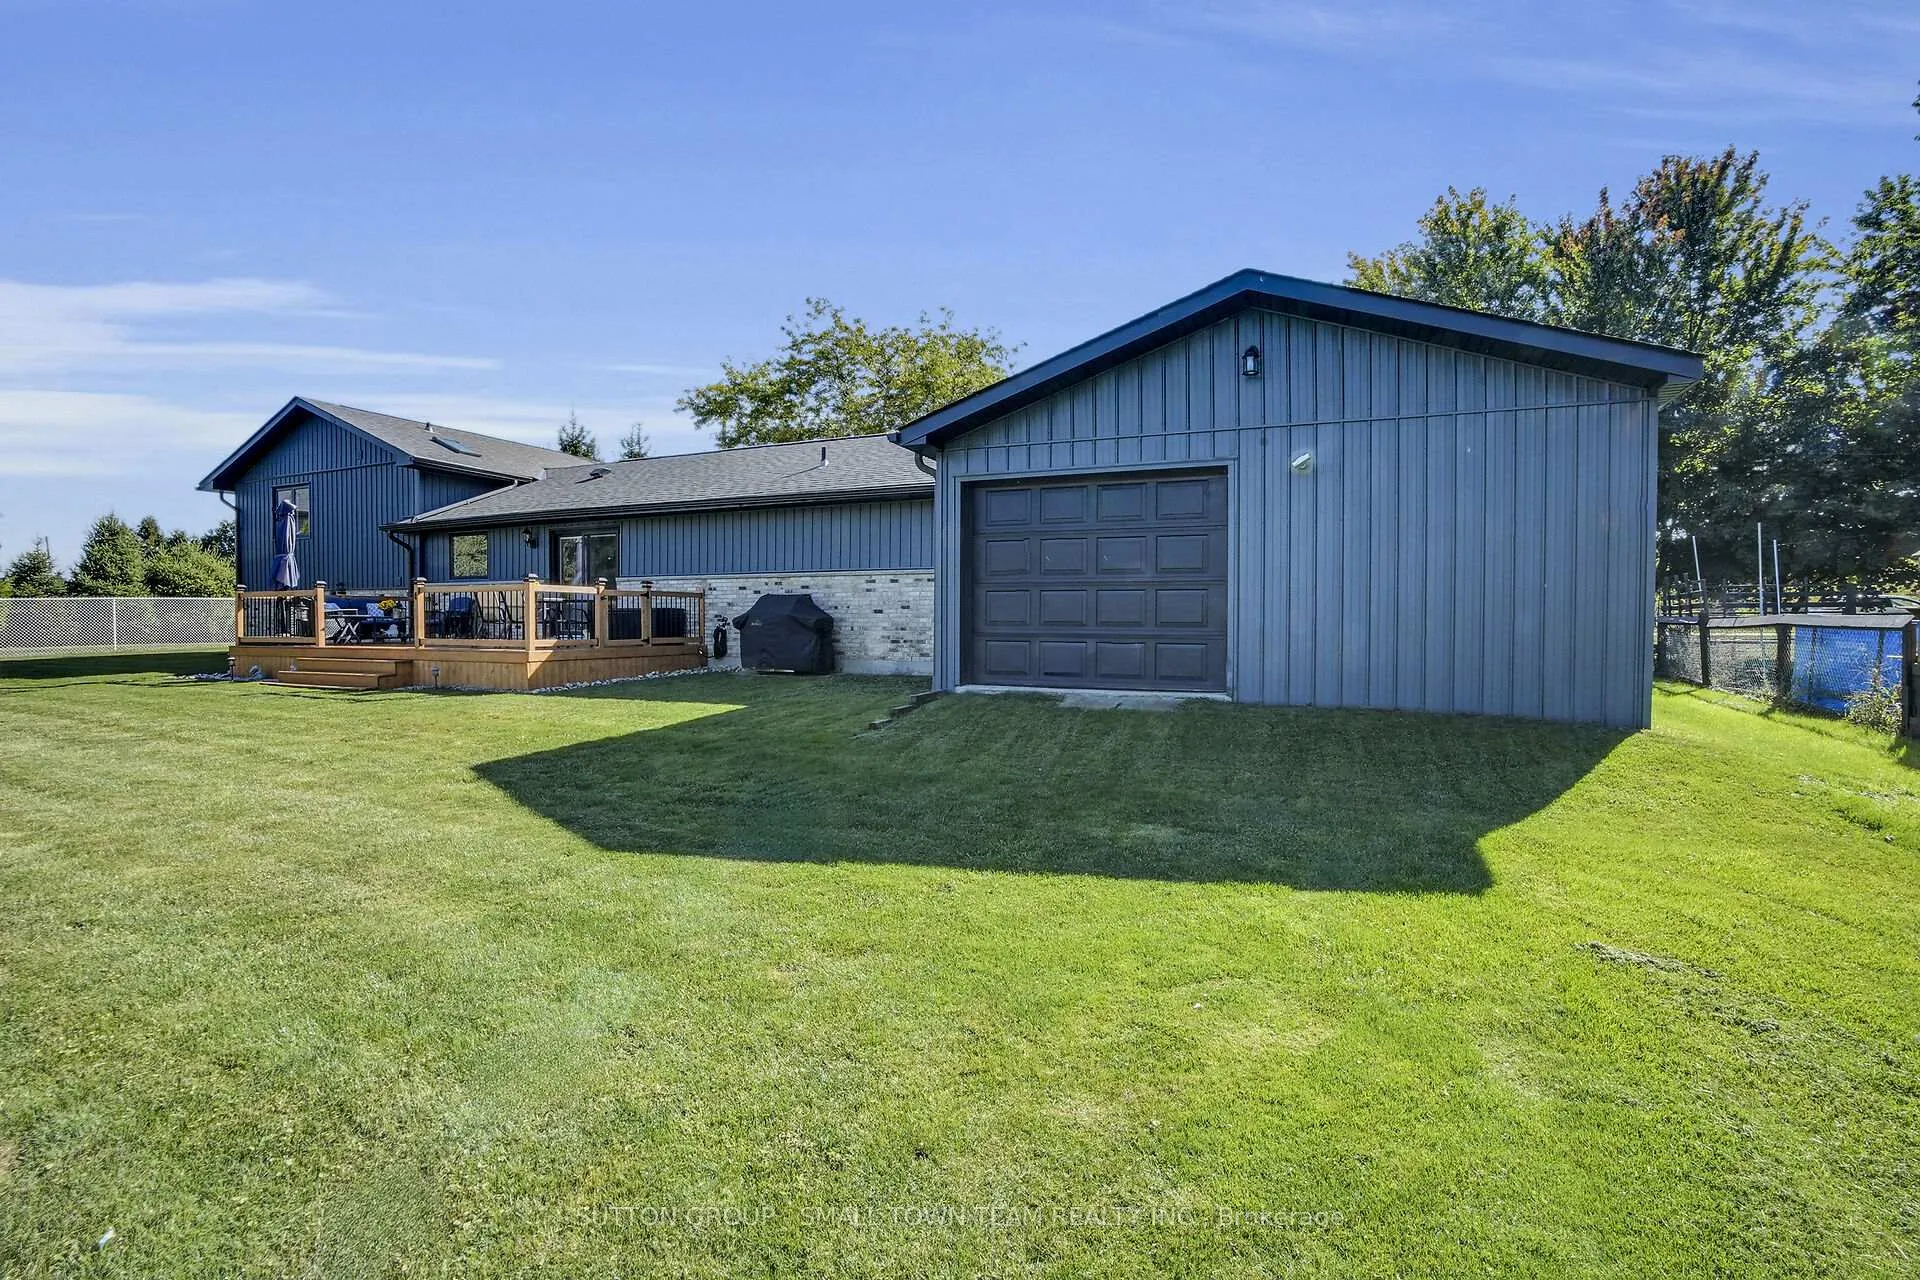
- Heated garage ideal for hobbyists and tradesmen.
- Extra living space with Murphy bed for versatility.
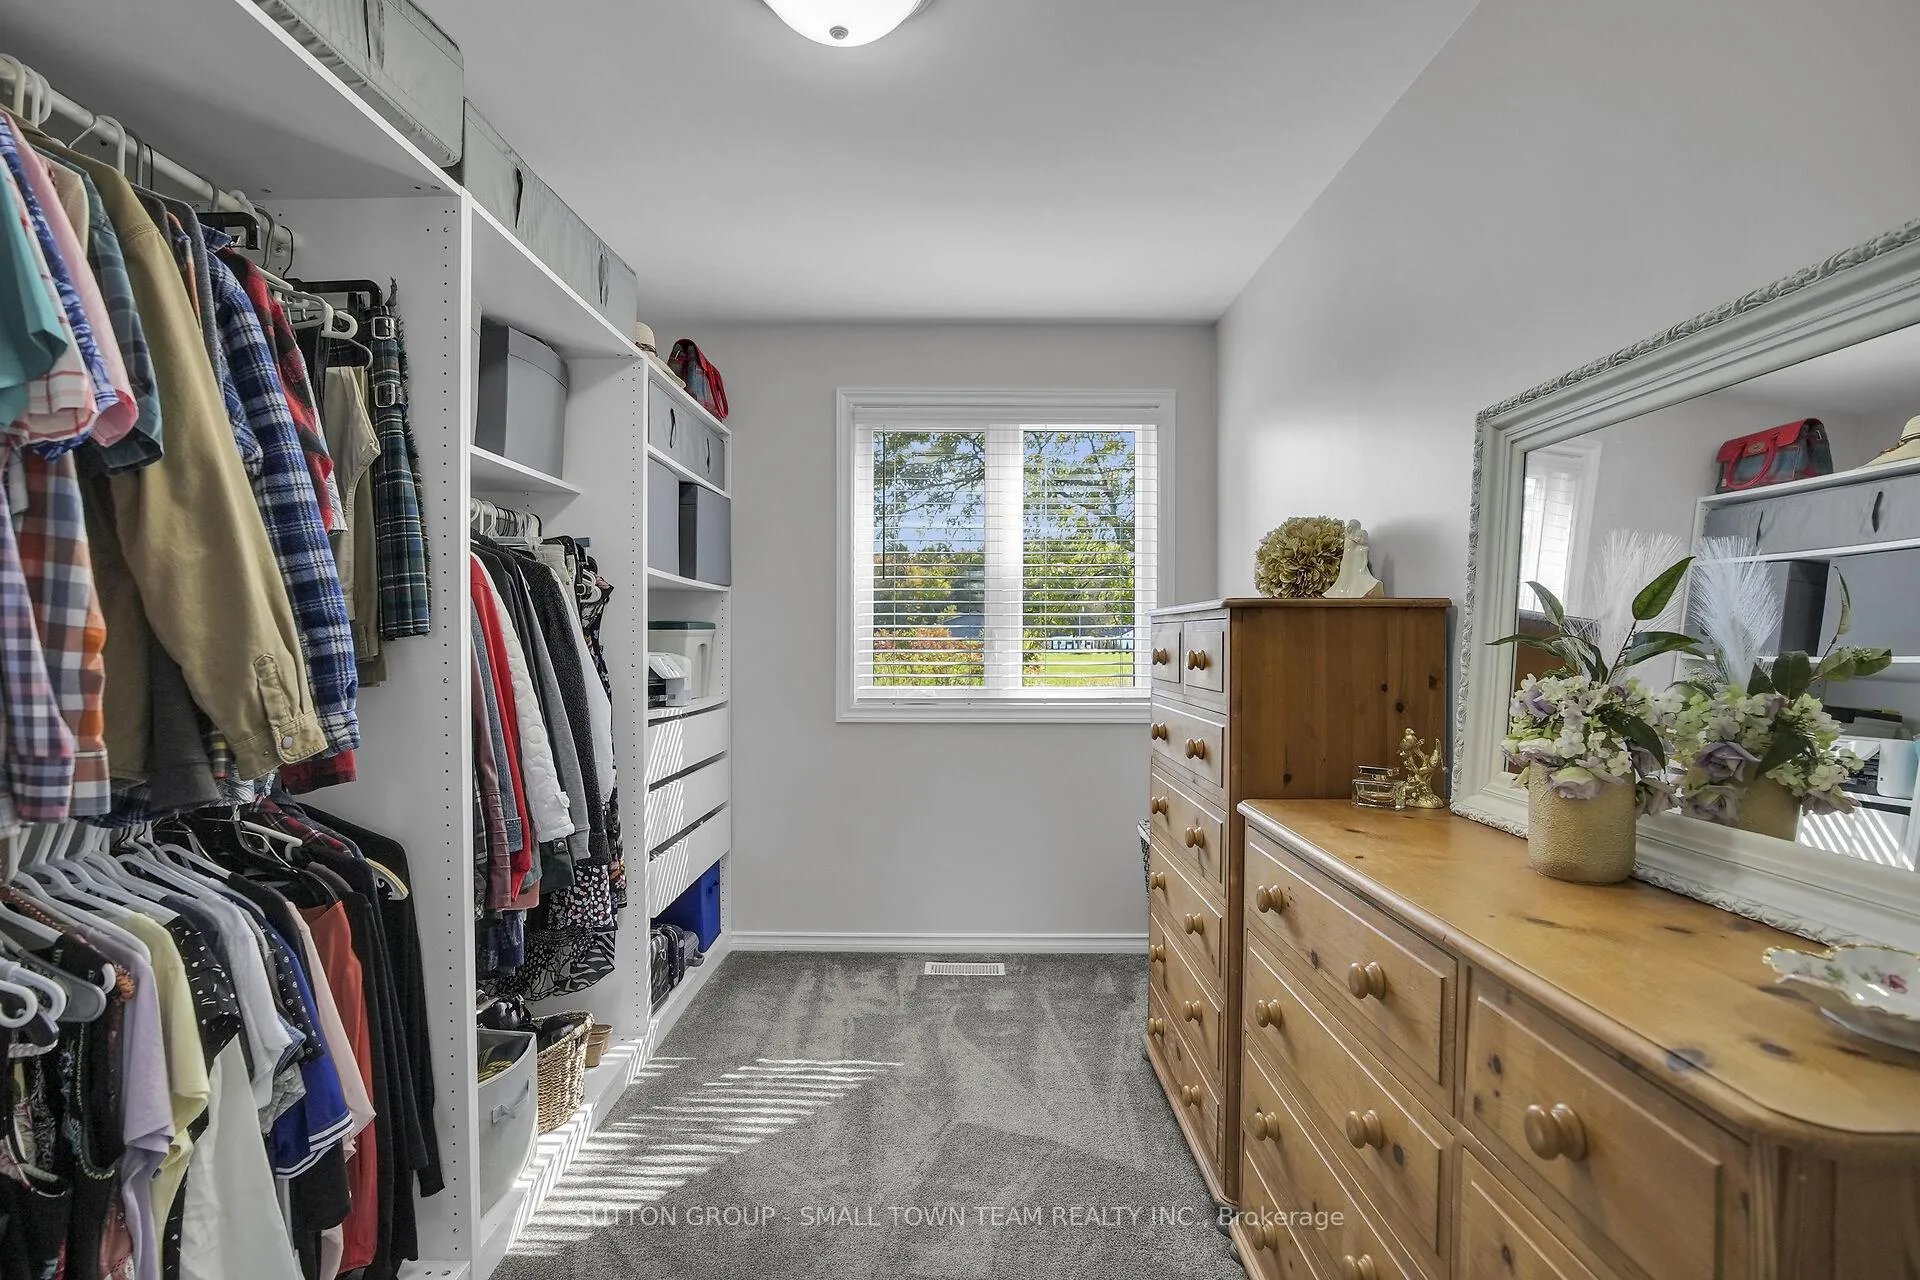
- Luxurious primary bedroom with walk-in closet.
- Meticulously maintained with quality inclusions.
- Move-in ready home with thoughtful upgrades.
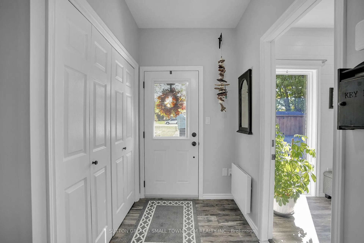
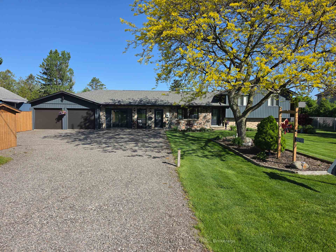
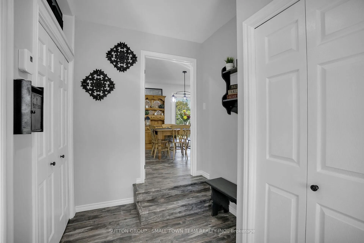
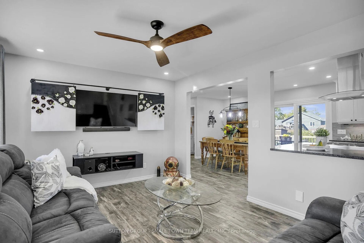
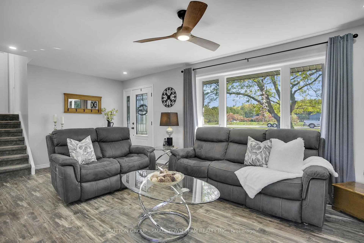
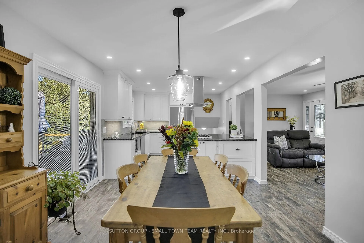
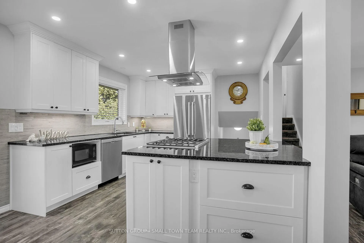
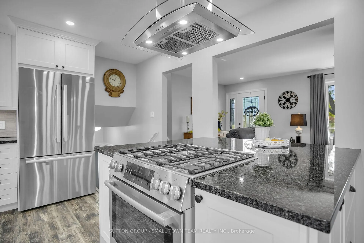
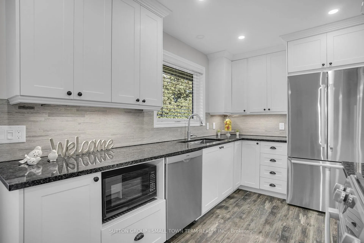
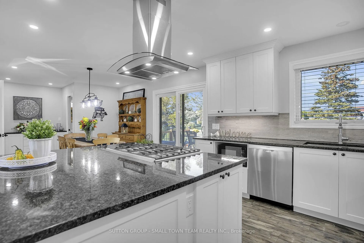
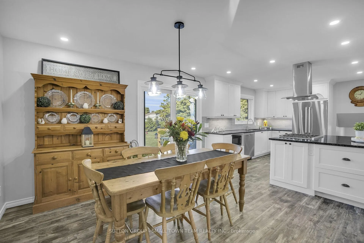
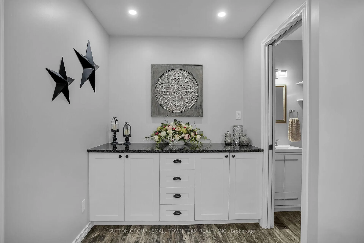
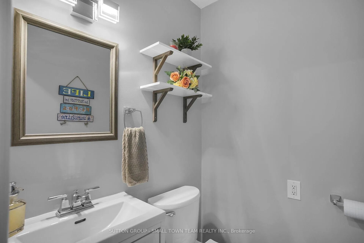
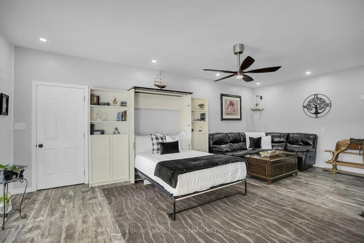
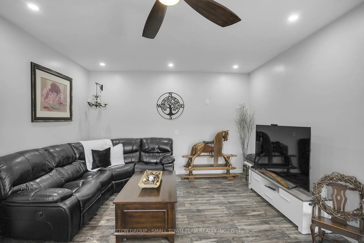
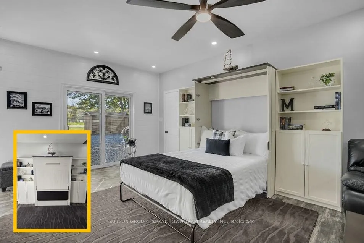
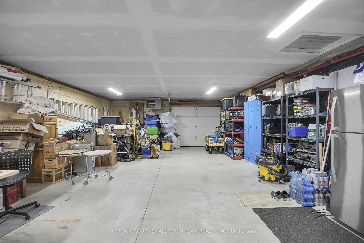
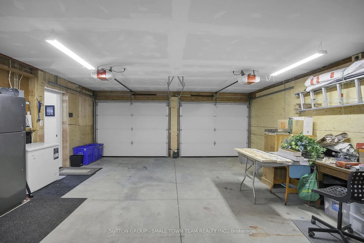
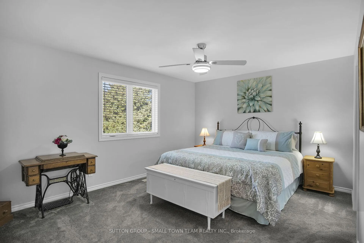
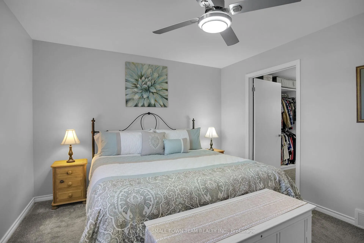
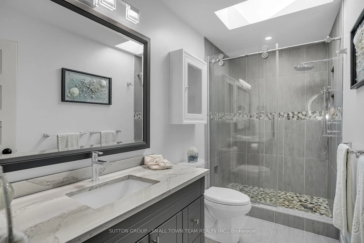
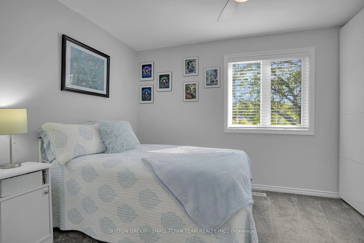
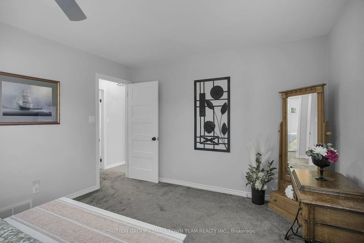
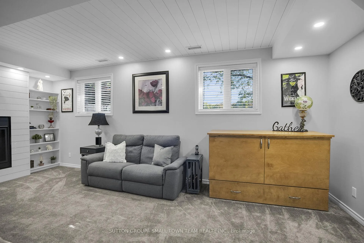
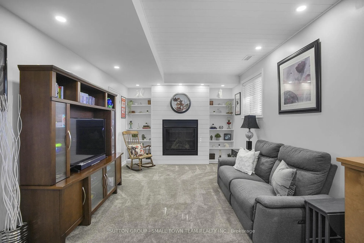
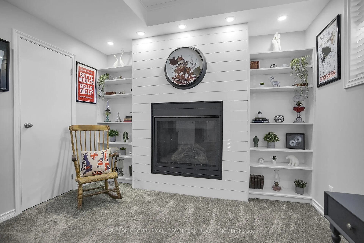
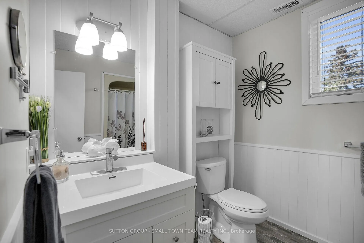
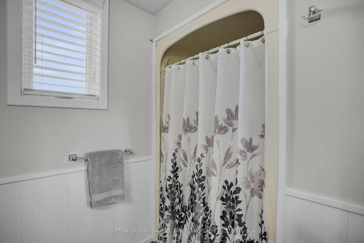
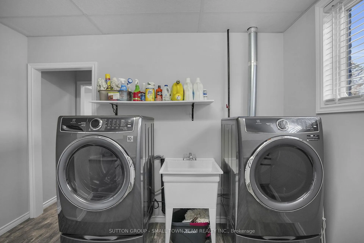
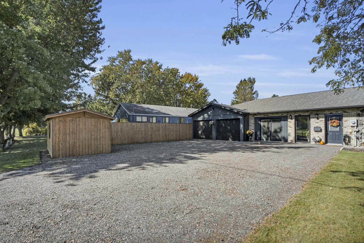
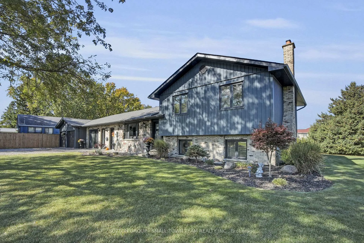
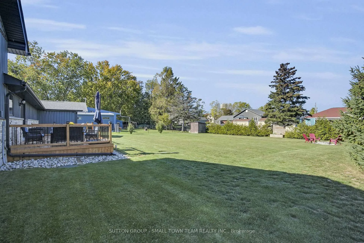
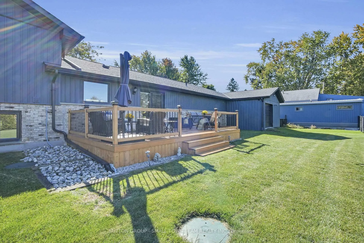
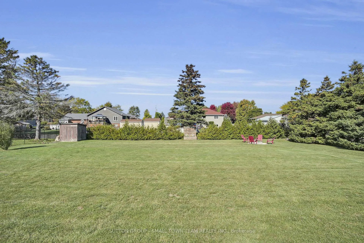
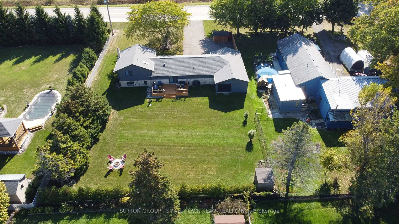
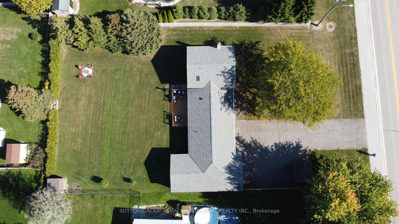
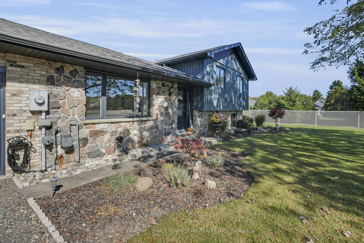
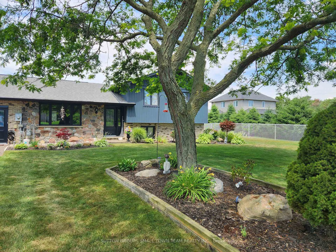
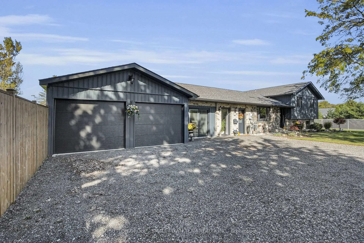
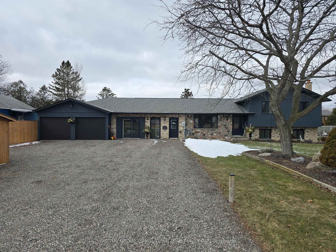
Welcome to this beautifully renovated country retreat that perfectly combines modern style, everyday convenience, and peaceful rural charm. Set back from the road on a picturesque lot surrounded by mature landscaping, this move-in-ready home has been thoughtfully upgraded inside and out. The bright, open-concept main floor showcases a completely renovated kitchen featuring custom soft-close cabinetry, gleaming 3cm solid granite countertops, and premium Bosch stainless steel appliances. The adjoining dining area provides additional cabinetry for effortless entertaining, while upgraded lighting, solid five-panel doors, and tasteful finishes add sophistication throughout. The main floor offers exceptional versatility with an extra living space featuring a built-in Murphy bed- ideal as a guest suite, private home office, or potential in-law suite with its own entrance. Upstairs, the spacious primary bedroom boasts a luxurious walk-in closet, while both the powder room and full bathroom have been fully renovated, complete with a new skylight for added natural light. Step outside to enjoy a private oasis, complete with a 12 x 24 cedar deck overlooking lush perennial gardens bursting with color through the seasons. The exterior upgrades include new shingles, vinyl vertical siding, soffit, fascia, eavestroughs with leaf guards, and a recycled asphalt driveway for easy maintenance. The impressive 38 x 24 ft heated and insulated garage is a dream space for hobbyists, tradesmen, or car enthusiasts, featuring spray foam insulation, a natural gas heater, and new insulated doors with openers. The property also includes a shed with hydro, a new septic pump system, and numerous quality inclusions such as built-in shelving, a pedestal washer and dryer, and Blink security cameras. Meticulously maintained and beautifully updated, this property offers modern comfort, flexible living, and peaceful country living. A truly turn-key home where every detail has been carefully considered.
Key Facts & Features
Property Costs
- Annual Property Tax Amount
- $5,558
- Land Transfer Tax Fee
- $11,473
Rental Items
- Rental Equipment
- Hot Water Heater
- Basement Type
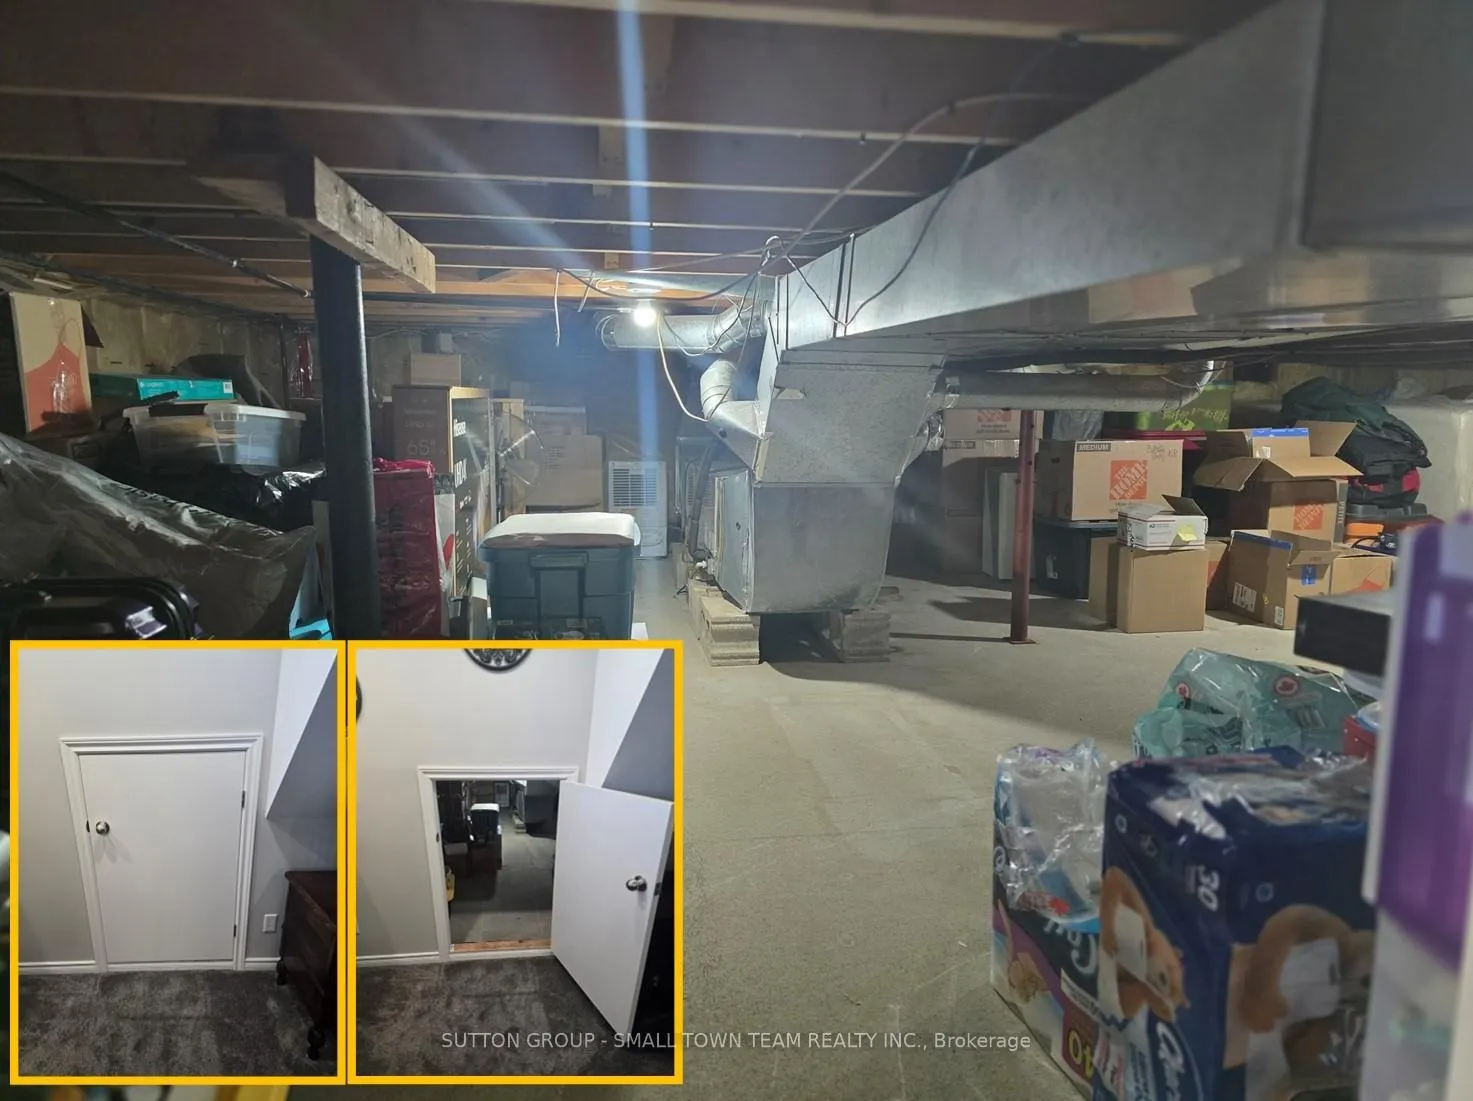
- Finished, Full
Interior Features
- Laundry Level
- Lower Level
- Interior Extras
- In-Law Capability, Sump Pump, Central Vacuum
- View
- Pasture
- Fireplace/Stove
- Yes
- Fireplace Features
- Family Room, Natural Gas
- Elevator
- No
Exterior Features
- Exterior Extras
- Deck, Landscaped
- Pool
- None
- Other Structures
- Shed
Building
- Building Type
- Detached
- Building Style
- Sidesplit 3
- Approx Age
- 31-50
Construction
- Exterior Finish
- Brick, Vinyl Siding
- Roof
- Asphalt Shingle
- Foundation Details
- Poured Concrete
- Special Designation
- Unknown
Lot
- Lot Front
- 108.00 ft
- Lot Depth
- 180.00 ft
- Lot Size
- 0.45
- Lot Shape
- Rectangular
Inclusions
- Inclusions
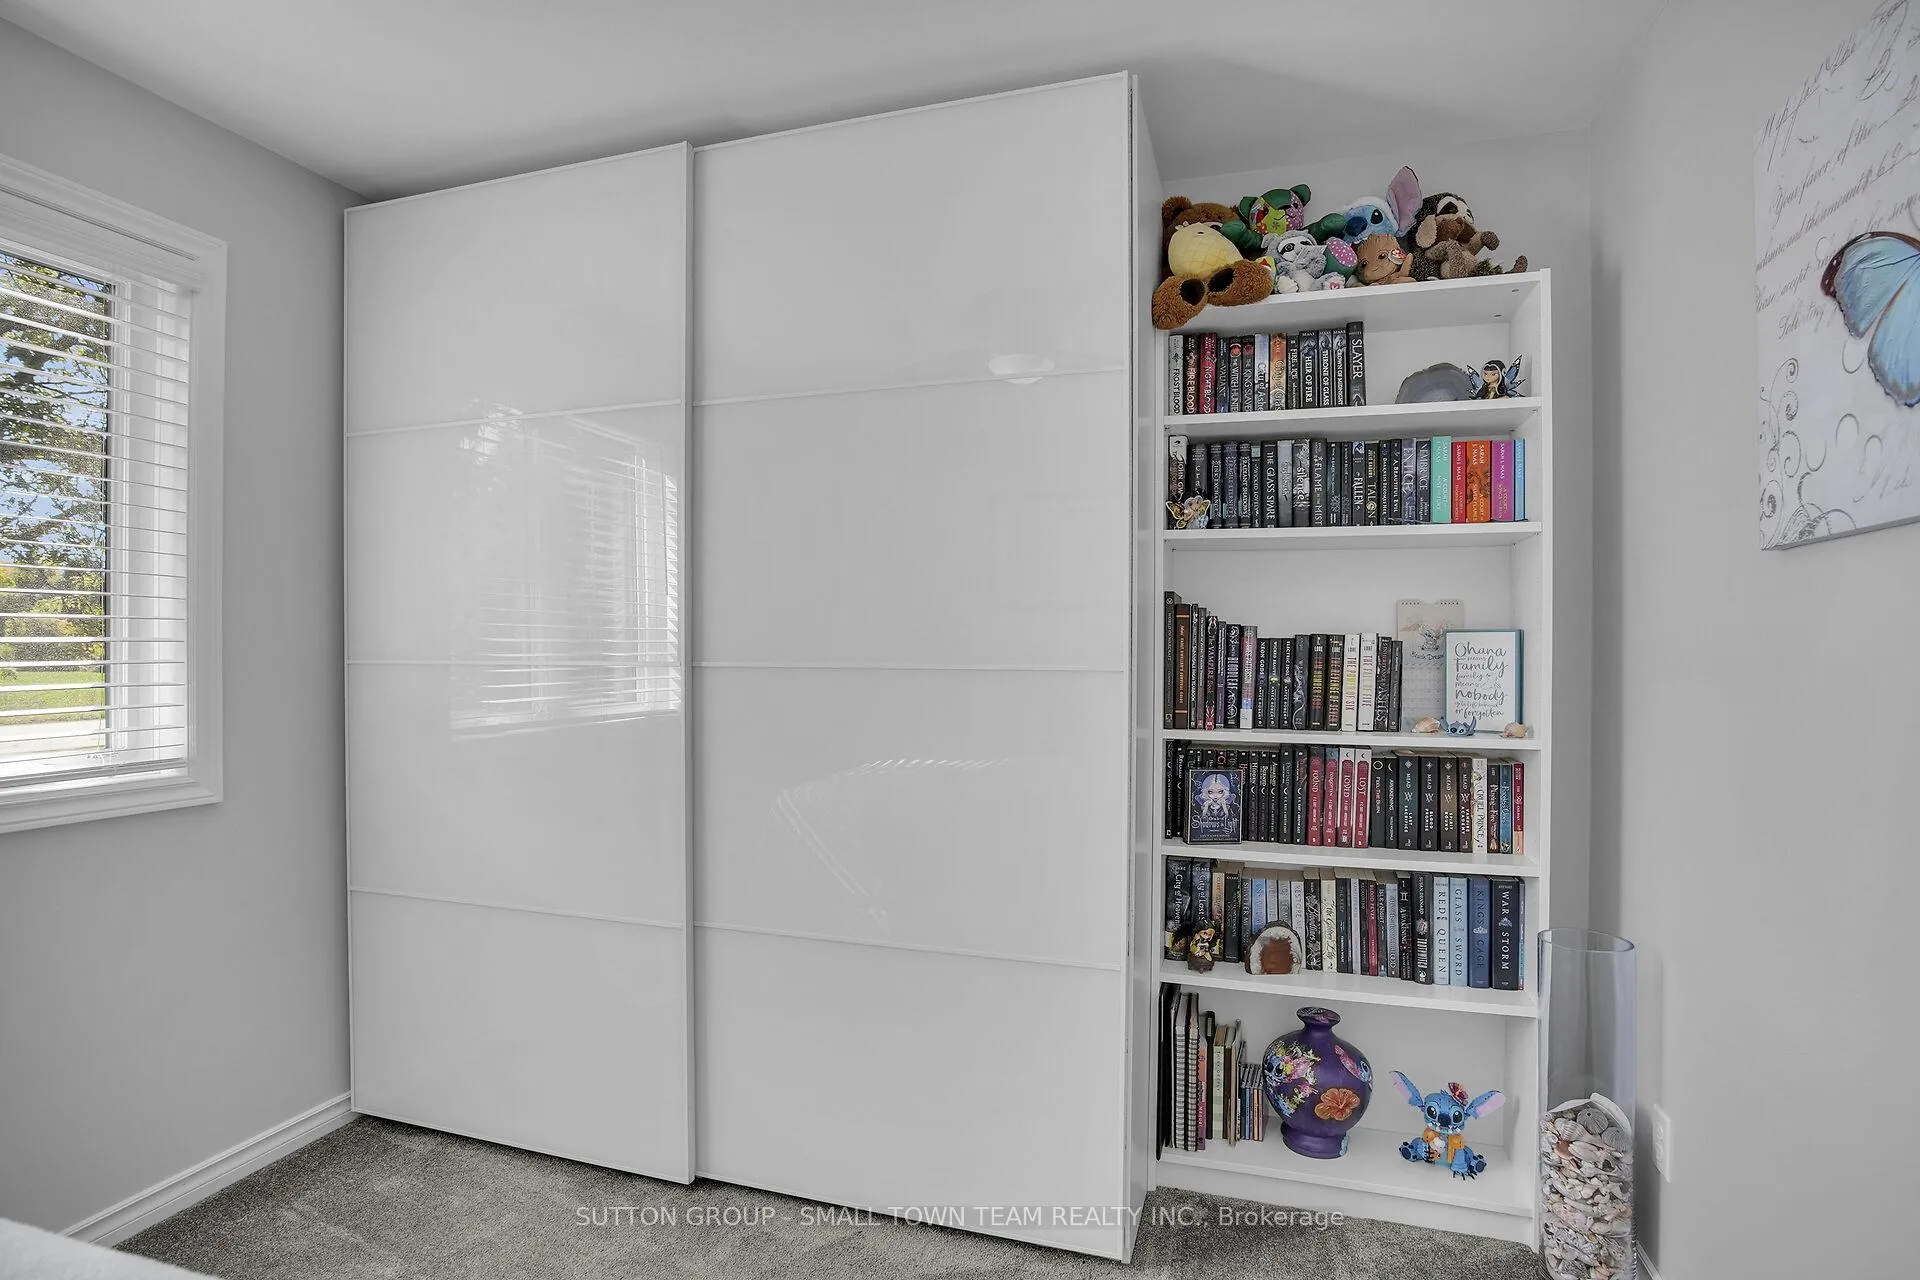
- Bosch Stainless Steel Dual Fuel Range with heated bottom drawer, Bosch Stainless Steel 36 inch Fridge with water dispenser and ice maker, Bosch Stainless Steel Dishwasher, Electrolux Pedestal Front Loading Washer and Gas Dryer, Pax Unit in Upstairs 2nd Bedroom, Pax Closet System Cabinetry in Primary Bedroom, 2 Ikea Billy Book Cases in Basement, Murphy Wall Bed (Double) in Main Level Extra Space Room, 2 Book Cases with Shelving and Cupboards in Main Level Extra Space Room, Honeywell Wireless Door Bell System, Stainless Steel Fridge in Garage, Garage Door Openers Remotes and remotes, Lockers in Garage, Blink Wireless Security Cameras (3), 2 sheds, one with hydro.
Exclusions
- Exclusions
- Concrete Ornaments in Gardens, Maple Leaf Hanging in Front Garden Stand, Cabinet Murphy Bed in Basement, Microwave, Some Garage Shelving Units
Parking & Garages
- Garage Type
- Attached
- Garage Spaces
- 4
- Parking Spaces
- 6
- Total Garage And Parking Spaces
- 10
Heating & Cooling
- Heat Source
- Gas
- Heat Type
- Forced Air
- Air Conditioning
- Central Air
- Water
- Municipal
- Sewers
- Septic
- Natural Gas
- Yes
- Hydro
- Yes
- Cable
- Available
- Telephone
- Yes
- Bedrooms
- 3
- Washrooms
- 3
- Kitchens
- 1
- Family / bonus room
- Yes
Room sizes
- Dining Room—Main level
- Kitchen—Main level
- Living Room—Main level
- Foyer—Main level
- Bedroom—Main level
- Powder Room—Main level
- Primary Bedroom—Upper level
- Bedroom—Upper level
- Bathroom—Upper level
- Recreation—Lower level
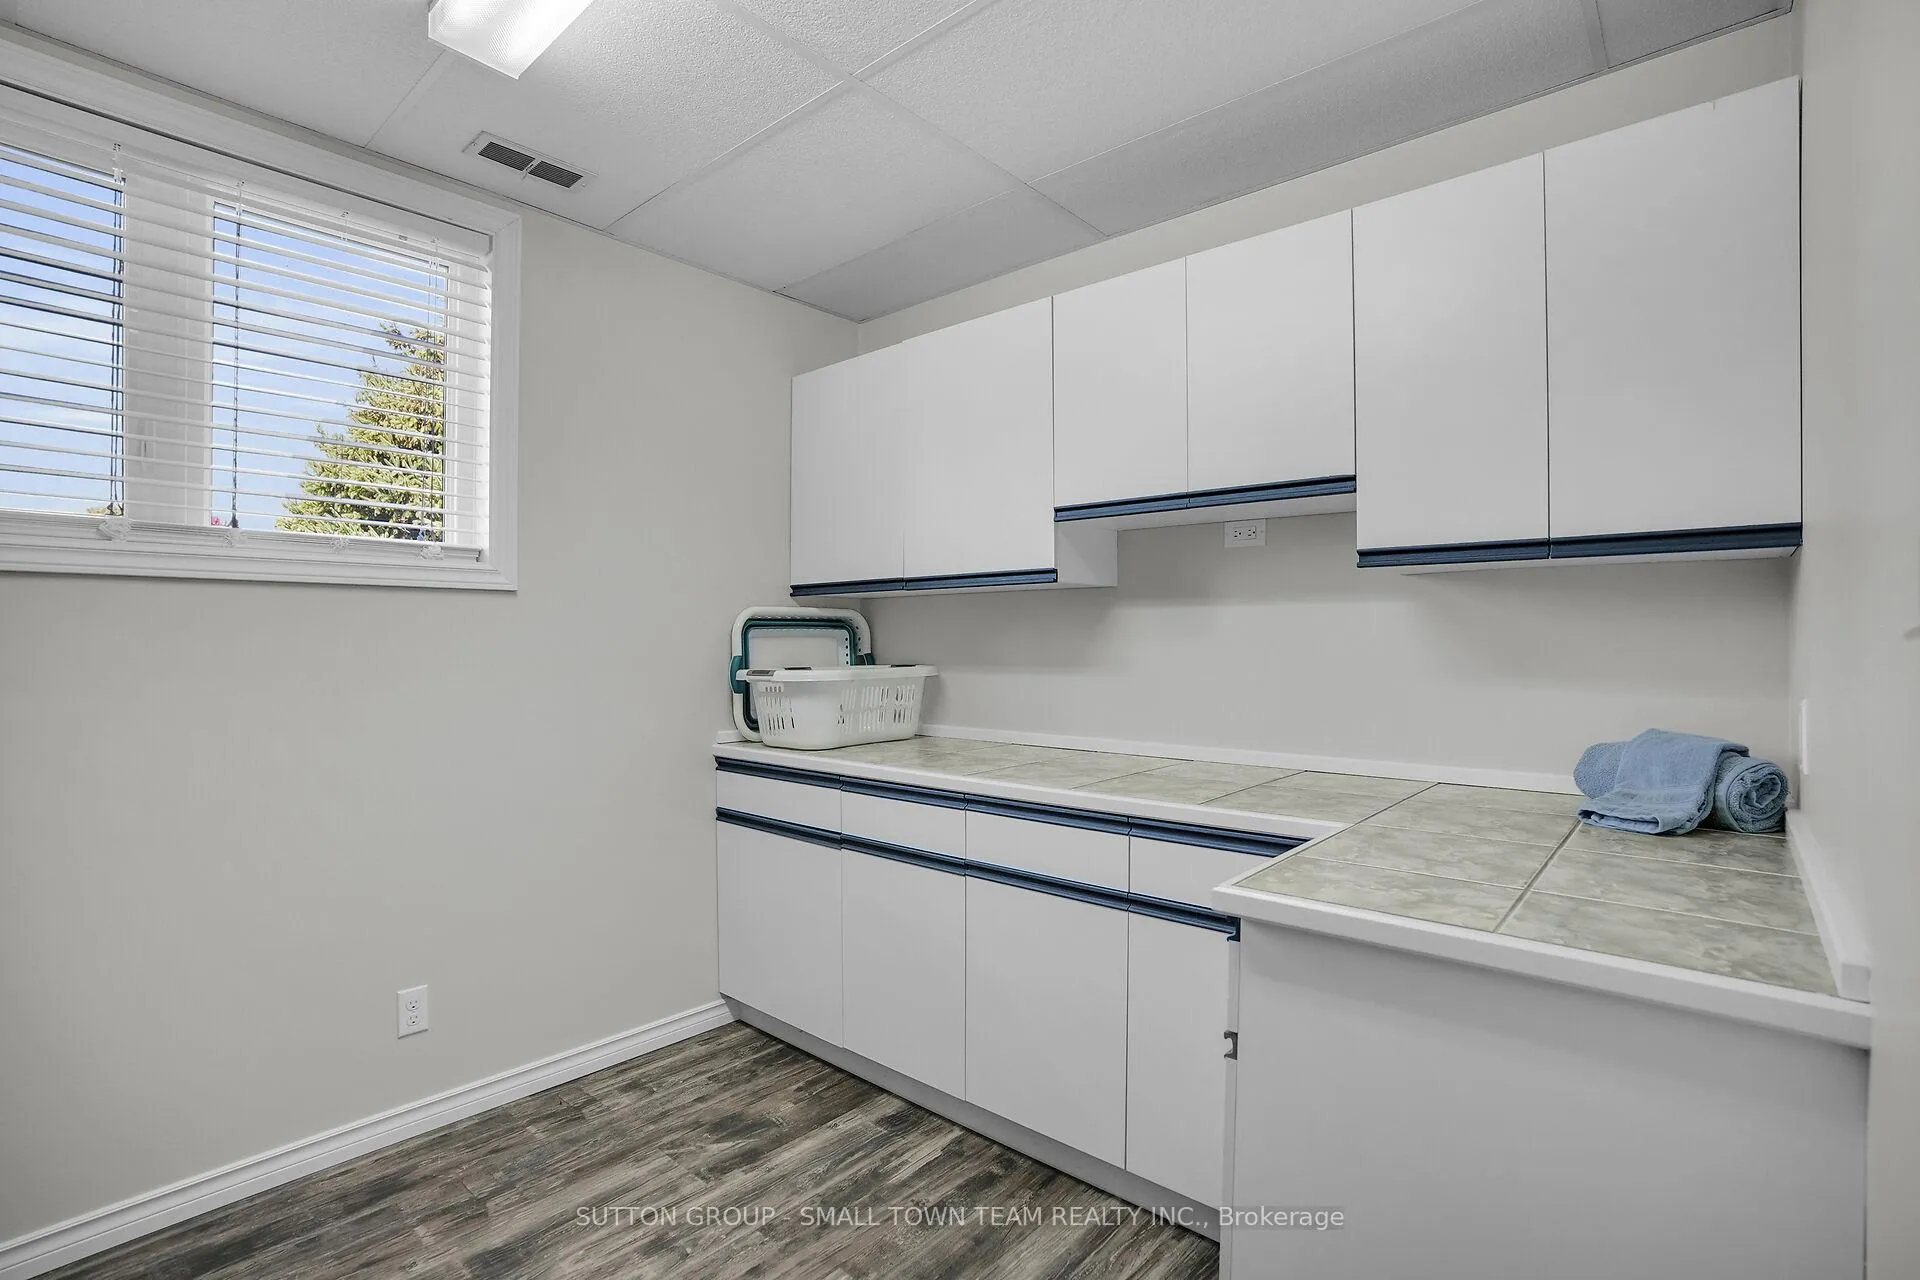
- Laundry—Lower level
- Bathroom—Lower level
Washrooms
- 3-piece, Upper
- 2-piece, Main
- 3-piece, Lower
- Municipality
- Dutton/Dunwich
- Neighbourhood
- Wallacetown
- Main cross streets
- Poplar Street
- Zoning
- HAMLET RESIDENTIAL (HR)
- Directions
- From the 401, take exit 149 toward Currie Rd/County Rd 8 (Dutton), Continue 6km to Talbot Line, turn left, 29788 Talbot Line is 0.5 km on the left.
- MLS® number
- X12820052
- Data source
- Toronto Regional Real Estate Board
- Listed on
- 2026-02-25
- Updated on
- 2026-10-14
- Days on market
- 238 days
- Possession type
- Flexible
- Co-op commission
- 2.0
- Seller
- Listed by
- SUTTON GROUP - SMALL TOWN TEAM REALTY INC.
Home Market Value
Current home valuation for 29788 Talbot Line, Dutton/Dunwich, Wallacetown, Dutton/Dunwich, ON. Listed for $749,900
HOMEH Estimate
$674,498
Estimated Sales Range
$404,699 - $944,297
HOMEH Estimate for 29788 Talbot Line, Dutton/Dunwich, Wallacetown
Calculated with a real agent's CMA method — 45+ years of experience, codified. Not an AI guess.
For the owner
Is this your home? Track its value.
Get this home's HOMEH Estimate by email once a month, with how many homes are for sale around you.
Mortgage Payment Calculator
Compare up to 4 down payment scenarios
5% on first $500K + 10% on $249,900 over $500K
$49,990
| Scenario 1 | Scenario 2 | Scenario 3 | Scenario 4 | |
|---|---|---|---|---|
−Down payment | % $ | % $ | % $ | % $ |
+CMHC insurance | $27,986 | $20,922 | $17,848 | $0 |
=Total mortgage | $727,643 | $695,832 | $655,263 | $599,920 |
Amortization | ||||
Mortgage rate | % | % | % | % |
| Payment frequency | ||||
=Mortgage payment | $3,553monthly | $3,397monthly | $3,199monthly | $2,929monthly |
Land Transfer Tax
$11,473
$11,473
Around this home
No schools found nearby
Data provided by OpenStreetMap & Fraser Institute School Rankings
Ask HOMEH
New!Hi there!
👋Text or call (416) 301-9001
Recommended for you
Based on homes you've looked at.
No recommended properties found.
Nearby similar homes
No nearby properties found.
More real estate resources
Other homes nearby
Explore this area
Nearby neighbourhoods
No nearby listings available.