
7338 Coyne Road
Dutton/Dunwich (Rural Dutton/Dunwich), ON N0L 2M0
- 3Bedrooms
- 1Bathroom
- 0Garage
- 700–1100Sq Ft
- $2,402Tax
- 100×100 ftLot Size
 Estimated Value:$412,000See Free Estimate Report

Property not available for sale or for rent.
HOMEH One: full-service selling for a 1% listing fee. The buyer's agent commission is separate.
Free Home EvaluationHow Much Is My Home Worth?Homes for Sale NearbySale & Price History for 7338 Coyne Road, Dutton/Dunwich, Rural Dutton/Dunwich
| Start Date | End Date | Price | Event | MLS# |
|---|---|---|---|---|
| 2026-08-03 | 2026-10-03 | Login to See Prices | Expired | x13630992 |
Real estate boards require you to or to see the full details of this property.
*Sold prices and complete sale & price history are regulated data. Under the Trust in Real Estate Services Act, 2002 (TRESA) and the rules of the Real Estate Council of Ontario (RECO), and pursuant to the Multiple Listing Service® rules of the Canadian Real Estate Association (CREA) and the Toronto Regional Real Estate Board (TRREB), this information may be shown only to registered users who have agreed to the applicable terms of use (a Virtual Office Website, or "VOW," arrangement). HOMEH Inc., Brokerage therefore provides it to signed-in members only. Creating an account is free and takes under a minute.
About 7338 Coyne Road, Dutton/Dunwich, Rural Dutton/Dunwich
Summarized Description
- Charming four-season retreat near Lake Erie.
- Fully winterized and move-in ready.
- Private landscaped quarter-acre lot.
- Almost completely rebuilt in 2004.
- Open family room with cozy fireplace.
- Three spacious bedrooms with lofts.
- High-speed Fibre internet available.
- Minutes from marina and beaches.
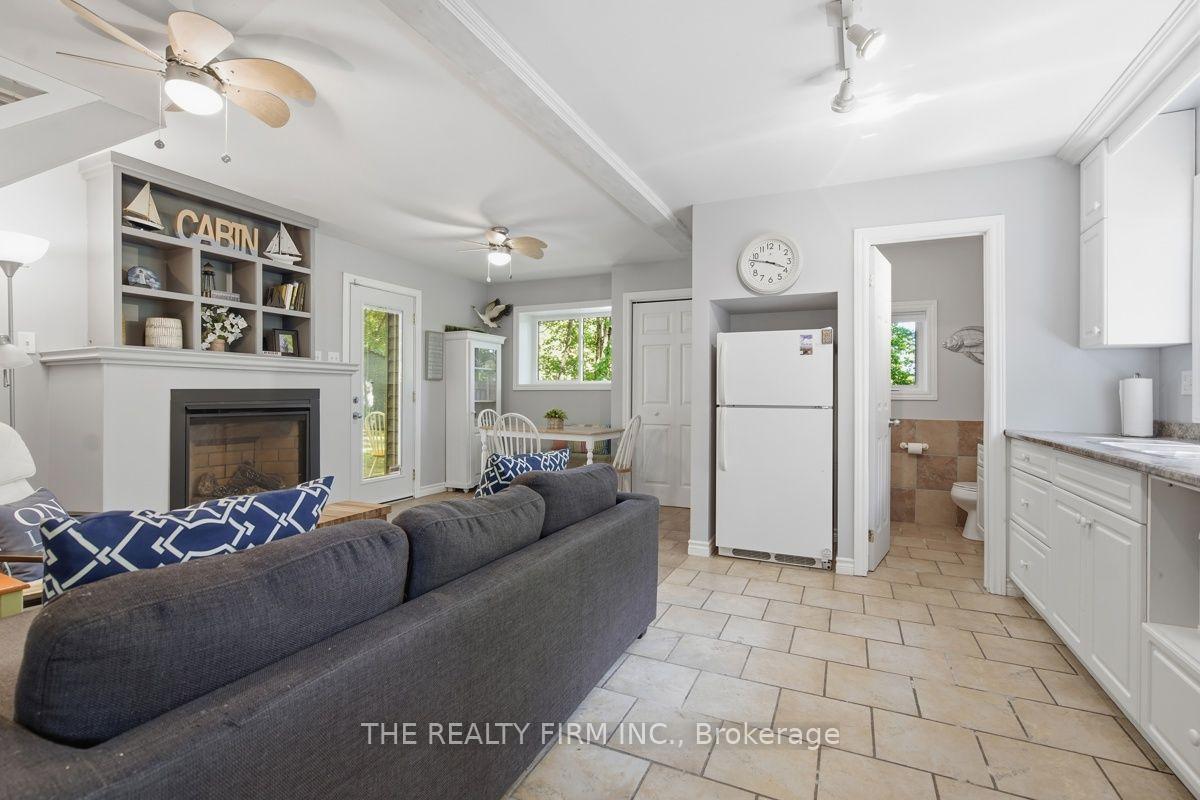
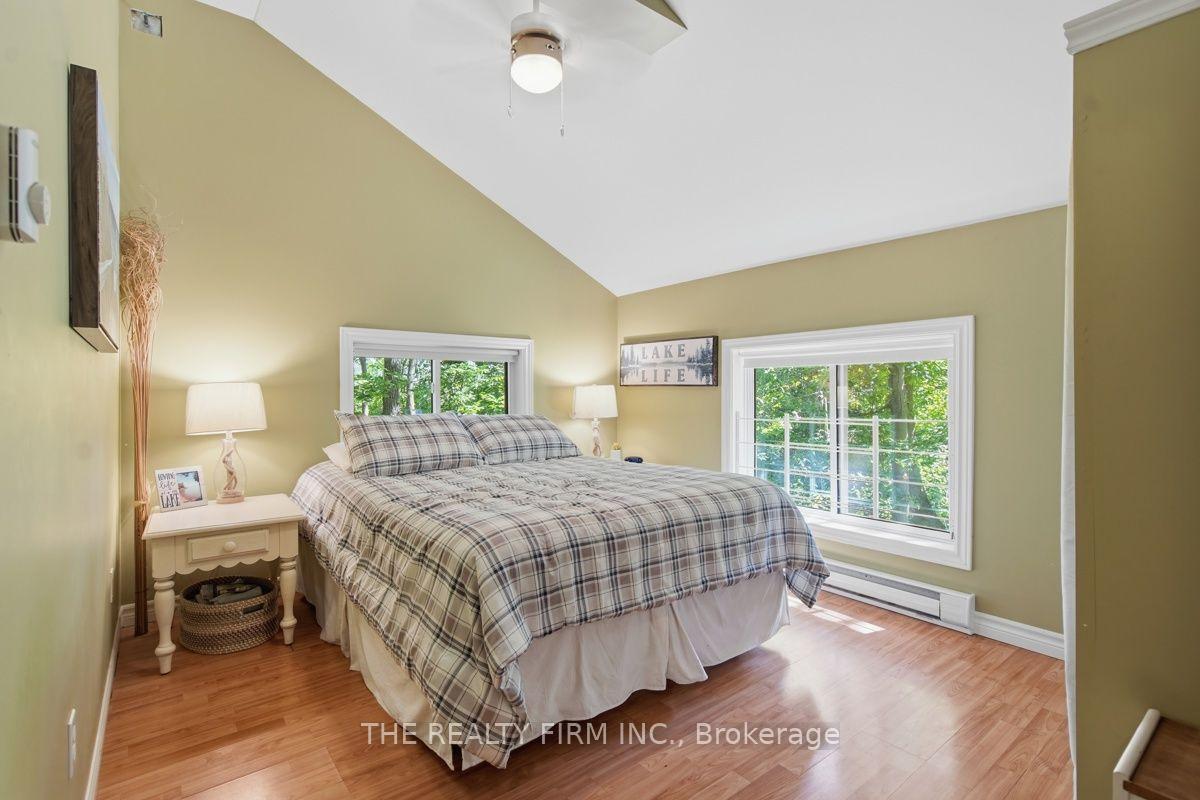
A cozy cabin perched at the top of a hill, a winding road leading you home through an ever changing canope-the kind of place that makes you slow down and breathe a little deeper. Welcome to 7338 Coyne Road in Wallacetown, a charming, fully winterized four-season retreat nestled on a private, beautifully landscaped quarter-acre double lot near the north shore of Lake Erie. Tucked away in a quiet neighborhood with a relaxed beach-town feel, this turn-key home backs onto a serene treed ravine offering privacy, nature, and seasonal winter water views. Almost completely rebuilt from the foundation up in 2004-including windows, doors, kitchen, drywall, plumbing, electrical, insulation, and siding-the layout features three spacious upper-level bedrooms (two with lofts) and a full bathroom, while the light-filled main level offers an open family room and kitchen anchored by a cozy fireplace. Offered fully furnished and equipped, this property seamlessly blends modern mechanical updates-such as a septic system (pump chamber & weeping bed, 2014), tankless on-demand water heater (2022), new well pump (2014), whole-house air exchanger, main-level window upgrades, direct BBQ propane hookup, and backup generator wiring-with access to municipal water and high-speed Fibre internet at the road. Located just minutes from the Port Glasgow marina and beaches, this exceptional property is completely move-in ready, whether you are seeking a weekend recreational escape or a tranquil year-round residence.
Key Facts & Features
Property Costs
- Annual Property Tax Amount
- $2,402
- Land Transfer Tax Fee
- $5,573
Rental Items
- Rental Equipment
- propane tanks are rented through McDougall Energy (previously Dowler Karn), tanks were replaced in approx 2024
- Under Contract
- Propane Tank
- Basement Type
- None
Interior Features
- Laundry Level
- Main Level
- Interior Extras
- On Demand Water Heater, Propane Tank
- View
- Forest, Trees/Woods
- Fireplace/Stove
- Yes
- Fireplace Features
- Family Room, Fireplace Insert, Propane
- Elevator
- No
Exterior Features
- Exterior Extras
- Landscaped, Patio, Year Round Living
- Pool
- None
- Property Features
- Ravine, Park
- Other Structures
- Shed
Building
- Building Type
- Detached
- Building Style
- 2-Storey
Construction
- Exterior Finish
- Wood
- Roof
- Metal
- Foundation Details
- Slab
- Special Designation
- Unknown
Lot
- Lot Front
- 100.00 ft
- Lot Depth
- 100.00 ft
- Lot Size
- 0.246
- Lot Shape
- Irregular
Inclusions
- Inclusions
- all contents, furniture and appliances currently at cottage
Parking & Garages
- Garage Type
- None
- Garage Spaces
- 0
- Parking Spaces
- 4
- Total Garage And Parking Spaces
- 4
Heating & Cooling
- Heat Source
- Electric
- Heat Type
- Baseboard
- Air Conditioning
- None
- Water
- Well
- Sewers
- Septic
- Bedrooms
- 3
- Washrooms
- 1
- Kitchens
- 1
Washrooms
- 3-piece, Main
- Municipality
- Dutton/Dunwich
- Neighbourhood
- Rural Dutton/Dunwich
- Main cross streets
- LAKEVIEW LINE
- Zoning
- LSR
- Directions
- From Talbot Line (Rd3), turn South onto Coyne Rd, stay on Coyne. House is just on the left half way down the hill.
- MLS® number
- X13630992
- Data source
- Toronto Regional Real Estate Board
- Status change
- 2026-10-03
- Listed on
- 2026-08-03
- Days on market
- 61 days
- Possession type
- Flexible
- Co-op commission
- 2
- Seller
- Listed by
- THE REALTY FIRM INC.
Home Market Value
Current home valuation for 7338 Coyne Road, Dutton/Dunwich, Rural Dutton/Dunwich, Dutton/Dunwich, ON. Listed for $454,900
HOMEH Estimate
$412,000
Estimated Sales Range
$411,000 - $455,000
HOMEH Estimate for 7338 Coyne Road, Dutton/Dunwich, Rural Dutton/Dunwich
Calculated with a real agent's CMA method — 45+ years of experience, codified. Not an AI guess.
For the owner
Is this your home? Track its value.
Get this home's HOMEH Estimate by email once a month, with how many homes are for sale around you.
Mortgage Payment Calculator
Compare up to 4 down payment scenarios
5% of purchase price for homes $500K or less
$22,745
| Scenario 1 | Scenario 2 | Scenario 3 | Scenario 4 | |
|---|---|---|---|---|
−Down payment | % $ | % $ | % $ | % $ |
+CMHC insurance | $17,286 | $12,692 | $10,827 | $0 |
=Total mortgage | $449,441 | $422,102 | $397,492 | $363,920 |
Amortization | ||||
Mortgage rate | % | % | % | % |
| Payment frequency | ||||
=Mortgage payment | $2,194monthly | $2,061monthly | $1,941monthly | $1,777monthly |
Land Transfer Tax
$5,573
$5,573
Around this home
No schools found nearby
Data provided by OpenStreetMap & Fraser Institute School Rankings
Ask HOMEH
New!Hi there!
👋Text or call (416) 301-9001
Recommended for you
Based on homes you've looked at.
No recommended properties found.
Nearby similar homes
No nearby properties found.
More real estate resources
Other homes nearby
Explore this area
Nearby neighbourhoods
No nearby listings available.