
9869 Currie Road
Dutton/Dunwich (Rural Dutton/Dunwich), ON N0L 1J0
- 5Bedrooms
- 3Bathrooms
- 2Garage
- 2000–2500Sq Ft
- $7,093Tax
- 346×1,225 ftLot Size
 Estimated Value:$905,000See Free Estimate Report

Sale & Price History for 9869 Currie Road, Dutton/Dunwich, Rural Dutton/Dunwich
| Start Date | End Date | Price | Event | MLS# |
|---|---|---|---|---|
| No listing history available | ||||
Real estate boards require you to or to see the full details of this property.
*Sold prices and complete sale & price history are regulated data. Under the Trust in Real Estate Services Act, 2002 (TRESA) and the rules of the Real Estate Council of Ontario (RECO), and pursuant to the Multiple Listing Service® rules of the Canadian Real Estate Association (CREA) and the Toronto Regional Real Estate Board (TRREB), this information may be shown only to registered users who have agreed to the applicable terms of use (a Virtual Office Website, or "VOW," arrangement). HOMEH Inc., Brokerage therefore provides it to signed-in members only. Creating an account is free and takes under a minute.
About 9869 Currie Road, Dutton/Dunwich, Rural Dutton/Dunwich
Summarized Description
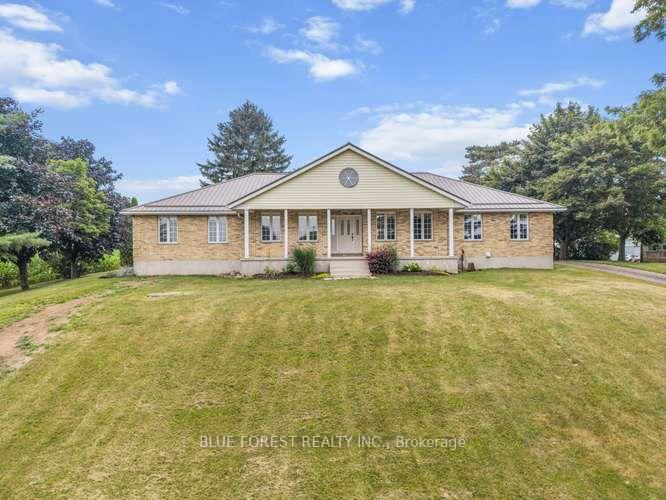
- Spacious 5 bedroom, 3 bath ranch-style home
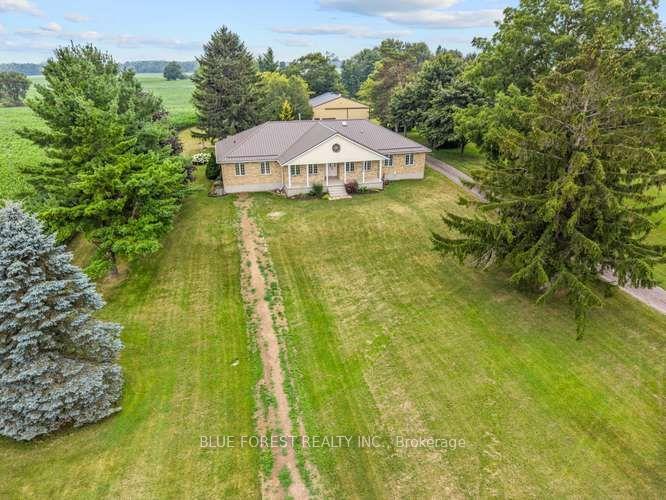
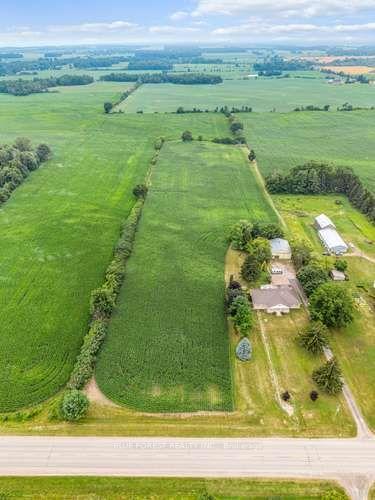
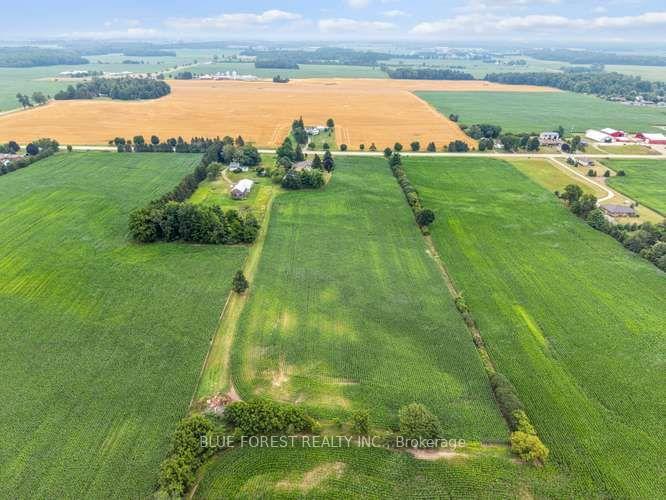
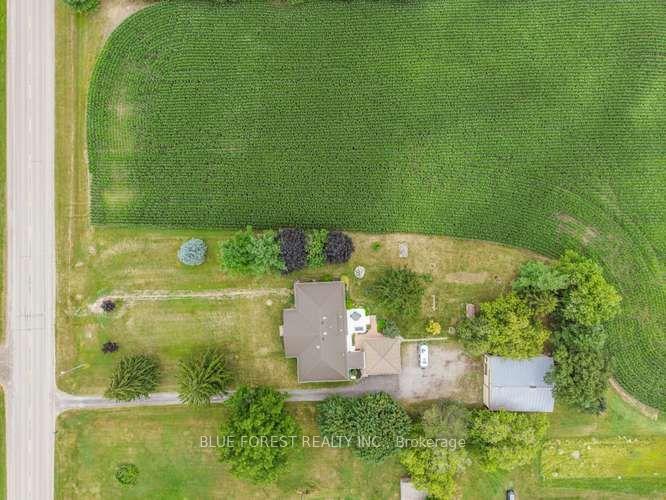
- Sits on 10 acres with 8 workable acres
- Bright eat-in kitchen with garden doors
- Large primary bedroom with ensuite and heated floors
- Potential for in-law suite in additional bedrooms
- High ceilings in the open basement for customization
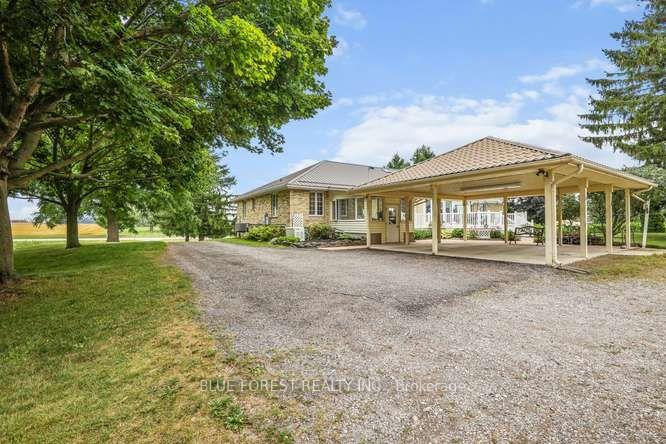
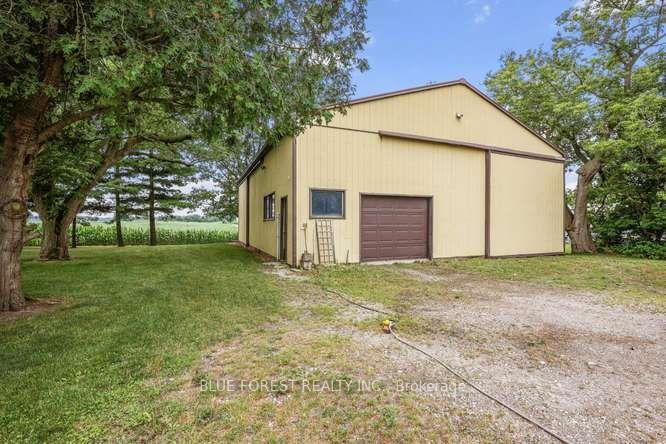
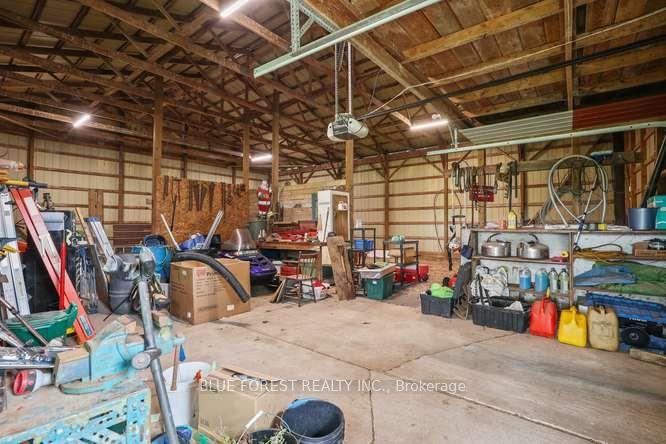
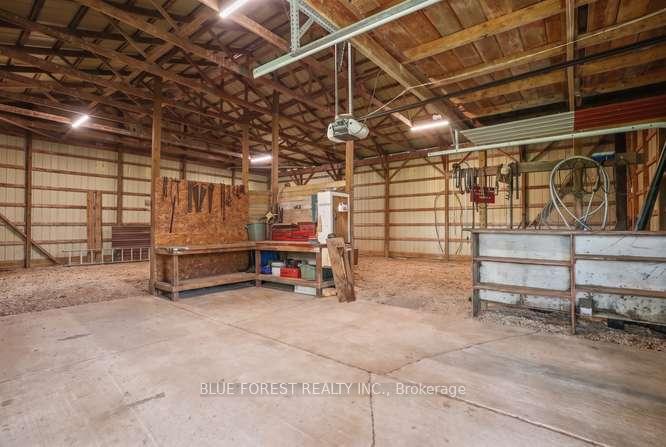
- Carport for 2 vehicles and large storage shed
- Recent upgrades include Generac Generator and metal roof
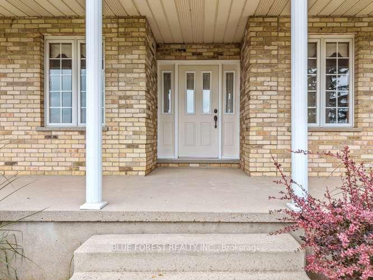
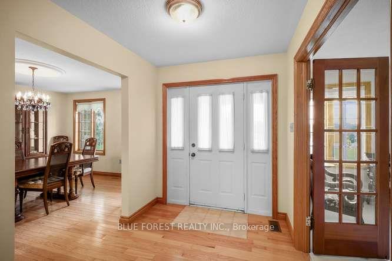
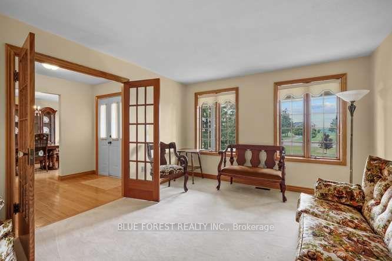
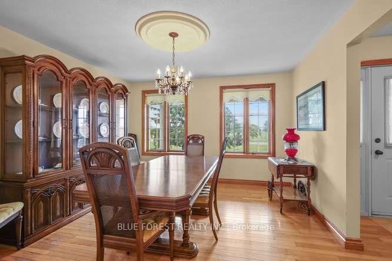
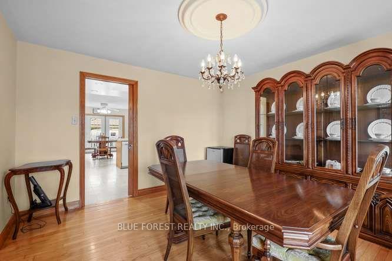
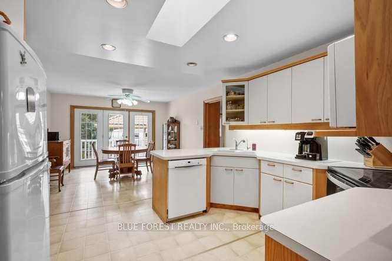
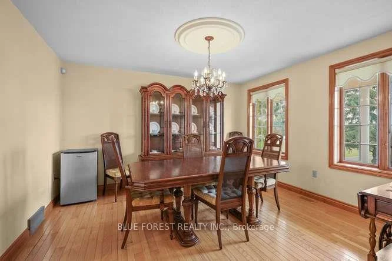
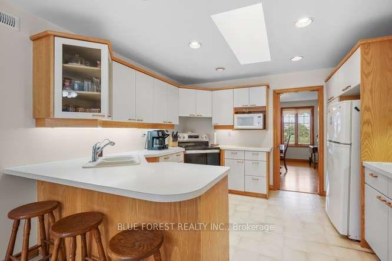
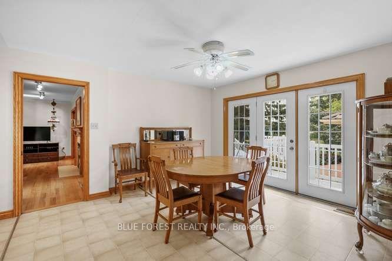
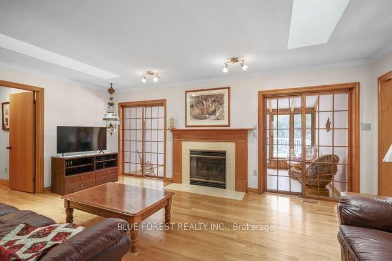
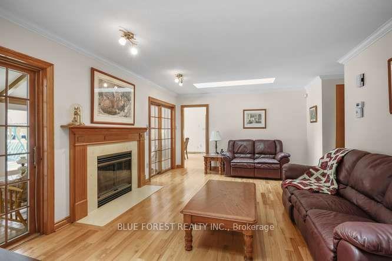
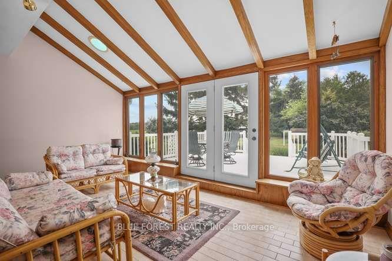
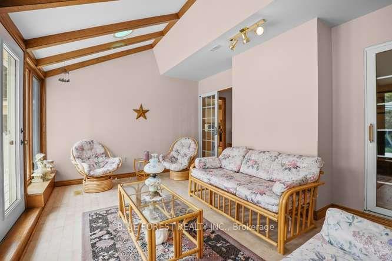
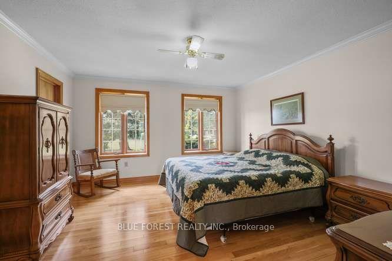
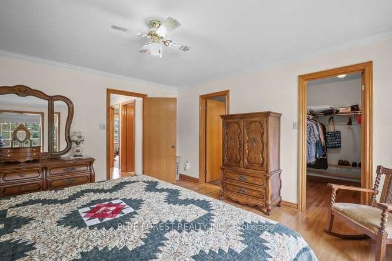
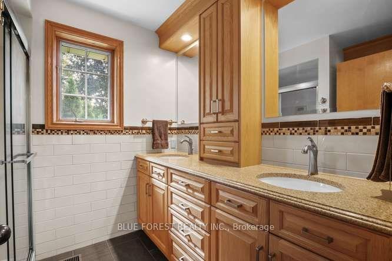
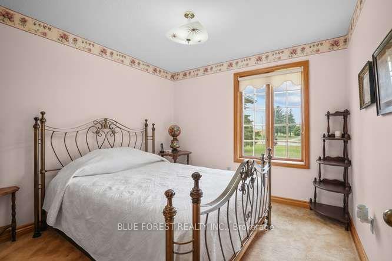
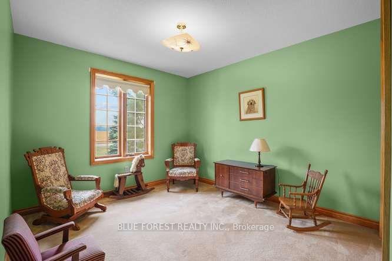
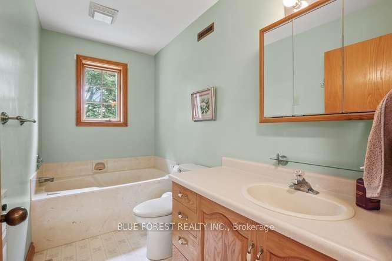
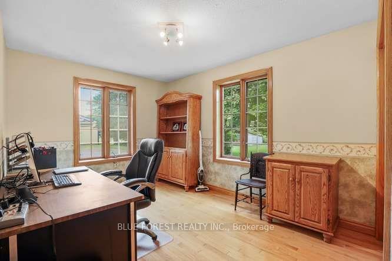
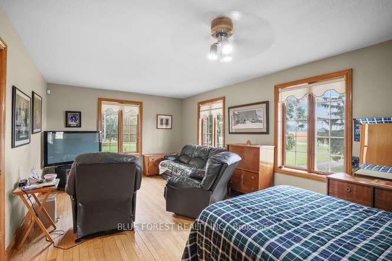
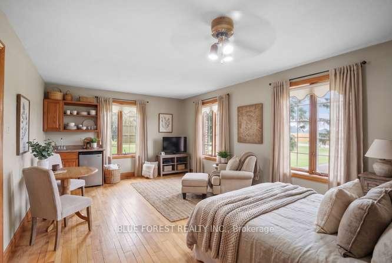
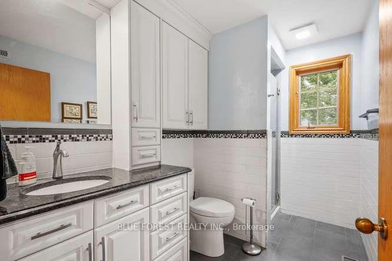
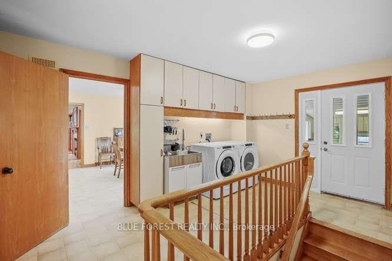
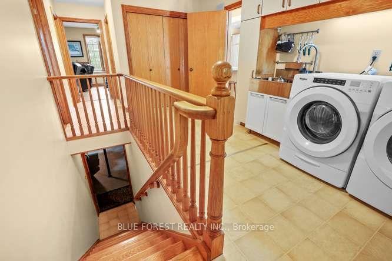
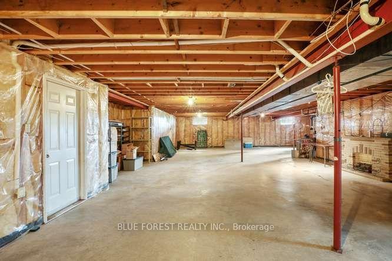
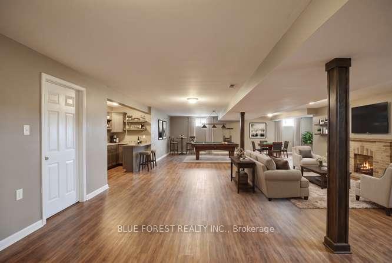
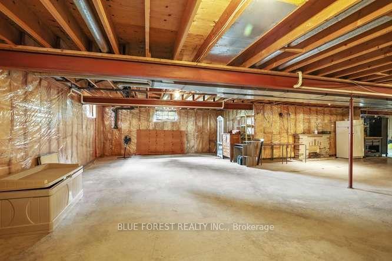
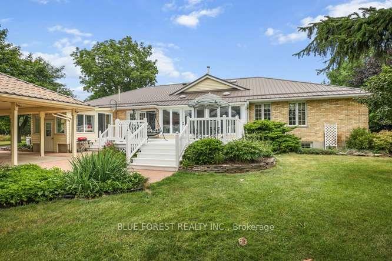
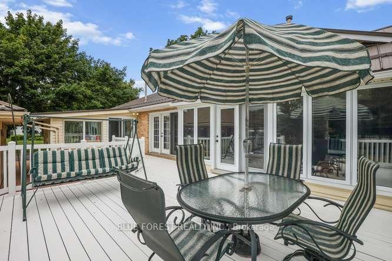
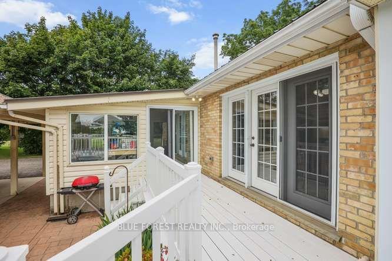
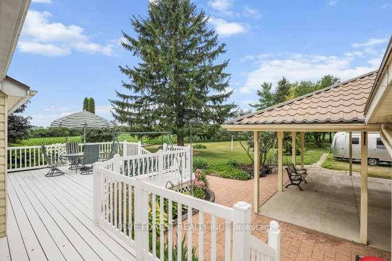
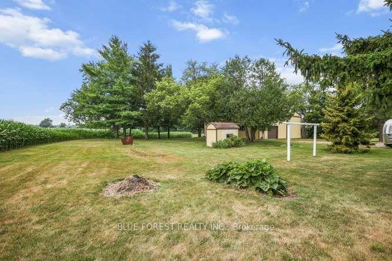
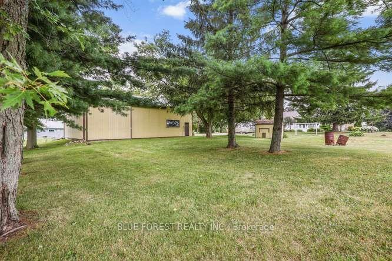
This beautiful 5 bedroom, 3 bath brick ranch-style home sits on 10 acres of property- 8 workable acres. Proudly owned for over 35 years the home features a bright eat-in kitchen with triple garden doors with access to the back deck. A separate dining room is off the kitchen for additional entertaining. The living room features hardwood floors, gas fireplace & 2 skylights for additional light and an adjoining 3 season sunroom with deck access is the perfect place to enjoy your morning coffee & read a book. Also, on the main level is another living room with beautiful wood french doors. The large primary bedroom features hardwood floors, walk-in closet & 4pc ensuite with heated floors. A 3 pc bath with tub & 2 additional bedrooms are in this wing of the home. If privacy is a dream or necessity, on the other side of the home are 2 additional bedrooms, currently used as a home office & the larger bedroom has potential to be used as an in-law suite! An additional 3 pc bath with heated floors & a spacious open laundry area & access to the covered backroom where you can remove your muddy boots complete the main floor. Downstairs, the basement is completely open to transform into your dream space! High ceilings, a cold cellar, utility/ mechanical area and storage space. Outside, a carport for 2 vehicles features a metal roof and is completed with lighting & additional hydro. A great shaded space for large family gatherings in the summertime! The property also features a large metal storage shed with 2 large sliding doors for easy access for storing farm equipment or big toys. Includes 2 RV plugs, one interior and one exterior. It also features a powered garage door, a cement pad with space to park a vehicle, plus an EV charger. Generac Generator (2020), Metal roof (2024), furnace/AC (2016), 200 amps in house (updated 2021), 100 amps in large shed, central vac & accessories, municipal water, high speed internet, garbage & recycling pick-up, RV dump out for a trailer.
Key Facts & Features
Property Costs
- Annual Property Tax Amount
- $7,093
- Land Transfer Tax Fee
- $20,075
Rental Items
- Rental Equipment
- None
- Basement Type
- Unfinished, Full
Interior Features
- Laundry Level
- Main Level
- Interior Extras
- Central Vacuum, In-Law Capability, Primary Bedroom - Main Floor
- Fireplace/Stove
- Yes
- Fireplace Features
- Natural Gas
- Elevator
- No
Exterior Features
- Exterior Extras
- Deck
- Pool
- None
- Property Features
- Golf, Library, Park, Place Of Worship, Rec./Commun.Centre, School Bus Route
- Other Structures
- Garden Shed, Shed
Building
- Building Type
- Rural Residential
- Building Style
- Bungalow
- Approx Age
- 31-50
Construction
- Exterior Finish
- Brick Veneer
- Roof
- Metal
- Foundation Details
- Poured Concrete
- Special Designation
- Unknown
Lot
- Lot Front
- 345.65 ft
- Lot Depth
- 1224.94 ft
- Lot Shape
- Irregular
Inclusions
- Inclusions
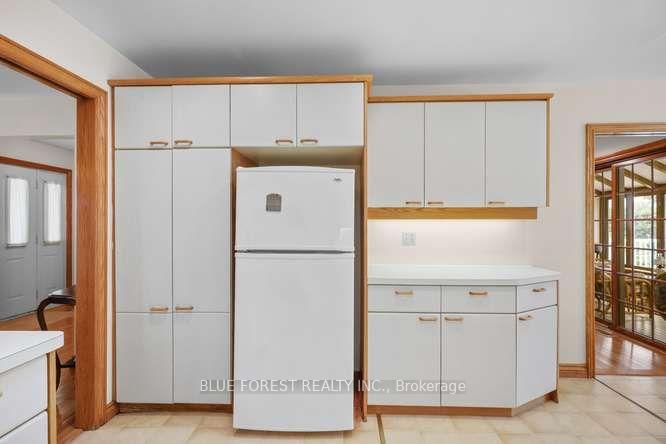
- Kitchen appliances in AS IS condition - Fridge (Inglis approx. 2011), stove (Whirlpool + air fryer + convection oven, 2023), dishwasher (Bosch 2015), washer & dryer (Whirlpool approx. 2020), microwave, 3 kitchen stools, dining room table with 6 chairs, dining room hutch, sunroom furniture & cushions, outdoor dining table with 4 green chairs (as is) & matching table umbrella, outdoor swing with 3 cushions, cushion storage box (as is & currently in basement), attached alarm system, electric fireplace in basement, central vac + 2 hoses and accessories, Generator (2020 with ESA Certificate).
Exclusions
- Exclusions
- None
Parking & Garages
- Garage Type
- Carport
- Garage Spaces
- 2
- Parking Spaces
- 8
- Total Garage And Parking Spaces
- 10
Heating & Cooling
- Heat Source
- Gas
- Heat Type
- Forced Air
- Air Conditioning
- Central Air
- Water
- Municipal
- Sewers
- Septic
- Natural Gas
- Yes
- Hydro
- Yes
- Cable
- No
- Telephone
- Available
- Bedrooms
- 5
- Washrooms
- 3
- Kitchens
- 1
- Family / bonus room
- Yes
Room sizes
- Laundry—Main level, Laundry Sink, Linoleum, Open Concept
- Kitchen—Main level, Eat-in Kitchen, Skylight, Linoleum
- Living Room—Main level, French Doors
- Dining Room—Main level, Hardwood Floor
- Bedroom 3—Main level
- Bathroom—Main level, 3 Pc Bath, Heated Floor, Granite Counters
- Primary Bedroom—Main level, Hardwood Floor, Walk-In Closet(s)
- Cold Room/Cantina—Basement level, Concrete Floor
- Bedroom 5—Main level, Hardwood Floor
- Living Room—Main level, Hardwood Floor, Skylight, Gas Fireplace
- Other—Basement level
- Bathroom—Main level, 3 Pc Bath, Soaking Tub
- Bathroom—Main level, 4 Pc Ensuite, Heated Floor, Granite Counters
- Other—Basement level, Unfinished, Concrete Floor
- Bedroom 2—Main level
- Bedroom 4—Main level, Hardwood Floor
- Sunroom—Main level, Tile Floor, W/O To Deck, Overlooks Backyard
Washrooms
- 4-piece, Main
- 3-piece, Main
- 3-piece, Main
- Municipality
- Dutton/Dunwich
- Neighbourhood
- Rural Dutton/Dunwich
- Main cross streets
- Currie Road and Silver Clay Line
- Zoning
- A1
- Directions
- Exit 401 at Dutton, take Currie Road South through Dutton, property on right side after Silver Clay Line
- Waterfront
- None
- MLS® number
- X13620978
- Data source
- Toronto Regional Real Estate Board
- Listed on
- 2026-07-30
- Updated on
- 2026-08-26
- Days on market
- 85 days
- Possession date
- 2026-10-01
- Possession type
- 60-89 days
- Co-op commission
- 2%
- Seller
- Listed by
- BLUE FOREST REALTY INC.
Home Market Value
Current home valuation for 9869 Currie Road, Dutton/Dunwich, Rural Dutton/Dunwich, Dutton/Dunwich, ON. Listed for $1,180,000
HOMEH Estimate
$905,000
Estimated Sales Range
$543,000 - $1,267,000
HOMEH Estimate for 9869 Currie Road, Dutton/Dunwich, Rural Dutton/Dunwich
Calculated with a real agent's CMA method — 45+ years of experience, codified. Not an AI guess.
For the owner
Is this your home? Track its value.
Get this home's HOMEH Estimate by email once a month, with how many homes are for sale around you.
Mortgage Payment Calculator
Compare up to 4 down payment scenarios
5% on first $500K + 10% on $680,000 over $500K
$93,000
| Scenario 1 | Scenario 2 | Scenario 3 | Scenario 4 | |
|---|---|---|---|---|
−Down payment | % $ | % $ | % $ | % $ |
+CMHC insurance | $43,471 | $32,922 | $28,084 | $0 |
=Total mortgage | $1,130,251 | $1,094,922 | $1,031,084 | $944,000 |
Amortization | ||||
Mortgage rate | % | % | % | % |
| Payment frequency | ||||
=Mortgage payment | $5,518monthly | $5,346monthly | $5,034monthly | $4,609monthly |
Land Transfer Tax
$20,075
$20,075
Around this home
No schools found nearby
Data provided by OpenStreetMap & Fraser Institute School Rankings
Ask HOMEH
New!Hi there!
👋Text or call (416) 301-9001
Recommended for you
Based on homes you've looked at.
No recommended properties found.
Nearby similar homes
No nearby properties found.
More real estate resources
Other homes nearby
Explore this area
Nearby neighbourhoods
No nearby listings available.