
29159 Lakeview Line
Dutton/Dunwich (Rural Dutton/Dunwich), ON N0L 2M0
- 4Bedrooms
- 5Bathrooms
- 2Garage
- 2000–2500Sq Ft
- $8,463Tax
- 388×291 ftLot Size
 Estimated Value:$824,049See Free Estimate Report

Property not available for sale or for rent.
HOMEH One: full-service selling for a 1% listing fee. The buyer's agent commission is separate.
Free Home EvaluationHow Much Is My Home Worth?Homes for Sale NearbySale & Price History for 29159 Lakeview Line, Dutton/Dunwich, Rural Dutton/Dunwich
| Start Date | End Date | Price | Event | MLS# |
|---|---|---|---|---|
| 2026-07-23 | 2026-09-02 | Login to See Prices | Sold | x13599336 |
Real estate boards require you to or to see the full details of this property.
*Sold prices and complete sale & price history are regulated data. Under the Trust in Real Estate Services Act, 2002 (TRESA) and the rules of the Real Estate Council of Ontario (RECO), and pursuant to the Multiple Listing Service® rules of the Canadian Real Estate Association (CREA) and the Toronto Regional Real Estate Board (TRREB), this information may be shown only to registered users who have agreed to the applicable terms of use (a Virtual Office Website, or "VOW," arrangement). HOMEH Inc., Brokerage therefore provides it to signed-in members only. Creating an account is free and takes under a minute.
About 29159 Lakeview Line, Dutton/Dunwich, Rural Dutton/Dunwich
Summarized Description
- First time on market in over 40 years.
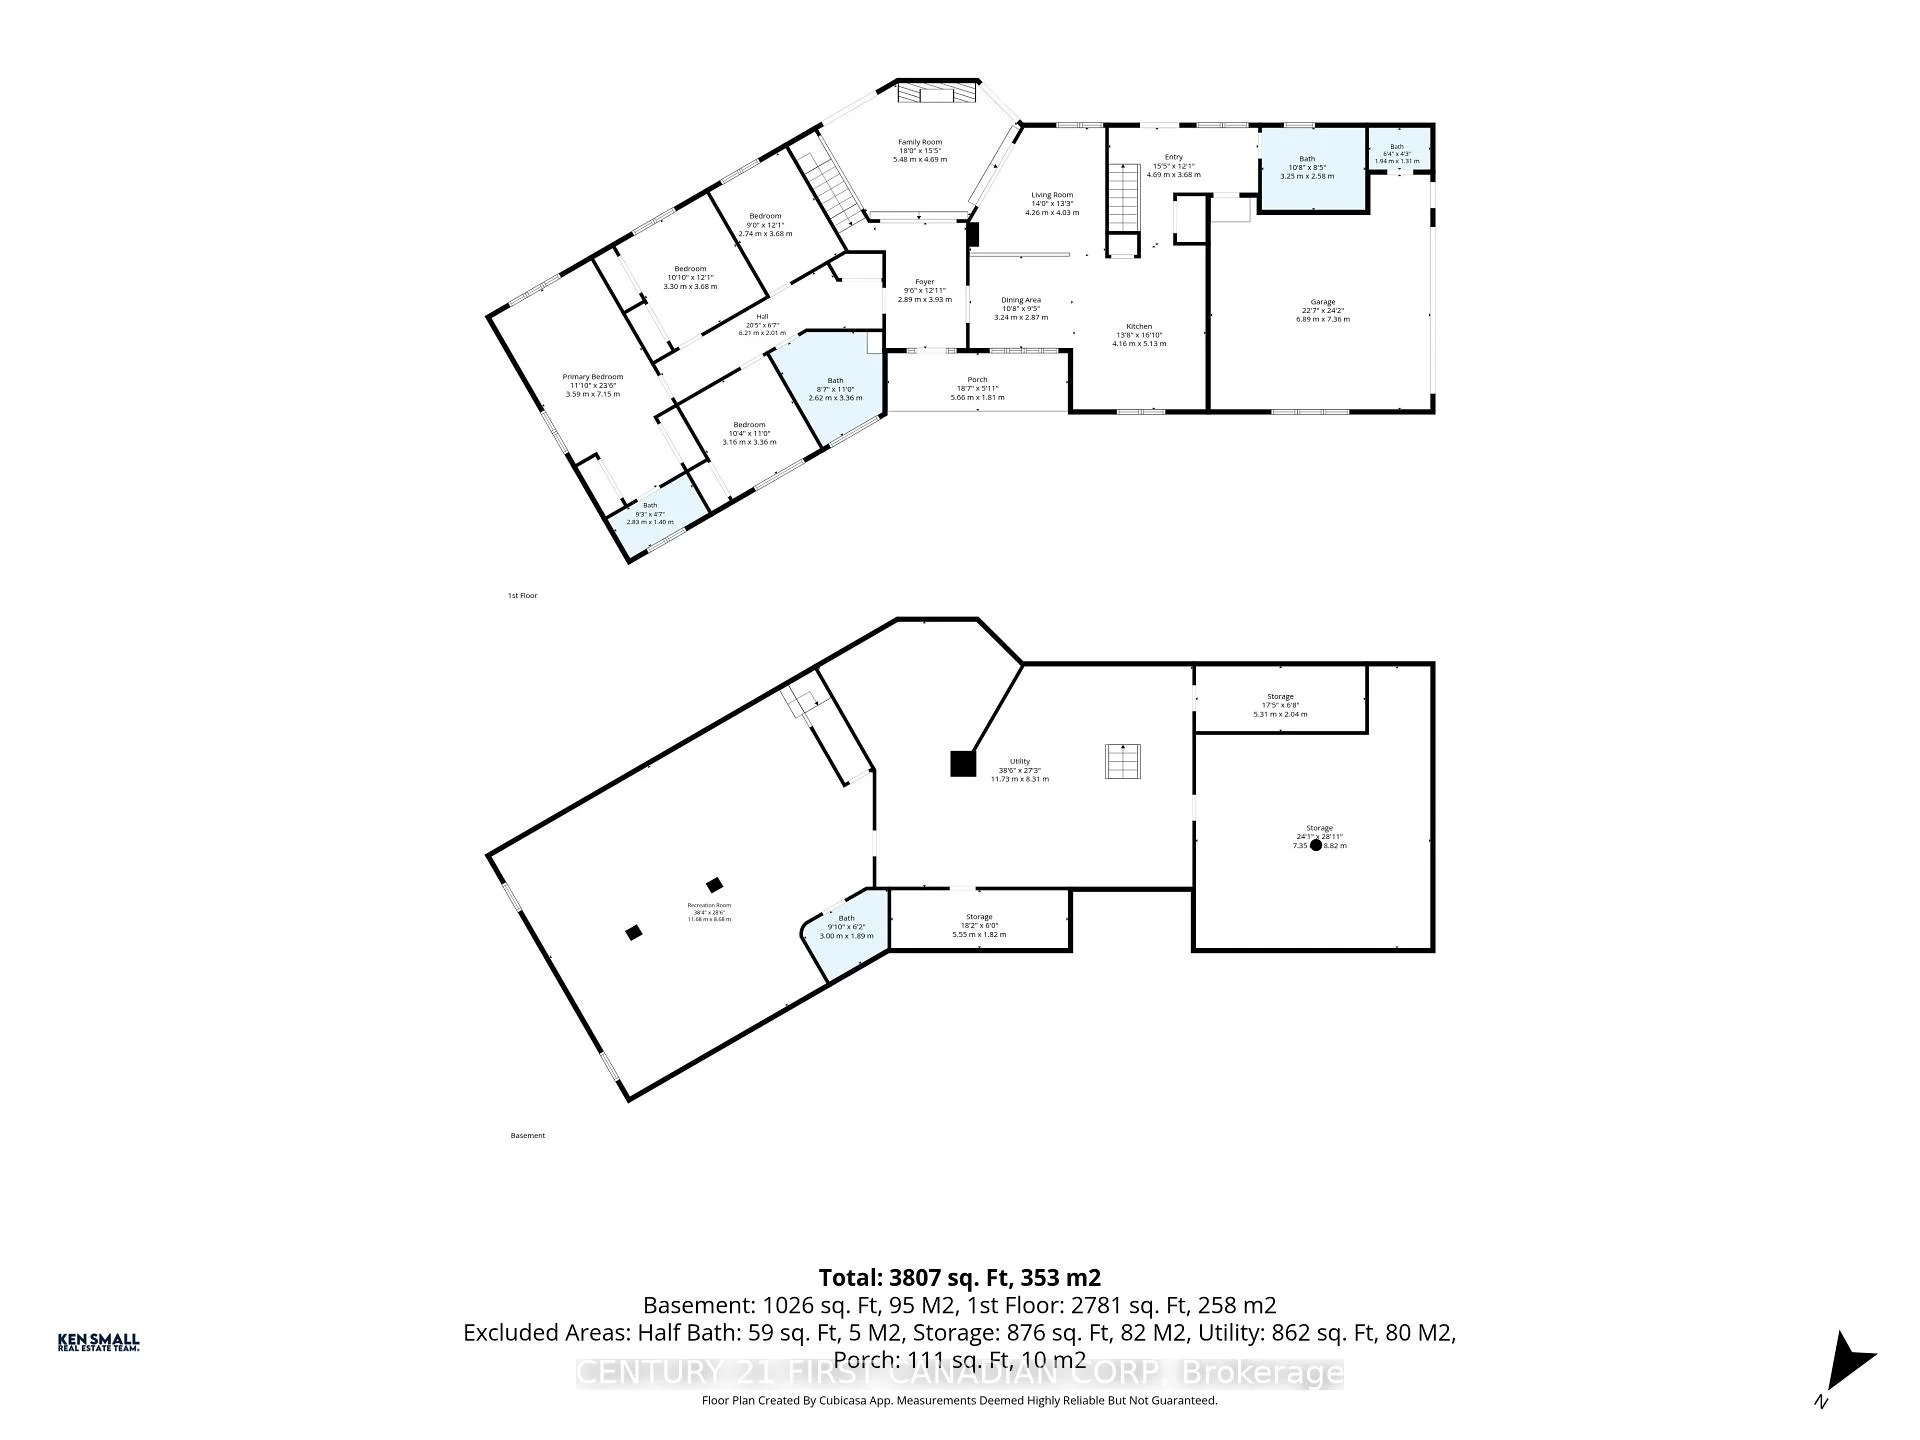
- 2,300 sq ft main-floor living space.
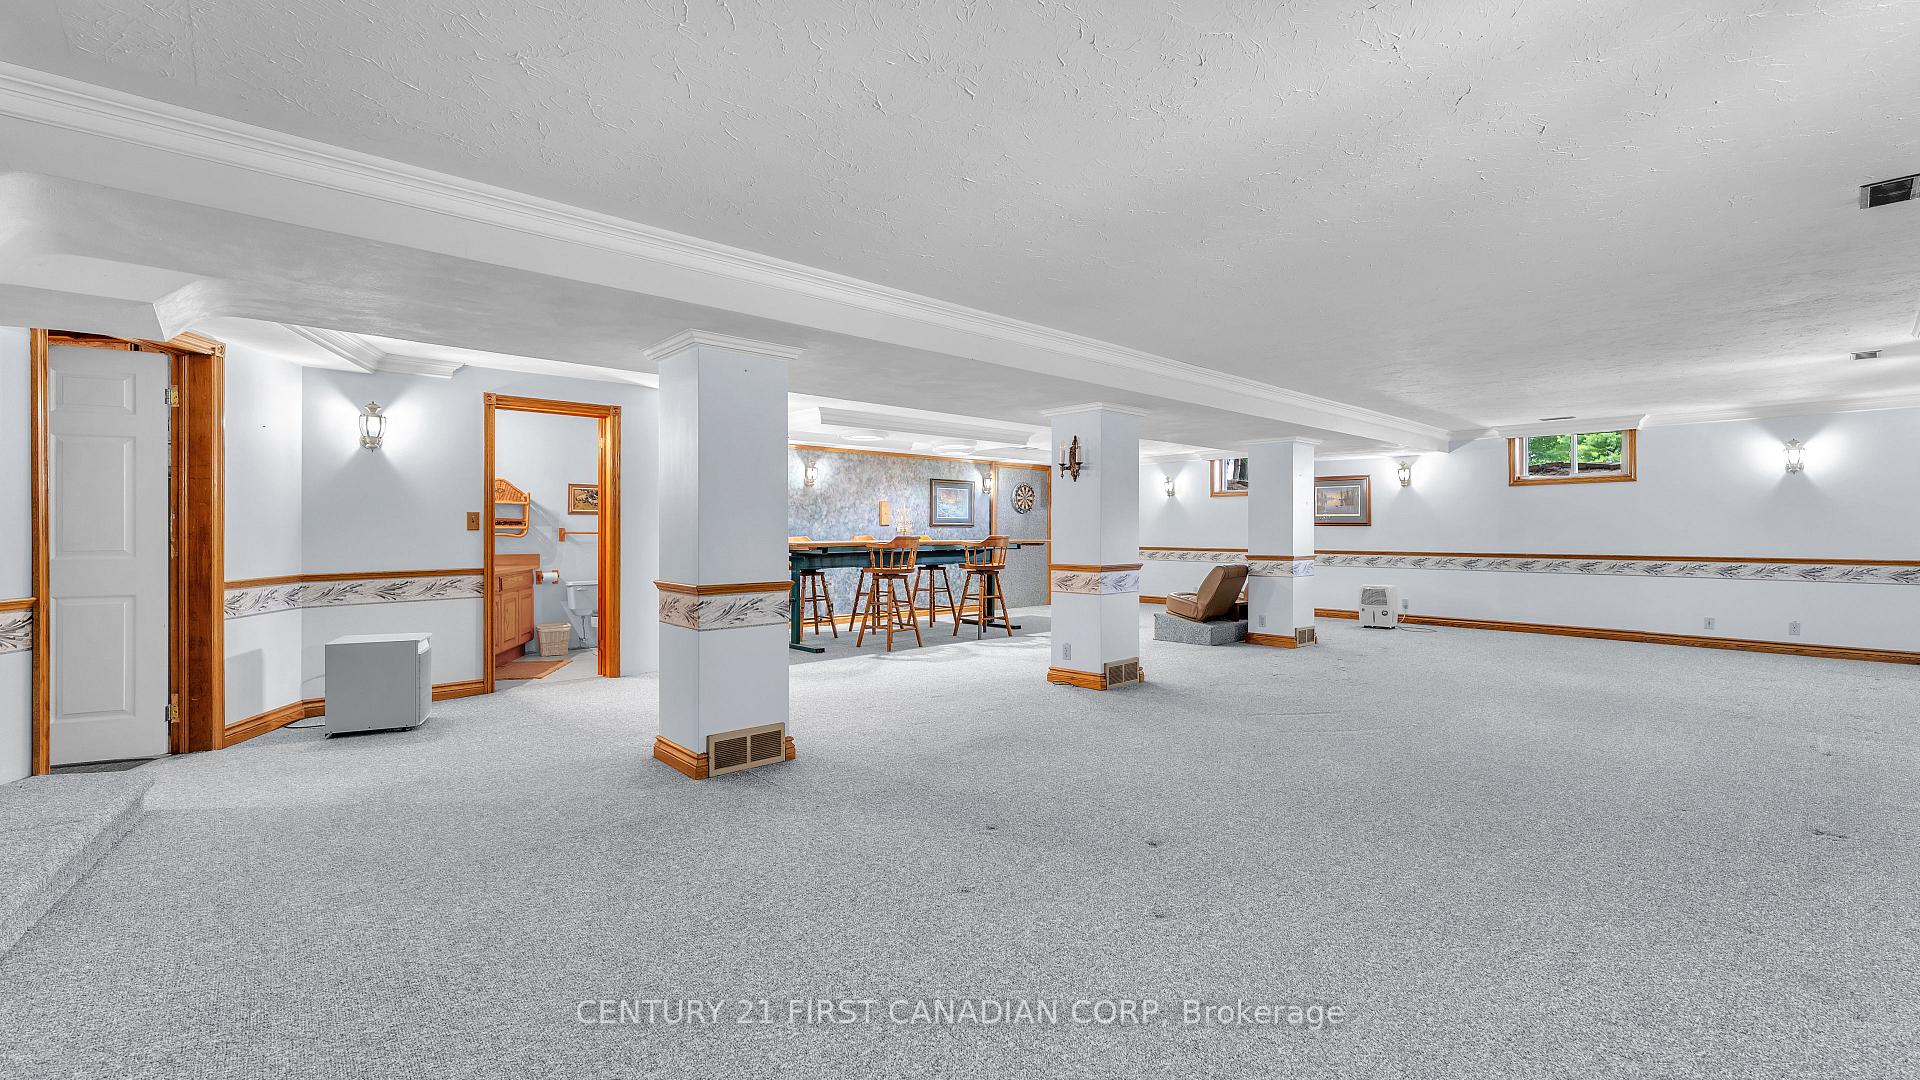
- Sprawling rec room for entertainment.
- Heated workshop with 200-amp service.
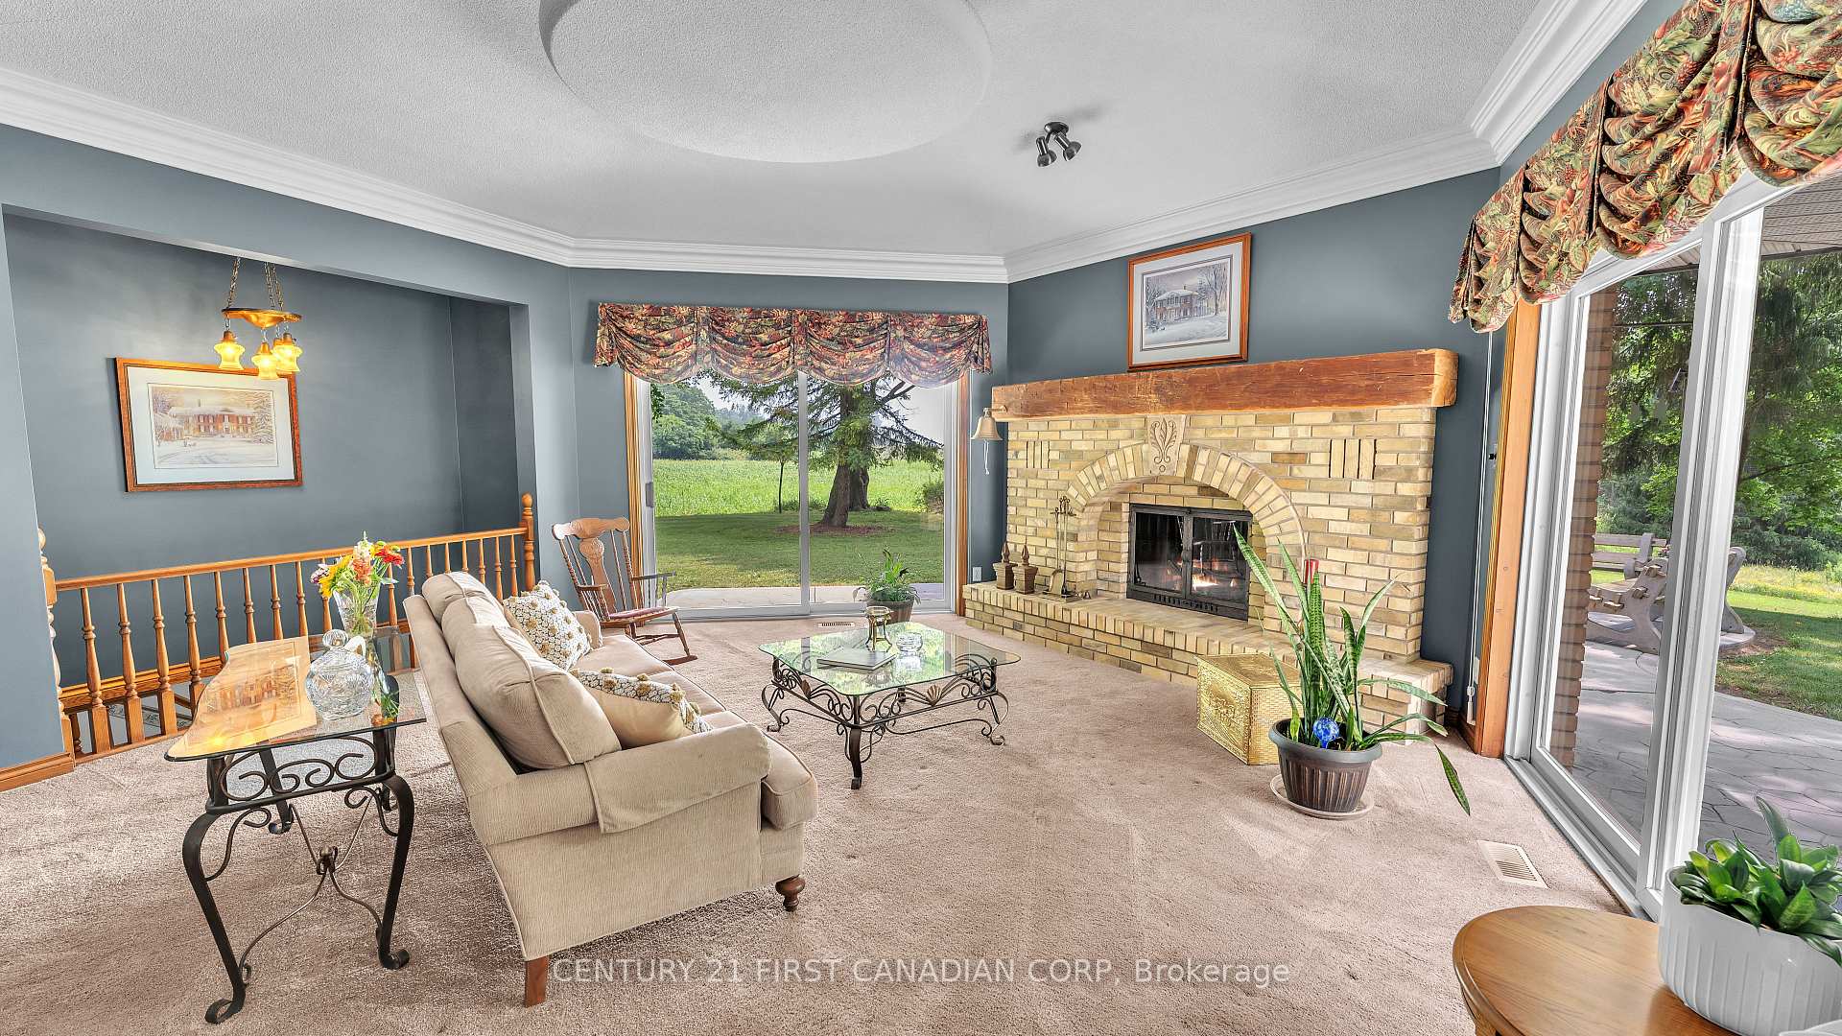
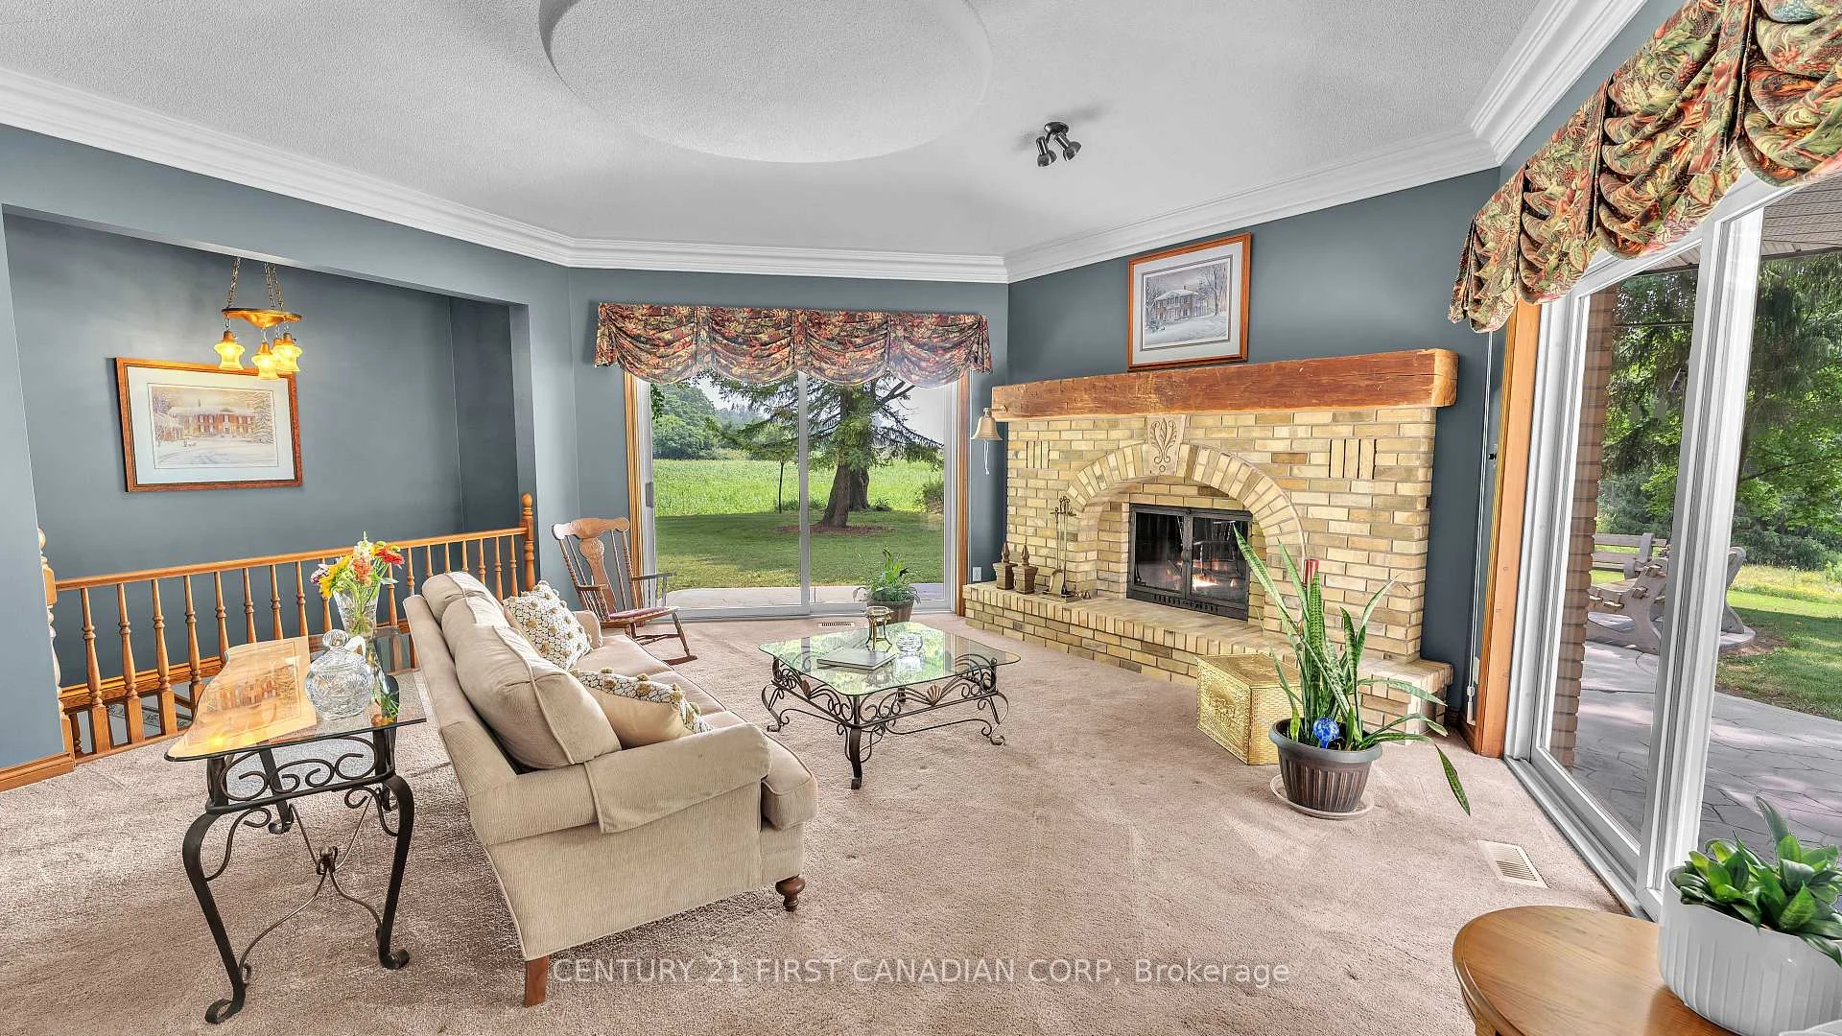
- Lake view from family room and bedroom.
- High-efficiency heat pump installed in 2024.
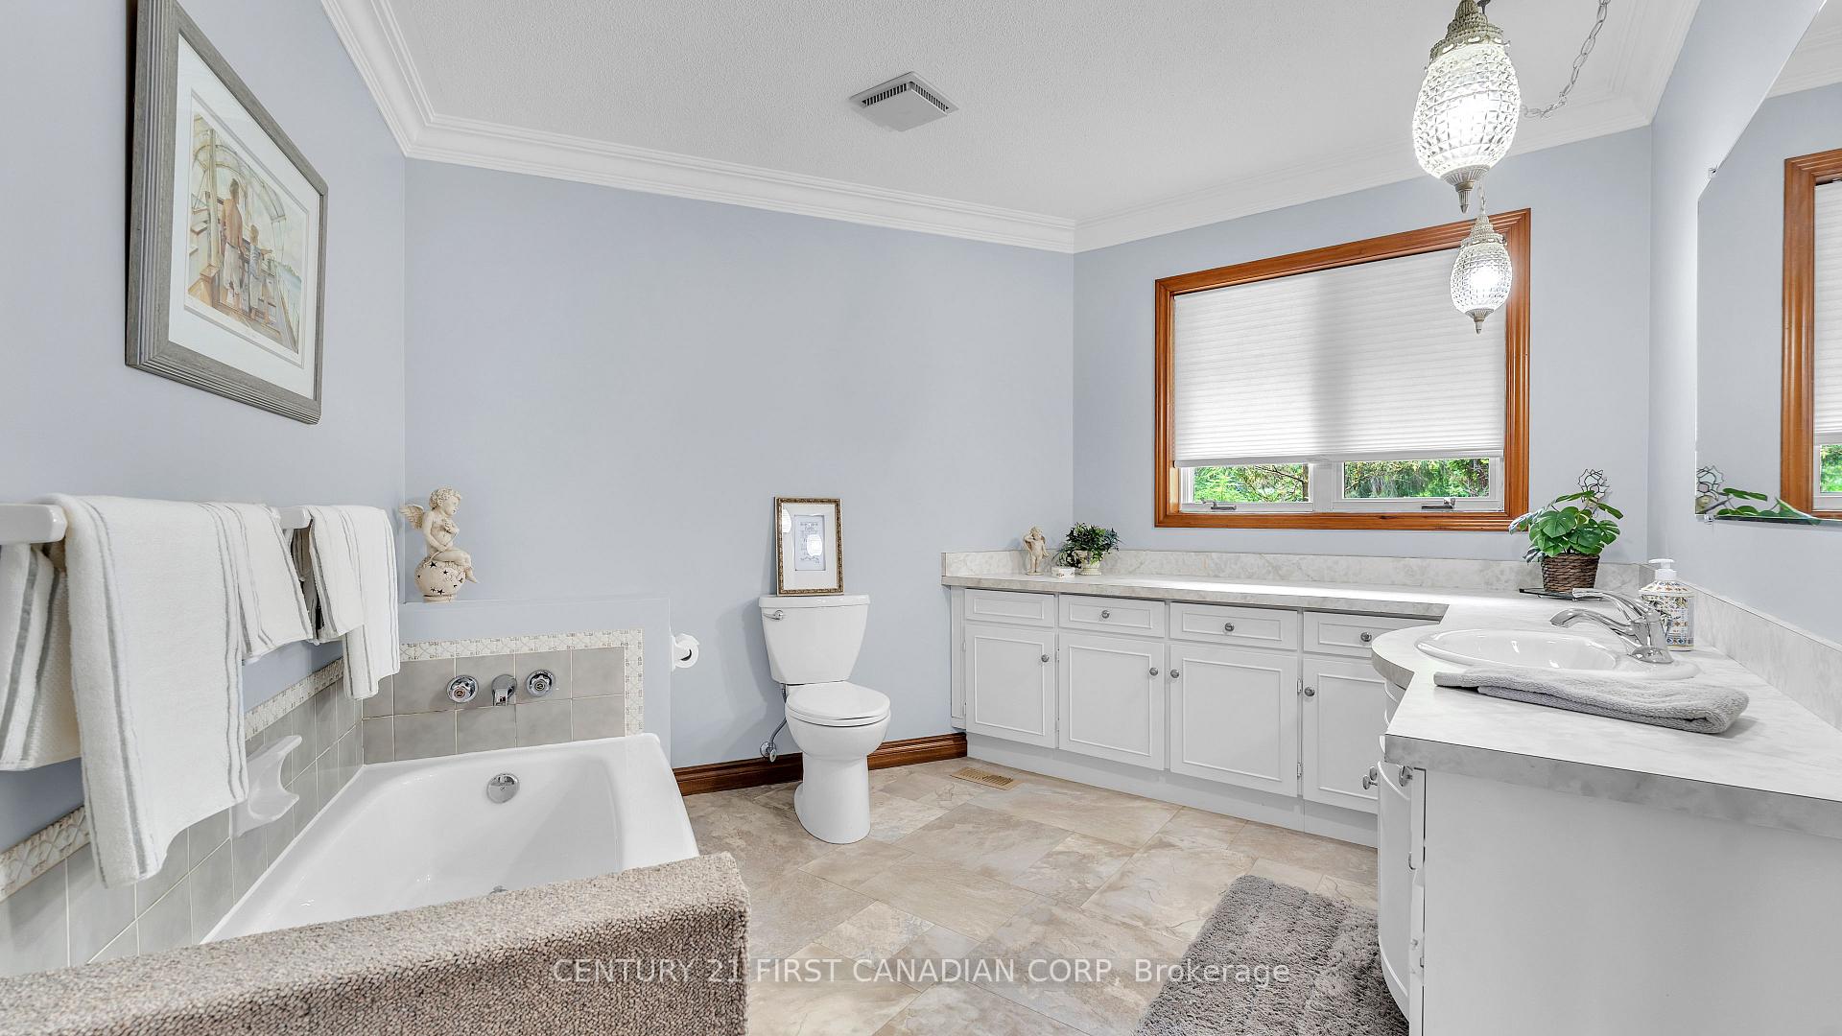
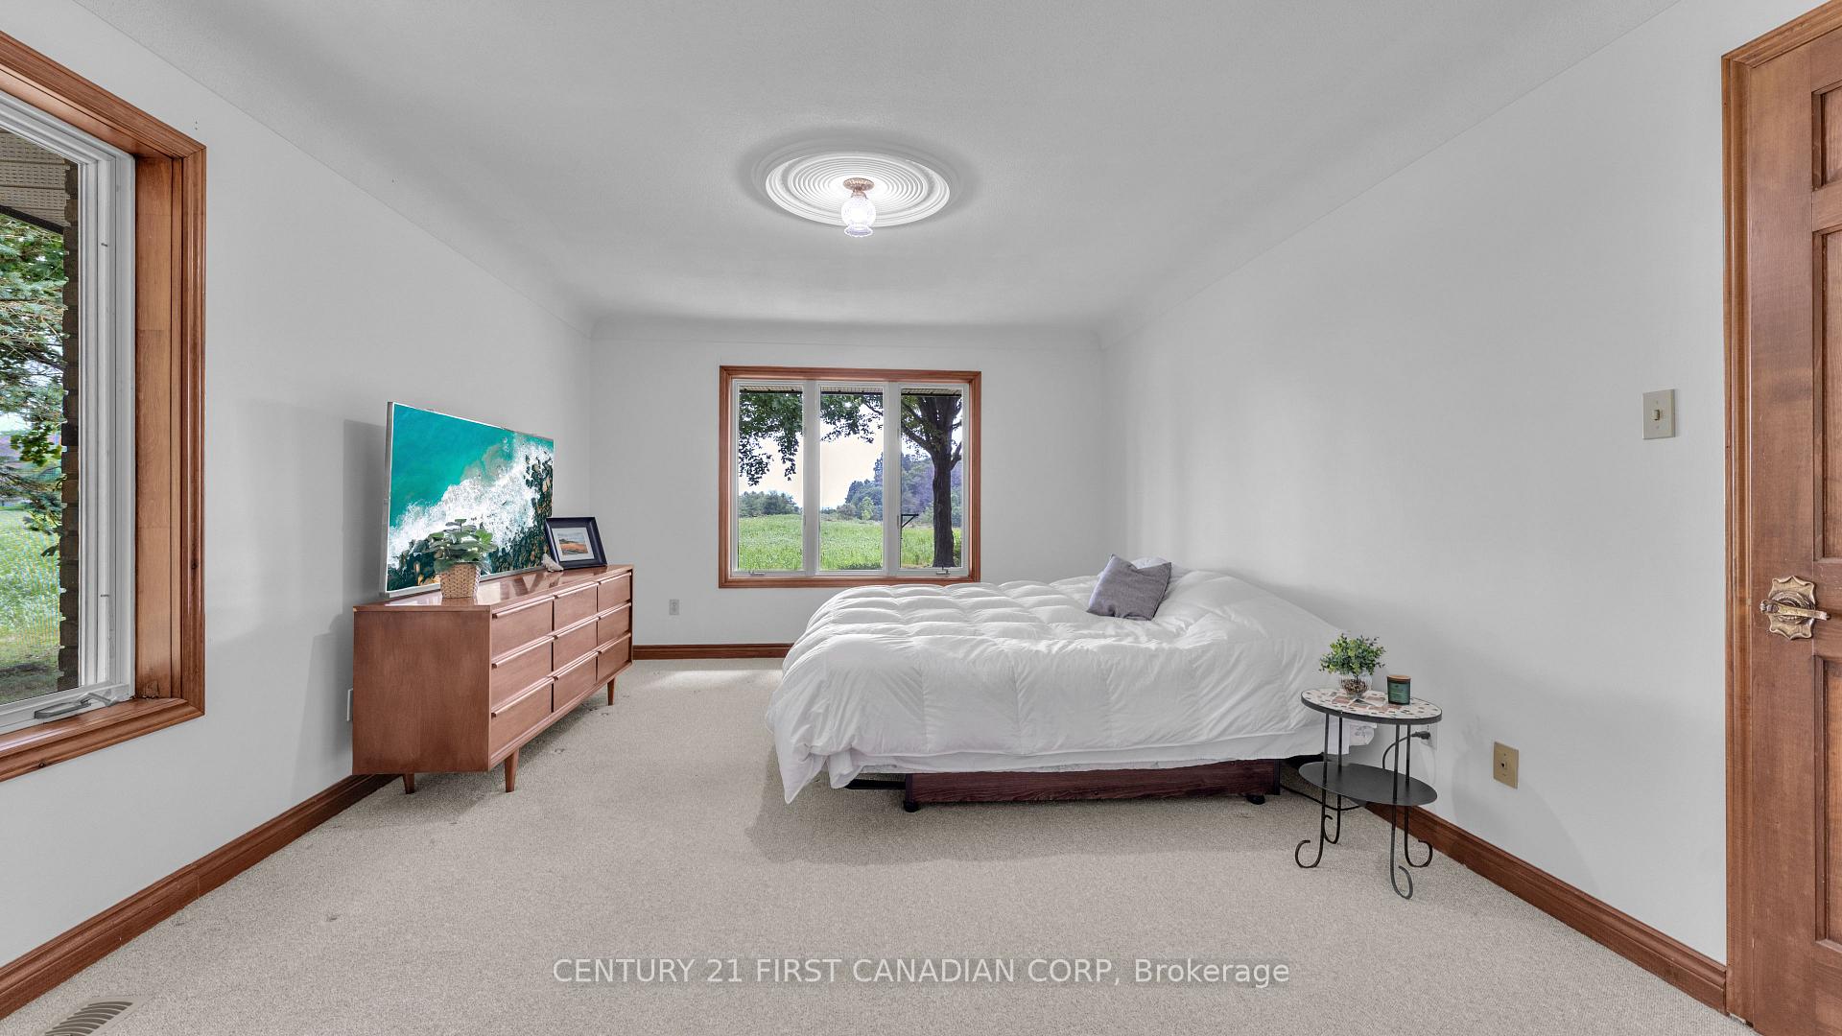
- Generous primary bedroom with ensuite.
- Certified pre-owned home with warranty.
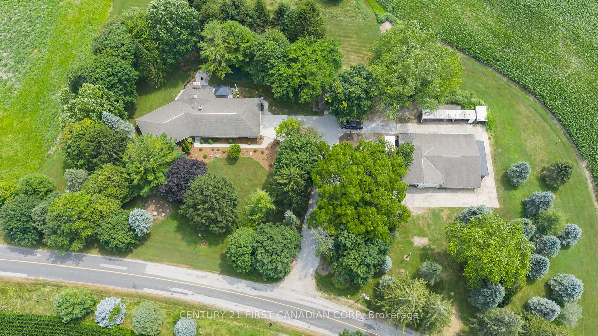
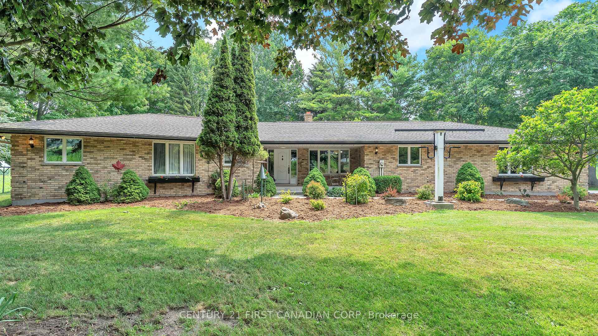
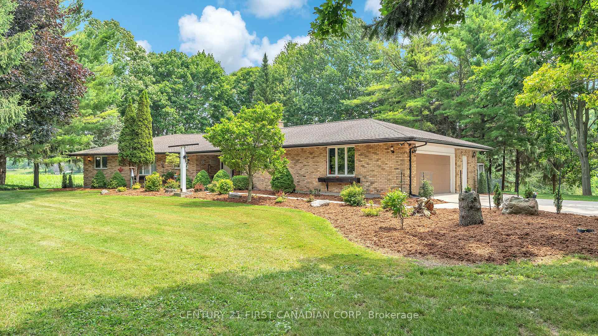
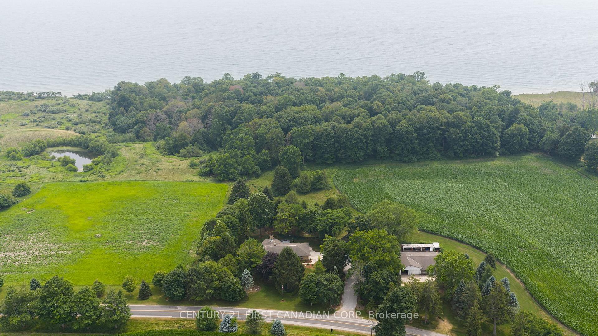
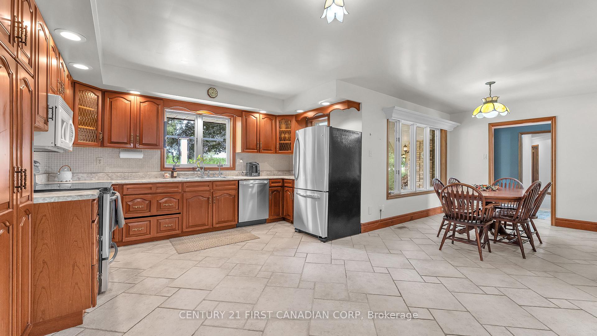
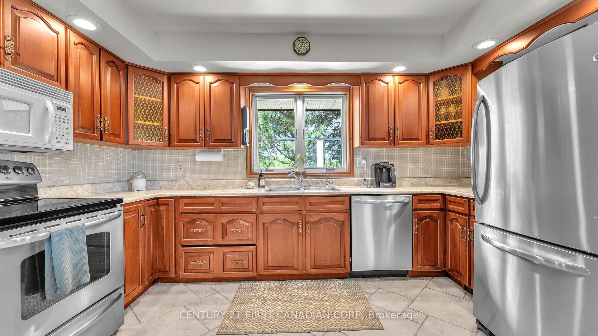
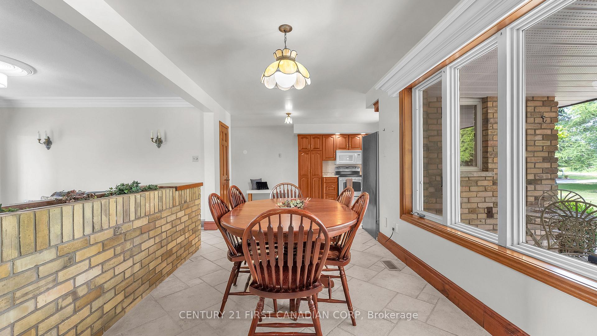
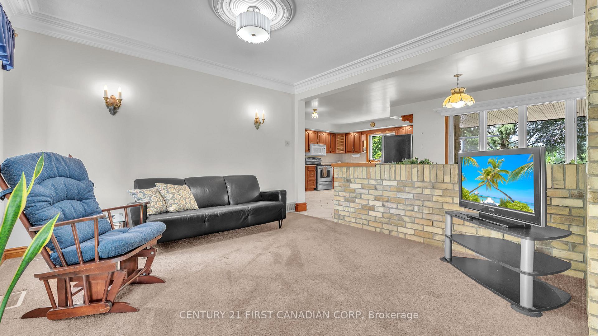
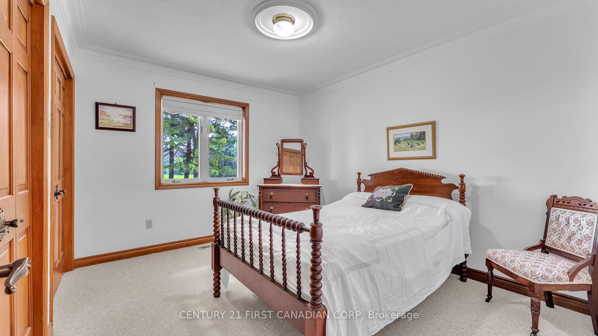
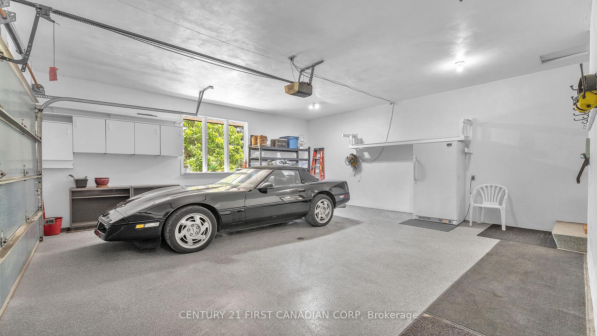
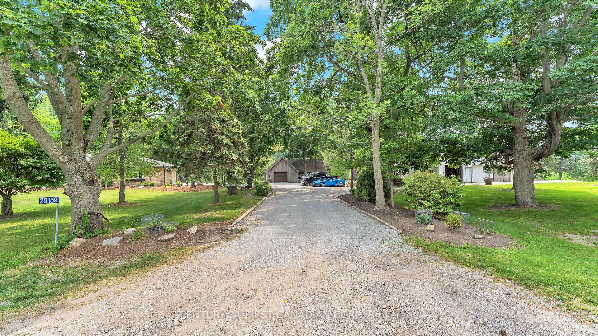
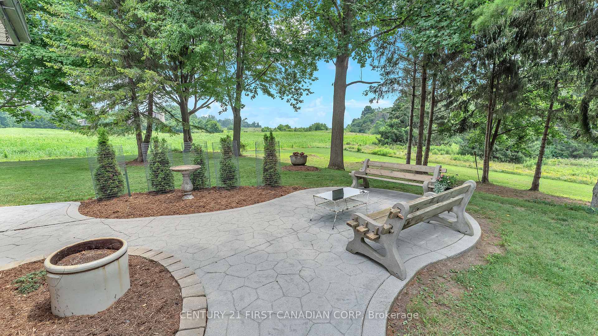
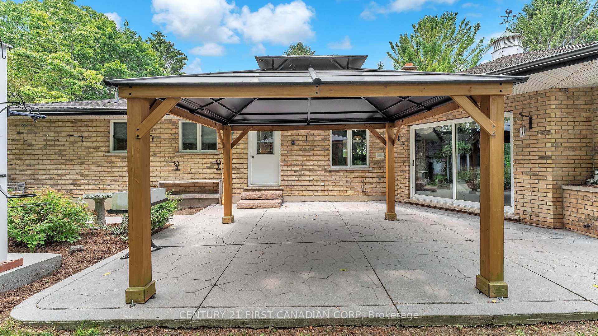
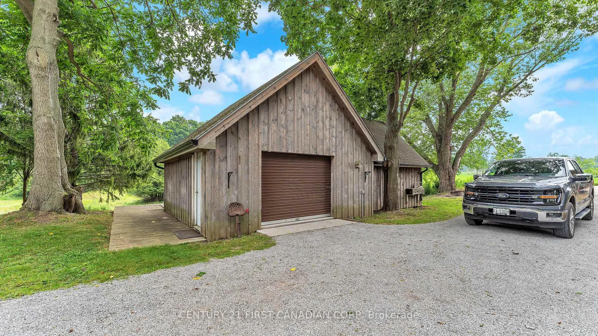
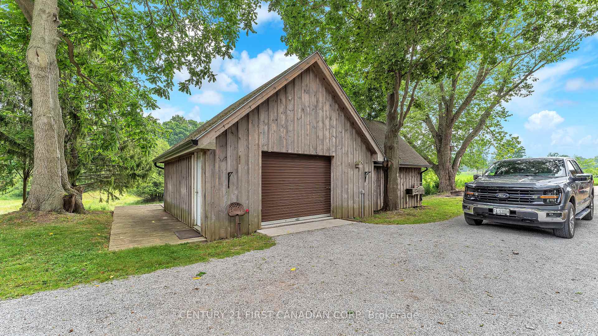
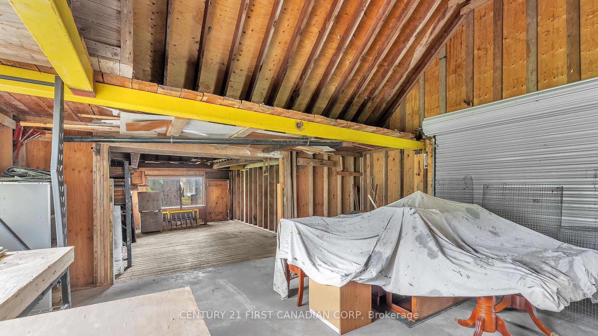
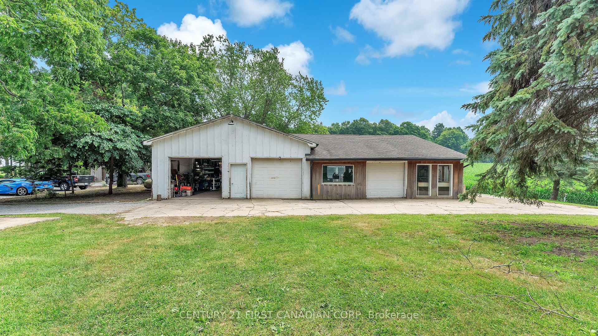
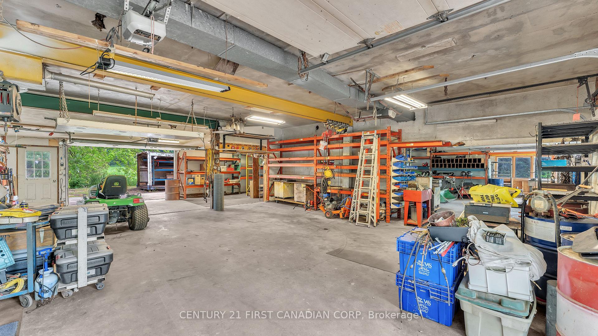
Offered for the first time in over four decades, this estate sale is a home cared for by one family since 1980 - and it shows in every corner. Excellent condition, warm, and genuinely move-in ready. Set on 1.89 private acres minutes from the Lake Erie bluffs, with John E. Pearce Provincial Park a short walk away, there's real room to spread out. Approximately 2,300 square feet of single-level main-floor living, and over 3,200 square feet of finished space once you add the lower level. Light-filled principal rooms open into a sunken family room where the real showstopper waits: an actual view to the lake. Pour a coffee, settle in, and watch the deer wander the property from your own family room. Wake to that same water view from the generous primary bedroom with ensuite. Downstairs opens a whole second world - a sprawling approx. 1,100 sq ft finished rec room ready to be your home theatre, gym, games room or guest retreat. And for the maker in the family: a heated, fully powered workshop on its own 200-amp service, plus an oversized detached single garage with added storage. Space for her, space for him, space for everyone. Behind the charm, the important work is done - a 2025 high-efficiency heat pump, owned water heater, R50 attic insulation, municipal water, dual 200-amp service, an all-reclaimed-brick exterior, and a wood-burning brick fireplace. And you buy with zero blind spots. As a CERTIFIED PRE-OWNED HOME, we've removed the guesswork: a third-party inspection summary, a 1-year systems-and-appliance warranty valued up to $15,000, and our exclusive 24-Month "Love the Home, or We Sell It for Free" guarantee. The pictures don't do this one justice - you must see it in person to appreciate everything this property and home has to offer. Get the full details on our Certified Pre-Owned Home program (conditions apply).
Key Facts & Features
Property Costs
- Annual Property Tax Amount
- $8,463
- Land Transfer Tax Fee
- $13,470
Rental Items
- Rental Equipment
- None
- Basement Type
- Full, Partially Finished
Interior Features
- Laundry Level
- Main Level
- Interior Extras
- Auto Garage Door Remote, Central Vacuum, Separate Hydro Meter, Upgraded Insulation, Water Heater Owned
- View
- Clear, Lake, Forest
- Security Features
- Smoke Detector, Carbon Monoxide Detectors
- Fireplace/Stove
- Yes
- Fireplace Features
- Family Room, Wood
- Elevator
- No
Exterior Features
- Exterior Extras
- Landscaped, Patio, Privacy
- Pool
- None
- Property Features
- Beach, Lake Access, Marina, Lake/Pond
- Other Structures
- Additional Garage(s), Workshop
Building
- Building Type
- Detached
- Building Style
- Bungalow
- Approx Age
- 31-50
Construction
- Exterior Finish
- Brick
- Roof
- Asphalt Shingle
- Foundation Details
- Poured Concrete
- Special Designation
- Unknown
Lot
- Lot Front
- 387.52 ft
- Lot Depth
- 290.82 ft
- Lot Size
- 1.893
- Lot Shape
- Irregular
Inclusions
- Inclusions
- Refrigerator, stove, built-in microwave, dishwasher, washing machine x2, dryer
Exclusions
- Exclusions
- Shipping Container
Parking & Garages
- Garage Type
- Attached
- Garage Spaces
- 2
- Parking Spaces
- 20
- Total Garage And Parking Spaces
- 22
Heating & Cooling
- Heat Source
- Electric
- Heat Type
- Heat Pump
- Air Conditioning
- Other
- Water
- Municipal
- Sewers
- Septic
- Bedrooms
- 4
- Washrooms
- 5
- Kitchens
- 1
- Family / bonus room
- Yes
Room sizes
- Other—Basement level
- Bedroom 2—Main level
- Dining Room—Main level
- Living Room—Main level
- Primary Bedroom—Main level
- Recreation—Basement level
- Kitchen—Main level
- Foyer—Main level
- Other—Basement level
- Utility Room—Basement level
- Bedroom 3—Main level
- Bedroom 4—Main level
- Cold Room/Cantina—Basement level
- Family Room—Main level
Washrooms
- 4-piece, Main
- 3-piece, Main
- 1-piece, Ground
- 2-piece, Basement
- Municipality
- Dutton/Dunwich
- Neighbourhood
- Rural Dutton/Dunwich
- Main cross streets
- Currie Road & Lakeview Line
- Zoning
- RS - SPECIAL RURAL RESIDENTIAL
- Directions
- Take Currie Road South of Wallacetown, Turn Right On Lakeview Line, Home On South Side of Lakeview
- MLS® number
- X13599336
- Data source
- Toronto Regional Real Estate Board
- Status change
- 2026-09-02
- Listed on
- 2026-07-23
- Days on market
- 41 days
- Possession type
- Flexible
- Co-op commission
- 2%
- Seller
- Listed by
- CENTURY 21 FIRST CANADIAN CORP
Home Market Value
Current home valuation for 29159 Lakeview Line, Dutton/Dunwich, Rural Dutton/Dunwich, Dutton/Dunwich, ON. Listed for $849,764
HOMEH Estimate
$824,049
Estimated Sales Range
$576,834 - $1,071,264
HOMEH Estimate for 29159 Lakeview Line, Dutton/Dunwich, Rural Dutton/Dunwich
Calculated with a real agent's CMA method — 45+ years of experience, codified. Not an AI guess.
For the owner
Is this your home? Track its value.
Get this home's HOMEH Estimate by email once a month, with how many homes are for sale around you.
Mortgage Payment Calculator
Compare up to 4 down payment scenarios
5% on first $500K + 10% on $349,764 over $500K
$59,977
| Scenario 1 | Scenario 2 | Scenario 3 | Scenario 4 | |
|---|---|---|---|---|
−Down payment | % $ | % $ | % $ | % $ |
+CMHC insurance | $31,577 | $23,708 | $20,224 | $0 |
=Total mortgage | $821,008 | $788,496 | $742,523 | $679,811 |
Amortization | ||||
Mortgage rate | % | % | % | % |
| Payment frequency | ||||
=Mortgage payment | $4,009monthly | $3,850monthly | $3,625monthly | $3,319monthly |
Land Transfer Tax
$13,470
$13,470
Around this home
No schools found nearby
Data provided by OpenStreetMap & Fraser Institute School Rankings
Ask HOMEH
New!Hi there!
👋Text or call (416) 301-9001
Recommended for you
Based on homes you've looked at.
No recommended properties found.
Nearby similar homes
No nearby properties found.
More real estate resources
Other homes nearby
Explore this area
Nearby neighbourhoods
No nearby listings available.