
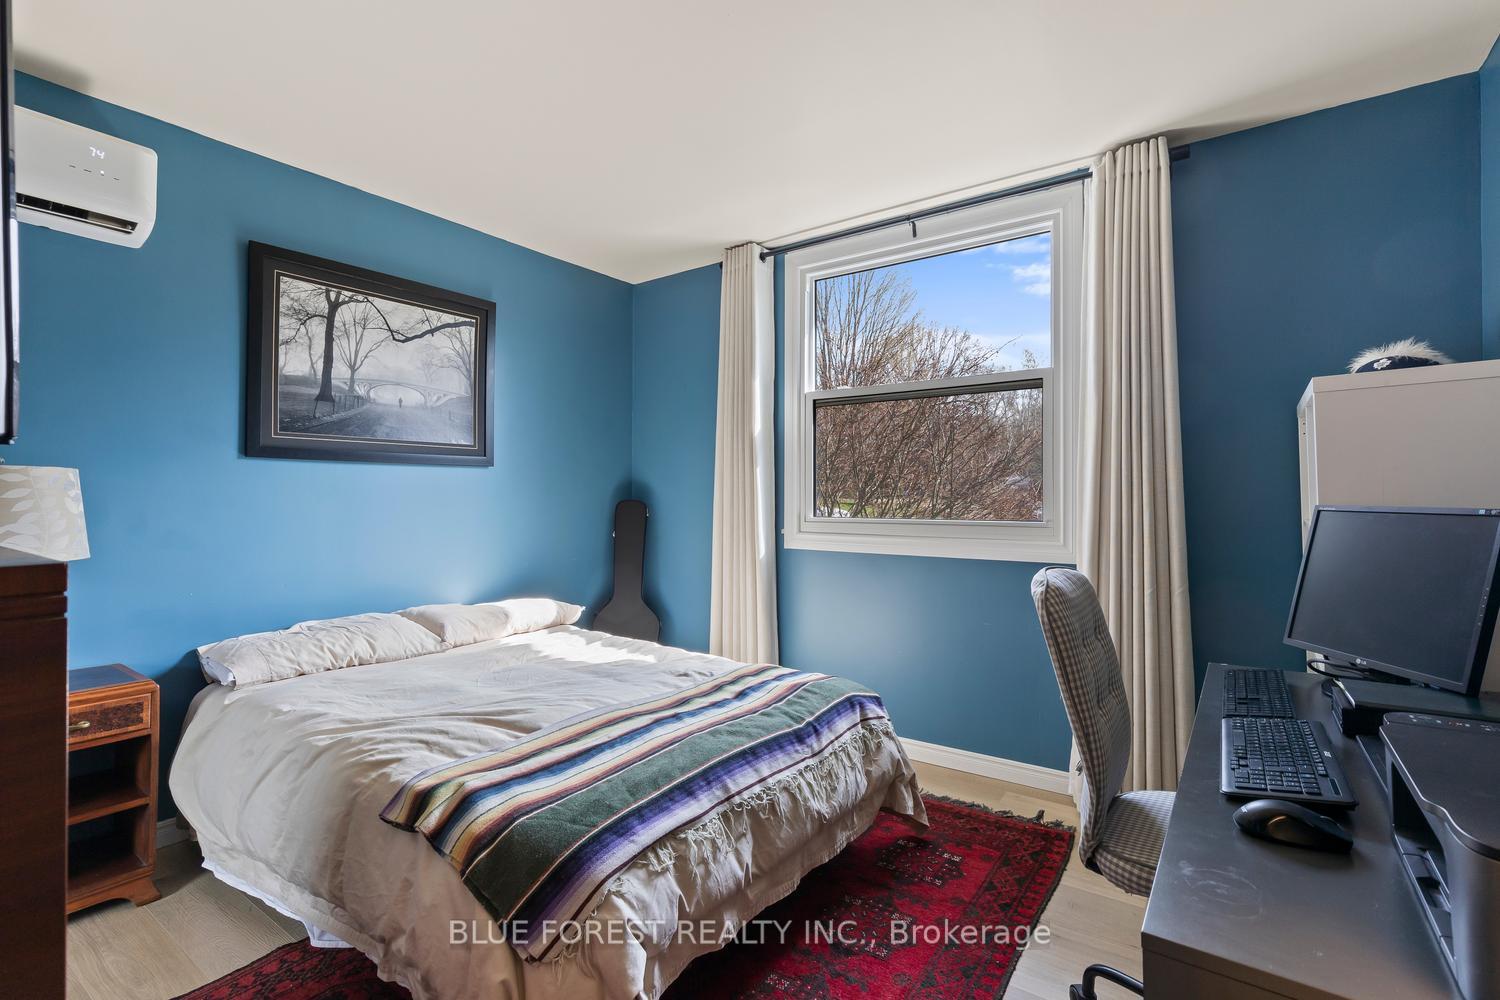
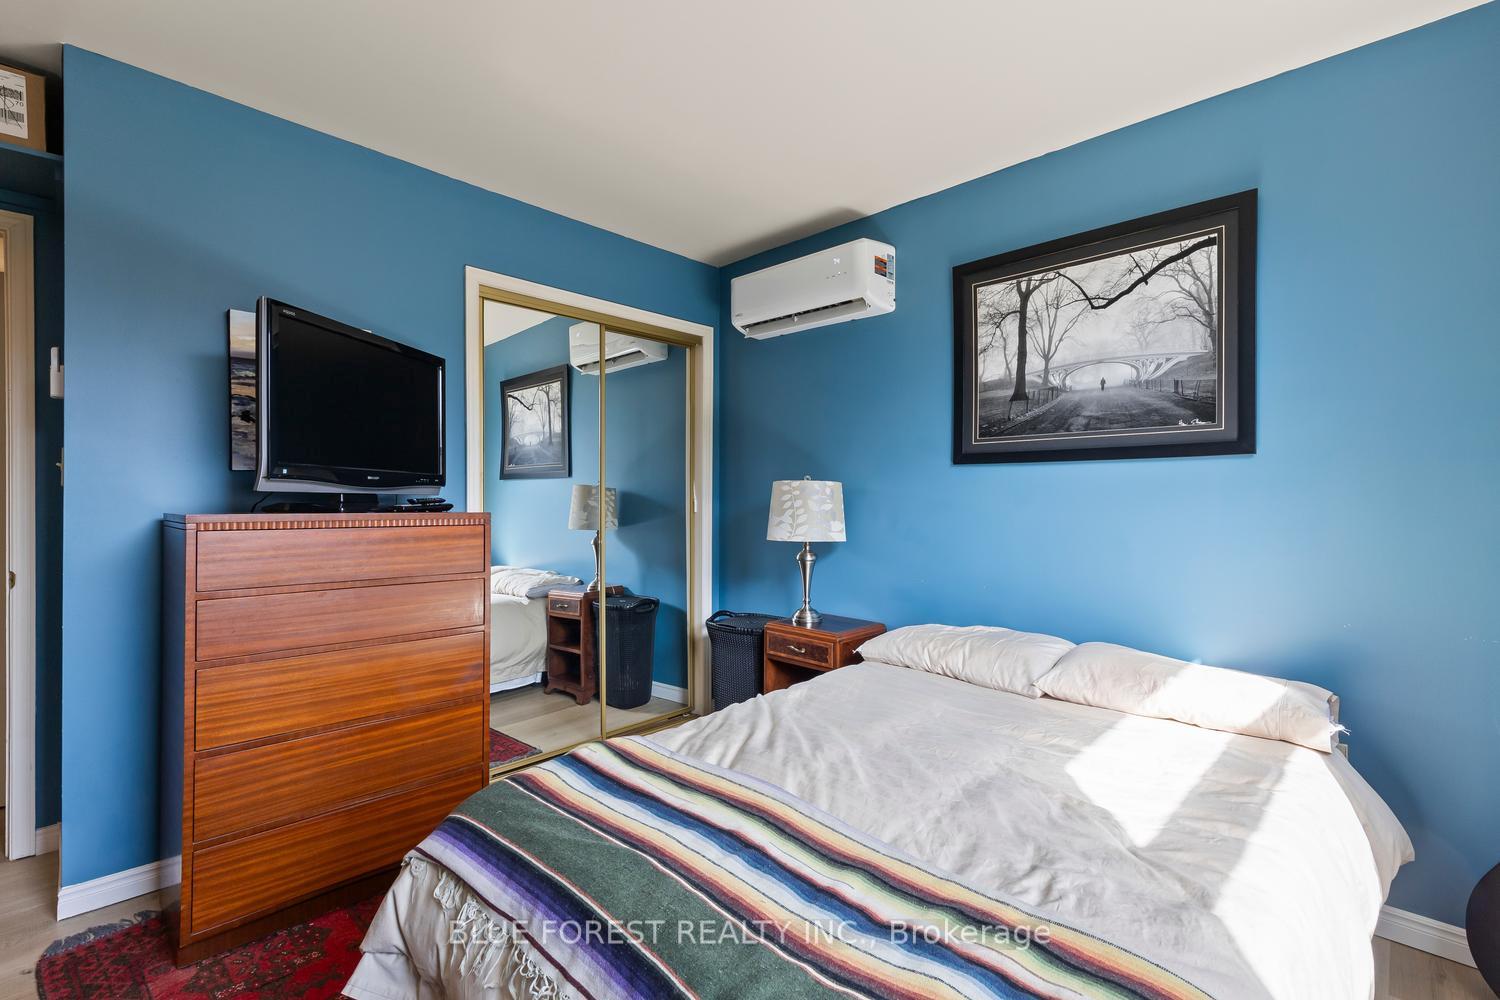
7365 Fairview Drive
Dutton/Dunwich (Rural Dutton/Dunwich), ON N0L 2M0
- 2Bedrooms
- 1Bathroom
- 0Garage
- 1100–1500Sq Ft
- $2,479Tax
- 50×131 ftLot Size
 Estimated Value:$340,223See Free Estimate Report

Property not available for sale or for rent.
HOMEH One: full-service selling for a 1% listing fee. The buyer's agent commission is separate.
Free Home EvaluationHow Much Is My Home Worth?Homes for Sale NearbySale & Price History for 7365 Fairview Drive, Dutton/Dunwich, Rural Dutton/Dunwich
Real estate boards require you to or to see the full details of this property.
*Sold prices and complete sale & price history are regulated data. Under the Trust in Real Estate Services Act, 2002 (TRESA) and the rules of the Real Estate Council of Ontario (RECO), and pursuant to the Multiple Listing Service® rules of the Canadian Real Estate Association (CREA) and the Toronto Regional Real Estate Board (TRREB), this information may be shown only to registered users who have agreed to the applicable terms of use (a Virtual Office Website, or "VOW," arrangement). HOMEH Inc., Brokerage therefore provides it to signed-in members only. Creating an account is free and takes under a minute.
About 7365 Fairview Drive, Dutton/Dunwich, Rural Dutton/Dunwich
Summarized Description
- Charming 2-bedroom home in Duttona Beach area.
- Private beach access and scenic trails included.
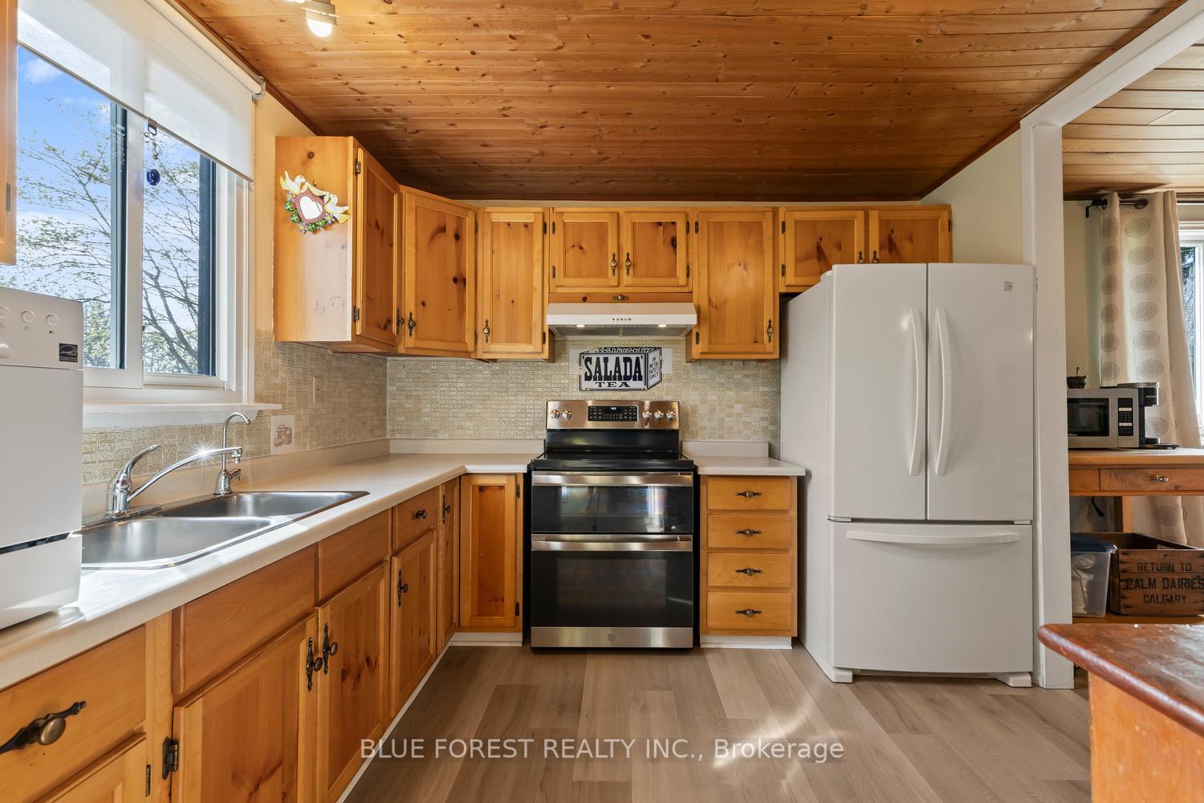
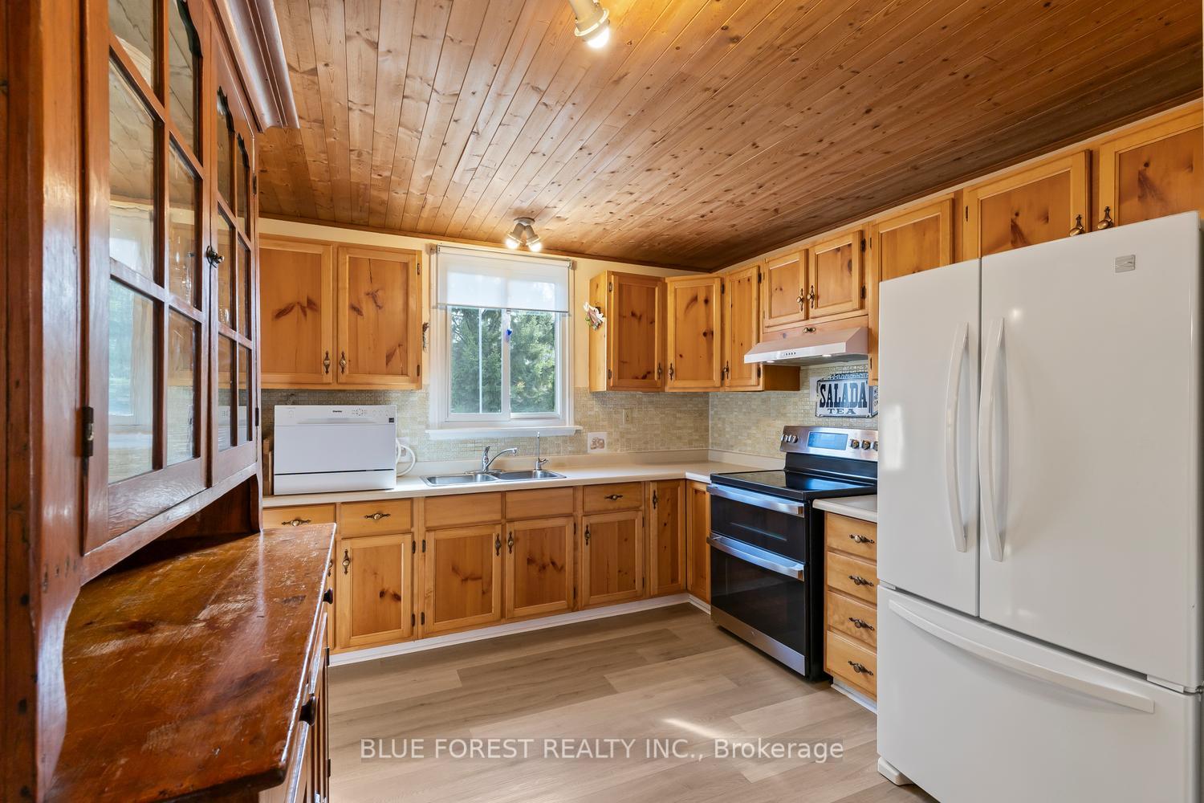
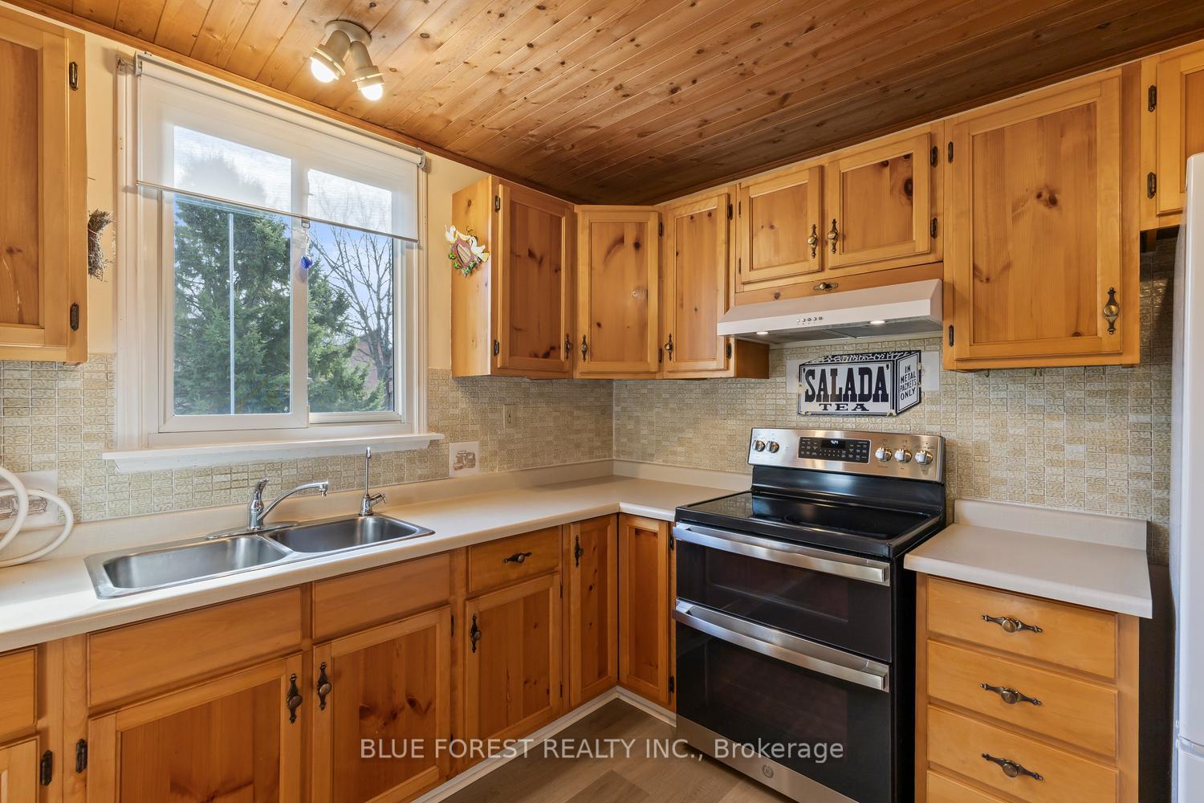
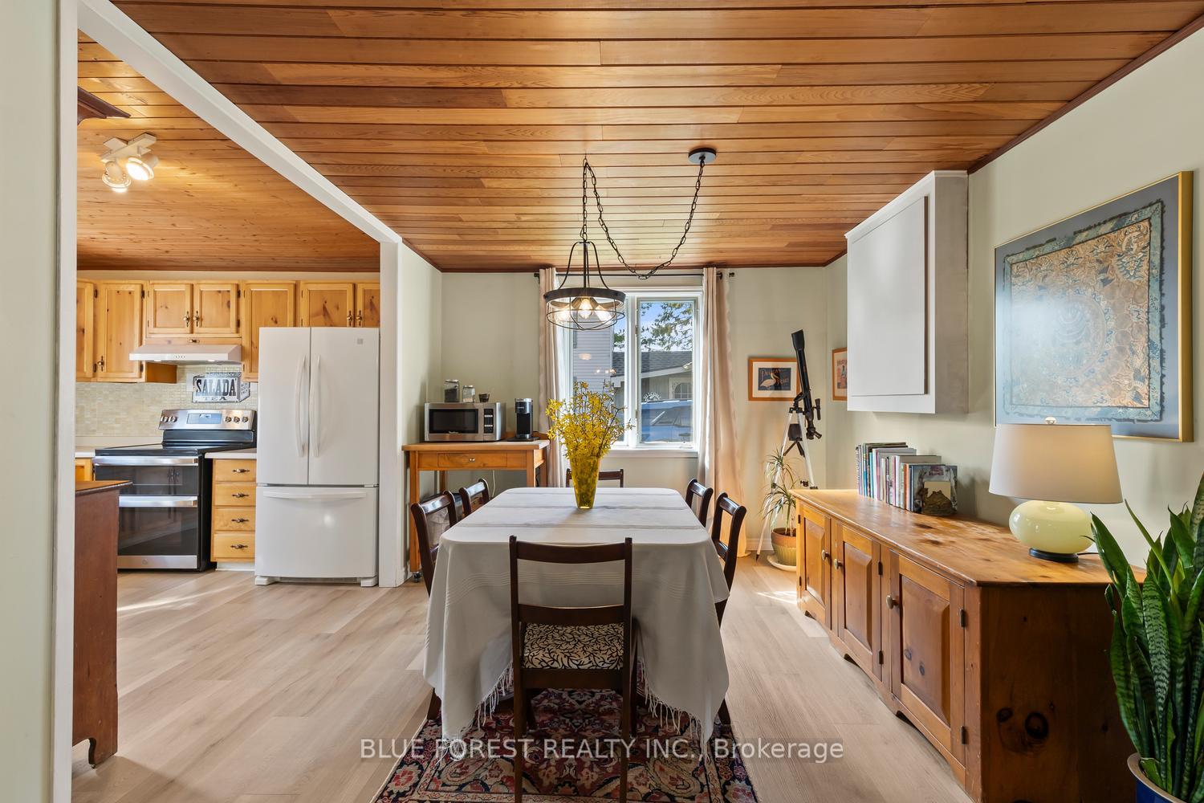
- Open-concept kitchen ideal for entertaining.
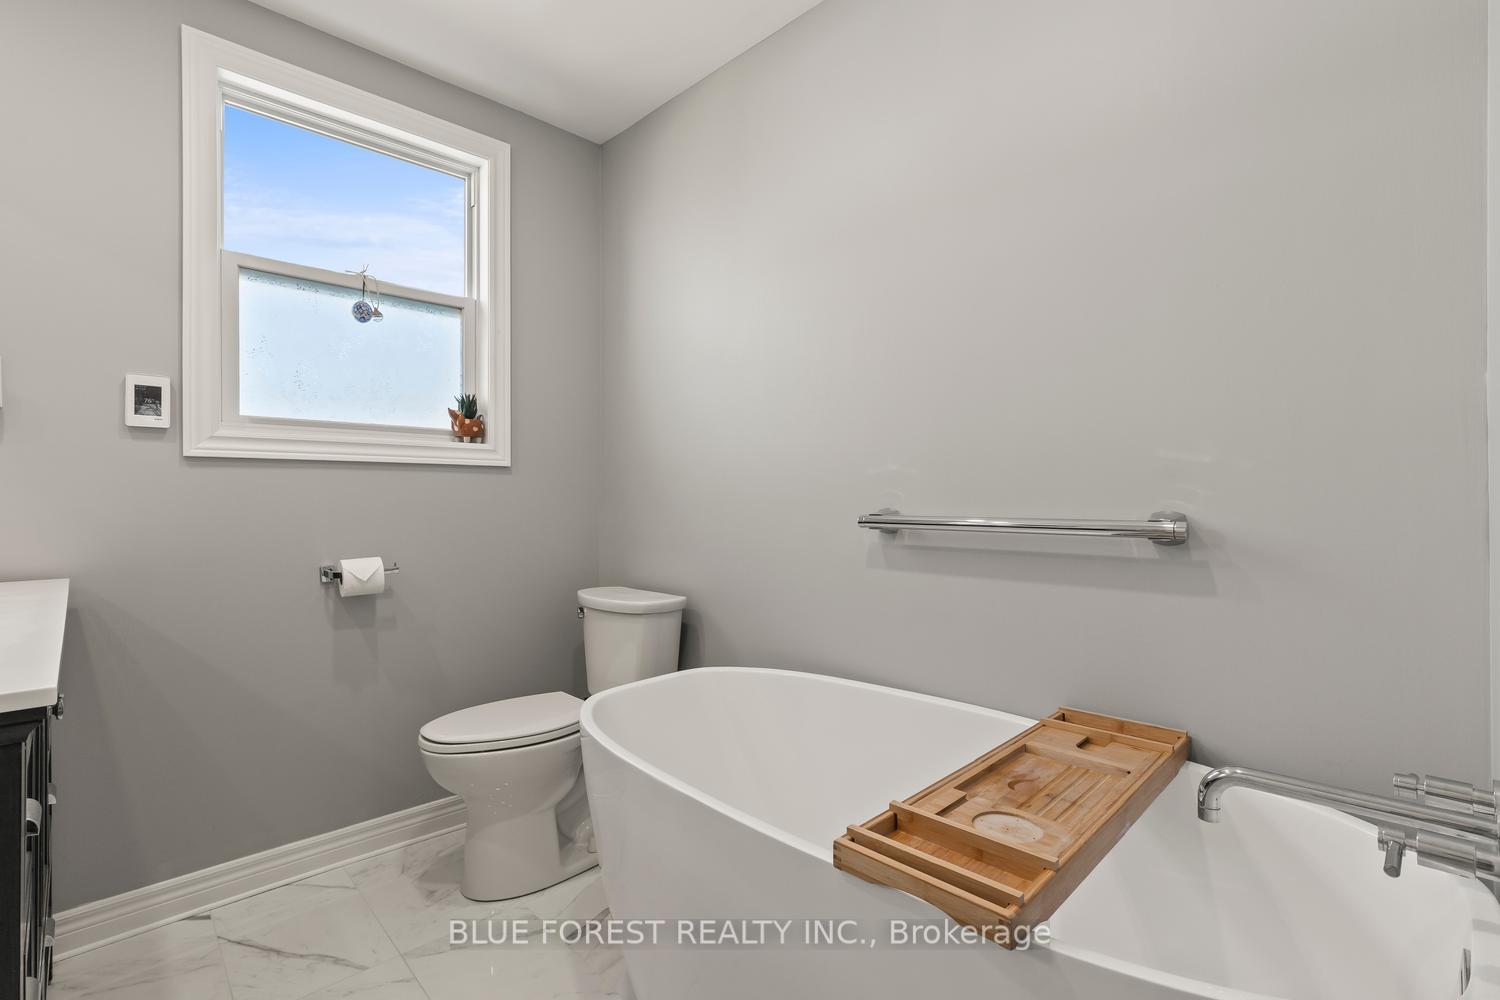
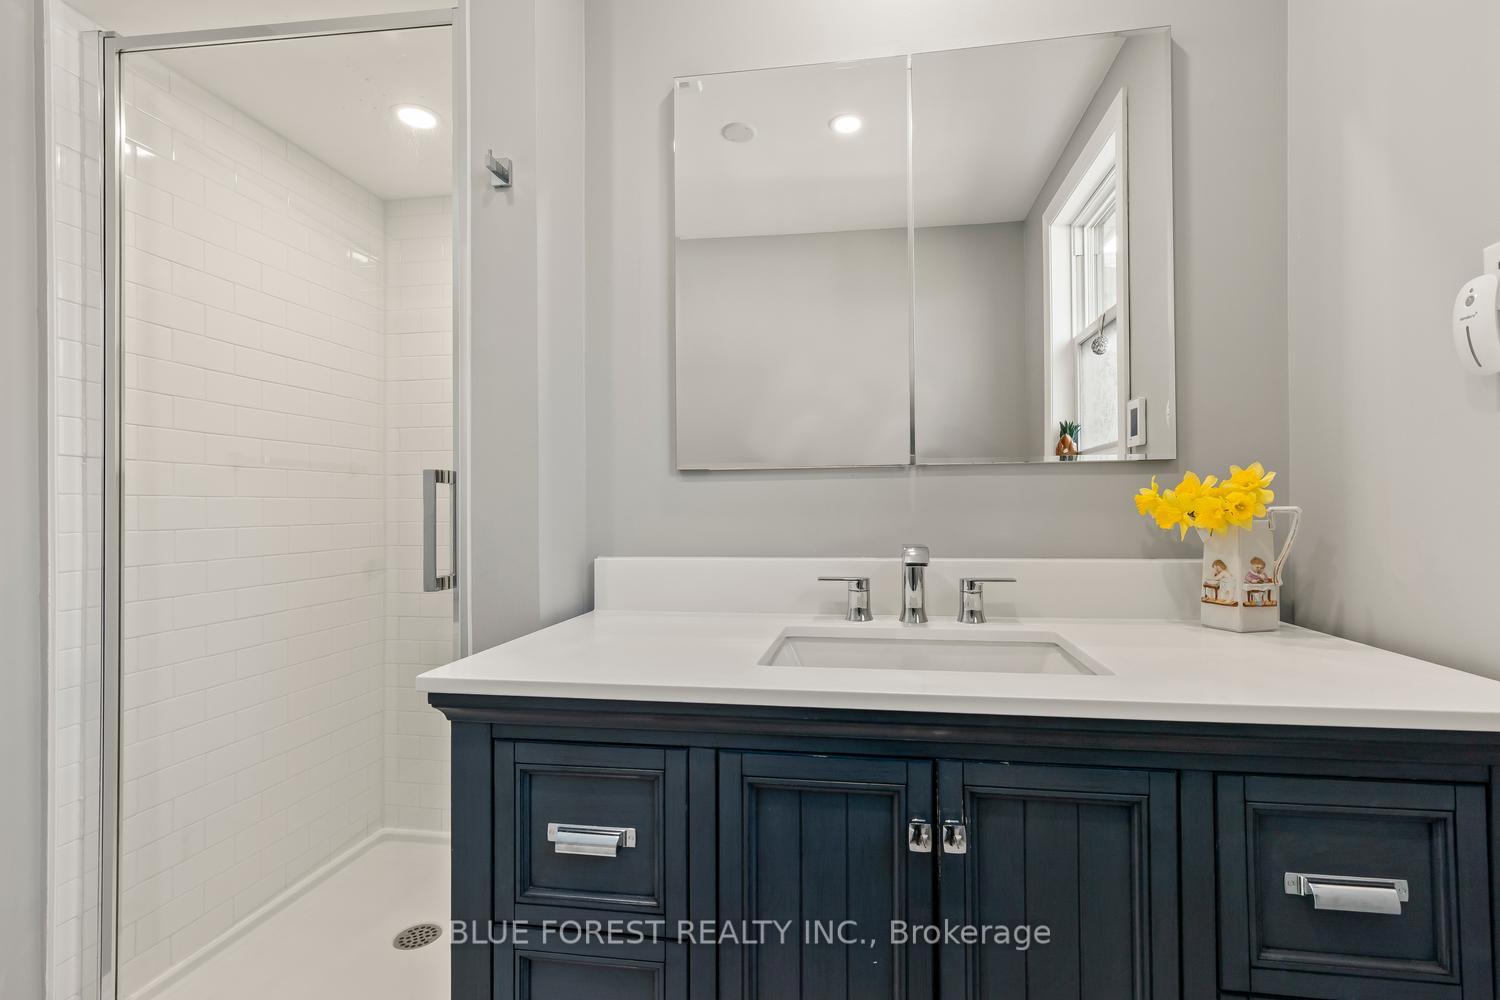
- Updated bathroom with heated floors and soaker tub.
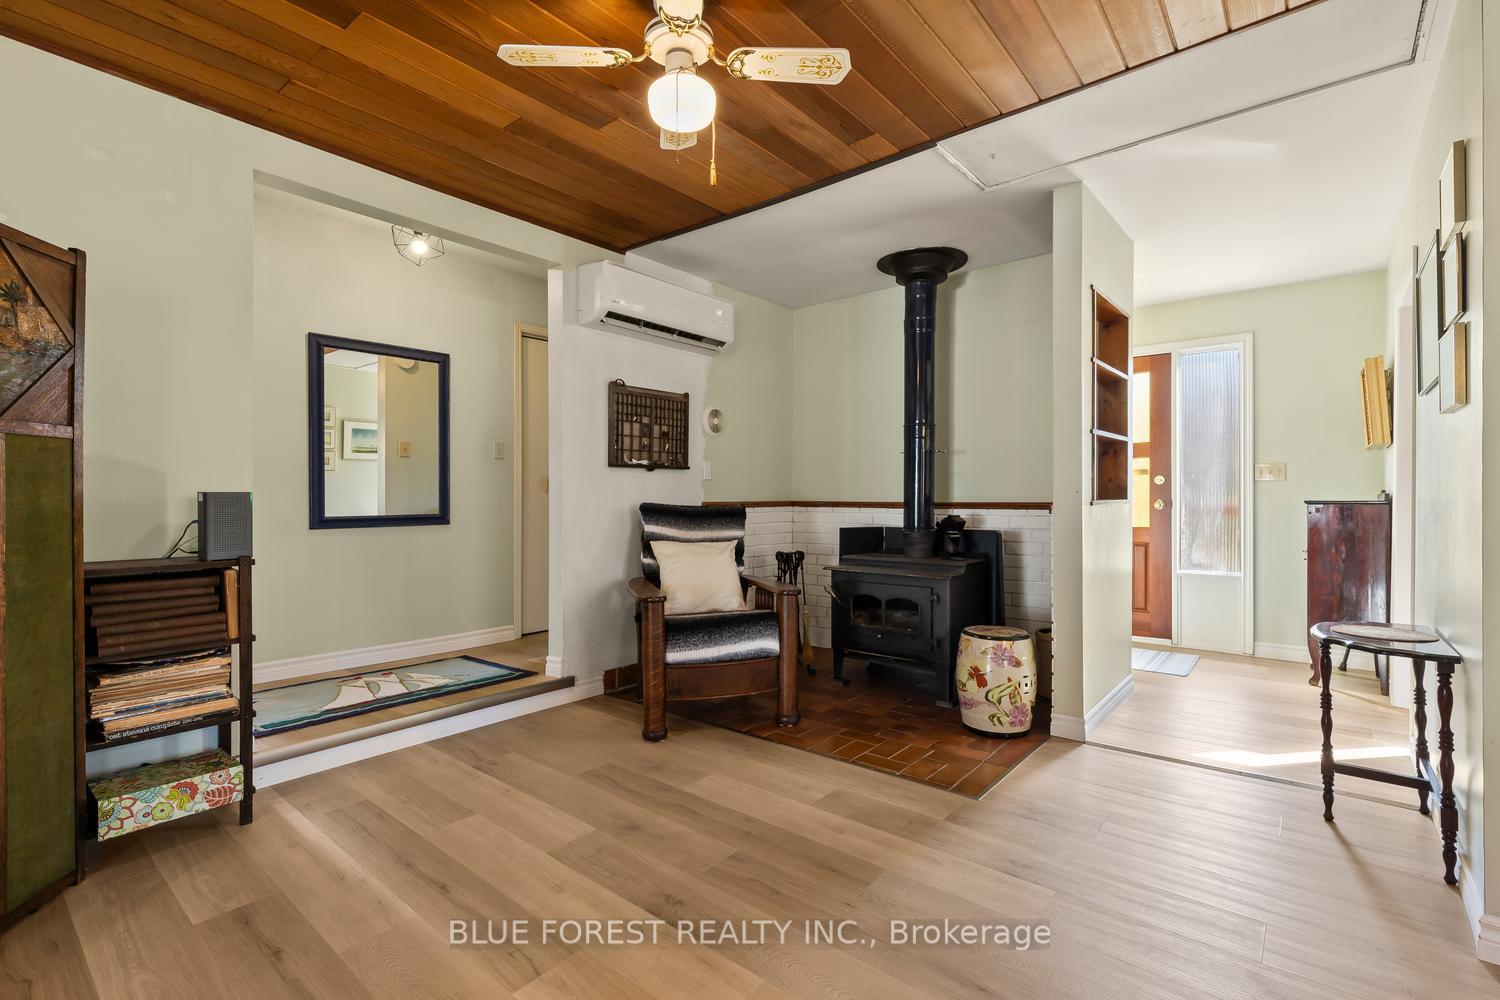
- Cozy living room with certified wood stove.
- Multiple sheds and workshop for storage or projects.
- Peaceful lakeside community with nature views.
- Membership in private society for community involvement.
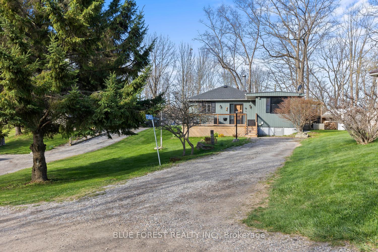
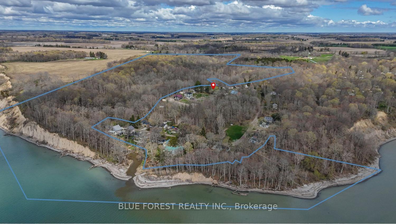
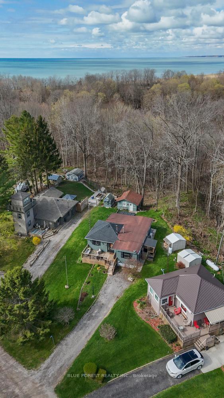
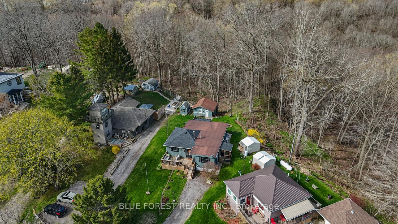
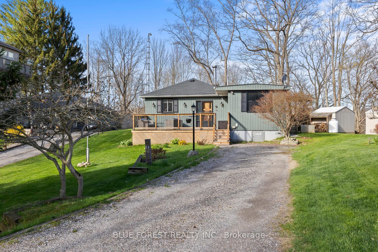
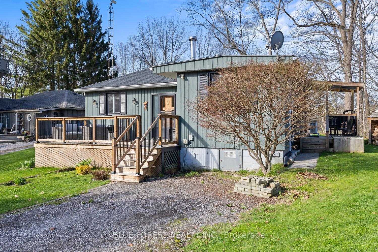
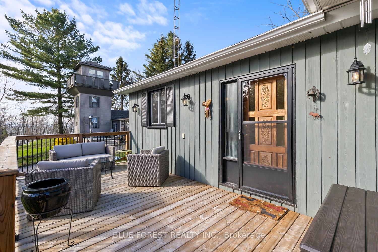
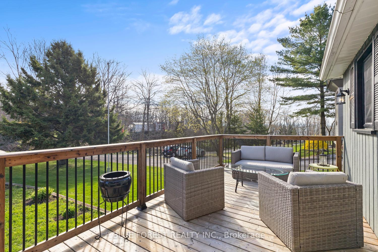
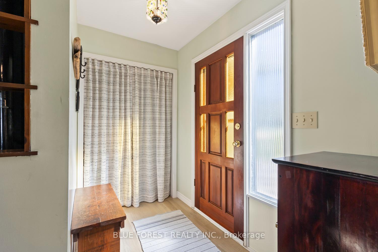
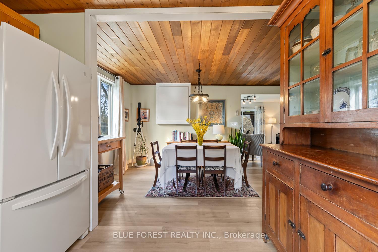
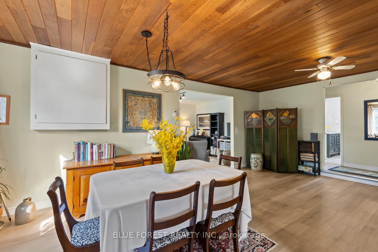
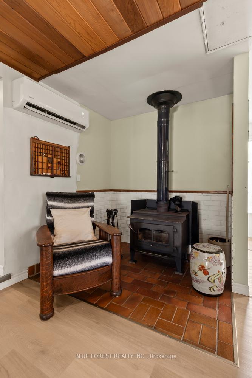
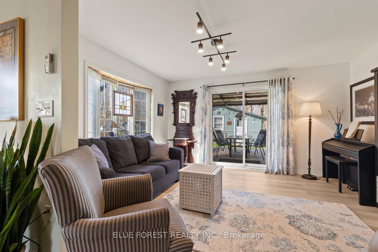
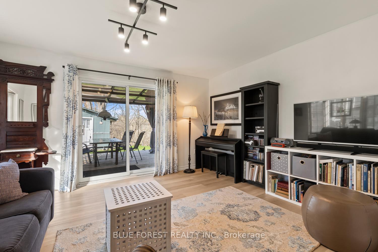
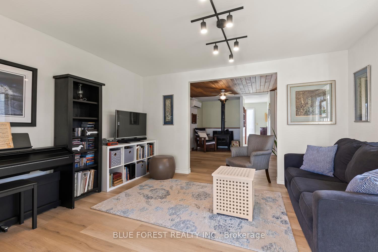
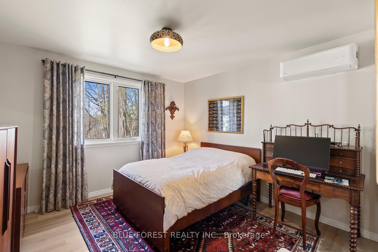
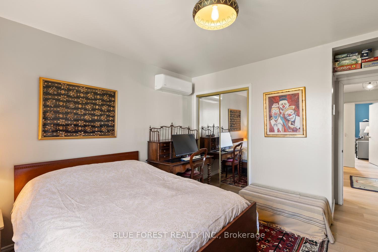
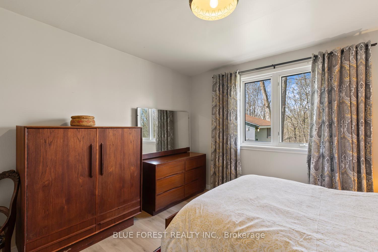
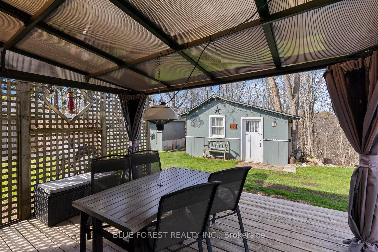
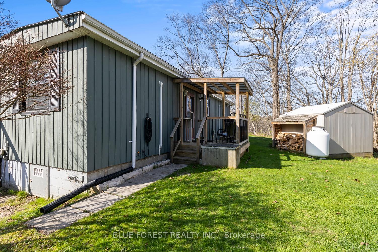
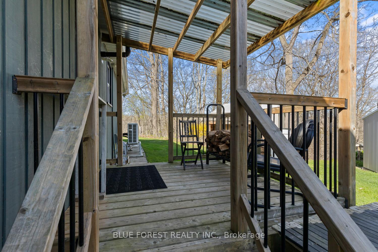
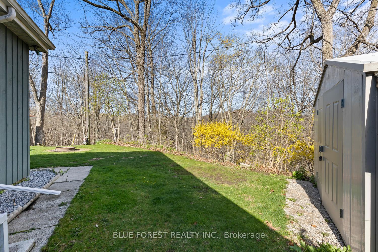
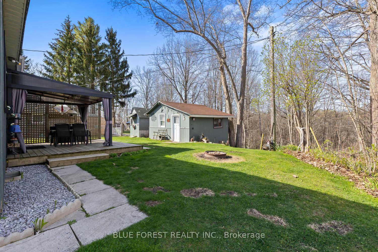
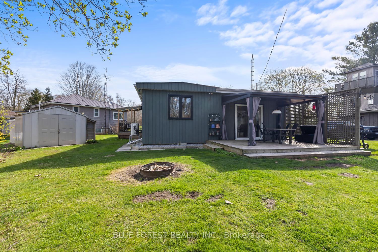
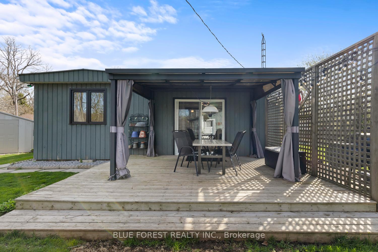
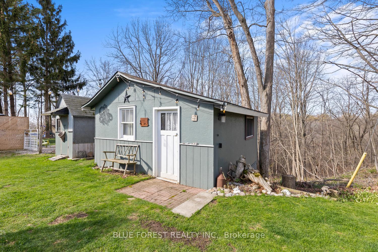
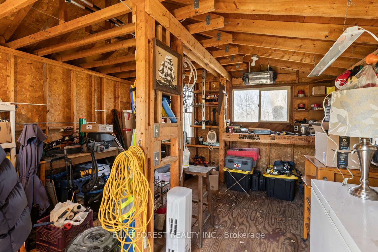
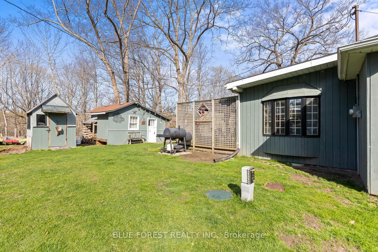
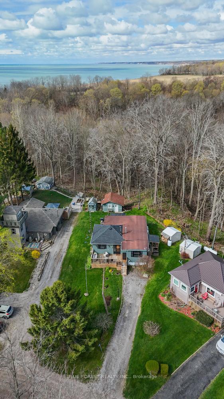
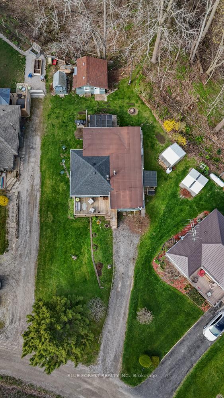
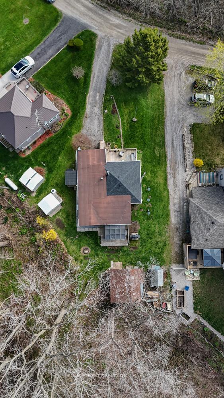
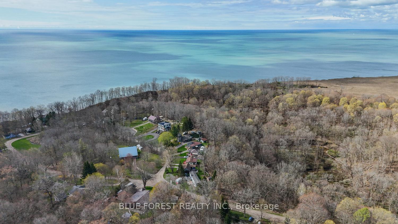
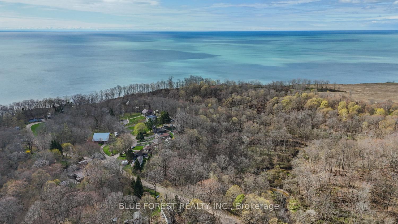
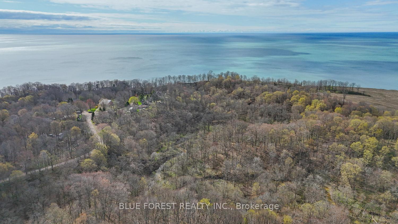
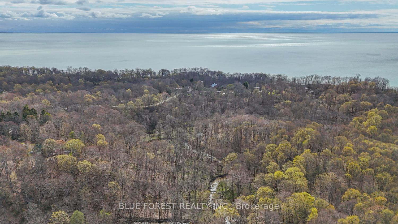
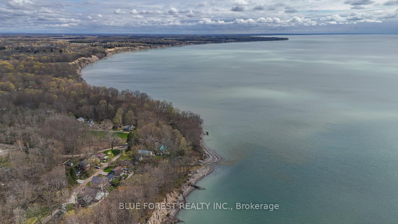
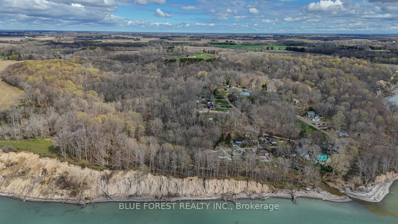
Tucked away in a quiet lakeside community, this charming freehold 2-bedroom, 1-bath home offers a rare opportunity to enjoy nature, privacy, and exclusive beach access in the highly sought-after Duttona Beach area. This is a freehold property and is not located on leased land. Set on Fairview Drive, the property overlooks a beautiful gully/ravine, creating a peaceful backdrop just steps from the shores of Lake Erie. Inside, you'll find an inviting open-concept kitchen and dining area, perfect for everyday living and entertaining. The cozy living room features a wood stove (WETT certified in 2018), adding warmth and character, while a bright rear sitting room with patio doors opens to stunning ravine views. The bathroom was tastefully updated in 2022 and includes a soaker tub with shower and heated floors. Additional updates include a mini-split heat pump/air conditioning (2019) and roof improvements completed in 2024. Outside, the property offers exceptional additional space with a 10' x 12' shed, a 6' x 10' shed, and a 14' x 16' workshop/bunkie-ideal for storage, hobbies, weekend projects, or conversion into additional guest space. The buyer of this home, would inherit a membership in the Duttona Beach Preservation Private Society, a separate corporation. Membership provides shared ownership of approximately 48 acres of protected land, including private beach access to nearly 1,800 feet of Lake Erie shoreline, scenic wooded trails, and voting rights in the stewardship and future management of this unique natural setting. A perfect retreat for those seeking a relaxed lifestyle surrounded by nature, this freehold property combines comfortable year-round living with the unique opportunity to enjoy one of Lake Erie's most treasured private beach communities.
Key Facts & Features
Property Costs
- Annual Property Tax Amount
- $2,479
- Land Transfer Tax Fee
- $4,310
Rental Items
- Rental Equipment
- Propane Tank
- Basement Type
- Crawl Space
Interior Features
- Interior Extras
- Water Heater Owned
- View
- Creek/Stream, Forest, Hills, Park/Greenbelt, Trees/Woods, Valley, Water
- Fireplace/Stove
- Yes
- Fireplace Features
- Wood Stove
- Elevator
- No
Exterior Features
- Pool
- None
- Accessibility Features
- None
- Other Structures
- Workshop
Building
- Building Type
- Detached
- Building Style
- Bungalow
Construction
- Exterior Finish
- Wood
- Roof
- Membrane, Asphalt Shingle
- Foundation Details
- Concrete Block
- Special Designation
- Unknown
Lot
- Lot Front
- 50.07 ft
- Lot Depth
- 131.25 ft
- Lot Size
- 50.07 x 131.25
- Lot Size Code
- 50.07 x 131.25
Inclusions
- Inclusions
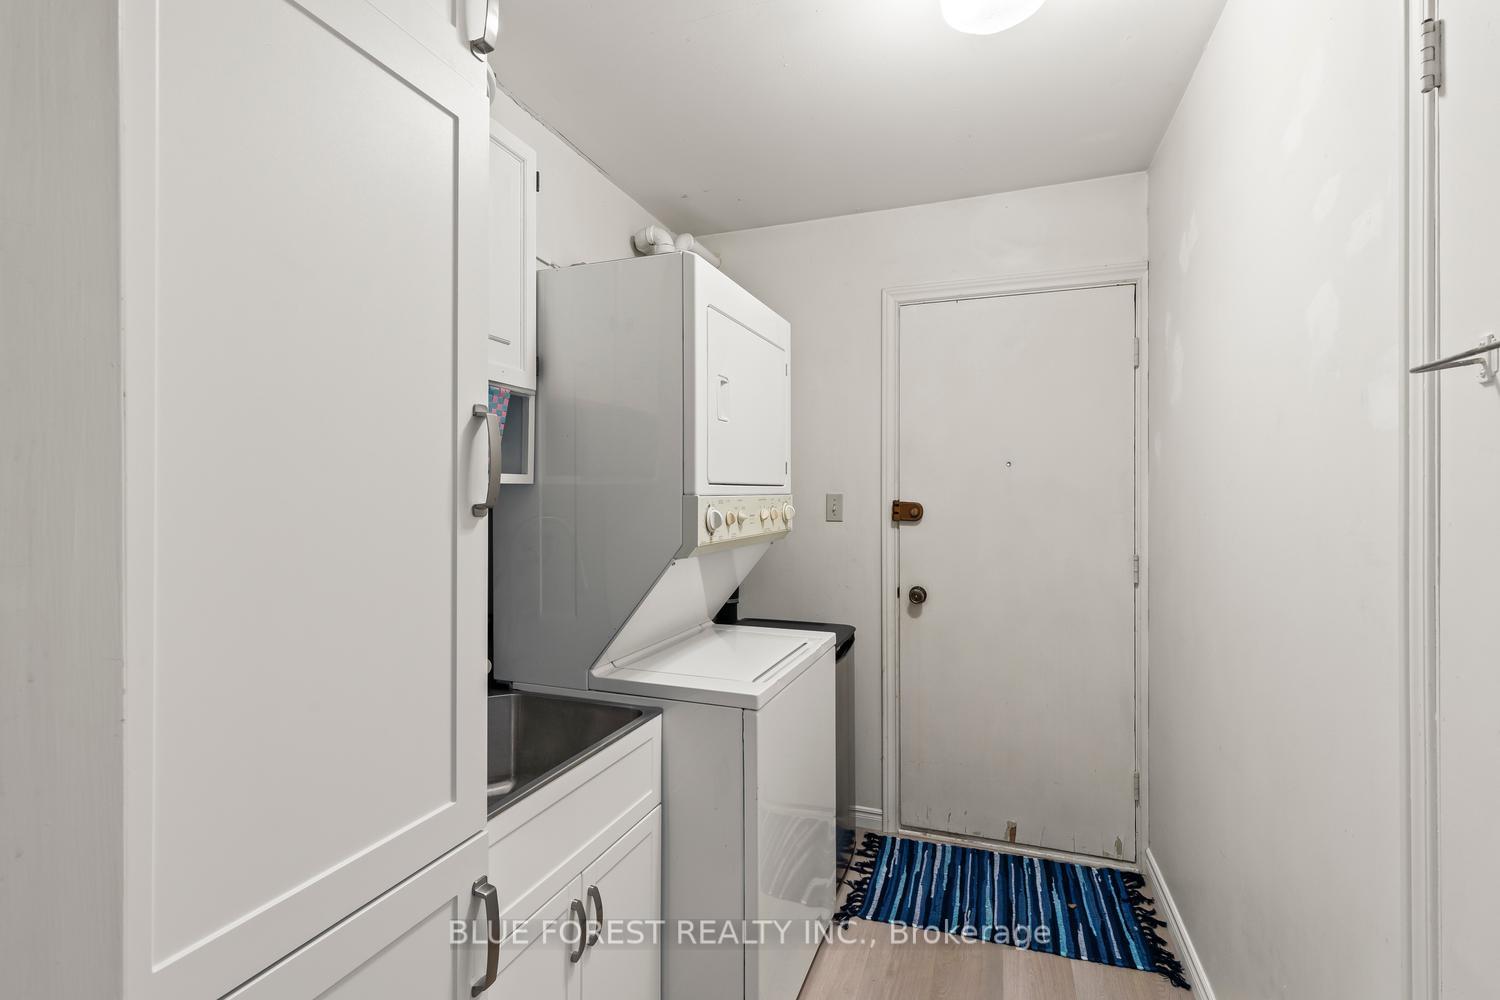
- Washer, Dryer, Fridge, Stove, Portable Dishwasher, Freezer in Bunkie, Bar Fridge in utility room, Cell Signal Booster on Antenna, Generator in As-Is condition.
Parking & Garages
- Garage Type
- None
- Garage Spaces
- 0
- Parking Spaces
- 3
- Total Garage And Parking Spaces
- 3
Heating & Cooling
- Heat Source
- Other
- Heat Type
- Heat Pump
- Air Conditioning
- Other
- Water
- Municipal
- Sewers
- Septic
- Bedrooms
- 2
- Washrooms
- 1
- Kitchens
- 1
Washrooms
- 4-piece
- Municipality
- Dutton/Dunwich
- Neighbourhood
- Rural Dutton/Dunwich
- Main cross streets
- Near - DUTTON
- Zoning
- RES
- Directions
- From 401; Head south on Currie Rd at Dutton, Turn Right on Talbot Line, Turn Left on Coyne Rd and continue South, Turn right onto Fairview Dr.
- Waterfront
- Indirect, WaterfrontCommunity
- MLS® number
- X13596322
- Data source
- Toronto Regional Real Estate Board
- Status change
- 2026-09-11
- Listed on
- 2026-07-23
- Days on market
- 50 days
- Possession type
- 60-89 days
- Co-op commission
- 2
- Seller
- Listed by
- BLUE FOREST REALTY INC.
Home Market Value
Current home valuation for 7365 Fairview Drive, Dutton/Dunwich, Rural Dutton/Dunwich, Dutton/Dunwich, ON. Listed for $389,000
HOMEH Estimate
$340,223
Estimated Sales Range
$268,776 - $411,670
HOMEH Estimate for 7365 Fairview Drive, Dutton/Dunwich, Rural Dutton/Dunwich
Calculated with a real agent's CMA method — 45+ years of experience, codified. Not an AI guess.
For the owner
Is this your home? Track its value.
Get this home's HOMEH Estimate by email once a month, with how many homes are for sale around you.
Mortgage Payment Calculator
Compare up to 4 down payment scenarios
5% of purchase price for homes $500K or less
$19,450
| Scenario 1 | Scenario 2 | Scenario 3 | Scenario 4 | |
|---|---|---|---|---|
−Down payment | % $ | % $ | % $ | % $ |
+CMHC insurance | $14,782 | $10,853 | $9,258 | $0 |
=Total mortgage | $384,332 | $360,953 | $339,908 | $311,200 |
Amortization | ||||
Mortgage rate | % | % | % | % |
| Payment frequency | ||||
=Mortgage payment | $1,877monthly | $1,762monthly | $1,660monthly | $1,519monthly |
Land Transfer Tax
$4,310
$4,310
Around this home
No schools found nearby
Data provided by OpenStreetMap & Fraser Institute School Rankings
Ask HOMEH
New!Hi there!
👋Text or call (416) 301-9001
Recommended for you
Based on homes you've looked at.
No recommended properties found.
Nearby similar homes
No nearby properties found.
More real estate resources
Other homes nearby
Explore this area
Nearby neighbourhoods
No nearby listings available.