
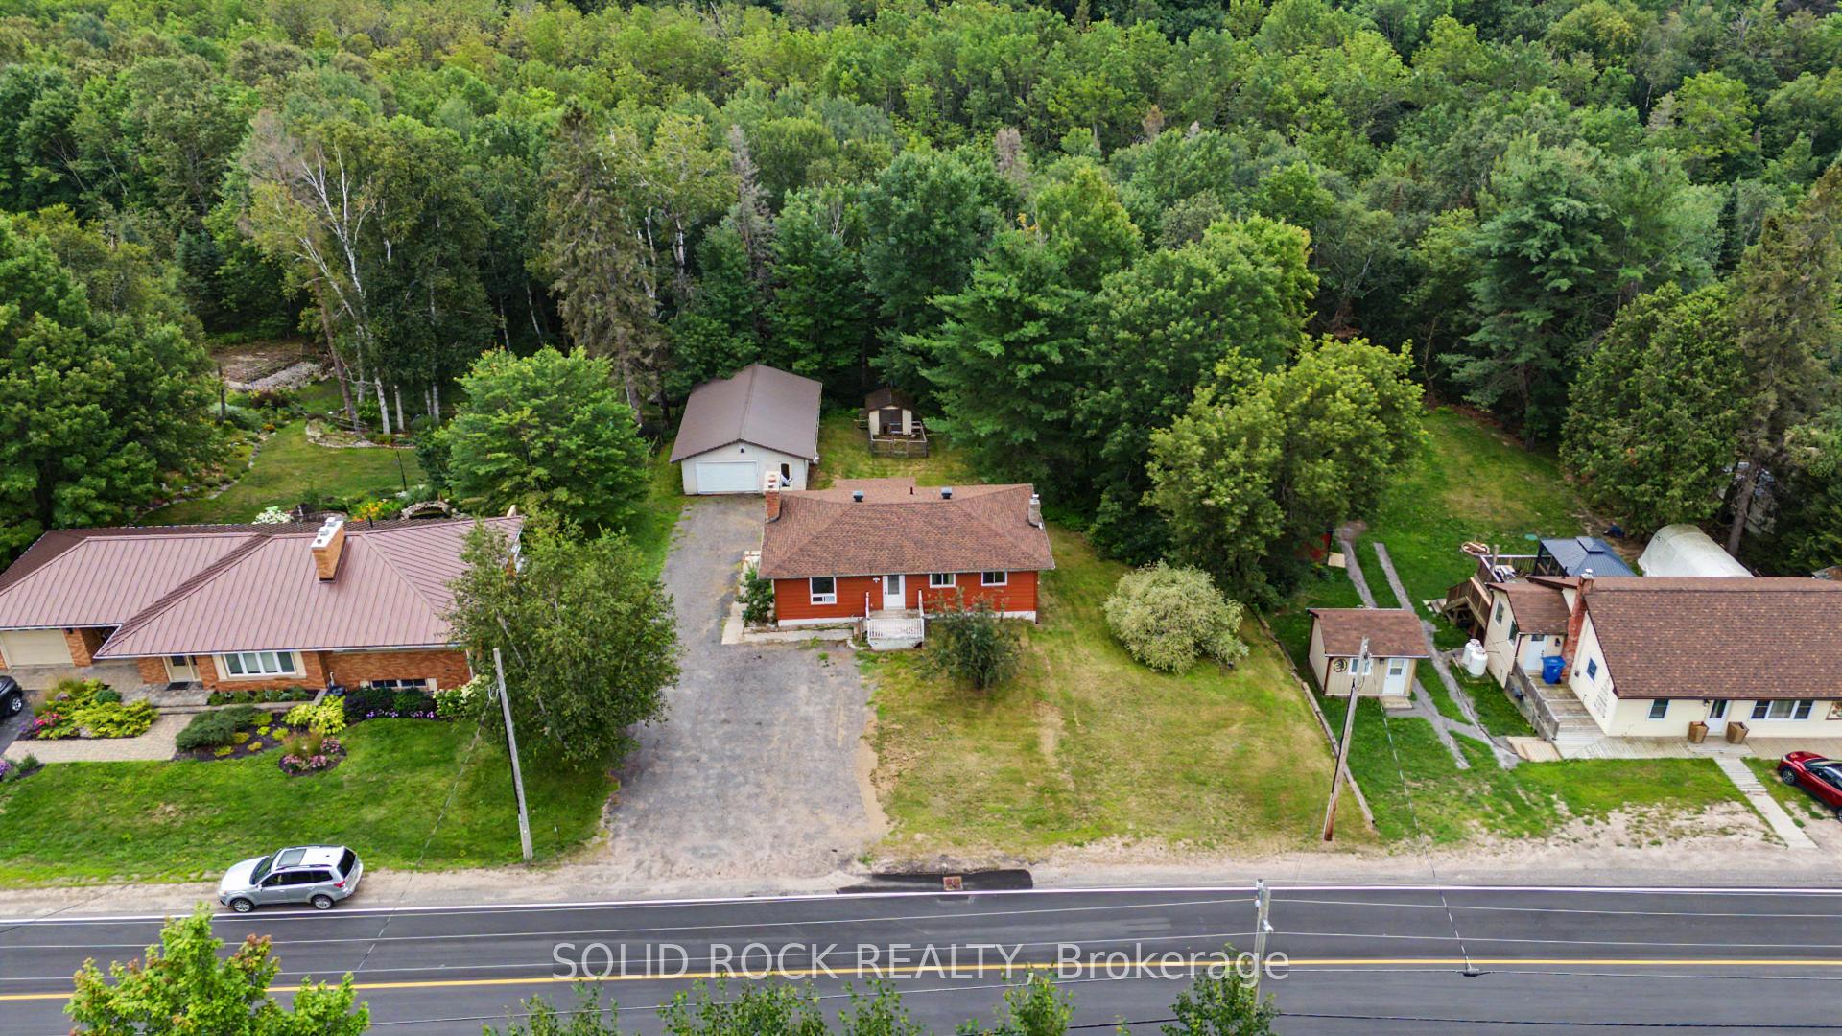
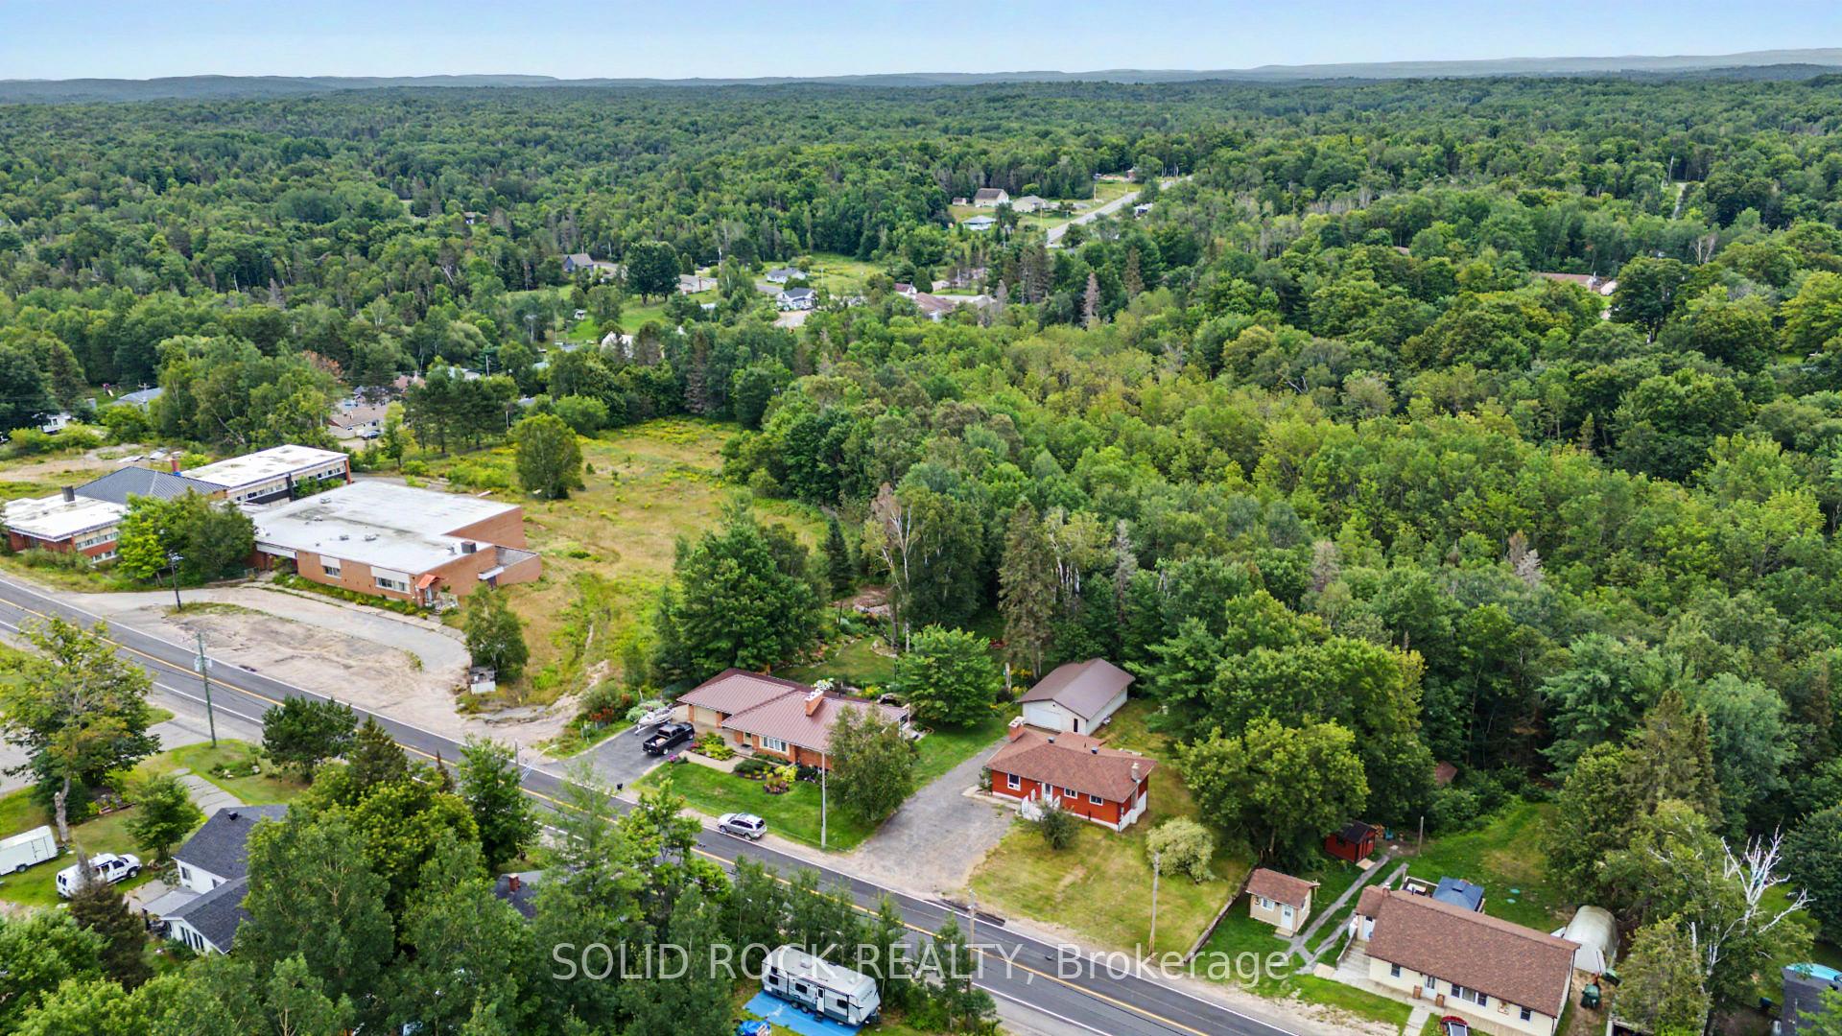
1372 Village Road
East Ferris (Astorville), ON P0H 1B0
- 2+1Bedrooms
- 2Bathrooms
- 2Garage
- 700–1100Sq Ft
- $2,714Tax
- 105×210 ftLot Size
 Estimated Value:$402,527See Free Estimate Report

Sale & Price History for 1372 Village Road, East Ferris, Astorville
| Start Date | End Date | Price | Event | MLS# |
|---|---|---|---|---|
| No listing history available | ||||
Real estate boards require you to or to see the full details of this property.
*Sold prices and complete sale & price history are regulated data. Under the Trust in Real Estate Services Act, 2002 (TRESA) and the rules of the Real Estate Council of Ontario (RECO), and pursuant to the Multiple Listing Service® rules of the Canadian Real Estate Association (CREA) and the Toronto Regional Real Estate Board (TRREB), this information may be shown only to registered users who have agreed to the applicable terms of use (a Virtual Office Website, or "VOW," arrangement). HOMEH Inc., Brokerage therefore provides it to signed-in members only. Creating an account is free and takes under a minute.
About 1372 Village Road, East Ferris, Astorville
Summarized Description
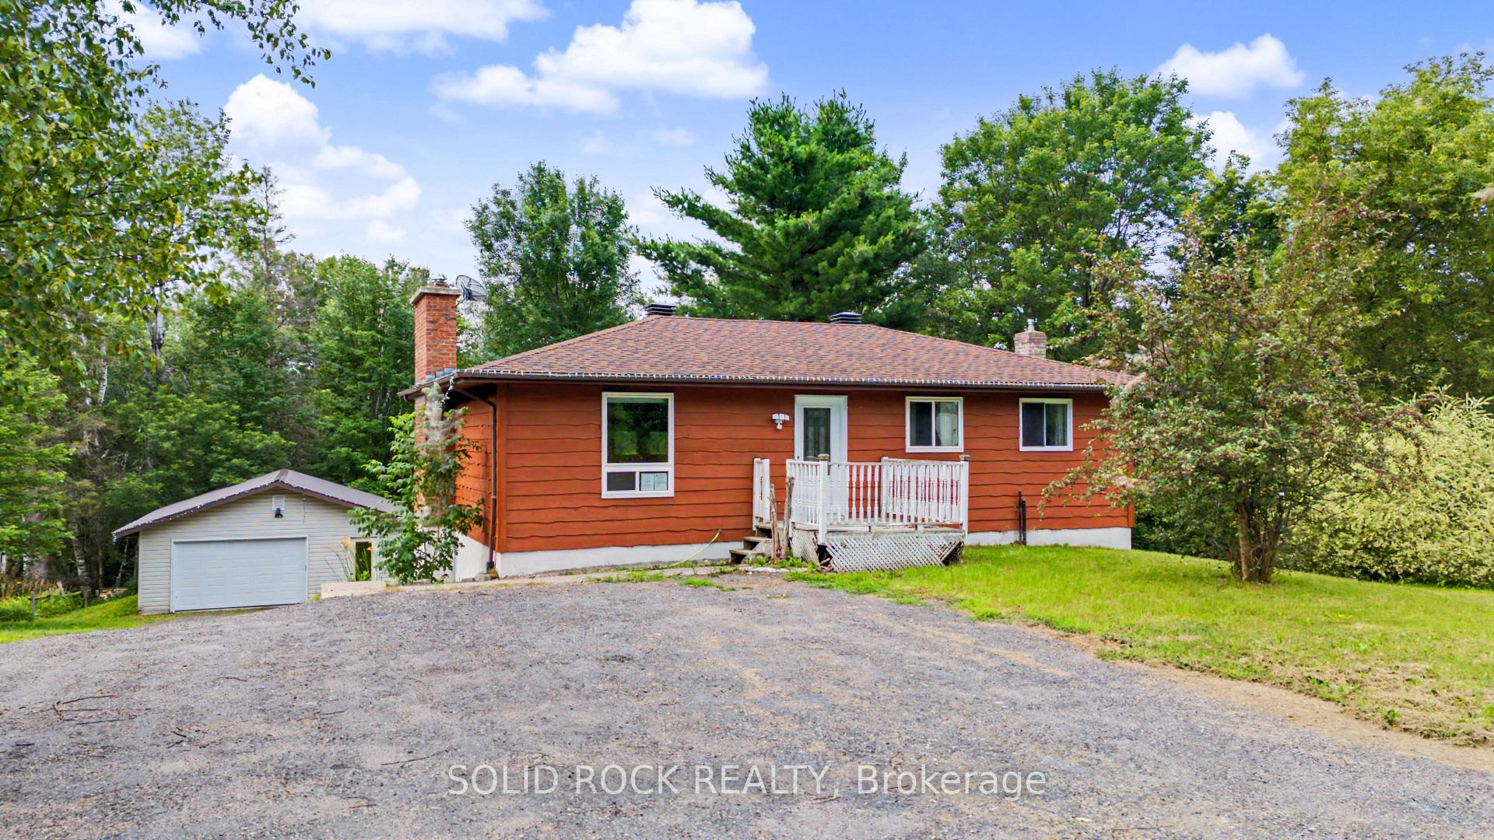
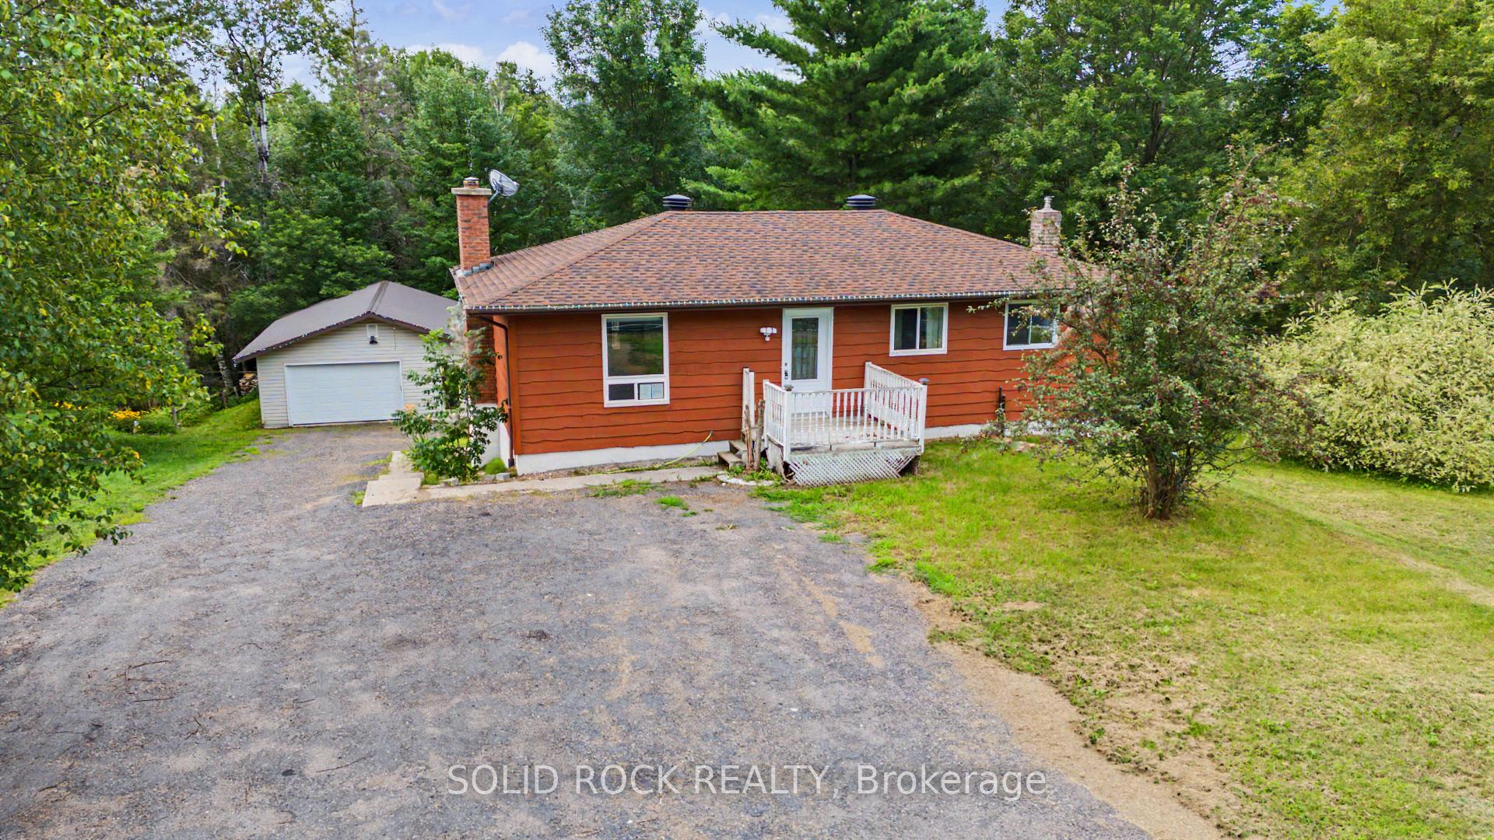
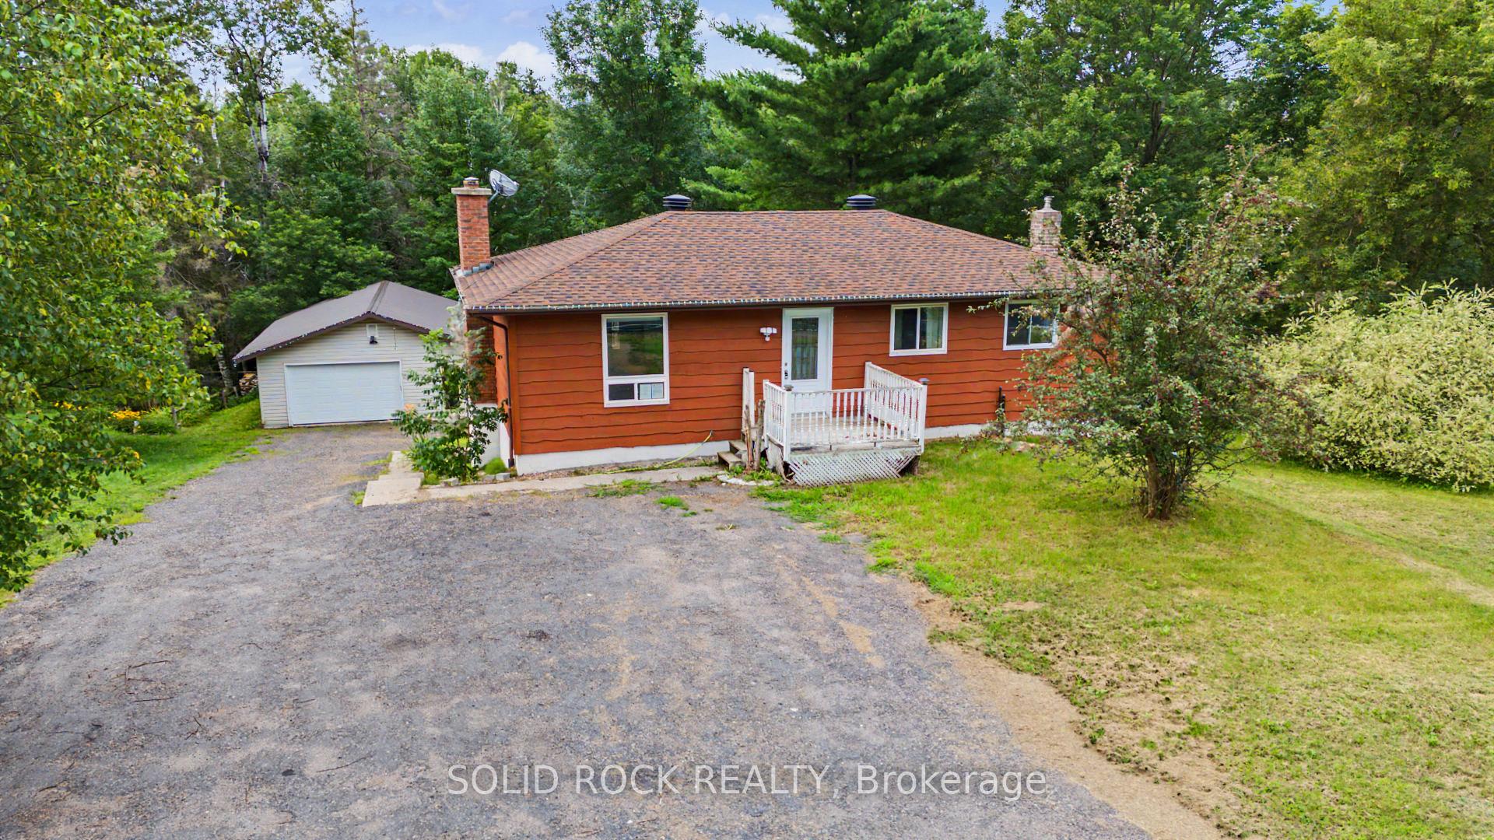
- Charming bungalow on over half an acre lot
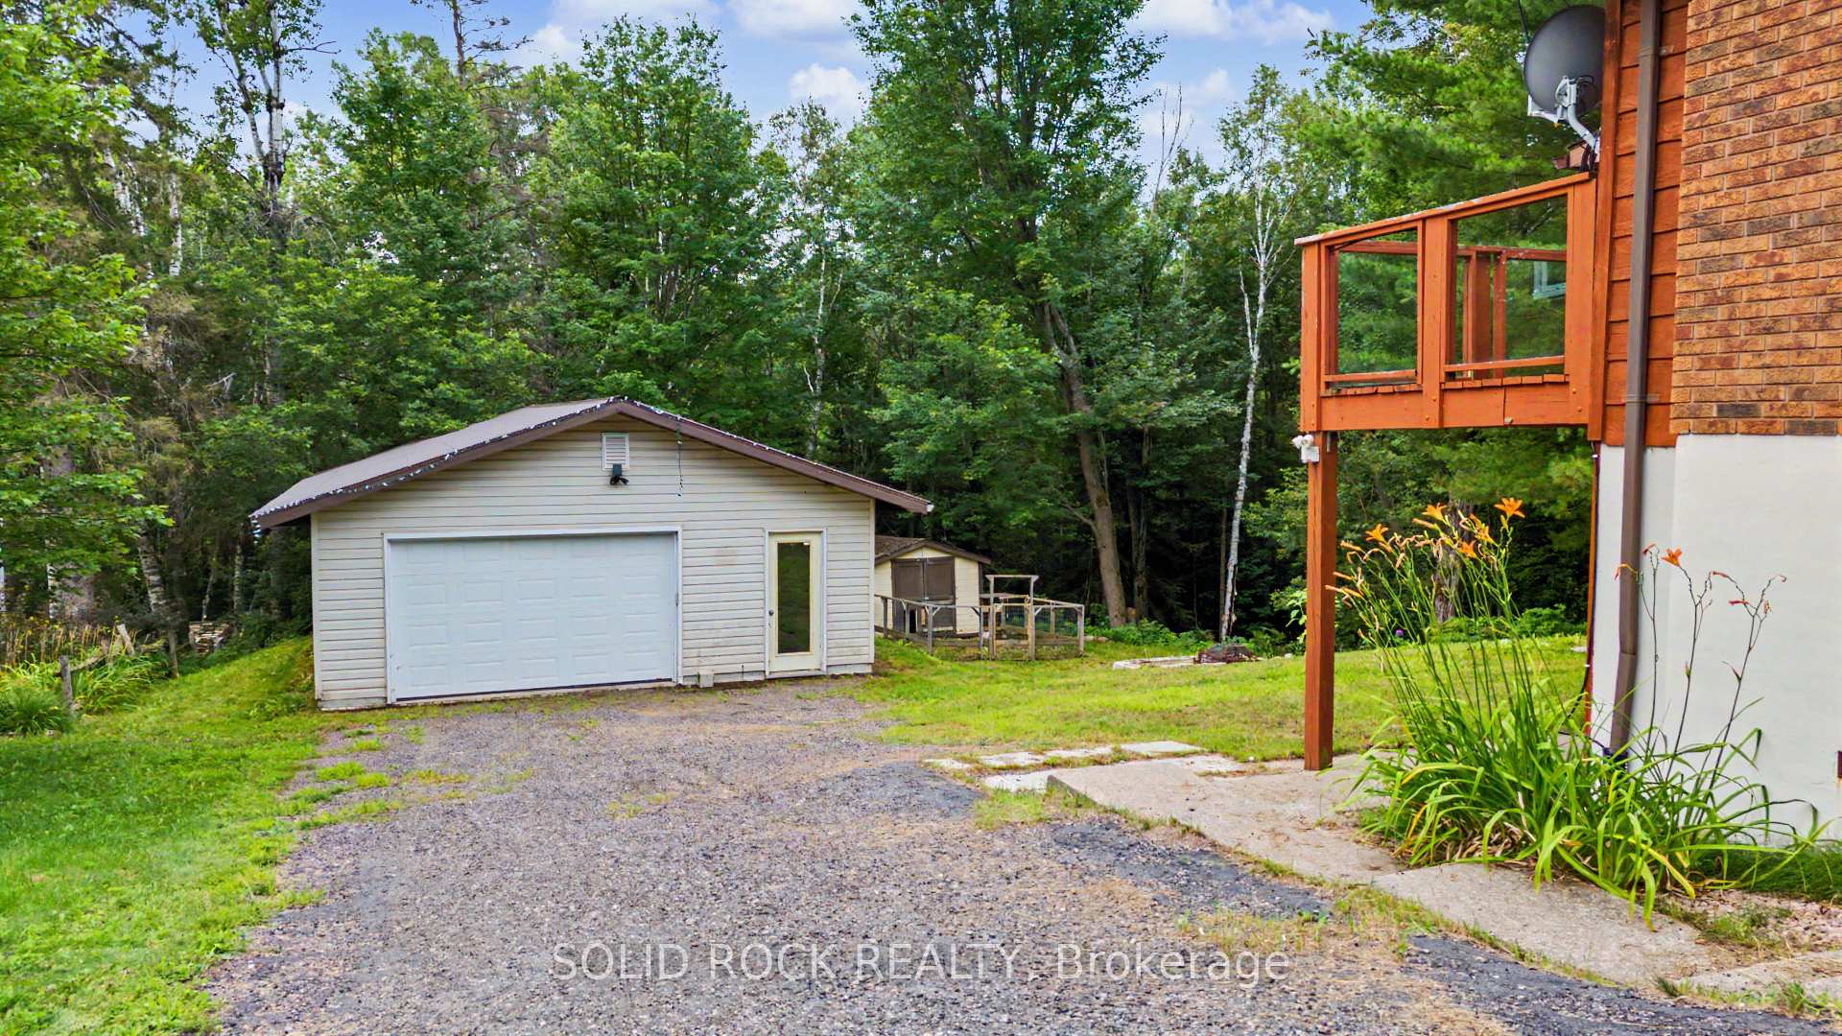
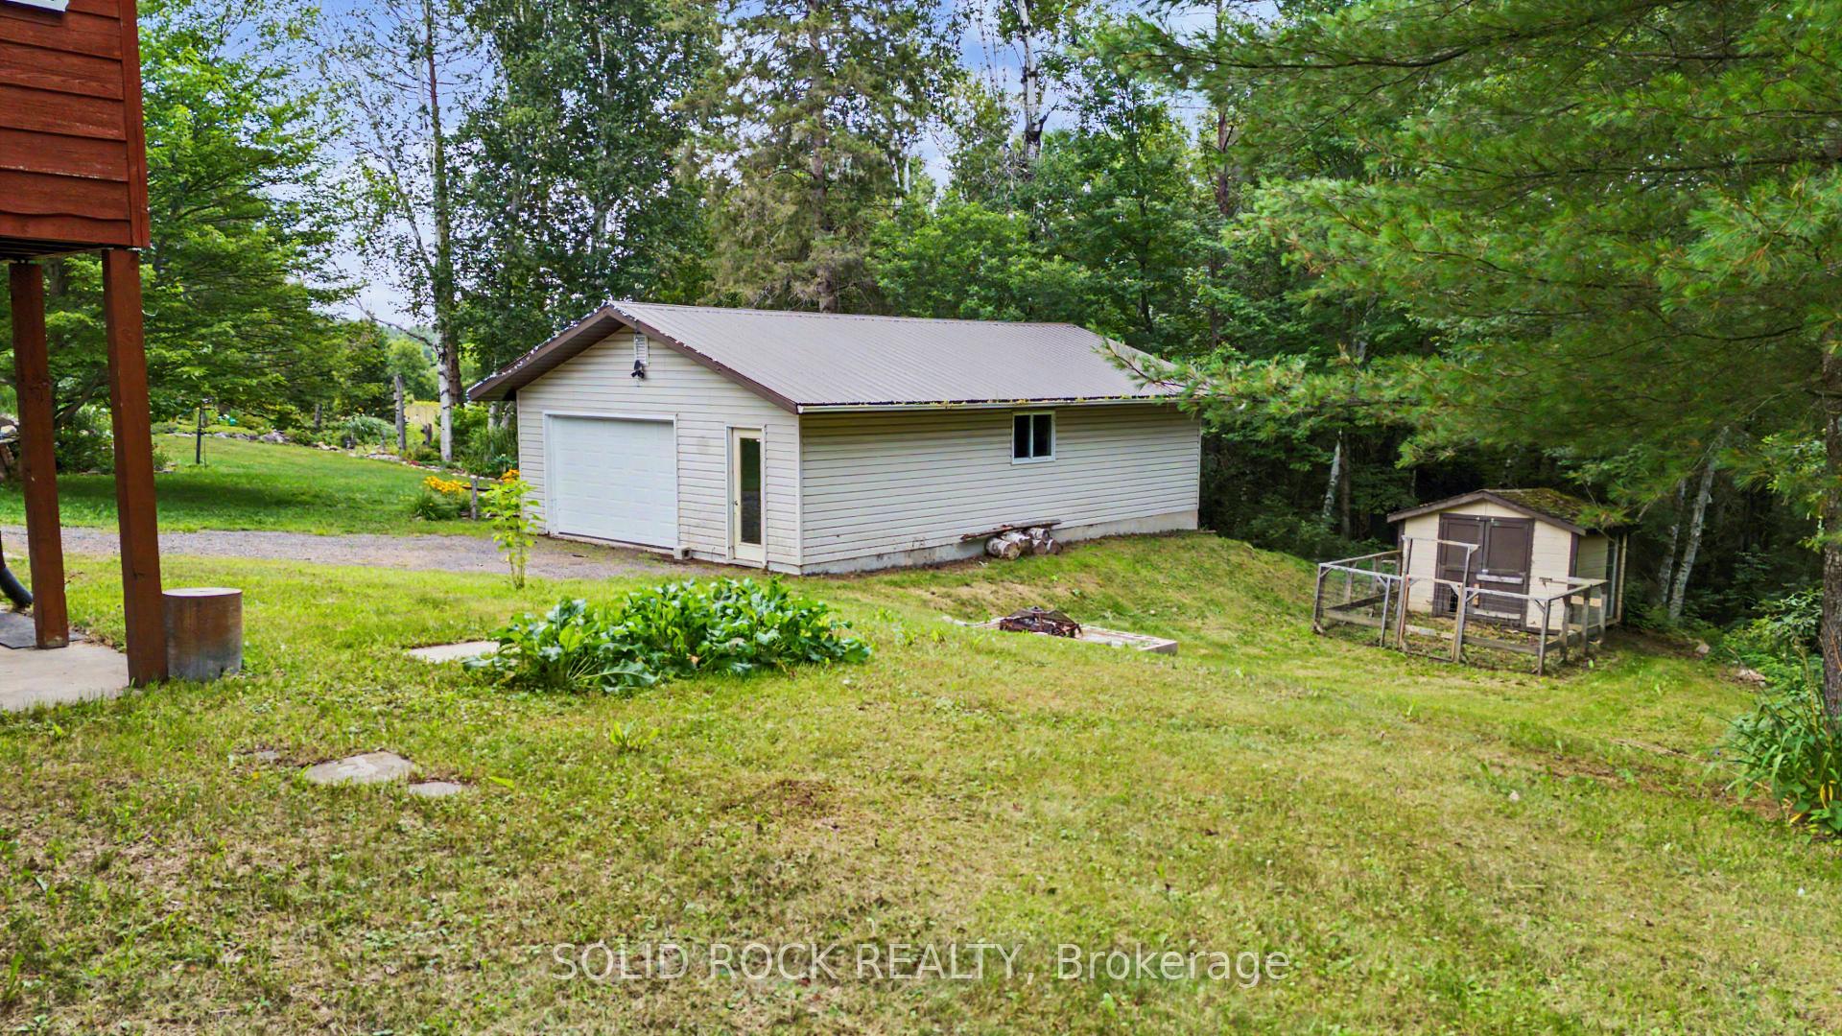
- Heated garage perfect for hobbies and vehicles
- Versatile main floor with open concept design
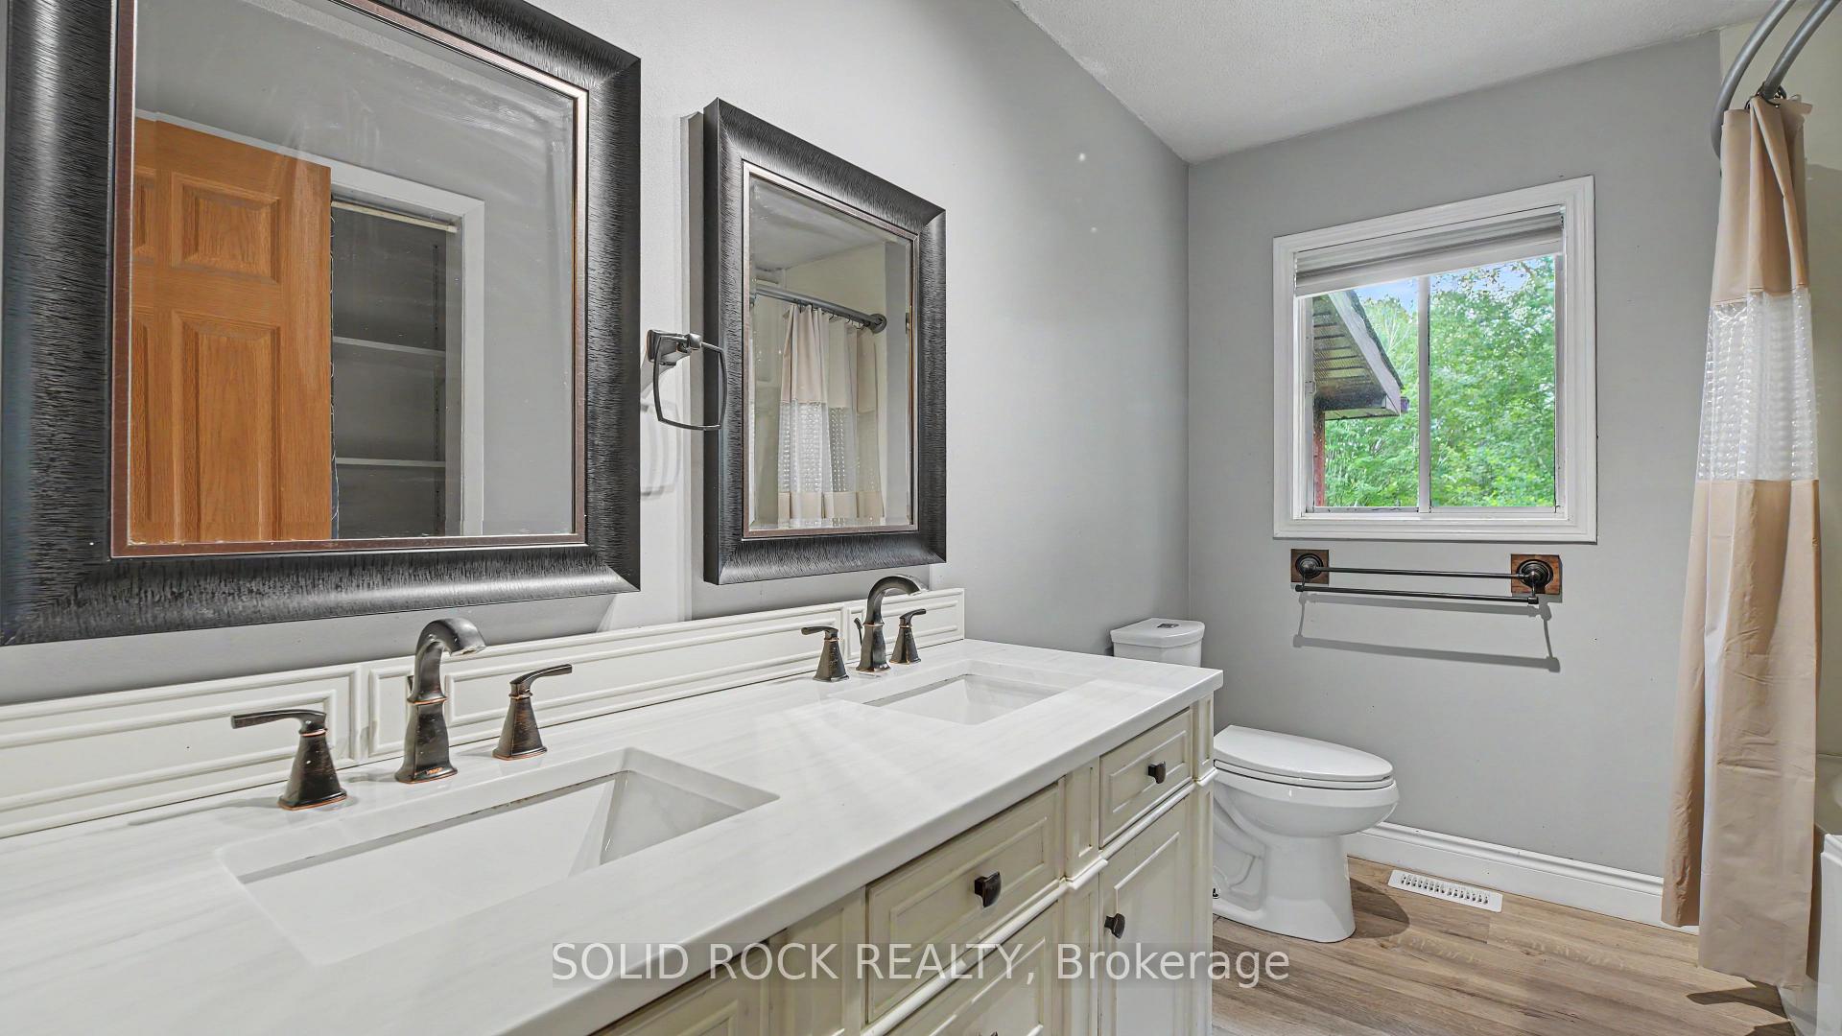
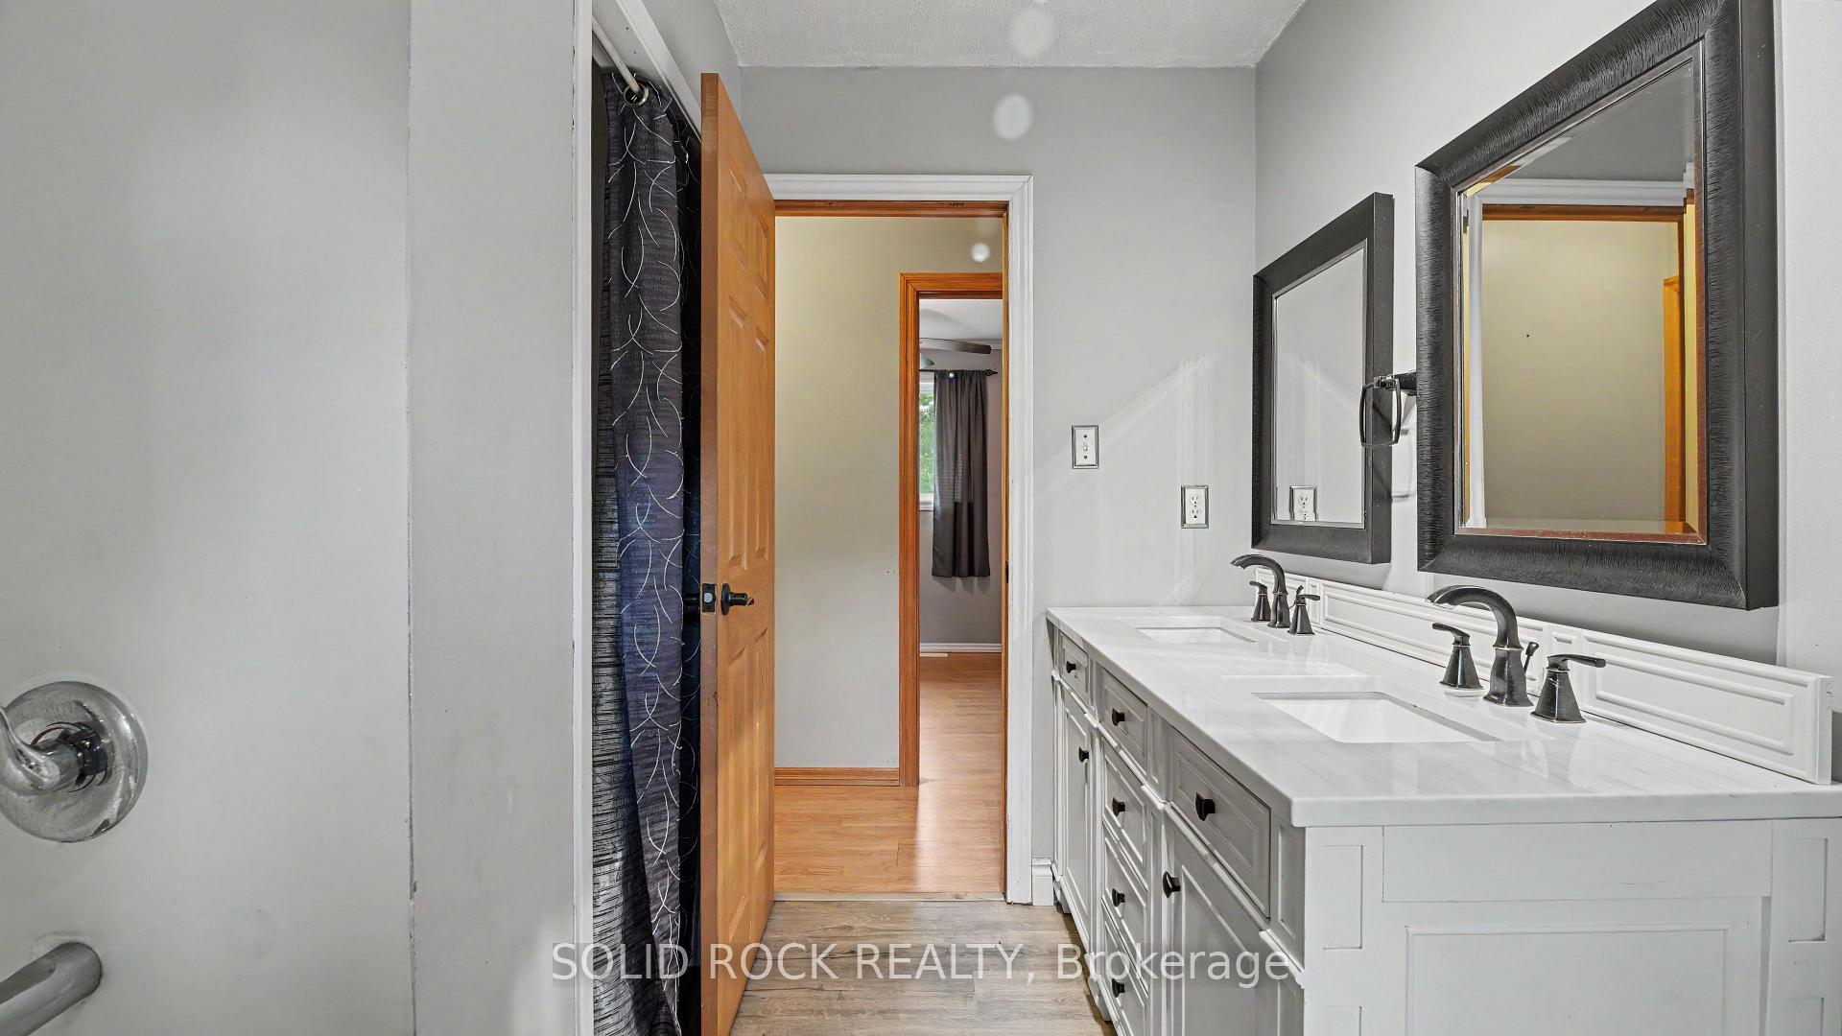
- Updated bathroom and spacious walk-in closet
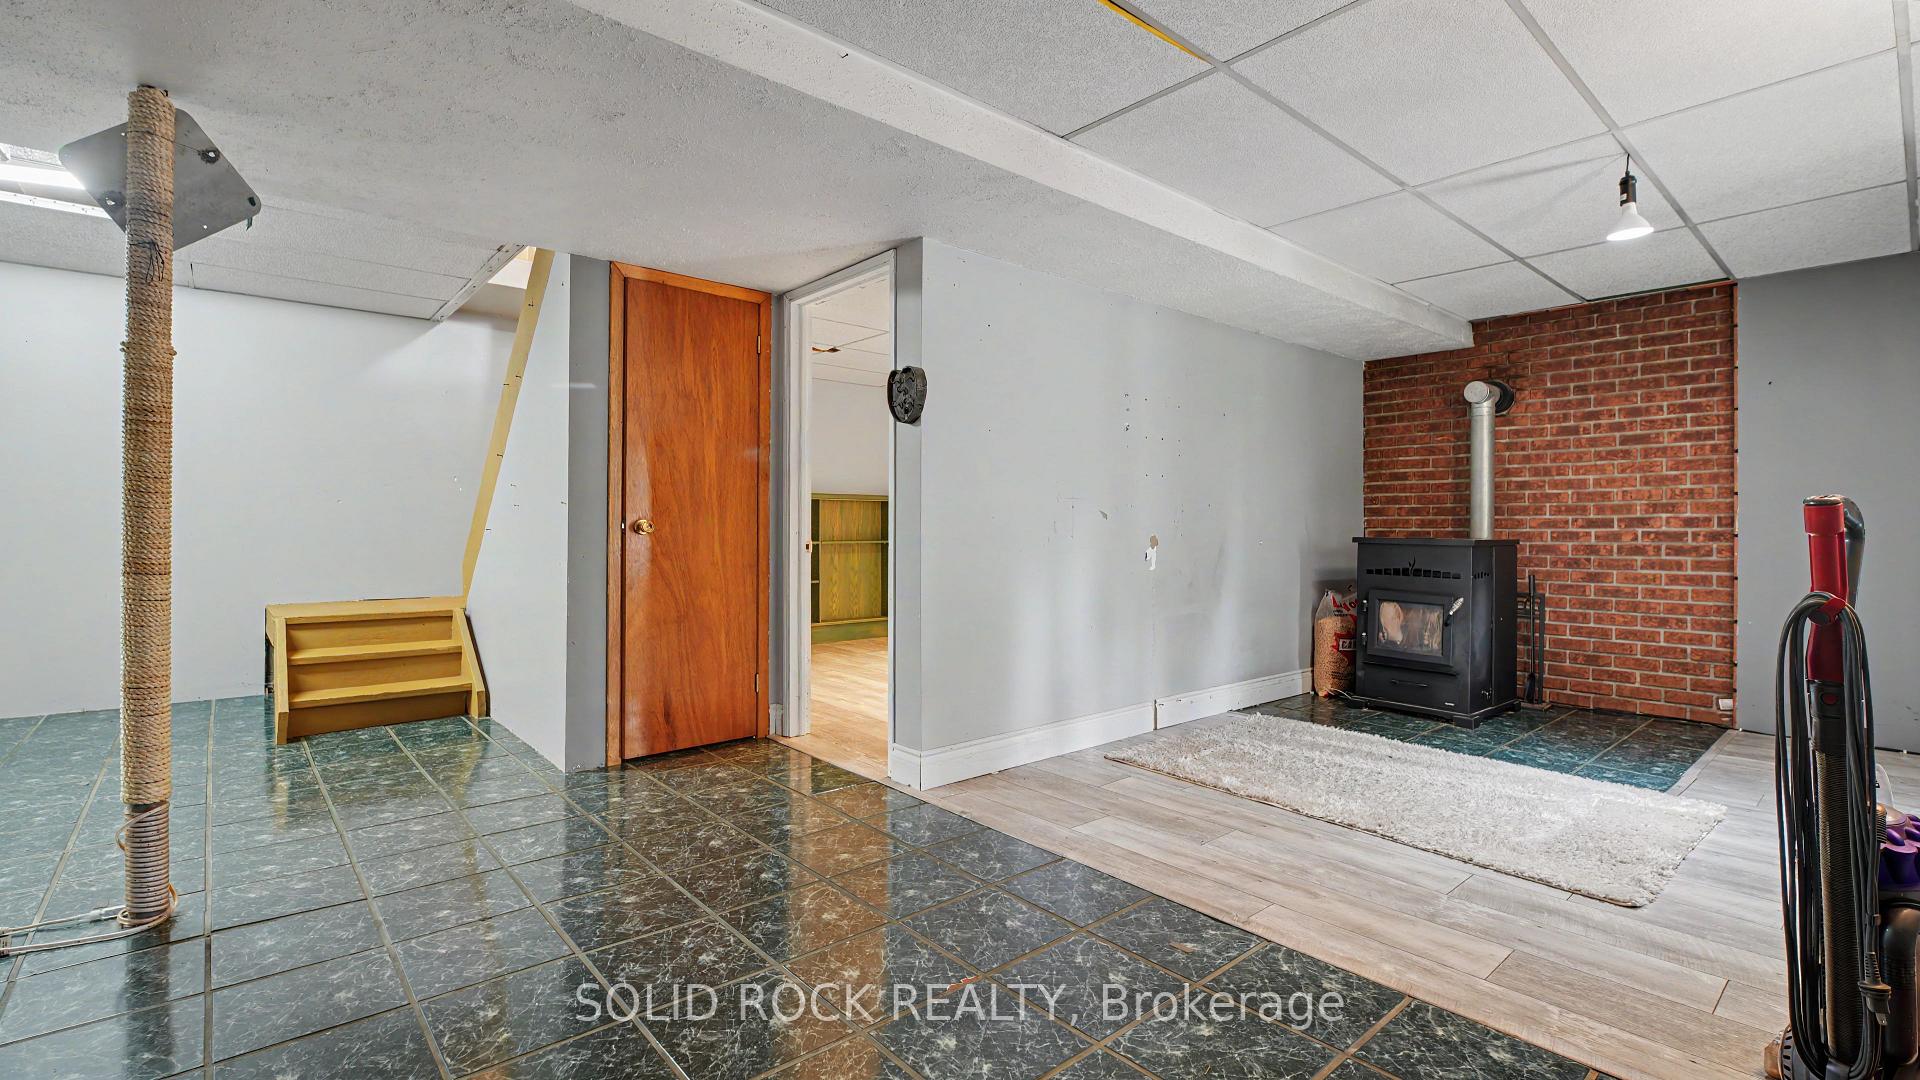
- Large rec room with pellet stove and walkout
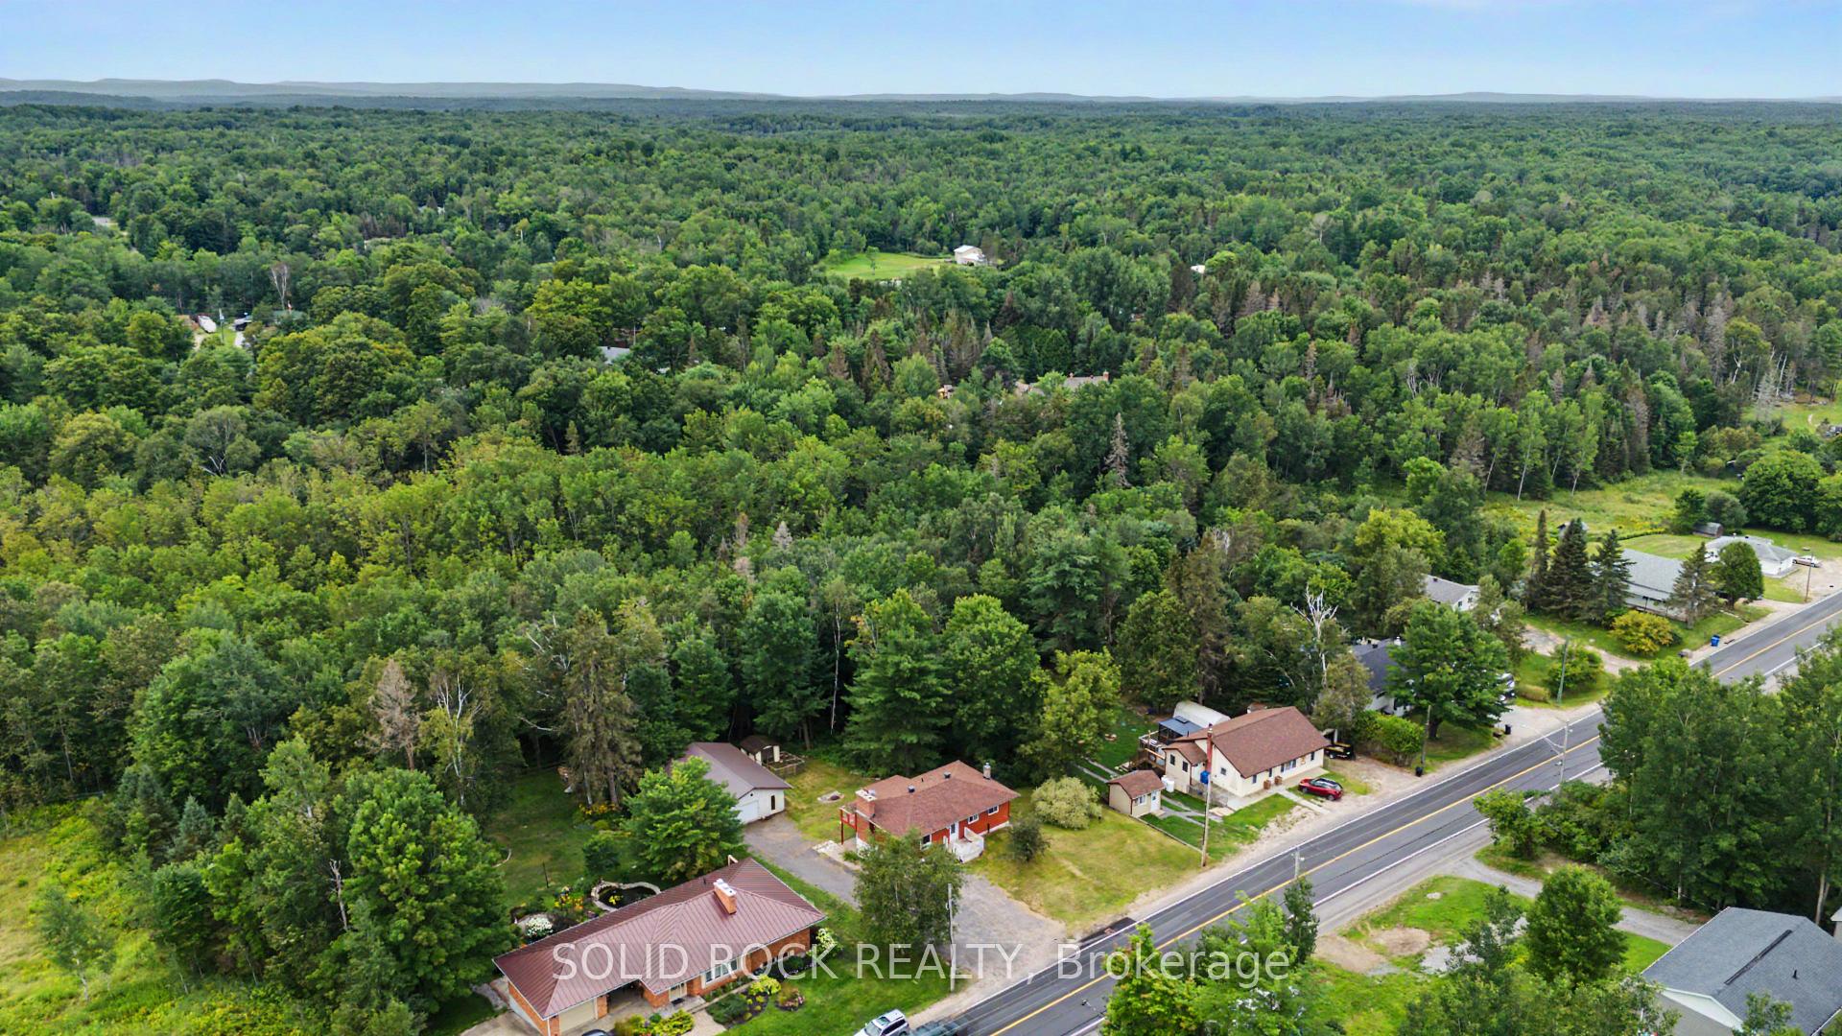
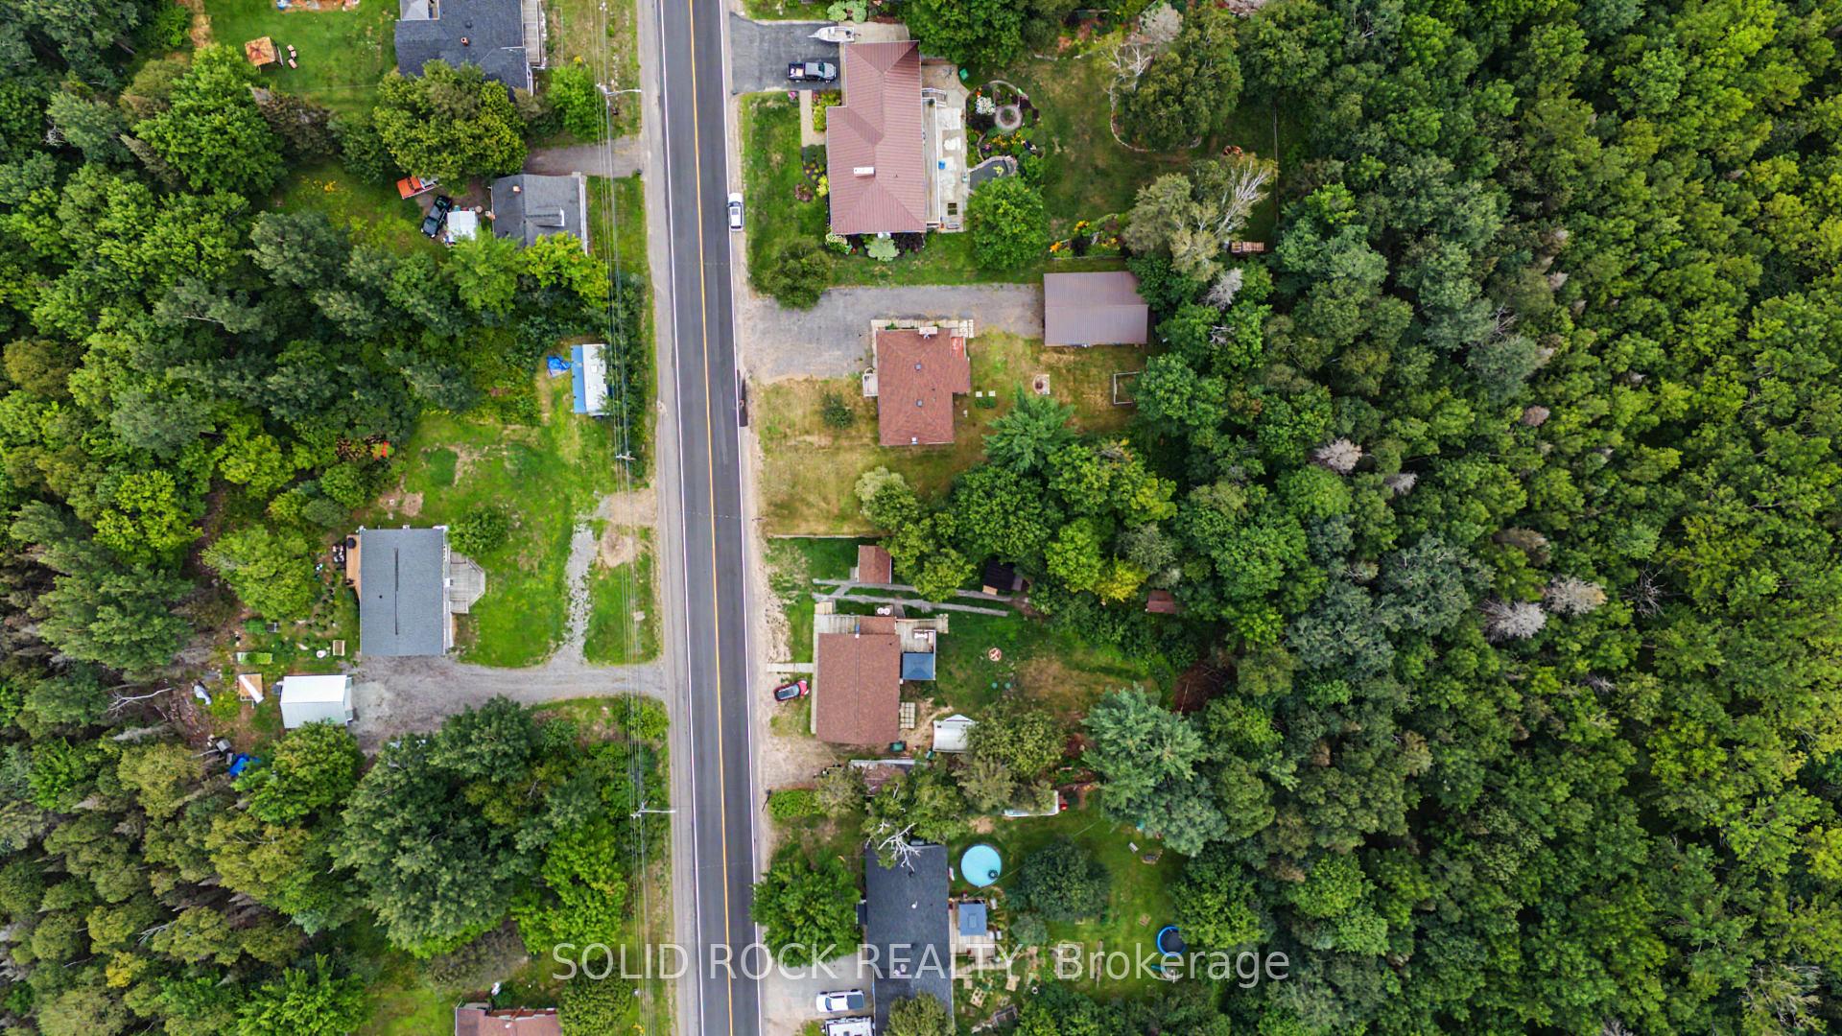
- No rear neighbours, backing onto forest
- Walking distance to local amenities
- Short drive to Lake Nosbonsing and ski trails
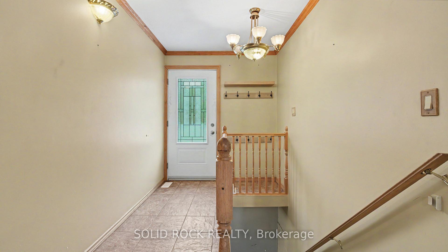
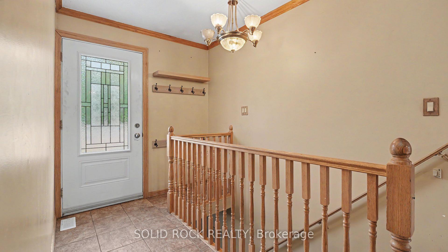
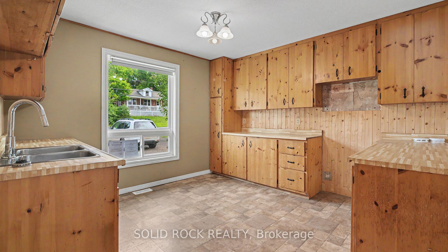
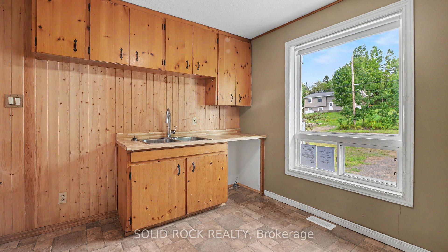
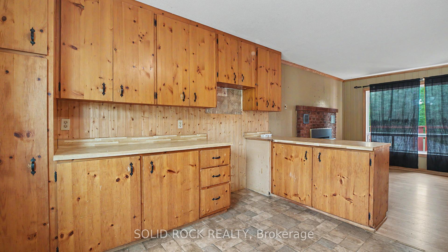
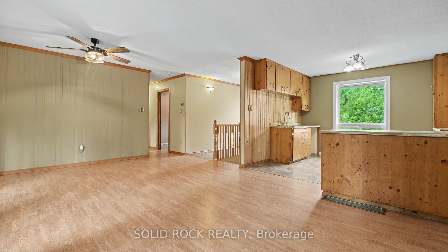
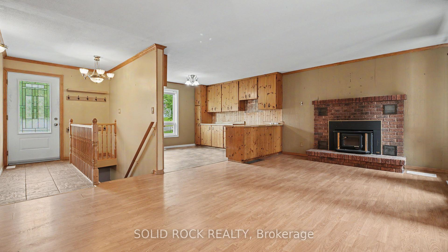
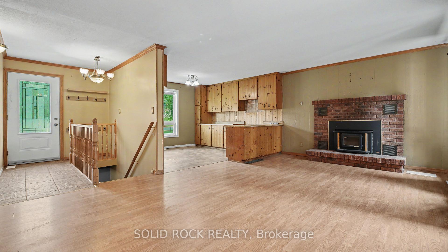
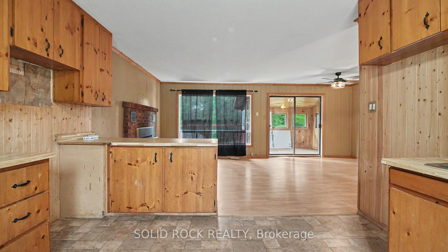
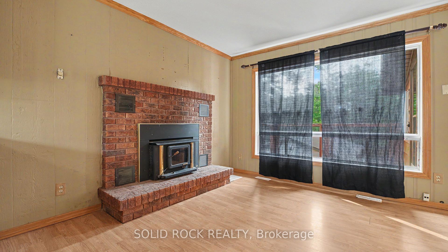
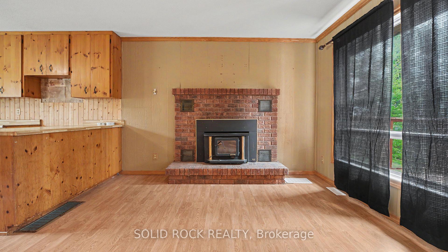
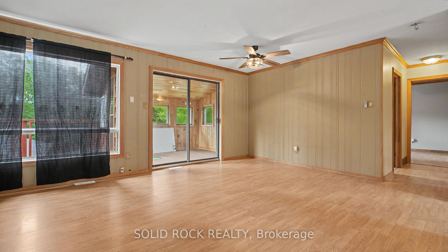
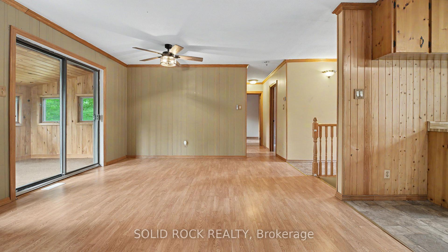
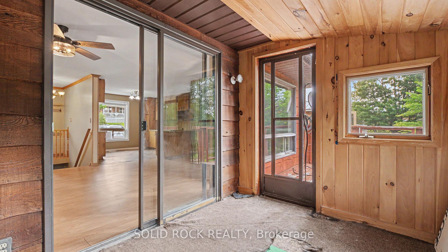
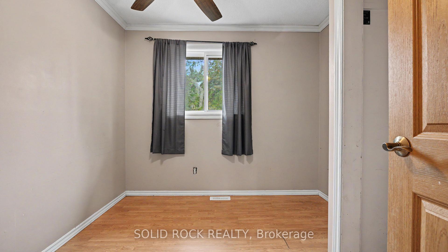
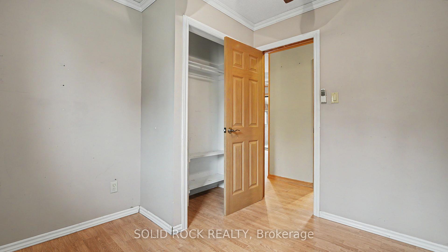
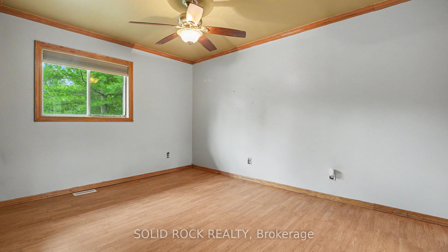
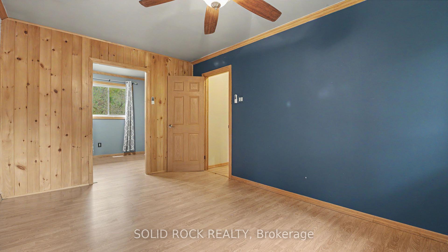
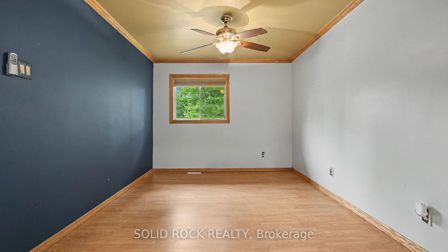
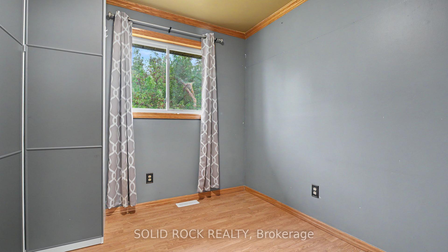
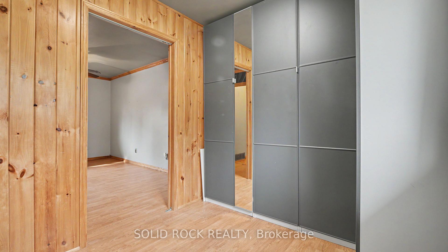
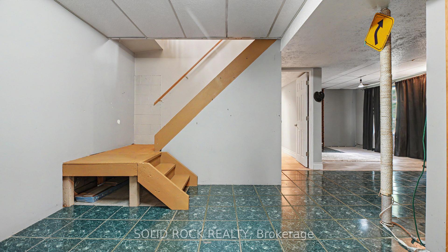
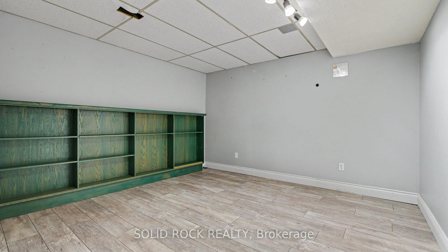
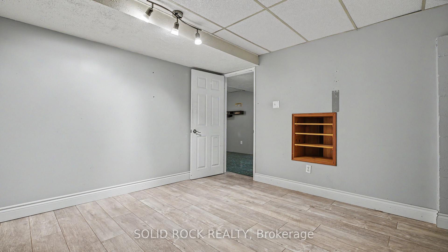
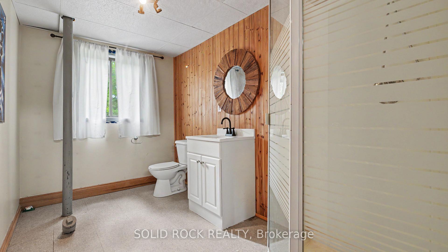
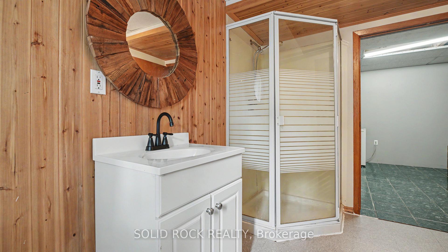
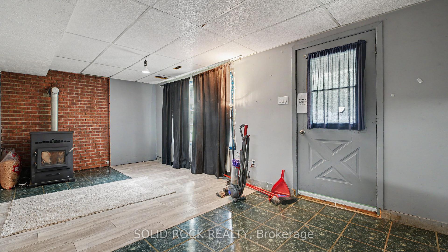
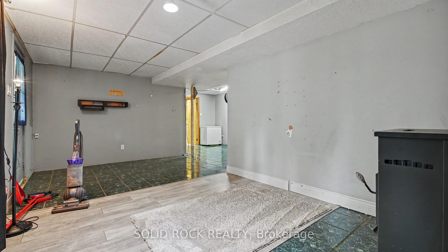
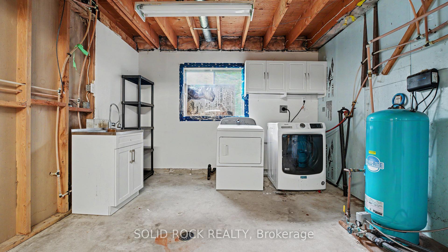
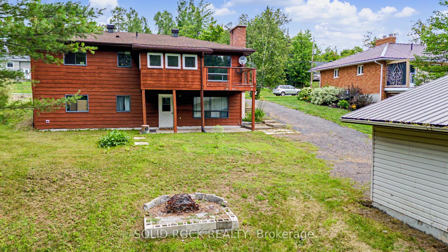
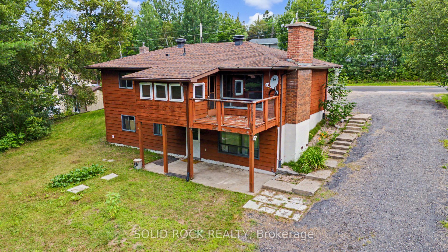
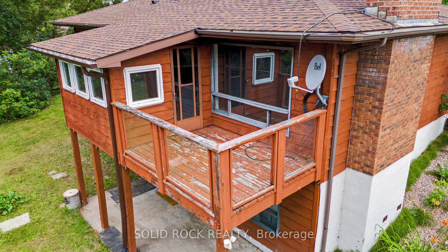
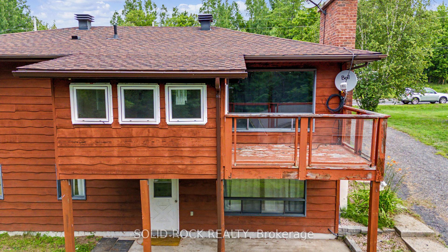
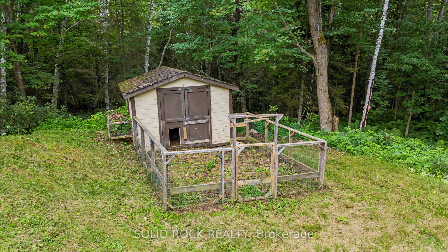
This charming property gives you best of both worlds. There is the peace and tranquility of life in the Village of Astorville, on just over a half acre lot- but you're only 15 minutes from North Bay! Then there is the 2 + 1 bedroom, 2 full bathroom bungalow, providing the space you need for your family but also a heated 24' x 36' garage for your toys and hobbies! Your new main floor is a versatile space, perfect for family life. The Kitchen has lots of storage and a penninsula with a breakfast bar that overlooks the Living Room. The Living Room features a fabulous fireplace and overlooks the Dining Area. Then there is the bonus- a patio door that opens to the wonderful 3 season sunroom, and from there, the large deck. Also on this level is the Primary bedroom (with a 10x8 walk-in closet!!!), another bedroom, and an updated 5 piece bathroom. The lower level has a large rec room with a pellet stove, a den a 3 pc bath and laundry. And that rec room? There is a walk out to the patio and large backyard...with no rear neighbours!- the yard looks out onto a forest! The detached insulated + heated garage would make for the perfect bonus room- with space for vehicles or toys, for use as a workshop or simply as additional hangout space! You will find this home walking distance to the amenities of Astorville - the library, grocery store & elementary school, yet it is just a short drive to Lake Nosbonsing boat launch & ski trails! Come and see this home today! Taxes per Geowarehouse. Sold under power of sale. Sold As-Is, Where Is. Seller does not warranty any aspects of property, including but not limited to: sizes, taxes or condition.
Key Facts & Features
Property Costs
- Annual Property Tax Amount
- $2,714
- Land Transfer Tax Fee
- $4,460
- Basement Type
- Walk-Out, Finished
Interior Features
- Interior Extras
- Other
- View
- Forest
- Fireplace/Stove
- Yes
- Fireplace Features
- Pellet Stove
- Elevator
- No
Exterior Features
- Pool
- None
Building
- Building Type
- Detached
- Building Style
- Bungalow
- Approx Age
- 31-50
Construction
- Exterior Finish
- Brick
- Roof
- Asphalt Shingle
- Foundation Details
- Concrete Block
- Special Designation
- Unknown
Lot
- Lot Front
- 104.99 ft
- Lot Depth
- 210.00 ft
- Lot Size
- 0.5
- Lot Shape
- Rectangular
- Lot Size Code
- 210 x 104.99
Inclusions
- Inclusions
- None - Sold "As Is" as per Schedule B. Vendor does not warrant ownership or condition of chattels
Exclusions
- Exclusions
- All - Sold "As Is" as per Schedule B
Parking & Garages
- Garage Type
- Detached
- Garage Spaces
- 2
- Parking Spaces
- 6
- Total Garage And Parking Spaces
- 8
Heating & Cooling
- Heat Source
- Oil
- Heat Type
- Forced Air
- Air Conditioning
- None
- Water
- Well
- Sewers
- Septic
- Natural Gas
- No
- Hydro
- Yes
- Cable
- Yes
- Telephone
- Yes
- Bedrooms
- 2 + 1
- Washrooms
- 2
- Kitchens
- 1
Room sizes
- Foyer—Main level
- Bedroom—Main level
- Other—Lower level
- Bedroom—Lower level
- Recreation—Lower level
- Bedroom 2—Main level
- Primary Bedroom—Main level, Walk-In Closet(s)
- Bathroom—Main level
- Bathroom—Lower level
- Kitchen—Main level
- Laundry—Lower level
- Dining Room—Main level
- Living Room—Main level
- Den—Lower level
Washrooms
- 5-piece, Main
- 3-piece, Lower
- Municipality
- East Ferris
- Neighbourhood
- Astorville
- Main cross streets
- Village Rd + Edmond Rd.
- Zoning
- RH
- Directions
- Highway 11 to Lake Nosbonsing Rd. East on Lake Nosbonsing until it turns into Village Rd. Property is on the right.
- Waterfront
- None
- MLS® number
- X13666732
- Data source
- Toronto Regional Real Estate Board
- Listed on
- 2026-08-12
- Updated on
- 2026-10-05
- Days on market
- 75 days
- Possession type
- Immediate
- Co-op commission
- 2%
- Seller
- Listed by
- SOLID ROCK REALTY
Home Market Value
Current home valuation for 1372 Village Road, East Ferris, Astorville, East Ferris, ON. Listed for $399,000
HOMEH Estimate
$402,527
Estimated Sales Range
$317,996 - $487,058
HOMEH Estimate for 1372 Village Road, East Ferris, Astorville
Calculated with a real agent's CMA method — 45+ years of experience, codified. Not an AI guess.
For the owner
Is this your home? Track its value.
Get this home's HOMEH Estimate by email once a month, with how many homes are for sale around you.
Mortgage Payment Calculator
Compare up to 4 down payment scenarios
5% of purchase price for homes $500K or less
$19,950
| Scenario 1 | Scenario 2 | Scenario 3 | Scenario 4 | |
|---|---|---|---|---|
−Down payment | % $ | % $ | % $ | % $ |
+CMHC insurance | $15,162 | $11,132 | $9,496 | $0 |
=Total mortgage | $394,212 | $370,232 | $348,646 | $319,200 |
Amortization | ||||
Mortgage rate | % | % | % | % |
| Payment frequency | ||||
=Mortgage payment | $1,925monthly | $1,808monthly | $1,702monthly | $1,558monthly |
Land Transfer Tax
$4,460
$4,460
Around this home
No schools found nearby
Data provided by OpenStreetMap & Fraser Institute School Rankings
Ask HOMEH
New!Hi there!
👋Text or call (416) 301-9001
Recommended for you
Based on homes you've looked at.
No recommended properties found.
Nearby similar homes
No nearby properties found.
More real estate resources
Other homes nearby
Explore this area
Nearby neighbourhoods
No nearby listings available.