


466 Ouellette Road
East Ferris (Corbeil), ON P0H 1K0
- 2Bedrooms
- 3Bathrooms
- 1Garage
- 1500–2000Sq Ft
- $5,107Tax
- 280×385 ftLot Size
 Estimated Value:$1,050,000See Free Estimate Report

Sale & Price History for 466 Ouellette Road, East Ferris, Corbeil
| Start Date | End Date | Price | Event | MLS# |
|---|---|---|---|---|
| No listing history available | ||||
Real estate boards require you to or to see the full details of this property.
*Sold prices and complete sale & price history are regulated data. Under the Trust in Real Estate Services Act, 2002 (TRESA) and the rules of the Real Estate Council of Ontario (RECO), and pursuant to the Multiple Listing Service® rules of the Canadian Real Estate Association (CREA) and the Toronto Regional Real Estate Board (TRREB), this information may be shown only to registered users who have agreed to the applicable terms of use (a Virtual Office Website, or "VOW," arrangement). HOMEH Inc., Brokerage therefore provides it to signed-in members only. Creating an account is free and takes under a minute.
About 466 Ouellette Road, East Ferris, Corbeil
Summarized Description
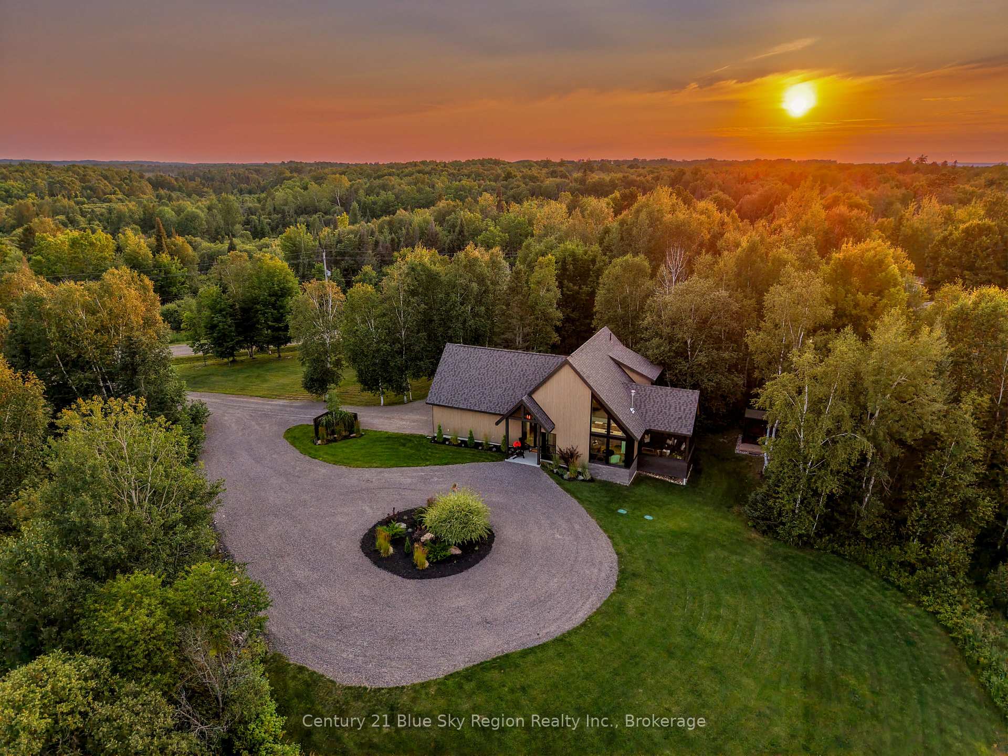
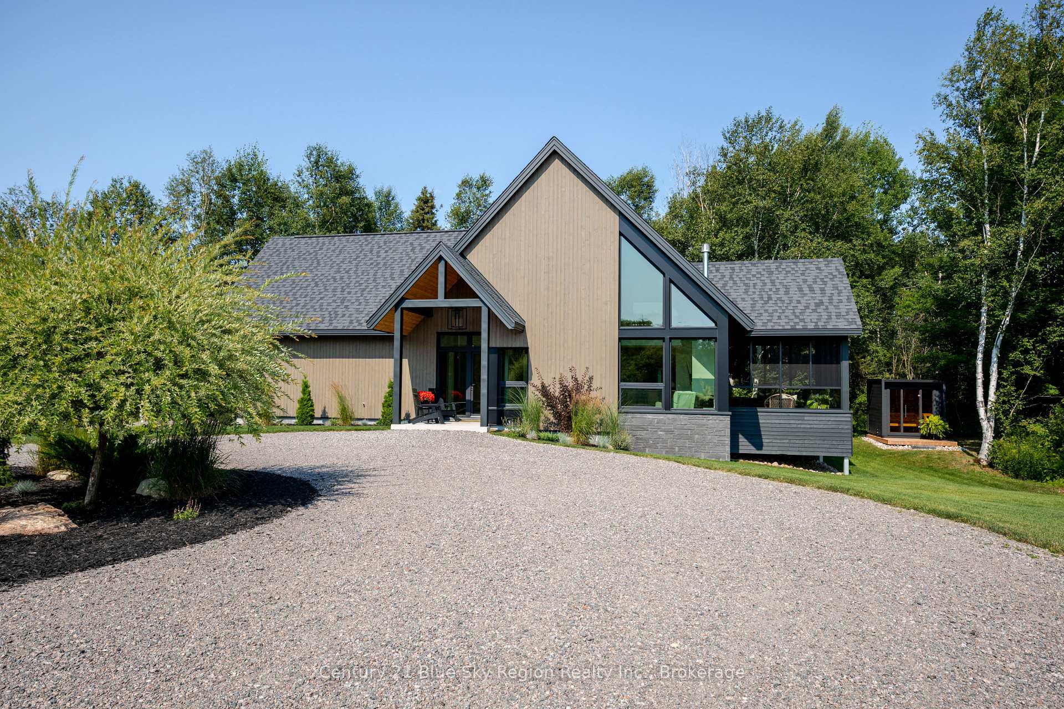
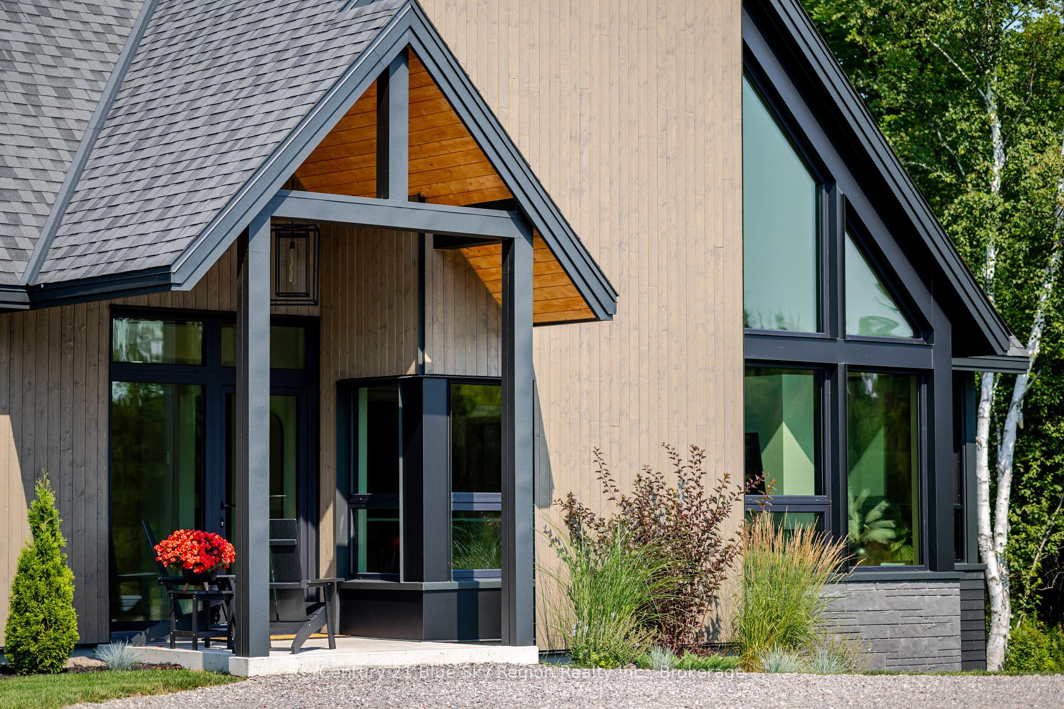
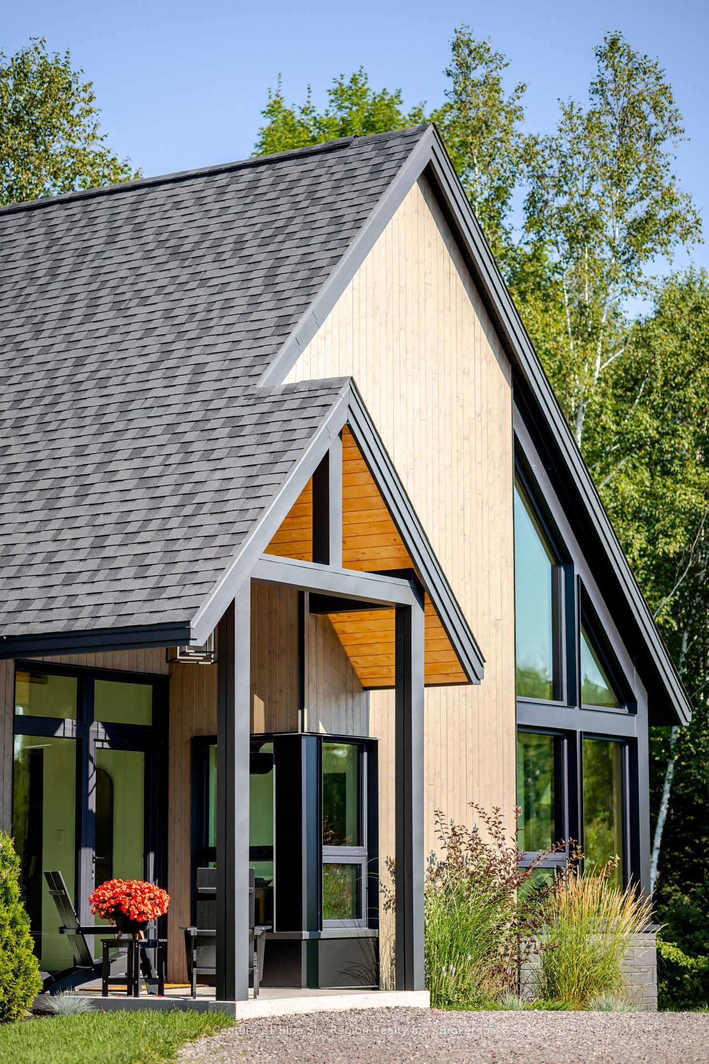
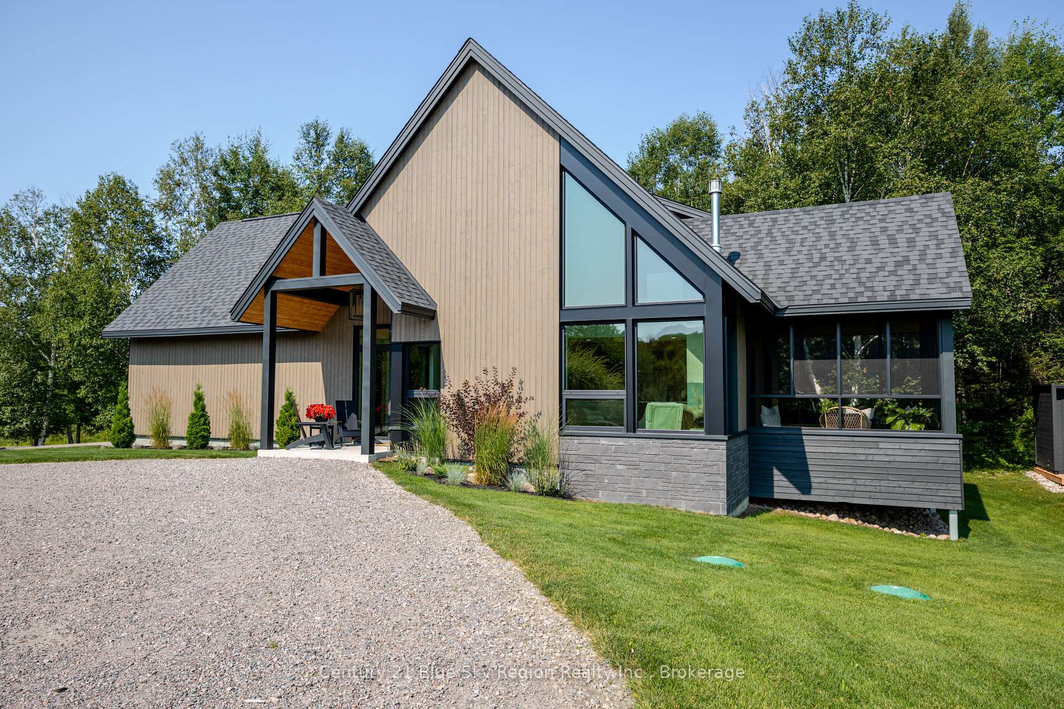
- Custom Scandinavian inspired home completed in 2023
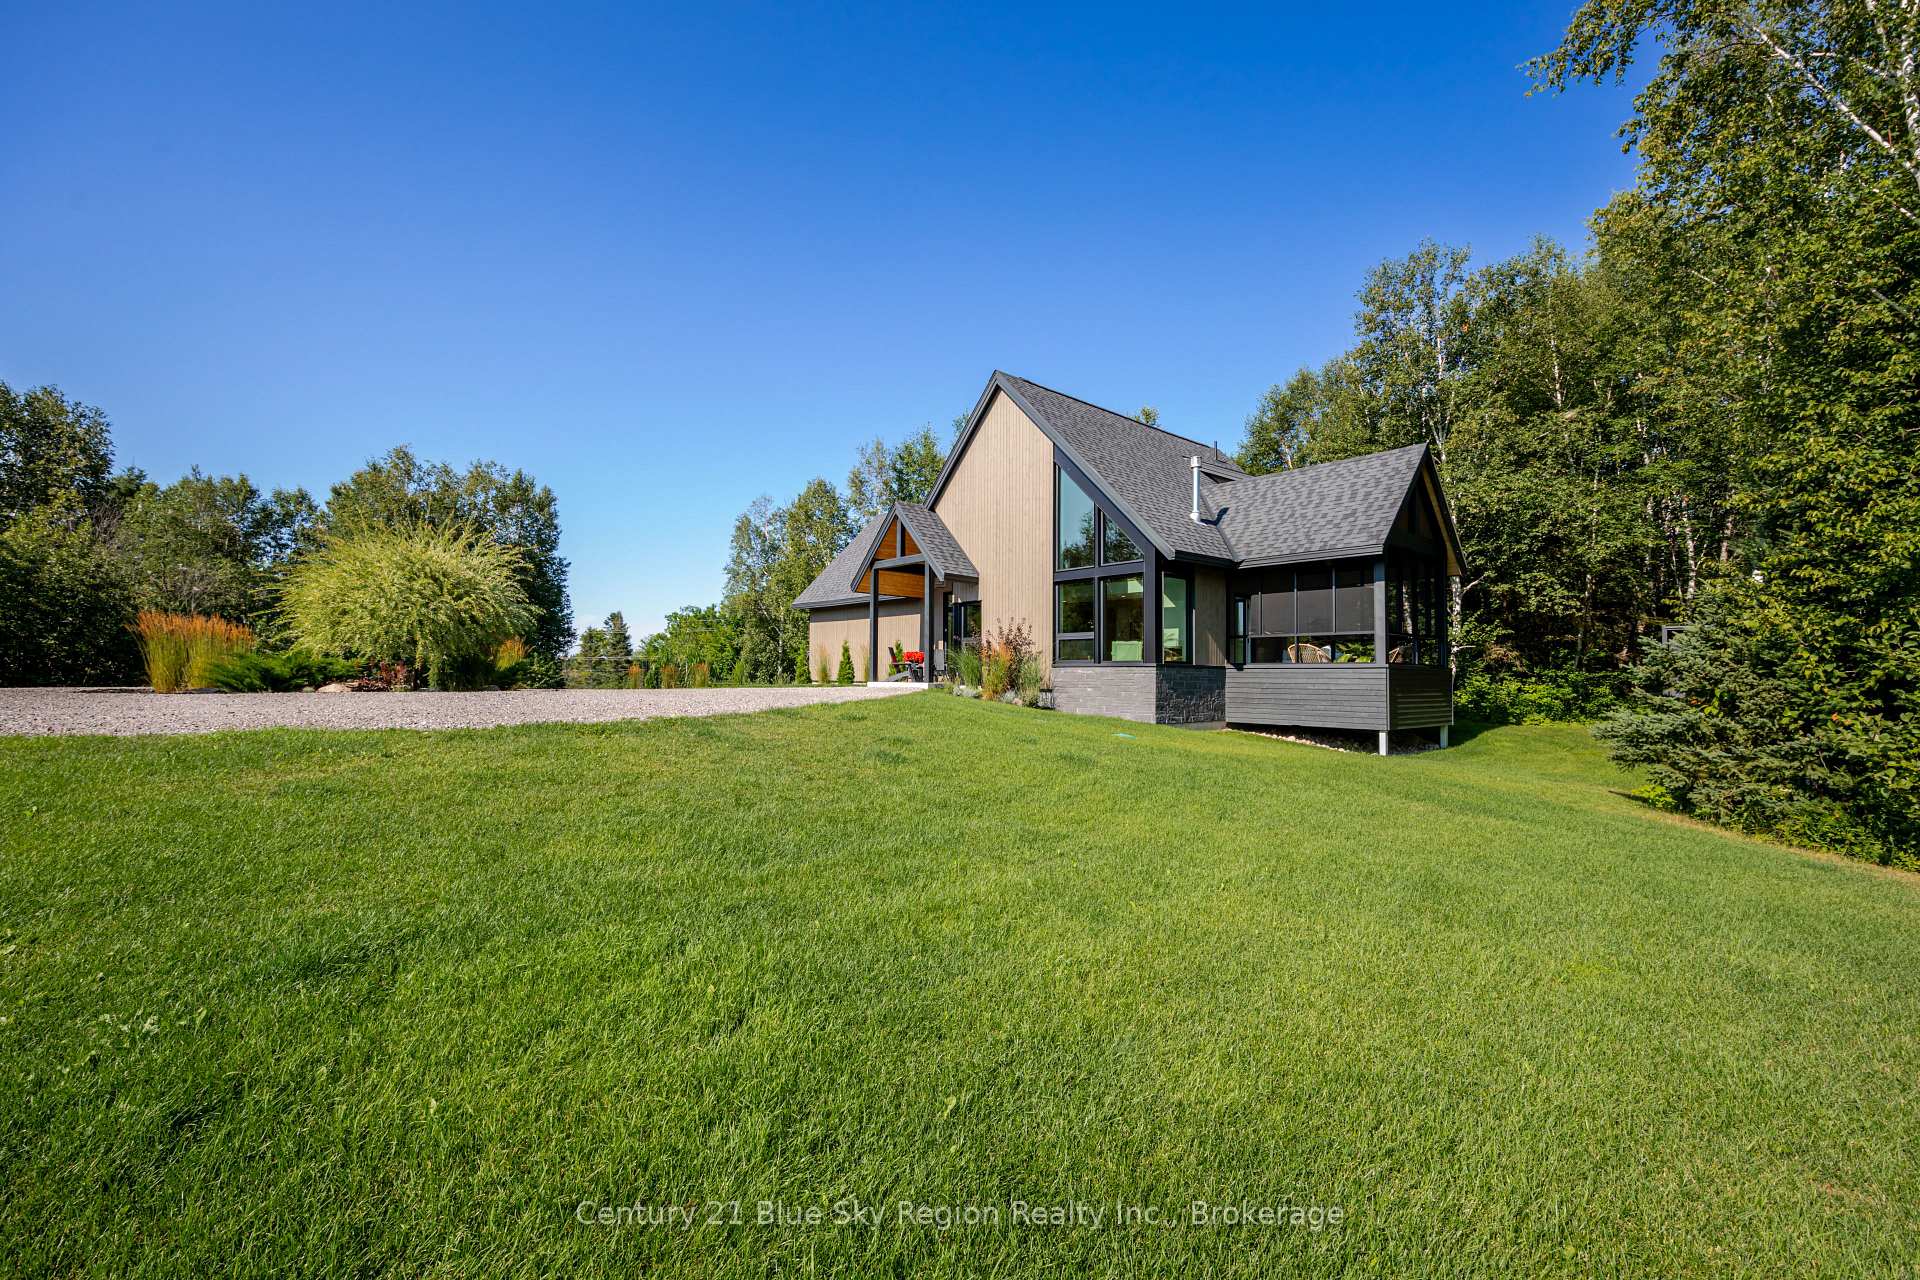
- Located on a private 2.47 acre lot
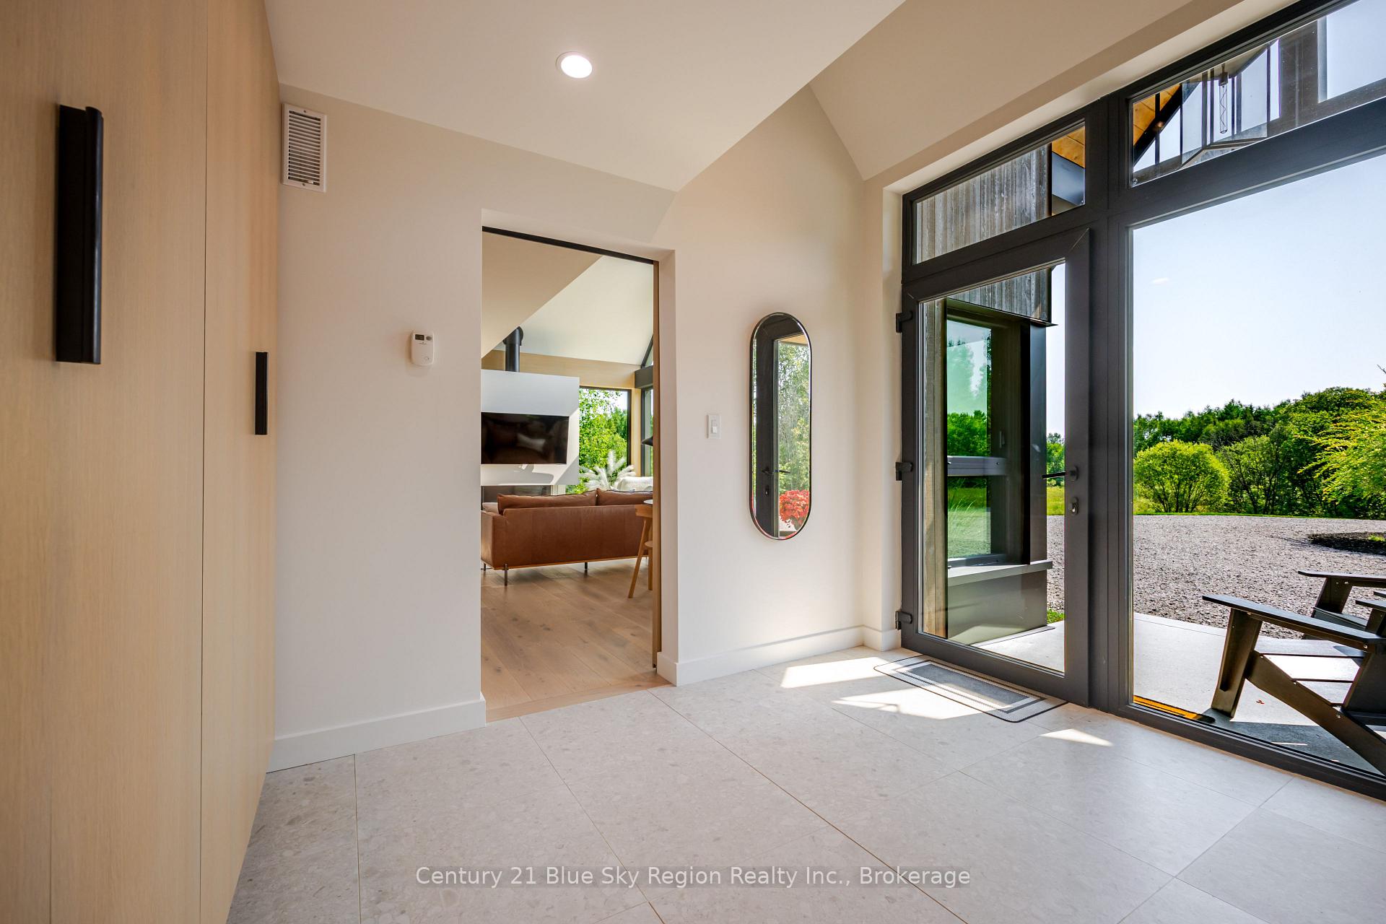
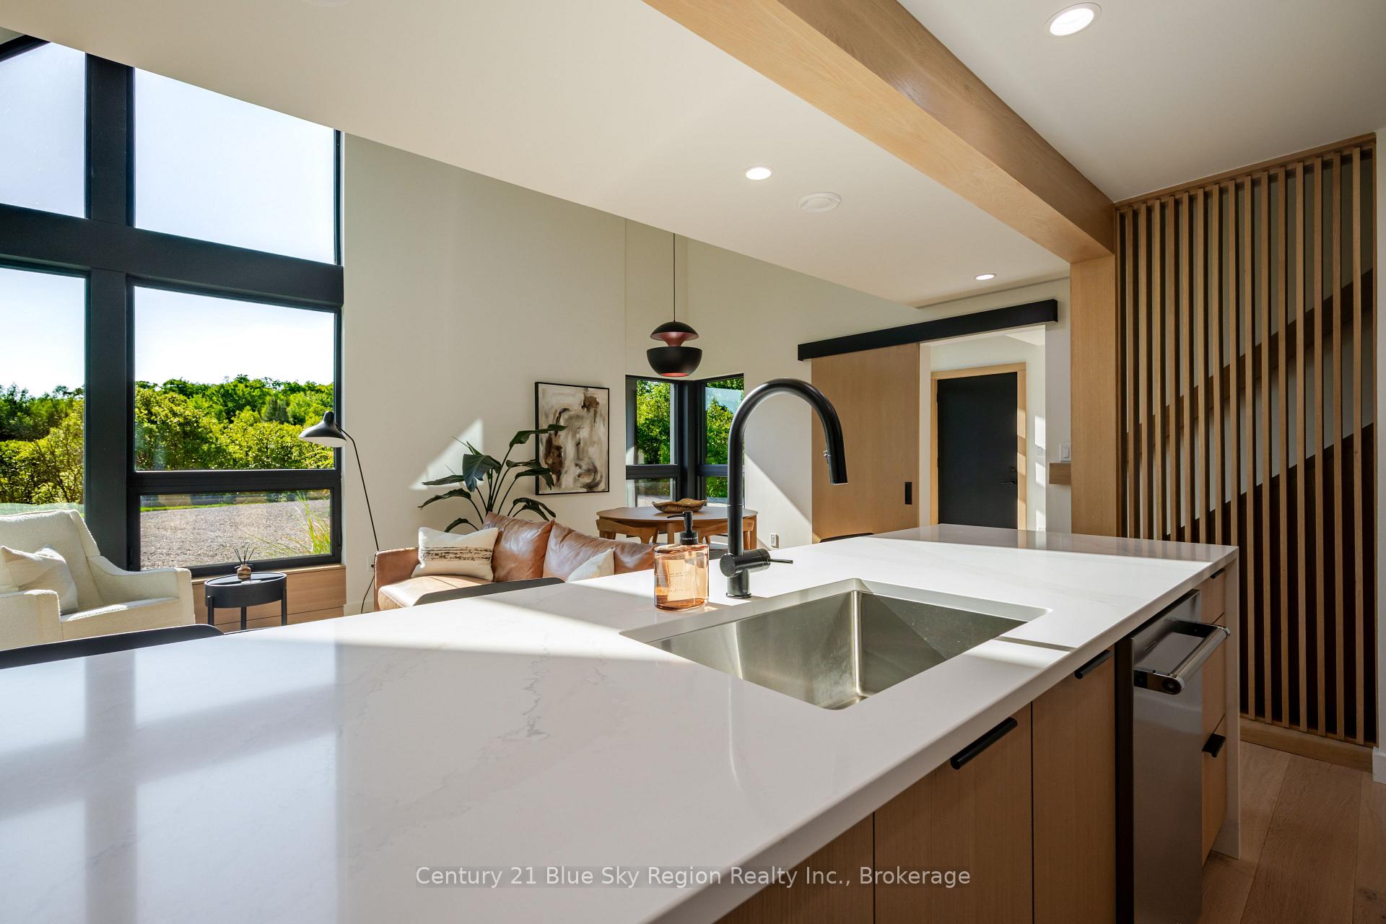
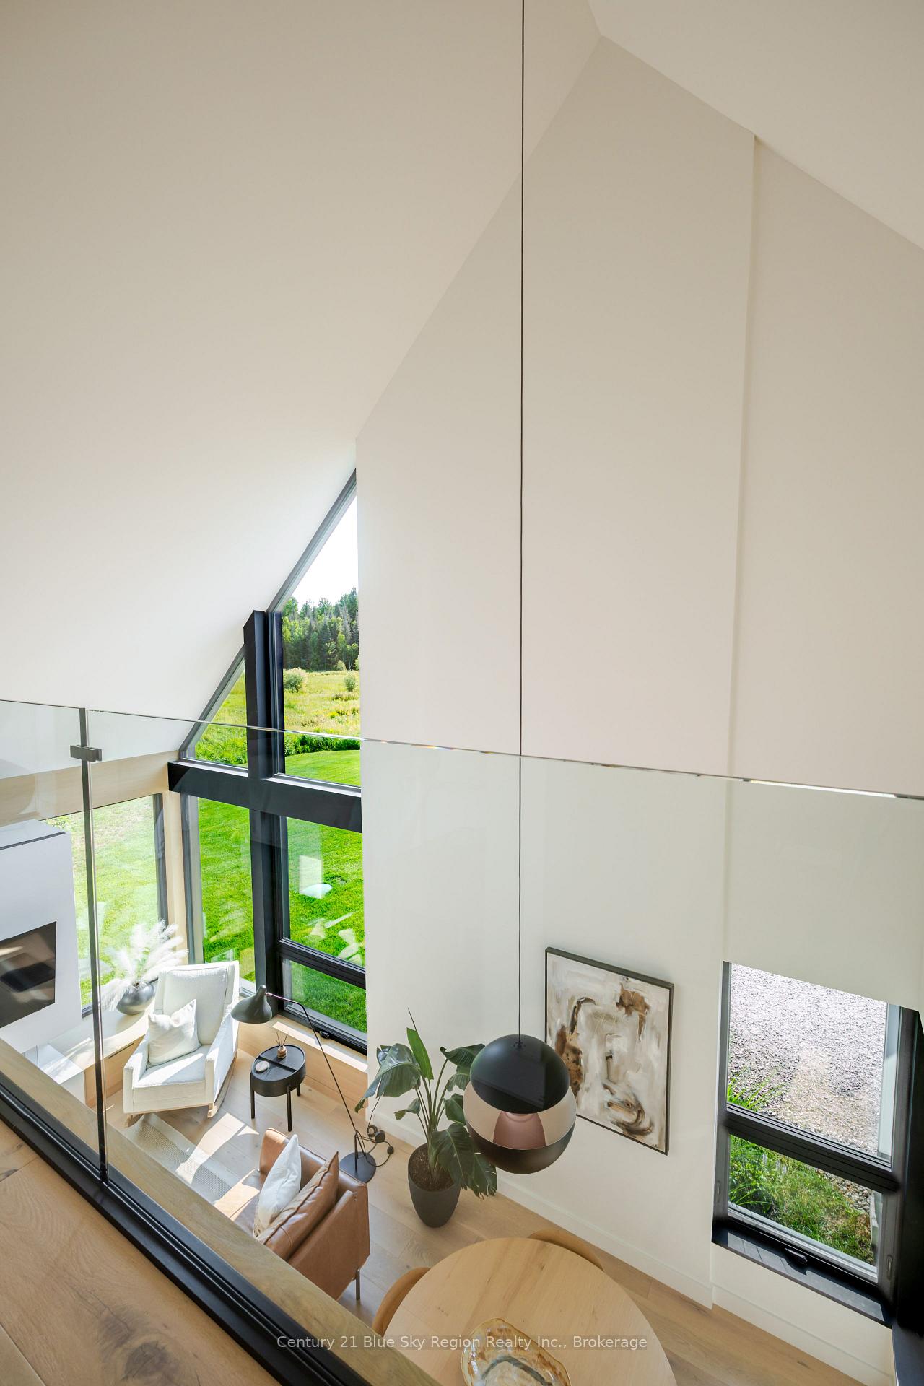
- High vaulted ceilings and natural tones throughout
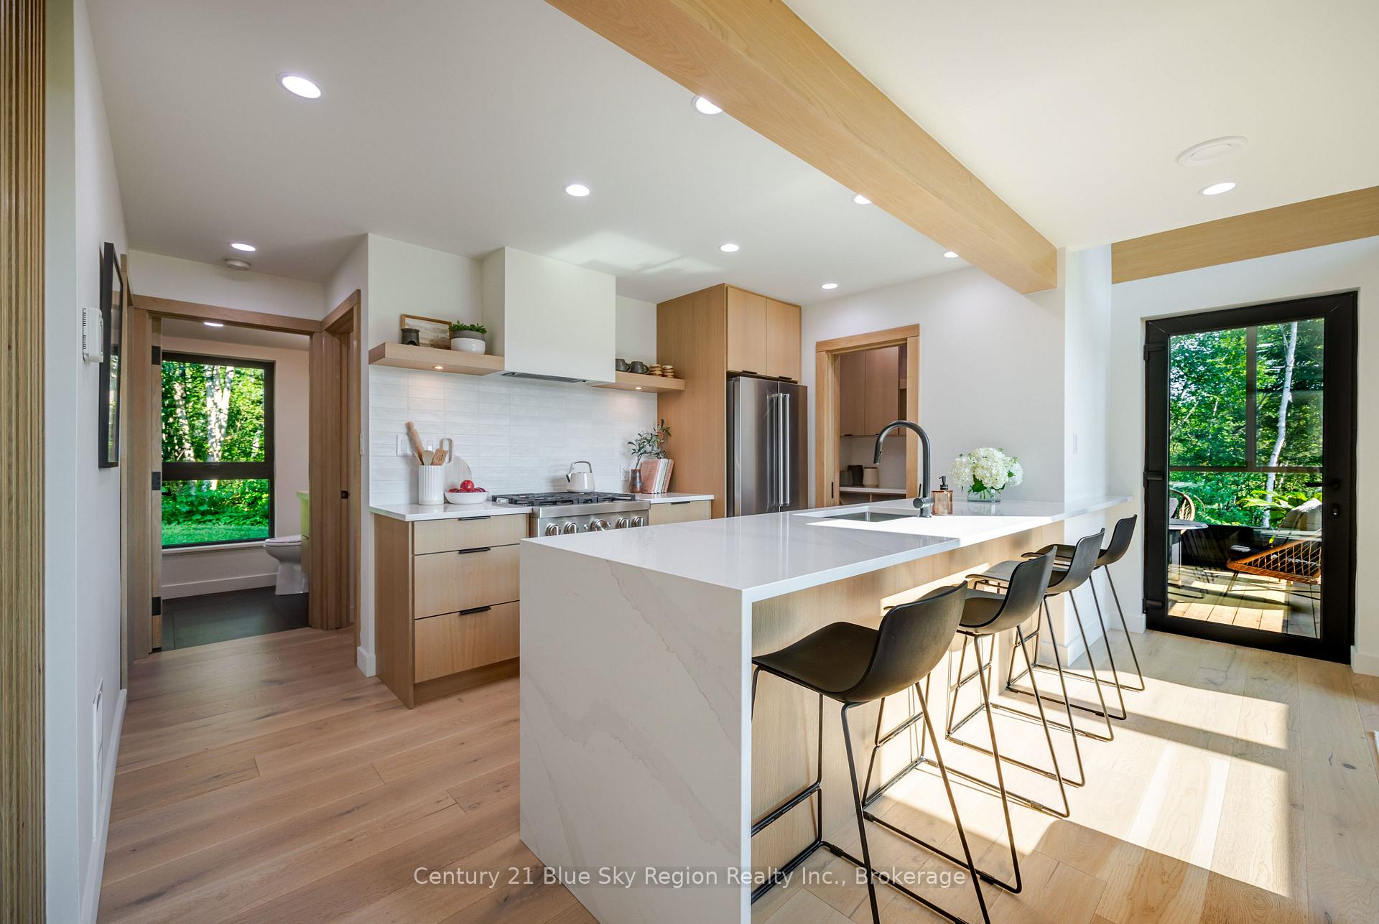
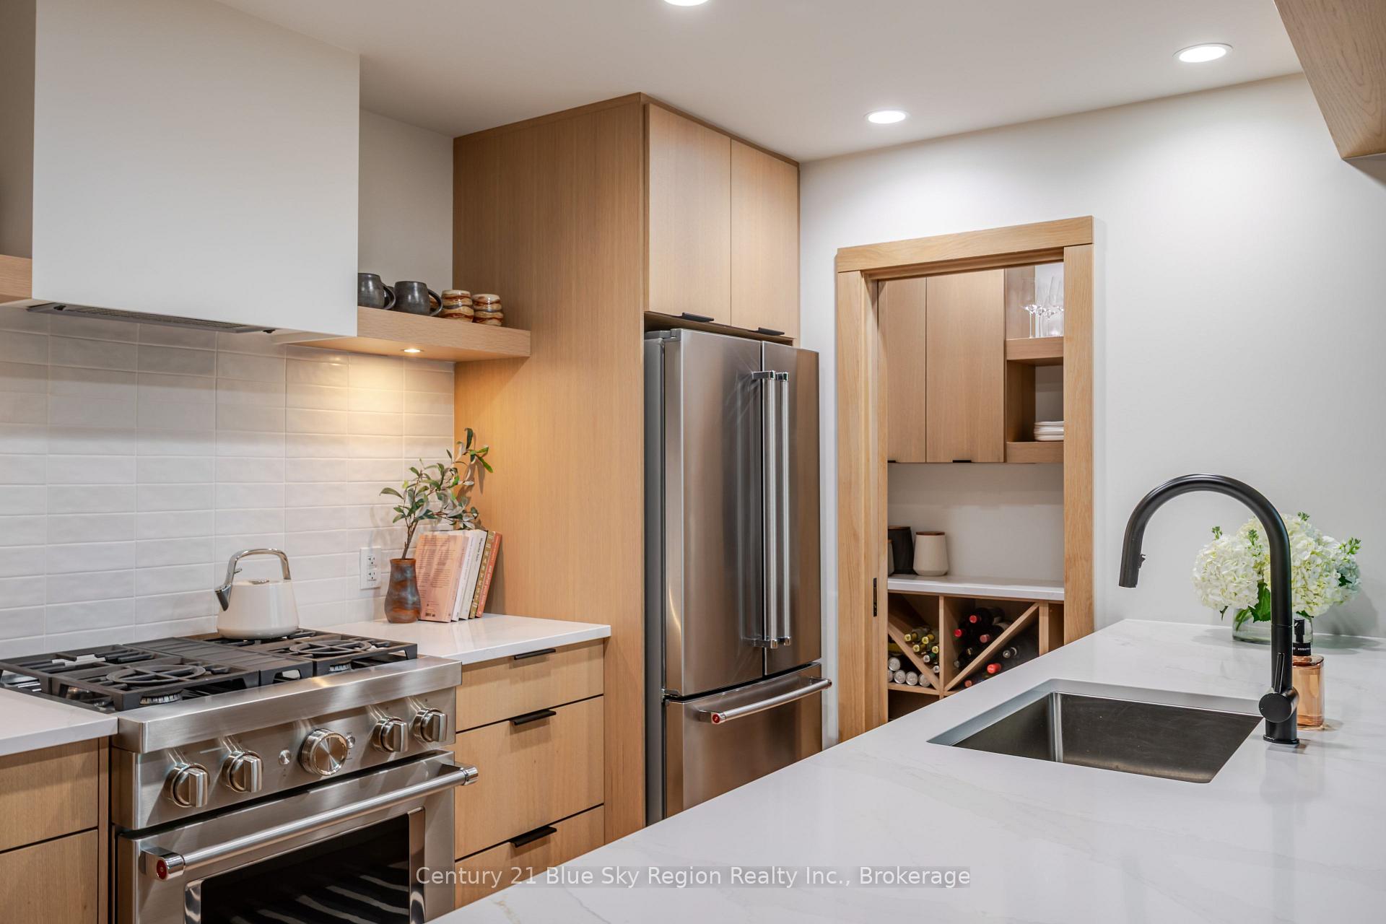
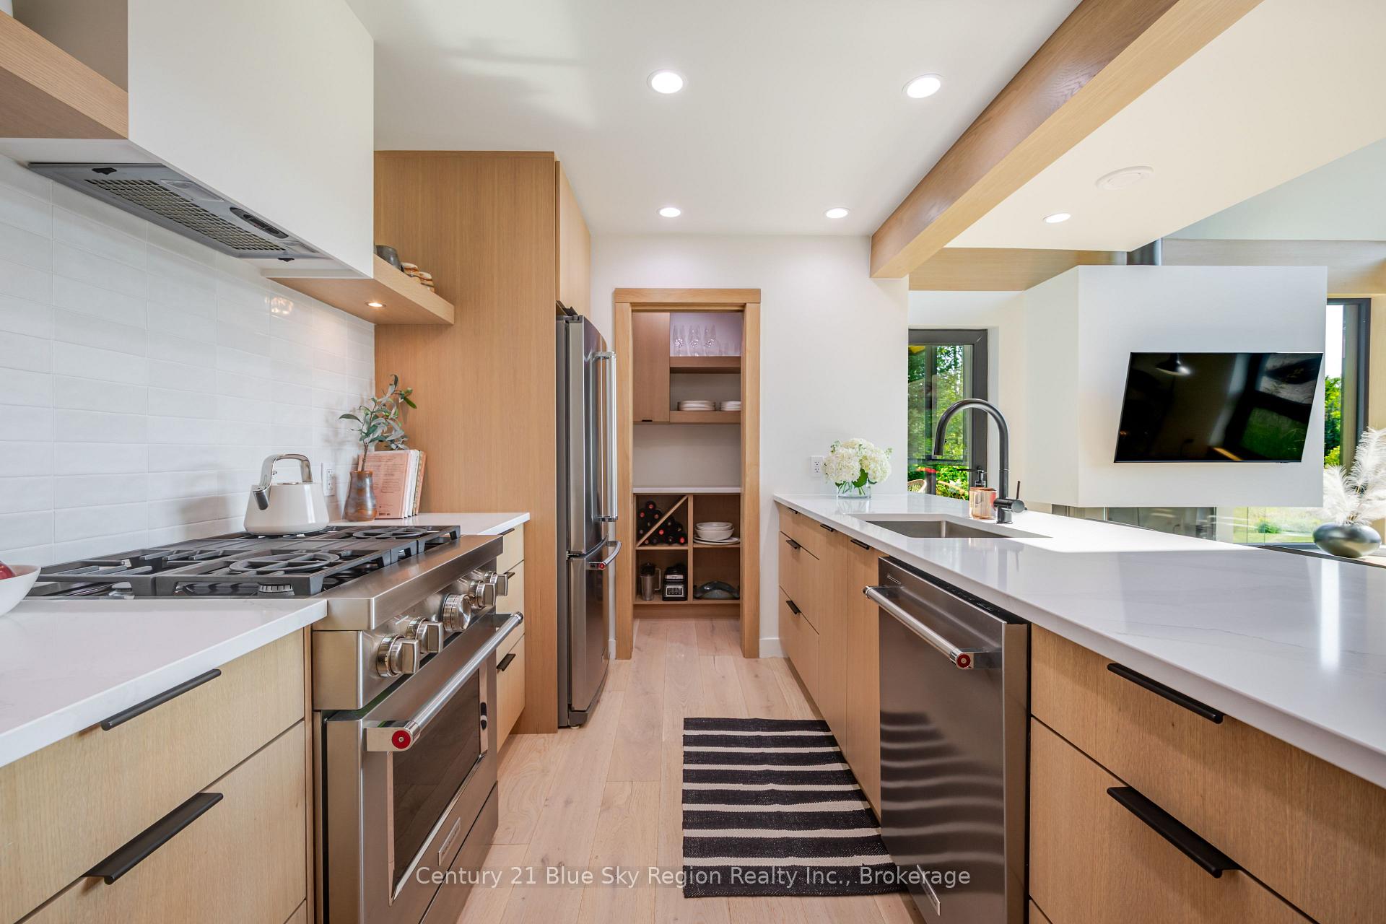
- Functional kitchen with quartz counters and pantry
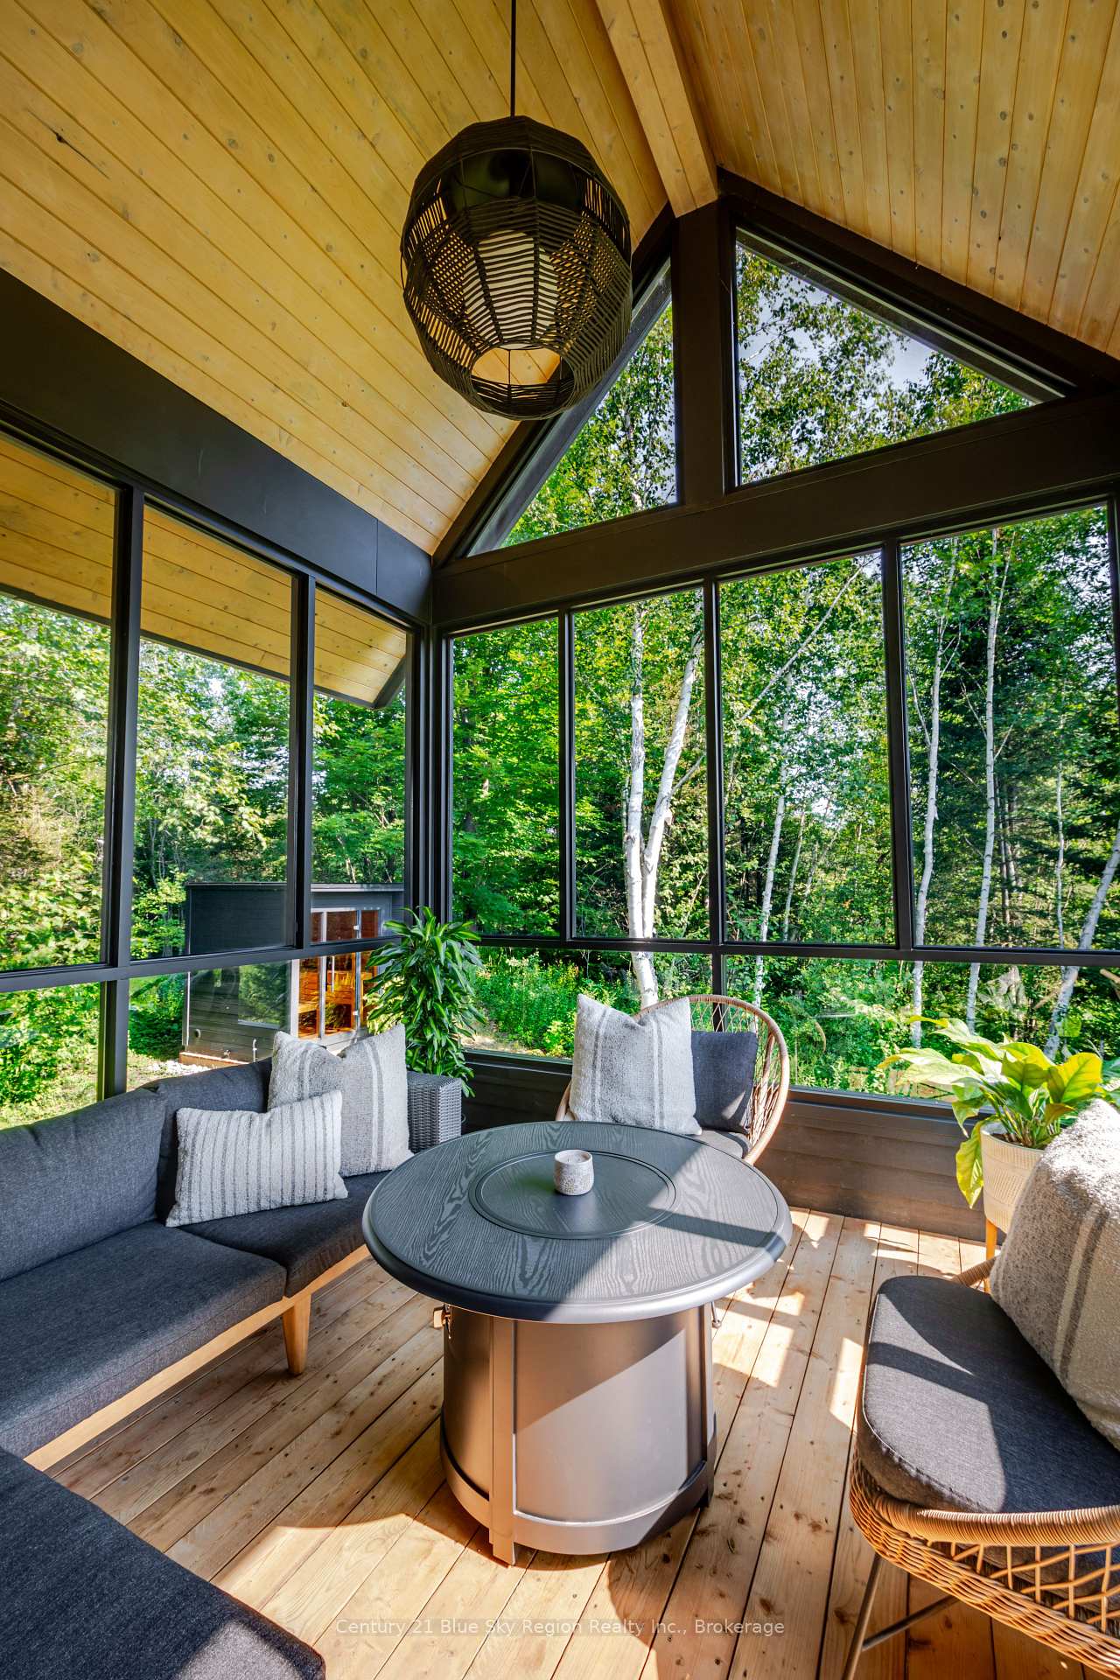
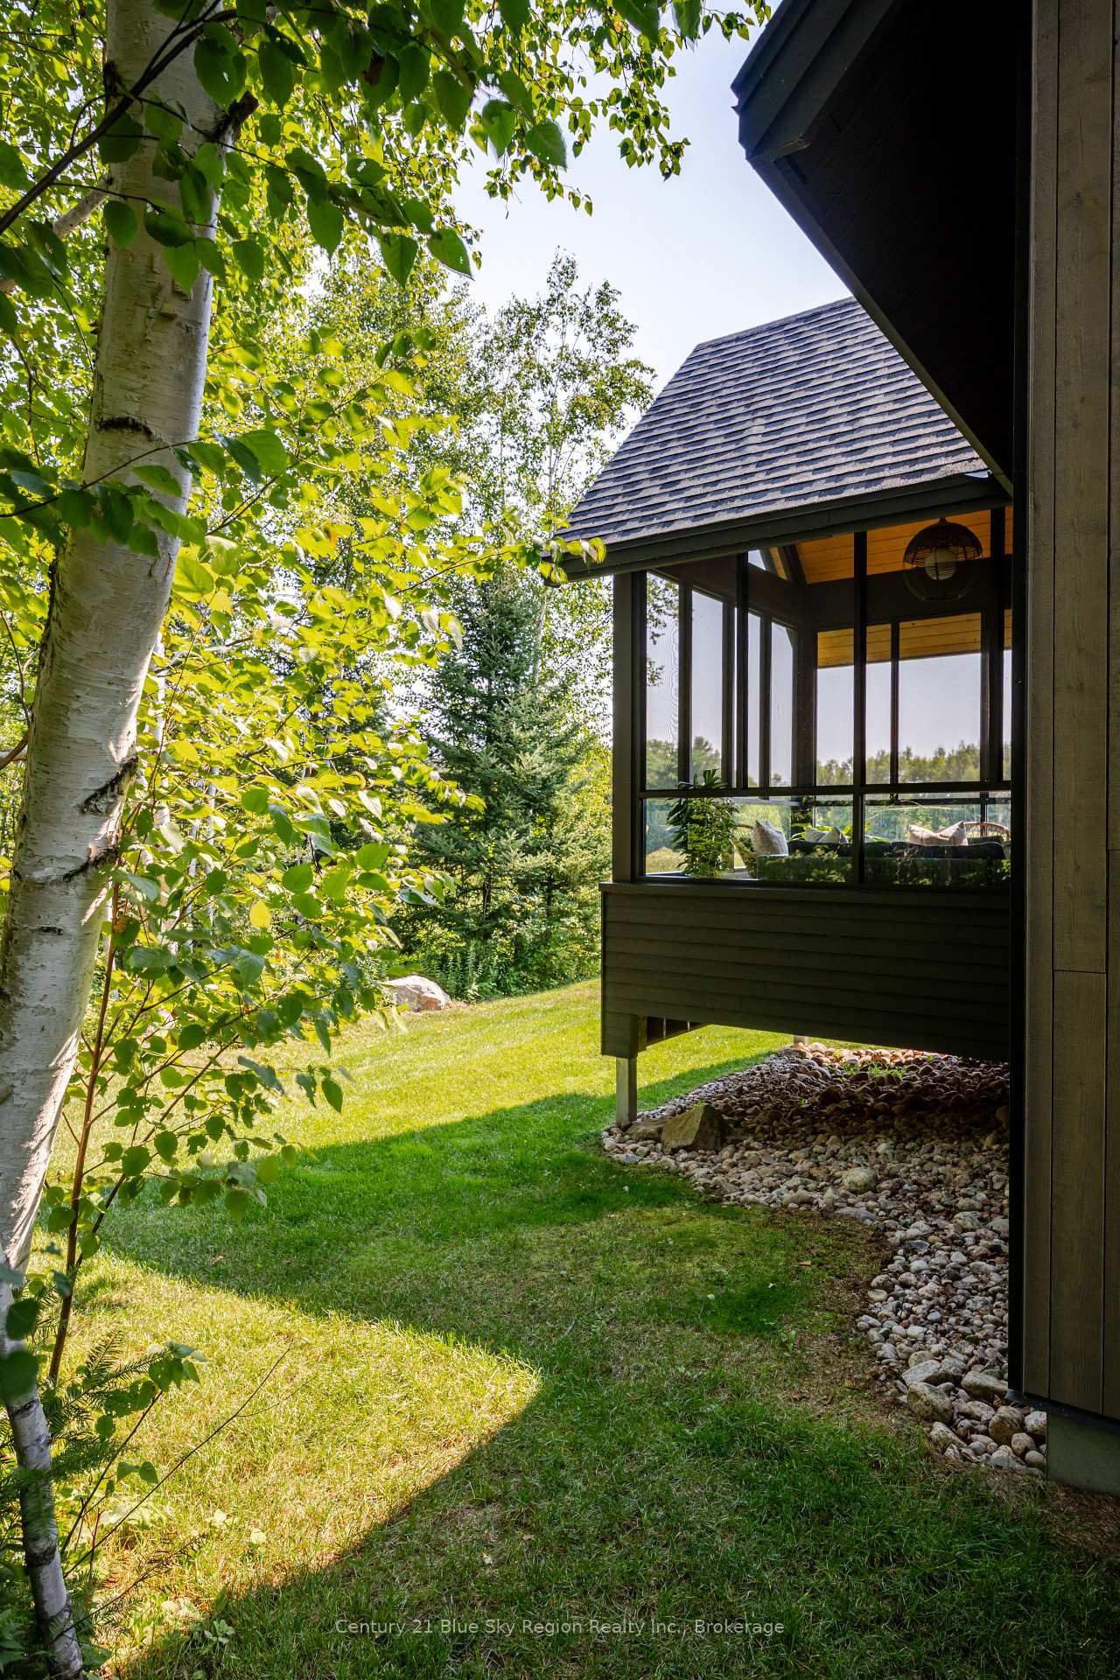
- Exceptional 3 season screened porch for extended living
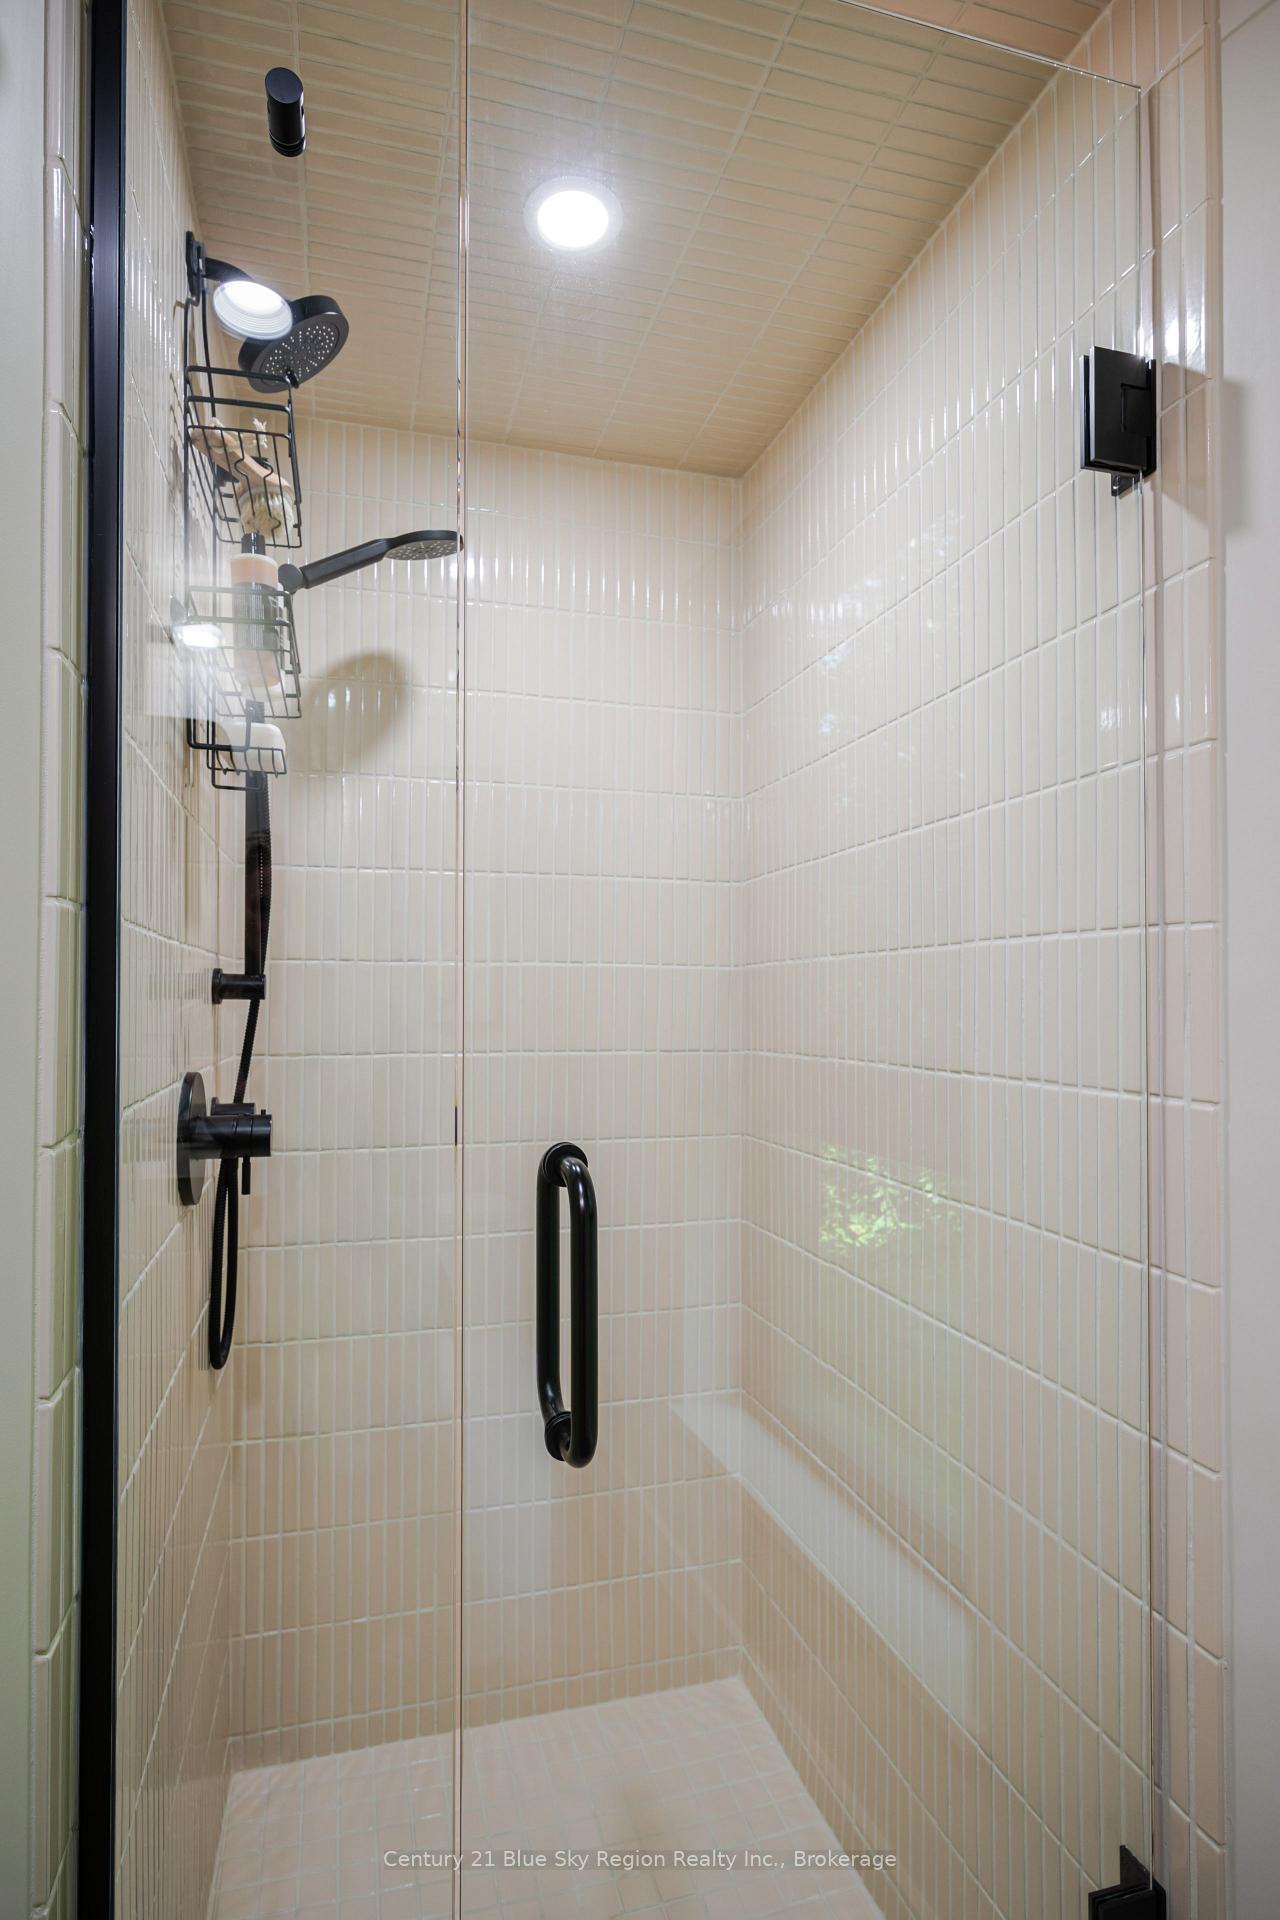
- Spa-like primary suite with custom finishes
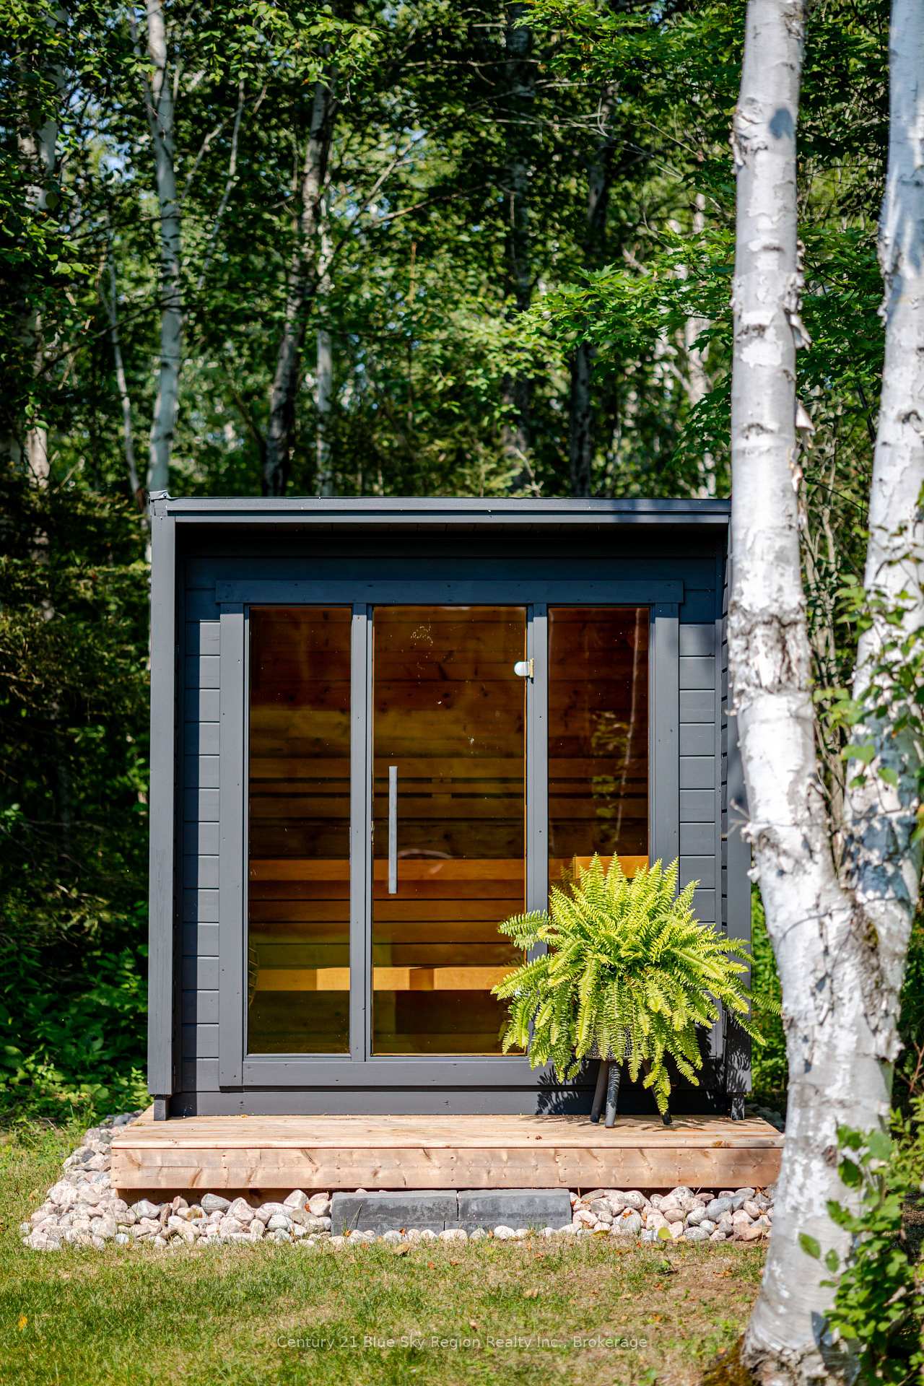
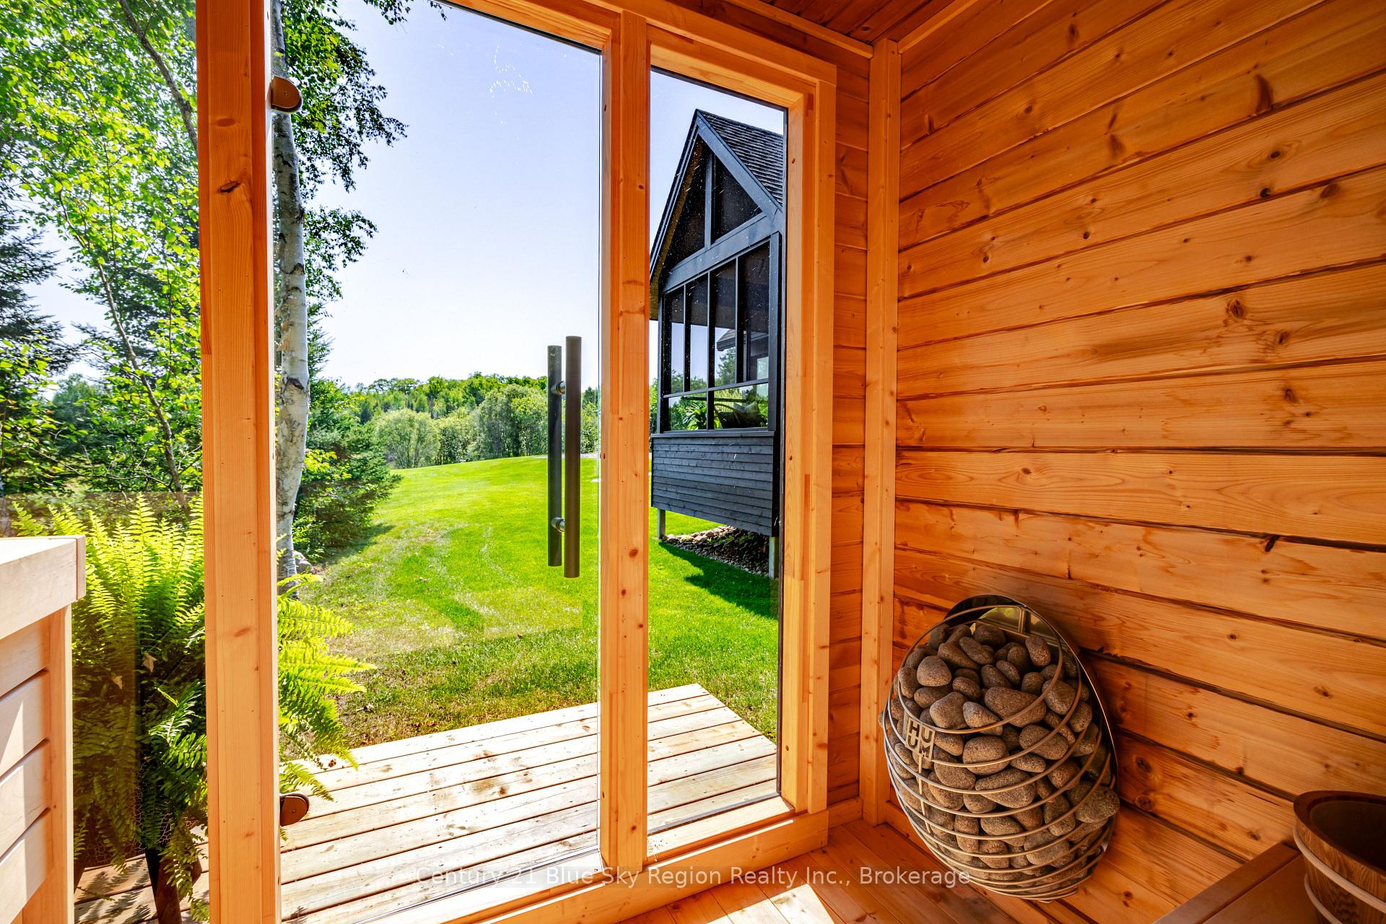
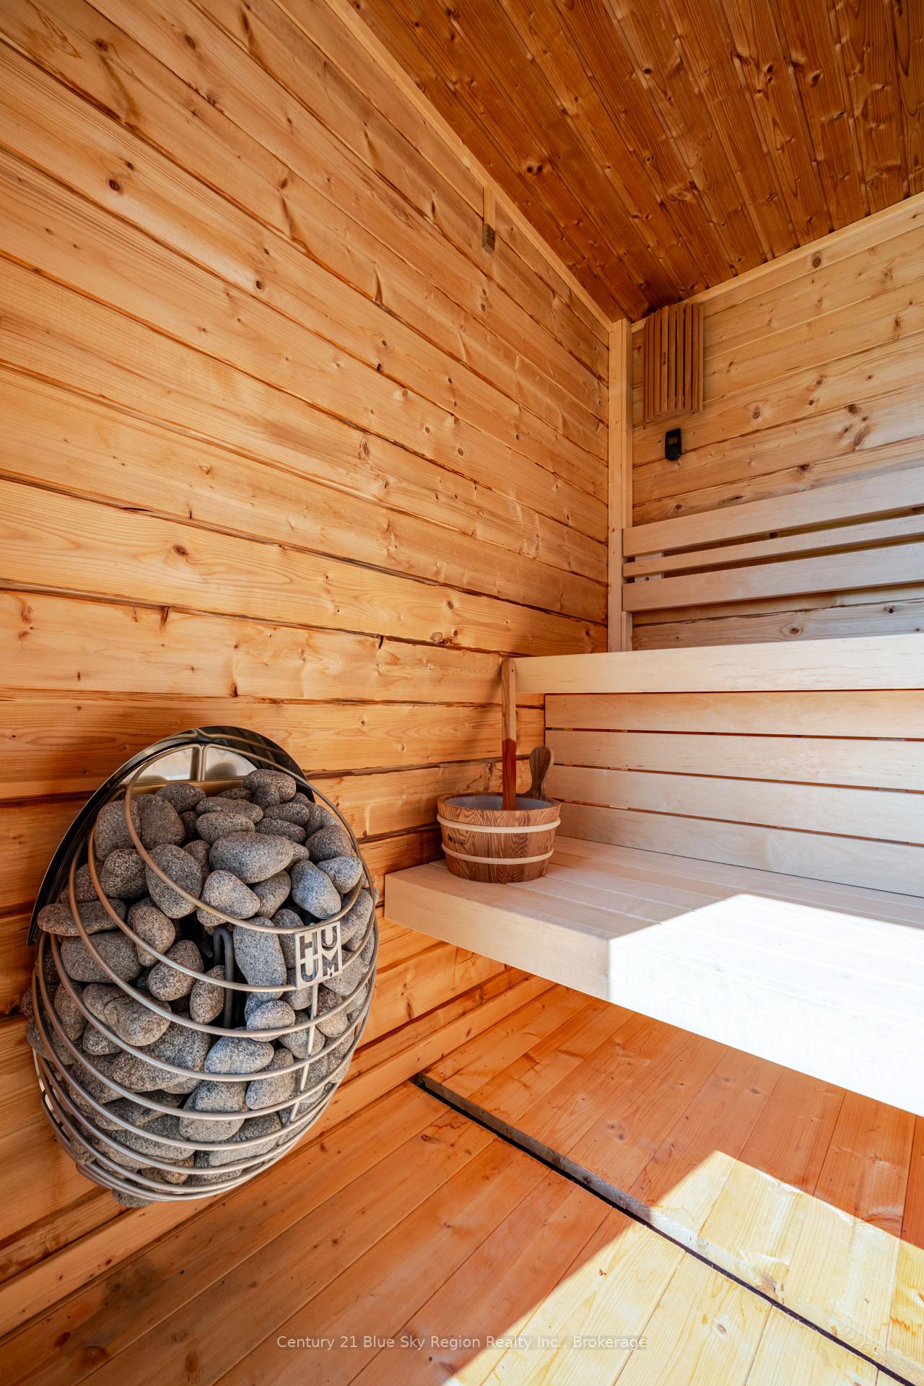
- Custom sauna and mature landscaping enhance outdoor space
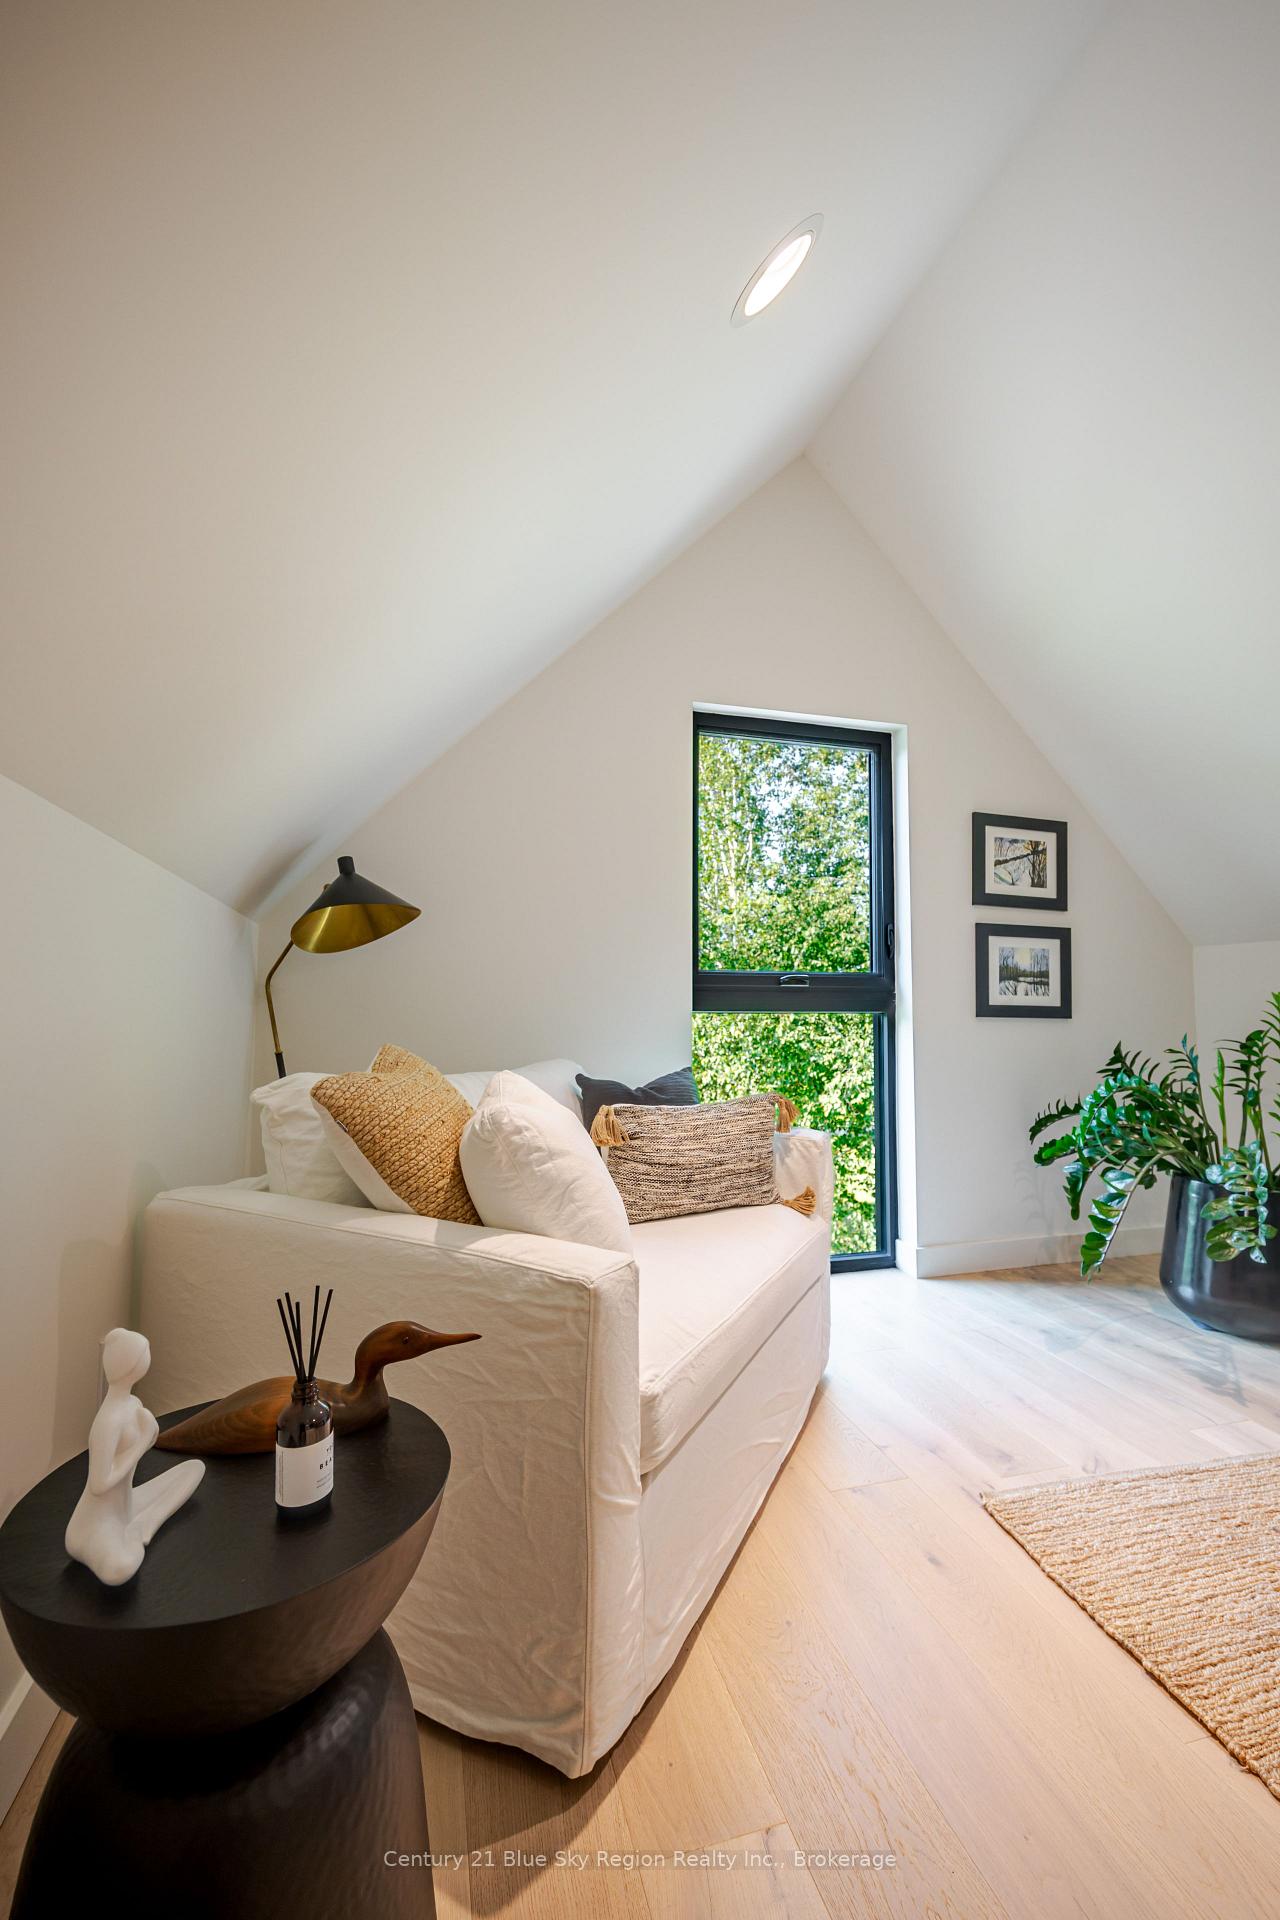
- Flexible den/office space with potential for third bedroom
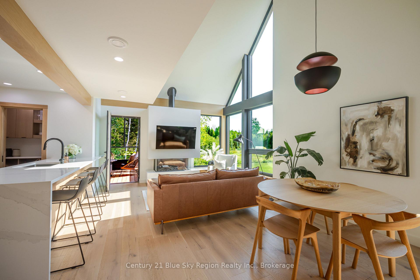
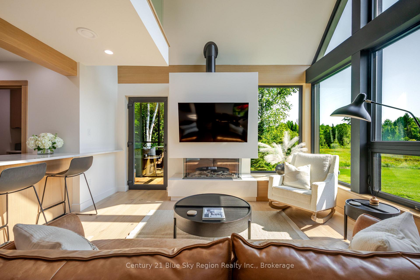
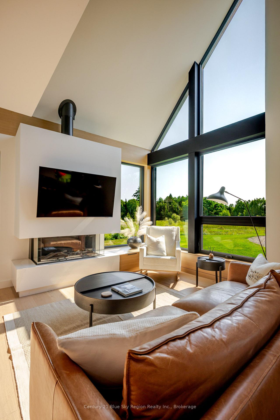
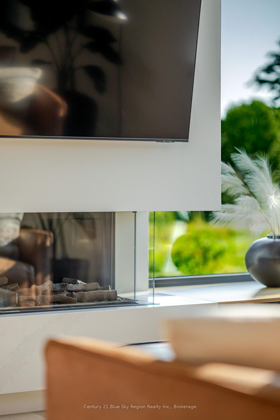
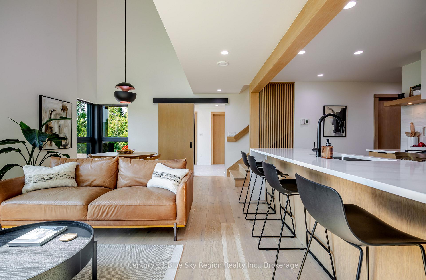
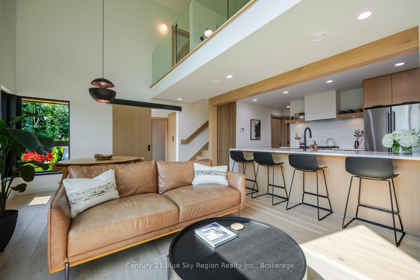
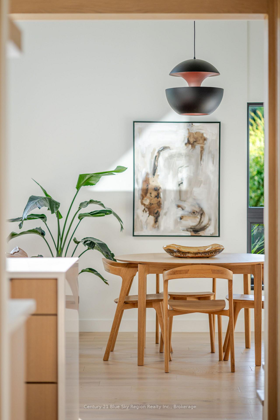
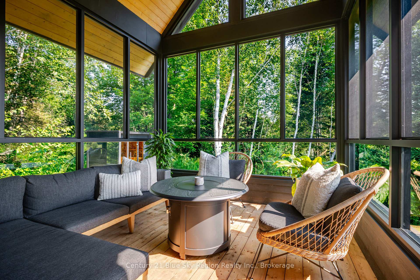
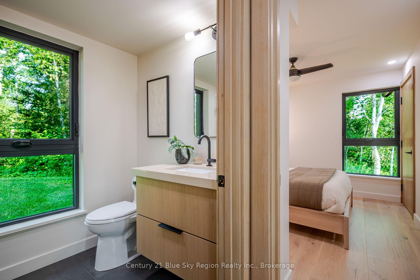
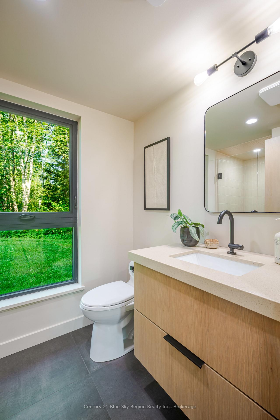
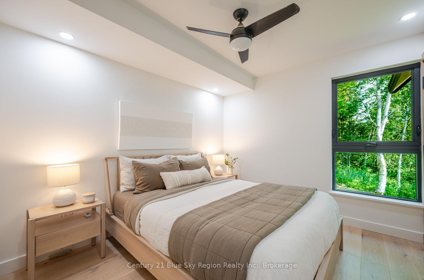
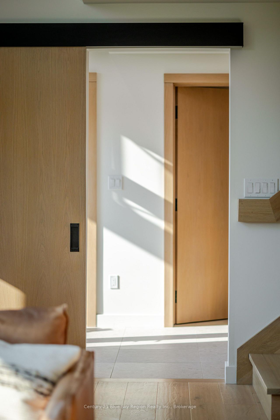
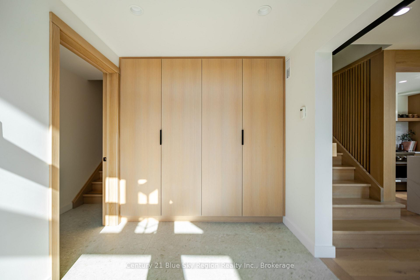
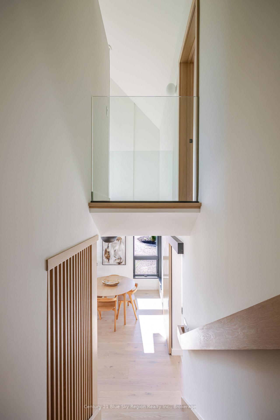
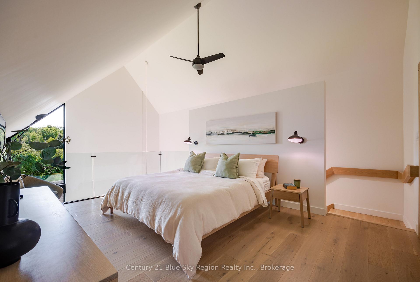
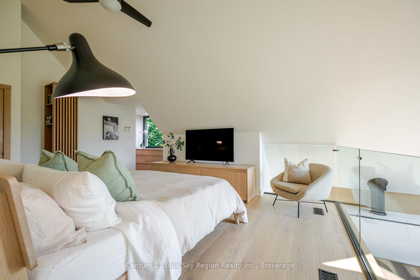
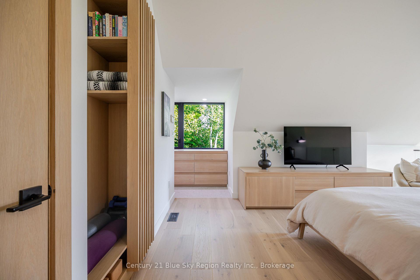
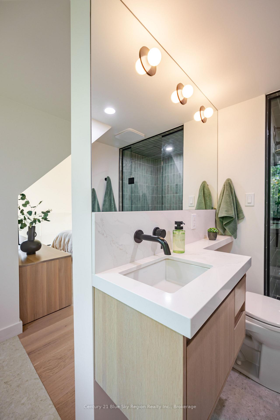
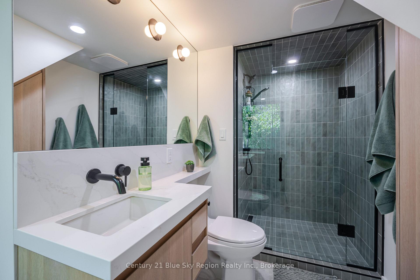
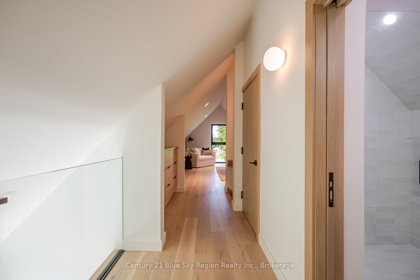
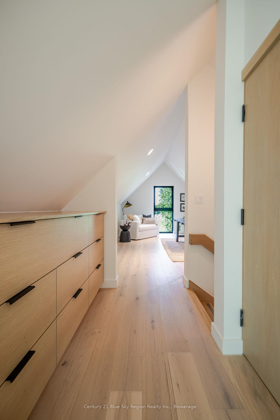
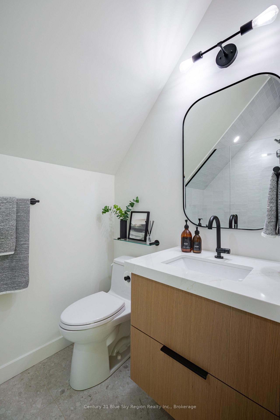
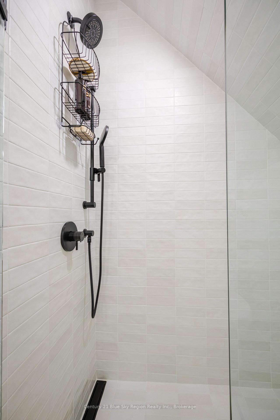
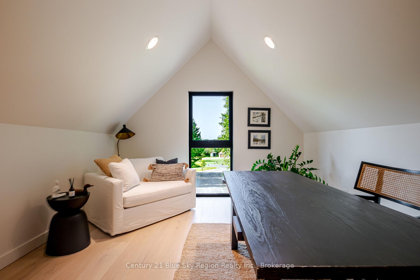
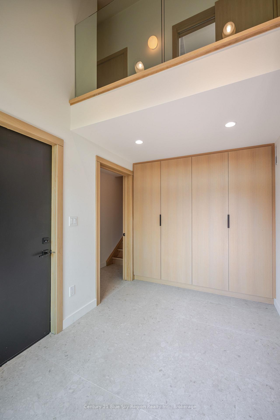
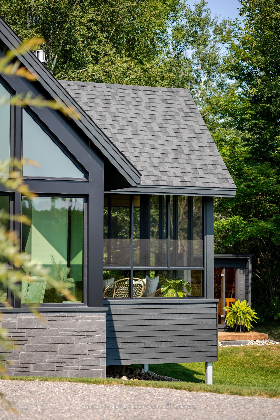
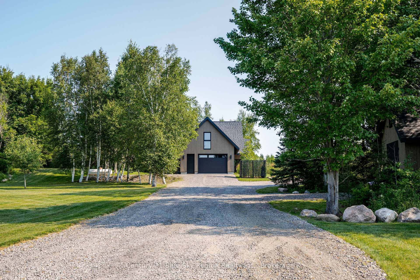
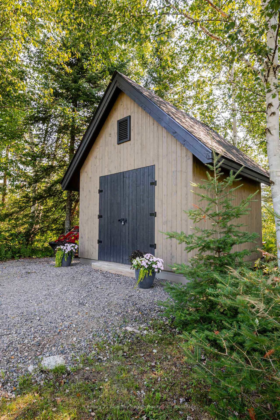
Welcome to this architecturally designed Scandinavian inspired custom home by award winning architecural firm LEA. Completed in 2023, this 2 bedroom + den, 3 bathroom home is situated in East Ferris, a highly desirable community next to North Bay and only 3h North of the GTA. Situated on a beautifully landscaped and private 2.47 acre lot, the house was designed with intentional site placement, orientation and window placement for a truly immersive connection to the site and surrounding land. Arrive via the circular driveway to the impressive entry and welcoming foyer. High vaulted ceilings, soft natural tones and spectacular framed views wow you upon entry into the main living area. Custom rich oak accented woodworking, clean design and nature views throughout treat the eye and mind to a calming and grounding experience. Functional kitchen with quartz counters, pantry and bar seating, dining area with bespoke pendant along with cozy living room with 3 sided gas fireplace. Access to the exceptional 3 season screened porch with vaulted wood ceilings offers extended living space. Main floor guest room and beautiful 3pc bath. The upper level features a spa-like primary suite with a tucked-away three-piece ensuite with custom finishes. Large den/office with potential for 3rd bedroom, storage and 3pc bath. 2 separate oak staircases provide flexibility in function and potential use. Main floor laundry and mechanical room offer the best of all worlds, combining in-floor radiant heat on the lower level and upper bathrooms, zoned forced-air heating, AC, and a full house auto generator. Attached insulated 1.5 car garage. The exterior grounds offer an estate-like feel with a custom sauna, shed and mature landscaping with native trees overlooking forest and meadow. This property is more than just a home, it's a way of life, a custom-curated pied-à-terre that provides a calming living environment that comforts the soul. One which must be experienced to be fully appreciated!
Key Facts & Features
Property Costs
- Annual Property Tax Amount
- $5,107
- Land Transfer Tax Fee
- $20,375
Rental Items
- Rental Equipment
- Propane tank
- Under Contract
- Propane Tank
- Basement Type
- None
Interior Features
- Laundry Level
- Main Level
- Interior Extras
- Auto Garage Door Remote, Carpet Free, ERV/HRV, Generator - Full, Separate Heating Controls, Water Heater Owned, Water Treatment
- View
- Forest, Meadow, Trees/Woods
- Security Features
- Carbon Monoxide Detectors, Smoke Detector
- Fireplace/Stove
- Yes
- Fireplace Features
- Propane
- Elevator
- No
Exterior Features
- Exterior Extras
- Landscaped, Lawn Sprinkler System, Lighting, Privacy, Porch Enclosed
- Pool
- None
- Property Features
- Lake/Pond, School, School Bus Route
- Other Structures
- Other, Sauna, Storage
Building
- Building Type
- Detached
- Building Style
- 2-Storey
- Approx Age
- 0-5
Construction
- Exterior Finish
- Stone, Wood
- Roof
- Asphalt Shingle
- Foundation Details
- Slab
- Special Designation
- Unknown
Lot
- Lot Front
- 279.50 ft
- Lot Depth
- 385.00 ft
- Lot Size
- 2.47
- Lot Shape
- Rectangular
Inclusions
- Inclusions
- All light fixtures and ceiling fans. Kitchenaid refrigerator, propane/electric stove, dishwasher. Washer & Dryer. All bathroom mirrors, garage door opener & remote, Sauna.
Parking & Garages
- Garage Type
- Attached
- Garage Spaces
- 1
- Parking Spaces
- 10
- Total Garage And Parking Spaces
- 11
Heating & Cooling
- Heat Source
- Propane
- Heat Type
- Forced Air
- Air Conditioning
- Central Air
- Water
- Well
- Sewers
- Septic
- Natural Gas
- No
- Hydro
- Yes
- Telephone
- Available
- Bedrooms
- 2
- Washrooms
- 3
- Kitchens
- 1
Room sizes
- Kitchen—Main level
- Living Room—Main level, Combined w/Dining
- Den—Second level
- Primary Bedroom—Second level, Walk-In Closet(s), 3 Pc Ensuite
- Bedroom 2—Main level
- Foyer—Main level
Washrooms
- 3-piece, Second
- 3-piece, Second
- 3-piece, Main
- Municipality
- East Ferris
- Neighbourhood
- Corbeil
- Main cross streets
- Ouellette Rd and Quae Quae Rd
- Directions
- Hwy 17 E to Corbeil Rd to Quae Quae Rd to Ouellette Rd
- MLS® number
- X13667520
- Data source
- Toronto Regional Real Estate Board
- Listed on
- 2026-08-12
- Updated on
- 2026-09-15
- Days on market
- 73 days
- Possession type
- Flexible
- Co-op commission
- 2% + HST
- Seller
- Listed by
- Century 21 Blue Sky Region Realty Inc., Brokerage
Home Market Value
Current home valuation for 466 Ouellette Road, East Ferris, Corbeil, East Ferris, ON. Listed for $1,195,000
HOMEH Estimate
$1,050,000
Estimated Sales Range
$630,000 - $1,470,000
HOMEH Estimate for 466 Ouellette Road, East Ferris, Corbeil
Calculated with a real agent's CMA method — 45+ years of experience, codified. Not an AI guess.
For the owner
Is this your home? Track its value.
Get this home's HOMEH Estimate by email once a month, with how many homes are for sale around you.
Mortgage Payment Calculator
Compare up to 4 down payment scenarios
5% on first $500K + 10% on $695,000 over $500K
$94,500
| Scenario 1 | Scenario 2 | Scenario 3 | Scenario 4 | |
|---|---|---|---|---|
−Down payment | % $ | % $ | % $ | % $ |
+CMHC insurance | $43,976 | $33,341 | $28,441 | $0 |
=Total mortgage | $1,143,376 | $1,108,841 | $1,044,191 | $956,000 |
Amortization | ||||
Mortgage rate | % | % | % | % |
| Payment frequency | ||||
=Mortgage payment | $5,583monthly | $5,414monthly | $5,098monthly | $4,668monthly |
Land Transfer Tax
$20,375
$20,375
Around this home
No schools found nearby
Data provided by OpenStreetMap & Fraser Institute School Rankings
Ask HOMEH
New!Hi there!
👋Text or call (416) 301-9001
Recommended for you
Based on homes you've looked at.
No recommended properties found.
Nearby similar homes
No nearby properties found.
More real estate resources
Other homes nearby
Explore this area
Nearby neighbourhoods
No nearby listings available.