
064349 County Rd 3
East Garafraxa (Rural East Garafraxa), ON L9W 7J5
- 3+1Bedrooms
- 3Bathrooms
- 6Garage
- 2000–2500Sq Ft
- $7,992Tax
- 220×2,20 ftLot Size
 Estimated Value:$1,297,809See Free Estimate Report

Sale & Price History for 064349 County Rd 3, East Garafraxa, Rural East Garafraxa
| Start Date | End Date | Price | Event | MLS# |
|---|---|---|---|---|
| No listing history available | ||||
Real estate boards require you to or to see the full details of this property.
*Sold prices and complete sale & price history are regulated data. Under the Trust in Real Estate Services Act, 2002 (TRESA) and the rules of the Real Estate Council of Ontario (RECO), and pursuant to the Multiple Listing Service® rules of the Canadian Real Estate Association (CREA) and the Toronto Regional Real Estate Board (TRREB), this information may be shown only to registered users who have agreed to the applicable terms of use (a Virtual Office Website, or "VOW," arrangement). HOMEH Inc., Brokerage therefore provides it to signed-in members only. Creating an account is free and takes under a minute.
About 064349 County Rd 3, East Garafraxa, Rural East Garafraxa
Summarized Description
- Sprawling 10 acres with diverse outdoor activities
- Unique bungalow with extensive natural light
- Massive heated garage with hangar potential
- Move-in ready with modern amenities
- In-law suite potential in spacious basement
- Beautifully landscaped grounds with seasonal flowers
- Close proximity to Orangeville amenities
- Perfect for family gatherings and entertainment
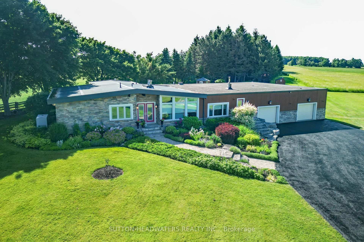
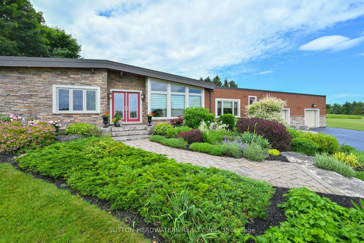
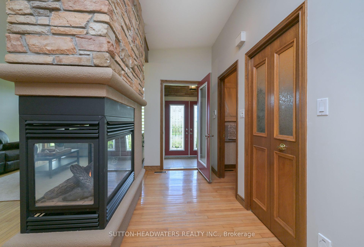
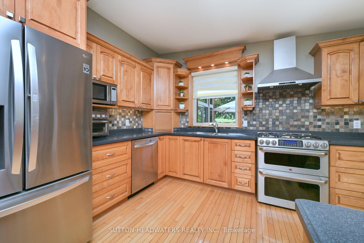
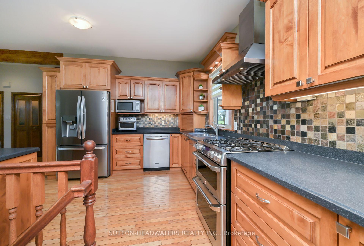
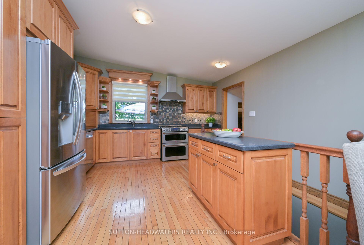
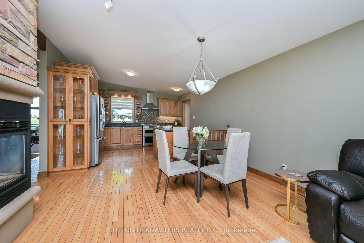
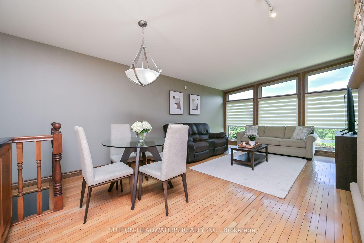
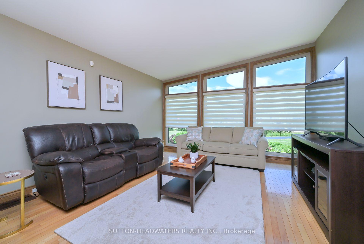
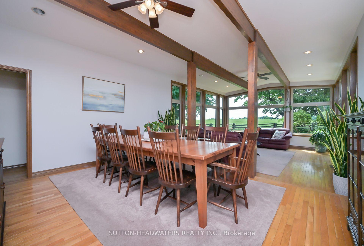
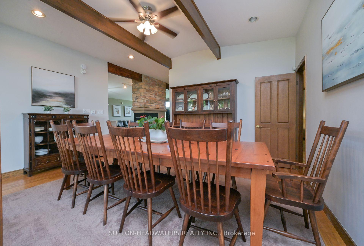
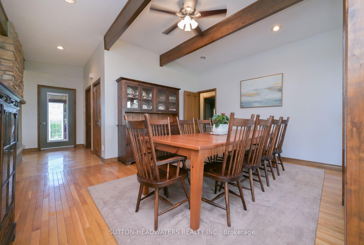
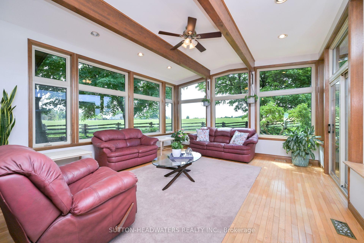
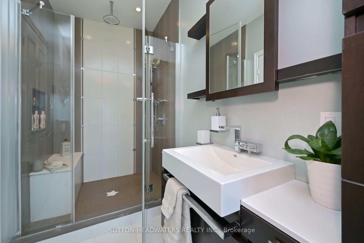
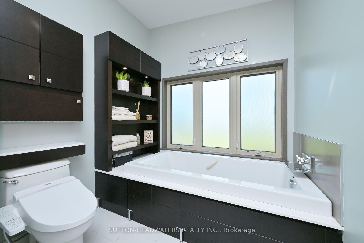
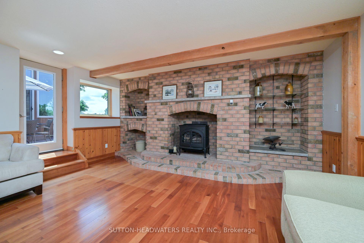
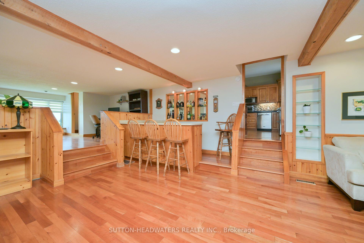
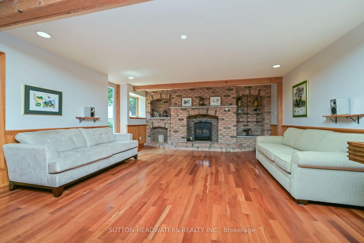
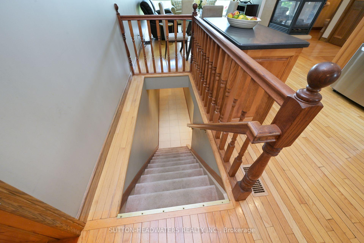
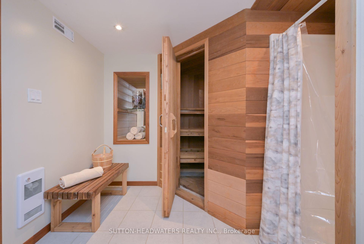
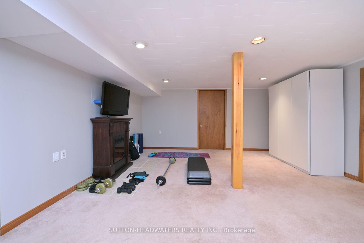
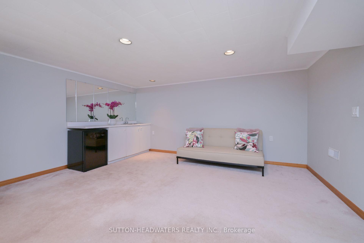
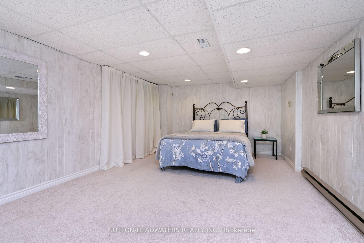
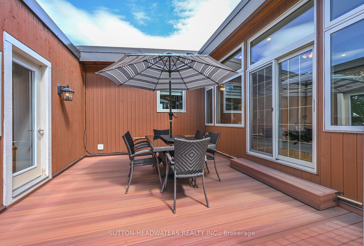
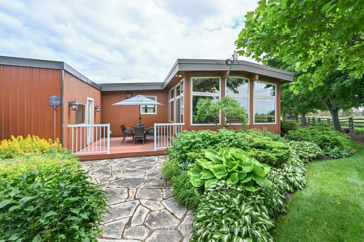
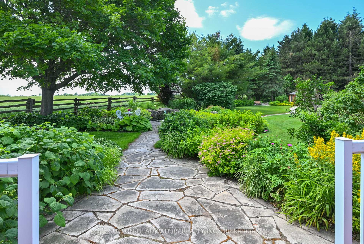
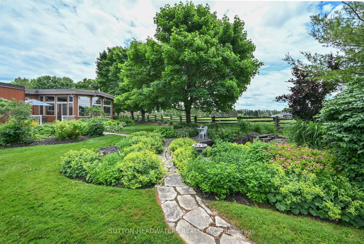
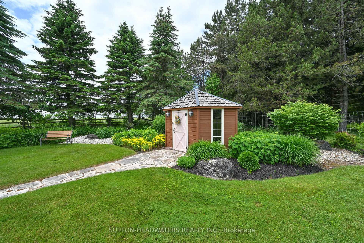
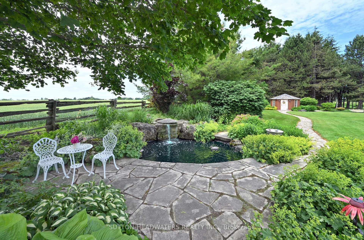
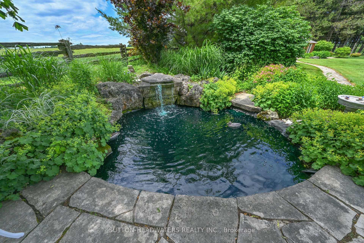
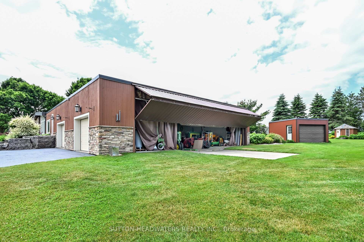
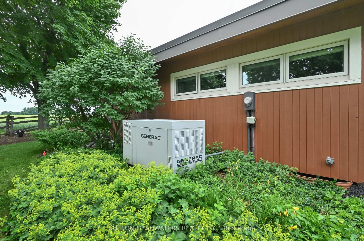
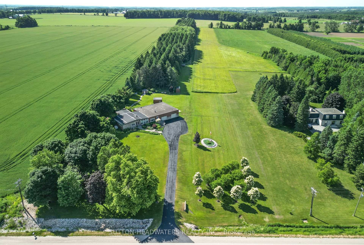
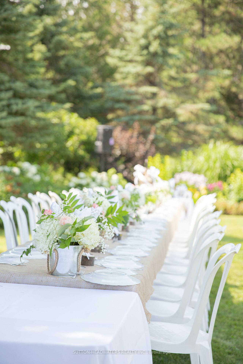
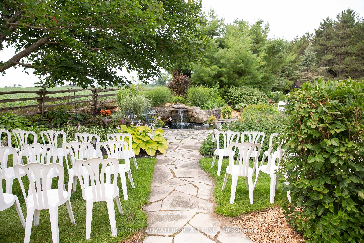
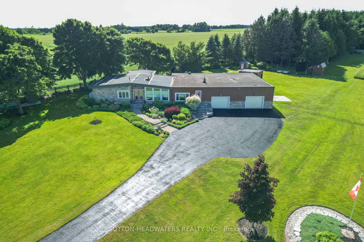
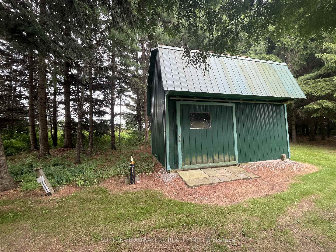
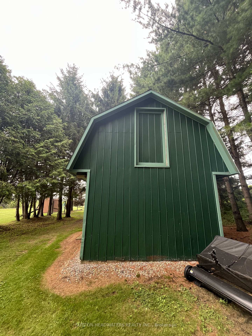
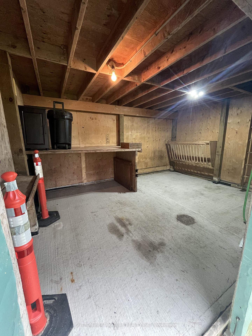
What would you do with 10 acres? Garden, have animals, golf or fly a plane? Anything is possible here! Beautiful flowers and meticulously cared for grounds envelop one's senses and make you feel like you have stepped into a resort! Stone mixed w/ board and batten, 3 + 1 bedroom bungalow. Magical views enhanced by 3 walls of windows in the Great Room. The massive heated garage with in-floor heating served as a hangar at one point and can easily be turned back into it with the electric accordion doors that fold up on the side of the building. The tile drained 2000' runway maybe able to be reactivated if flying is your thing. However if nature is your thing, this property is for you. This is the perfect mix of bush and open fields, flowers that bloom all season and a wonderful waterfall and sitting area to enjoy the total sense of being away from it all! There is space for the entire family as well as for family gatherings. The massive family room with a floor to ceiling brick propane fireplace, wet bar and room for all kinds of games or dancing is the perfect entertainment room. The Kitchen overlooks the back gardens and has a gas cooktop, maple cabinetry, Corian counters & a B-I glass cabinet and is connected to the Breakfast and Living Rm. However when you walk into the Dining/ Great Room area you will be impressed with the views to the outside, the light and sense of space. Downstairs you will find a lovely 3 pc bathroom with a sauna, an extra bedroom and a rec. room w/ a wet bar. The bsmt is massive and has in-law potential and lots of storage. All you have to do is move in and enjoy. All the heavy lifting has been done! For your peace of mind, there is a hard wired Generac generator. There is an extensive irrigation system that does the lawn and flower beds, there are 3 garden sheds for storage. You can hike, snowshoe, 4 wheel, ride a horse, ride a bike and fly a plane from here! Minutes to Orangeville where there are all the amenities you need.
Key Facts & Features
Property Costs
- Annual Property Tax Amount
- $7,992
- Land Transfer Tax Fee
- $28,455
Rental Items
- Rental Equipment
- Hot Water Tank in basement, HWT in garage (owned), exterior propane tank, Arthur's Fuels
- Basement Type
- Finished, Full
Interior Features
- Laundry Level
- Lower Level
- Interior Extras
- Generator - Full, Primary Bedroom - Main Floor, Sauna
- View
- Garden
- Fireplace/Stove
- Yes
- Fireplace Features
- Propane
- Elevator
- No
Exterior Features
- Pool
- None
- Other Structures
- Airplane Hanger, Garden Shed, Shed
Building
- Building Type
- Detached
- Building Style
- Bungalow
- Approx Age
- 31-50
Construction
- Exterior Finish
- Board & Batten , Stone
- Roof
- Asphalt Shingle
- Foundation Details
- Concrete Block
- Special Designation
- Unknown
Lot
- Lot Front
- 220.25 ft
- Lot Depth
- 2020.28 ft
- Lot Size
- 10.17
- Lot Shape
- Rectangular
- Lot Size Code
- 10.17 x 0.00 Acres
Inclusions
- Inclusions
- SS Fridge, SS Oven, SS MW, SS DW, Bar Fridge in Basement, two (2) hanging flower pots in Gt Rm., Three (3) CVAC hoses, Hunter irrigation system, Generac Generator, HWT in garage, Oil furnace in garage
Exclusions
- Exclusions
- There are 4 storage sheds on the property. 3 will remain. The one with the Canadian flag painted on it will be removed on Closing.
Parking & Garages
- Garage Type
- Attached
- Garage Spaces
- 6
- Parking Spaces
- 12
- Total Garage And Parking Spaces
- 18
Heating & Cooling
- Heat Source
- Ground Source
- Heat Type
- Forced Air
- Air Conditioning
- Other
- Water
- Well
- Sewers
- Septic
- Bedrooms
- 3 + 1
- Washrooms
- 3
- Kitchens
- 1
- Family / bonus room
- Yes
Room sizes
- Laundry—Lower level
- Bedroom 39.50 x 5.15Main level
- Breakfast3.97 x 4.75Main level, Combined w/Kitchen, Combined w/Living, Hardwood Floor
- Office3.67 x 2.08Main level, Hardwood Floor, W/O To Garage, Combined w/Rec
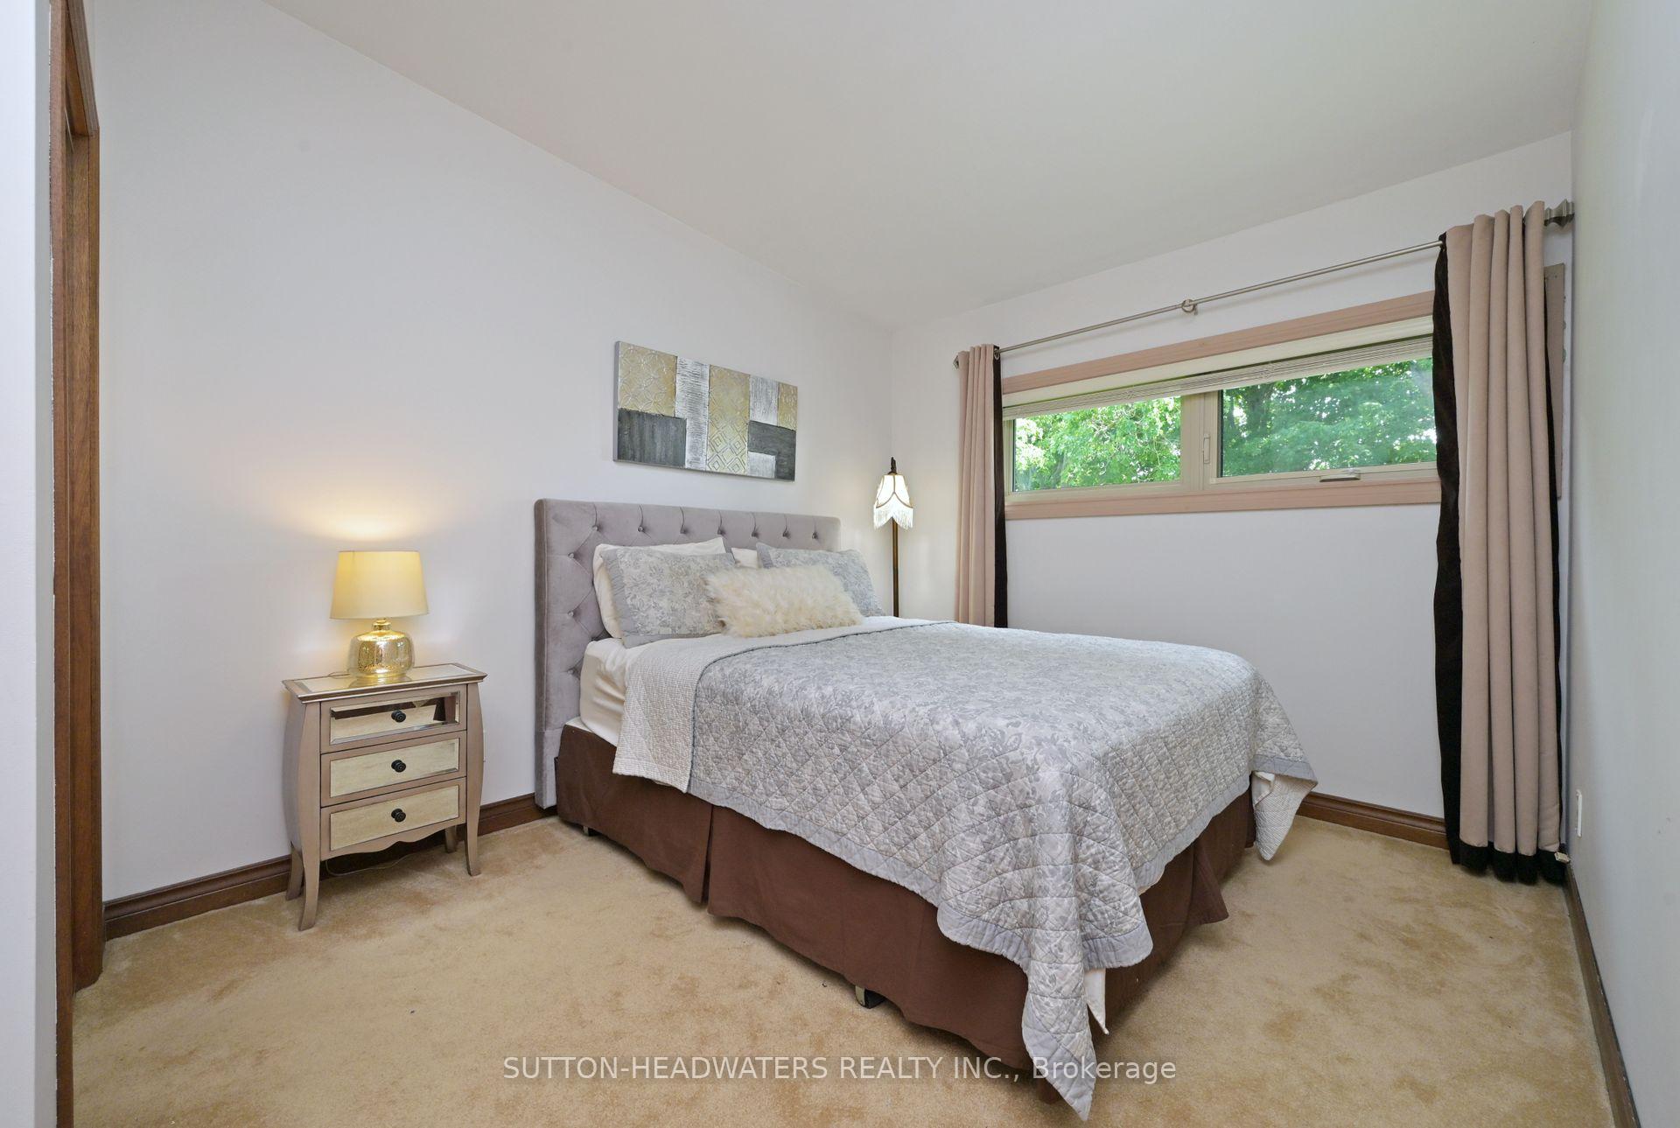
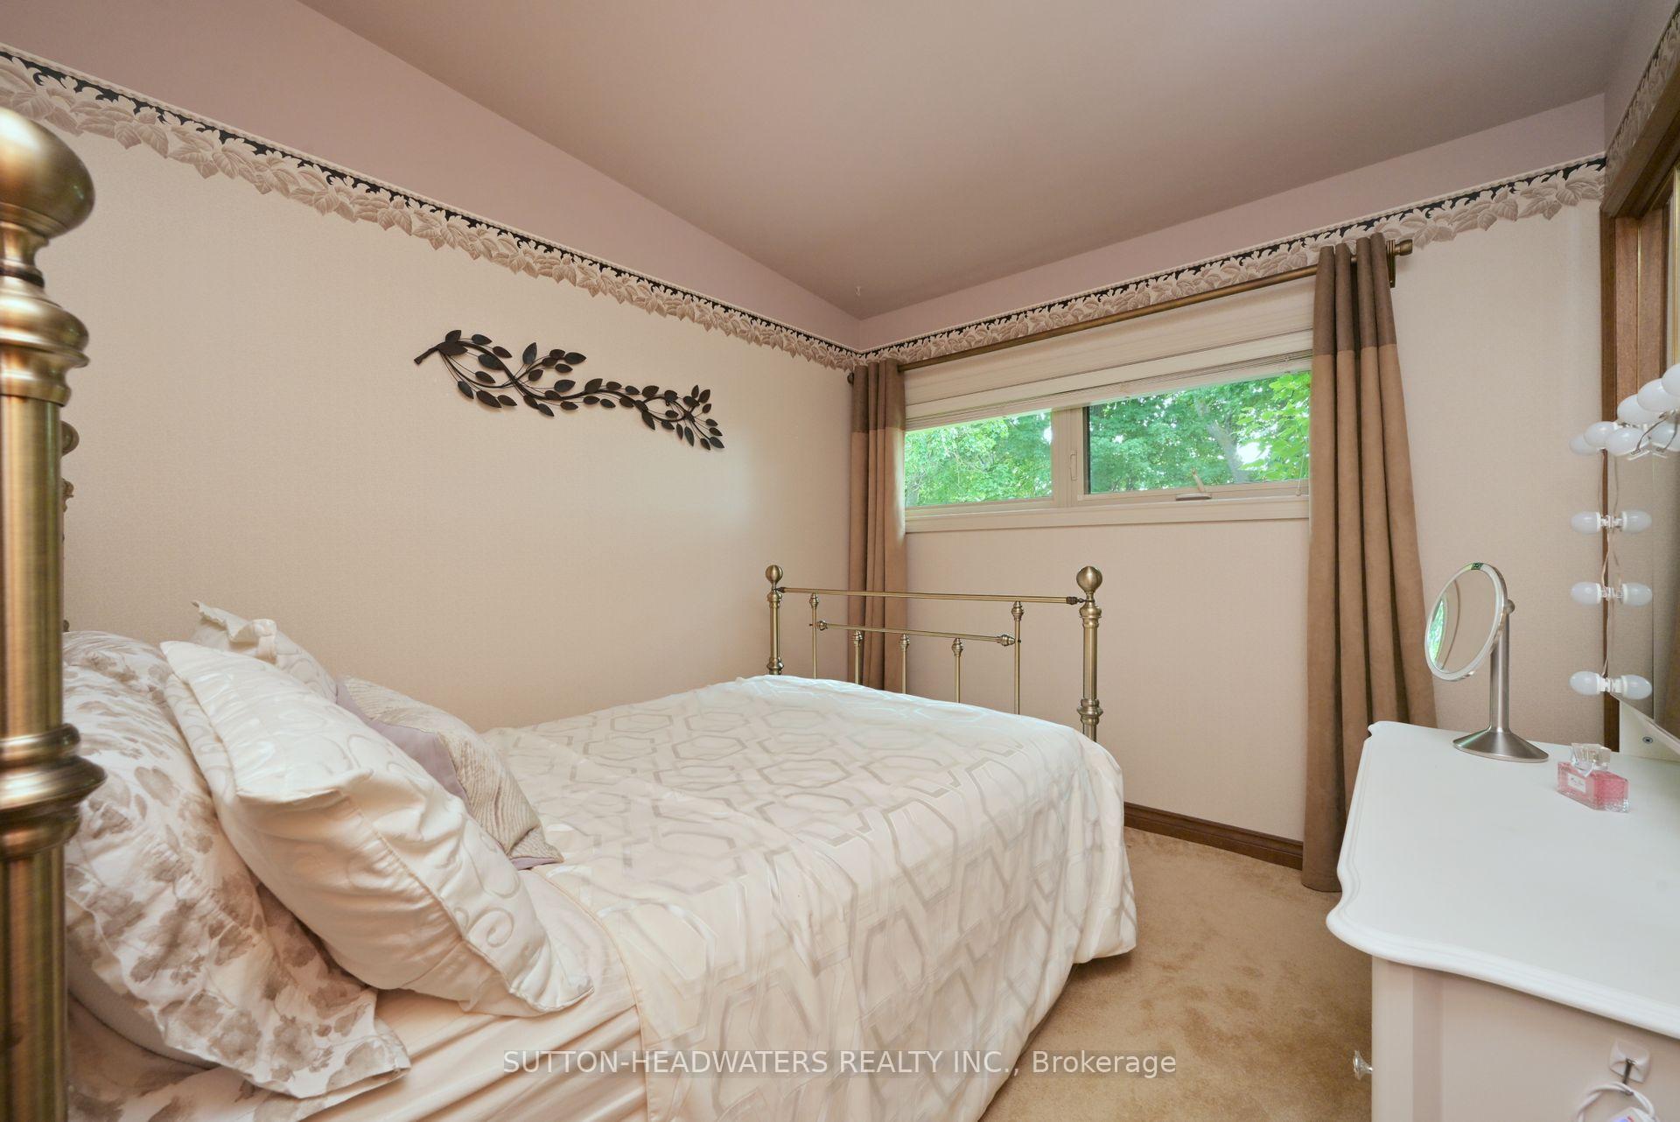
- Bedroom 22.88 x 3.62Main level
- Family Room4.87 x 5.63Main level, Wet Bar, Hardwood Floor, Fireplace
- Great Room5.57 x 4.75Main level, Hardwood Floor, Overlooks Dining, W/O To Deck
- Kitchen5.00 x 4.14Main level, Hardwood Floor, Stainless Steel Appl, Corian Counter
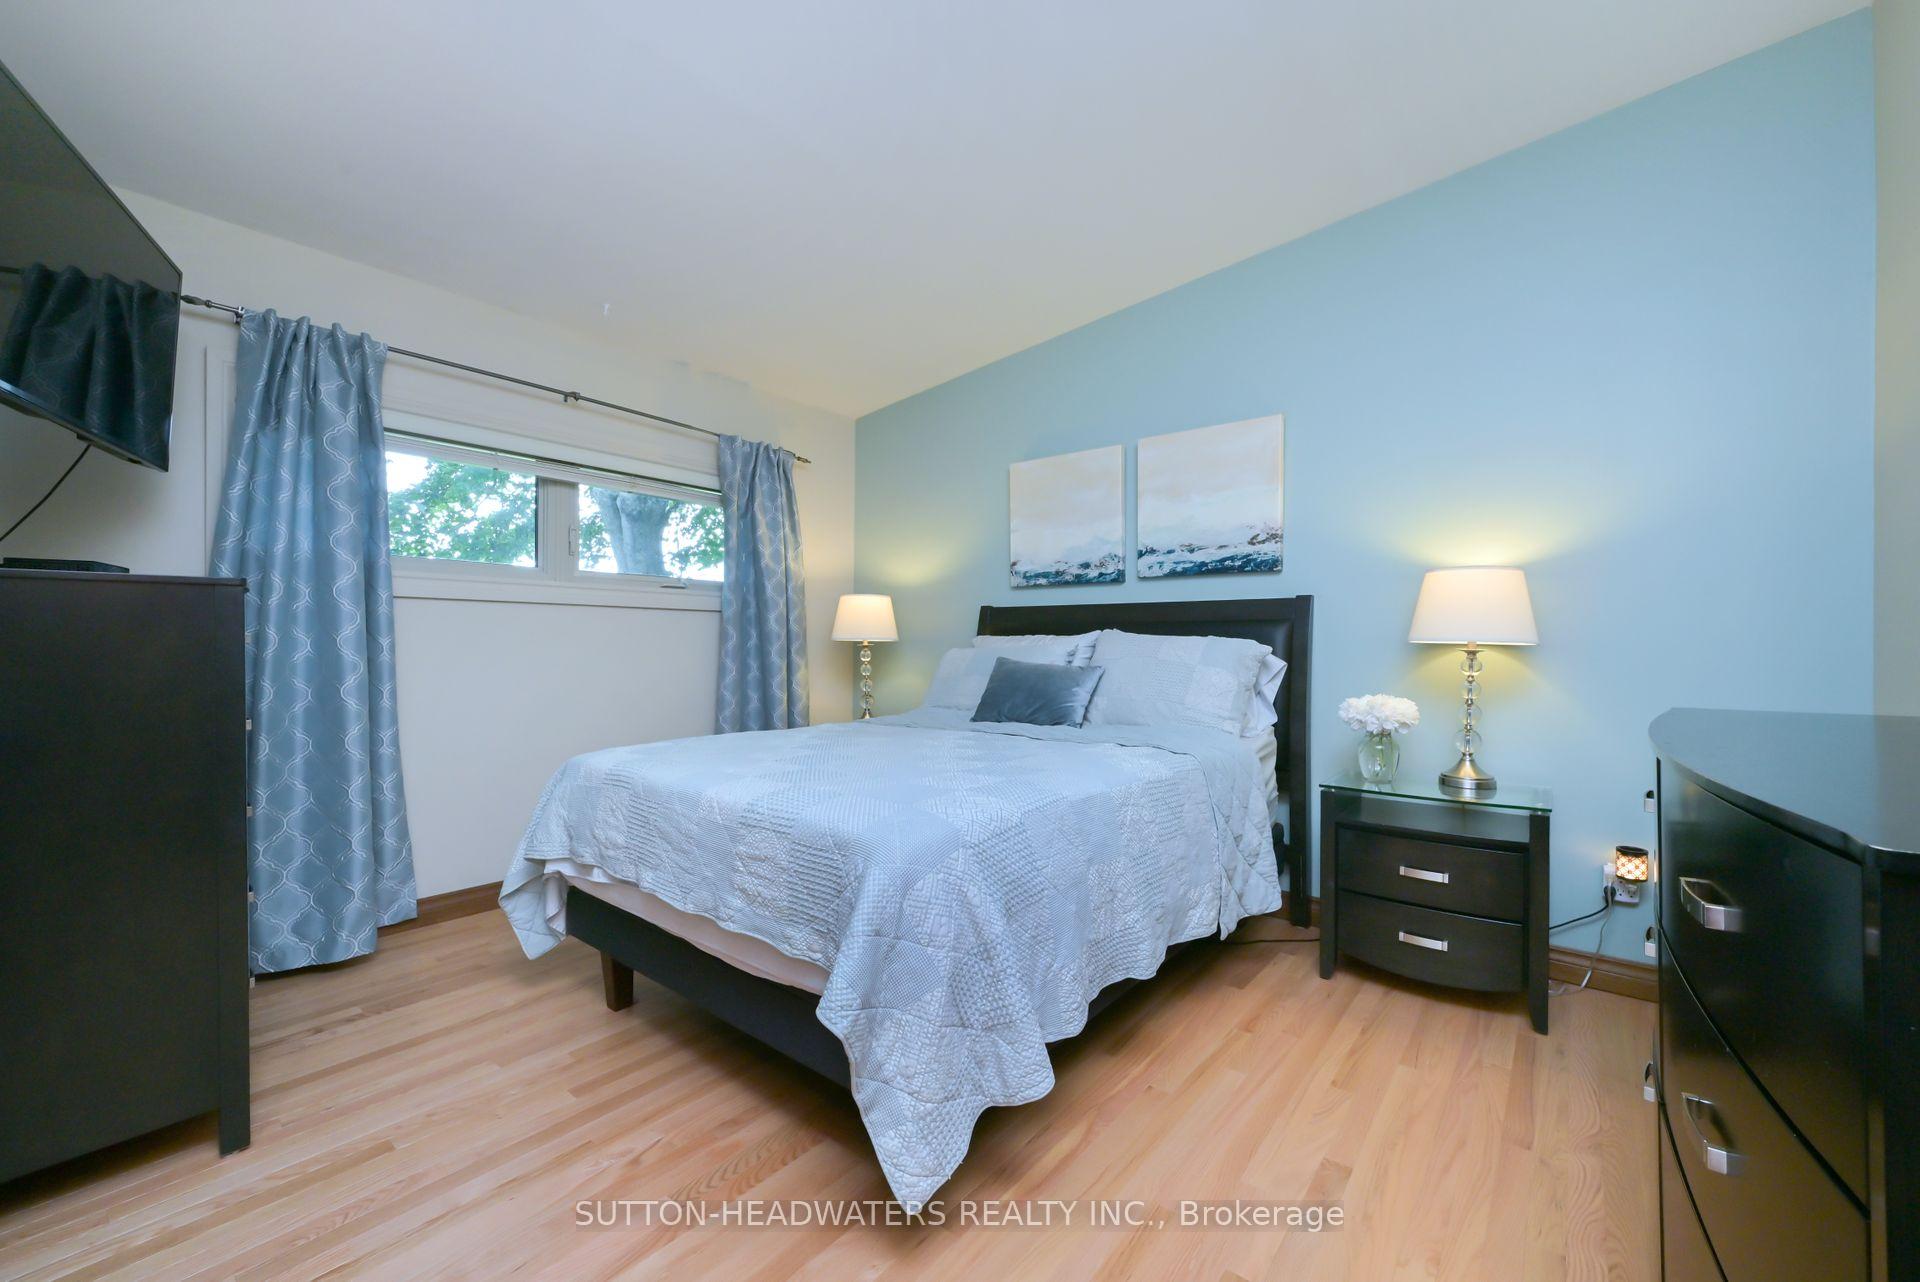
- Primary Bedroom2.75 x 2.99Main level, Hardwood Floor
- Bedroom5.49 x 3.65Lower level, Broadloom, Double Closet, Window
- Room—Lower level, 3 Pc Bath, Sauna, Ceramic Floor
- Living Room5.00 x 4.14Main level, Hardwood Floor, Open Concept, Fireplace
- Recreation6.39 x 4.67Lower level, Wet Bar, Broadloom
- Dining Room3.31 x 4.05Main level, Combined w/Great Rm, Hardwood Floor, Vaulted Ceiling(s)
Washrooms
- 2-piece, Main
- 4-piece, Main
- 3-piece, Basement
- Area
- East Garafraxa
- Municipality
- East Garafraxa
- Neighbourhood
- Rural East Garafraxa
- Main cross streets
- County Rd 3/17th Line
- Directions
- North
- MLS® number
- X13885932
- Data source
- Toronto Regional Real Estate Board
- Listed on
- 2026-10-11
- Updated on
- 2026-10-11
- Days on market
- 13 days
- Possession type
- 60-89 days
- Co-op commission
- 2% + HST
- Seller
- Listed by
- SUTTON-HEADWATERS REALTY INC.
Home Market Value
Current home valuation for 064349 County Rd 3, East Garafraxa, Rural East Garafraxa, East Garafraxa, ON. Listed for $1,599,000
HOMEH Estimate
$1,297,809
Estimated Sales Range
$778,685 - $1,816,933
HOMEH Estimate for 064349 County Rd 3, East Garafraxa, Rural East Garafraxa
Calculated with a real agent's CMA method — 45+ years of experience, codified. Not an AI guess.
For the owner
Is this your home? Track its value.
Get this home's HOMEH Estimate by email once a month, with how many homes are for sale around you.
Mortgage Payment Calculator
Compare up to 4 down payment scenarios
20% required for homes $1.5M or more
$319,800
| Scenario 1 | Scenario 2 | Scenario 3 | Scenario 4 | |
|---|---|---|---|---|
−Down payment | % $ | % $ | % $ | % $ |
+CMHC insurance | $0 | $0 | $0 | $0 |
=Total mortgage | $1,279,200 | $1,199,250 | $1,119,300 | $1,039,350 |
Amortization | ||||
Mortgage rate | % | % | % | % |
| Payment frequency | ||||
=Mortgage payment | $6,246monthly | $5,855monthly | $5,465monthly | $5,075monthly |
Land Transfer Tax
$28,455
$28,455
Around this home
Data provided by OpenStreetMap & Fraser Institute School Rankings
Ask HOMEH
New!Hi there!
👋Text or call (416) 301-9001
Recommended for you
Based on homes you've looked at.
No recommended properties found.
Nearby similar homes
No nearby properties found.
More real estate resources
Other homes nearby
Explore this area
No nearby listings available.