
152043 12th Line
East Garafraxa (Rural East Garafraxa), ON L9W 7B2
- 3+3Bedrooms
- 5Bathrooms
- 2Garage
- 2500–3000Sq Ft
- $5,083Tax
- 995×2,285 ftLot Size
 Free EstimateSee Free Estimate Report

Sale & Price History for 152043 12th Line, East Garafraxa, Rural East Garafraxa
| Start Date | End Date | Price | Event | MLS# |
|---|---|---|---|---|
| No listing history available | ||||
Real estate boards require you to or to see the full details of this property.
*Sold prices and complete sale & price history are regulated data. Under the Trust in Real Estate Services Act, 2002 (TRESA) and the rules of the Real Estate Council of Ontario (RECO), and pursuant to the Multiple Listing Service® rules of the Canadian Real Estate Association (CREA) and the Toronto Regional Real Estate Board (TRREB), this information may be shown only to registered users who have agreed to the applicable terms of use (a Virtual Office Website, or "VOW," arrangement). HOMEH Inc., Brokerage therefore provides it to signed-in members only. Creating an account is free and takes under a minute.
About 152043 12th Line, East Garafraxa, Rural East Garafraxa
Summarized Description
- Spacious bungalow with over 5,000 sq. ft. of living space
- Includes a large shop/storage building for various uses
- Features hardwood flooring and a cozy wood-burning fireplace
- Primary bedroom with private deck and jetted tub ensuite
- Two self-contained apartments for rental or family use
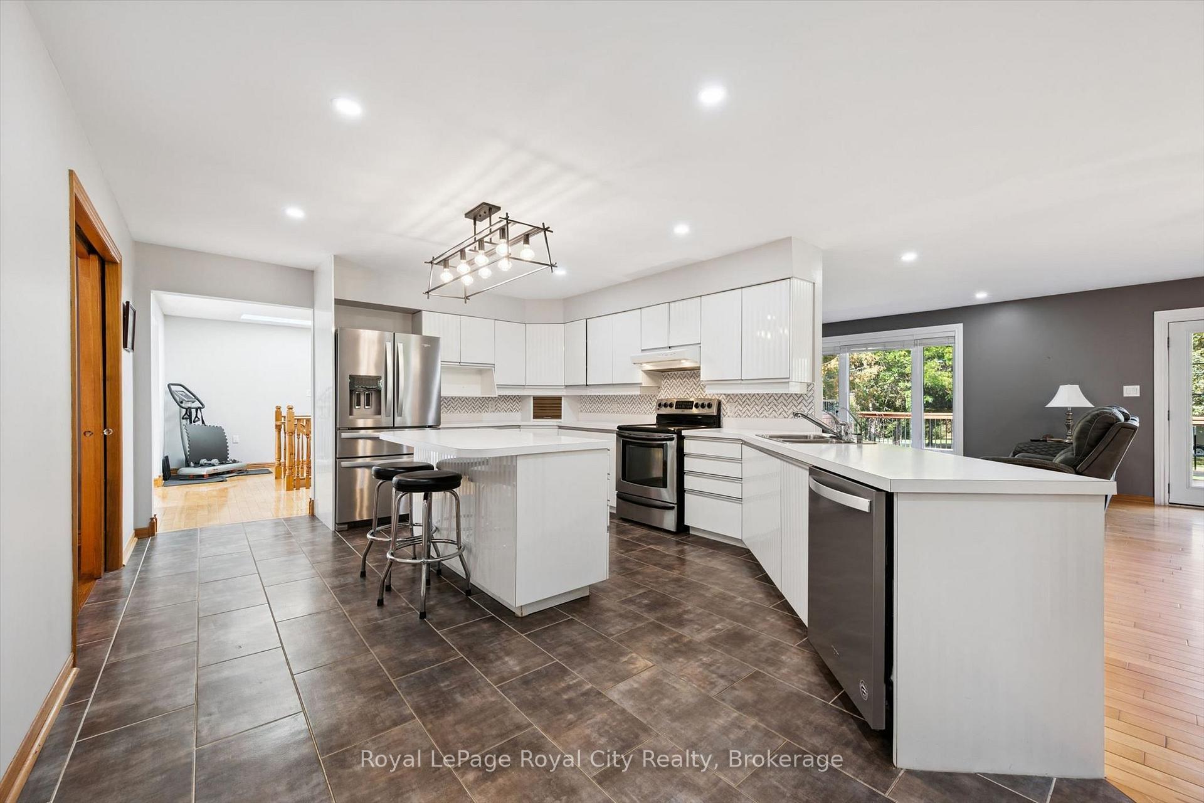
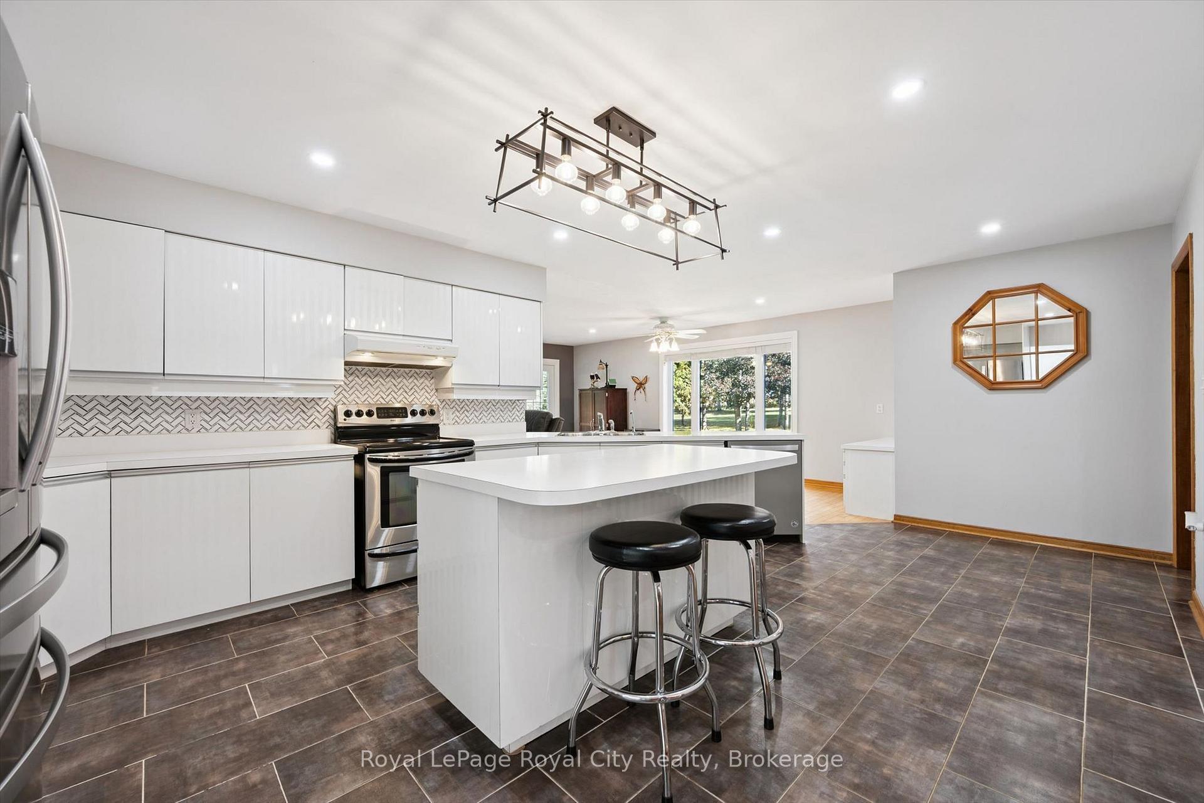
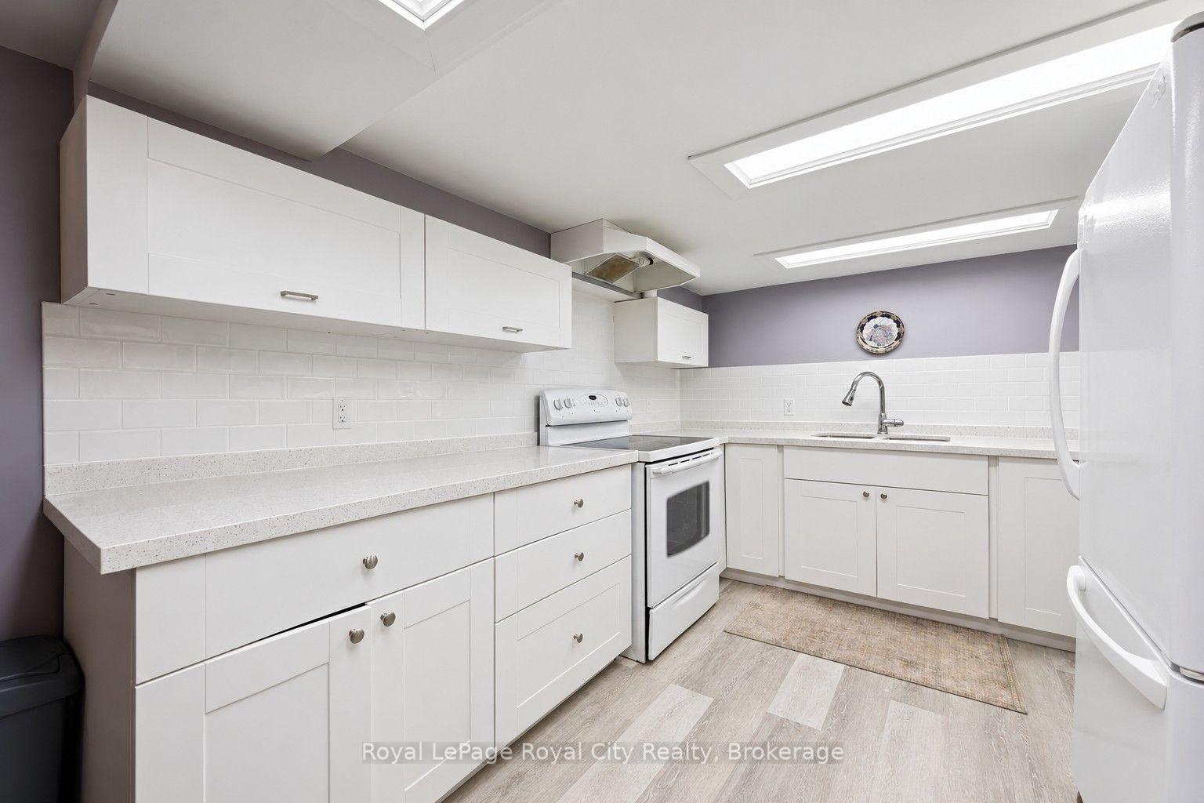
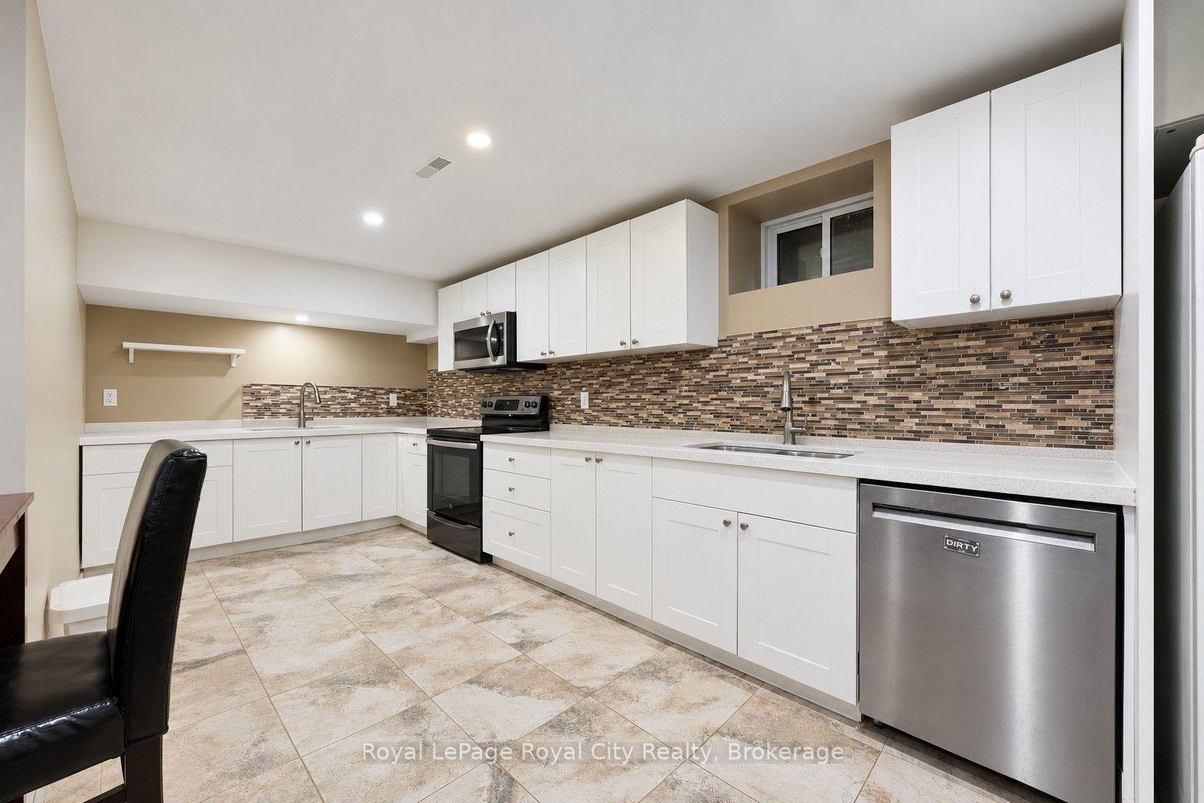
- Three updated kitchens enhance functionality and convenience
- Set on over 50 acres with natural beauty and wildlife
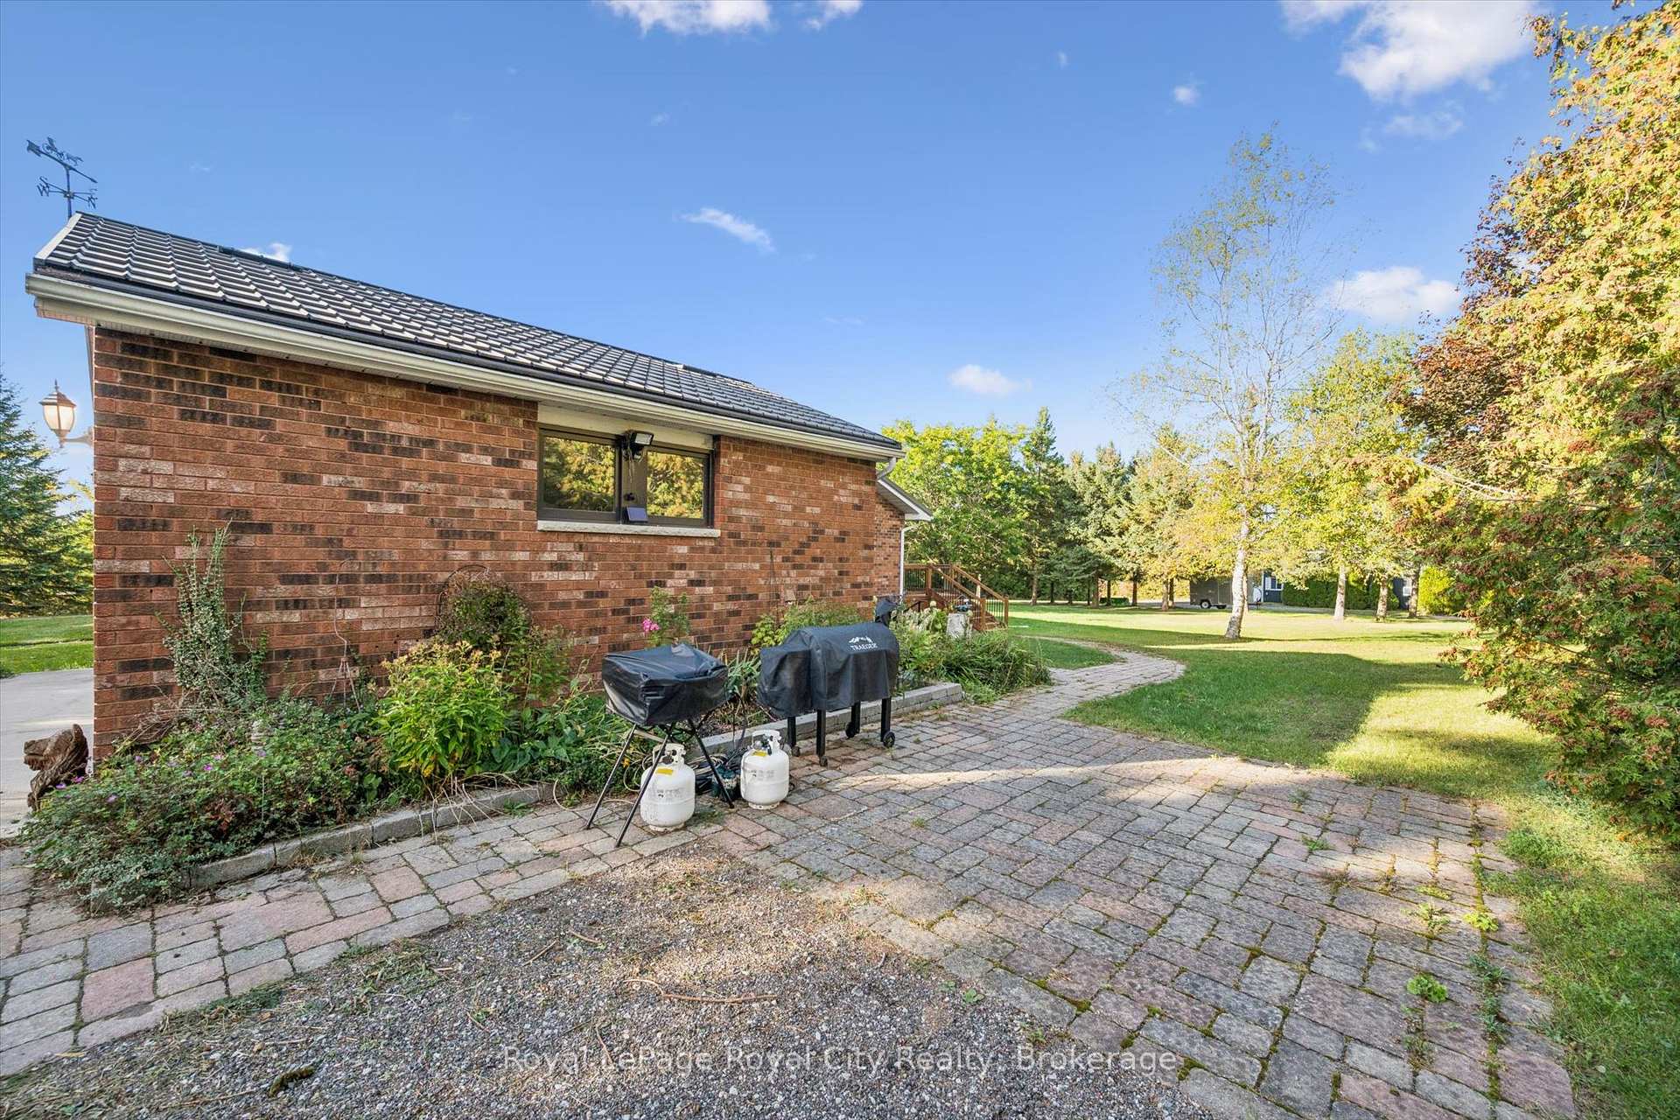
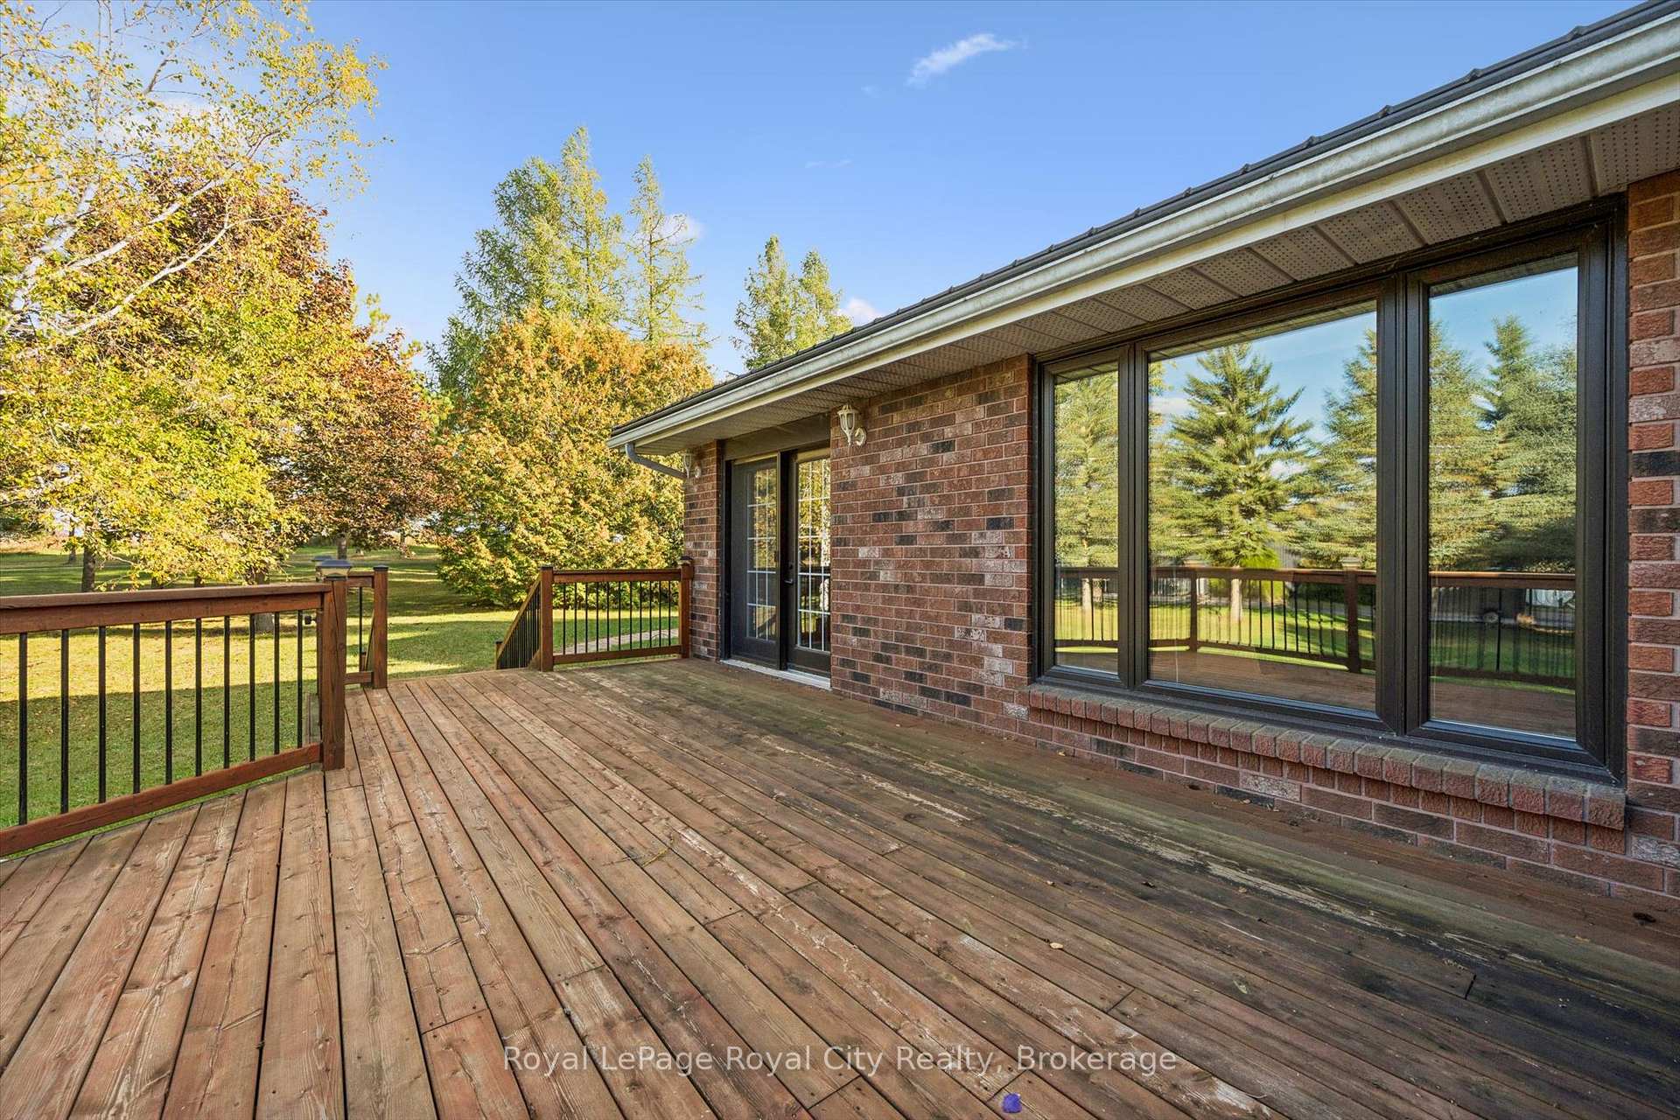
- Recent upgrades include a metal roof and triple-pane windows
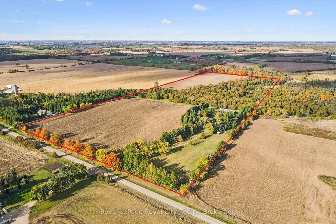
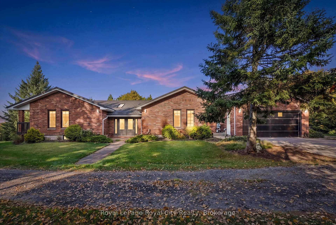
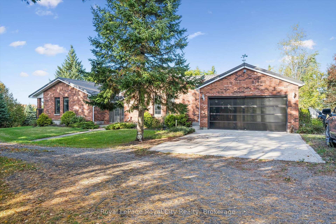
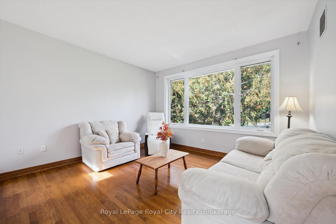
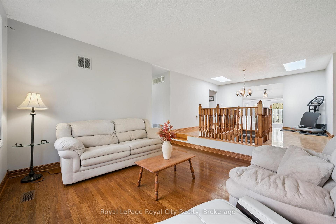
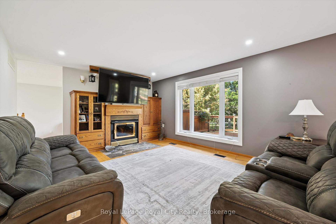
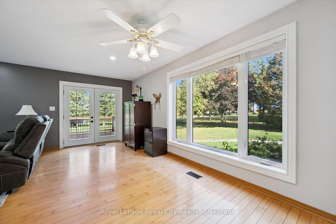
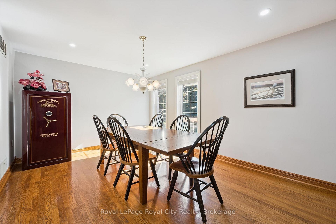
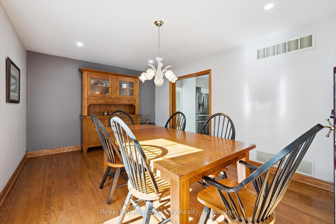
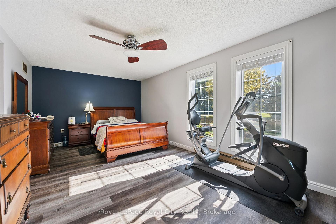
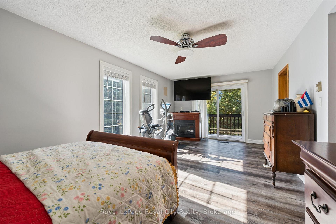
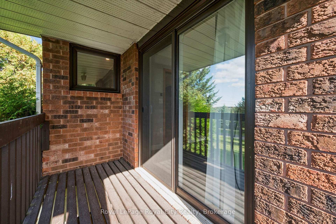
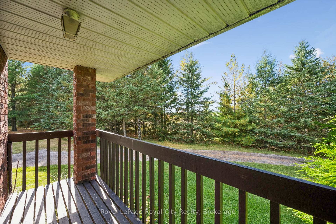
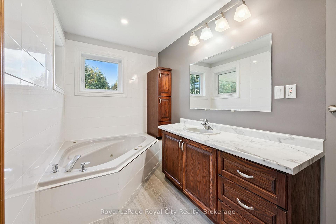
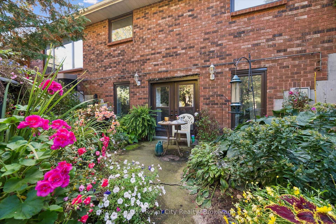
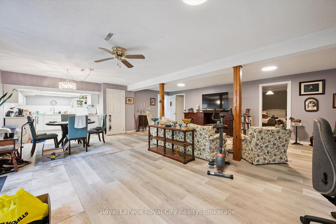
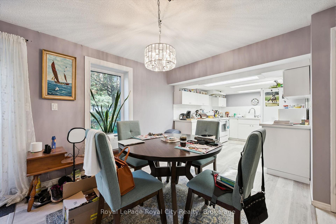
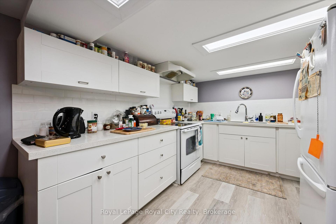
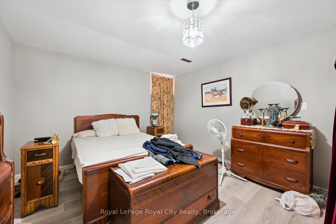
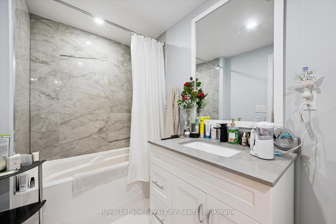
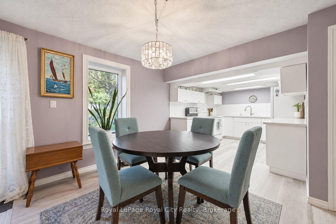
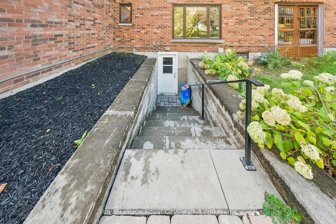
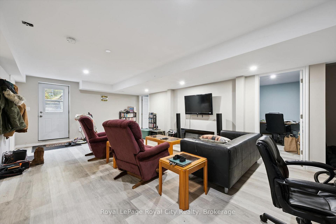
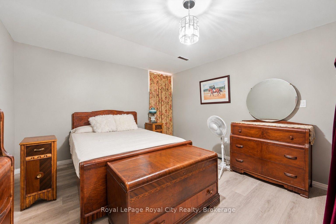
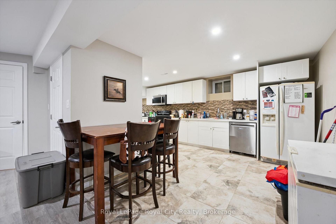
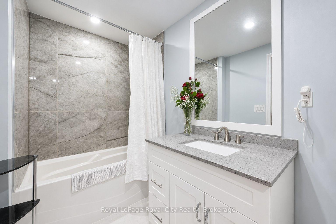
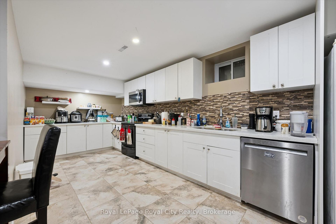
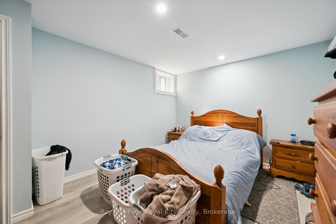
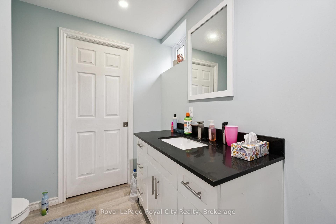
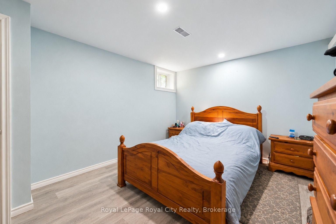
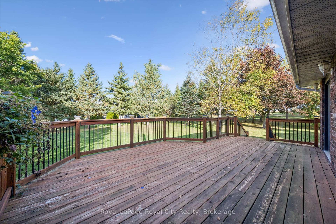
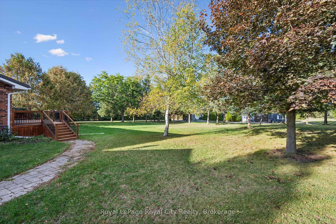
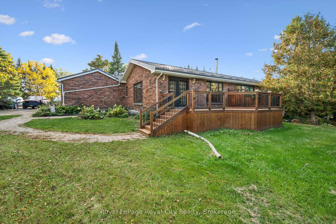
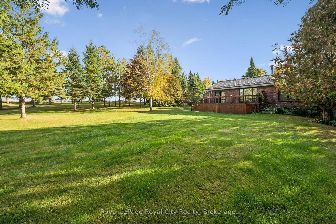
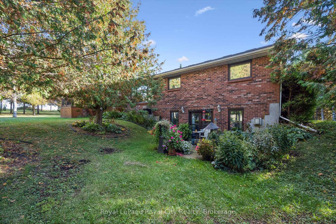
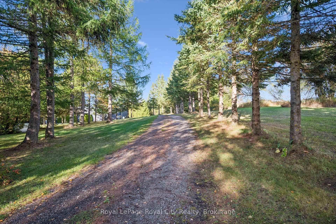
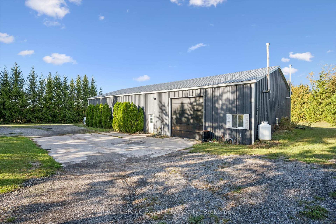
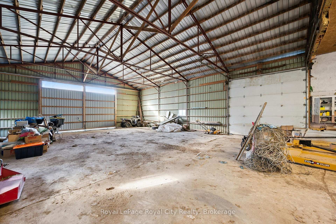
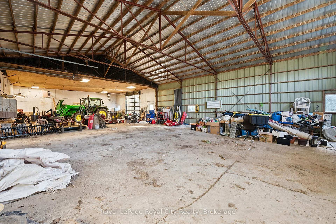
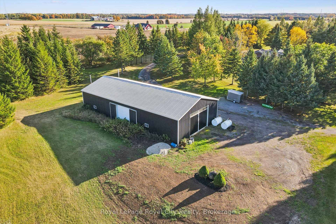
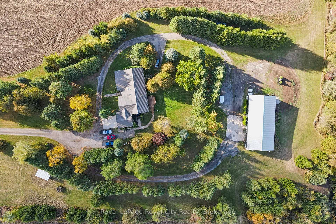
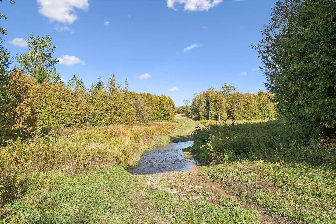
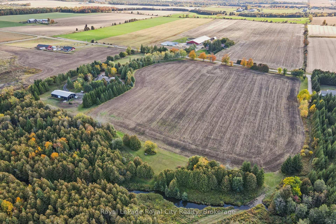
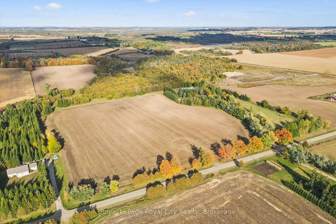
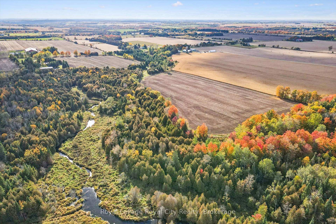
A winding, lighted driveway welcomes you to this spacious bungalow, offering more than 5,000 sq. ft. of finished living space across two levels and set on over 50 acres of mixed farmland and natural landscape, plus a 40' x 84' shop/storage building ideal for the hobby farmer, contractor, collector or anyone needing serious space. Approximately 25 acres are workable and partially tile-drained. A creek crosses through the property, creating a sanctuary for deer, wild turkeys and other wildlife. The main level features hardwood flooring, a sunken family room, a living room with a wood-burning fireplace and patio doors that lead to the back deck. The primary bedroom includes a walk-in closet, private balcony and 4-piece ensuite with jetted tub. The finished lower level offers excellent flexibility with TWO self-contained in-law suites, each with its own separate entrance. With three updated kitchens and two laundry rooms, the home offers great potential for multi-generational living, extended family, or additional income. Notable improvements include a Hy-Grade metal roof (2008), triple-pane windows (2019), new deck (2020), updated pot lighting and a heated parking pad for easier winter maintenance. A unique opportunity combining a substantial home, income potential, impressive outbuildings and over 50 acres of beautiful countryside.
Key Facts & Features
Property Costs
- Annual Property Tax Amount
- $5,083
- Land Transfer Tax Fee
- $41,450
- Basement Type
- Full, Finished, Separate Entrance
Interior Features
- Laundry Level
- Main Level
- Interior Extras
- Accessory Apartment, Auto Garage Door Remote, Central Vacuum, Generator - Partial, Sump Pump, Water Softener, Water Purifier, Water Heater
- View
- Clear, Trees/Woods
- Fireplace/Stove
- Yes
- Fireplace Features
- Fireplace Insert
- Elevator
- No
Exterior Features
- Exterior Extras
- Deck, Landscaped
- Pool
- None
- Property Features
- School Bus Route
- Other Structures
- Workshop
Building
- Building Type
- Farm
- Building Style
- Bungalow
- Approx Age
- 31-50
Construction
- Exterior Finish
- Brick
- Roof
- Metal
- Foundation Details
- Poured Concrete
- Special Designation
- Unknown
Lot
- Lot Front
- 995.00 ft
- Lot Depth
- 2285.00 ft
- Lot Size
- 51.27
- Lot Shape
- Rectangular
Inclusions
- Inclusions
- All appliances
Exclusions
- Exclusions
- Tenant possessions
Parking & Garages
- Garage Type
- Attached
- Garage Spaces
- 2
- Parking Spaces
- 4
- Total Garage And Parking Spaces
- 6
Heating & Cooling
- Heat Source
- Propane
- Heat Type
- Forced Air
- Air Conditioning
- Central Air
- Water
- Well
- Sewers
- Septic
- Natural Gas
- No
- Hydro
- Yes
- Cable
- Available
- Telephone
- Yes
- Bedrooms
- 3 + 3
- Washrooms
- 5
- Kitchens
- 3
Room sizes
- Kitchen—Main level
- Dining Room—Main level
- Bedroom—Main level
- Bathroom—Main level, 4 Pc Ensuite
- Bathroom—Basement level, 4 Pc Bath
- Kitchen—Basement level
- Foyer—Main level
- Living Room—Main level
- Bedroom—Main level
- Den—Main level
- Bathroom—Basement level, 4 Pc Bath
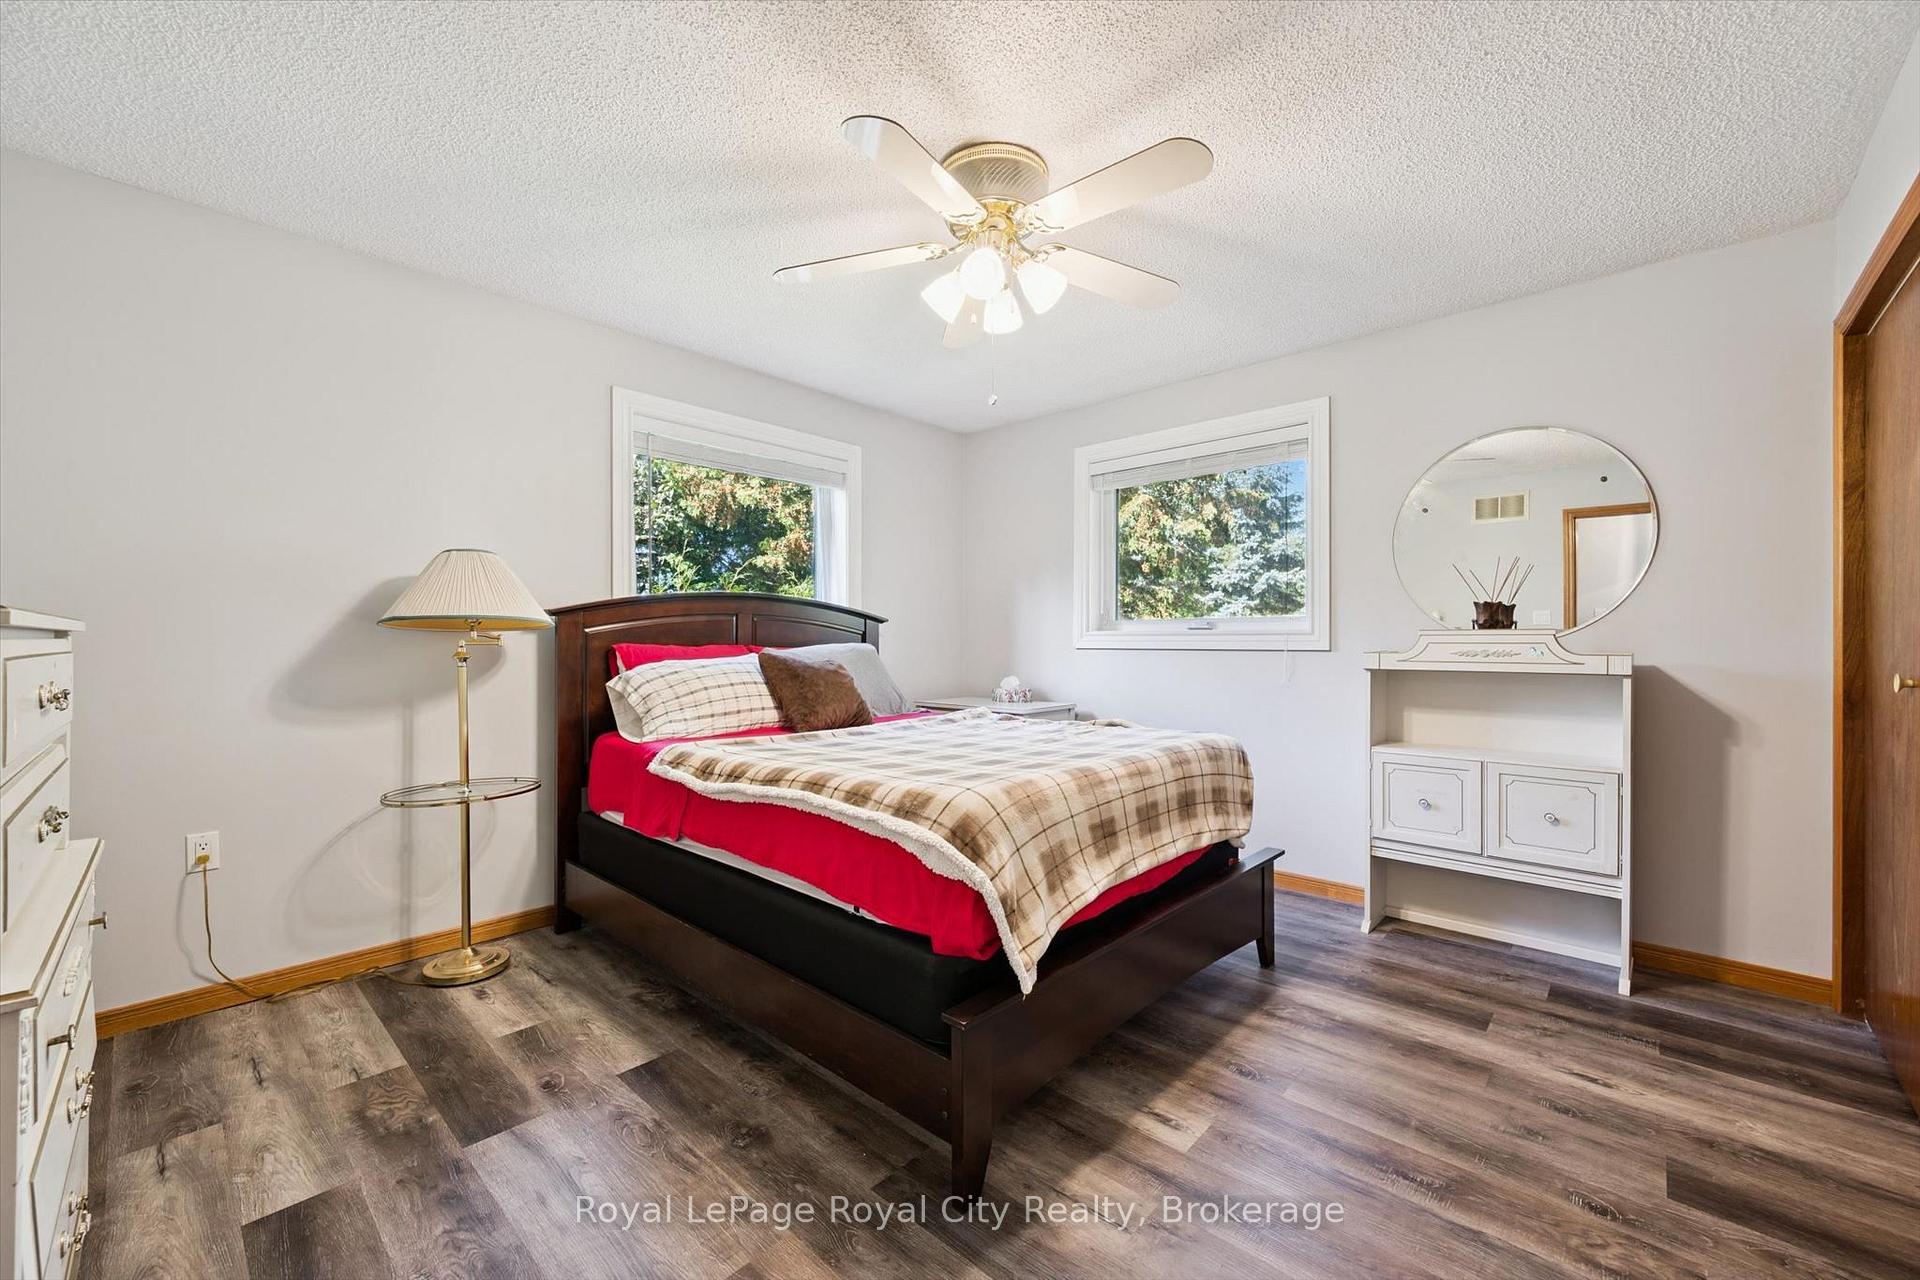
- Primary Bedroom—Main level, Walk-In Closet(s), Balcony
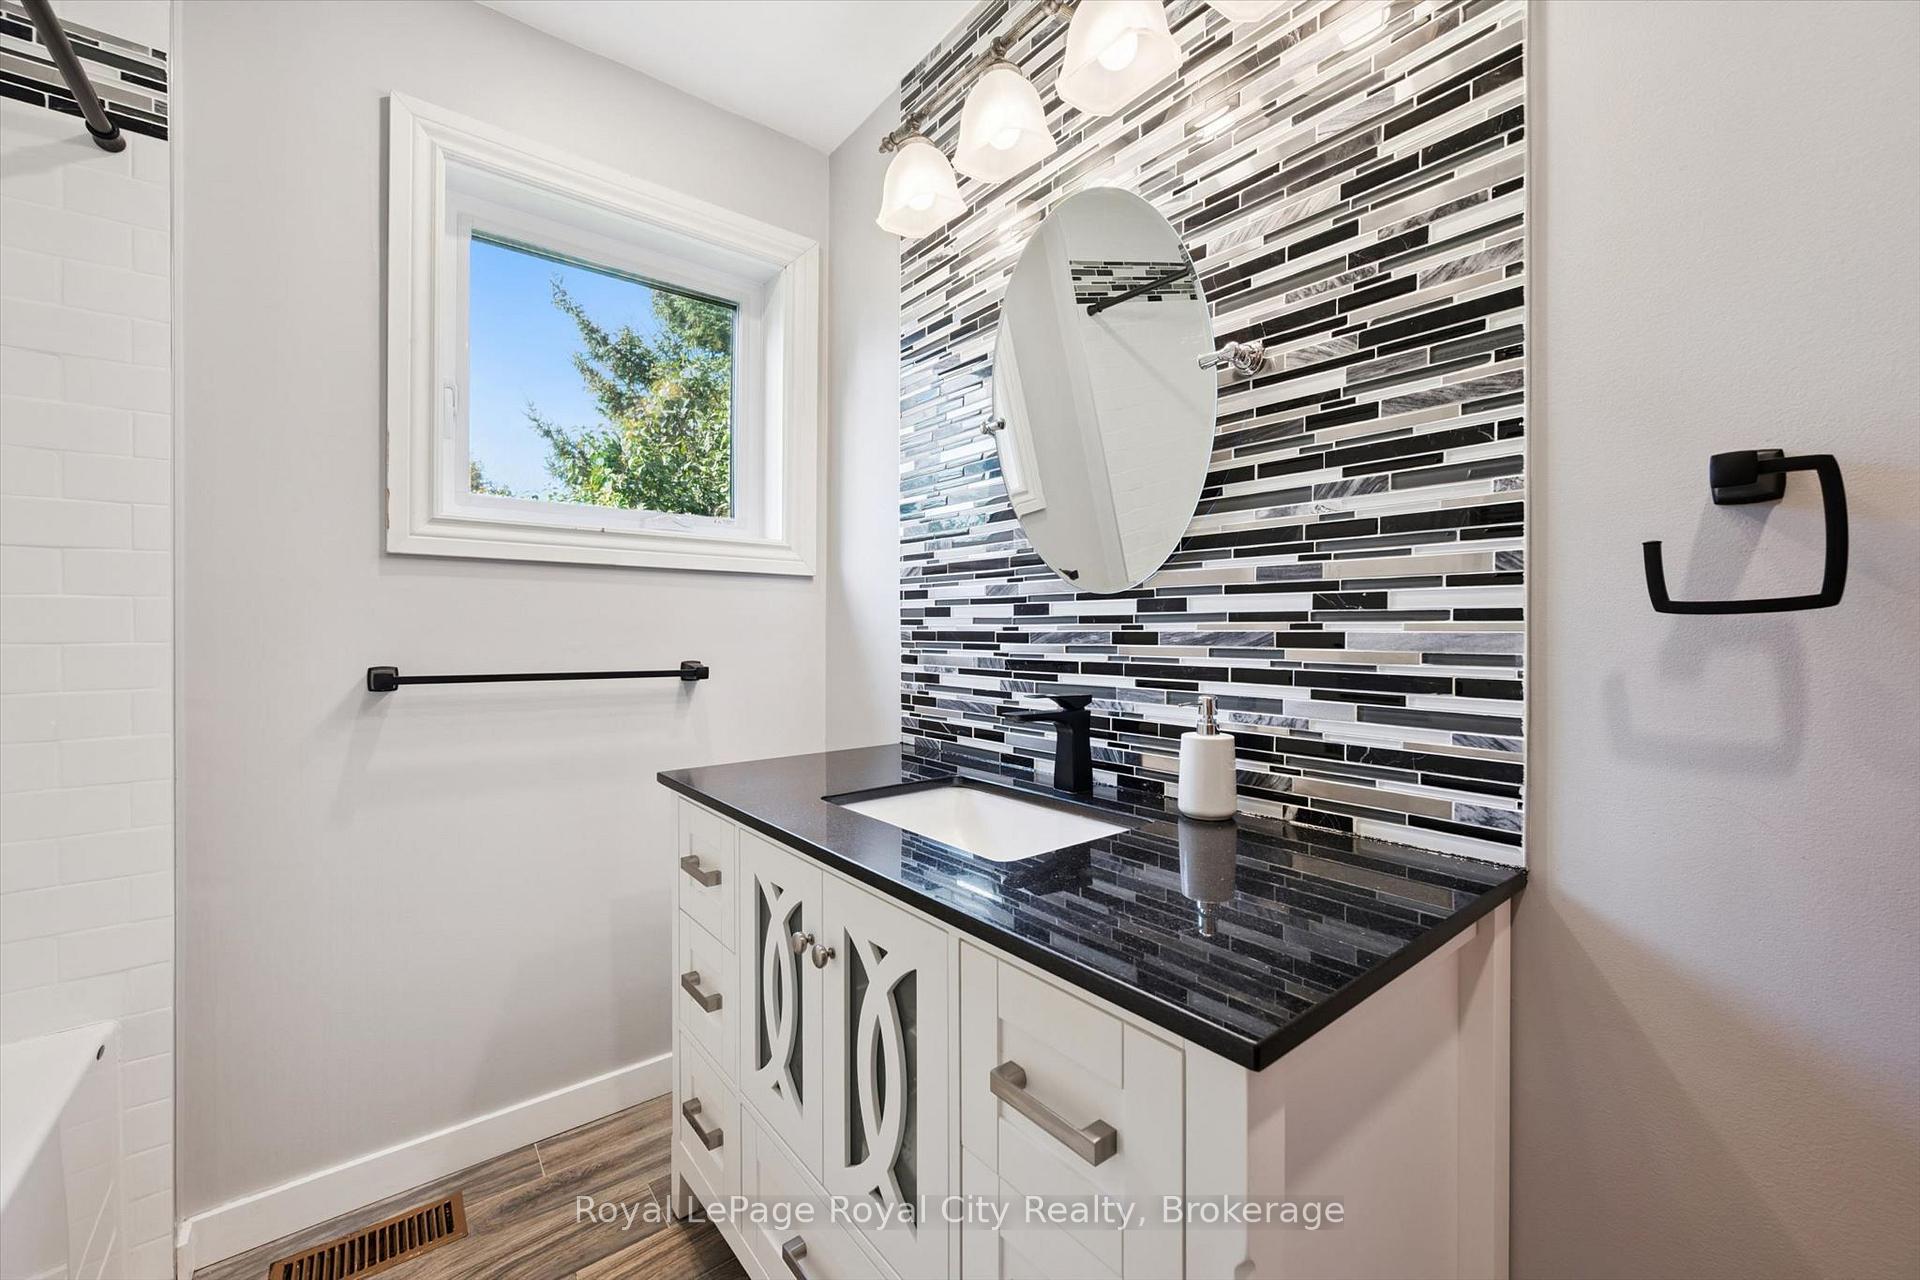
- Bathroom—Main level, 4 Pc Bath
- Cold Room/Cantina—Basement level
- Office—Basement level
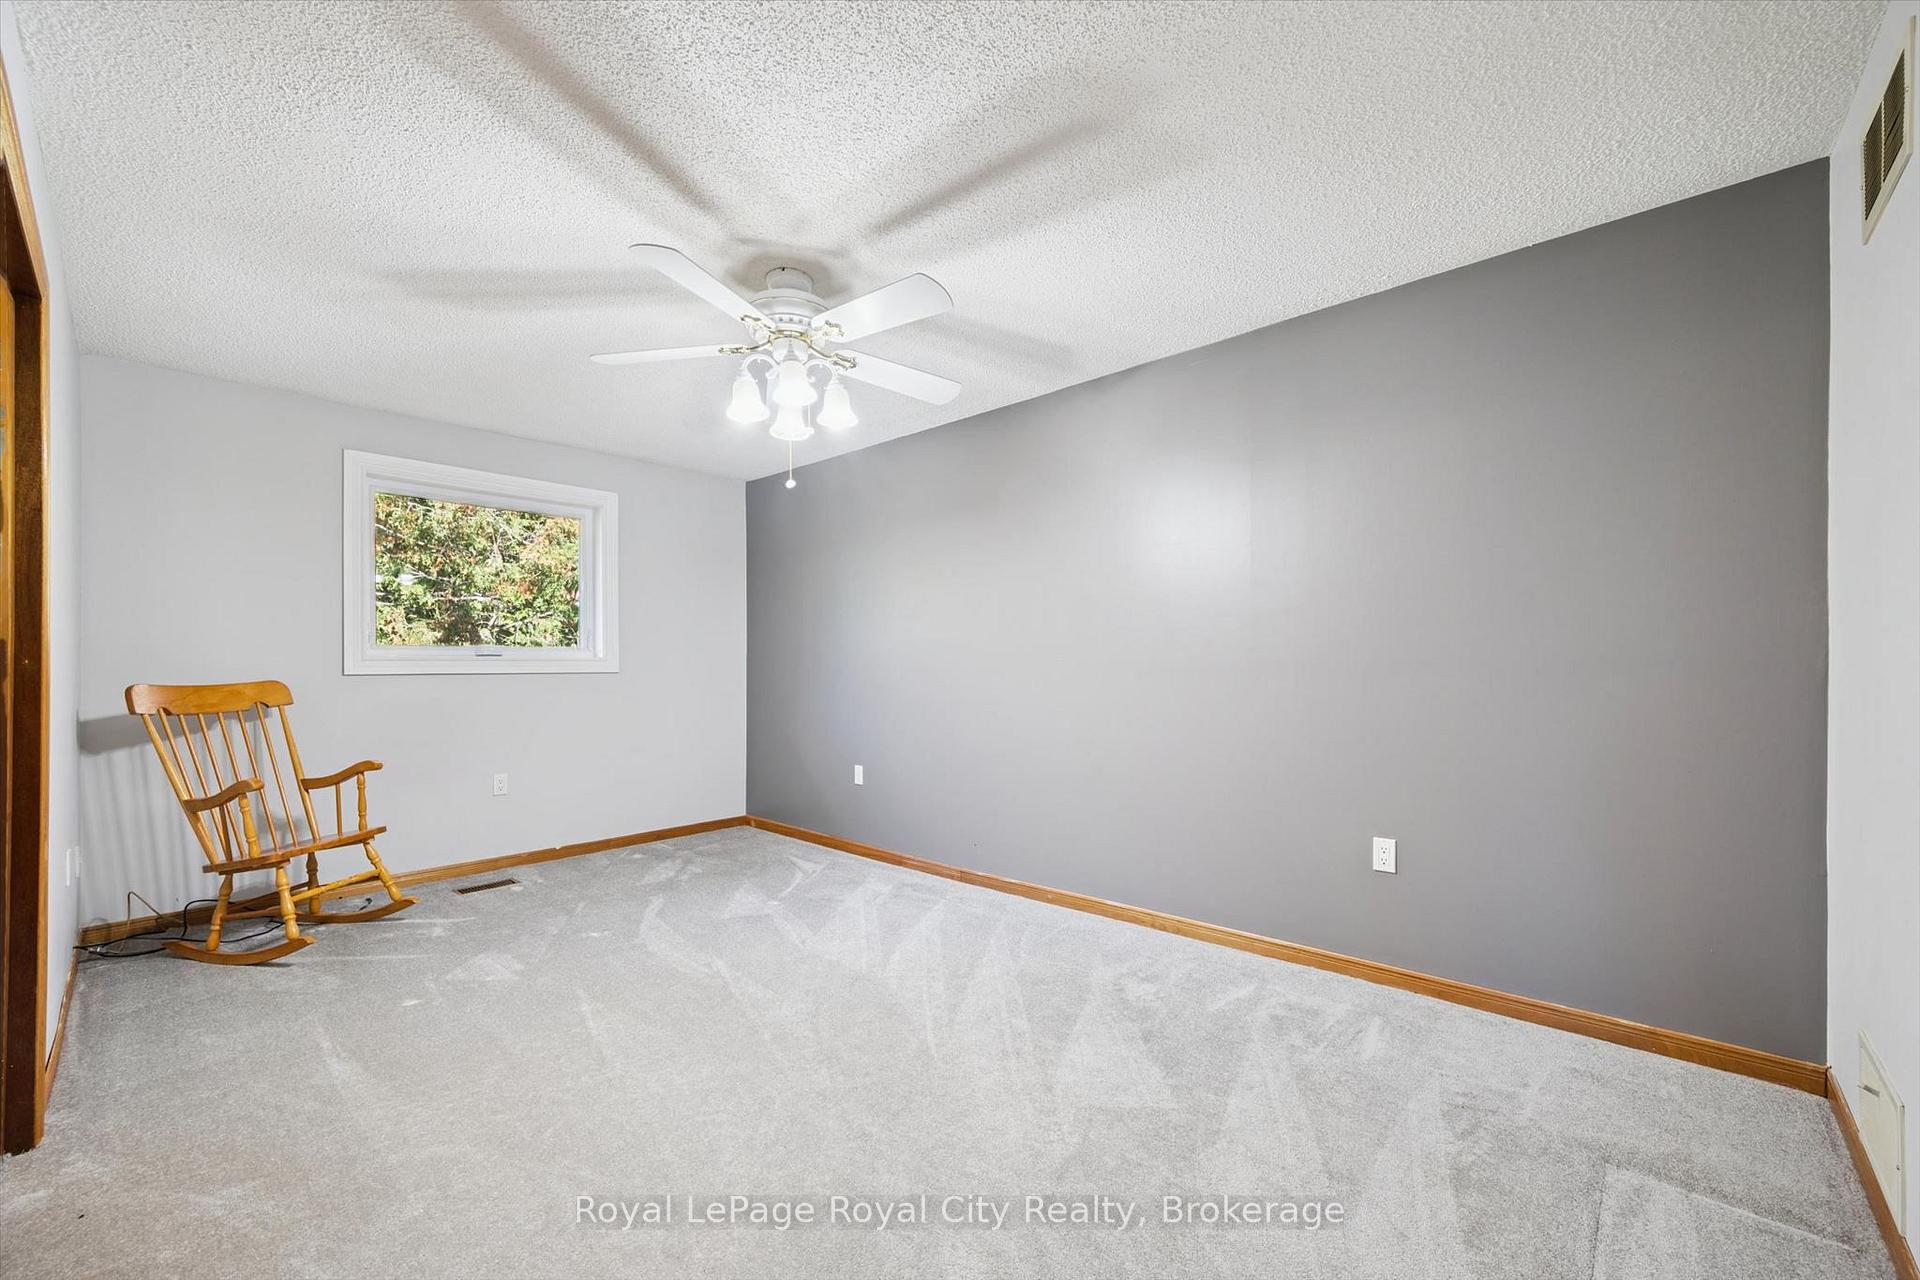
- Bedroom—Basement level
- Laundry—Main level
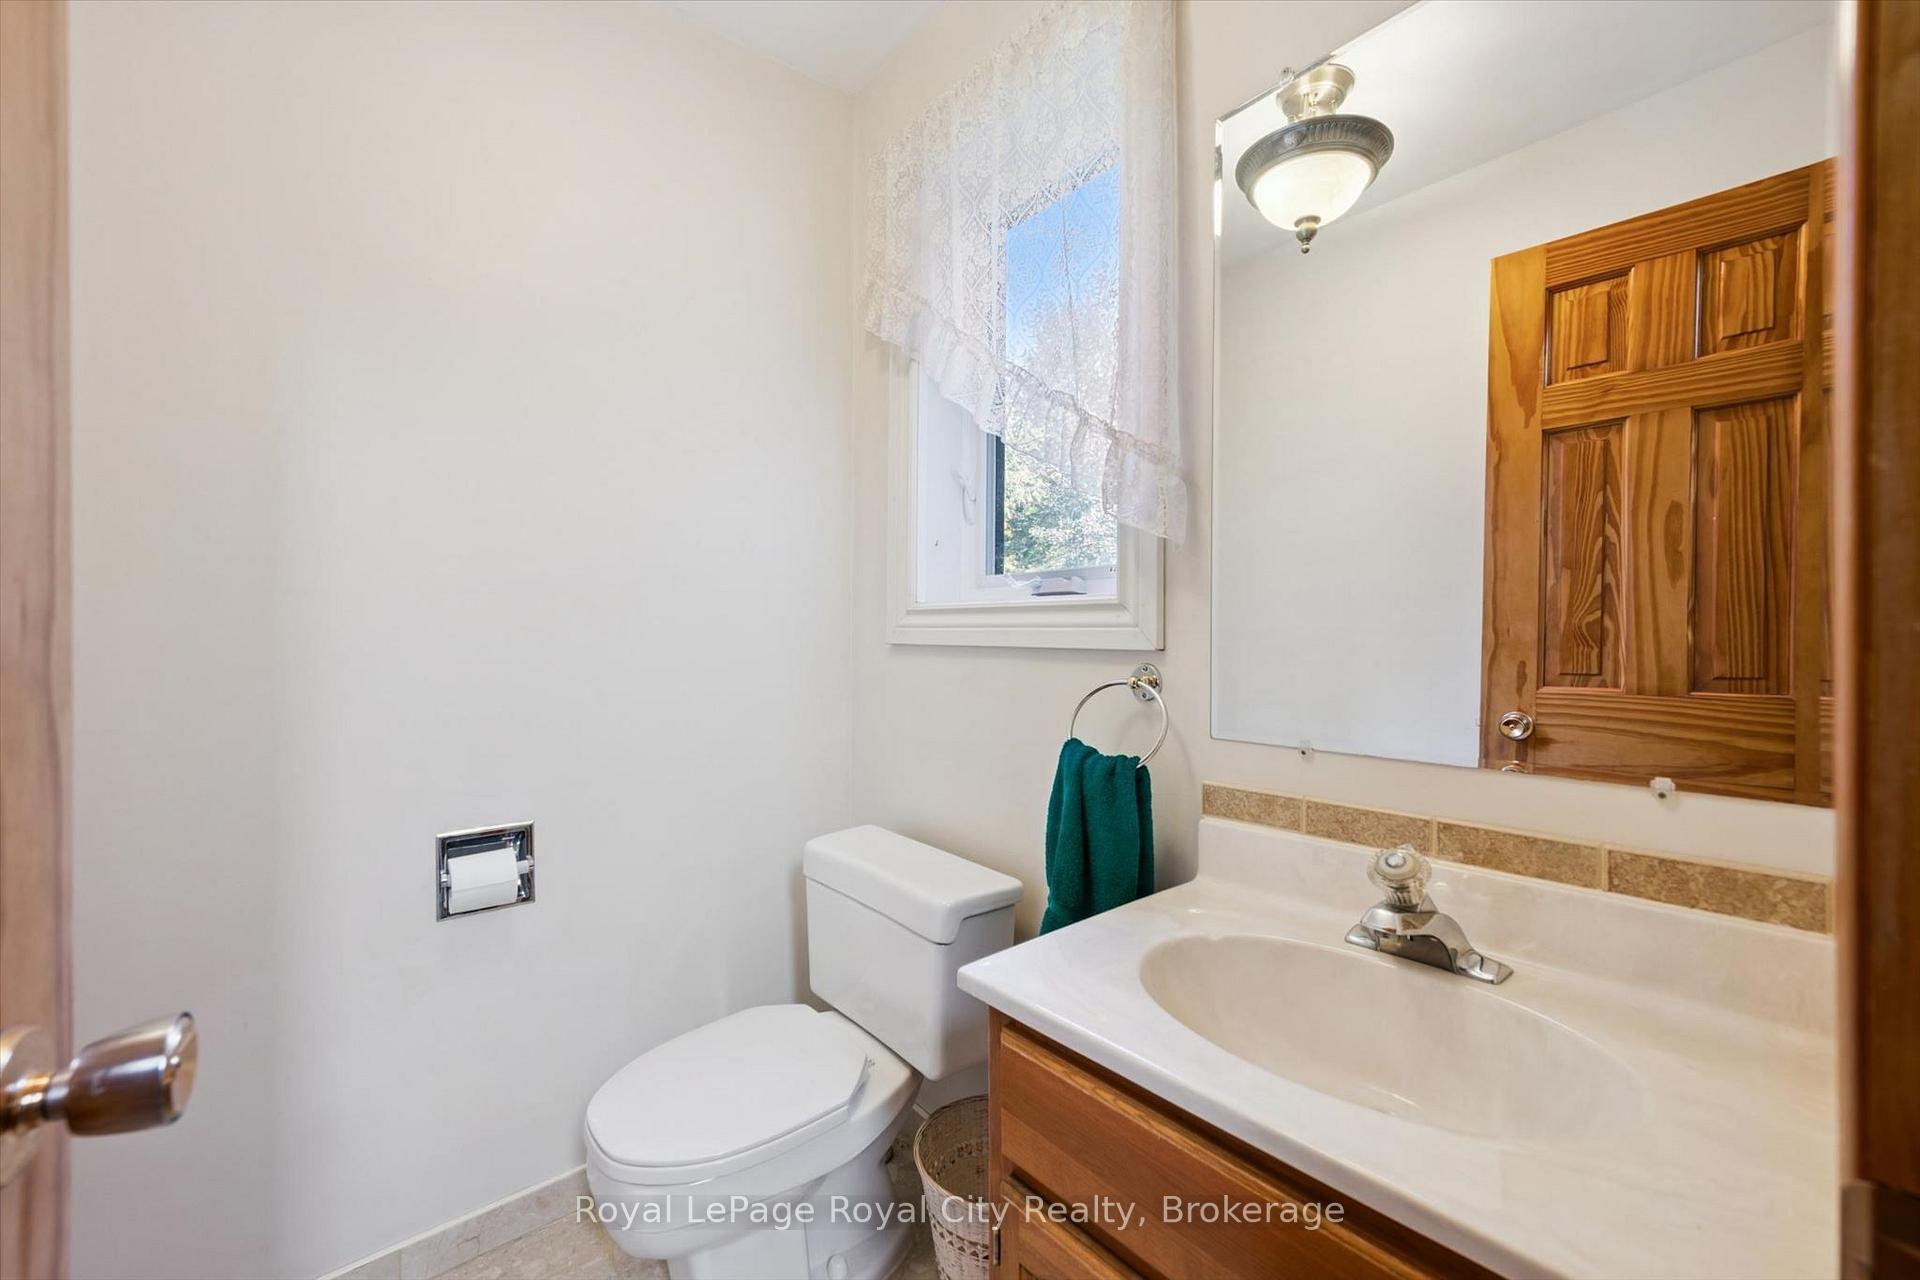
- Bathroom—Main level, 2 Pc Bath
- Bedroom—Basement level
- Bedroom—Basement level
- Family Room—Basement level
- Kitchen—Basement level
Washrooms
- 2-piece, Main
- 4-piece, Main
- 4-piece, Basement
- Municipality
- East Garafraxa
- Neighbourhood
- Rural East Garafraxa
- Main cross streets
- 12 Line & Sideroad 10
- Zoning
- EP A
- Directions
- 12th Line north or County Rd 3
- Waterfront
- None
- MLS® number
- X13866090
- Data source
- Toronto Regional Real Estate Board
- Listed on
- 2026-10-05
- Updated on
- 2026-10-06
- Days on market
- 22 days
- Possession type
- Flexible
- Co-op commission
- 2% + hst
- Seller
- Listed by
- Royal LePage Royal City Realty
Home Market Value
Current home valuation for 152043 12th Line, East Garafraxa, Rural East Garafraxa, East Garafraxa, ON. Listed for $2,199,000
HOMEH Estimate
—
Estimated Sales Range
—
HOMEH Estimate for 152043 12th Line, East Garafraxa, Rural East Garafraxa
Calculated with a real agent's CMA method — 45+ years of experience, codified. Not an AI guess.
For the owner
Is this your home? Track its value.
Get this home's HOMEH Estimate by email once a month, with how many homes are for sale around you.
Mortgage Payment Calculator
Compare up to 4 down payment scenarios
20% required for homes $1.5M or more
$439,800
| Scenario 1 | Scenario 2 | Scenario 3 | Scenario 4 | |
|---|---|---|---|---|
−Down payment | % $ | % $ | % $ | % $ |
+CMHC insurance | $0 | $0 | $0 | $0 |
=Total mortgage | $1,759,200 | $1,649,250 | $1,539,300 | $1,429,350 |
Amortization | ||||
Mortgage rate | % | % | % | % |
| Payment frequency | ||||
=Mortgage payment | $8,589monthly | $8,052monthly | $7,516monthly | $6,979monthly |
Land Transfer Tax
$41,450
$41,450
Around this home
No schools found nearby
Data provided by OpenStreetMap & Fraser Institute School Rankings
Ask HOMEH
New!Hi there!
👋Text or call (416) 301-9001
Recommended for you
Based on homes you've looked at.
No recommended properties found.
Nearby similar homes
No nearby properties found.
More real estate resources
Other homes nearby
Explore this area
No nearby listings available.