
17962 9th Line
East Gwillimbury (Rural East Gwillimbury), ON L0G 1M0
- 3Bedrooms
- 3Bathrooms
- 2Garage
- 2500–3000Sq Ft
- $7,383Tax
- 256×1,202 ftLot Size
 Estimated Value:$1,700,140See Free Estimate Report

Sale & Price History for 17962 9th Line, East Gwillimbury, Rural East Gwillimbury
| Start Date | End Date | Price | Event | MLS# |
|---|---|---|---|---|
| No listing history available | ||||
Real estate boards require you to or to see the full details of this property.
*Sold prices and complete sale & price history are regulated data. Under the Trust in Real Estate Services Act, 2002 (TRESA) and the rules of the Real Estate Council of Ontario (RECO), and pursuant to the Multiple Listing Service® rules of the Canadian Real Estate Association (CREA) and the Toronto Regional Real Estate Board (TRREB), this information may be shown only to registered users who have agreed to the applicable terms of use (a Virtual Office Website, or "VOW," arrangement). HOMEH Inc., Brokerage therefore provides it to signed-in members only. Creating an account is free and takes under a minute.
About 17962 9th Line, East Gwillimbury, Rural East Gwillimbury
Summarized Description
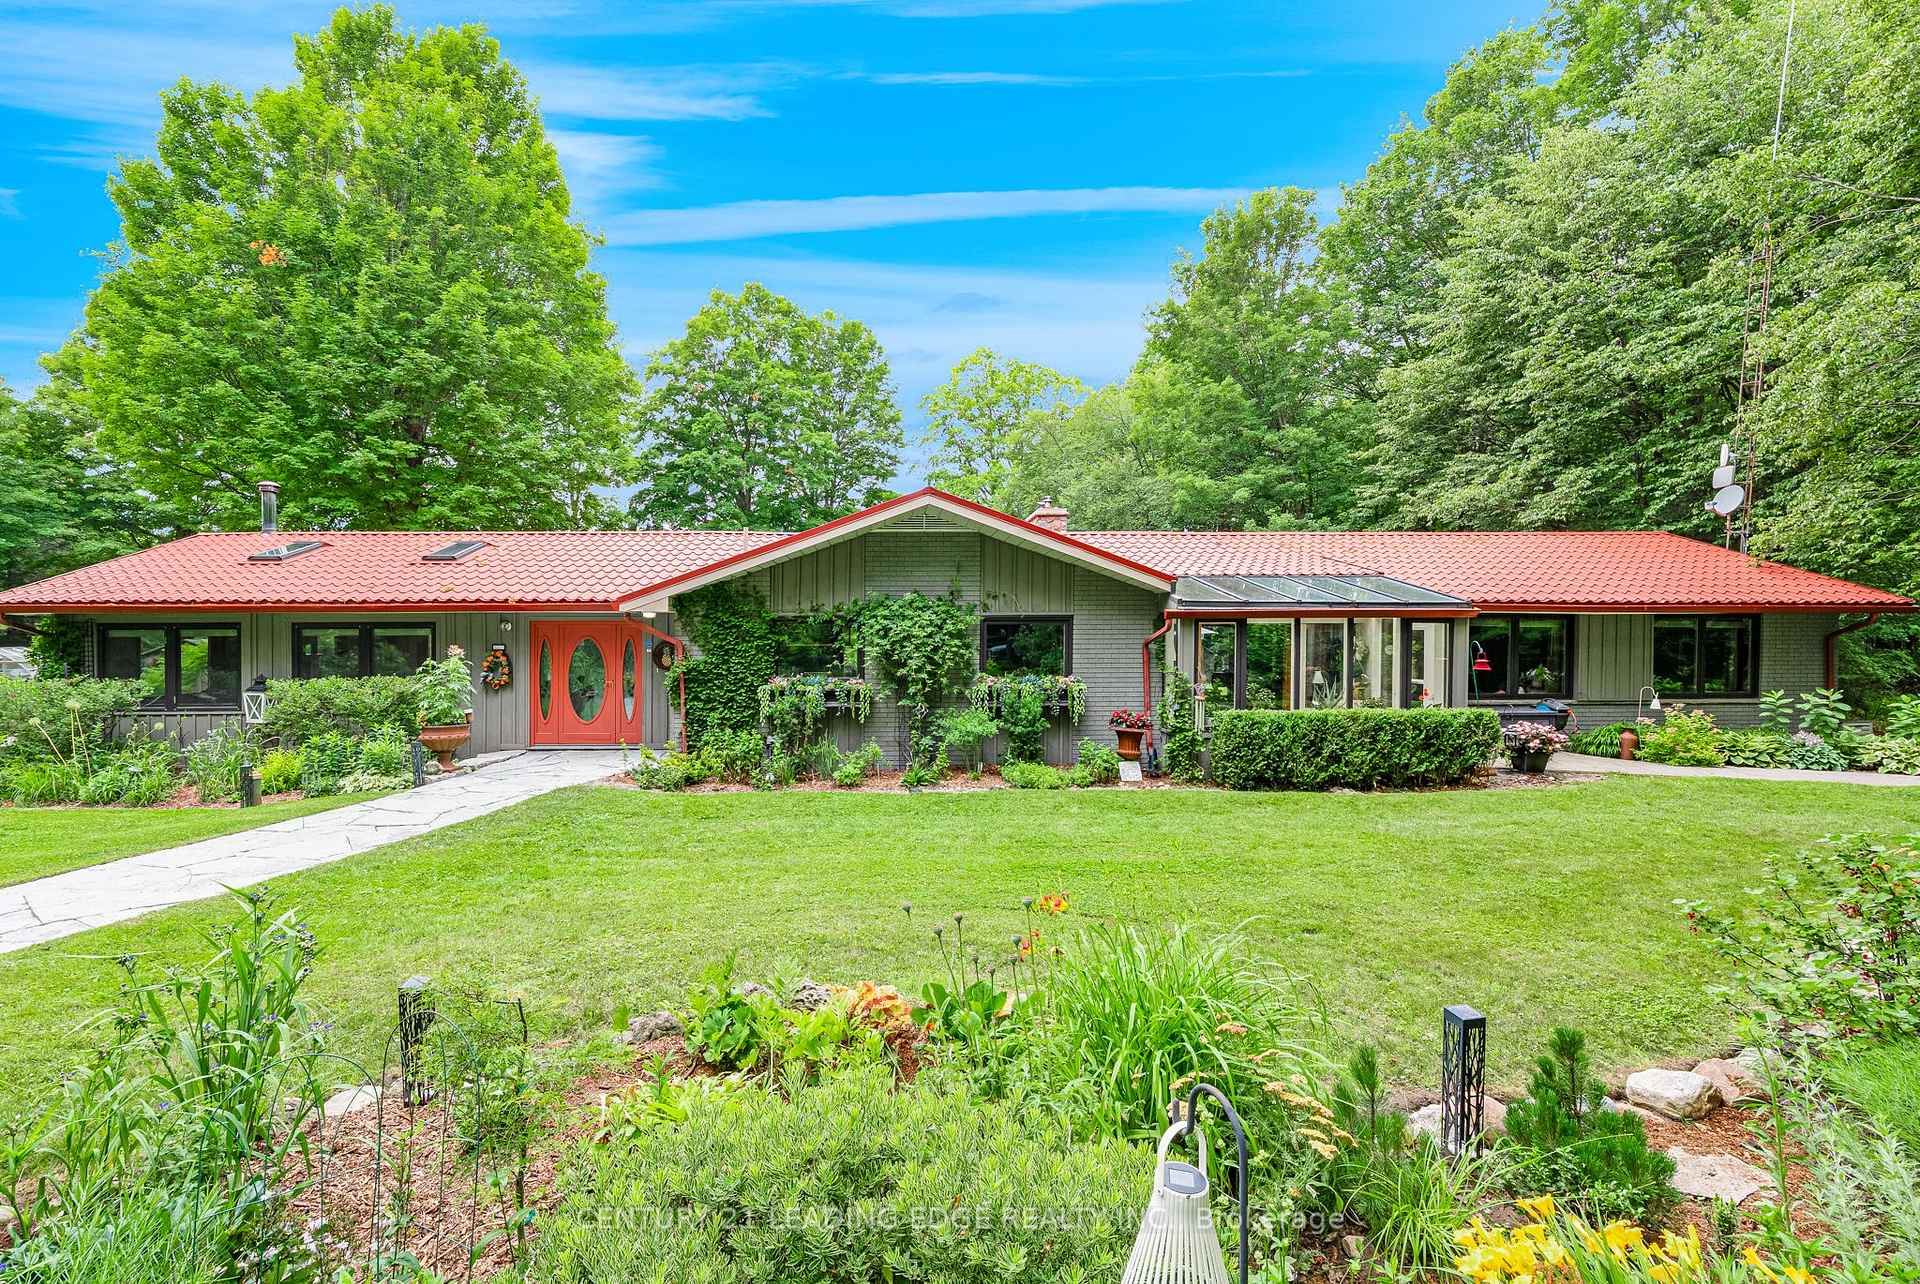
- Spacious 3-bedroom bungalow in Mount Albert.
- Private laneway offers secluded living.
- Vivian Creek enhances natural beauty.
- Heated inground pool for summer fun.
- Open-concept kitchen with pastoral views.
- Well-maintained outbuildings for various uses.
- Flexible living areas ideal for guests.
- Convenient access to shopping and transit.
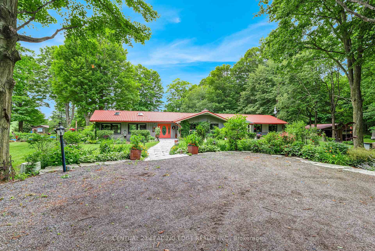
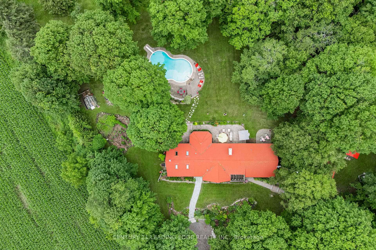
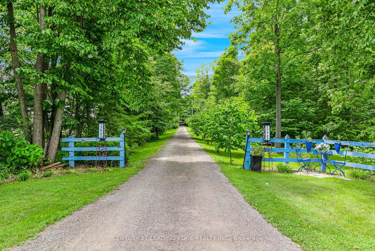
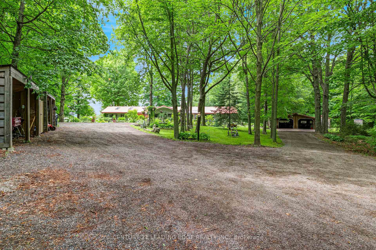
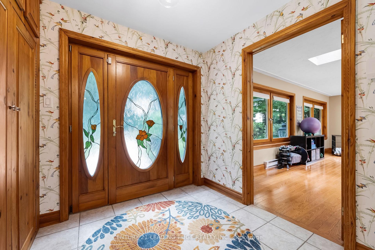
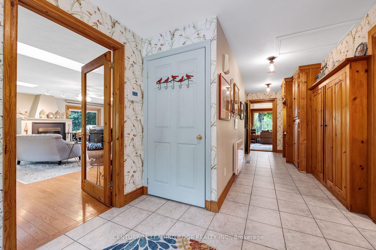
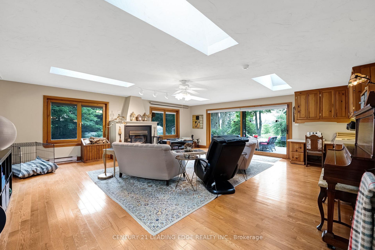
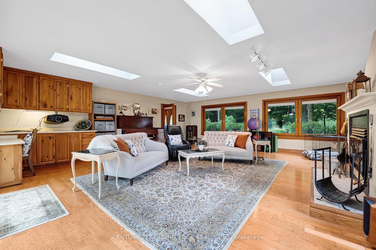
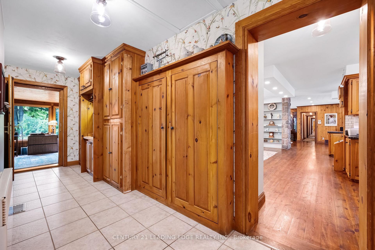
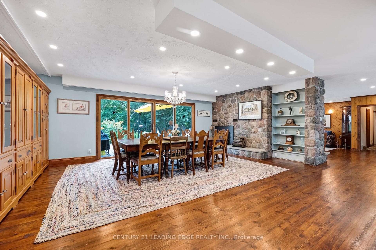
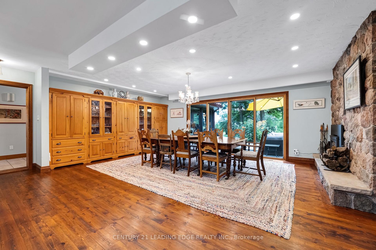
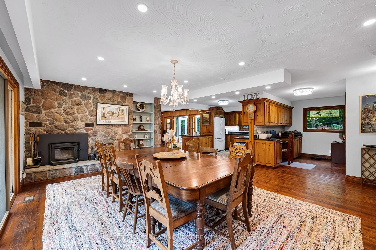
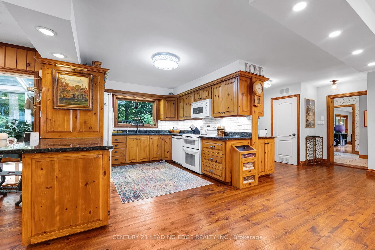
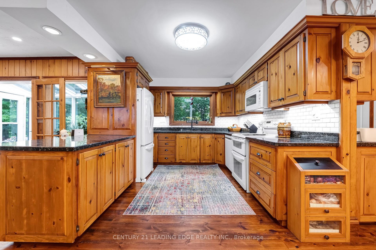
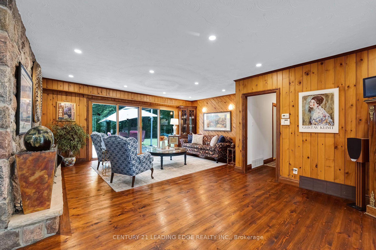
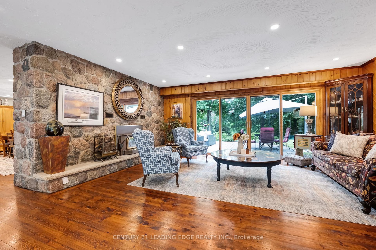
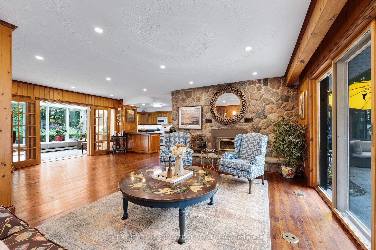
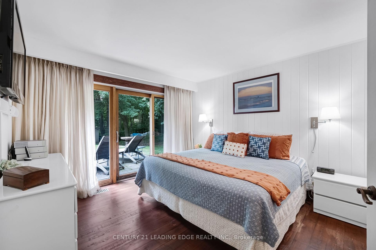
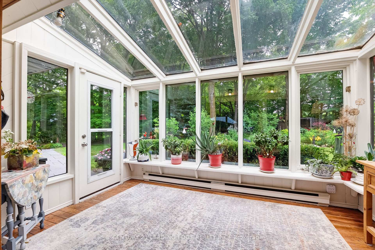
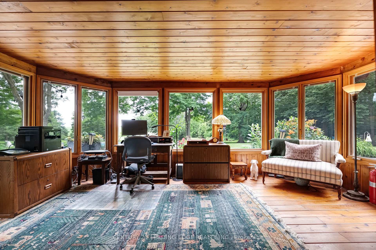
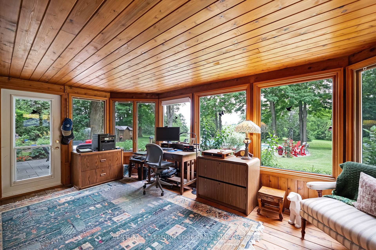
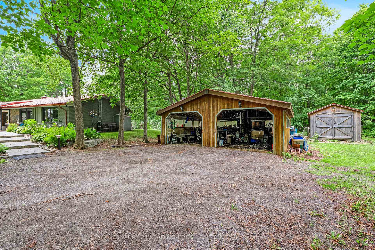
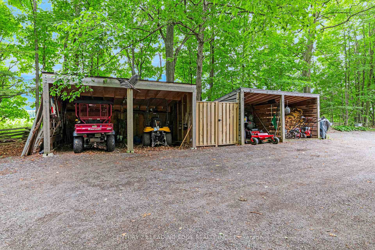
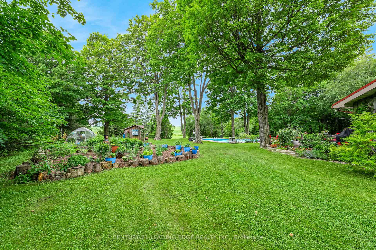
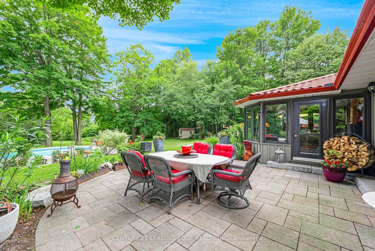
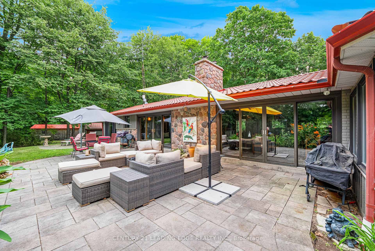
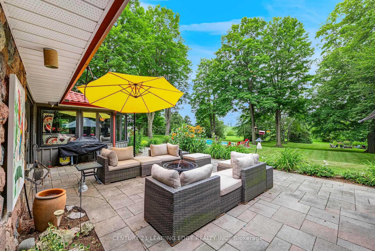
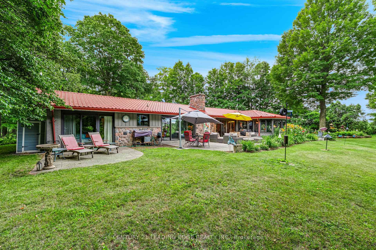
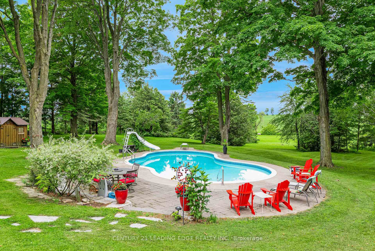
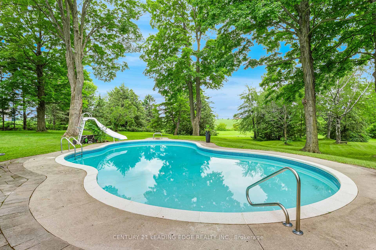
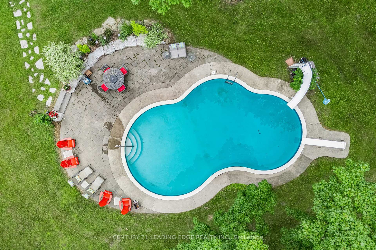
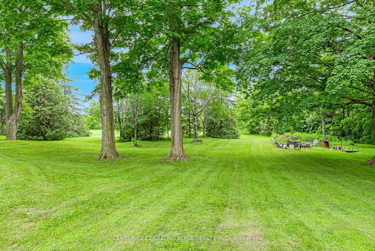
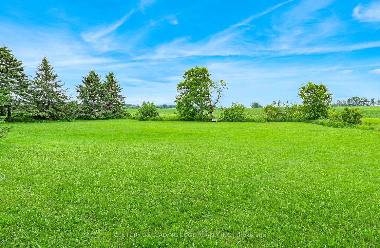
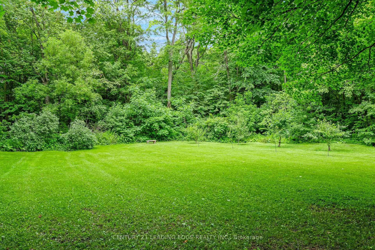
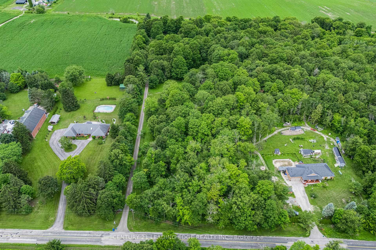
Nestled on a beautiful, tree-lined 7-acre parcel in the charming town of Mount Albert, at the end of a private laneway you will discover this spacious 3-bedroom bungalow blends relaxed country living with refined comfort. The Vivian Creek winds through the back of the property, offering serene gardens, wooded strolls and regular sightings of various wildlife. This secluded outdoor space is perfect for entertaining, gardening, or simply soaking up the scenery. Inside, generous living spaces are filled with natural light - an inviting living room with a focal fireplace, an open-concept kitchen with room to host in the bright dining area that offers pastoral views. The primary suite offers peaceful privacy and easy access to the grounds; two additional bedrooms and flexible living areas make this home ideal for guests, a home office, or family living. Outside amenities elevate everyday life: a heated gunite, inground pool for summer recreation, well-maintained outbuildings suited to a workshop, studio, or barn; and ample parking for cars, and recreational vehicles.This one of a kind home is conveniently located with easy access to Newmarket, Stouffville and Uxbridge, transit options, shopping and everyday amenities - truly the best of both worlds:rural privacy with urban convenience.
Key Facts & Features
Property Costs
- Annual Property Tax Amount
- $7,383
- Land Transfer Tax Fee
- $30,055
Rental Items
- Rental Equipment
- Propane Tank
- Basement Type
- Half, Partial Basement
Interior Features
- Laundry Level
- Main Level
- Interior Extras
- Carpet Free, Generator - Partial, Primary Bedroom - Main Floor, Sump Pump, Water Heater, Water Heater Owned, Water Purifier, Water Softener, Water Treatment, Workbench
- View
- Forest, River, Creek/Stream, Pool, Trees/Woods, Pasture
- Security Features
- Alarm System
- Fireplace/Stove
- Yes
- Fireplace Features
- Wood
- Elevator
- No
Exterior Features
- Exterior Extras
- Patio, Landscaped, Landscape Lighting
- Pool
- Inground
- Property Features
- Part Cleared, River/Stream, Wooded/Treed
- Other Structures
- Garden Shed, Drive Shed, Greenhouse
Building
- Building Type
- Detached
- Building Style
- Bungalow
Construction
- Exterior Finish
- Stone, Wood
- Roof
- Metal
- Foundation Details
- Concrete Block
- Special Designation
- Unknown
Lot
- Lot Front
- 255.58 ft
- Lot Depth
- 1201.94 ft
- Lot Size
- 7
- Lot Shape
- Rectangular
Inclusions
- Inclusions
- Kitchen Appliances, Washer & Dryer, Blinds, Light Fixtures, Generator. Pool Equipment, Wall to wall Cabinetry in Dining Room, Fridge & Freezer In Basement
Exclusions
- Exclusions
- Dining Room Chandelier, Picture Lights, Water Pump and Hose, Utility Vehicles, Yard Maintenance Equipment, Mini Fridges in Office
Parking & Garages
- Garage Type
- Detached
- Garage Spaces
- 2
- Parking Spaces
- 10
- Total Garage And Parking Spaces
- 12
Heating & Cooling
- Heat Source
- Propane
- Heat Type
- Forced Air
- Air Conditioning
- Central Air
- Water
- Well
- Sewers
- Septic
- Bedrooms
- 3
- Washrooms
- 3
- Kitchens
- 1
- Family / bonus room
- Yes
Room sizes
- Breakfast—Main level, Hardwood Floor, Open Concept, French Doors
- Office—Main level, Hardwood Floor, Overlooks Backyard, Picture Window
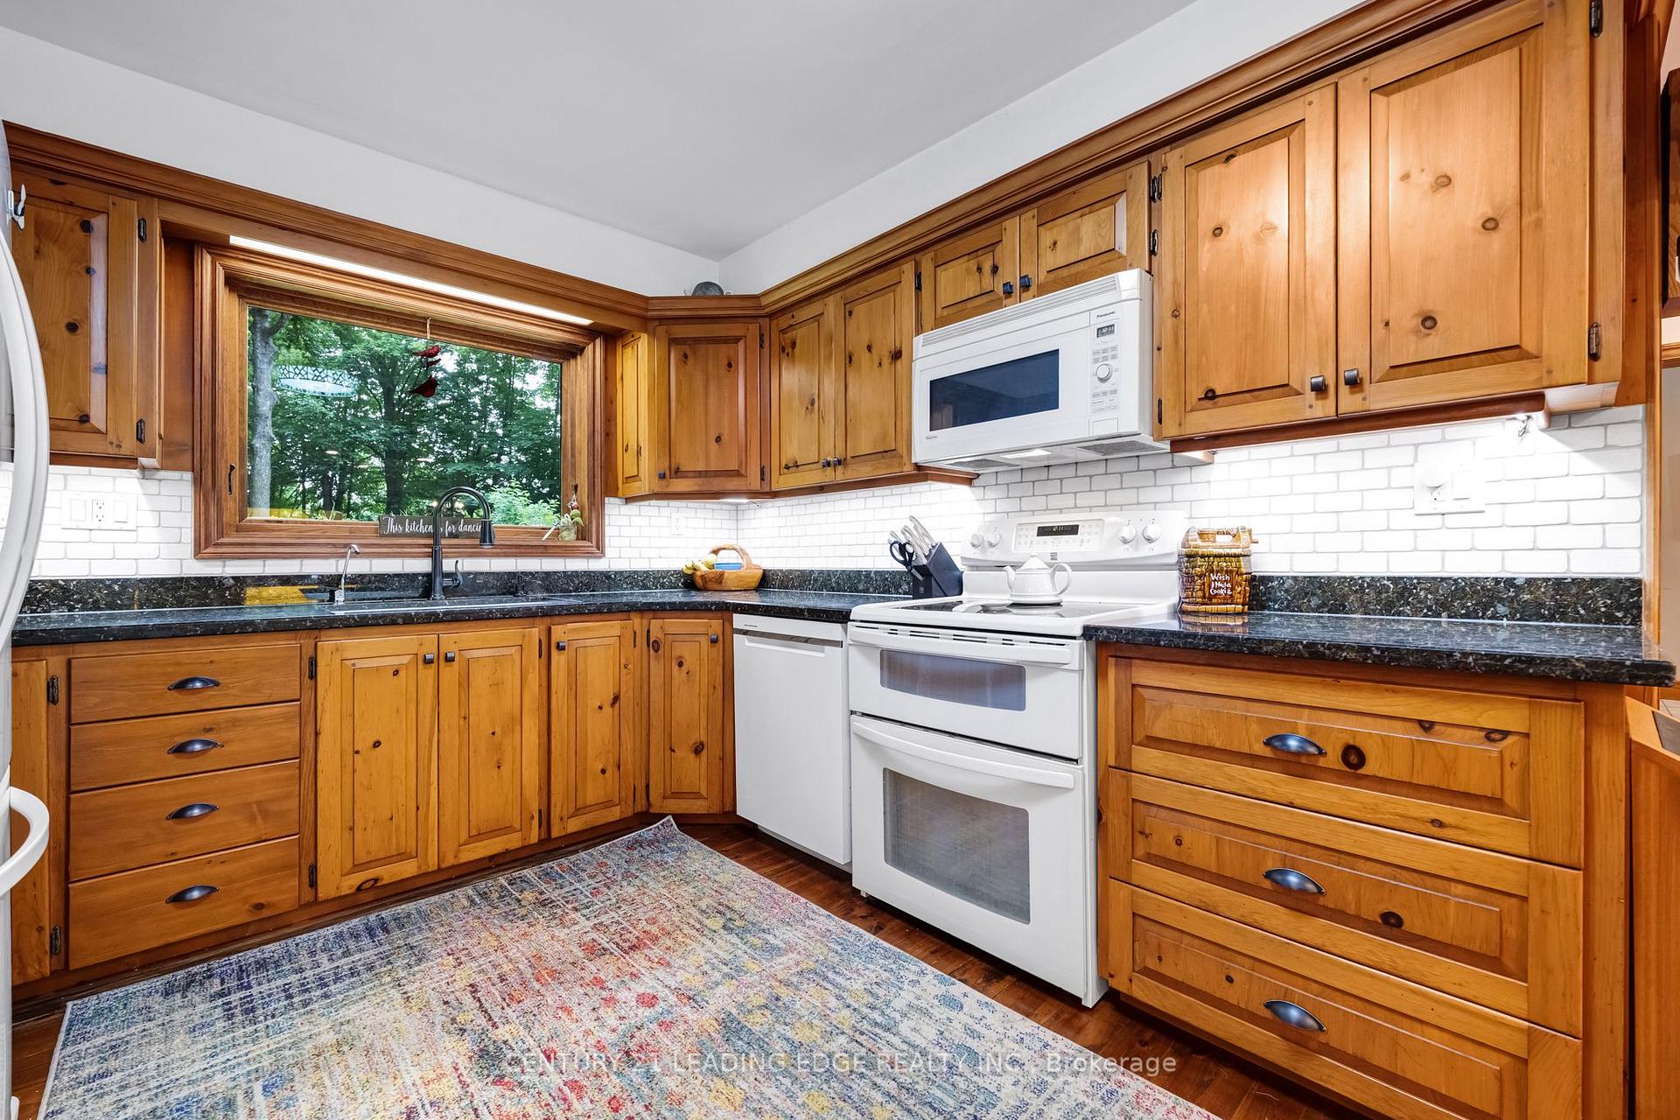
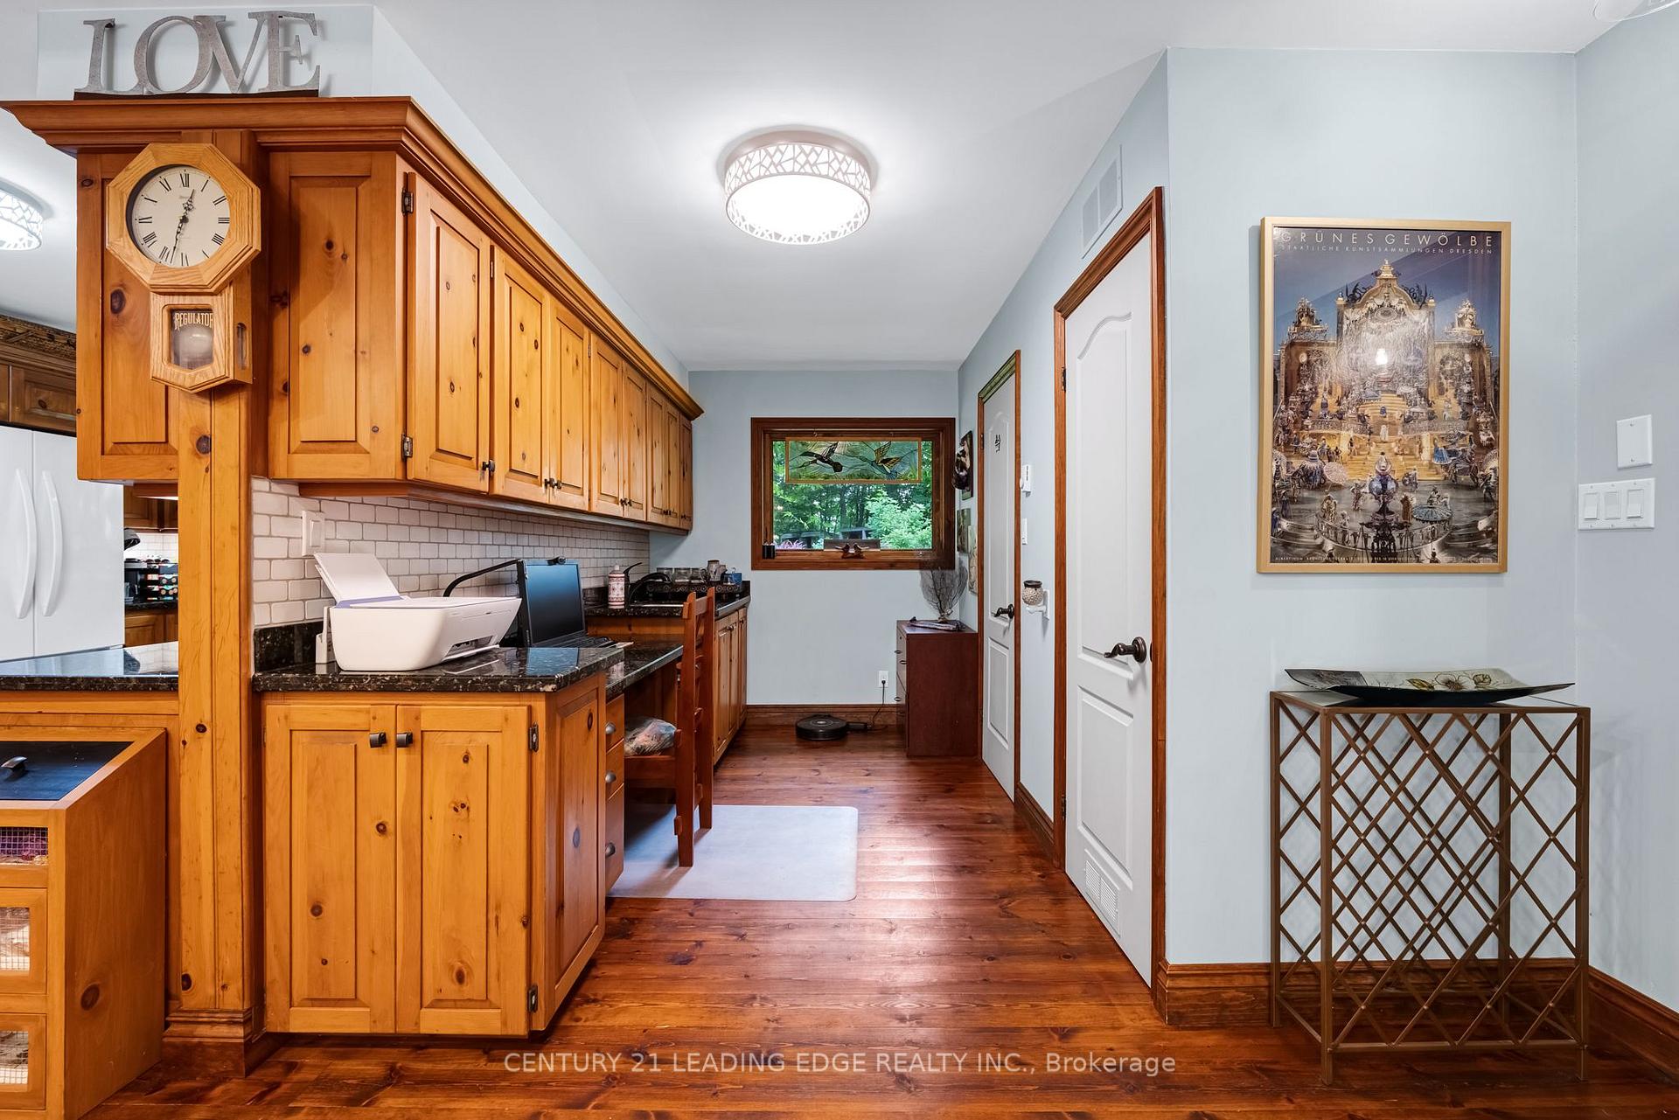
- Kitchen—Main level, Hardwood Floor, Granite Counters, Custom Backsplash
- Family Room—Main level, Hardwood Floor, Fireplace, Skylight
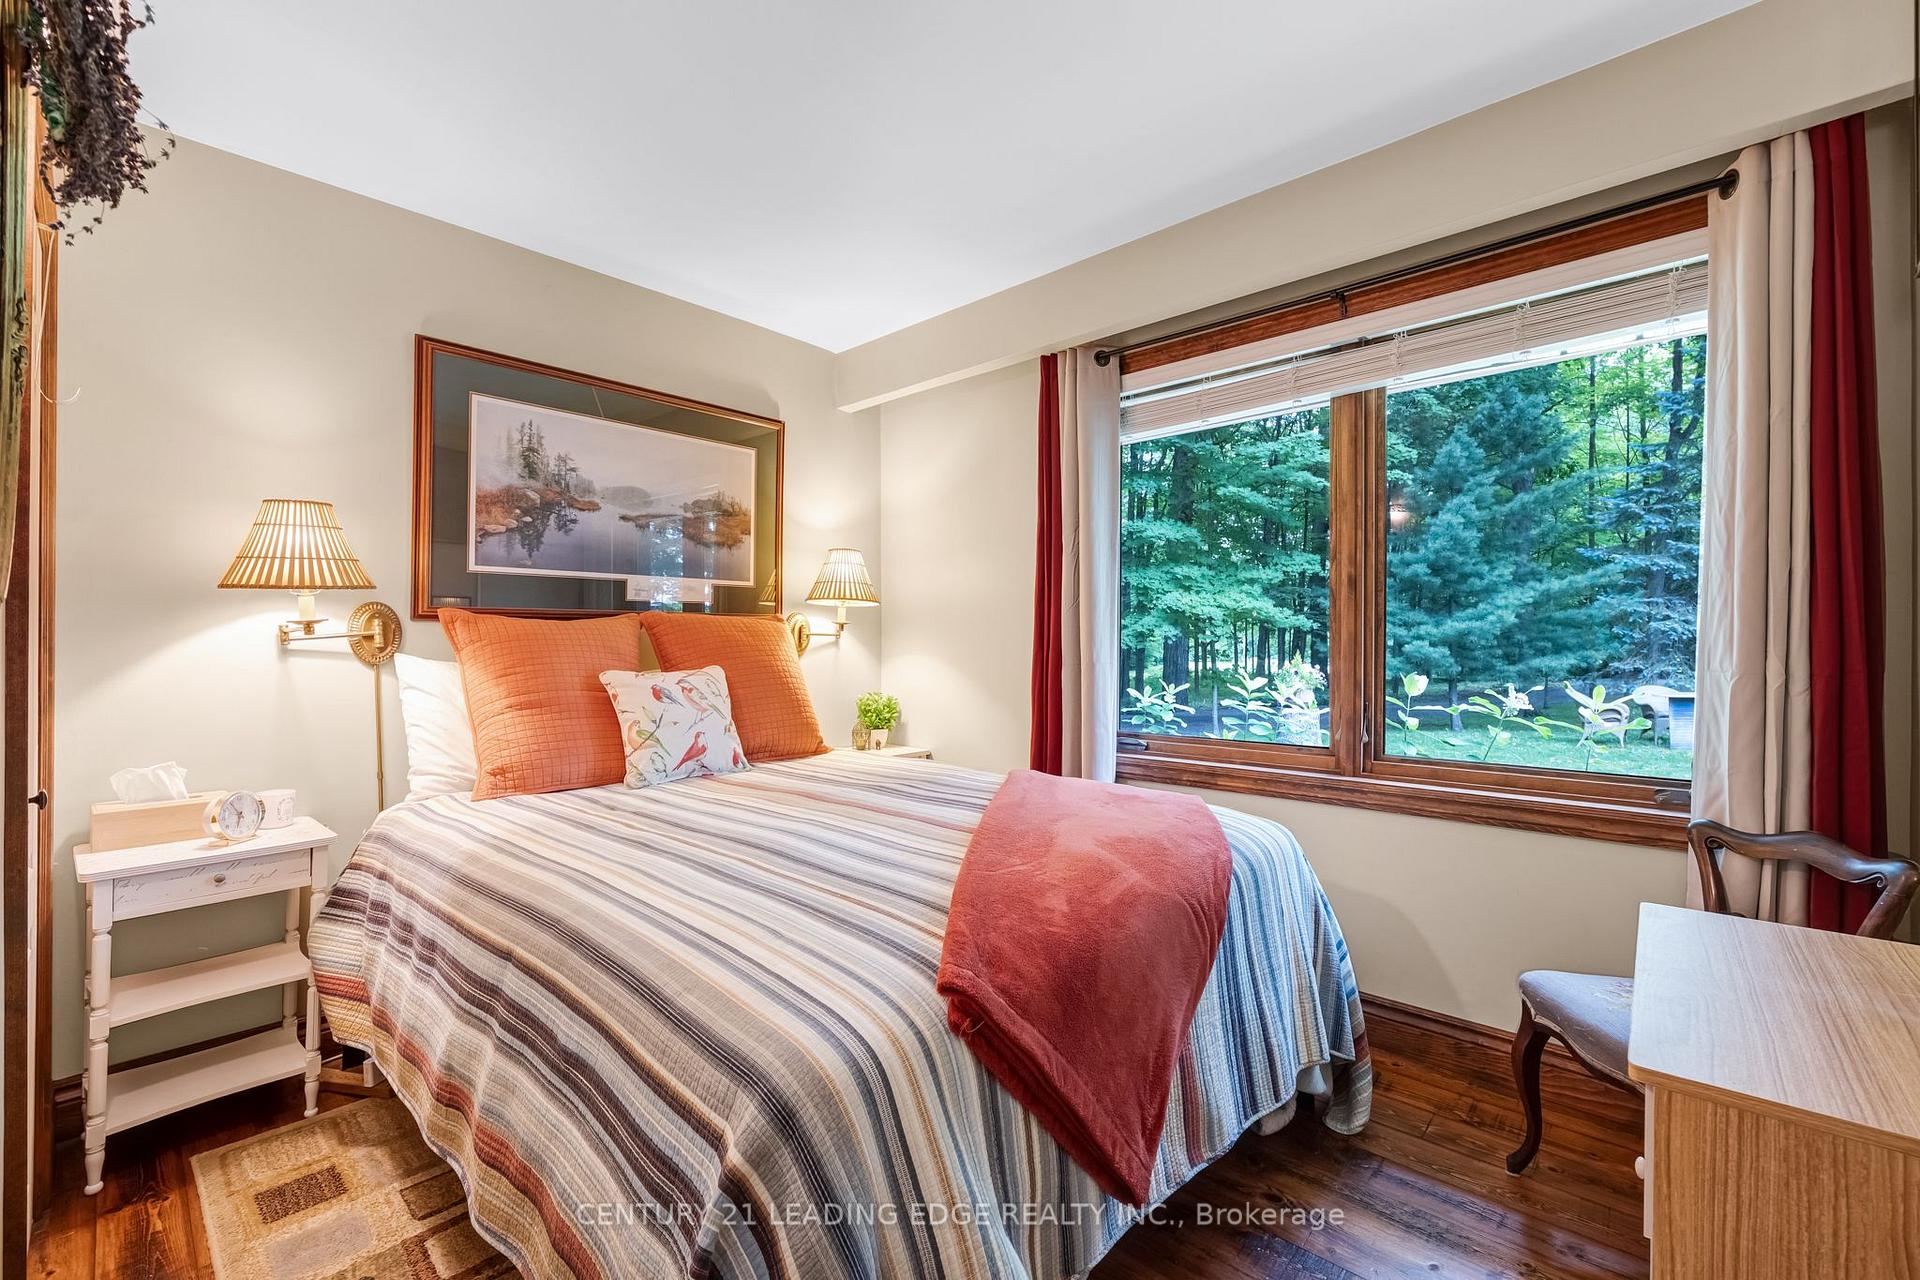
- Bedroom 2—Main level, Hardwood Floor, Closet
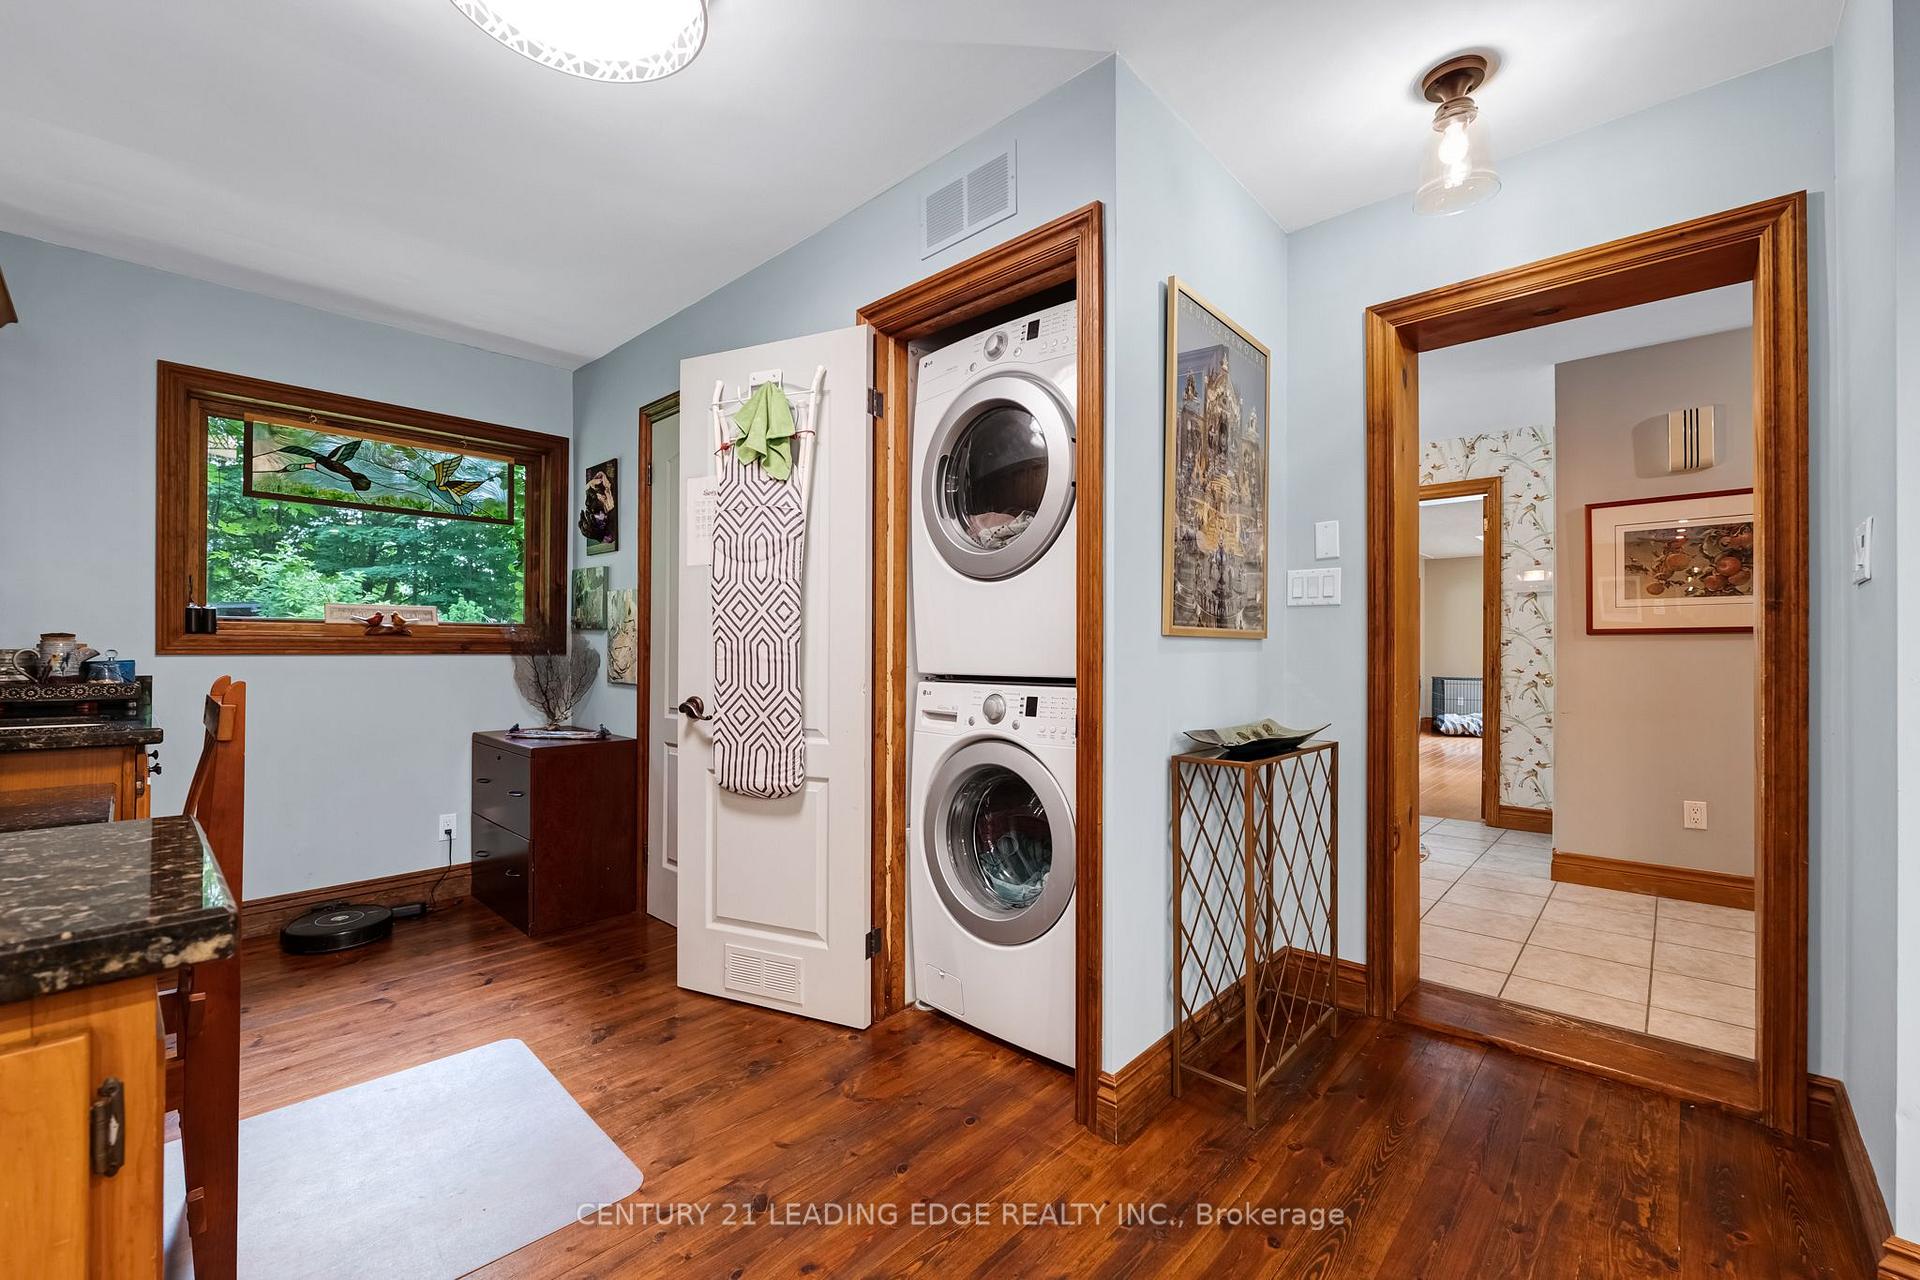
- Laundry—Main level, Hardwood Floor, Combined w/Laundry, Laundry Sink
- Living Room—Main level, Hardwood Floor, W/O To Patio, Stone Fireplace
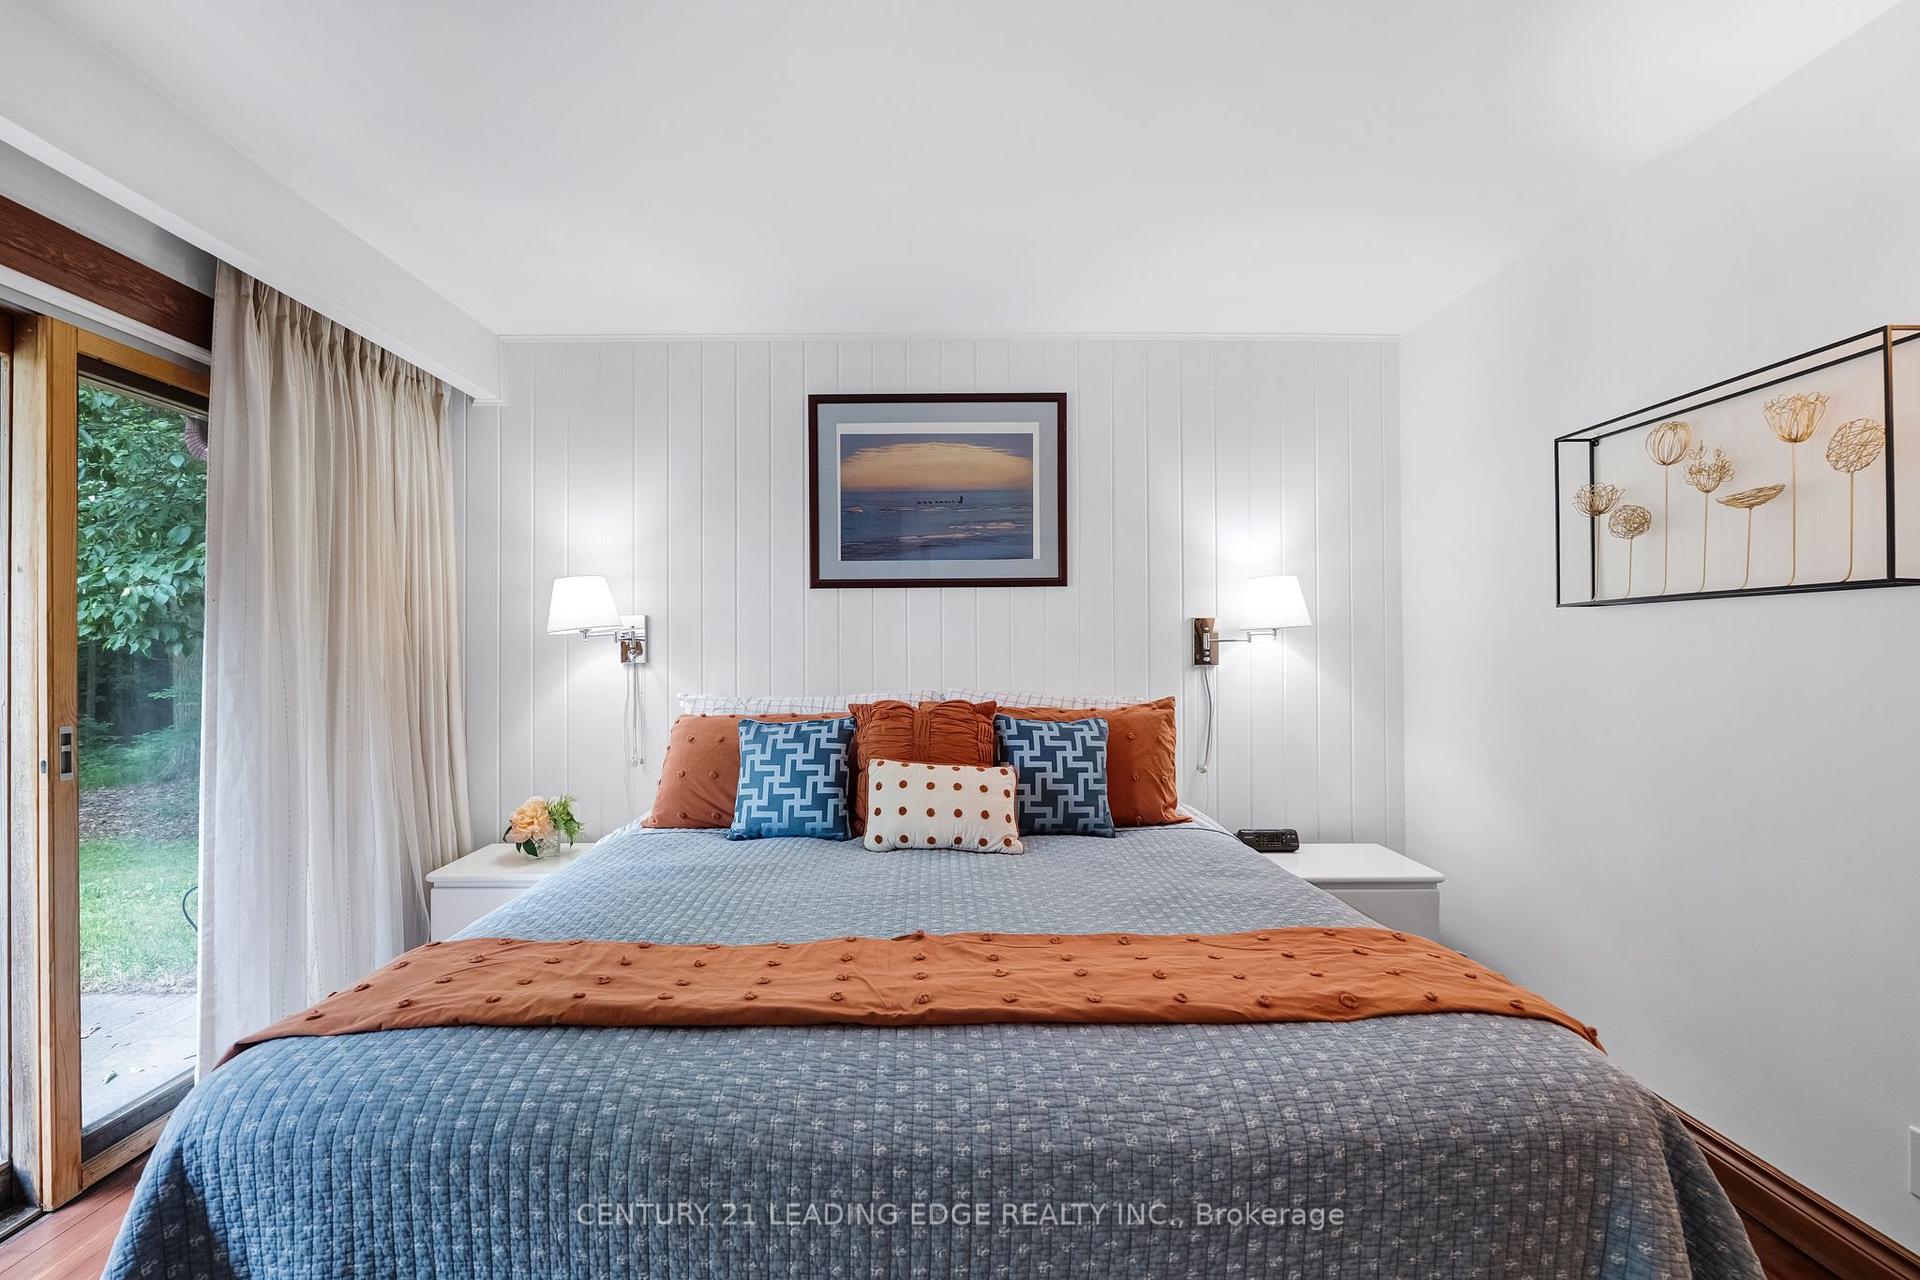
- Primary Bedroom—Main level, Hardwood Floor, Double Closet, W/O To Patio
- Dining Room—Main level, Hardwood Floor, Pot Lights, Stone Fireplace
- Sunroom—Main level, Hardwood Floor, Overlooks Frontyard, W/O To Garden
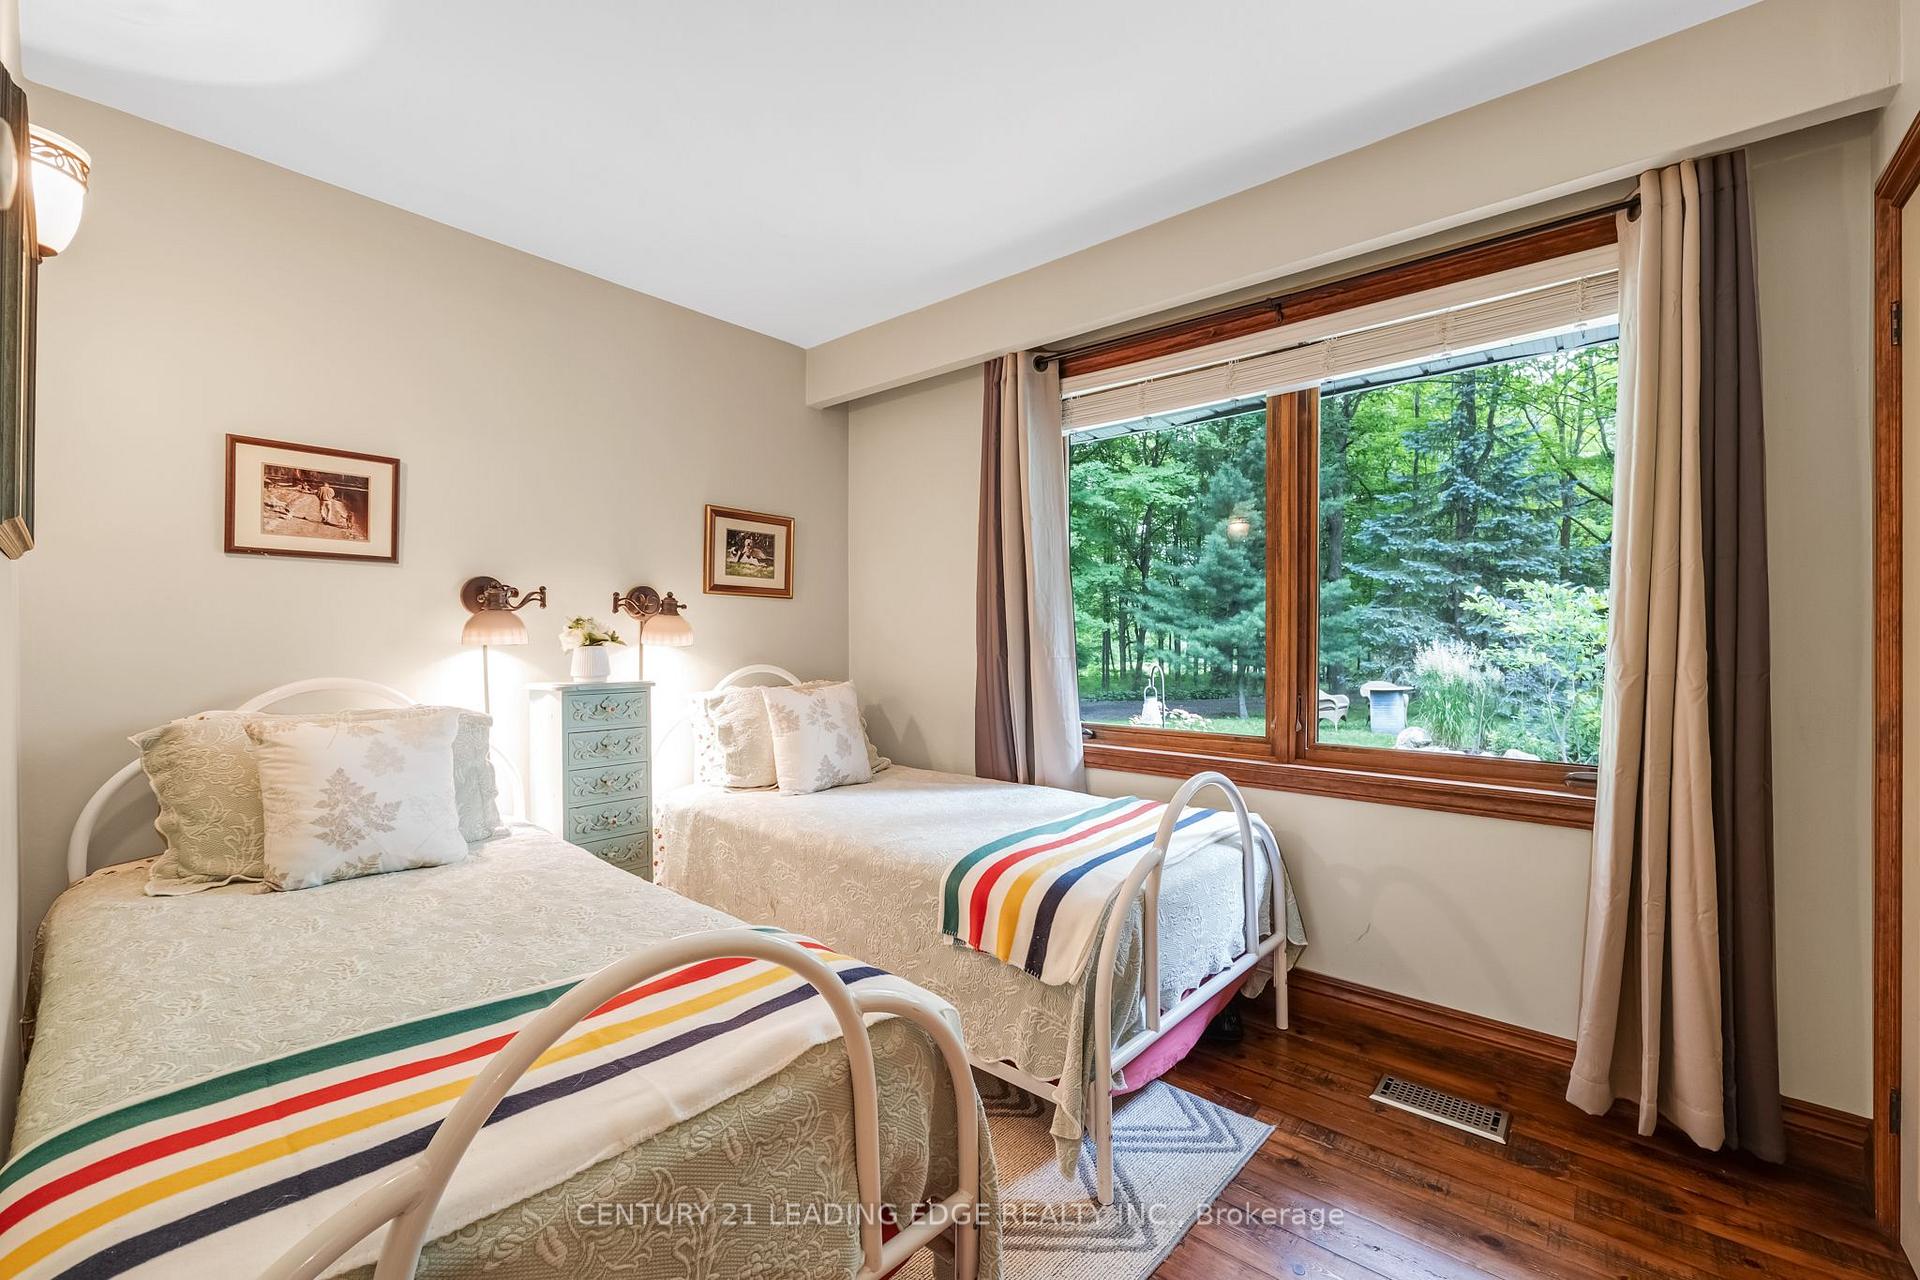
- Bedroom 3—Main level, Hardwood Floor, Closet
Washrooms
- 2-piece, Main
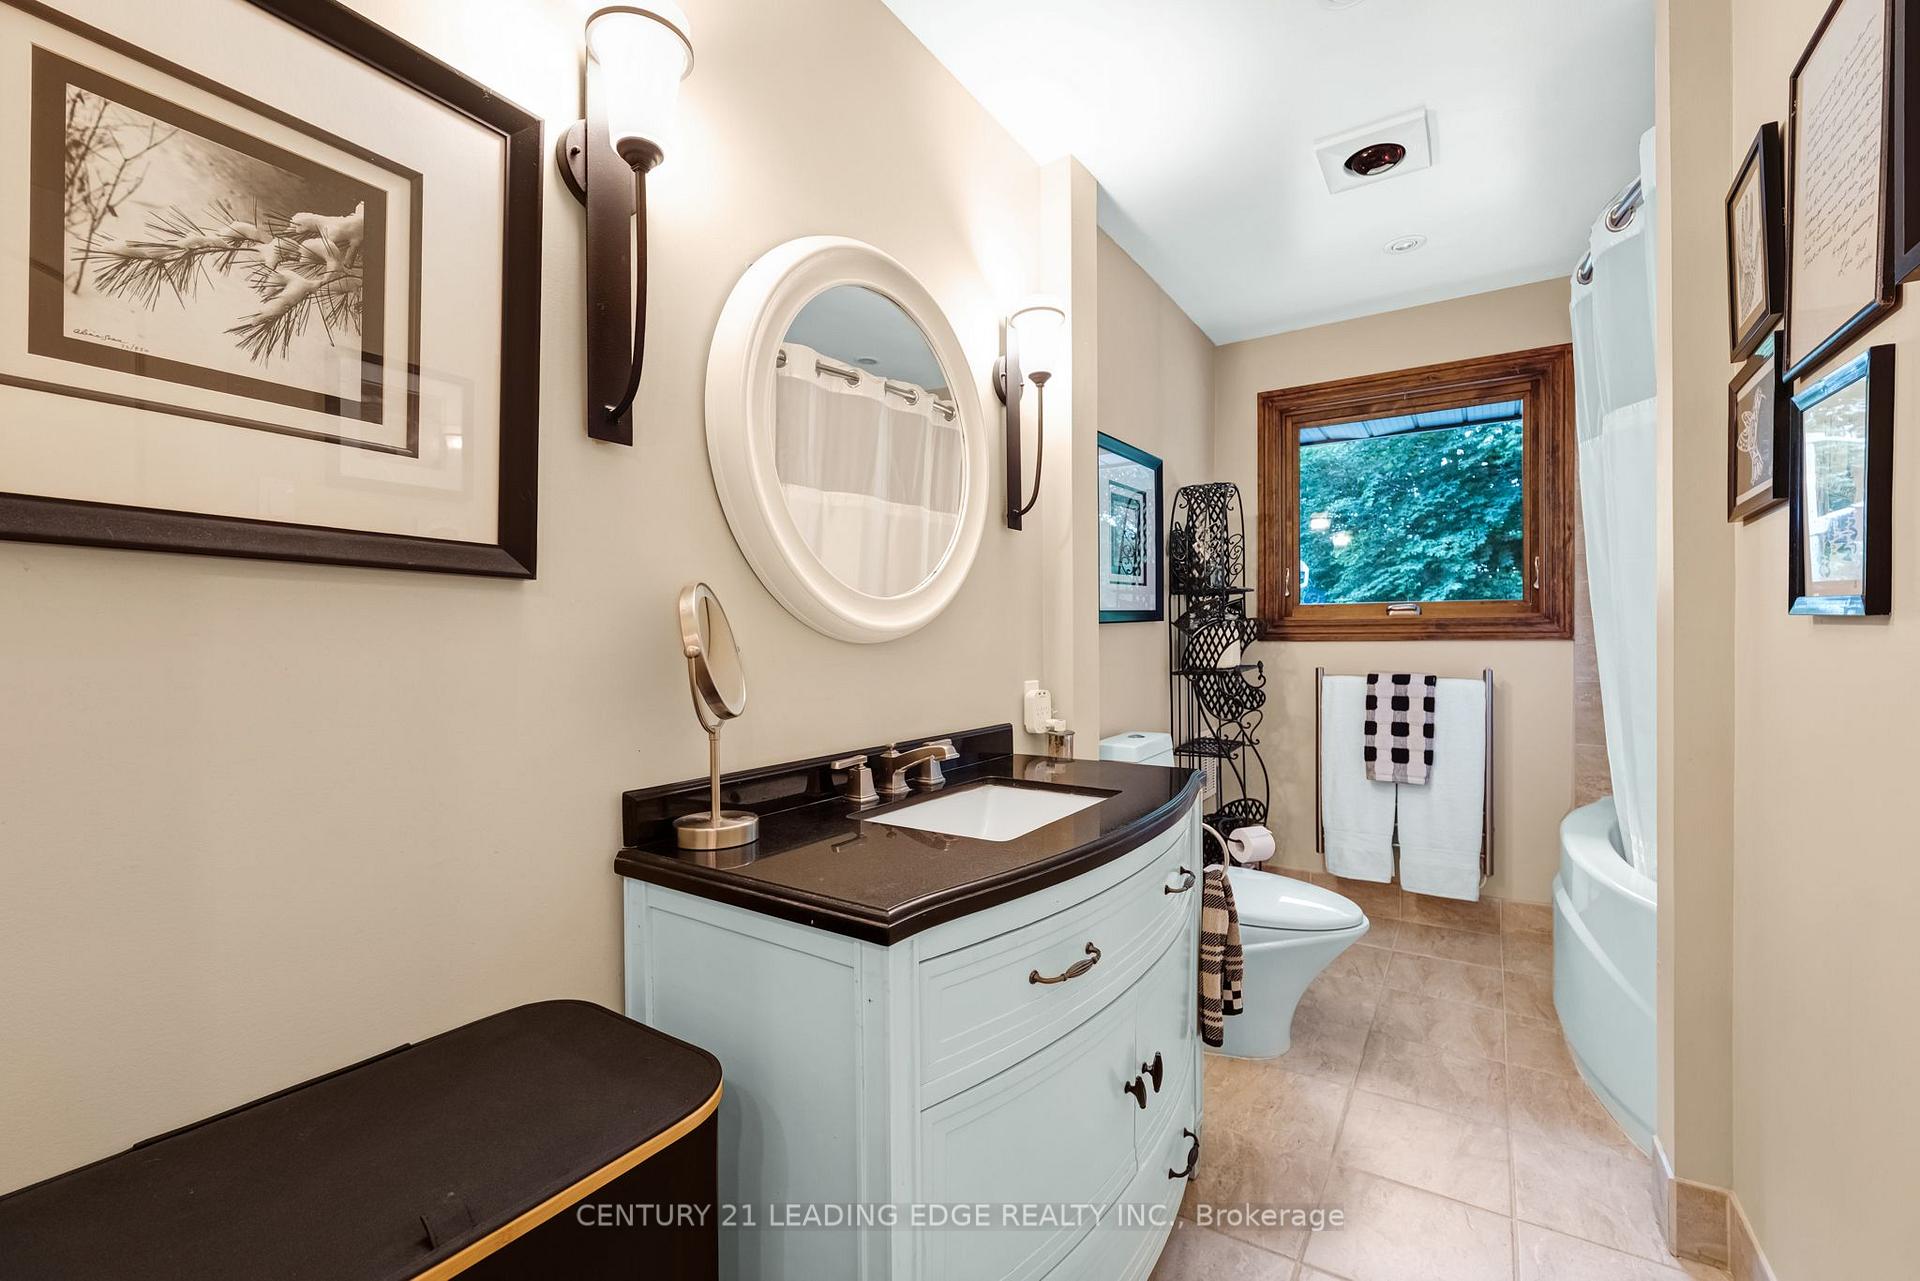
- 4-piece, Main
- 1-piece, Main
- Municipality
- East Gwillimbury
- Neighbourhood
- Rural East Gwillimbury
- Main cross streets
- Ninth Line and Herald Rd.
- Directions
- South on Ninth from Davis
- MLS® number
- N13783150
- Data source
- Toronto Regional Real Estate Board
- Listed on
- 2026-09-14
- Updated on
- 2026-10-07
- Days on market
- 31 days
- Possession type
- Flexible
- Co-op commission
- 2.5%
- Seller
- Listed by
- CENTURY 21 LEADING EDGE REALTY INC.
Home Market Value
Current home valuation for 17962 9th Line, East Gwillimbury, Rural East Gwillimbury, East Gwillimbury, ON. Listed for $1,679,000
HOMEH Estimate
$1,700,140
Estimated Sales Range
$1,343,111 - $2,057,169
HOMEH Estimate for 17962 9th Line, East Gwillimbury, Rural East Gwillimbury
Calculated with a real agent's CMA method — 45+ years of experience, codified. Not an AI guess.
Mortgage Payment Calculator
Compare up to 4 down payment scenarios
20% required for homes $1.5M or more
$335,800
| Scenario 1 | Scenario 2 | Scenario 3 | Scenario 4 | |
|---|---|---|---|---|
−Down payment | % $ | % $ | % $ | % $ |
+CMHC insurance | $0 | $0 | $0 | $0 |
=Total mortgage | $1,343,200 | $1,259,250 | $1,175,300 | $1,091,350 |
Amortization | ||||
Mortgage rate | % | % | % | % |
| Payment frequency | ||||
=Mortgage payment | $6,558monthly | $6,148monthly | $5,738monthly | $5,329monthly |
Land Transfer Tax
$30,055
$30,055
Around this home
No schools found nearby
Data provided by OpenStreetMap & Fraser Institute School Rankings
Ask HOMEH
New!Hi there!
👋Text or call (416) 301-9001
Recommended for you
Based on homes you've looked at.
No recommended properties found.
Nearby similar homes
No nearby properties found.
More real estate resources
Other homes nearby
Explore this area
Nearby neighbourhoods
No nearby listings available.