
2816 Mount Albert Road
East Gwillimbury (Queensville), ON L0G 1R0
- 4+1Bedrooms
- 4Bathrooms
- 3Garage
- 2.5K~3KSq.Ft.
- $7,925Tax
- 869×166 ftLot Size
Sale & price history
- Login to See Prices
Expired2026-06-11 – 2026-10-11
MLS® n13430312
- Login to See Prices
Expired2026-02-09 – 2026-05-31
Real estate boards require you to or to see the full details of this property.
*Sold prices and complete sale & price history are regulated data. Under the Trust in Real Estate Services Act, 2002 (TRESA) and the rules of the Real Estate Council of Ontario (RECO), and pursuant to the Multiple Listing Service® rules of the Canadian Real Estate Association (CREA) and the Toronto Regional Real Estate Board (TRREB), this information may be shown only to registered users who have agreed to the applicable terms of use (a Virtual Office Website, or "VOW," arrangement). HOMEH Inc., Brokerage therefore provides it to signed-in members only. Creating an account is free and takes under a minute.
2816 Mount Albert Road, East Gwillimbury(opens Google Maps in a new tab)
Summarized Description
- Fully renovated home with top-tier finishes.
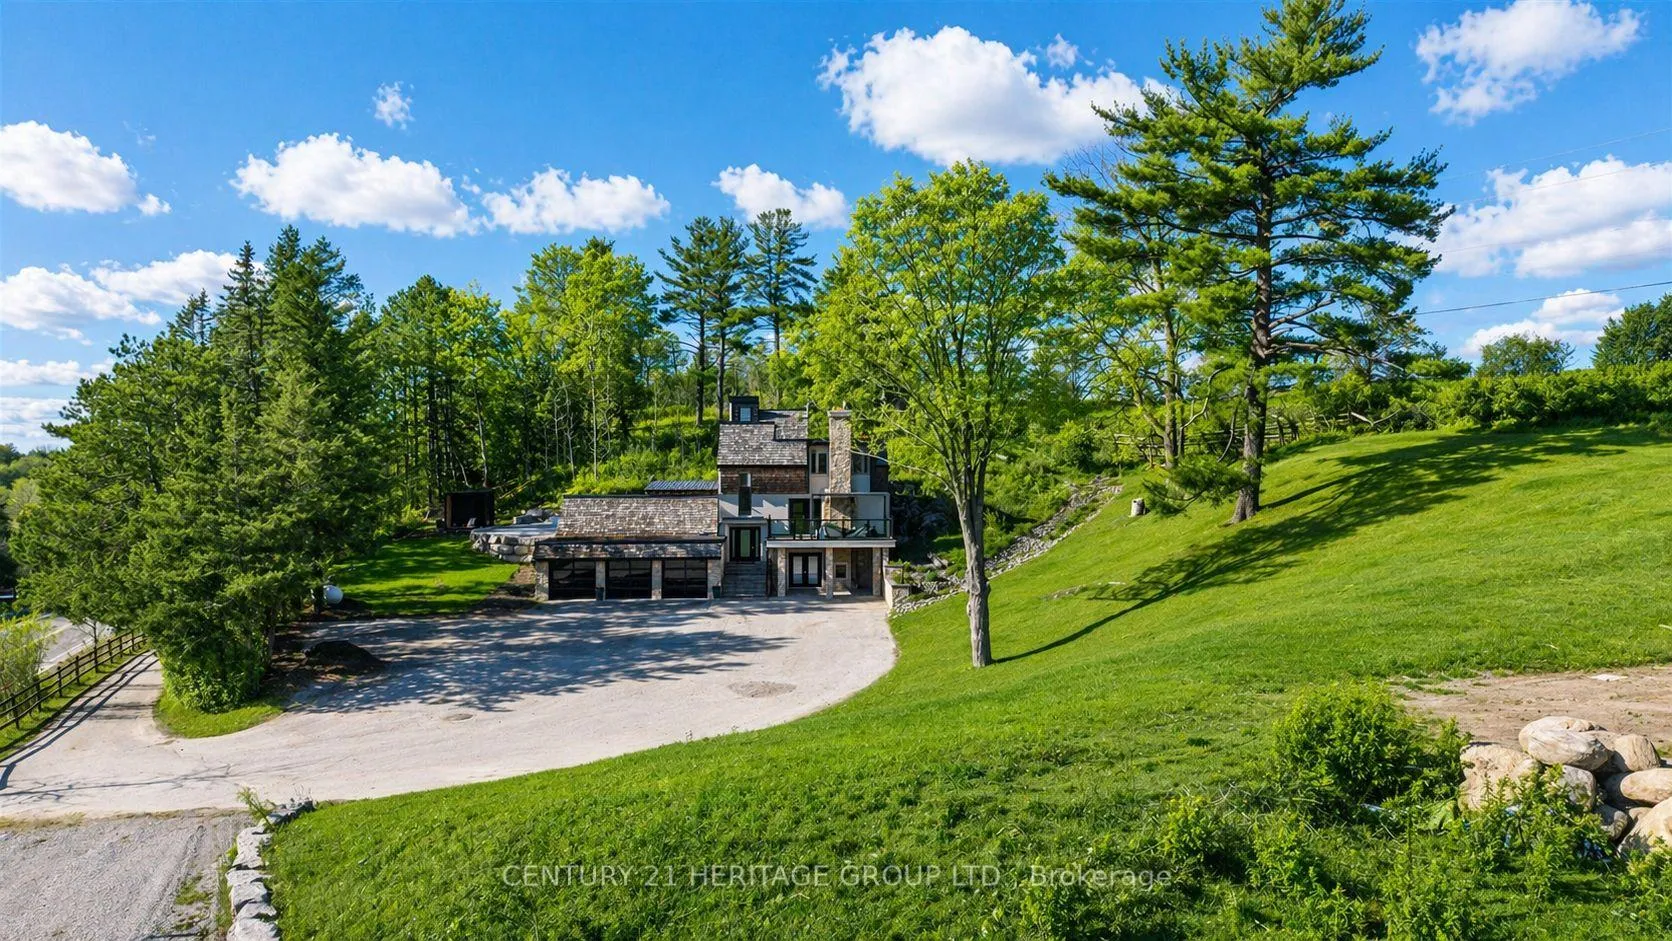
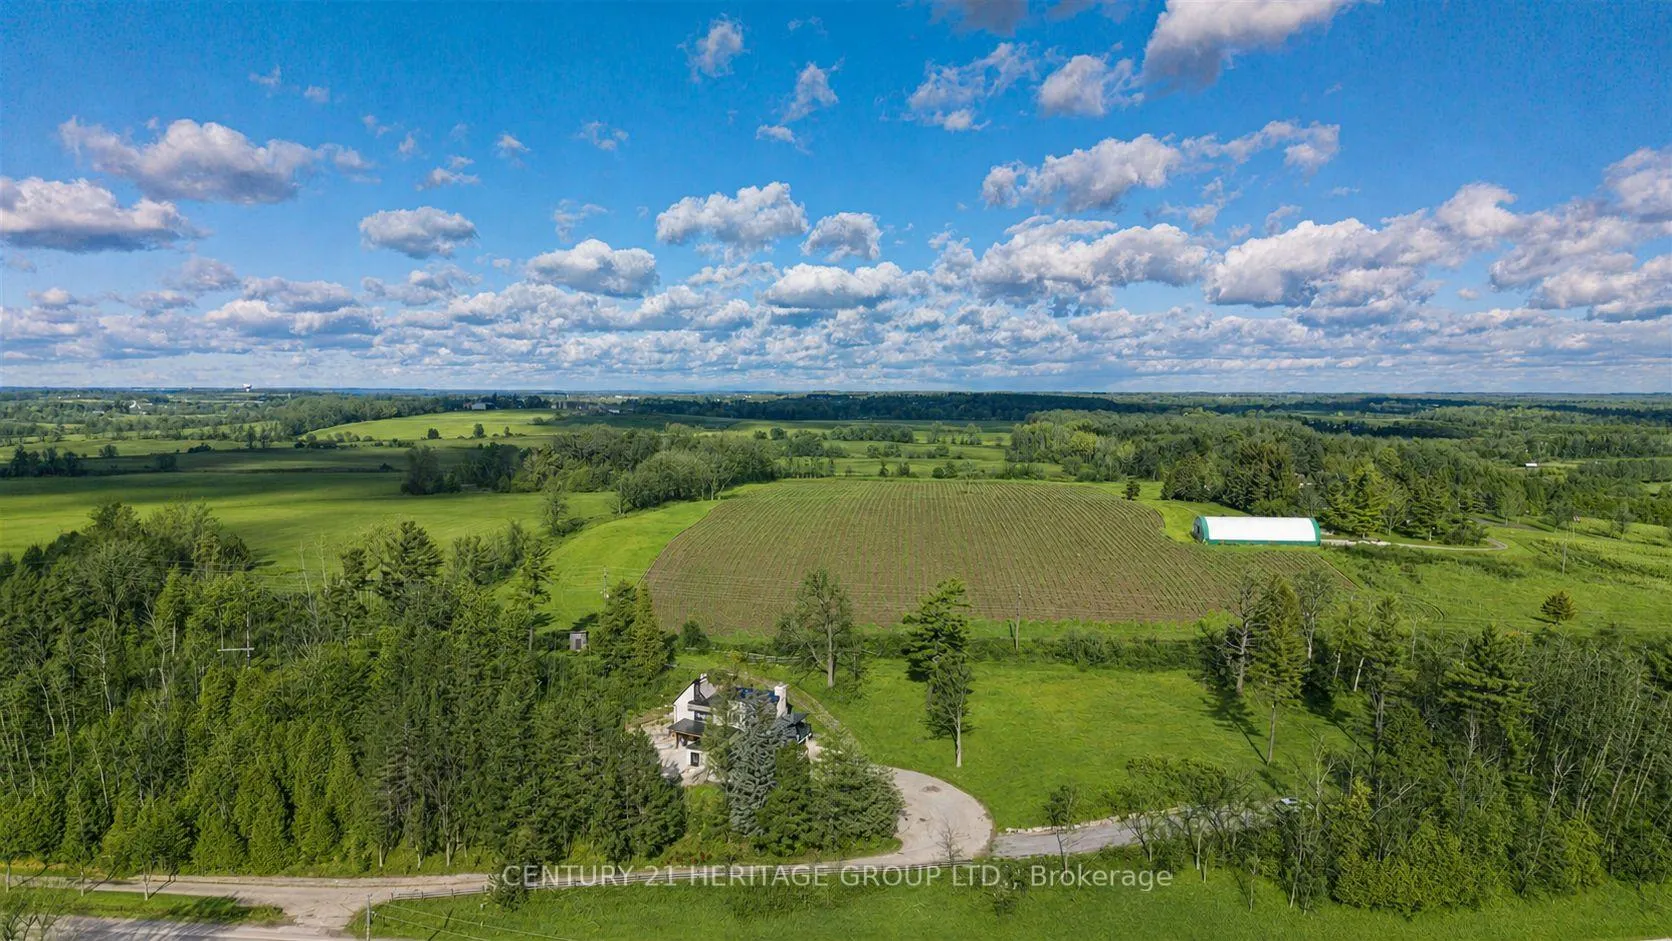
- Stunning panoramic countryside views.
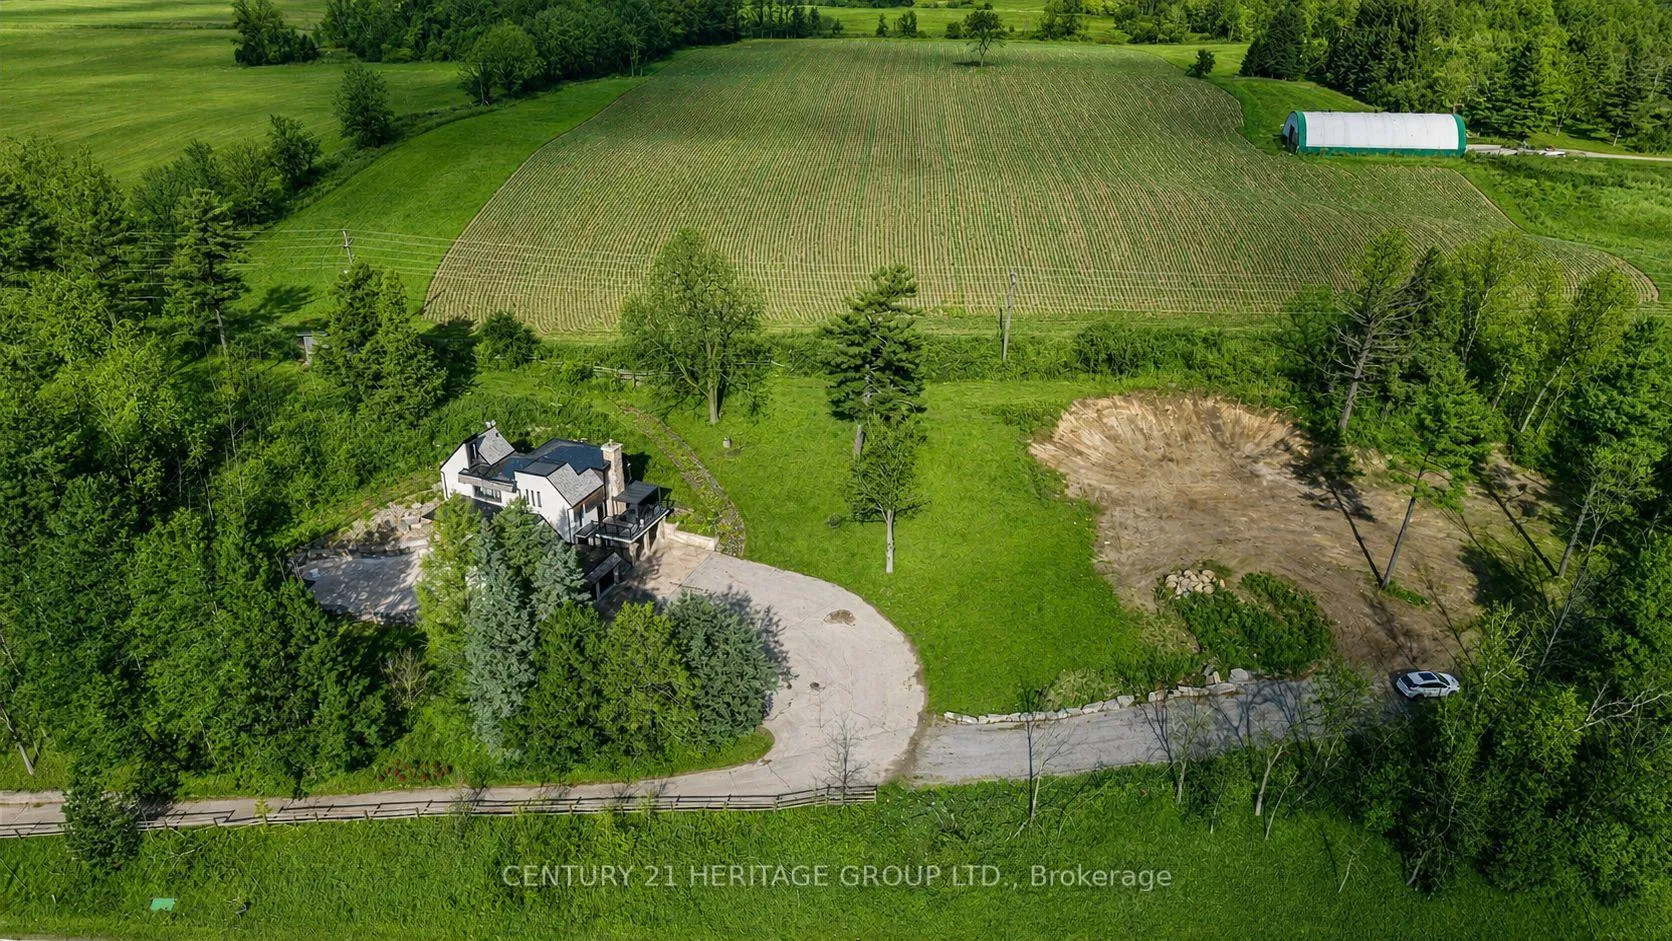
- Private 2.35-acre lot for privacy.
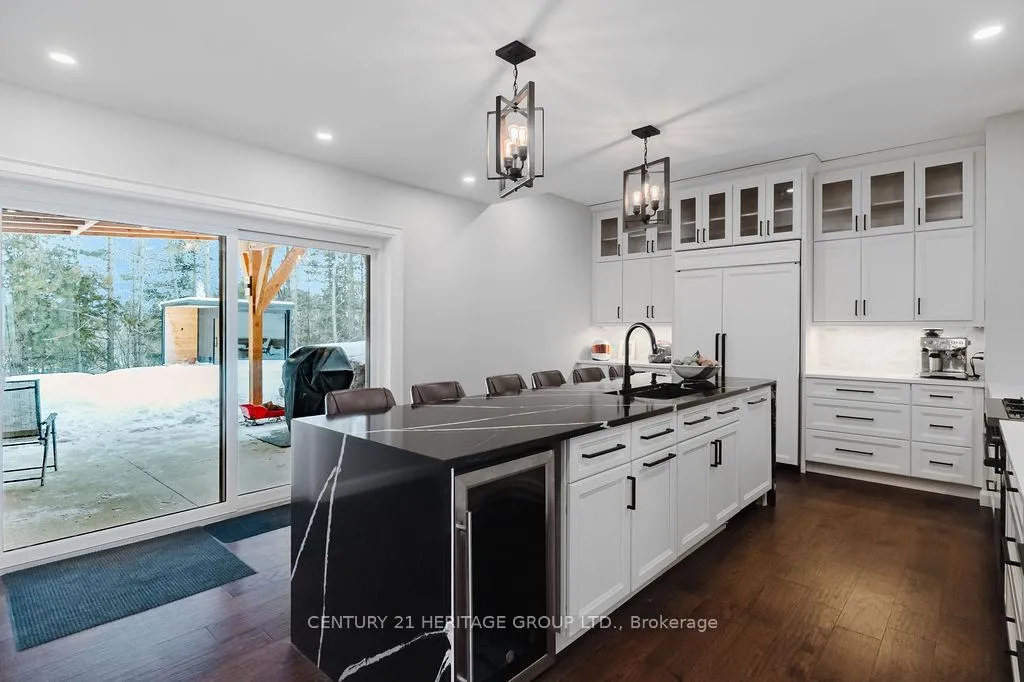
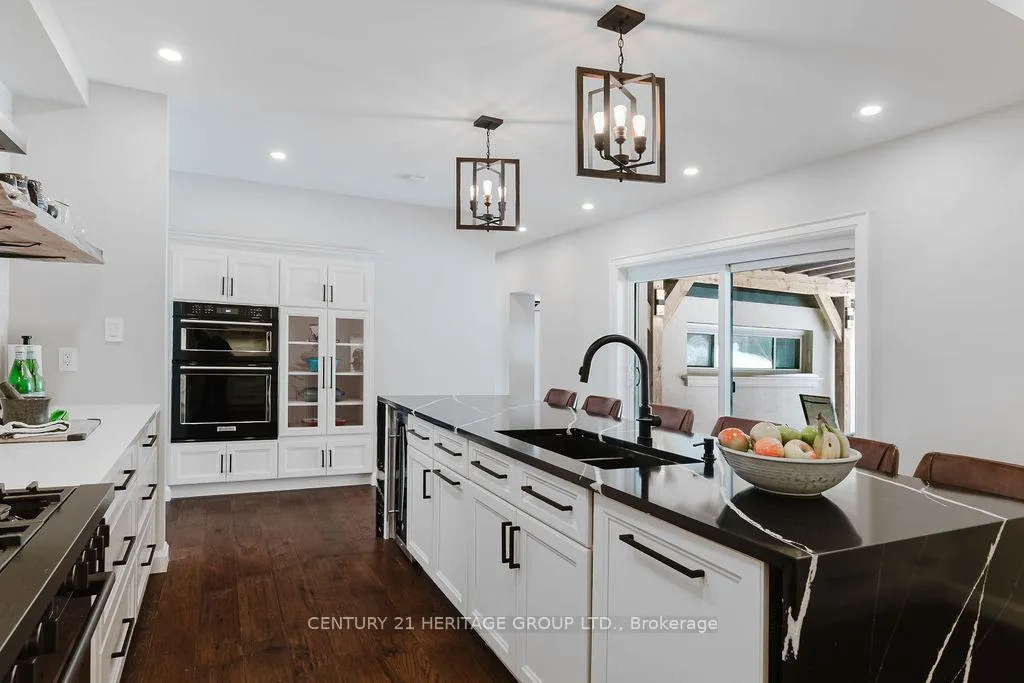
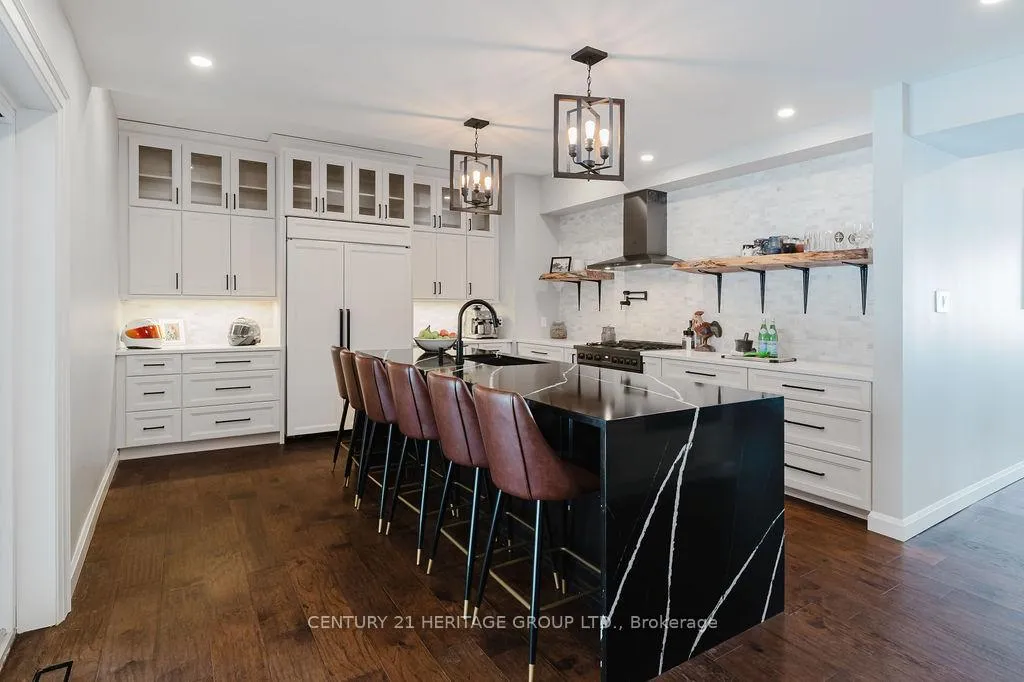
- Two chef-inspired kitchens for culinary enthusiasts.
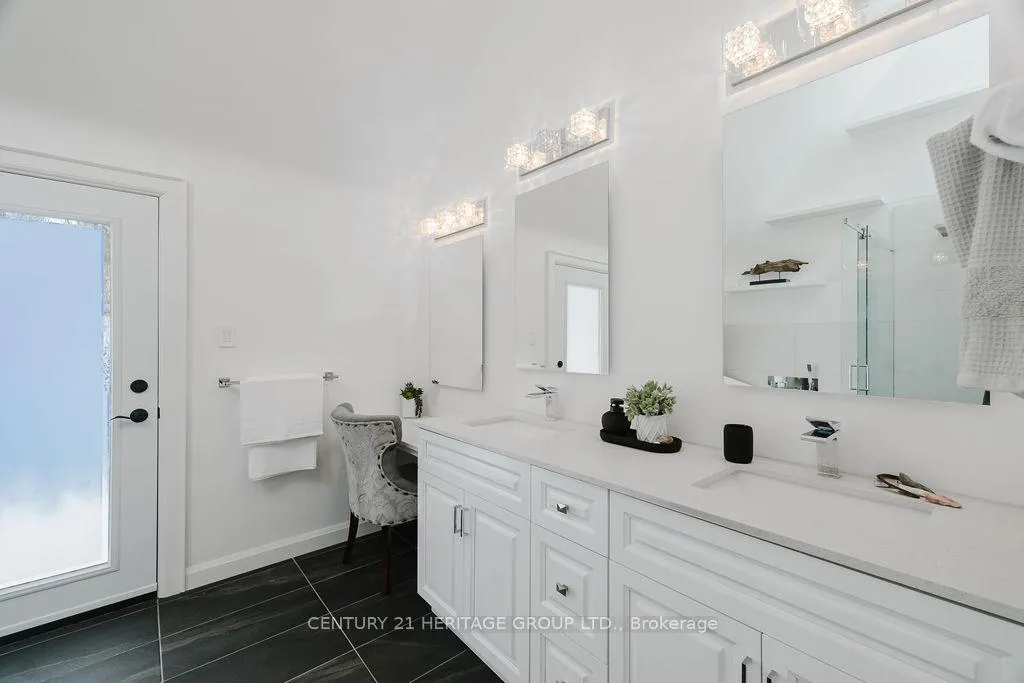
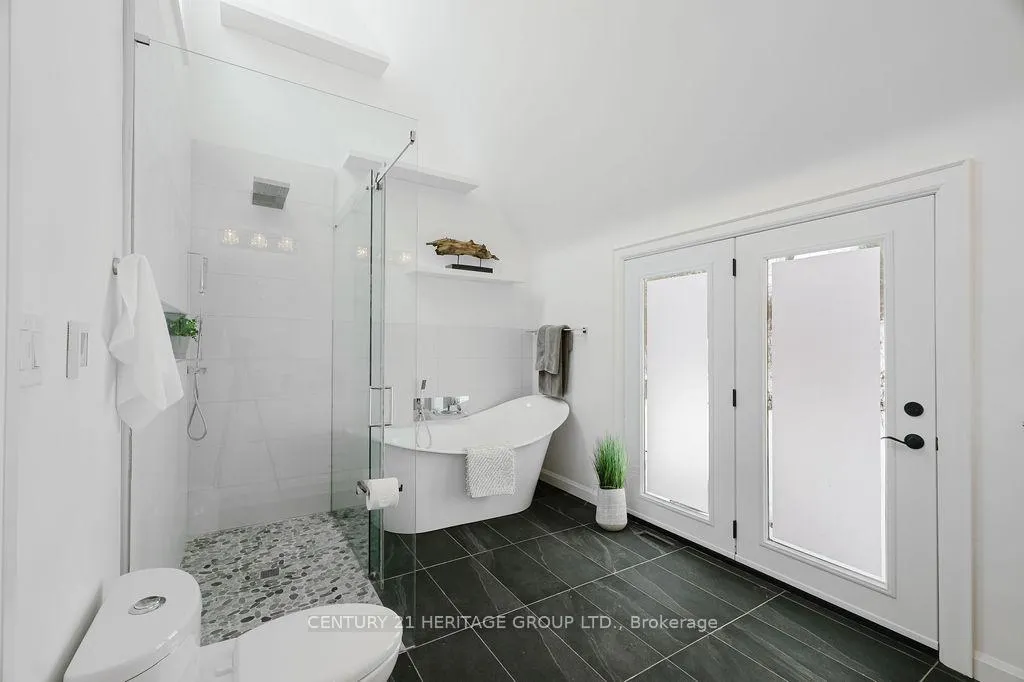
- Spa-inspired ensuite with heated floors.
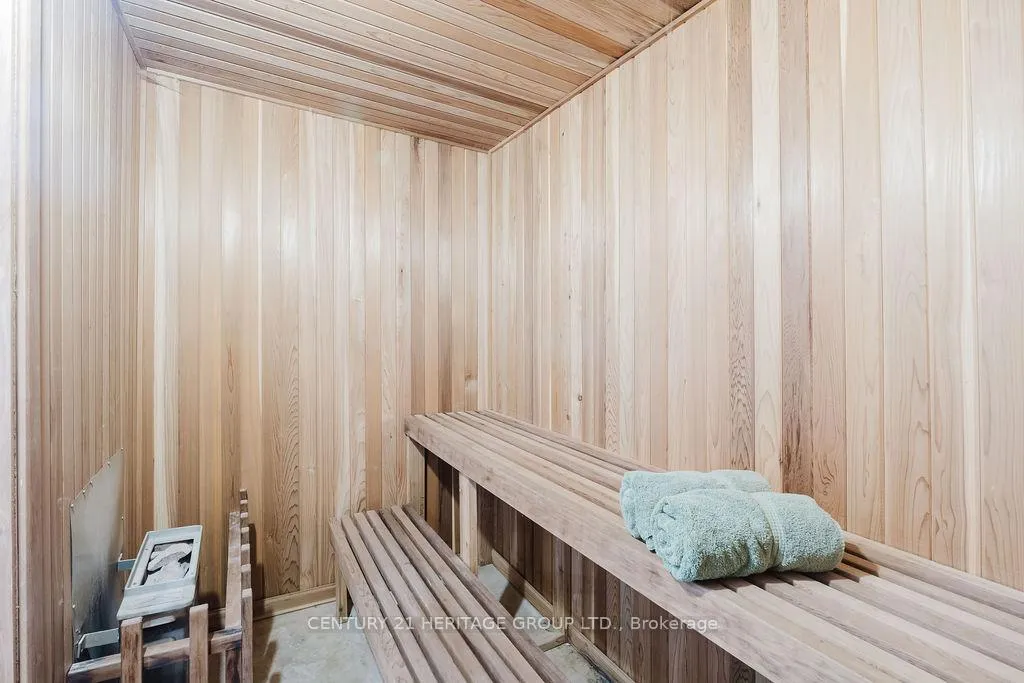
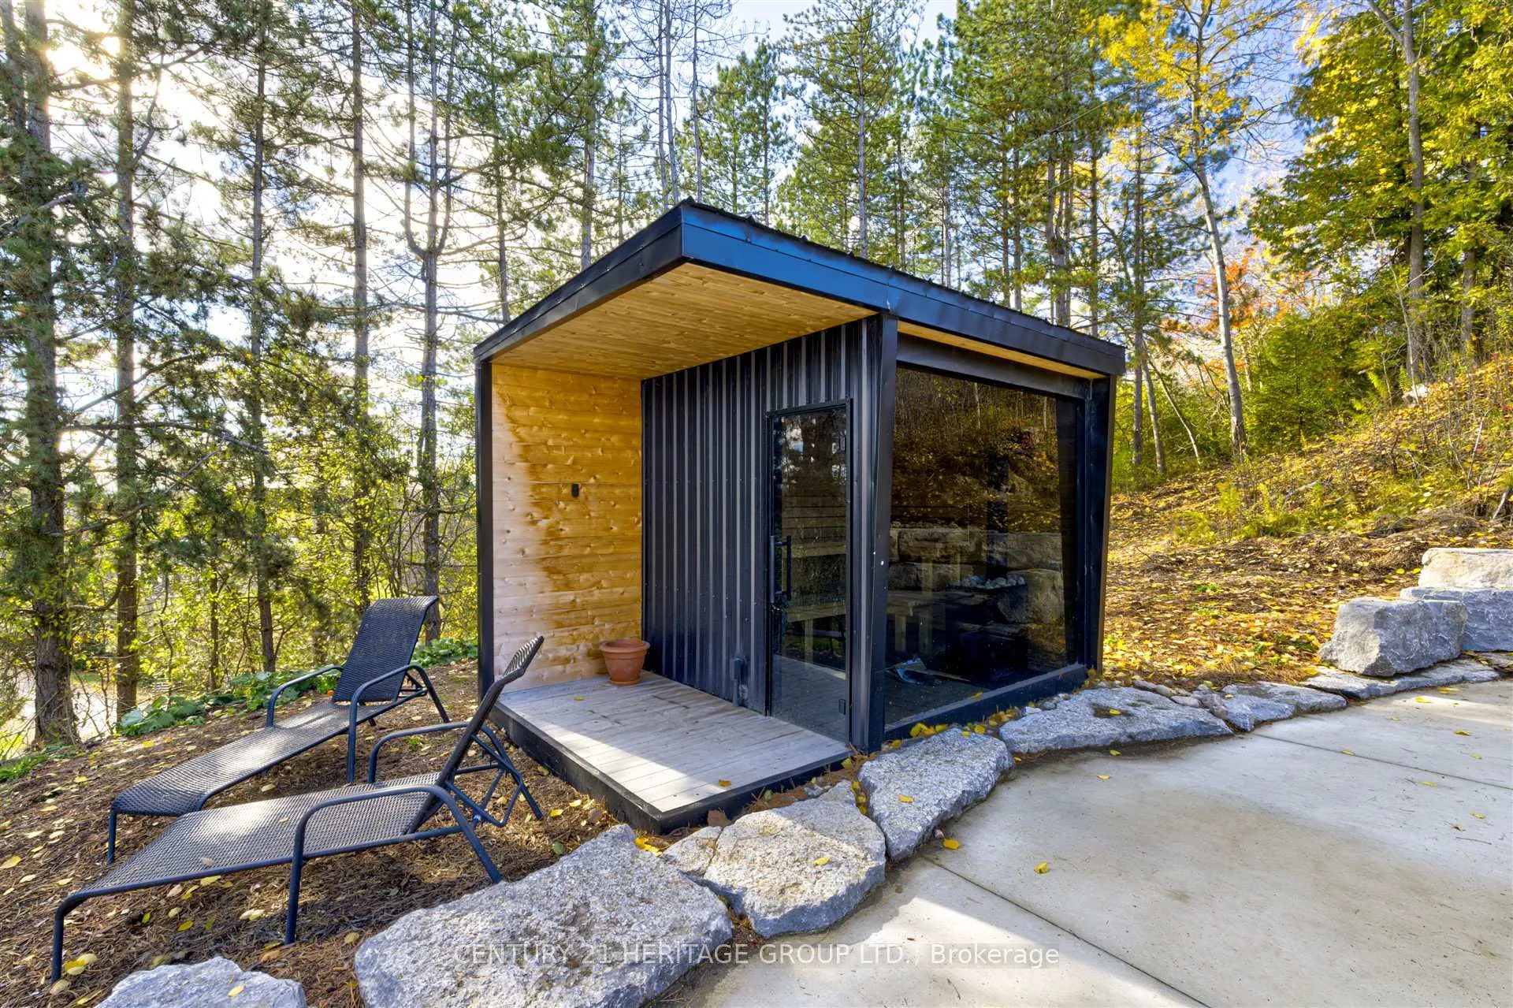
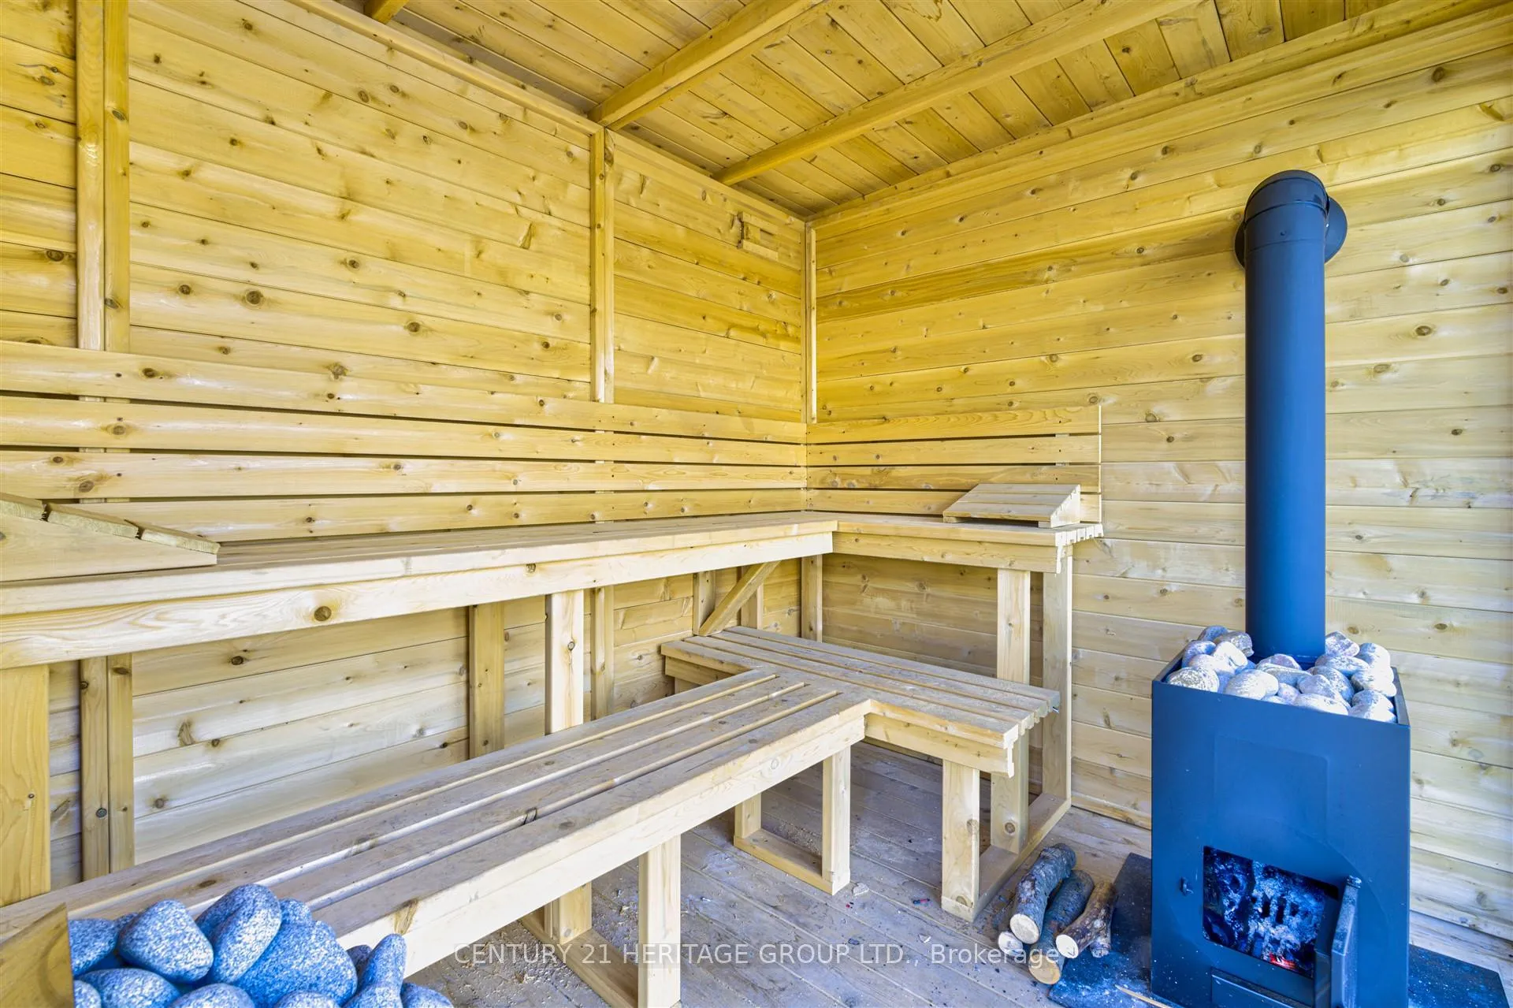
- Indoor sauna for wellness and relaxation.
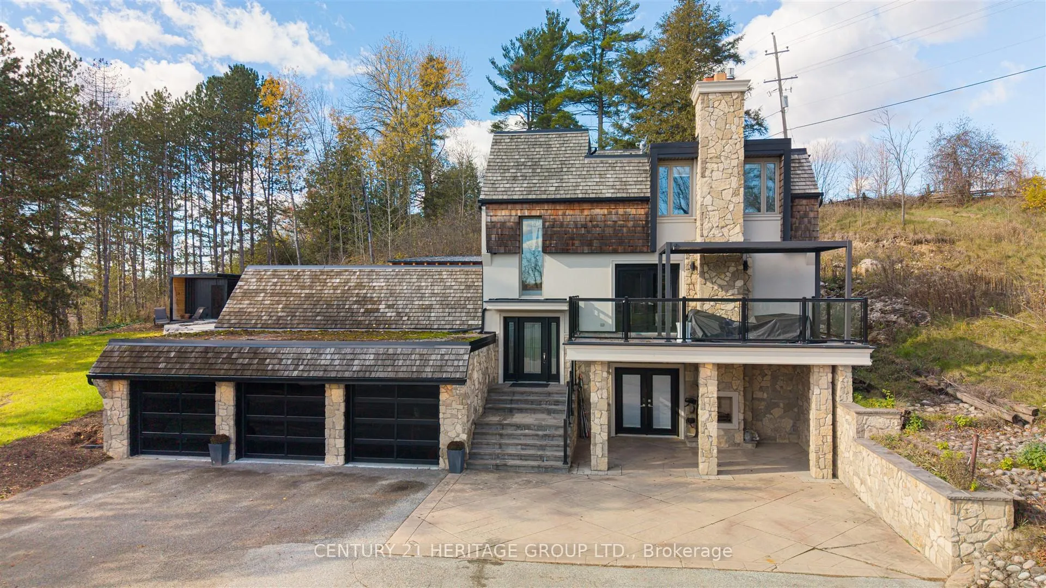
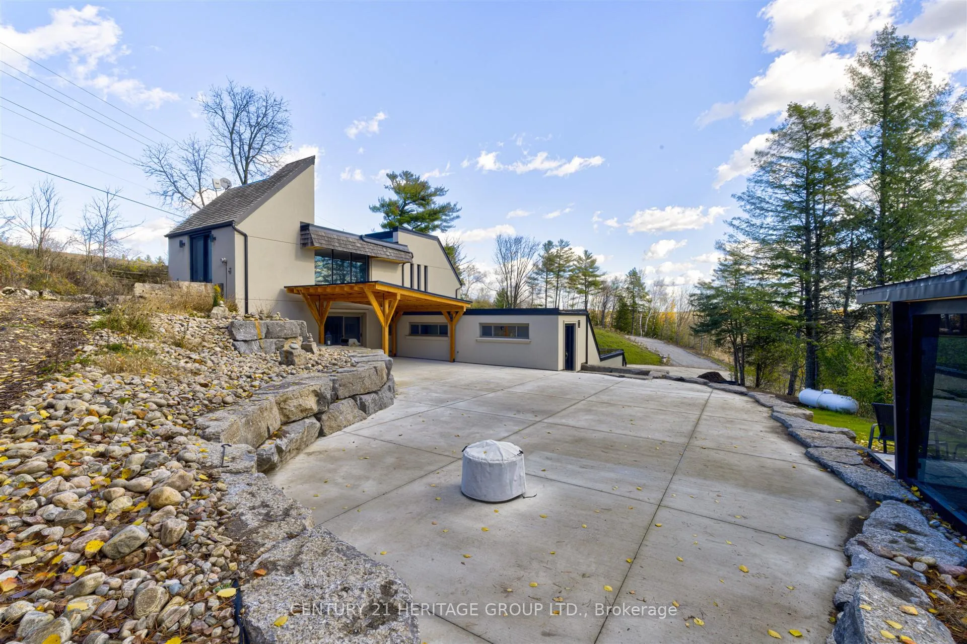
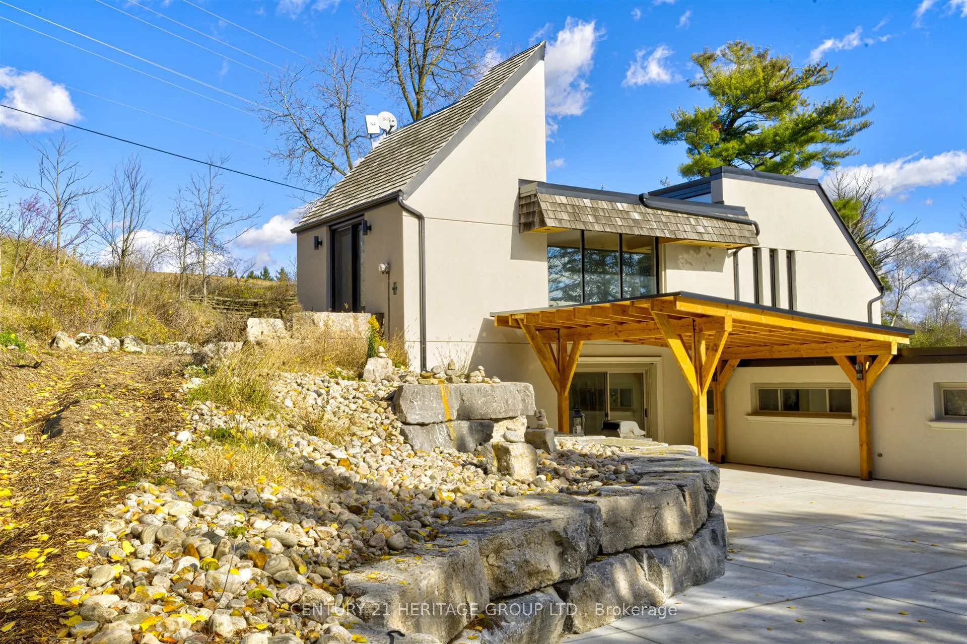
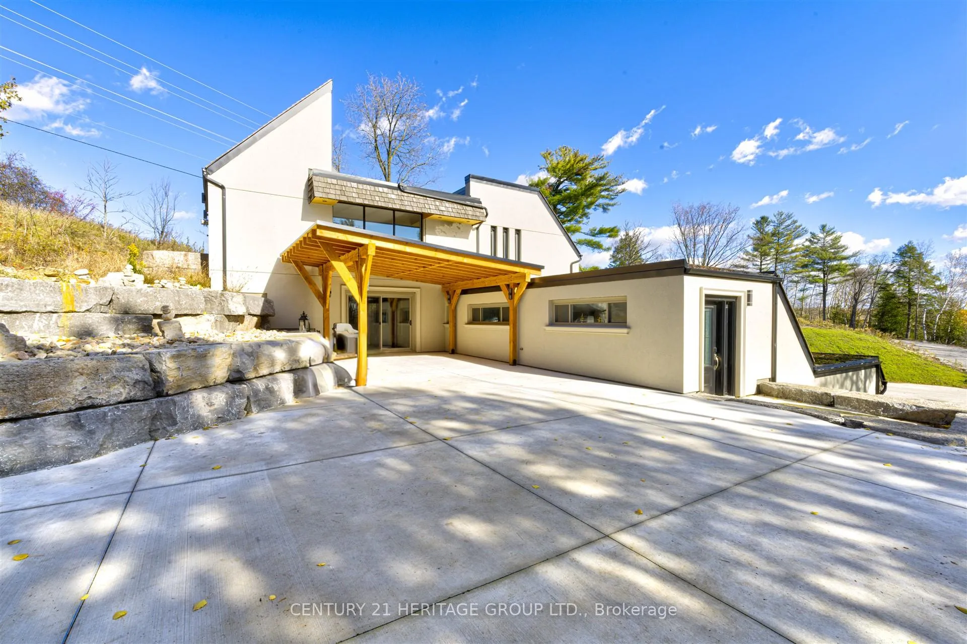
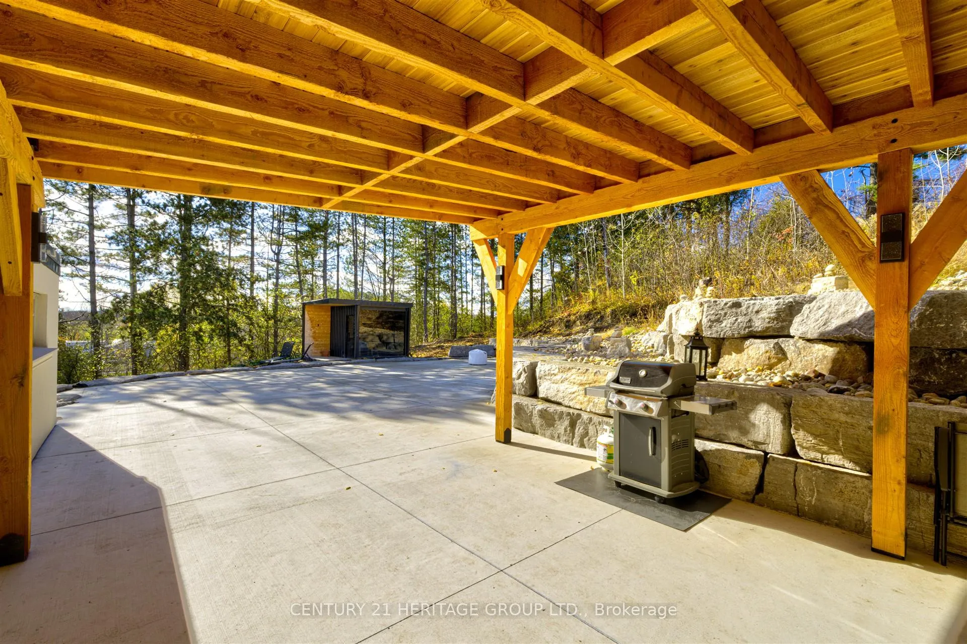
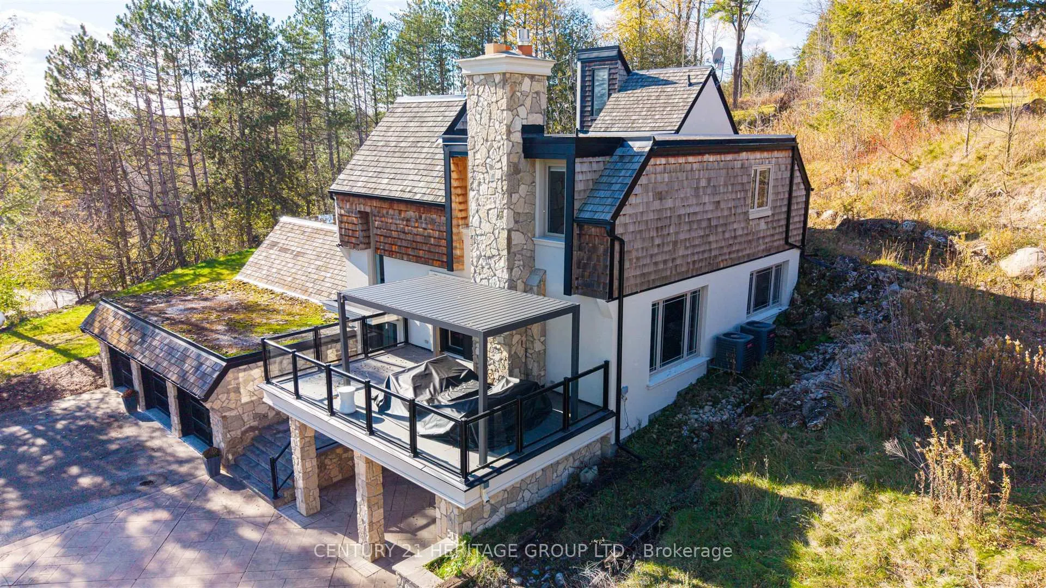
- Expansive outdoor spaces with glass-railed balcony.
- Conveniently located near Highway 404 and amenities.
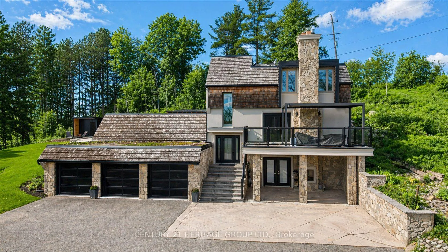
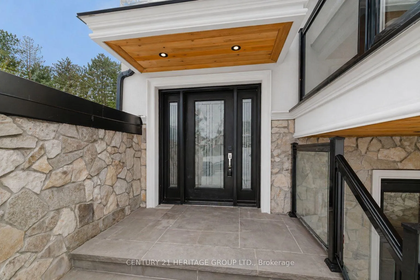
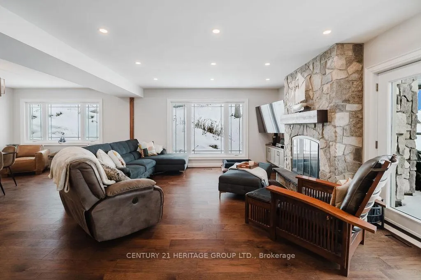
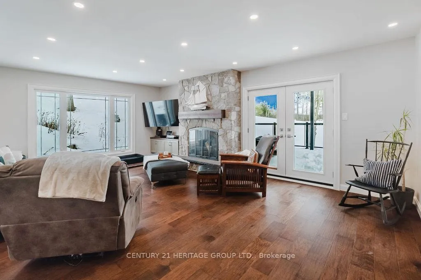
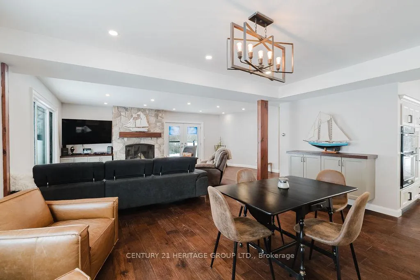
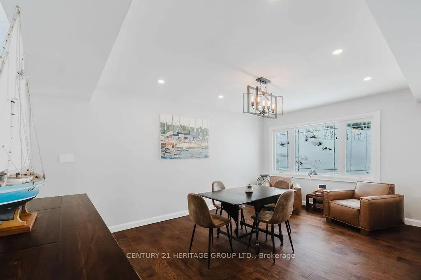
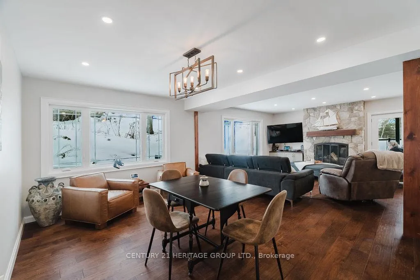
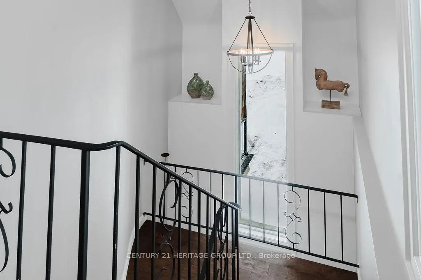
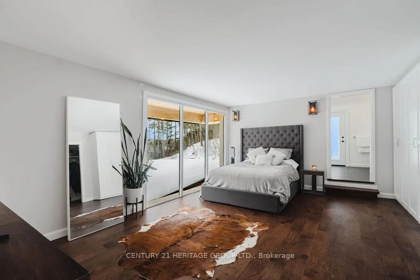
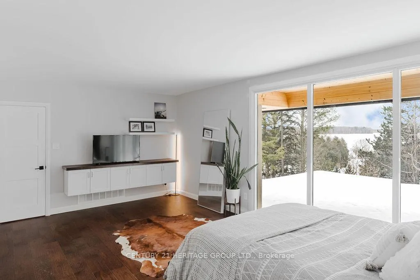
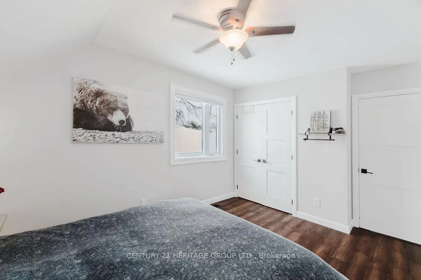
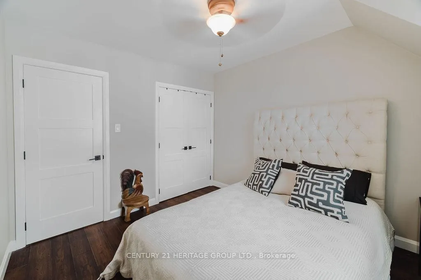
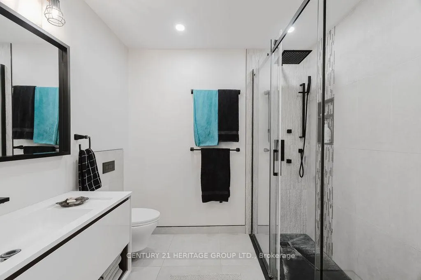
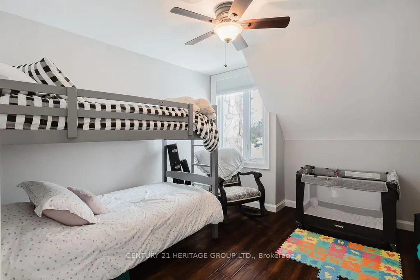
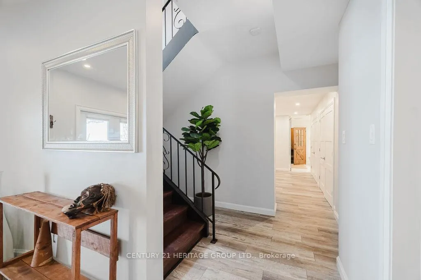
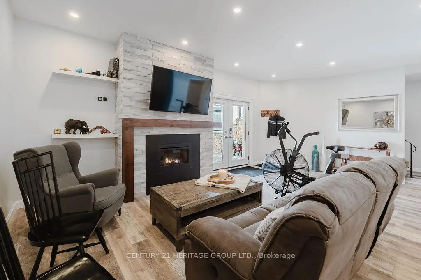
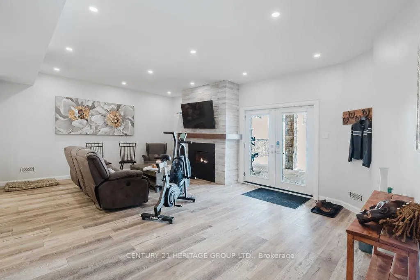
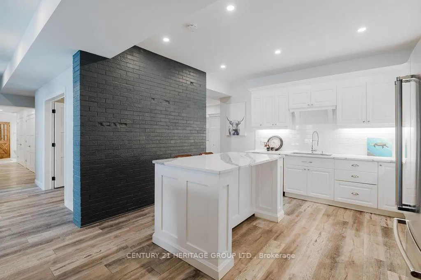
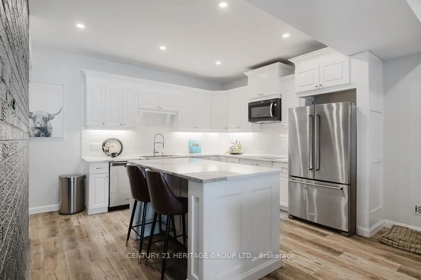
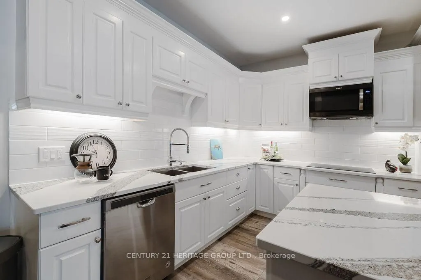
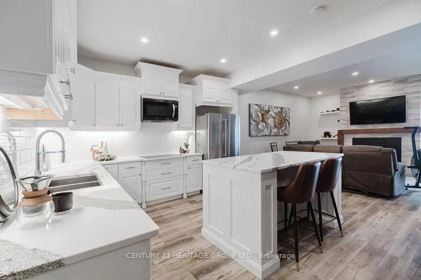
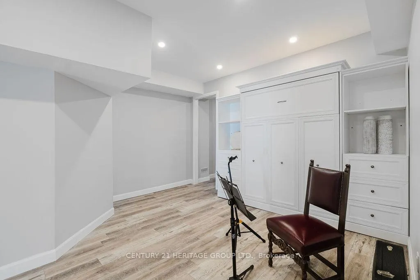
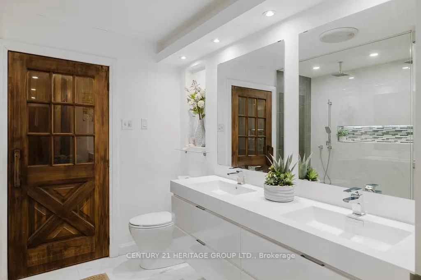
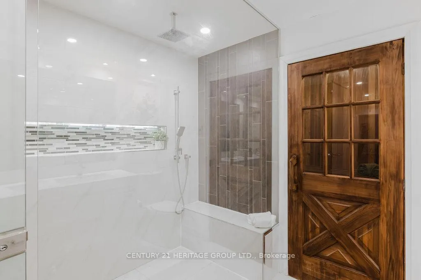
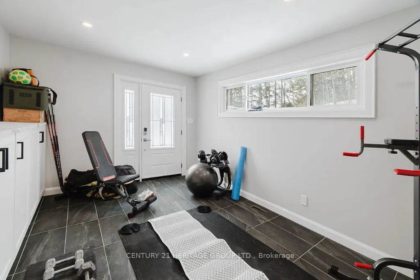
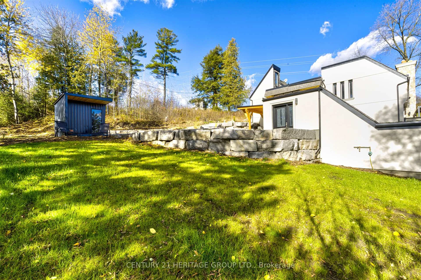
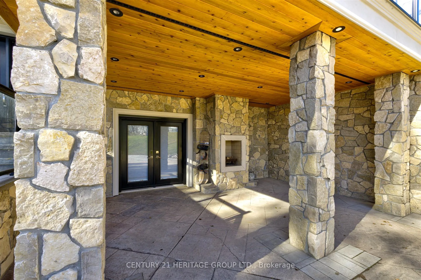
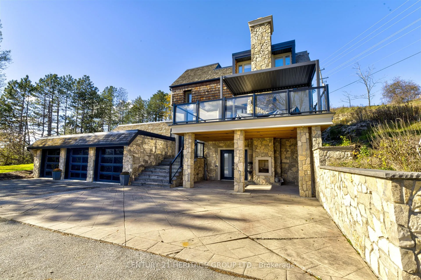
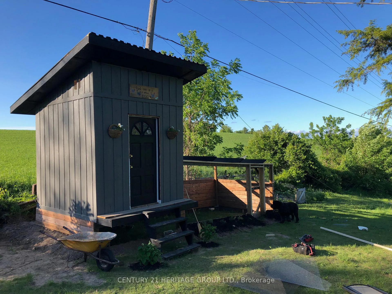
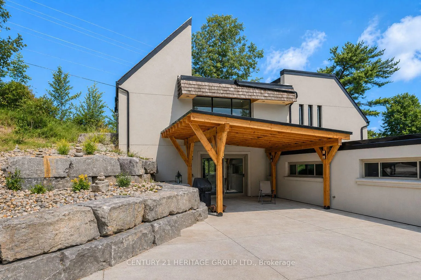
Perched high atop a scenic hill with breathtaking four-season panoramic countryside views, this exceptional residence sits on a private 2.35-acre parcel and has been fully renovated inside and out with top-tier finishes. Offering 5 bedrooms and a 3-car garage, the home is ideally suited for multi-generational living and those seeking space, privacy, and refined comfort. Thoughtfully designed, the home features 7-inch wide plank flooring, two chef-inspired kitchens complete with built-in appliances, quartz countertops, and oversized breakfast islands, and an abundance of natural light throughout. The stunning primary retreat boasts floor-to-ceiling windows, custom built-in and walk-in closets, and a spa-inspired five-piece ensuite with heated floors, glass shower, floating vanities, and elegant finishes. Additional highlights include multiple fireplaces, solid interior doors, wrought iron railings, smooth ceilings with pot lighting, exposed natural beams, and multiple walkouts leading to expansive outdoor spaces, including a glass-railed balcony ideal for enjoying the views. Wellness features include an indoor sauna, while major upgrades such as a newer roof, windows, and garage doors provide peace of mind. Conveniently located minutes to Highway 404, Warden Avenue, and all amenities, this is a rare opportunity to own a turnkey luxury estate combining privacy, lifestyle, and accessibility. Custom chicken coop featuring a secure indoor roost, automatic door for easy access, and attached playpen with built-in feeders-perfectly set up for convenient, low-maintenance backyard poultry keeping
- Accessory Apartment
- Auto Garage Door Remote
- Bar Fridge
- Brick & Beam
- Built-In Oven
- Carpet Free
- Countertop Range
- In-Law Capability
- Clear
- Forest
- Garden
- Hills
- Panoramic
- Clear View
- Greenbelt/Conservation
- School Bus Route
- Canopy
- Deck
- Landscaped
- Patio
- Paved Yard
- Privacy
- Porch
- Recreational Area
- Year Round Living
Key Facts & Features
Property Costs
- Annual Property Tax Amount
- $7,925
- Land Transfer Tax Fee
- $34,035
- Basement Type
- Apartment, Finished with Walk-Out
Interior Features
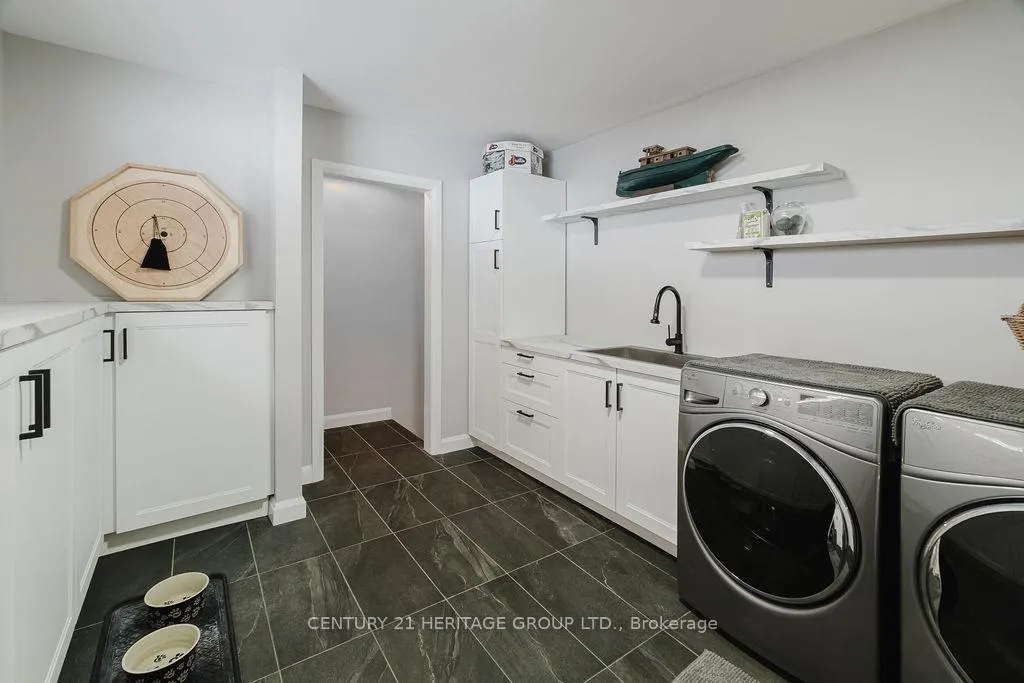
- Laundry Level
- Main Level
- Interior Extras
- Accessory Apartment, Auto Garage Door Remote, Bar Fridge, Brick & Beam, Built-In Oven, Carpet Free, Countertop Range, In-Law Capability
- View
- Clear, Forest, Garden, Hills, Panoramic
- Fireplace/Stove
- Yes
- Fireplace Features
- Living Room, Rec Room, Propane, Wood
- Elevator
- No
Exterior Features
- Exterior Extras
- Canopy, Deck, Landscaped, Patio, Paved Yard, Privacy, Porch, Recreational Area, Year Round Living
- Pool
- None
- Property Features
- Clear View, Greenbelt/Conservation, School Bus Route
- Other Structures
- Gazebo
Building
- Building Type
- Detached
- Building Style
- 2-Storey
- Approx Age
- 51-99
Construction
- Exterior Finish
- Stone, Stucco (Plaster)
- Roof
- Asphalt Rolled, Cedar, Shingles
- Foundation Details
- Block
- Special Designation
- Unknown
Lot
- Lot Front
- 868.61 ft
- Lot Depth
- 166.35 ft
- Lot Size
- 2.35
- Lot Shape
- Irregular
Inclusions
- Inclusions
- all appliances, washer, dryer, all electric light fixtures, 2x air conditioner, garage door opener, 2 x sauna, Built in pergala, water treatment system
Parking & Garages
- Garage Type
- Attached
- Garage Spaces
- 3
- Parking Spaces
- 20
- Total Garage And Parking Spaces
- 23
Heating & Cooling
- Heat Source
- Propane
- Heat Type
- Forced Air
- Air Conditioning
- Central Air
- Water
- Well
- Sewers
- Septic
- Hydro
- Yes
- Cable
- No
- Telephone
- Yes
- Municipality
- East Gwillimbury
- Neighbourhood
- Queensville
- Main cross streets
- Warden and Mount Albert Rd
- Directions
- Warden and Mount Albert Rd
Ask about this home
A HOMEH agent will answer your questions about this home.

Around this home
Data provided by OpenStreetMap & Fraser Institute School Rankings
For the owner
Is this your home? Track its value.
Get this home's HOMEH Estimate by email once a month, with how many homes are for sale around you.
Monthly payment
$7,335/month
On $1,878,000
$375,600
Estimate only. Not a mortgage offer.
How much is your home worth?
Get a home value estimate from a local HOMEH agent, then sell with confidence.
- MLS® number
- N13430312
- Data source
- Toronto Regional Real Estate Board
- Status change
- 2026-10-11
- Listed on
- 2026-06-11
- Days on market
- 122 days
- Possession type
- Flexible
- Co-op commission
- 2.5% Plus HST
- Seller
- Listed by
- CENTURY 21 HERITAGE GROUP LTD.
Recommended for you
Based on homes you've looked at.
No recommended properties found.
Nearby similar homes
No nearby properties found.
More real estate resources
Other homes nearby
Explore this area
Nearby neighbourhoods
No nearby listings available.
Ask HOMEH about this home
Price, neighbourhood, monthly cost. Ask anything.
HOMEH Intelligent Agent is an AI, not a licensed representative. Check anything important with your agent.