
13 Flett Street
Edwardsburgh/Cardinal (Town of Cardinal), ON K0E 1E0
- 3+1Bedrooms
- 3Bathrooms
- 2Garage
- 1500–2000Sq Ft
- $8,037Tax
- 54×94 ftLot Size
 Estimated Value:$859,500See Free Estimate Report

Property not available for sale or for rent.
HOMEH One: full-service selling for a 1% listing fee. The buyer's agent commission is separate.
Free Home EvaluationHow Much Is My Home Worth?Homes for Sale NearbySale & Price History for 13 Flett Street, Edwardsburgh/Cardinal, Town of Cardinal
Real estate boards require you to or to see the full details of this property.
*Sold prices and complete sale & price history are regulated data. Under the Trust in Real Estate Services Act, 2002 (TRESA) and the rules of the Real Estate Council of Ontario (RECO), and pursuant to the Multiple Listing Service® rules of the Canadian Real Estate Association (CREA) and the Toronto Regional Real Estate Board (TRREB), this information may be shown only to registered users who have agreed to the applicable terms of use (a Virtual Office Website, or "VOW," arrangement). HOMEH Inc., Brokerage therefore provides it to signed-in members only. Creating an account is free and takes under a minute.
About 13 Flett Street, Edwardsburgh/Cardinal, Town of Cardinal
Summarized Description
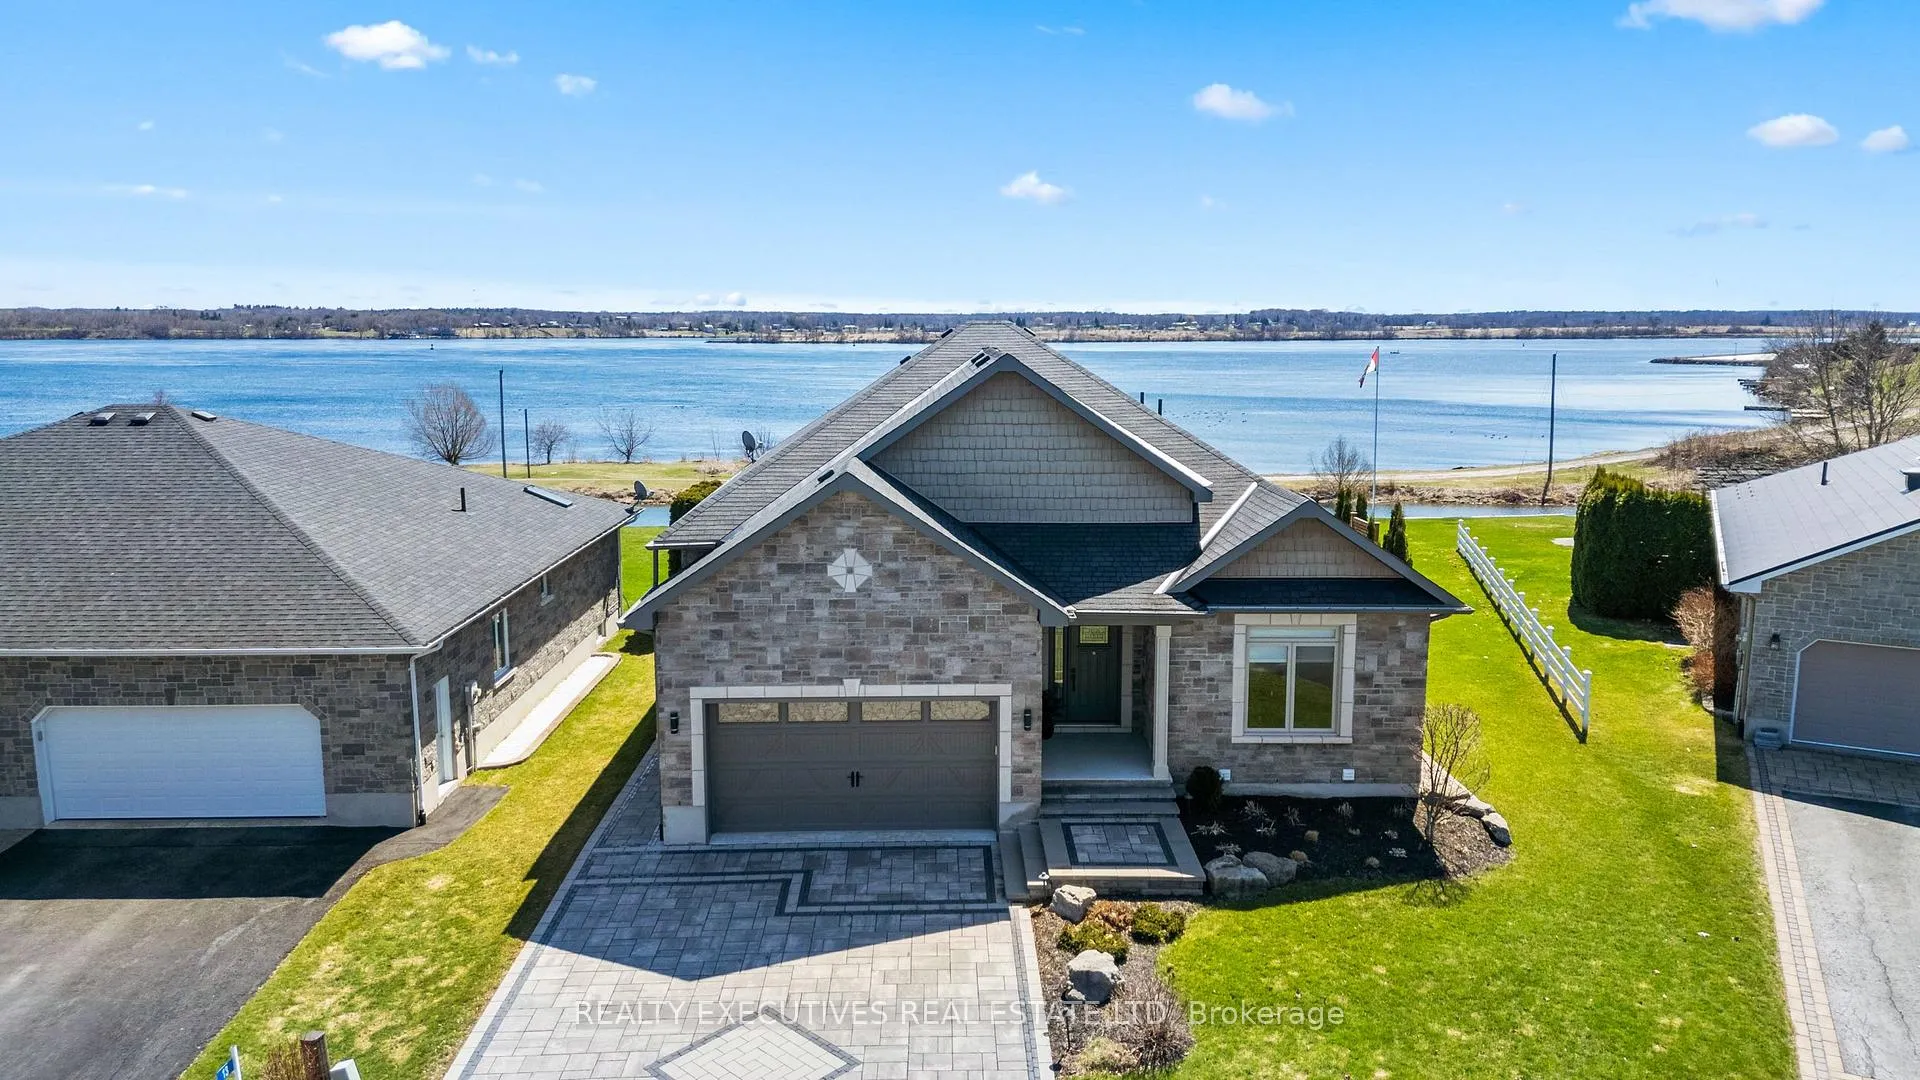
- Luxury custom-built bungalow with stunning river views.
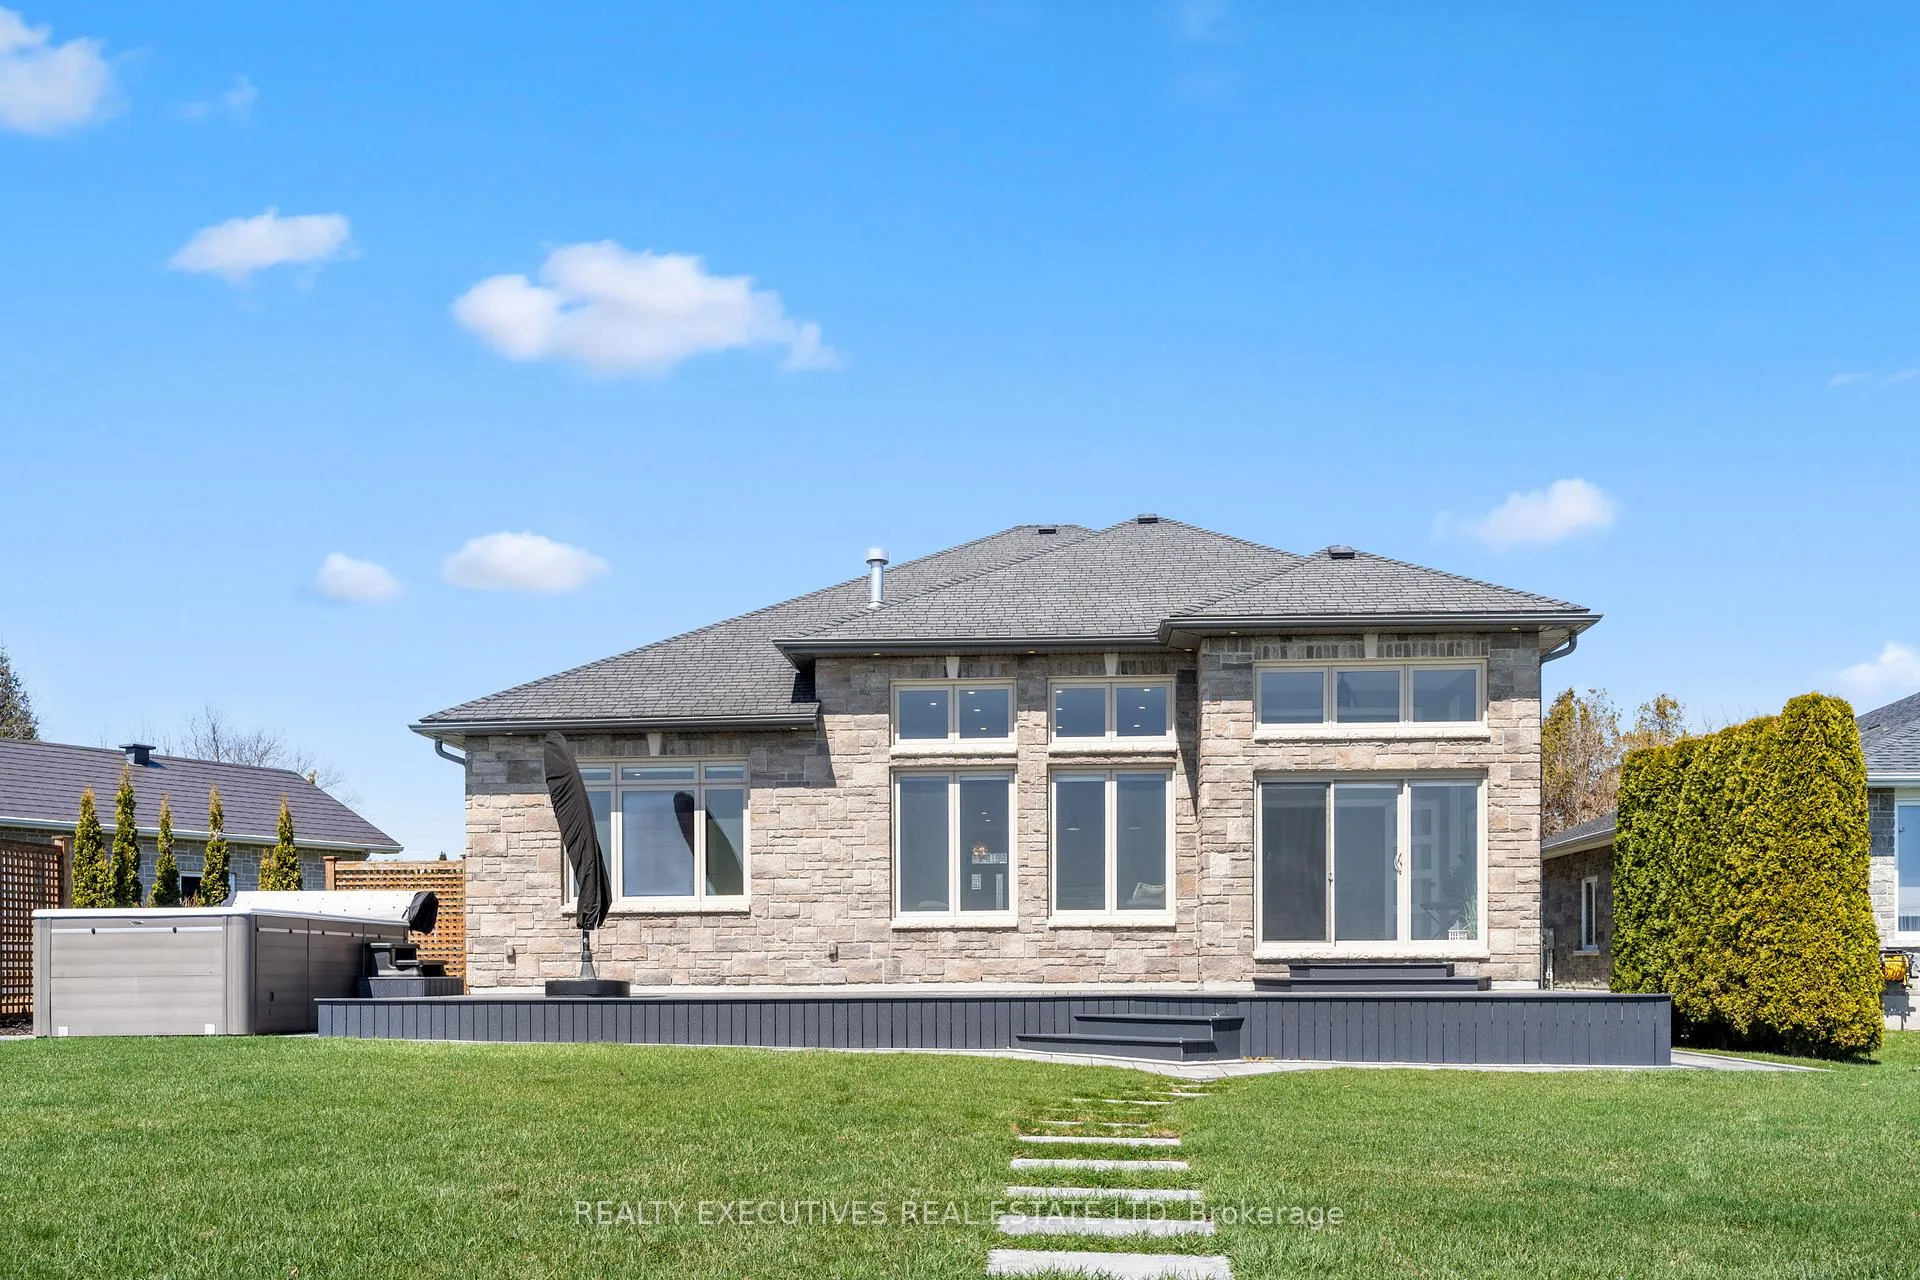
- Expansive outdoor deck and year-round sunroom.
- High-end kitchen with quartz countertops and massive island.
- Integrated surround sound system for entertainment.
- Insulated double garage with radiant heating.
- Professionally landscaped grounds with security features.
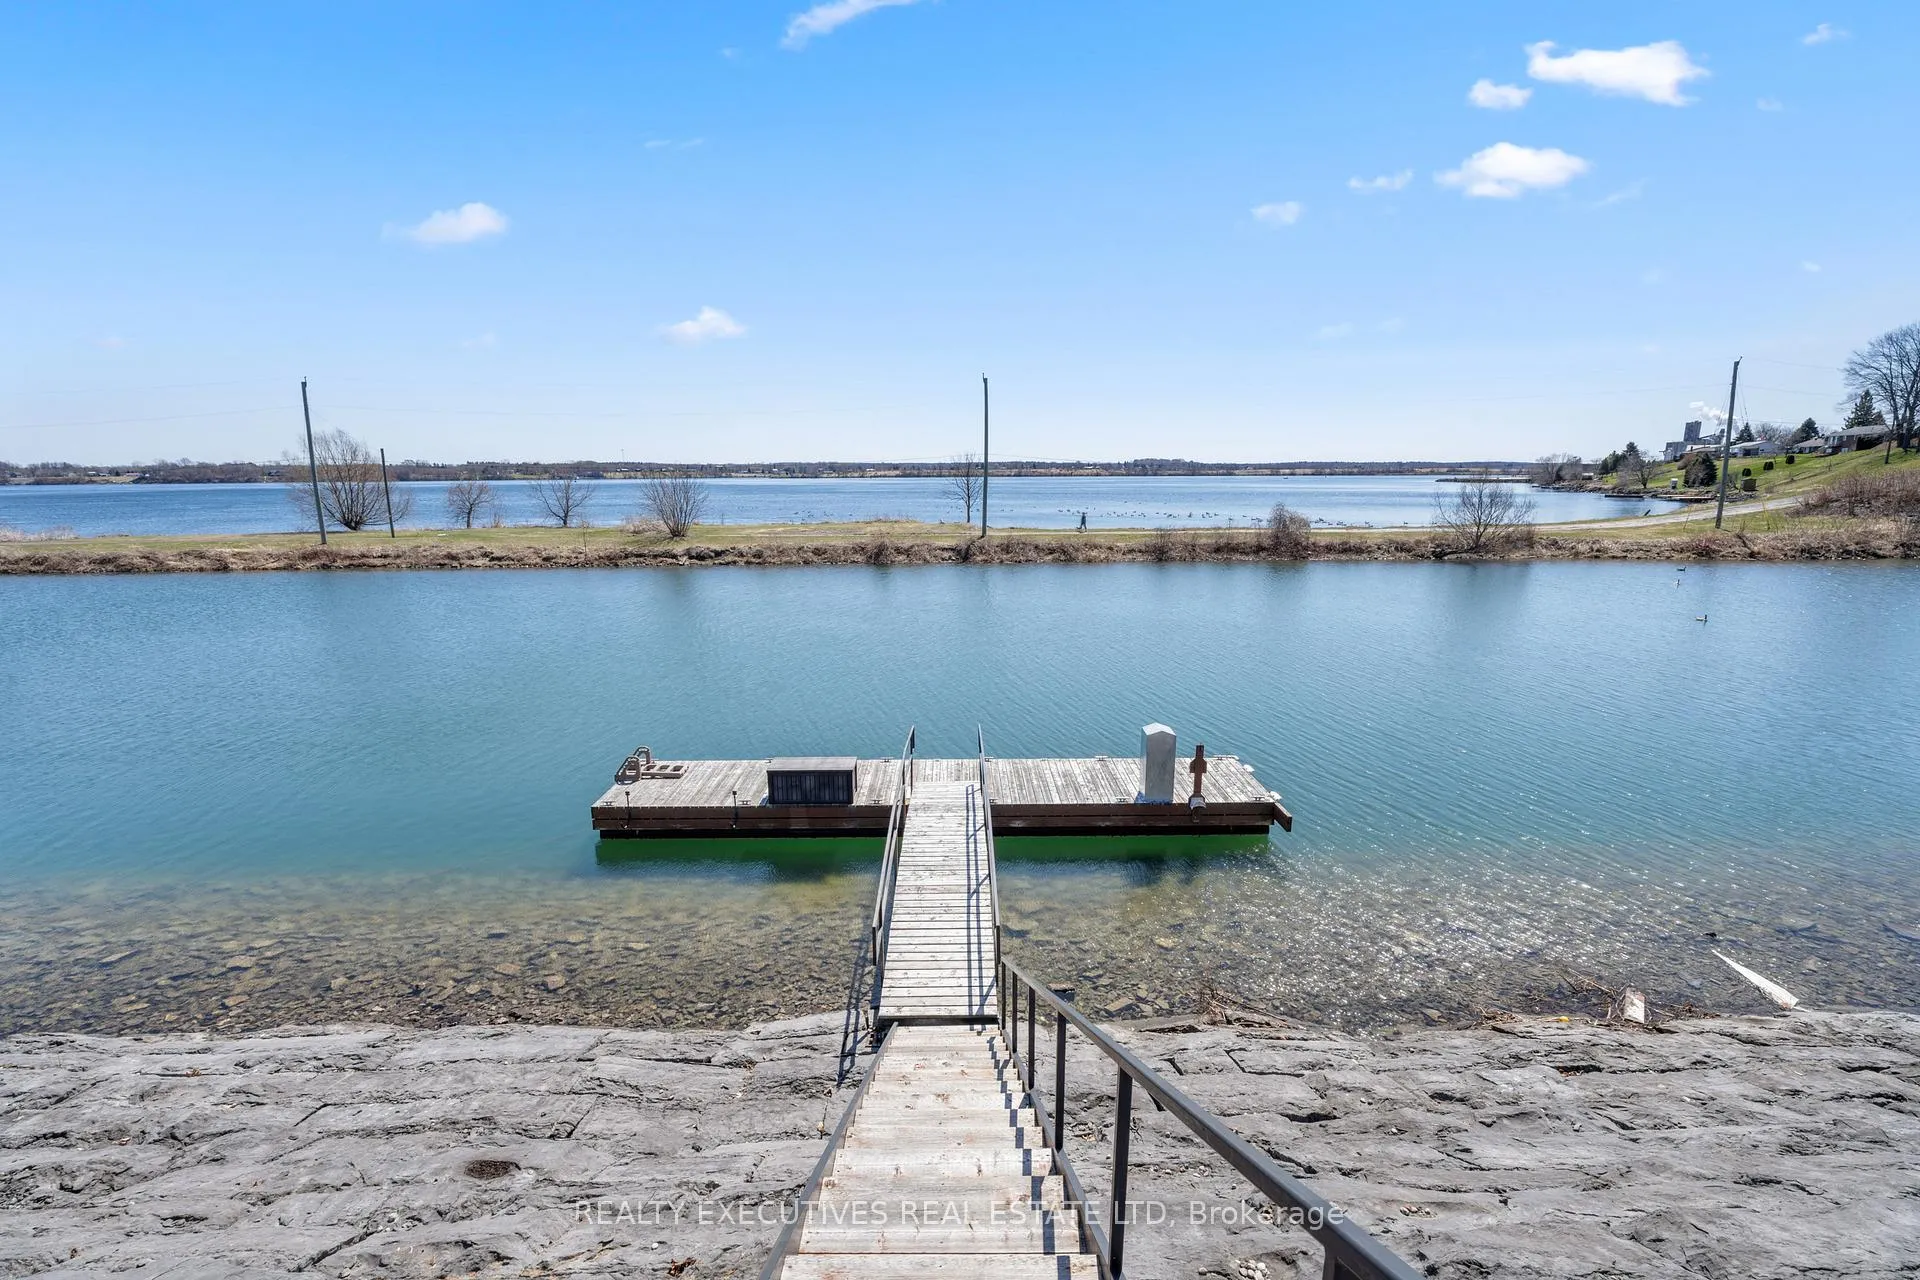
- Dock ready for boating with power and water access.
- Prime location near U.S. border and Ottawa airport.
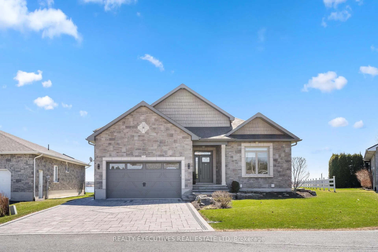
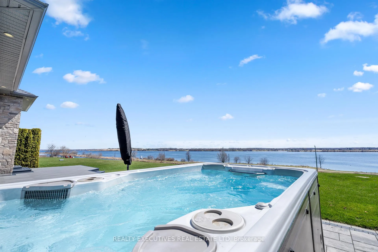
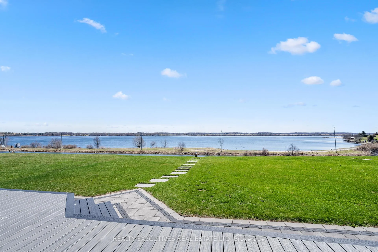
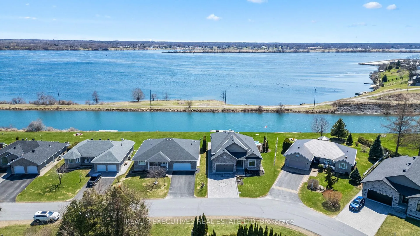
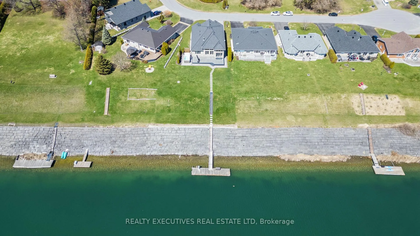
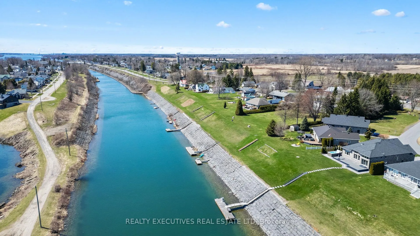
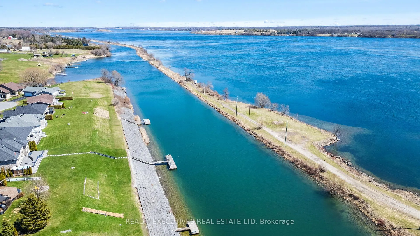
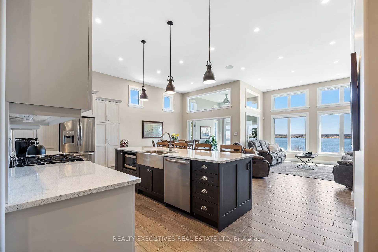
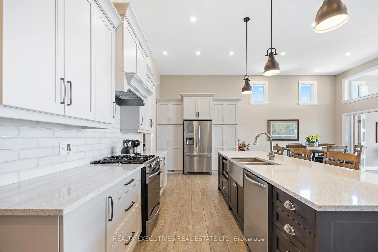
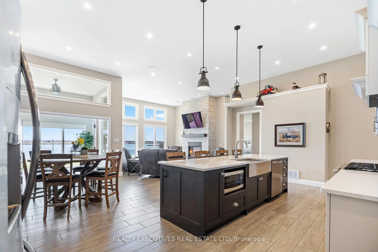
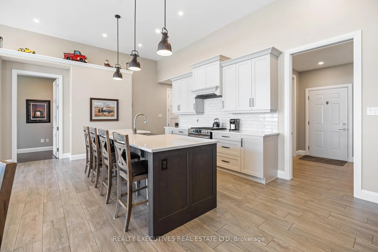
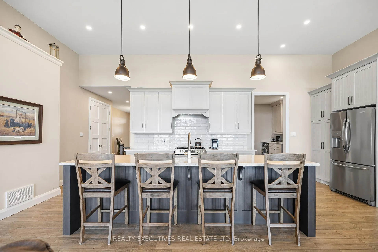
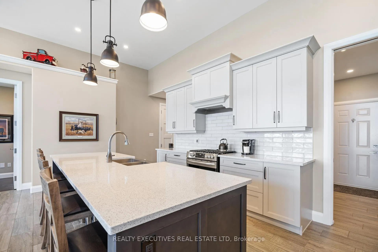
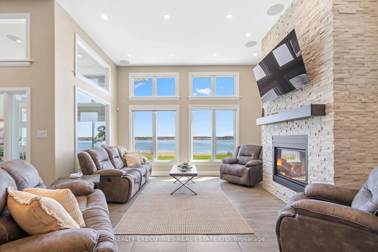
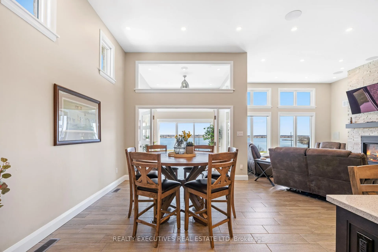
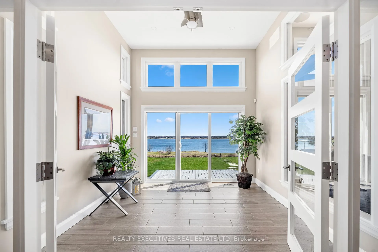
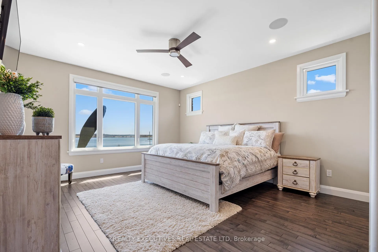
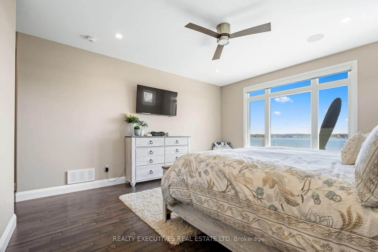
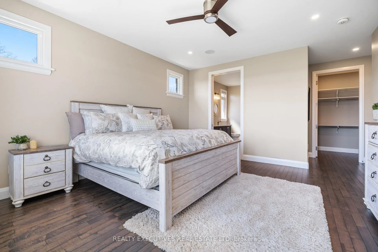
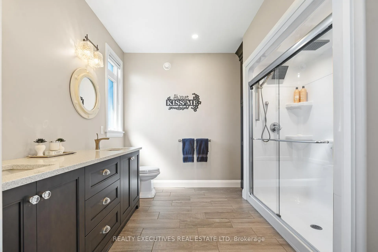
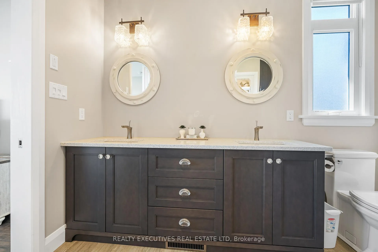
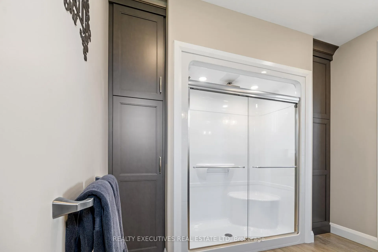
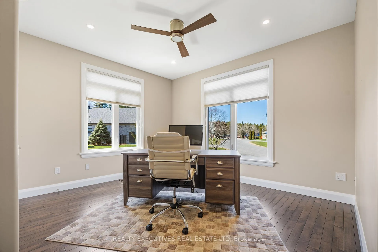
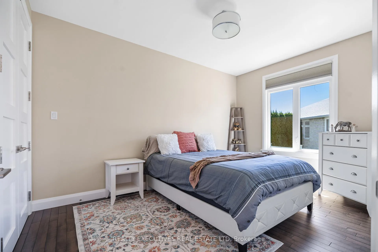
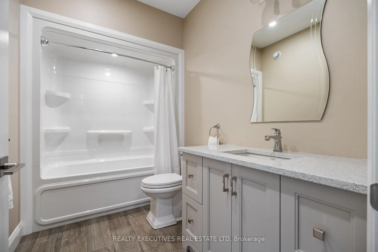
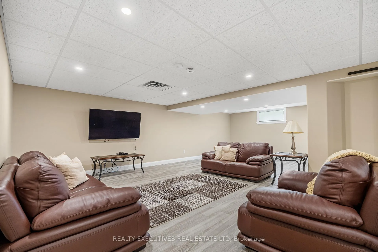
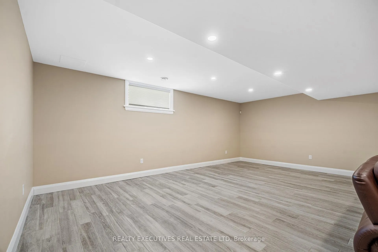
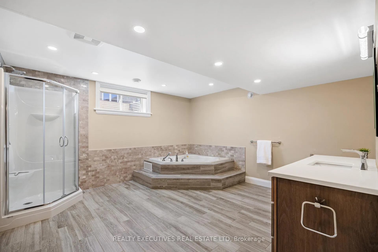
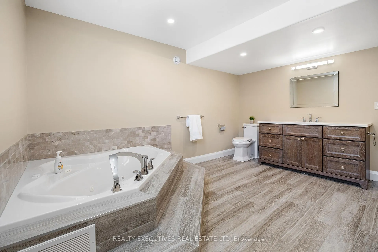
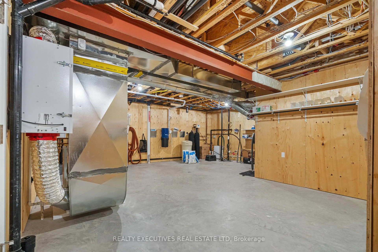
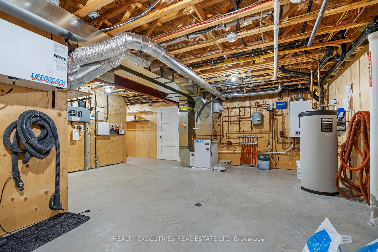
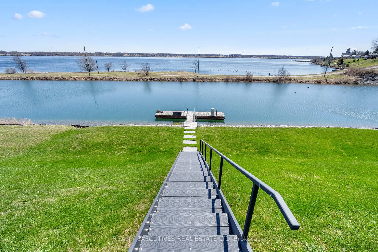
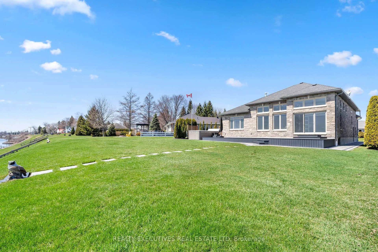
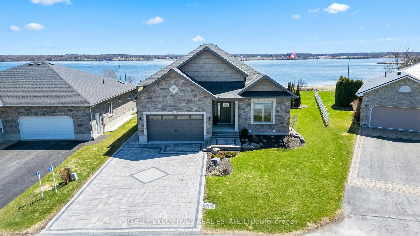
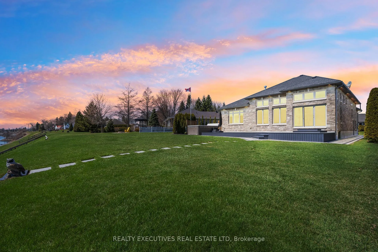
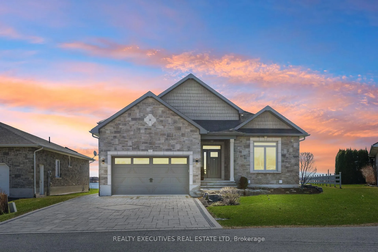
Luxury Home with Panoramic View & Access to the St. Lawrence River - Experience unparalleled elegance in this custom-built, fully furnished bungalow, beautifully crafted with a timeless stone exterior and set on the picturesque Old Galop Canal, offering breathtaking views of the St. Lawrence River. Wake up to radiant sunrises, marvel at passing tankers, and enjoy dazzling fireworks across the water from the comfort of your own backyard. Exceptional Outdoor Living - Expansive deck with gas BBQ hookups on both sides; Year-round sunroom and 17' swim spa for ultimate relaxation. Professionally landscaped grounds with exterior soffit lighting & security system. Interlock stone driveway leading to an insulated double garage with radiant in-floor heating. Dock with power and water - ready for your boat! Sophisticated Interior Design - Step inside to discover an open-concept living space with soaring 12' ceilings and floor-to-ceiling windows, flooding the home with natural light and unobstructed water views. The stunning chefs kitchen boasts Quartz countertops, a massive island and High-end cabinetry with premium finishes. The home includes an Integrated surround sound TV/music system. The primary suite is a retreat of its own, featuring a walk-in closet and spa-inspired ensuite, while two additional bedrooms and a full bath complete the main level. Hardwood and stone tile flooring throughout add to the home's modern elegance. Fully Finished Lower Level has a Spacious family room & games area; Fourth bedroom & full 4-piece bath and Utility room with ample storage. Prime Location-15 min to the U.S. border, Hwy 401 & 416, and golf courses-50 min to Ottawa International Airport; 20 minutes to Brockville - Nestled in a prestigious waterfront community of custom homes. Don't miss this rare opportunity to own a luxury waterfront masterpiece - your dream lifestyle awaits!
Key Facts & Features
Property Costs
- Annual Property Tax Amount
- $8,037
- Land Transfer Tax Fee
- $24,473
Rental Items
- Rental Equipment
- None
- Basement Type
- Full, Finished
Interior Features
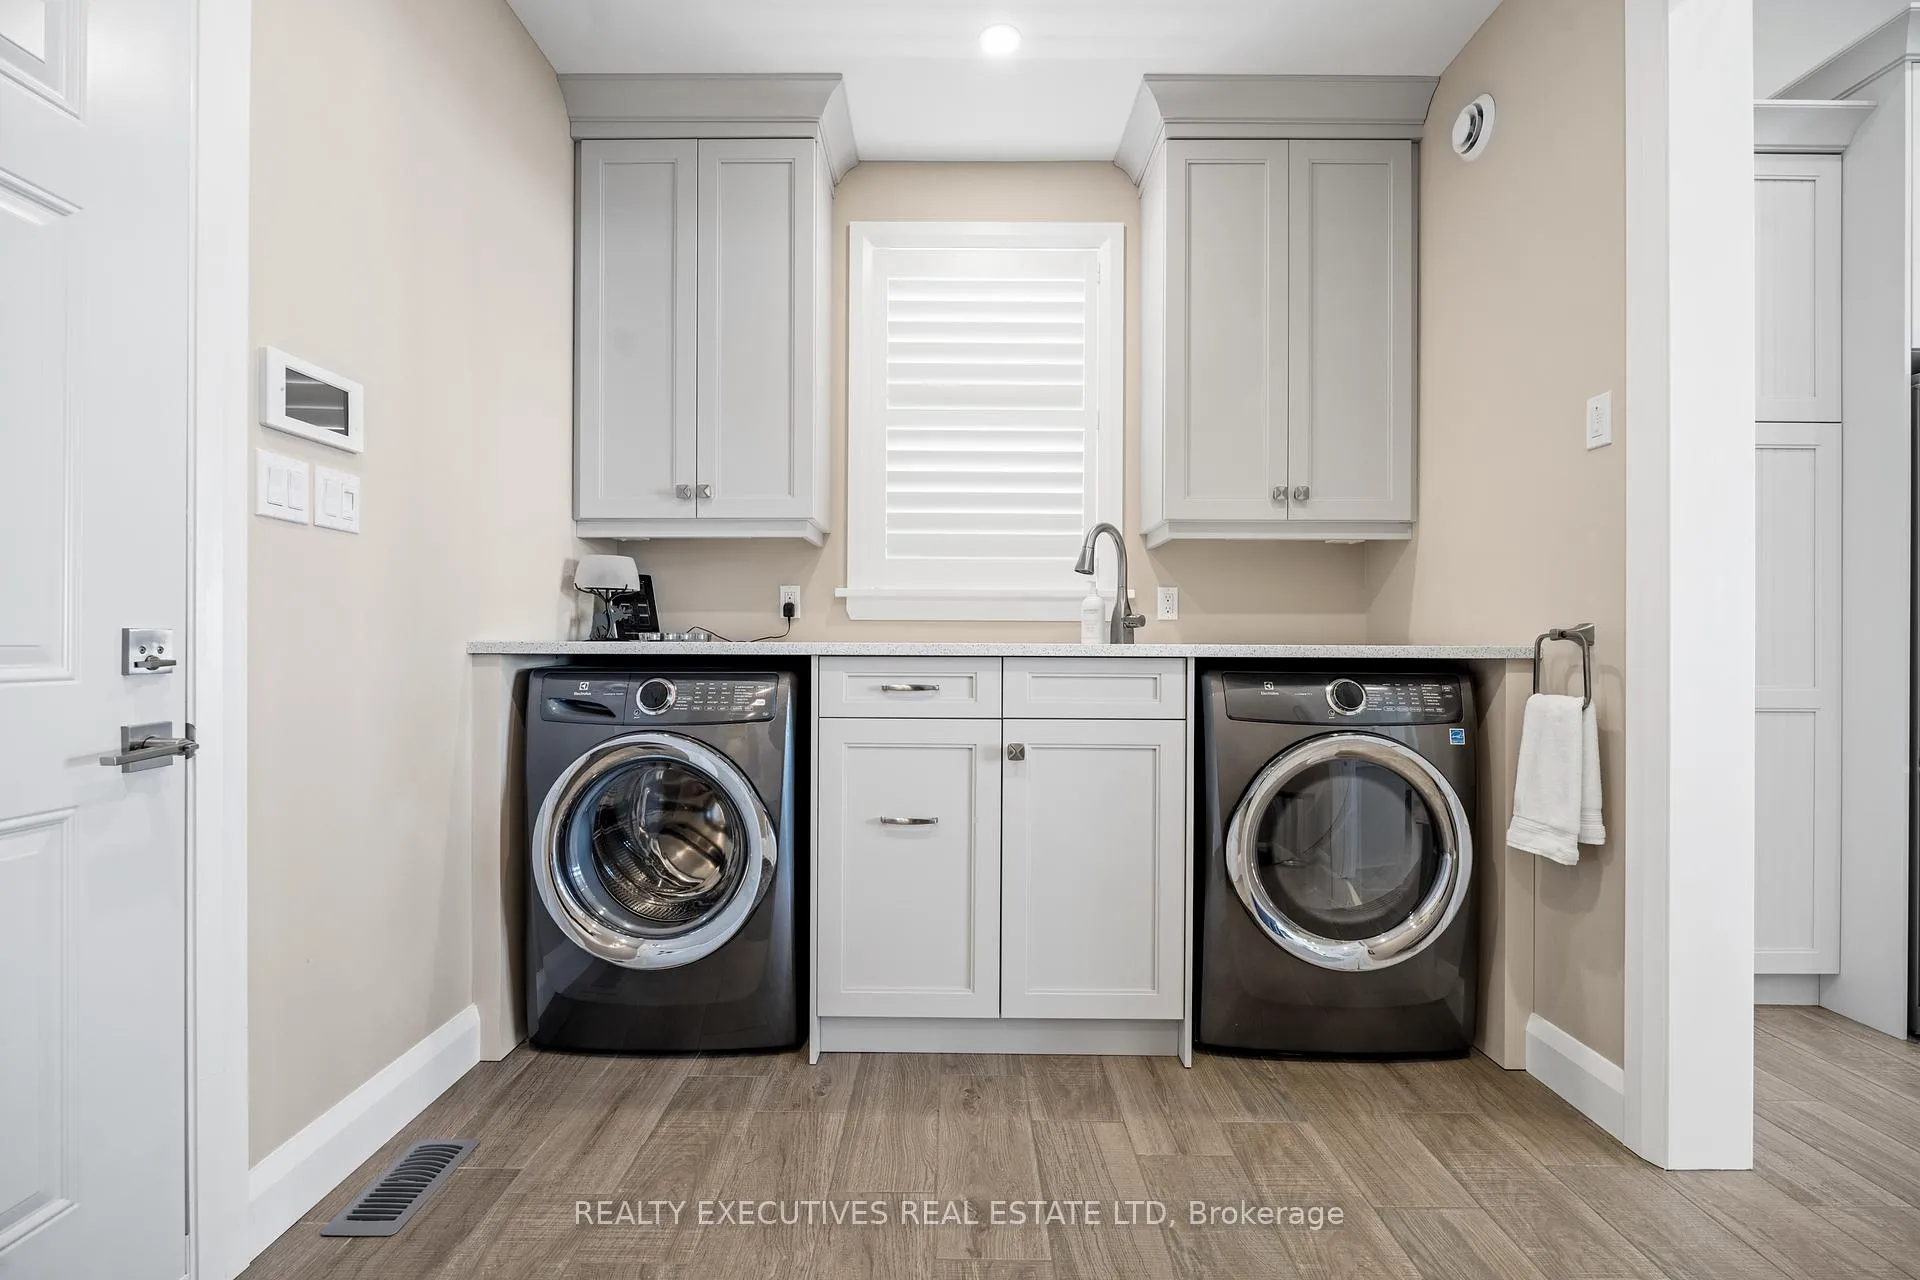
- Laundry Level
- Main Level
- Interior Extras
- Ventilation System, Water Heater Owned, Central Vacuum, ERV/HRV, Primary Bedroom - Main Floor, Separate Heating Controls, Water Purifier
- View
- Canal, Clear, River, Water
- Security Features
- Security System
- Fireplace/Stove
- Yes
- Fireplace Features
- Natural Gas
- Elevator
- No
Exterior Features
- Exterior Extras
- Landscape Lighting, Deck, Year Round Living, Hot Tub, Fishing
- Pool
- Other
- Property Features
- River/Stream, School Bus Route, Waterfront, Lake Access
Building
- Building Type
- Detached
- Building Style
- Bungalow
- Approx Age
- 6-15
Construction
- Exterior Finish
- Stone
- Roof
- Asphalt Shingle
- Foundation Details
- Insulated Concrete Form
- Special Designation
- Unknown
Lot
- Lot Front
- 53.69 ft
- Lot Depth
- 93.94 ft
Inclusions
- Inclusions
- Refrigerator, Dishwasher, Stove, Hood Fan, Washer, Dryer, All Furniture (with exception of the items listing in Exclusions), Robotic lawn mower, 17' Swim Spa/hot tub, Garage accessory boards.
Exclusions
- Exclusions
- Basement Refrigerator, Console table in hallway, tiered corner shelf in Bedroom 2, outdoor umbrella. Staging items: Living room rug, Bedroom 2 rug, Living room pillows, towels, various decor items - Refer to Schedule B to be included with all Offers.
Parking & Garages
- Garage Type
- Attached
- Garage Spaces
- 2
- Parking Spaces
- 2
- Total Garage And Parking Spaces
- 4
Heating & Cooling
- Heat Source
- Gas
- Heat Type
- Fan Coil
- Air Conditioning
- Central Air
- Water
- Municipal
- Sewers
- Sewer
- Natural Gas
- Yes
- Hydro
- Yes
- Cable
- Available
- Telephone
- Available
- Bedrooms
- 3 + 1
- Washrooms
- 3
- Kitchens
- 1
- Family / bonus room
- Yes
Room sizes
- Bathroom—Main level, 4 Pc Ensuite
- Bedroom 2—Main level
- Bedroom 3—Main level
- Bathroom—Main level, 3 Pc Bath
- Sunroom—Main level
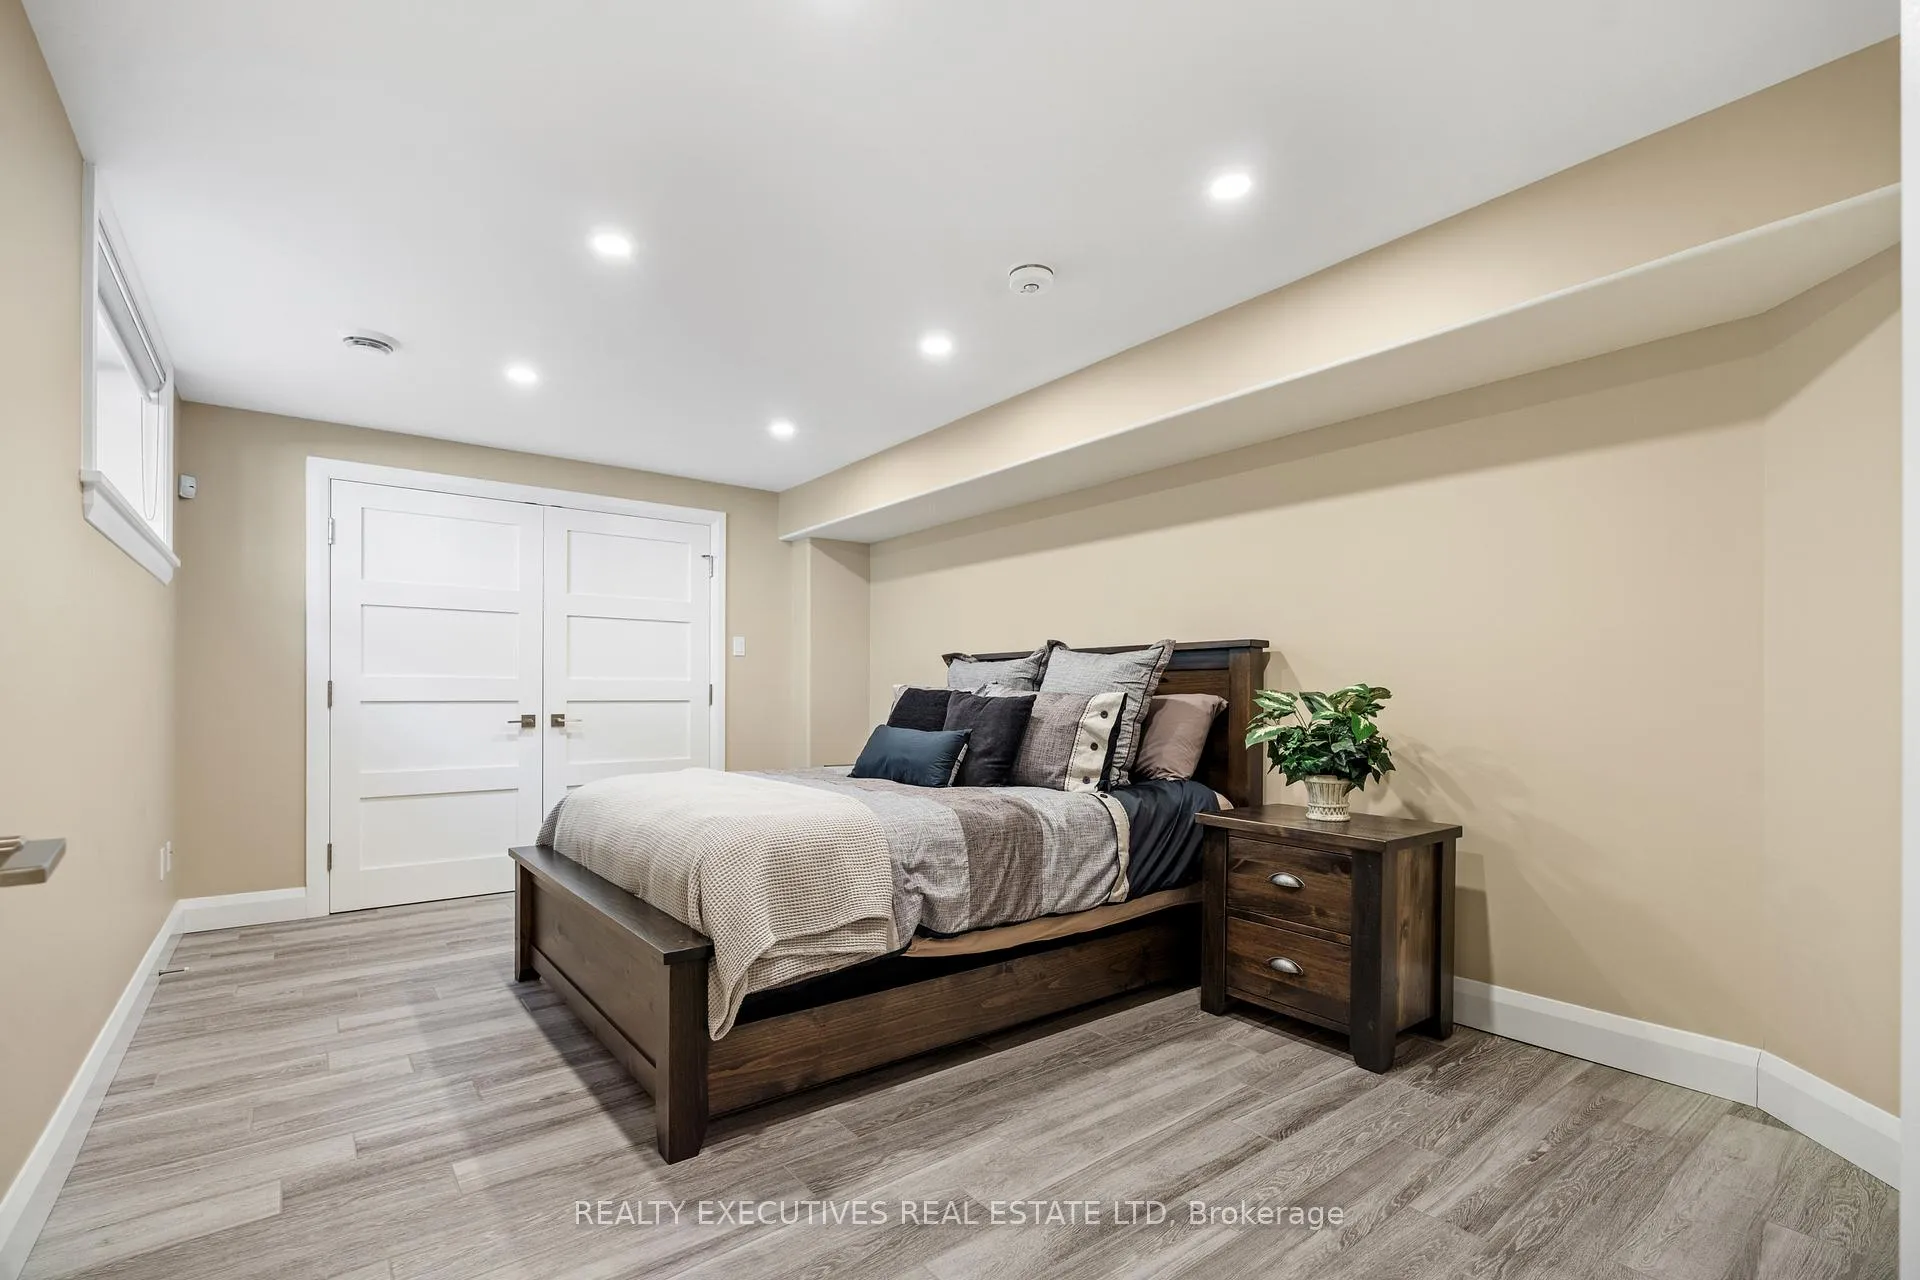
- Bedroom 4—Basement level
- Bathroom—Basement level, 4 Pc Bath
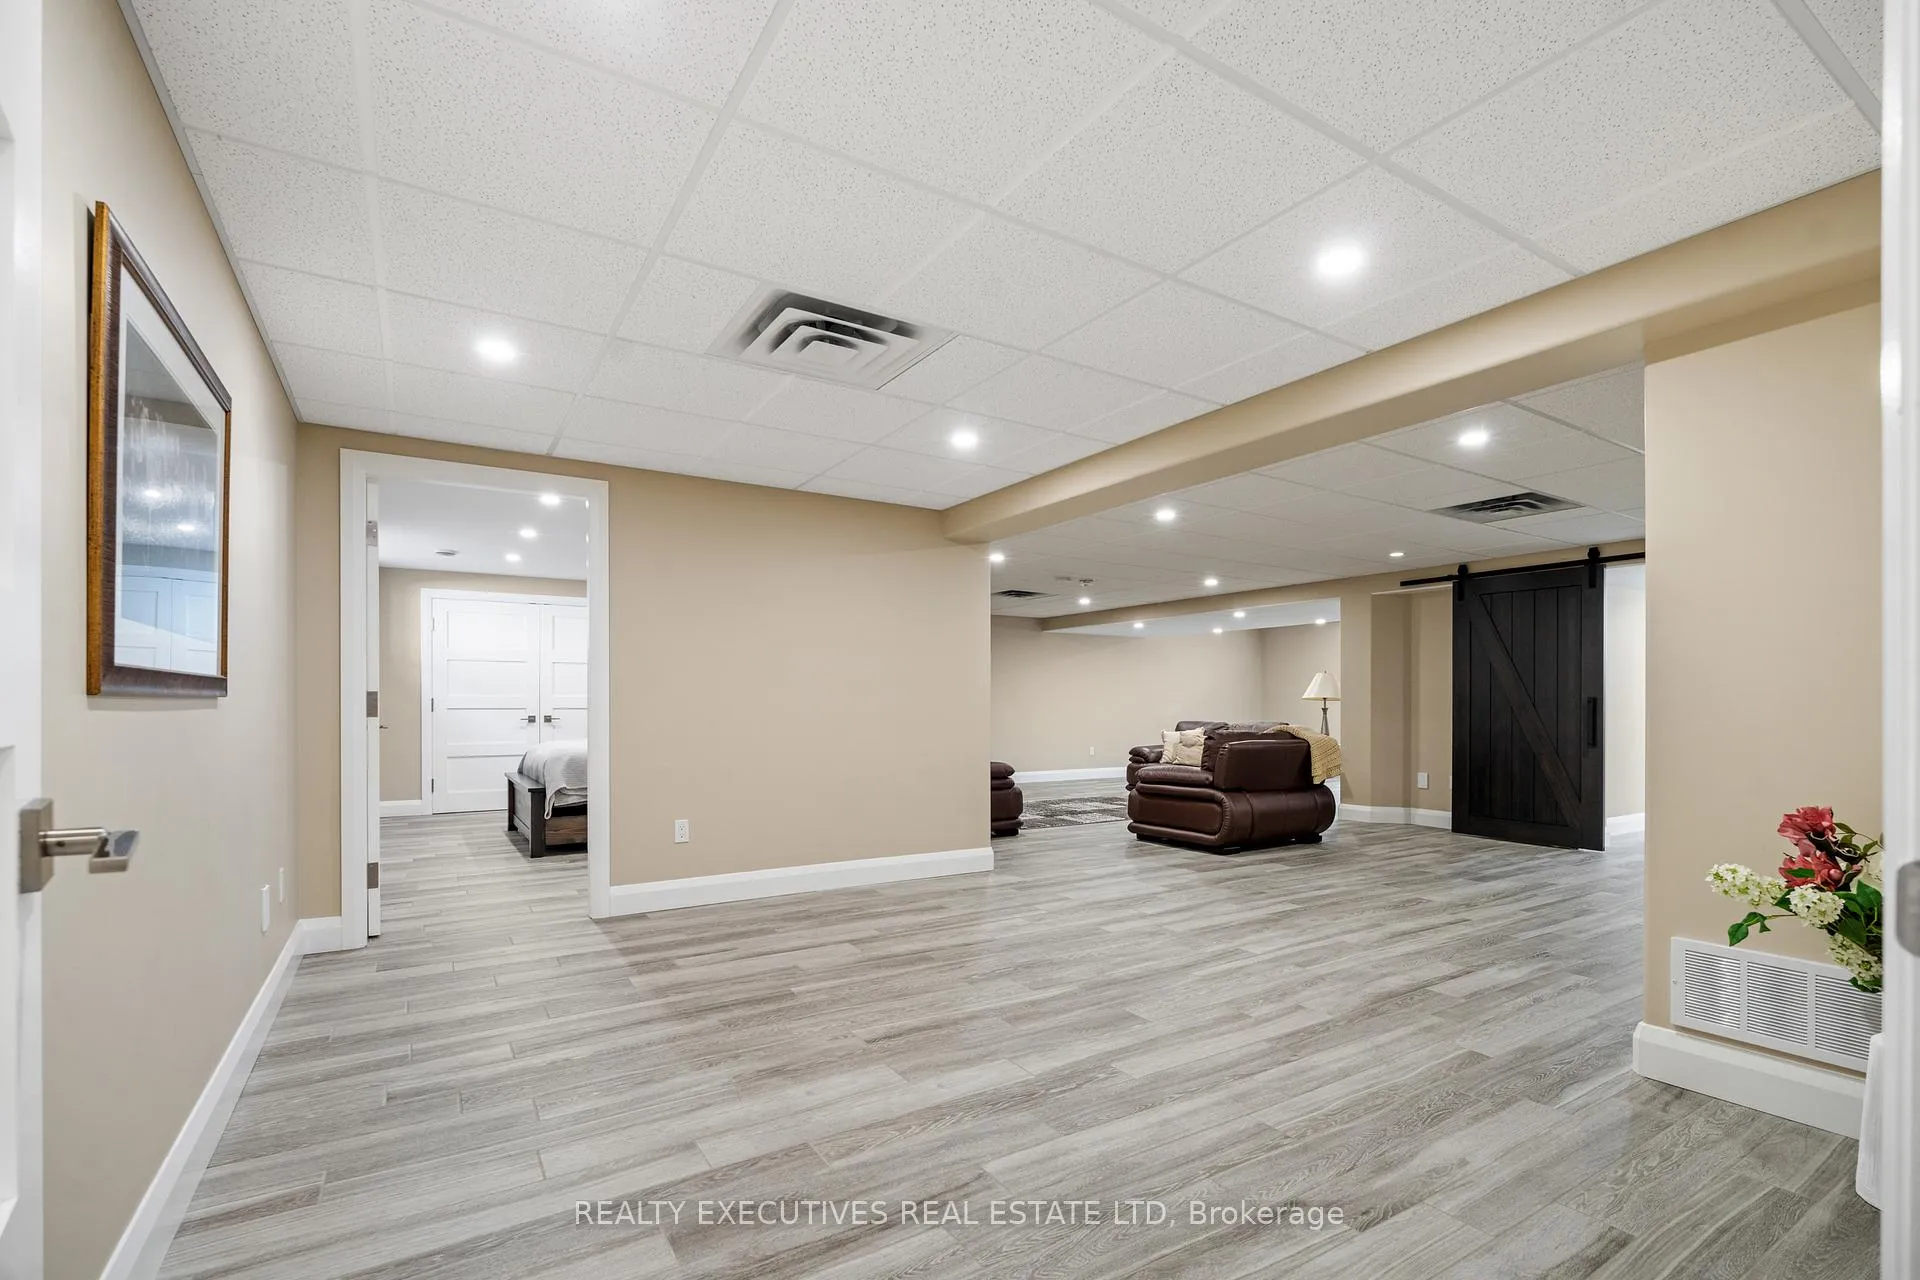
- Family Room—Basement level
- Game Room—Basement level
- Utility Room—Basement level
- Kitchen—Main level
- Dining Room—Main level
- Living Room—Main level
- Laundry—Main level
- Primary Bedroom—Main level
Washrooms
- 3-piece, Main
- 3-piece, Main
- 4-piece, Basement
- Municipality
- Edwardsburgh/Cardinal
- Neighbourhood
- Town of Cardinal
- Main cross streets
- Highway 2 and Flett Street
- Directions
- Highway 2 to Flett; 13 on right
- Waterfront
- Direct
- MLS® number
- X13083134
- Data source
- Toronto Regional Real Estate Board
- Status change
- 2026-08-08
- Listed on
- 2026-05-05
- Days on market
- 95 days
- Possession date
- 2026-06-30
- Possession type
- 30-59 days
- Co-op commission
- 2%+hst
- Seller
- Listed by
- REALTY EXECUTIVES REAL ESTATE LTD
Home Market Value
Current home valuation for 13 Flett Street, Edwardsburgh/Cardinal, Town of Cardinal, Edwardsburgh/Cardinal, ON. Listed for $1,399,900
HOMEH Estimate
$859,500
Estimated Sales Range
$655,794 - $1,063,206
HOMEH Estimate for 13 Flett Street, Edwardsburgh/Cardinal, Town of Cardinal
Calculated with a real agent's CMA method — 45+ years of experience, codified. Not an AI guess.
For the owner
Is this your home? Track its value.
Get this home's HOMEH Estimate by email once a month, with how many homes are for sale around you.
Mortgage Payment Calculator
Compare up to 4 down payment scenarios
5% on first $500K + 10% on $899,900 over $500K
$114,990
| Scenario 1 | Scenario 2 | Scenario 3 | Scenario 4 | |
|---|---|---|---|---|
−Down payment | % $ | % $ | % $ | % $ |
+CMHC insurance | $51,348 | $39,057 | $33,318 | $0 |
=Total mortgage | $1,335,056 | $1,298,967 | $1,223,233 | $1,119,920 |
Amortization | ||||
Mortgage rate | % | % | % | % |
| Payment frequency | ||||
=Mortgage payment | $6,518monthly | $6,342monthly | $5,972monthly | $5,468monthly |
Land Transfer Tax
$24,473
$24,473
Around this home
No schools found nearby
Data provided by OpenStreetMap & Fraser Institute School Rankings
Ask HOMEH
New!Hi there!
👋Text or call (416) 301-9001
Recommended for you
Based on homes you've looked at.
No recommended properties found.
Nearby similar homes
No nearby properties found.
More real estate resources
Other homes nearby
Explore this area
Nearby neighbourhoods
No nearby listings available.