
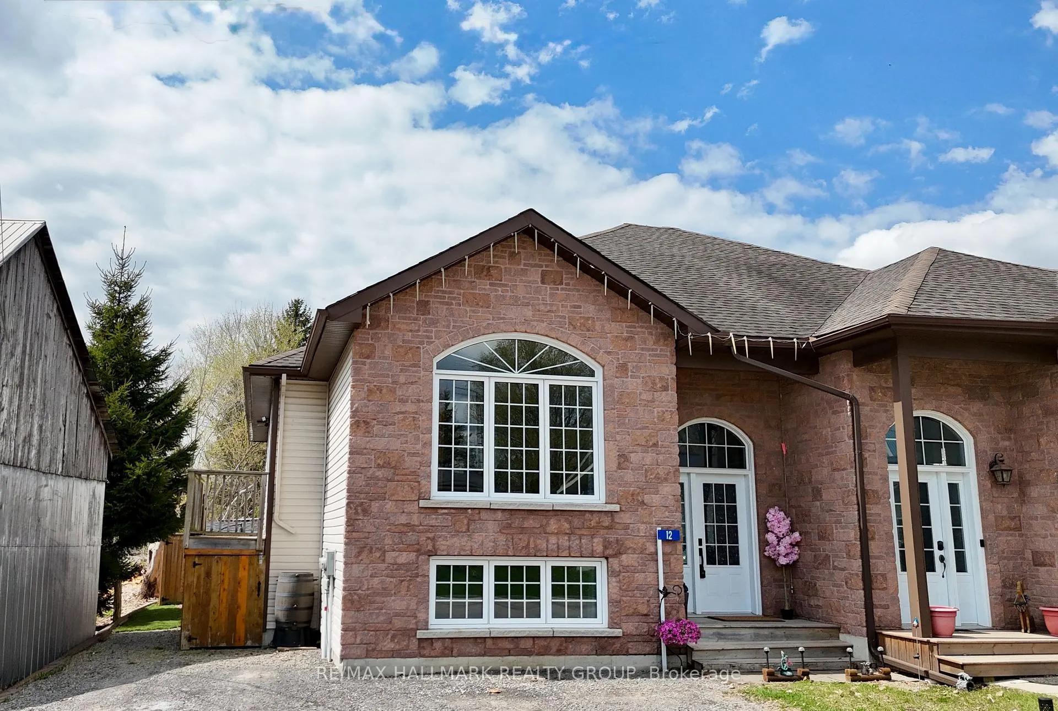
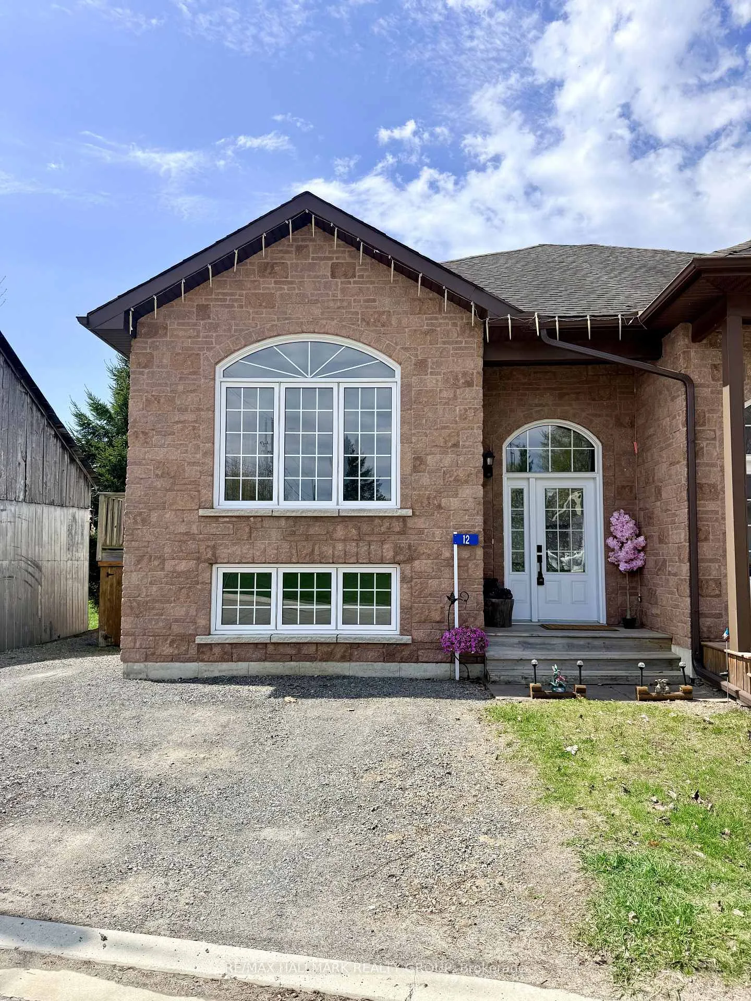
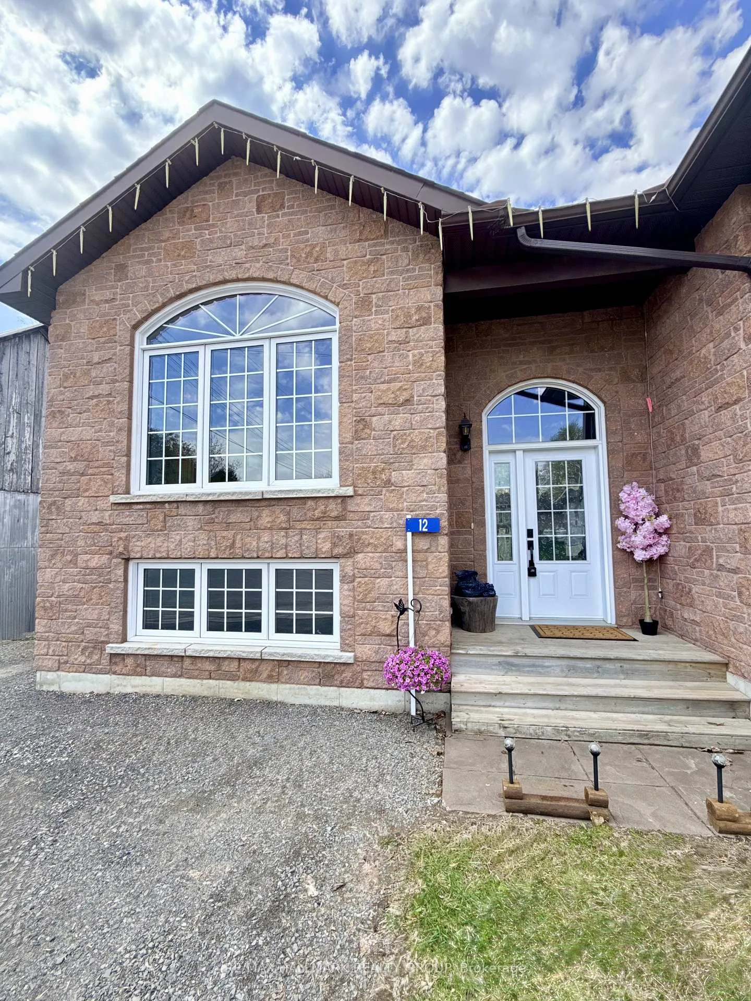
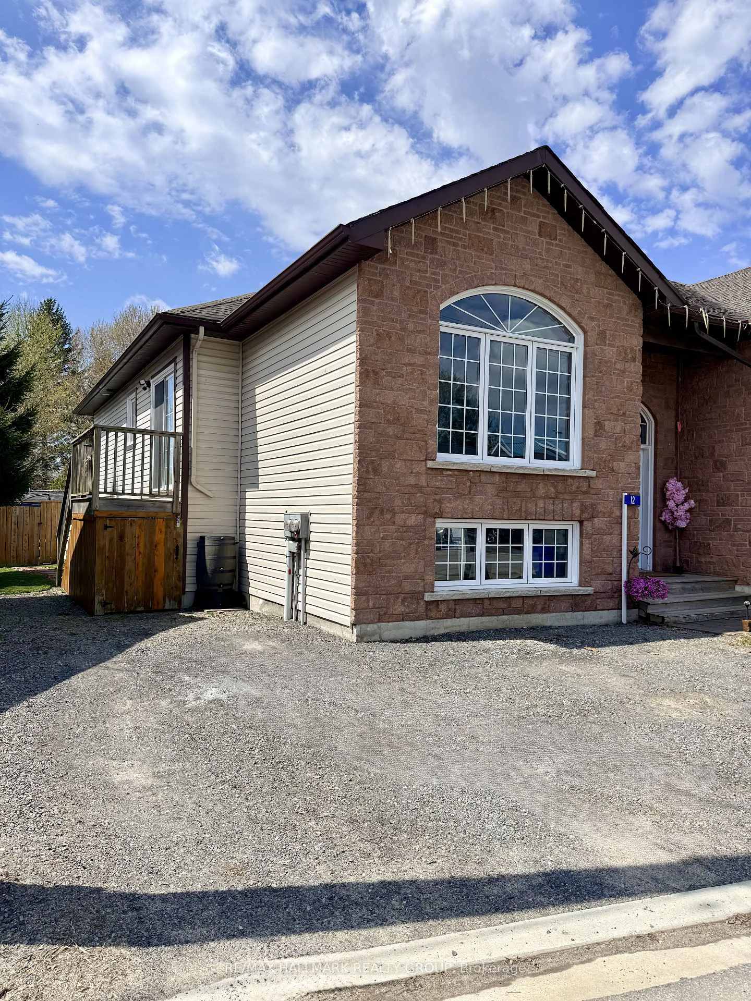
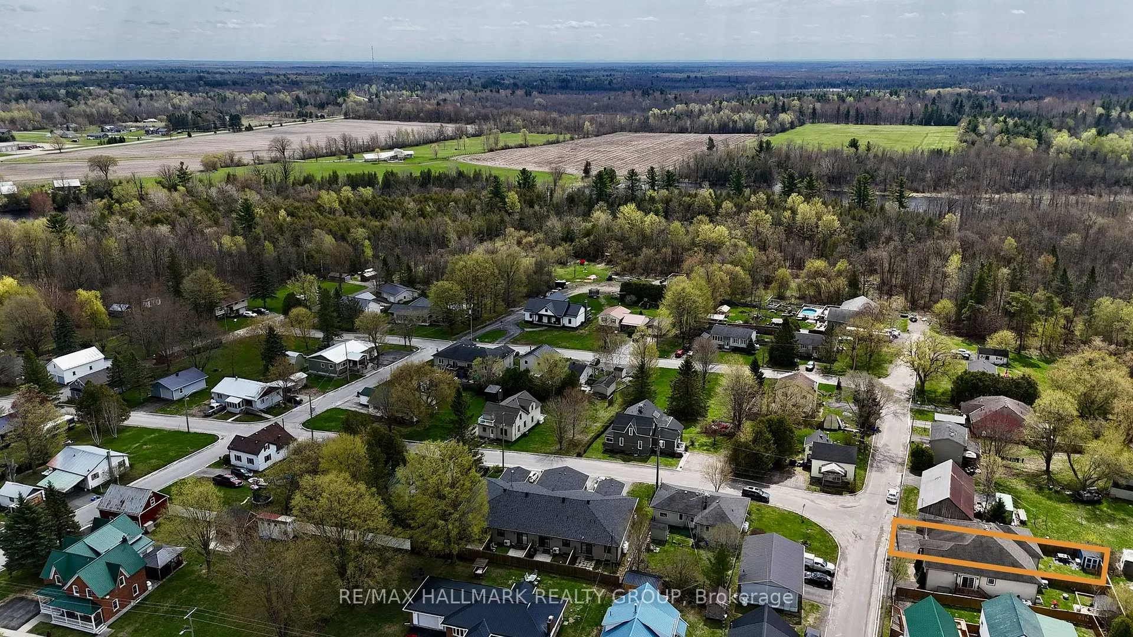
12 Cedar Street
Edwardsburgh/Cardinal (Edwardsburgh/Cardinal Twp), ON K0E 1X0
- 2+1Bedrooms
- 2Bathrooms
- 0Garage
- 1100–1500Sq Ft
- $2,457Tax
- 35×100 ftLot Size
 Estimated Value:$482,601See Free Estimate Report

Property not available for sale or for rent.
HOMEH One: full-service selling for a 1% listing fee. The buyer's agent commission is separate.
Free Home EvaluationHow Much Is My Home Worth?Homes for Sale NearbySale & Price History for 12 Cedar Street, Edwardsburgh/Cardinal, Edwardsburgh/Cardinal Twp
Real estate boards require you to or to see the full details of this property.
*Sold prices and complete sale & price history are regulated data. Under the Trust in Real Estate Services Act, 2002 (TRESA) and the rules of the Real Estate Council of Ontario (RECO), and pursuant to the Multiple Listing Service® rules of the Canadian Real Estate Association (CREA) and the Toronto Regional Real Estate Board (TRREB), this information may be shown only to registered users who have agreed to the applicable terms of use (a Virtual Office Website, or "VOW," arrangement). HOMEH Inc., Brokerage therefore provides it to signed-in members only. Creating an account is free and takes under a minute.
About 12 Cedar Street, Edwardsburgh/Cardinal, Edwardsburgh/Cardinal Twp
Summarized Description
- Stunning semi-detached bungalow built in 2010.
- Meticulously cared for and move-in ready.
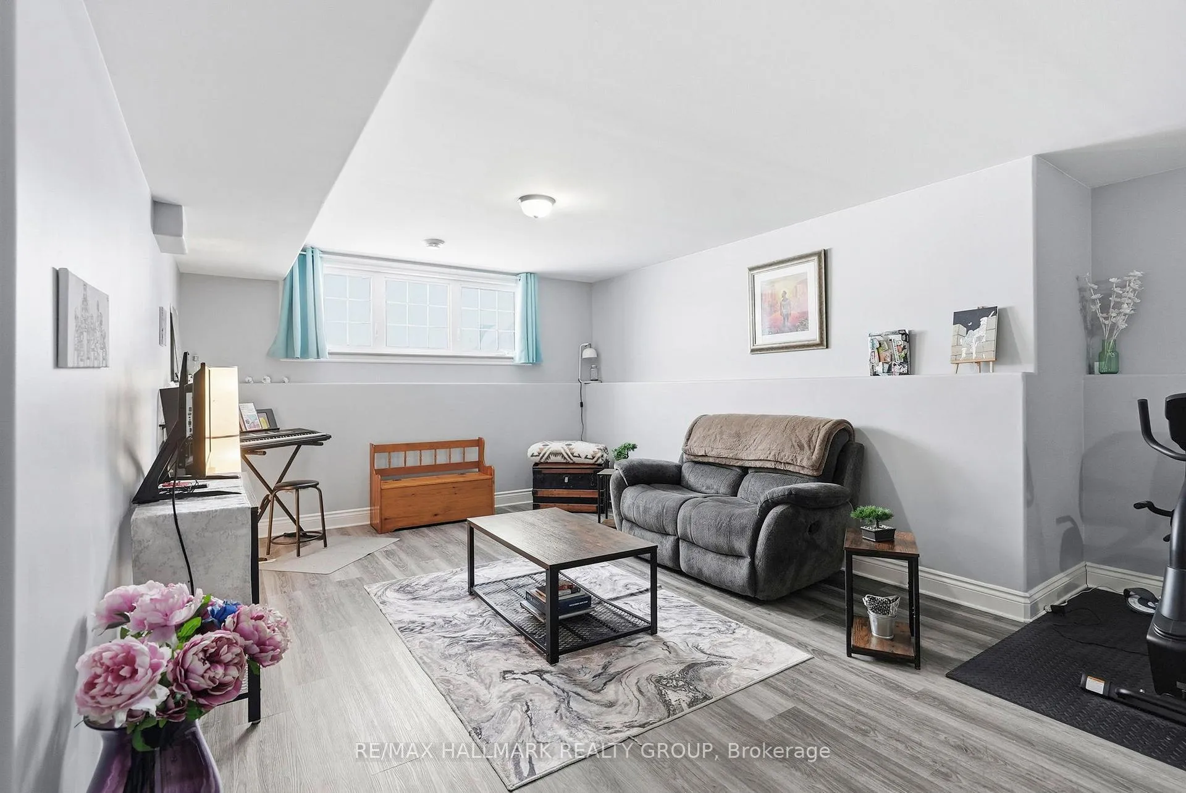
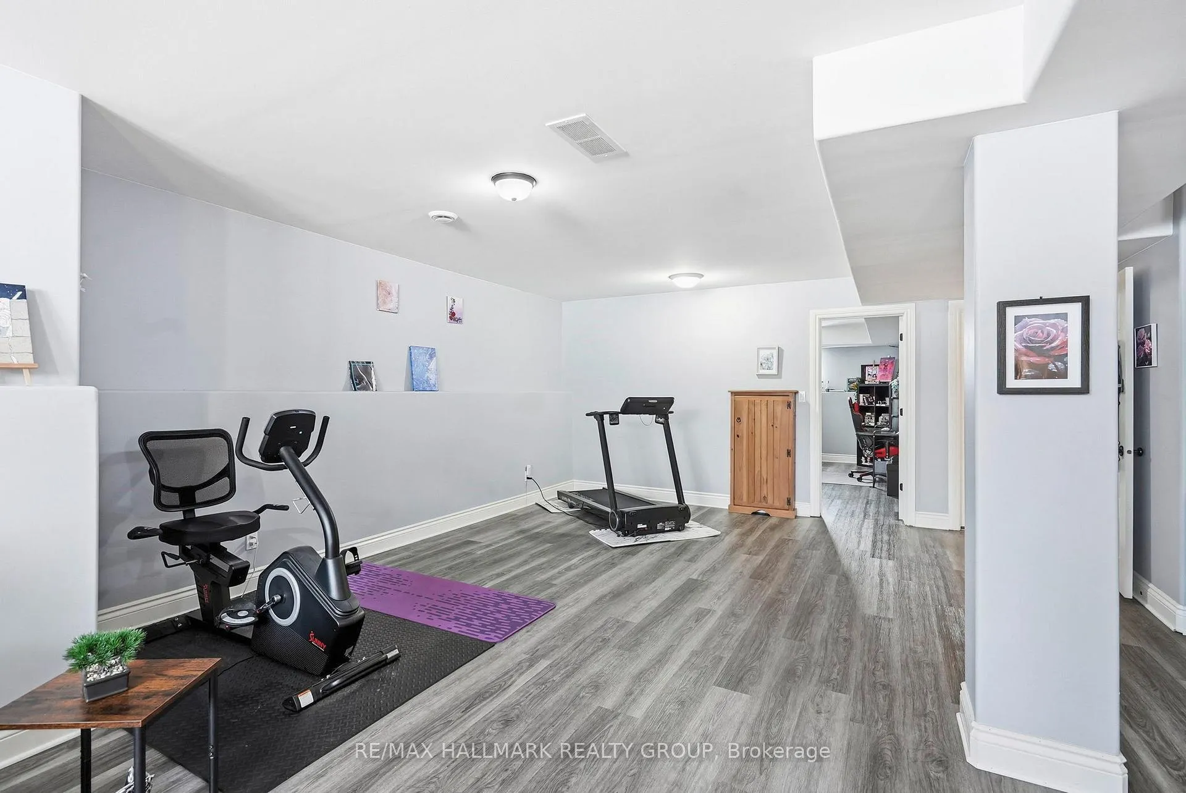
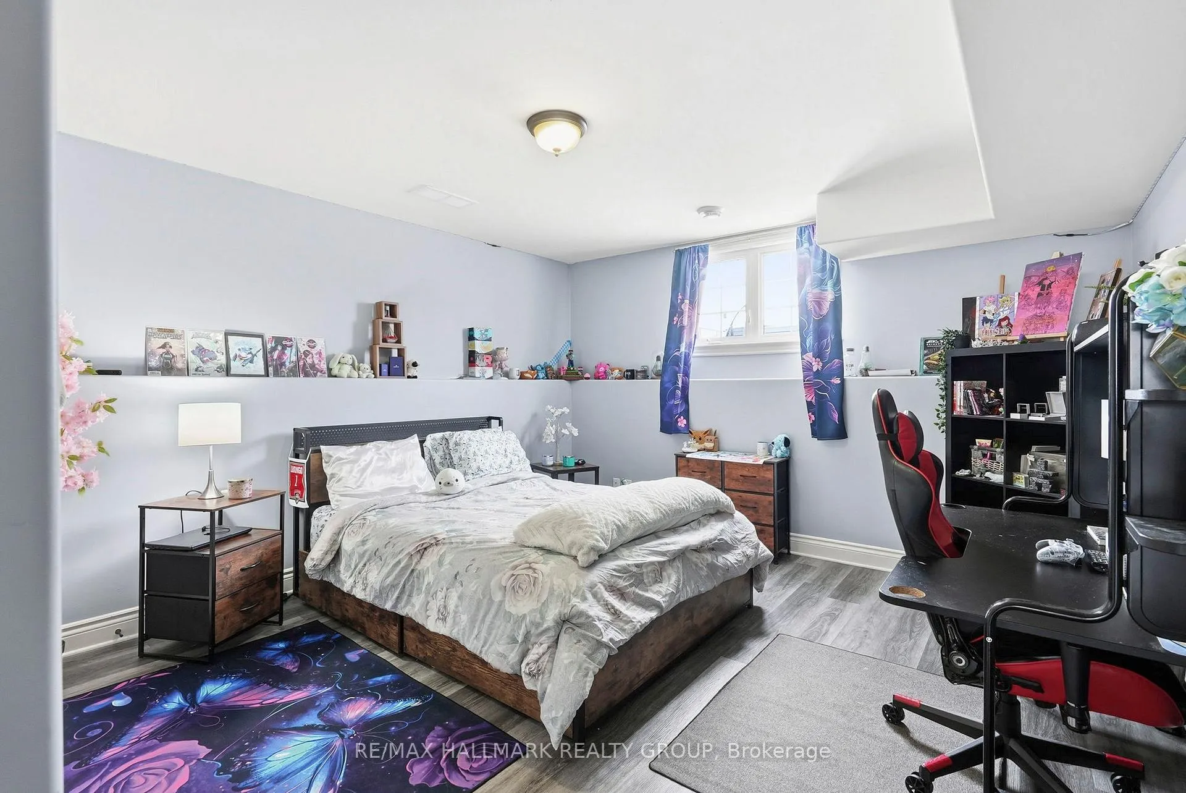
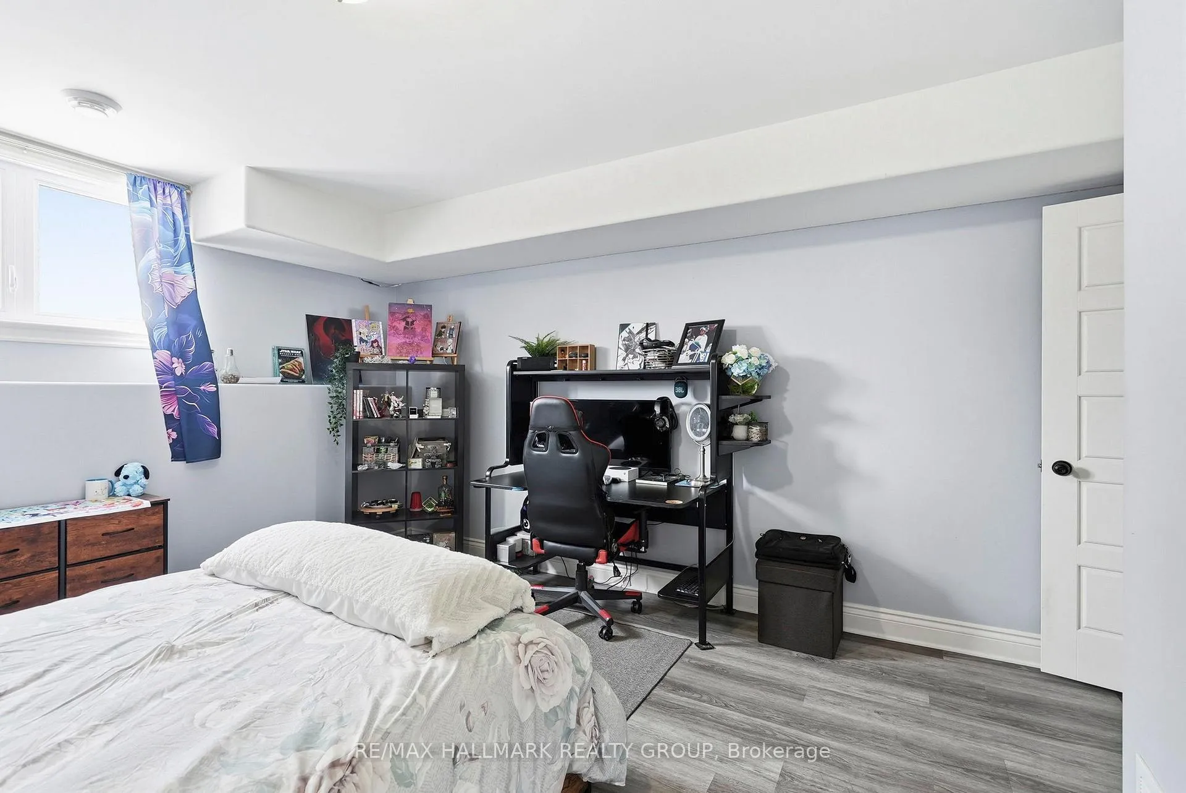
- Finished lower level for versatile use.
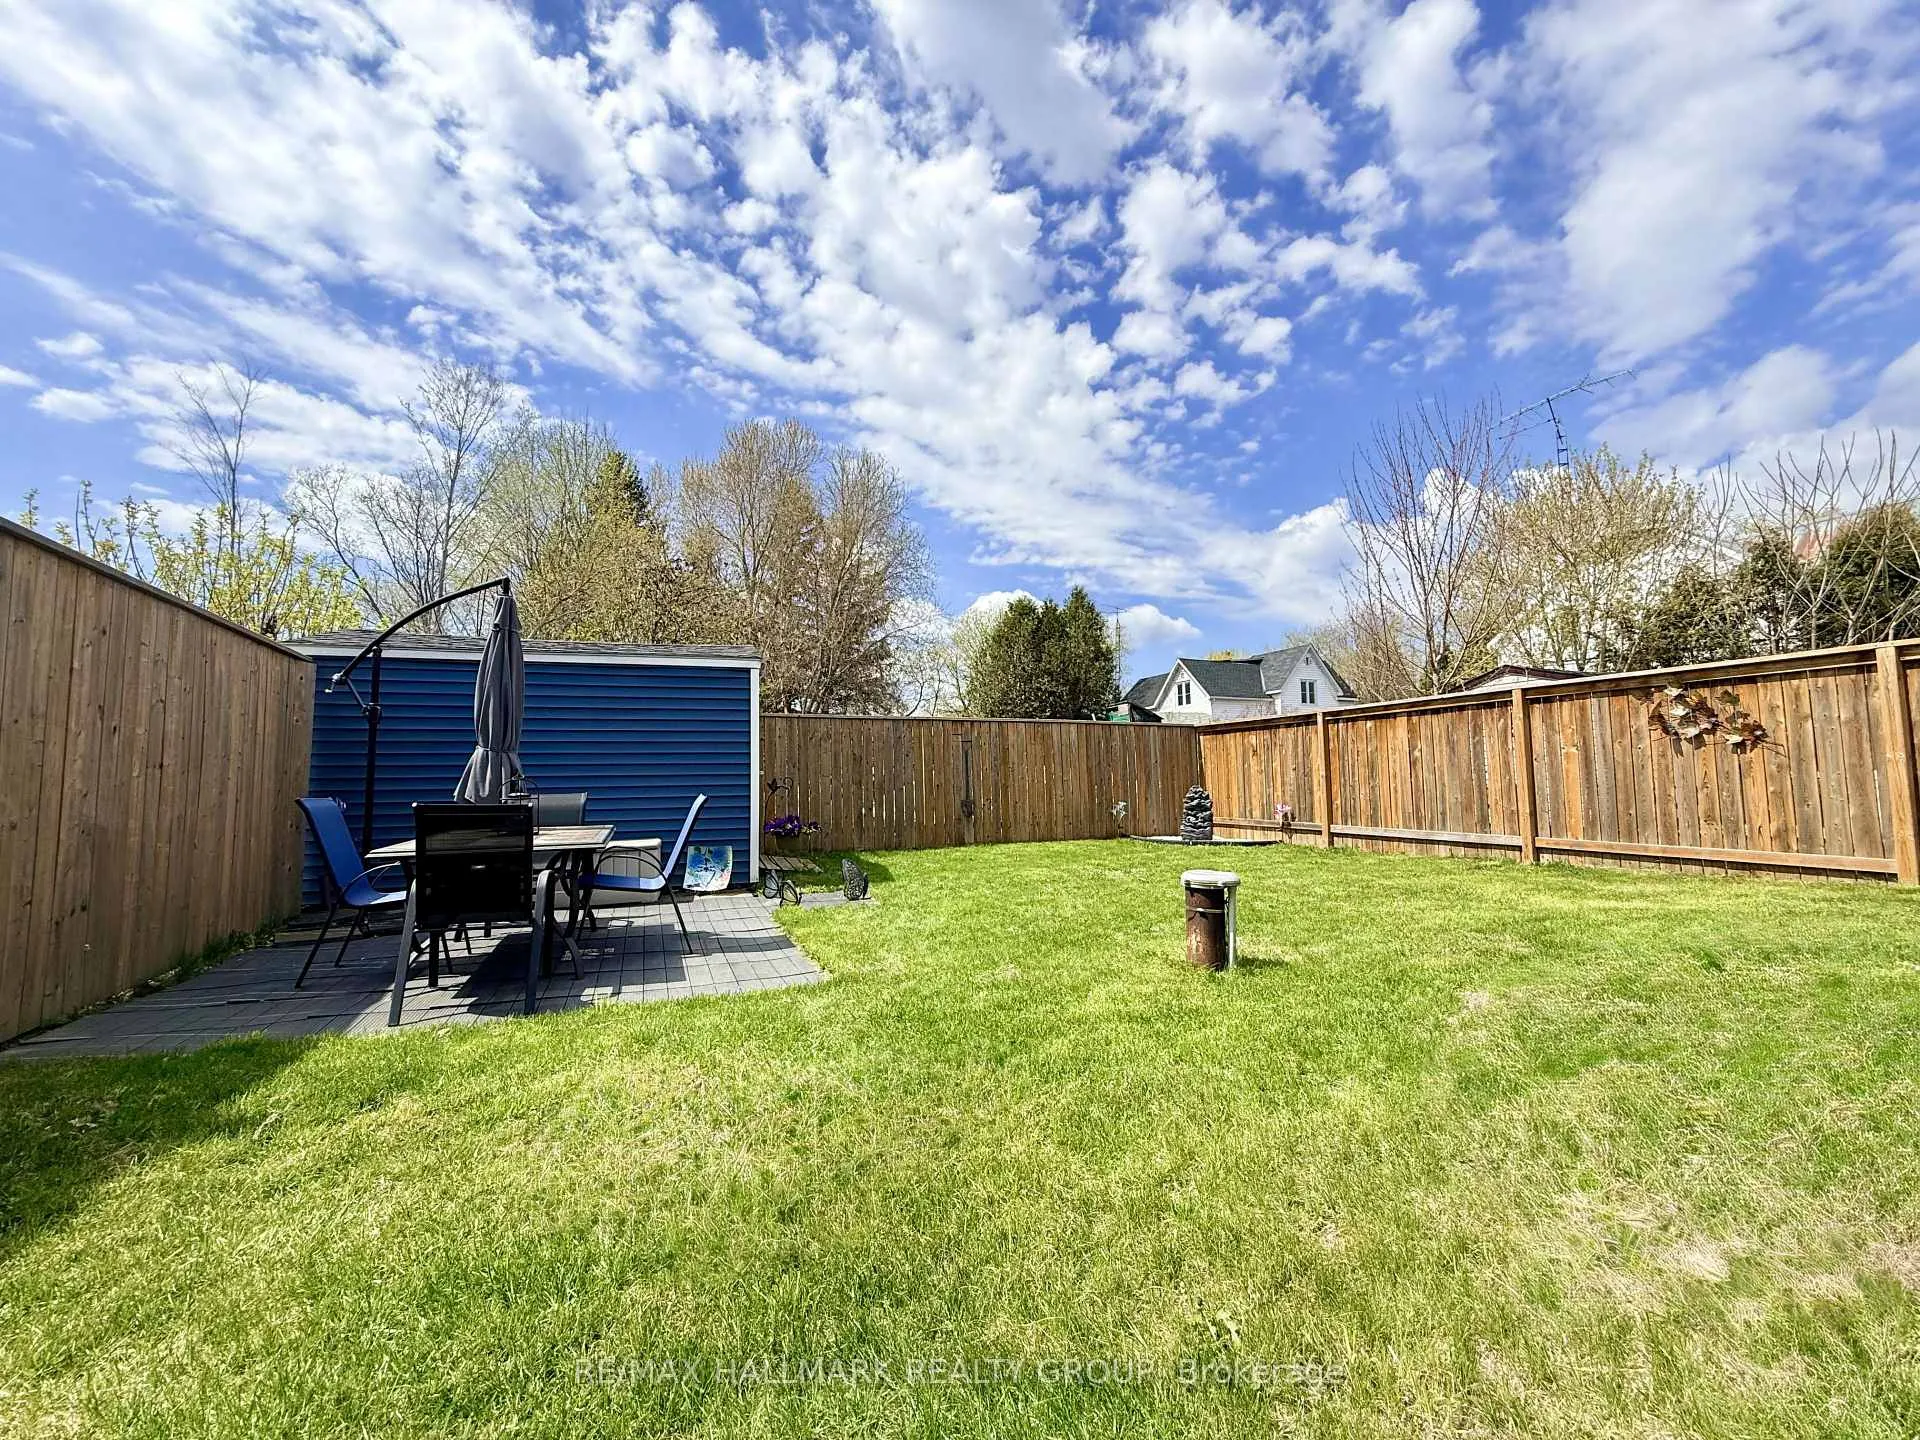
- Fully fenced backyard with patio for entertaining.
- New air conditioner and hot water tank.
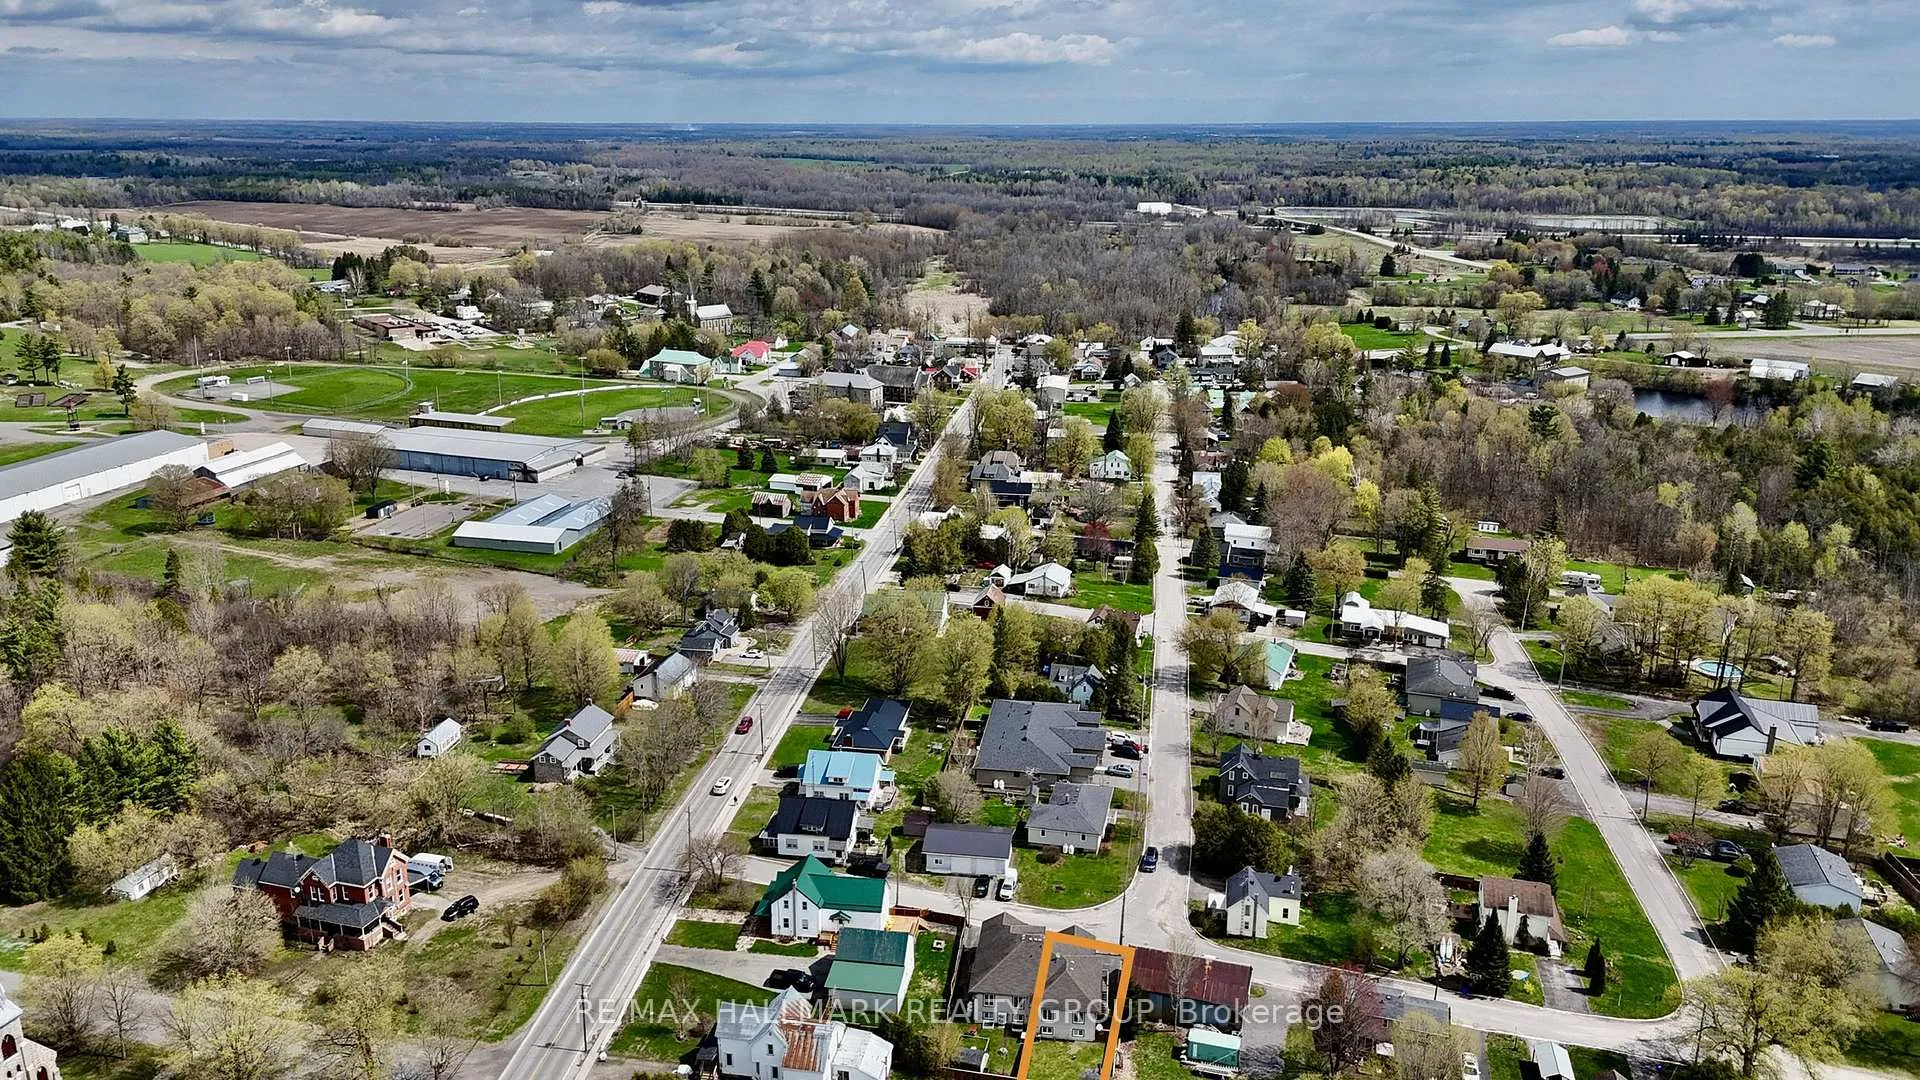
- Located on a quiet, low-traffic street.
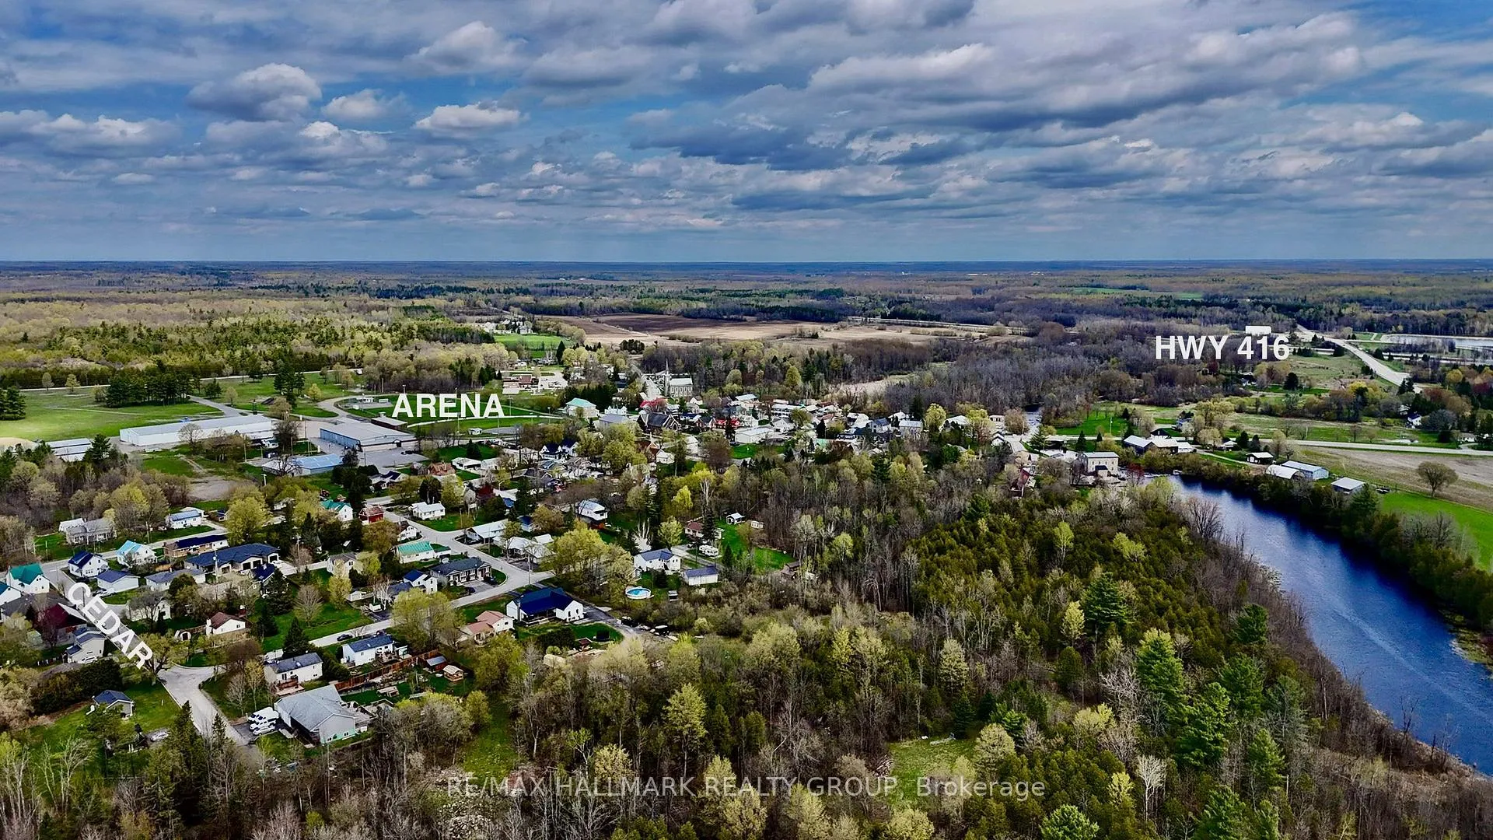
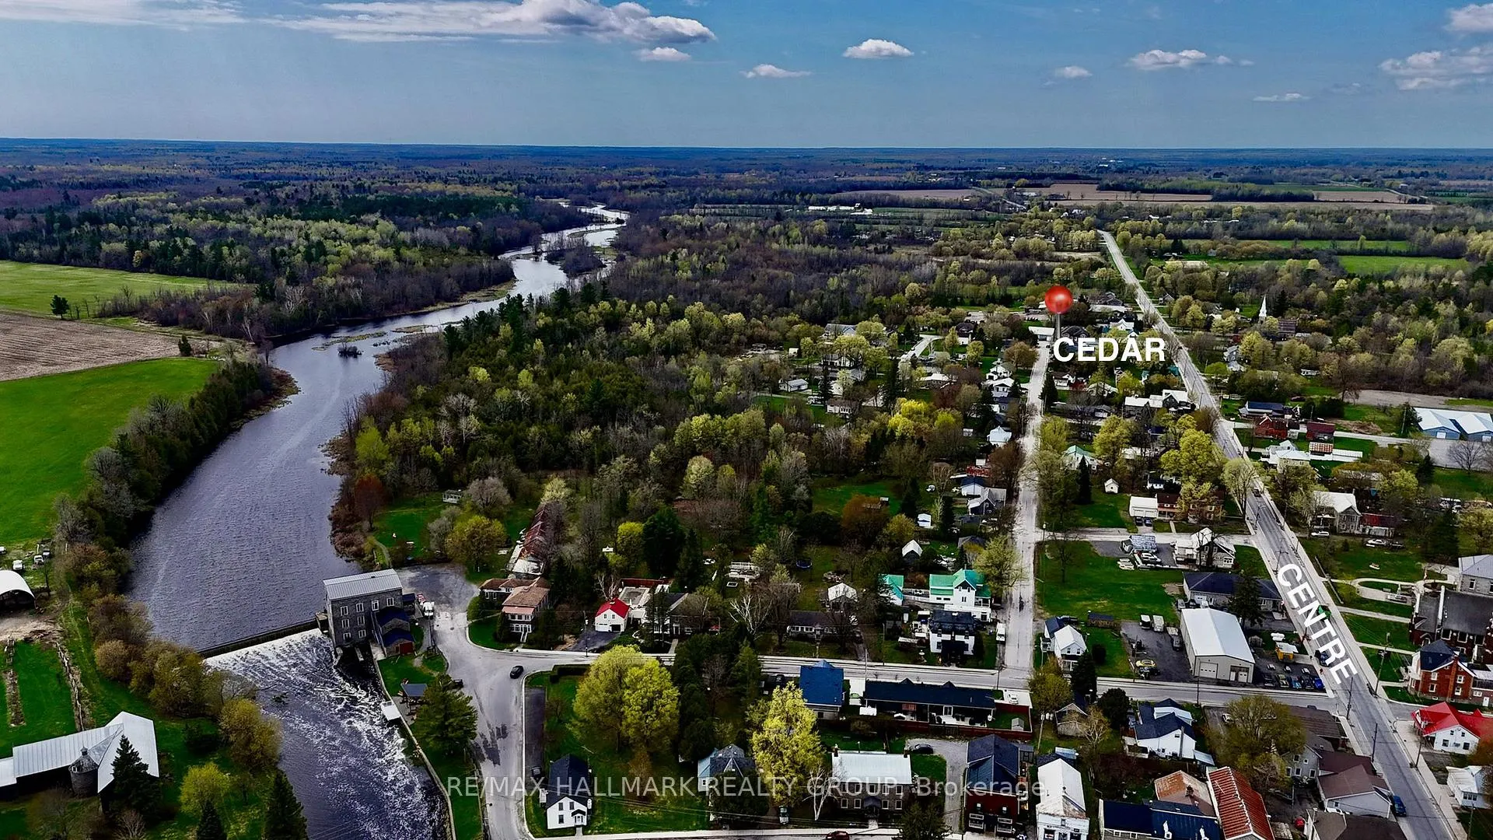
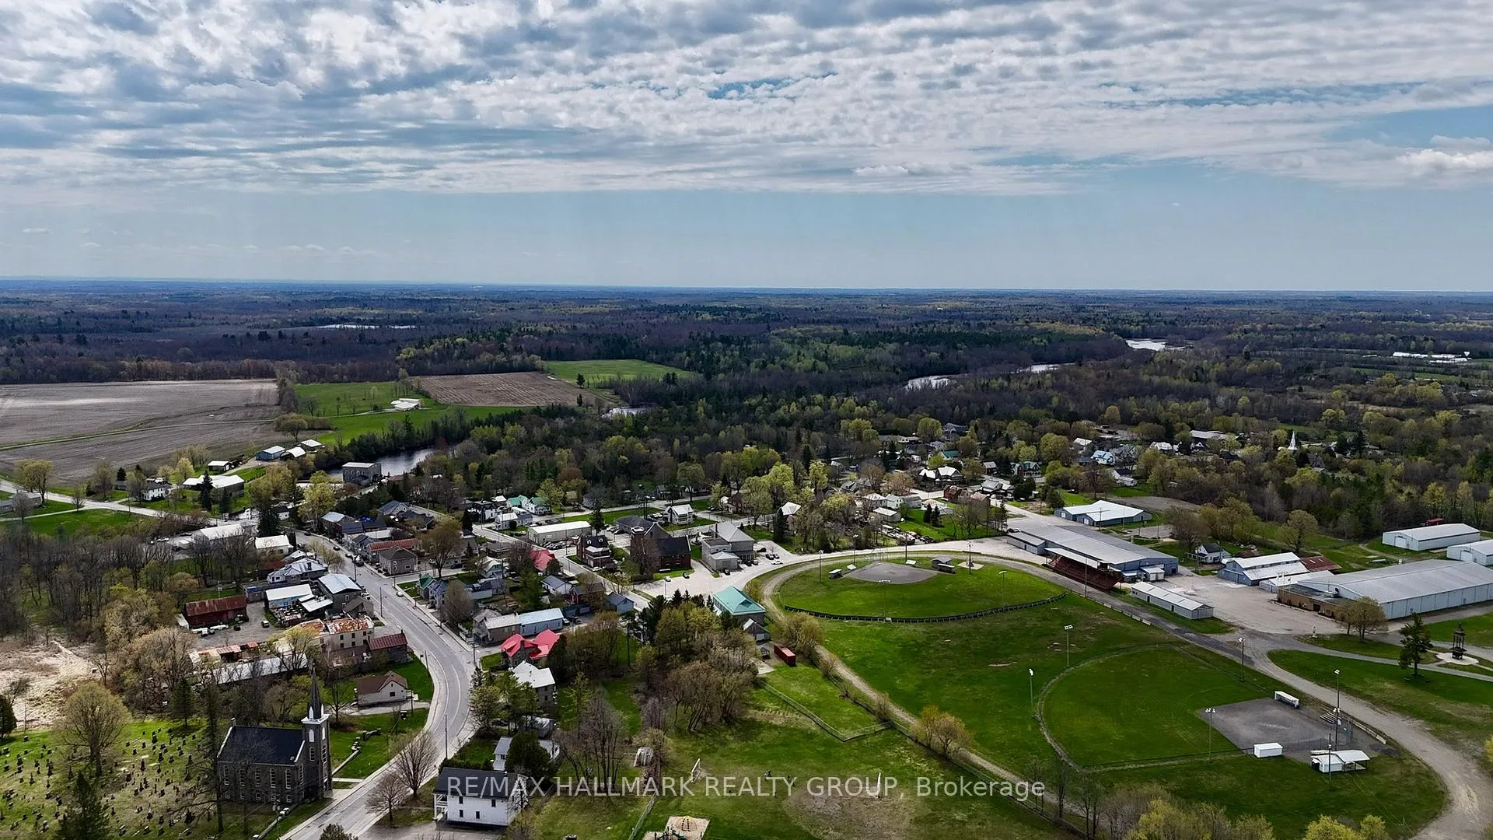
- Close to schools, parks, and Hwy 416.
- Abundance of natural light throughout the home.
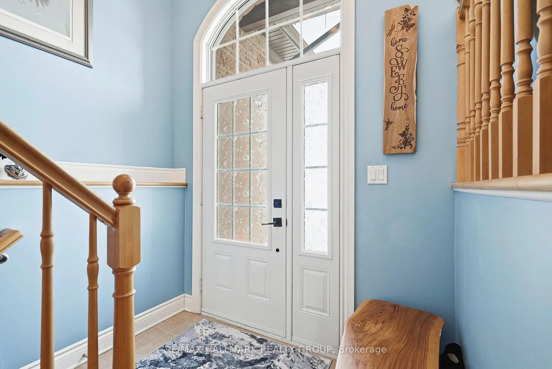
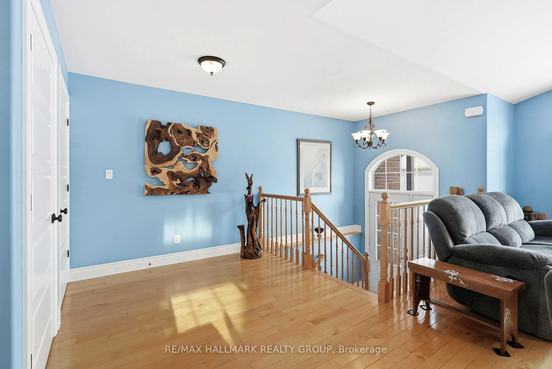
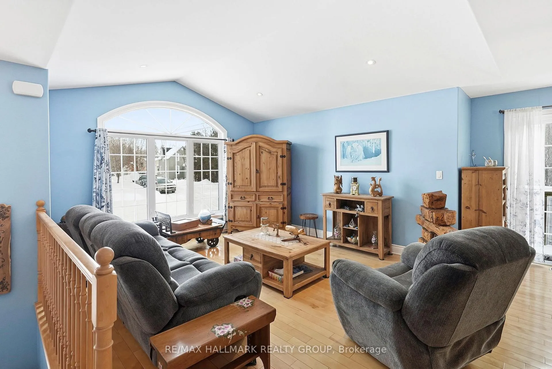
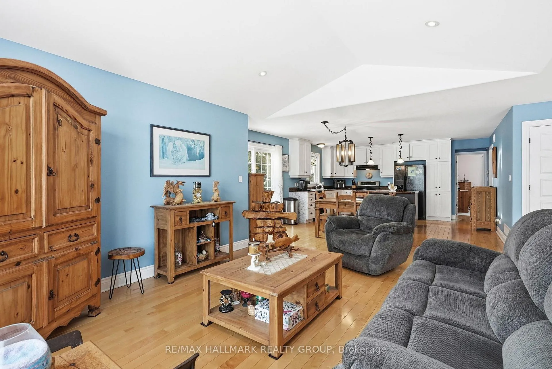
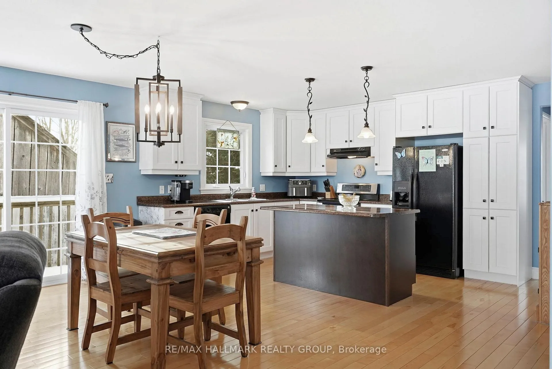
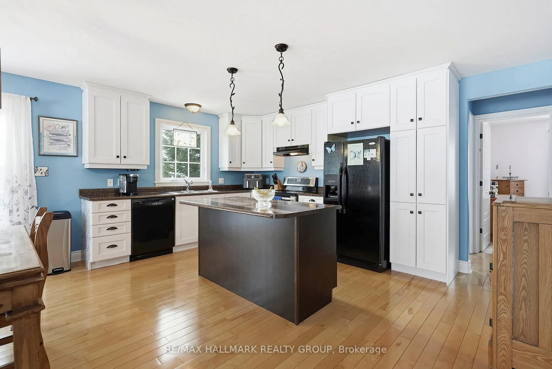
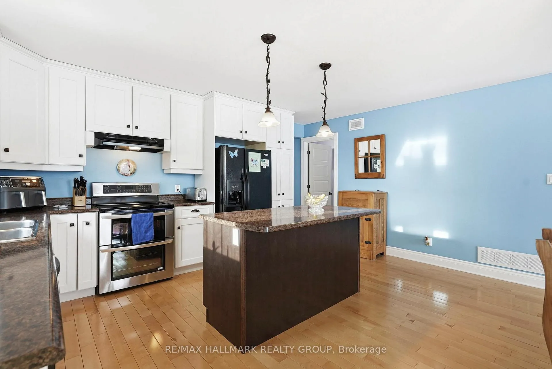
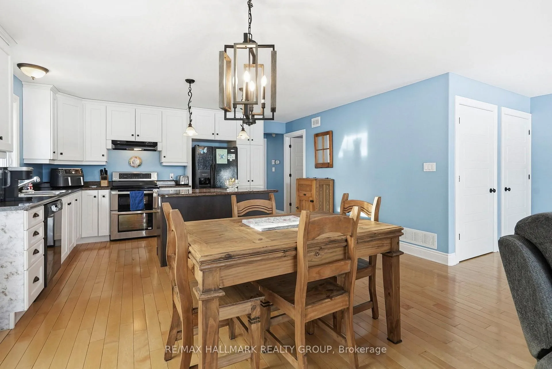
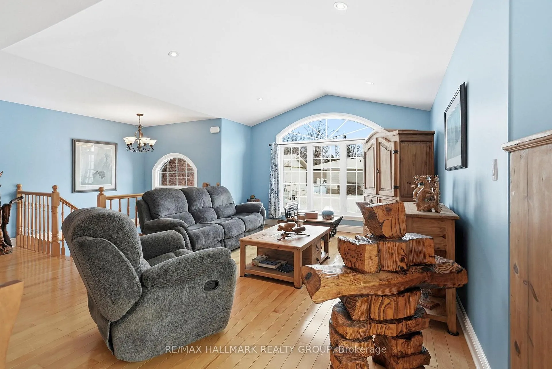
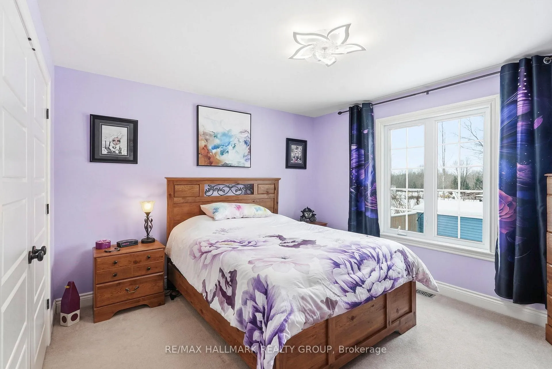
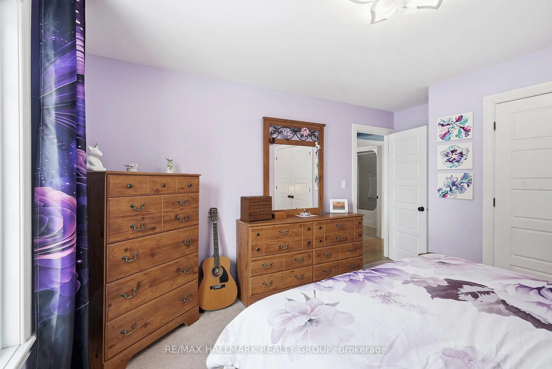
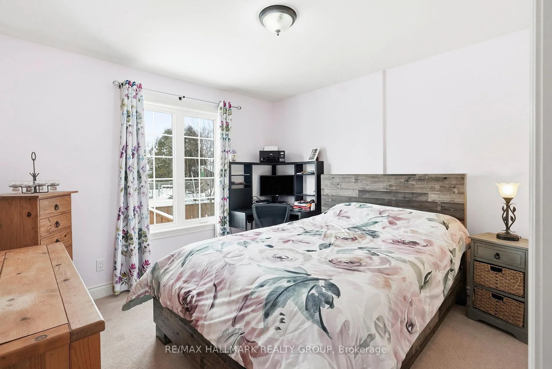
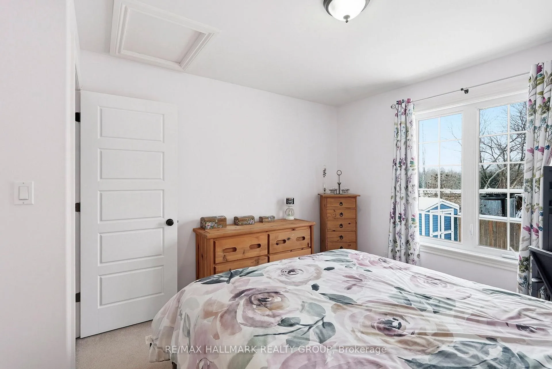
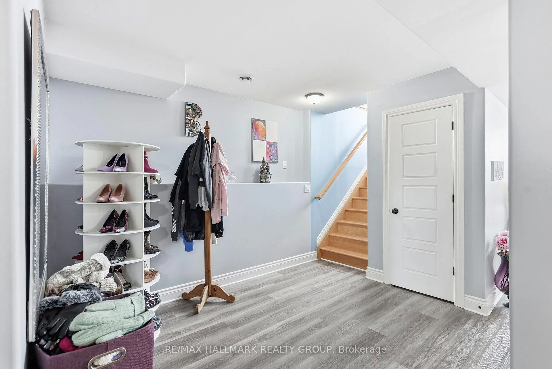
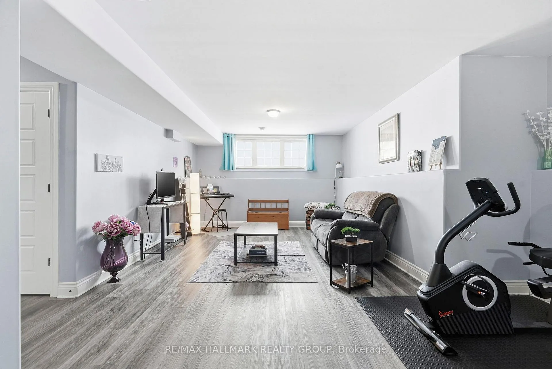
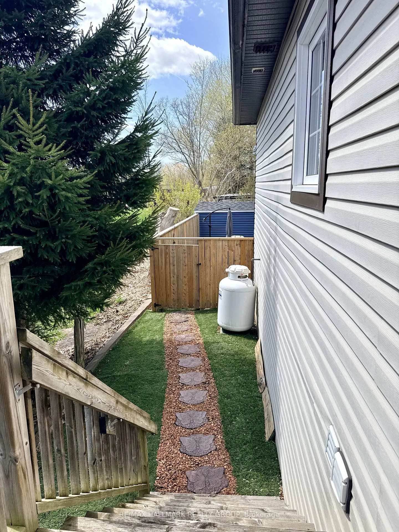
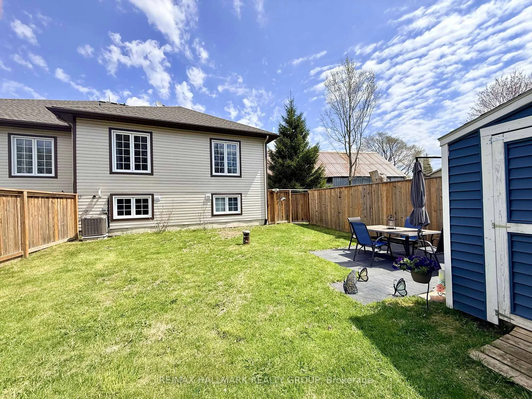
Experience the perfect fusion of premium craftsmanship and small-town tranquility in this stunning, 3-bed, 2-bath semi-detached bungalow, masterfully constructed in 2010 by the highly reputable Lockwood Brothers. Known for their structural integrity and attention to detail, this Lockwood build stands as a testament to quality in the heart of Spencerville. Ideally situated on a quiet, low-traffic street that doubles as a reliable school bus route, this property offers a rare lifestyle balance: the peaceful charm of a close-knit community paired with lightning-fast access to Hwy 416, making your commute to the city effortless. From the moment you step inside, you are greeted by an abundance of natural light; large, strategic windows throughout both the main and lower levels create a warm, airy atmosphere that feels both spacious and inviting. The home has been meticulously cared for and thoughtfully updated to meet modern standards of comfort. In 2020, the basement was transformed with new flooring to eliminate carpet, leaving it only in the upstairs bedrooms for that essential touch of warmth and comfort. The finished lower level serves as a versatile sanctuary, perfect for a sprawling family room, a quiet home office, or a private guest wing-further enhanced by the addition of a new basement sink in 2024. The mechanical and exterior updates offer total peace of mind, including a new air conditioner (20), a new hot water tank (24), and a widened three-car driveway to accommodate guests or a growing family. The outdoor living space is a true showstopper, featuring a fully fenced backyard with gated access, landscaping, and a patio designed for summer entertaining. Nature lovers will appreciate the synthetic turf section and the charming butterfly walkway, while motion-detector lighting provides added security. With the Arena, schools, and parks just minutes away, this move-in-ready gem offers the ultimate walkable lifestyle in one of Ontario's most welcoming towns.
Key Facts & Features
Property Costs
- Annual Property Tax Amount
- $2,457
- Land Transfer Tax Fee
- $4,973
Rental Items
- Rental Equipment
- Propane Tank
- Under Contract
- Propane Tank
- Basement Type
- Full, Finished
Interior Features
- Laundry Level
- Main Level
- Interior Extras
- Air Exchanger, Primary Bedroom - Main Floor, Propane Tank, Separate Hydro Meter, Water Heater Owned, Water Treatment
- Fireplace/Stove
- No
- Elevator
- No
Exterior Features
- Exterior Extras
- Landscaped, Lighting, Patio, Privacy
- Pool
- None
- Property Features
- Fenced Yard
Building
- Building Type
- Freehold Townhouse
- Building Style
- Bungalow-Raised
- Approx Age
- 16-30
Construction
- Exterior Finish
- Brick Front, Vinyl Siding
- Roof
- Asphalt Shingle
- Foundation Details
- Poured Concrete
- Special Designation
- Unknown
Lot
- Lot Front
- 35.00 ft
- Lot Depth
- 100.23 ft
- Lot Size
- 3347.57
Inclusions
- Inclusions
- Dishwasher, Refrigerator, Stove, Hood-Fan, Washer, Dryer, Light Fixtures, Drapery Tracks and Rods, Shed, Air Conditioner, Hot Water Tank
Exclusions
- Exclusions
- Drapes
Parking & Garages
- Garage Type
- None
- Garage Spaces
- 0
- Parking Spaces
- 3
- Total Garage And Parking Spaces
- 3
Heating & Cooling
- Heat Source
- Propane
- Heat Type
- Forced Air
- Air Conditioning
- Central Air
- Water
- Well
- Sewers
- Sewer
- Natural Gas
- No
- Hydro
- Yes
- Bedrooms
- 2 + 1
- Washrooms
- 2
- Kitchens
- 1
Washrooms
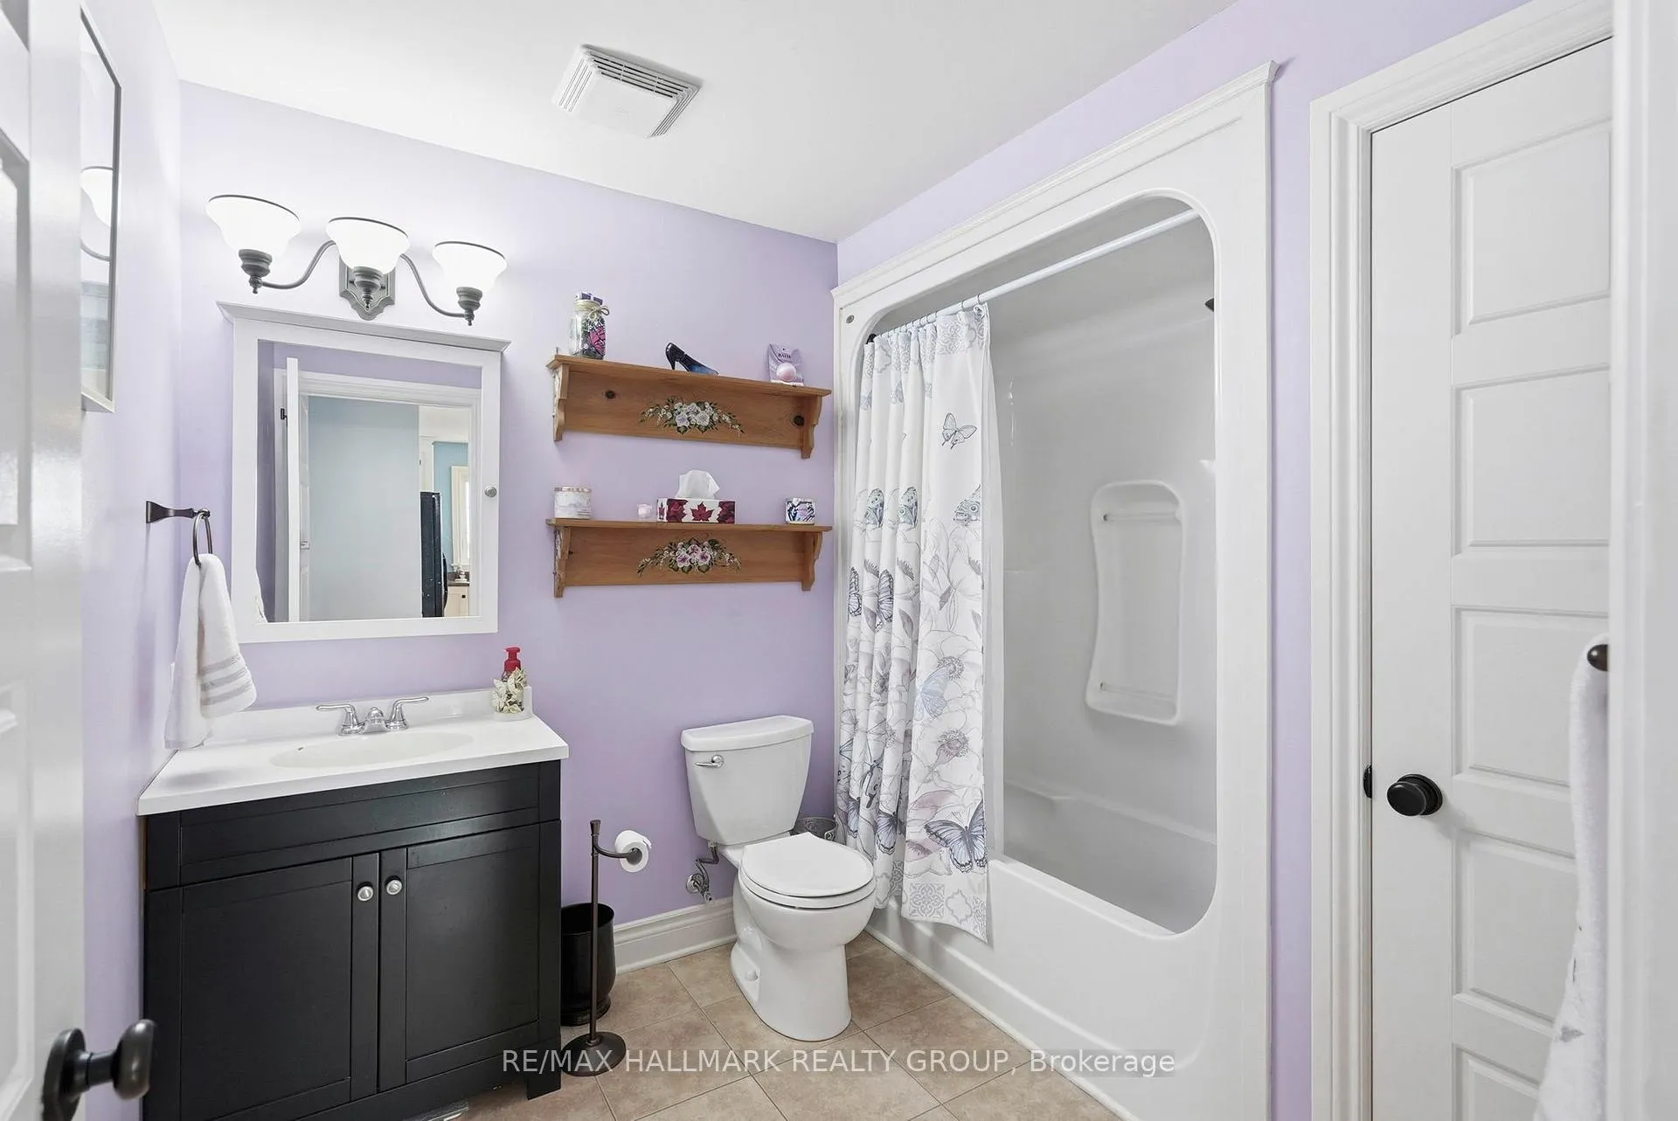
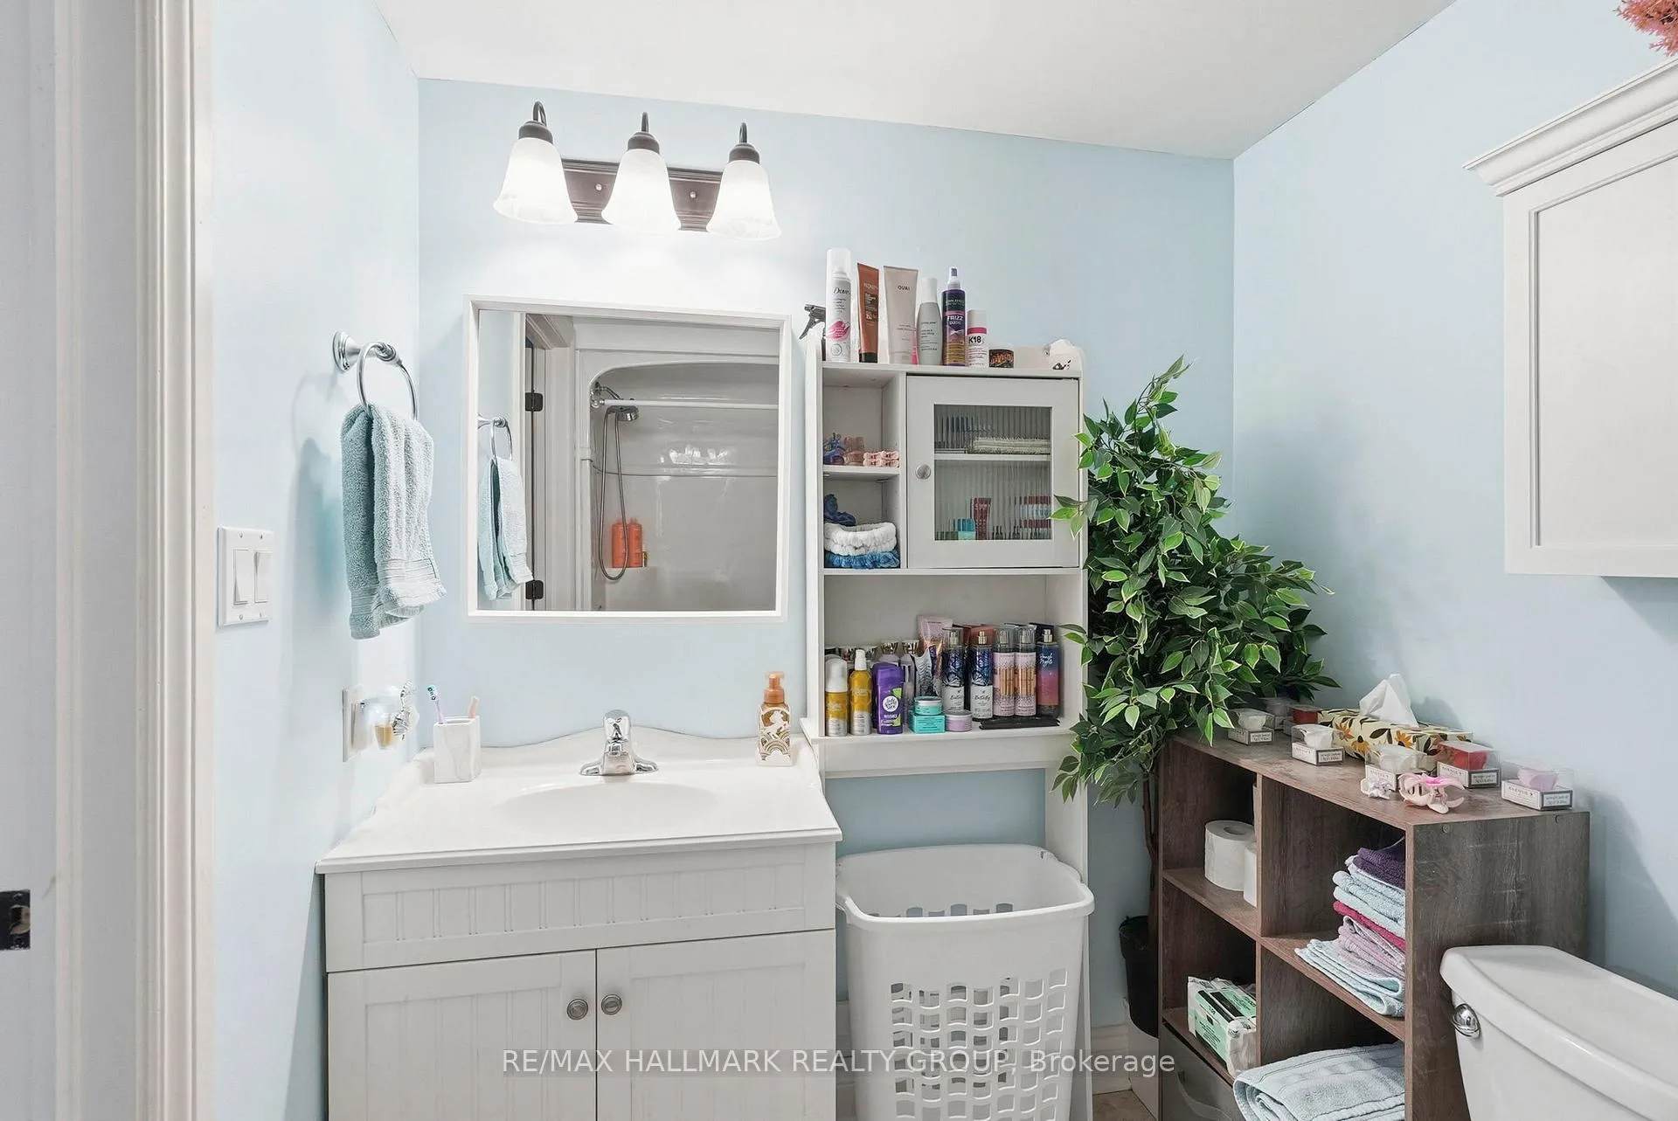
- 3-piece, Main
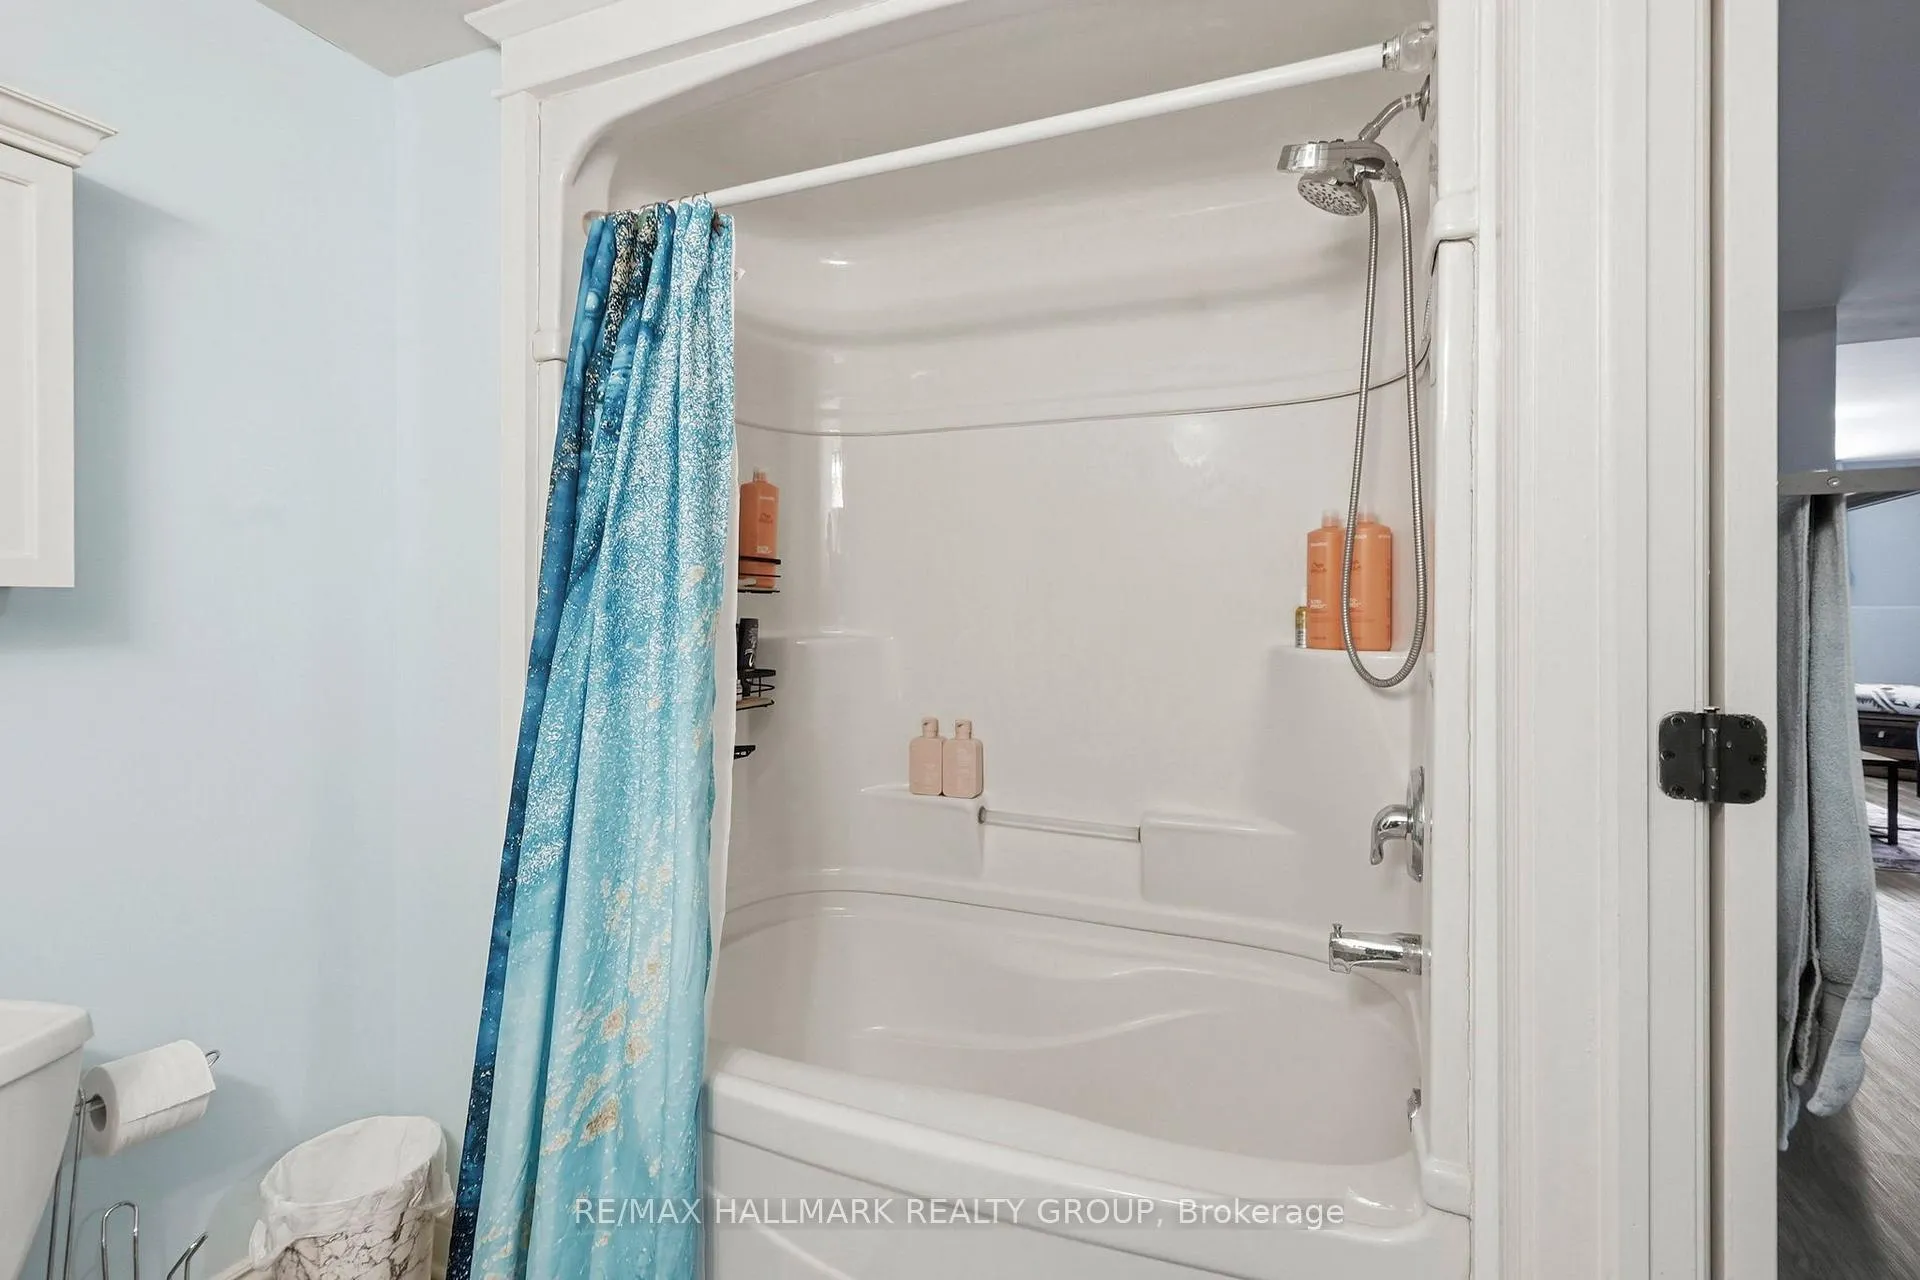
- 3-piece, Basement
- Municipality
- Edwardsburgh/Cardinal
- Neighbourhood
- Edwardsburgh/Cardinal Twp
- Main cross streets
- Cedar Street & Centre Street
- Zoning
- G
- Directions
- From Hwy 416, Exit 12, West on County Rd 21, Turn onto Cedar St.
- MLS® number
- X13081058
- Data source
- Toronto Regional Real Estate Board
- Status change
- 2026-09-02
- Listed on
- 2026-05-04
- Days on market
- 121 days
- Possession type
- Flexible
- Co-op commission
- 2.5% Plus H.S.T.
- Seller
- Listed by
- RE/MAX HALLMARK REALTY GROUP
Home Market Value
Current home valuation for 12 Cedar Street, Edwardsburgh/Cardinal, Edwardsburgh/Cardinal Twp, Edwardsburgh/Cardinal, ON. Listed for $424,900
HOMEH Estimate
$482,601
Estimated Sales Range
$337,821 - $627,381
HOMEH Estimate for 12 Cedar Street, Edwardsburgh/Cardinal, Edwardsburgh/Cardinal Twp
Calculated with a real agent's CMA method — 45+ years of experience, codified. Not an AI guess.
For the owner
Is this your home? Track its value.
Get this home's HOMEH Estimate by email once a month, with how many homes are for sale around you.
Mortgage Payment Calculator
Compare up to 4 down payment scenarios
5% of purchase price for homes $500K or less
$21,245
| Scenario 1 | Scenario 2 | Scenario 3 | Scenario 4 | |
|---|---|---|---|---|
−Down payment | % $ | % $ | % $ | % $ |
+CMHC insurance | $16,146 | $11,855 | $10,113 | $0 |
=Total mortgage | $419,801 | $394,265 | $371,278 | $339,920 |
Amortization | ||||
Mortgage rate | % | % | % | % |
| Payment frequency | ||||
=Mortgage payment | $2,050monthly | $1,925monthly | $1,813monthly | $1,660monthly |
Land Transfer Tax
$4,973
$4,973
Around this home
No schools found nearby
Data provided by OpenStreetMap & Fraser Institute School Rankings
Ask HOMEH
New!Hi there!
👋Text or call (416) 301-9001
Recommended for you
Based on homes you've looked at.
No recommended properties found.
Nearby similar homes
No nearby properties found.
More real estate resources
Other homes nearby
Explore this area
Nearby neighbourhoods
No nearby listings available.