
19 Gullymeade Road
Edwardsburgh/Cardinal (Edwardsburgh/Cardinal Twp), ON K0E 1T1
- 3+1Bedrooms
- 3Bathrooms
- 4Garage
- 1500–2000Sq Ft
- $8,893Tax
- 220×416 ftLot Size
 Estimated Value:$1,240,000See Free Estimate Report

Property not available for sale or for rent.
HOMEH One: full-service selling for a 1% listing fee. The buyer's agent commission is separate.
Free Home EvaluationHow Much Is My Home Worth?Homes for Sale NearbySale & Price History for 19 Gullymeade Road, Edwardsburgh/Cardinal, Edwardsburgh/Cardinal Twp
| Start Date | End Date | Price | Event | MLS# |
|---|---|---|---|---|
| 2026-05-01 | 2026-08-07 | Login to See Prices | Suspended | x13072070 |
Real estate boards require you to or to see the full details of this property.
*Sold prices and complete sale & price history are regulated data. Under the Trust in Real Estate Services Act, 2002 (TRESA) and the rules of the Real Estate Council of Ontario (RECO), and pursuant to the Multiple Listing Service® rules of the Canadian Real Estate Association (CREA) and the Toronto Regional Real Estate Board (TRREB), this information may be shown only to registered users who have agreed to the applicable terms of use (a Virtual Office Website, or "VOW," arrangement). HOMEH Inc., Brokerage therefore provides it to signed-in members only. Creating an account is free and takes under a minute.
About 19 Gullymeade Road, Edwardsburgh/Cardinal, Edwardsburgh/Cardinal Twp
Summarized Description
- Stunning waterfront property with panoramic views.
- Spacious 1650 sq ft main level and walk-out lower level.
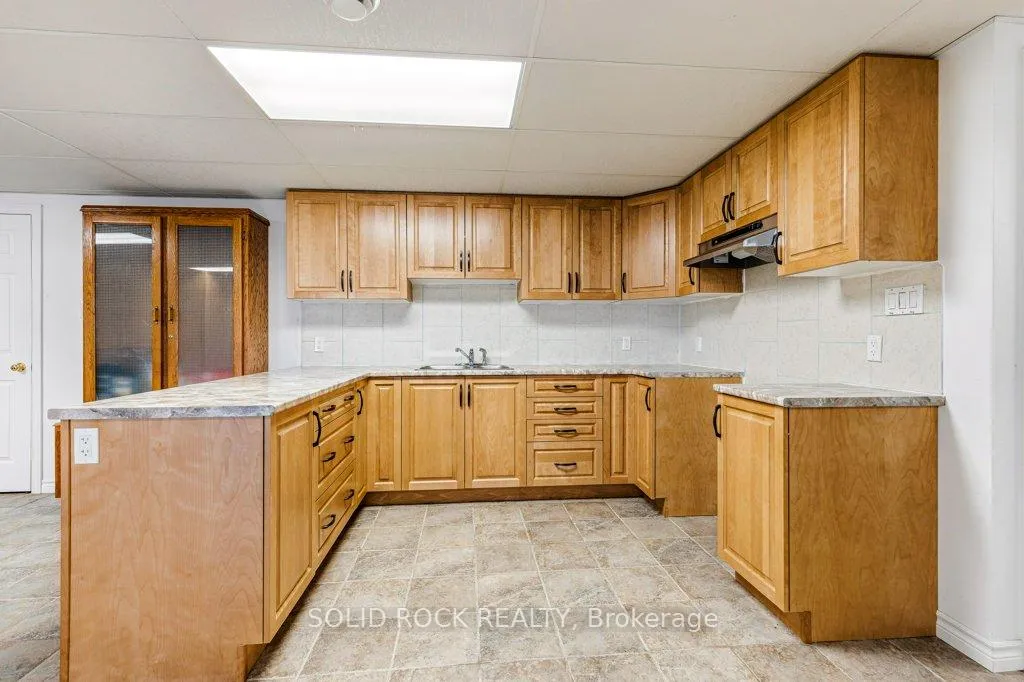
- Includes a separate in-law suite with kitchen.
- Multiple garages for ample parking and storage.
- Beautifully landscaped with a large deck and dock.
- Quiet location with easy access to major highways.
- Meticulously maintained with only three owners.
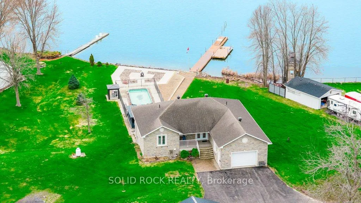
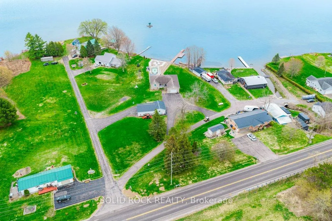
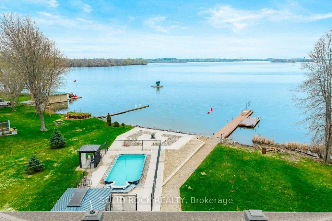
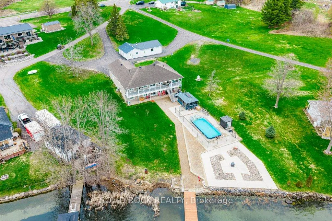
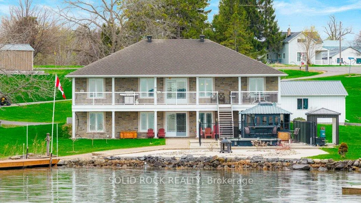
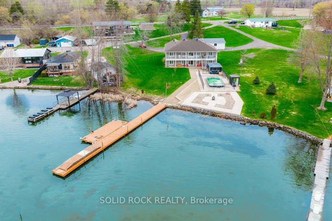
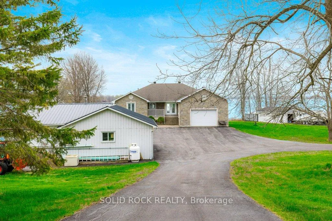
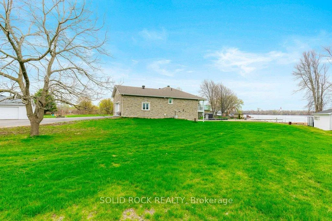
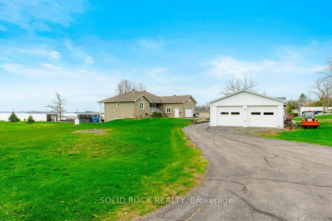
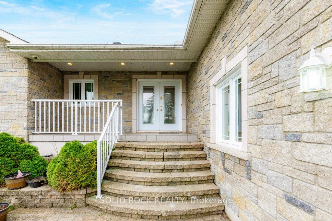
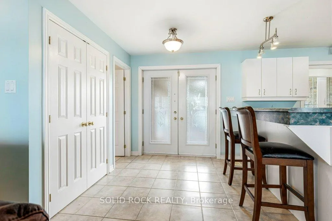
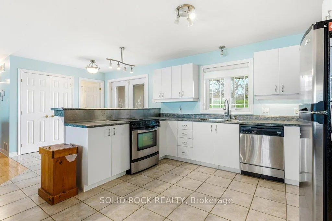
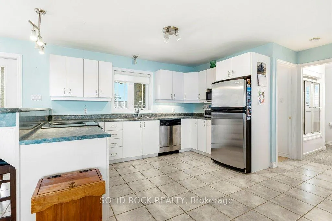
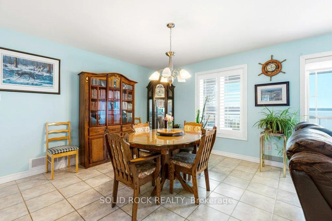
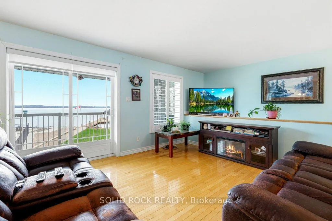
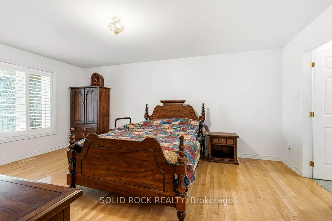
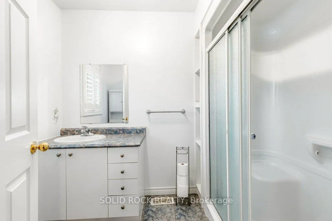
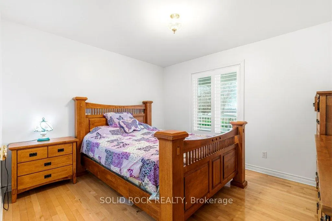
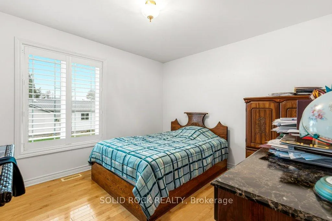
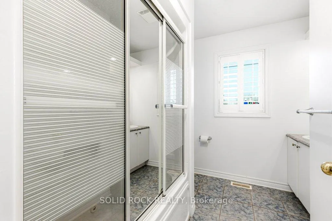
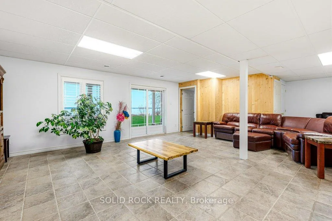
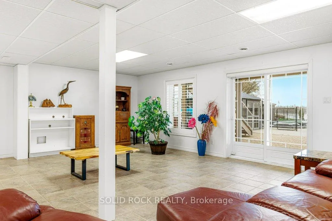
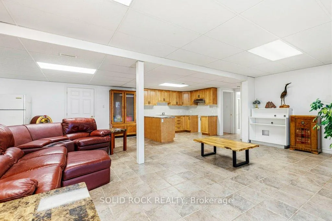
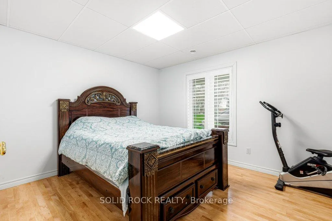
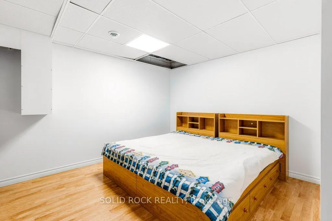
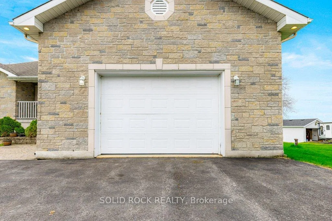
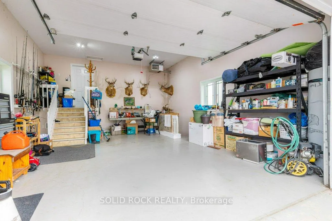
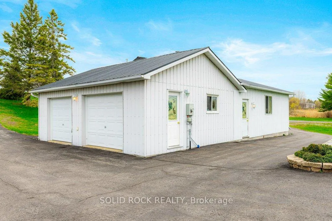
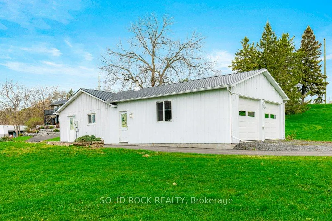
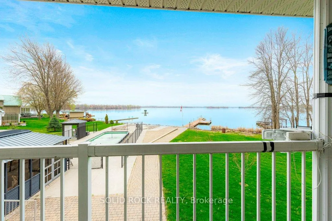
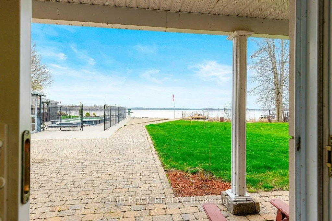
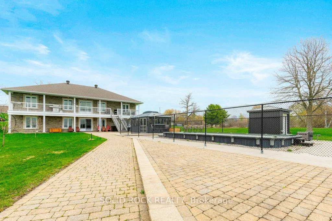
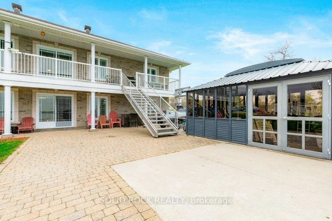
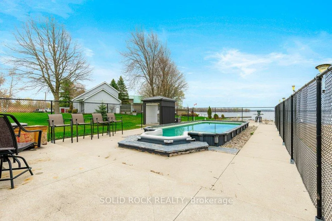
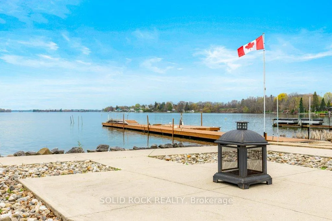
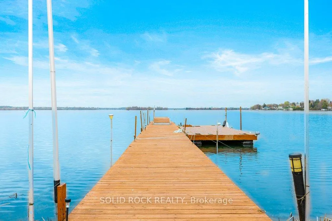
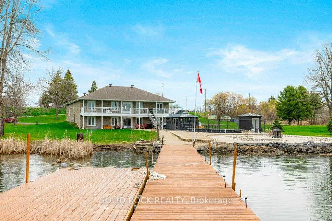
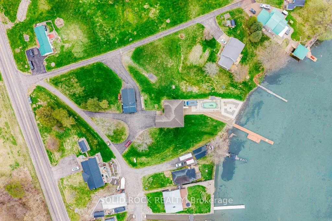
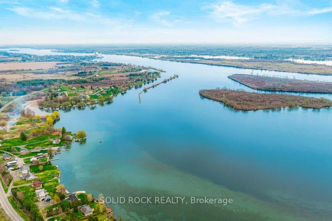
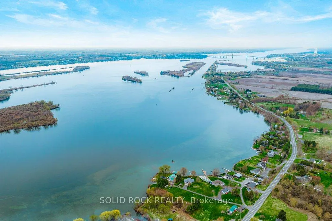
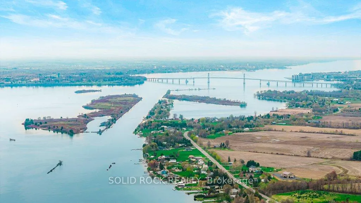
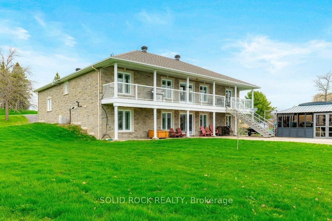
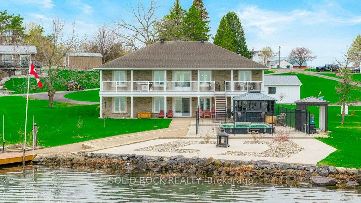
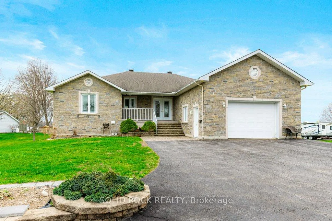
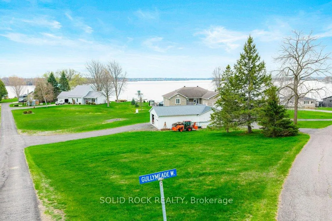
Amazing 100 ft+ dock, ornate waterfront stone walkways, attached garage, 4-vehicle detached garage, covered gazebo as well as spectacular panoramic St. Lawrence views incl off-shore islands & the big ship are the hallmarks of this incredible 2.5-acre lot-ICF aka Insulated Concrete Foam construction for both the 1650 sq ft main level & 1650 sq ft walk-out lower level with in-law suite! Set far back from the road on multiple paved driveways, this carpet-free all-stone bungalow has enjoyed only 3 owners who have who have meticulously looked after every detail of this beauty! Main level of your bungalow sparkles & shines with its great room with a wall of big bright windows overlooking a quiet bay-3 spacious main level bedrooms incl huge primary bdrm with 4 pc ensuite & walk-in closet-East wing features 2 other bedrooms on either side of 2nd full bath-Other features incl main floor laundry & inside entrance to attached garage-4+ bdrms allows you to continue using a huge family home or you can use lower level as an in-law suite now that bungalow has new lower level in-law suite kitchen, its own huge great room with kitchen/dining/living areas a spacious bdrm as well as an office & a den, both which could be used as add'l bedrooms + 4-piece bath-Lower level has 2 separate outside entrances (garage & patio) & an inside entrance to main level (easily locked) Enjoy gorgeous sunrises on your main level 57 ft deck/balcony or your walk-out's patio & admire your ornate landscaping & dock with 4 ft+ water depth! Boat to off-shore islands or enjoy the sandy bottom waterfront as you meander in for a swim in the crystal-clear waters-At night, kick-back & have a campfire & view the thousands of stars! If you come for a look, you will be impressed with this nicely maintained bungalow & will allow you appreciate the ornate exterior brick's finishing detail around the windows & doors! Niiiice! 8 min drive to Highway 401/416 & International bridge to go visit Donald! Welcome home!
Key Facts & Features
Property Costs
- Annual Property Tax Amount
- $8,893
- Land Transfer Tax Fee
- $28,375
Rental Items
- Rental Equipment
- Propane tanks
- Under Contract
- Propane Tank
- Basement Type
- Finished with Walk-Out
Interior Features
- Laundry Level
- Main Level
- Interior Extras
- Air Exchanger, Carpet Free, Primary Bedroom - Main Floor, Water Heater Owned, Water Treatment, In-Law Capability
- View
- River, Water
- Fireplace/Stove
- No
- Elevator
- No
Exterior Features
- Exterior Extras
- Deck, Fishing, Hot Tub, Landscaped, Patio, Porch, Year Round Living
- Pool
- Inground
- Property Features
- Clear View, Cul de Sac/Dead End, River/Stream, School Bus Route, Waterfront, Beach
- Other Structures
- Additional Garage(s), Gazebo
Building
- Building Type
- Detached
- Building Style
- Bungalow
- Approx Age
- 16-30
Construction
- Exterior Finish
- Stone
- Roof
- Asphalt Shingle
- Foundation Details
- Insulated Concrete Form
- Special Designation
- Unknown
Lot
- Lot Front
- 220.00 ft
- Lot Depth
- 416.00 ft
- Lot Size
- 1.763
Inclusions
- Inclusions
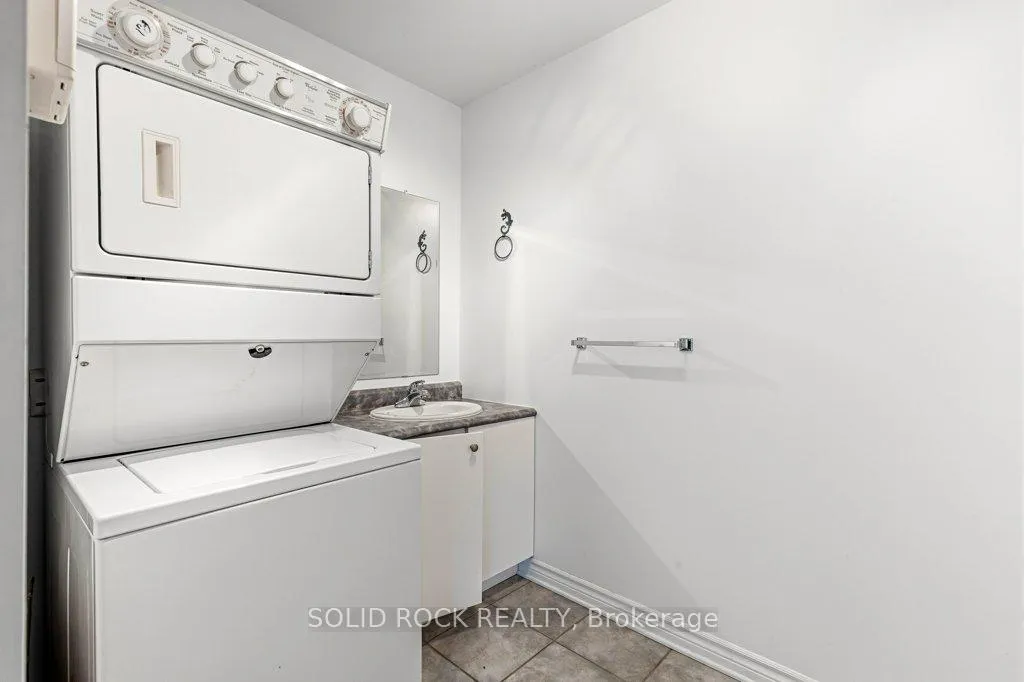
- All window coverings, all stainless-steel kitchen appliances (built-in dishwasher, refrigerator, Jenn Air stove), Whirlpool stackable washer & dryer, Generac generator, hot water tank, air exchanger, water filtration equipment, all pool equipment & accessories.
Parking & Garages
- Garage Type
- Detached
- Garage Spaces
- 4
- Parking Spaces
- 4
- Total Garage And Parking Spaces
- 8
Heating & Cooling
- Heat Source
- Propane
- Heat Type
- Radiant
- Air Conditioning
- Central Air
- Water
- Well
- Sewers
- Septic
- Natural Gas
- No
- Hydro
- Yes
- Cable
- Available
- Telephone
- Available
- Bedrooms
- 3 + 1
- Washrooms
- 3
- Kitchens
- 1
Room sizes
- Great Room—Main level
- Primary Bedroom—Main level, 3 Pc Ensuite, Walk-In Closet(s)
- Bedroom 2—Main level
- Bedroom 3—Main level
- Laundry—Main level
- Family Room—Lower level
- Bedroom 4—Lower level
- Den—Lower level
- Utility Room—Lower level
- Cold Room/Cantina—Lower level
Washrooms
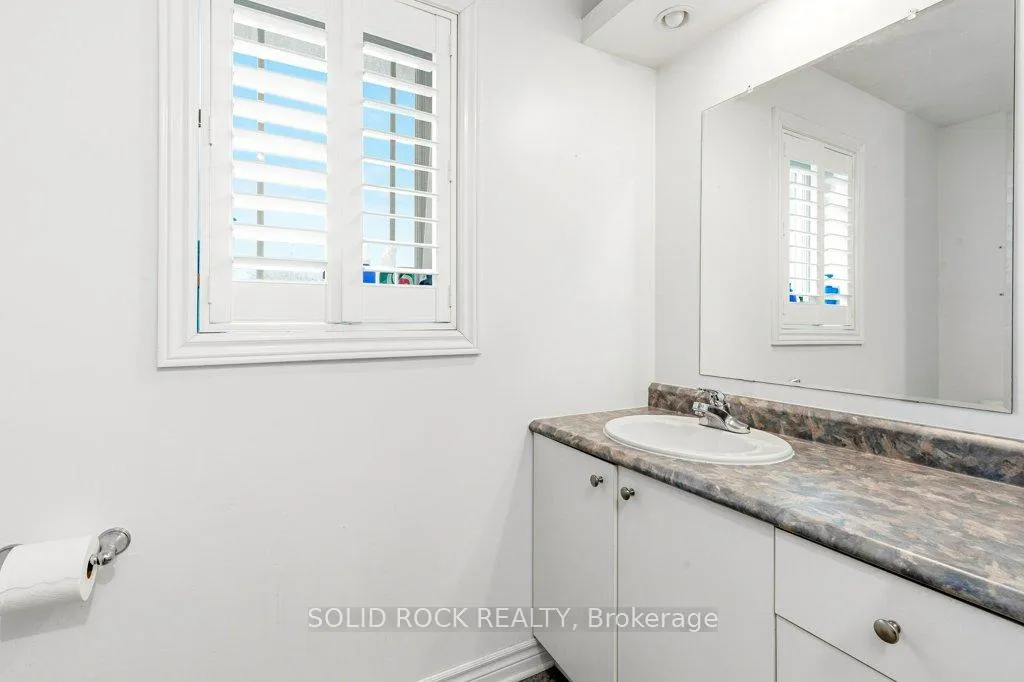
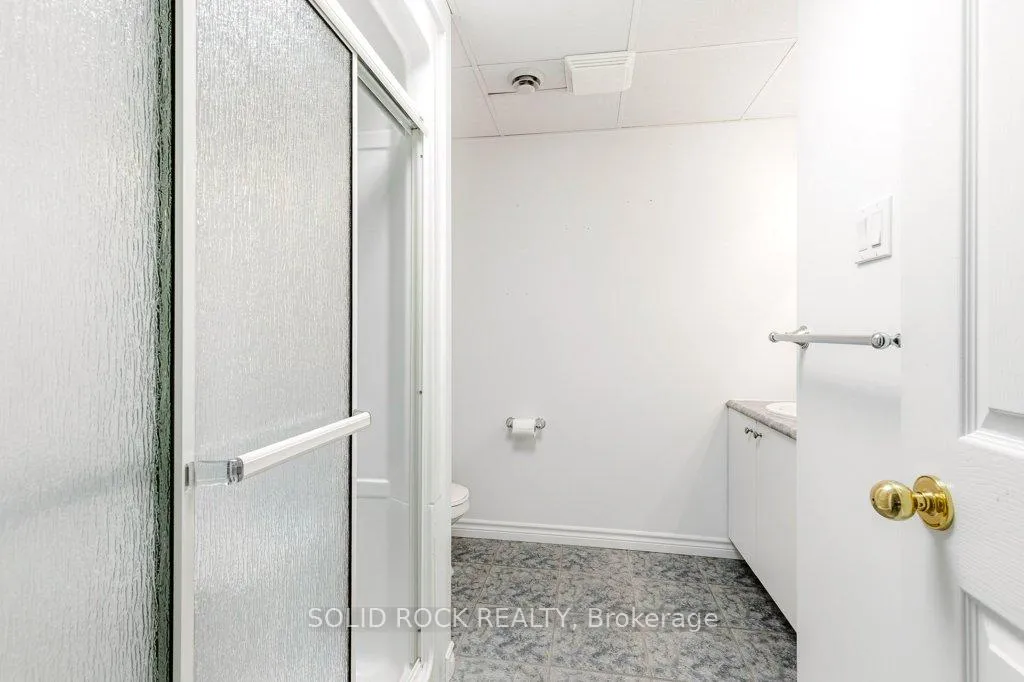
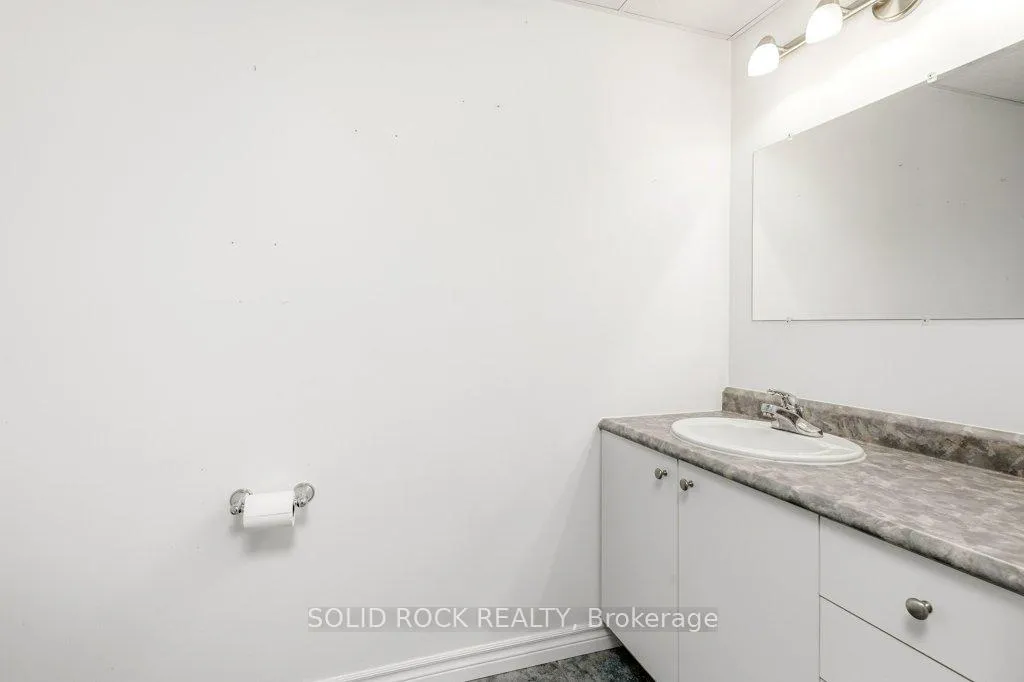
- 4-piece, Main
- 3-piece, Main
- 3-piece, Lower
- Municipality
- Edwardsburgh/Cardinal
- Neighbourhood
- Edwardsburgh/Cardinal Twp
- Main cross streets
- County Road 2
- Zoning
- Residential
- Directions
- See mapping or Hwy 401 or 416 exit Johnstown/Bridge to U.S.A.-Go south to end of road next to Ogdensburg-Prescott International bridge & go left or EAST on County Road 2 approx. 7.5 km to Gullymeade-40 min south Kanata, 20 min east of Brockville.
- Waterfront
- Direct
- MLS® number
- X13072070
- Data source
- Toronto Regional Real Estate Board
- Status change
- 2026-08-07
- Listed on
- 2026-05-01
- Days on market
- 98 days
- Possession type
- Flexible
- Co-op commission
- 2%
- Seller
- Listed by
- SOLID ROCK REALTY
Home Market Value
Current home valuation for 19 Gullymeade Road, Edwardsburgh/Cardinal, Edwardsburgh/Cardinal Twp, Edwardsburgh/Cardinal, ON. Listed for $1,595,000
HOMEH Estimate
$1,240,000
Estimated Sales Range
$744,000 - $1,736,000
HOMEH Estimate for 19 Gullymeade Road, Edwardsburgh/Cardinal, Edwardsburgh/Cardinal Twp
Calculated with a real agent's CMA method — 45+ years of experience, codified. Not an AI guess.
For the owner
Is this your home? Track its value.
Get this home's HOMEH Estimate by email once a month, with how many homes are for sale around you.
Mortgage Payment Calculator
Compare up to 4 down payment scenarios
20% required for homes $1.5M or more
$319,000
| Scenario 1 | Scenario 2 | Scenario 3 | Scenario 4 | |
|---|---|---|---|---|
−Down payment | % $ | % $ | % $ | % $ |
+CMHC insurance | $0 | $0 | $0 | $0 |
=Total mortgage | $1,276,000 | $1,196,250 | $1,116,500 | $1,036,750 |
Amortization | ||||
Mortgage rate | % | % | % | % |
| Payment frequency | ||||
=Mortgage payment | $6,230monthly | $5,841monthly | $5,451monthly | $5,062monthly |
Land Transfer Tax
$28,375
$28,375
Around this home
No schools found nearby
Data provided by OpenStreetMap & Fraser Institute School Rankings
Ask HOMEH
New!Hi there!
👋Text or call (416) 301-9001
Recommended for you
Based on homes you've looked at.
No recommended properties found.
Nearby similar homes
No nearby properties found.
More real estate resources
Other homes nearby
Explore this area
Nearby neighbourhoods
No nearby listings available.