
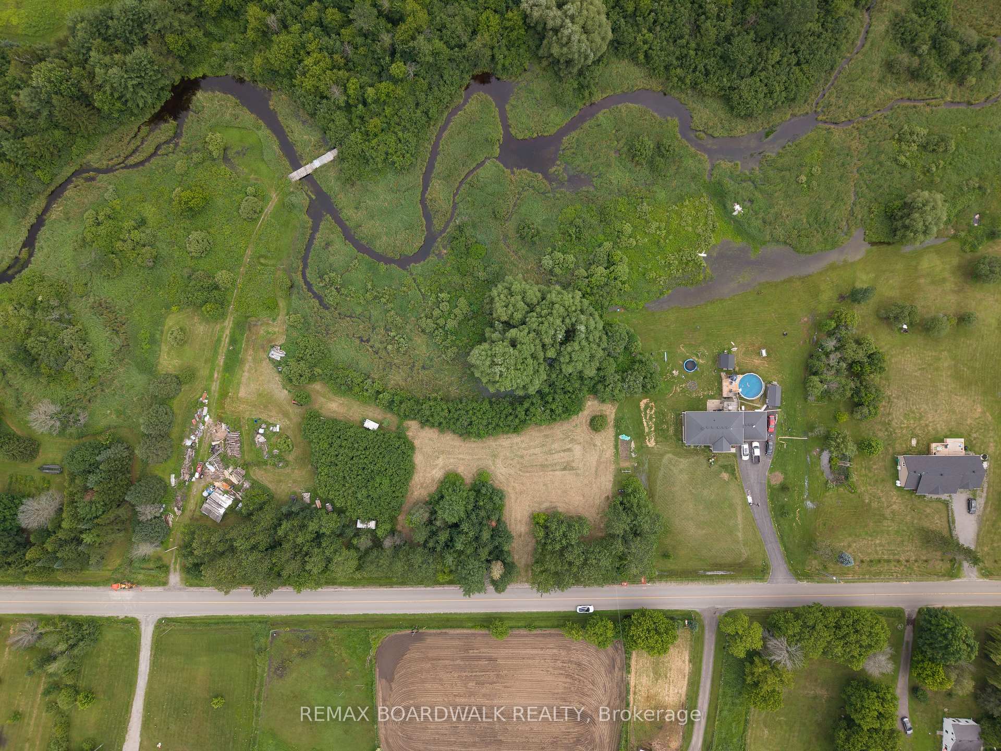
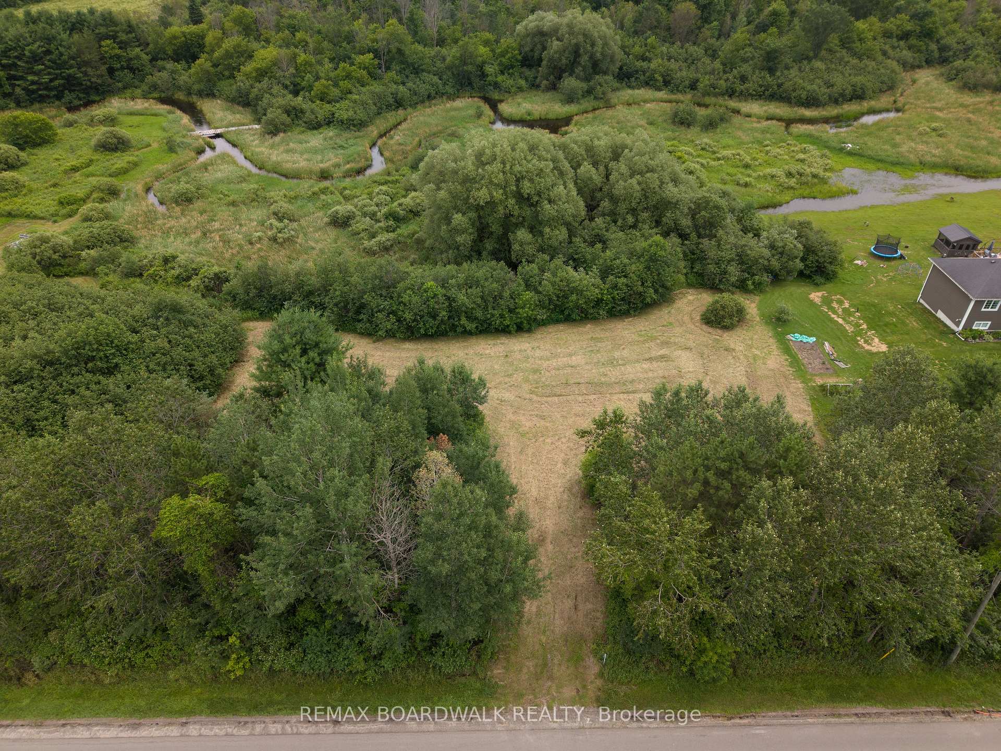
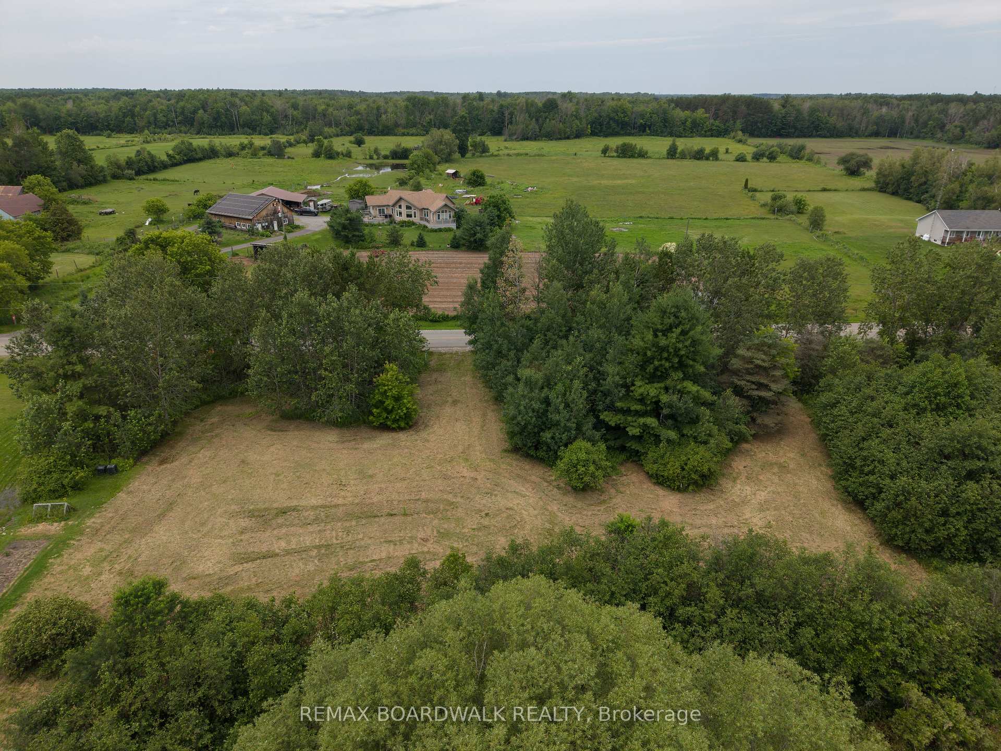
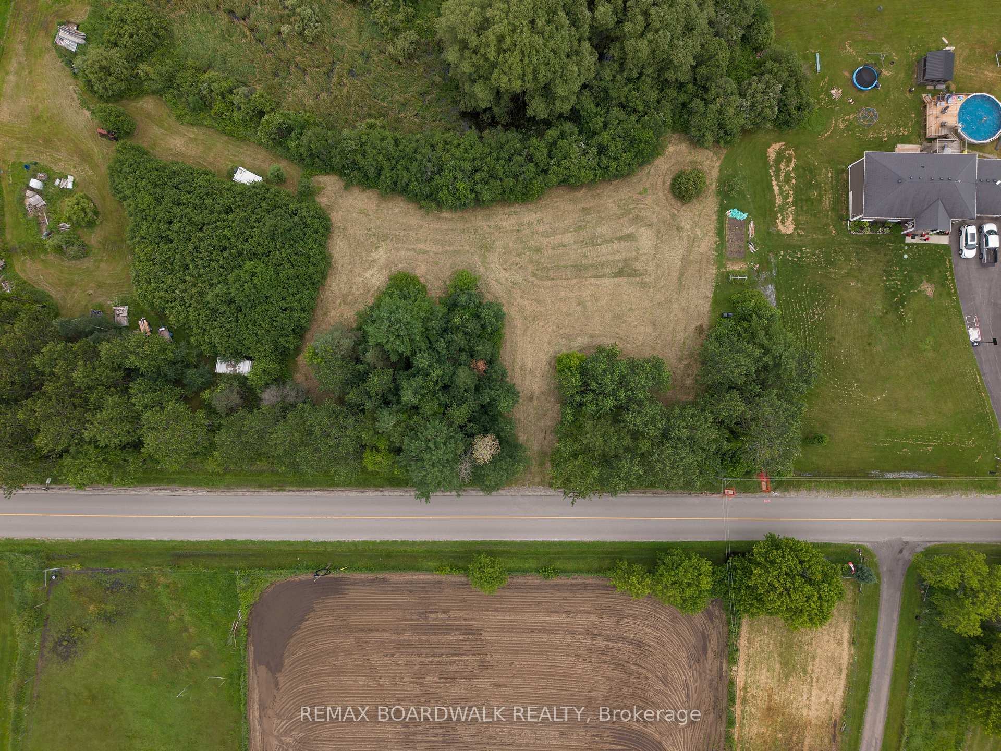
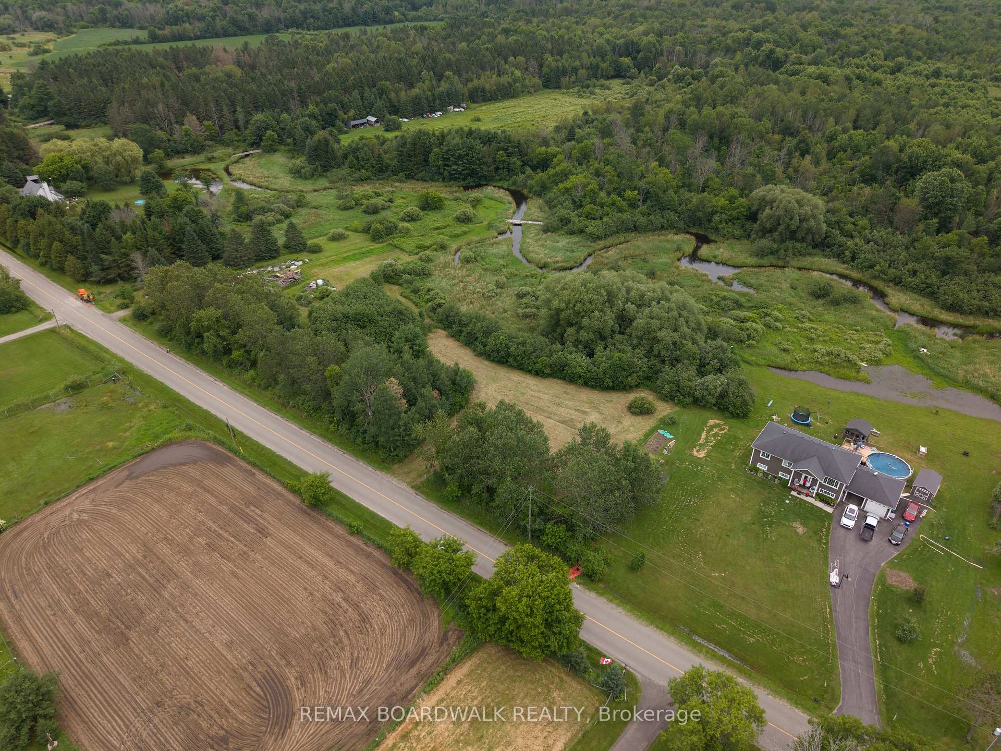
1403 Pittston Road
Edwardsburgh/Cardinal (Edwardsburgh/Cardinal Twp), ON K0E 1X0
- 3Bedrooms
- 2Bathrooms
- 2Garage
- 1500–2000Sq Ft
- —Tax
- 200 ftLot frontage
 Estimated Value:$685,114See Free Estimate Report

Sale & Price History for 1403 Pittston Road, Edwardsburgh/Cardinal, Edwardsburgh/Cardinal Twp
| Start Date | End Date | Price | Event | MLS# |
|---|---|---|---|---|
| No listing history available | ||||
Real estate boards require you to or to see the full details of this property.
*Sold prices and complete sale & price history are regulated data. Under the Trust in Real Estate Services Act, 2002 (TRESA) and the rules of the Real Estate Council of Ontario (RECO), and pursuant to the Multiple Listing Service® rules of the Canadian Real Estate Association (CREA) and the Toronto Regional Real Estate Board (TRREB), this information may be shown only to registered users who have agreed to the applicable terms of use (a Virtual Office Website, or "VOW," arrangement). HOMEH Inc., Brokerage therefore provides it to signed-in members only. Creating an account is free and takes under a minute.
About 1403 Pittston Road, Edwardsburgh/Cardinal, Edwardsburgh/Cardinal Twp
Summarized Description
- Stunning custom bungalow by Lockwood Brothers Construction
- Energy Star registered with efficient heating system
- Open-concept design with high-quality finishes
- Opportunity to personalize finishes during construction
- Includes comprehensive warranty for peace of mind
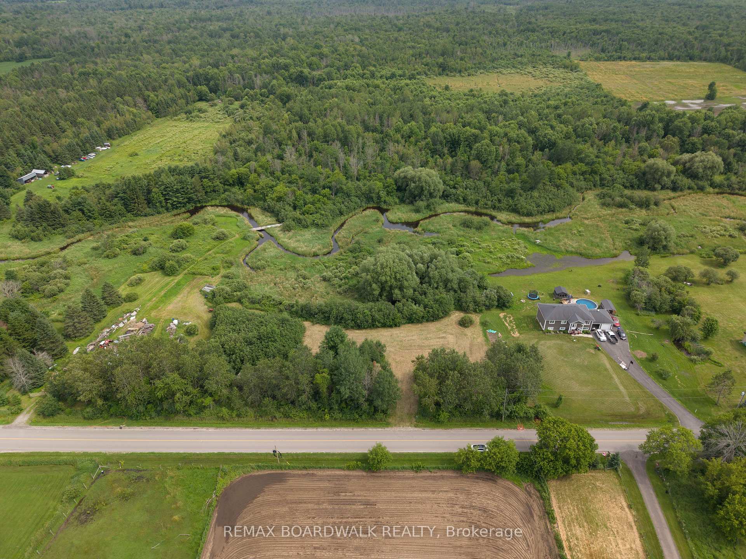
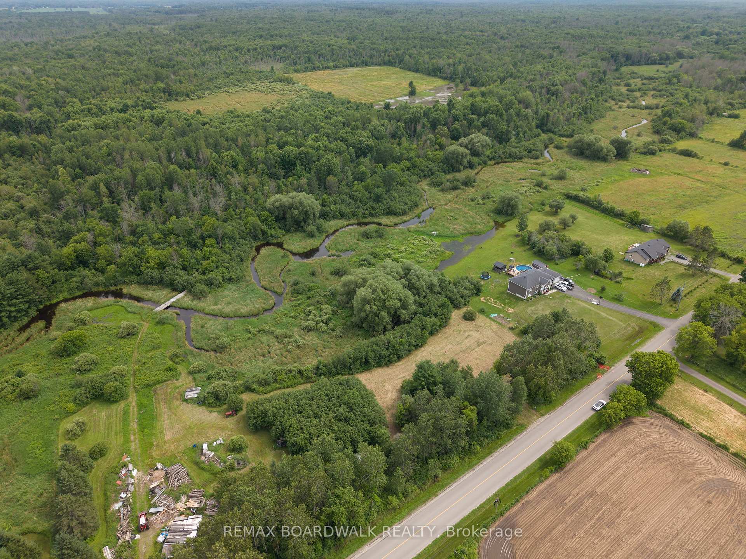
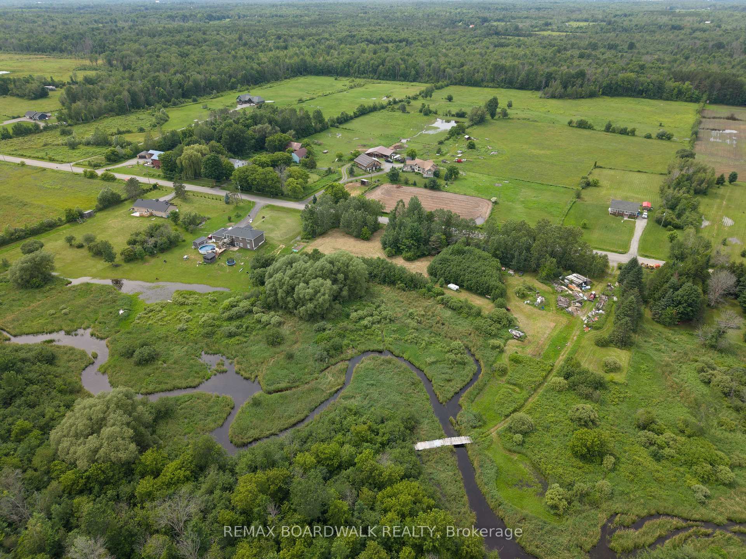
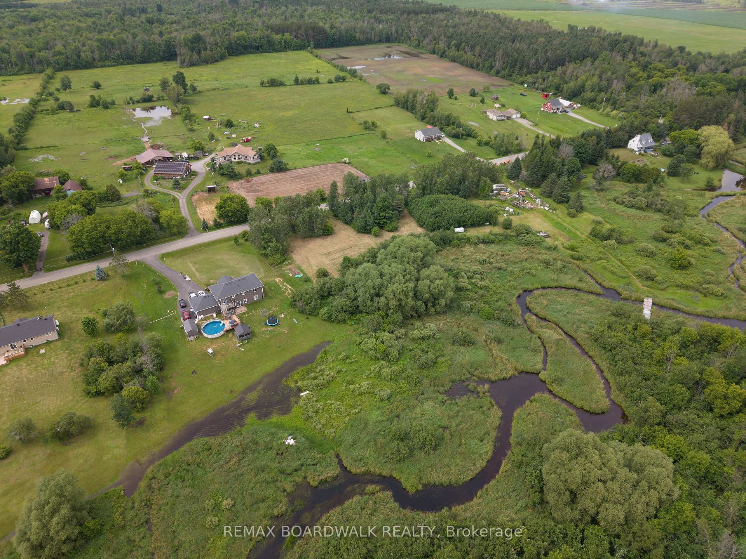
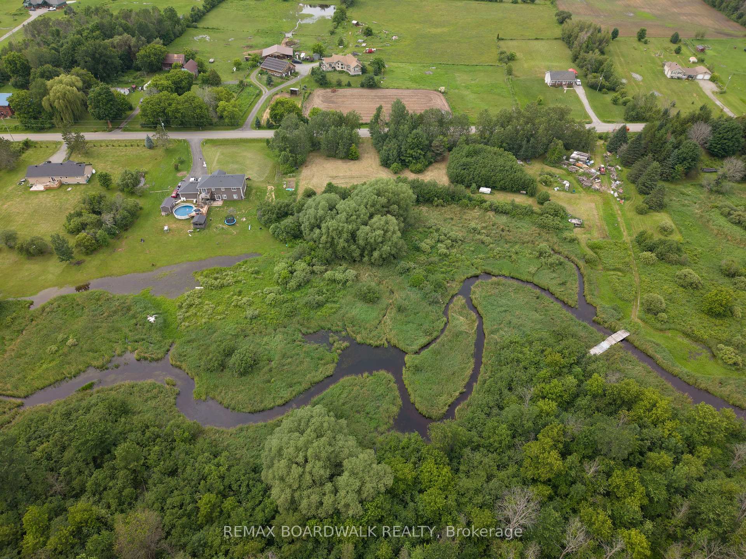
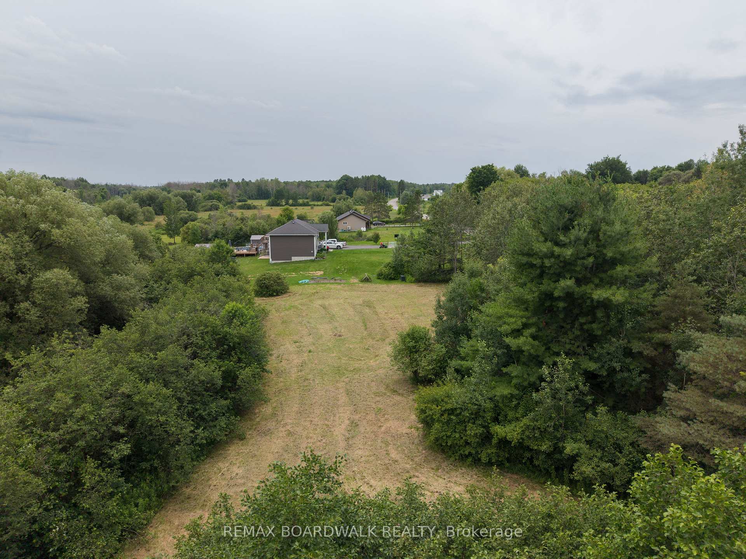
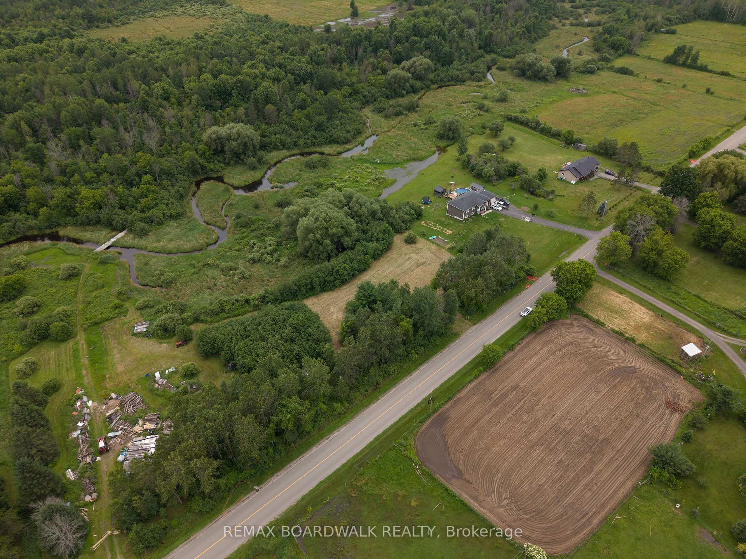
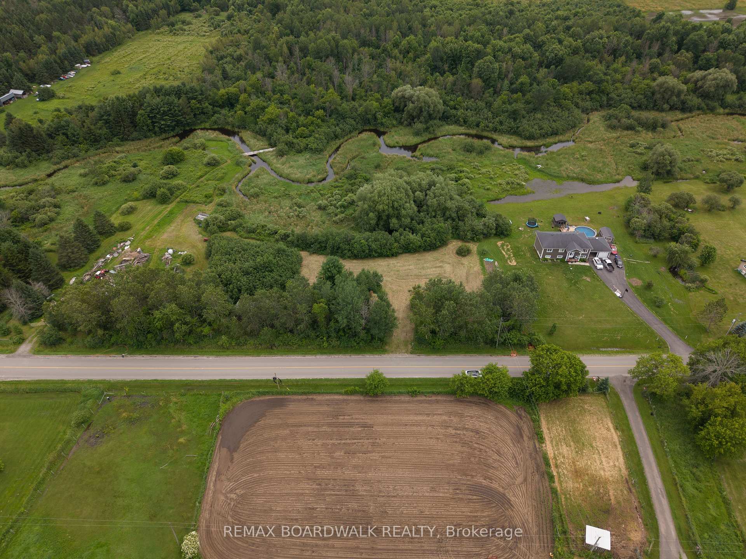
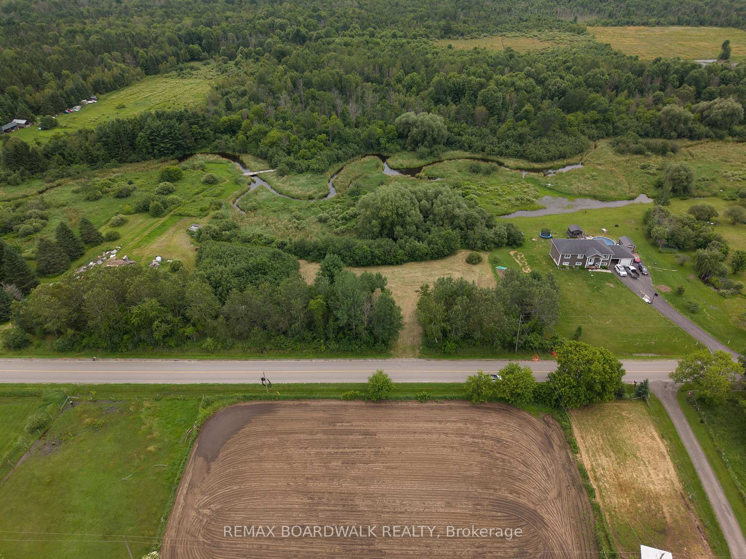
- Located in a picturesque rural setting
- Double garage with EV charger conduit
- Quality craftsmanship with premium materials
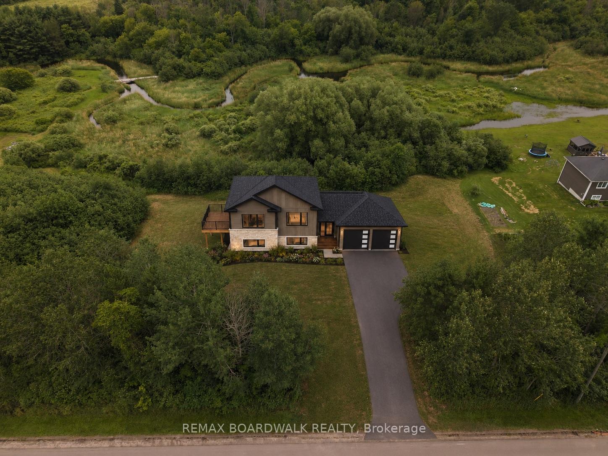
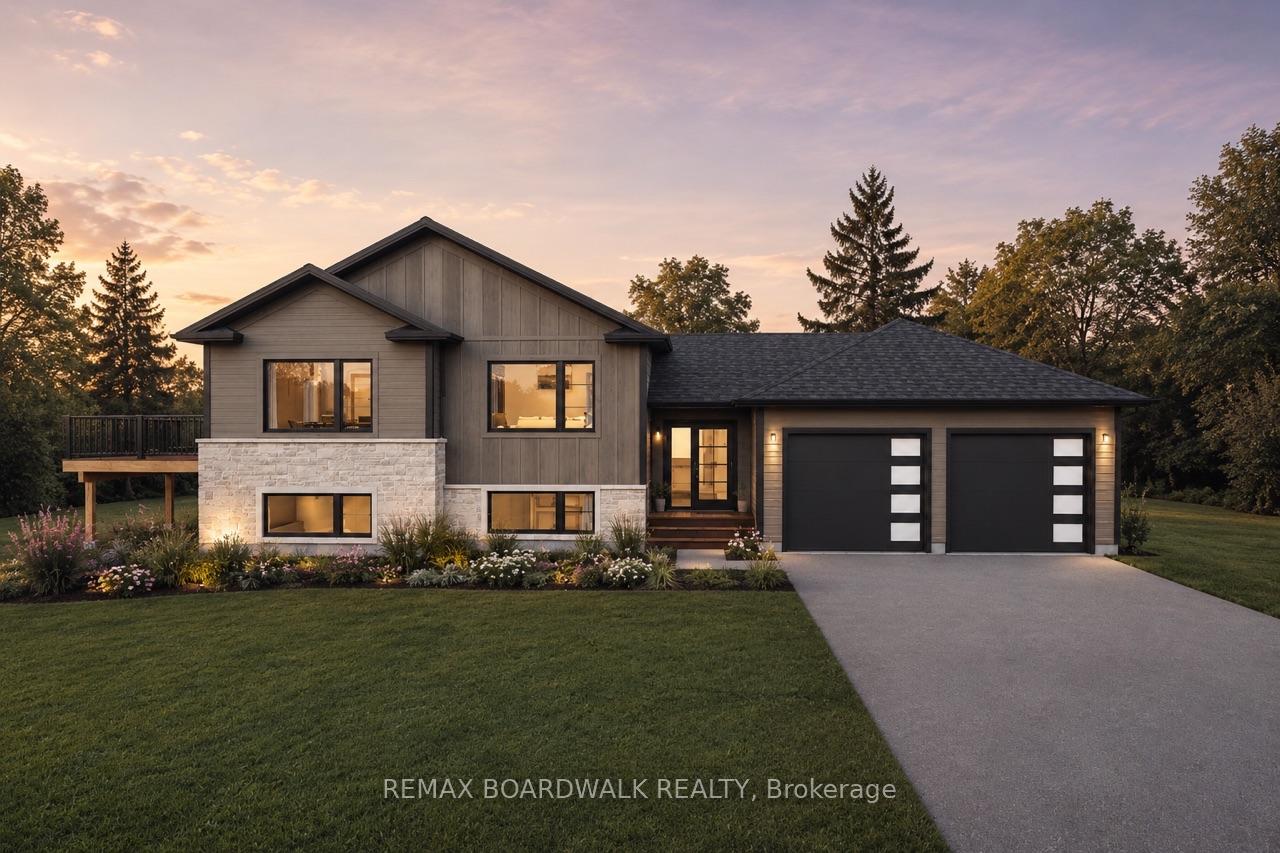
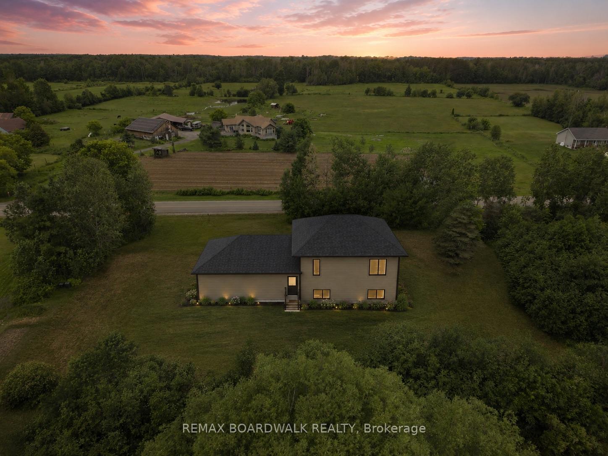
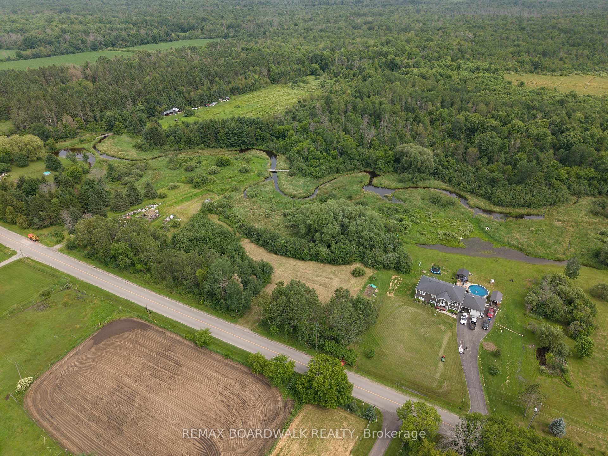
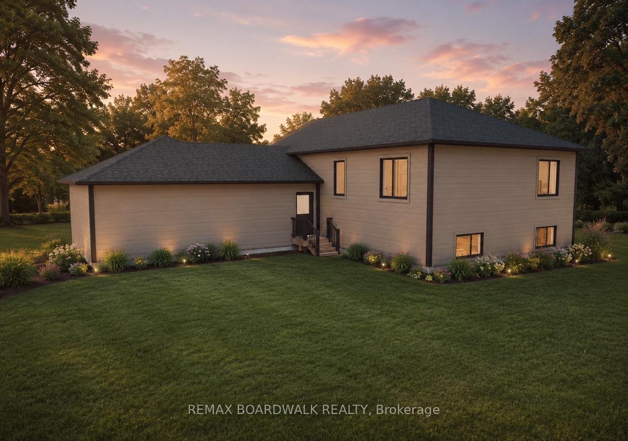
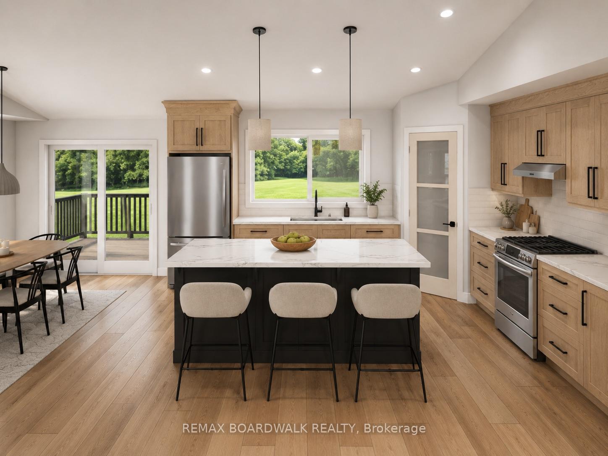
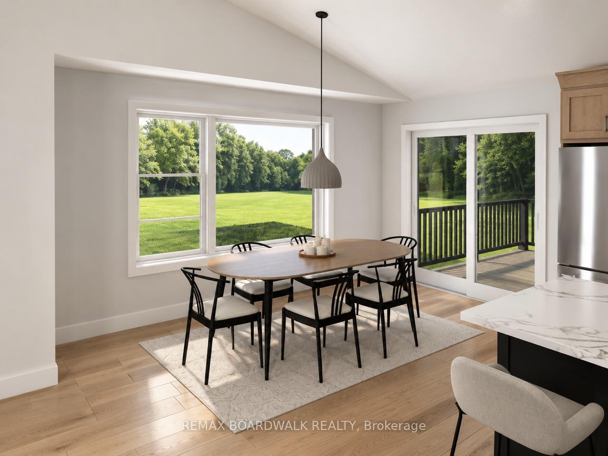
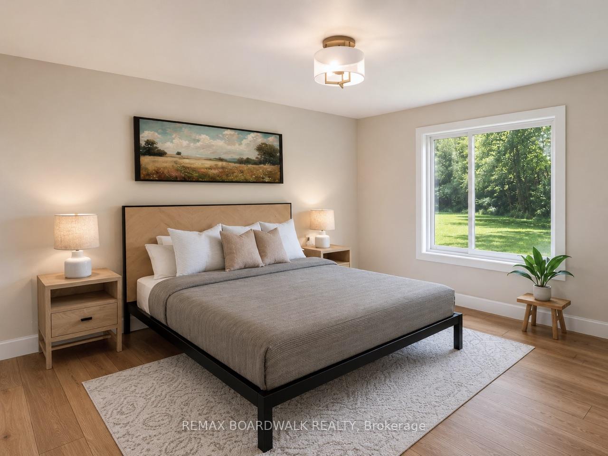
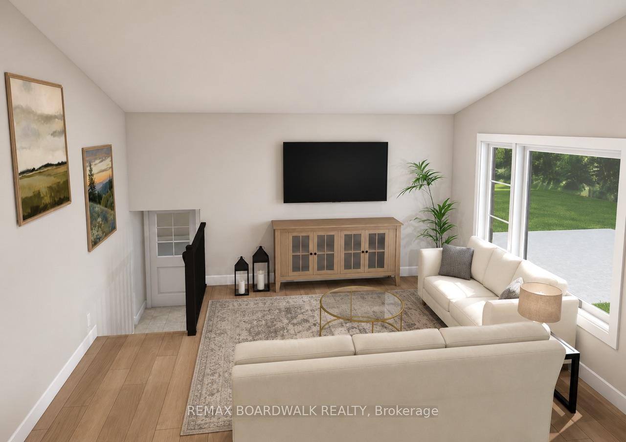
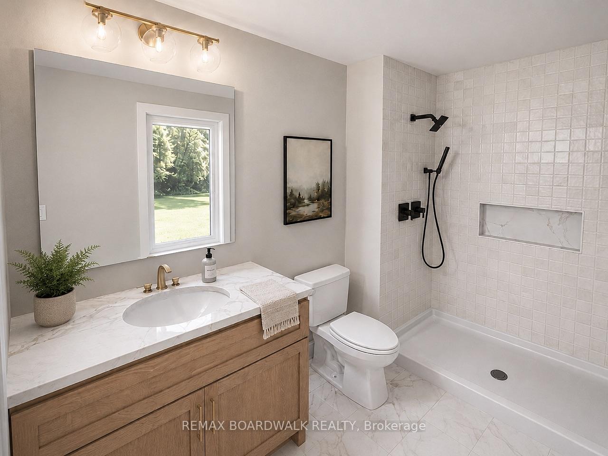
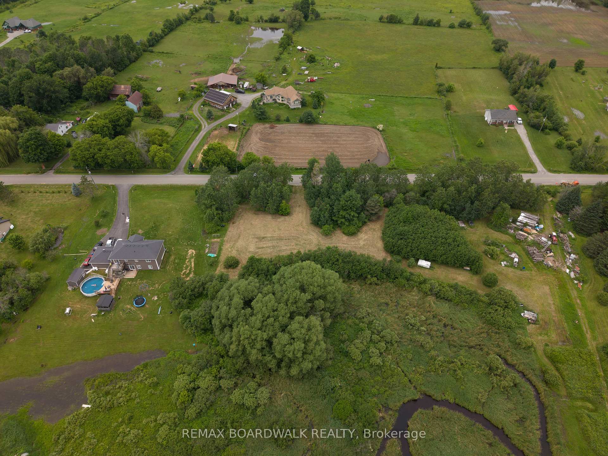
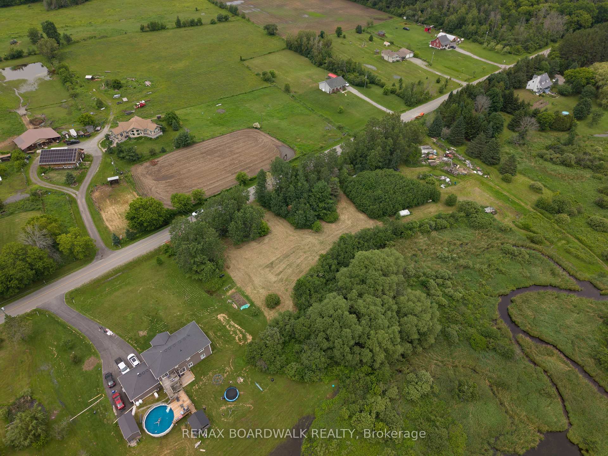
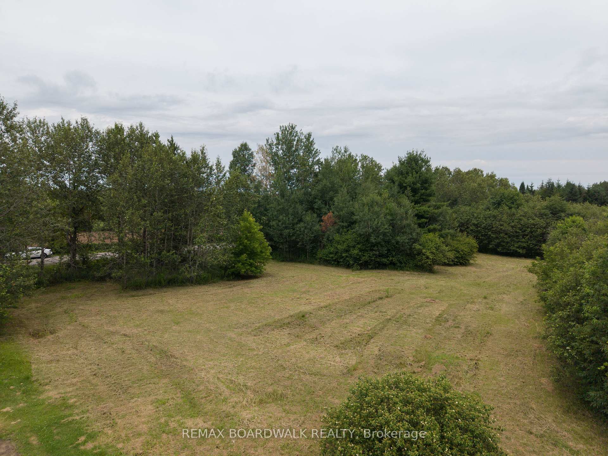
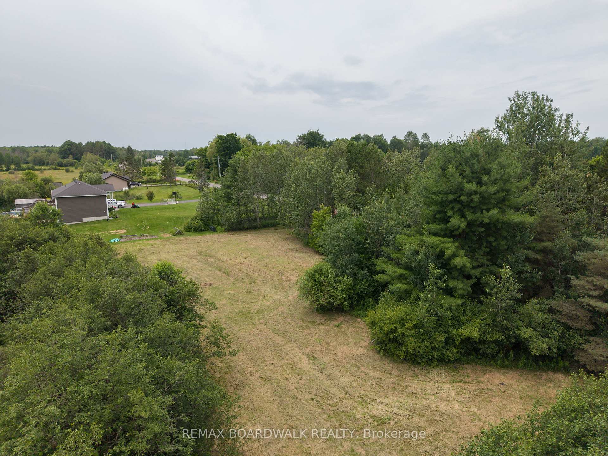
Welcome to your future dream home by Lockwood Brothers Construction-where exceptional craftsmanship meets modern country living. Set on a beautiful rural lot just minutes from Spencerville, this stunning custom bungalow offers the perfect blend of luxury, quality, and peace of mind. Designed with today's lifestyle in mind, this Energy Star registered home features ICF foundation construction, an efficient Gree cold-climate heat pump with electric backup, HRV system, 200-amp underground service, 50-year architectural shingles, and premium exterior finishes including Shouldice Estate stone and designer siding. Inside, you will discover an open-concept layout with high-quality laminate and tile flooring, smooth ceilings, oversized black Energy Star windows, and a beautifully appointed kitchen complete with a generous cabinetry and countertop allowance, tiled backsplash, and stainless-steel sink and a walk in pantry! The thoughtfully designed bathrooms showcase tiled showers, glass ensuite shower doors, premium Delta fixtures, and elegant finishes throughout.The attached double garage is fully equipped with insulated overhead doors, openers, hot and cold water, EV charger conduit, and sealed concrete floors. Outside, enjoy pressure-treated front and side decks with aluminum railings, a drilled well, new septic system, hydro installation, topsoil, grading, and seeded yard. One of the greatest advantages? Depending on the stage of construction, buyers may have the opportunity to personalize select finishes and colours to truly make this home their own. Built by the trusted team at Lockwood Brothers Construction, this home also includes comprehensive warranty coverage, including a 2-year labour and materials warranty plus Tarion structural warranty for added confidence. A rare opportunity to own a quality-built custom home in a picturesque country setting-without the stress of managing the build yourself.
Key Facts & Features
Property Costs
- Annual Property Tax Amount
- $0
- Land Transfer Tax Fee
- $13,455
- Basement Type
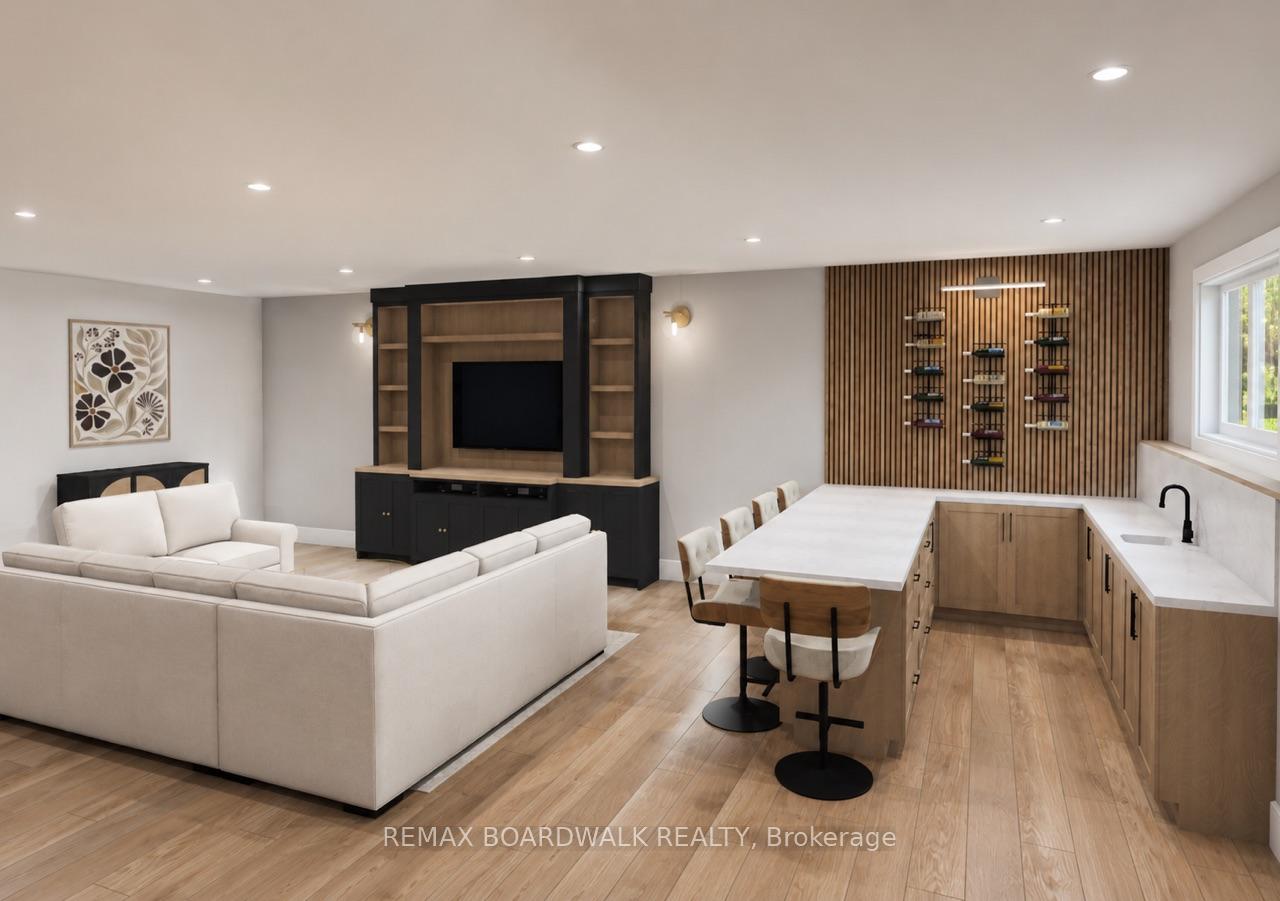
- Unfinished
Interior Features
- Laundry Level
- Main Level
- Interior Extras
- Auto Garage Door Remote
- View
- Forest, Panoramic, Trees/Woods
- Security Features
- Carbon Monoxide Detectors, Smoke Detector
- Fireplace/Stove
- No
- Elevator
- No
Exterior Features
- Exterior Extras
- Deck, Year Round Living
- Pool
- None
- Property Features
- Part Cleared, School Bus Route, Wooded/Treed
- Other Structures
- None
Building
- Building Type
- Detached
- Building Style
- Bungalow
- Approx Age
- New
Construction
- Exterior Finish
- Stone, Vinyl Siding
- Roof
- Fibreglass Shingle
- Foundation Details
- Insulated Concrete Form
- Special Designation
- Unknown
Lot
- Lot Front
- 200.00 ft
- Lot Size
- 2.002
- Lot Shape
- Rectangular
Parking & Garages
- Garage Type
- Attached
- Garage Spaces
- 2
- Parking Spaces
- 4
- Total Garage And Parking Spaces
- 6
Heating & Cooling
- Heat Source
- Electric
- Heat Type
- Heat Pump
- Air Conditioning
- Wall Unit(s)
- Water
- Well
- Sewers
- Septic
- Hydro
- Yes
- Cable
- No
- Telephone
- Yes
- Bedrooms
- 3
- Washrooms
- 2
- Kitchens
- 1
- Family / bonus room
- Yes
Washrooms
- 3-piece, Main
- 4-piece, Main
- Municipality
- Edwardsburgh/Cardinal
- Neighbourhood
- Edwardsburgh/Cardinal Twp
- Main cross streets
- Shanly Rd & County Rd 44
- Zoning
- Residential
- Directions
- From 416 HWY. Continue west on County Rd 21. Turn left onto County Rd 44. Turn Left onto Pittston Road. Property is on the right hand side
- Waterfront
- None
- MLS® number
- X13550238
- Data source
- Toronto Regional Real Estate Board
- Listed on
- 2026-07-10
- Updated on
- 2026-07-10
- Days on market
- 99 days
- Possession date
- 2026-11-10
- Possession type
- 90+ days
- Co-op commission
- 2.0% PLUS HST
- Seller
- Listed by
- REMAX BOARDWALK REALTY
Home Market Value
Current home valuation for 1403 Pittston Road, Edwardsburgh/Cardinal, Edwardsburgh/Cardinal Twp, Edwardsburgh/Cardinal, ON. Listed for $849,000
HOMEH Estimate
$685,114
Estimated Sales Range
$411,068 - $959,160
HOMEH Estimate for 1403 Pittston Road, Edwardsburgh/Cardinal, Edwardsburgh/Cardinal Twp
Calculated with a real agent's CMA method — 45+ years of experience, codified. Not an AI guess.
For the owner
Is this your home? Track its value.
Get this home's HOMEH Estimate by email once a month, with how many homes are for sale around you.
Mortgage Payment Calculator
Compare up to 4 down payment scenarios
5% on first $500K + 10% on $349,000 over $500K
$59,900
| Scenario 1 | Scenario 2 | Scenario 3 | Scenario 4 | |
|---|---|---|---|---|
−Down payment | % $ | % $ | % $ | % $ |
+CMHC insurance | $31,549 | $23,687 | $20,206 | $0 |
=Total mortgage | $820,270 | $787,787 | $741,856 | $679,200 |
Amortization | ||||
Mortgage rate | % | % | % | % |
| Payment frequency | ||||
=Mortgage payment | $4,005monthly | $3,846monthly | $3,622monthly | $3,316monthly |
Land Transfer Tax
$13,455
$13,455
Around this home
No schools found nearby
Data provided by OpenStreetMap & Fraser Institute School Rankings
Ask HOMEH
New!Hi there!
👋Text or call (416) 301-9001
Recommended for you
Based on homes you've looked at.
No recommended properties found.
Nearby similar homes
No nearby properties found.
More real estate resources
Other homes nearby
Explore this area
Nearby neighbourhoods
No nearby listings available.