

3022 John Street
Edwardsburgh/Cardinal (Town of Cardinal), ON K0E 1E0
- 3Bedrooms
- 1Bathroom
- 0Garage
- 1100–1500Sq Ft
- $1,874Tax
- 53×143 ftLot Size
 Estimated Value:$308,827See Free Estimate Report

Sale & Price History for 3022 John Street, Edwardsburgh/Cardinal, Town of Cardinal
| Start Date | End Date | Price | Event | MLS# |
|---|---|---|---|---|
| No listing history available | ||||
Real estate boards require you to or to see the full details of this property.
*Sold prices and complete sale & price history are regulated data. Under the Trust in Real Estate Services Act, 2002 (TRESA) and the rules of the Real Estate Council of Ontario (RECO), and pursuant to the Multiple Listing Service® rules of the Canadian Real Estate Association (CREA) and the Toronto Regional Real Estate Board (TRREB), this information may be shown only to registered users who have agreed to the applicable terms of use (a Virtual Office Website, or "VOW," arrangement). HOMEH Inc., Brokerage therefore provides it to signed-in members only. Creating an account is free and takes under a minute.
About 3022 John Street, Edwardsburgh/Cardinal, Town of Cardinal
Summarized Description
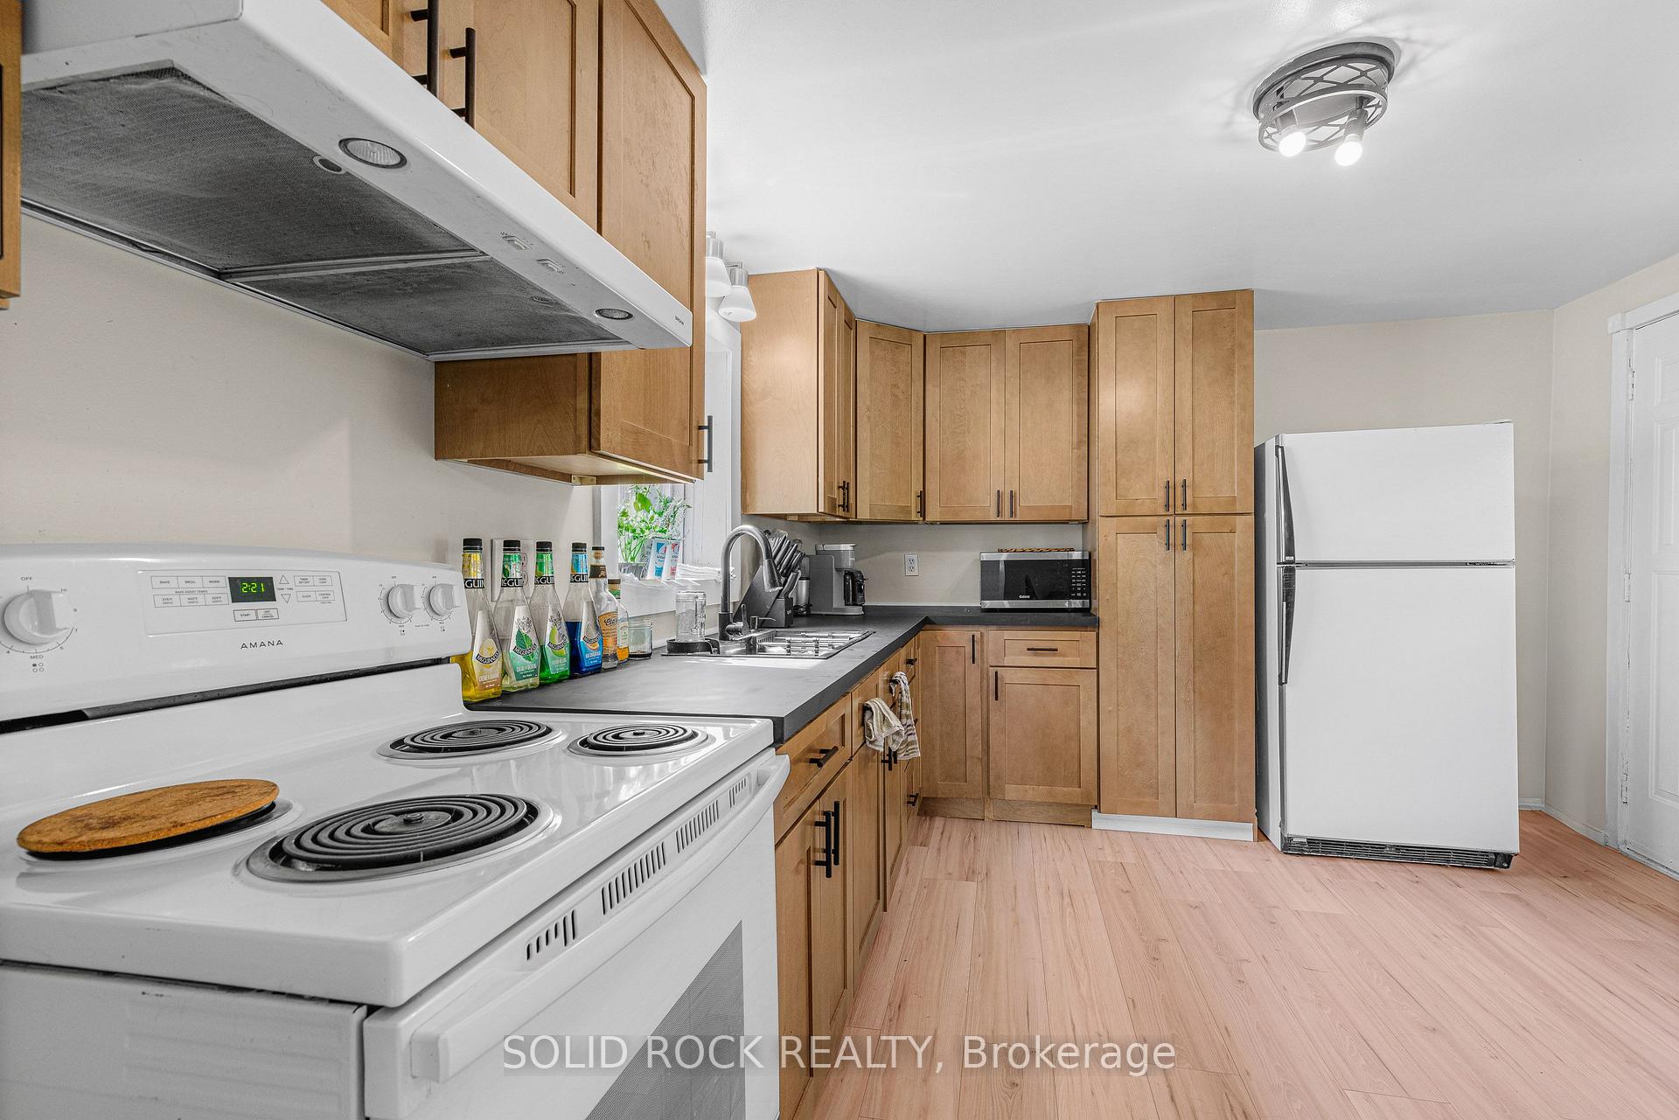
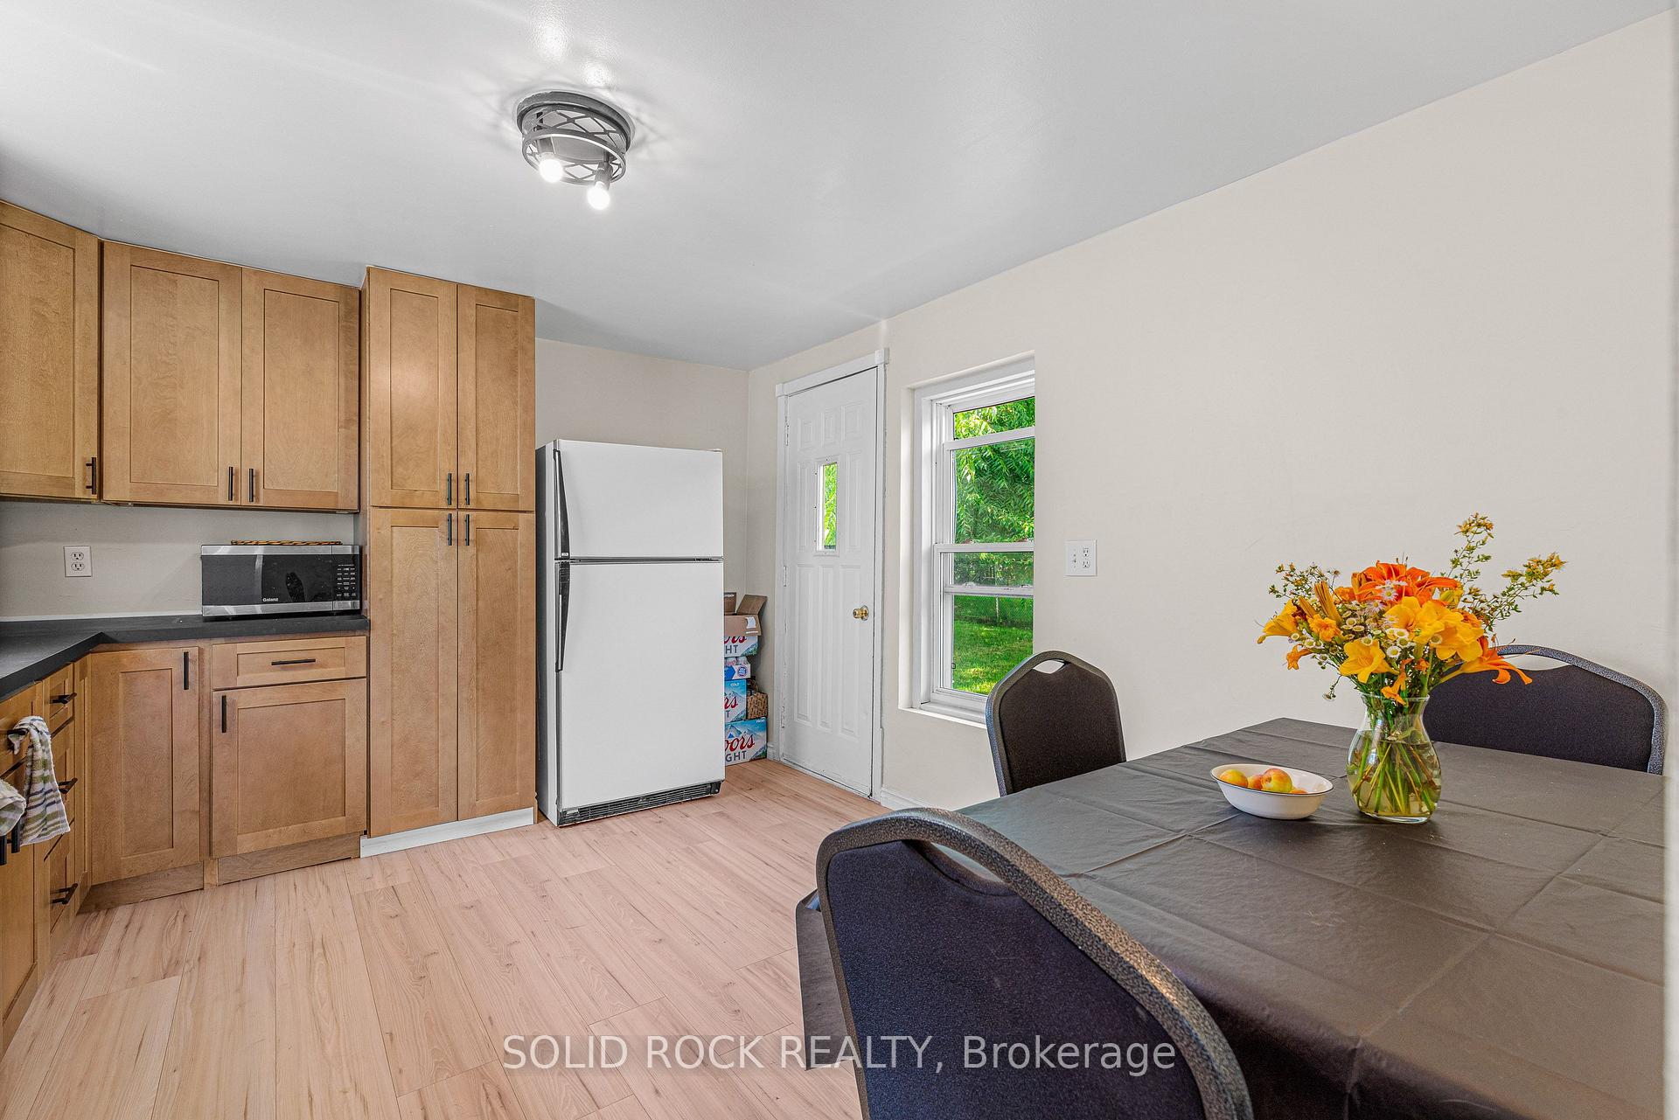
- Custom kitchen with shaker hickory cabinets and stylish hardware.
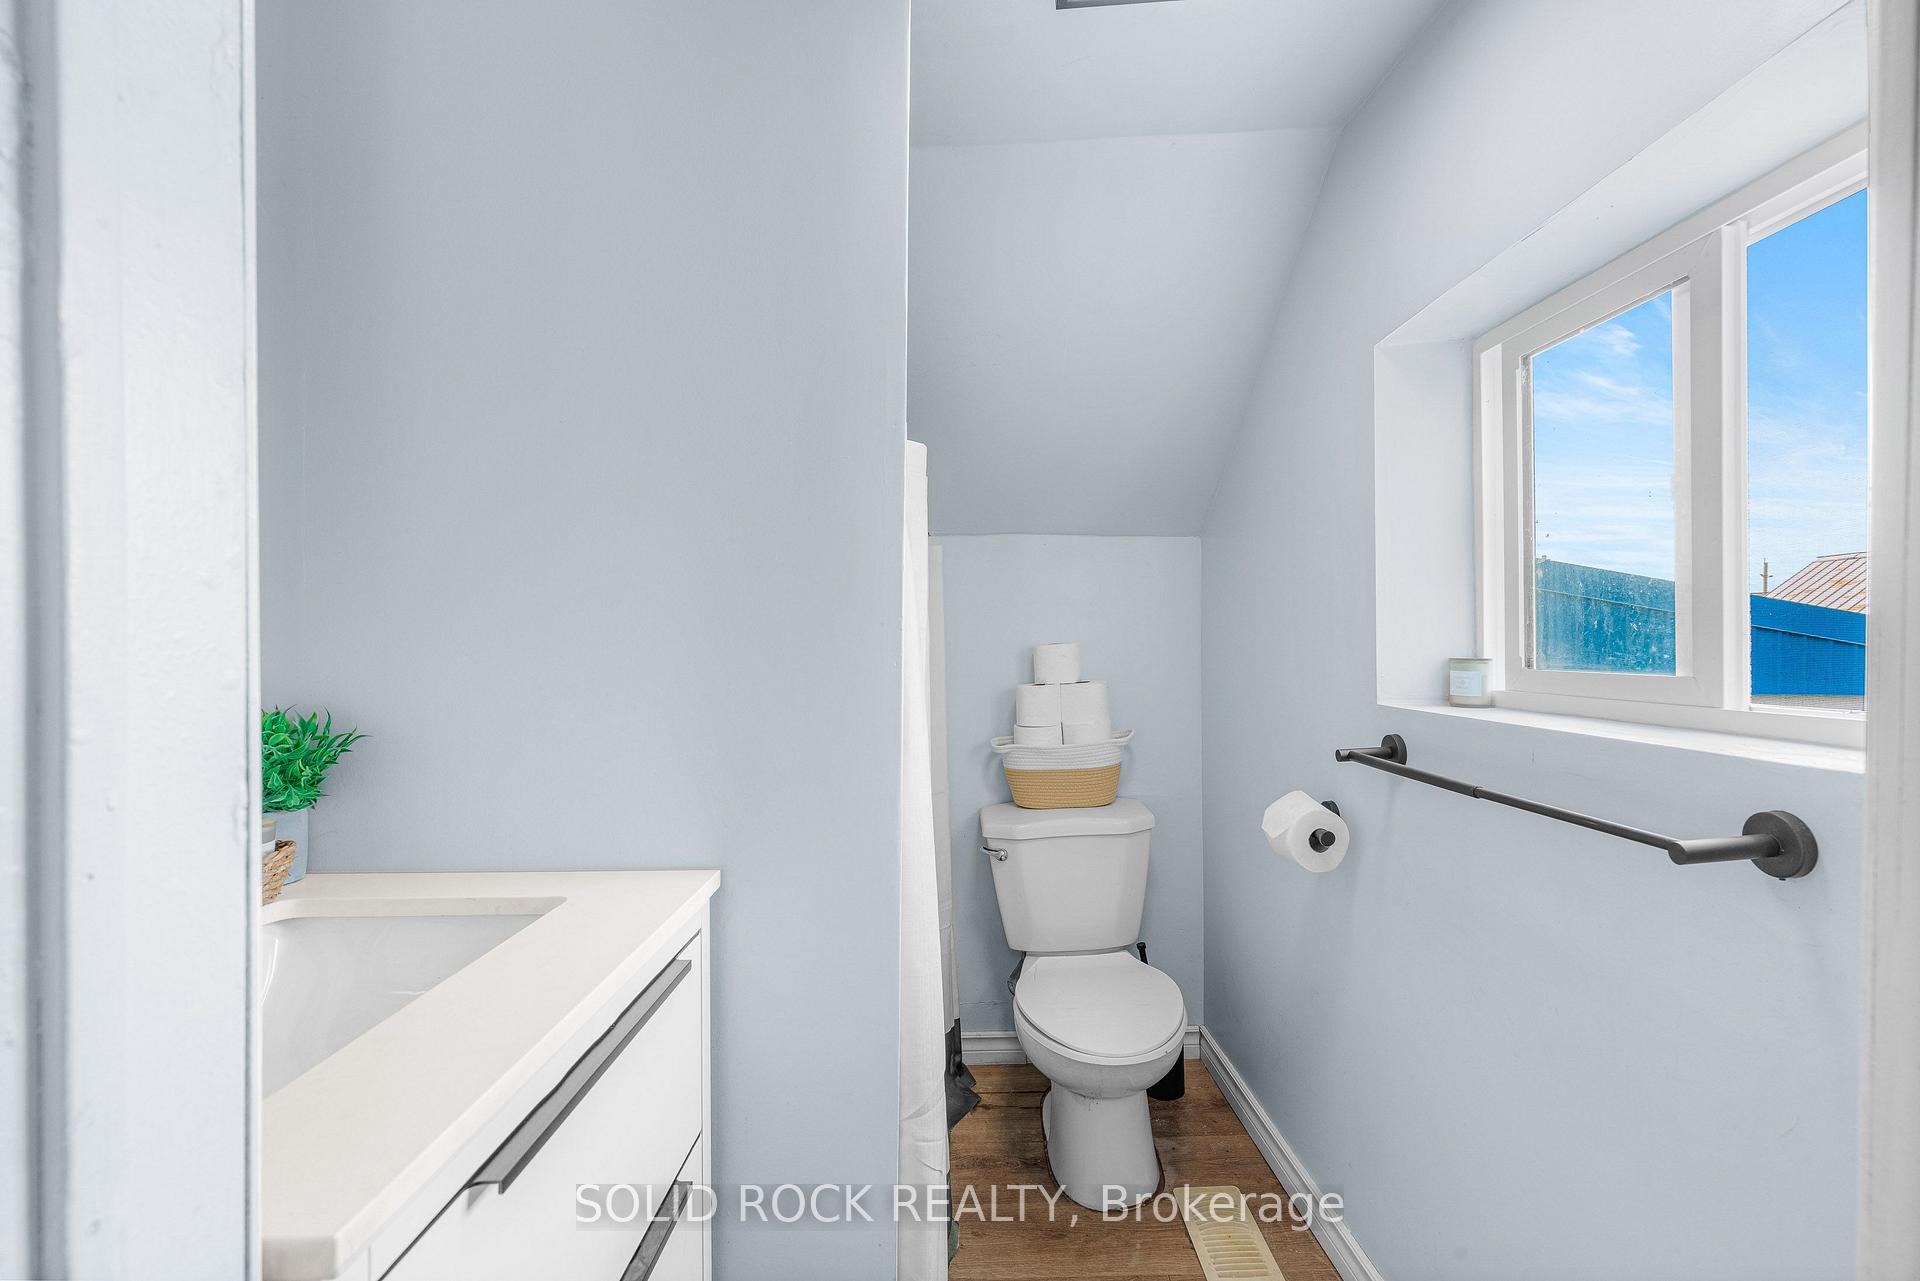
- Renovated bath with new tile and vanity.
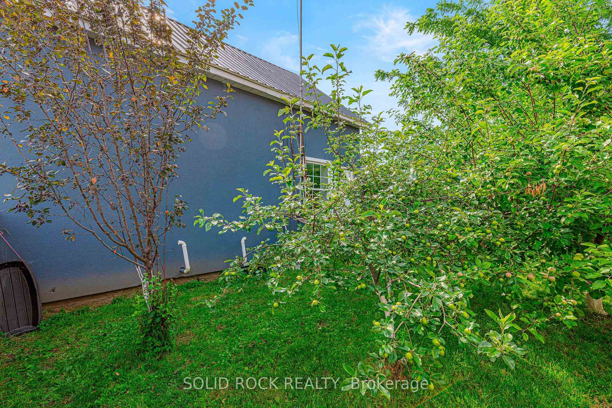
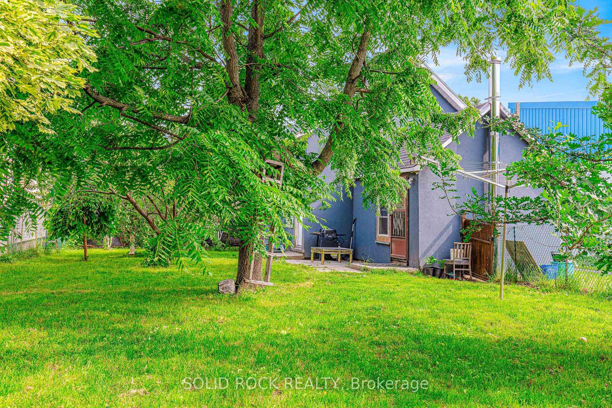
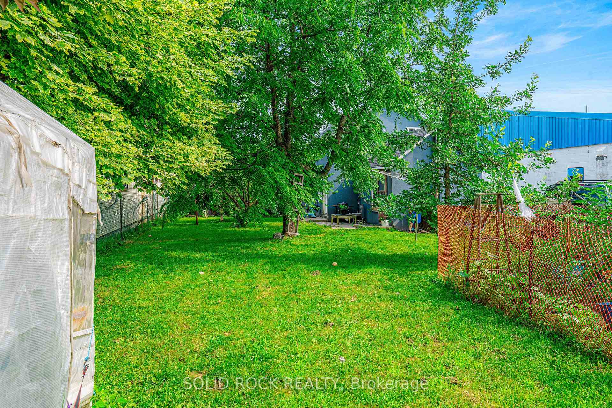
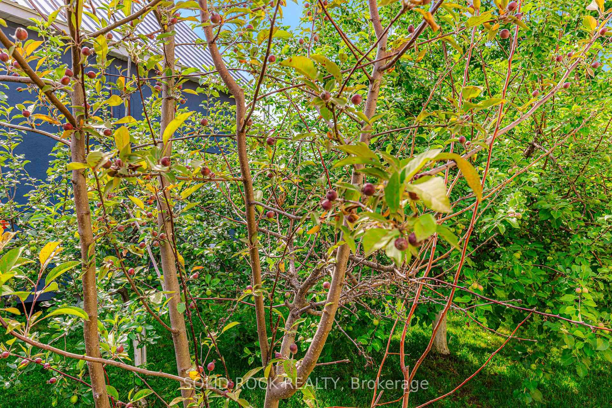
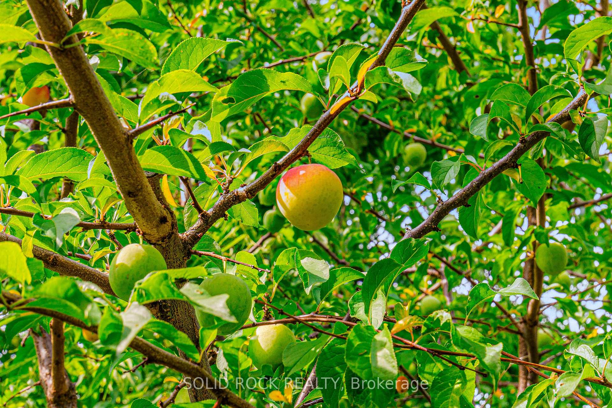
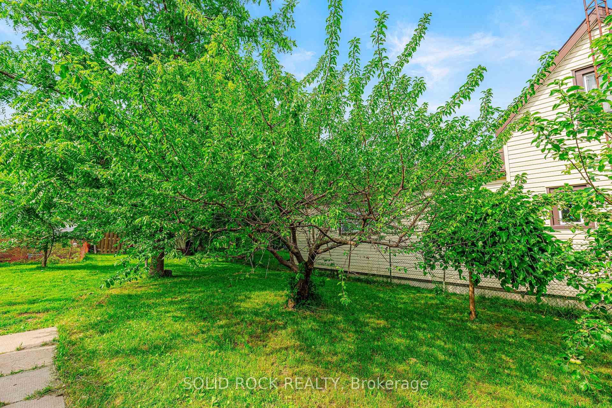
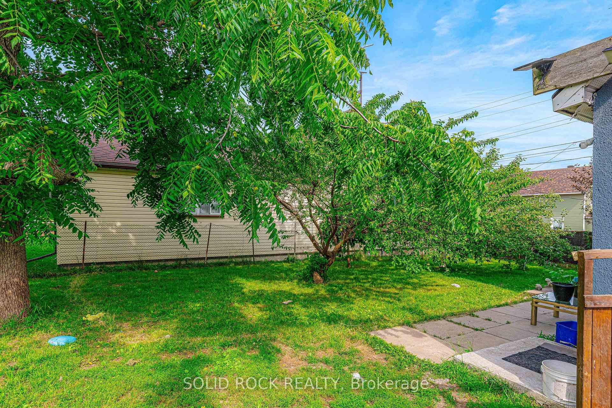
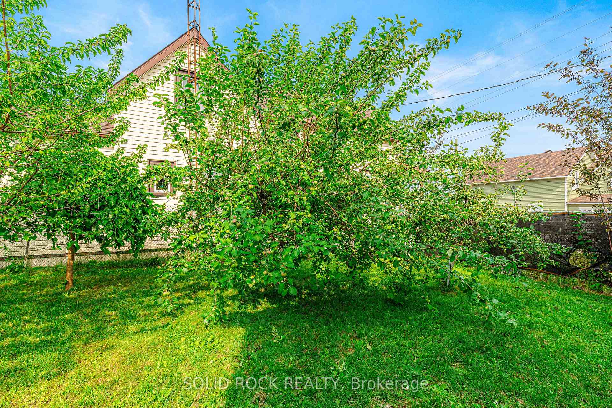
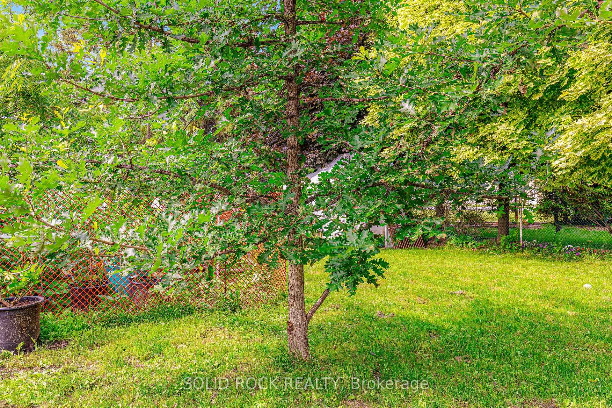
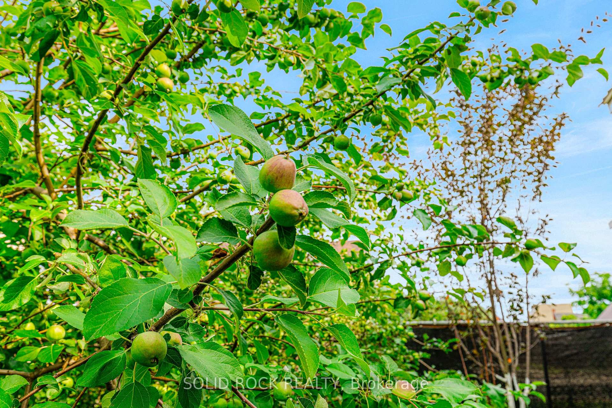
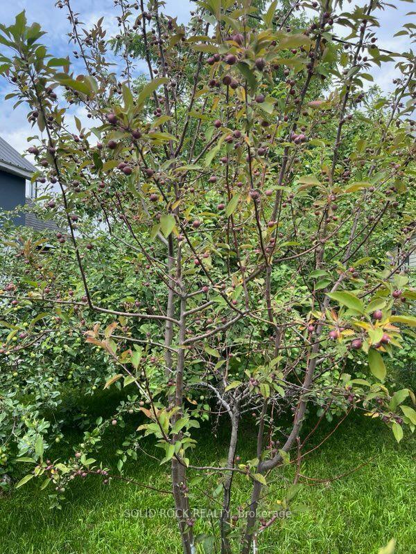
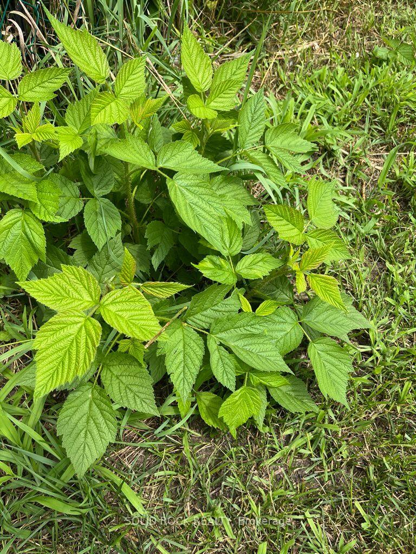
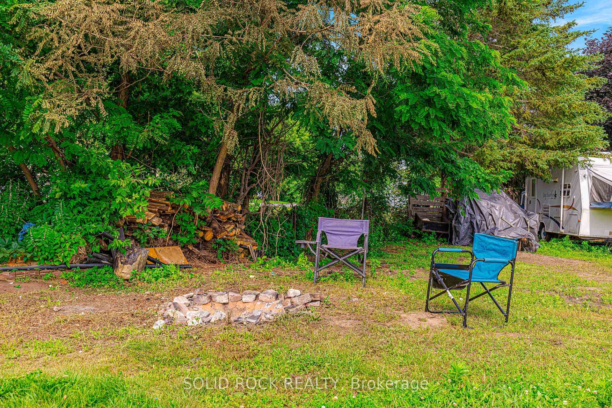
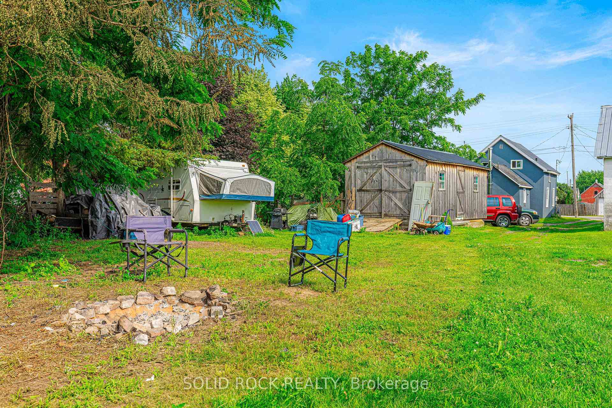
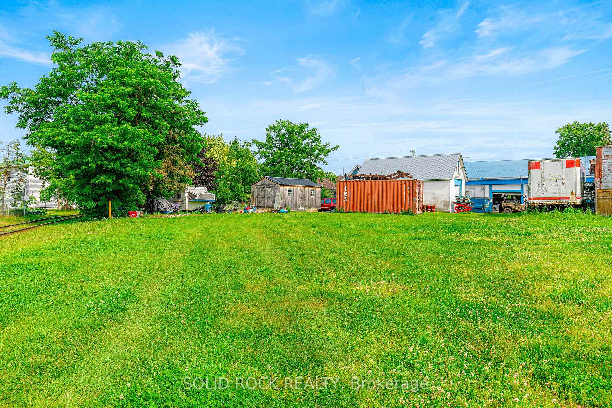
- Deep fenced yard with extensive gardens and fruit trees.
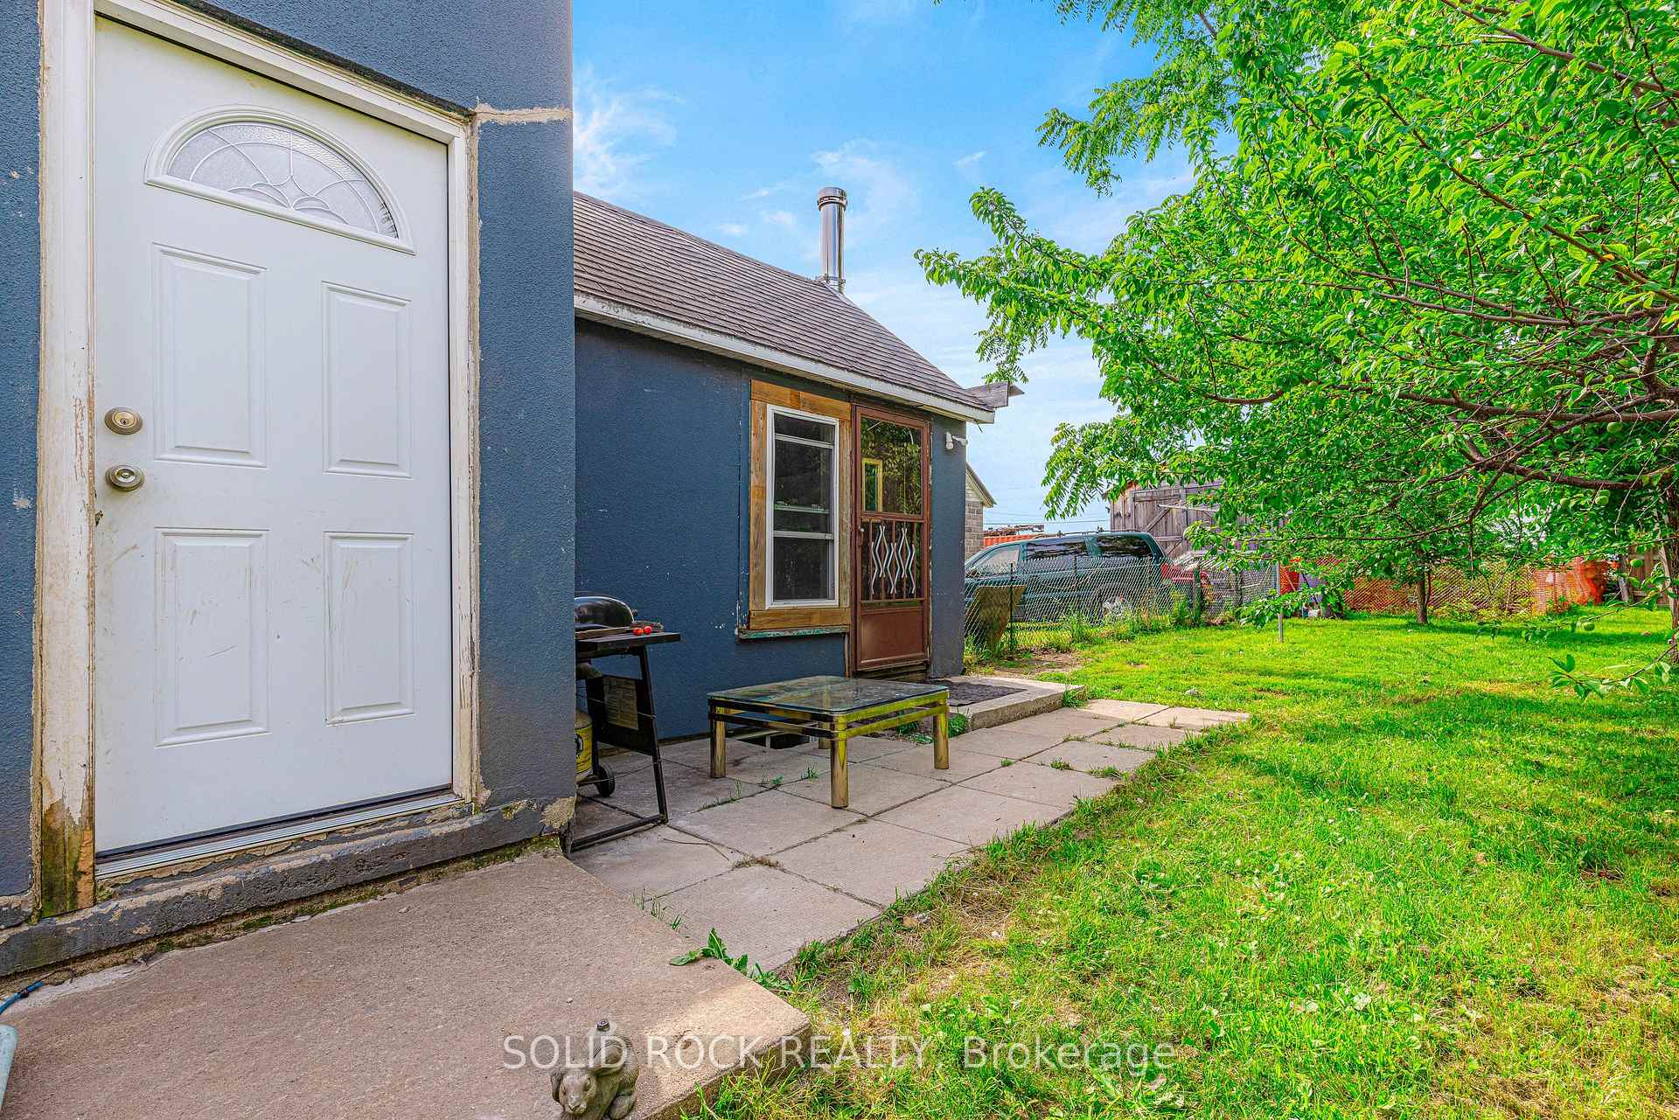
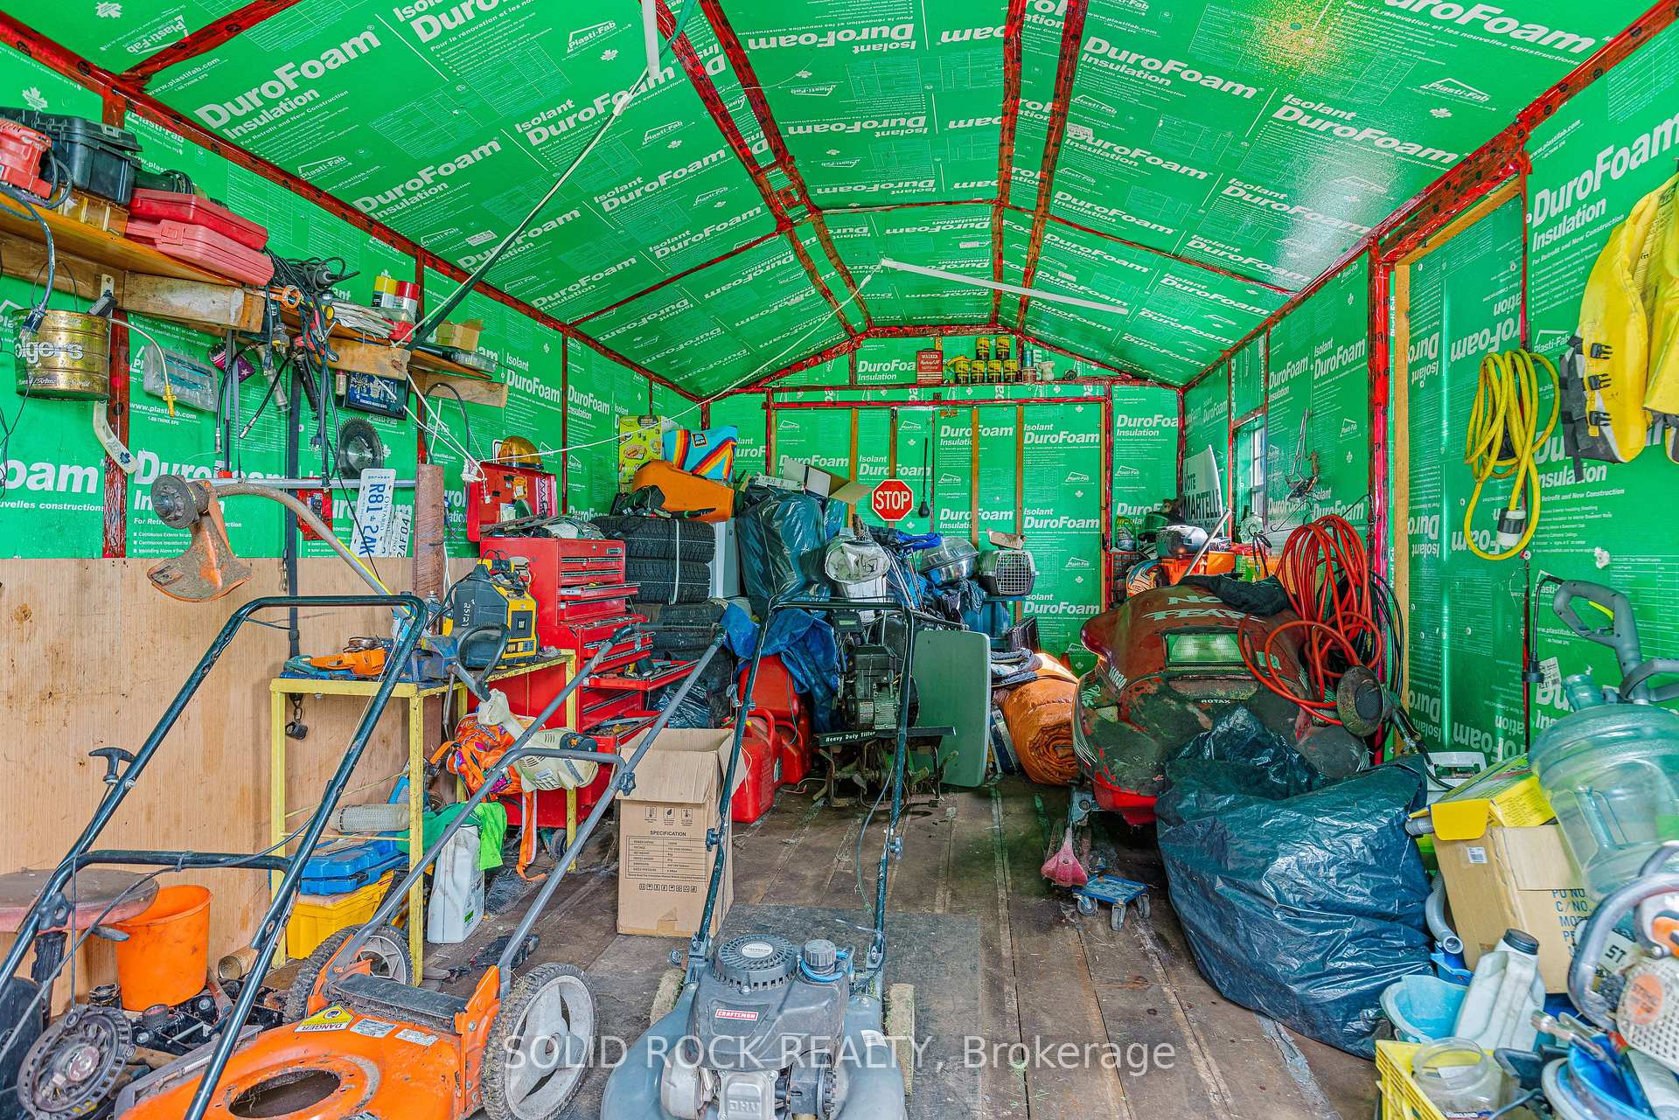
- Detached workshop with electricity and steel roof.
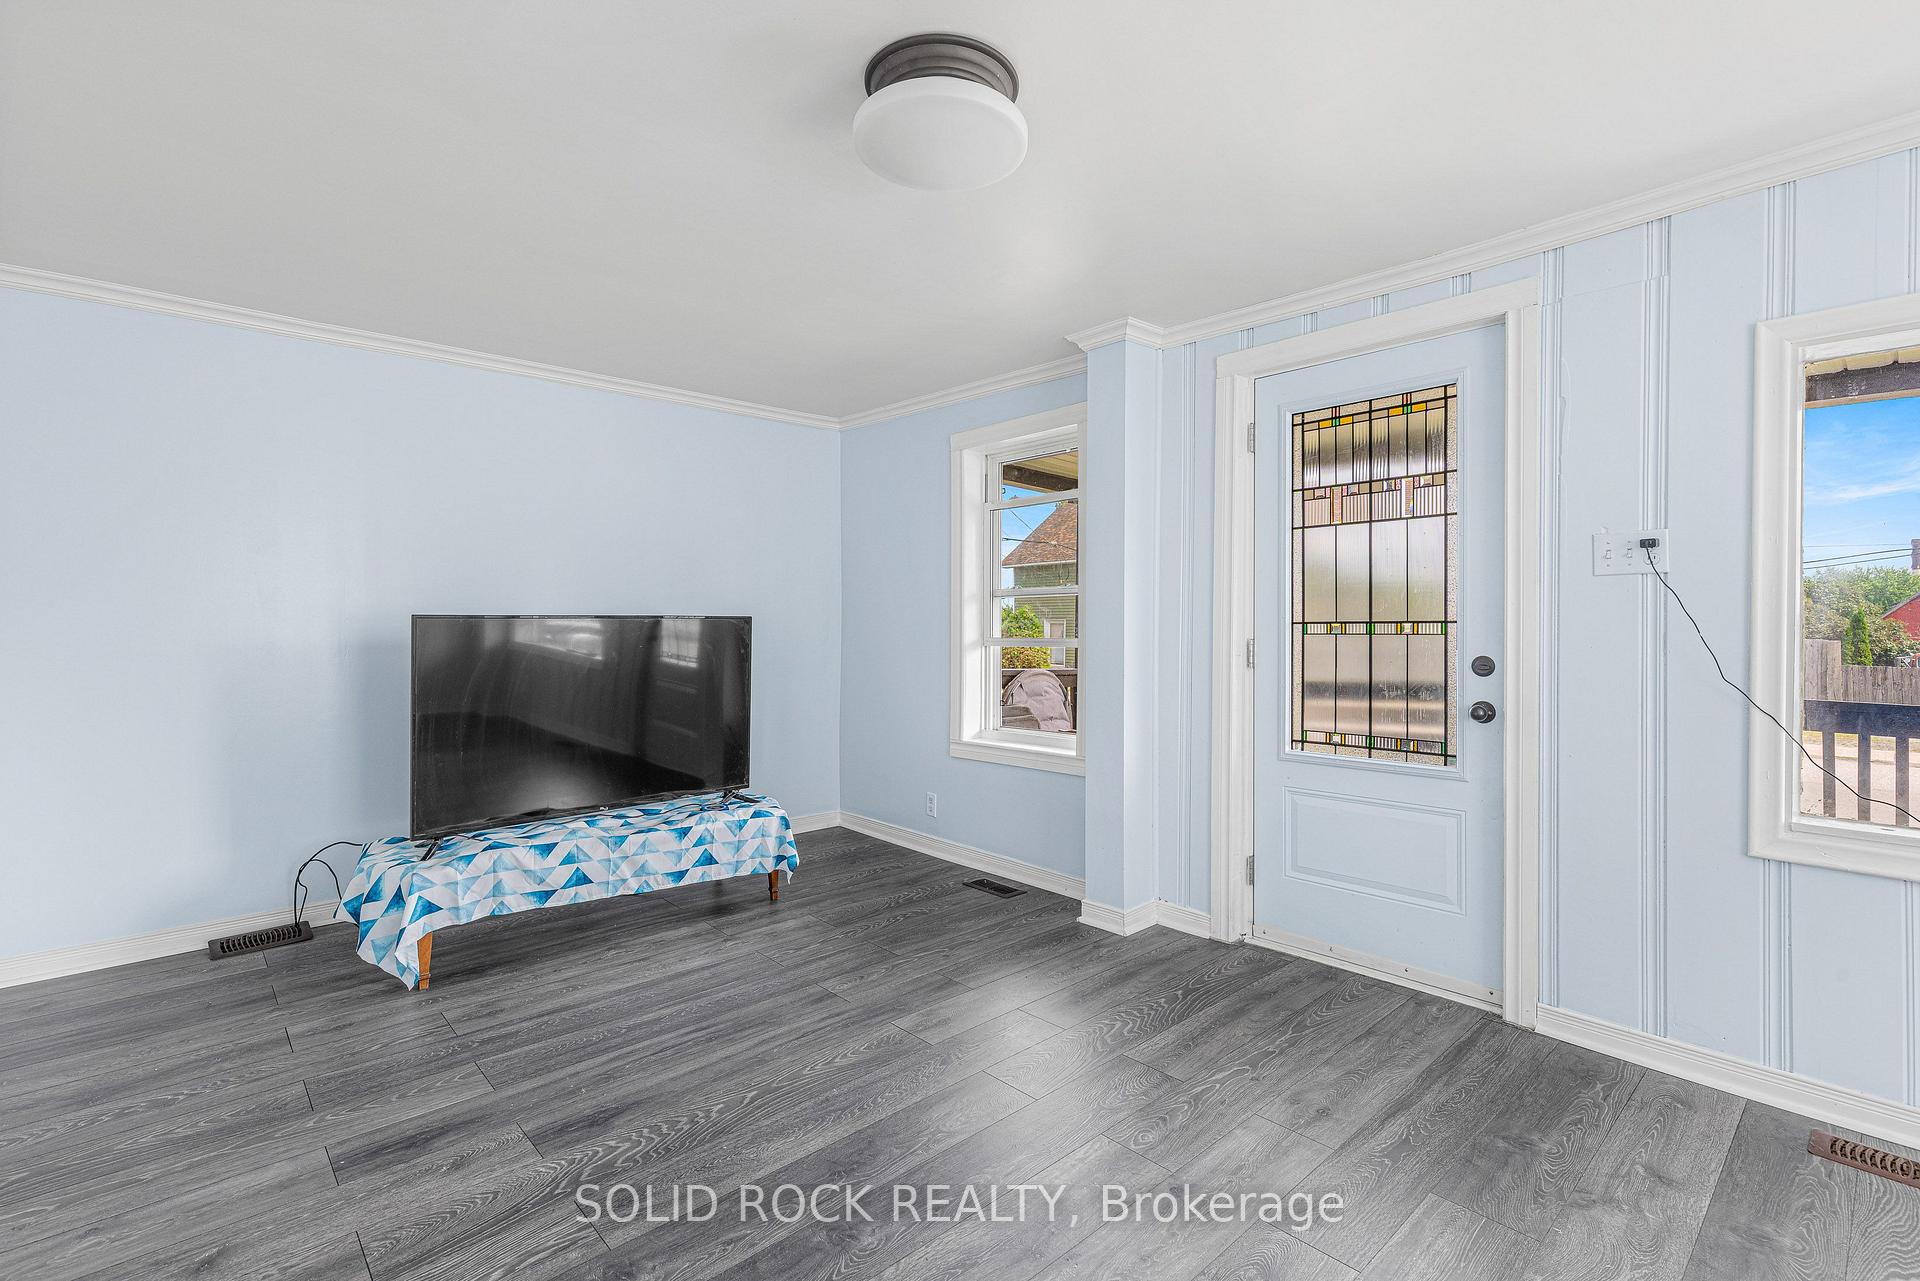
- Modern laminate flooring and crown moulding throughout.
- LED lighting and energy-efficient upgrades.
- Quiet neighborhood with nearby amenities and bus service.
- Turnkey home ready for immediate move-in.
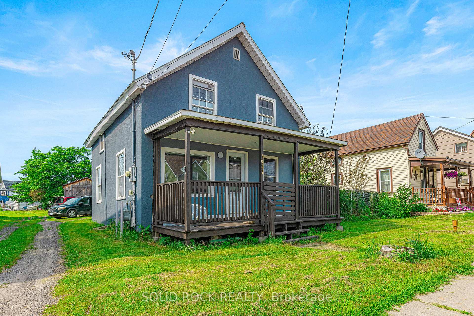
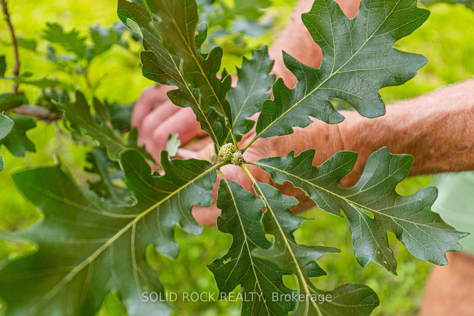
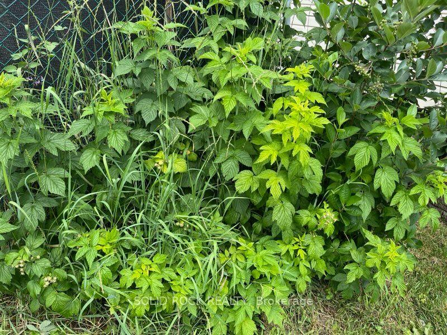
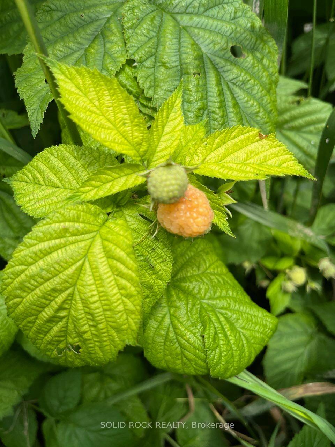
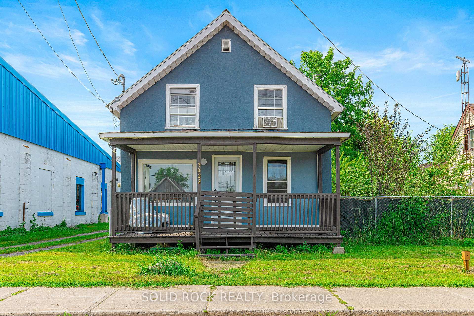
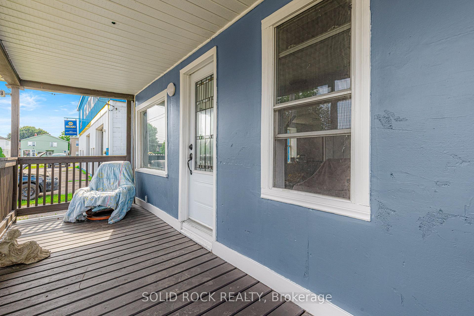
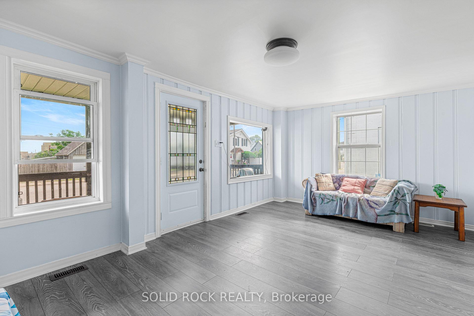
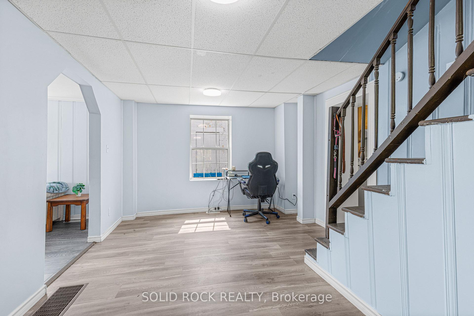
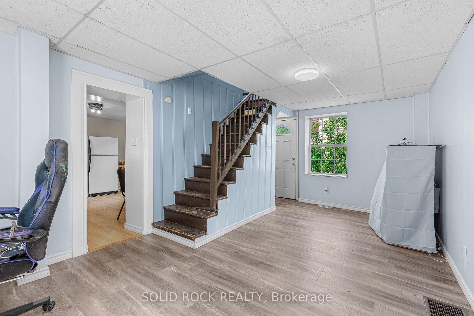
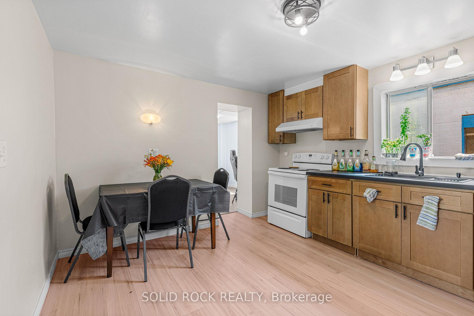
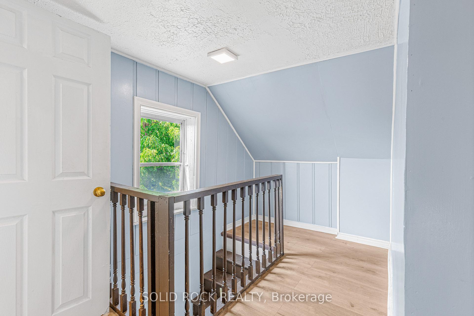
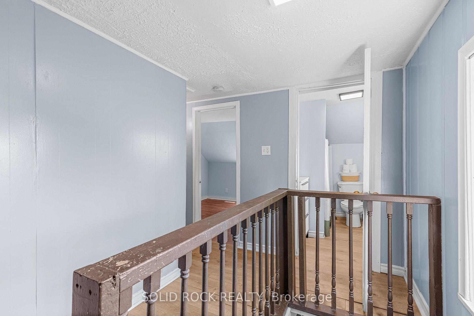
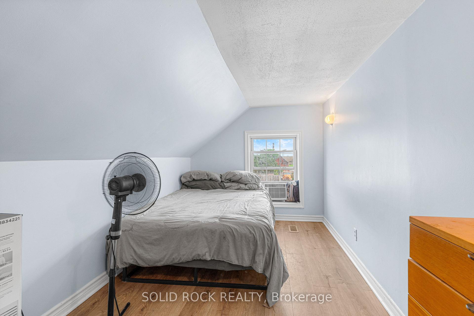
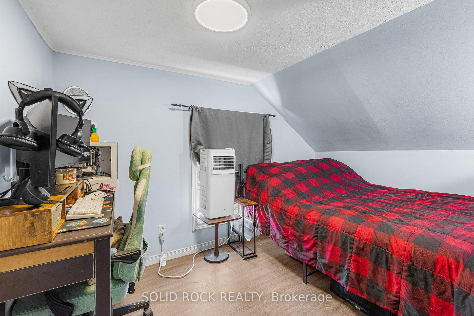
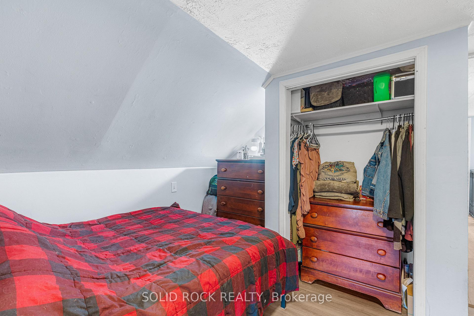
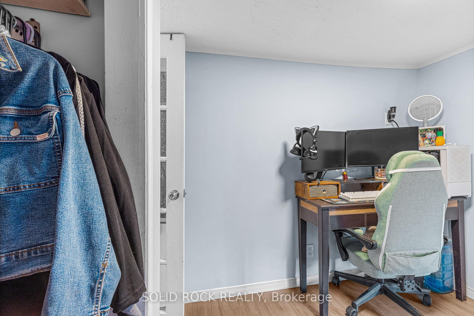
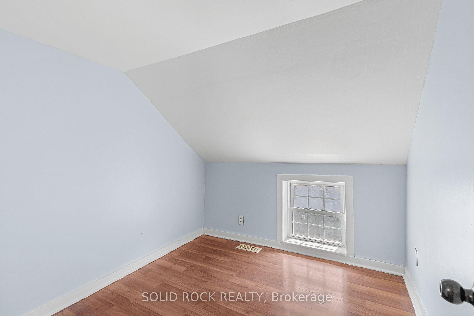
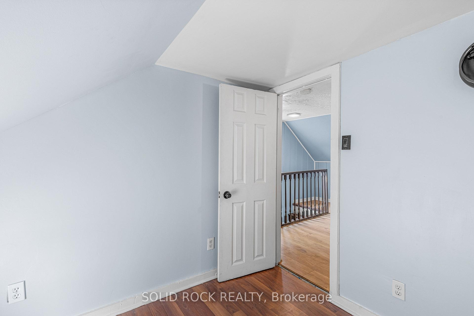
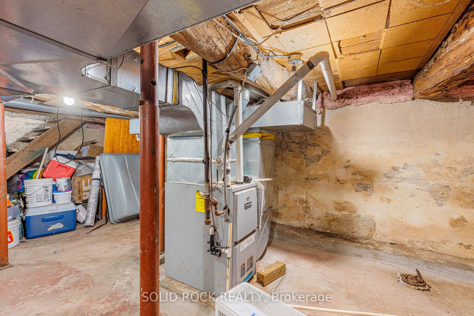
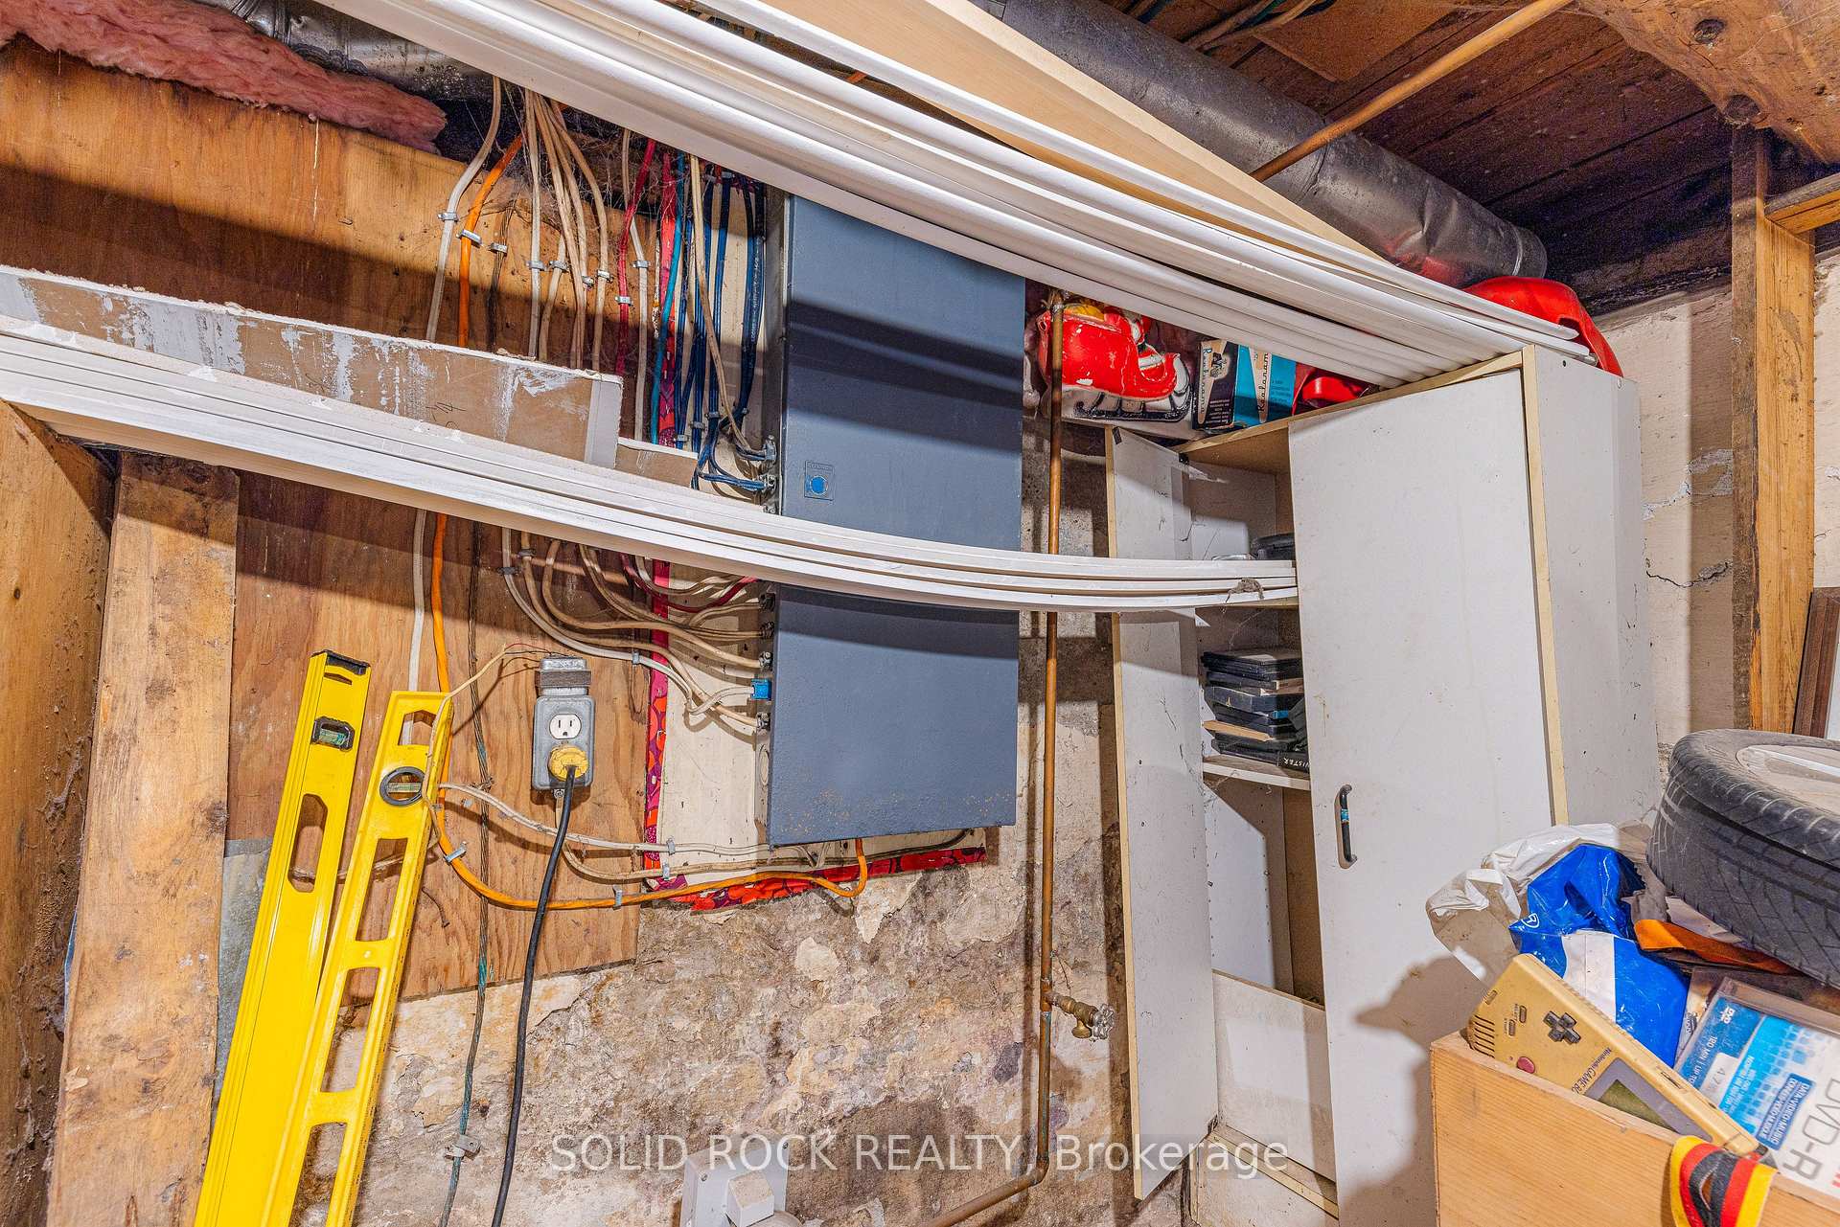
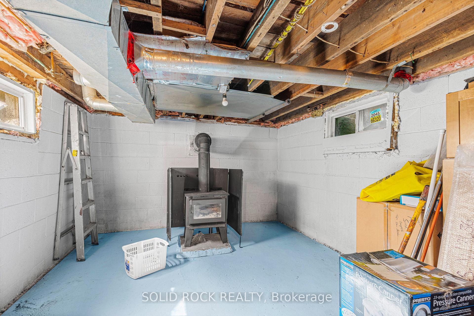
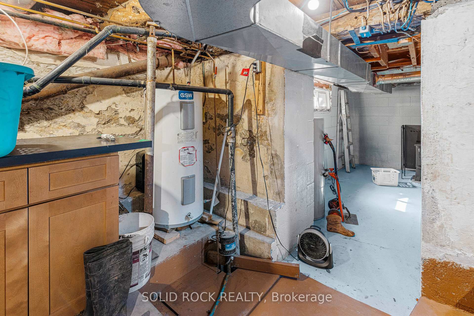
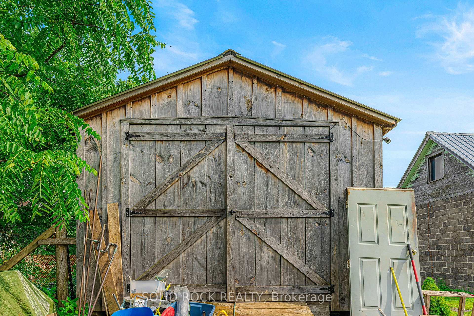
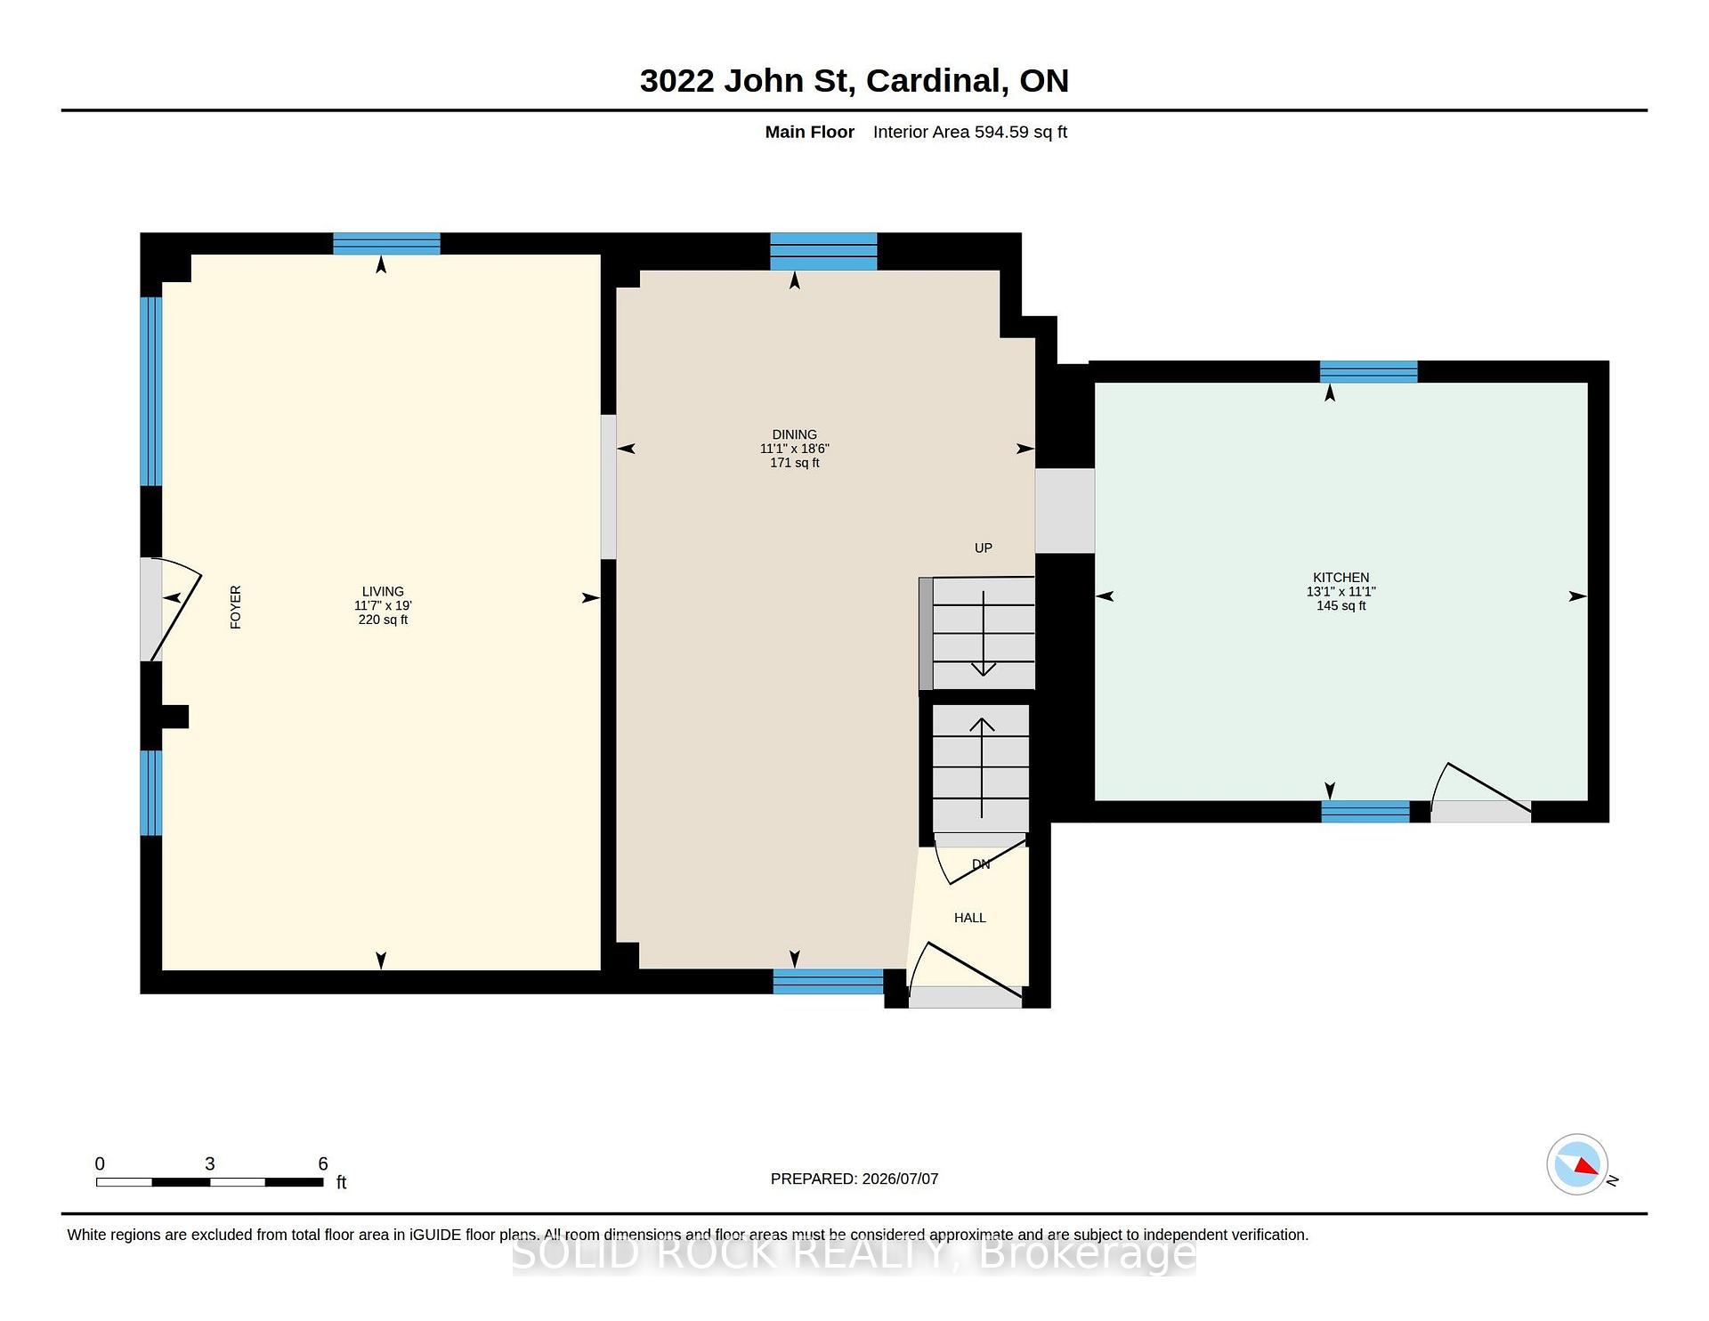
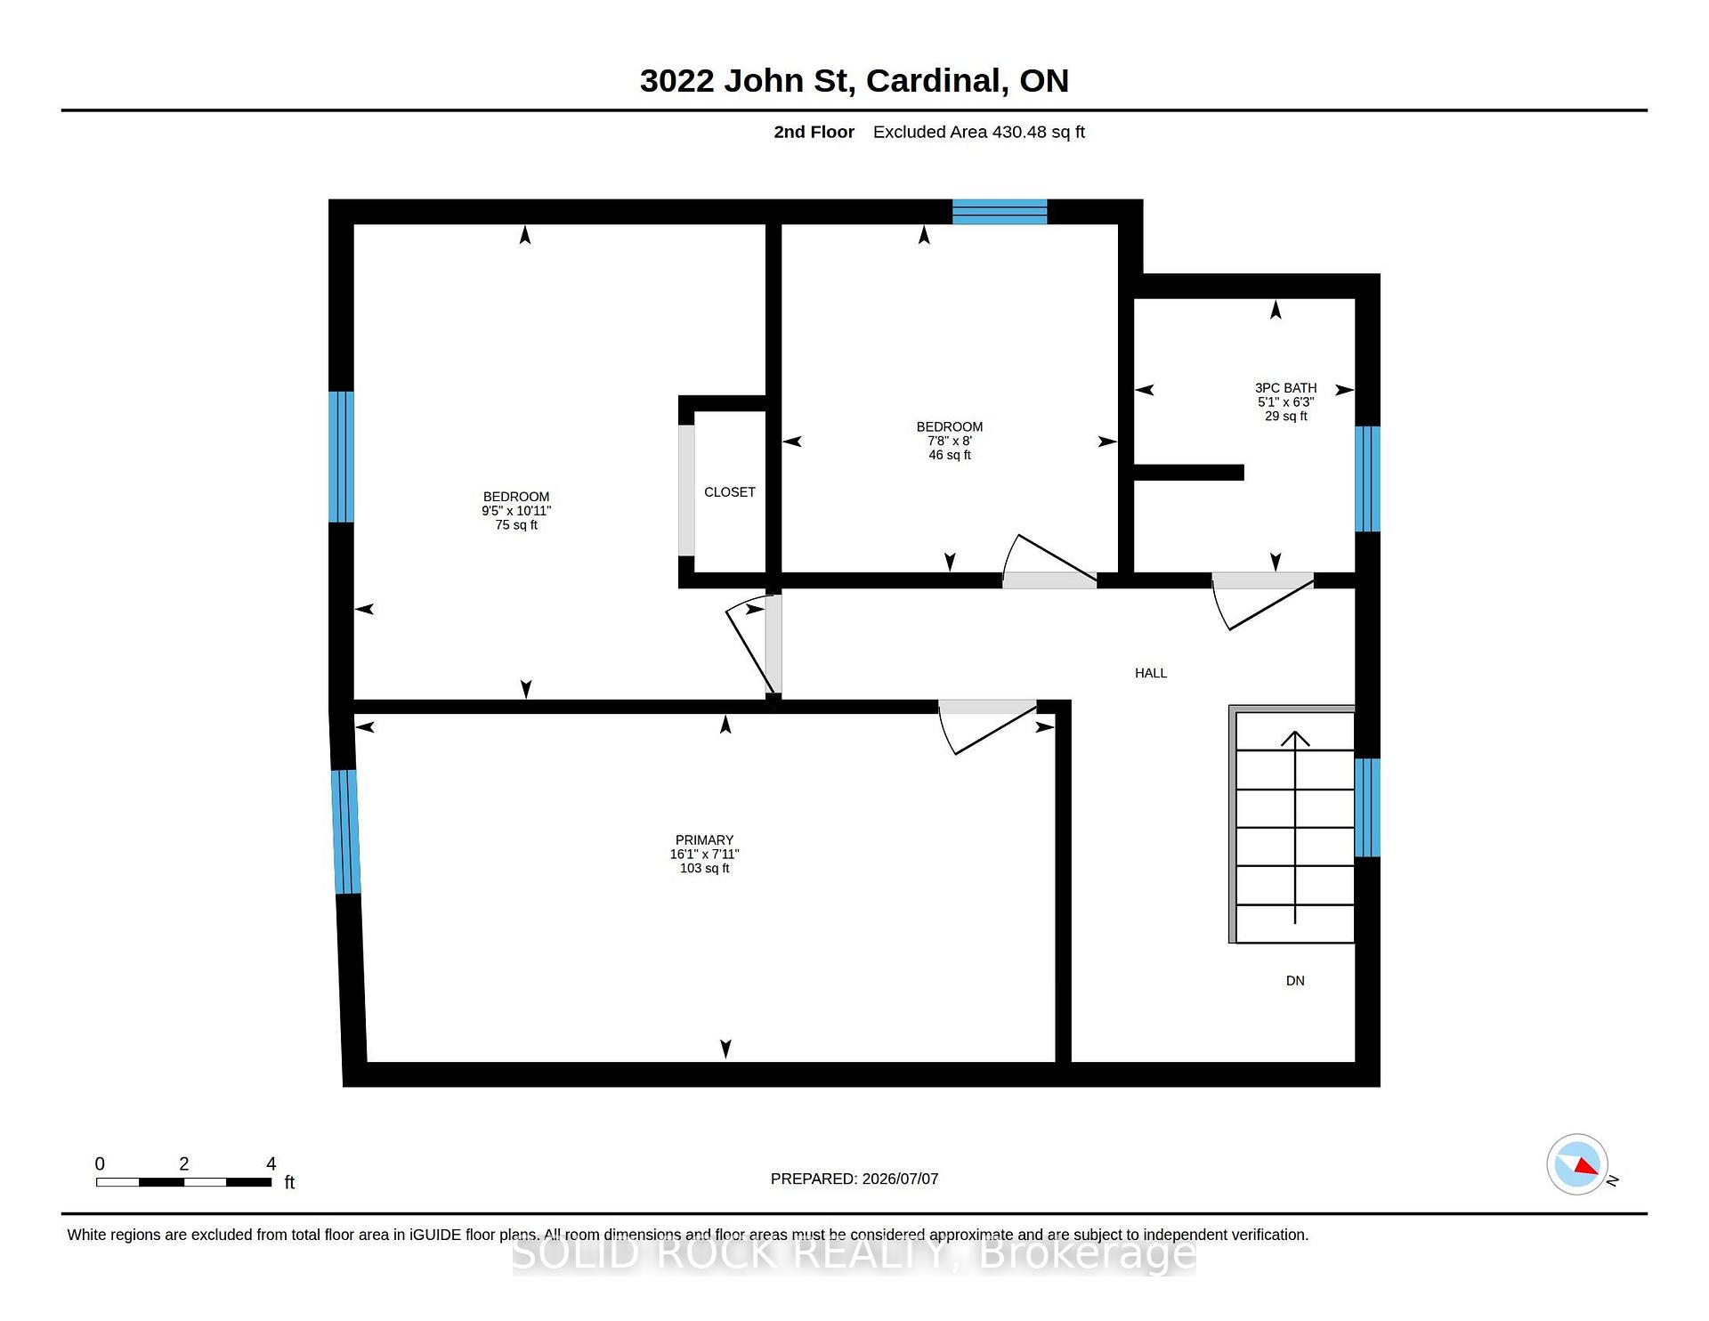
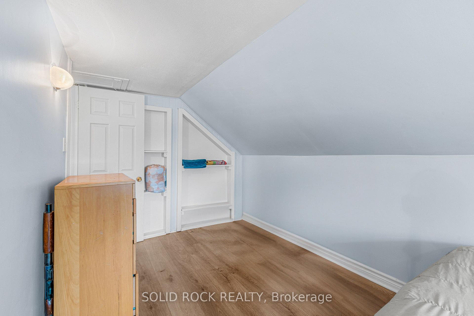
Country living in the heart of town! Freshly painted, neat as a pin & nicely updated/renovated is your lovely 1230 sq ft 3-bdrm home in the quaint village of Cardinal-Main level features modern laminate flring, beautiful crown moulding & multitudes of windows to let sun shine in + 2 other spacious rms: dining/office & custom kitchen, with stunning shaker hickory kitchen cabinets with stylish black hardware, sparkling counter tops, deep sink with glass rinse feature, fancy soap dispenser & appliances incl-Upstairs is 2 small bdrms & 1 good sized primary bdrm & very cozy renovated bath with new tile tub surround 2019 & new vanity 2026-LED lighting throughout home-Check out county-style deep, deep fenced yard! Huge veggie garden, raspberries, multitudes of apple trees-Honey Crisp-Liberty-Perfusion crab apple & even a plumb tree, 1 black walnut tree, oak tree & 2 amazing variegated maples that hang over the property from east neighbour who is extremely quiet-Quiet commercial neat & tidy neighbour to west is always absent after 5 pm & each & every weekend-400 ft to rear neighbours! Check out the 13 x 24 ft det board & batten workshop with steel roof & electricity-Updates: 2020 Nat gas furnace-200 amp breaker panel-copper wiring-plumbing all 2011-upgraded attic insulation(no vermiculite)-Steel roof on main house 2025-windows 2018 (except 1)-steel insulated entrance doors incl gorgeous inlay glass in 2025 front door-Each evening kick back on your covered front veranda & breathe the clear air from nearby St. Lawrence River-Walk to basic amenities incl post office-municipal bus service that travels from town-to-town-mini-shopping centre with LCBO-24-hr convenience store/gas bar-restaurants-arena with walking track-swimming pool or even go for a stroll along a beautiful nearby waterfront trail-Approx $110/mo nat gas costs-$150/mo elec costs-$75/mo water/sewer-Book a viewing at this cute turnkey home! Bring your green thumb & your lawn chair to enjoy the ammmazing yard!
Key Facts & Features
Property Costs
- Annual Property Tax Amount
- $1,874
- Land Transfer Tax Fee
- $3,348
Rental Items
- Rental Equipment
- None.
- Basement Type
- Unfinished
Interior Features
- Interior Extras
- Carpet Free, Sump Pump, Water Heater Owned
- Fireplace/Stove
- No
- Elevator
- No
Exterior Features
- Exterior Extras
- Patio, Porch, Year Round Living
- Pool
- None
- Property Features
- Place Of Worship
- Other Structures
- Workshop
Building
- Building Type
- Detached
- Building Style
- 1 1/2 Storey
- Approx Age
- 100+
Construction
- Exterior Finish
- Stucco (Plaster)
- Roof
- Metal, Shingles
- Foundation Details
- Block, Concrete
- Special Designation
- Unknown
Lot
- Lot Front
- 52.80 ft
- Lot Depth
- 143.23 ft
Inclusions
- Inclusions
- Refrigerator, stove, window coverings, electric hot water tank, shelving in basement & storage building.
Exclusions
- Exclusions
- Washer & dryer.
Parking & Garages
- Garage Type
- None
- Garage Spaces
- 0
- Parking Spaces
- 0
- Total Garage And Parking Spaces
- 0
Heating & Cooling
- Heat Source
- Gas
- Heat Type
- Forced Air
- Air Conditioning
- None
- Water
- Municipal
- Sewers
- Sewer
- Natural Gas
- Yes
- Hydro
- Yes
- Cable
- Available
- Telephone
- Available
- Bedrooms
- 3
- Washrooms
- 1
- Kitchens
- 1
Room sizes
- Bedroom 2—Second level
- Dining Room—Main level
- Primary Bedroom—Second level
- Living Room—Main level
- Kitchen—Main level
- Bedroom 3—Second level
Washrooms
- 3-piece, Second
- Municipality
- Edwardsburgh/Cardinal
- Neighbourhood
- Town of Cardinal
- Main cross streets
- New Street & Dundas Street
- Zoning
- Main Street Commercial (MC)
- Directions
- See mapping
- Waterfront
- WaterfrontCommunity
- MLS® number
- X13546170
- Data source
- Toronto Regional Real Estate Board
- Listed on
- 2026-07-09
- Updated on
- 2026-07-22
- Days on market
- 99 days
- Possession type
- Flexible
- Co-op commission
- 2%
- Seller
- Listed by
- SOLID ROCK REALTY
Home Market Value
Current home valuation for 3022 John Street, Edwardsburgh/Cardinal, Town of Cardinal, Edwardsburgh/Cardinal, ON. Listed for $324,888
HOMEH Estimate
$308,827
Estimated Sales Range
$243,973 - $373,681
HOMEH Estimate for 3022 John Street, Edwardsburgh/Cardinal, Town of Cardinal
Calculated with a real agent's CMA method — 45+ years of experience, codified. Not an AI guess.
For the owner
Is this your home? Track its value.
Get this home's HOMEH Estimate by email once a month, with how many homes are for sale around you.
Mortgage Payment Calculator
Compare up to 4 down payment scenarios
5% of purchase price for homes $500K or less
$16,245
| Scenario 1 | Scenario 2 | Scenario 3 | Scenario 4 | |
|---|---|---|---|---|
−Down payment | % $ | % $ | % $ | % $ |
+CMHC insurance | $12,346 | $9,064 | $7,732 | $0 |
=Total mortgage | $320,990 | $301,463 | $283,887 | $259,910 |
Amortization | ||||
Mortgage rate | % | % | % | % |
| Payment frequency | ||||
=Mortgage payment | $1,567monthly | $1,472monthly | $1,386monthly | $1,269monthly |
Land Transfer Tax
$3,348
$3,348
Around this home
No schools found nearby
Data provided by OpenStreetMap & Fraser Institute School Rankings
Ask HOMEH
New!Hi there!
👋Text or call (416) 301-9001
Recommended for you
Based on homes you've looked at.
No recommended properties found.
Nearby similar homes
No nearby properties found.
More real estate resources
Other homes nearby
Nearby neighbourhoods
No nearby listings available.