
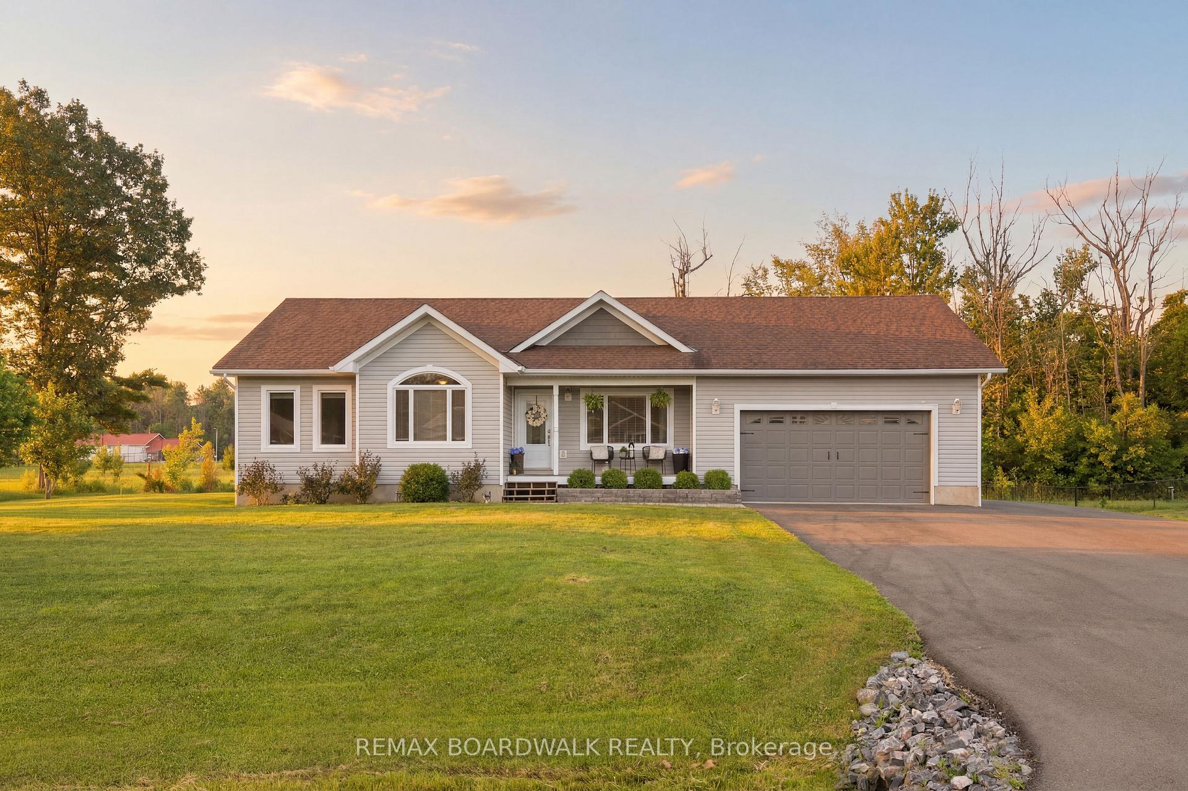
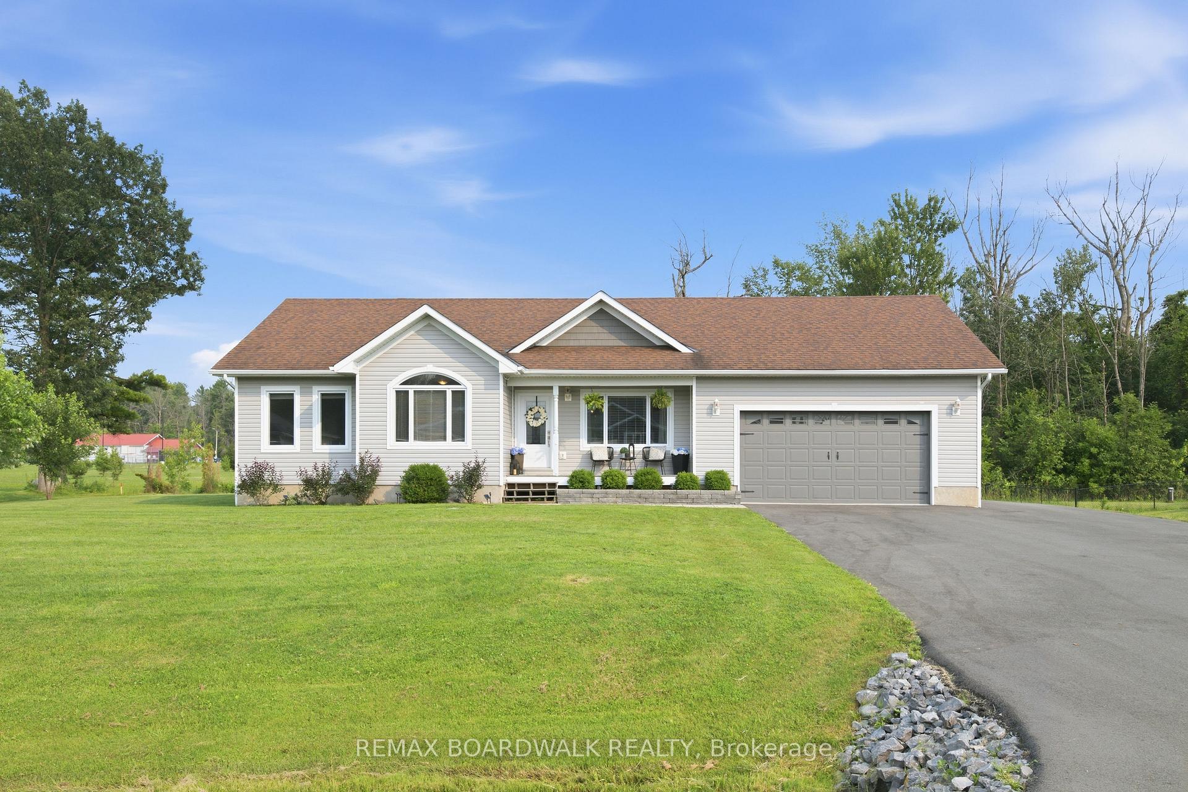
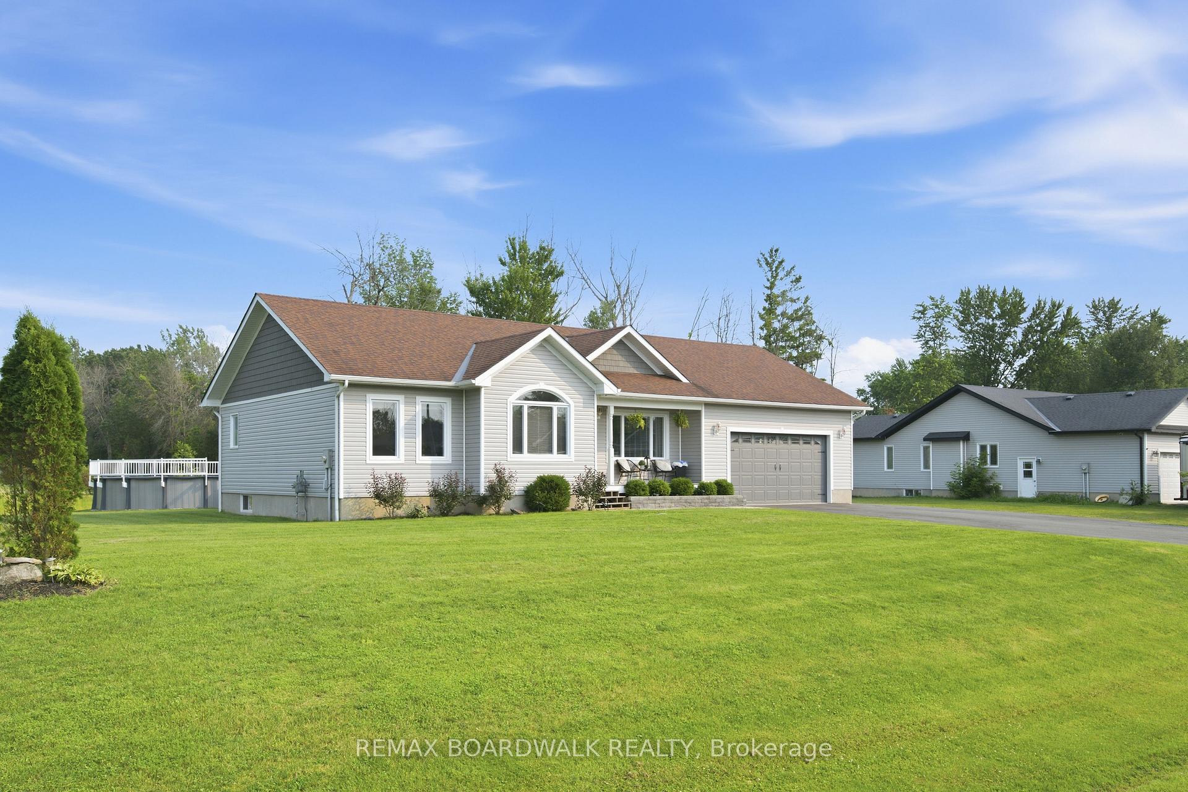
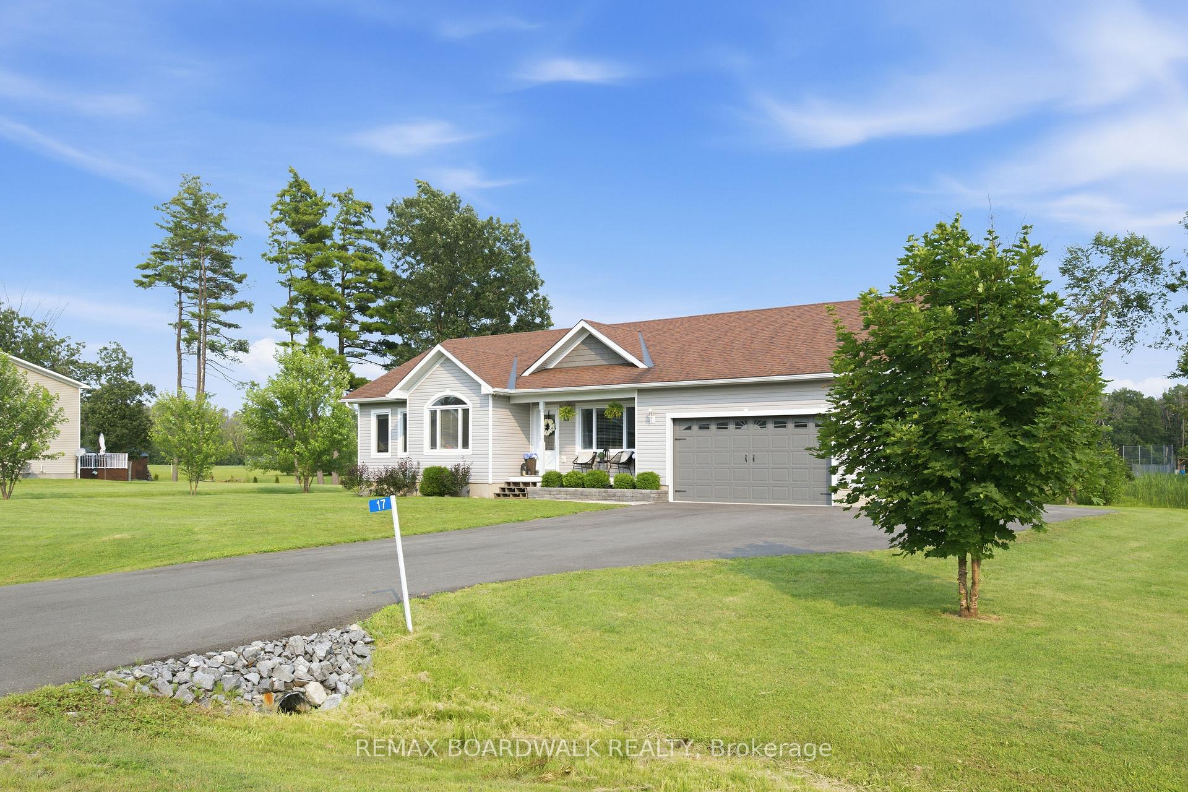
17 Albert Street
Edwardsburgh/Cardinal (Edwardsburgh/Cardinal Twp), ON K0E 1T1
- 3Bedrooms
- 3Bathrooms
- 2Garage
- 1100–1500Sq Ft
- $3,734Tax
- 150×161 ftLot Size
 Estimated Value:$569,187See Free Estimate Report

Property not available for sale or for rent.
HOMEH One: full-service selling for a 1% listing fee. The buyer's agent commission is separate.
Free Home EvaluationHow Much Is My Home Worth?Homes for Sale NearbySale & Price History for 17 Albert Street, Edwardsburgh/Cardinal, Edwardsburgh/Cardinal Twp
Real estate boards require you to or to see the full details of this property.
*Sold prices and complete sale & price history are regulated data. Under the Trust in Real Estate Services Act, 2002 (TRESA) and the rules of the Real Estate Council of Ontario (RECO), and pursuant to the Multiple Listing Service® rules of the Canadian Real Estate Association (CREA) and the Toronto Regional Real Estate Board (TRREB), this information may be shown only to registered users who have agreed to the applicable terms of use (a Virtual Office Website, or "VOW," arrangement). HOMEH Inc., Brokerage therefore provides it to signed-in members only. Creating an account is free and takes under a minute.
About 17 Albert Street, Edwardsburgh/Cardinal, Edwardsburgh/Cardinal Twp
Summarized Description
- Modern bungalow built in 2017 with open-concept layout.
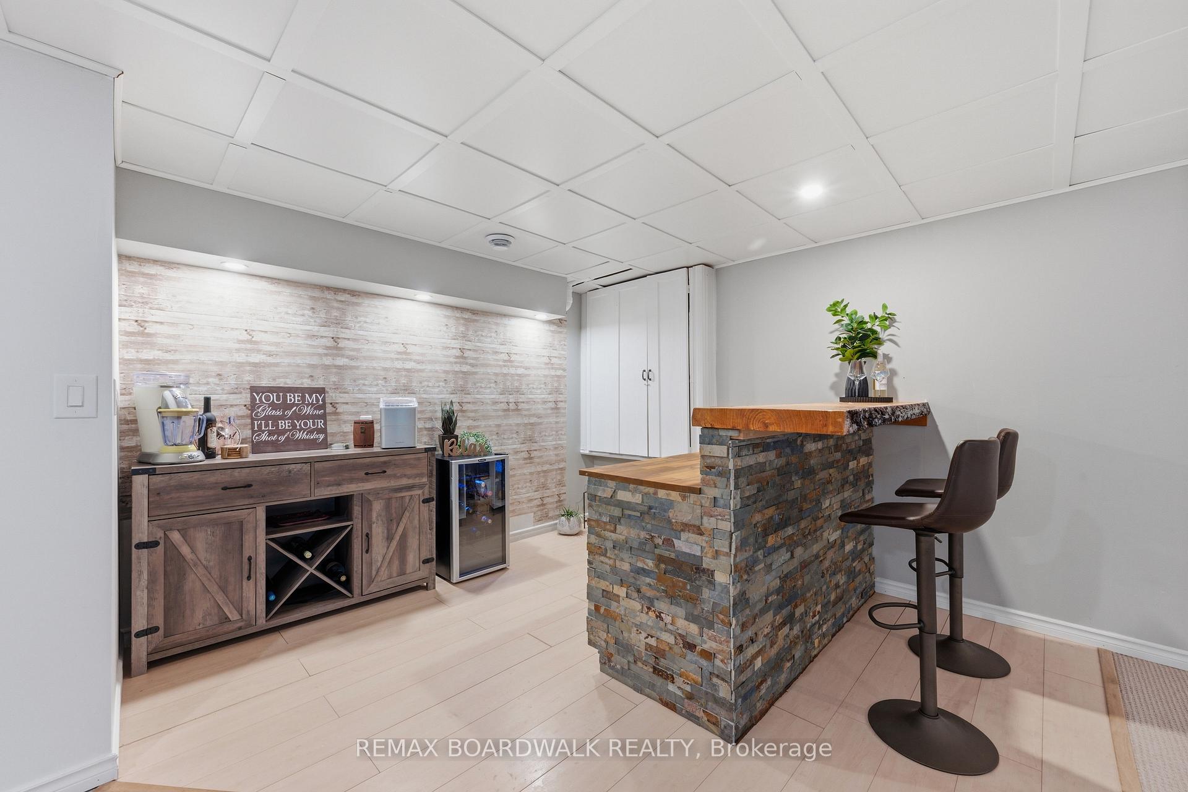
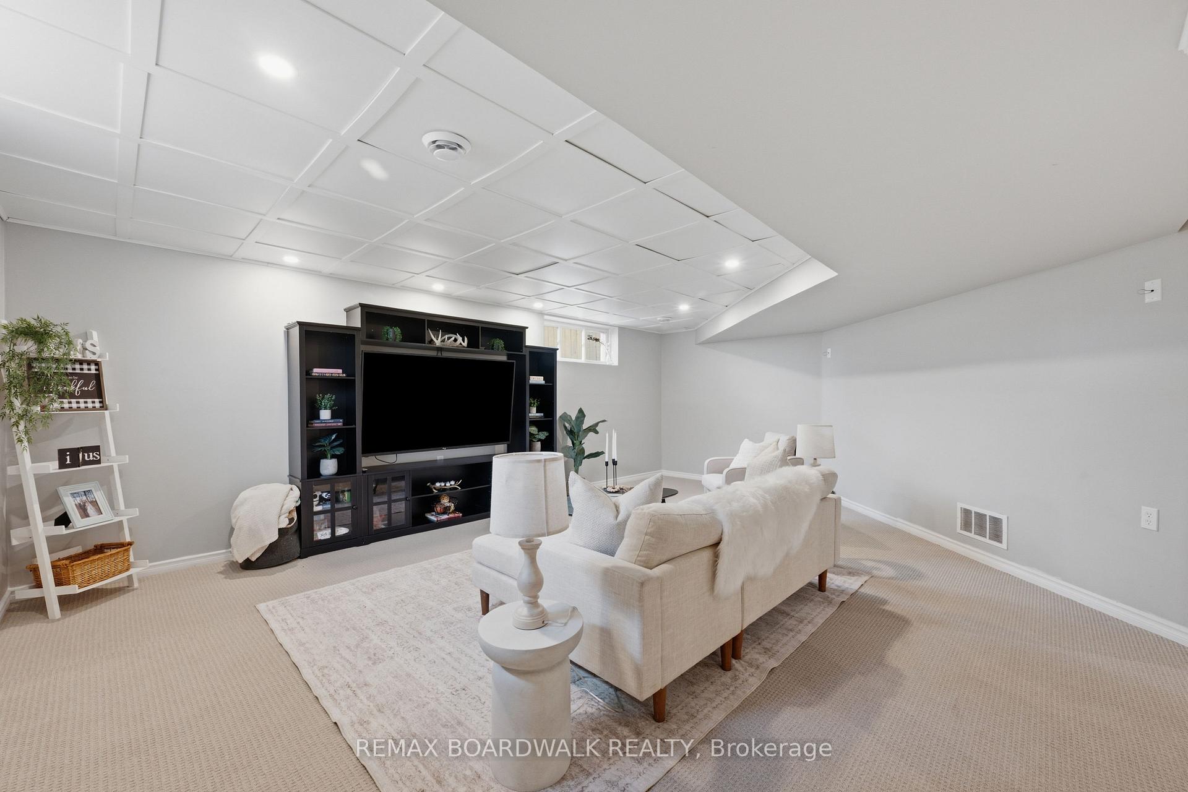
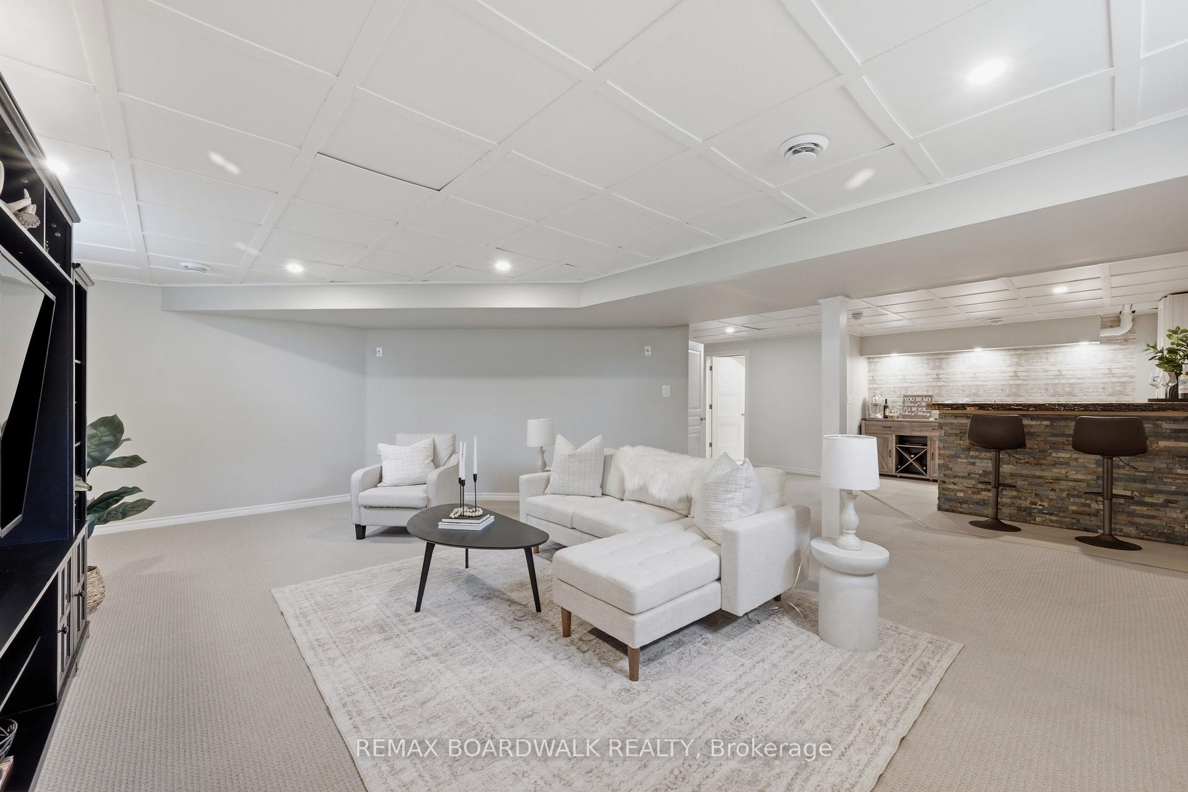
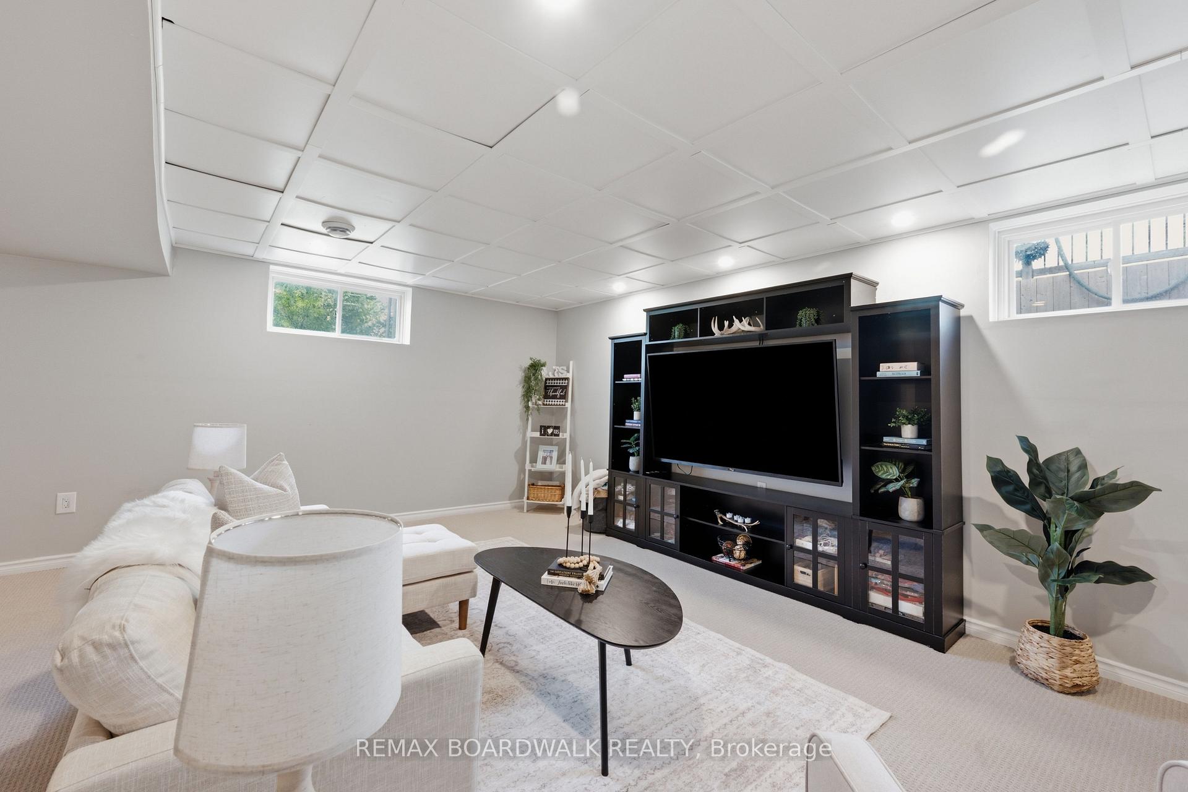
- Finished lower level with family room and bar area.
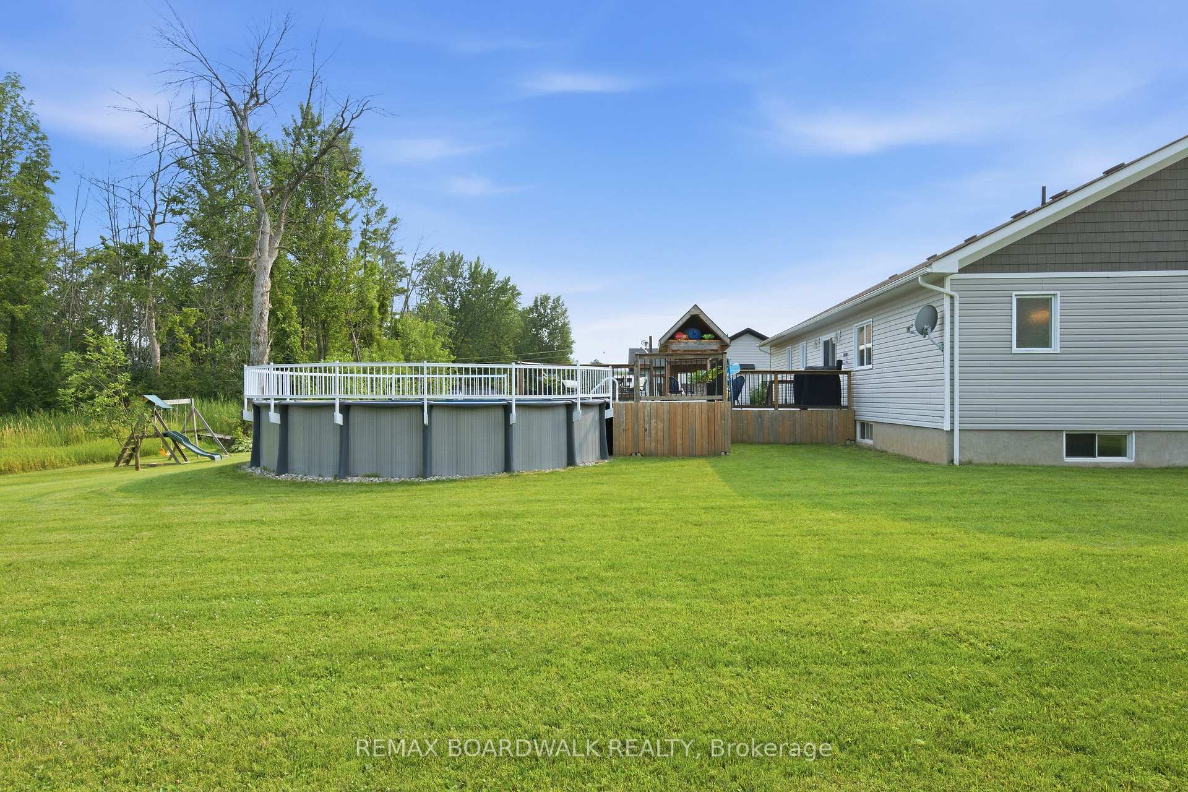
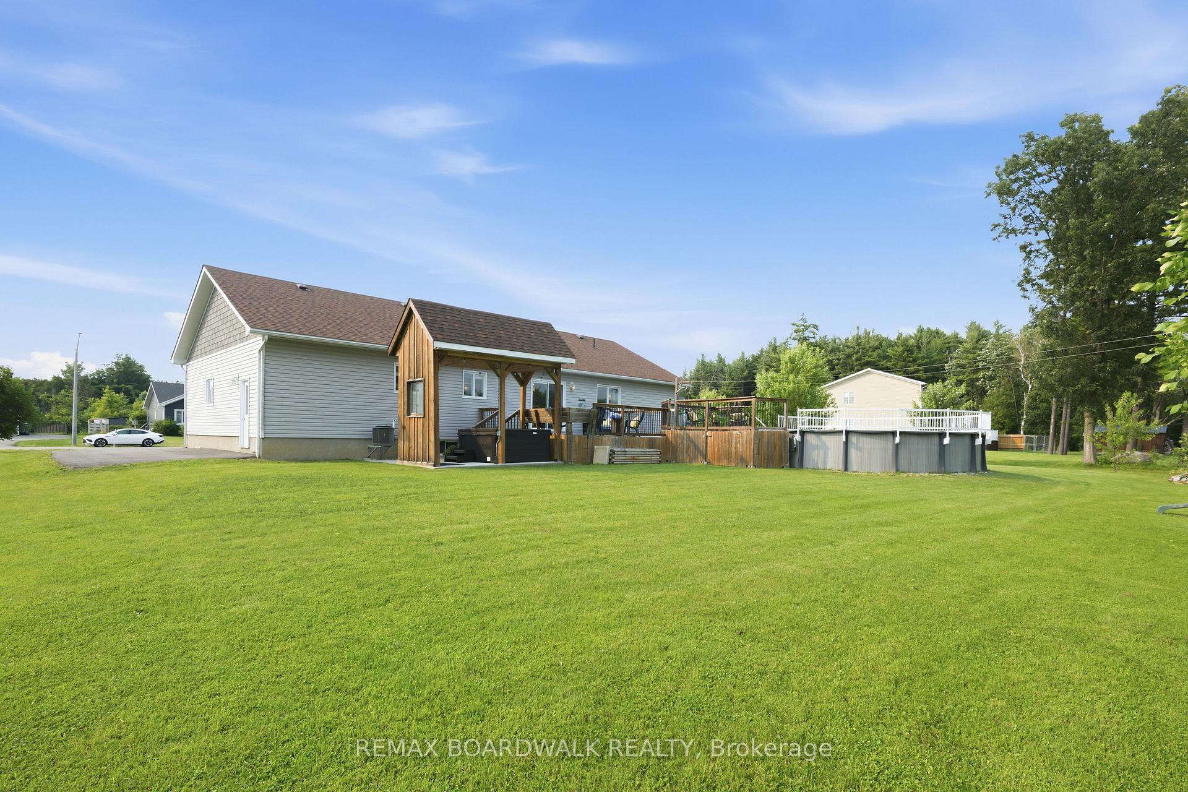
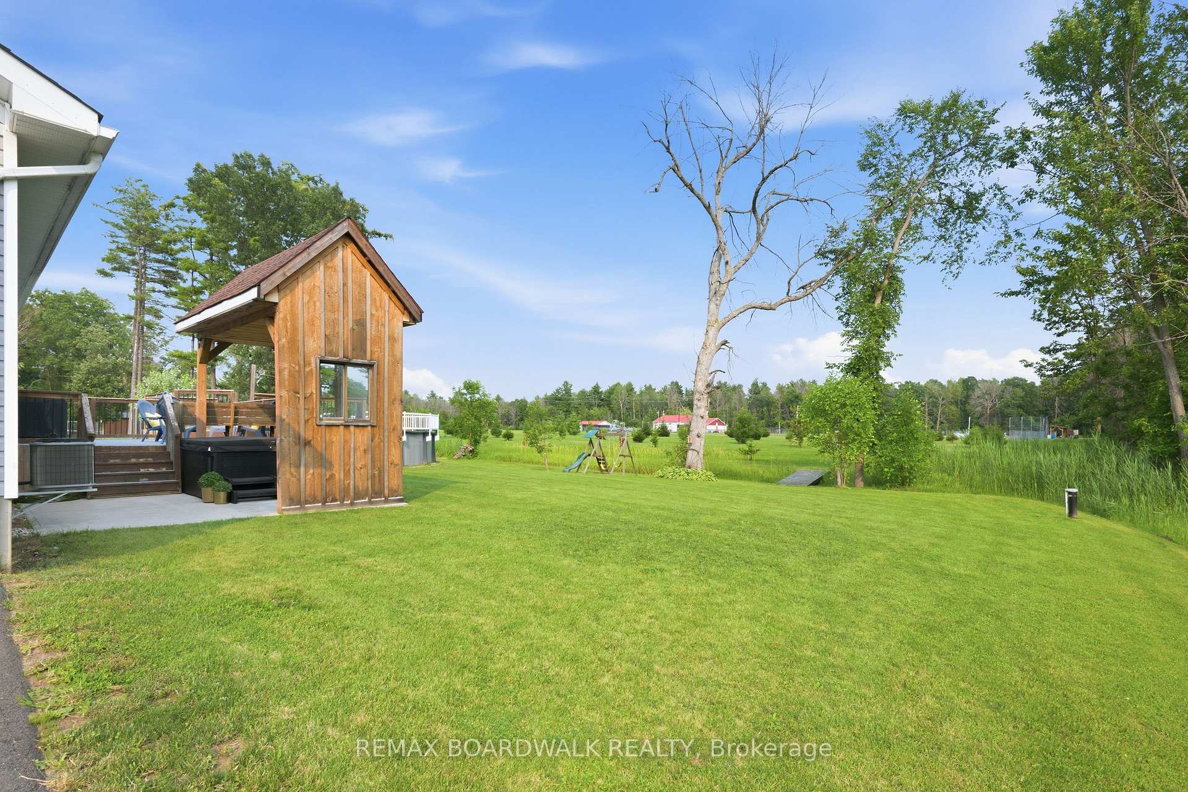
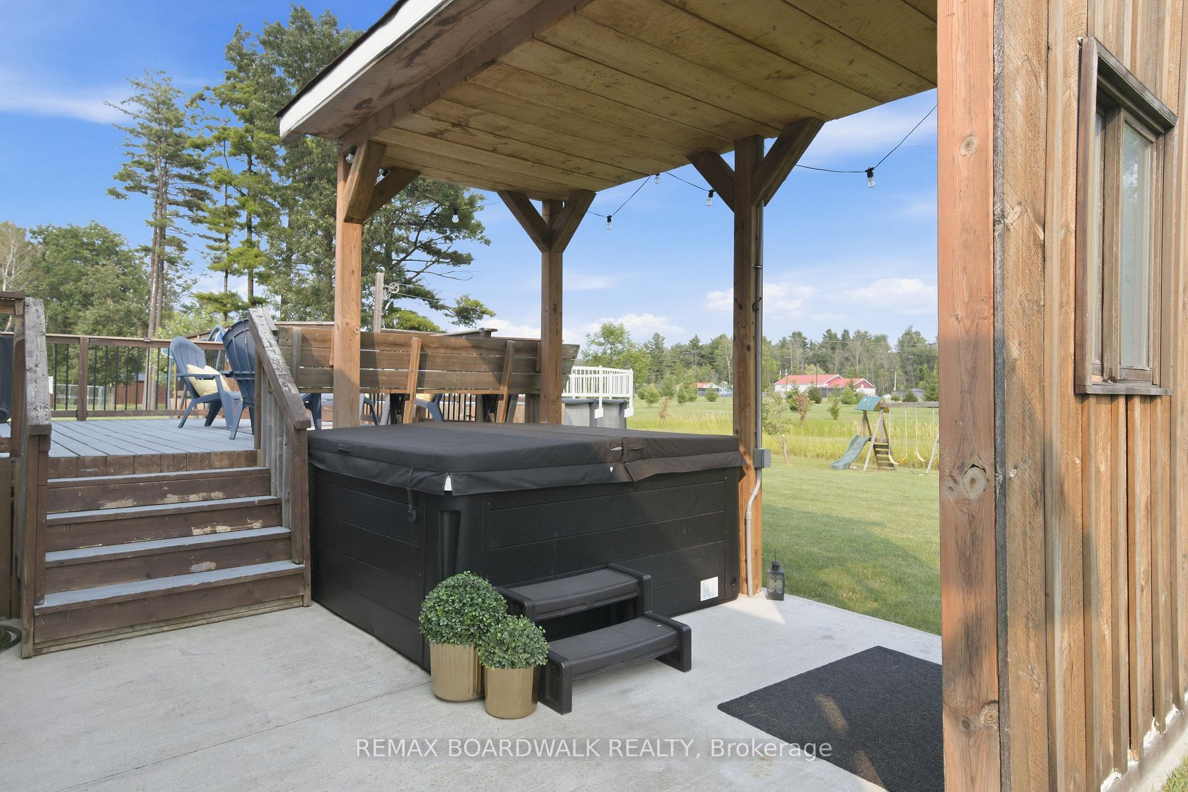
- Spacious 150' x 160' lot with pool and hot tub.
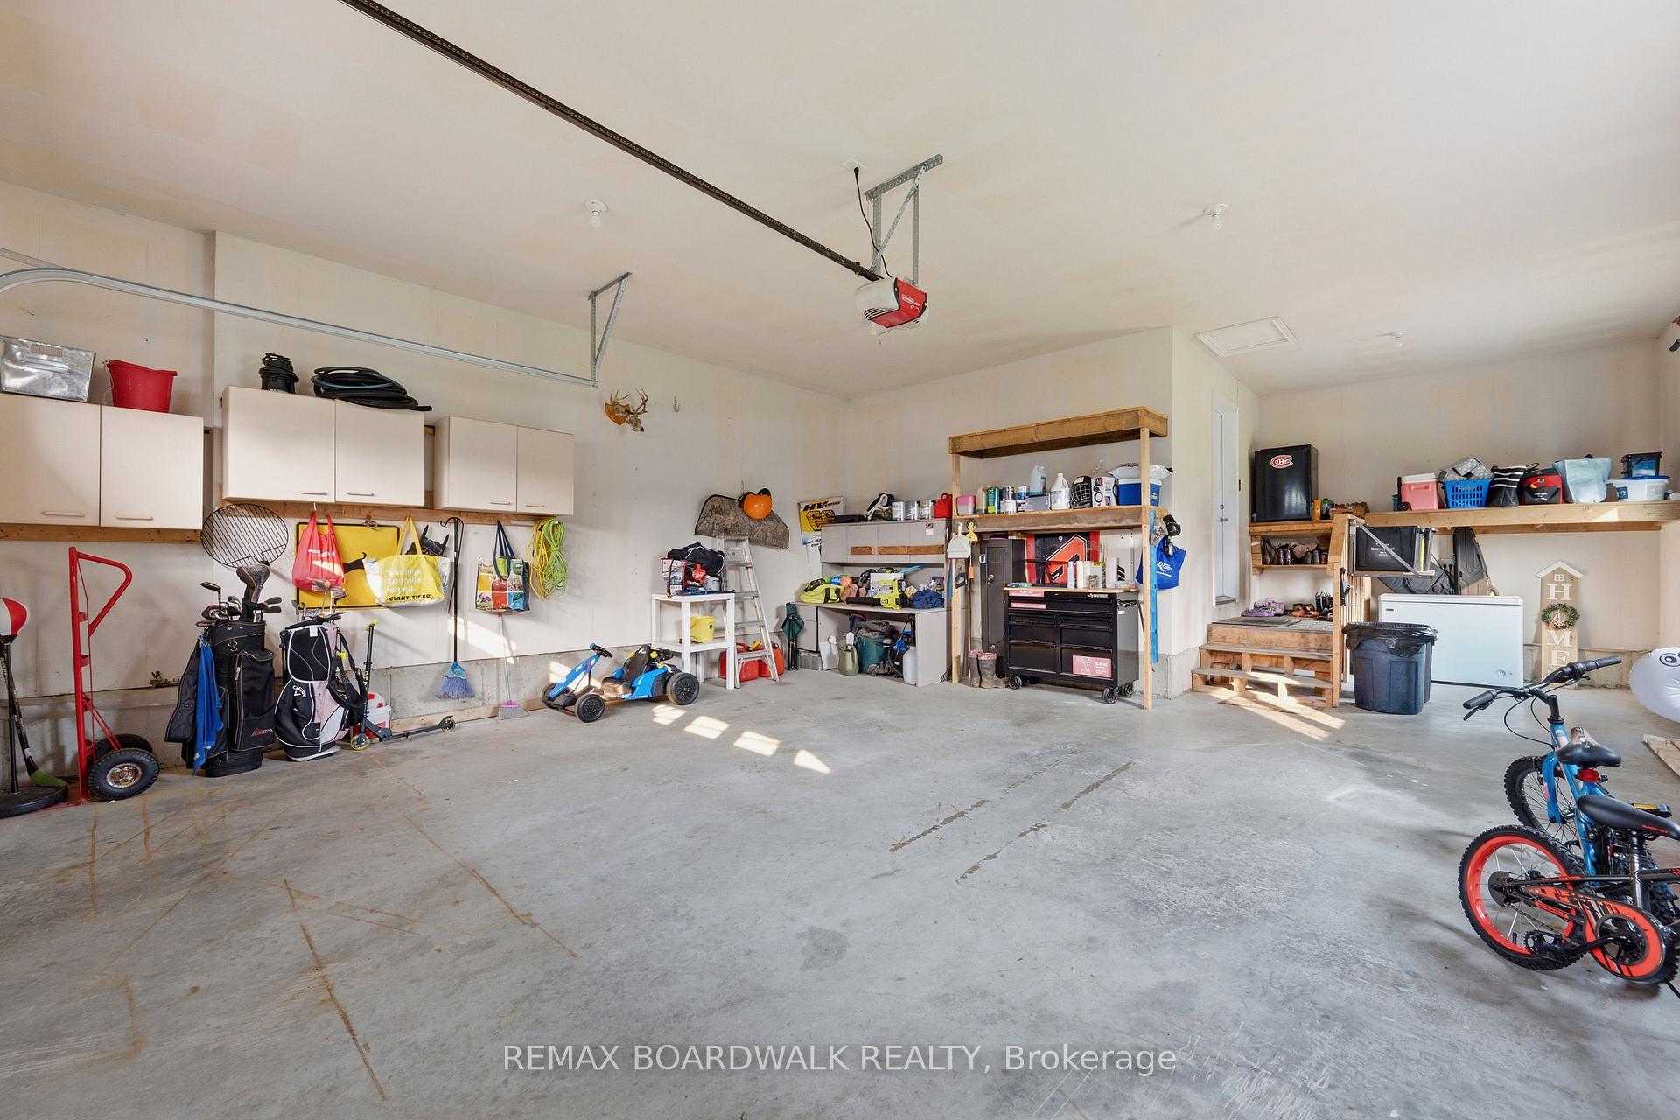
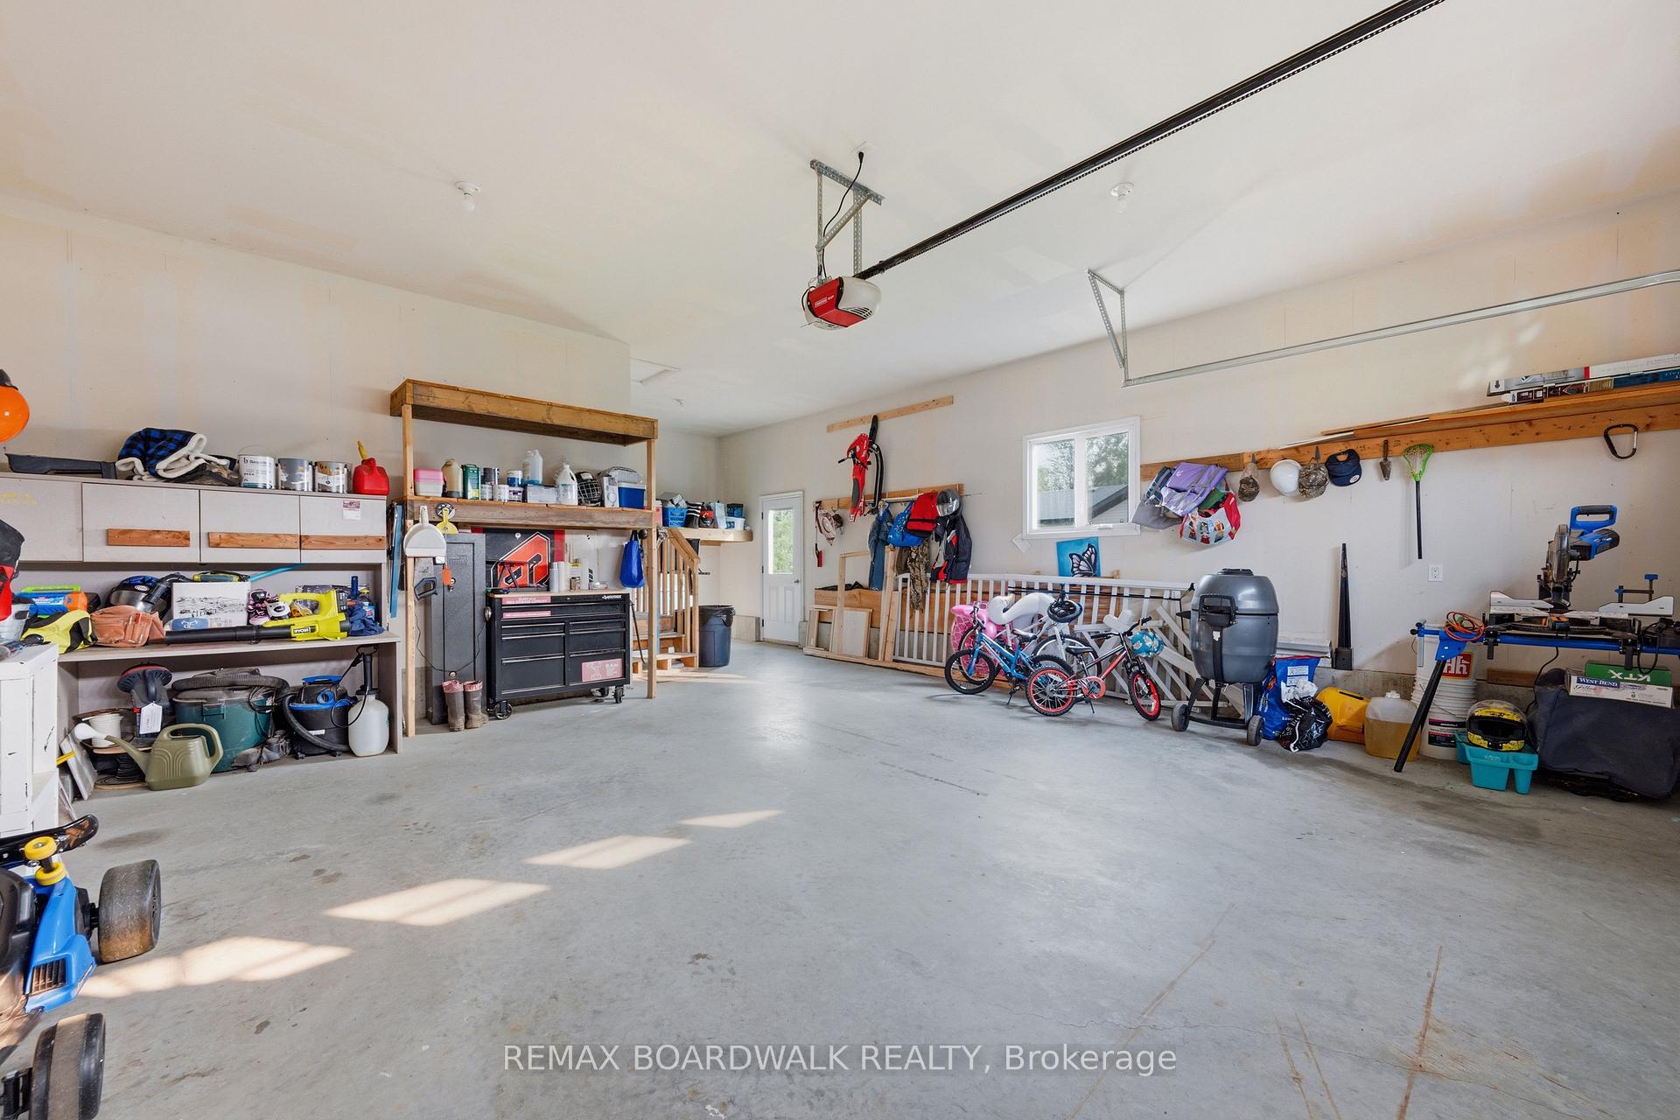
- Attached double garage and newly paved driveway.
- Located near community facilities and schools.
- Family-friendly neighborhood with year-round activities.
- Quick access to major highways for convenience.
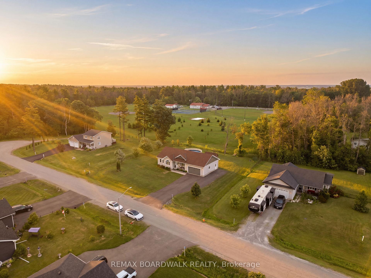
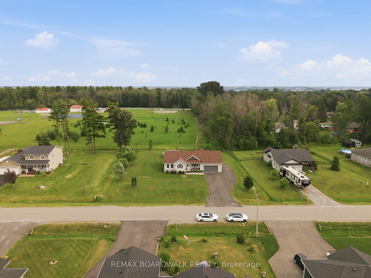
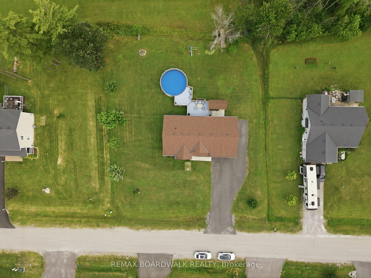
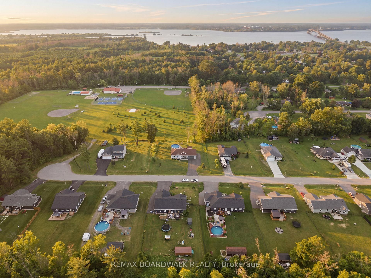
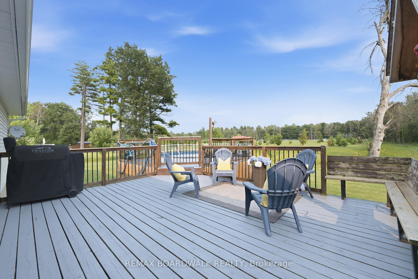
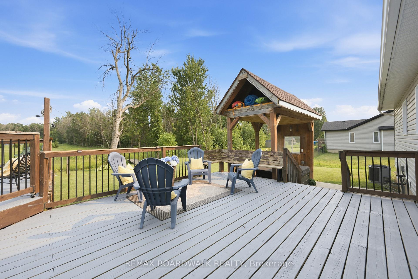
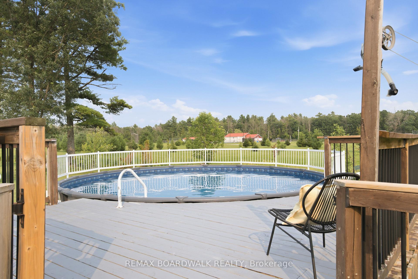
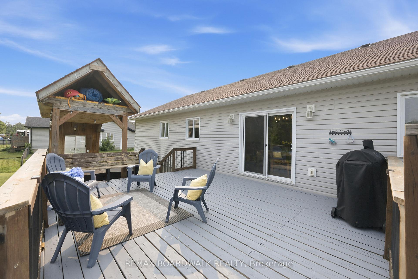
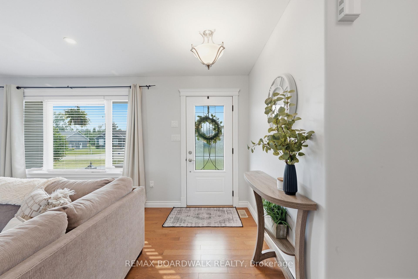
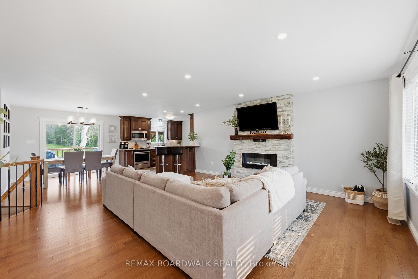
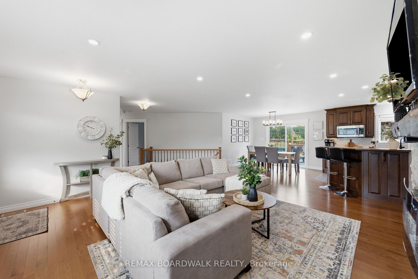
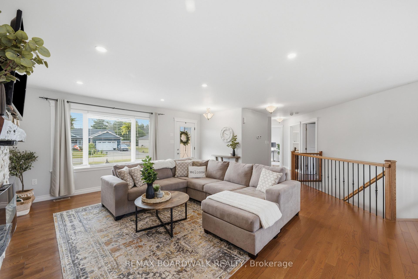
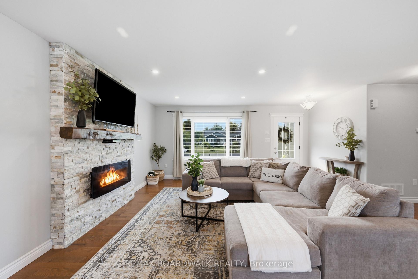
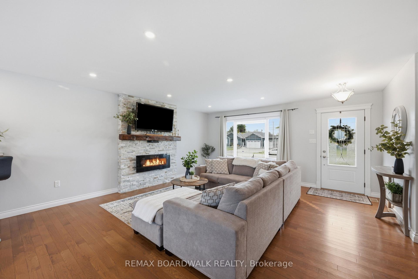
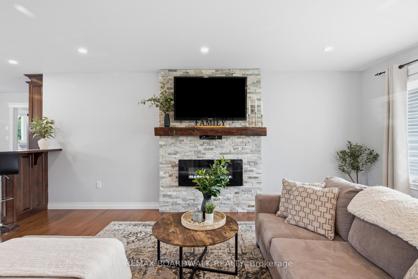
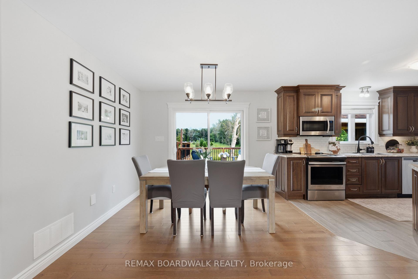
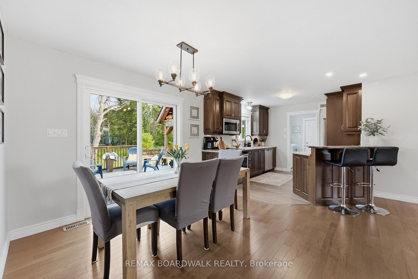
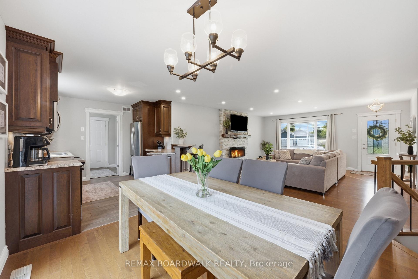
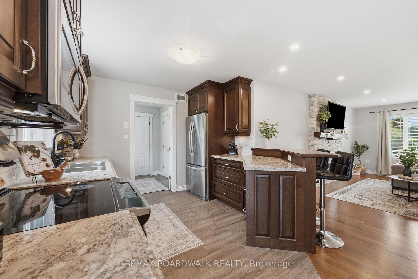
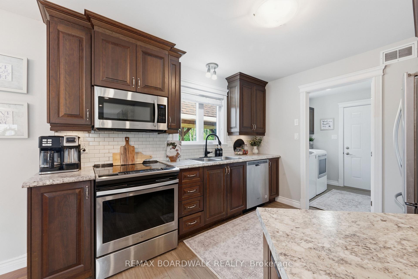
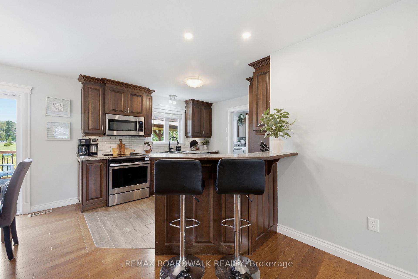
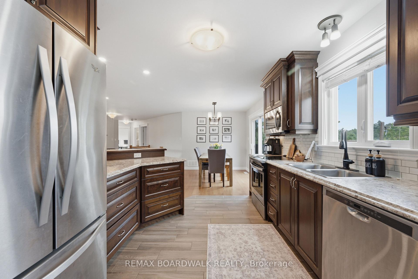
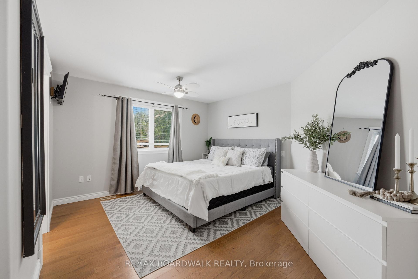
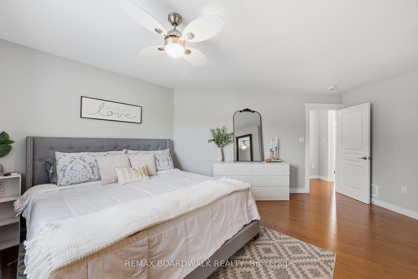
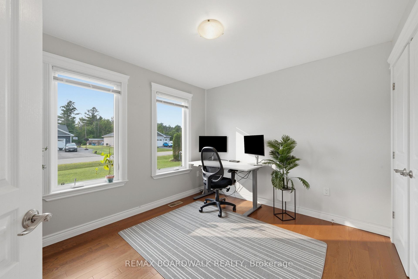
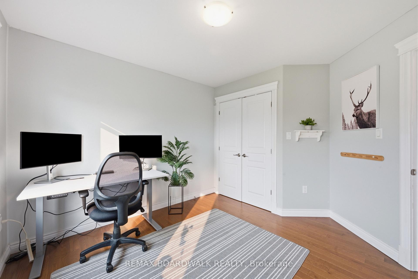
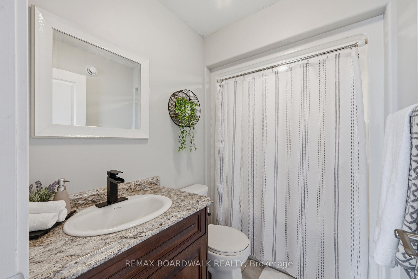
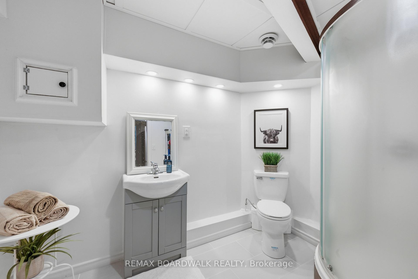
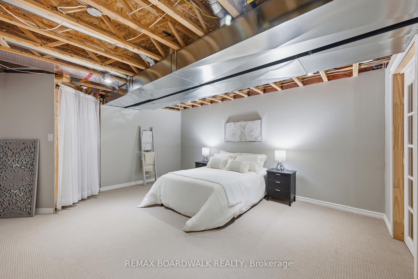
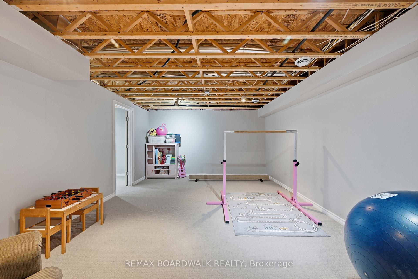
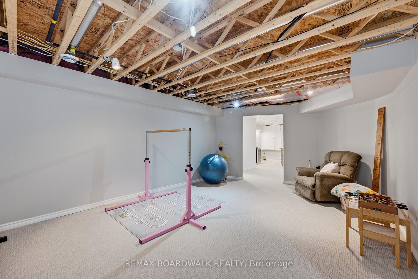
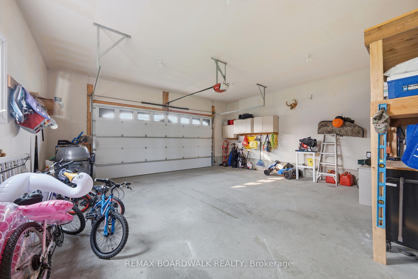
Tucked away on a quiet, private dead-end street, 17 Albert Street brings together modern comfort, exceptional outdoor living and the welcoming, family-friendly lifestyle Johnstown is known for. Built in 2017, this beautifully maintained bungalow offers a bright, open-concept layout with hardwood flooring throughout the main level, three bedrooms and three bathrooms. The finished lower level expands your living space with an impressive family room, bar area and three-piece bathroom-perfect for movie nights, entertaining or creating a private retreat for guests. Outside, the generous 150' x 160' lot has been designed for unforgettable summers, featuring a spacious deck, 24-foot above-ground pool (chlorine), hot tub (chlorine) and gazebo. An attached double garage and newly paved driveway complete this wonderful package. Located directly behind Johnstown's recreation facilities, your family can enjoy ball diamonds, a community pool, soccer field, tennis and beach volleyball courts, a dog park, playground and community hall-all just steps from home. South Edwardsburg Public School is also conveniently located within the village. With welcoming neighbours, plenty of room for children to play and year-round community activities, Johnstown is the kind of place where families can put down roots and truly feel at home.Enjoy peaceful small-town living without sacrificing convenience. Prescott is approximately 10 minutes away, Brockville is about 20 minutes away and Ottawa is approximately 50 min. Enjoy quick access to Highways 401 and 416. Shopping, restaurants, medical services, schools, the St. Lawrence River and the international bridge to the United States are all within easy reach. At 17 Albert Street, you're not simply buying a home-you're joining an incredible community and creating the backdrop for your family's next chapter. Approximate Monthly Utilities: Hydro: $250/month, Enbridge Gas: $150/month and TrueSpeed Internet: $55/month.
Key Facts & Features
Property Costs
- Annual Property Tax Amount
- $3,734
- Land Transfer Tax Fee
- $9,465
Rental Items
- Rental Equipment
- N/A
- Under Contract
- None
- Basement Type
- Finished
Interior Features
- Laundry Level
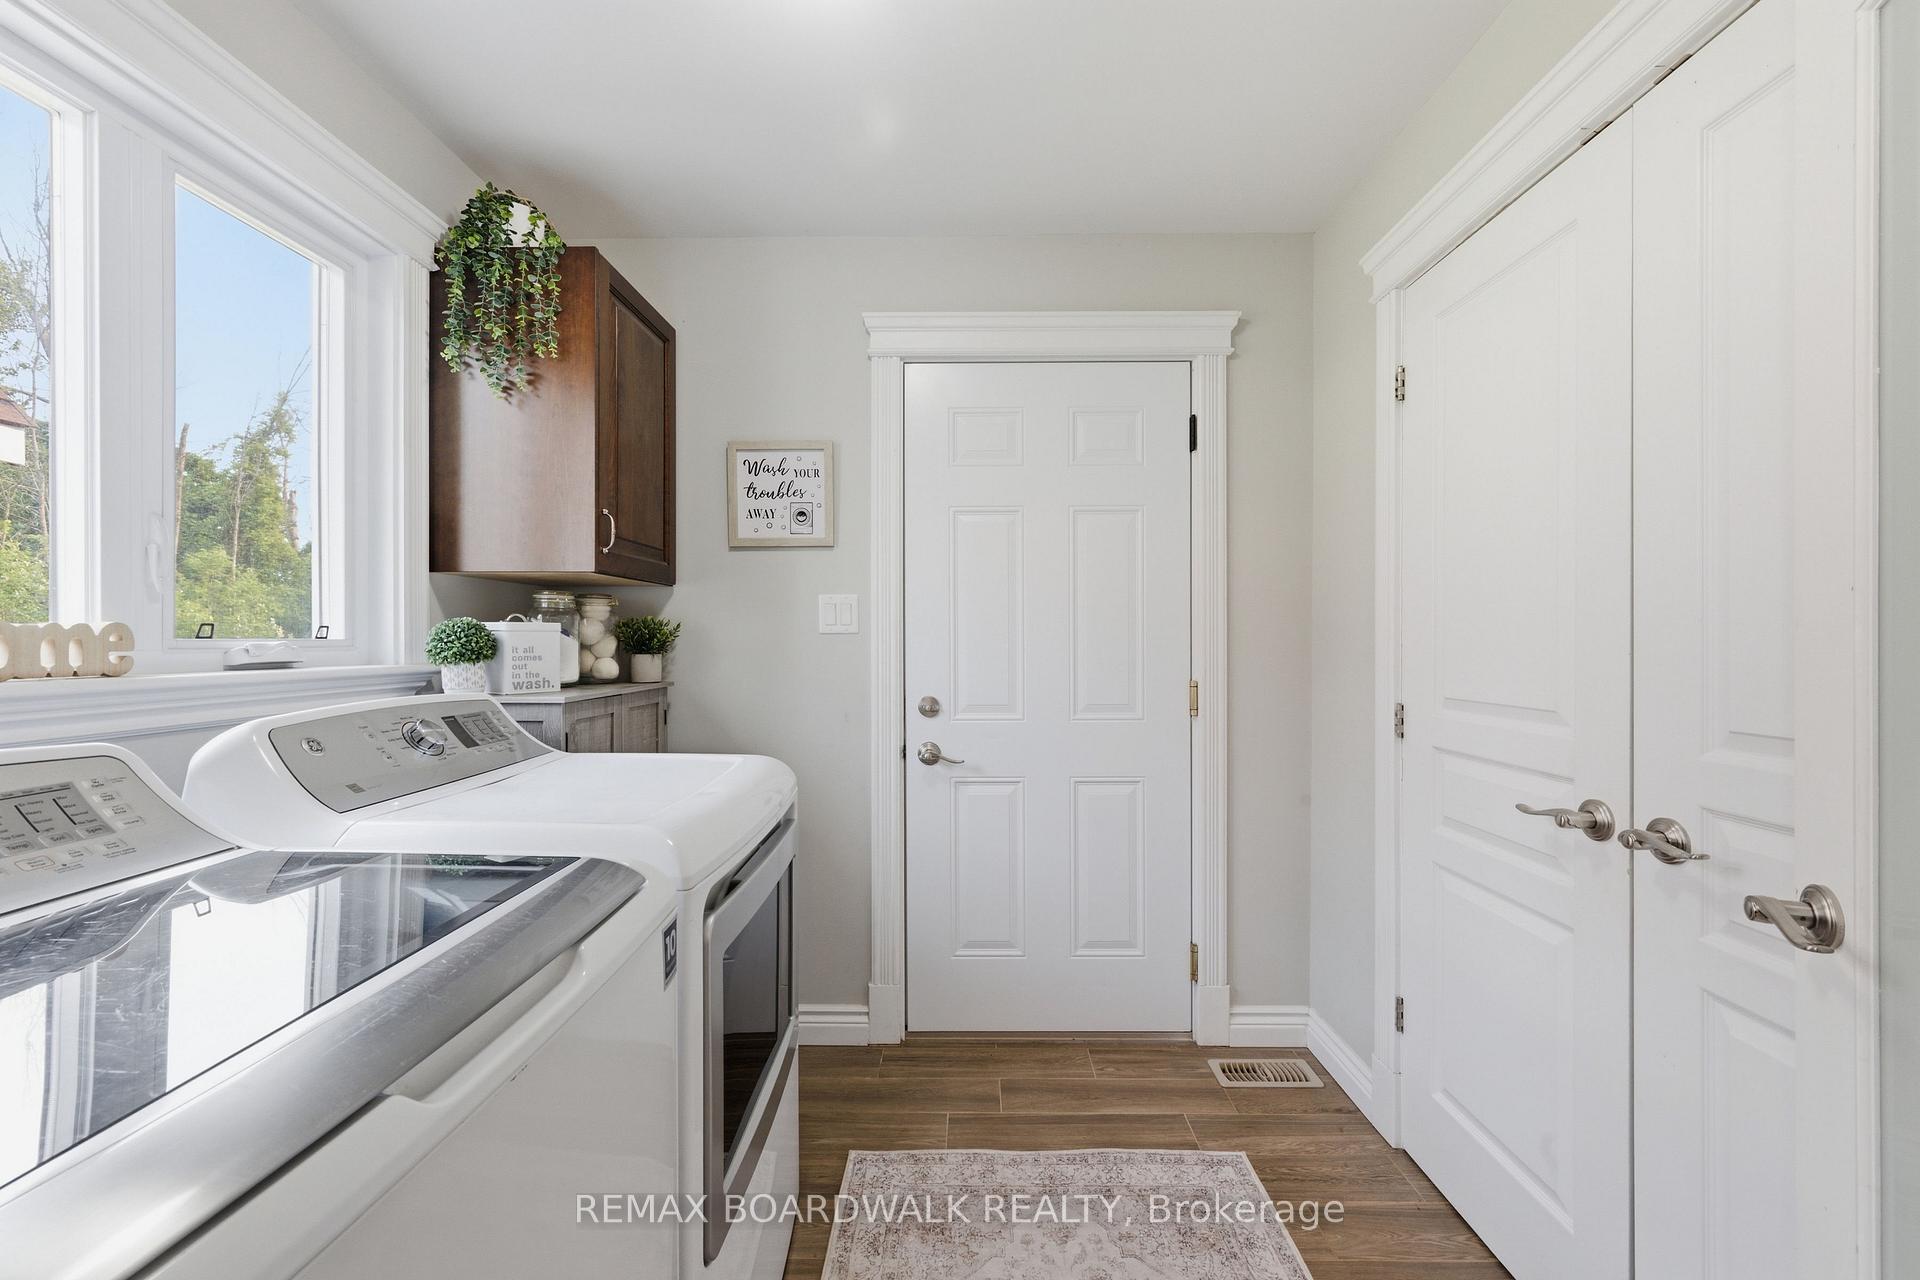
- Main Level
- Interior Extras
- Auto Garage Door Remote, ERV/HRV, Primary Bedroom - Main Floor, Storage, Water Heater Owned
- View
- Clear, Trees/Woods, Park/Greenbelt, Pool
- Security Features
- Smoke Detector, Carbon Monoxide Detectors
- Fireplace/Stove
- Yes
- Fireplace Features
- Electric
- Elevator
- No
Exterior Features
- Exterior Extras
- Deck, Hot Tub, Porch, Year Round Living, Landscaped
- Pool
- Above Ground, Community
- Property Features
- Cul de Sac/Dead End, Rec./Commun.Centre, School Bus Route, Park, Clear View, Wooded/Treed
- Other Structures
- Gazebo
Building
- Building Type
- Detached
- Building Style
- Bungalow
- Approx Age
- 6-15
Construction
- Exterior Finish
- Vinyl Siding
- Roof
- Asphalt Shingle
- Foundation Details
- Poured Concrete
- Special Designation
- Unknown
Lot
- Lot Front
- 150.00 ft
- Lot Depth
- 160.73 ft
Inclusions
- Inclusions
- Refrigerator, Stove, Hood Fan, Dishwasher, Washer, Dryer, Curtains & Blinds, Gazebo, Hot Tub & Accessories, Pool & Accessories
Exclusions
- Exclusions
- N/A
Parking & Garages
- Garage Type
- Attached
- Garage Spaces
- 2
- Parking Spaces
- 8
- Total Garage And Parking Spaces
- 10
Heating & Cooling
- Heat Source
- Gas
- Heat Type
- Forced Air
- Air Conditioning
- Central Air
- Water
- Well
- Sewers
- Septic
- Natural Gas
- Yes
- Hydro
- Yes
- Cable
- Available
- Telephone
- Available
- Bedrooms
- 3
- Washrooms
- 3
- Kitchens
- 1
- Family / bonus room
- Yes
Room sizes
- Bedroom—Main level
- Dining Room—Main level
- Recreation—Basement level
- Kitchen—Main level
- Utility Room—Basement level
- Bathroom—Basement level, 3 Pc Bath
- Other—Main level, Walk-In Closet(s)
- Recreation—Basement level
- Other—Basement level, B/I Bar
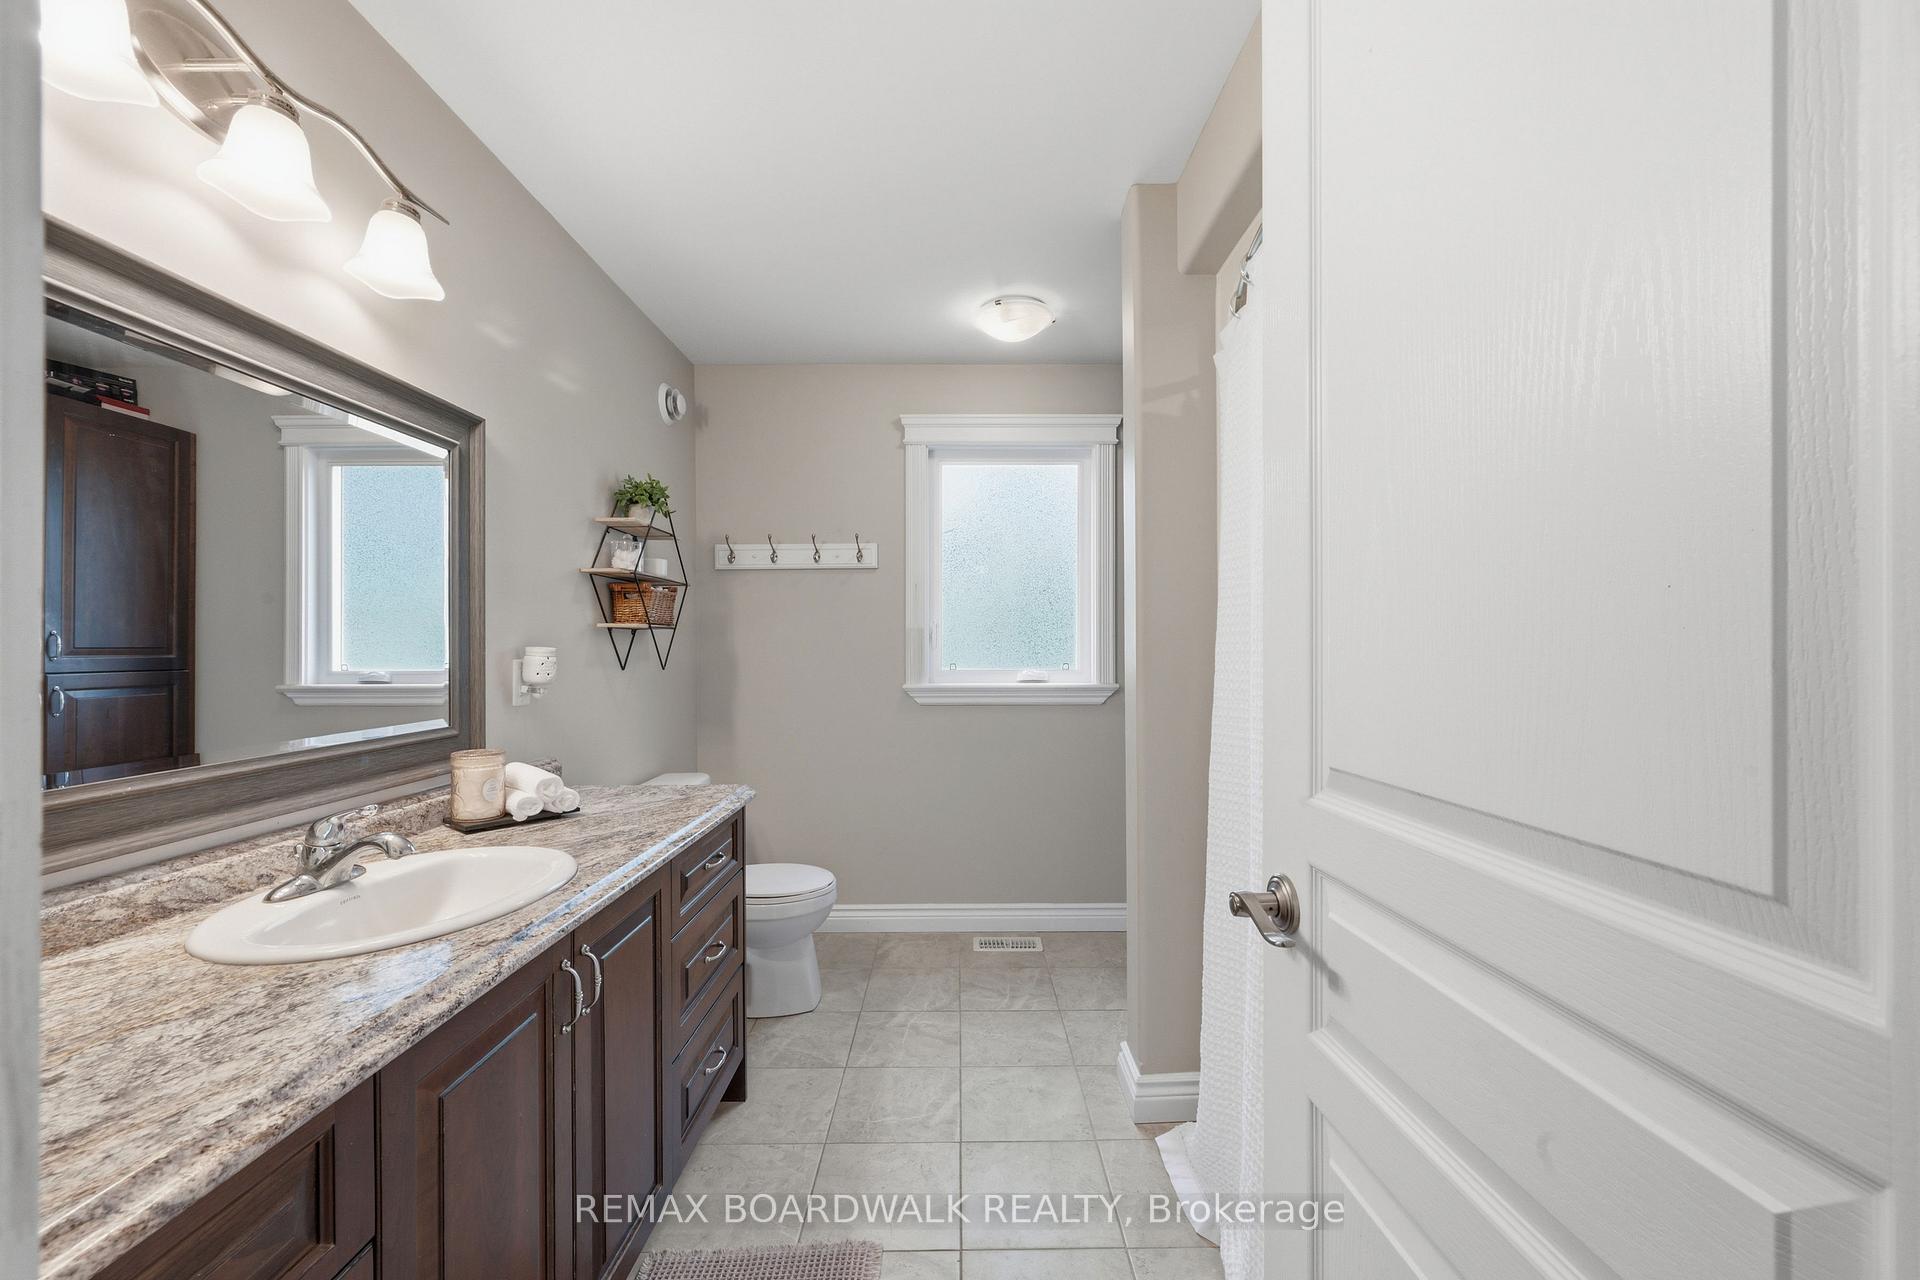
- Bathroom—Main level, 4 Pc Bath
- Office—Basement level
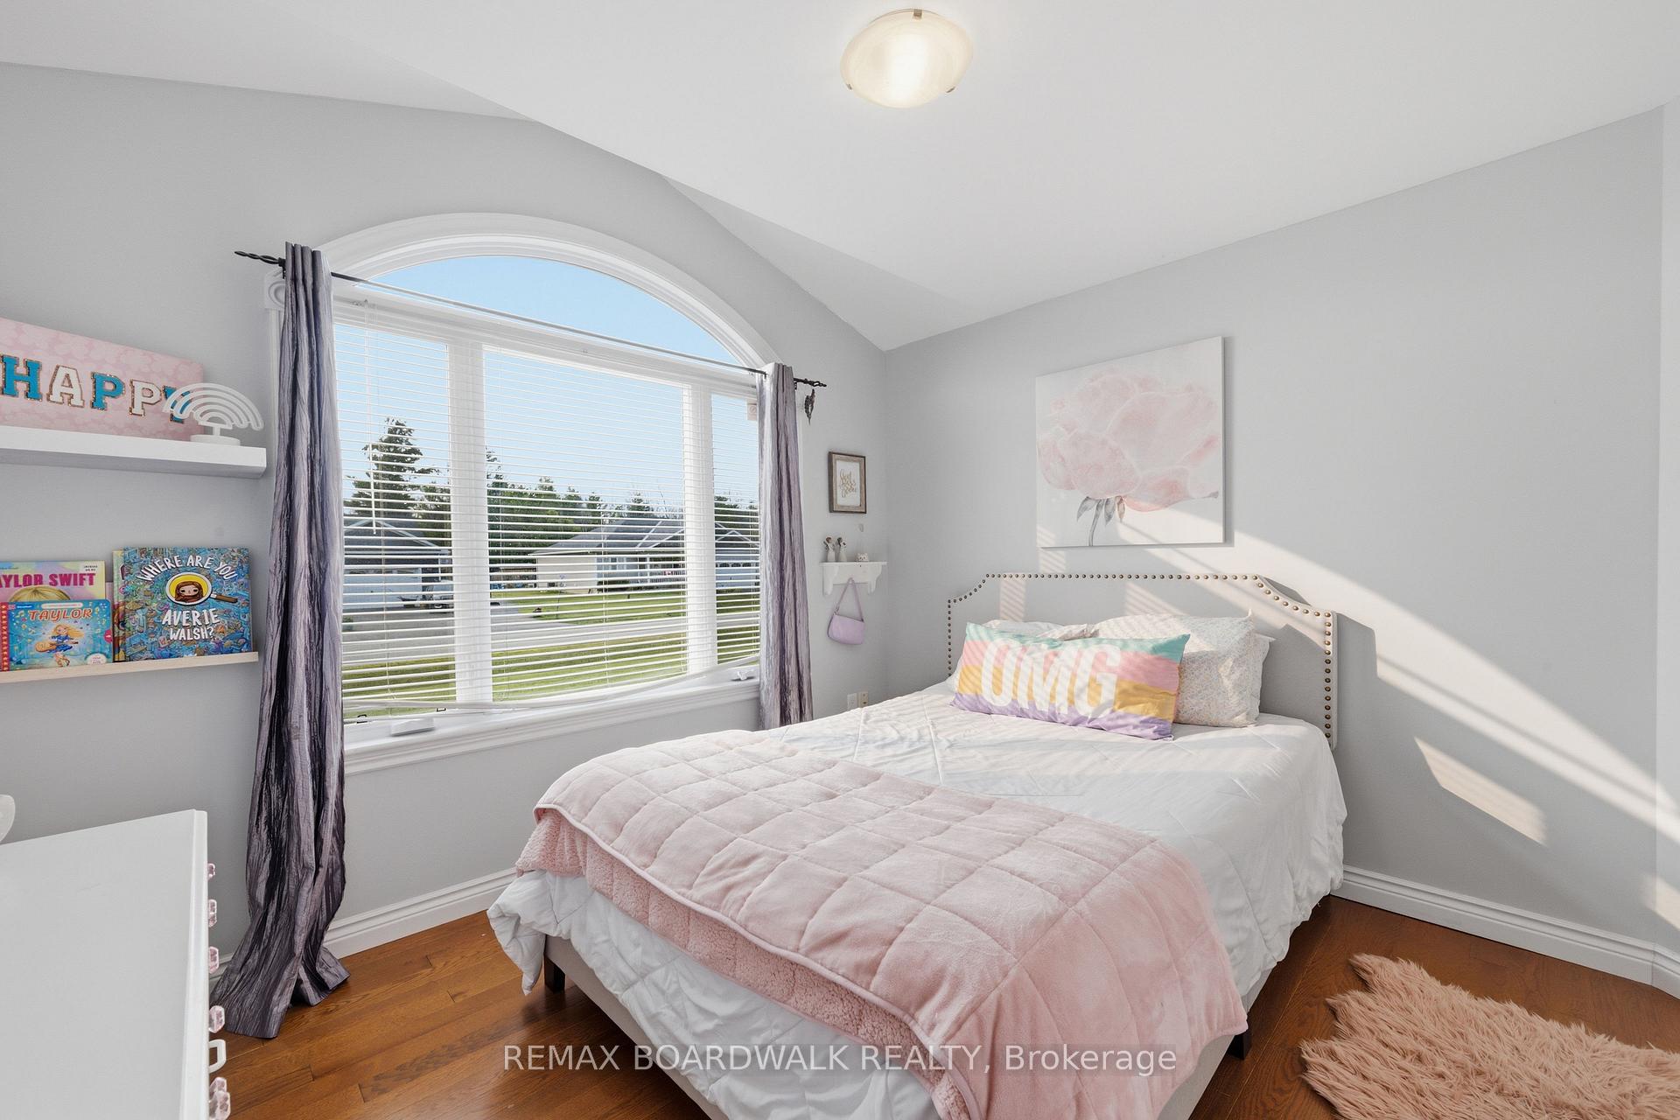
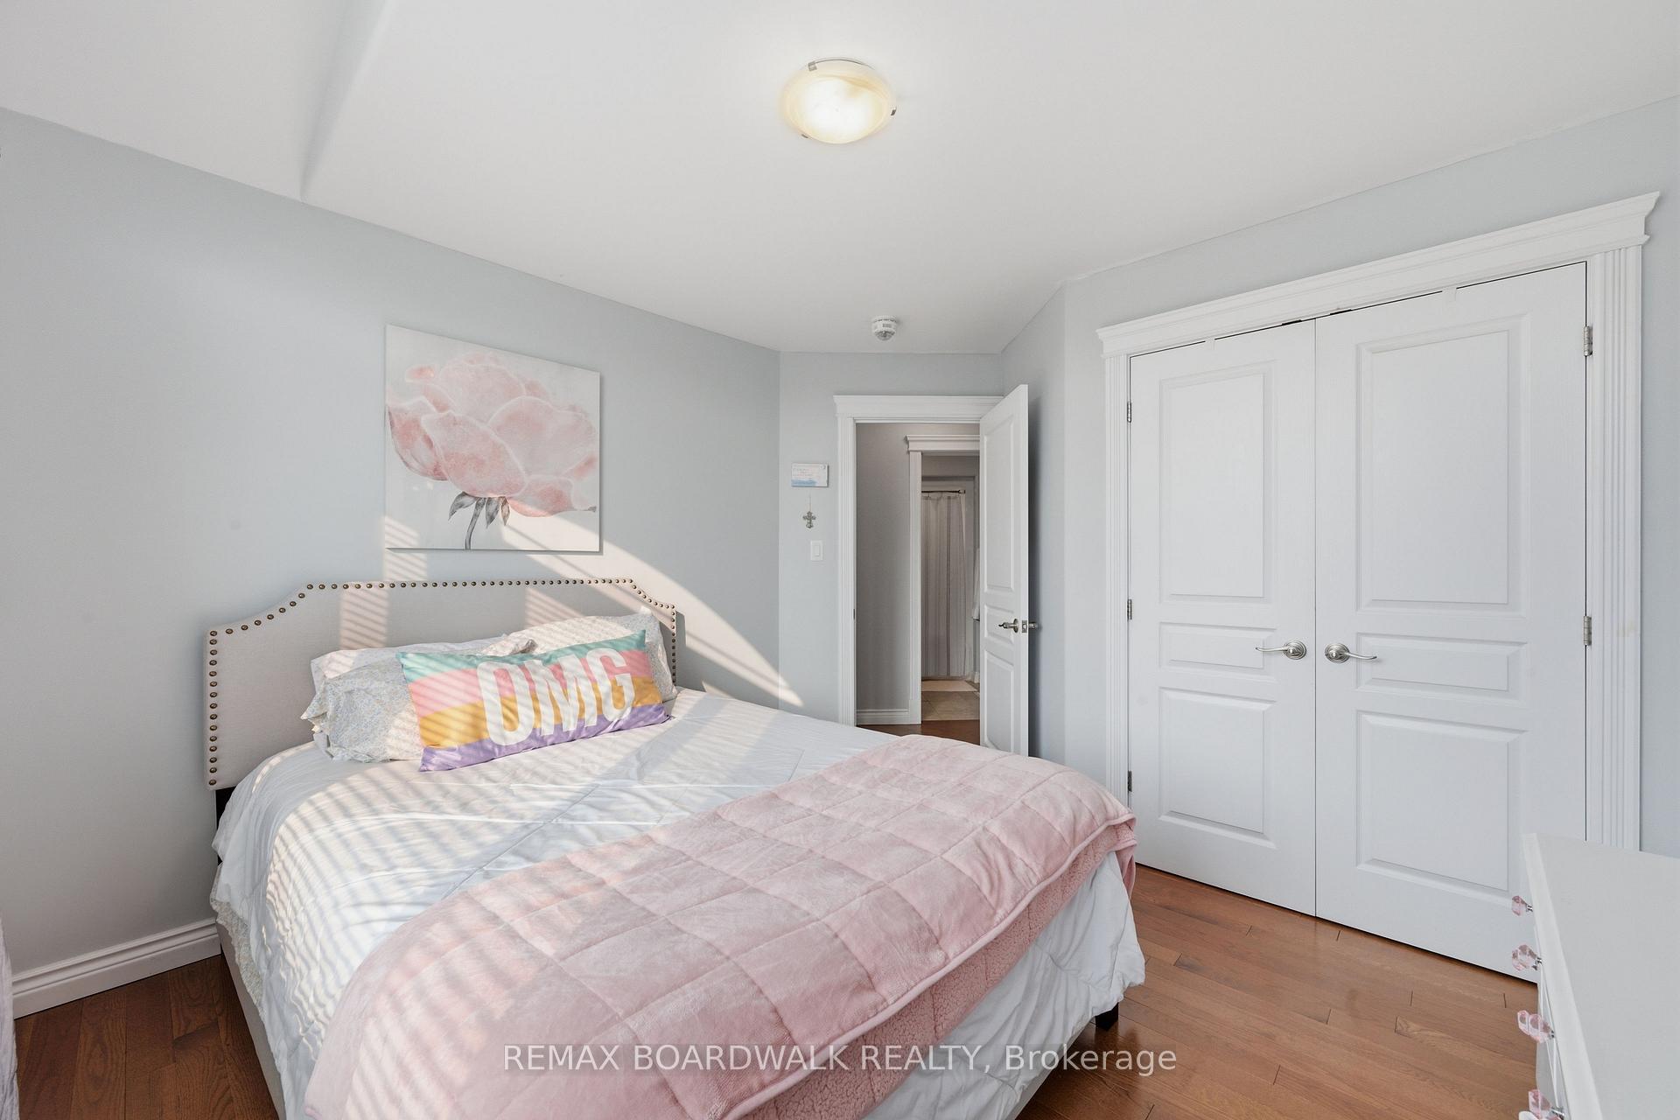
- Bedroom—Main level
- Living Room—Main level
- Laundry—Main level
- Primary Bedroom—Main level
- Bathroom—Main level, 3 Pc Ensuite
- Other—Main level, Walk-In Closet(s)
Washrooms
- 4-piece, Main
- 3-piece, Main
- 3-piece, Basement
- Municipality
- Edwardsburgh/Cardinal
- Neighbourhood
- Edwardsburgh/Cardinal Twp
- Main cross streets
- Sophia St & County Rd/HWY 2
- Zoning
- Residential
- Directions
- From HWY 401 Take Johnstown Exit 721B - Continue south and turn left onto County Road/HWY 2. Turn left onto Sophia Street. Turn Right onto Albert Street. Property is on the right hand side.
- Waterfront
- None
- MLS® number
- X13575282
- Data source
- Toronto Regional Real Estate Board
- Status change
- 2026-08-05
- Listed on
- 2026-07-17
- Days on market
- 19 days
- Possession date
- 2026-08-17
- Possession type
- Flexible
- Co-op commission
- 2.0% PLUS HST
- Seller
- Listed by
- REMAX BOARDWALK REALTY
Home Market Value
Current home valuation for 17 Albert Street, Edwardsburgh/Cardinal, Edwardsburgh/Cardinal Twp, Edwardsburgh/Cardinal, ON. Listed for $649,500
HOMEH Estimate
$569,187
Estimated Sales Range
$398,431 - $739,943
HOMEH Estimate for 17 Albert Street, Edwardsburgh/Cardinal, Edwardsburgh/Cardinal Twp
Calculated with a real agent's CMA method — 45+ years of experience, codified. Not an AI guess.
For the owner
Is this your home? Track its value.
Get this home's HOMEH Estimate by email once a month, with how many homes are for sale around you.
Mortgage Payment Calculator
Compare up to 4 down payment scenarios
5% on first $500K + 10% on $149,500 over $500K
$39,950
| Scenario 1 | Scenario 2 | Scenario 3 | Scenario 4 | |
|---|---|---|---|---|
−Down payment | % $ | % $ | % $ | % $ |
+CMHC insurance | $24,369 | $18,121 | $15,458 | $0 |
=Total mortgage | $633,600 | $602,671 | $567,533 | $519,600 |
Amortization | ||||
Mortgage rate | % | % | % | % |
| Payment frequency | ||||
=Mortgage payment | $3,094monthly | $2,943monthly | $2,771monthly | $2,537monthly |
Land Transfer Tax
$9,465
$9,465
Around this home
No schools found nearby
Data provided by OpenStreetMap & Fraser Institute School Rankings
Ask HOMEH
New!Hi there!
👋Text or call (416) 301-9001
Recommended for you
Based on homes you've looked at.
No recommended properties found.
Nearby similar homes
No nearby properties found.
More real estate resources
Other homes nearby
Explore this area
Nearby neighbourhoods
No nearby listings available.