
1 Erinlea Crescent
Erin, ON N0B 1T0
- 4Bedrooms
- 4Bathrooms
- 2Garage
- 2000–2500Sq Ft
- $6,794Tax
- 62×174 ftLot Size
 Estimated Value:$1,287,500See Free Estimate Report

Property not available for sale or for rent.
HOMEH One: full-service selling for a 1% listing fee. The buyer's agent commission is separate.
Free Home EvaluationHow Much Is My Home Worth?Homes for Sale NearbySale & Price History for 1 Erinlea Crescent, Erin
Real estate boards require you to or to see the full details of this property.
*Sold prices and complete sale & price history are regulated data. Under the Trust in Real Estate Services Act, 2002 (TRESA) and the rules of the Real Estate Council of Ontario (RECO), and pursuant to the Multiple Listing Service® rules of the Canadian Real Estate Association (CREA) and the Toronto Regional Real Estate Board (TRREB), this information may be shown only to registered users who have agreed to the applicable terms of use (a Virtual Office Website, or "VOW," arrangement). HOMEH Inc., Brokerage therefore provides it to signed-in members only. Creating an account is free and takes under a minute.
About 1 Erinlea Crescent, Erin
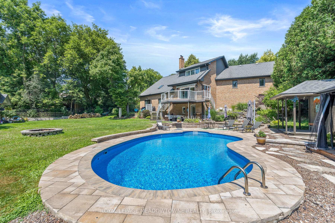
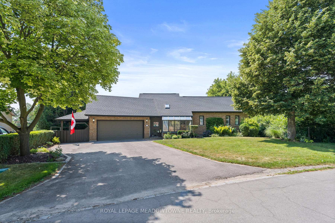
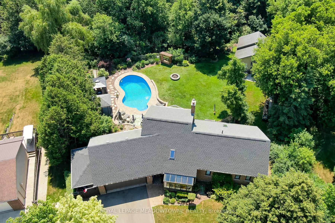
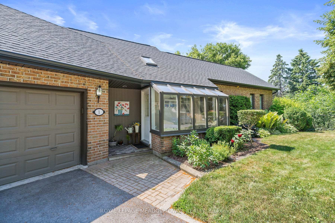
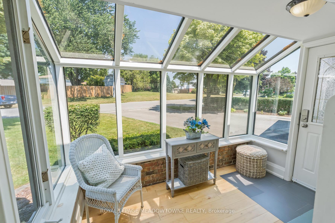
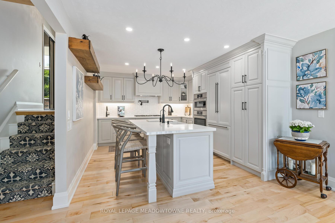
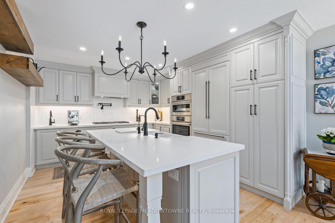
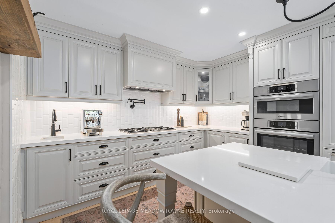
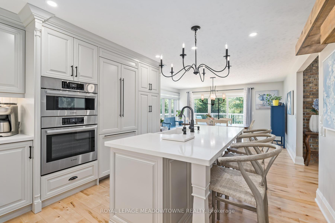
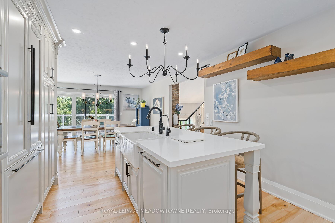
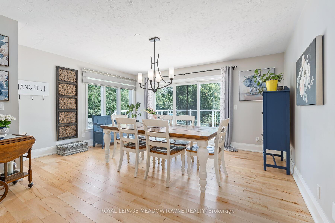
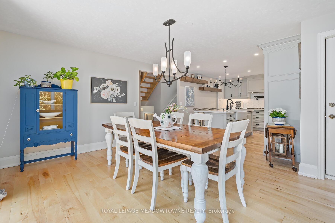
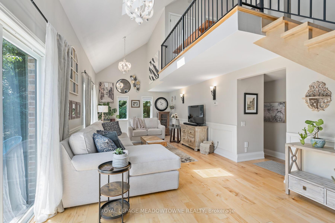
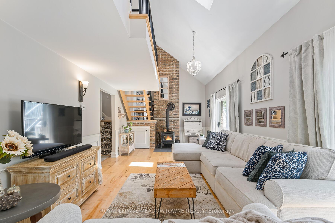
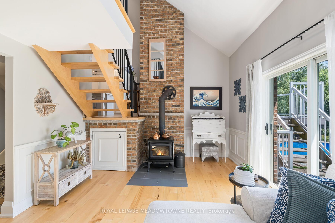
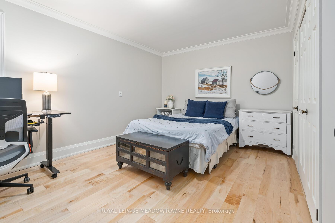
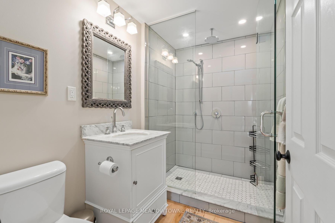
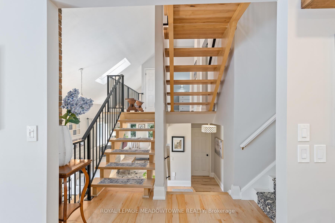
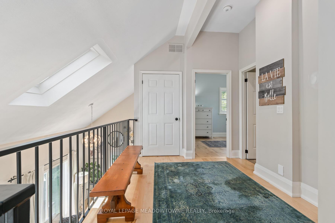
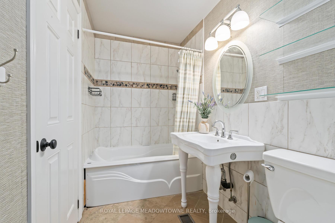
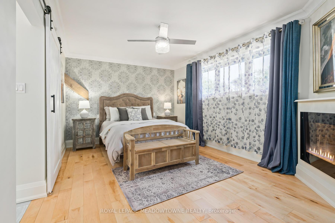
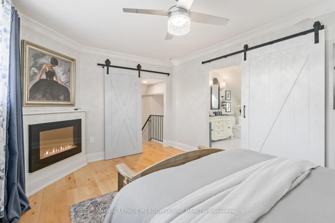
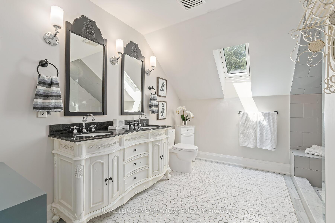
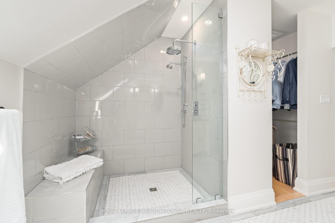
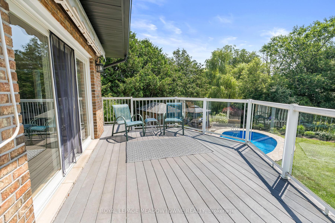
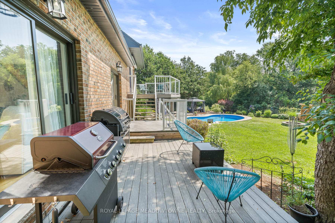
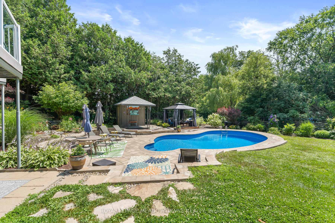
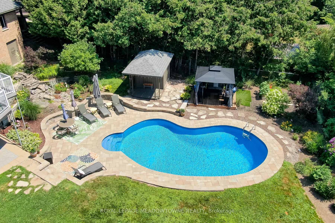
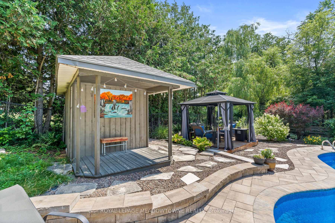
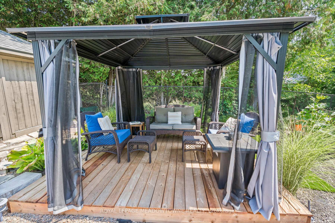
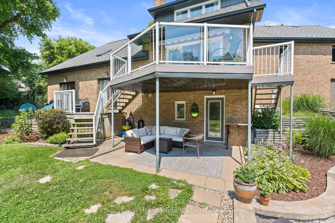
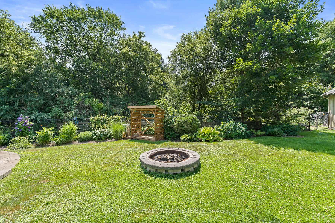
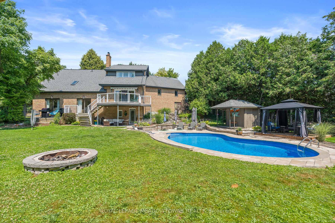
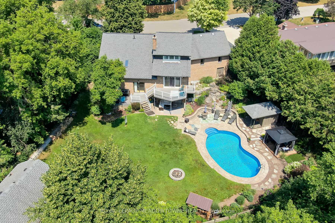
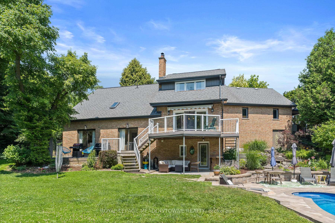
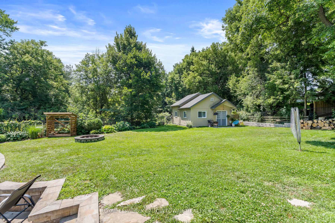
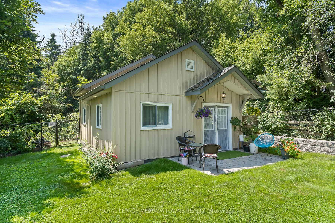
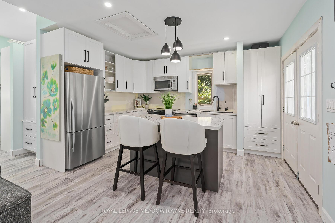
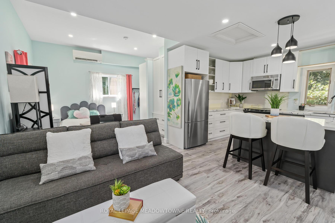
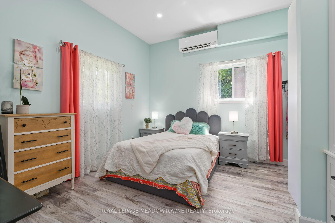
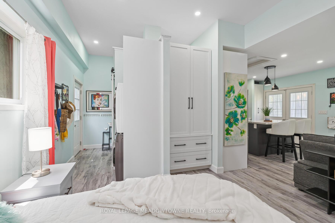
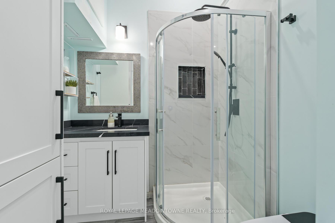
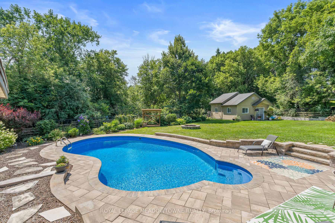
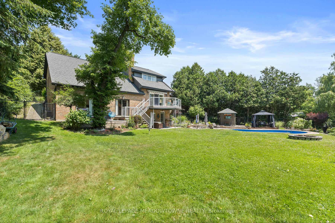
Remarkable ONE-OF-A-KIND custom built home in the heart of Erin backing on to a peaceful forest ravine is a MUST SEE. This custom-designed home embraces the principles of passive solar, with a focus on maximizing natural light and warmth. Expansive south-facing windows, complemented by strategically placed overhangs, capture the winter sun's energy, while the open-concept living spaces are designed to distribute heat evenly. Thoughtful and unique design, Hardwood flooring (2020) and vaulted ceilings add to the home's character and connection to the landscape, creating a warm and inviting atmosphere. The professionally updated gourmet kitchen features a blend of luxurious materials such as EUREKA custom maple hardwood cabinets, high-end appliances, and thoughtful design elements to create a space that is both functional and aesthetically pleasing. The family room boasts a vaulted ceiling creating an open space for enjoying movie nights or fun family game time beside the cozy wood stove. The primary bedroom and ensuite were added in 2020. The 3-piece bathroom on the lower level and the basement 2-piece bathroom were updated in 2020. Now the backyard will simply take your breath away. The entire pie-shaped backyard is fully fenced and lined by mature trees to create a beautiful, secluded space. The in-ground salt water pool is perfectly placed to maximize sun exposure throughout the day. If you want a hot tub, there is wiring already available just outside the basement walk-out door. New roof soffits were installed in 2024. And then there is the separate In-law Suite/Guesthouse! The in-law suite design balances privacy, functionality and accessibility. All electrical, heat pump, HWT, plumbing, laminate flooring, and quartz kitchen countertops are 2024. It even has a private garden space in the back. The driveway was repaved in 2023. This impressive home with its exquisite details is truly unique from all homes in the quaint town of Erin and awaits you!
Key Facts & Features
Property Costs
- Annual Property Tax Amount
- $6,794
- Land Transfer Tax Fee
- $24,975
- Basement Type
- Finished with Walk-Out
Interior Features
- Laundry Level
- Lower Level
- Interior Extras
- Bar Fridge, Carpet Free, Central Vacuum, Guest Accommodations, In-Law Suite, Water Heater, Water Softener, Workbench
- View
- Trees/Woods
- Security Features
- Carbon Monoxide Detectors, Smoke Detector
- Fireplace/Stove
- Yes
- Fireplace Features
- Electric, Wood Stove
- Elevator
- No
Exterior Features
- Exterior Extras
- Awnings, Deck, Landscaped, Patio, Privacy, Porch Enclosed
- Pool
- Inground, Salt
- Property Features
- Fenced Yard, Greenbelt/Conservation, Park, Ravine, Rec./Commun.Centre, School Bus Route
- Other Structures
- Fence - Full, Garden Shed
Building
- Building Type
- Detached
- Building Style
- Backsplit 5
- Approx Age
- 31-50
Construction
- Exterior Finish
- Brick
- Roof
- Fibreglass Shingle
- Foundation Details
- Concrete
- Special Designation
- Unknown
Lot
- Lot Front
- 61.54 ft
- Lot Depth
- 173.84 ft
- Lot Shape
- Pie
Inclusions
- Inclusions
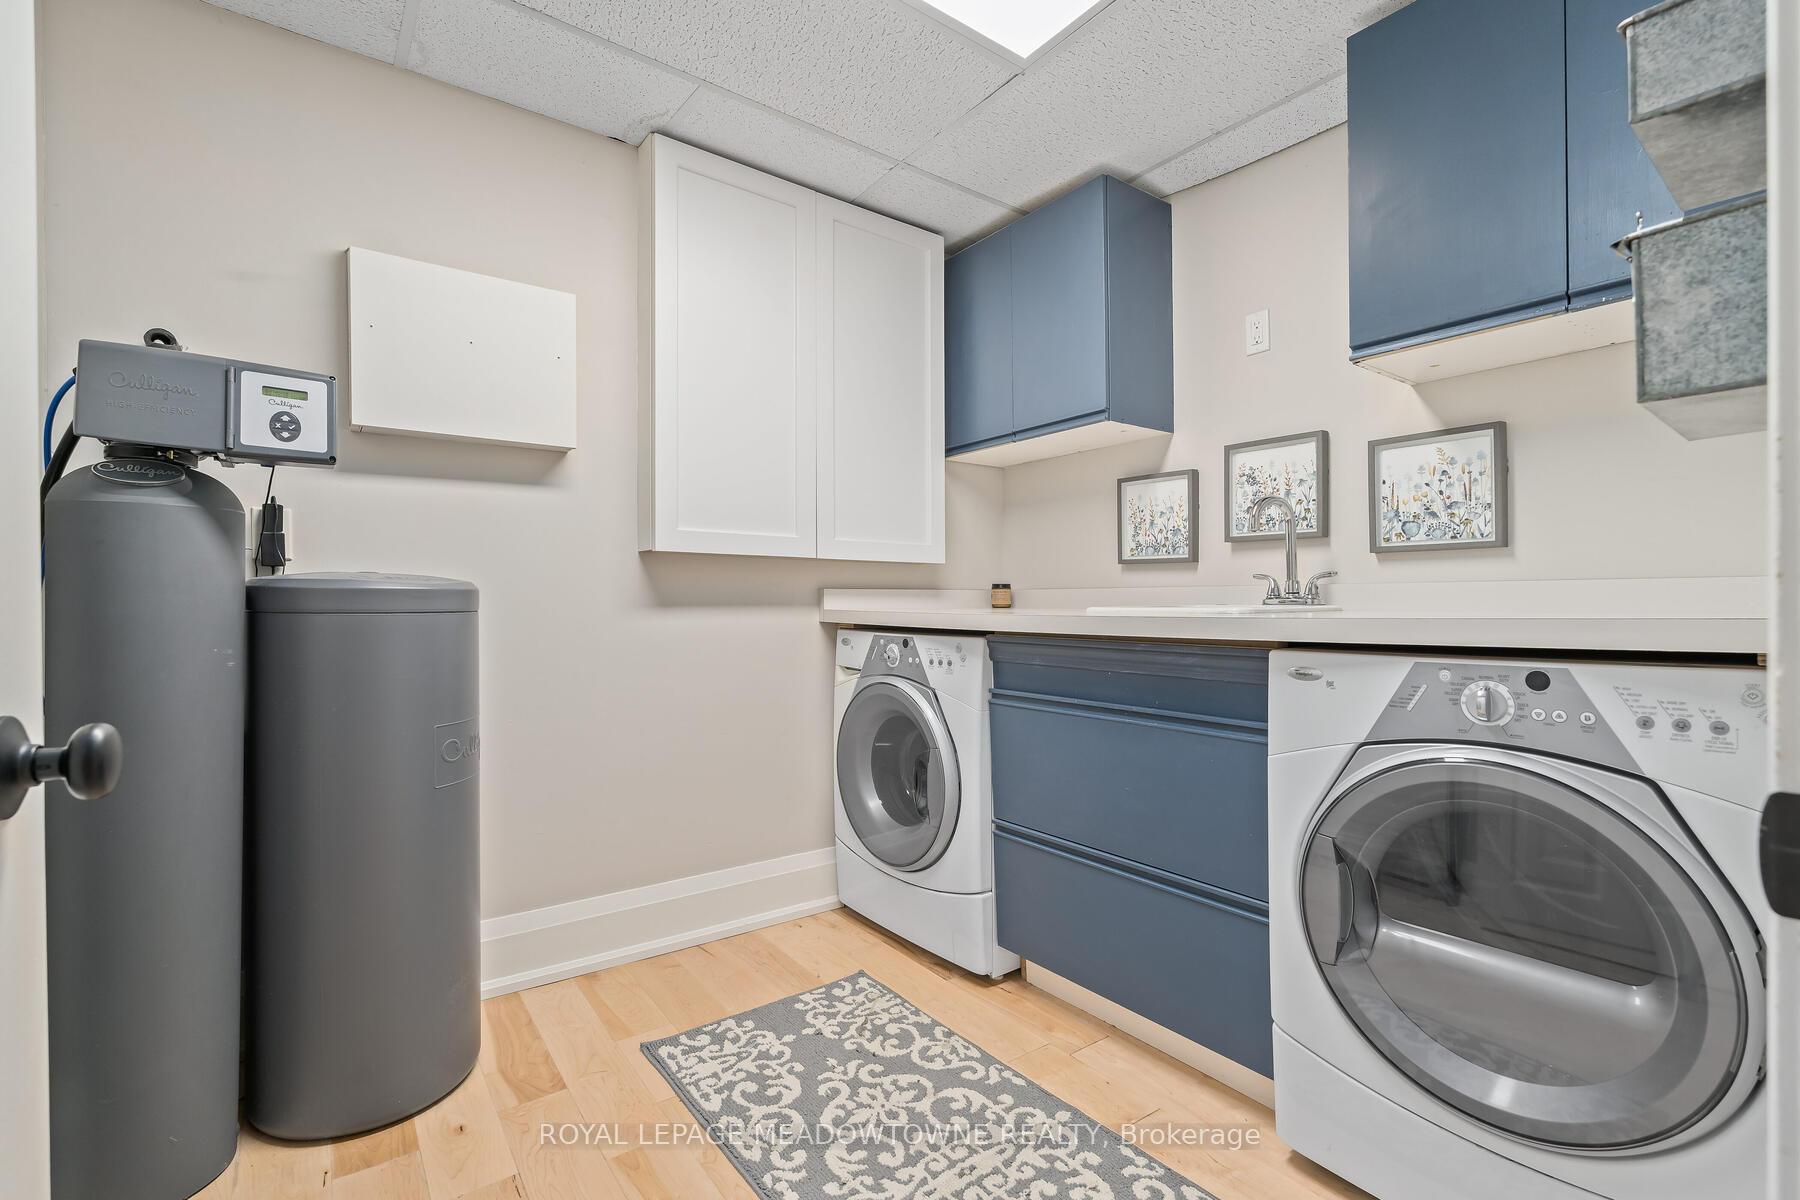
- THERMADOR SS Fridge, THERMADOR SS Gas cooktop stove, THERMADOR SS B/I dishwasher, BOSCH B/I wall oven & microwave/convection oven, WHIRLPOOL F/L Washer & Dryer, Central Vac, GDO & equipment, salt water swimming pool (2019) pump and heater (2024), Water Softener (2024), 200 AMP, all ELFs, all existing window coverings, bar fridge in bsmt, In-Law Suite/Guest House existing fridge, stove, B/I dishwasher, B/I microwave, heat pump, HWT, Stacked SAMSUNG Washer/Dryer.
Exclusions
- Exclusions
- One (1) Mirror in the basement 2-piece bathroom, and One (1) Mirror in lower level 3-piece bathroom
Parking & Garages
- Garage Type
- Attached
- Garage Spaces
- 2
- Parking Spaces
- 4
- Total Garage And Parking Spaces
- 6
Heating & Cooling
- Heat Source
- Gas
- Heat Type
- Forced Air
- Air Conditioning
- Central Air
- Water
- Municipal
- Sewers
- Septic
- Natural Gas
- Available
- Hydro
- Yes
- Cable
- Available
- Telephone
- Available
- Bedrooms
- 4
- Washrooms
- 4
- Kitchens
- 2
- Family / bonus room
- Yes
Room sizes
- Kitchen—Main level, Hardwood Floor, Centre Island, Updated
- Breakfast—Main level, Hardwood Floor, Overlooks Backyard, W/O To Deck
- Family Room—Lower level, Hardwood Floor, Wood Stove, Vaulted Ceiling(s)
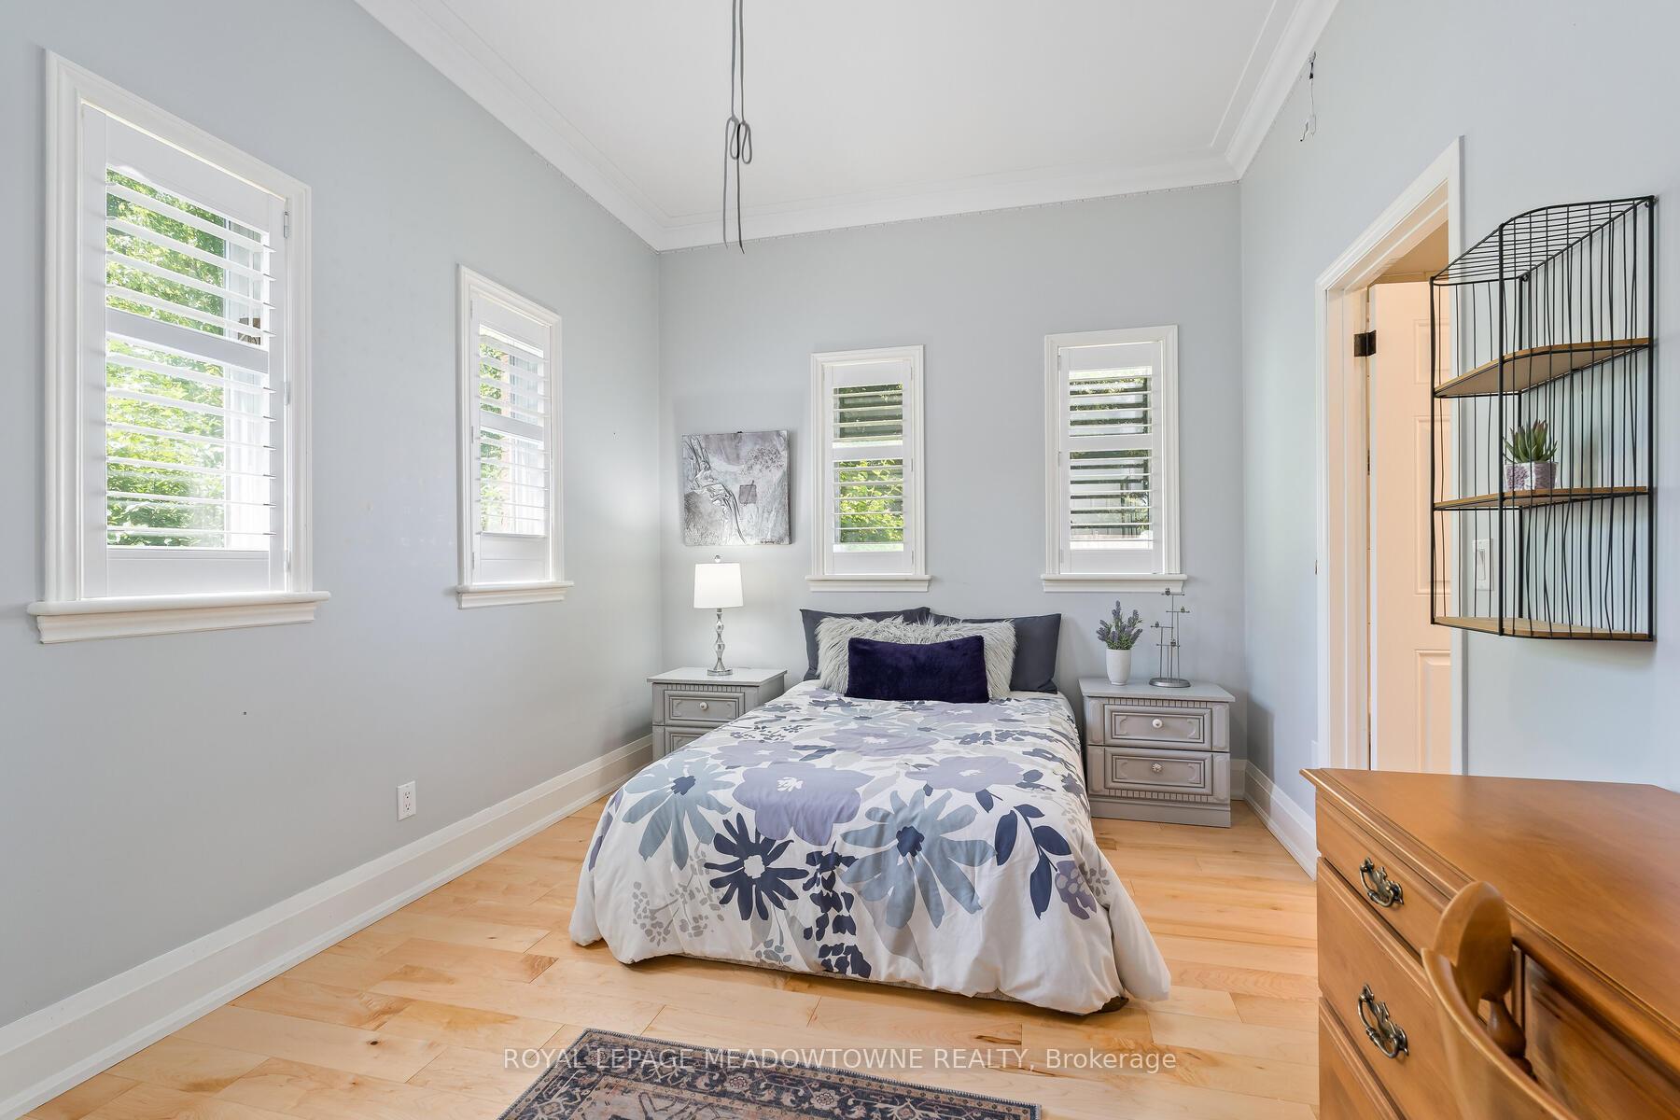
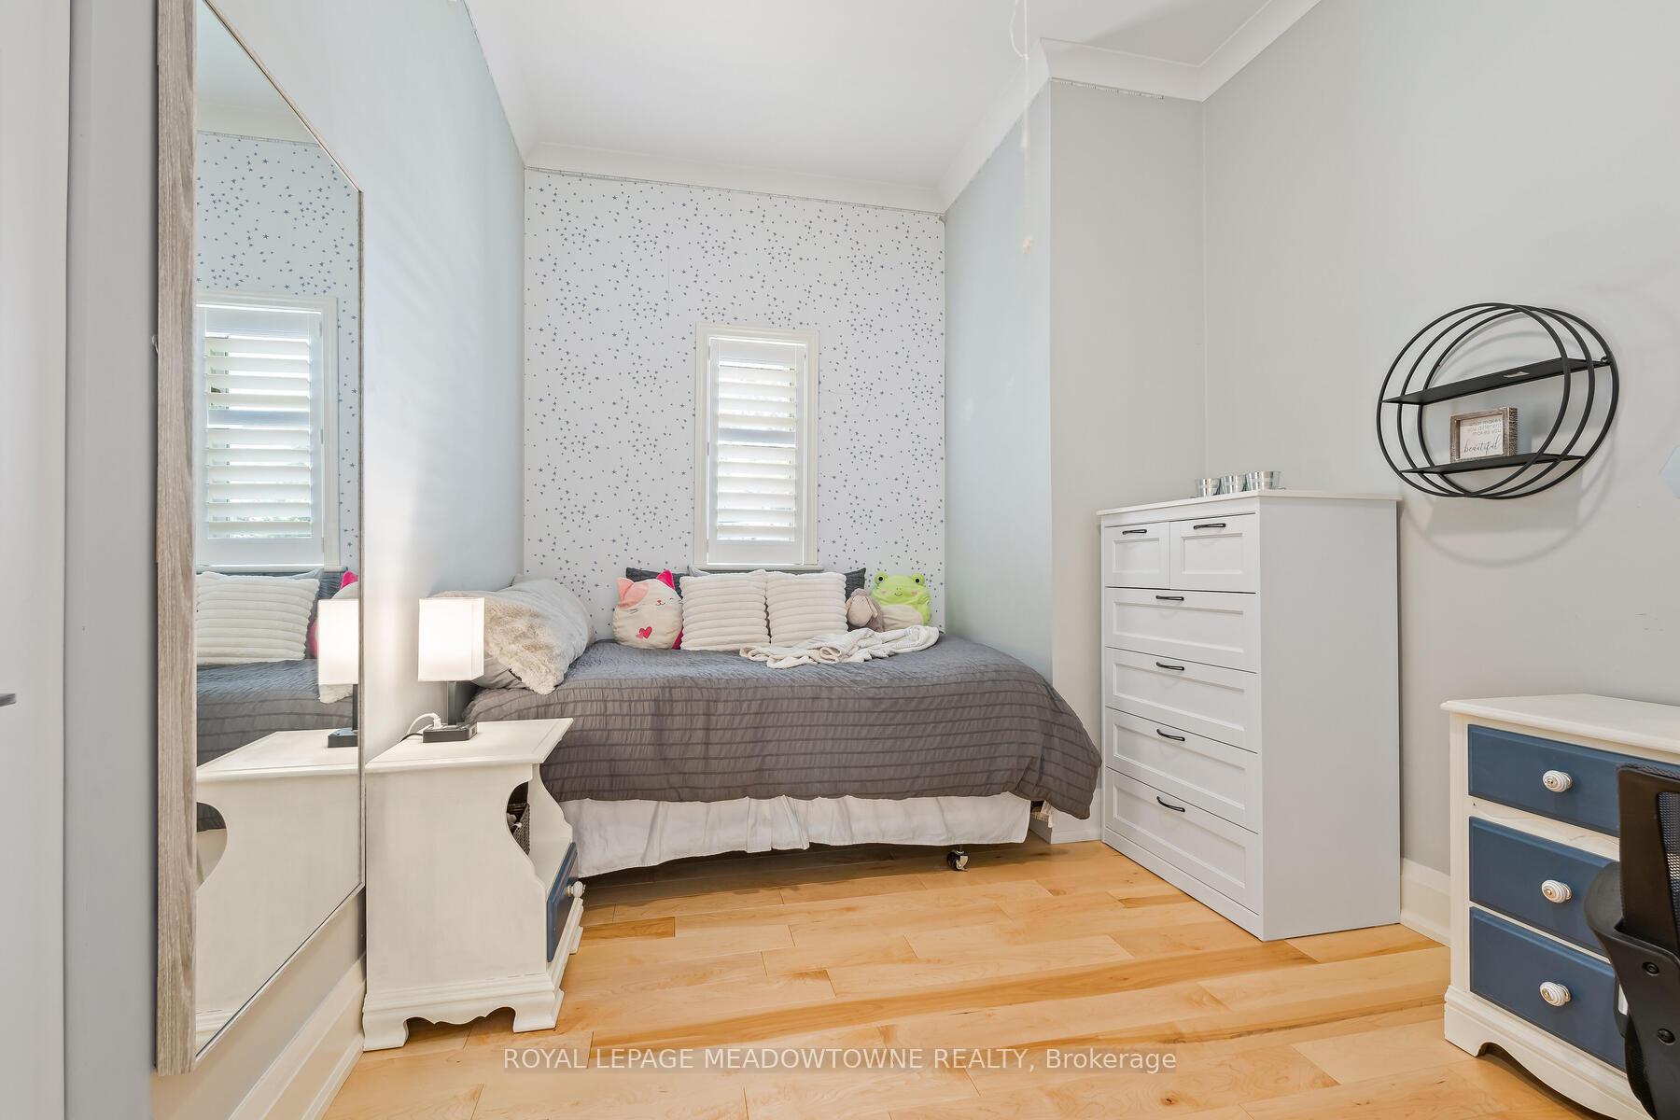
- Bedroom 4—Lower level, Hardwood Floor, Closet
- Laundry—Lower level, Hardwood Floor, Updated
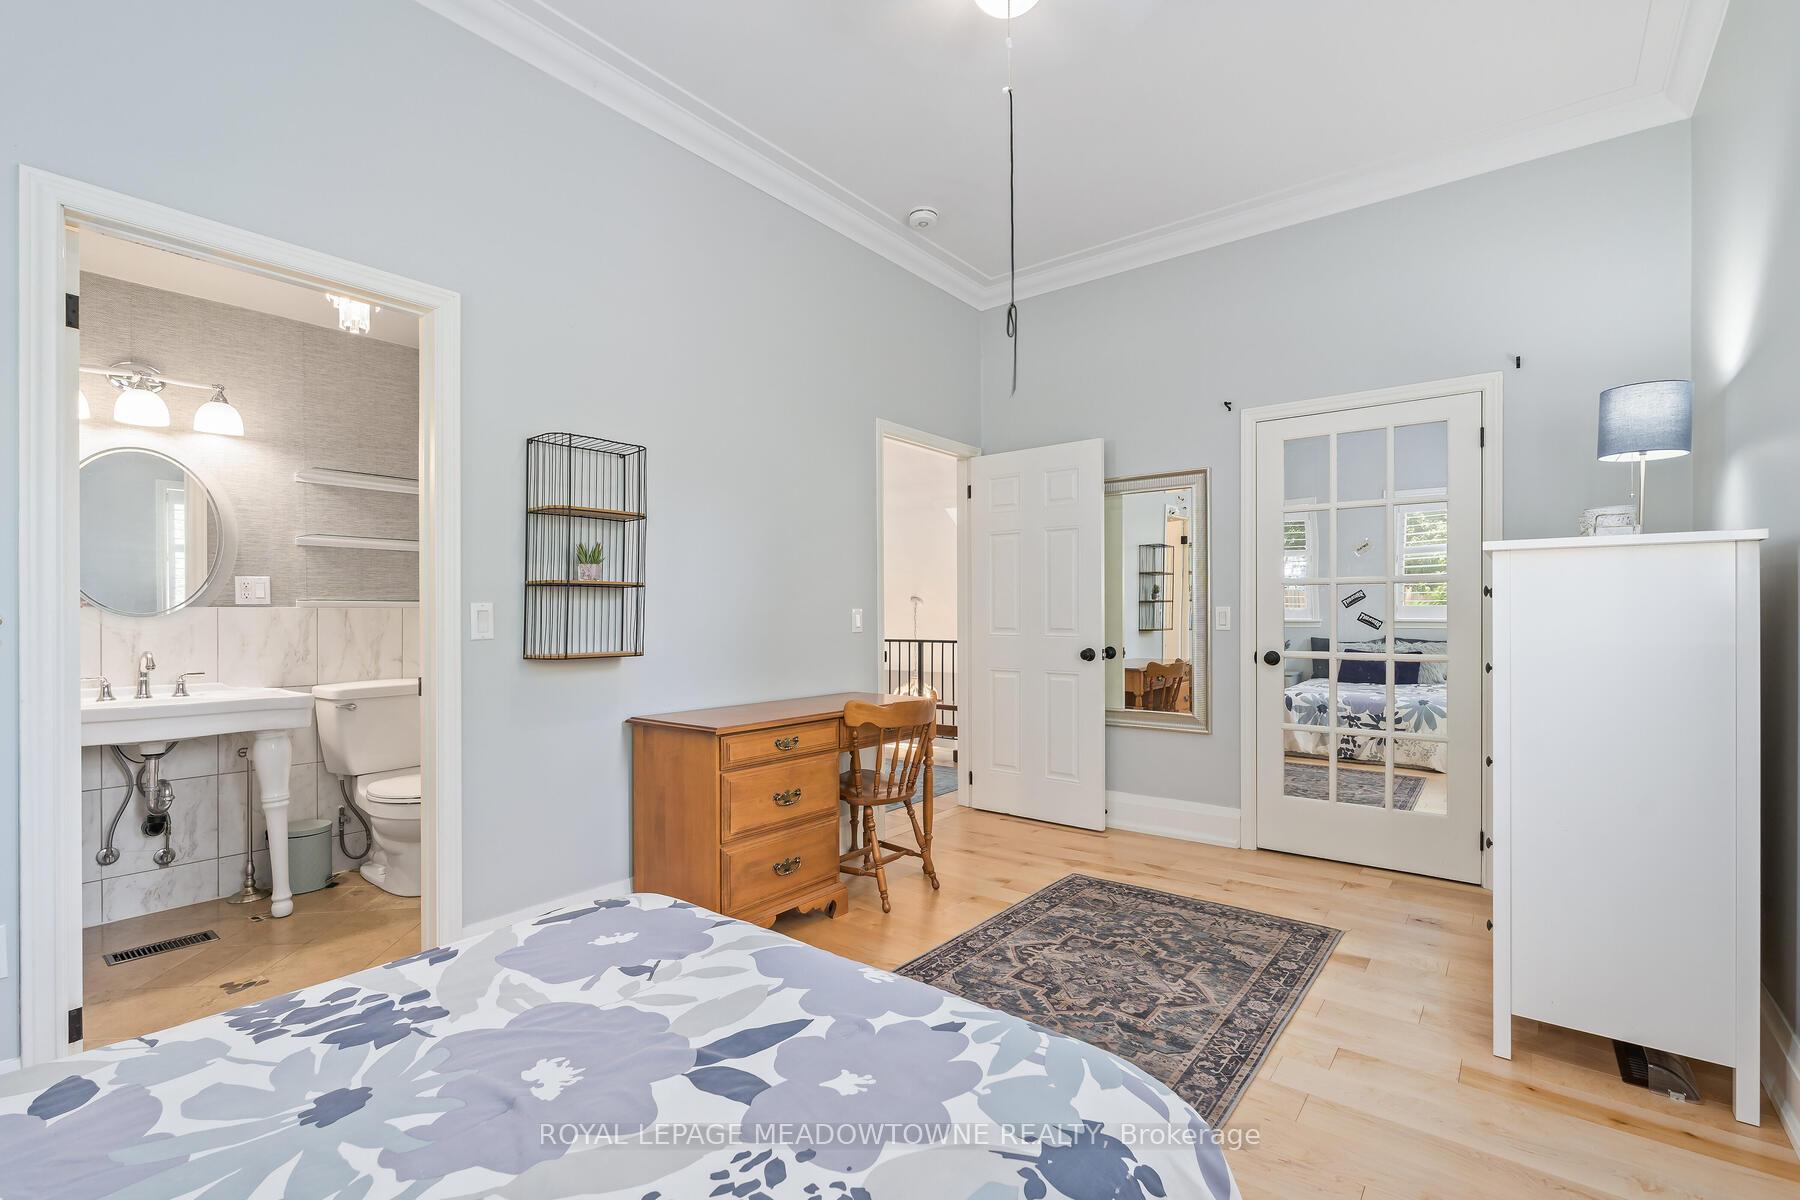
- Bedroom 2—Second level, Walk-In Closet(s), Hardwood Floor
- Bedroom 3—Second level, Hardwood Floor, Closet
- Primary Bedroom—Third level, Hardwood Floor, 4 Pc Ensuite, Walk-In Closet(s)
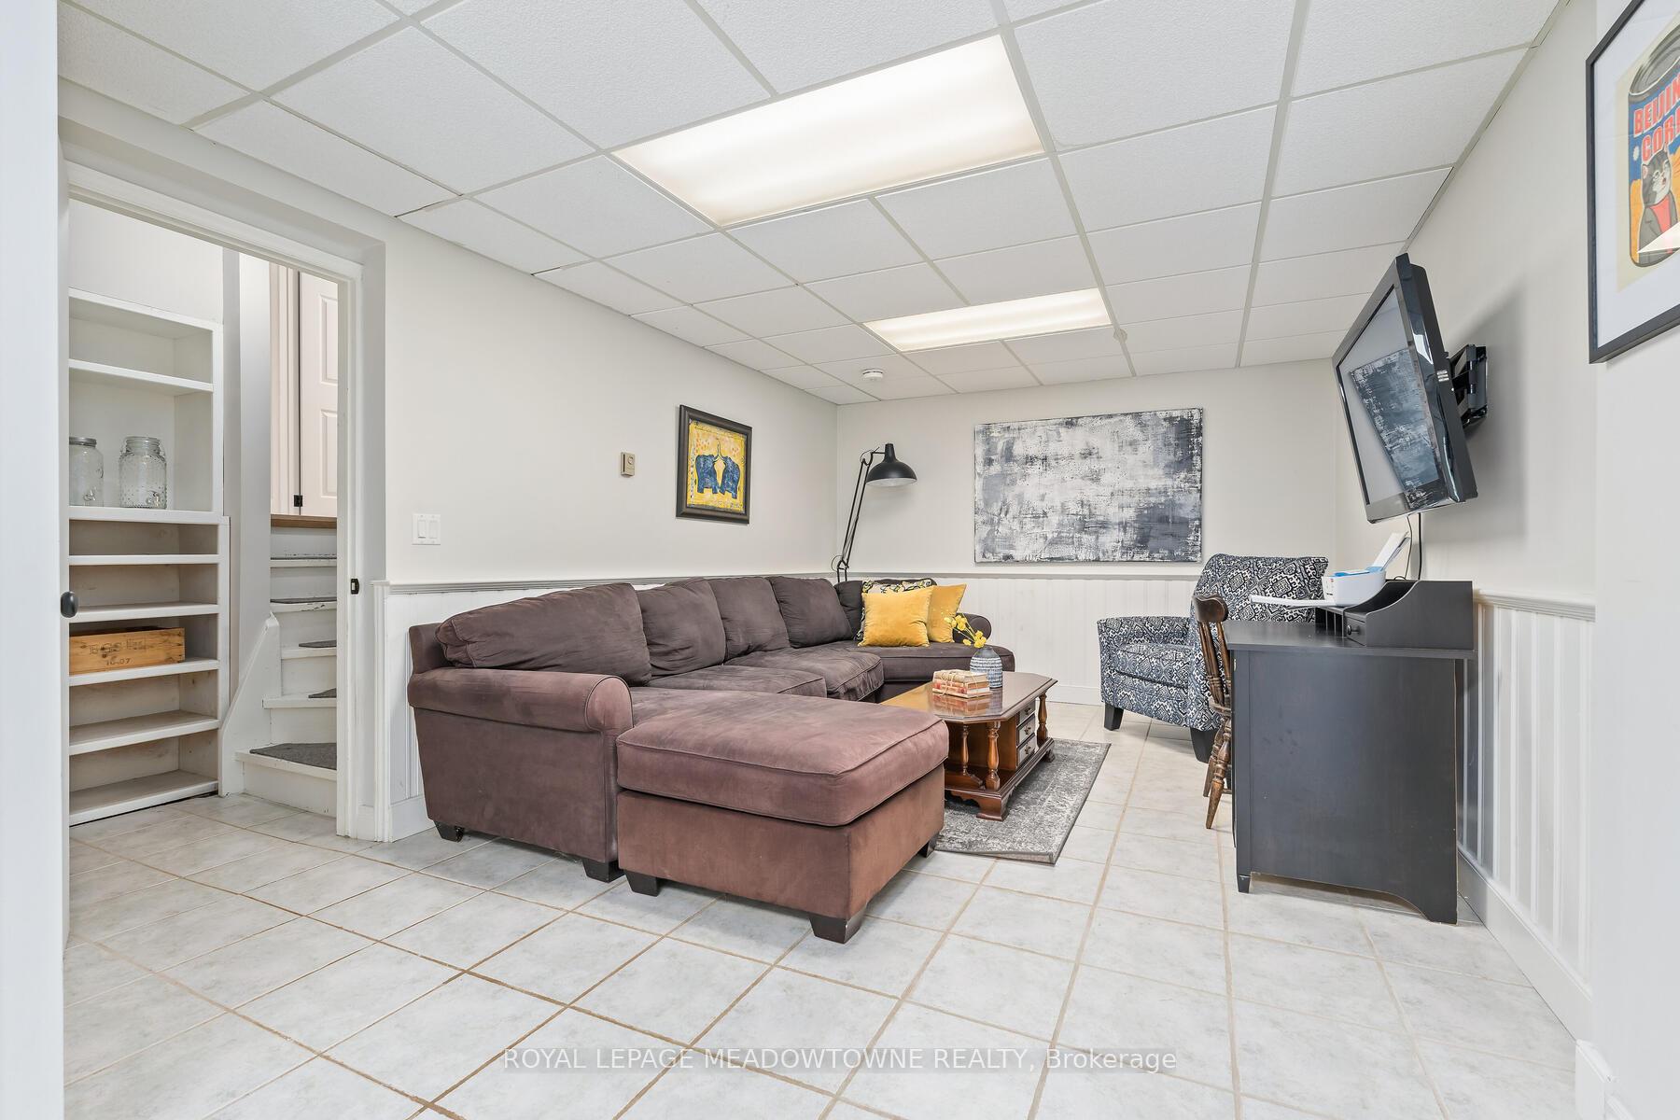
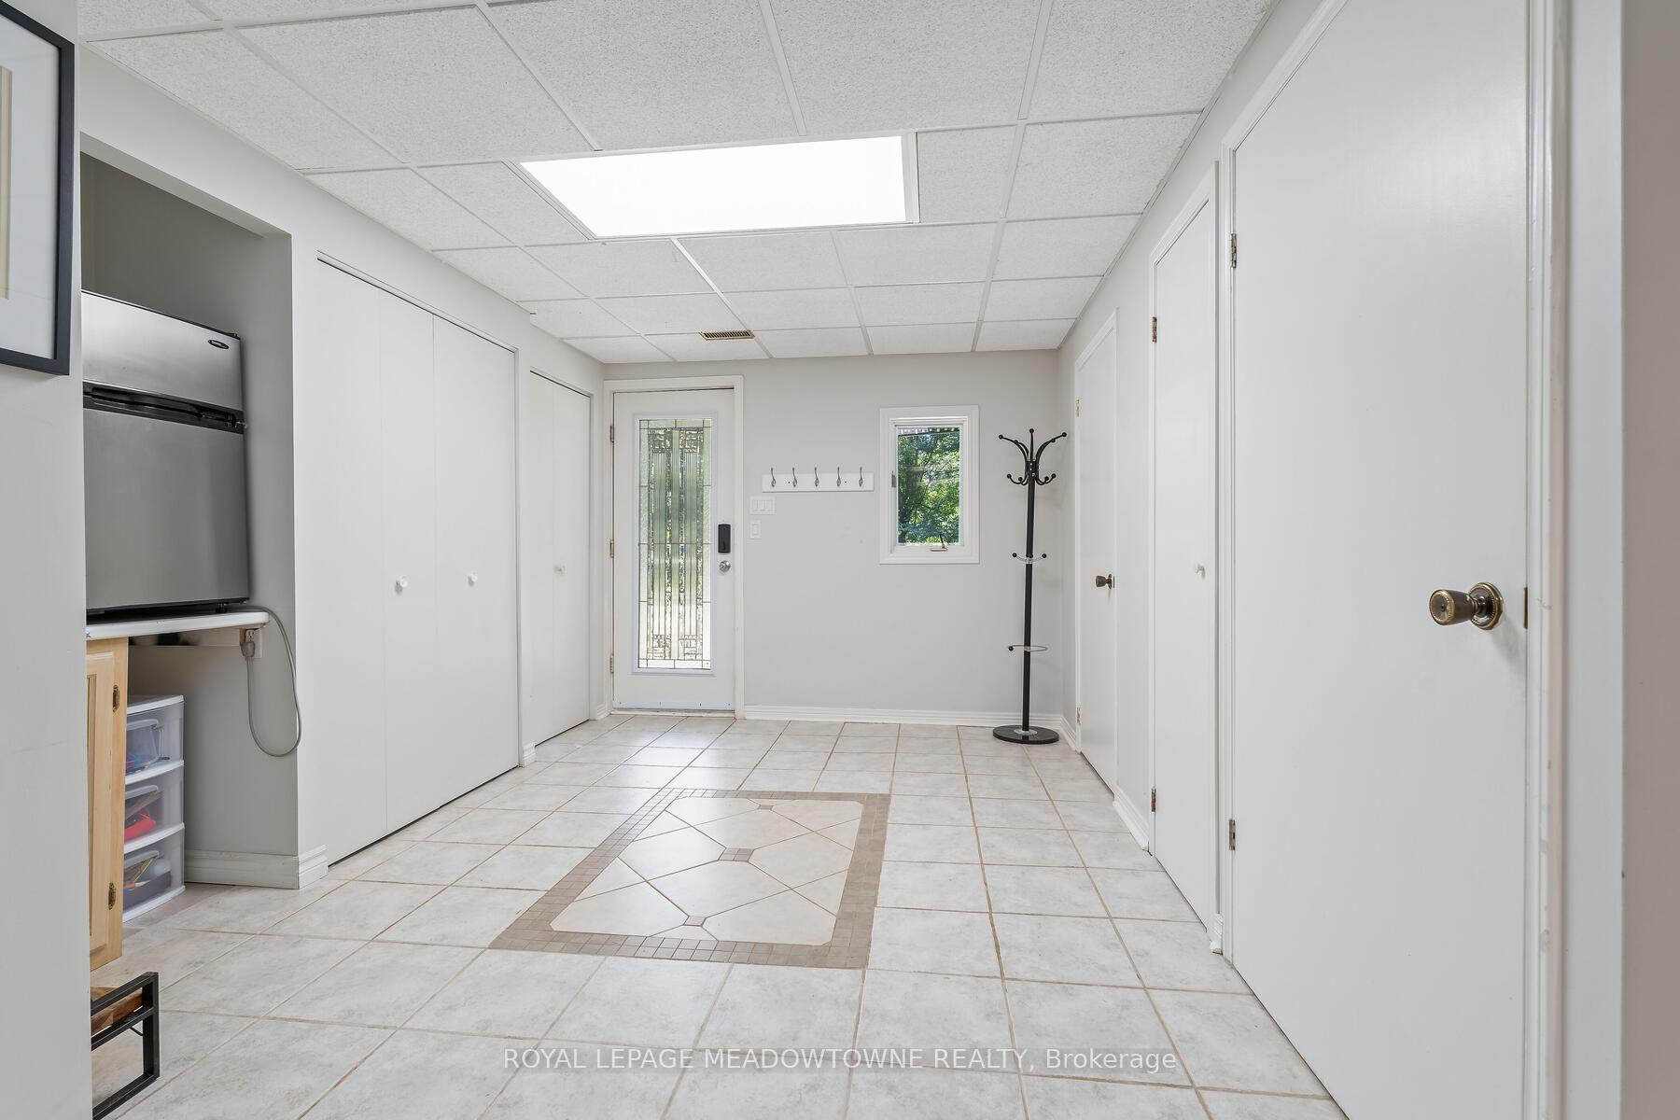
- Recreation—Basement level, Ceramic Floor, W/O To Patio
- Other—Main level, Laminate, Quartz Counter, 3 Pc Ensuite
Washrooms
- 3-piece, Second
- 4-piece, Third
- 4-piece, Basement
- 2-piece, Lower
- Municipality
- Erin
- Neighbourhood
- Erin
- Main cross streets
- Erinlea Cres & Scotch St
- Zoning
- R1
- Directions
- Take Main St to Scotch St and turn right on Erinlea Cres
- Waterfront
- None
- MLS® number
- X12290389
- Data source
- Toronto Regional Real Estate Board
- Status change
- 2025-09-15
- Listed on
- 2025-07-17
- Days on market
- 60 days
- Possession type
- 60-89 days
- Co-op commission
- 2.5%
- Seller
- Listed by
- ROYAL LEPAGE MEADOWTOWNE REALTY
Home Market Value
Current home valuation for 1 Erinlea Crescent, Erin, Erin, ON. Listed for $1,425,000
HOMEH Estimate
$1,287,500
Estimated Sales Range
$1,017,125 - $1,557,875
HOMEH Estimate for 1 Erinlea Crescent, Erin
Calculated with a real agent's CMA method — 45+ years of experience, codified. Not an AI guess.
For the owner
Is this your home? Track its value.
Get this home's HOMEH Estimate by email once a month, with how many homes are for sale around you.
Mortgage Payment Calculator
Compare up to 4 down payment scenarios
5% on first $500K + 10% on $925,000 over $500K
$117,500
| Scenario 1 | Scenario 2 | Scenario 3 | Scenario 4 | |
|---|---|---|---|---|
−Down payment | % $ | % $ | % $ | % $ |
+CMHC insurance | $52,269 | $39,758 | $33,915 | $0 |
=Total mortgage | $1,358,994 | $1,322,258 | $1,245,165 | $1,140,000 |
Amortization | ||||
Mortgage rate | % | % | % | % |
| Payment frequency | ||||
=Mortgage payment | $6,635monthly | $6,456monthly | $6,080monthly | $5,566monthly |
Land Transfer Tax
$24,975
$24,975
Around this home
Data provided by OpenStreetMap & Fraser Institute School Rankings
Ask HOMEH
New!Hi there!
👋Text or call (416) 301-9001
Recommended for you
Based on homes you've looked at.
No recommended properties found.
Nearby similar homes
No nearby properties found.
More real estate resources
Other homes nearby
Explore this area
Nearby neighbourhoods
No nearby listings available.