
14 Tyler Avenue
Erin, ON N0B 1T0
Included in Rent: None, Parking
- 4Bedrooms
- 4Bathrooms
- 2Garage
- 2500–3000Sq Ft
- Aug 1, 2025Available
- Laundry RoomLaundry
- Entire PropertyFor Lease
- Unfurnished

Property not available for sale or for rent.
Own a place to rent? We list it for maximum MLS exposure.
Free Home EvaluationHow Much Is My Home Worth?Homes for Sale NearbySale & Price History for 14 Tyler Avenue, Erin
Real estate boards require you to or to see the full details of this property.
*Sold prices and complete sale & price history are regulated data. Under the Trust in Real Estate Services Act, 2002 (TRESA) and the rules of the Real Estate Council of Ontario (RECO), and pursuant to the Multiple Listing Service® rules of the Canadian Real Estate Association (CREA) and the Toronto Regional Real Estate Board (TRREB), this information may be shown only to registered users who have agreed to the applicable terms of use (a Virtual Office Website, or "VOW," arrangement). HOMEH Inc., Brokerage therefore provides it to signed-in members only. Creating an account is free and takes under a minute.
About 14 Tyler Avenue, Erin
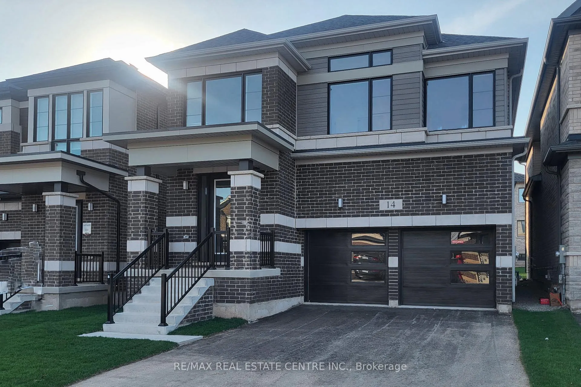
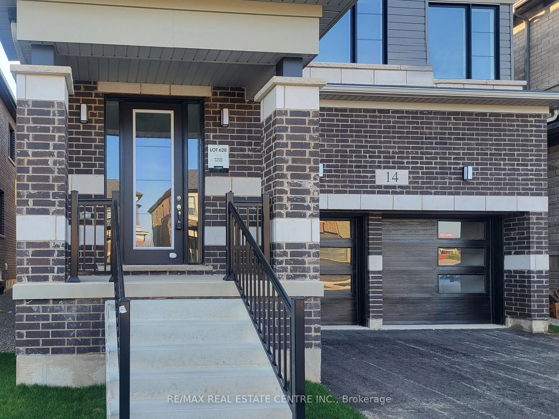
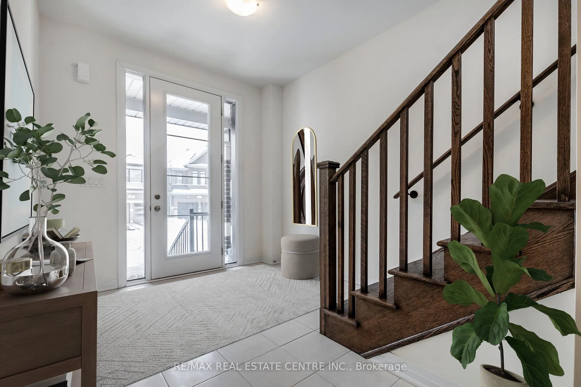
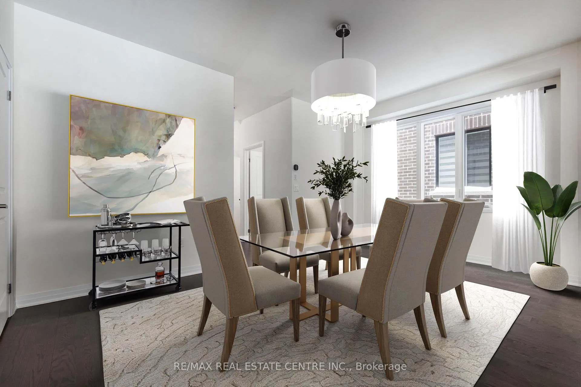
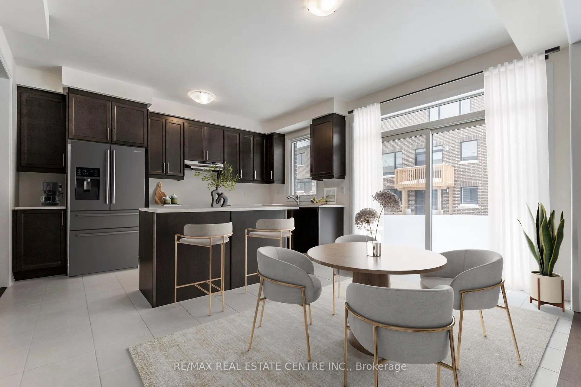
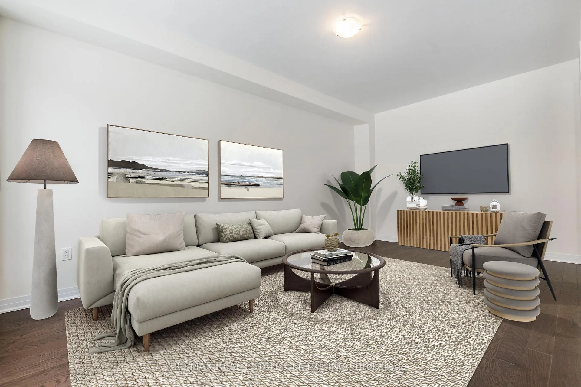
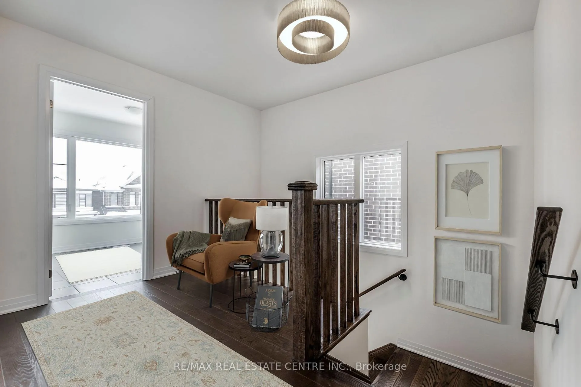
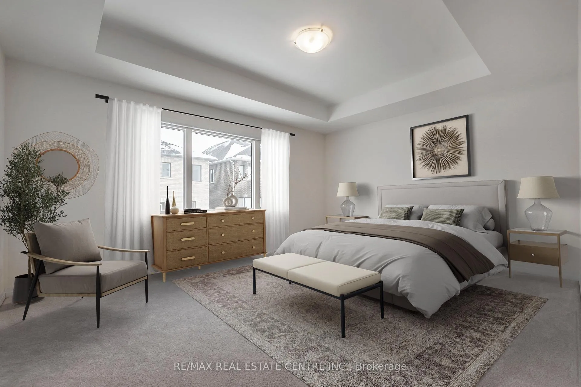
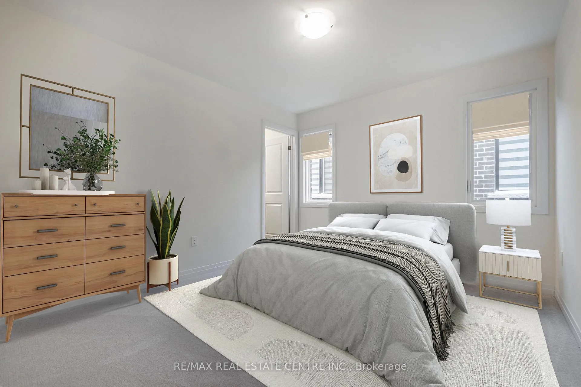
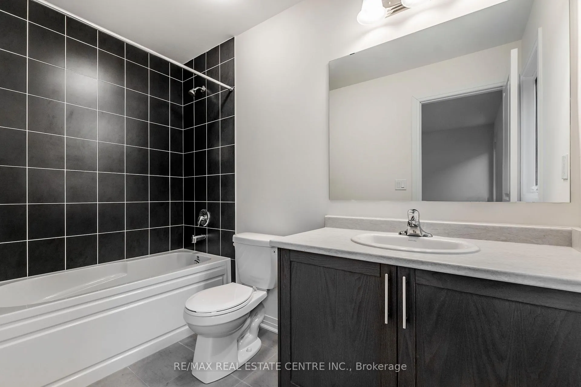
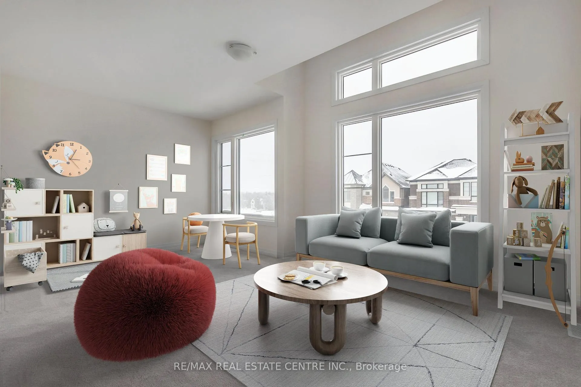
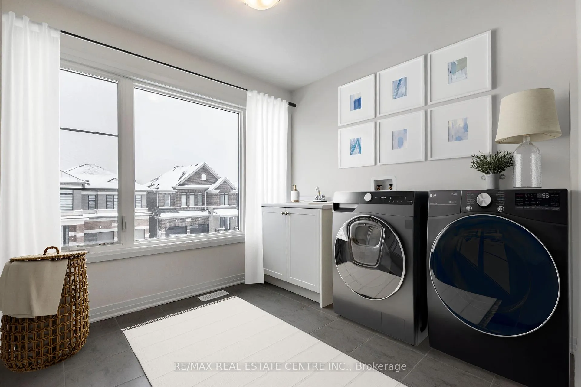
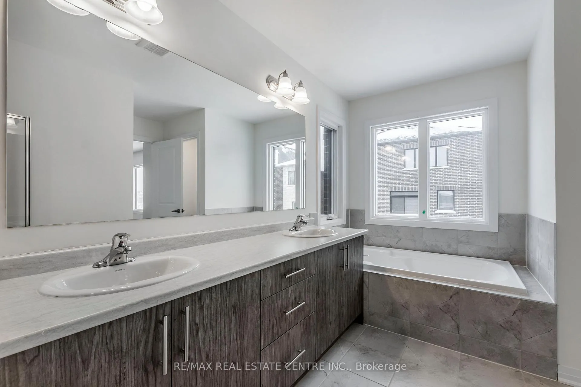
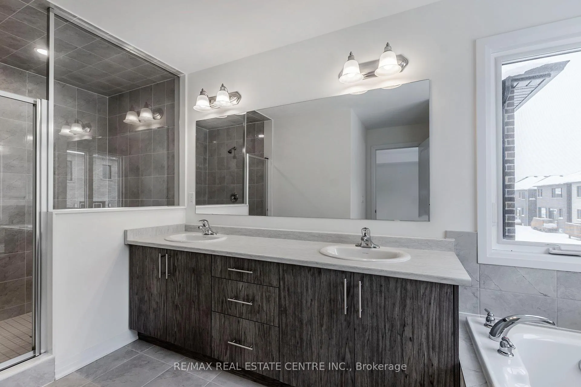
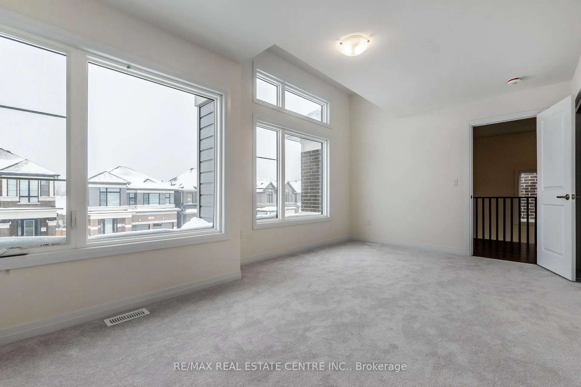
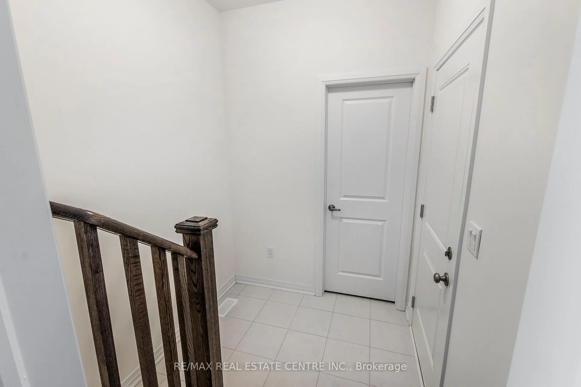
Come be apart of the Erin Glen Community. This brand new Cachet home is situated between the beautiful and quaint town of Erin and the ever growing Caledon, while still feeling part of the pastoral expanse that surrounds the community. This is where you can call home and enjoy the family for many years to come. This home welcomes you with an elegant stained oak staircase, and Offers a large dining room or family room for those large get togethers that will make this home extra special. A breakfast dining area with a walk-out to the backyard. This dining space is also part of a great kitchen layout with upgraded cabinetry as well as the Silestone Quartz counter surfaces and kitchen island for all your cooking and tasting desires. The living room is large and bright which enables the family to have a great space to enjoy together. This Alton layout of Cachet Homes is endowed with over 2550 square feet, as well as four upstairs bedrooms each with their own ensuite or semi-ensuite full four piece washroom. The primary bedroom Offers a large and bright space with two large walk-in closets and coffered ceilings and a magnificent five piece washroom and a show stopping large tiled standup shower and separate built in soaker tub. The upstairs front rooms are truly remarkable, as they Offer a potential flex space that could be utilized in the traditional bedroom with a raised ten foot ceiling with extra light allowance or an additional upstairs media room, or a spectacular home office to achieve all your career aspirations from. The additional front room allows for a large laundry room that provides an expansive window that ensures doing the laundry will never seem like a chore again. This home has had many upgrades, including a video doorbell accessible through the smart phone app that will allow the home to be controlled remotely, this also includes the ability to open the garage door while away from the home if need be. Let us welcome you, come out to see us today.
Key Facts & Features
Rental Details
- Portion Of Property For Rent
- Entire Property
- Furnished
- Unfurnished
- Rent Term
- 12 Months
- Payment Frequency
- Monthly
- Rental Deposit
- Yes
- Credit Check
- Yes
- Employment Letter
- Yes
- Rental Application
- Yes
- References Required
- Yes
Included In Rent Fee
- None
- Parking
Rental Items
- Rental Equipment
- Hot Water Tank
- Basement Type
- Unfinished
Interior Features
- Laundry Features
- Laundry Room
- Interior Extras
- Auto Garage Door Remote, Water Heater
- Fireplace/Stove
- No
- Elevator
- No
Exterior Features
- Pool
- None
Building
- Building Type
- Detached
- Building Style
- 2-Storey
- Approx Age
- New
Construction
- Exterior Finish
- Brick, Vinyl Siding
- Roof
- Asphalt Shingle
- Foundation Details
- Poured Concrete
- Special Designation
- Unknown
Inclusions
- Inclusions
- All Appliances (Washer, Dryer, Fridge, Stove, Dishwasher)
Exclusions
- Exclusions
- Tenants will pay all the utilities and hot water tank rental monthly fee
Parking & Garages
- Garage Type
- Built-In
- Garage Spaces
- 2
- Parking Spaces
- 4
- Total Garage And Parking Spaces
- 6
Heating & Cooling
- Heat Source
- Gas
- Heat Type
- Forced Air
- Air Conditioning
- Other
- Water
- Municipal
- Sewers
- Sewer
- Natural Gas
- Yes
- Hydro
- Yes
- Cable
- Available
- Telephone
- Available
- Bedrooms
- 4
- Washrooms
- 4
- Kitchens
- 1
Room sizes
- Bedroom—Second level, 5 Pc Ensuite, Coffered Ceiling(s), Walk-In Closet(s)
- Bedroom 2—Second level, 4 Pc Ensuite, Double Closet, Broadloom
- Bedroom 3—Second level, 4 Pc Bath, Walk-In Closet(s), Broadloom
- Bedroom 4—Second level, 4 Pc Ensuite, Broadloom, Semi Ensuite
- Family Room—Main level, Carpet Free, Hardwood Floor
- Living Room—Main level, Carpet Free, Hardwood Floor
- Kitchen—Main level, Centre Island, Combined w/Dining, Modern Kitchen
Washrooms
- 5-piece
- 4-piece
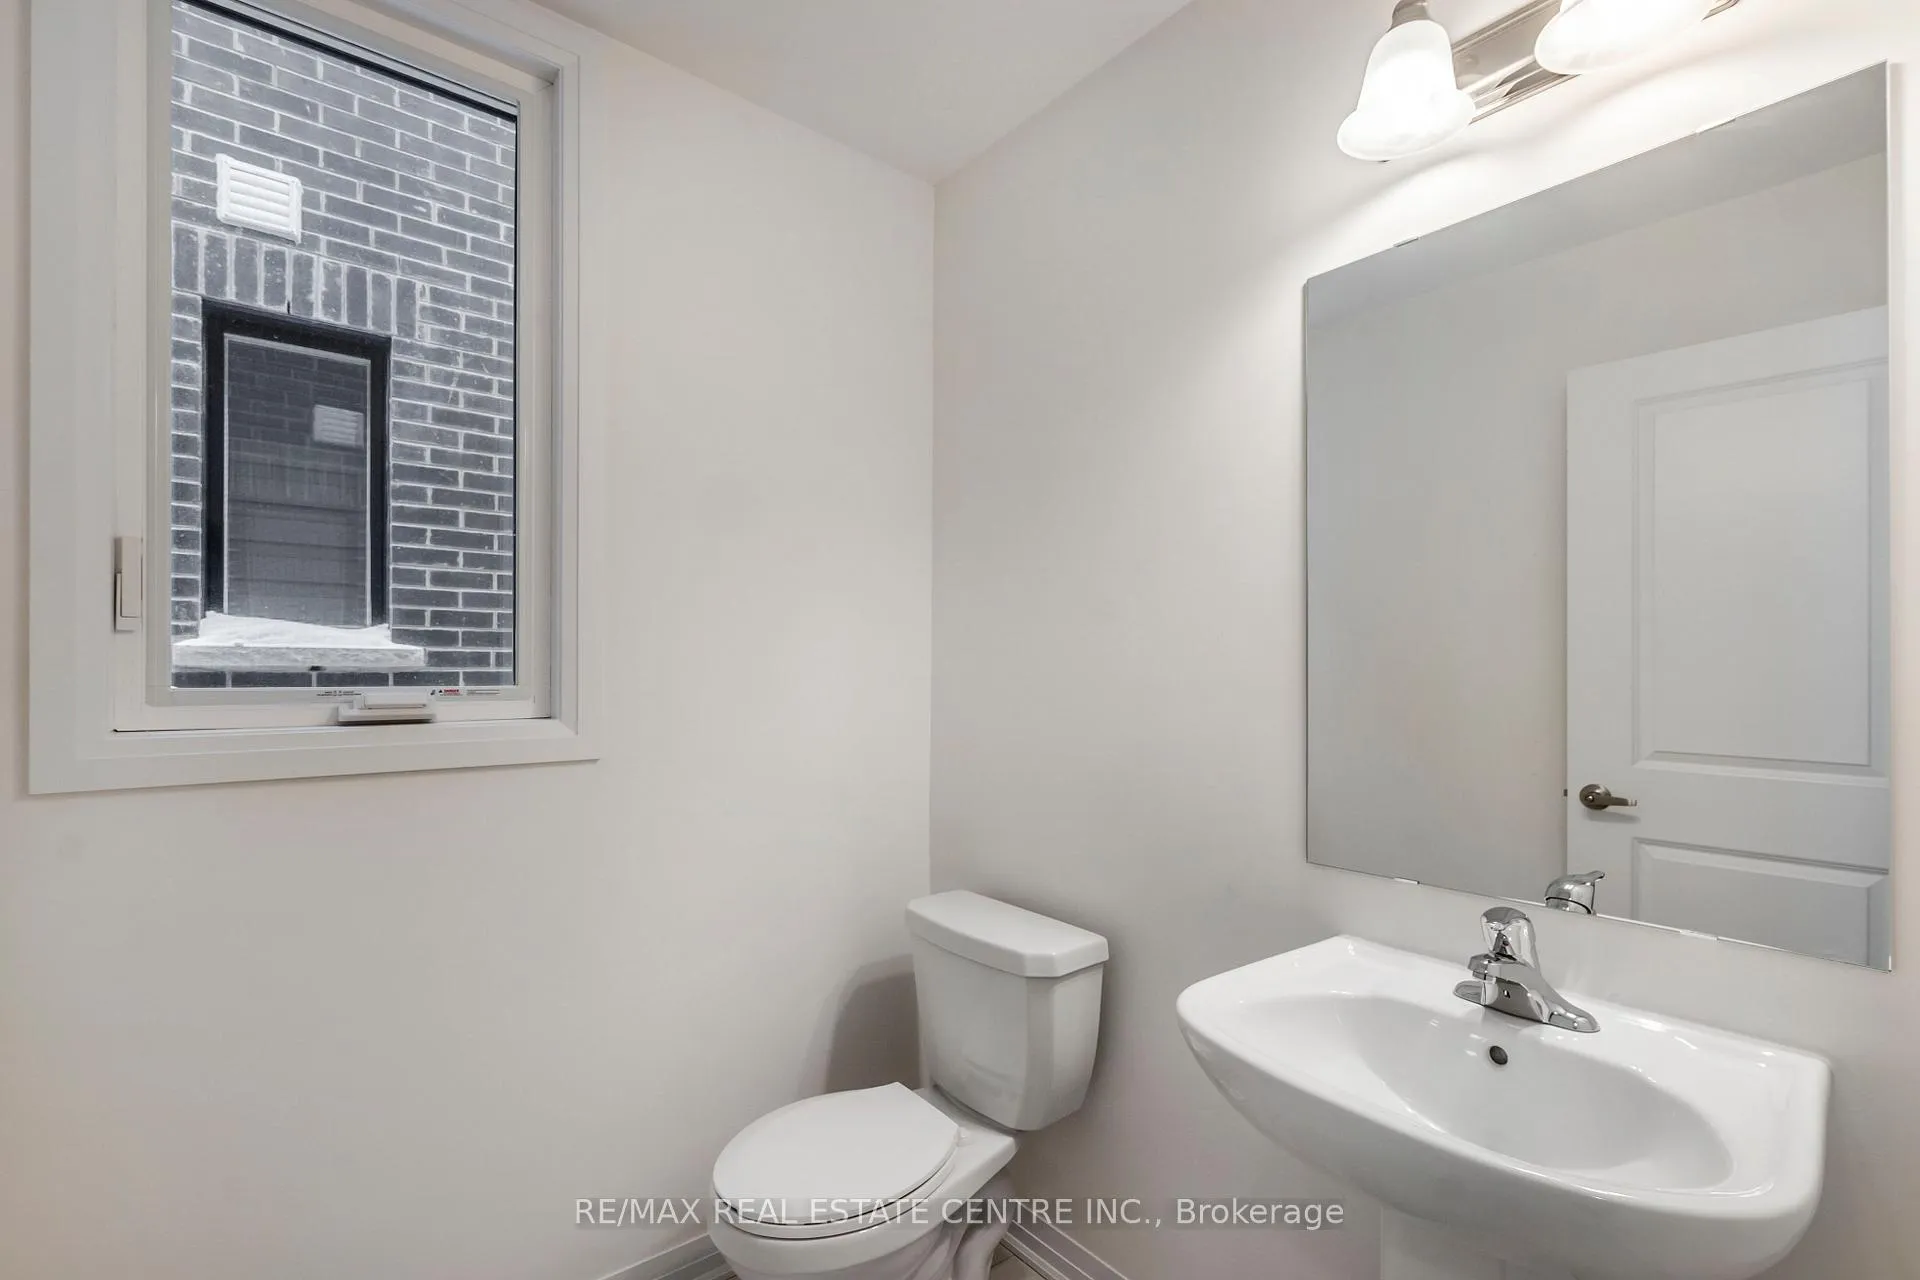
- 2-piece
- Municipality
- Erin
- Neighbourhood
- Erin
- Main cross streets
- 10th Line & Dundas Street E.
- Directions
- Tyler and 10th line
- MLS® number
- X12296152
- Data source
- Toronto Regional Real Estate Board
- Status change
- 2025-08-08
- Listed on
- 2025-07-18
- Days on market
- 21 days
- Possession date
- 2025-08-01
- Possession type
- Immediate
- Co-op commission
- 1/2 Months Rent
- Listed by
- RE/MAX REAL ESTATE CENTRE INC.
Home Market Value
Current home valuation for 14 Tyler Avenue, Erin, Erin, ON. Listed for $3,050
HOMEH Estimate
$1,193,000
Estimated Sales Range
$942,470 - $1,443,530
HOMEH Estimate for 14 Tyler Avenue, Erin
What this home would sell for today, not its rent
Calculated with a real agent's CMA method — 45+ years of experience, codified. Not an AI guess.
For the owner
Is this your home? Track its value.
Get this home's HOMEH Estimate by email once a month, with how many homes are for sale around you.
Around this home
No schools found nearby
Data provided by OpenStreetMap & Fraser Institute School Rankings
Ask HOMEH
New!Hi there!
👋Text or call (416) 301-9001
Recommended for you
Based on homes you've looked at.
No recommended properties found.
Nearby similar homes
No nearby properties found.
More real estate resources
Other homes nearby
Explore this area
Nearby neighbourhoods
No nearby listings available.