
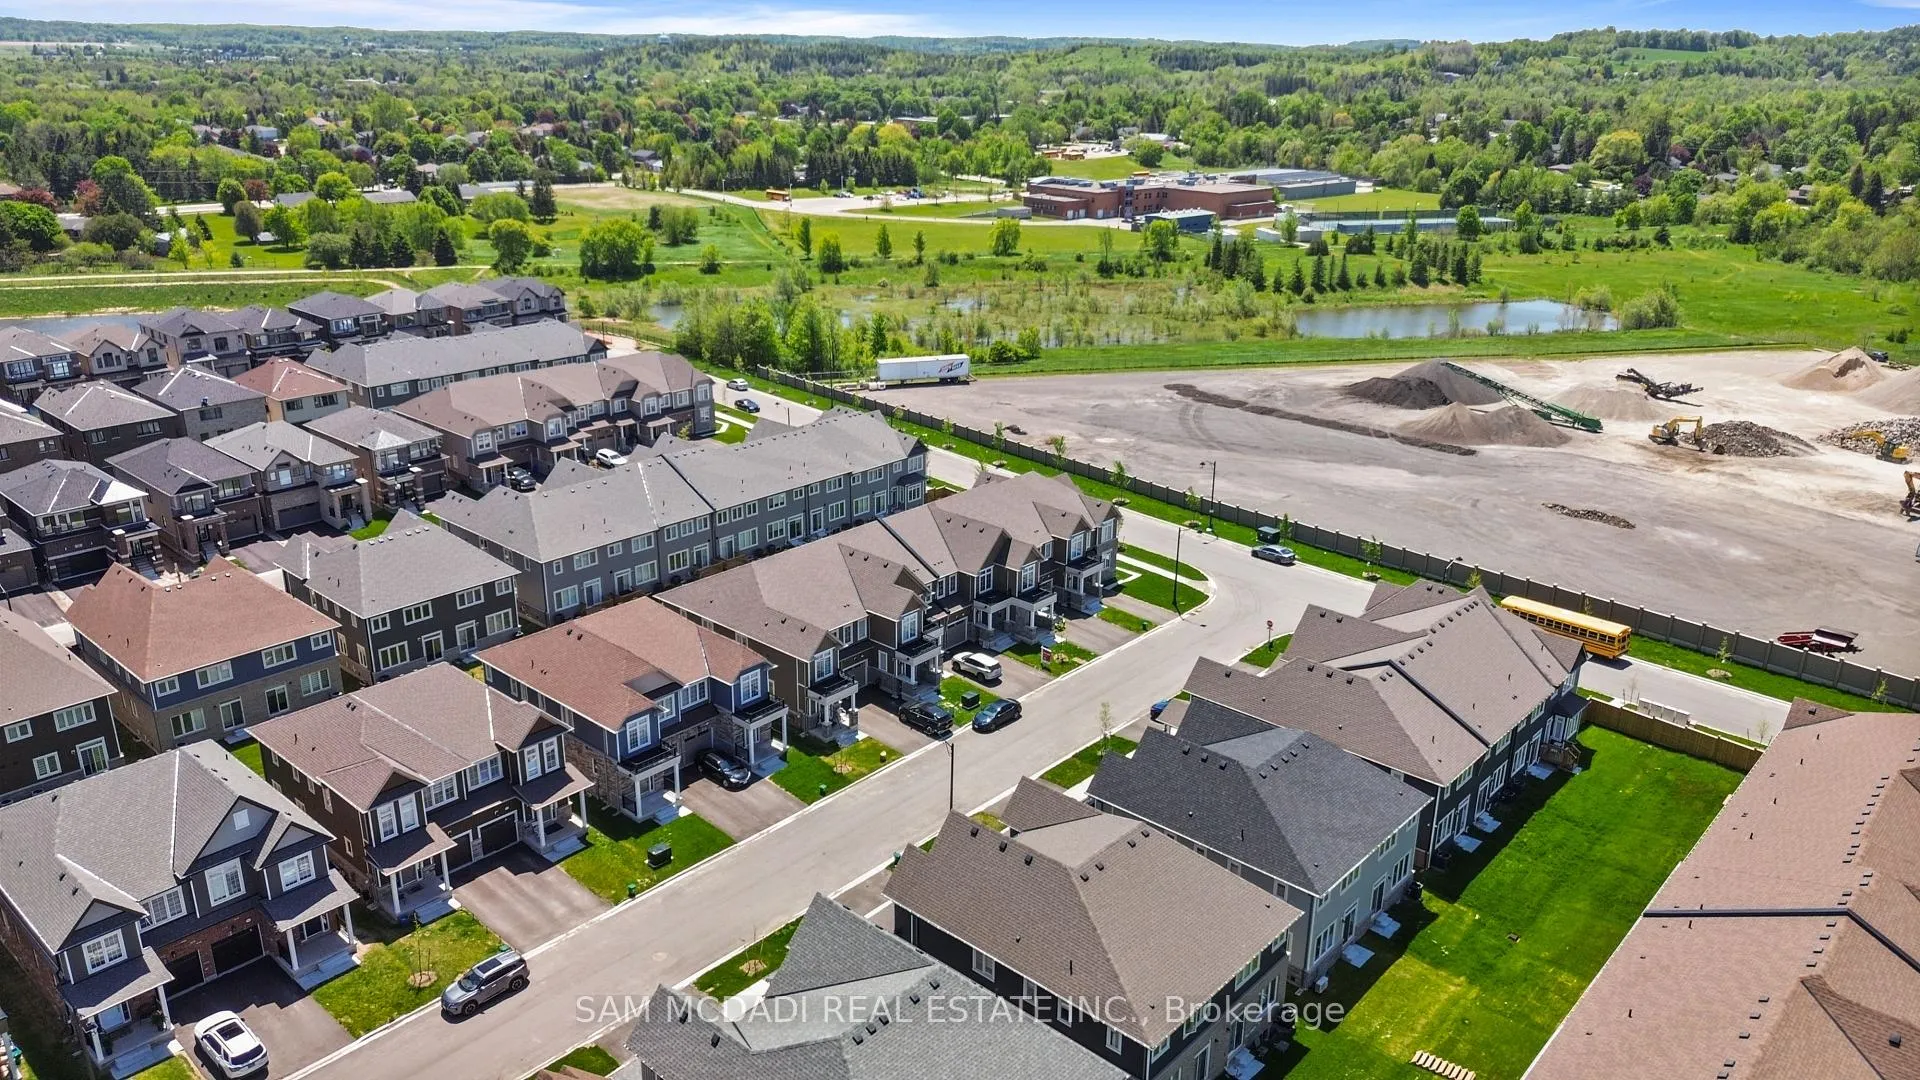
16 Brown Street
Erin, ON N0B 1T0
- 3Bedrooms
- 3Bathrooms
- 1Garage
- 1500–2000Sq Ft
- —Tax
- 20×91 ftLot Size
 Estimated Value:$649,889See Free Estimate Report

Property not available for sale or for rent.
HOMEH One: full-service selling for a 1% listing fee. The buyer's agent commission is separate.
Free Home EvaluationHow Much Is My Home Worth?Homes for Sale NearbySale & Price History for 16 Brown Street, Erin
Real estate boards require you to or to see the full details of this property.
*Sold prices and complete sale & price history are regulated data. Under the Trust in Real Estate Services Act, 2002 (TRESA) and the rules of the Real Estate Council of Ontario (RECO), and pursuant to the Multiple Listing Service® rules of the Canadian Real Estate Association (CREA) and the Toronto Regional Real Estate Board (TRREB), this information may be shown only to registered users who have agreed to the applicable terms of use (a Virtual Office Website, or "VOW," arrangement). HOMEH Inc., Brokerage therefore provides it to signed-in members only. Creating an account is free and takes under a minute.
About 16 Brown Street, Erin
Summarized Description
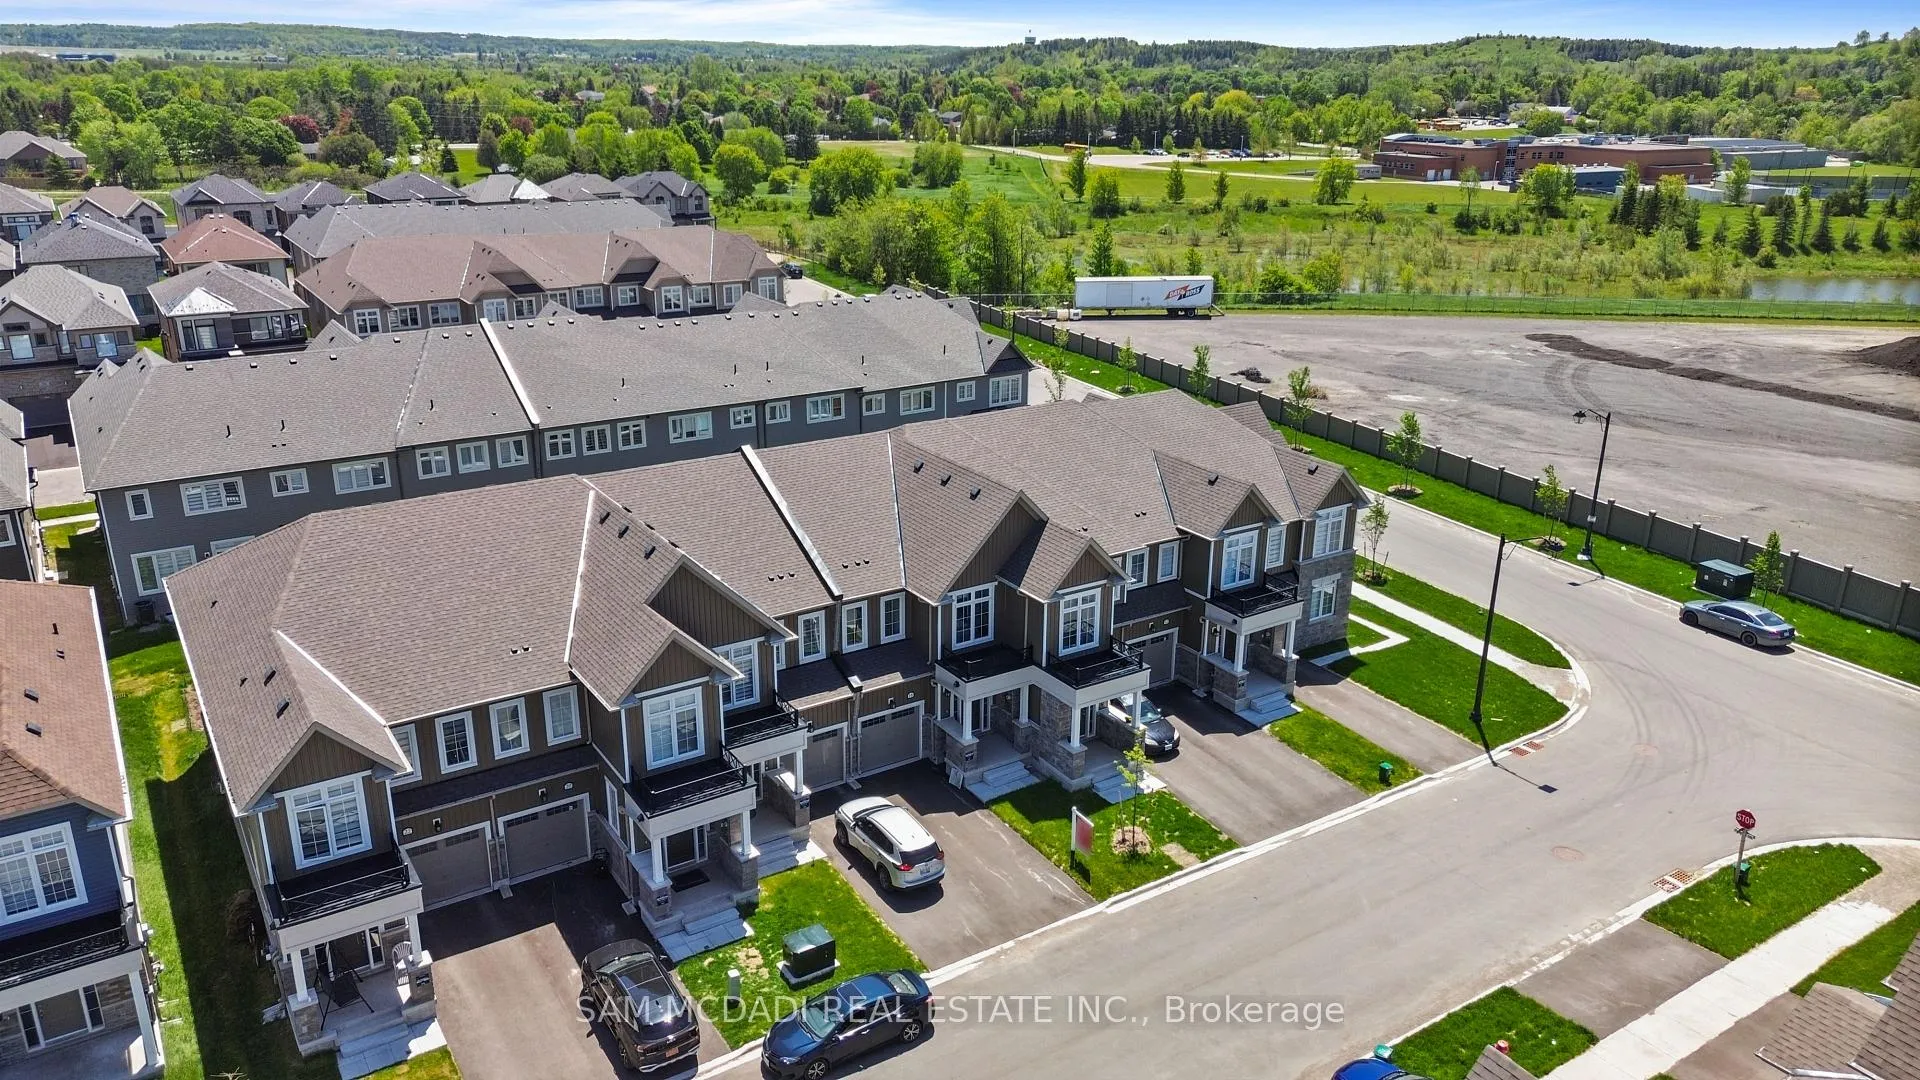
- Newly built townhouse in scenic Erin.
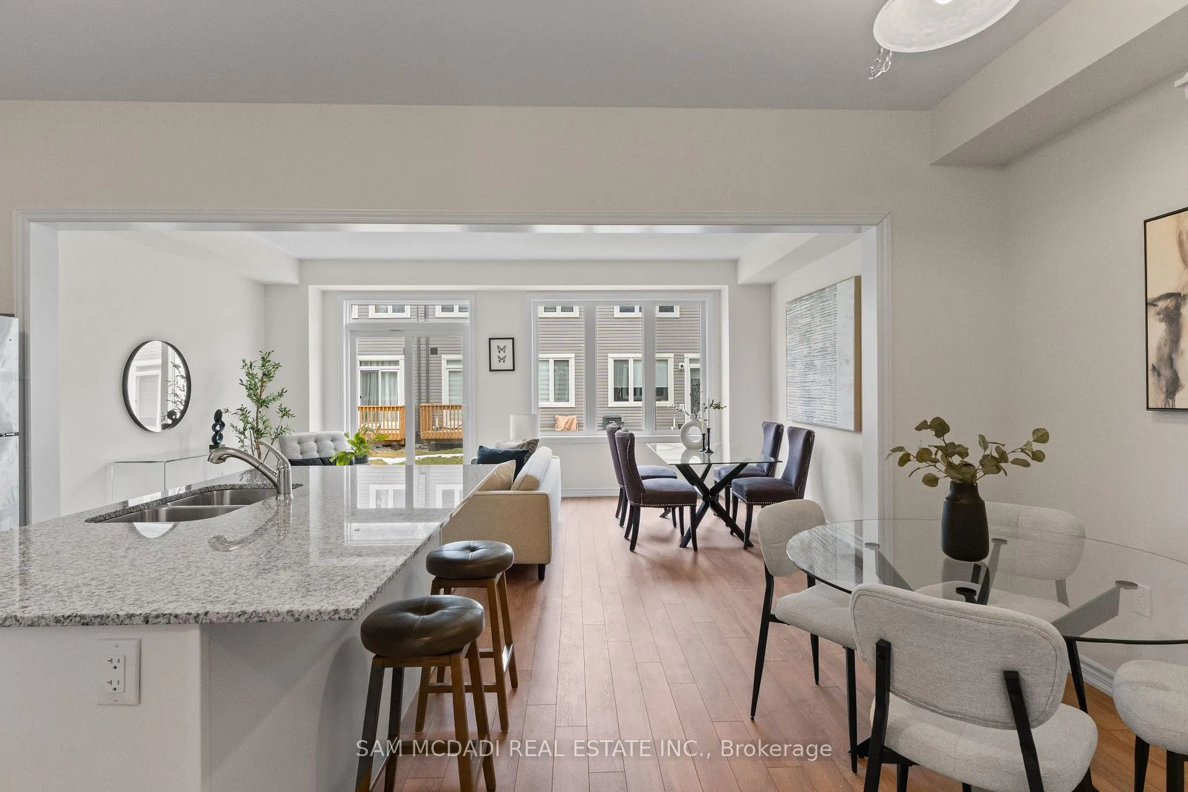
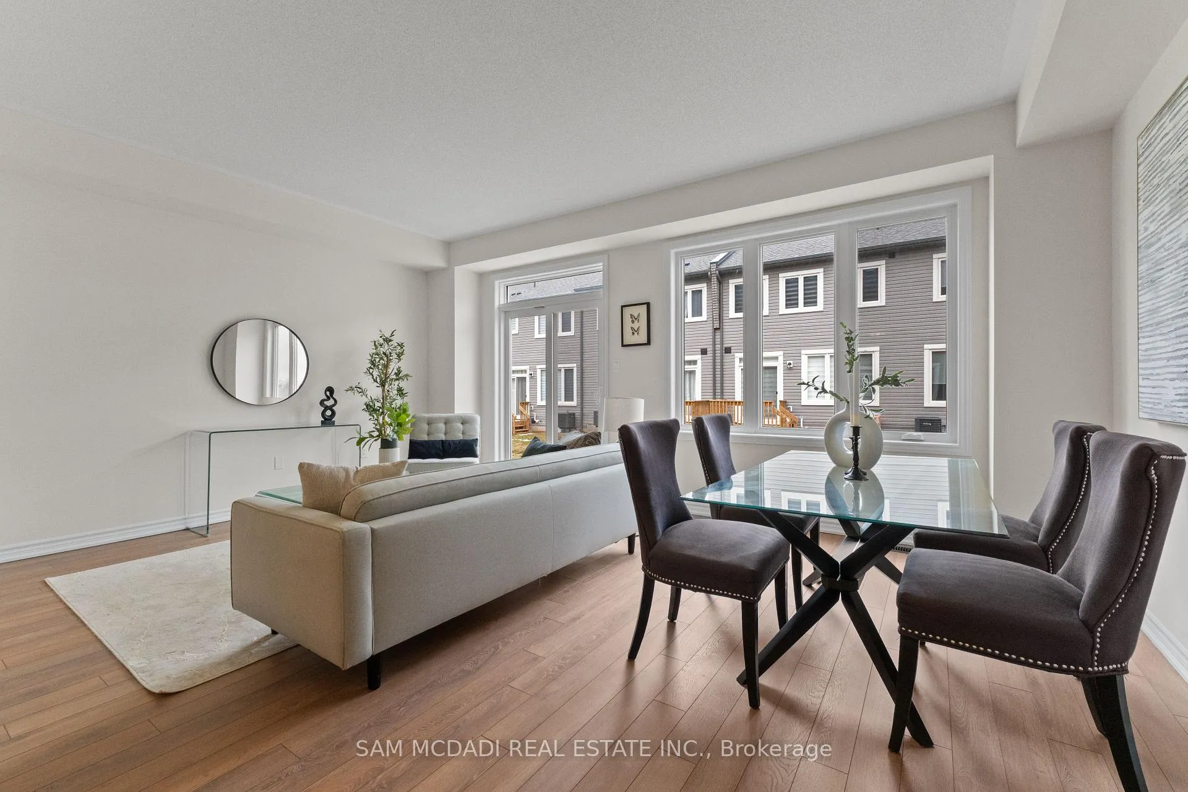
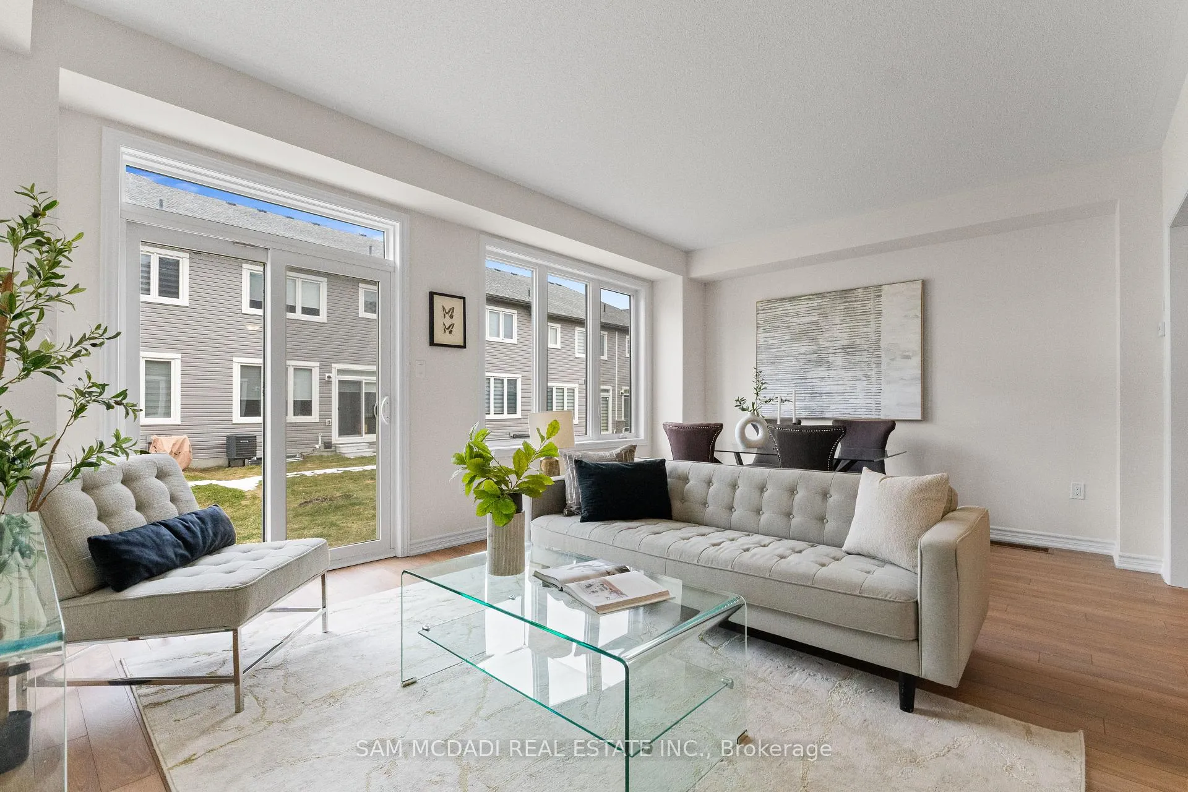
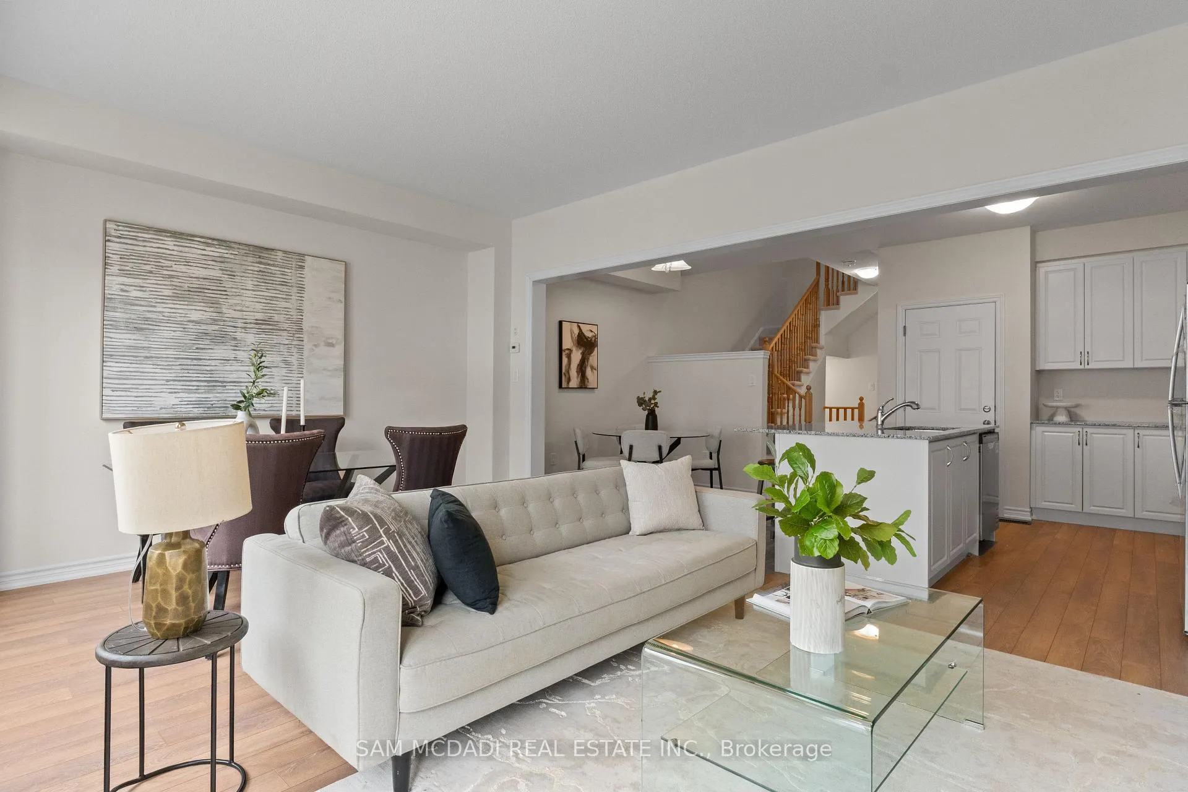
- Open concept design with natural light.
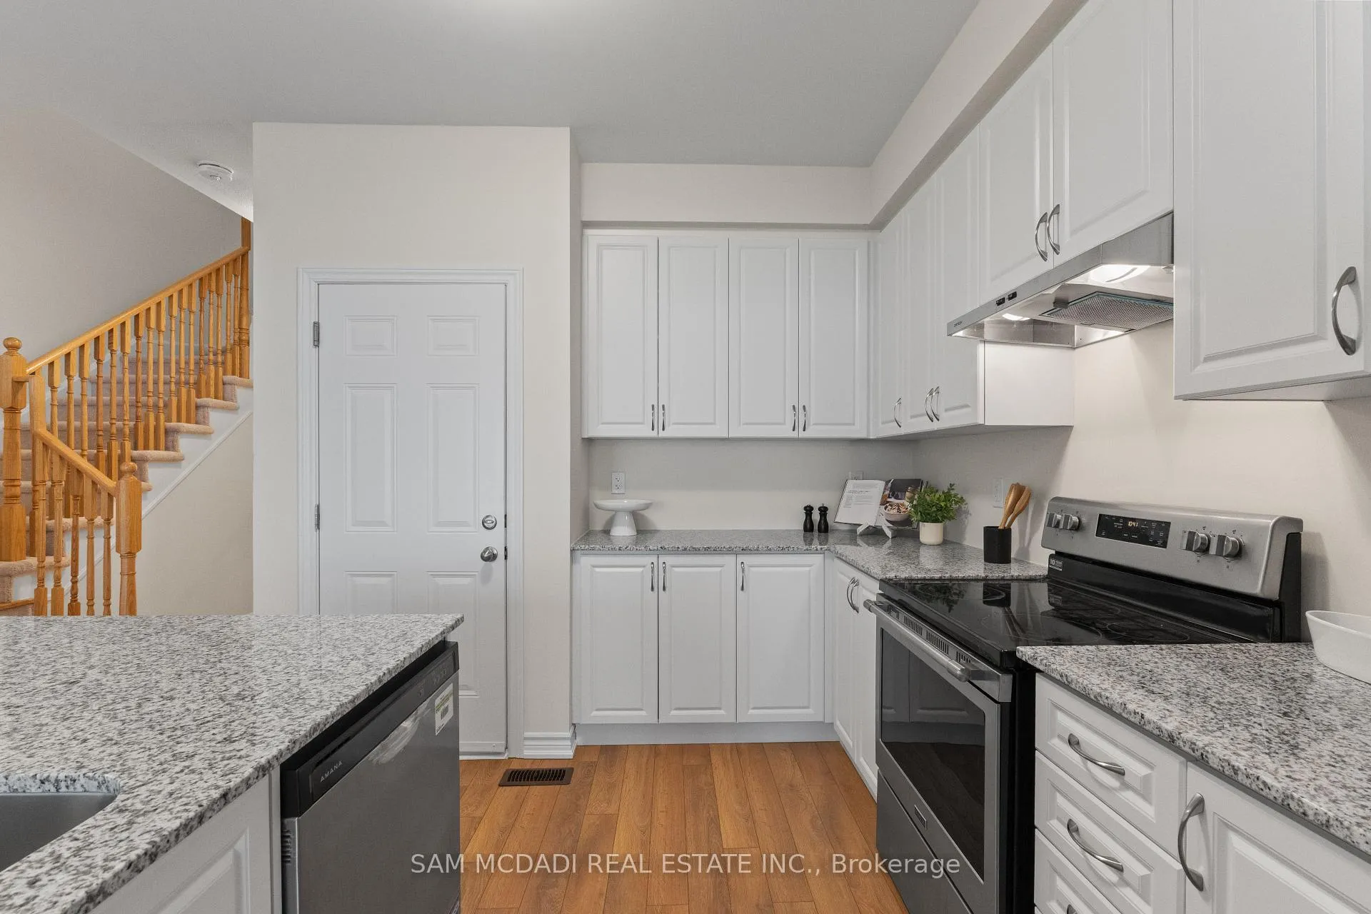
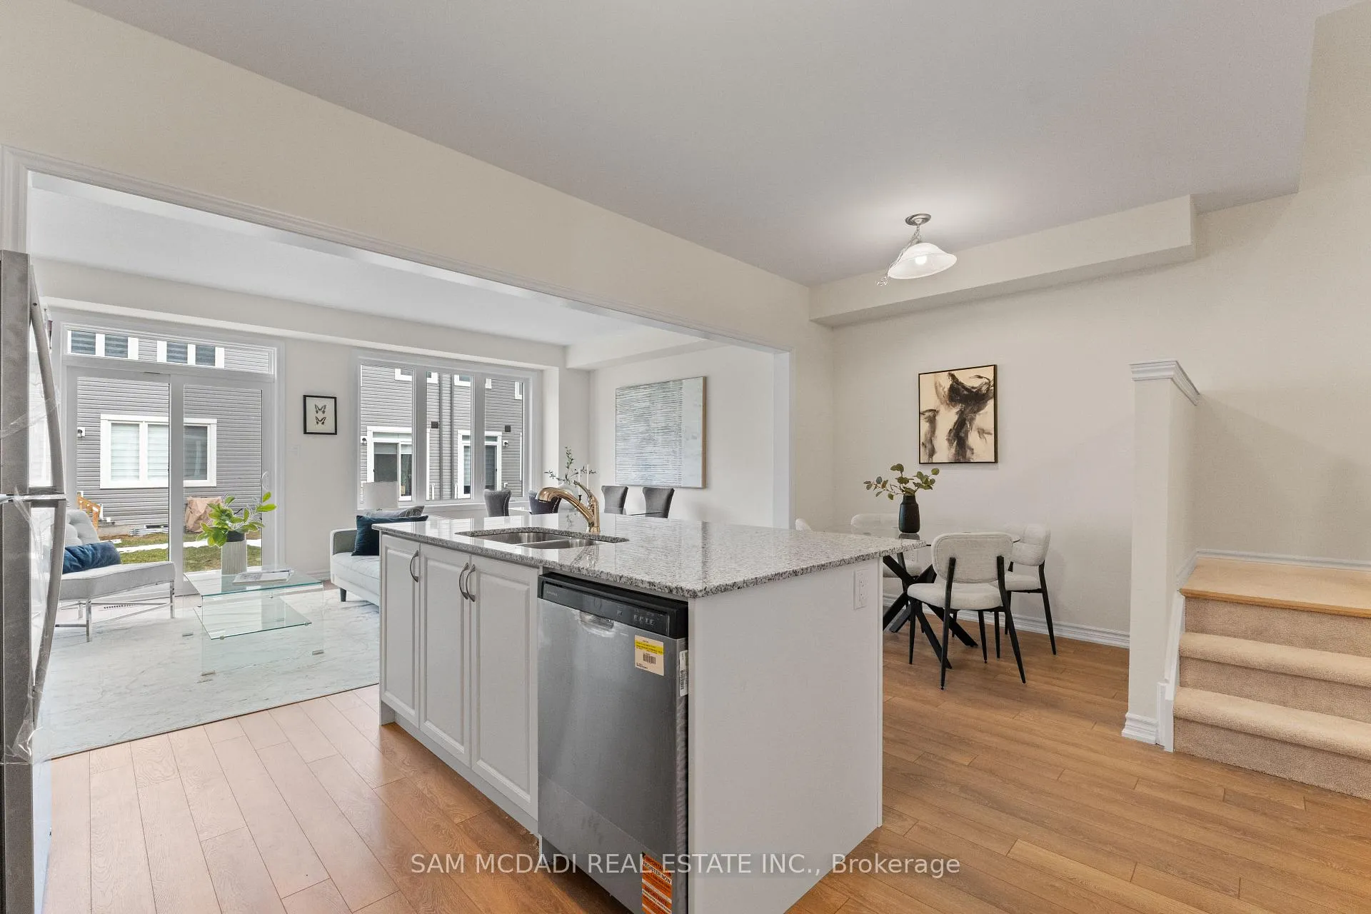
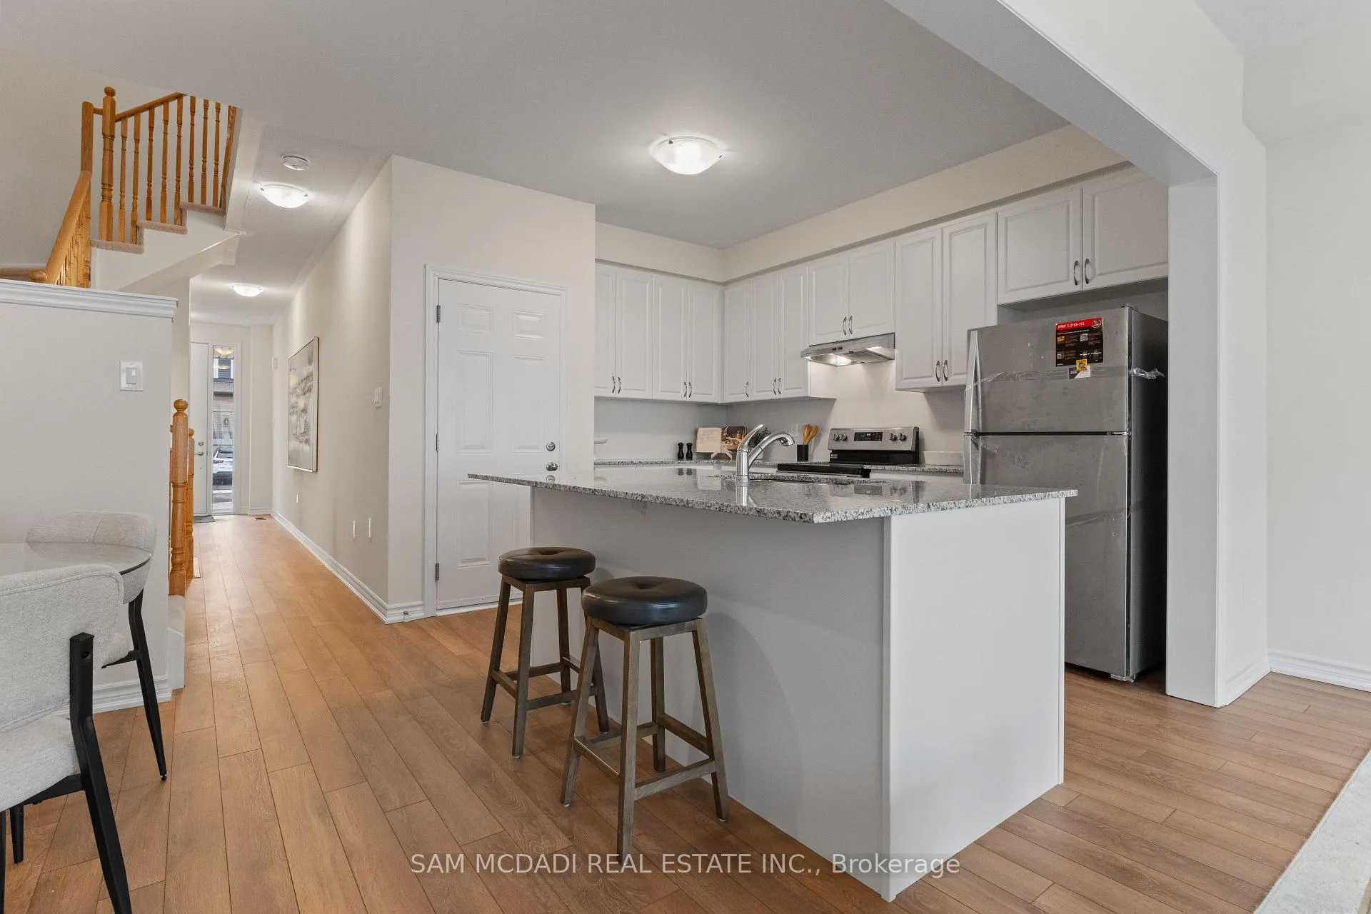
- Modern kitchen with granite and stainless steel.
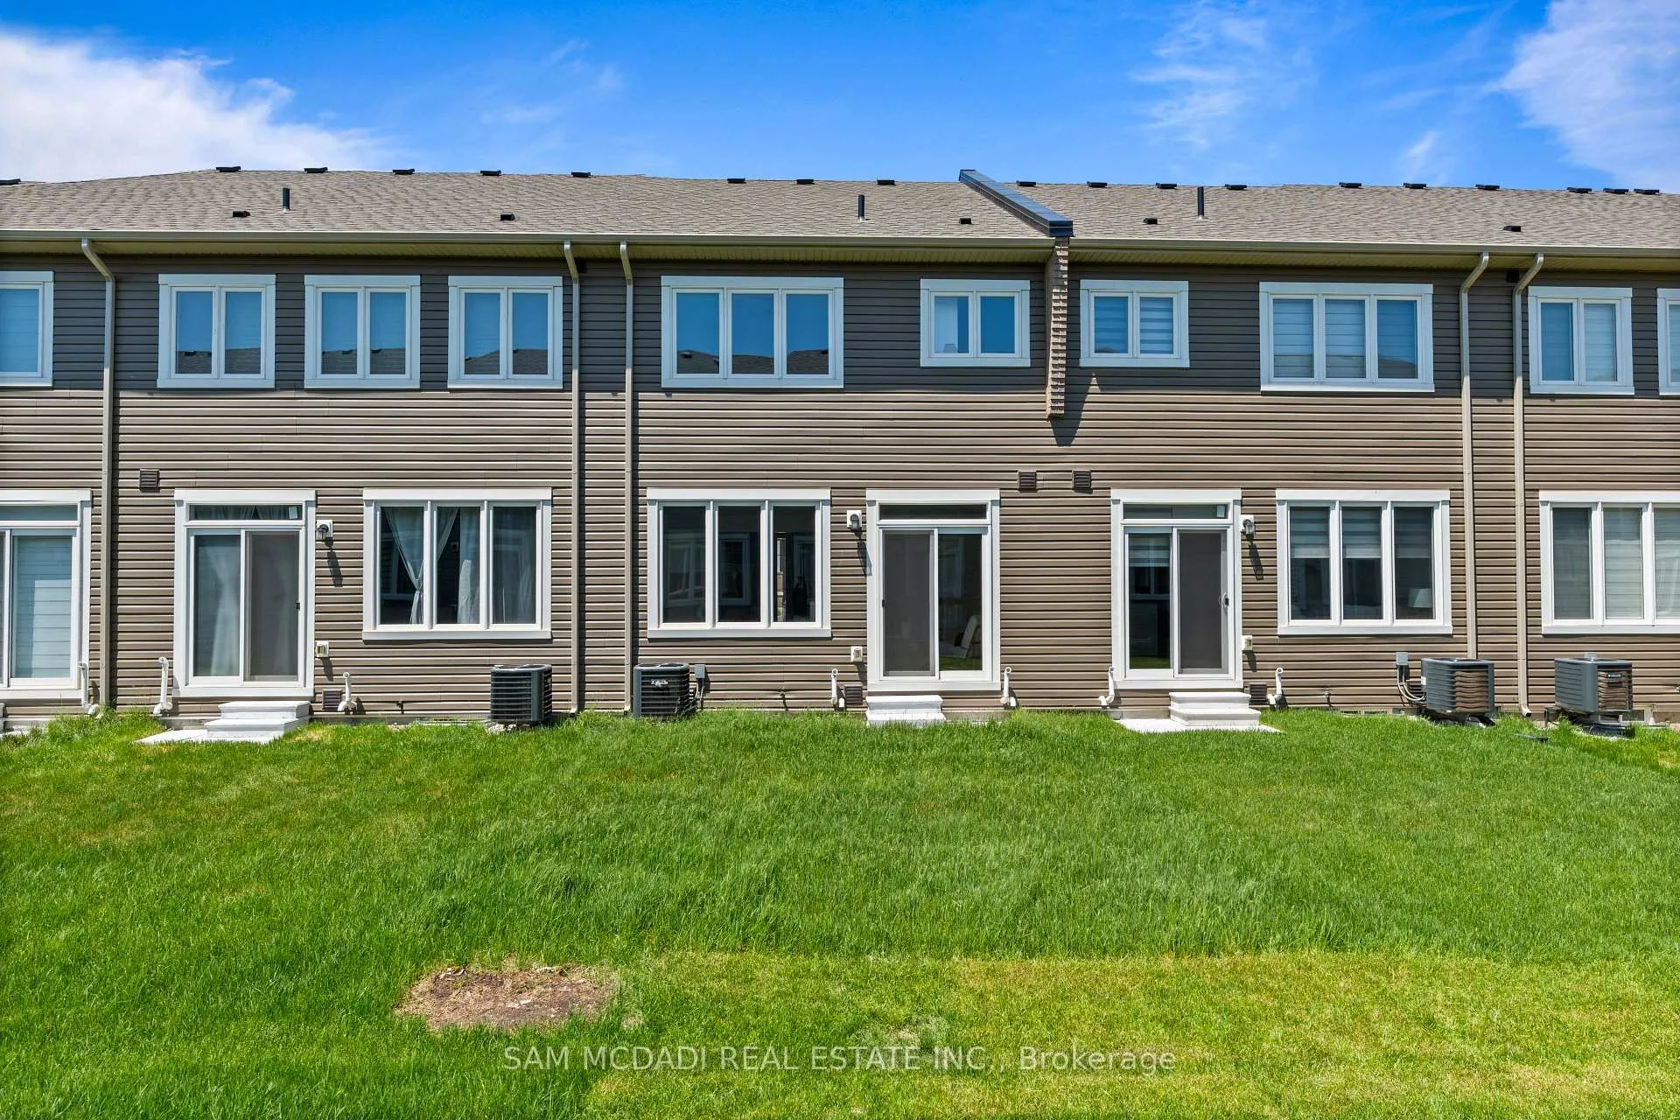
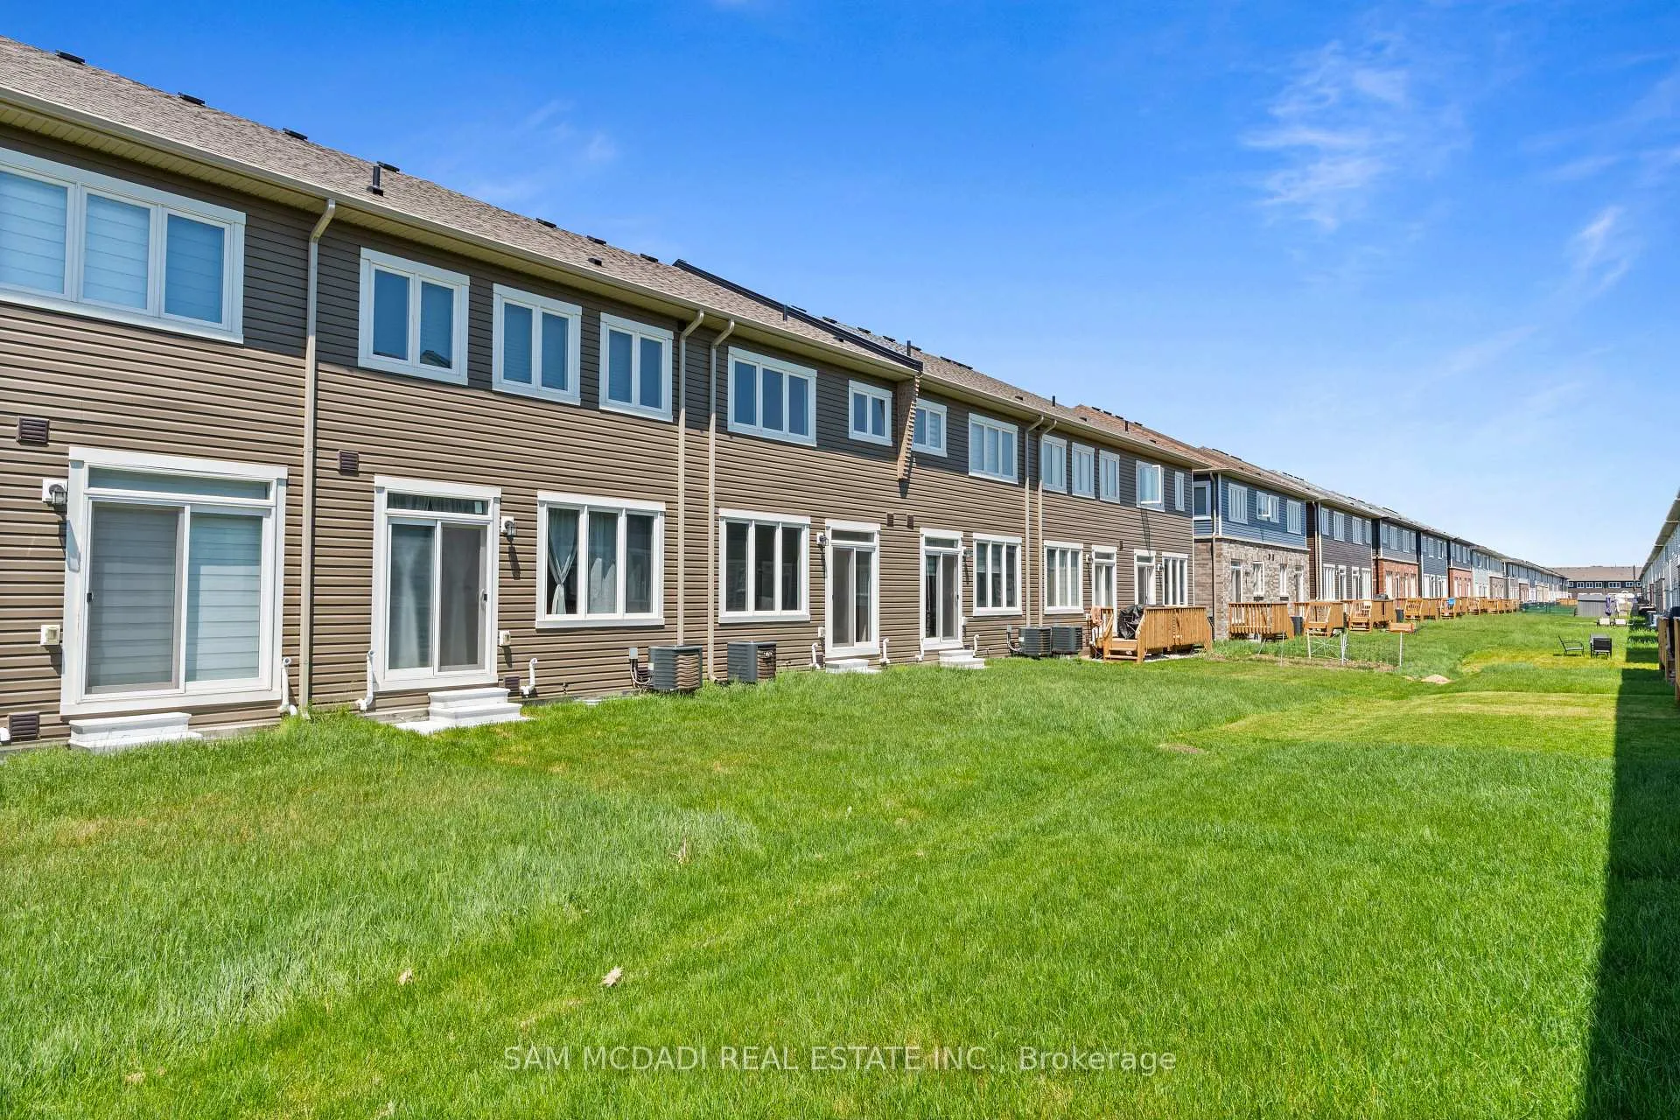
- Private yard ideal for pets and gatherings.
- Primary bedroom features ensuite and closets.
- Flexible lower level for various uses.
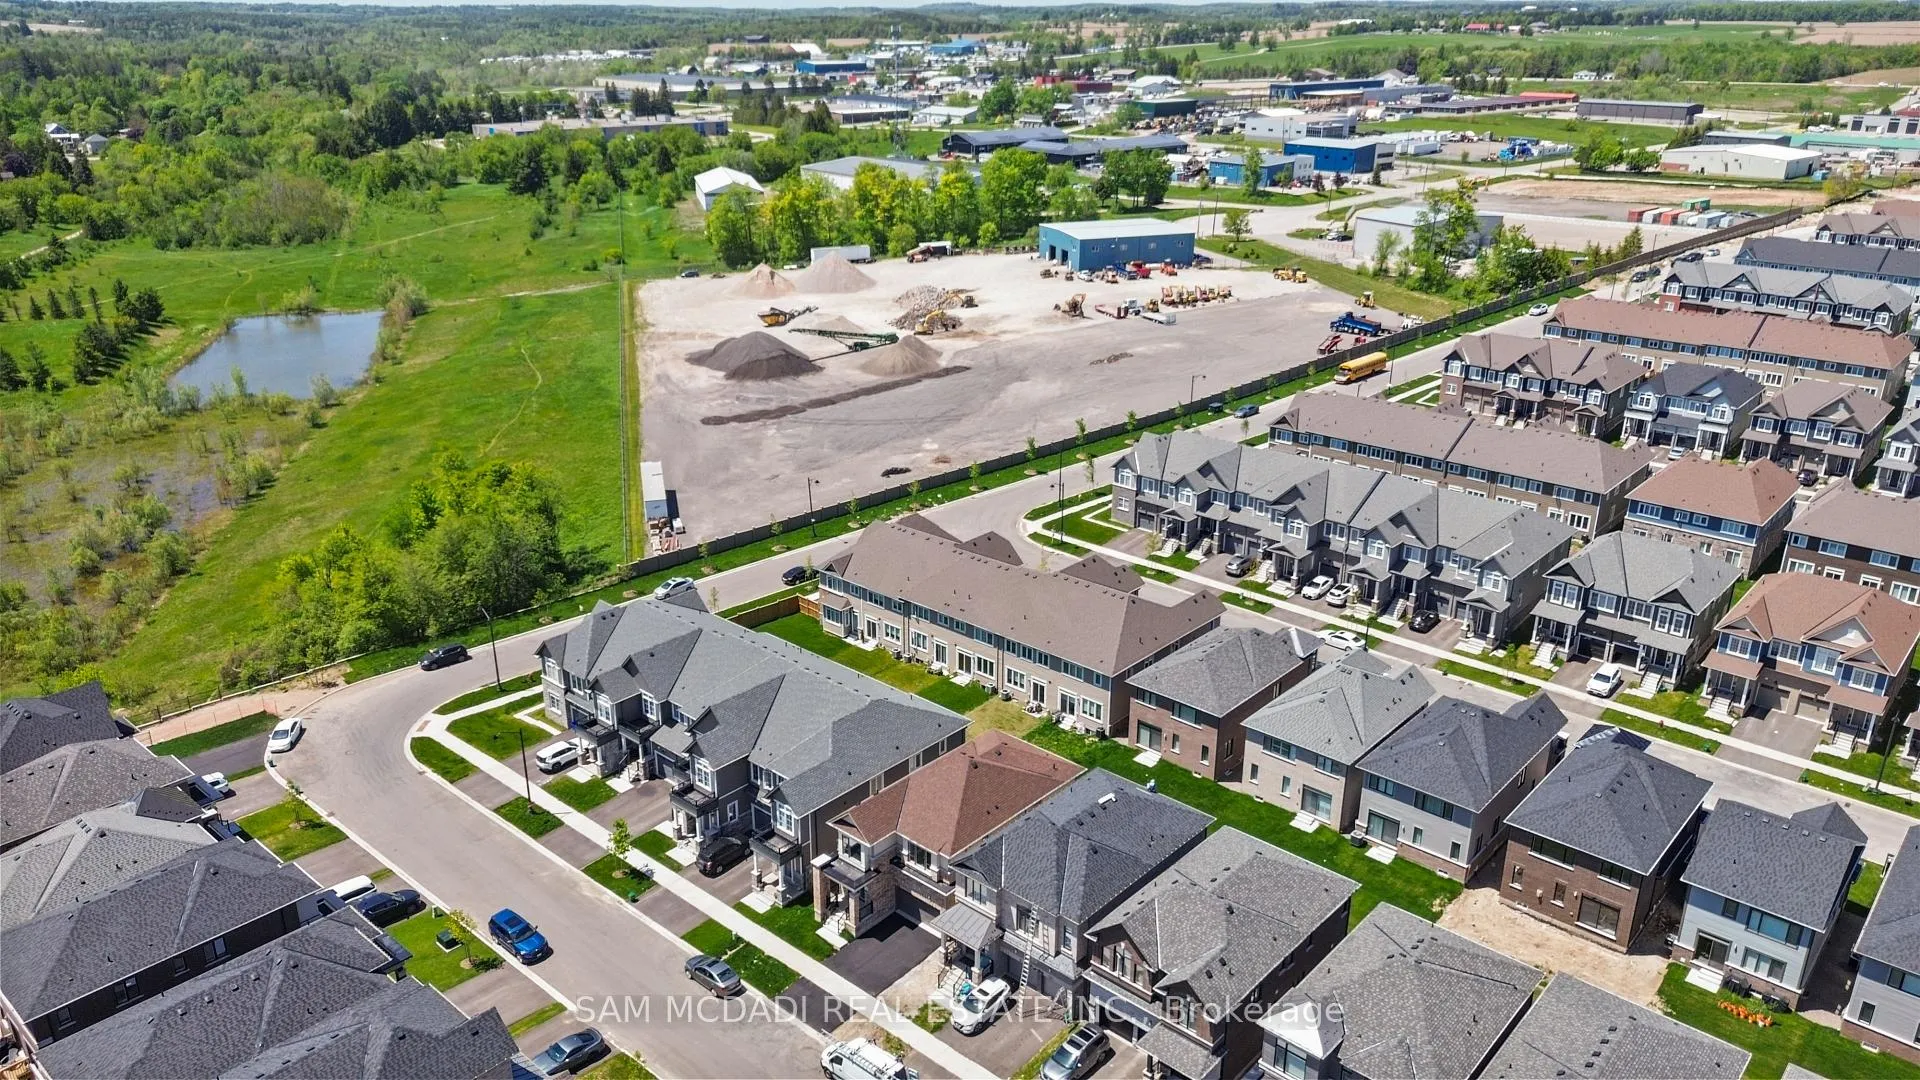
- Close to scenic trails and local shops.
- Short drive to boutiques and restaurants.
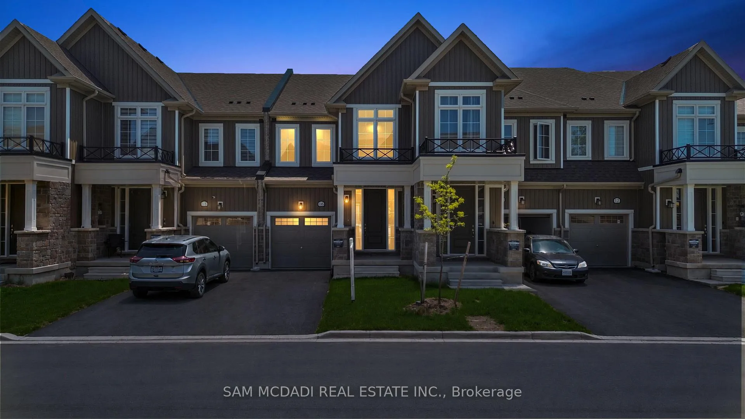
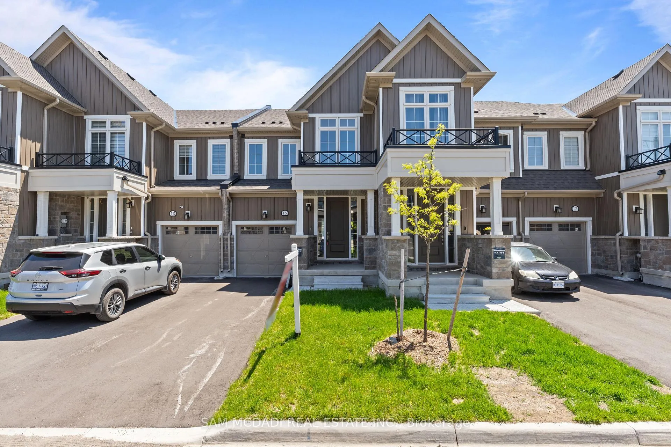
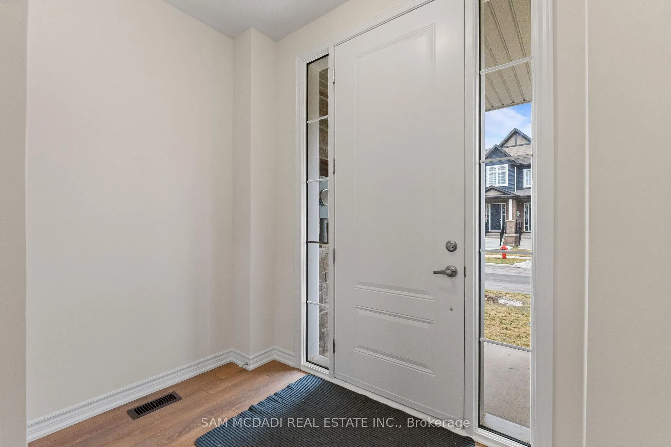
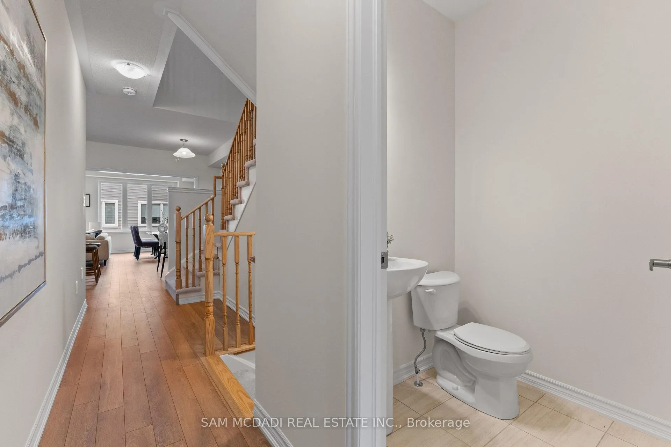
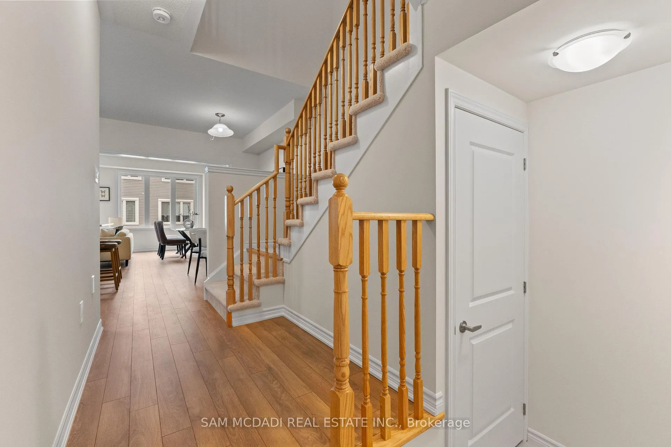
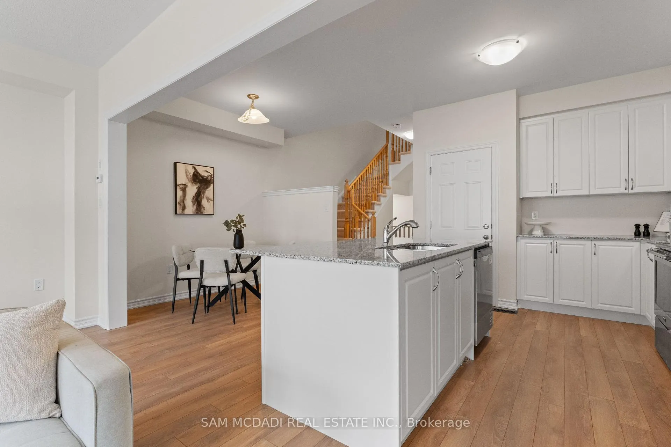
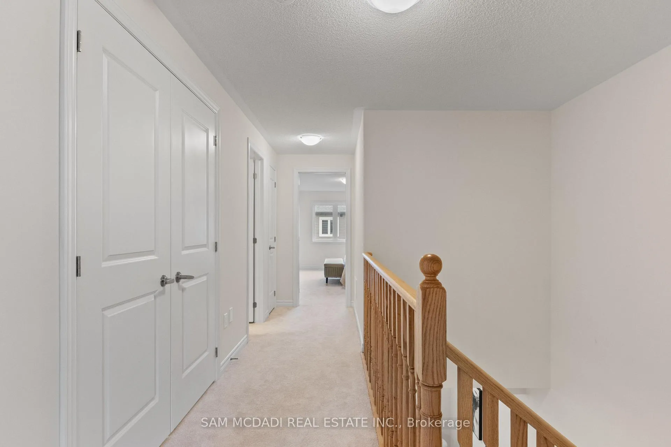
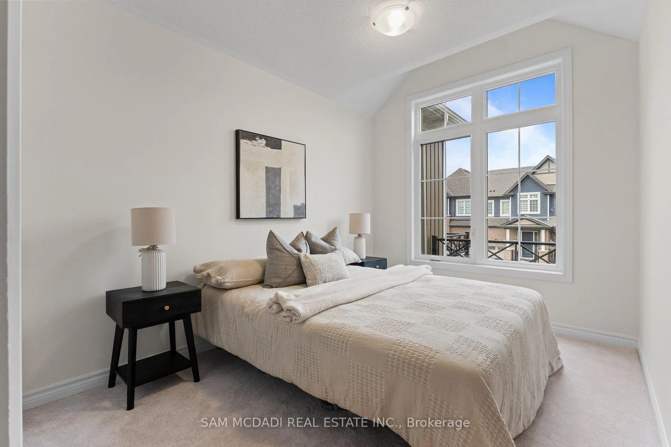
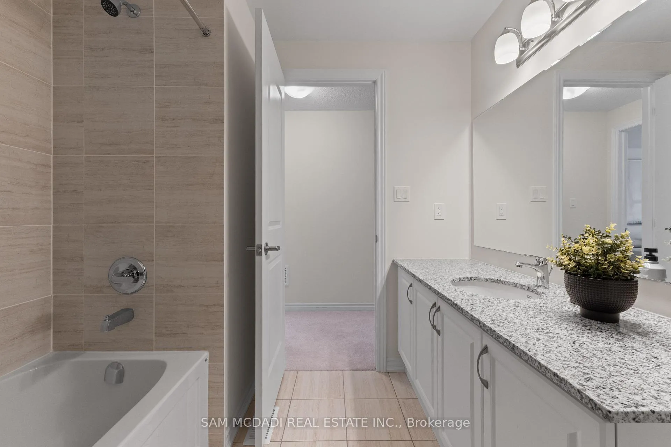
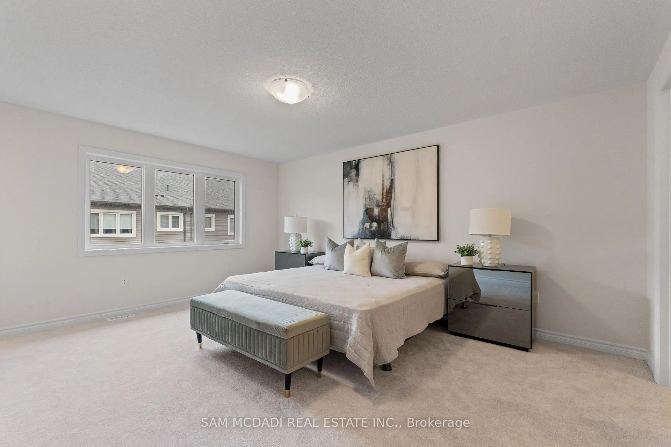
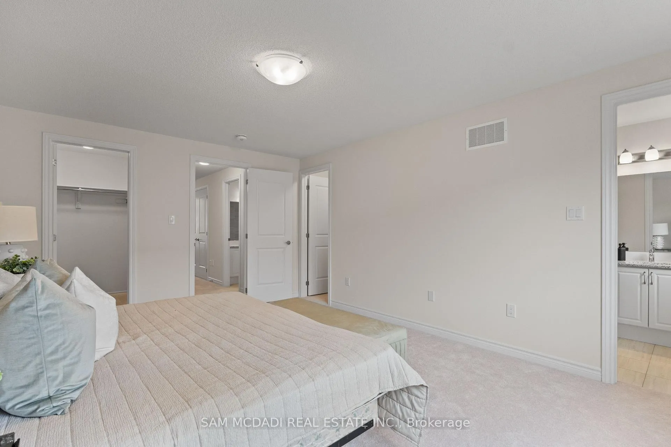
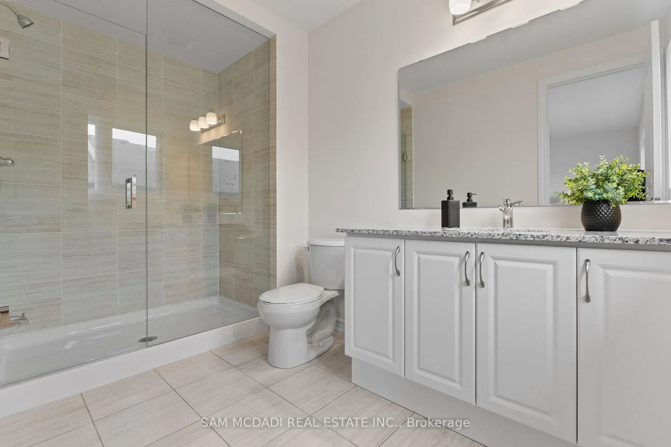
Step into a home that gives you a fresh start in the charming and scenic Erin. This brand new, never lived in townhouse offers the kind of ease and comfort today's buyers are searching for, with thoughtful spaces designed to support both quiet moments and lively gatherings. The main level welcomes you with an airy, open concept layout filled with natural light. The lovely kitchen features stainless steel appliances, granite countertops, and a generous breakfast bar that invites everything from casual morning coffee to weekend entertaining. It flows effortlessly into the dining and living areas, creating a space that feels connected and warm. From here, step out to your private yard, perfect for summer evenings, pets, or a future garden retreat. Upstairs, the primary bedroom offers a calm and comfortable escape, complete with his/hers closets and a private 3-piece ensuite. Two additional bedrooms provide flexibility for a growing family, guests, or a home office, all complemented by a well-appointed 4-piece bathroom. The lower level is your opportunity to explore your creativity. Whether you envision a home gym, media lounge, or additional living space, the basement is ready to evolve with your needs. Buyers will appreciate the lifestyle that Erin delivers. Spend weekends exploring the scenic trails at Elora Cataract Trailway or enjoying the natural beauty of Hillsburgh Conservation Area. Discover local favourites or browse artisan shops and seasonal markets that give the town its welcoming character. For a vibrant day trip, the boutiques, restaurants, and riverside views of Elora are just a short drive away.
Key Facts & Features
Property Costs
- Annual Property Tax Amount
- $0
- Land Transfer Tax Fee
- $9,473
Rental Items
- Rental Equipment
- Hot water tank
- Basement Type
- Unfinished
Interior Features
- Interior Extras
- Other
- Security Features
- Carbon Monoxide Detectors
- Fireplace/Stove
- No
- Elevator
- No
Exterior Features
- Pool
- None
- Property Features
- Park, Greenbelt/Conservation, School, Rec./Commun.Centre, Golf
Building
- Building Type
- Freehold Townhouse
- Building Style
- 2-Storey
Construction
- Exterior Finish
- Stone, Vinyl Siding
- Roof
- Asphalt Shingle
- Foundation Details
- Poured Concrete
- Special Designation
- Unknown
Lot
- Lot Front
- 19.71 ft
- Lot Depth
- 91.15 ft
Inclusions
- Inclusions
- All electrical light fixtures, kitchen appliances: fridge, stove, dishwasher and range hood and owned furnace/AC.
Parking & Garages
- Garage Type
- Built-In
- Garage Spaces
- 1
- Parking Spaces
- 2
- Total Garage And Parking Spaces
- 3
Heating & Cooling
- Heat Source
- Gas
- Heat Type
- Forced Air
- Air Conditioning
- Central Air
- Water
- Municipal
- Sewers
- Sewer
- Bedrooms
- 3
- Washrooms
- 3
- Kitchens
- 1
- Family / bonus room
- Yes
Room sizes
- Living Room—Main level, Overlooks Backyard, Combined w/Dining, W/O To Yard
- Breakfast—Main level, Open Concept, Combined w/Kitchen, Laminate
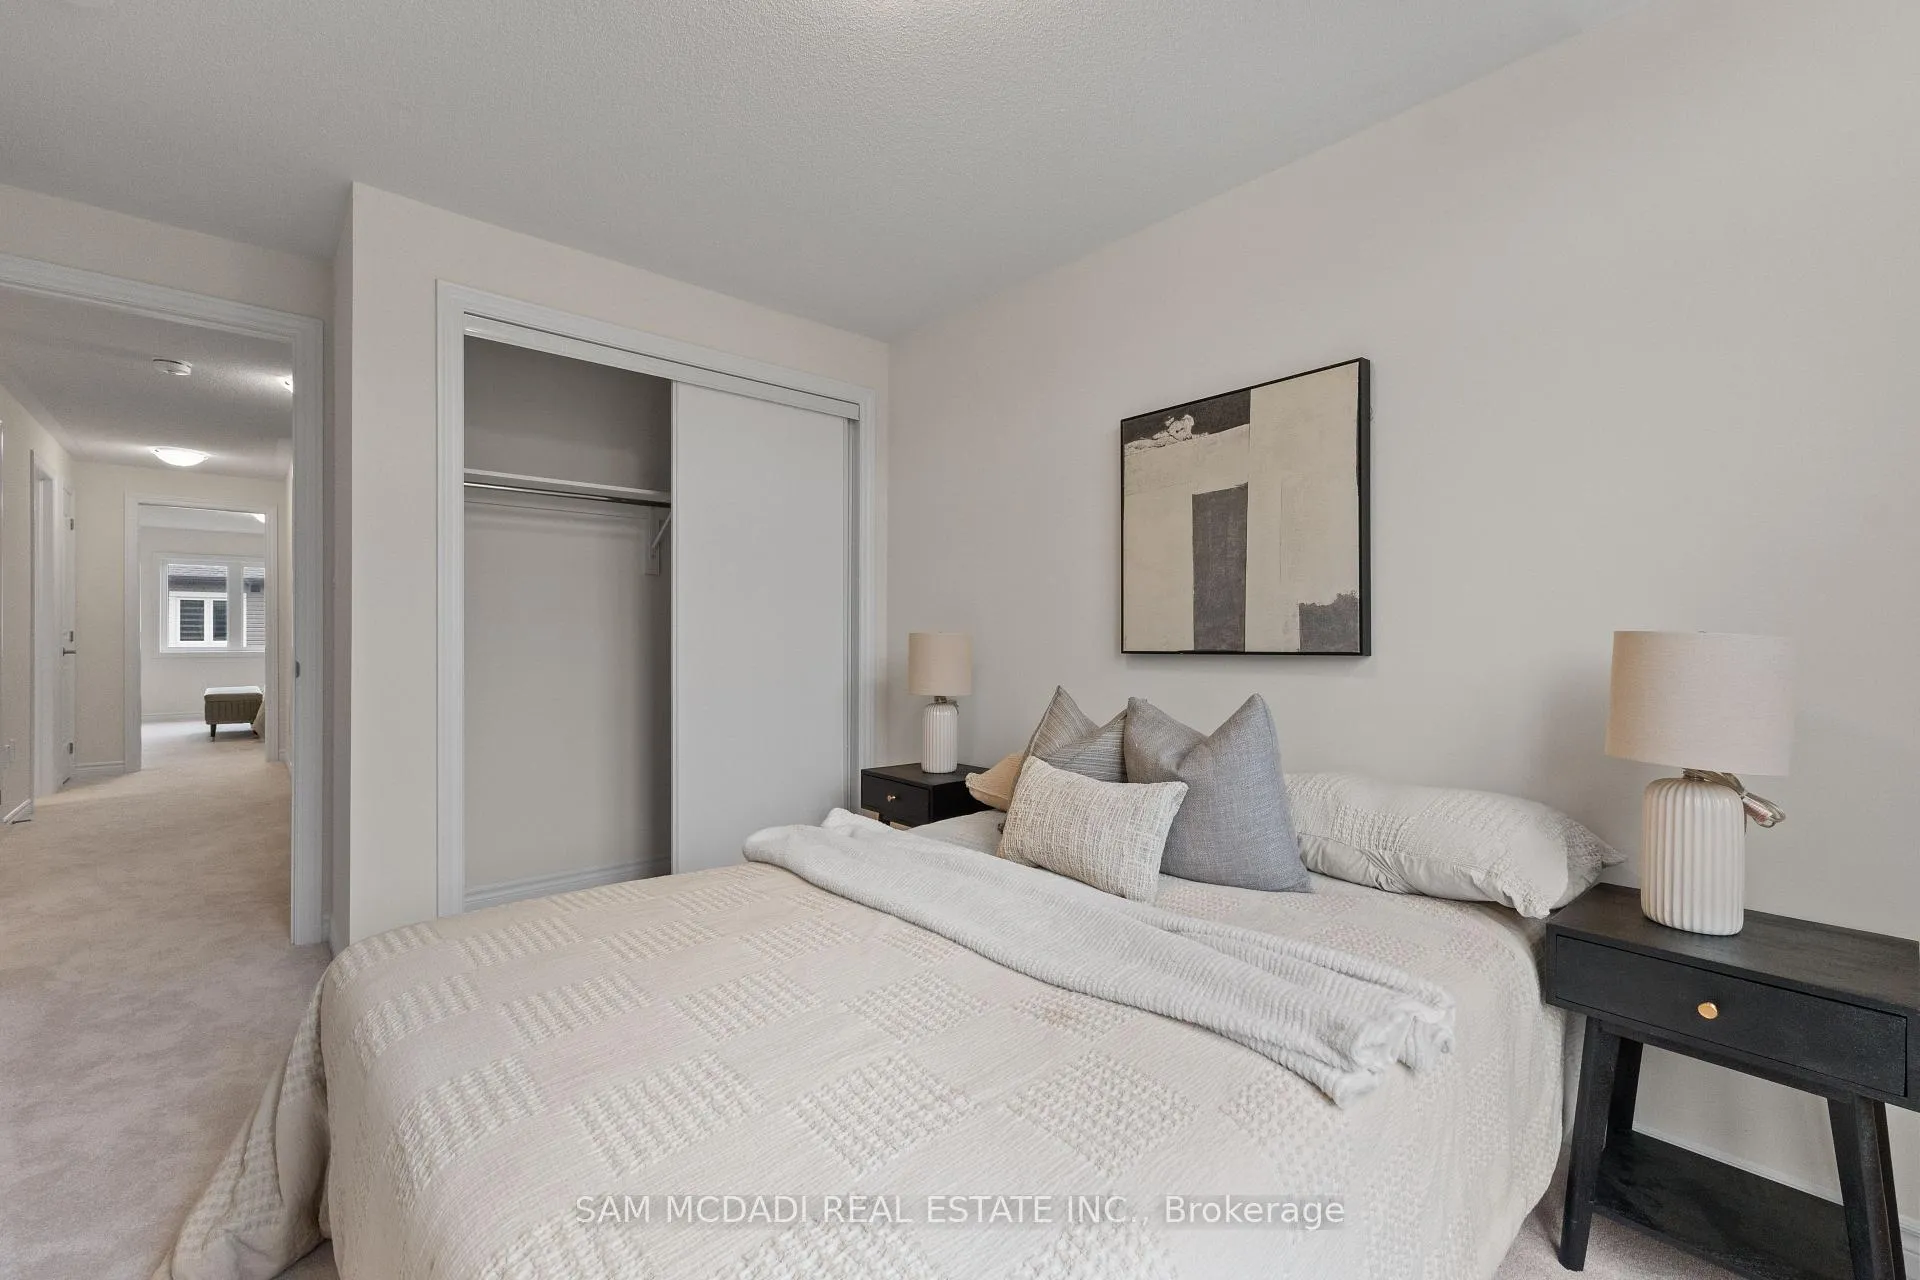
- Primary Bedroom—Second level, His and Hers Closets, 3 Pc Ensuite, Broadloom
- Kitchen—Main level, Stainless Steel Appl, Granite Counters, Breakfast Bar
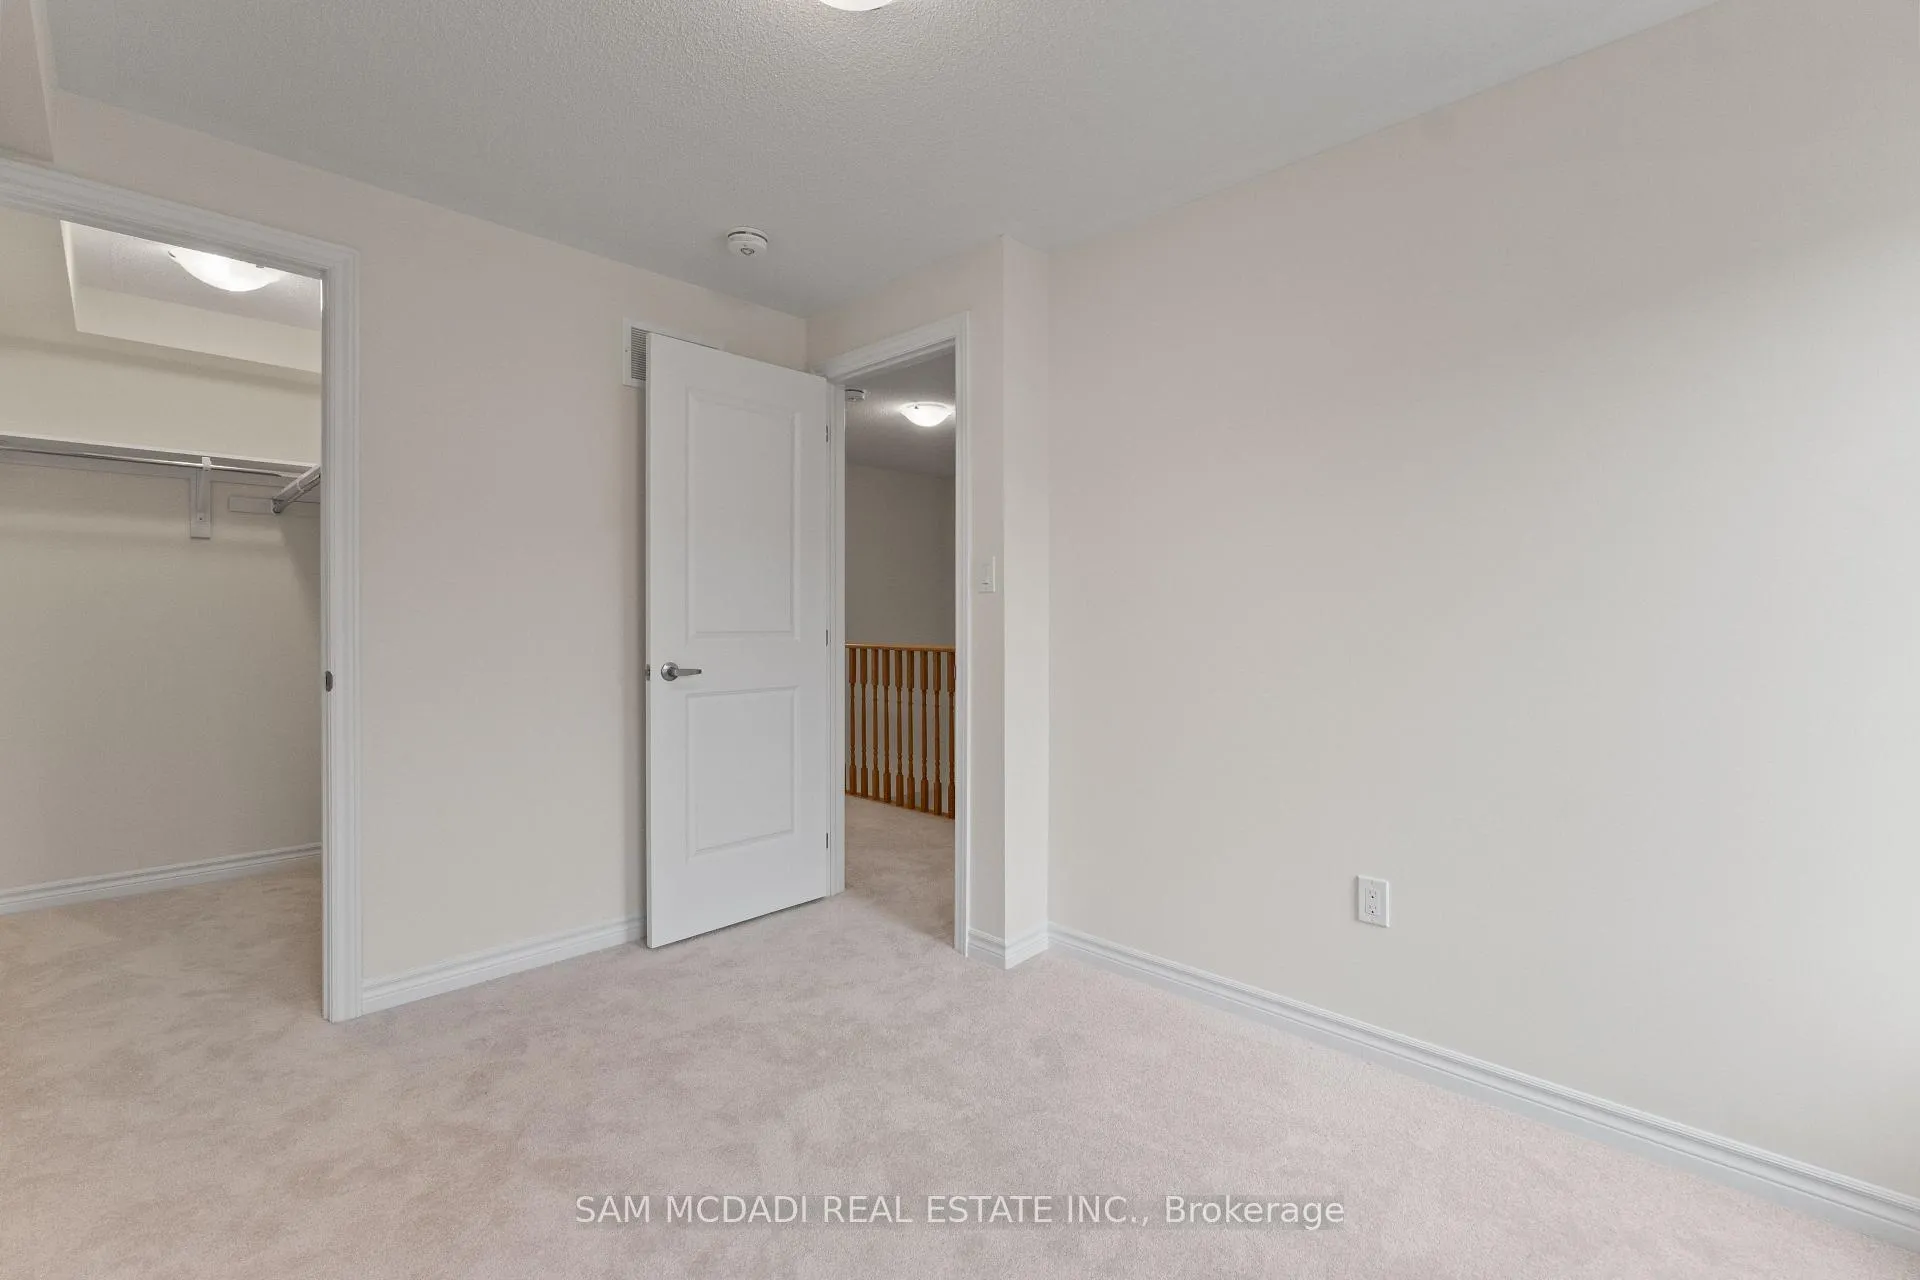
- Bedroom 2—Second level, Walk-In Closet(s), Window, Broadloom
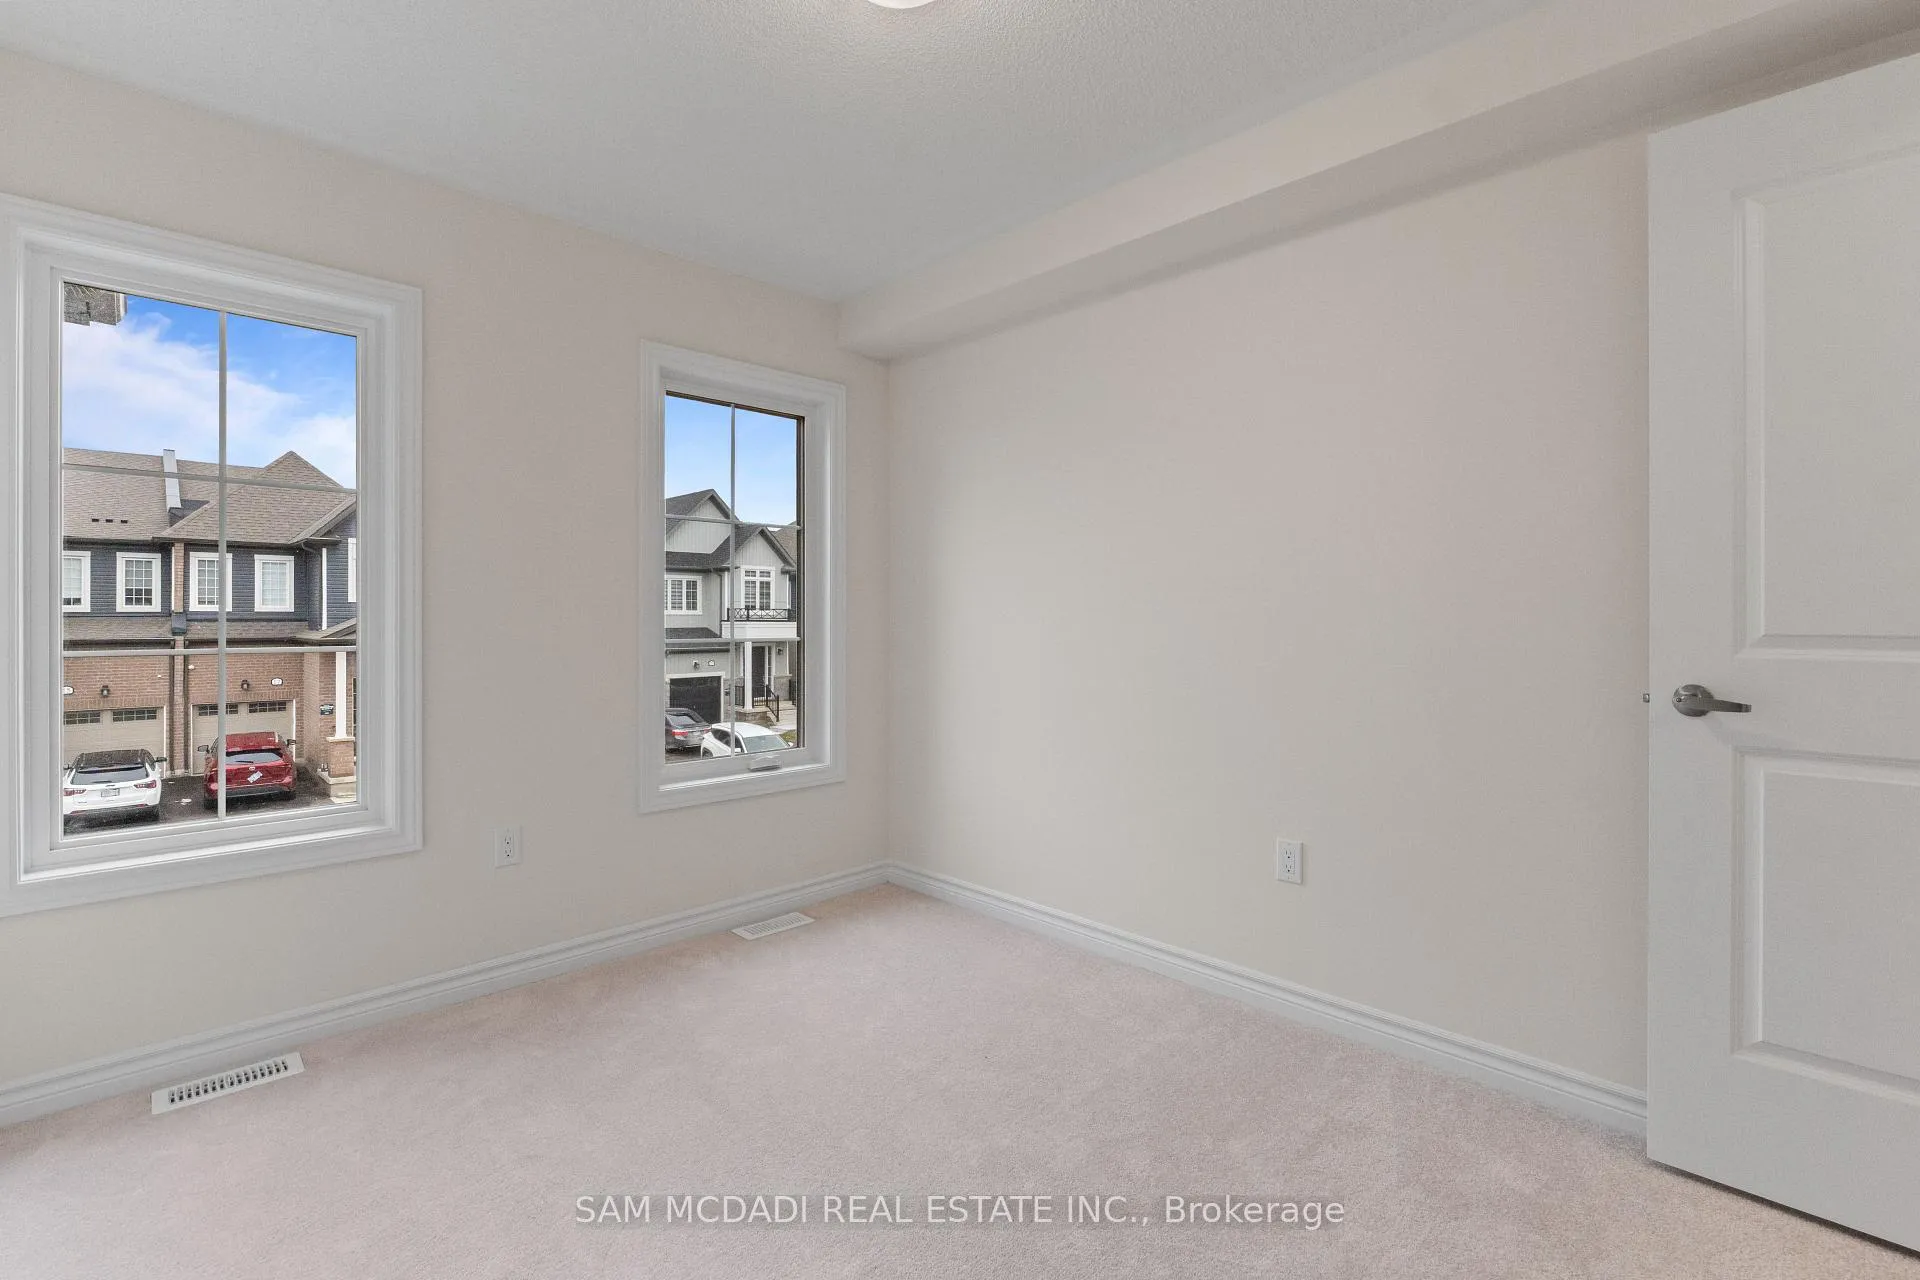
- Bedroom 3—Second level, Closet, Window, Broadloom
- Dining Room—Main level, Overlooks Backyard, Combined w/Living, Laminate
Washrooms
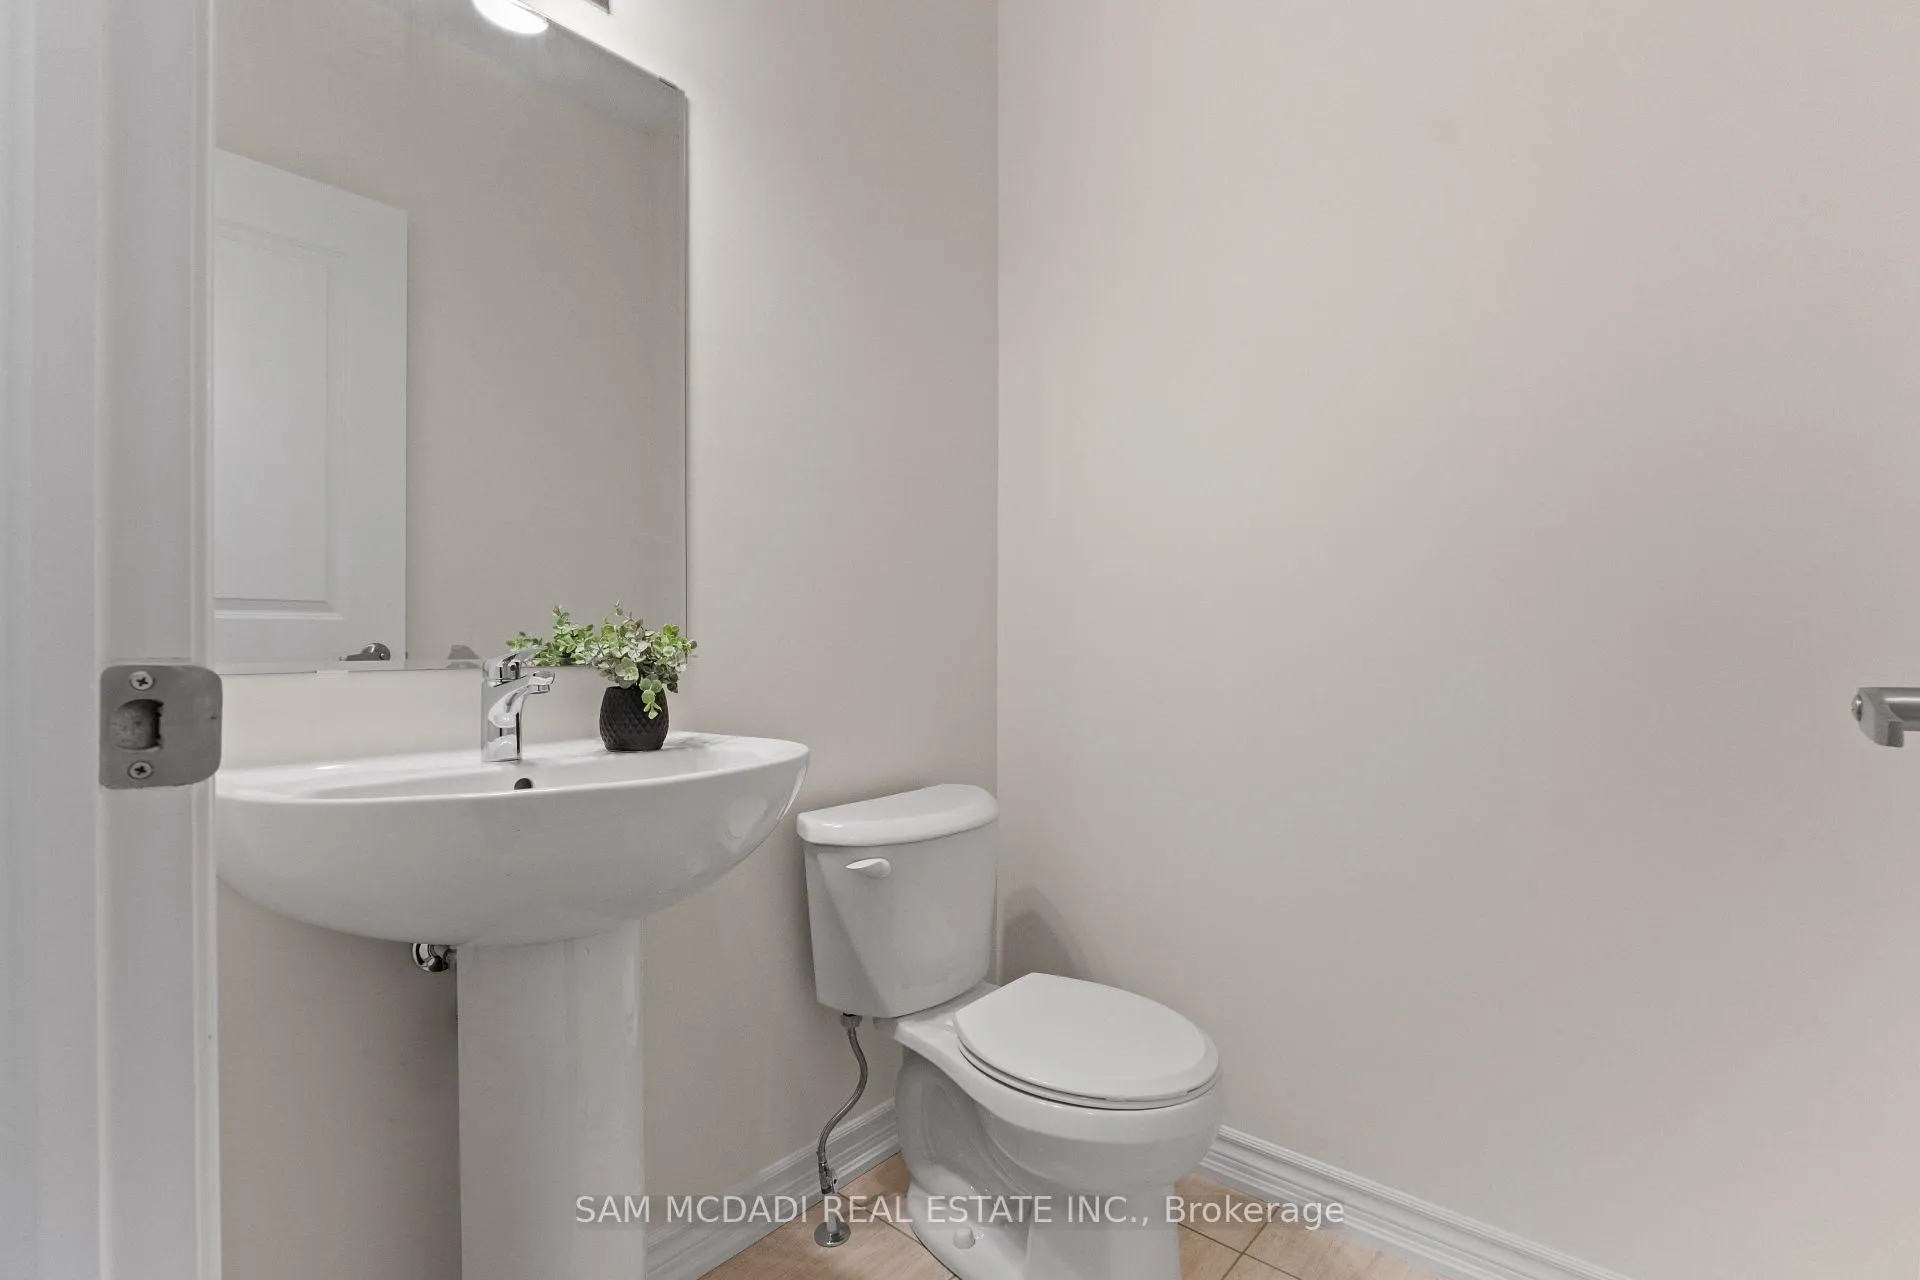
- 2-piece
- 3-piece
- 4-piece
- Municipality
- Erin
- Neighbourhood
- Erin
- Main cross streets
- Wellington Rd 124 & Maclachlan Rd
- Directions
- Via Maclachlan Rd, turn right then right toward Steer Rd. On Steer Rd, turn left then right onto Brown St.
- MLS® number
- X13507314
- Data source
- Toronto Regional Real Estate Board
- Status change
- 2026-08-26
- Listed on
- 2026-06-30
- Days on market
- 57 days
- Possession type
- Other
- Co-op commission
- 2.5% + Applicable HST*
- Seller
- Listed by
- SAM MCDADI REAL ESTATE INC.
Home Market Value
Current home valuation for 16 Brown Street, Erin, Erin, ON. Listed for $649,889
HOMEH Estimate
$649,889
Estimated Sales Range
$535,308 - $727,876
HOMEH Estimate for 16 Brown Street, Erin
Calculated with a real agent's CMA method — 45+ years of experience, codified. Not an AI guess.
For the owner
Is this your home? Track its value.
Get this home's HOMEH Estimate by email once a month, with how many homes are for sale around you.
Mortgage Payment Calculator
Compare up to 4 down payment scenarios
5% on first $500K + 10% on $149,889 over $500K
$39,989
| Scenario 1 | Scenario 2 | Scenario 3 | Scenario 4 | |
|---|---|---|---|---|
−Down payment | % $ | % $ | % $ | % $ |
+CMHC insurance | $24,384 | $18,132 | $15,467 | $0 |
=Total mortgage | $633,980 | $603,032 | $567,873 | $519,911 |
Amortization | ||||
Mortgage rate | % | % | % | % |
| Payment frequency | ||||
=Mortgage payment | $3,095monthly | $2,944monthly | $2,773monthly | $2,538monthly |
Land Transfer Tax
$9,473
$9,473
Around this home
No schools found nearby
Data provided by OpenStreetMap & Fraser Institute School Rankings
Ask HOMEH
New!Hi there!
👋Text or call (416) 301-9001
Recommended for you
Based on homes you've looked at.
No recommended properties found.
Nearby similar homes
No nearby properties found.
More real estate resources
Other homes nearby
Explore this area
Nearby neighbourhoods
No nearby listings available.