






23 Woolen Mill Lane
Erin (Hillsburgh), ON N0B 1T0
- 3+1Bedrooms
- 2Bathrooms
- 1Garage
- 1100–1500Sq Ft
- $4,627Tax
- 110 ftLot frontage
 Estimated Value:$919,670See Free Estimate Report

Property not available for sale or for rent.
HOMEH One: full-service selling for a 1% listing fee. The buyer's agent commission is separate.
Free Home EvaluationHow Much Is My Home Worth?Homes for Sale NearbySale & Price History for 23 Woolen Mill Lane, Erin, Hillsburgh
Real estate boards require you to or to see the full details of this property.
*Sold prices and complete sale & price history are regulated data. Under the Trust in Real Estate Services Act, 2002 (TRESA) and the rules of the Real Estate Council of Ontario (RECO), and pursuant to the Multiple Listing Service® rules of the Canadian Real Estate Association (CREA) and the Toronto Regional Real Estate Board (TRREB), this information may be shown only to registered users who have agreed to the applicable terms of use (a Virtual Office Website, or "VOW," arrangement). HOMEH Inc., Brokerage therefore provides it to signed-in members only. Creating an account is free and takes under a minute.
About 23 Woolen Mill Lane, Erin, Hillsburgh
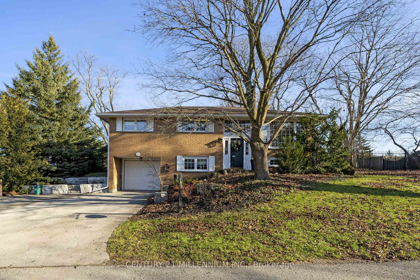
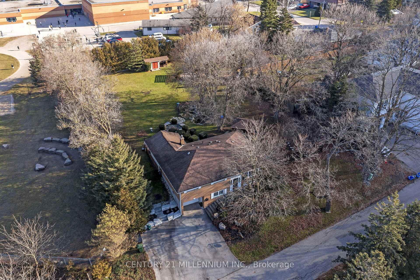
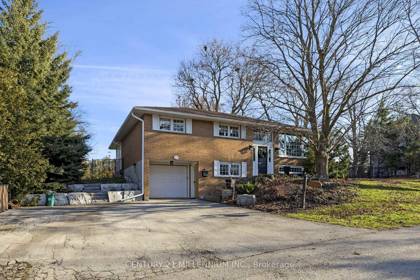
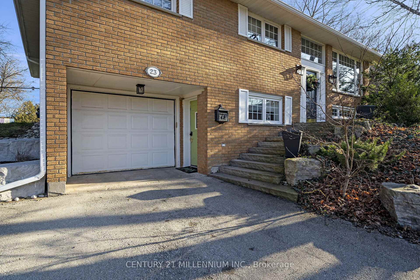
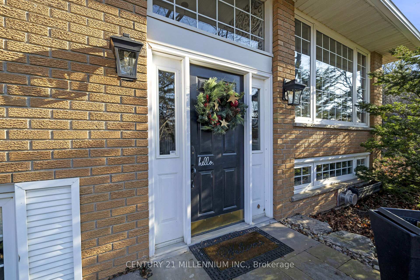
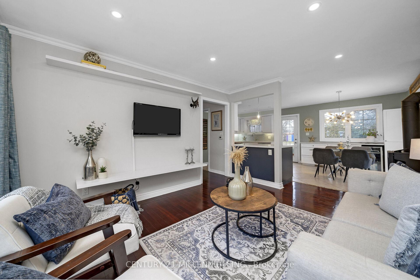
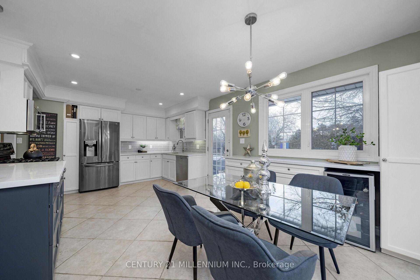
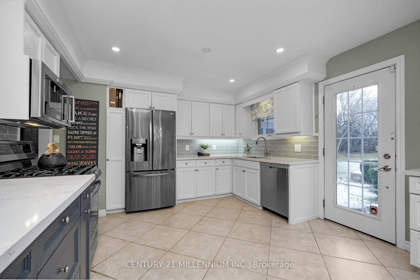
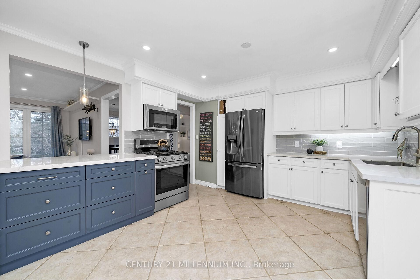
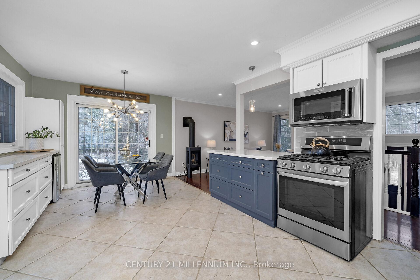
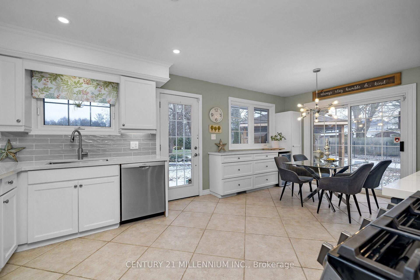
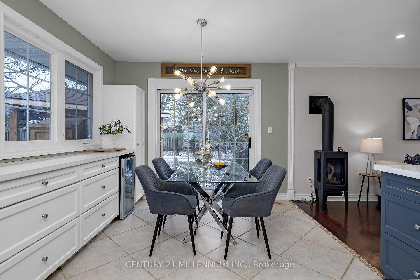
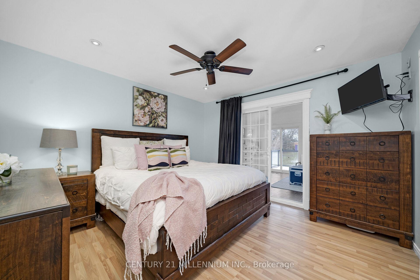
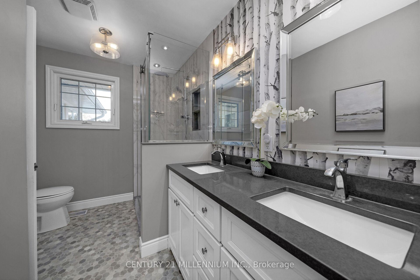
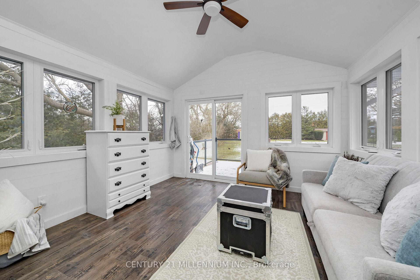
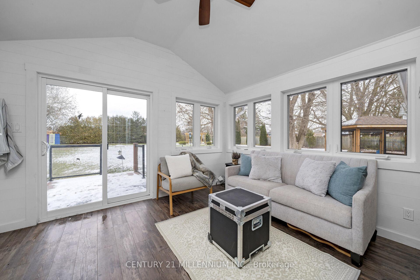
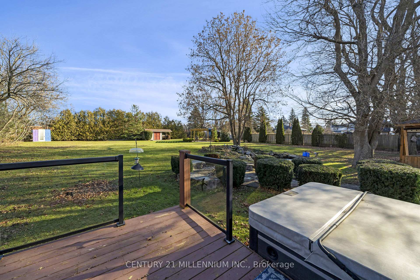
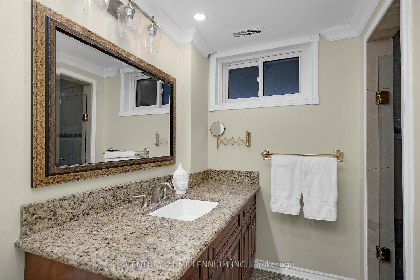
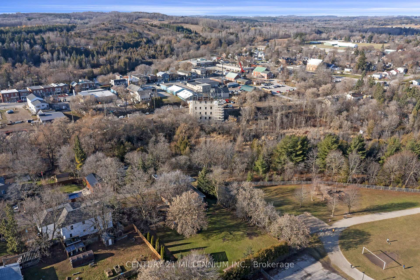
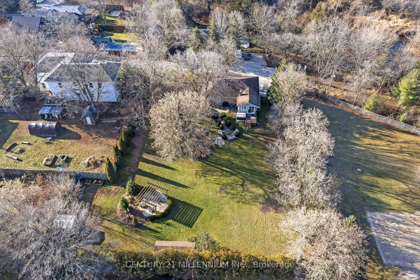
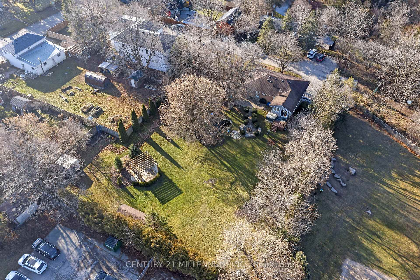
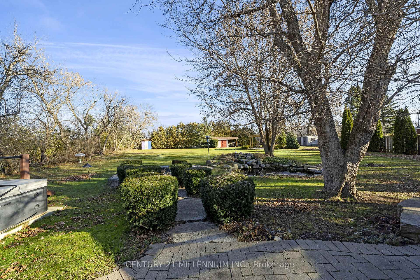
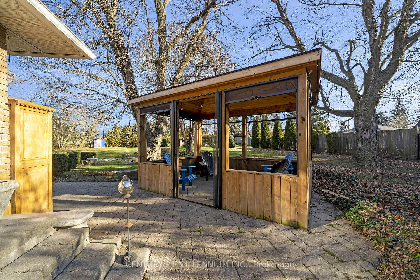
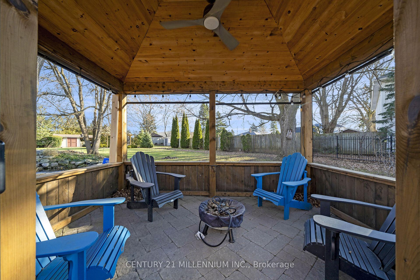
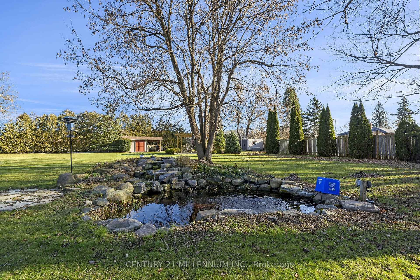
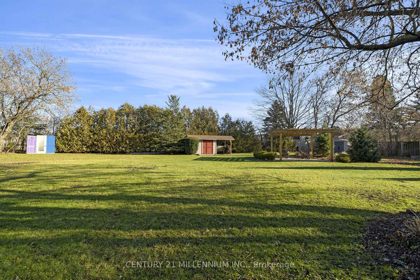
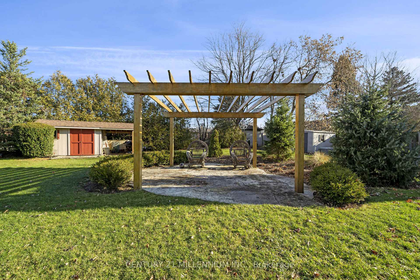
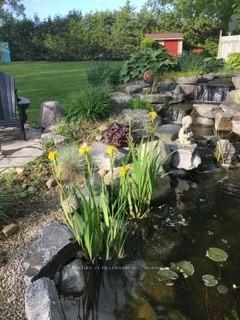
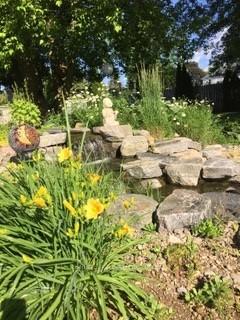
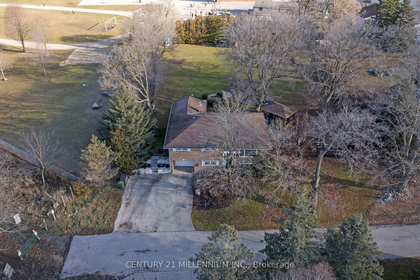
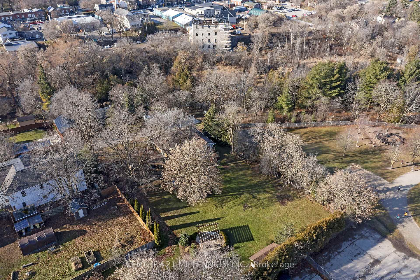
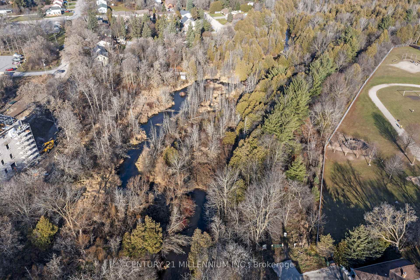
A house has not come up for sale on this street in 13 years! Woolen Mill Lane is one of the best kept secrets in Erin. A dead-end street with no possibility of extension and the Woolen Mill Trail is right beside you for hiking or dog walking. Let's talk about the lot, 0.55 of an acre, private and graced with a lovely 12x16 timber frame screened in gazebo and a custom built Koi pond and waterfall. Weddings and showers have been hosted in this fully fenced backyard, with guests enjoying the flagstone patio with pergola. The 3+1 bedroom home has a warm, inviting decor and lovely renovated bathrooms and updated kitchen. Morning coffee and a good book will have you in the sunroom every morning overlooking the yard. The lower level walks in from the garage and the driveway, so super convenient for a home-based office with the extra door. A quick 5-minute walk will take you to the shops, restaurants and cafes on Main Steet in the beautiful Village of Erin, but also a simple 35-minute commute to the GTA. The possibilities are endless, it is time for your memories to be made here...
Key Facts & Features
Property Costs
- Annual Property Tax Amount
- $4,627
- Land Transfer Tax Fee
- $17,975
Rental Items
- Rental Equipment
- Hot Water Tank - approx $30/Month (Enercare)
- Basement Type
- Finished, Walk-Out
Interior Features
- Laundry Level
- Lower Level
- Interior Extras
- Central Vacuum, Carpet Free, Primary Bedroom - Main Floor, Water Heater, Water Softener
- Fireplace/Stove
- Yes
- Fireplace Features
- Natural Gas
- Elevator
- No
Exterior Features
- Exterior Extras
- Landscaped
- Pool
- None
- Property Features
- Fenced Yard, Library, Park, Place Of Worship, Cul de Sac/Dead End
- Other Structures
- Garden Shed
Building
- Building Type
- Detached
- Building Style
- Bungalow-Raised
- Approx Age
- 51-99
Construction
- Exterior Finish
- Brick, Vinyl Siding
- Roof
- Asphalt Shingle
- Foundation Details
- Poured Concrete
- Special Designation
- Unknown
Lot
- Lot Front
- 110.24 ft
- Lot Depth
- 0.00 ft
- Lot Shape
- Irregular
Inclusions
- Inclusions
- Fridge, Gas Stove/Oven Combo, Dishwasher, Microwave, Washer & Dryer, All ELF's, Blinds, Window Coverings, GDO & 1 Remote, Central Vac & All Attachments, Garage Shelving, Indoor and Outdoor Mounted Speakers (As Is), Garden Sheds x 2, TV Mounts, bar fridge in kitchen, hot tub
Exclusions
- Exclusions
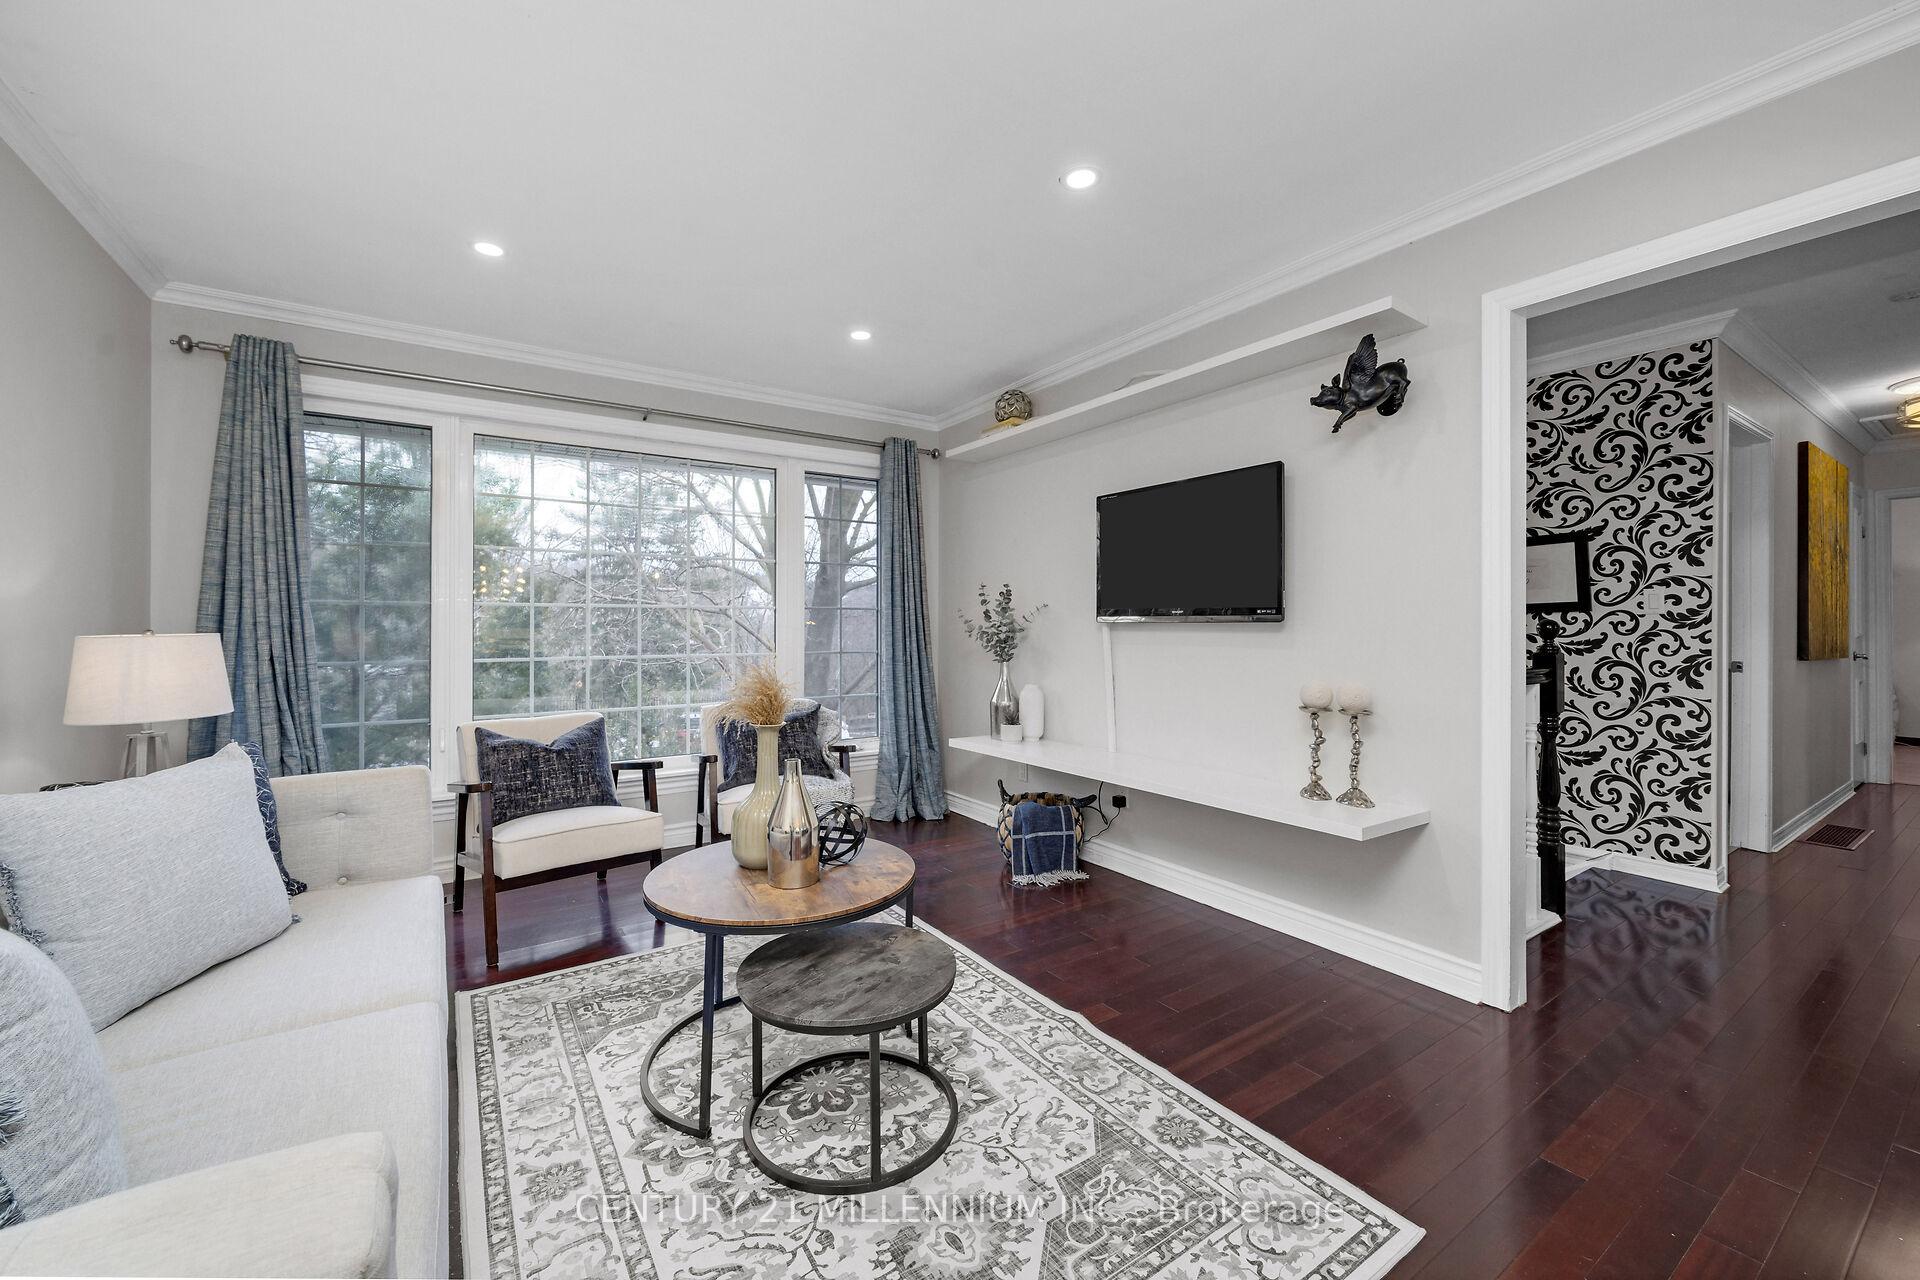
- TV's, Fridge in Garage, Flying Pig Ornament in LV Rm, Metal Shelf in Foyer, Electric Fireplace in Sunroom, Riding Lawn Mower, Workbench, Garbage Bin Holder, BBQ, Patio Furniture
Parking & Garages
- Garage Type
- Built-In
- Garage Spaces
- 1
- Parking Spaces
- 3
- Total Garage And Parking Spaces
- 4
Heating & Cooling
- Heat Source
- Gas
- Heat Type
- Forced Air
- Air Conditioning
- Central Air
- Water
- Municipal
- Sewers
- Septic
- Natural Gas
- Yes
- Hydro
- Yes
- Cable
- Available
- Telephone
- Available
- Bedrooms
- 3 + 1
- Washrooms
- 2
- Kitchens
- 1
- Family / bonus room
- Yes
Room sizes
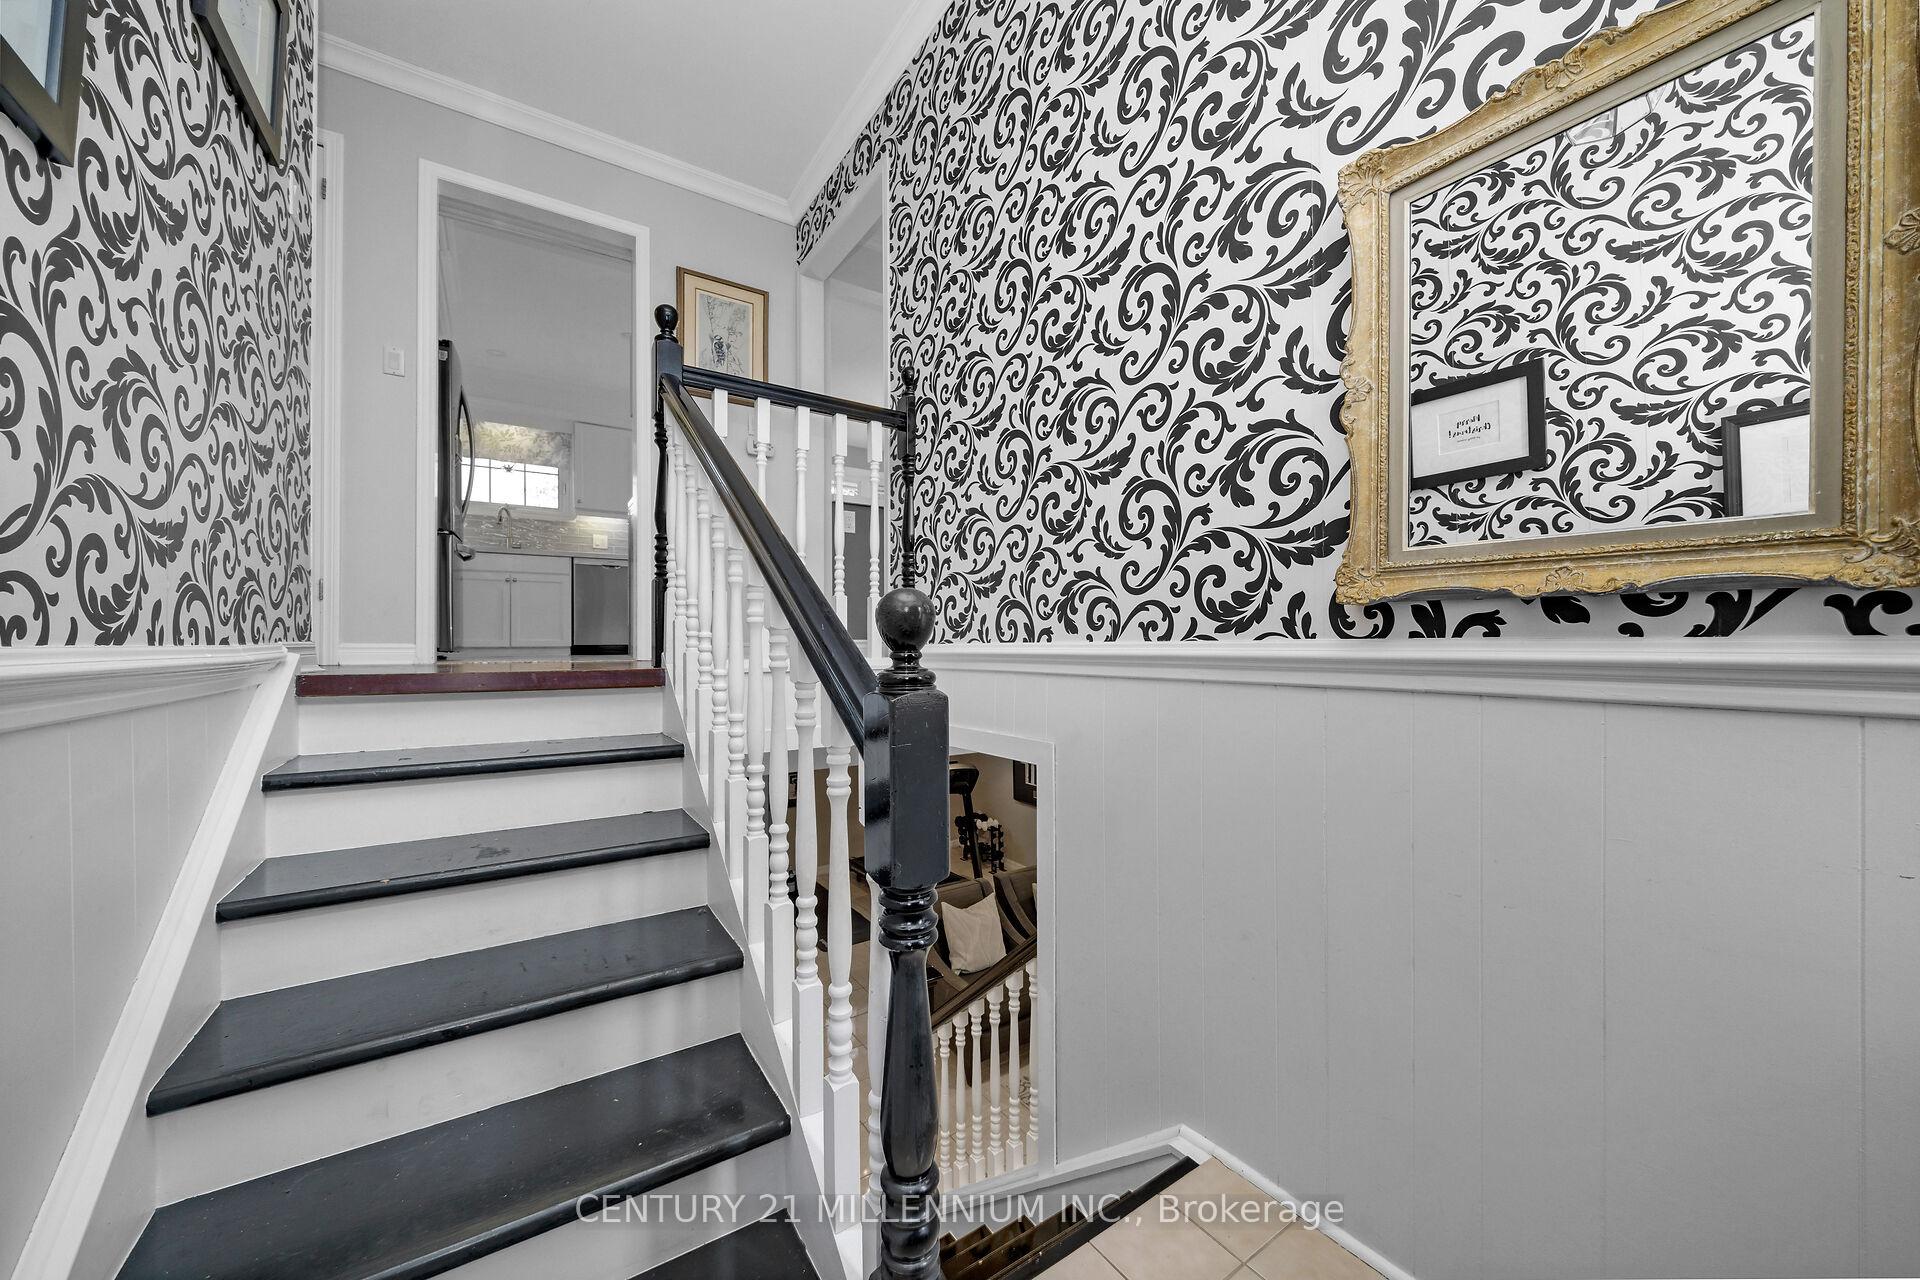
- Foyer—Ground level, Ceramic Floor
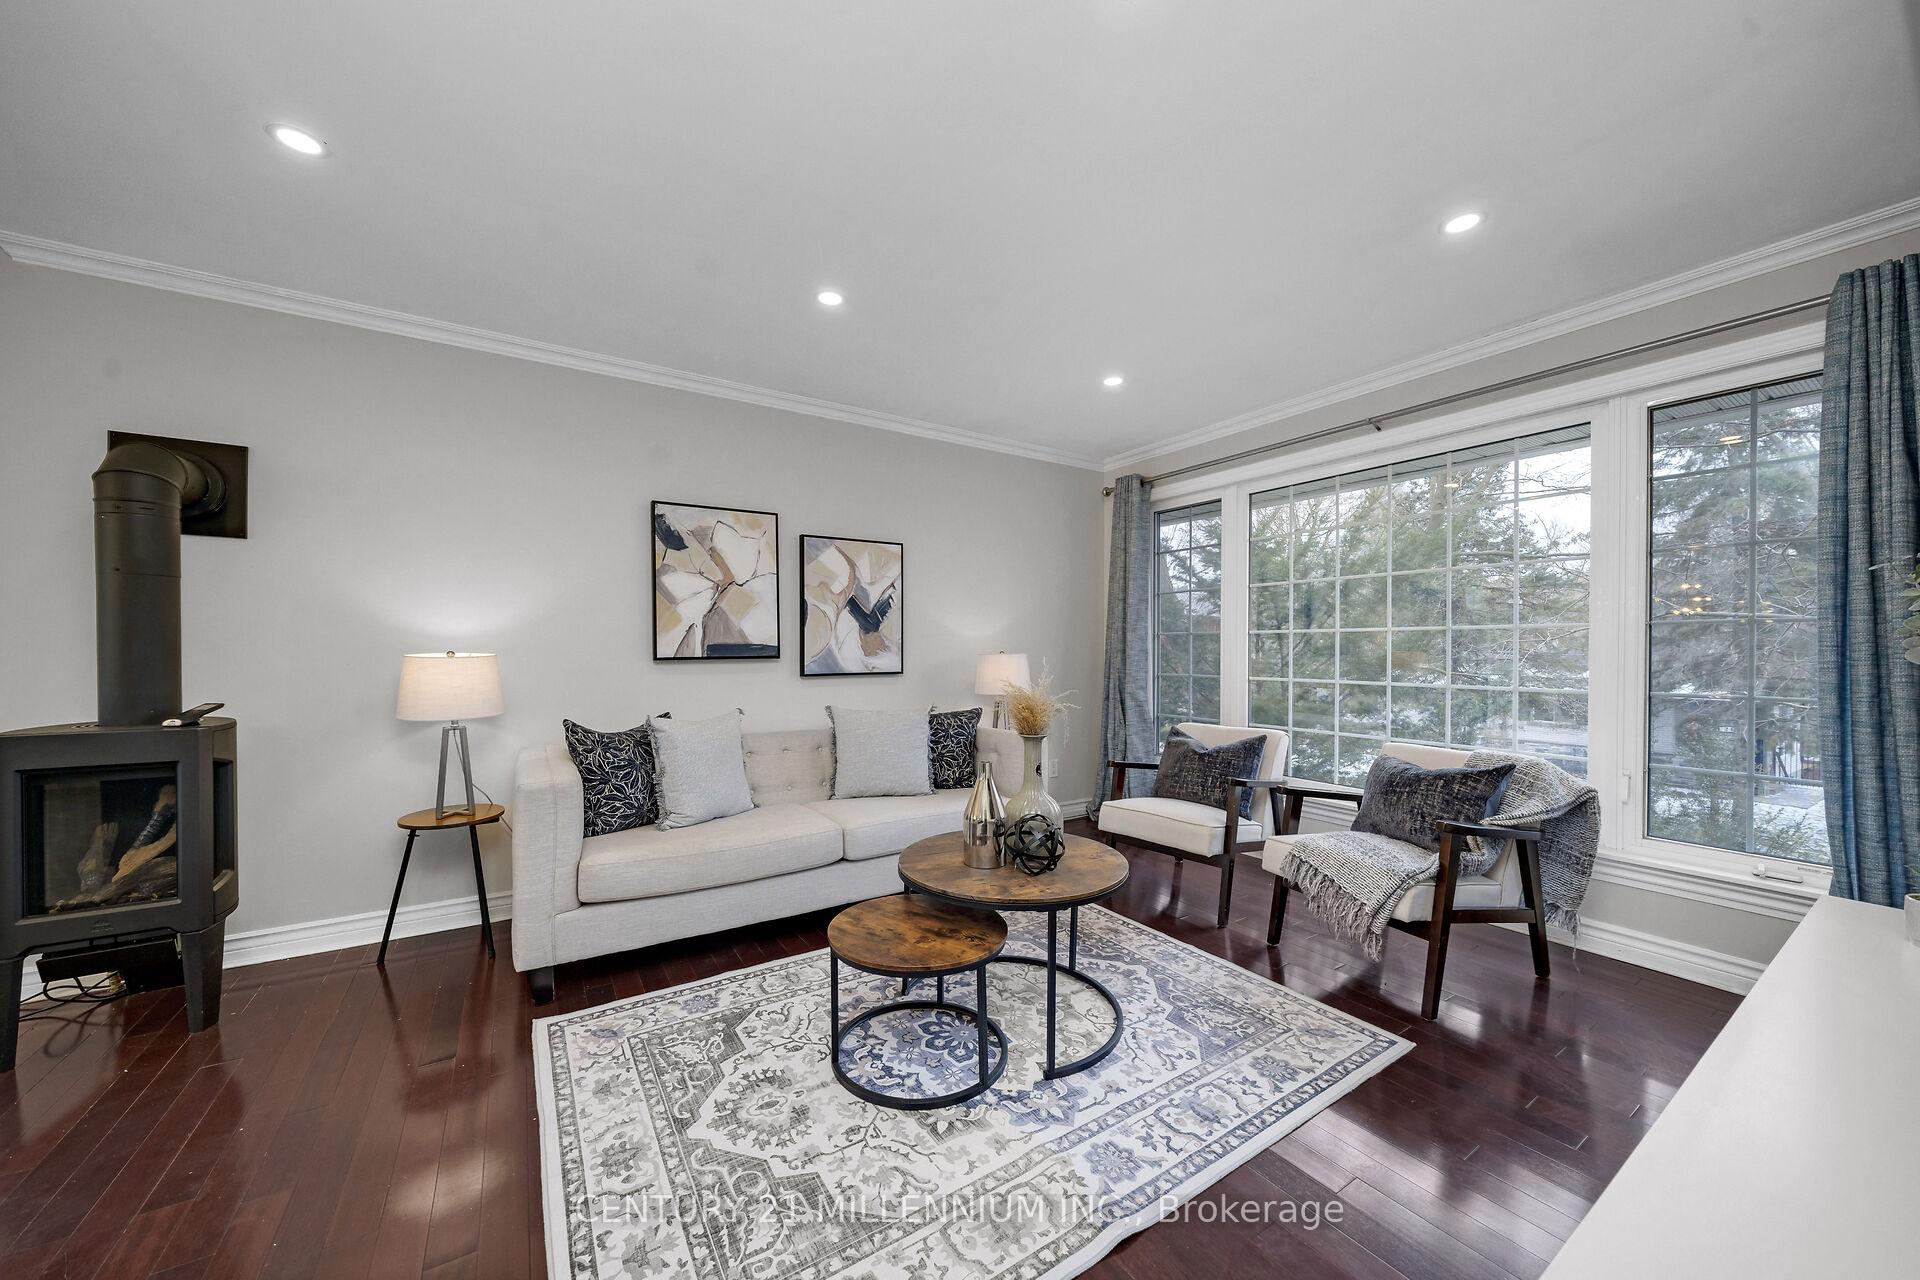
- Living Room—Main level, Hardwood Floor, Gas Fireplace, Picture Window
- Kitchen—Main level, Granite Counters, Stainless Steel Appl, Eat-in Kitchen
- Breakfast—Main level, 4 Pc Ensuite, Ceiling Fan(s), W/O To Sunroom
- Sunroom—Upper level, Laminate, Ceiling Fan(s), W/O To Deck
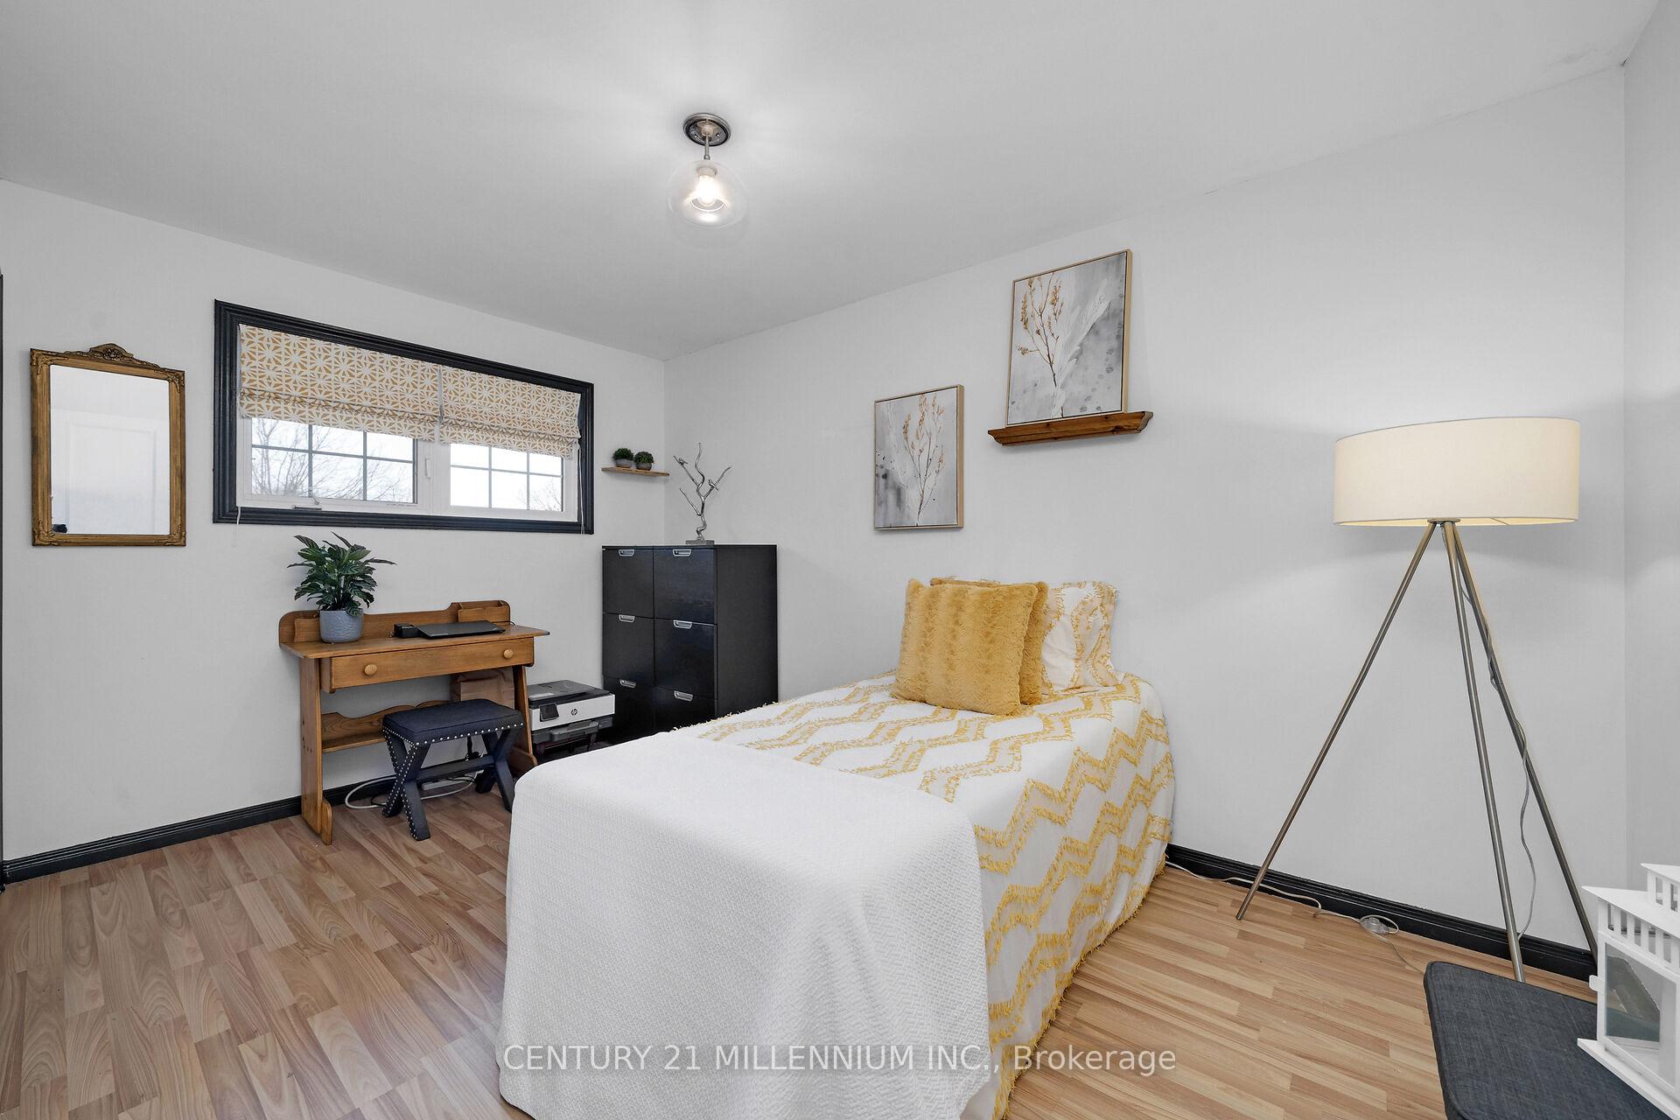
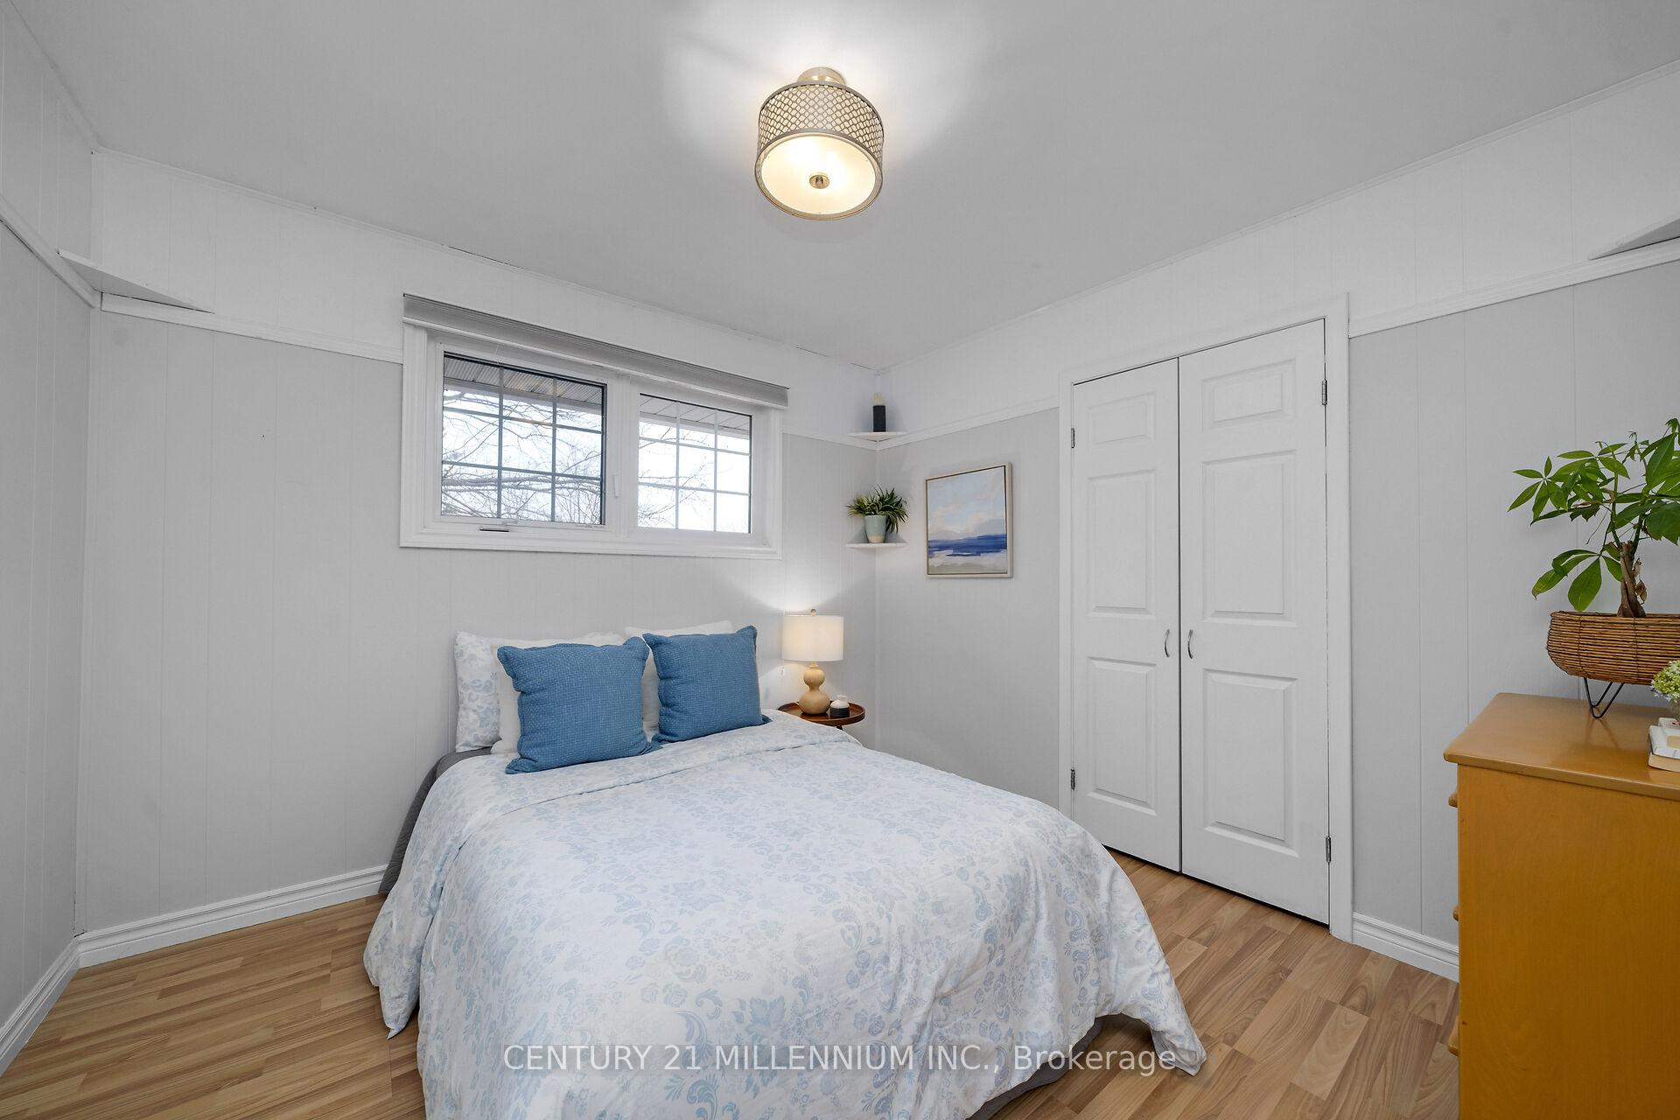
- Bedroom 2—Main level, Laminate, Closet, Overlooks Frontyard
- Bedroom 3—Main level, Laminate, Closet, Overlooks Frontyard
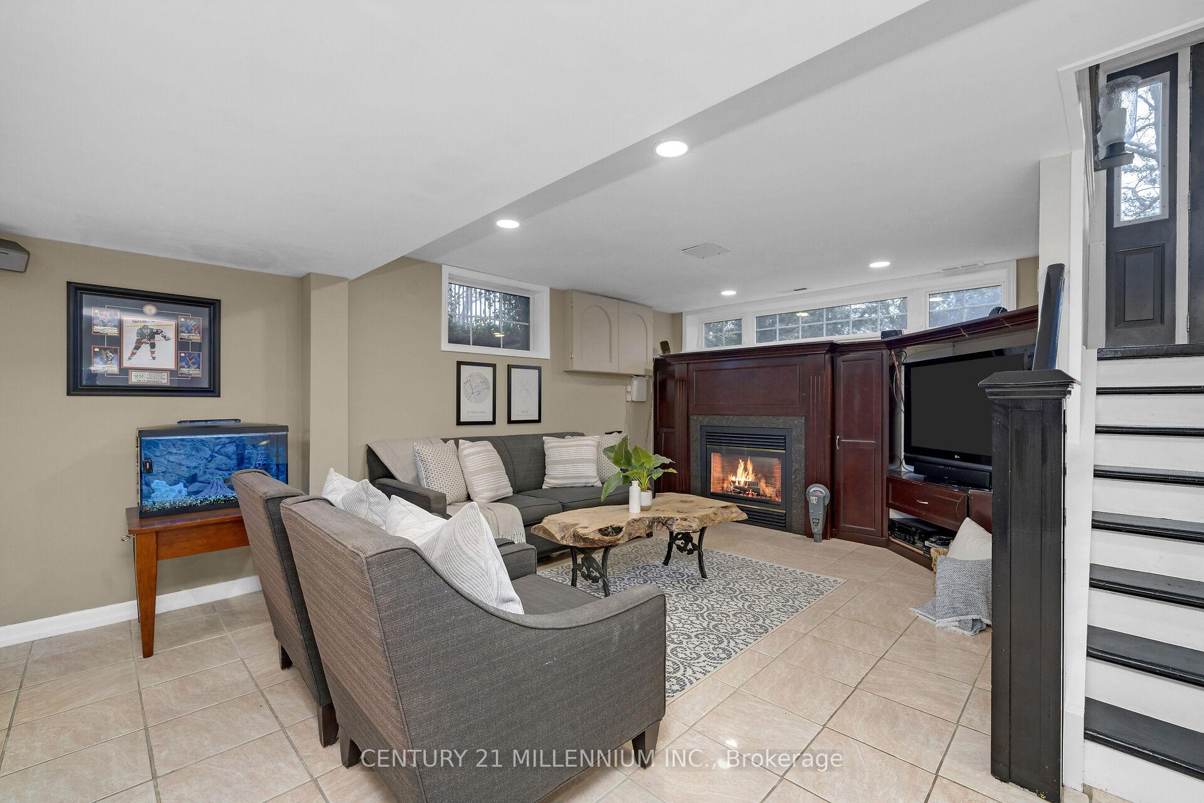
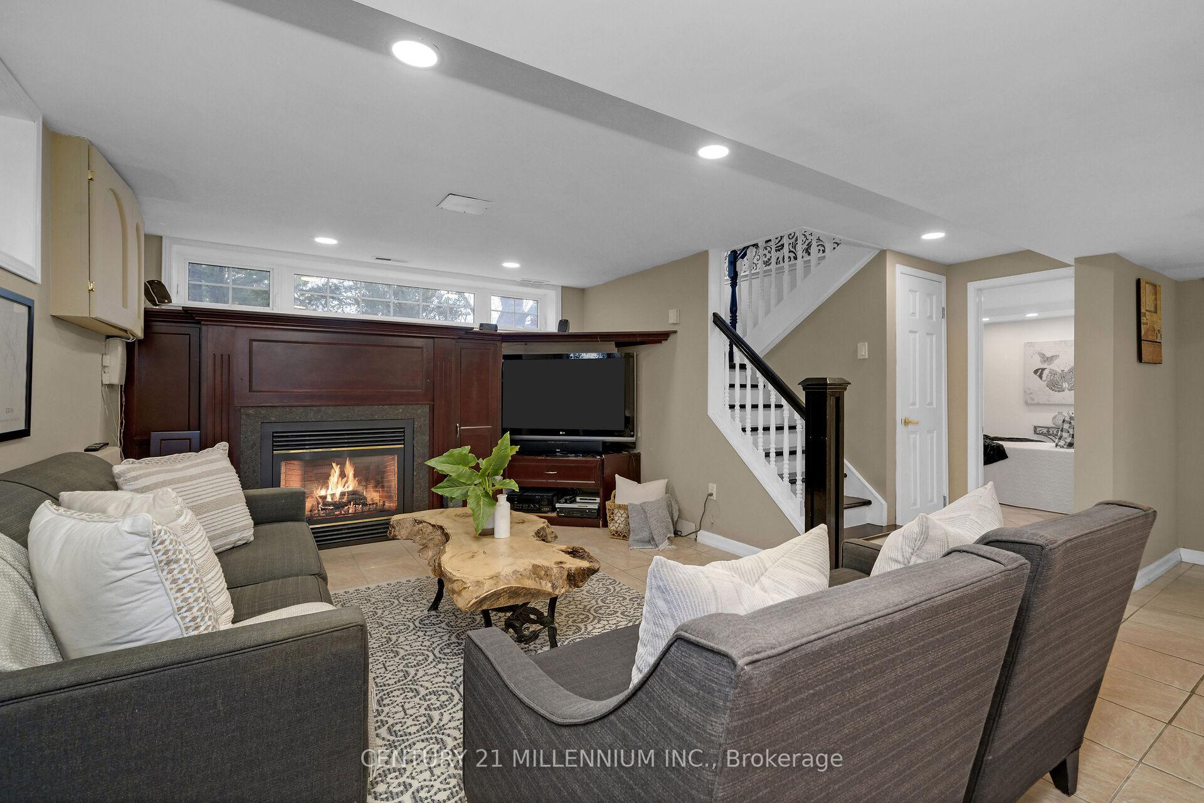
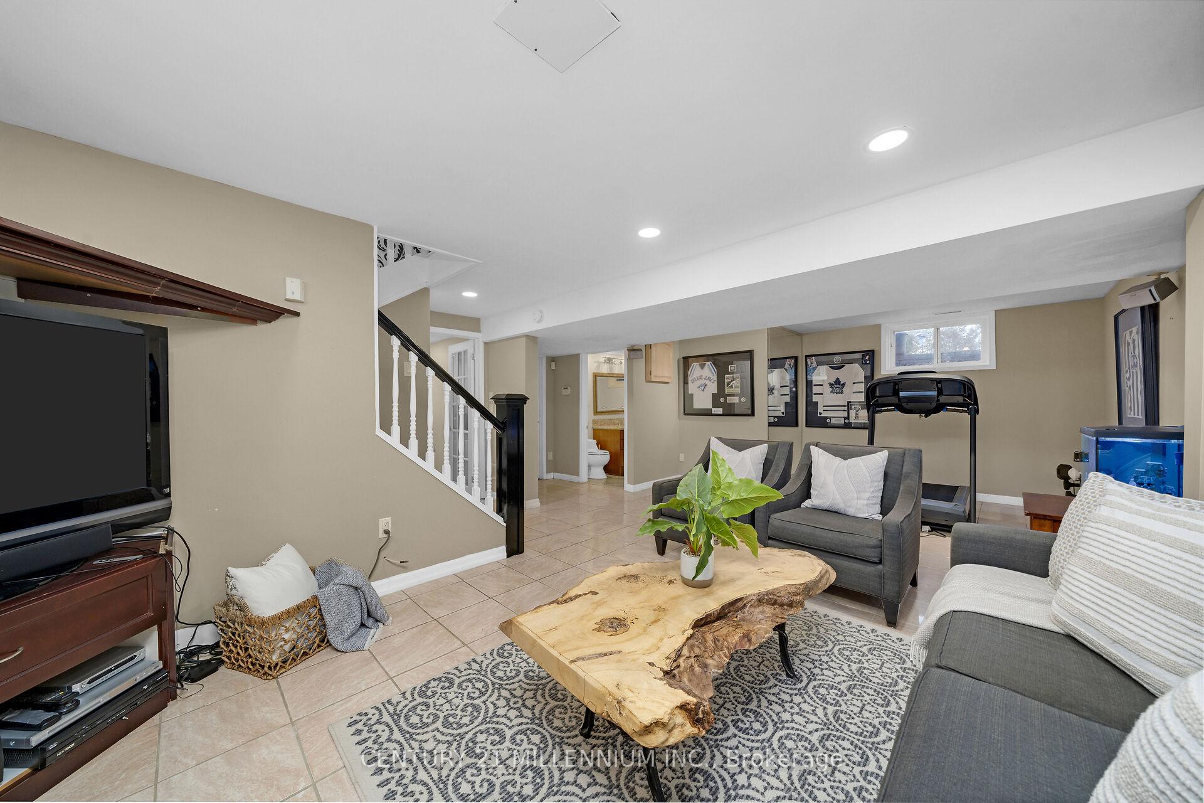
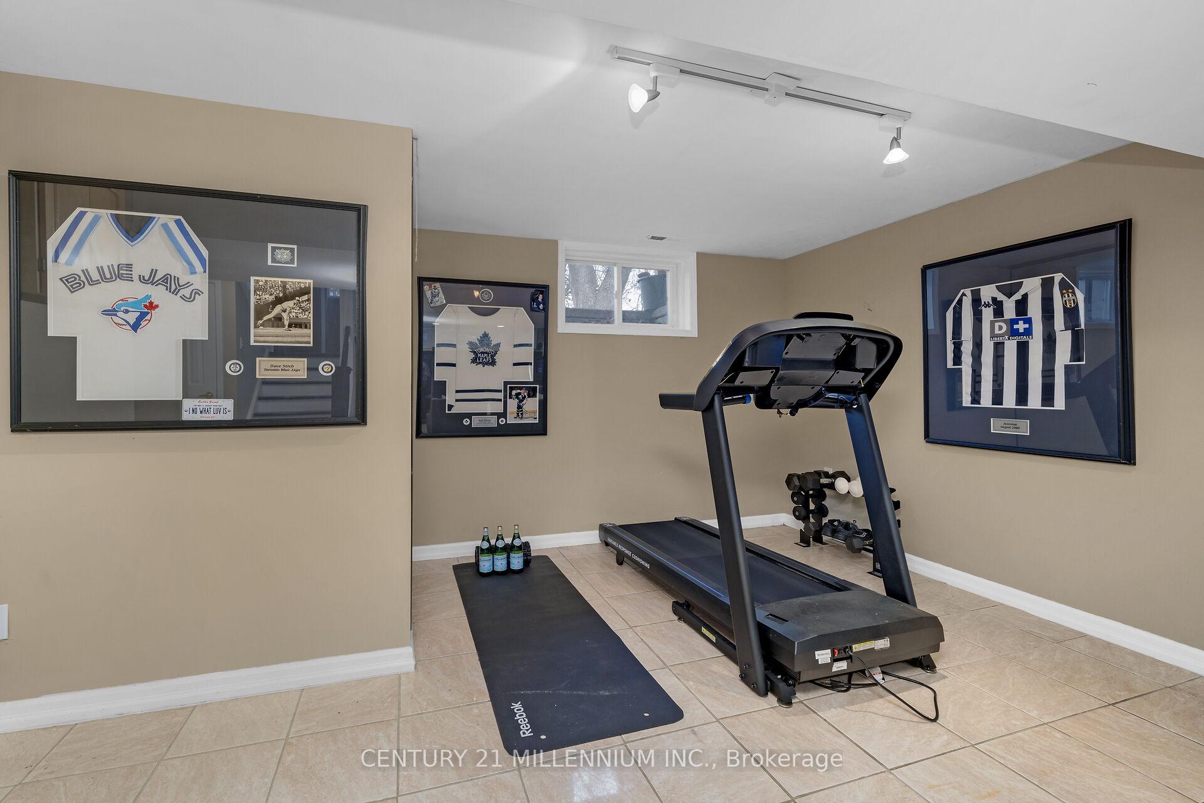
- Family Room—Lower level, Ceramic Floor, Electric Fireplace, Above Grade Window
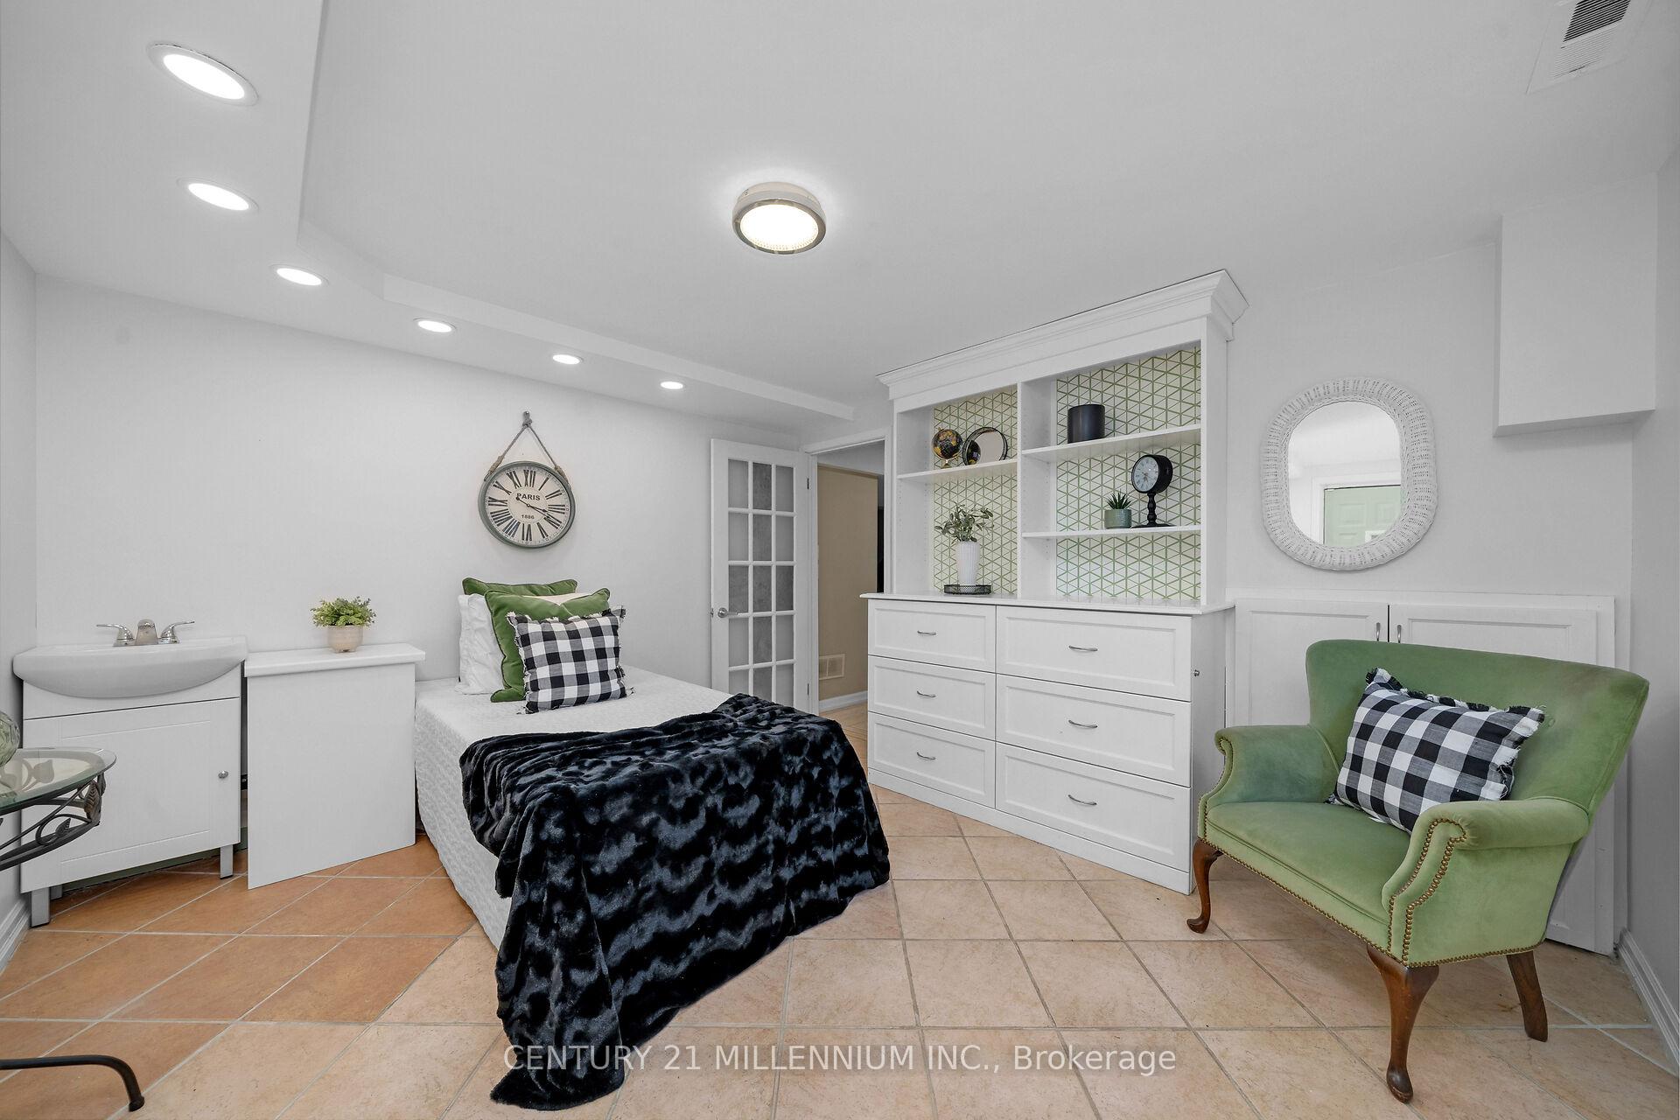
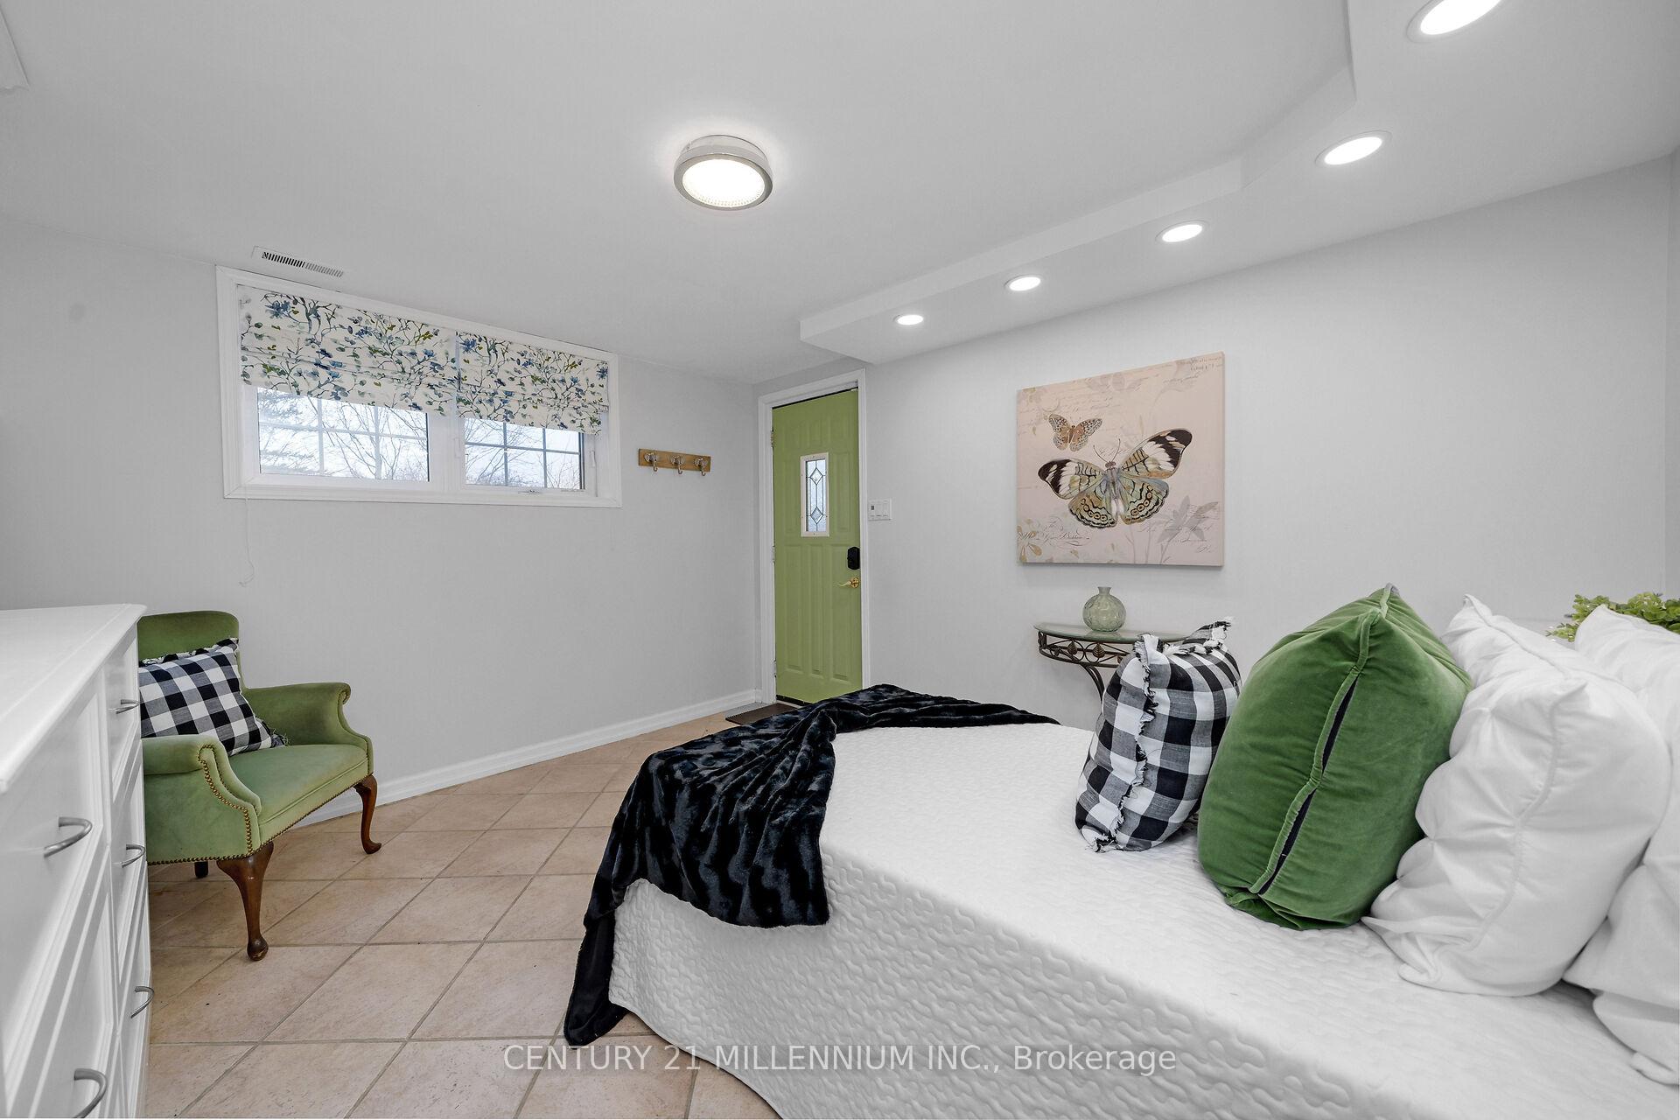
- Bedroom 4—Lower level, Ceramic Floor, B/I Shelves, Walk-Out
- Laundry—Lower level, Ceramic Floor, Laundry Sink, Access To Garage
- Primary Bedroom—Main level, Laminate, W/O To Sunroom, 4 Pc Ensuite
Washrooms
- 4-piece, Main
- 3-piece, Lower
- Municipality
- Erin
- Neighbourhood
- Hillsburgh
- Main cross streets
- Main St/Millwood Rd/Woolen Mill Lane
- Directions
- Main St/Millwood Rd/Woolen Mill Lane
- MLS® number
- X12132807
- Data source
- Toronto Regional Real Estate Board
- Status change
- 2025-05-28
- Listed on
- 2025-05-07
- Days on market
- 21 days
- Possession type
- Flexible
- Co-op commission
- 2.5% + HST
- Seller
- Listed by
- Century 21 Millennium Inc.
Home Market Value
Current home valuation for 23 Woolen Mill Lane, Erin, Hillsburgh, Erin, ON. Listed for $1,075,000
HOMEH Estimate
$919,670
Estimated Sales Range
$726,539 - $1,112,801
HOMEH Estimate for 23 Woolen Mill Lane, Erin, Hillsburgh
Calculated with a real agent's CMA method — 45+ years of experience, codified. Not an AI guess.
For the owner
Is this your home? Track its value.
Get this home's HOMEH Estimate by email once a month, with how many homes are for sale around you.
Mortgage Payment Calculator
Compare up to 4 down payment scenarios
5% on first $500K + 10% on $575,000 over $500K
$82,500
| Scenario 1 | Scenario 2 | Scenario 3 | Scenario 4 | |
|---|---|---|---|---|
−Down payment | % $ | % $ | % $ | % $ |
+CMHC insurance | $39,689 | $29,993 | $25,585 | $0 |
=Total mortgage | $1,031,914 | $997,493 | $939,335 | $860,000 |
Amortization | ||||
Mortgage rate | % | % | % | % |
| Payment frequency | ||||
=Mortgage payment | $5,038monthly | $4,870monthly | $4,586monthly | $4,199monthly |
Land Transfer Tax
$17,975
$17,975
Around this home
Data provided by OpenStreetMap & Fraser Institute School Rankings
Ask HOMEH
New!Hi there!
👋Text or call (416) 301-9001
Recommended for you
Based on homes you've looked at.
No recommended properties found.
Nearby similar homes
No nearby properties found.
More real estate resources
Other homes nearby
Explore this area
Nearby neighbourhoods
No nearby listings available.