
24 Tyler Avenue
Erin, ON N0B 1T0
- 4Bedrooms
- 3Bathrooms
- 2Garage
- 2000–2500Sq Ft
- $5,500Tax
- 37×91 ftLot Size
 Estimated Value:$1,007,063See Free Estimate Report

Property not available for sale or for rent.
HOMEH One: full-service selling for a 1% listing fee. The buyer's agent commission is separate.
Free Home EvaluationHow Much Is My Home Worth?Homes for Sale NearbySale & Price History for 24 Tyler Avenue, Erin
Real estate boards require you to or to see the full details of this property.
*Sold prices and complete sale & price history are regulated data. Under the Trust in Real Estate Services Act, 2002 (TRESA) and the rules of the Real Estate Council of Ontario (RECO), and pursuant to the Multiple Listing Service® rules of the Canadian Real Estate Association (CREA) and the Toronto Regional Real Estate Board (TRREB), this information may be shown only to registered users who have agreed to the applicable terms of use (a Virtual Office Website, or "VOW," arrangement). HOMEH Inc., Brokerage therefore provides it to signed-in members only. Creating an account is free and takes under a minute.
About 24 Tyler Avenue, Erin
Summarized Description
- Newly built home, never occupied.
- Impeccable craftsmanship with upgraded features.
- Open-concept kitchen ideal for entertaining.
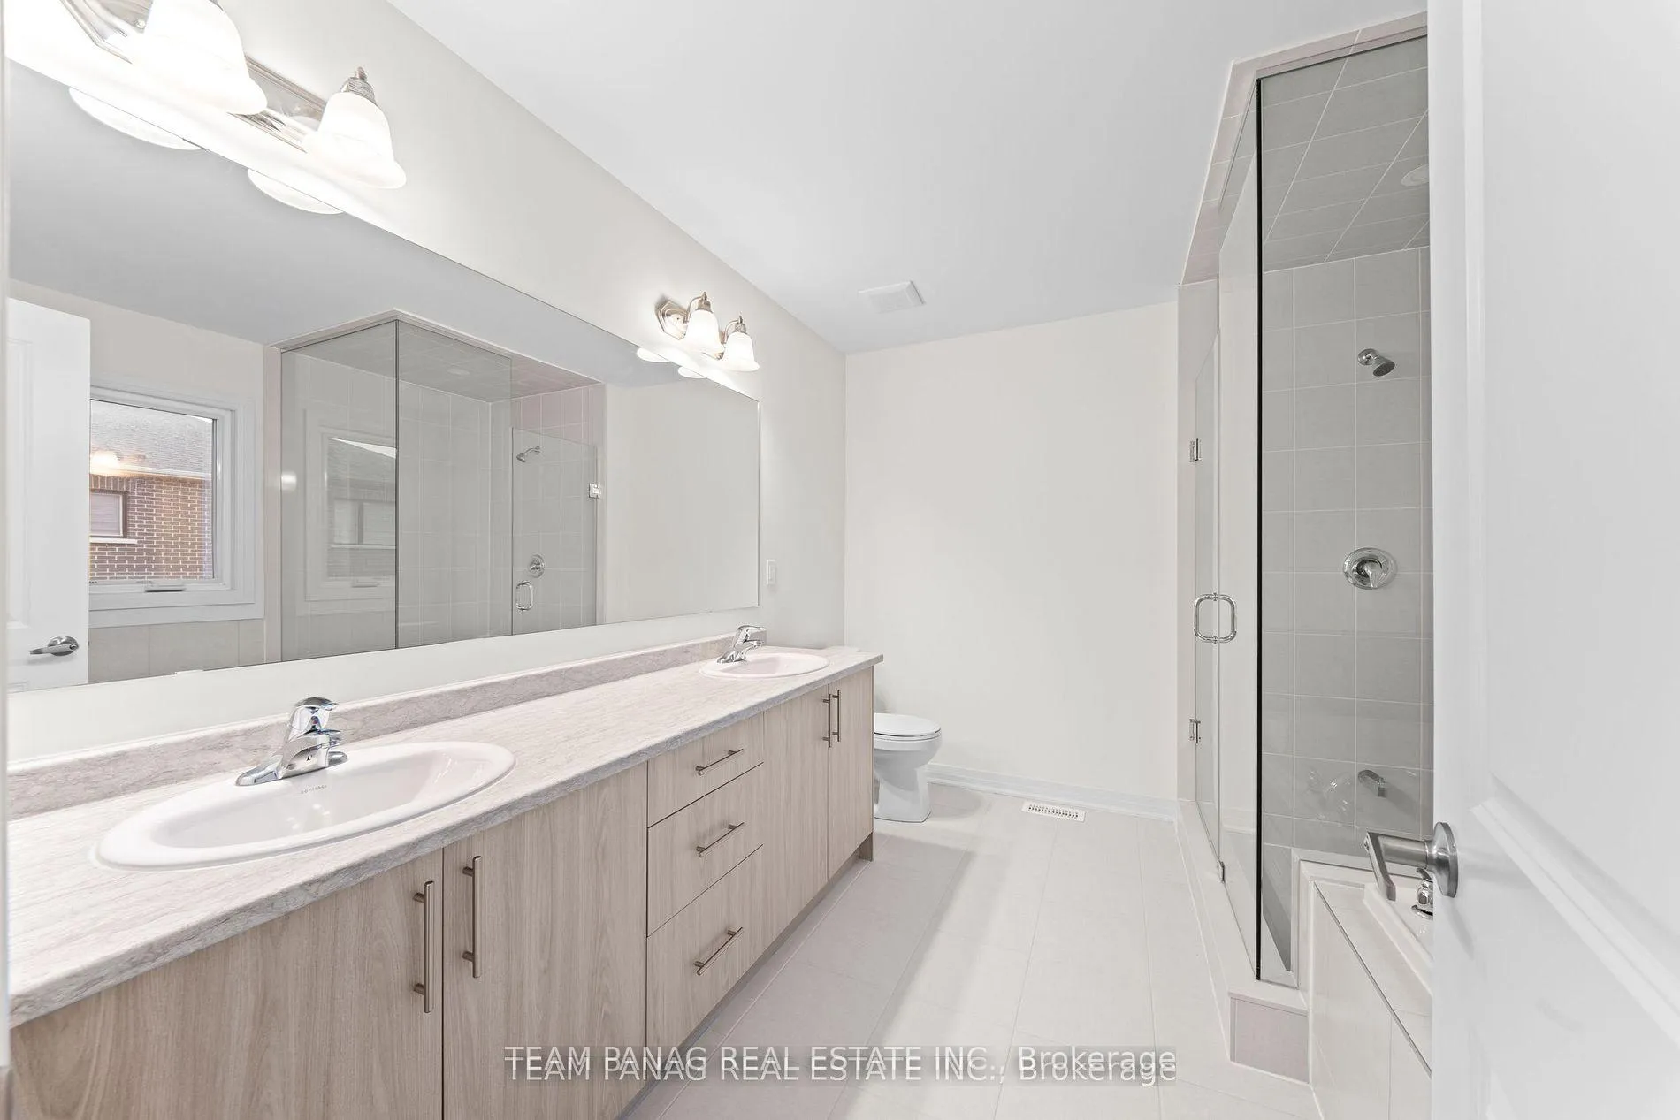
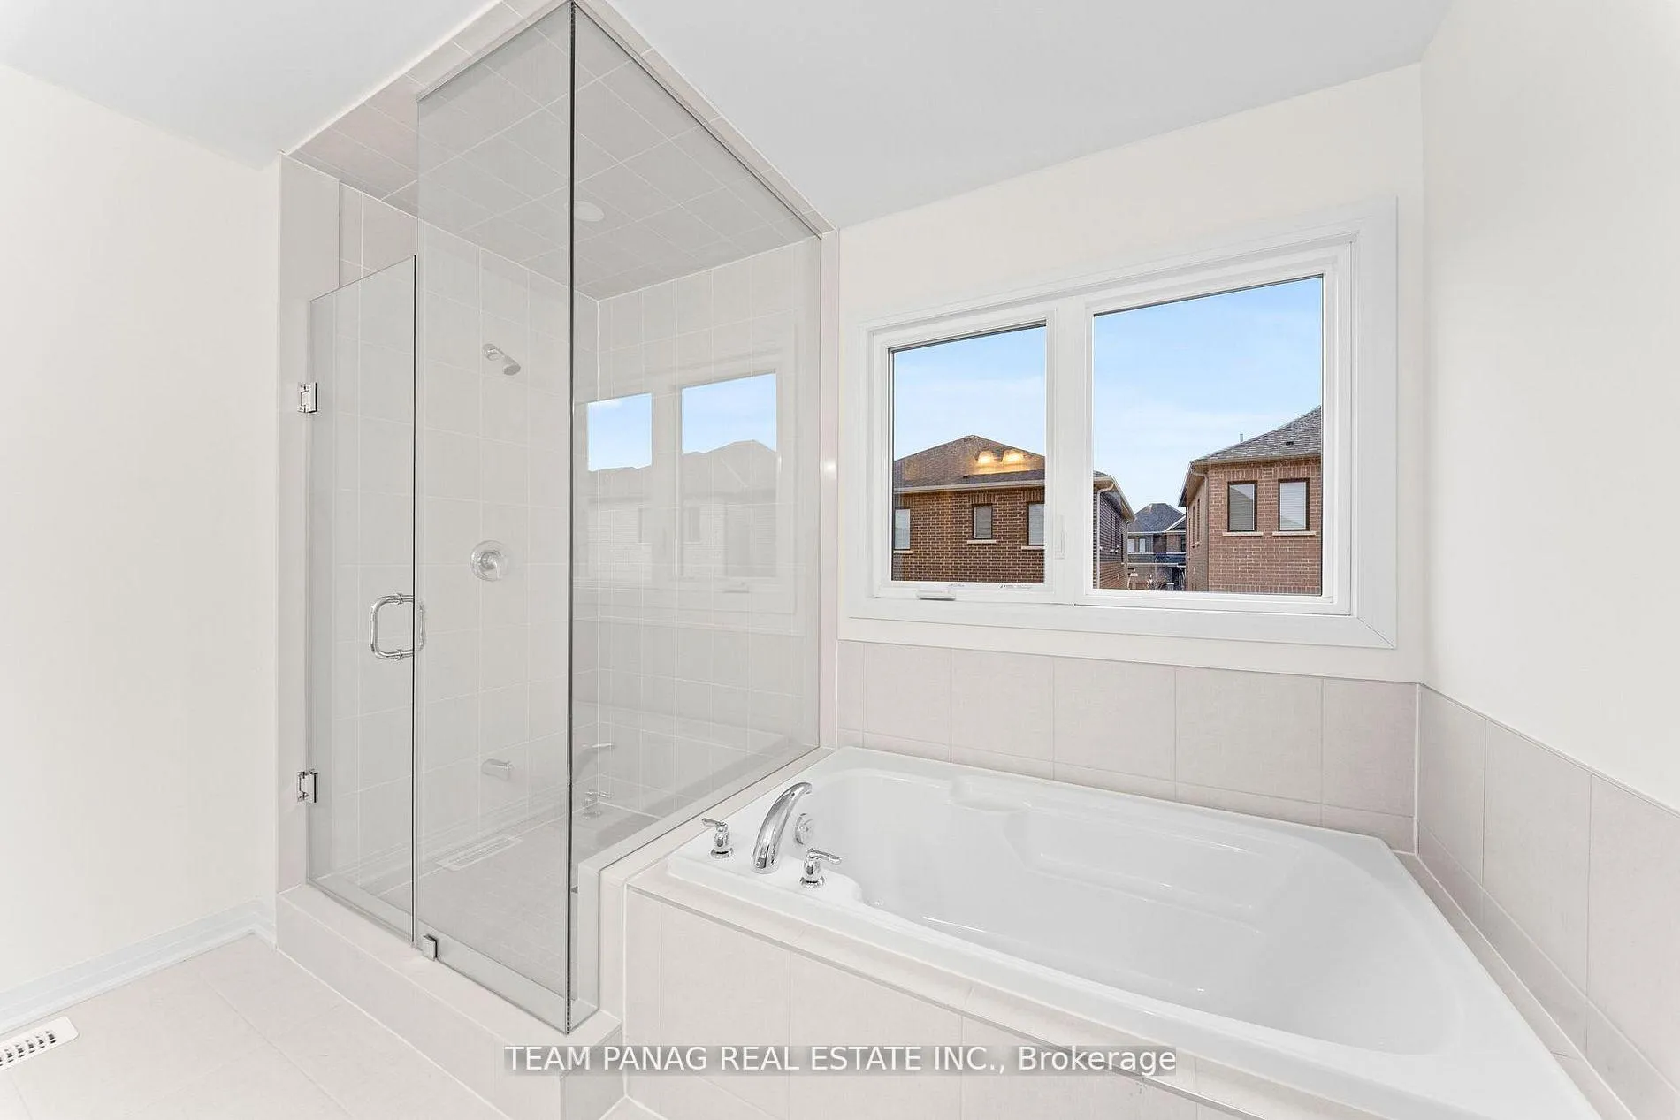
- Spa-like ensuite with frameless glass shower.
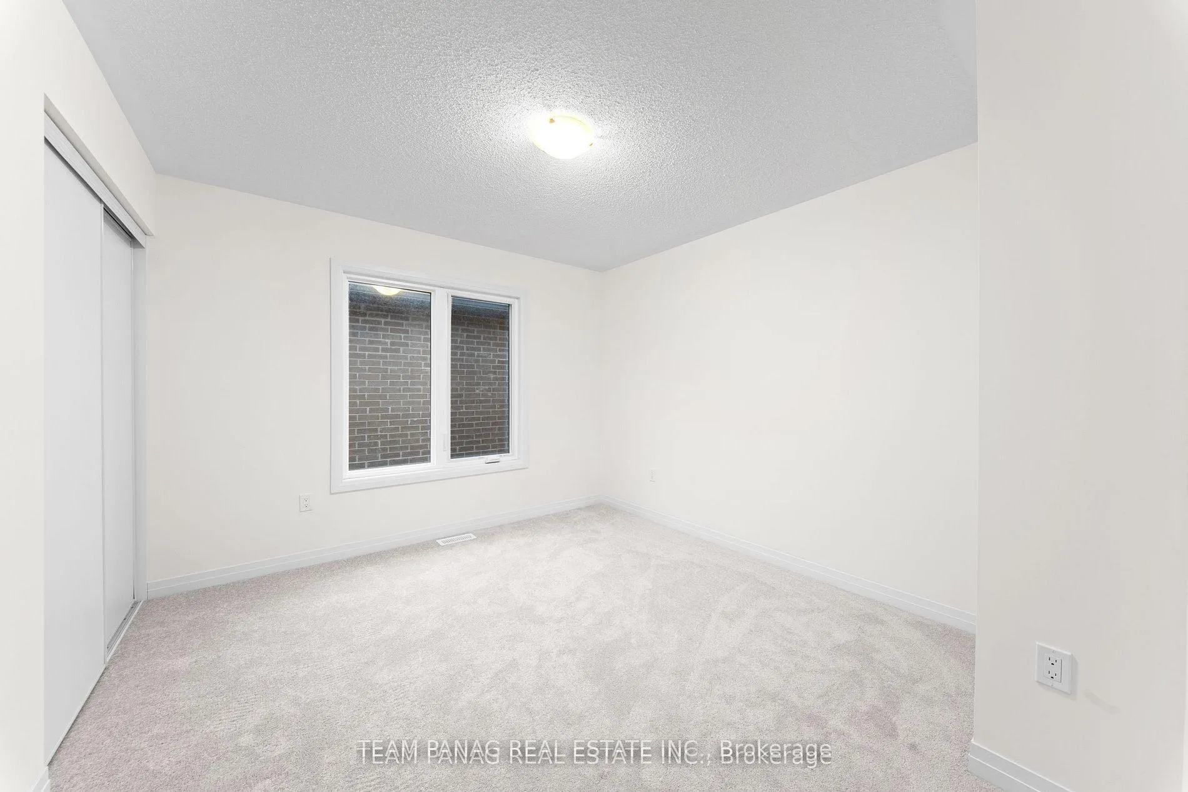
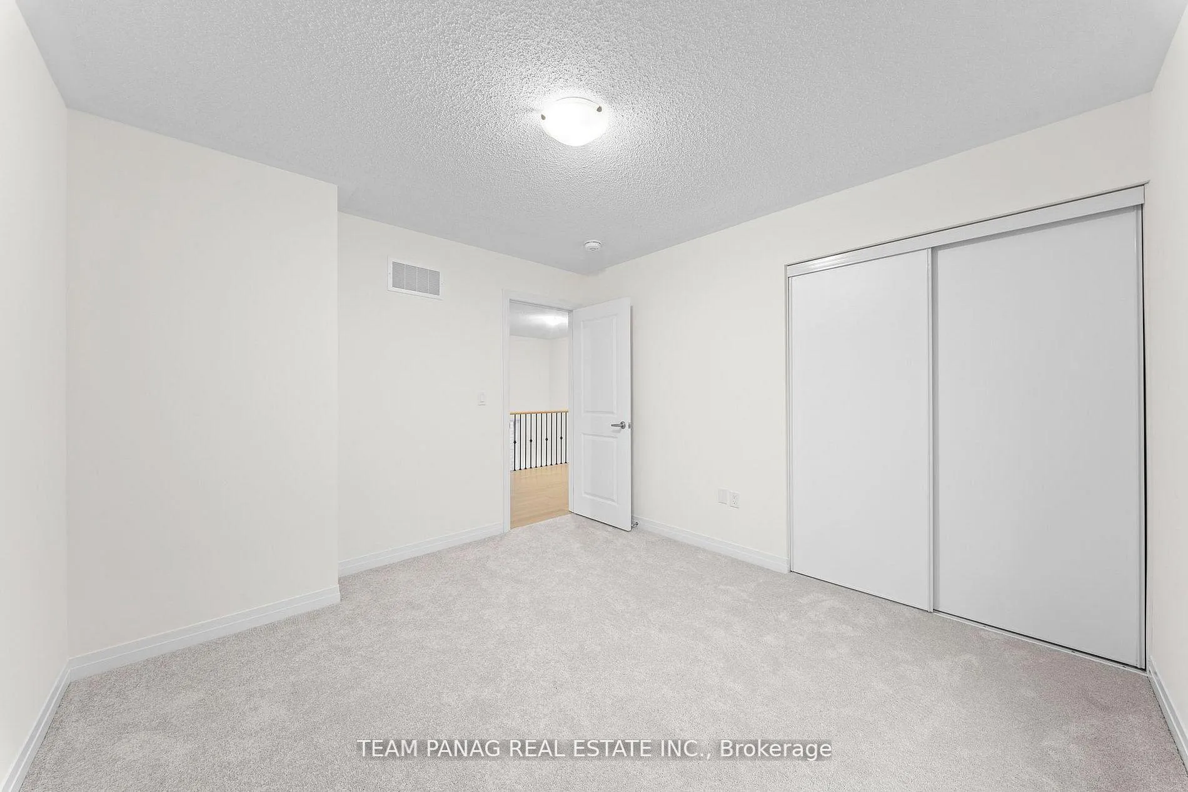
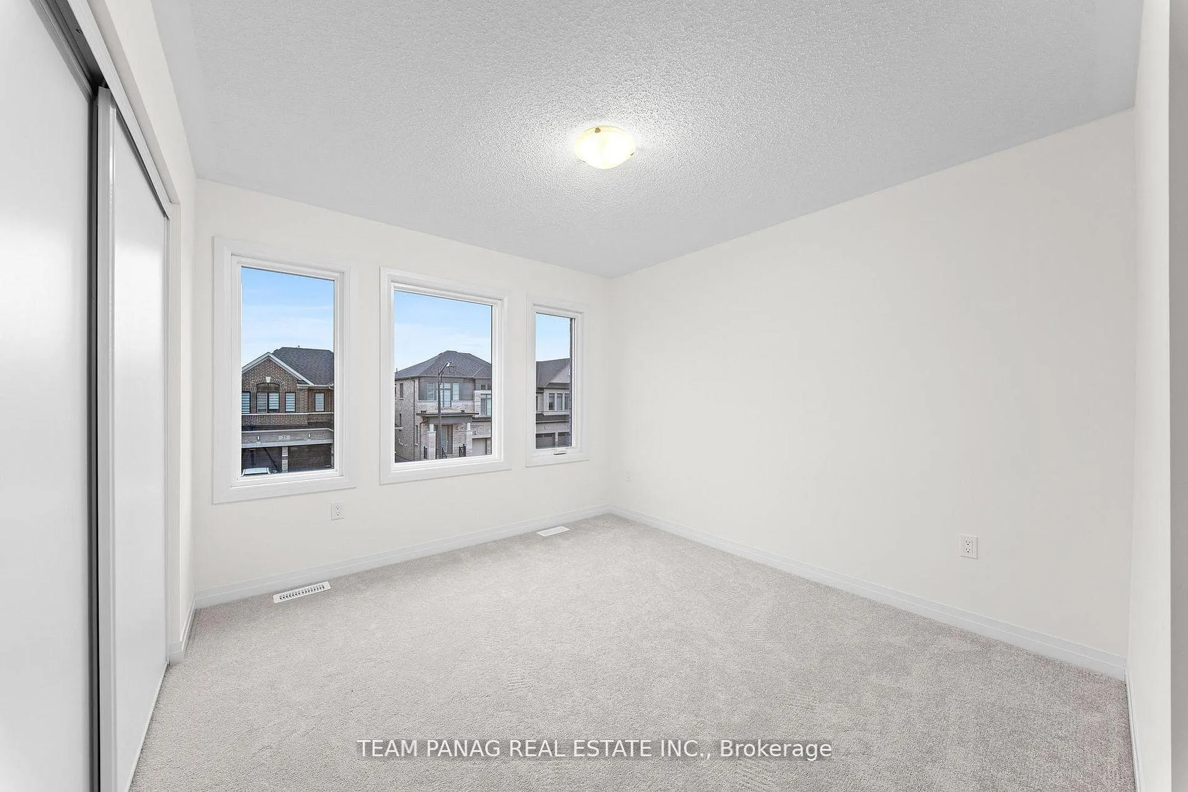
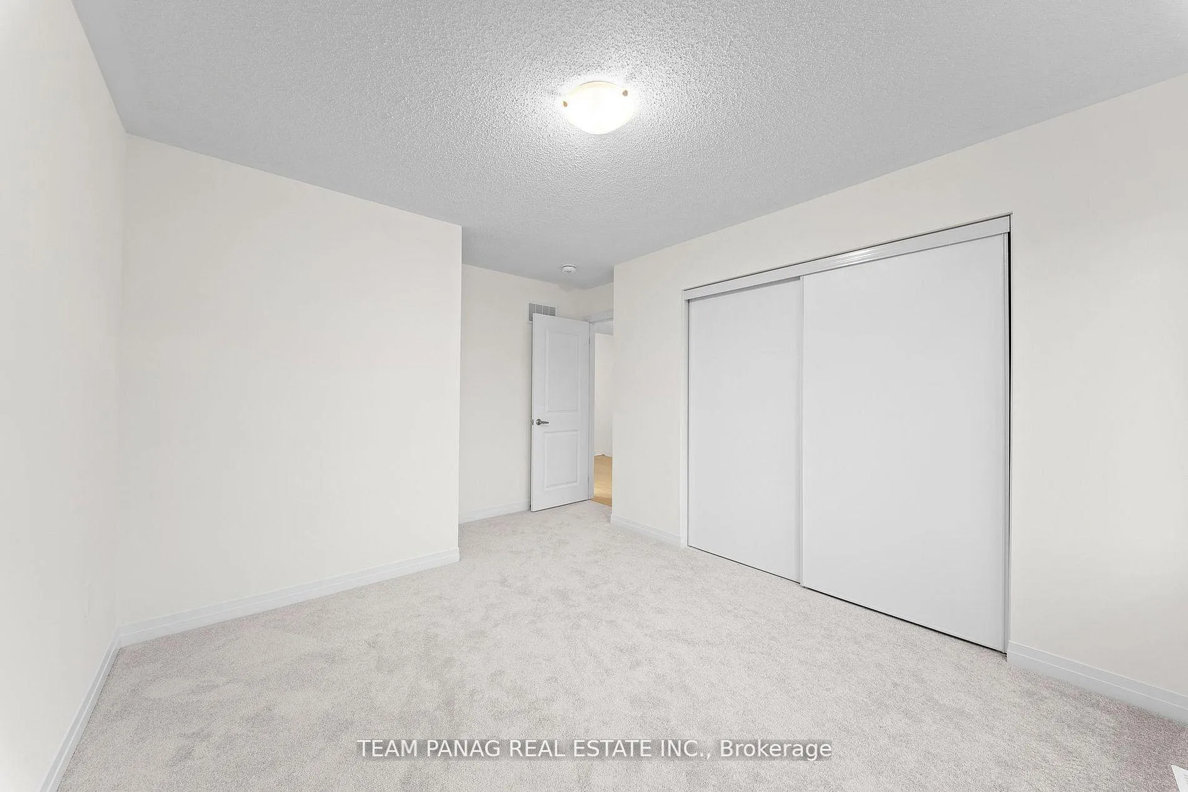
- Generously sized bedrooms with elegant finishes.
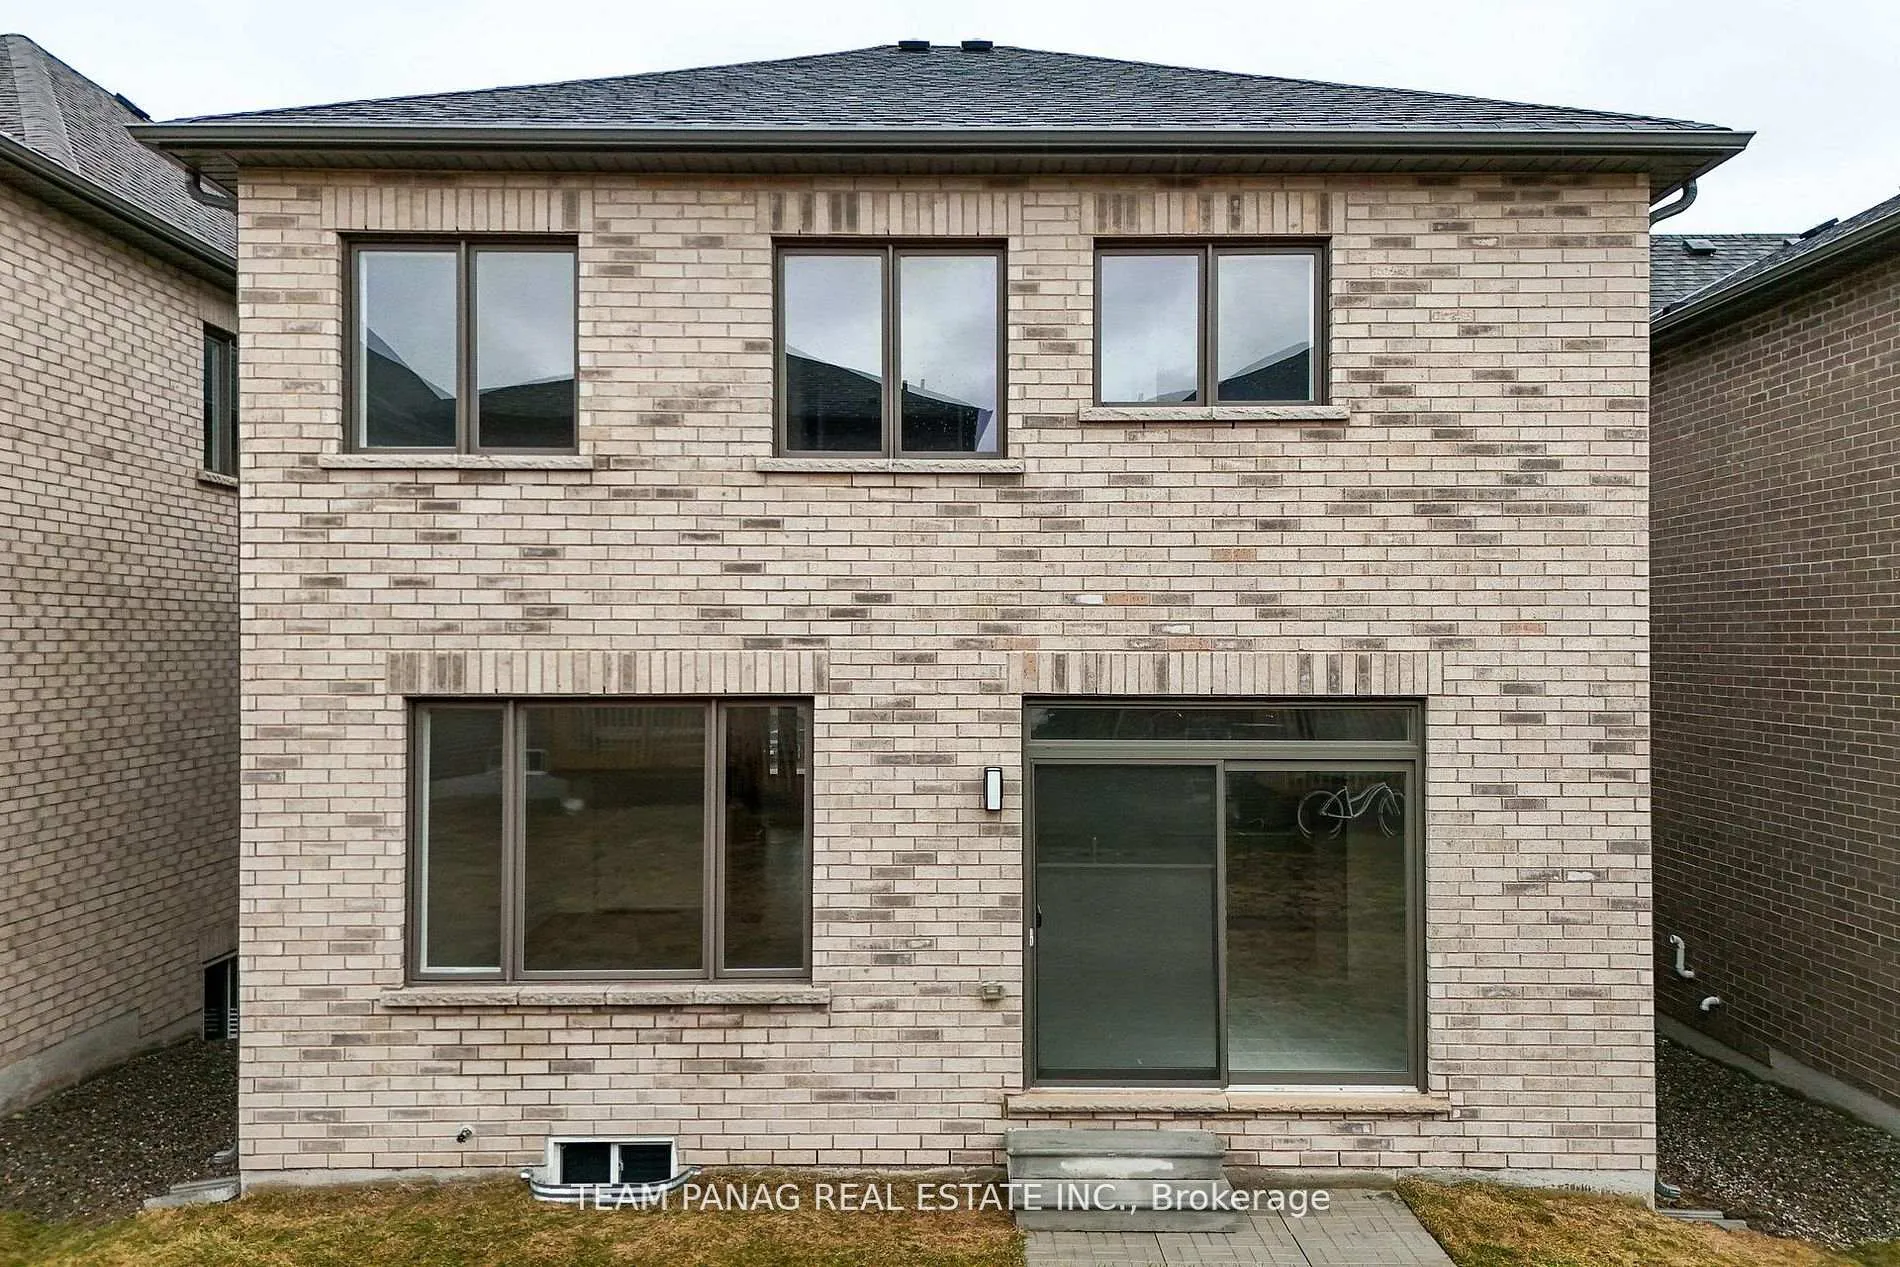
- Private backyard for outdoor enjoyment.
- Master-planned community with nearby amenities.
- Easy access to major towns and nature.
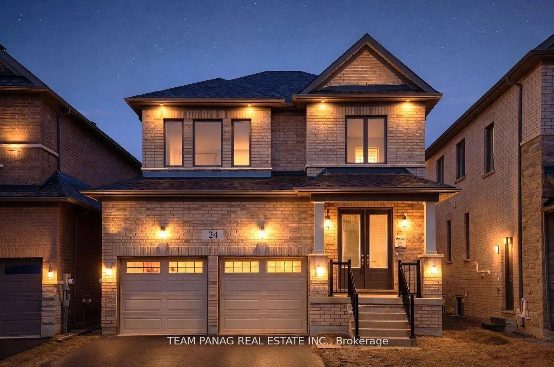
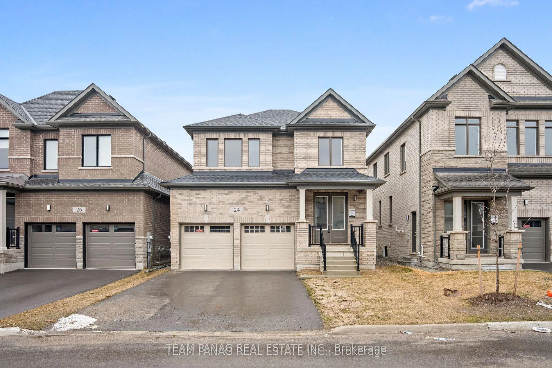
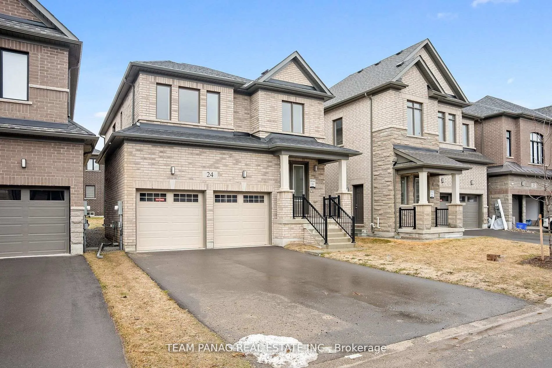
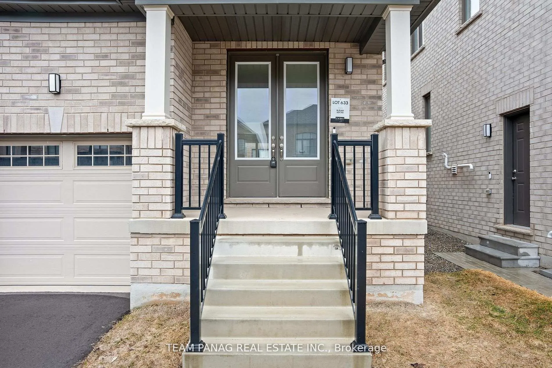
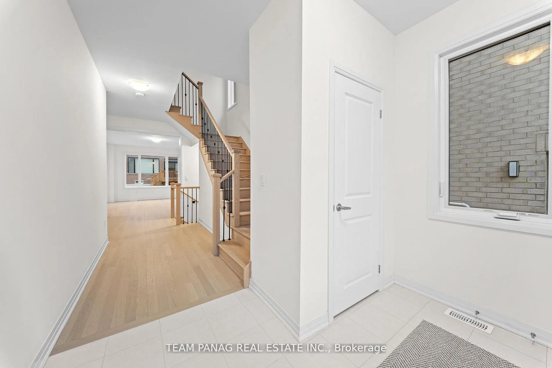
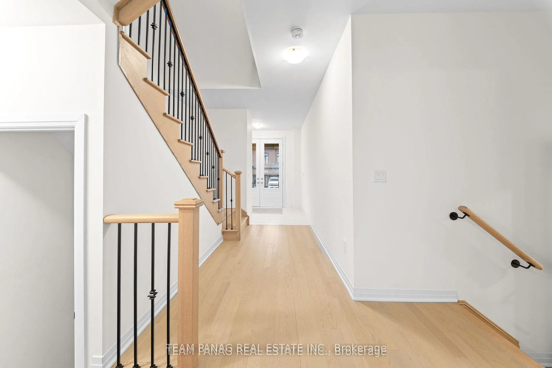
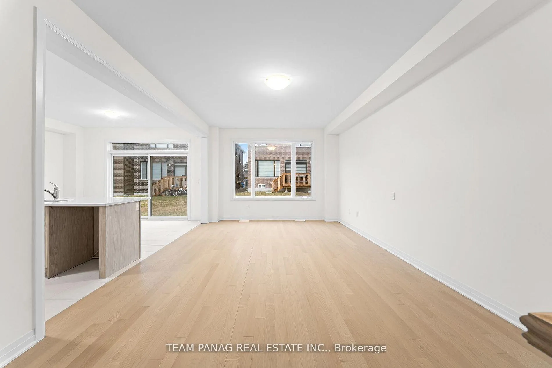
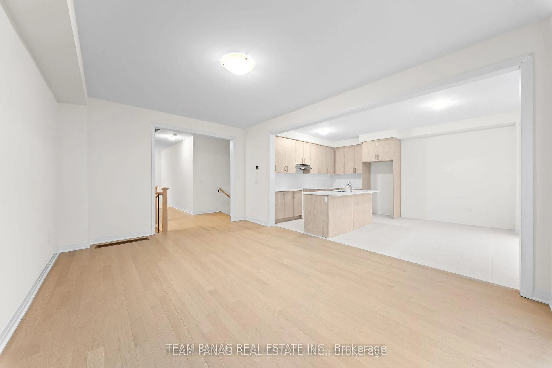
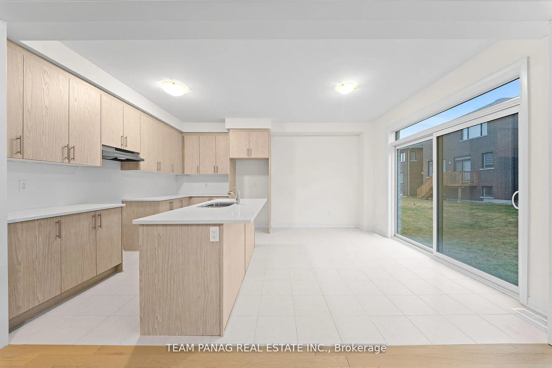
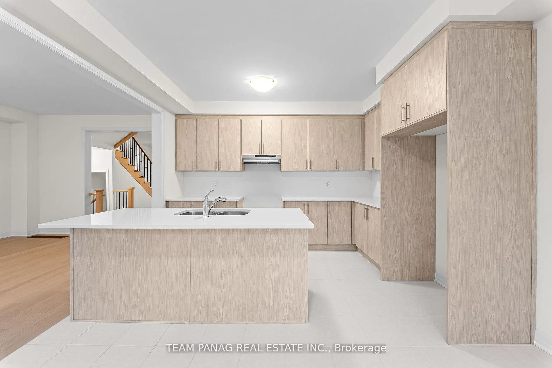
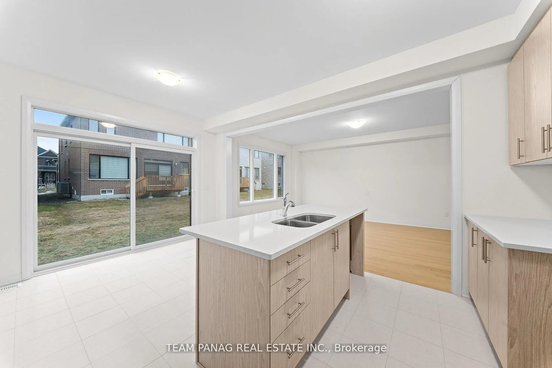
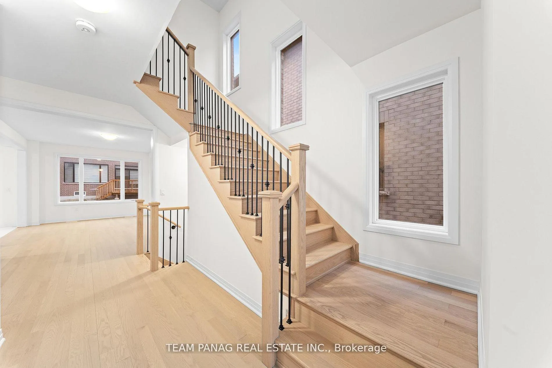
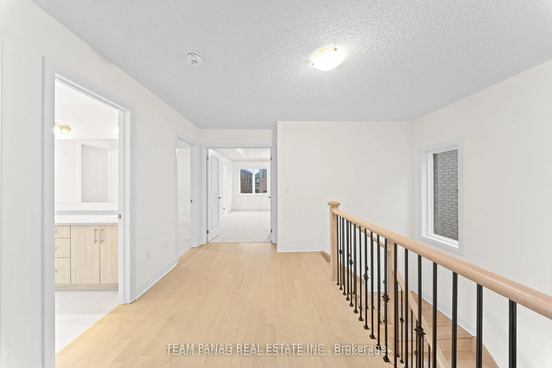
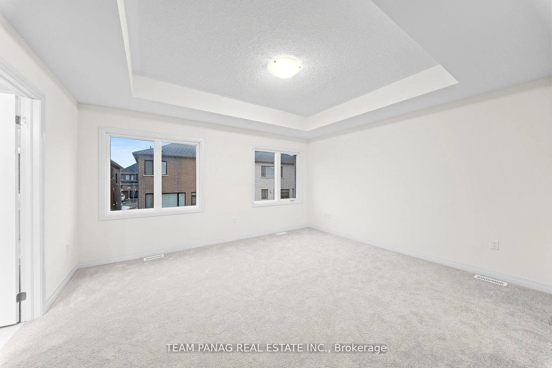
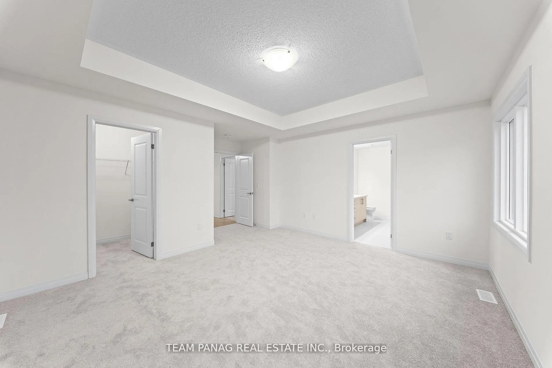
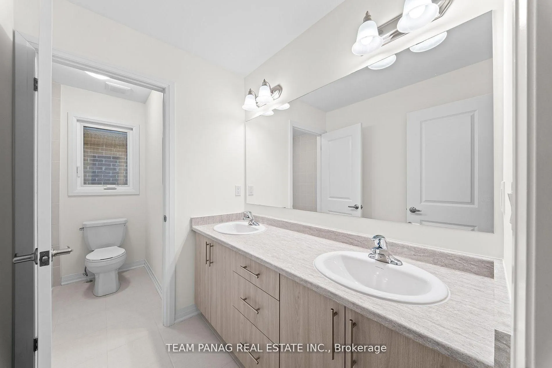
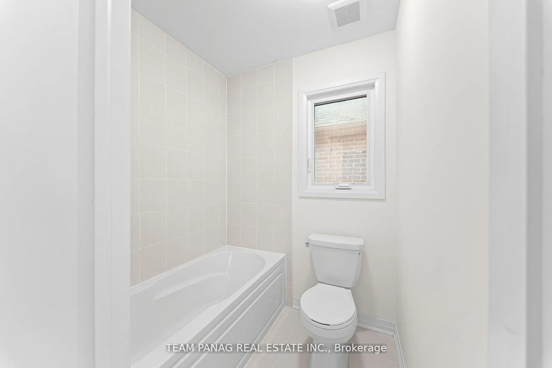
Welcome to Erin Glen, a vibrant community designed for families to truly put down roots. Thoughtfully planned amenities foster connection and friendship among neighbours, while a wide variety of nearby services, shops, and conveniences ensure that everything you need is just minutes away. At Erin Glen, residents enjoy a closer, more meaningful connection to nature, embracing a lifestyle that's both happier and healthier. This master-planned neighbourhood is perfectly situated just 12 minutes from Caledon Village, with easy access to Brampton, Georgetown, Guelph, and Orangeville. 24 Tyler Avenue exemplifies the impeccable craftsmanship of Cachet Homes, with the Elora model designed to maximize natural light, highlighting the stunning upgraded bleached wide plank flooring. The elegance continues with matching upgraded stairs and sleek metal pickets, adding a touch of luxury and sophistication. The open-concept kitchen, complete with a walkout to the rear yard, flows seamlessly into the great room-ideal for entertaining. Light-coloured upgraded cabinets, a large island with breakfast bar, and tasteful stone countertops create a harmonious and inviting space that blends beautifully with the rest of the home. Upstairs, the spacious second-floor landing carries the elegance of the main level into four generously sized bedrooms. The primary suite features a double-door entry, coffered ceiling, walk-in closet, and a spa-like ensuite with a frameless glass shower and soaker tub-perfect for unwinding after a long day, no sidewalk for a more private setting. Freshly built, less than 2years old, and never occupied.
Key Facts & Features
Property Costs
- Annual Property Tax Amount
- $5,500
- Land Transfer Tax Fee
- $18,255
Rental Items
- Rental Equipment
- HWT IF RENTAL
- Basement Type
- Full, Unfinished
Interior Features
- Interior Extras
- None
- Security Features
- Carbon Monoxide Detectors, Other
- Fireplace/Stove
- No
- Elevator
- No
Exterior Features
- Exterior Extras
- Porch
- Pool
- None
- Property Features
- School Bus Route
Building
- Building Type
- Detached
- Building Style
- 2-Storey
- Approx Age
- New
Construction
- Exterior Finish
- Brick Veneer
- Roof
- Asphalt Shingle
- Foundation Details
- Poured Concrete
- Special Designation
- Unknown
Lot
- Lot Front
- 37.00 ft
- Lot Depth
- 91.15 ft
Inclusions
- Inclusions
- All electrical light fixtures; existing stainless steel fridge, stove and b/i dishwasher, clothes washer and dryer, All window blinds and coverings., AC, FURNACE
Parking & Garages
- Garage Type
- Built-In
- Garage Spaces
- 2
- Parking Spaces
- 4
- Total Garage And Parking Spaces
- 6
Heating & Cooling
- Heat Source
- Gas
- Heat Type
- Forced Air
- Air Conditioning
- Central Air
- Water
- Municipal
- Sewers
- Sewer
- Natural Gas
- Yes
- Hydro
- Yes
- Cable
- Available
- Telephone
- Available
- Bedrooms
- 4
- Washrooms
- 3
- Kitchens
- 1
Room sizes
- Great Room—Main level, Open Concept, Hardwood Floor, Overlooks Backyard
- Kitchen—Main level, Walk-Out, Ceramic Floor, Stone Counters
- Foyer—Main level, Ceramic Floor, Double Doors
- Mud Room—Main level, Combined w/Laundry, Walk-Out
- Primary Bedroom—Second level, 4 Pc Ensuite, Broadloom, Coffered Ceiling(s)
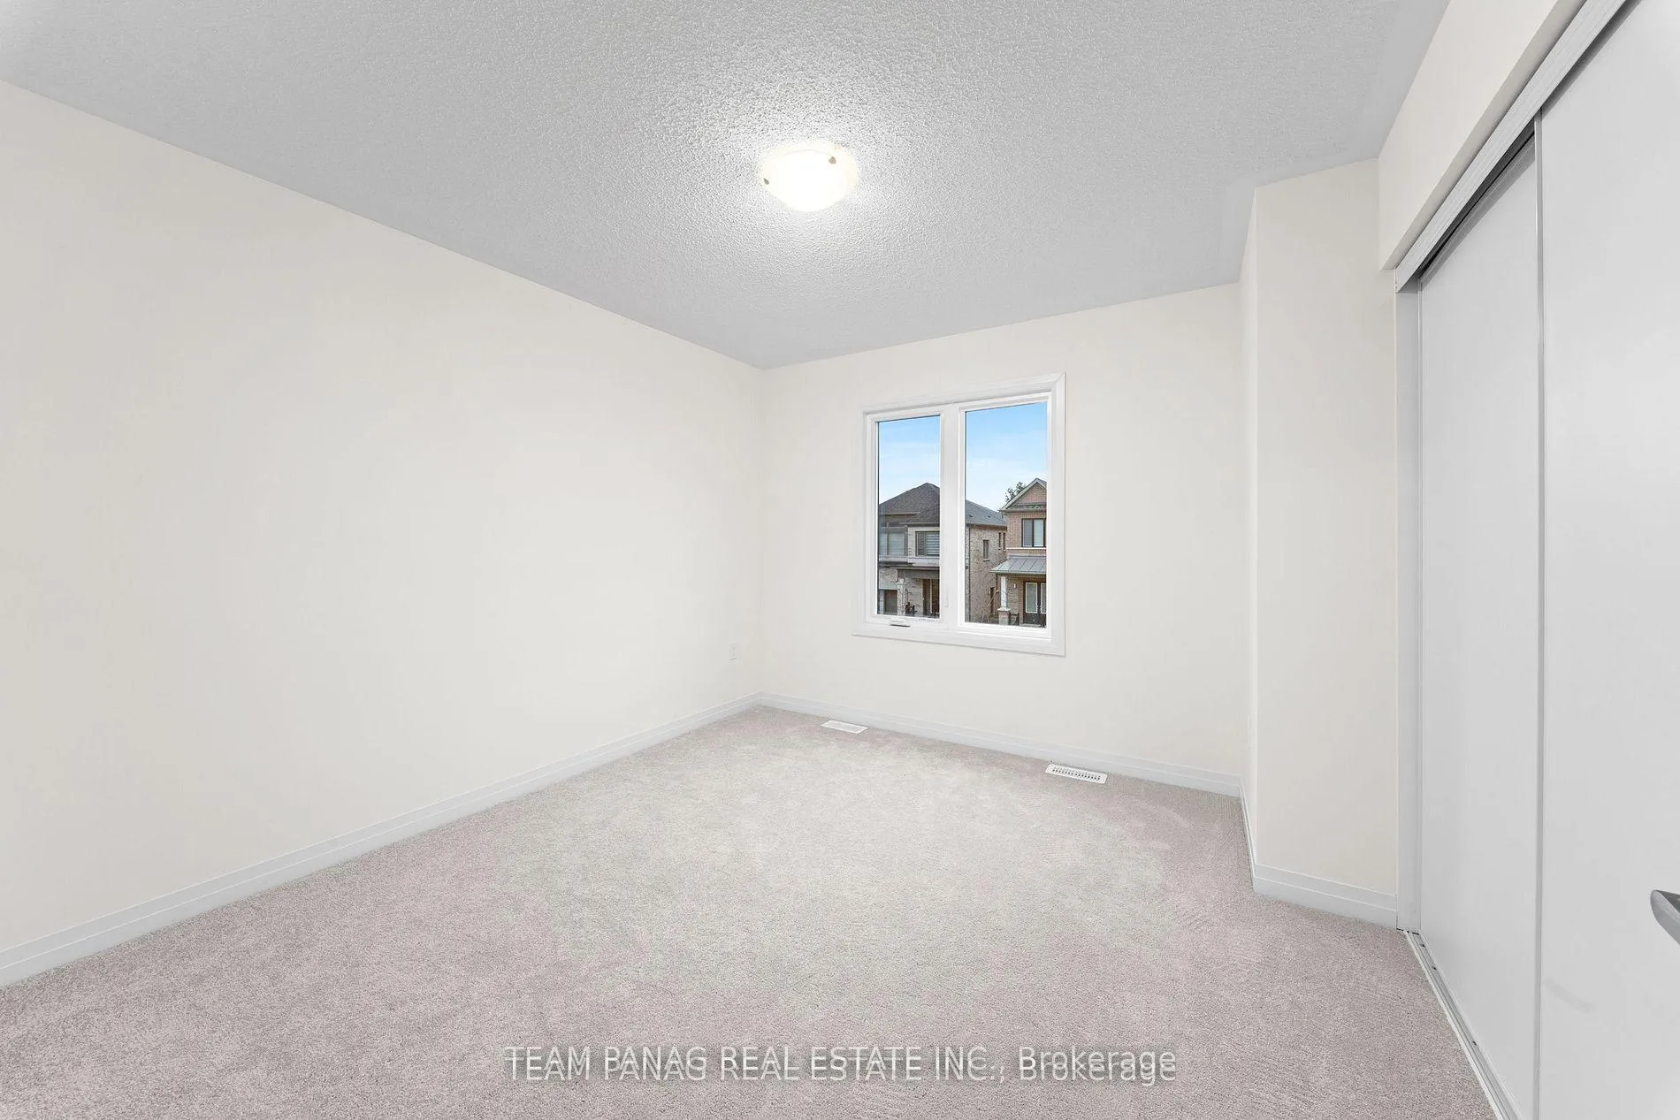
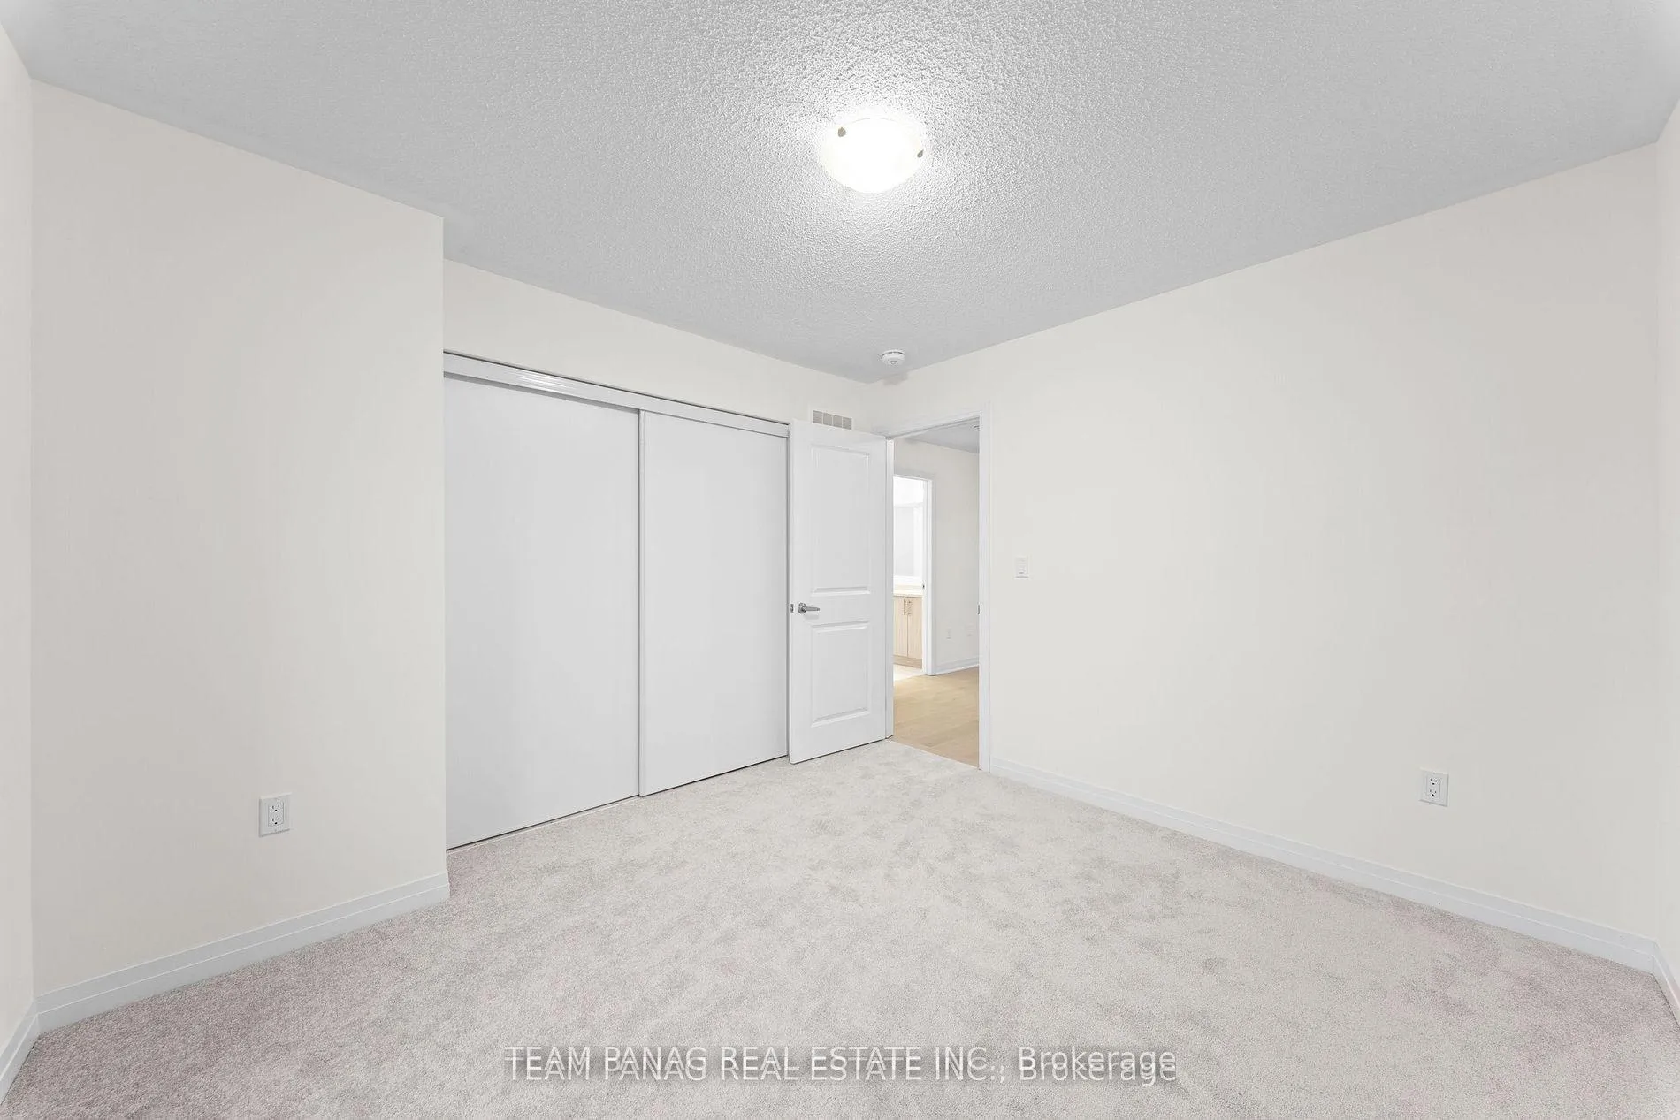
- Bedroom 2—Second level, Broadloom, Closet
- Bedroom 3—Second level, Broadloom, Overlooks Frontyard, Large Closet
- Bedroom 4—Second level, Broadloom, Large Window, Large Closet
Washrooms
- 4-piece, Second
- 4-piece, Second
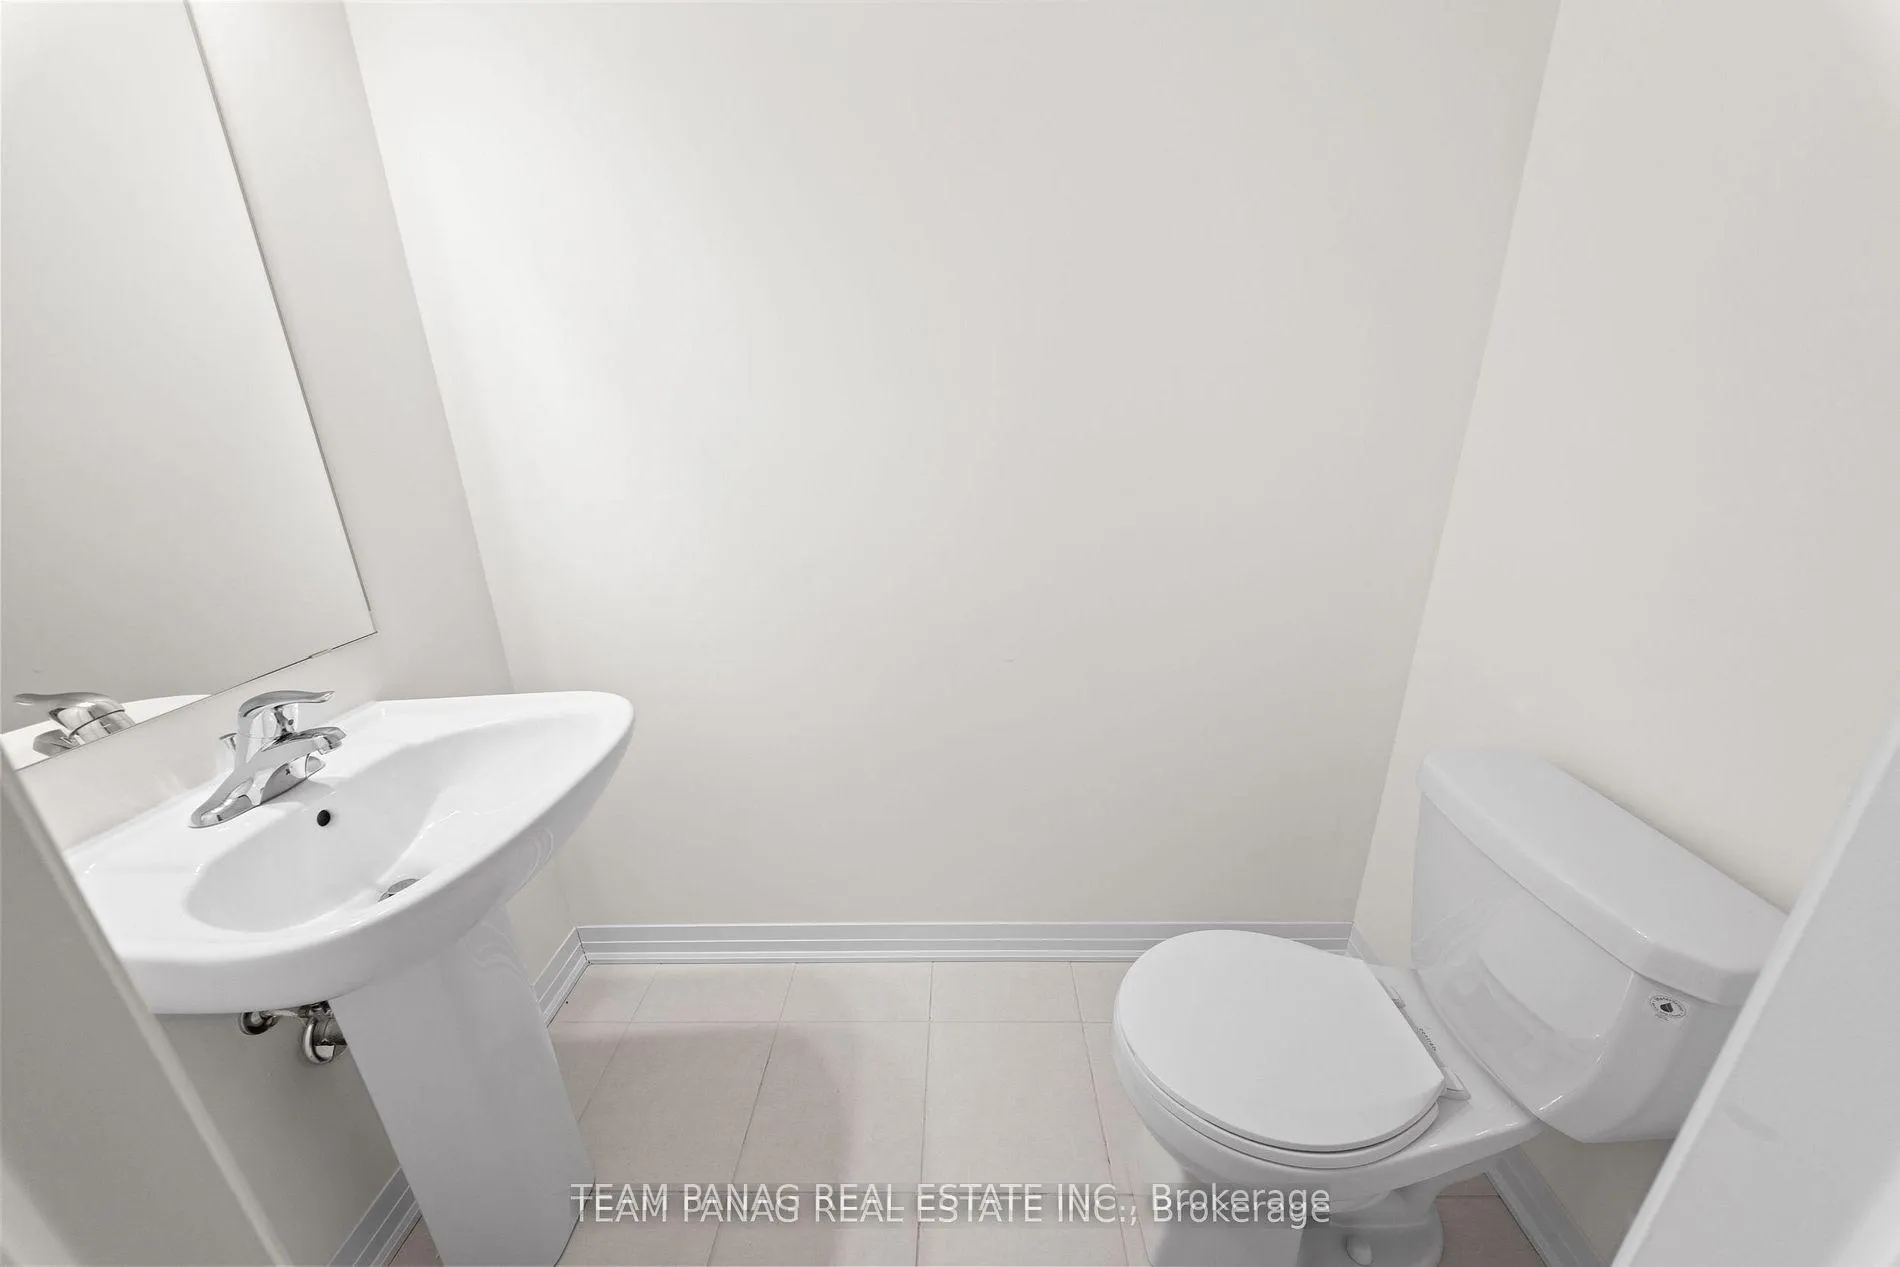
- 2-piece, Main
- Municipality
- Erin
- Neighbourhood
- Erin
- Main cross streets
- Dundas Street E & Tenth Line
- Directions
- Dundas Street E & Tenth Line
- MLS® number
- X13012784
- Data source
- Toronto Regional Real Estate Board
- Status change
- 2026-06-19
- Listed on
- 2026-04-17
- Days on market
- 63 days
- Possession type
- Immediate
- Co-op commission
- 2.5% +HST
- Seller
- Listed by
- TEAM PANAG REAL ESTATE INC.
Home Market Value
Current home valuation for 24 Tyler Avenue, Erin, Erin, ON. Listed for $1,089,000
HOMEH Estimate
$1,007,063
Estimated Sales Range
$795,580 - $1,218,546
HOMEH Estimate for 24 Tyler Avenue, Erin
Calculated with a real agent's CMA method — 45+ years of experience, codified. Not an AI guess.
For the owner
Is this your home? Track its value.
Get this home's HOMEH Estimate by email once a month, with how many homes are for sale around you.
Mortgage Payment Calculator
Compare up to 4 down payment scenarios
5% on first $500K + 10% on $589,000 over $500K
$83,900
| Scenario 1 | Scenario 2 | Scenario 3 | Scenario 4 | |
|---|---|---|---|---|
−Down payment | % $ | % $ | % $ | % $ |
+CMHC insurance | $40,162 | $30,383 | $25,918 | $0 |
=Total mortgage | $1,044,220 | $1,010,483 | $951,568 | $871,200 |
Amortization | ||||
Mortgage rate | % | % | % | % |
| Payment frequency | ||||
=Mortgage payment | $5,098monthly | $4,934monthly | $4,646monthly | $4,254monthly |
Land Transfer Tax
$18,255
$18,255
Around this home
No schools found nearby
Data provided by OpenStreetMap & Fraser Institute School Rankings
Ask HOMEH
New!Hi there!
👋Text or call (416) 301-9001
Recommended for you
Based on homes you've looked at.
No recommended properties found.
Nearby similar homes
No nearby properties found.
More real estate resources
Other homes nearby
Explore this area
Nearby neighbourhoods
No nearby listings available.