
311174 Sixteenth Line
Erin (Rural Erin), ON L9W 7C6
- 3+2Bedrooms
- 4Bathrooms
- 3Garage
- 2500–3000Sq Ft
- $9,276Tax
- 394×574 ftLot Size
 Free EstimateSee Free Estimate Report

Property not available for sale or for rent.
HOMEH One: full-service selling for a 1% listing fee. The buyer's agent commission is separate.
Free Home EvaluationHow Much Is My Home Worth?Homes for Sale NearbySale & Price History for 311174 Sixteenth Line, Erin, Rural Erin
Real estate boards require you to or to see the full details of this property.
*Sold prices and complete sale & price history are regulated data. Under the Trust in Real Estate Services Act, 2002 (TRESA) and the rules of the Real Estate Council of Ontario (RECO), and pursuant to the Multiple Listing Service® rules of the Canadian Real Estate Association (CREA) and the Toronto Regional Real Estate Board (TRREB), this information may be shown only to registered users who have agreed to the applicable terms of use (a Virtual Office Website, or "VOW," arrangement). HOMEH Inc., Brokerage therefore provides it to signed-in members only. Creating an account is free and takes under a minute.
About 311174 Sixteenth Line, Erin, Rural Erin
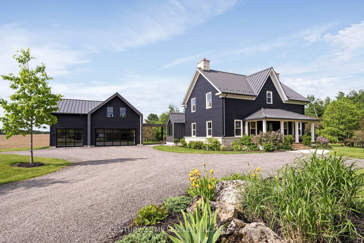
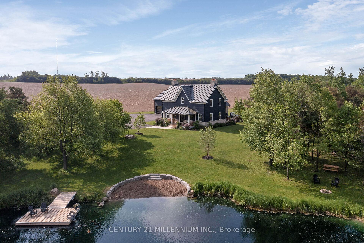
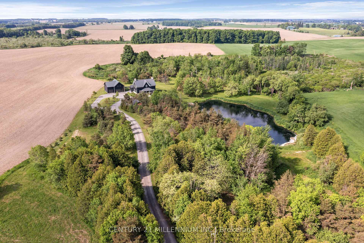
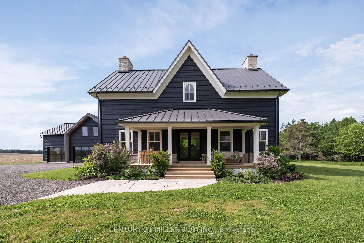
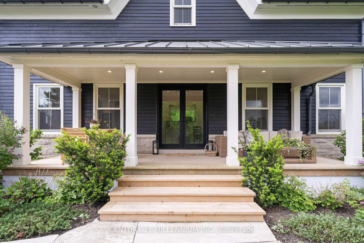
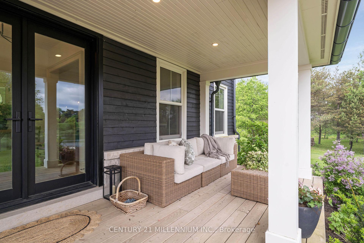
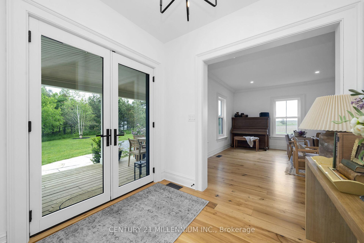
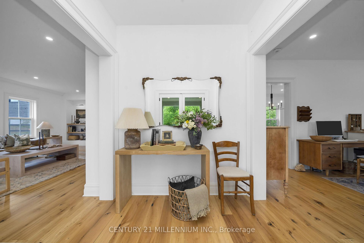
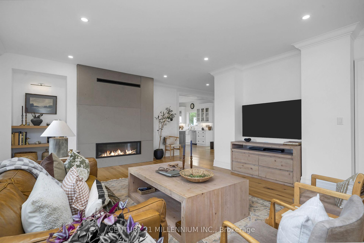
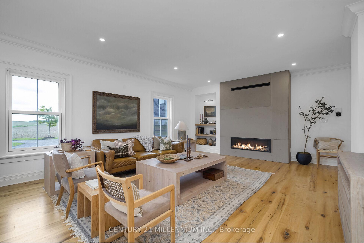
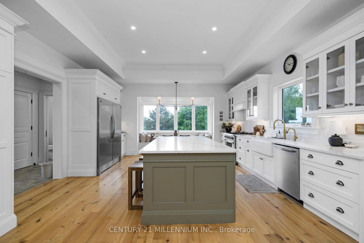
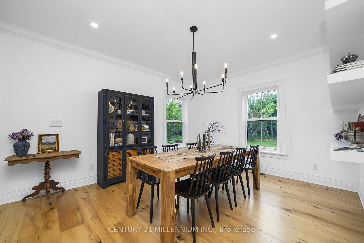
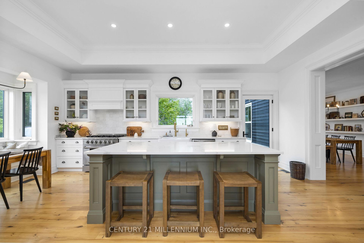
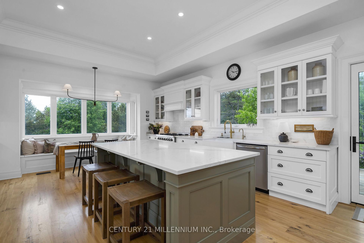
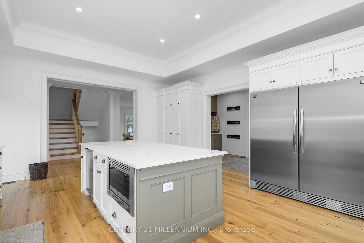
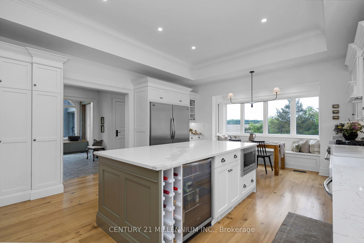
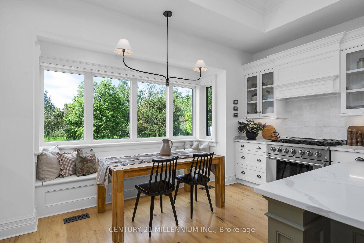
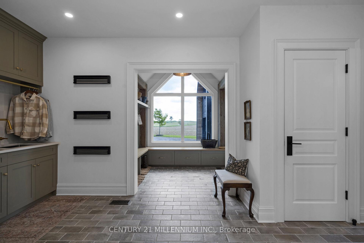
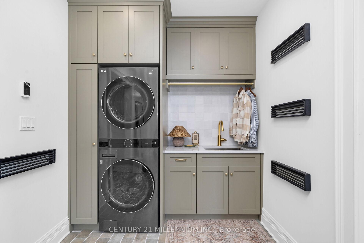
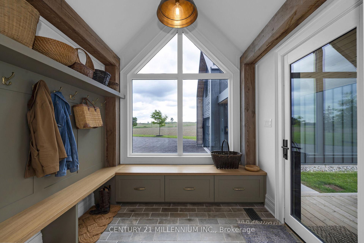
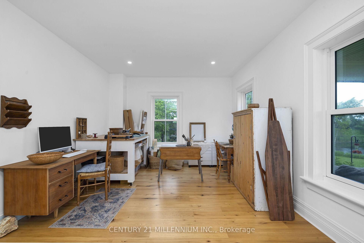
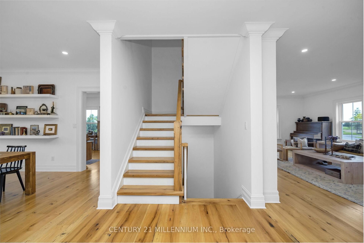
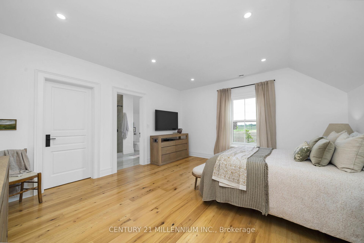
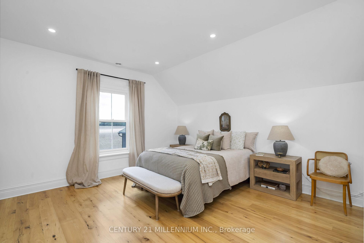
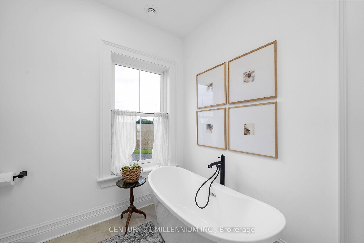
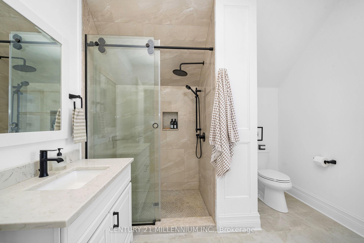
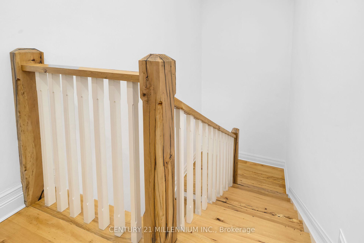
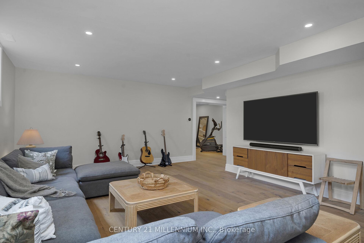
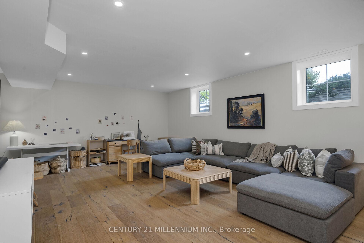
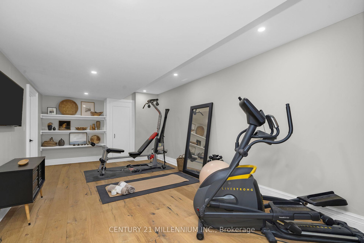
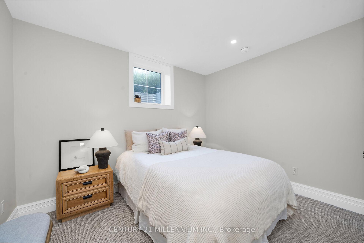
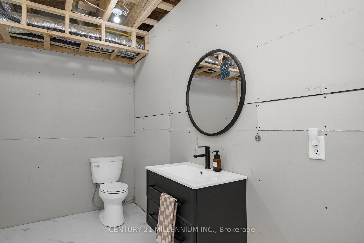
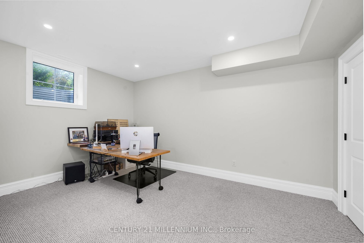
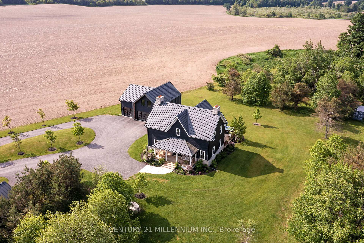
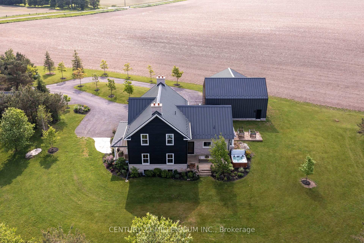
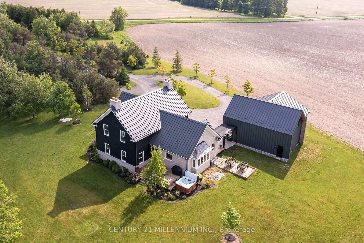
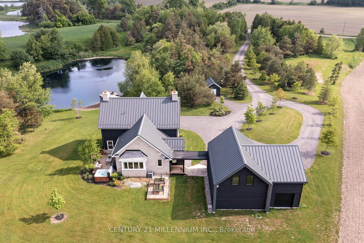
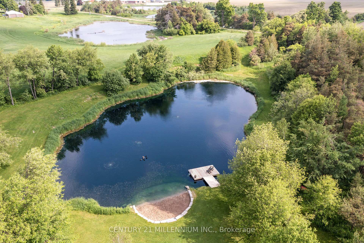
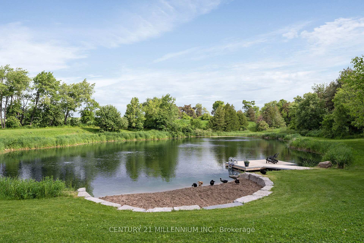
Nestled amongst the rolling fields of East Garafraxa, this stunning reproduction farmhouse and 5-acre rural property promises the perfect blend of country charm and modern luxury. 9-foot ceilings on all floors, full-light window doors, and reclaimed Elm wide plank floors throughout, lend the homes interior a luminous and spacious feel all day. Paired with intentional window placement, which maximizes views of the spring-fed pond, glorious sunrises, and vibrant fields, the homes unique modern construction allows for a seamless flow from the outdoors in. Step into the warm, timber-framed mudroom, flooded with morning light from an expansive east-facing window and enhanced by custom cabinetry. This inviting entry opens into a spacious laundry room and a stunning kitchen complete with quartz countertops, custom cabinetry, and numerous windows offering sunset views and a bright, open feel. An open-concept living area features a striking linear gas fireplace with custom DEKKO concrete facing and built-in shelving that blends form and function. The large primary suite is a soothing sanctuary, complete with a spa-inspired ensuite and a customized walk-in closet. The finished basement continues the homes luxurious feel with radiant in-floor heating, engineered hardwood flooring, two finished bedrooms, a two-piece bathroom, a home gym space, and a large family room ideal for cozy movie nights. A custom garage, connected by a covered breezeway, offers generous space for vehicles, tools, and toys, plus a loft above perfectly suited for a future office, studio, or in-law suite. Designed with outdoor living in mind, this property invites you to embrace nature from every angle. Enjoy coffee on the charming front porch with views of a deep, spring-fed swimming pond complete with a sandy beach and floating dock. Wander private walking trails, soak in the hot tub under the stars, or gather around the fire pit with family and friends.
Key Facts & Features
Property Costs
- Annual Property Tax Amount
- $9,276
- Land Transfer Tax Fee
- $61,350
Rental Items
- Rental Equipment
- Propane Tank (Leitch Fuels)
- Basement Type
- Finished, Full
Interior Features
- Laundry Level
- Main Level
- Interior Extras
- Bar Fridge, ERV/HRV, On Demand Water Heater, Propane Tank, Storage, Sump Pump, Water Heater Owned, Water Softener
- View
- Clear, Panoramic, Pond, Trees/Woods
- Fireplace/Stove
- Yes
- Fireplace Features
- Propane
- Elevator
- No
Exterior Features
- Exterior Extras
- Deck, Hot Tub, Landscape Lighting, Landscaped, Privacy, Porch
- Pool
- None
- Property Features
- Lake/Pond, Level, School Bus Route
- Other Structures
- Garden Shed
Building
- Building Type
- Detached
- Building Style
- 2-Storey
- Approx Age
- 0-5
Construction
- Exterior Finish
- Stone, Wood
- Roof
- Metal
- Foundation Details
- Poured Concrete
- Special Designation
- Unknown
Lot
- Lot Front
- 393.70 ft
- Lot Depth
- 574.14 ft
- Lot Size
- 5.17
- Lot Shape
- Rectangular
Inclusions
- Inclusions
- Fridge, Gas Stove/Oven Combo, Dishwasher, Microwave, Bar fridge, Washer, Dryer, All ELF's, All Blinds, Curtains, Window Coverings & hardware, TV Mounts, Ecobee Smart Thermostat, GDO's x3 & Remotes, Hot Tub & All Equipment, Garden Shed
Exclusions
- Exclusions
- Fridge in Basement, TV's, Shipping Container, BBQ, Patio Furniture, Lawn Mower, All Tools in Garage and Shed, All Freestanding Shelving in Garage, Loft above garage, garden shed and utility room
Parking & Garages
- Garage Type
- Detached
- Garage Spaces
- 3
- Parking Spaces
- 12
- Total Garage And Parking Spaces
- 15
Heating & Cooling
- Heat Source
- Propane
- Heat Type
- Forced Air
- Air Conditioning
- Central Air
- Water
- Well
- Sewers
- Septic
- Natural Gas
- No
- Hydro
- Yes
- Cable
- No
- Telephone
- Available
- Bedrooms
- 3 + 2
- Washrooms
- 4
- Kitchens
- 1
- Family / bonus room
- Yes
Room sizes
- Foyer—Main level, Hardwood Floor, Open Concept, W/O To Porch
- Office—Main level, Hardwood Floor, Pot Lights, Picture Window
- Living Room—Main level, Hardwood Floor, Gas Fireplace, B/I Shelves
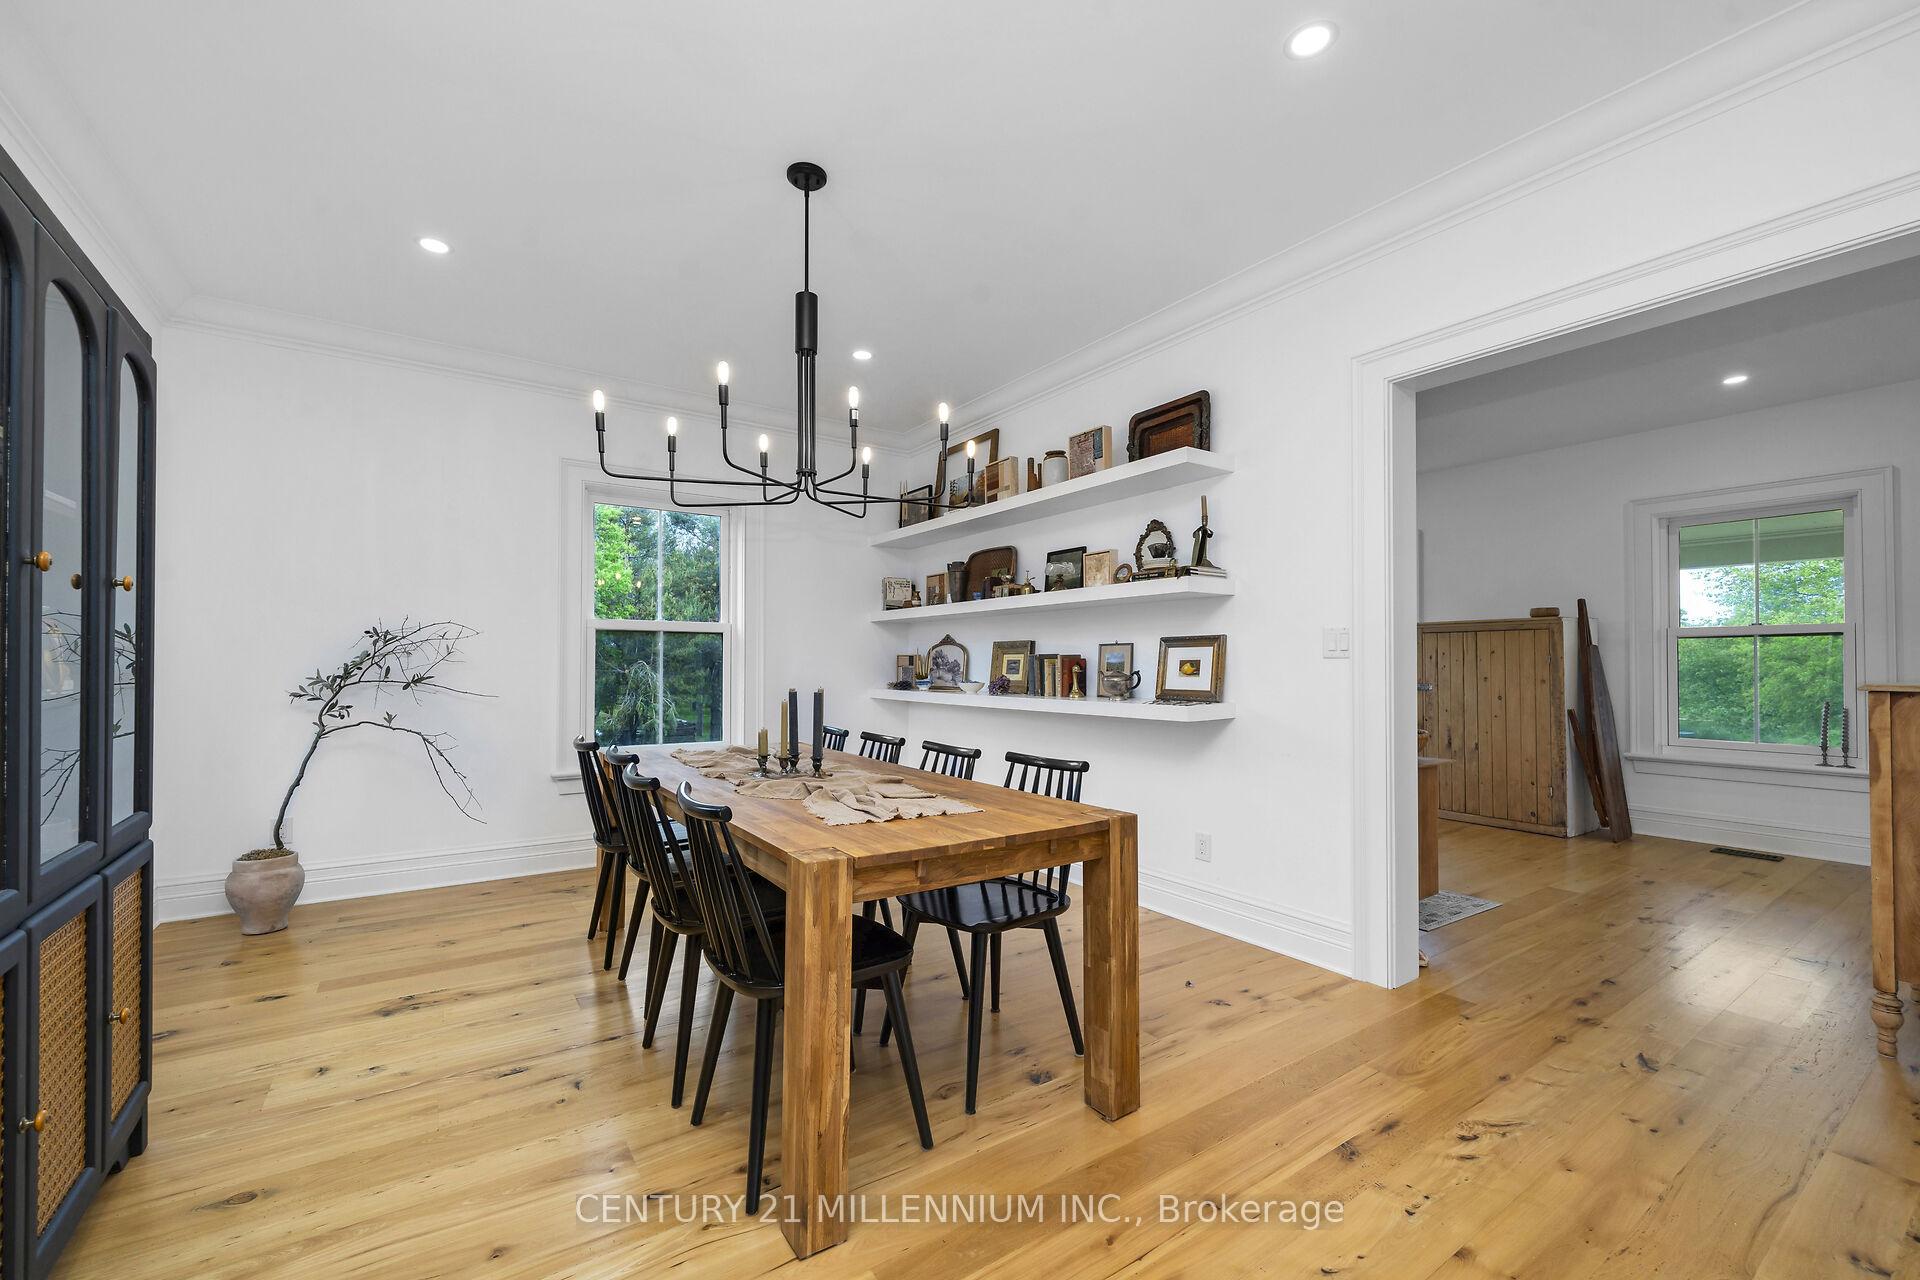
- Dining Room—Main level, Hardwood Floor, Pot Lights, B/I Shelves
- Kitchen—Main level, Hardwood Floor, Centre Island, Stainless Steel Appl
- Laundry—Main level, Tile Floor, Laundry Sink, W/O To Yard
- Primary Bedroom—Second level, Hardwood Floor, 4 Pc Ensuite, Walk-In Closet(s)
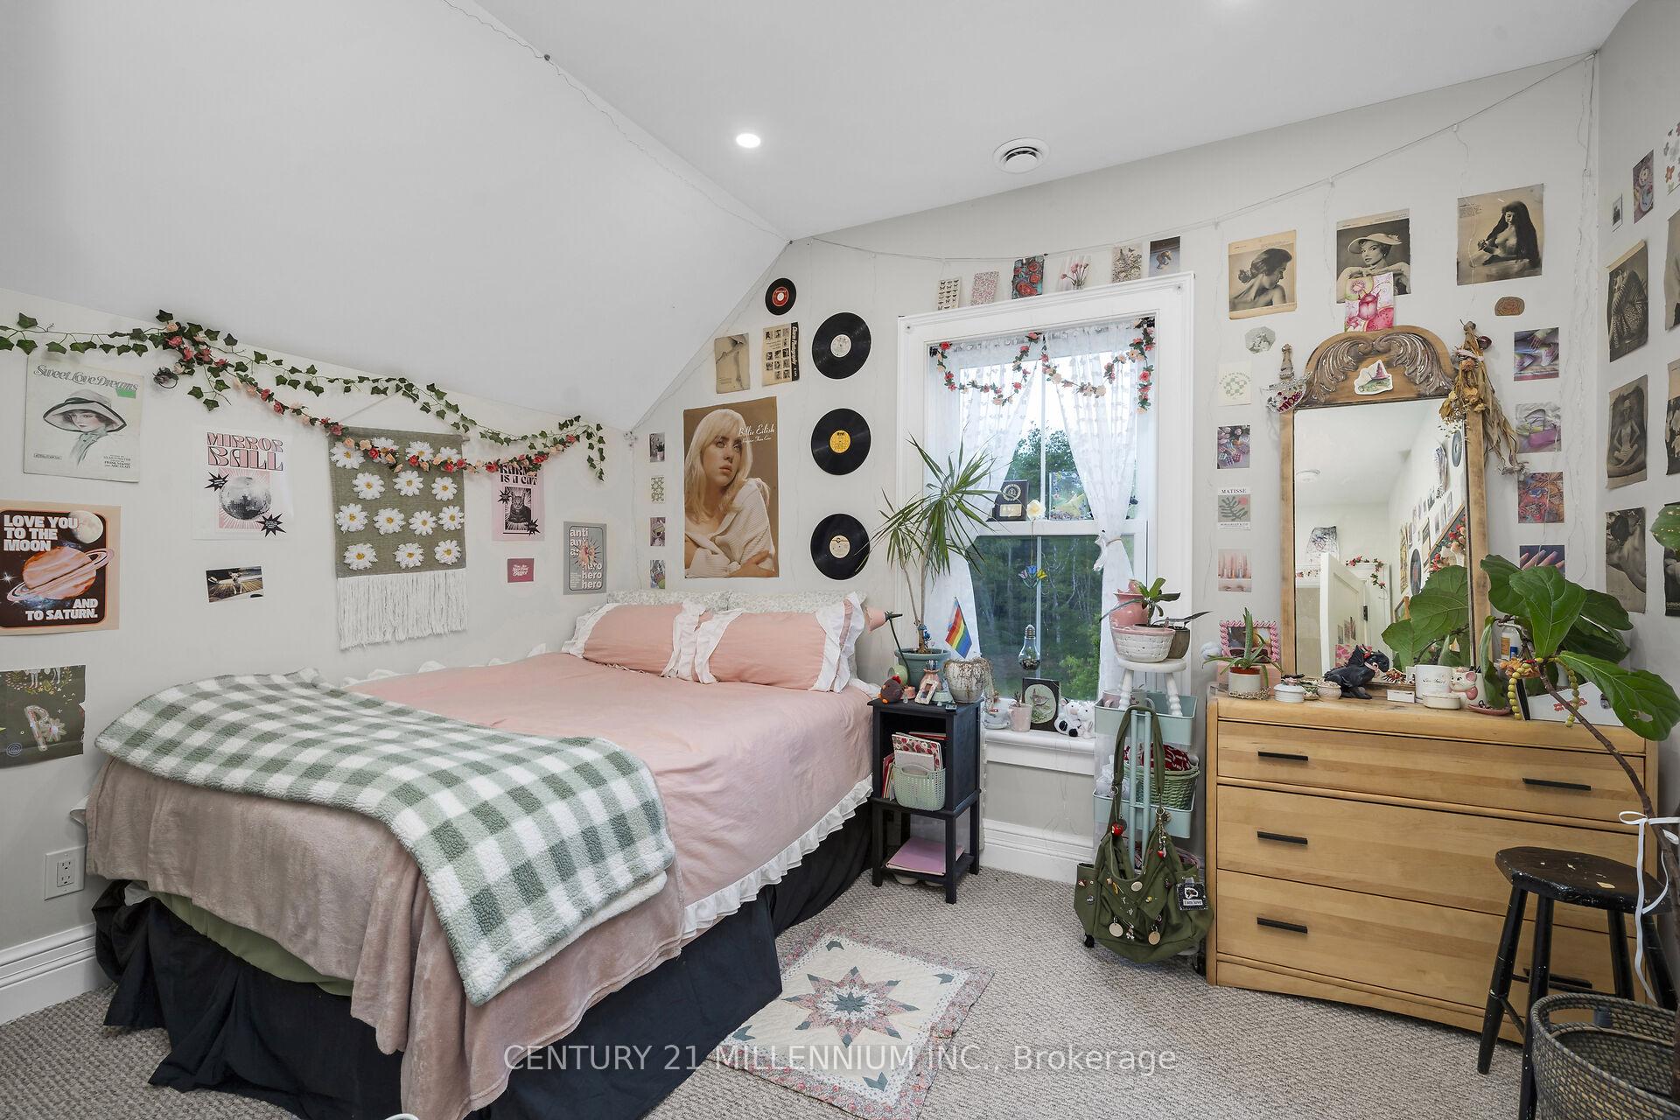
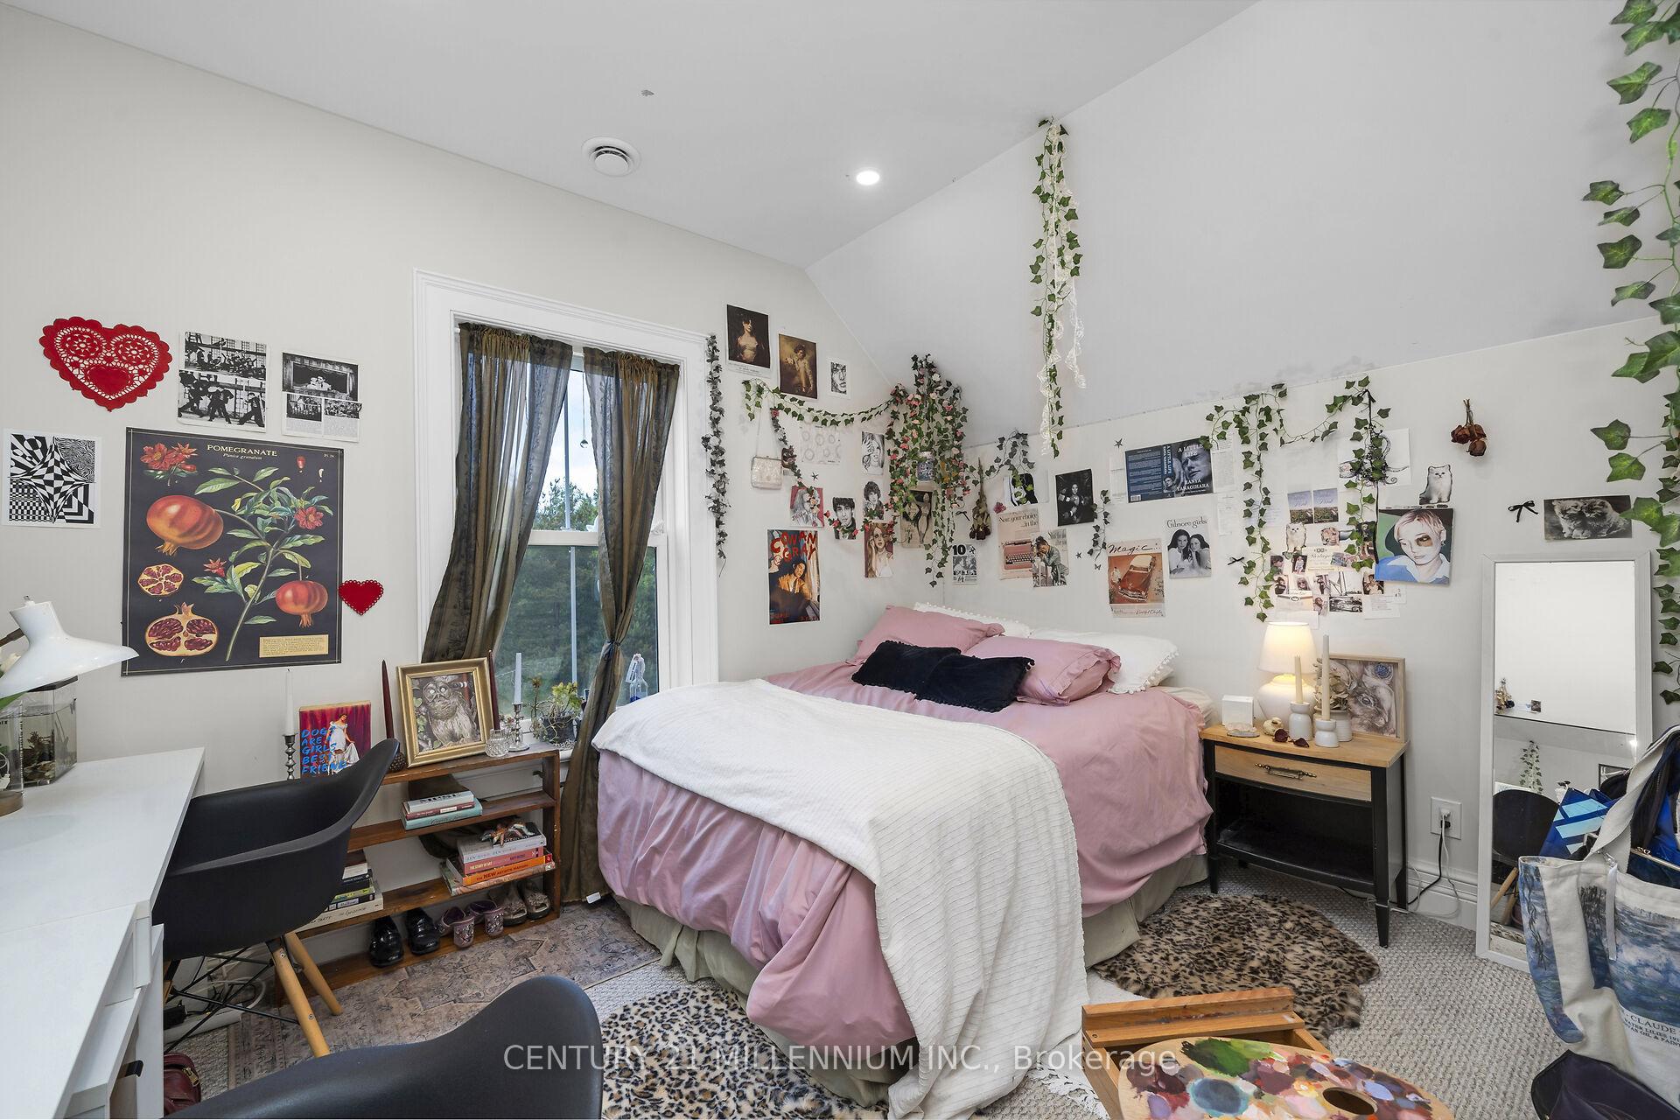
- Bedroom 2—Second level, Broadloom, Pot Lights, Closet
- Bedroom 3—Second level, Broadloom, Pot Lights, Closet
- Bedroom 4—Lower level, Broadloom, Pot Lights, Closet
- Bedroom 5—Lower level, Broadloom, Pot Lights, Closet
- Family Room—Lower level, Laminate, Pot Lights, Window
- Exercise Room—Lower level, Laminate, Pot Lights, B/I Shelves
Washrooms
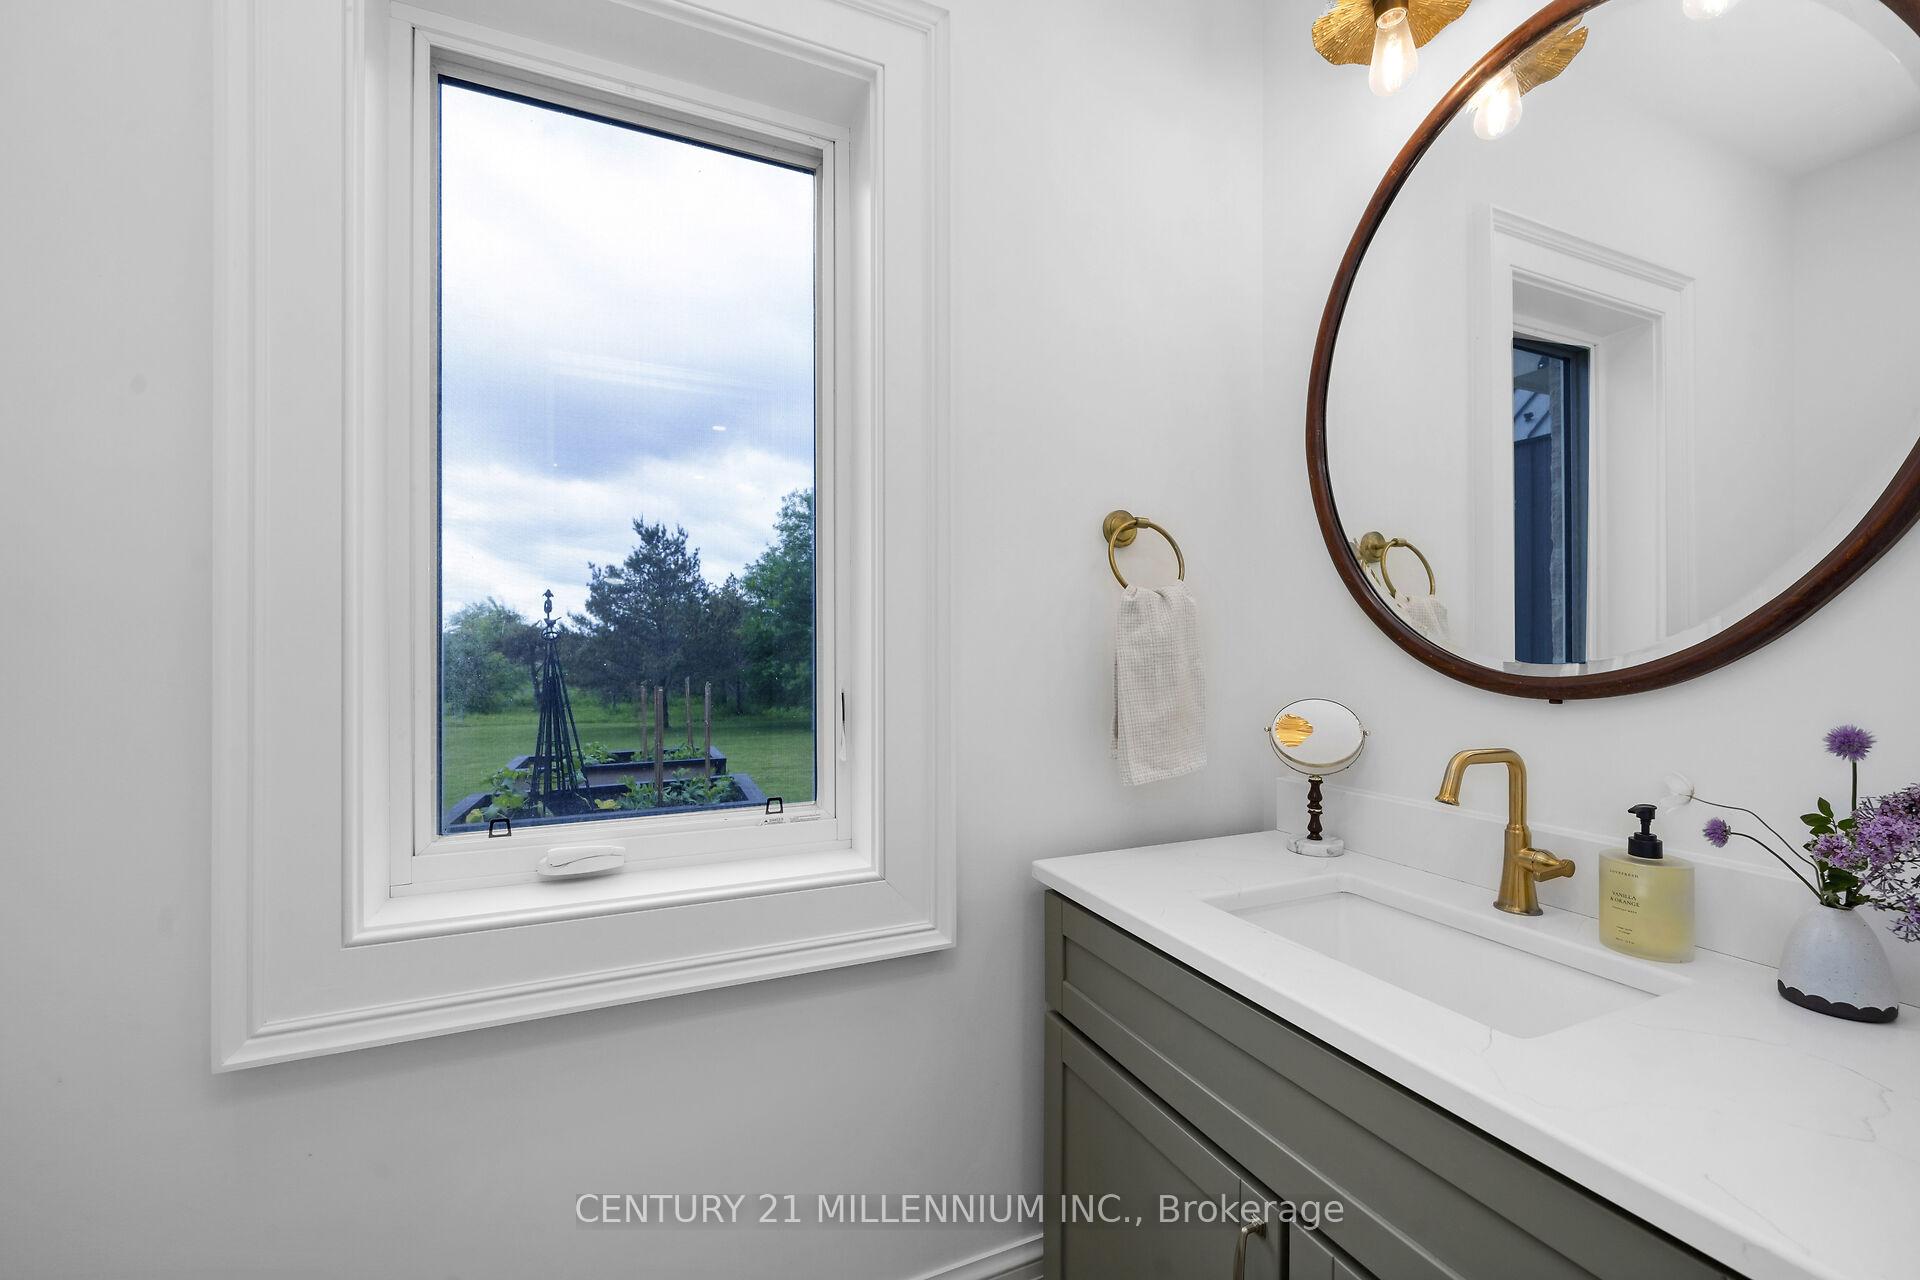
- 2-piece, Main
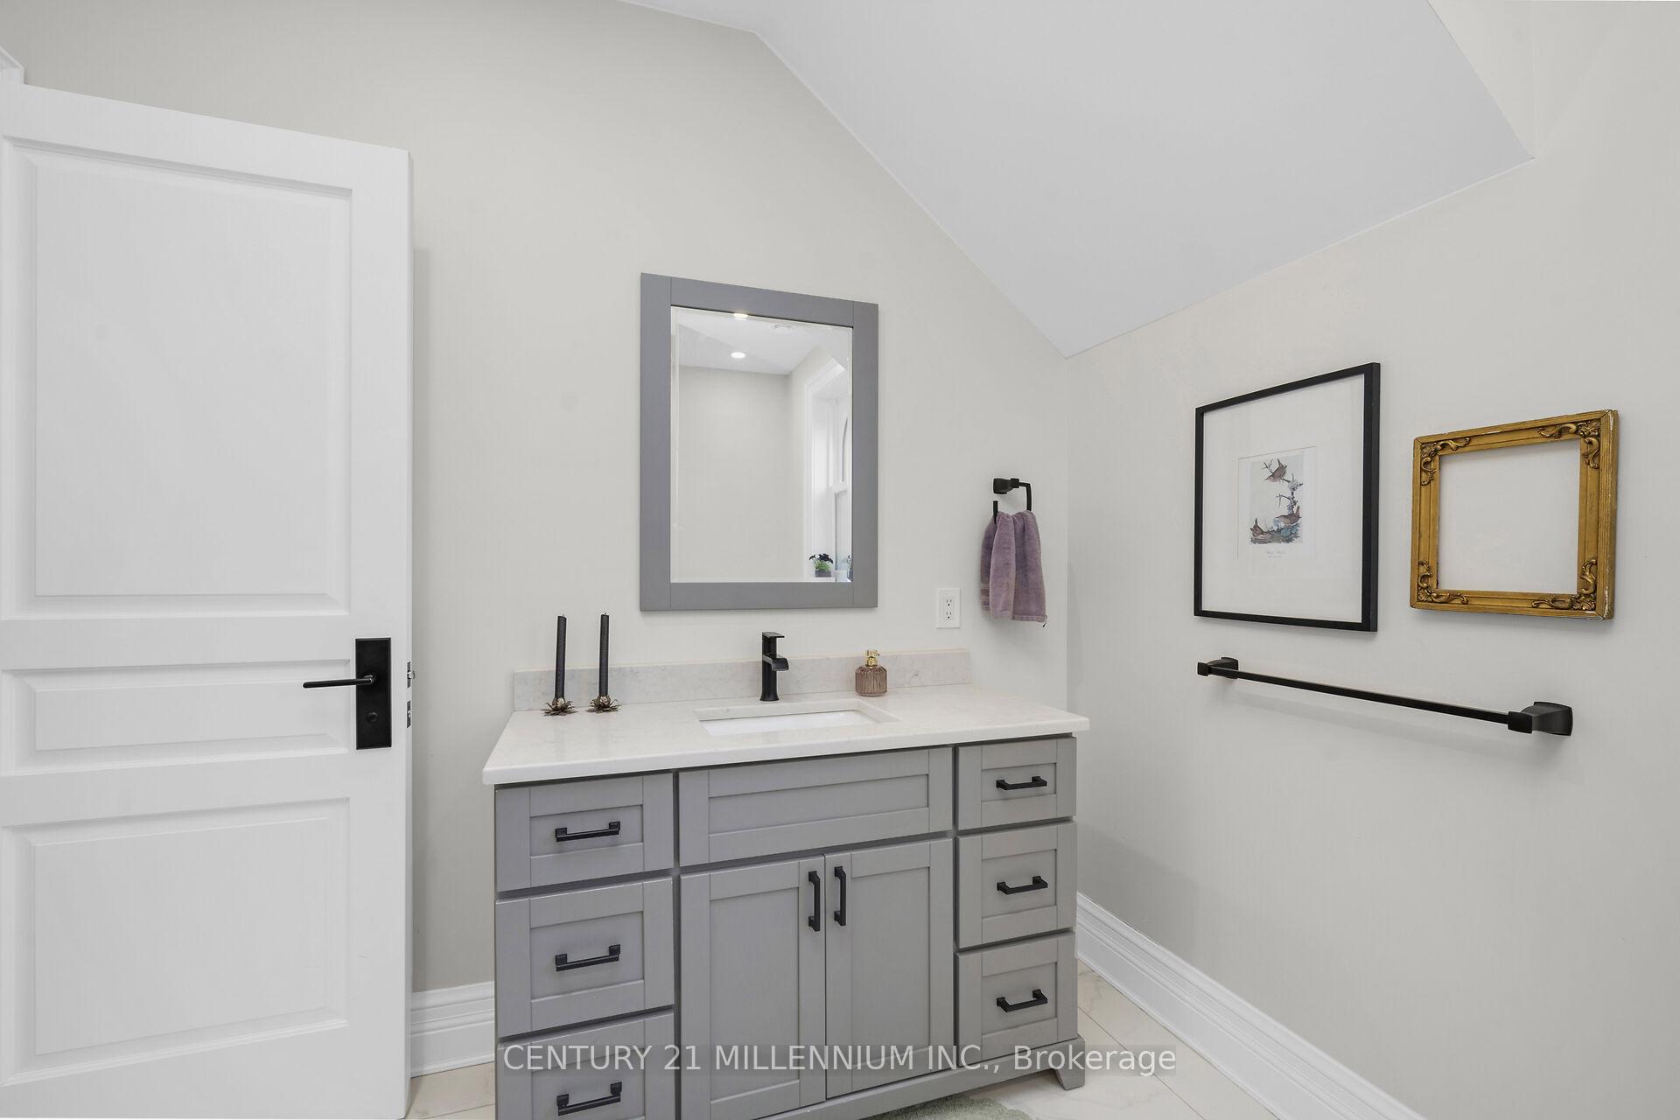
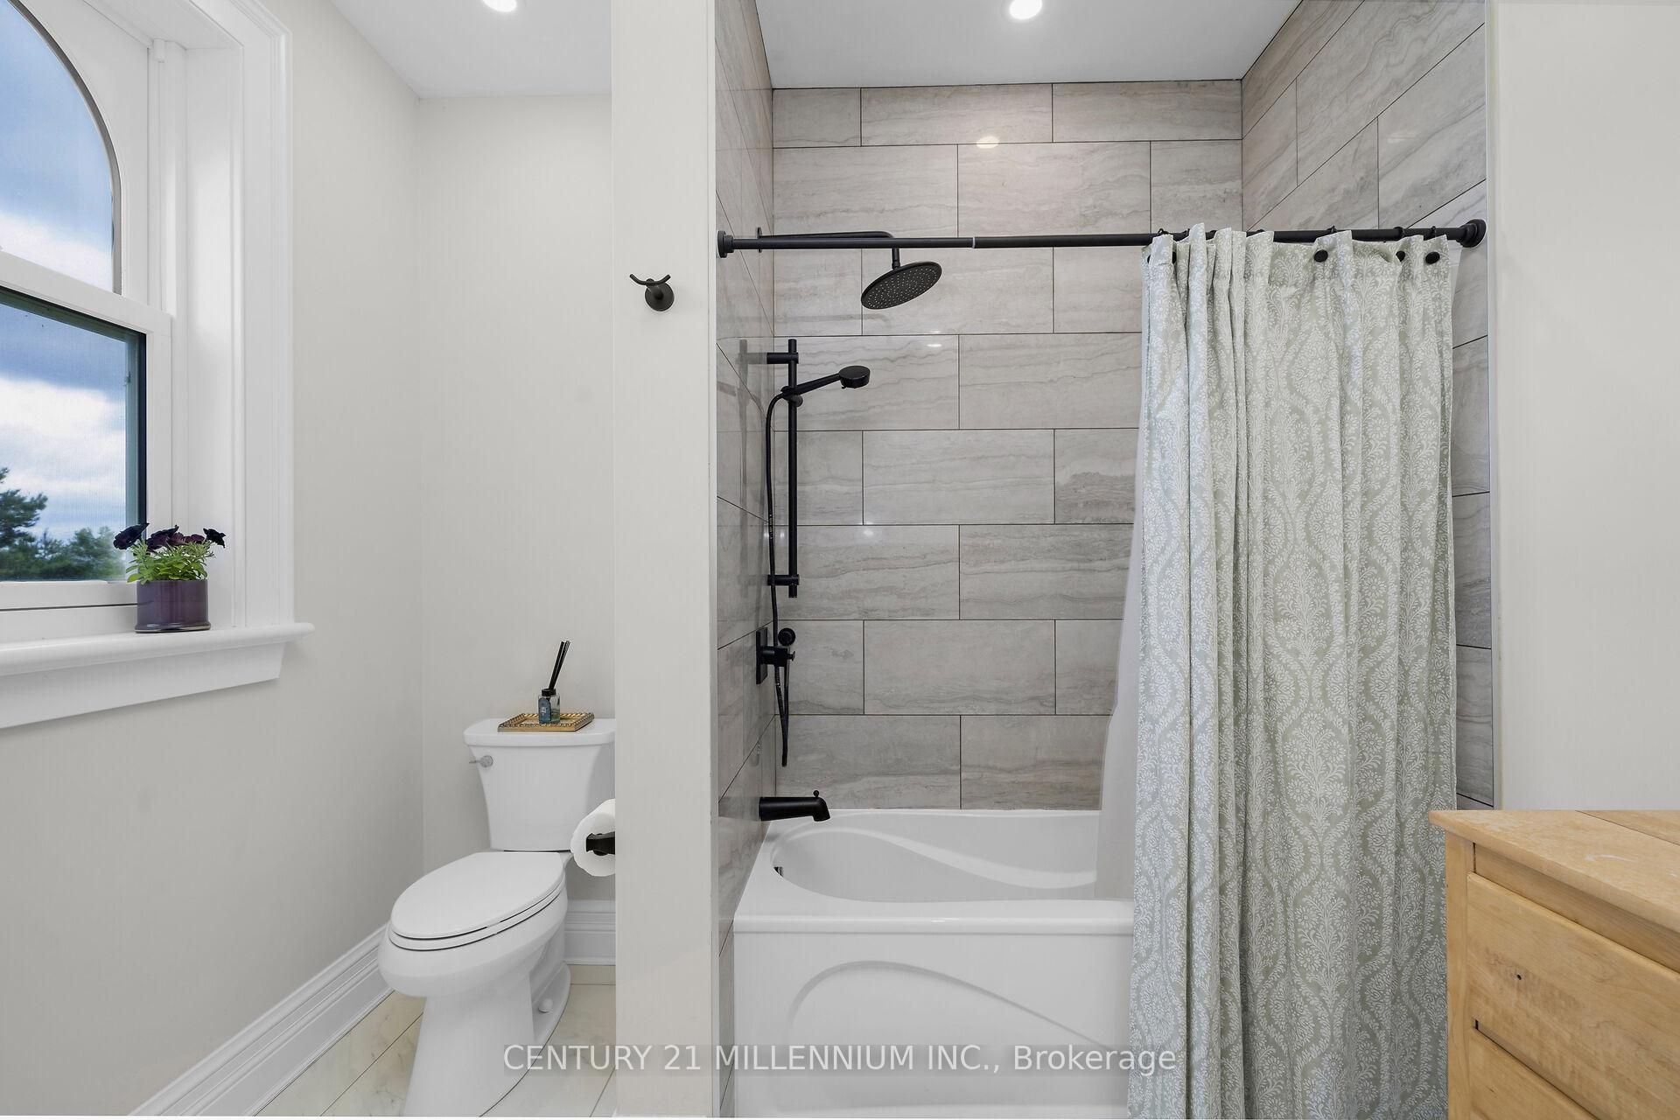
- 4-piece, Second
- 4-piece, Second
- 2-piece, Lower
- Municipality
- Erin
- Neighbourhood
- Rural Erin
- Main cross streets
- County Rd 3 to 16th Line
- Directions
- County Rd 3 to 16th Line
- MLS® number
- X12297804
- Data source
- Toronto Regional Real Estate Board
- Status change
- 2025-10-08
- Listed on
- 2025-07-21
- Days on market
- 79 days
- Possession type
- Flexible
- Co-op commission
- 2.5% + HST
- Seller
- Listed by
- Century 21 Millennium Inc.
Home Market Value
Current home valuation for 311174 Sixteenth Line, Erin, Rural Erin, Erin, ON. Listed for $2,995,000
HOMEH Estimate
—
Estimated Sales Range
—
HOMEH Estimate for 311174 Sixteenth Line, Erin, Rural Erin
Calculated with a real agent's CMA method — 45+ years of experience, codified. Not an AI guess.
For the owner
Is this your home? Track its value.
Get this home's HOMEH Estimate by email once a month, with how many homes are for sale around you.
Mortgage Payment Calculator
Compare up to 4 down payment scenarios
20% required for homes $1.5M or more
$599,000
| Scenario 1 | Scenario 2 | Scenario 3 | Scenario 4 | |
|---|---|---|---|---|
−Down payment | % $ | % $ | % $ | % $ |
+CMHC insurance | $0 | $0 | $0 | $0 |
=Total mortgage | $2,396,000 | $2,246,250 | $2,096,500 | $1,946,750 |
Amortization | ||||
Mortgage rate | % | % | % | % |
| Payment frequency | ||||
=Mortgage payment | $11,698monthly | $10,967monthly | $10,236monthly | $9,505monthly |
Land Transfer Tax
$61,350
$61,350
Around this home
No schools found nearby
Data provided by OpenStreetMap & Fraser Institute School Rankings
Ask HOMEH
New!Hi there!
👋Text or call (416) 301-9001
Recommended for you
Based on homes you've looked at.
No recommended properties found.
Nearby similar homes
No nearby properties found.
More real estate resources
Other homes nearby
Explore this area
Nearby neighbourhoods
No nearby listings available.