
41 Pine Ridge Road
Erin (Rural Erin), ON N0B 1T0
- 3+2Bedrooms
- 4Bathrooms
- 3Garage
- 3500–5000Sq Ft
- $12,277Tax
- 135×301 ftLot Size
 Estimated Value:$1,749,000See Free Estimate Report

Property not available for sale or for rent.
HOMEH One: full-service selling for a 1% listing fee. The buyer's agent commission is separate.
Free Home EvaluationHow Much Is My Home Worth?Homes for Sale NearbySale & Price History for 41 Pine Ridge Road, Erin, Rural Erin
Real estate boards require you to or to see the full details of this property.
*Sold prices and complete sale & price history are regulated data. Under the Trust in Real Estate Services Act, 2002 (TRESA) and the rules of the Real Estate Council of Ontario (RECO), and pursuant to the Multiple Listing Service® rules of the Canadian Real Estate Association (CREA) and the Toronto Regional Real Estate Board (TRREB), this information may be shown only to registered users who have agreed to the applicable terms of use (a Virtual Office Website, or "VOW," arrangement). HOMEH Inc., Brokerage therefore provides it to signed-in members only. Creating an account is free and takes under a minute.
About 41 Pine Ridge Road, Erin, Rural Erin
Summarized Description
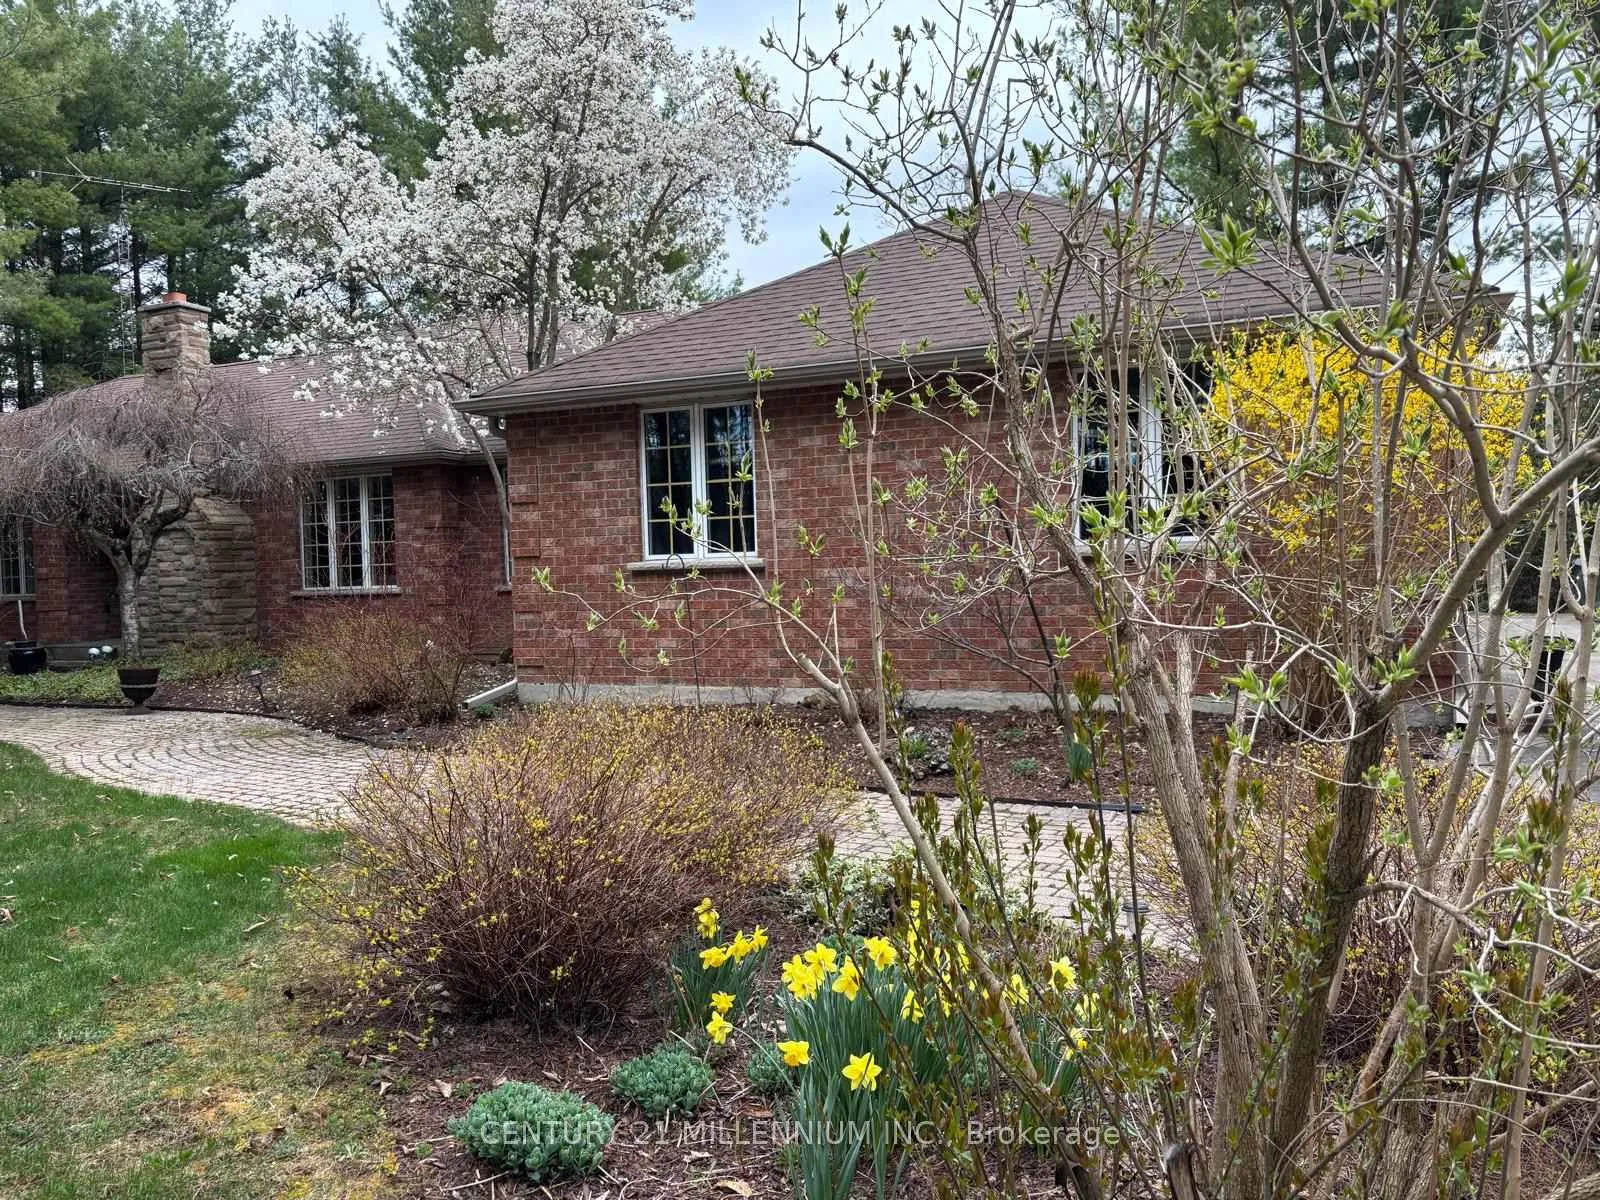
- Sprawling true bungalow on 1.47 acres.
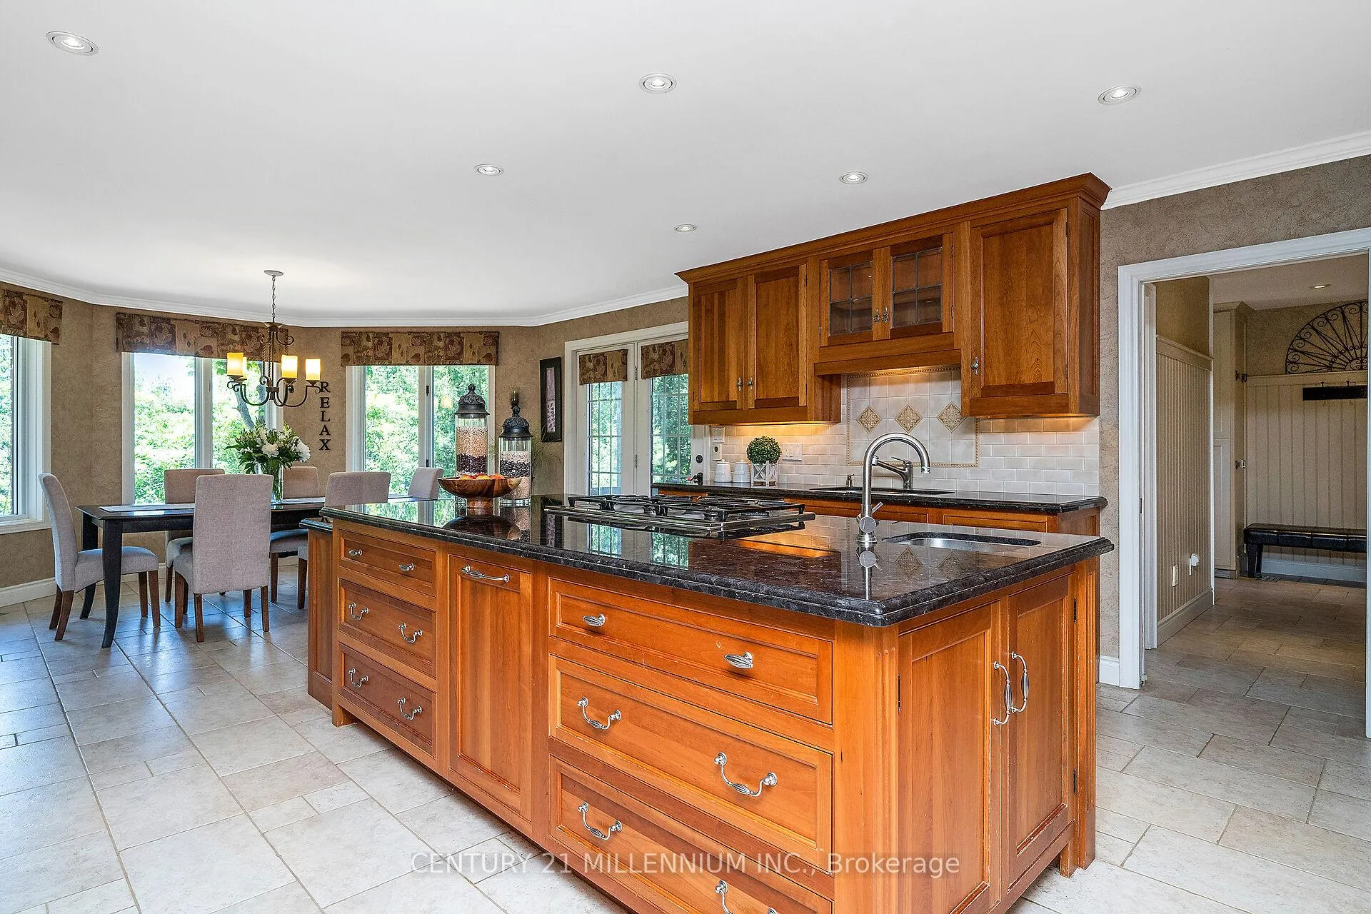
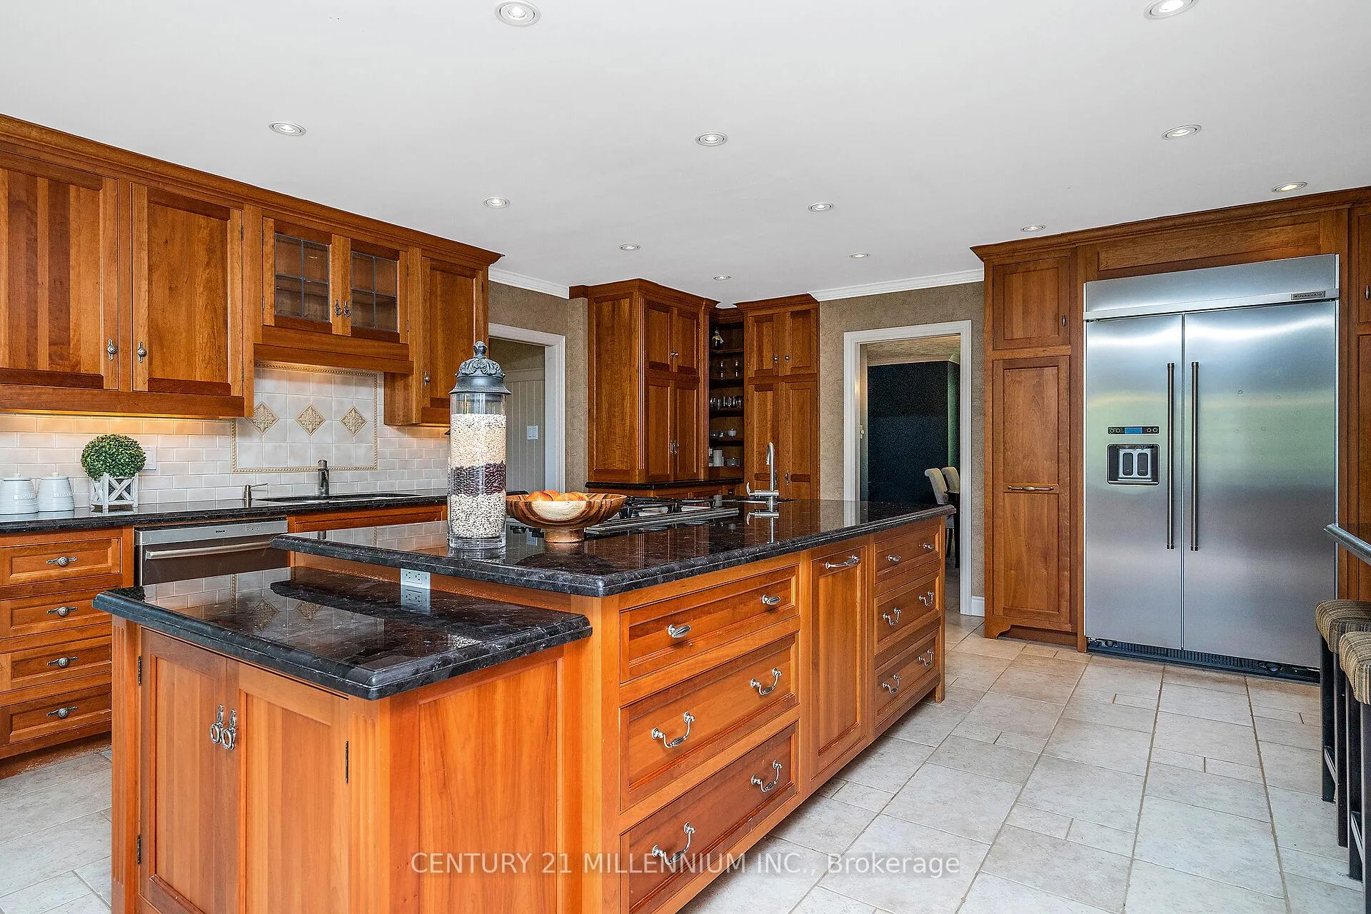
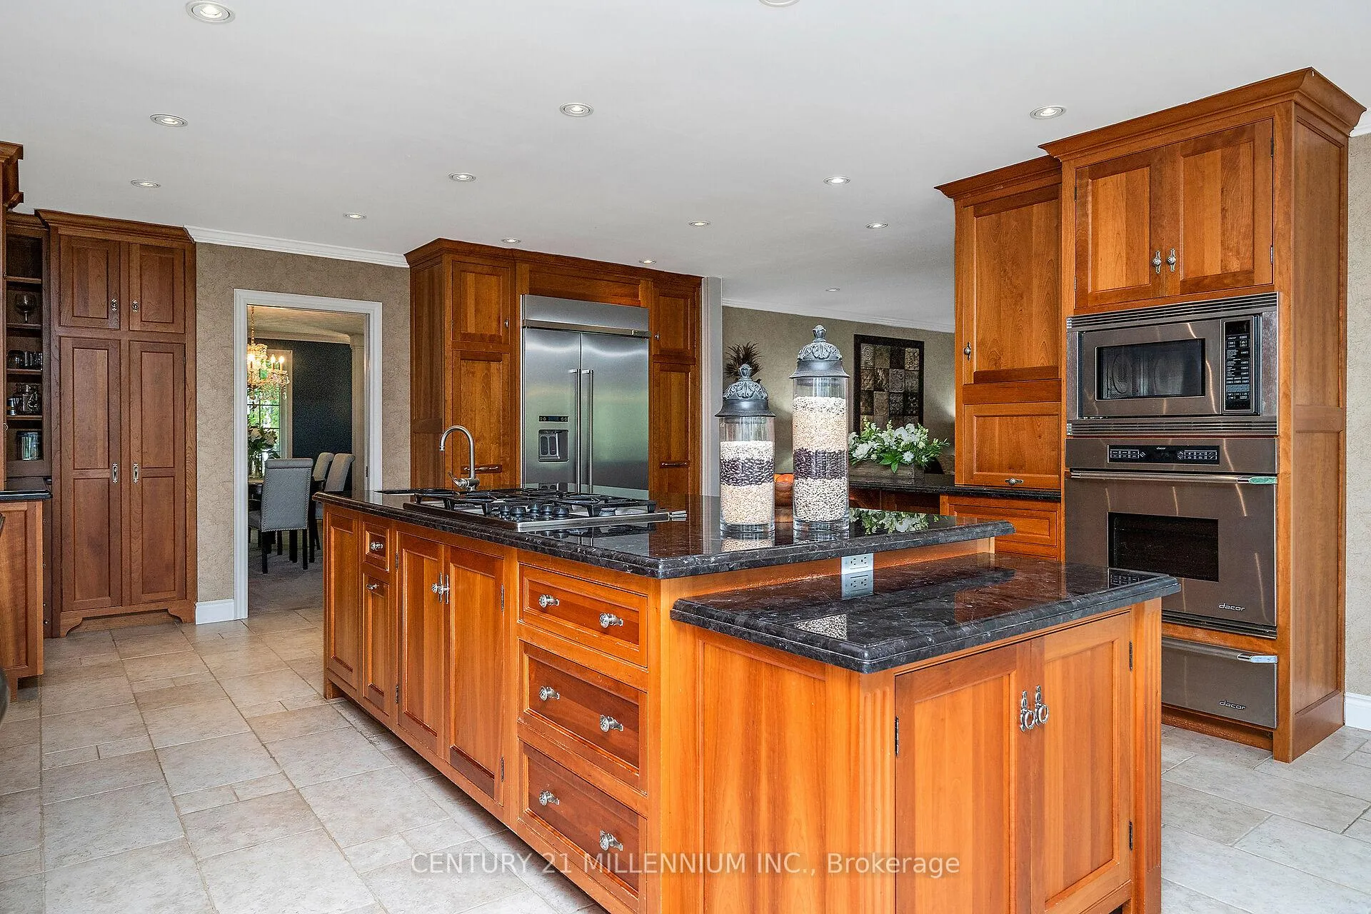
- Custom kitchen with heated floors and gas cooktop.
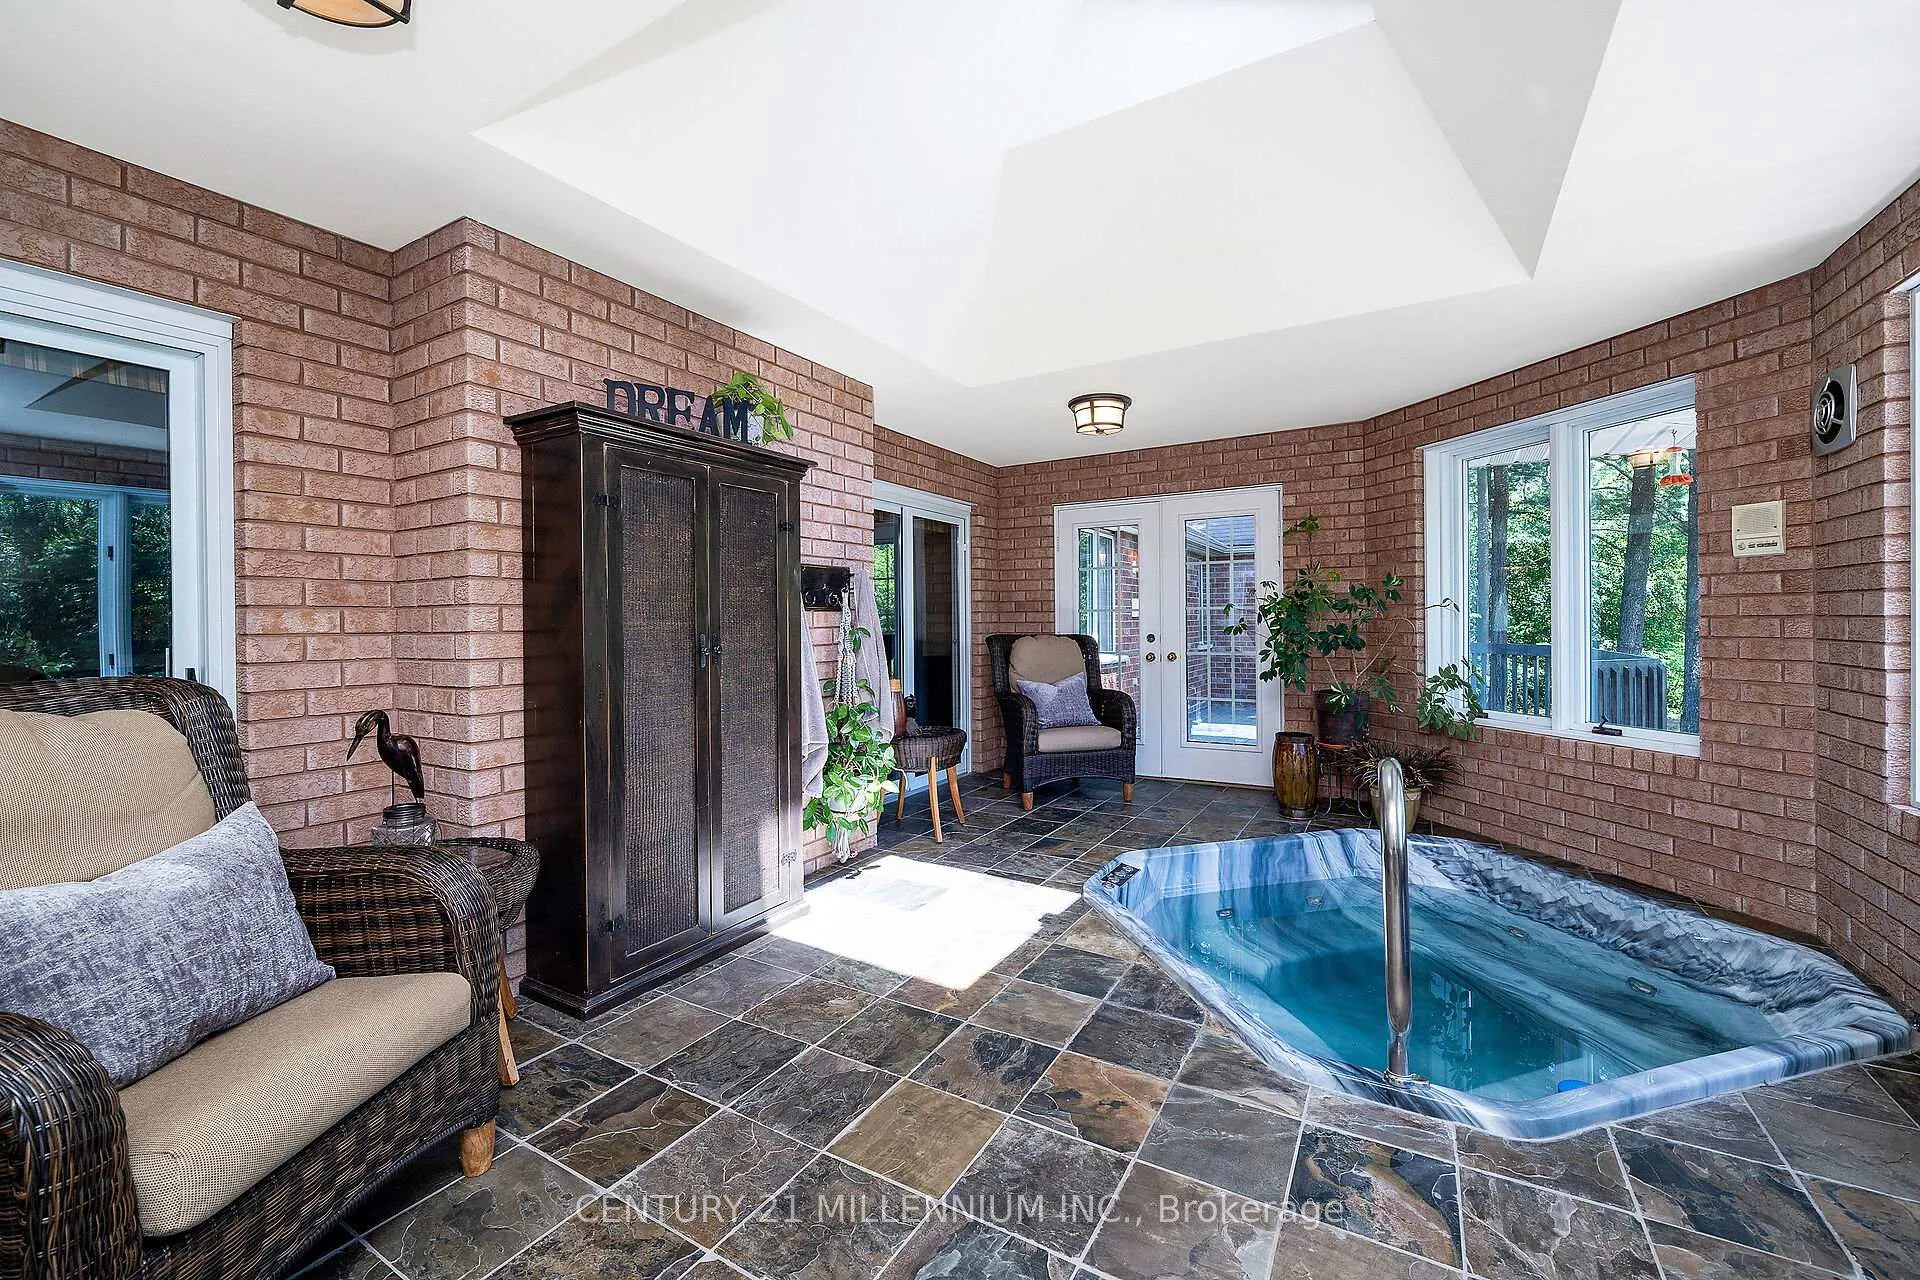
- Indoor hot tub in a solarium-style room.
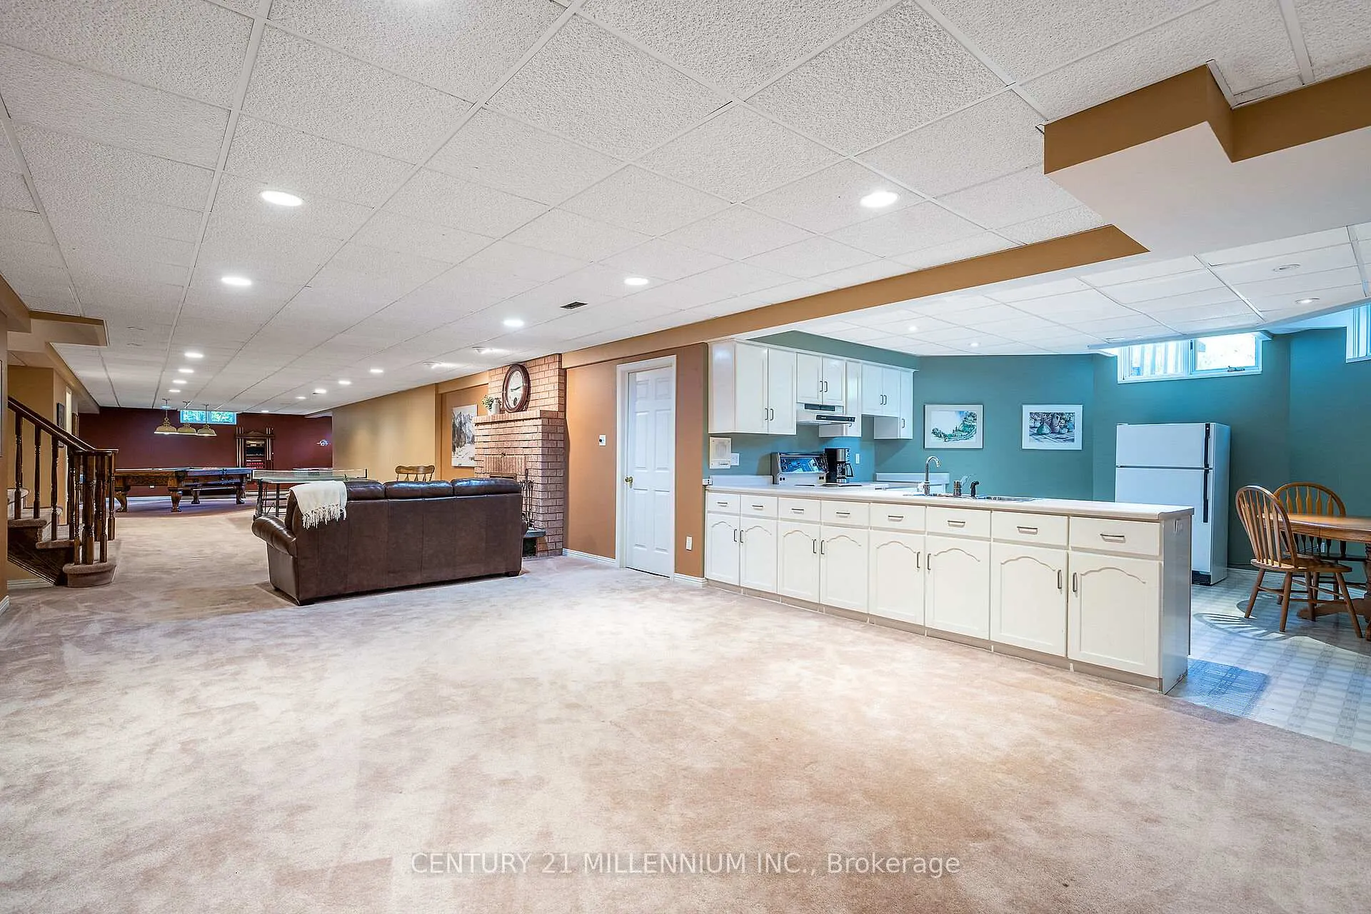
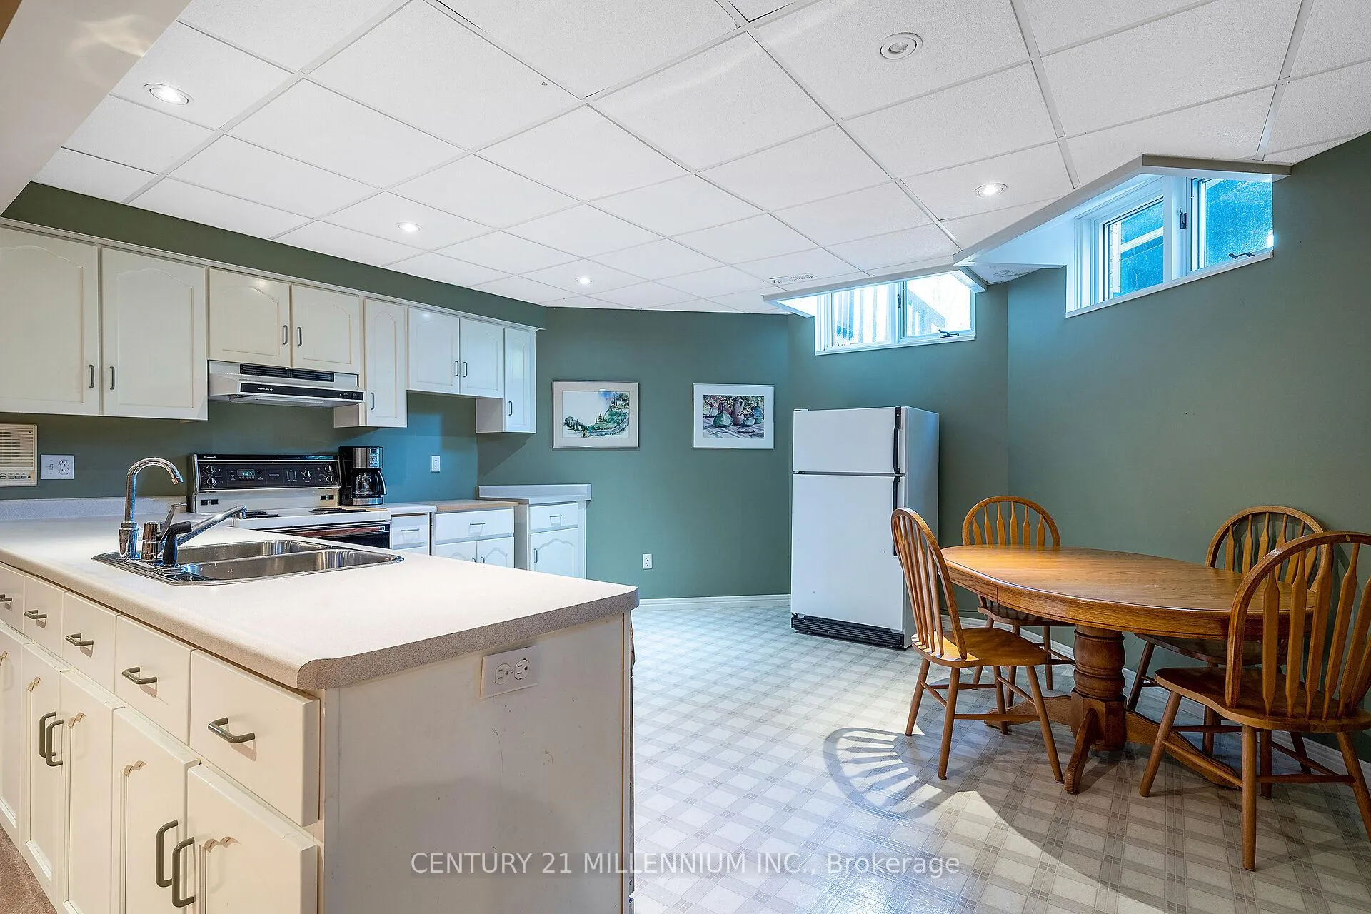
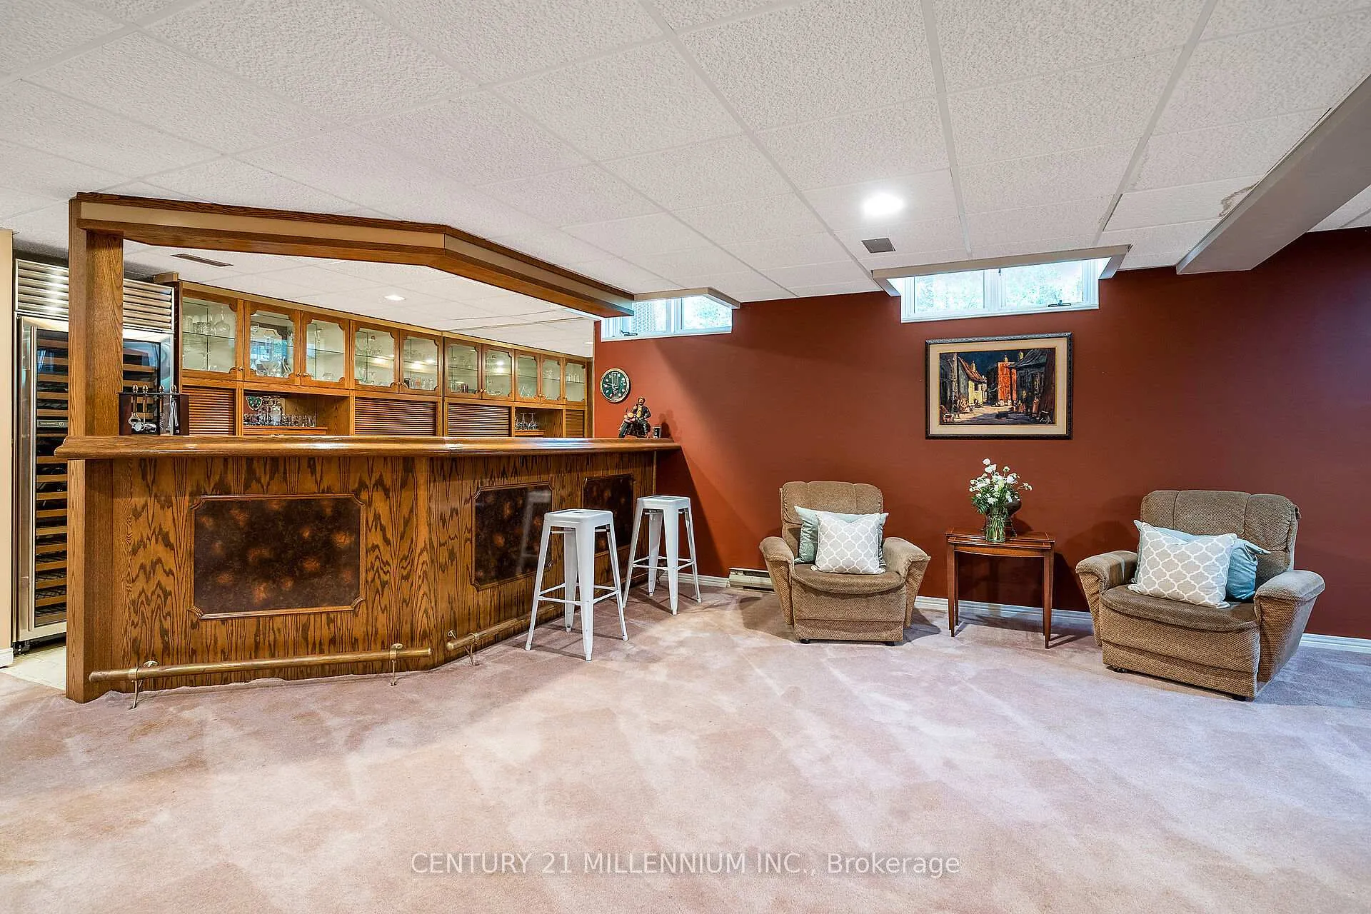
- Fully finished basement with second kitchen.
- Oversized garage with hobby space.
- Close to schools, parks, and trails.
- Generous parking and impressive driveway.
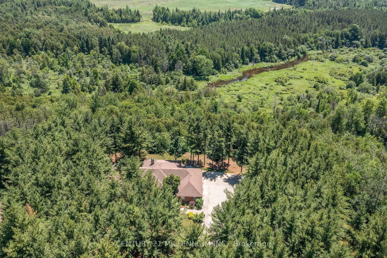
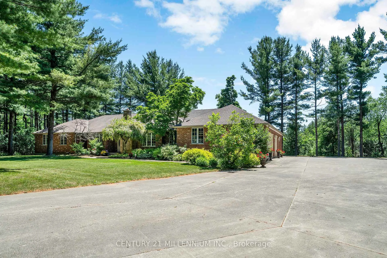
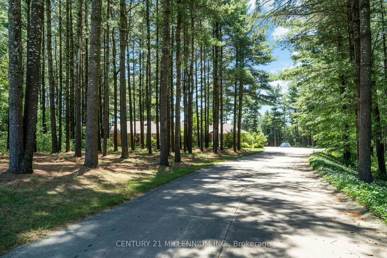
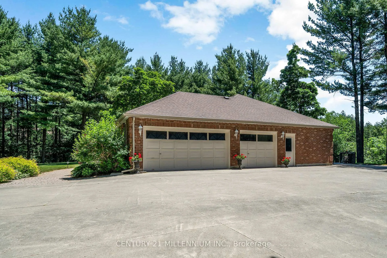
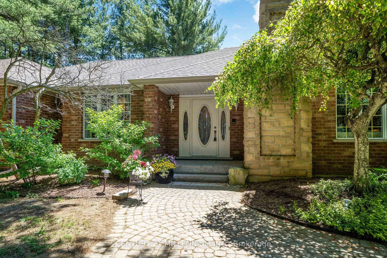
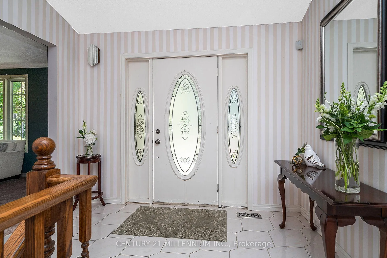
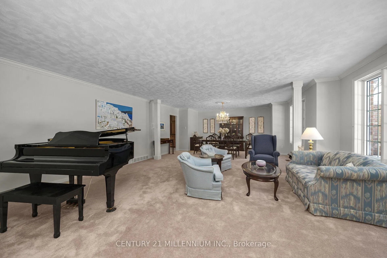
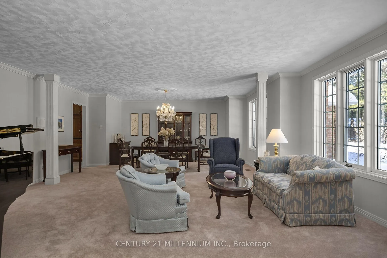
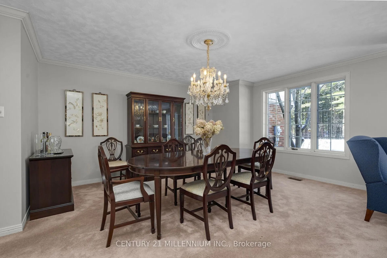
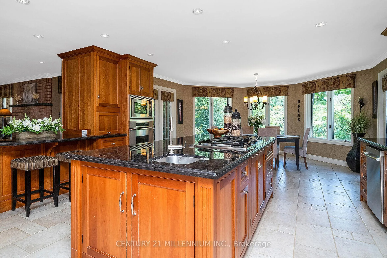
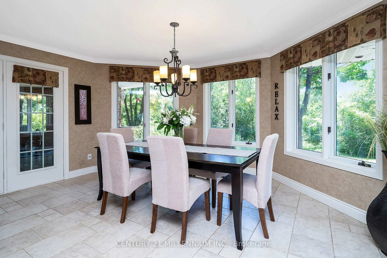
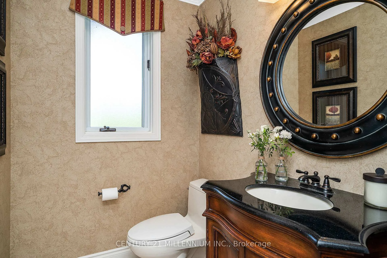
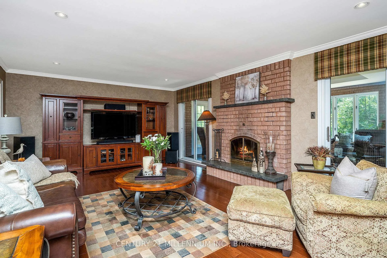
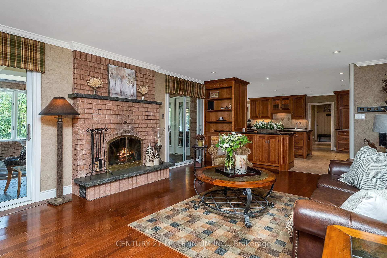
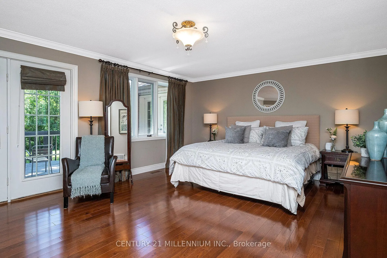
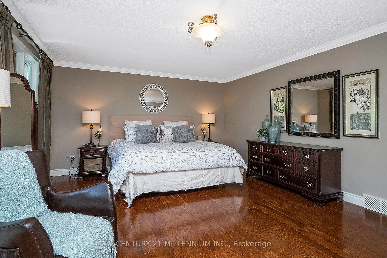
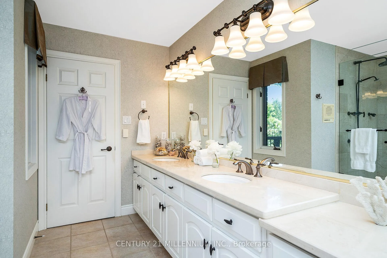
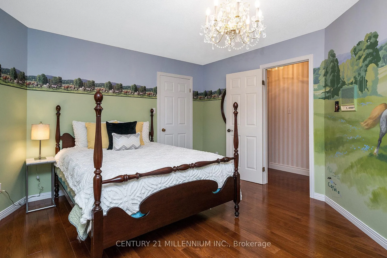
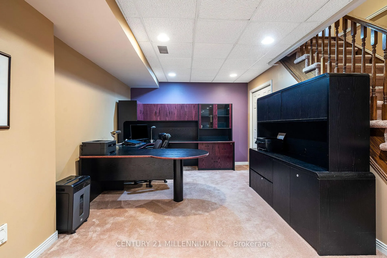
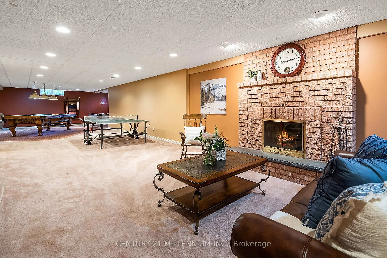
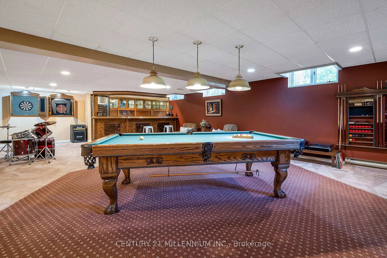
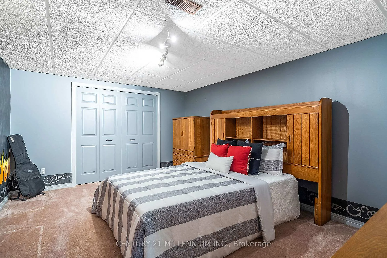
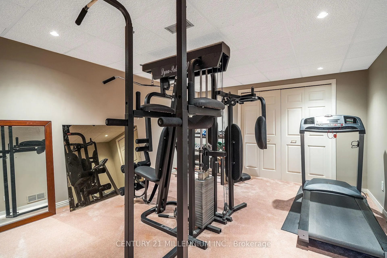
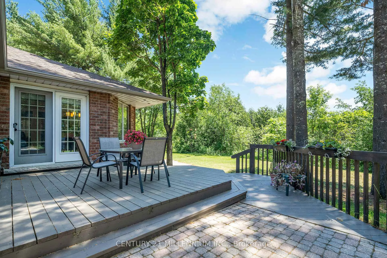
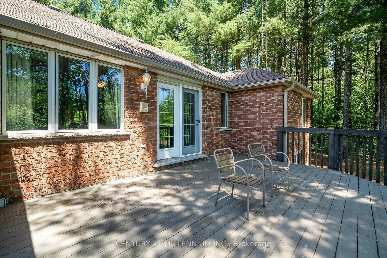
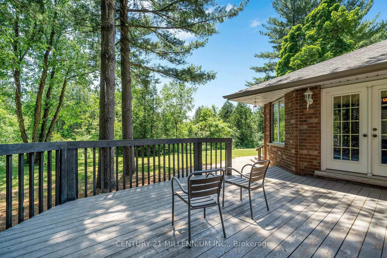
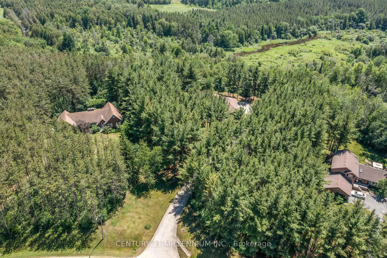
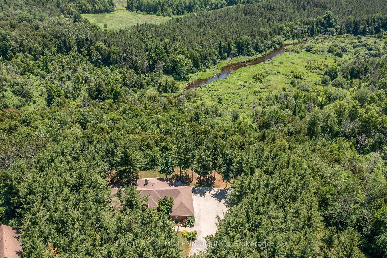
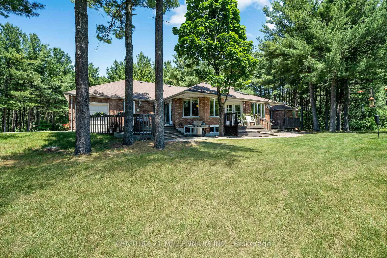
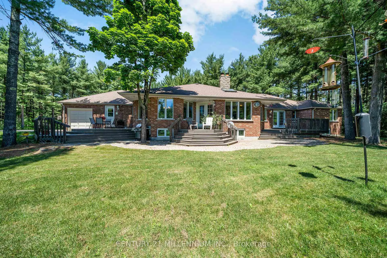
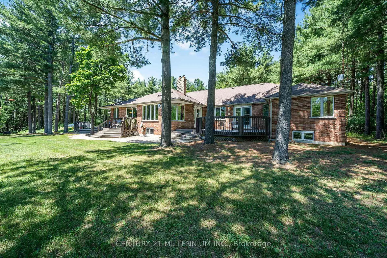
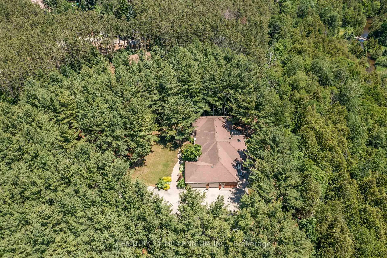
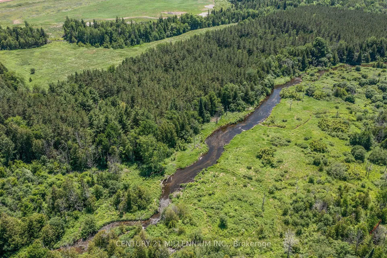
Welcome to 41 Pine Ridge Road, a sprawling true bungalow set on 1.47 acres, this property combines estate-style presence with over 6000 sq ft of living space. The long-poured concrete driveway creates an impressive approach and generous parking for guests. The true bungalow layout has a commanding living and dining room overlooking the expansive front lawn and gardens, surrounded by soaring pines and the west credit river running behind. A beautiful custom Cherry Hill style kitchen featuring a large centre island with gas cooktop, pop up exhaust, extensive cherry cabinetry, and heated floors for year-round comfort. The kitchen opens to a warm family room with a wood burning fireplace. Adjacent solarium style room, filled with natural light and houses an indoor hot tub allowing year-round use in a protected environment. Three spacious main floor bedrooms with the primary suite as the star of the show, featuring a huge ensuite and walkout to the deck for morning coffee. The fully finished basement has an additional two bedrooms for guests, extended family, or home gym. The second kitchen creates a true in-law or multigenerational living option, or an ideal set up for entertaining. The custom bar area anchors the recreational space providing a fabulous area for entertaining or game nights. Two separate staircases connect the two floors improving flow and adding convenience. The oversized 3.5 car garage offers room for vehicles, hobby space, and additional storage. Privacy is of the essence, yet neighbors near by for a game of road hockey. A short walk or bike ride into the Village of Erin on the safety of the Elora-Cataract Trail. Walking distance to the schools, arena, tennis courts, and new library. An easy commute to the GTA, with all the tranquility when you arrive home.
Key Facts & Features
Property Costs
- Annual Property Tax Amount
- $12,277
- Land Transfer Tax Fee
- $31,455
Rental Items
- Rental Equipment
- Hot Water Tank
- Basement Type
- Finished, Full
Interior Features
- Laundry Level
- Main Level
- Interior Extras
- Primary Bedroom - Main Floor, Water Heater, Water Softener, Water Treatment
- Fireplace/Stove
- Yes
- Fireplace Features
- Natural Gas, Wood
- Elevator
- No
Exterior Features
- Exterior Extras
- Privacy
- Pool
- None
- Property Features
- Library, School Bus Route, Wooded/Treed
Building
- Building Type
- Detached
- Building Style
- Bungalow
- Approx Age
- 31-50
Construction
- Exterior Finish
- Brick
- Roof
- Asphalt Shingle
- Foundation Details
- Concrete
- Special Designation
- Unknown
Lot
- Lot Front
- 135.13 ft
- Lot Depth
- 301.41 ft
- Lot Size
- 135.13 x 301.41 Feet (1.47 Acres Per Mpac)
- Lot Size Code
- 135.13 x 301.41 Feet (1.47 Acres Per Mpac)
Inclusions
- Inclusions
- Fridge, Stove, Dishwasher, Built-in Oven, Microwave, Washer, Dryer, Stove/Oven Combo in Lower Level (as is), Dishwasher in Lower Level (as is), Wine Fridge in Lower Level, All electric light fixtures, All window coverings, Central Vac system and attachments, Garage Door Openers and Remotes (2 of each) BBQ (as is) Basketball Net, Hot tub and all equipment (as is), Intercom (as is)
Exclusions
- Exclusions
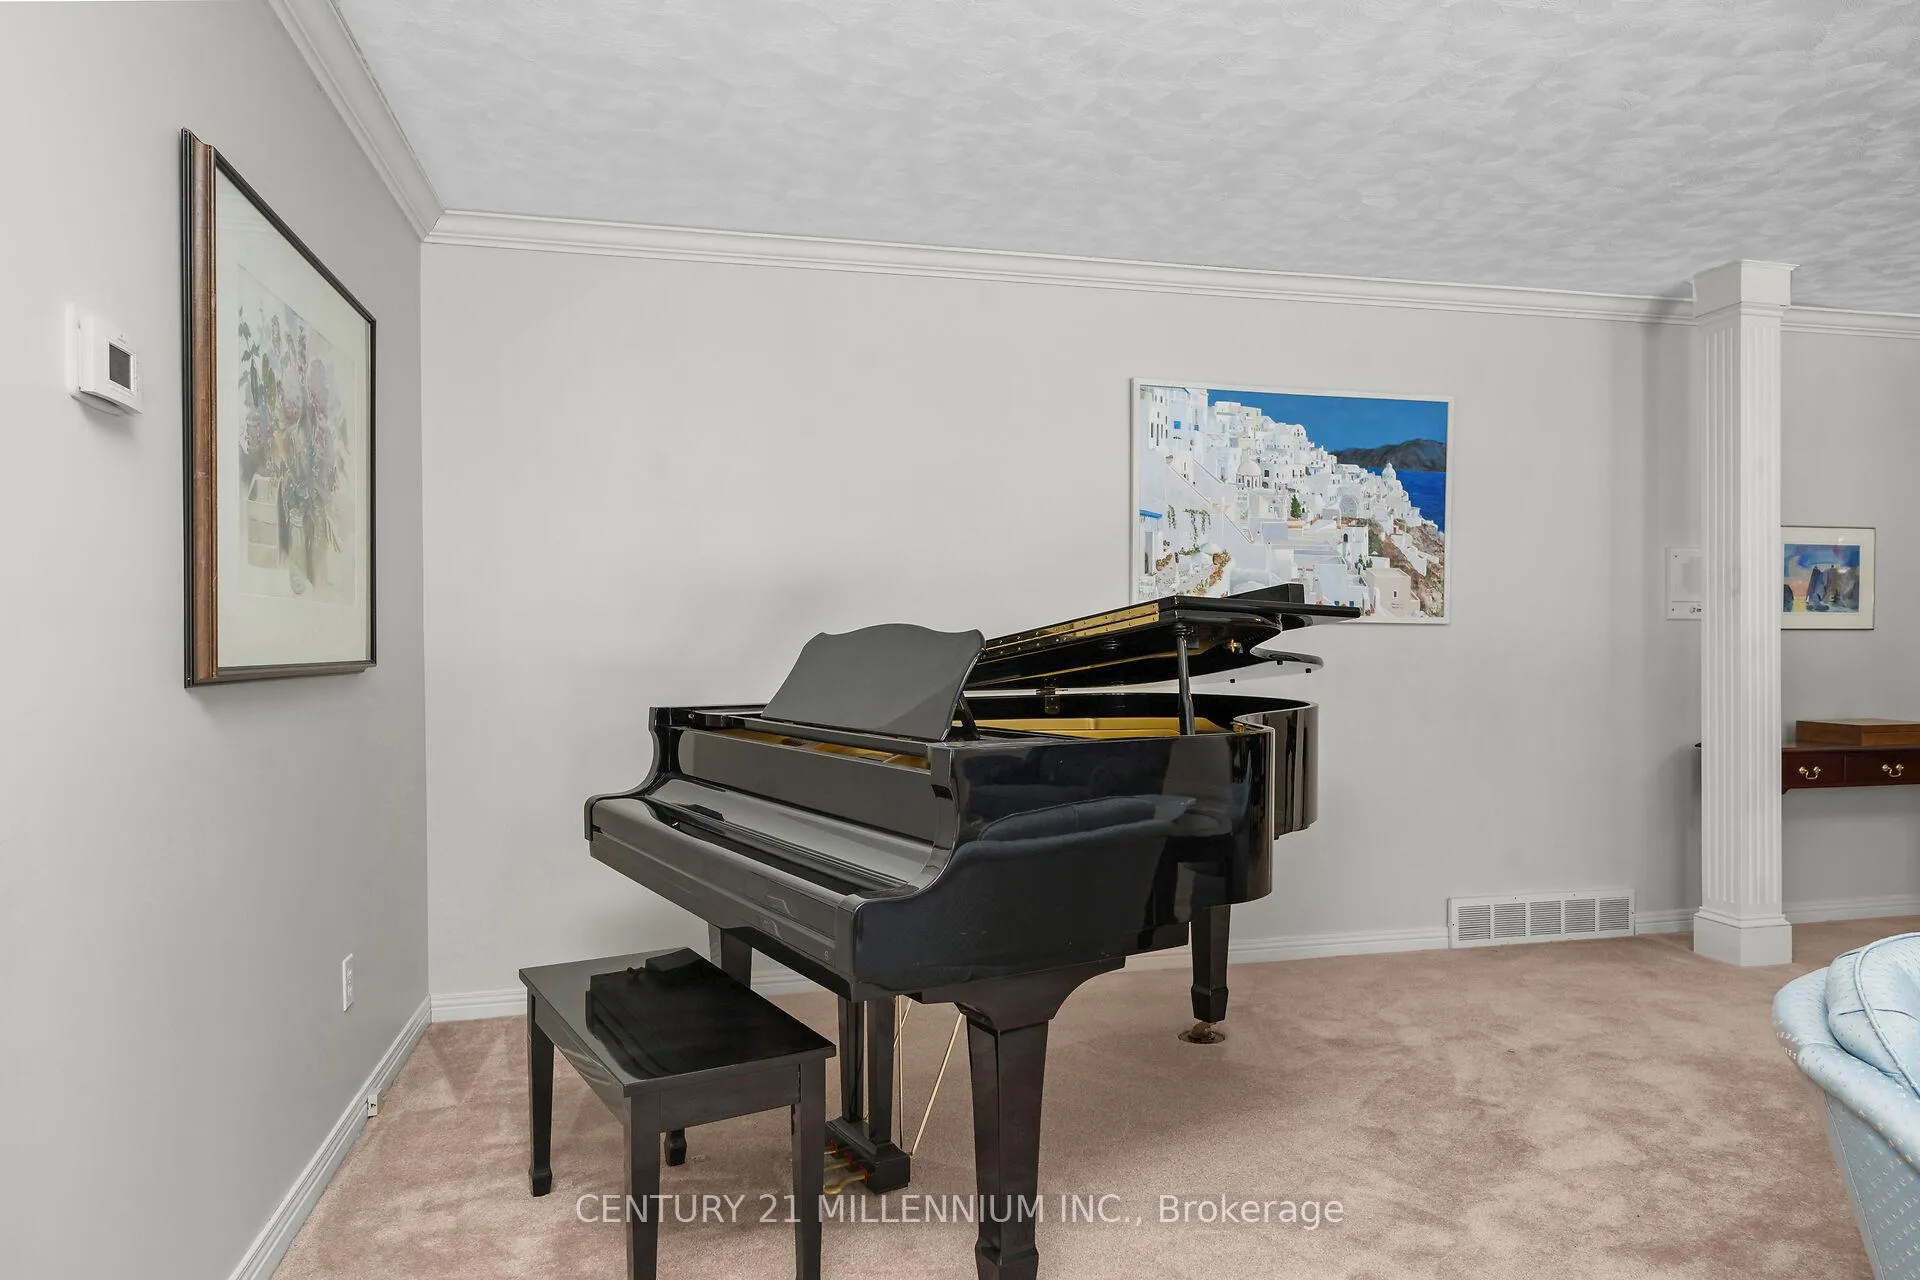
- Amp Bar Fridge in Lower Level, Patio Furniture, Bird Feeders, Purple Sand Cheery tree, Primary bedroom toiletry cabinet, Riding Lawn Mower (Negotiable), Pool Table (Negotiable), Piano (Negotiable)
Parking & Garages
- Garage Type
- Attached
- Garage Spaces
- 3
- Parking Spaces
- 10
- Total Garage And Parking Spaces
- 13
Heating & Cooling
- Heat Source
- Gas
- Heat Type
- Forced Air
- Air Conditioning
- Central Air
- Water
- Well
- Sewers
- Septic
- Natural Gas
- Yes
- Hydro
- Yes
- Cable
- No
- Telephone
- Yes
- Bedrooms
- 3 + 2
- Washrooms
- 4
- Kitchens
- 2
- Family / bonus room
- Yes
Room sizes
- Living Room5.89 x 4.32Main level, Gas Fireplace, Overlooks Dining, Broadloom
- Dining Room5.89 x 3.89Main level, Crown Moulding, Overlooks Living, Broadloom
- Family Room6.51 x 4.36Main level, Hardwood Floor, Fireplace, Pot Lights
- Kitchen8.93 x 5.22Main level, Porcelain Floor, Granite Counters, Updated
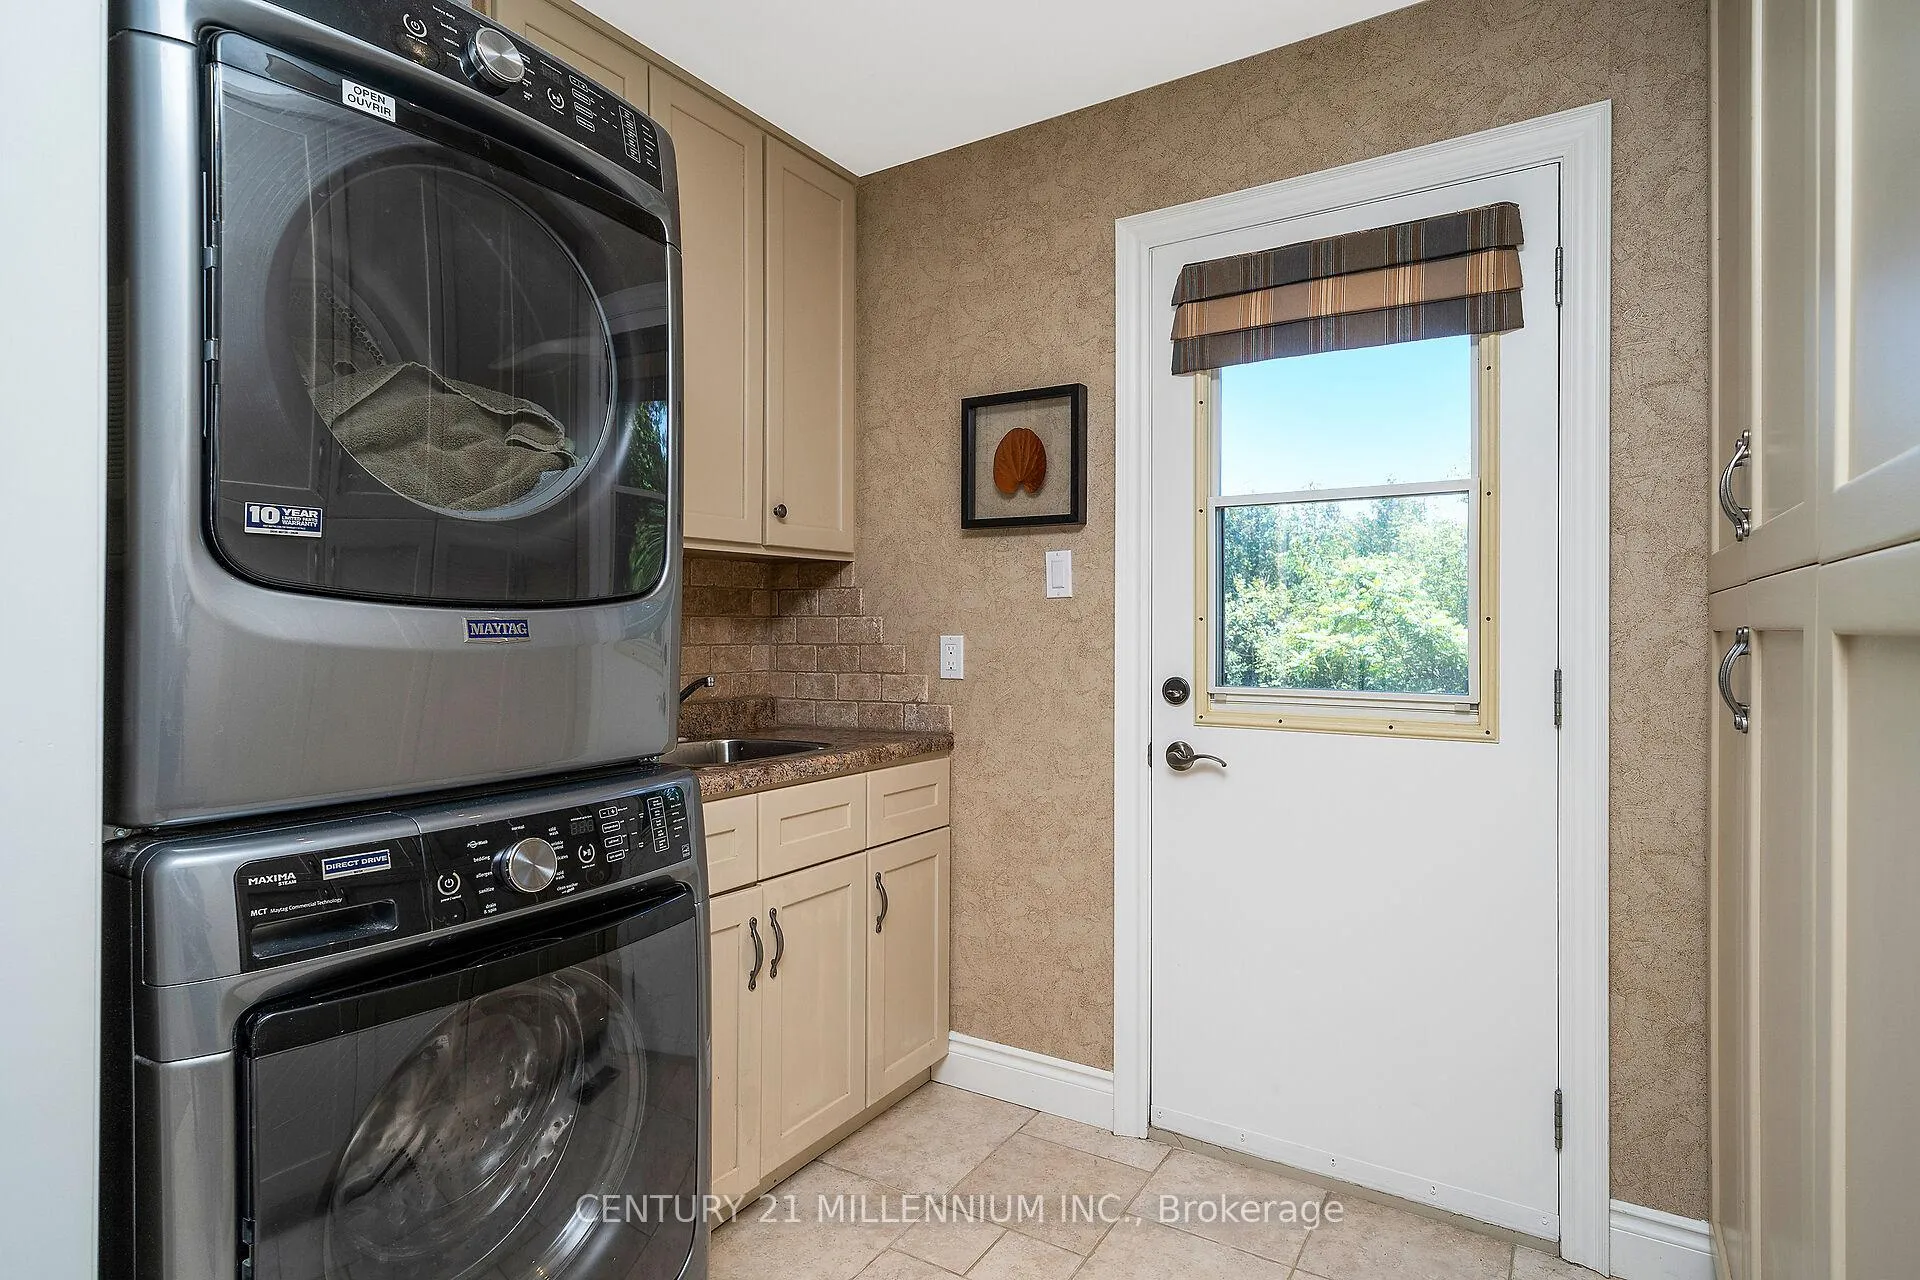
- Laundry4.48 x 2.22Main level, Porcelain Floor, W/O To Deck, Access To Garage
- Solarium6.39 x 4.25Main level, Slate Flooring, Hot Tub, W/O To Deck
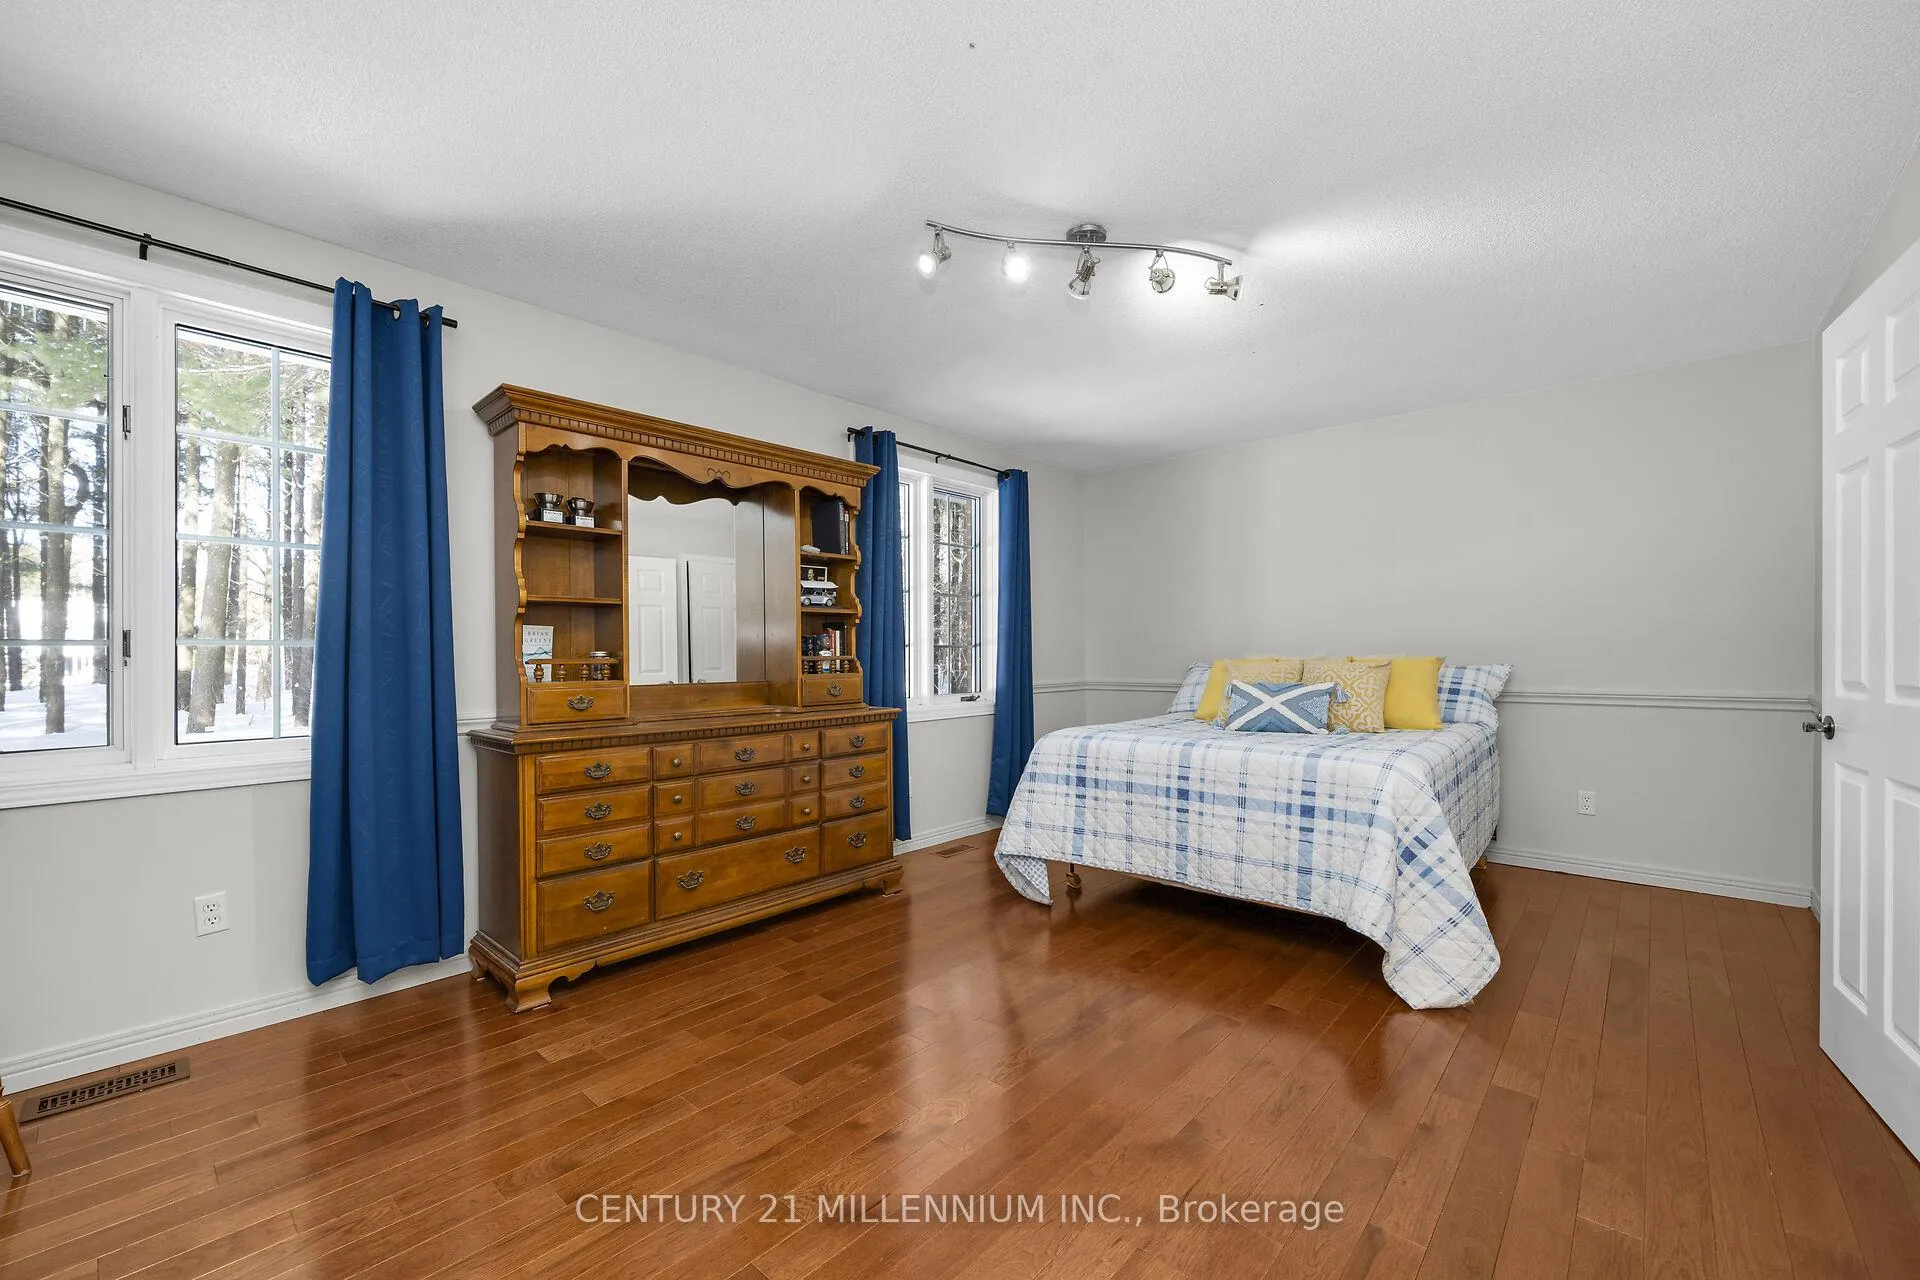
- Primary Bedroom5.77 x 4.35Main level, Hardwood Floor, Walk-In Closet(s), 6 Pc Ensuite
- Bedroom 24.28 x 4.97Main level, Hardwood Floor, Closet, Picture Window
- Bedroom 36.40 x 3.64Main level, Hardwood Floor, Walk-In Closet(s), Overlooks Frontyard
- Kitchen5.00 x 3.64Lower level, Linoleum, Pot Lights, Above Grade Window
- Recreation26.70 x 4.44Lower level, Fireplace, Pot Lights, Above Grade Window
- Exercise Room4.65 x 3.78Lower level, Broadloom, Pot Lights, Double Closet
- Bedroom 4—Lower level, Broadloom
Washrooms
- 2-piece, Main
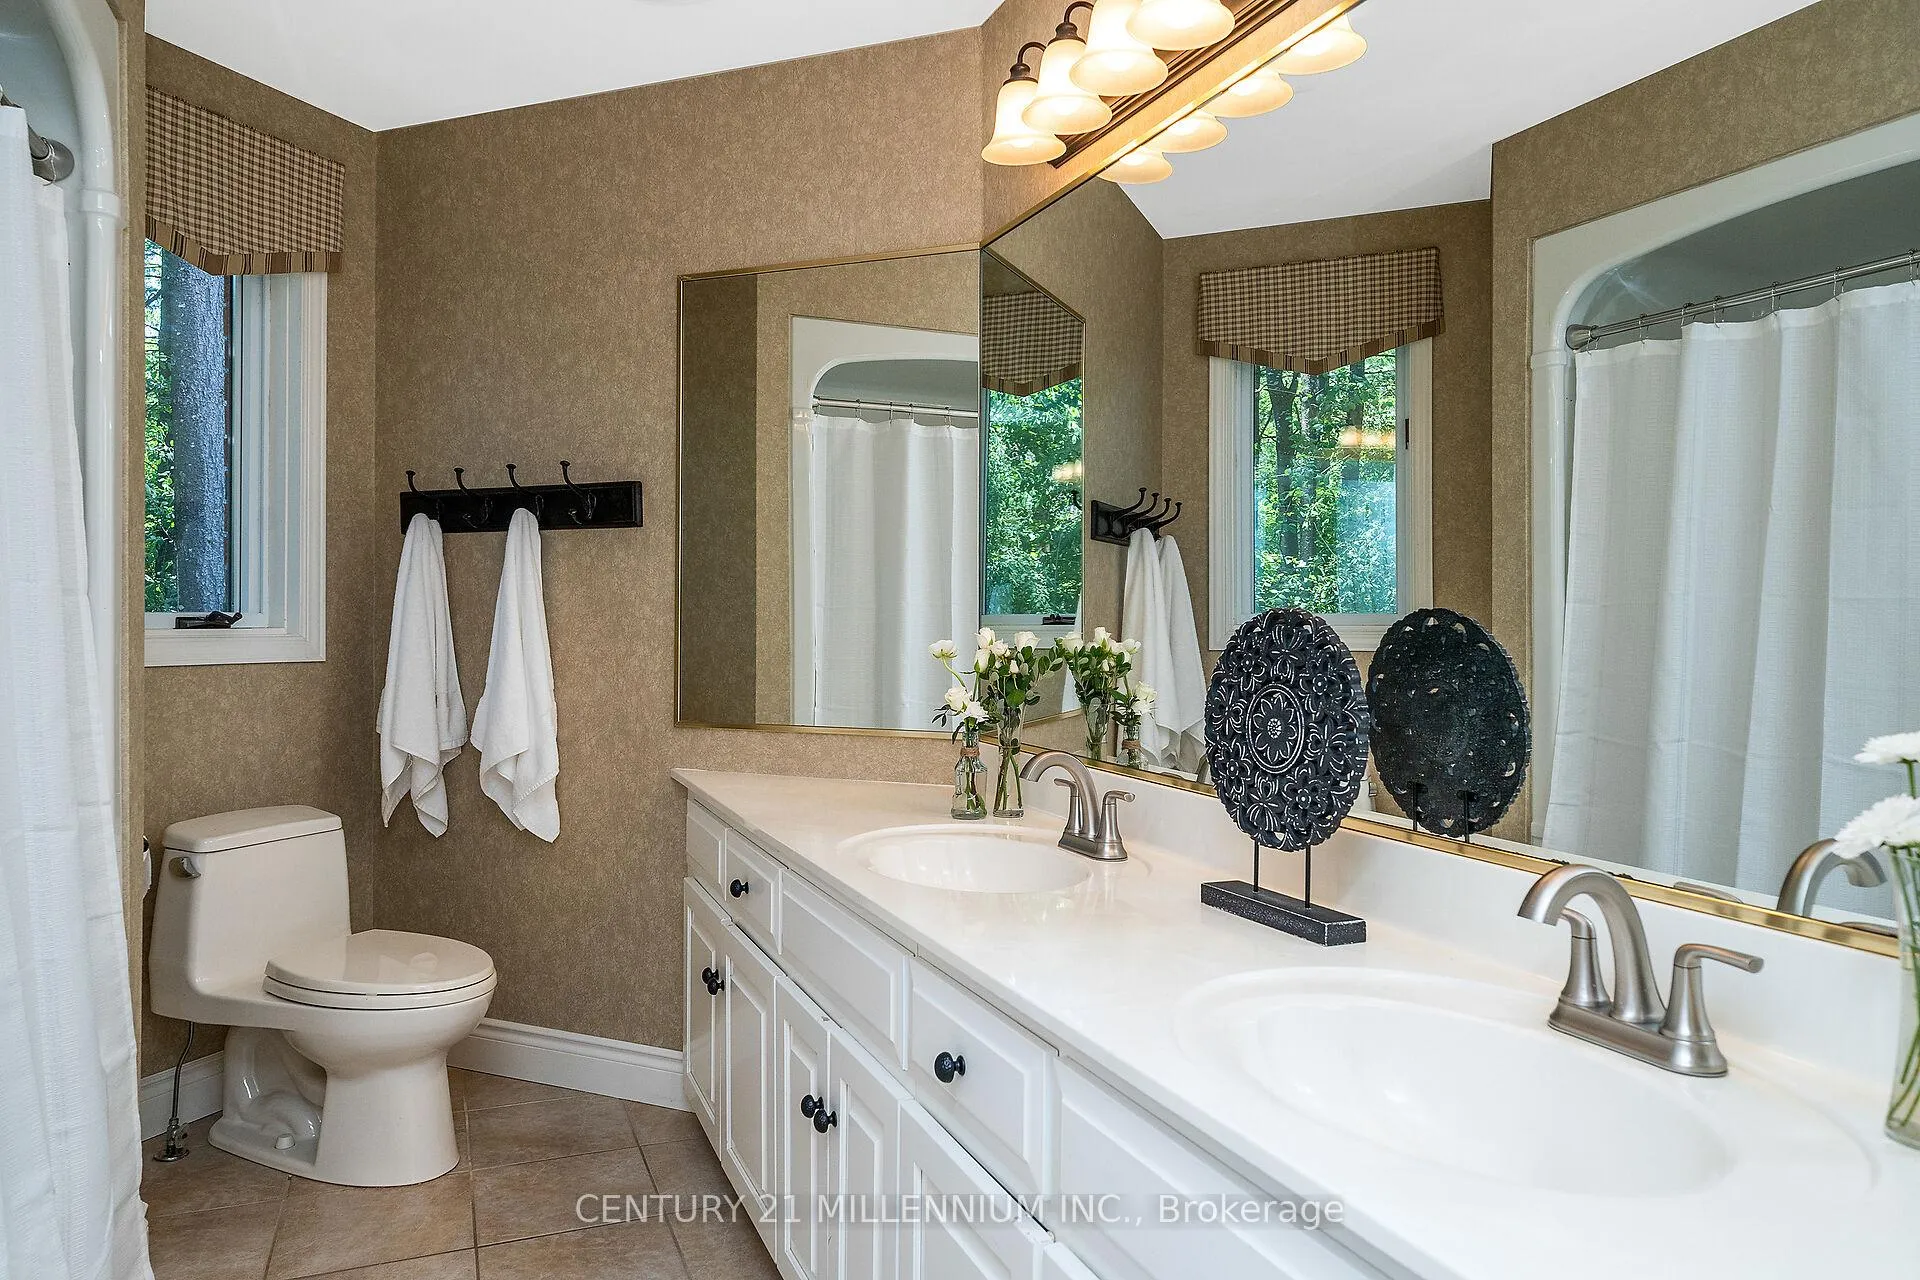
- 6-piece, Main
- 5-piece, Main
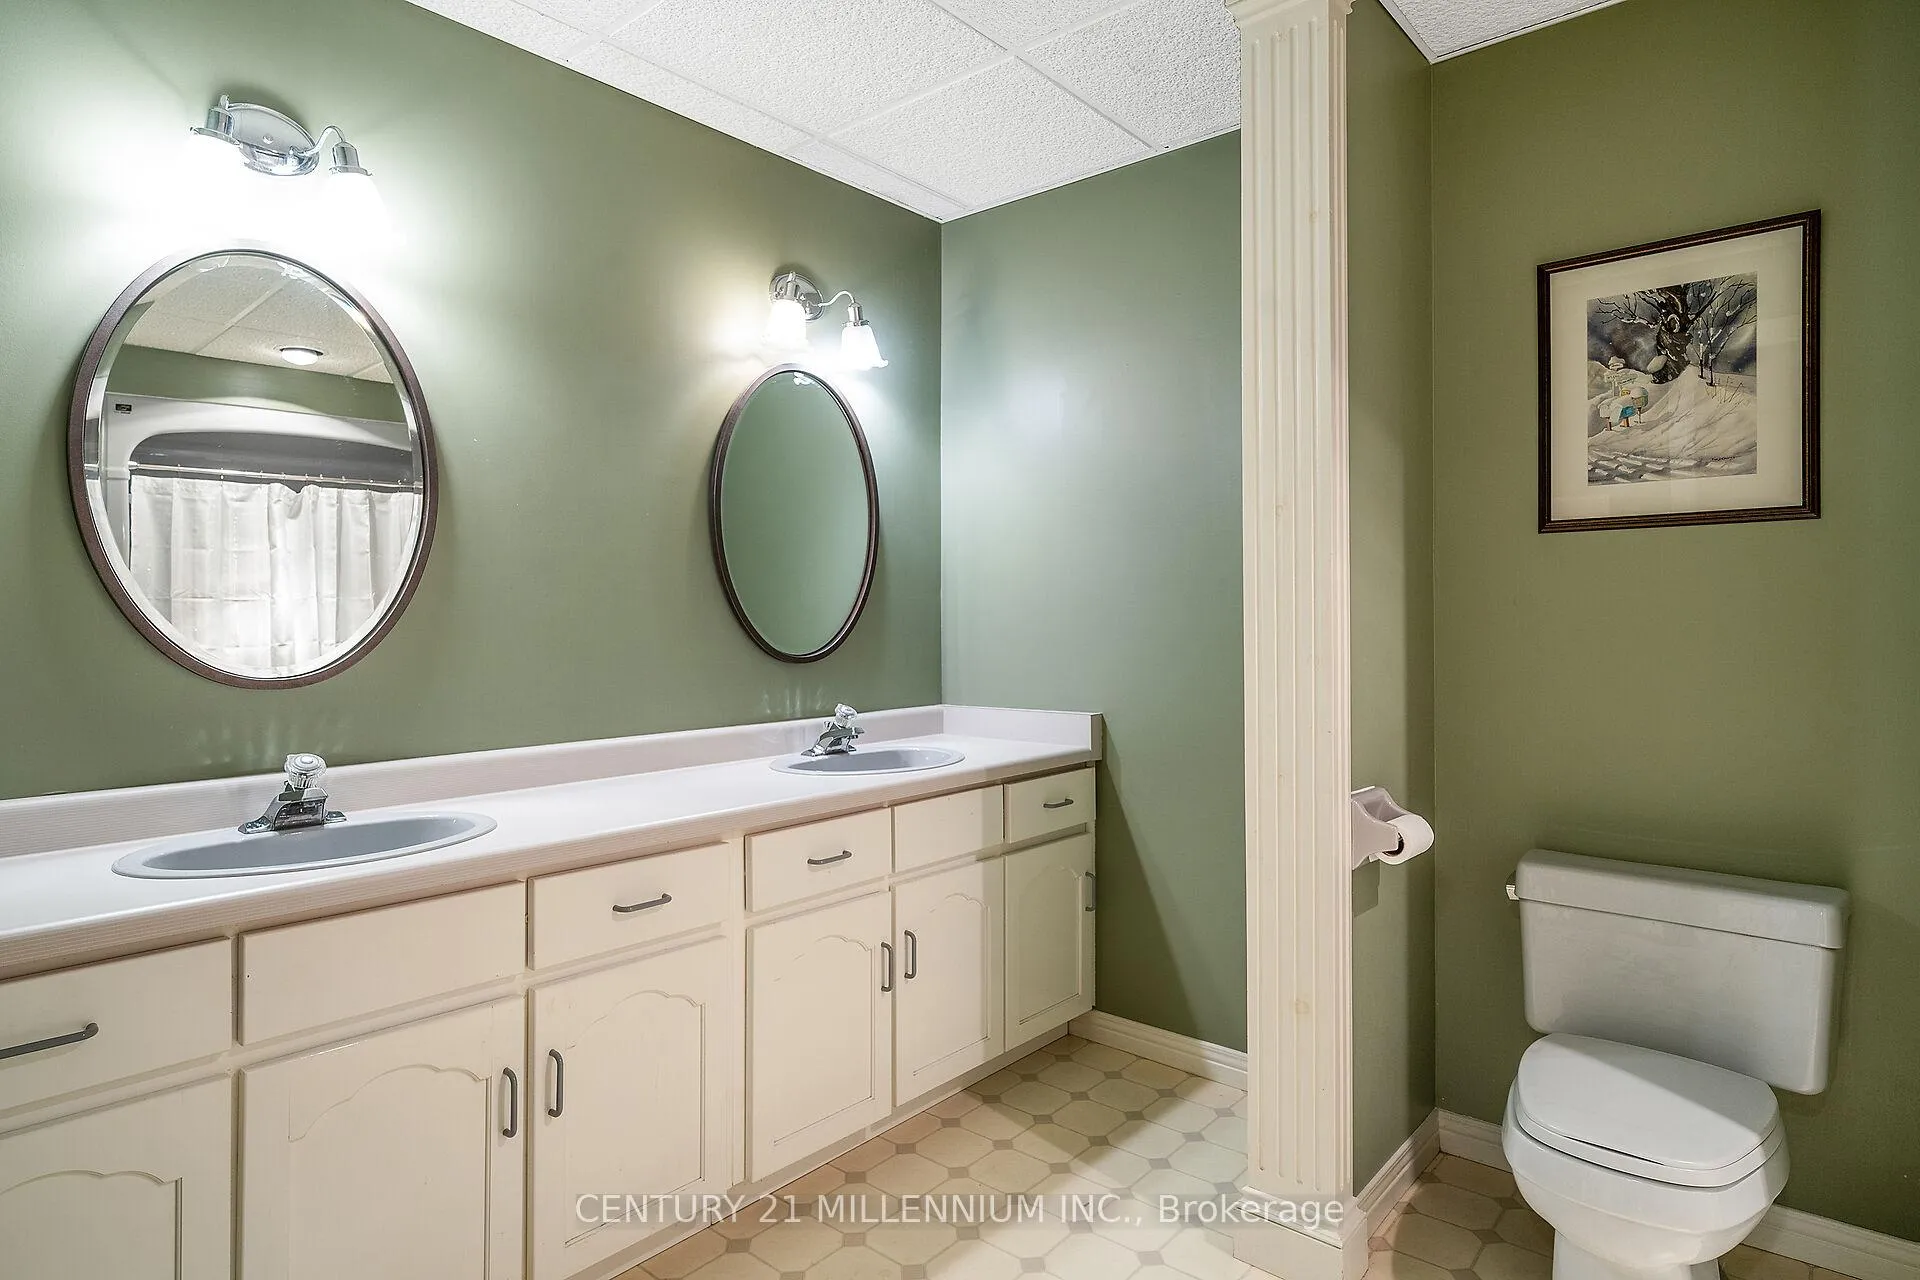
- 5-piece, Lower
- Area
- Erin
- Municipality
- Erin
- Neighbourhood
- Rural Erin
- Main cross streets
- 10th Line & Pine Ridge Road
- Directions
- 10th Line to Pine Ridge Rd
- MLS® number
- X13161498
- Data source
- Toronto Regional Real Estate Board
- Status change
- 2026-07-22
- Listed on
- 2026-05-22
- Days on market
- 61 days
- Possession type
- Flexible
- Co-op commission
- 2.5% + HST
- Seller
- Listed by
- Century 21 Millennium Inc.
Home Market Value
Current home valuation for 41 Pine Ridge Road, Erin, Rural Erin, Erin, ON. Listed for $1,749,000
HOMEH Estimate
$1,749,000
Estimated Sales Range
$1,049,400 - $2,448,600
HOMEH Estimate for 41 Pine Ridge Road, Erin, Rural Erin
Calculated with a real agent's CMA method — 45+ years of experience, codified. Not an AI guess.
For the owner
Is this your home? Track its value.
Get this home's HOMEH Estimate by email once a month, with how many homes are for sale around you.
Mortgage Payment Calculator
Compare up to 4 down payment scenarios
20% required for homes $1.5M or more
$349,800
| Scenario 1 | Scenario 2 | Scenario 3 | Scenario 4 | |
|---|---|---|---|---|
−Down payment | % $ | % $ | % $ | % $ |
+CMHC insurance | $0 | $0 | $0 | $0 |
=Total mortgage | $1,399,200 | $1,311,750 | $1,224,300 | $1,136,850 |
Amortization | ||||
Mortgage rate | % | % | % | % |
| Payment frequency | ||||
=Mortgage payment | $6,832monthly | $6,405monthly | $5,978monthly | $5,551monthly |
Land Transfer Tax
$31,455
$31,455
Around this home
Data provided by OpenStreetMap & Fraser Institute School Rankings
Ask HOMEH
New!Hi there!
👋Text or call (416) 301-9001
Recommended for you
Based on homes you've looked at.
No recommended properties found.
Nearby similar homes
No nearby properties found.
More real estate resources
Other homes nearby
Explore this area
Nearby neighbourhoods
No nearby listings available.