
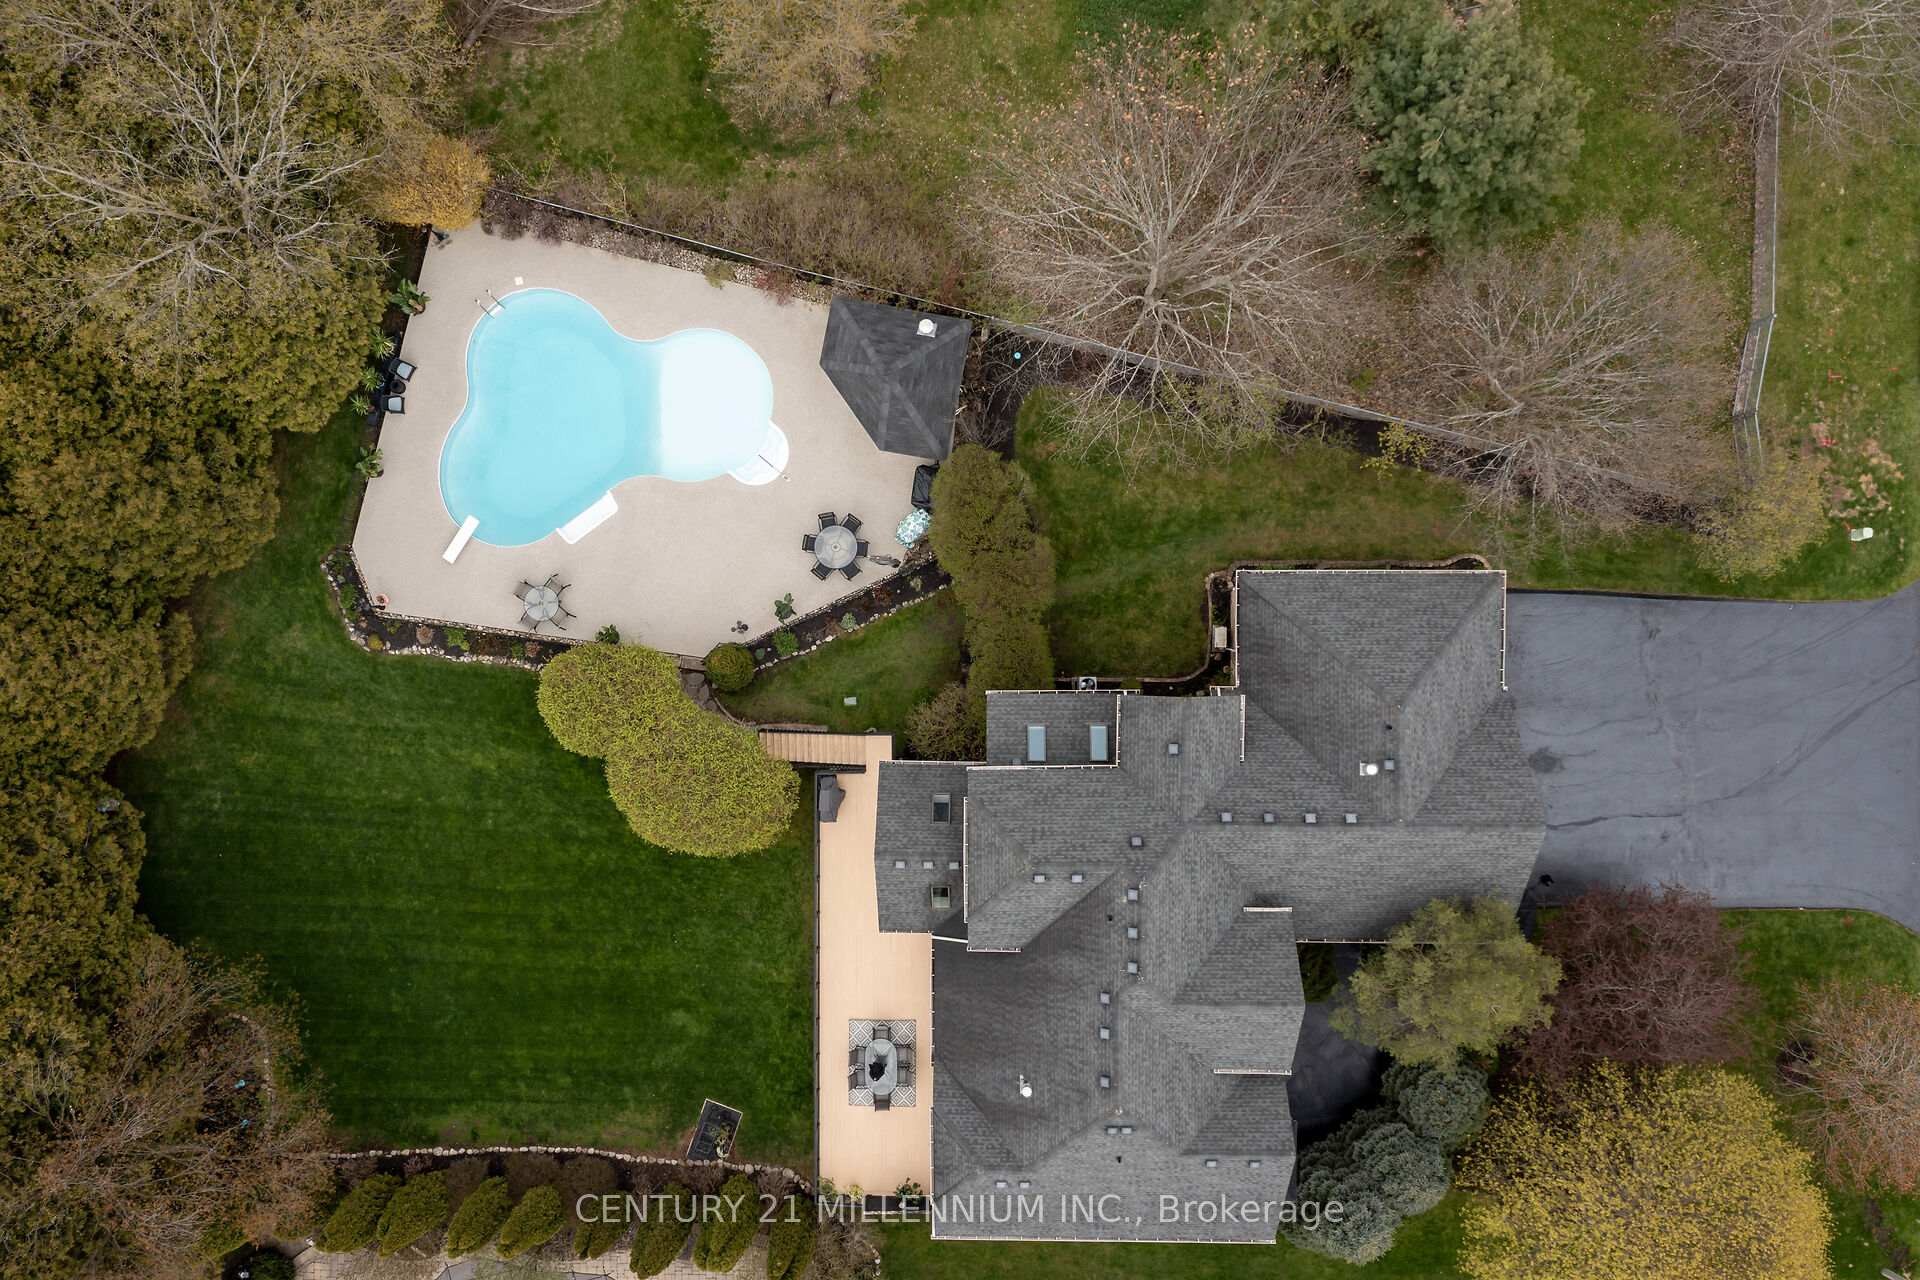
49 Waterford Drive
Erin (Hillsburgh), ON N0B 1T0
- 4Bedrooms
- 5Bathrooms
- 2Garage
- 3000–3500Sq Ft
- $9,799Tax
- 82 ftLot frontage
 Estimated Value:$1,742,637See Free Estimate Report

Property not available for sale or for rent.
HOMEH One: full-service selling for a 1% listing fee. The buyer's agent commission is separate.
Free Home EvaluationHow Much Is My Home Worth?Homes for Sale NearbySale & Price History for 49 Waterford Drive, Erin, Hillsburgh
Real estate boards require you to or to see the full details of this property.
*Sold prices and complete sale & price history are regulated data. Under the Trust in Real Estate Services Act, 2002 (TRESA) and the rules of the Real Estate Council of Ontario (RECO), and pursuant to the Multiple Listing Service® rules of the Canadian Real Estate Association (CREA) and the Toronto Regional Real Estate Board (TRREB), this information may be shown only to registered users who have agreed to the applicable terms of use (a Virtual Office Website, or "VOW," arrangement). HOMEH Inc., Brokerage therefore provides it to signed-in members only. Creating an account is free and takes under a minute.
About 49 Waterford Drive, Erin, Hillsburgh
Summarized Description
- Rare find in sought-after executive subdivision.
- Backs onto tributary of the credit river.
- Spacious 4880 square foot home.
- Main floor primary suite with ensuite.
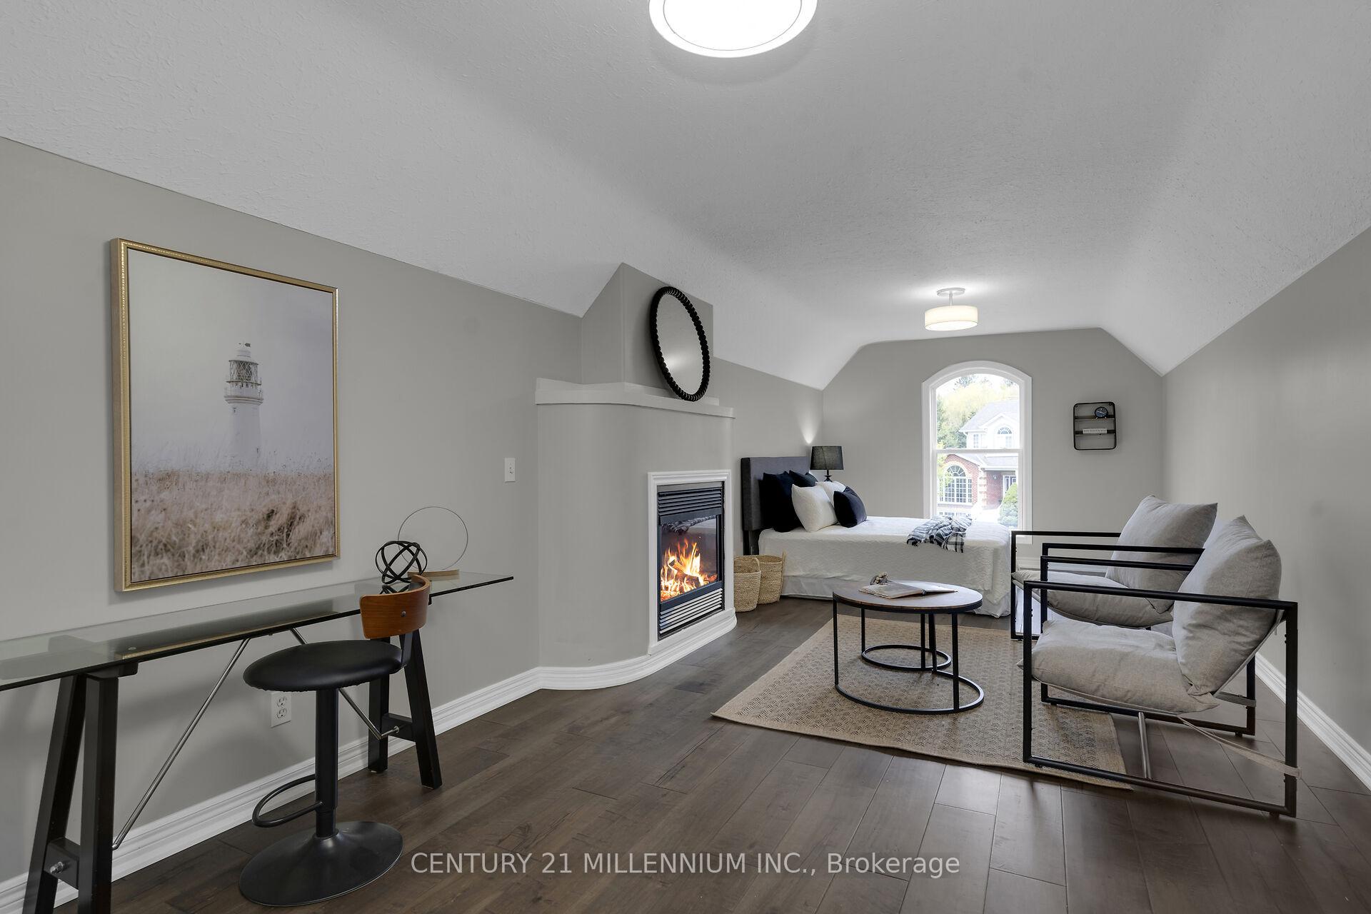
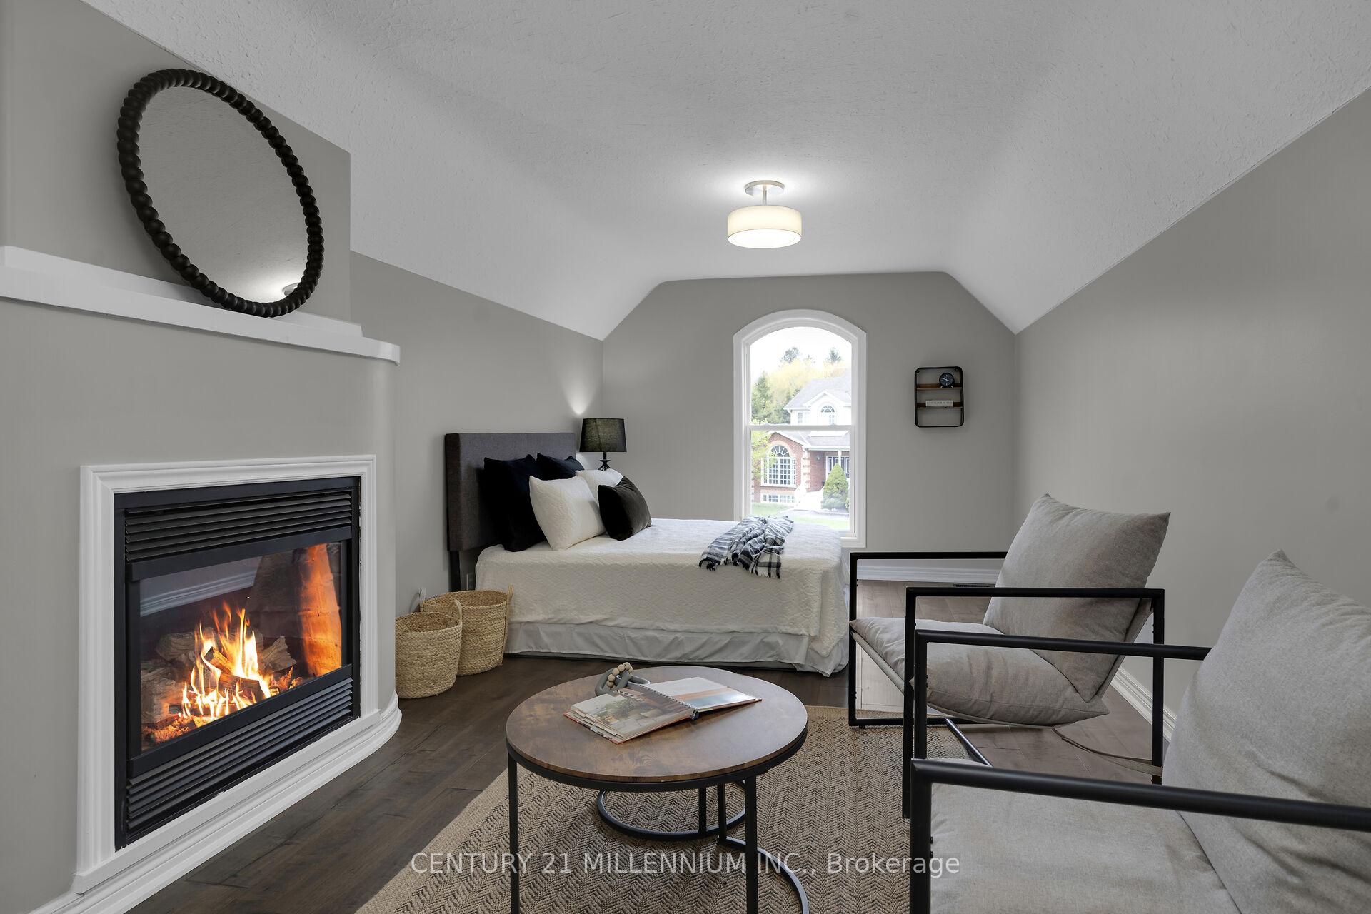
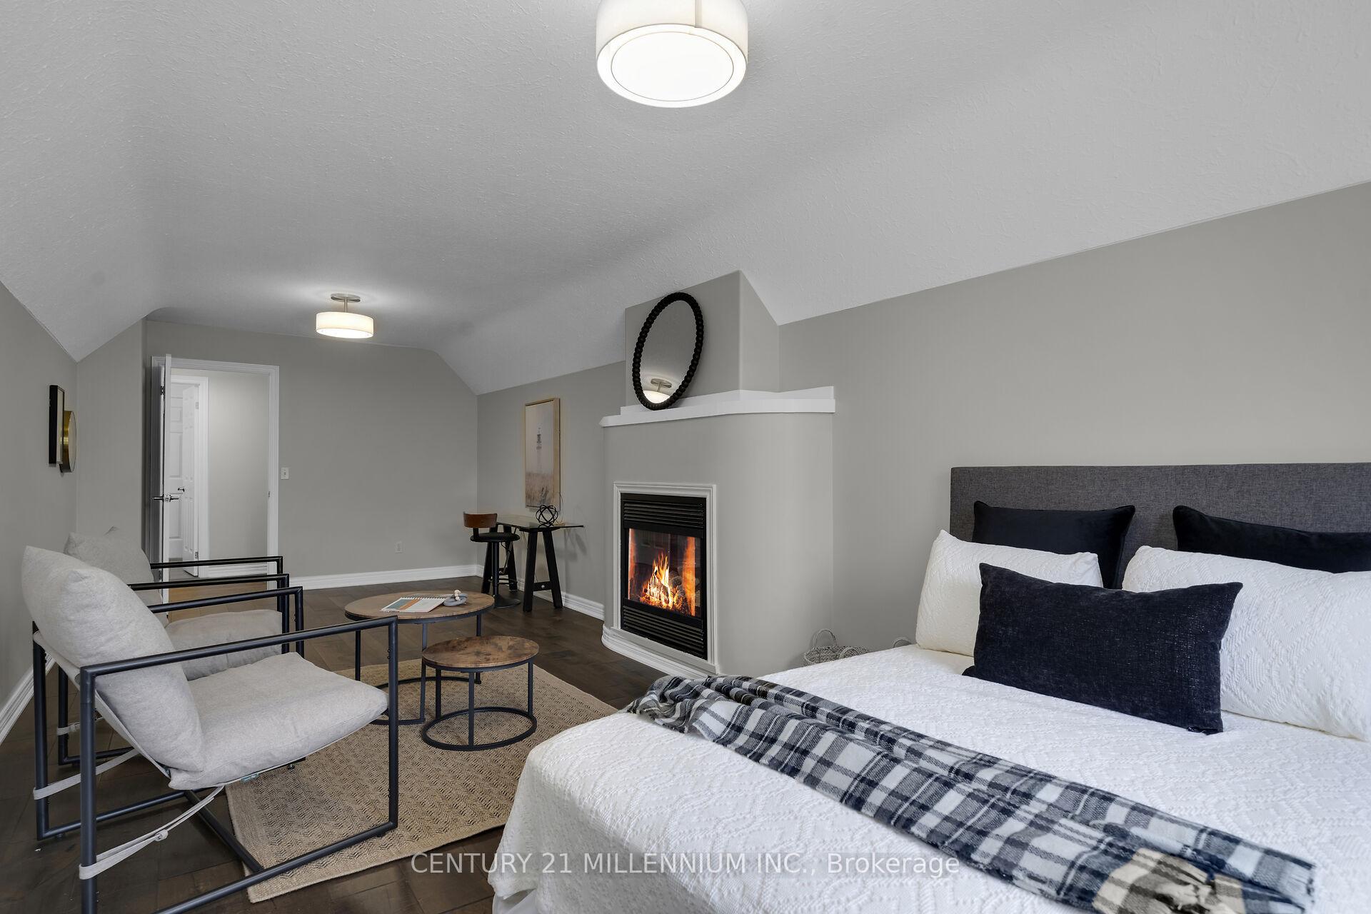
- Nanny suite loft with gas fireplace.
- Full wet bar and walkout to backyard oasis.
- Professionally converted home office.
- Enclosed pool for family enjoyment.
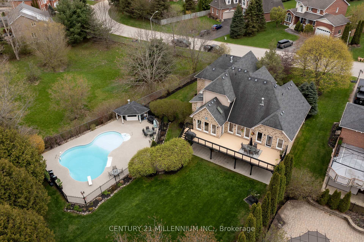
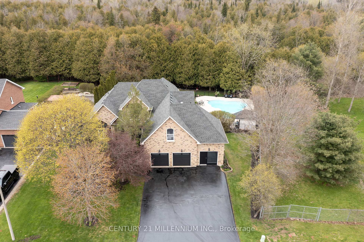
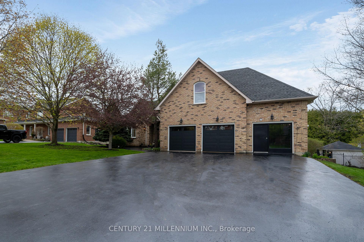
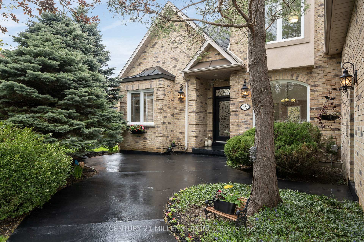
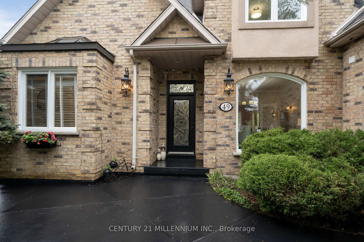
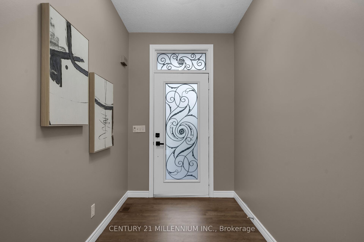
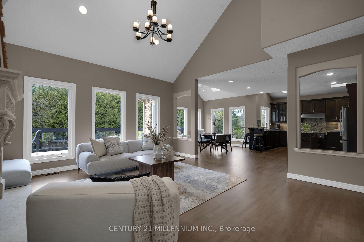
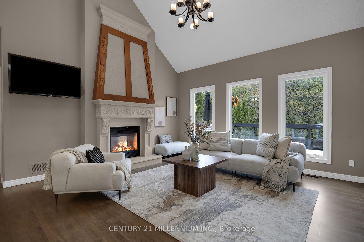
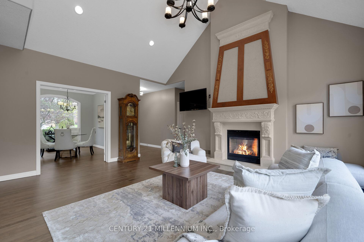
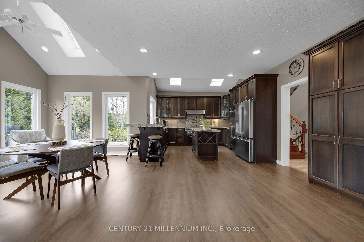
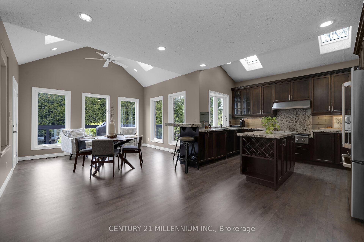
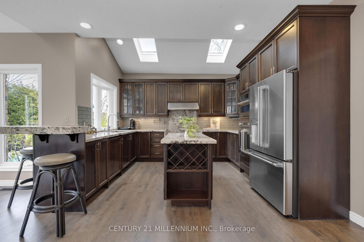
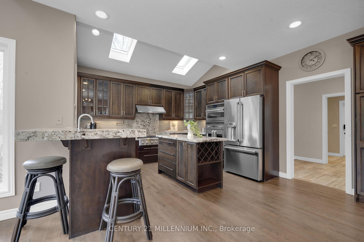
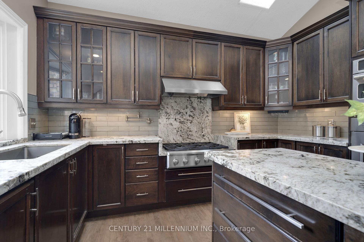
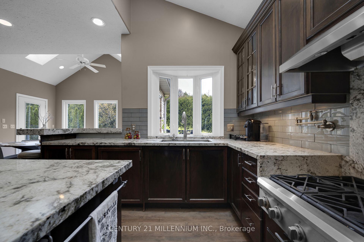
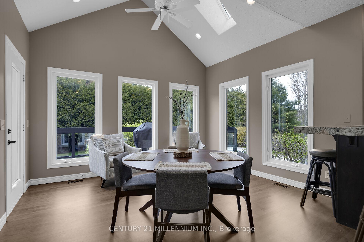
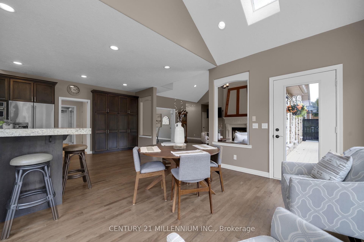
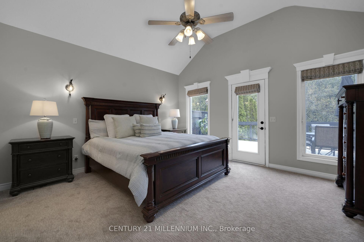
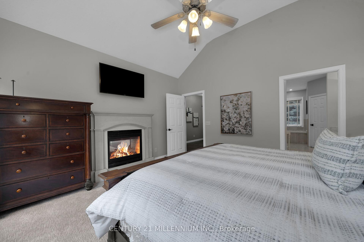
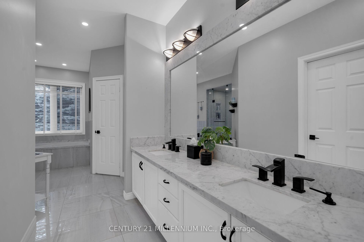
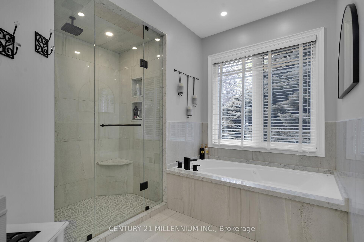
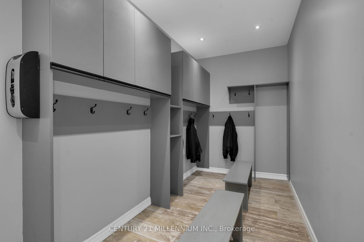
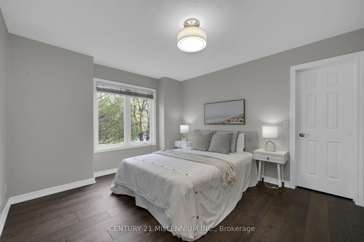
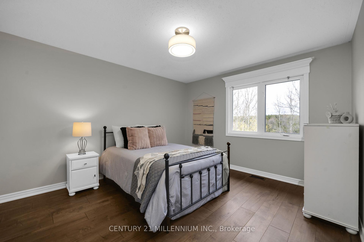
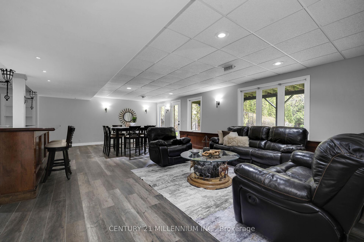
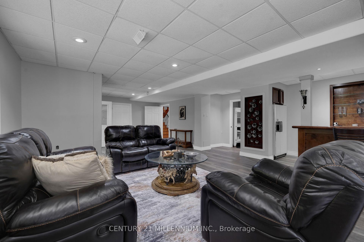
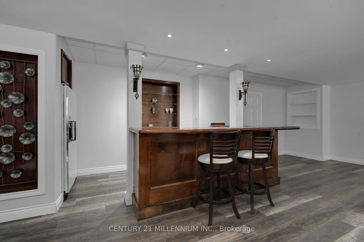
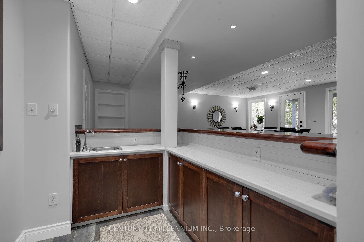
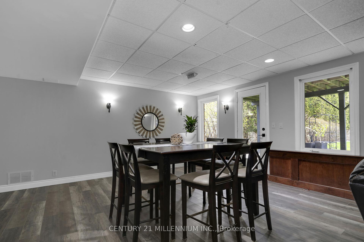
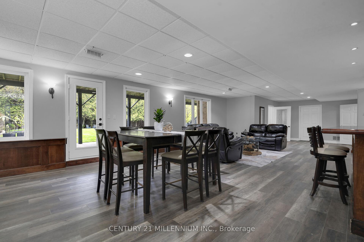
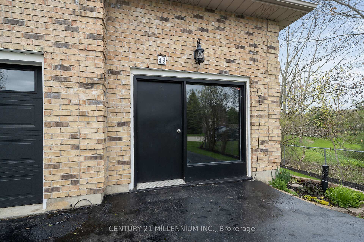
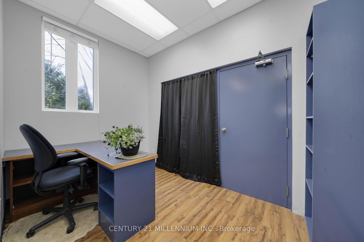
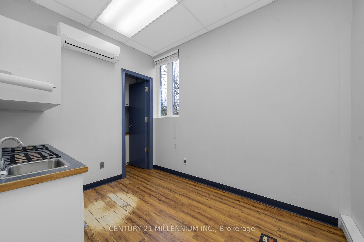
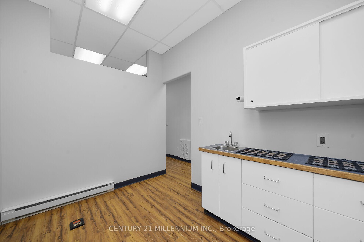
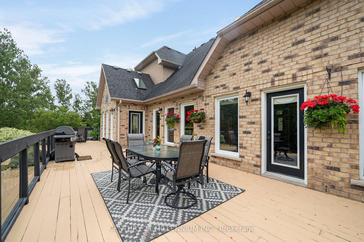
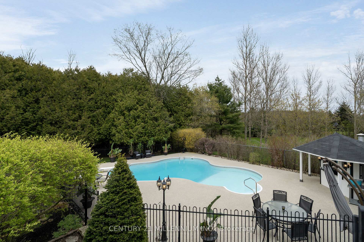
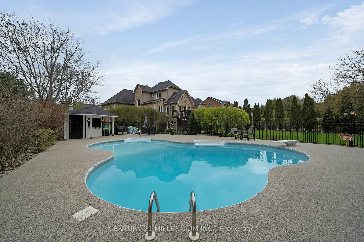
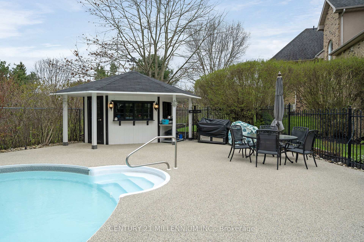
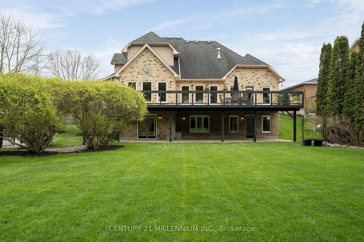
It is a rare find that you will not want to miss! 49 Waterford Dr, Erin is now on the open market, and it has not been in 23 years. And it is a WOW! Perfectly located in this sought after executive subdivision, backing on to the tributary of the credit river, so nothing will be built behind you. This 4880 square foot of living space, 4-bedroom home with not just tick the boxes it will slash them! Let us start from the beginning, walk in the front door to the great room, with an incredible view of the stunning backyard. Open concept living, kitchen with high end appliances, dining, and cozy sunroom, complete with a commanding 2-sided gas fireplace. Head into the MAIN FLOOR primary suite, with huge walk in closet and fabulous ensuite. Large windows overlook the greenery and walks out to the deck for your morning coffee, with the gas fireplace to create your sanctuary. Off the kitchen you will conveniently find the main floor laundry, amazing mudroom, and powder room. Mudroom walks into the garage, with brand new doors and a man door to the front. Head on up to three lovely bedrooms, one, a nanny suite loft, complete with its own gas fireplace. Let us go to the lower level now, this showstopper has all the light pouring in, a full wet bar that could easily turn into a kitchen, with a walkout to the backyard oasis. Yes, that is exactly what it is. Tons of lawn for kids play then the safely enclosed pool party waiting to happen. Third bay of the garage has been professionally converted to a home office, could be used as that again, or more living space for extended family. A simple 35-minute commute to the GTA or 15 minutes to the GO train. Walking distance to all the charm in the Village of Erin, I ask you, what more could you want?
Key Facts & Features
Property Costs
- Annual Property Tax Amount
- $9,799
- Land Transfer Tax Fee
- $36,175
Rental Items
- Rental Equipment
- Hot Water Tank
- Basement Type
- Finished with Walk-Out
Interior Features
- Laundry Level
- Main Level
- Interior Extras
- Bar Fridge, Primary Bedroom - Main Floor, Storage, Water Heater, Water Softener
- View
- Forest, Pool, River
- Fireplace/Stove
- Yes
- Fireplace Features
- Natural Gas
- Elevator
- No
Exterior Features
- Exterior Extras
- Deck, Landscape Lighting, Landscaped, Privacy
- Pool
- Inground
- Property Features
- Level, Library, Park, Ravine, School Bus Route
Building
- Building Type
- Detached
- Building Style
- 2-Storey
- Approx Age
- 16-30
Construction
- Exterior Finish
- Brick
- Roof
- Asphalt Shingle
- Foundation Details
- Poured Concrete
- Special Designation
- Unknown
Lot
- Lot Front
- 82.02 ft
- Lot Size
- 0.453
- Lot Shape
- Irregular
Inclusions
- Inclusions
- Fridge, 6 Burner Gas Stove, Built-In Oven, Dishwasher, Built-In Microwave, Washer & Dryer, Bar Fridge (As Is), All Electrical Light Fixtures All Blinds, Window Coverings, Curtains, Sheers & Hardware(if any exist), 2 Tv Mounts, Smart Thermostat, 2 Garage Door Openers & 2 Remotes, Attached and freestanding shelving units in Garage, Central Vac & All Attachments, Pool and All Equipment, Pool Cabana
Exclusions
- Exclusions
- Chest Freezer, Televisions, Patio Furniture, Fridge in Pool House
Parking & Garages
- Garage Type
- Attached
- Garage Spaces
- 2
- Parking Spaces
- 6
- Total Garage And Parking Spaces
- 8
Heating & Cooling
- Heat Source
- Electric
- Heat Type
- Forced Air
- Air Conditioning
- Central Air, Other
- Water
- Municipal
- Sewers
- Septic
- Natural Gas
- Yes
- Hydro
- Yes
- Cable
- No
- Telephone
- Available
- Bedrooms
- 4
- Washrooms
- 5
- Kitchens
- 1
- Family / bonus room
- Yes
Room sizes
- Bedroom 2—Second level, Hardwood Floor, Gas Fireplace, Overlooks Frontyard
- Breakfast—Main level, Hardwood Floor, Walk-Out, Ceiling Fan(s)
- Primary Bedroom—Main level, 5 Pc Ensuite, Gas Fireplace, Walk-Out
- Recreation—Lower level, Laminate, Wet Bar, Walk-Out
- Exercise Room—Lower level, Laminate, Walk-Out
- Bedroom 4—Second level, Hardwood Floor, Double Closet, Overlooks Pool
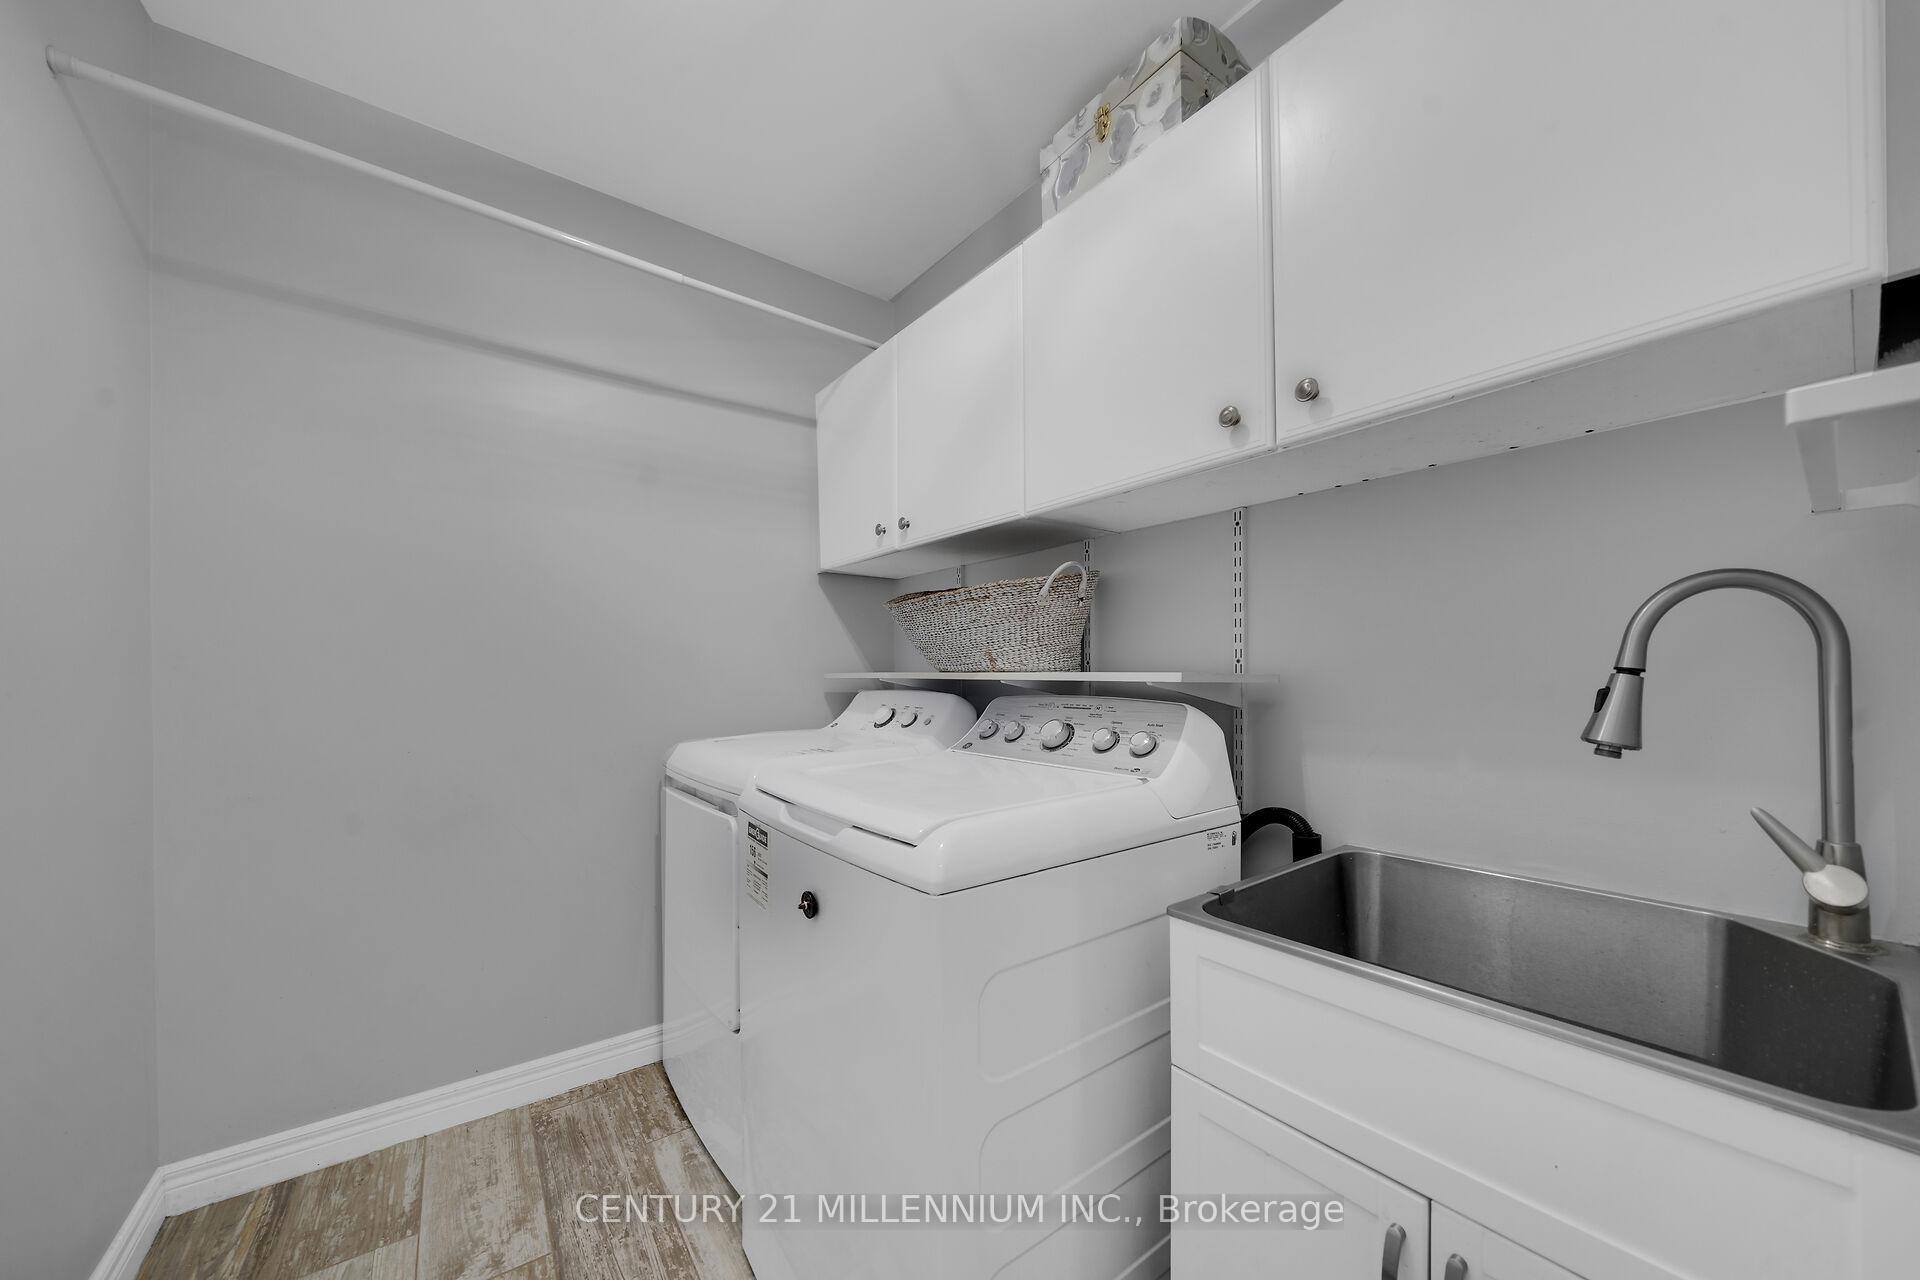
- Laundry—Main level, Tile Floor, Laundry Sink, B/I Shelves
- Mud Room—Main level, Tile Floor, B/I Shelves, Access To Garage
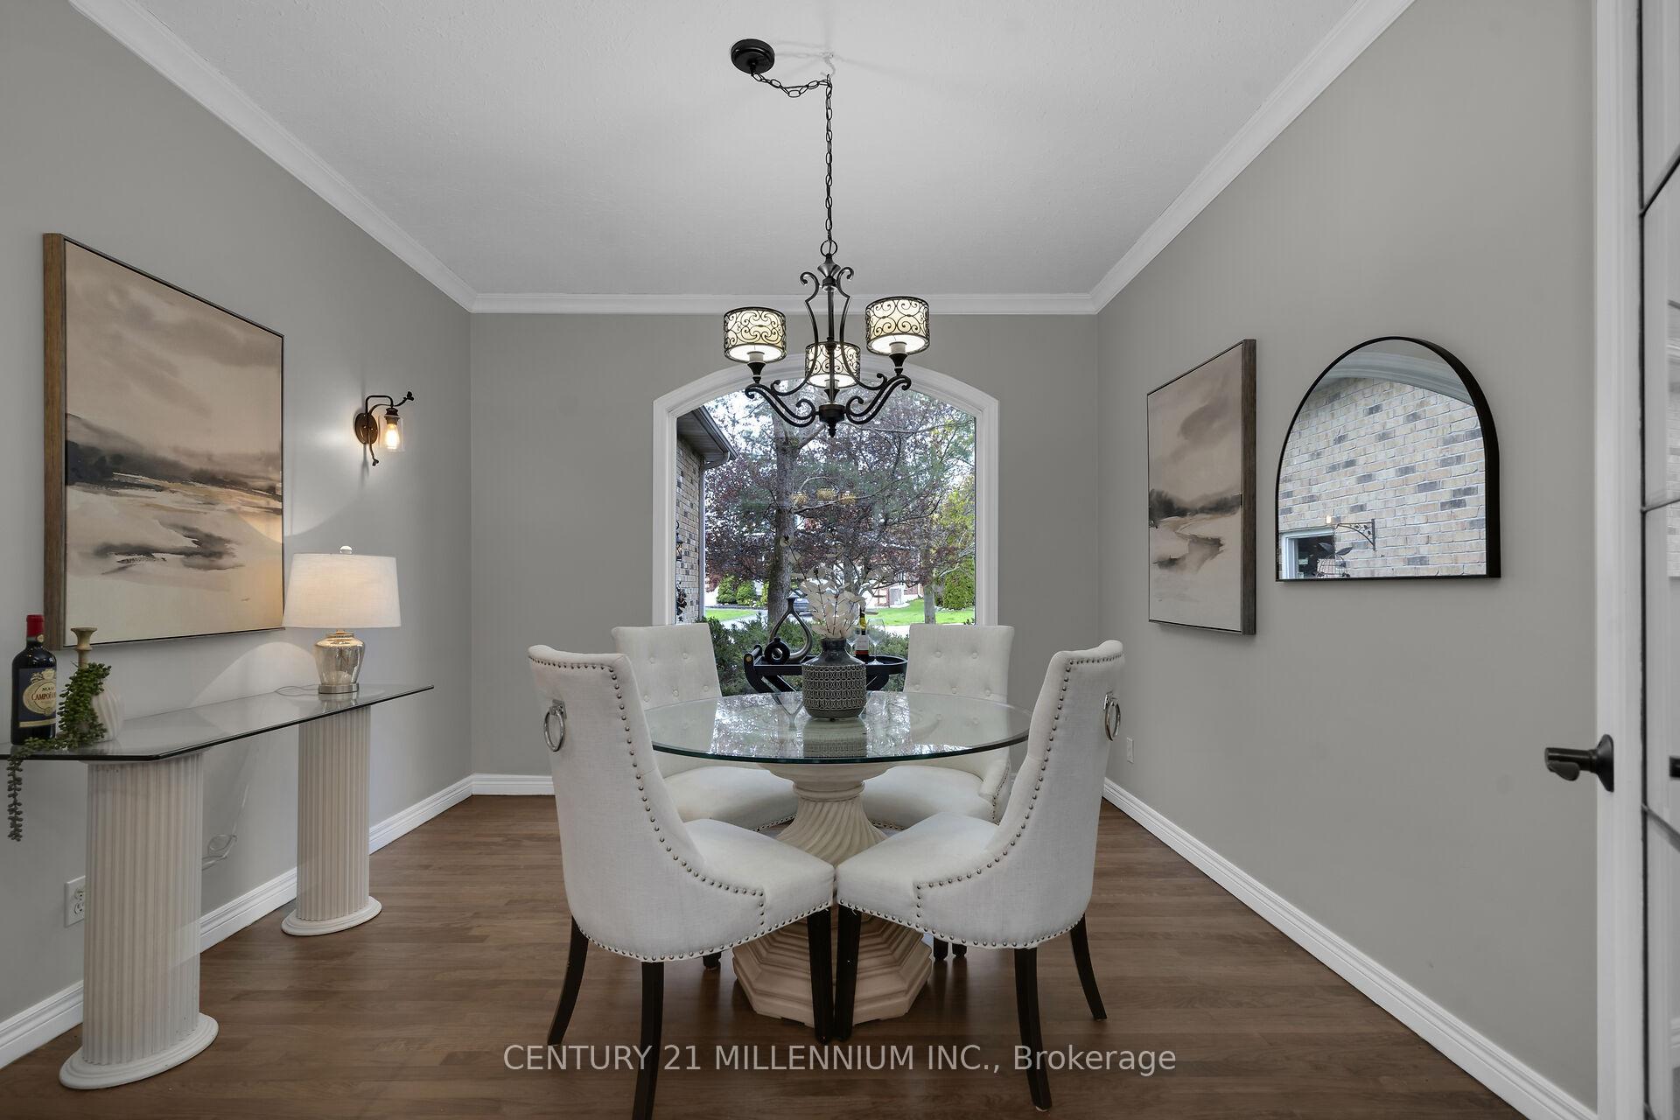
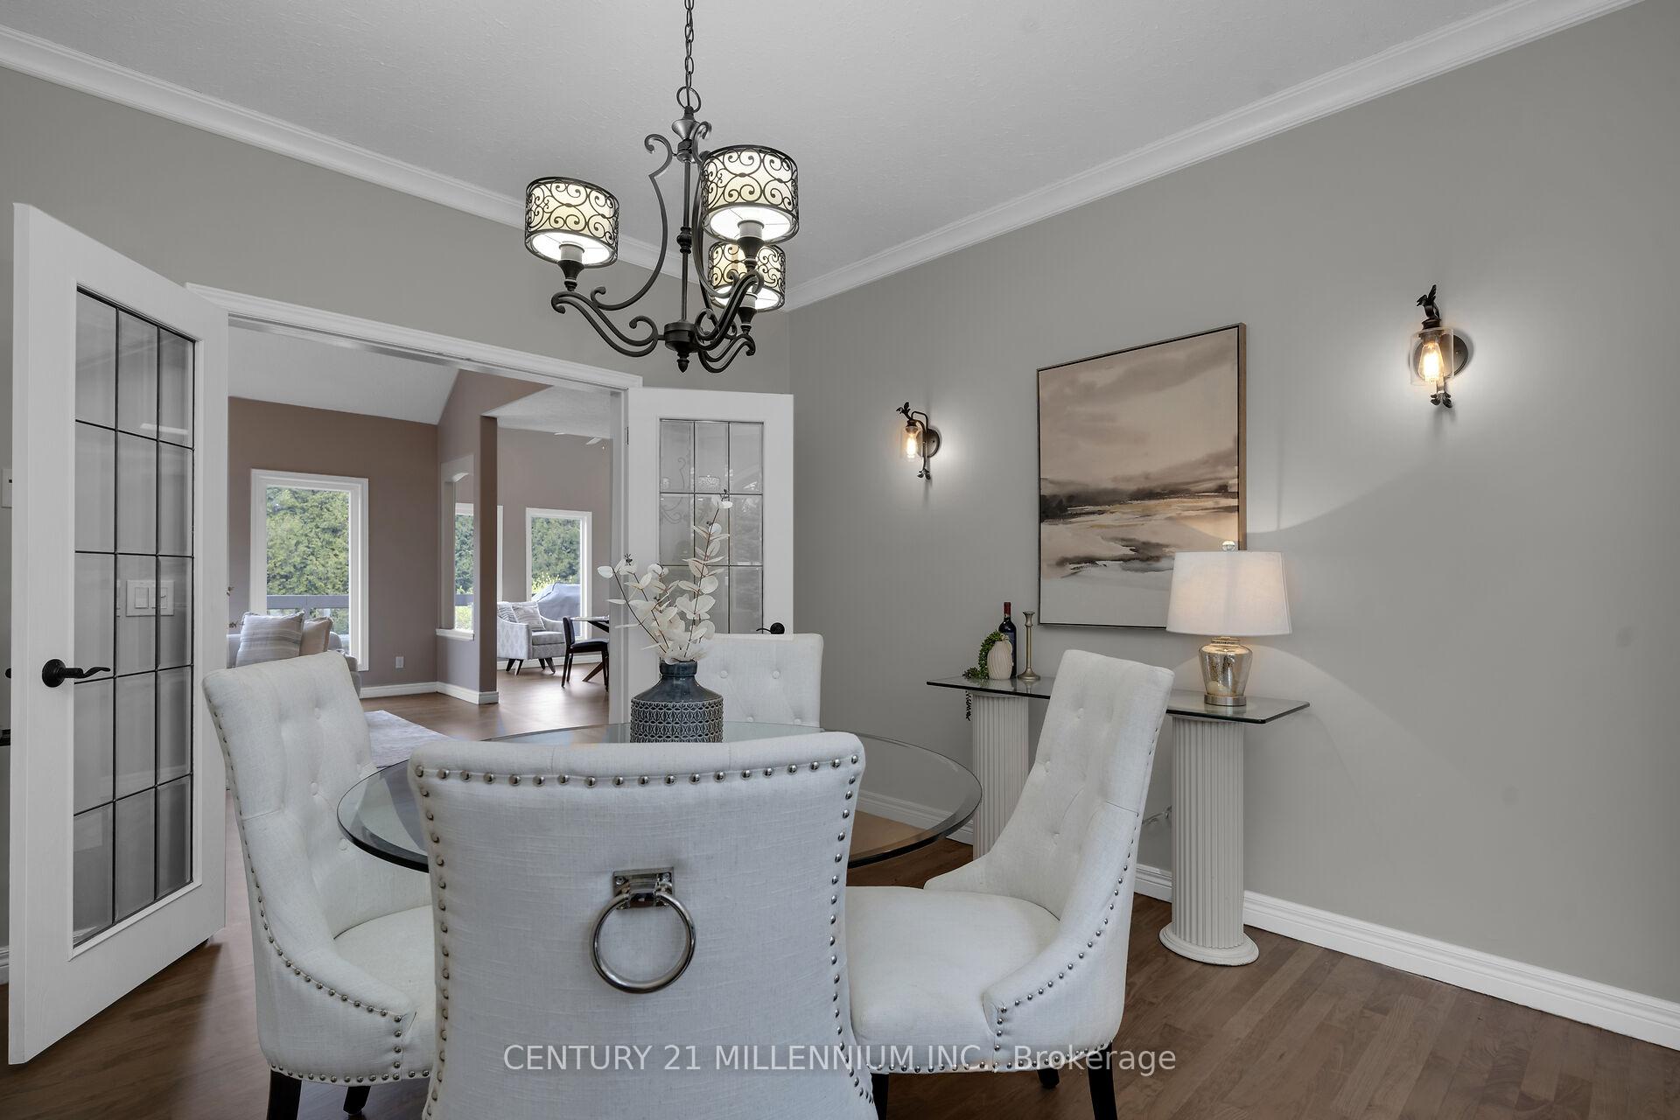
- Dining Room—Main level, Hardwood Floor, French Doors, Picture Window
- Kitchen—Main level, Hardwood Floor, Stainless Steel Appl, Granite Counters
- Office—Ground level, Laminate, 2 Pc Bath, B/I Shelves
- Bedroom 3—Second level, Hardwood Floor, Walk-In Closet(s), Window
- Living Room—Main level, Hardwood Floor, Gas Fireplace, Pot Lights
Washrooms
- 5-piece, Main
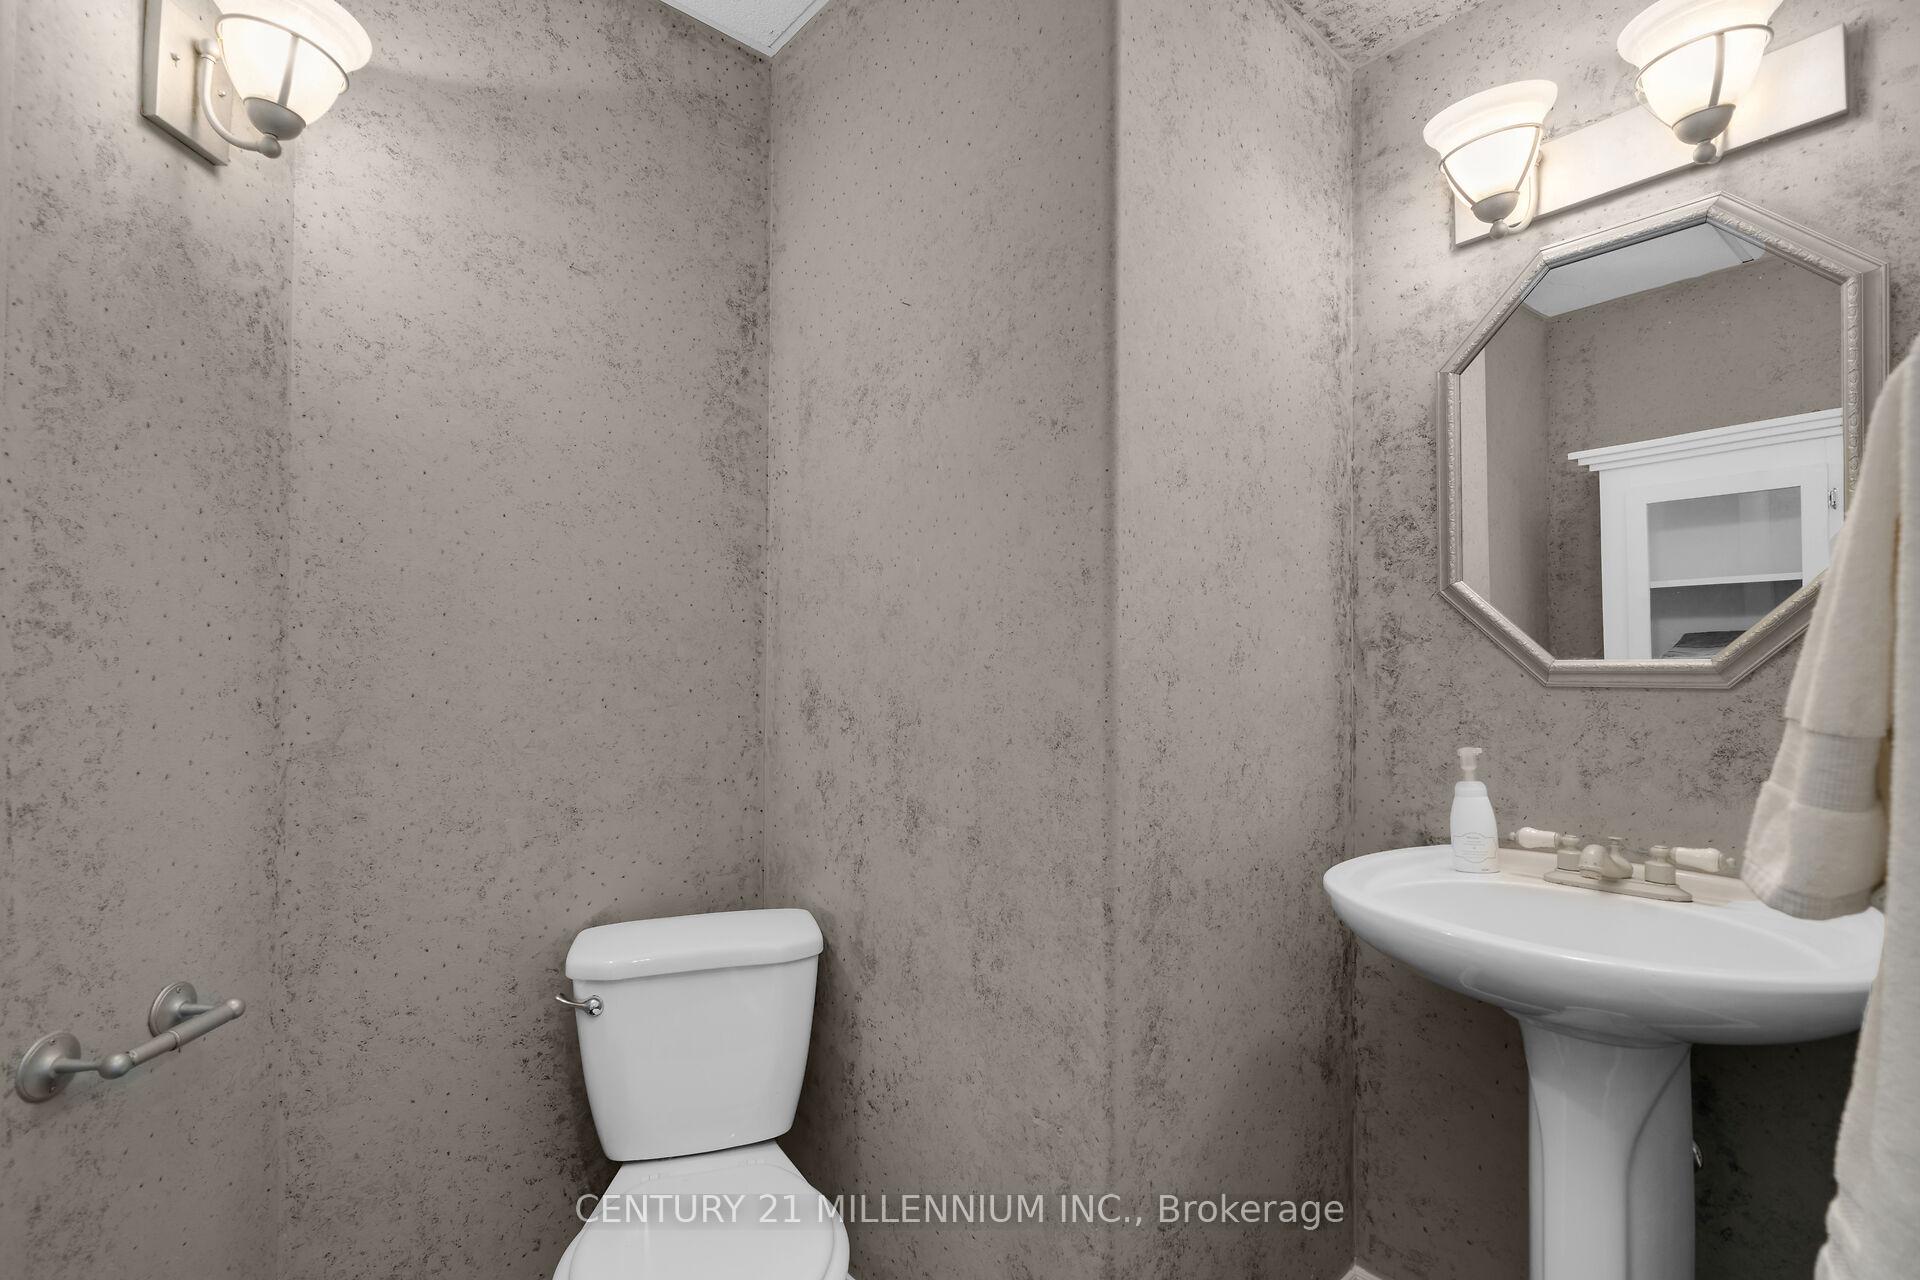
- 2-piece, Main
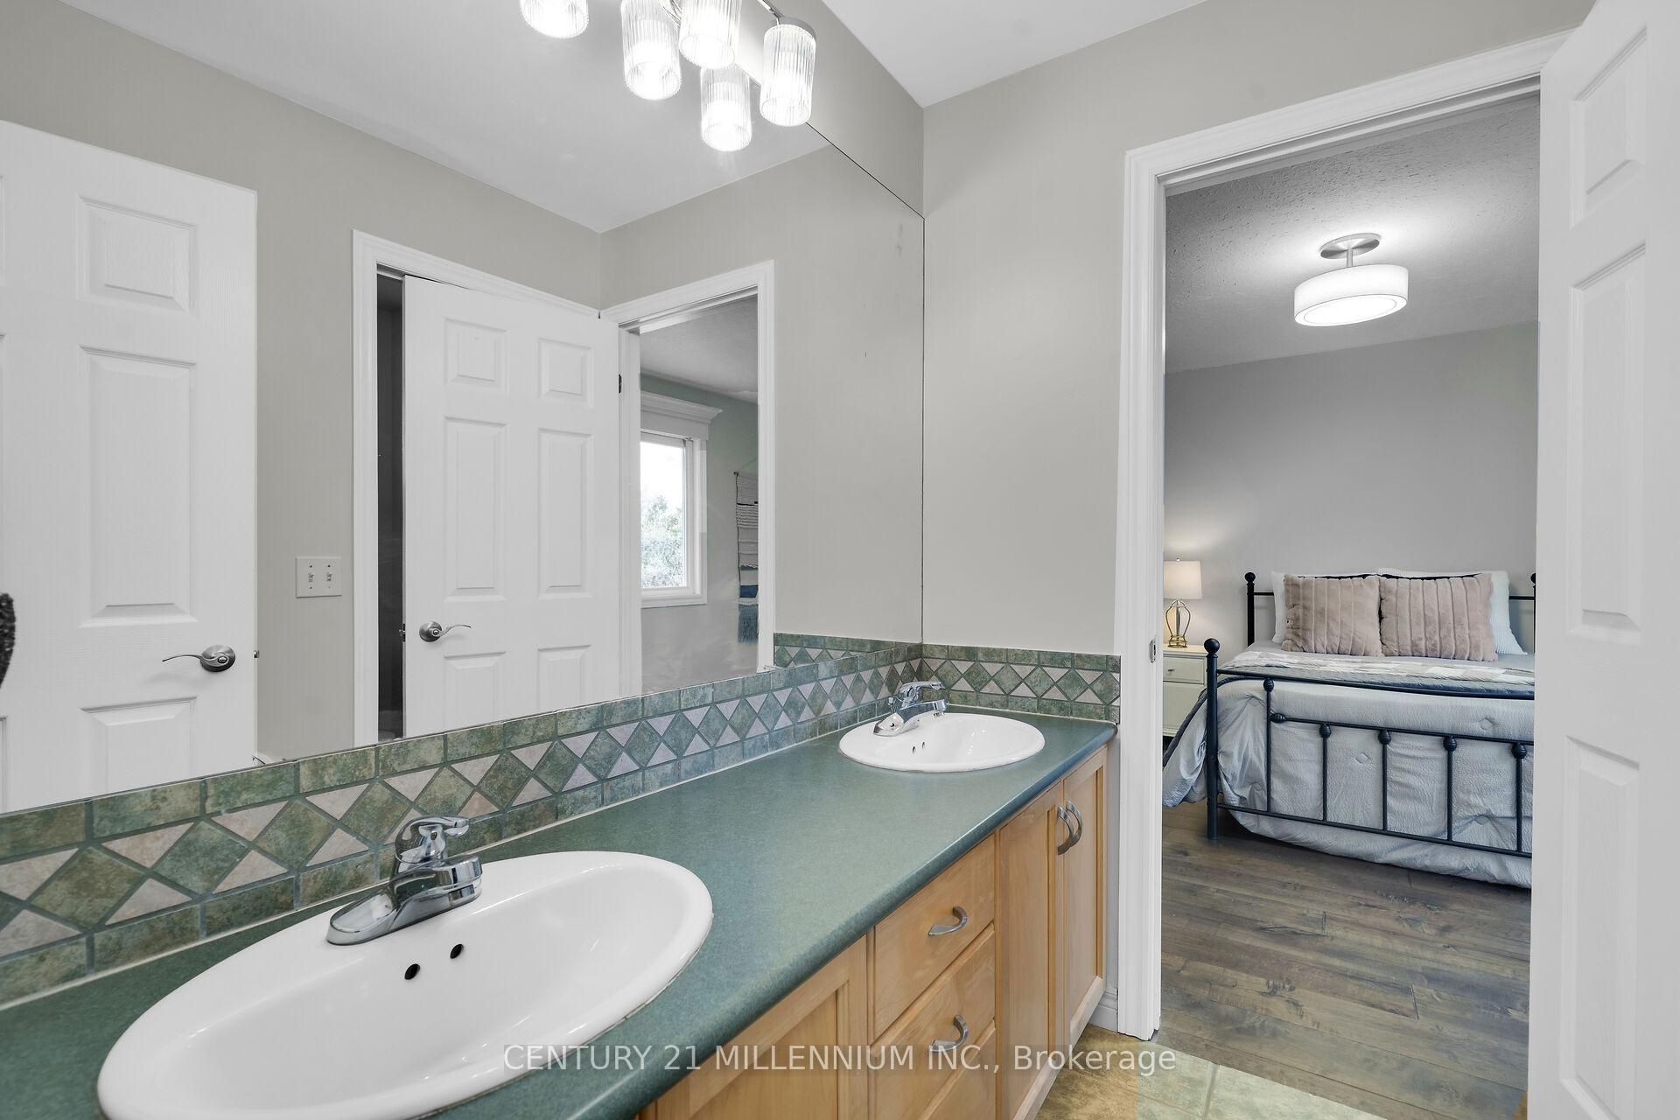
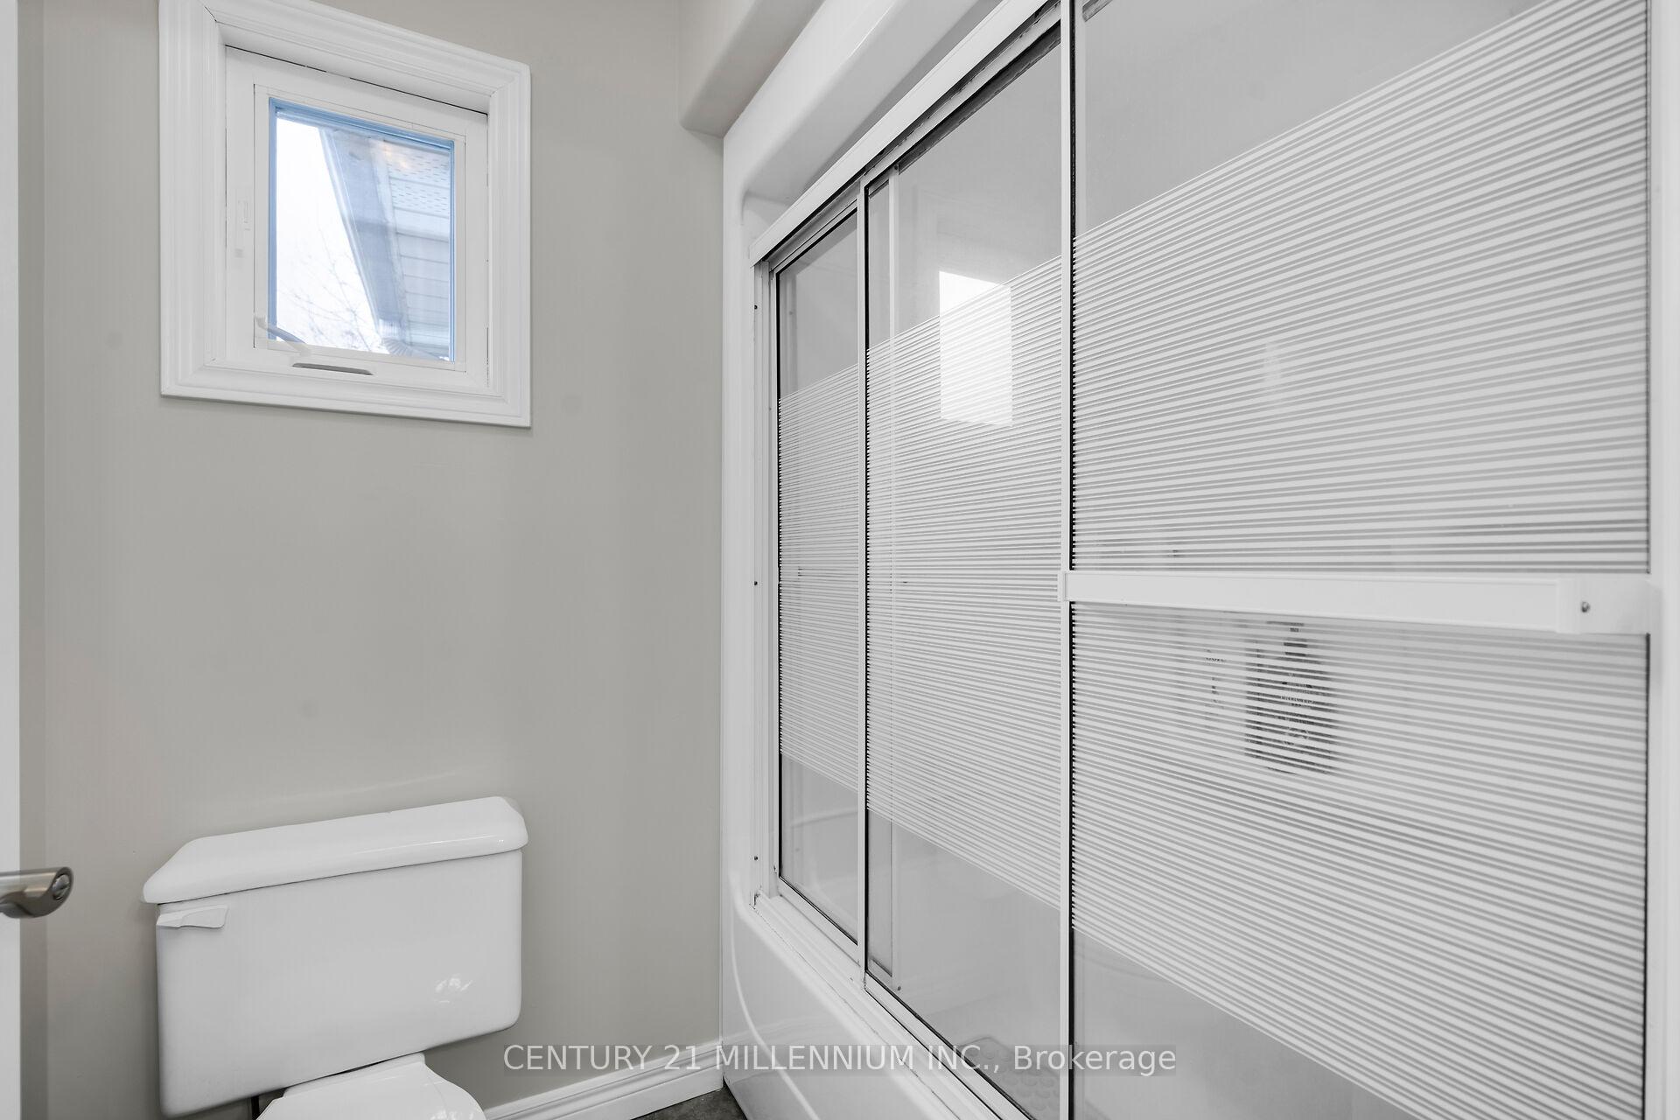
- 5-piece, Second
- 2-piece, Lower
- 2-piece, Ground
- Municipality
- Erin
- Neighbourhood
- Hillsburgh
- Main cross streets
- Main and Water
- Directions
- Main St to Water to Waterford
- MLS® number
- X13573624
- Data source
- Toronto Regional Real Estate Board
- Status change
- 2026-10-15
- Listed on
- 2026-07-16
- Days on market
- 91 days
- Possession type
- Flexible
- Co-op commission
- 2.5% + HST
- Seller
- Listed by
- Century 21 Millennium Inc.
Home Market Value
Current home valuation for 49 Waterford Drive, Erin, Hillsburgh, Erin, ON. Listed for $1,985,000
HOMEH Estimate
$1,742,637
Estimated Sales Range
$1,045,582 - $2,439,692
HOMEH Estimate for 49 Waterford Drive, Erin, Hillsburgh
Calculated with a real agent's CMA method — 45+ years of experience, codified. Not an AI guess.
For the owner
Is this your home? Track its value.
Get this home's HOMEH Estimate by email once a month, with how many homes are for sale around you.
Mortgage Payment Calculator
Compare up to 4 down payment scenarios
20% required for homes $1.5M or more
$397,000
| Scenario 1 | Scenario 2 | Scenario 3 | Scenario 4 | |
|---|---|---|---|---|
−Down payment | % $ | % $ | % $ | % $ |
+CMHC insurance | $0 | $0 | $0 | $0 |
=Total mortgage | $1,588,000 | $1,488,750 | $1,389,500 | $1,290,250 |
Amortization | ||||
Mortgage rate | % | % | % | % |
| Payment frequency | ||||
=Mortgage payment | $7,753monthly | $7,269monthly | $6,784monthly | $6,300monthly |
Land Transfer Tax
$36,175
$36,175
Around this home
No schools found nearby
Data provided by OpenStreetMap & Fraser Institute School Rankings
Ask HOMEH
New!Hi there!
👋Text or call (416) 301-9001
Recommended for you
Based on homes you've looked at.
No recommended properties found.
Nearby similar homes
No nearby properties found.
More real estate resources
Other homes nearby
Explore this area
Nearby neighbourhoods
No nearby listings available.