
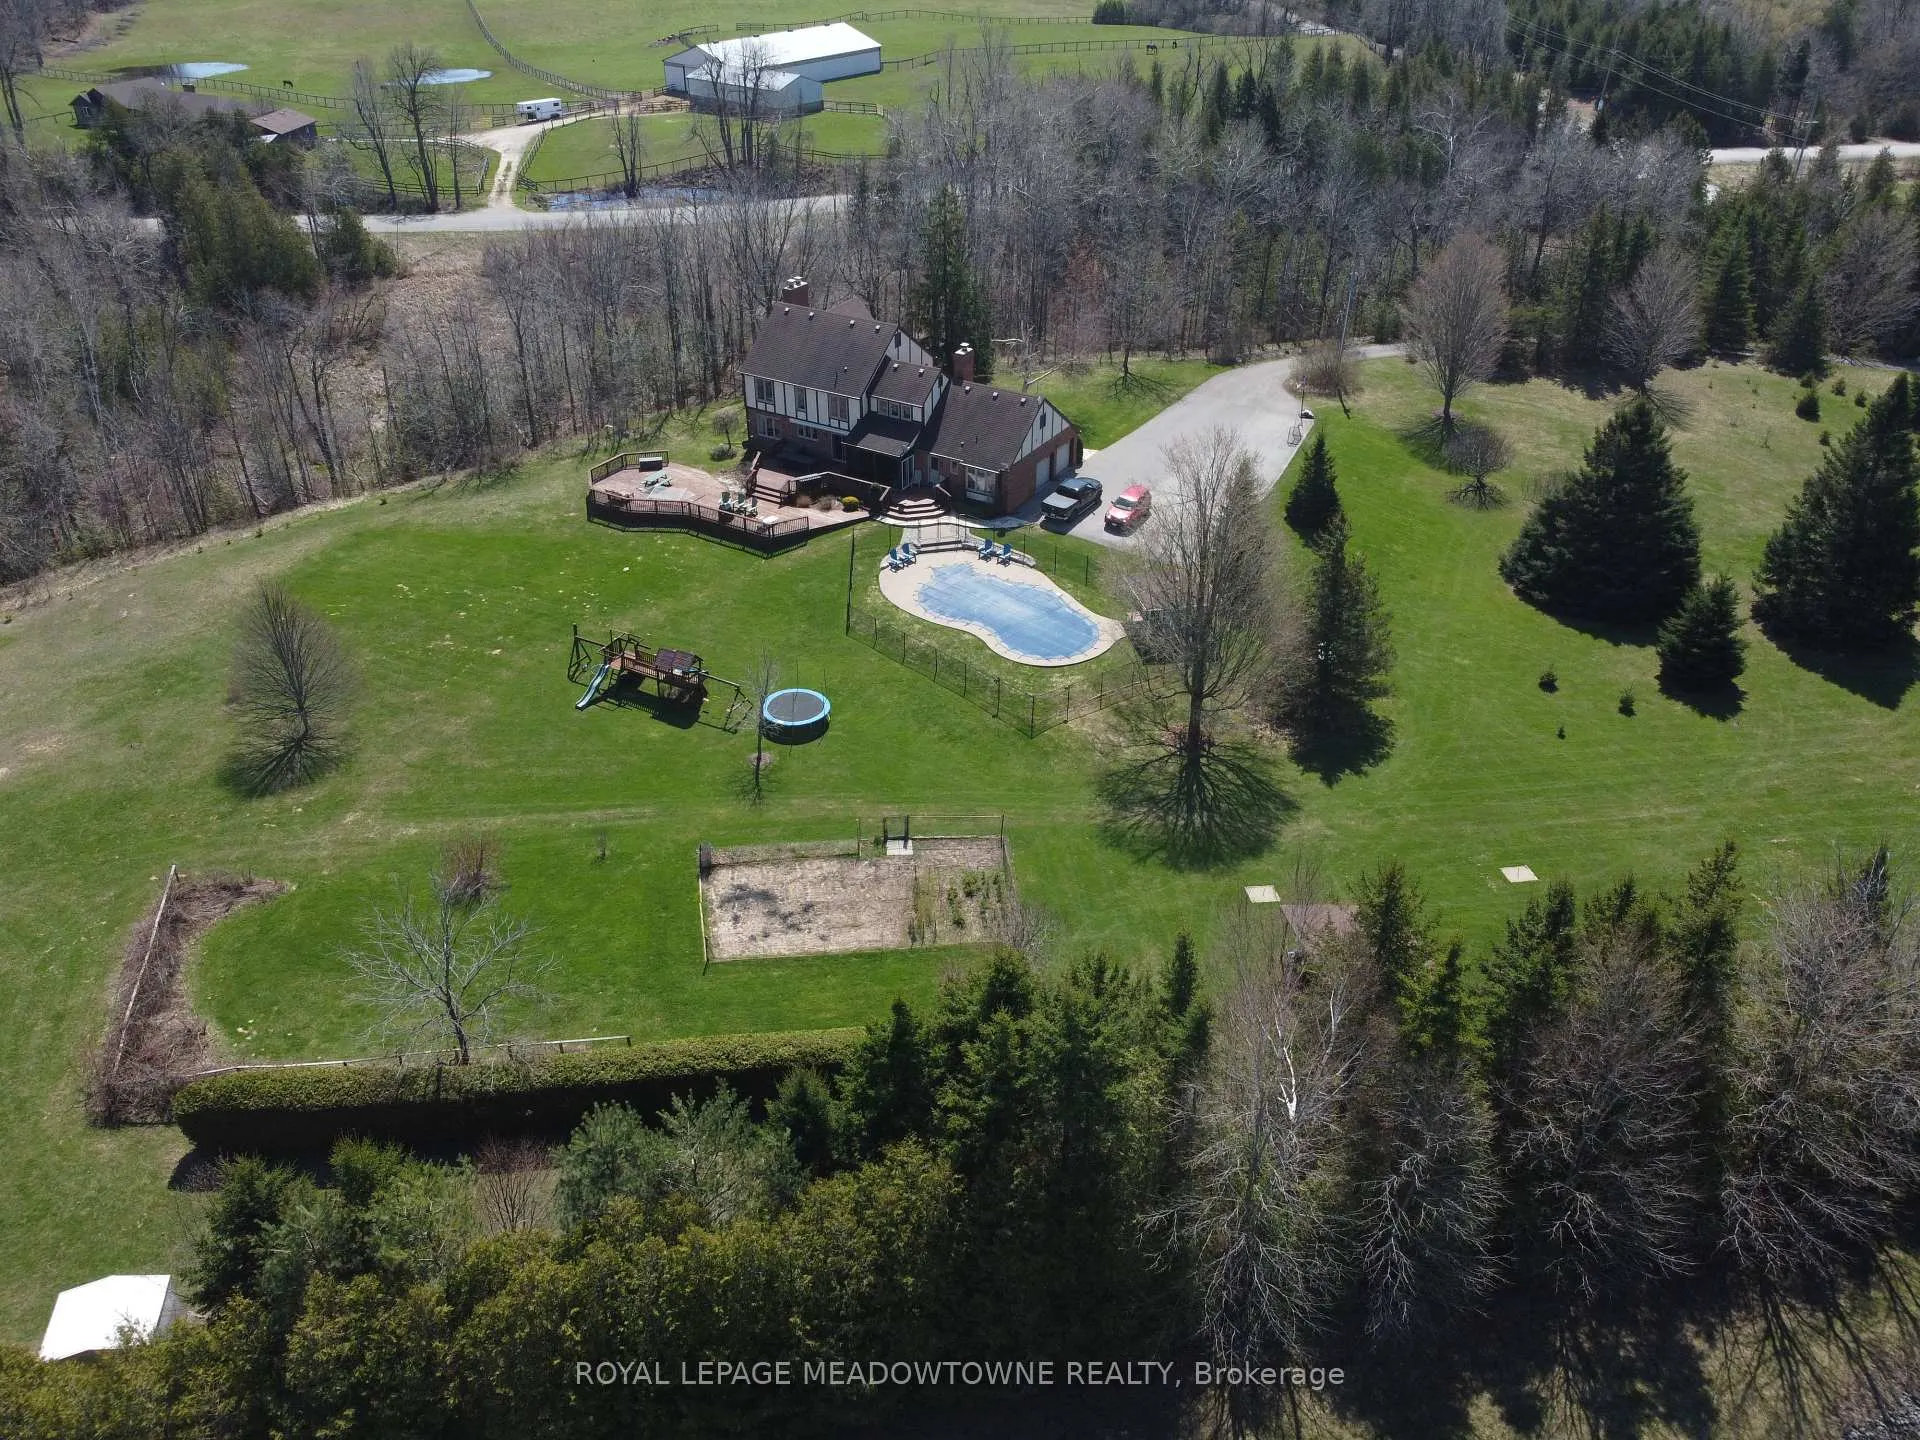
4905 First Line
Erin (Rural Erin), ON L7J 2L9
- 4Bedrooms
- 3Bathrooms
- 2Garage
- 2500–3000Sq Ft
- $7,958Tax
- 503×874 ftLot Size
 Estimated Value:$1,849,000See Free Estimate Report

Property not available for sale or for rent.
HOMEH One: full-service selling for a 1% listing fee. The buyer's agent commission is separate.
Free Home EvaluationHow Much Is My Home Worth?Homes for Sale NearbySale & Price History for 4905 First Line, Erin, Rural Erin
Real estate boards require you to or to see the full details of this property.
*Sold prices and complete sale & price history are regulated data. Under the Trust in Real Estate Services Act, 2002 (TRESA) and the rules of the Real Estate Council of Ontario (RECO), and pursuant to the Multiple Listing Service® rules of the Canadian Real Estate Association (CREA) and the Toronto Regional Real Estate Board (TRREB), this information may be shown only to registered users who have agreed to the applicable terms of use (a Virtual Office Website, or "VOW," arrangement). HOMEH Inc., Brokerage therefore provides it to signed-in members only. Creating an account is free and takes under a minute.
About 4905 First Line, Erin, Rural Erin
Summarized Description
- Spacious 4-bedroom home on 10 private acres
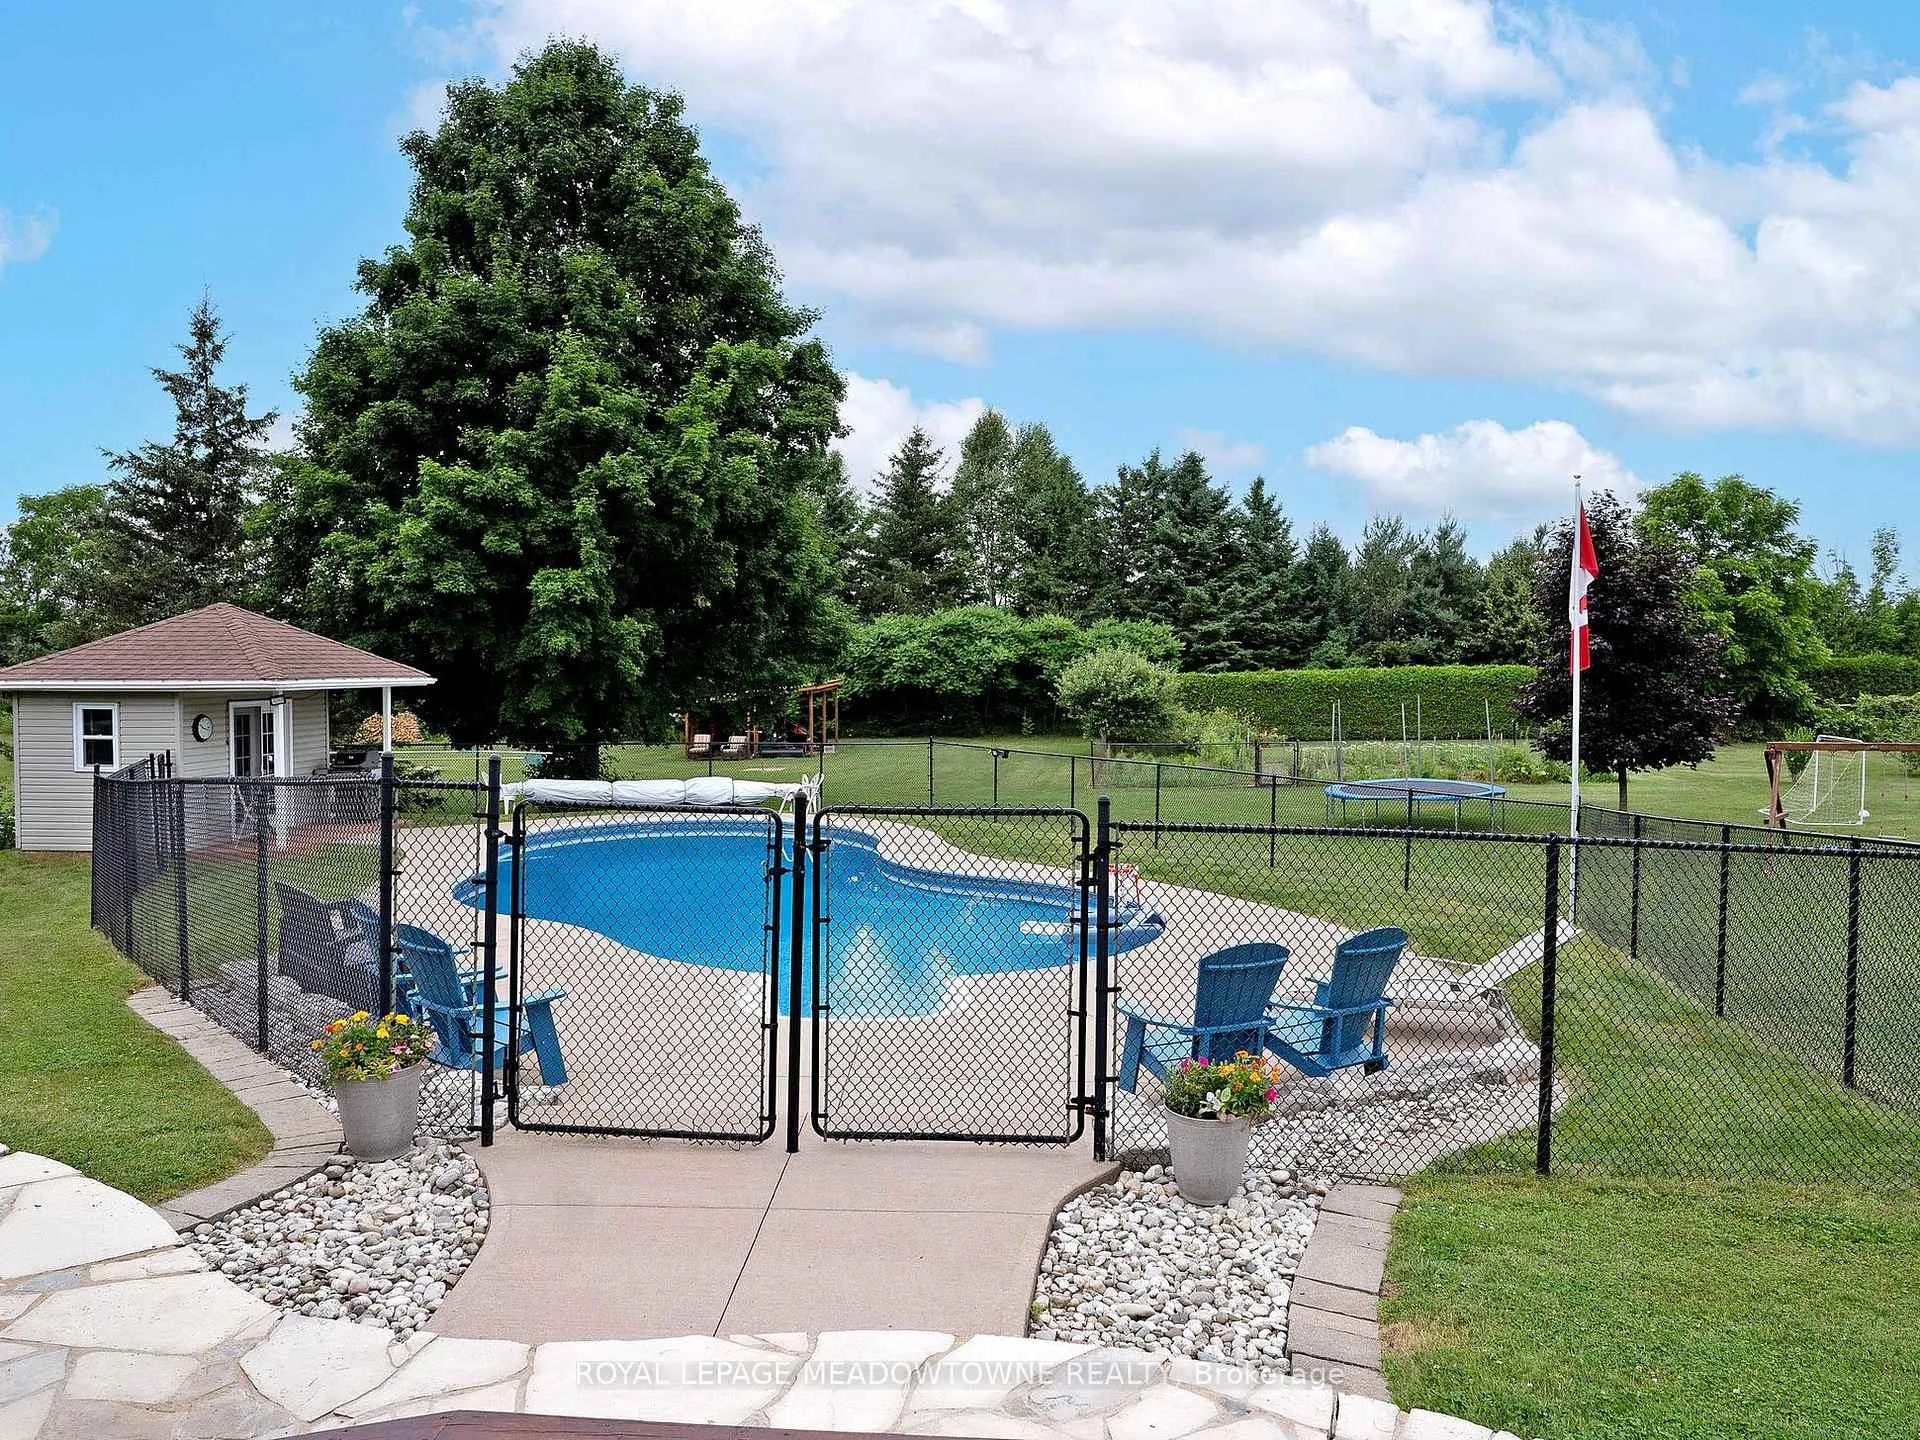
- Heated swimming pool for year-round enjoyment
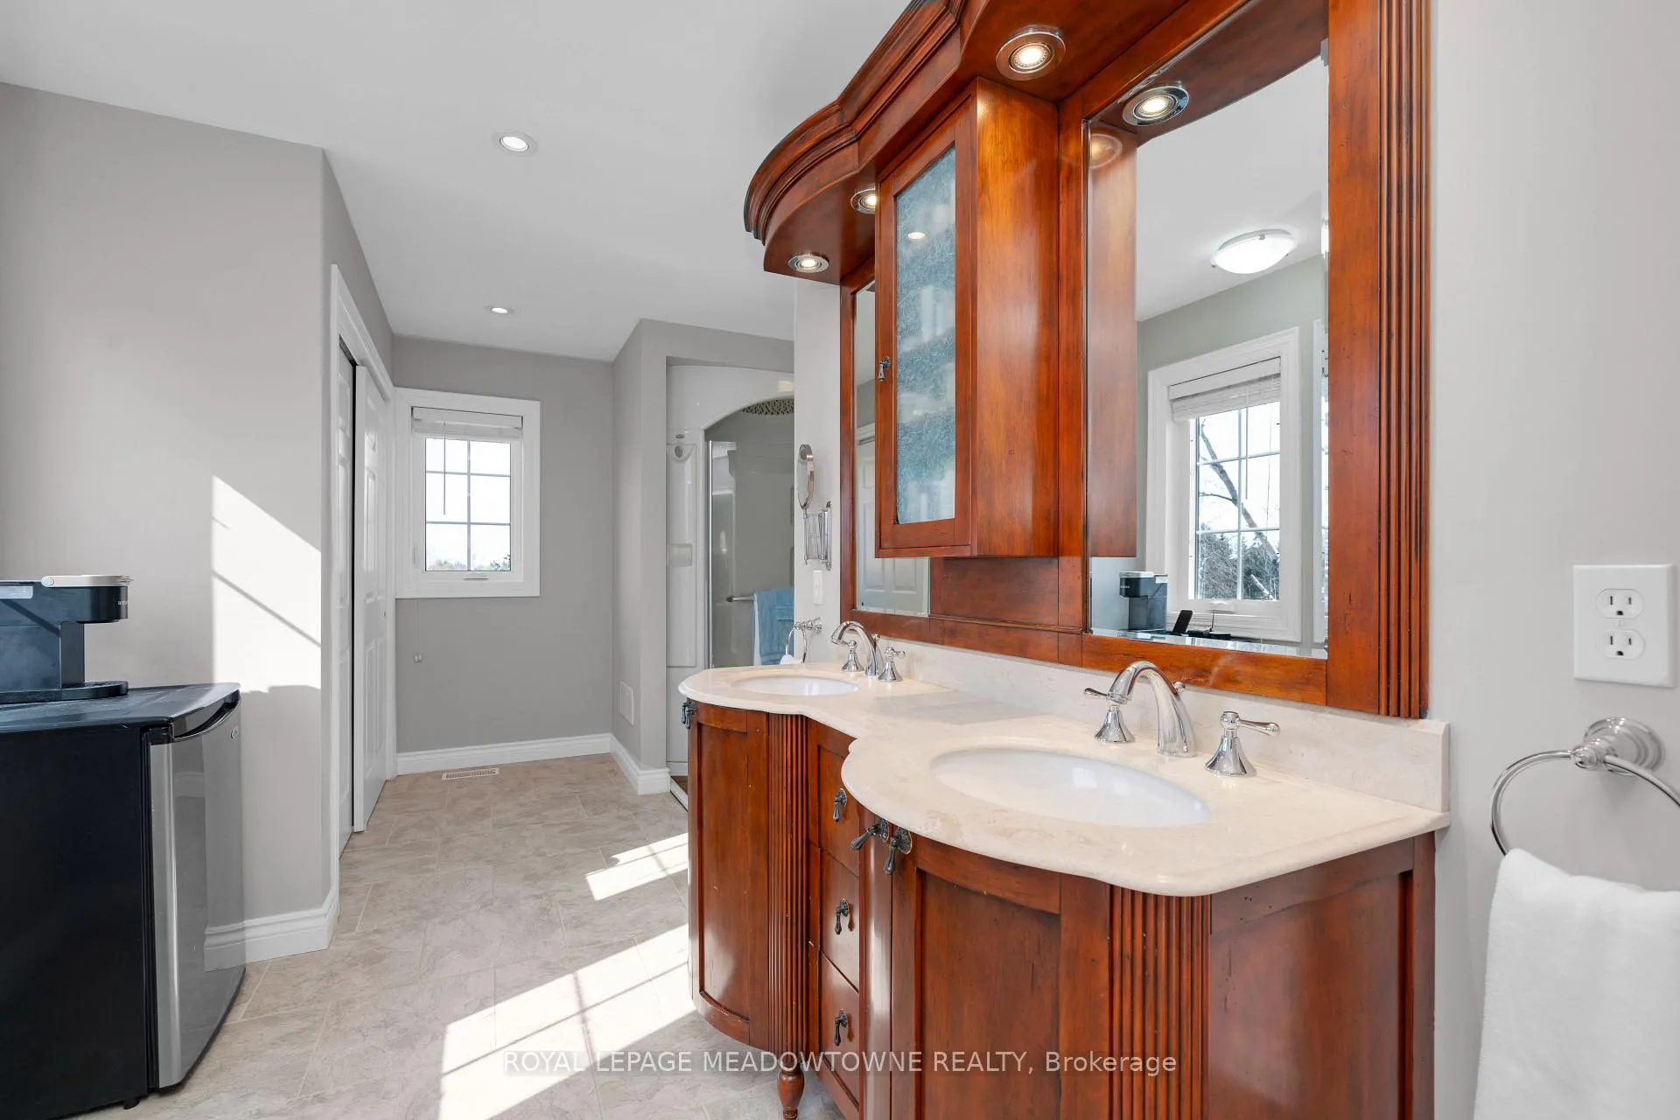
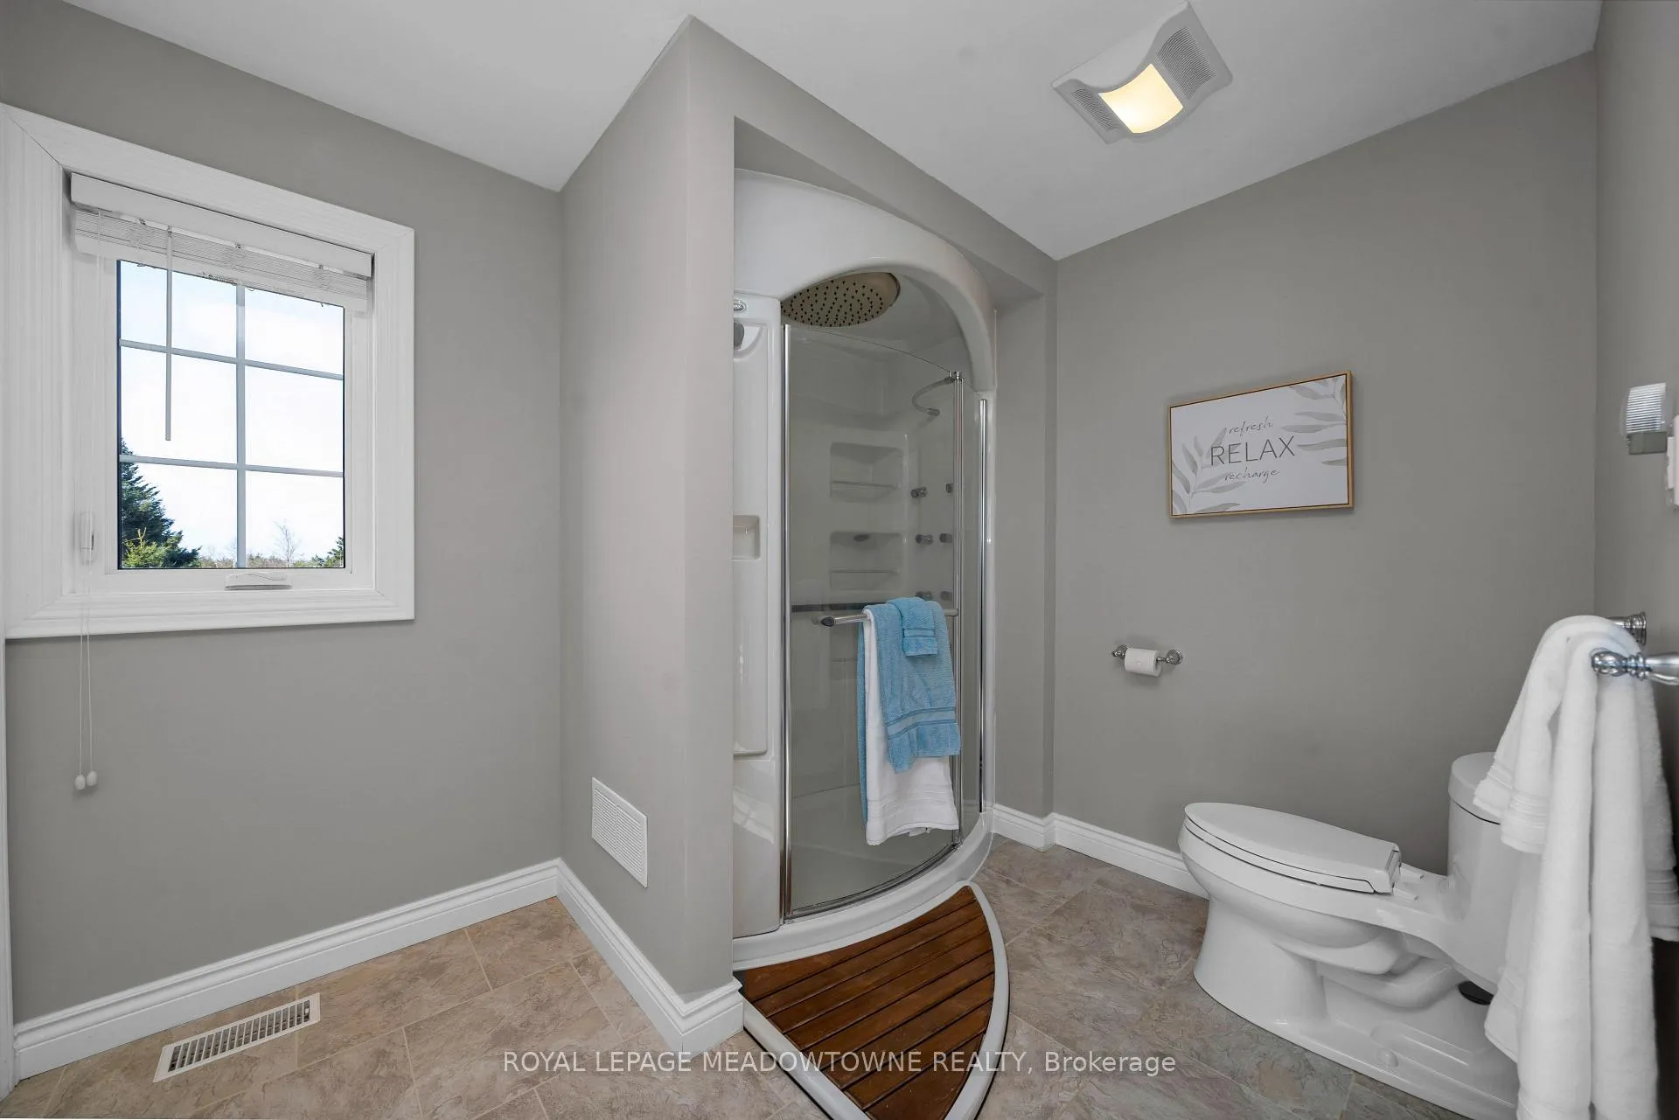
- Luxurious ensuite with glass walk-in shower
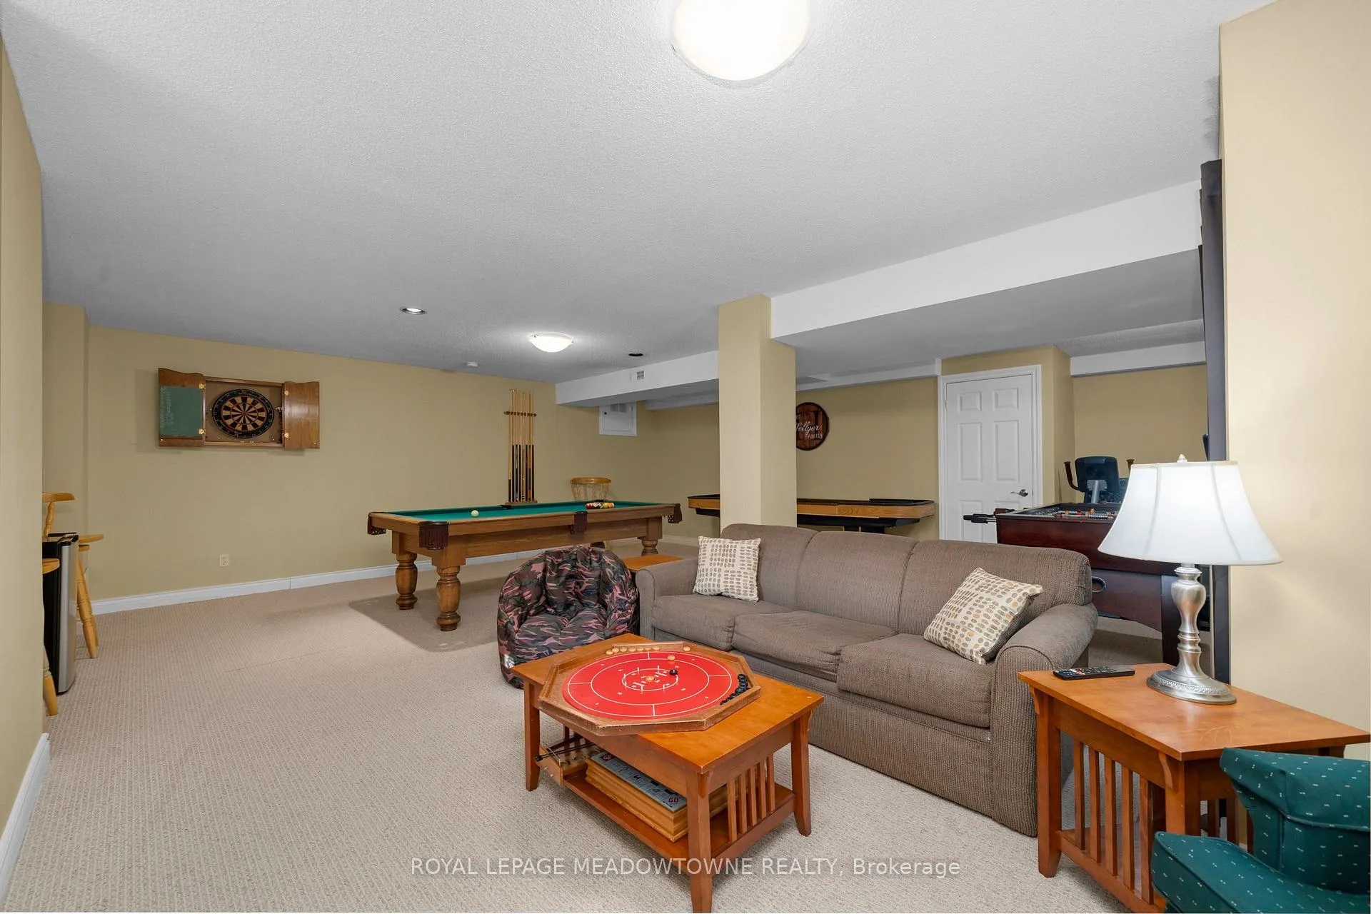
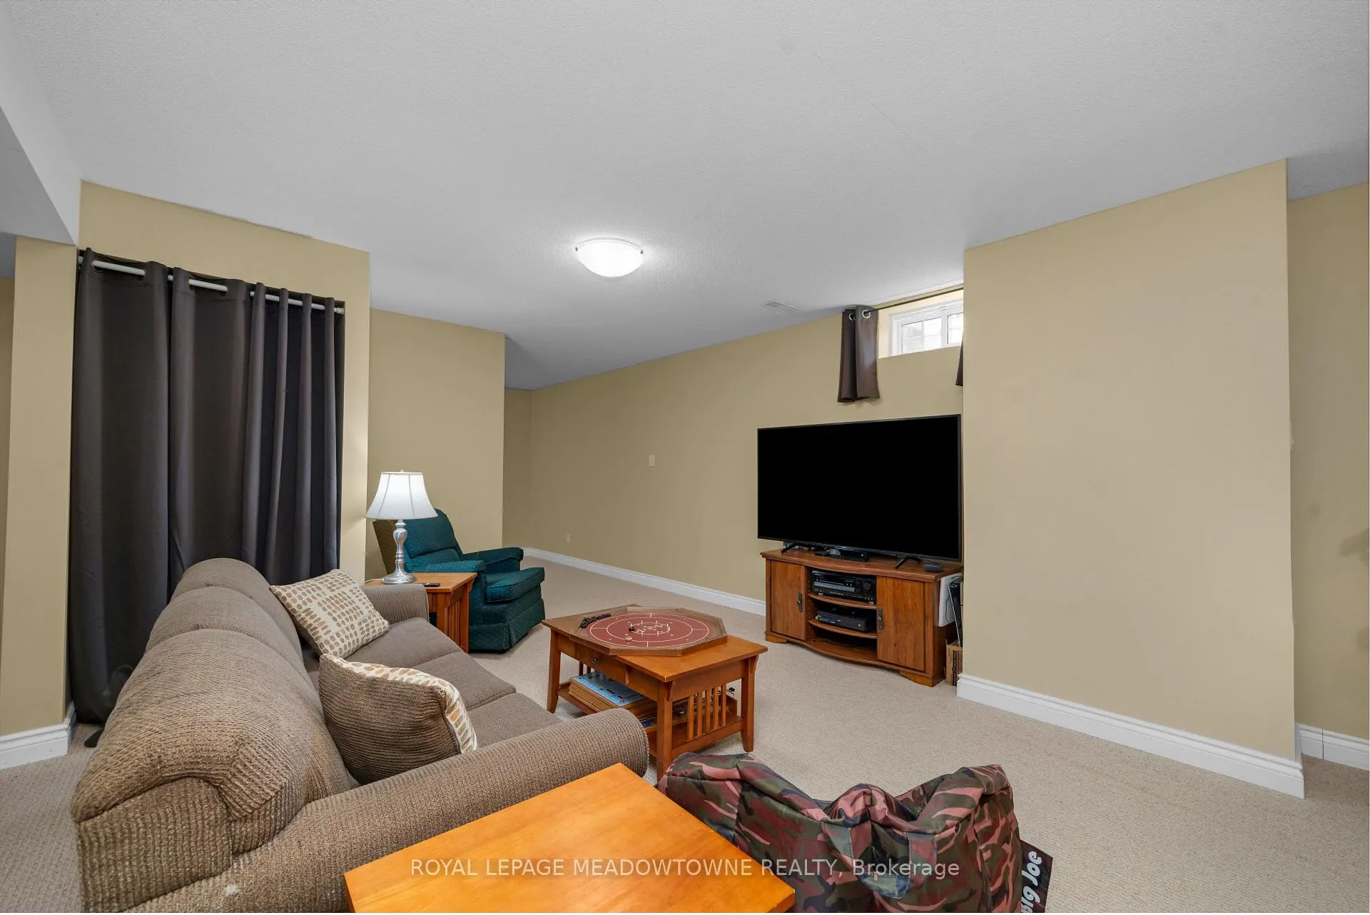
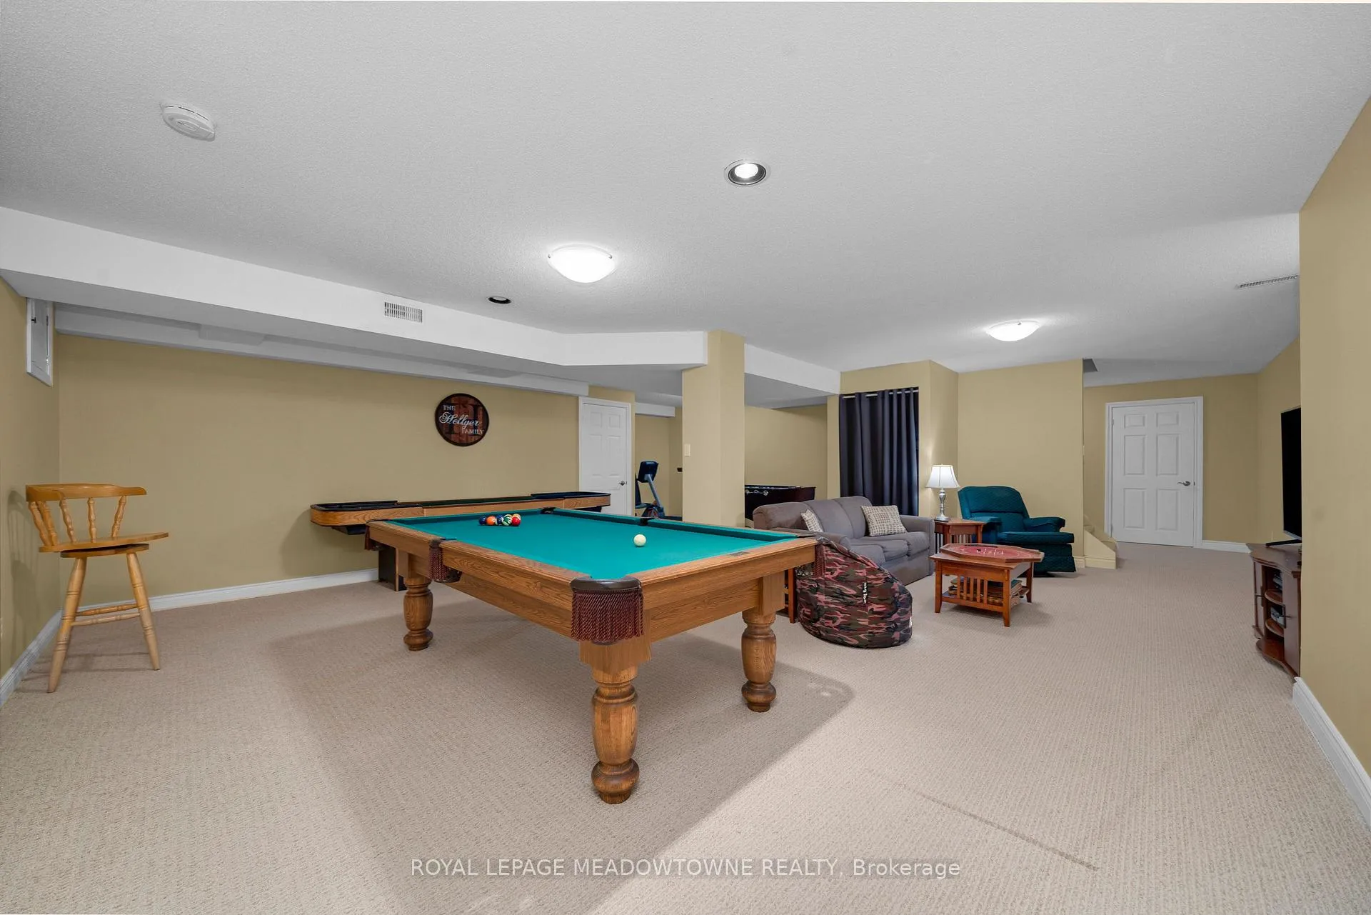
- Finished basement ideal for play or entertainment
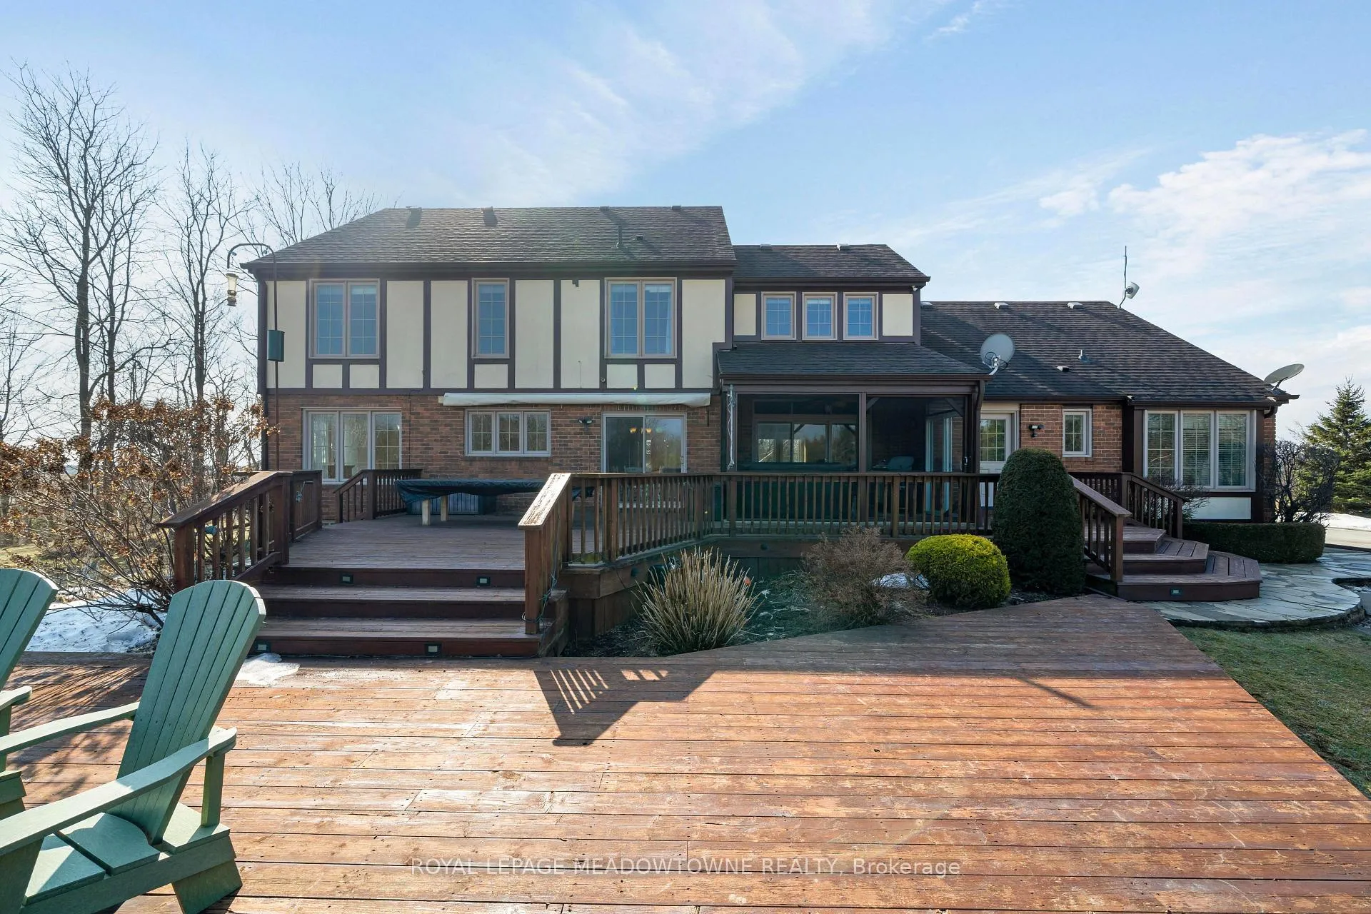
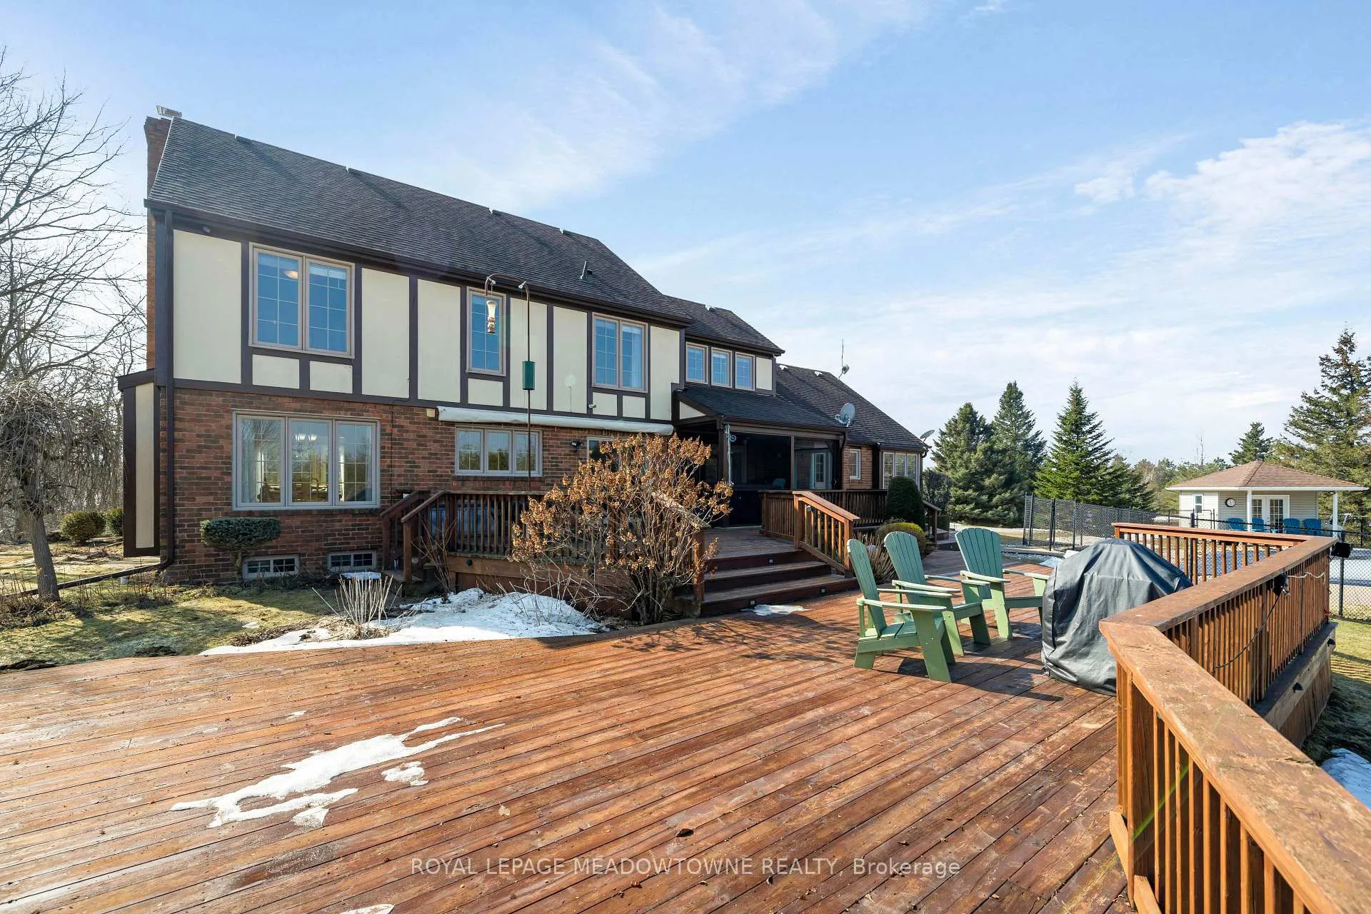
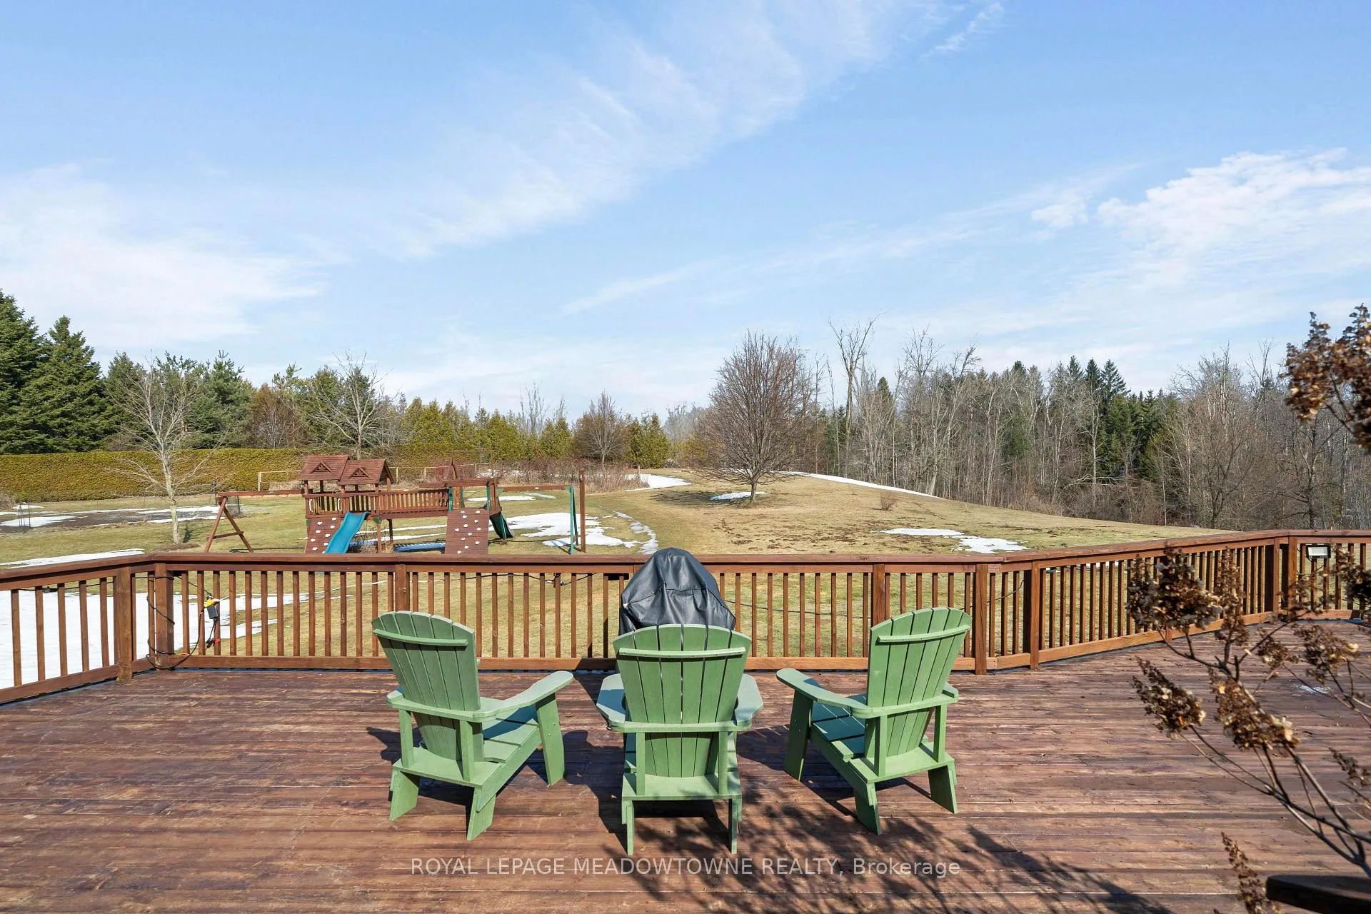
- Multi-tiered deck perfect for gatherings
- Geothermal heating for energy efficiency
- Fenced garden for growing fruits and vegetables
- Close to amenities like schools and shops
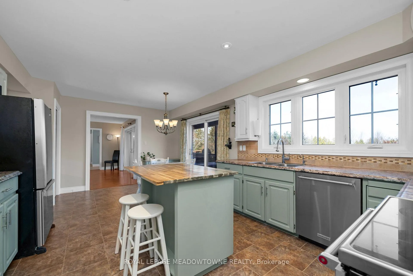
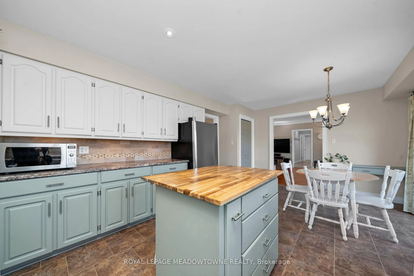
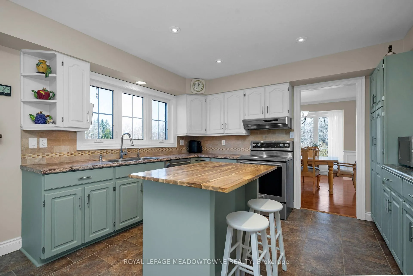
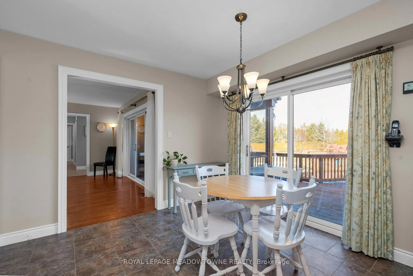
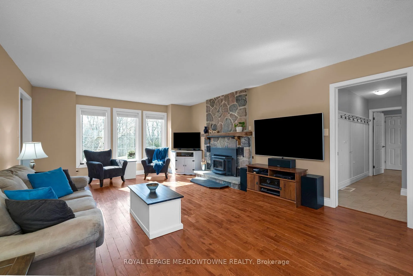
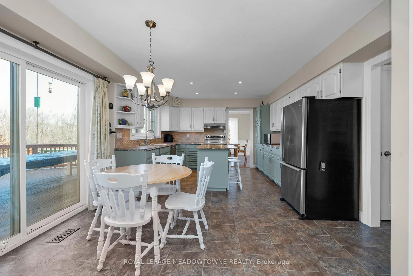
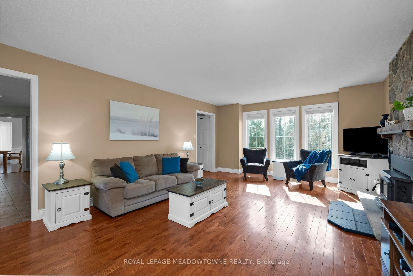
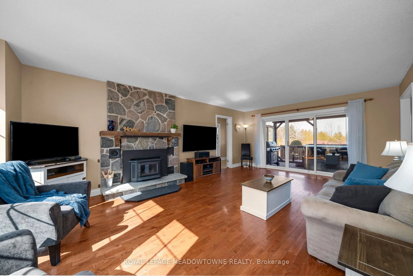
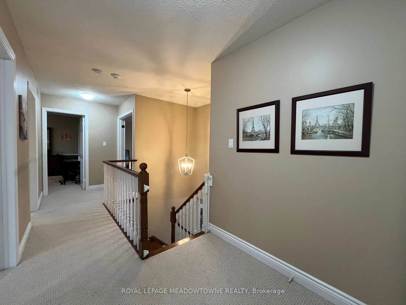
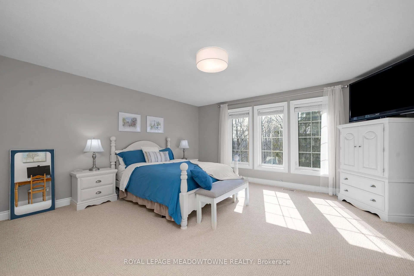
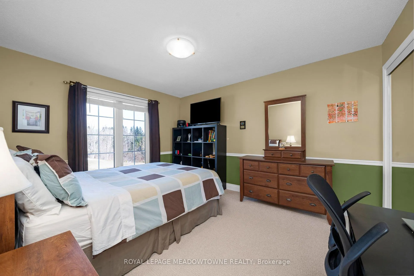
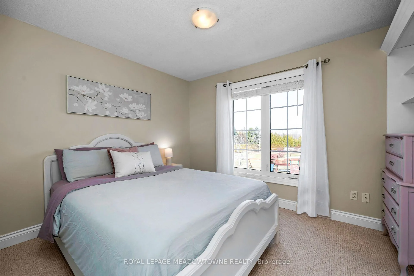
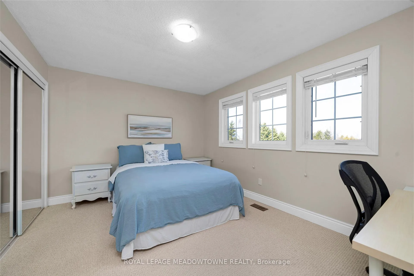
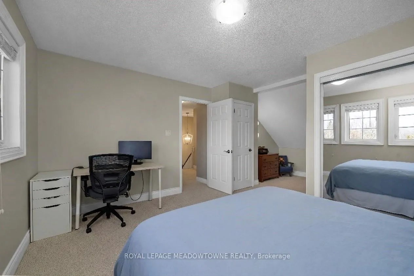
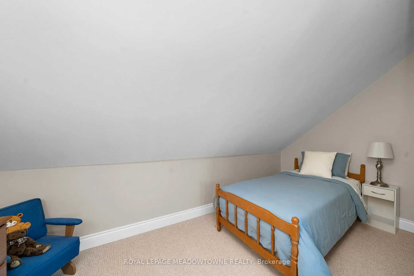
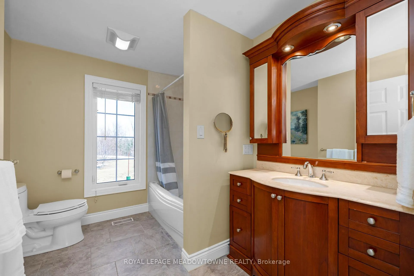
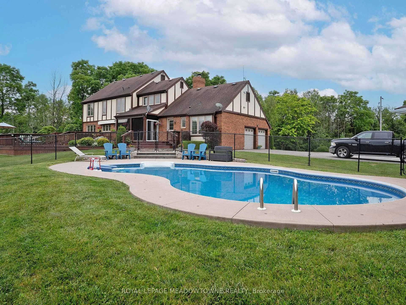
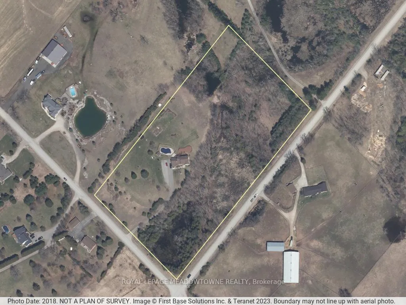
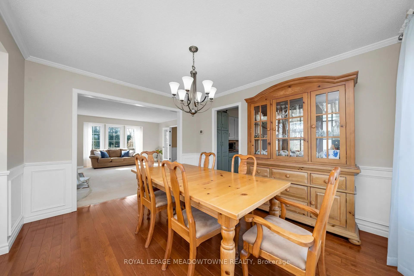
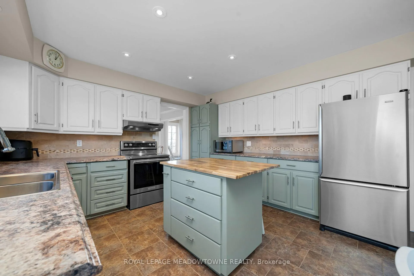
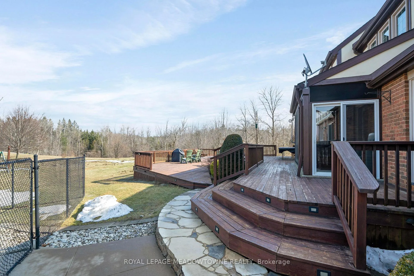
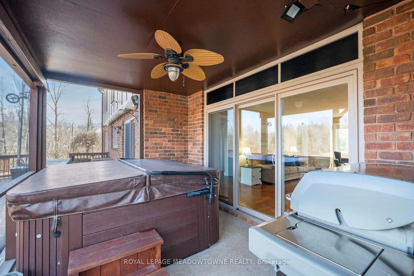
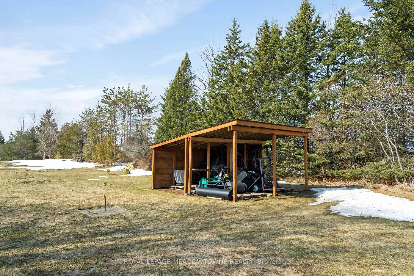
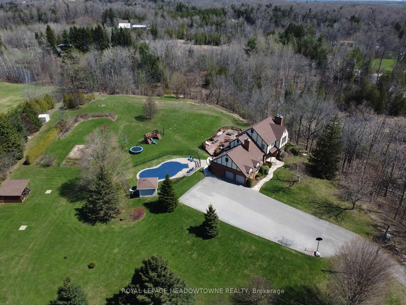
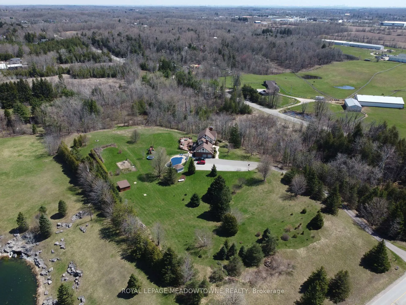
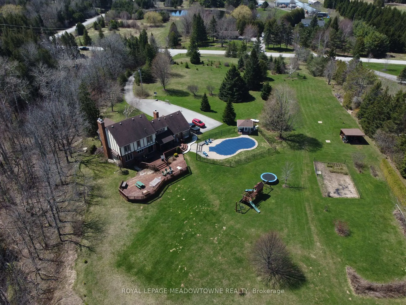
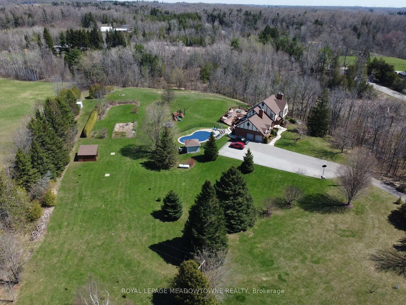
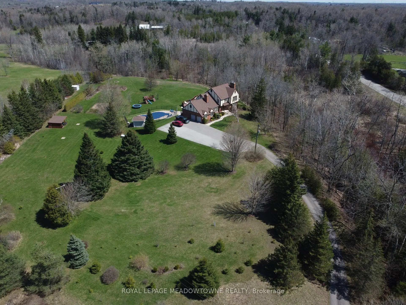
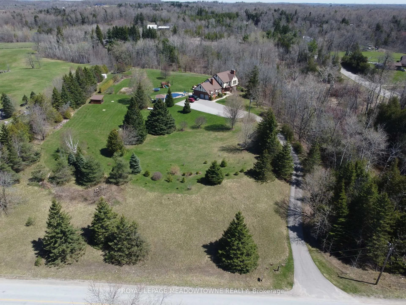
This bright and peaceful home provides more than 4,000 sq ft of living space nestled on private and scenic 10 acres. A large eat-in kitchen has plenty of counter and cupboard space and opens out to a big multi-tiered deck perfect for family meals and gatherings or enjoying the sunrises. The family room offer a warming fireplace and walks out to a sunroom with a hot tub for year-round relaxation. There is also an open concept living and dining room to accommodate large gatherings and hosting special occasions. Upstairs, you will find 4 spacious bedrooms, giving everyone in the family their own space to sleep, study, and play. The principal bedroom includes a private 4 pc ensuite with a luxurious glass walk-in shower. The finished basement adds even more living space perfect for a playroom, games area, gym or movie nights and extra storage space. Step outside to enjoy endless activities right in your own backyard that gives your family the freedom to grow, play and enjoy nature every day. You will love the heated swimming pool and exploring the land as your own natural 4-season playground. Pick apples and pears from your own trees, grapes and raspberries and grow your own food in the 25 ft x 50 ft fenced vegetable garden. In the winter, there is room to create your very own ice rink for skating and hockey. Stay comfortable all year with cost-efficient geothermal heating and cooling. Work from home or stream with high-speed fibre internet. An oversized 2-car garage provides access into the house, space for cars, tools and outdoor gear with lots of additional parking on the paved driveway. Many updates have been made to this property including many thermal oversized windows, R-50 insulation in the attic, fascia and eavestrough, pool heater and pump. A small portion of the portion of the property under CLTIP reducing property taxes. This rural property located on a paved road is close to Acton, Rockwood, GO train station, schools, shops, churches and golf courses.
Key Facts & Features
Property Costs
- Annual Property Tax Amount
- $7,958
- Land Transfer Tax Fee
- $33,455
Rental Items
- Rental Equipment
- Propane Tank
- Under Contract
- Propane Tank
- Basement Type
- Full, Partially Finished
Interior Features
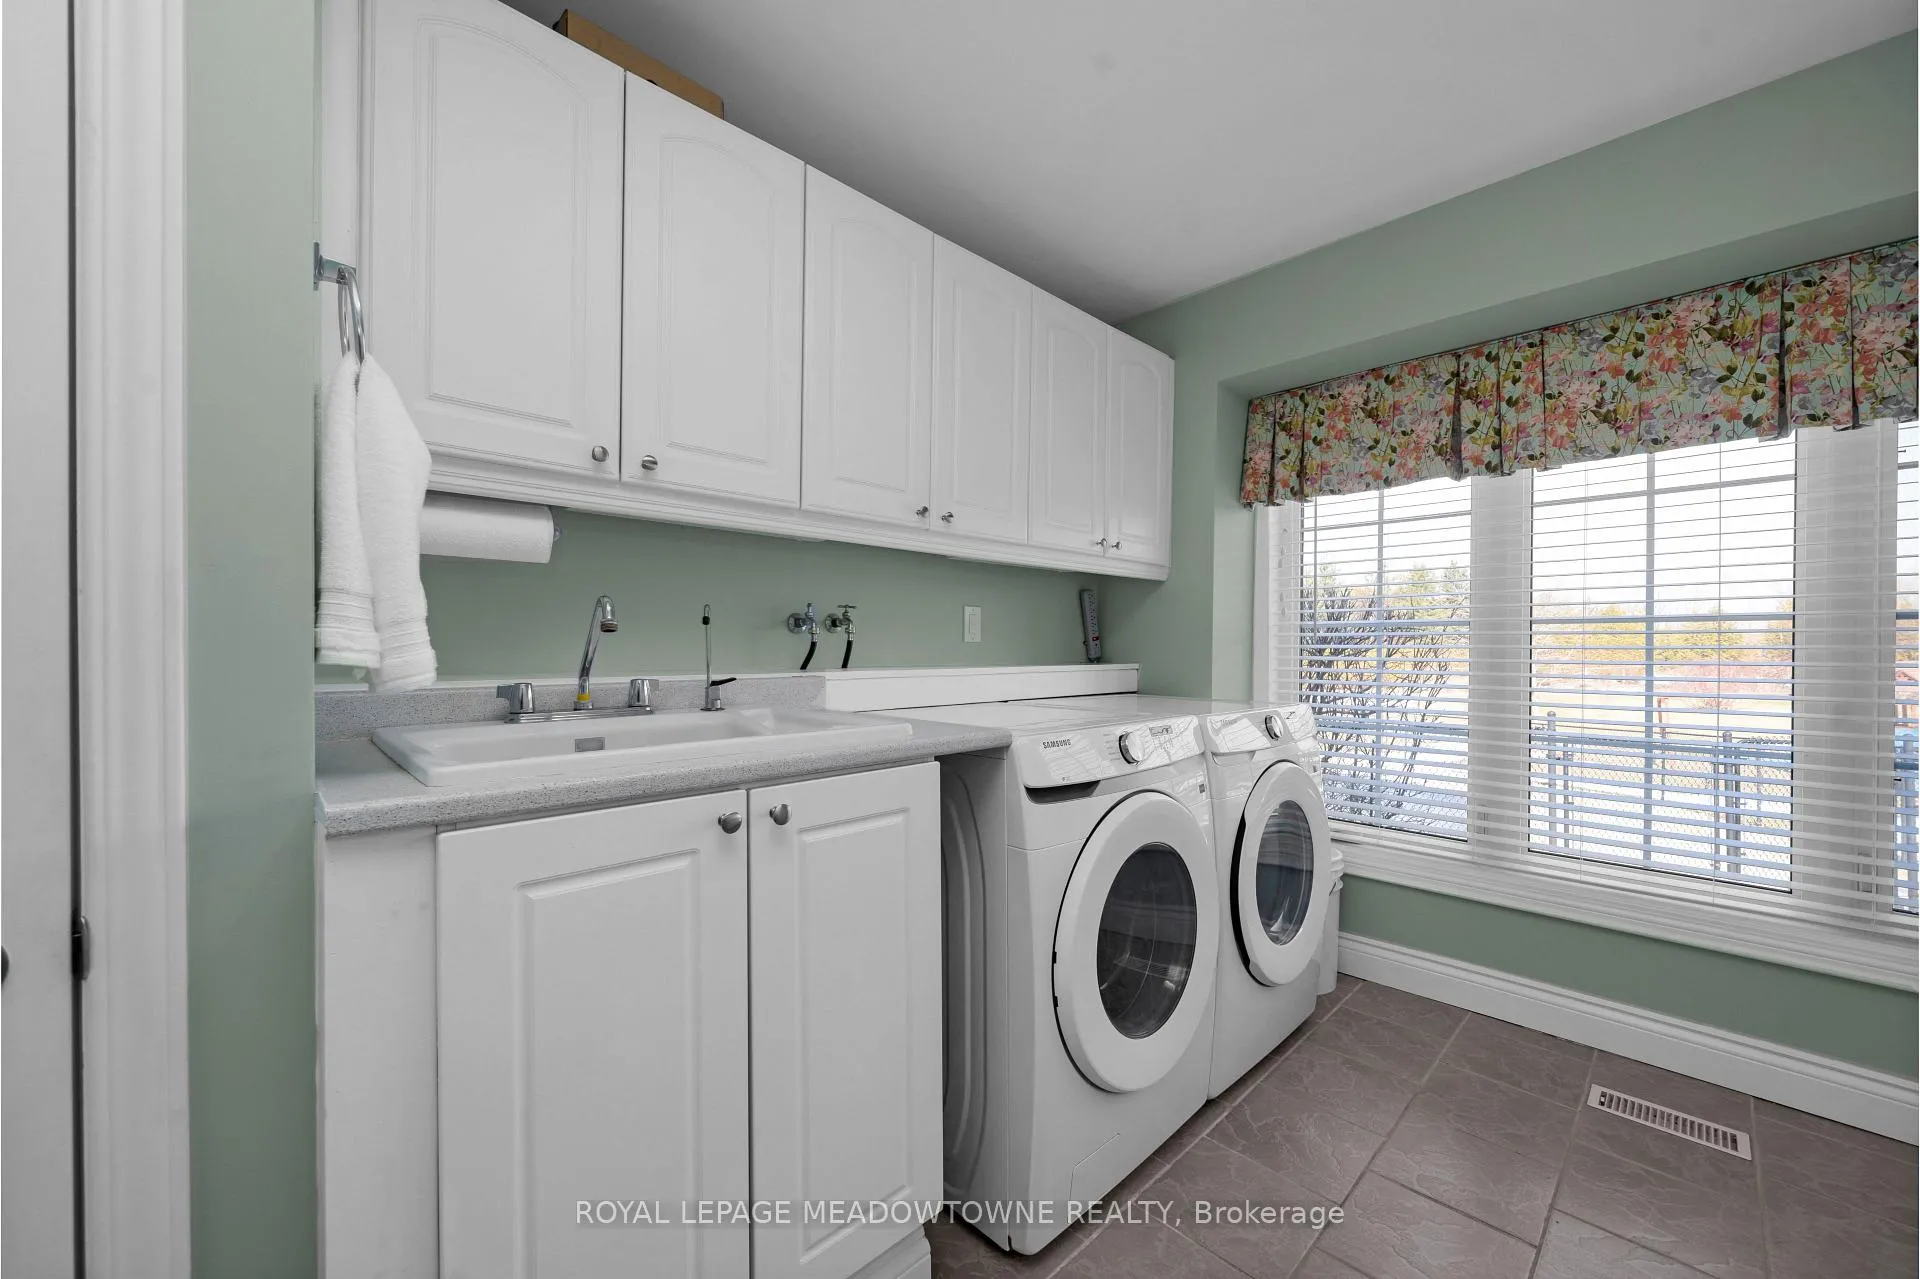
- Laundry Level
- Main Level
- Interior Extras
- Auto Garage Door Remote, Upgraded Insulation, Water Heater, Water Purifier, Water Softener, Workbench, Propane Tank, Storage, Water Heater Owned
- View
- Forest, Garden, Orchard, Pool, Trees/Woods
- Security Features
- Alarm System, Carbon Monoxide Detectors, Monitored, Security System
- Fireplace/Stove
- Yes
- Fireplace Features
- Family Room, Living Room, Wood
- Elevator
- No
Exterior Features
- Exterior Extras
- Awnings, Deck, Hot Tub, Landscaped, Patio, Privacy, Porch, Private Pond, Year Round Living
- Pool
- Inground
- Property Features
- Clear View, Golf, Greenbelt/Conservation, Lake/Pond, Part Cleared, Rolling
- Other Structures
- Fence - Partial, Garden Shed, Playground, Shed, Storage
Building
- Building Type
- Detached
- Building Style
- 2-Storey
- Approx Age
- 31-50
Construction
- Exterior Finish
- Brick, Stucco (Plaster)
- Roof
- Asphalt Shingle
- Foundation Details
- Concrete Block
- Special Designation
- Unknown
Lot
- Lot Front
- 503.17 ft
- Lot Depth
- 873.90 ft
- Lot Size
- 10
- Lot Shape
- Rectangular
Inclusions
- Inclusions
- Schedule C
Exclusions
- Exclusions
- Schedule C
Parking & Garages
- Garage Type
- Attached
- Garage Spaces
- 2
- Parking Spaces
- 12
- Total Garage And Parking Spaces
- 14
Heating & Cooling
- Heat Source
- Ground Source
- Heat Type
- Forced Air
- Air Conditioning
- Central Air
- Water
- Well
- Sewers
- Septic
- Natural Gas
- No
- Hydro
- Yes
- Cable
- No
- Telephone
- Available
- Bedrooms
- 4
- Washrooms
- 3
- Kitchens
- 1
- Family / bonus room
- Yes
Room sizes
- Family Room—Ground level, Hardwood Floor, Fireplace, W/O To Sunroom
- Dining Room—Ground level, Crown Moulding, Hardwood Floor, SE View
- Kitchen—Ground level, Centre Island, Eat-in Kitchen, Pot Lights
- Breakfast—Ground level, W/O To Deck, Pantry, Tile Floor
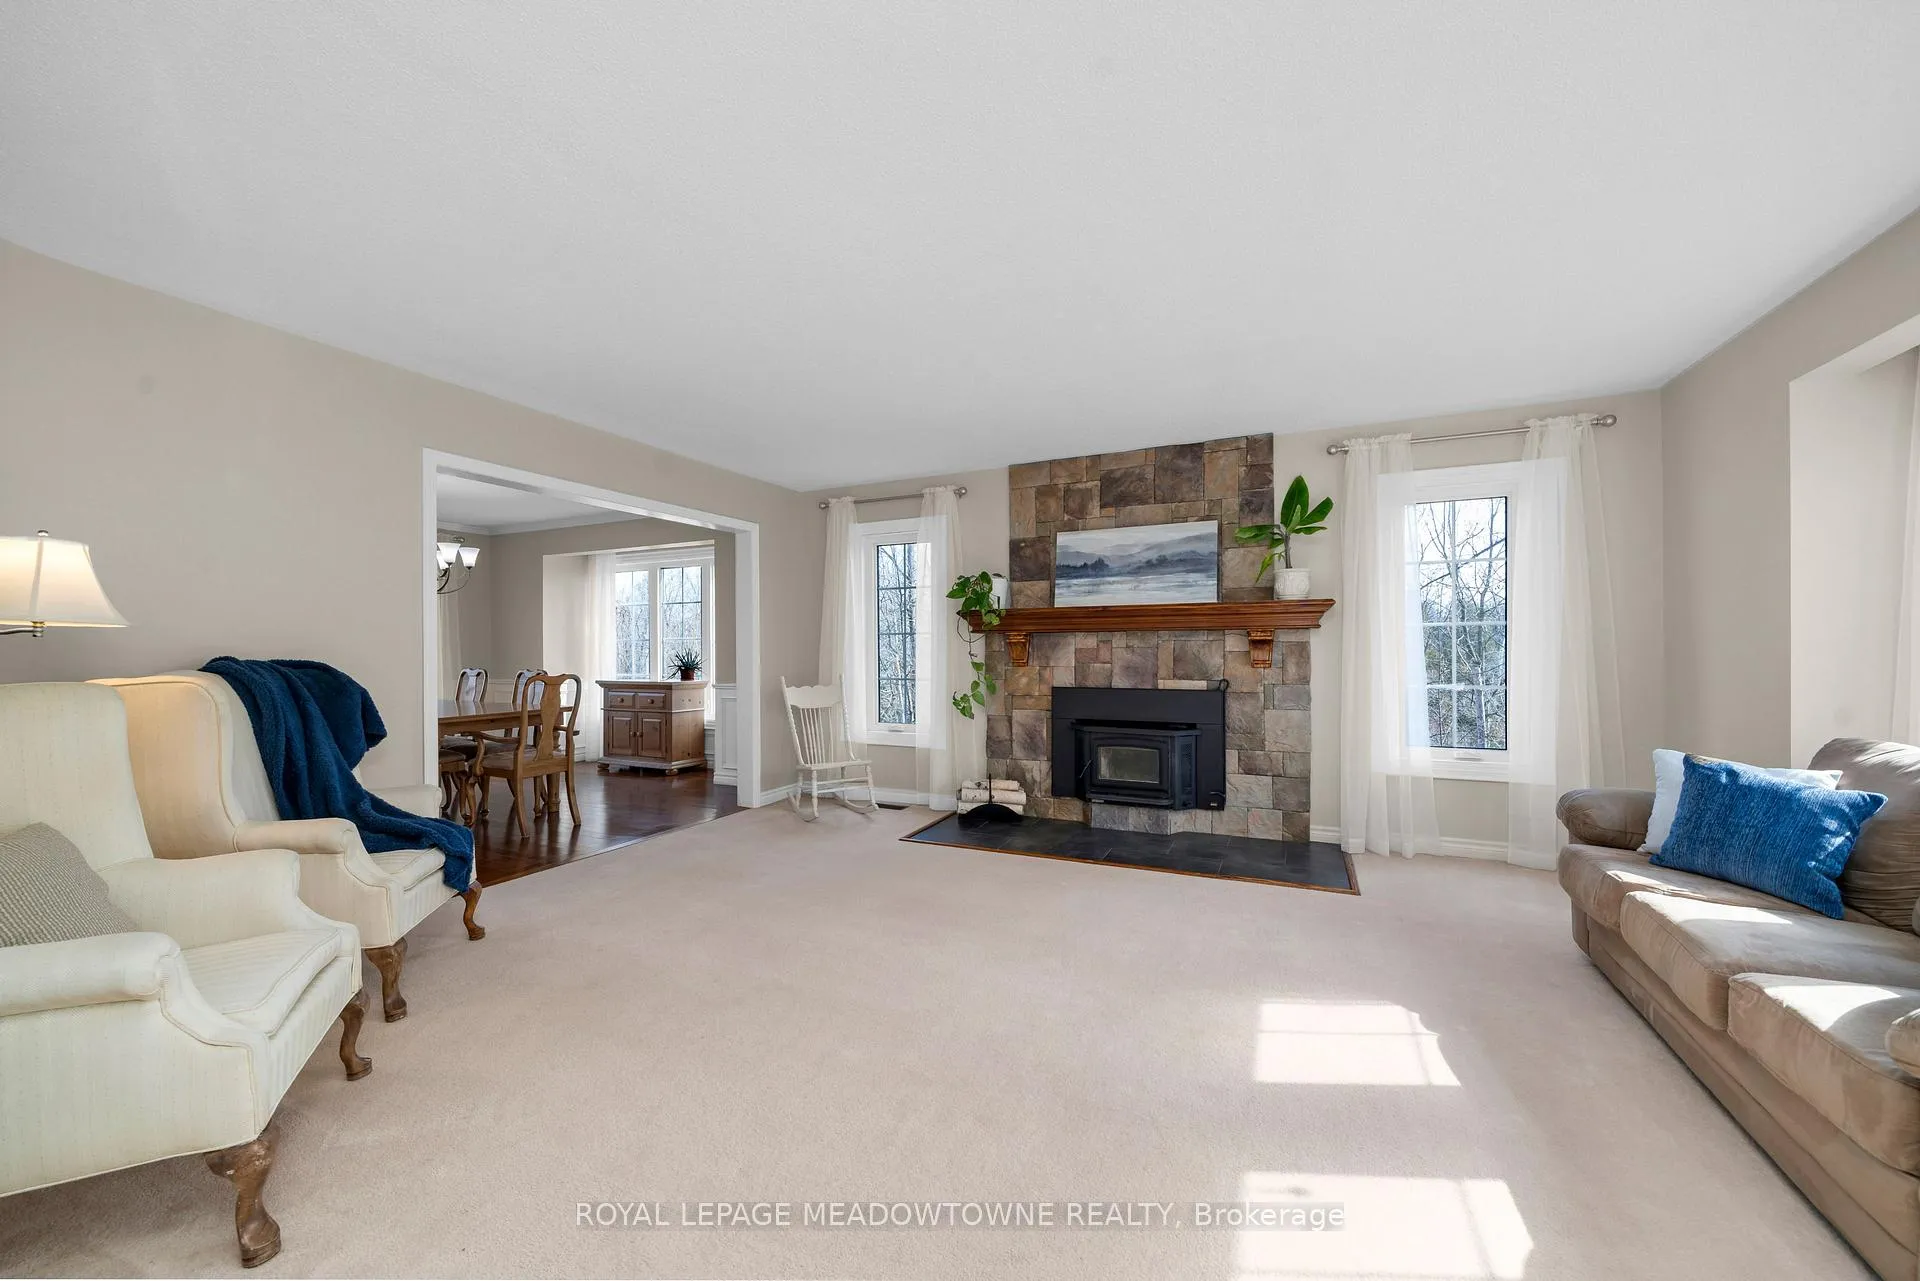
- Living Room—Ground level, Stone Fireplace, French Doors, Open Concept
- Laundry—Ground level, Tile Floor, Access To Garage, Laundry Sink
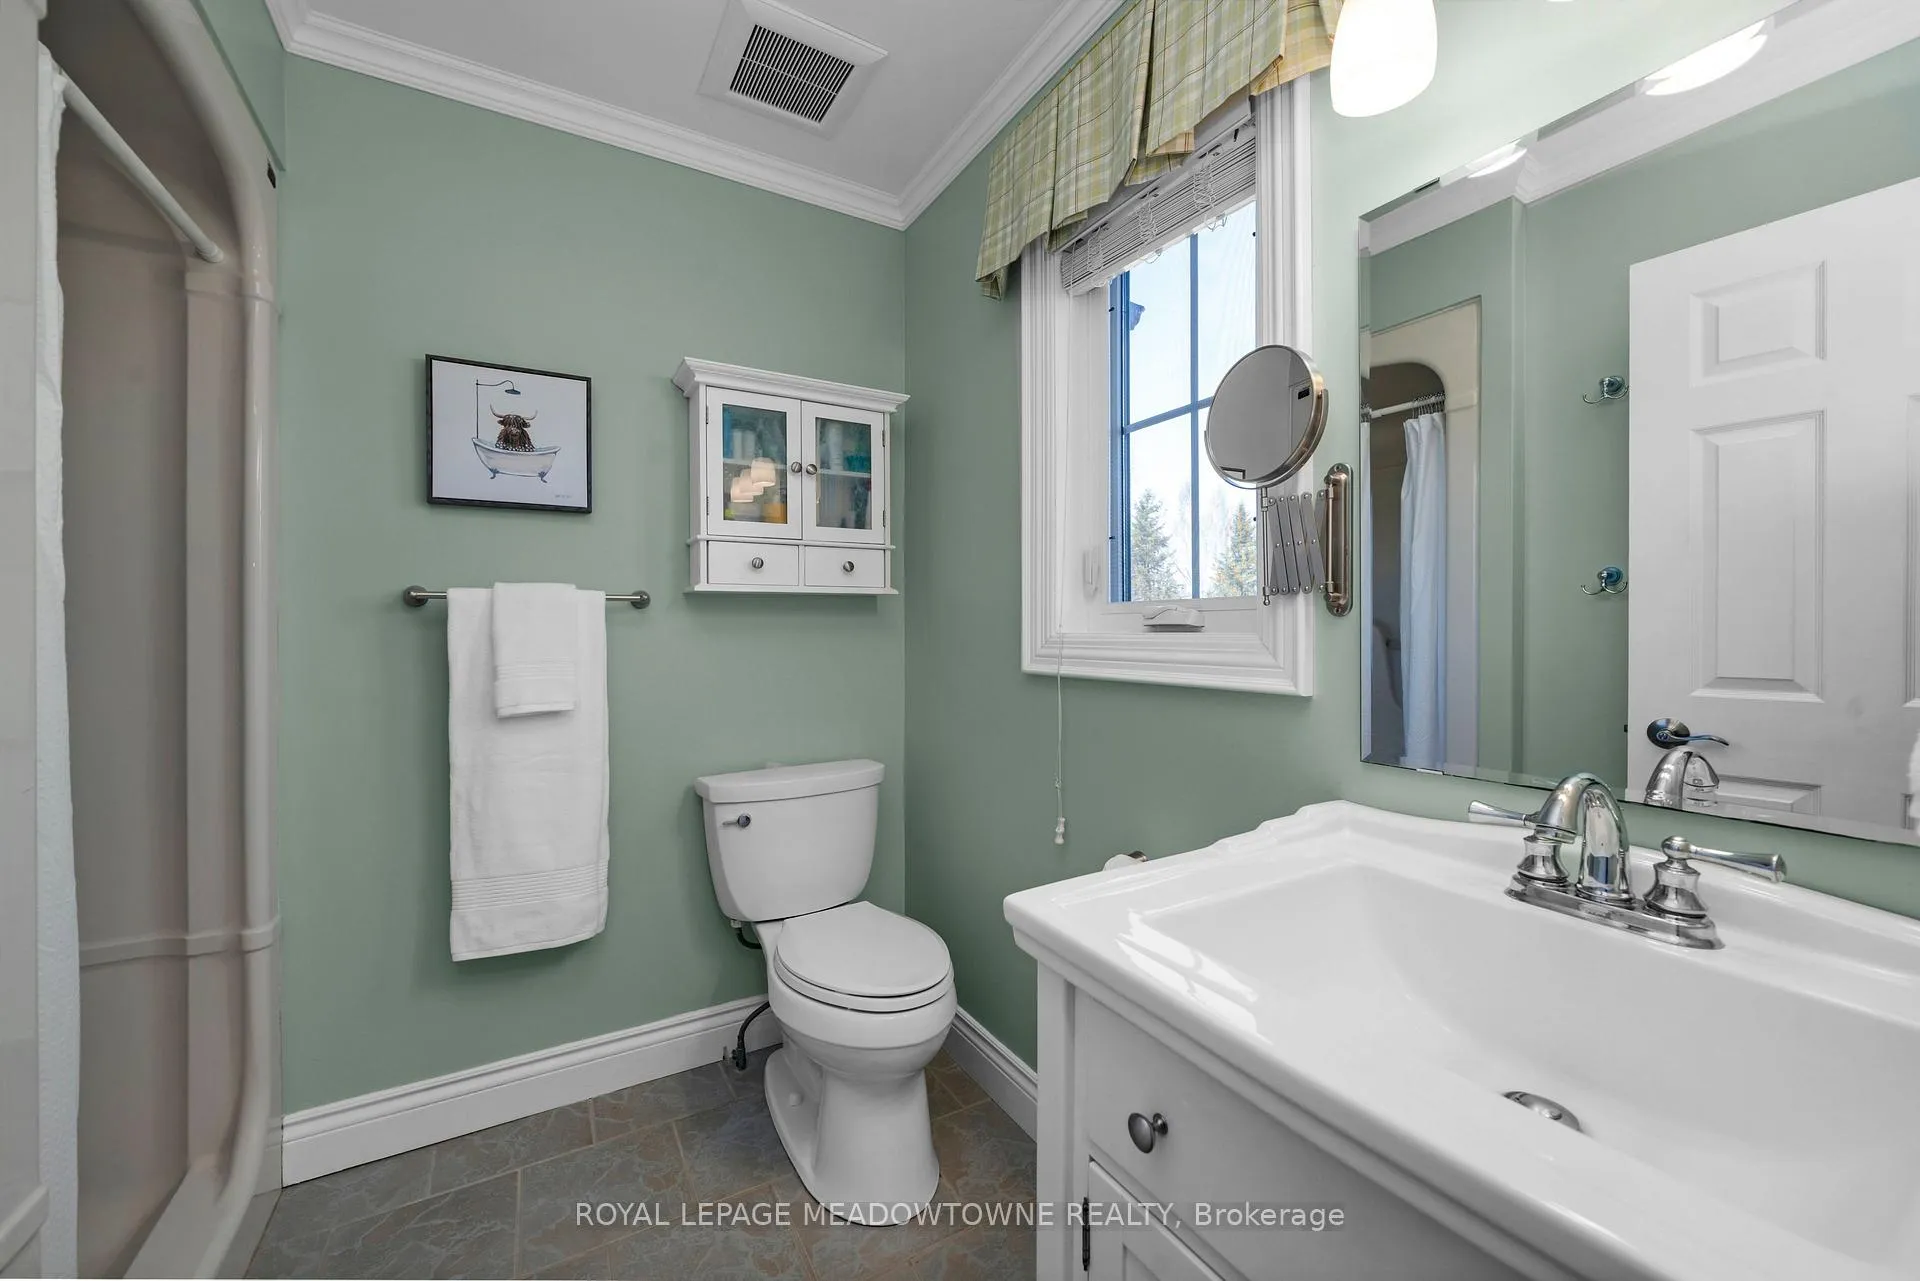
- Bathroom—Ground level, 3 Pc Bath, Tile Floor
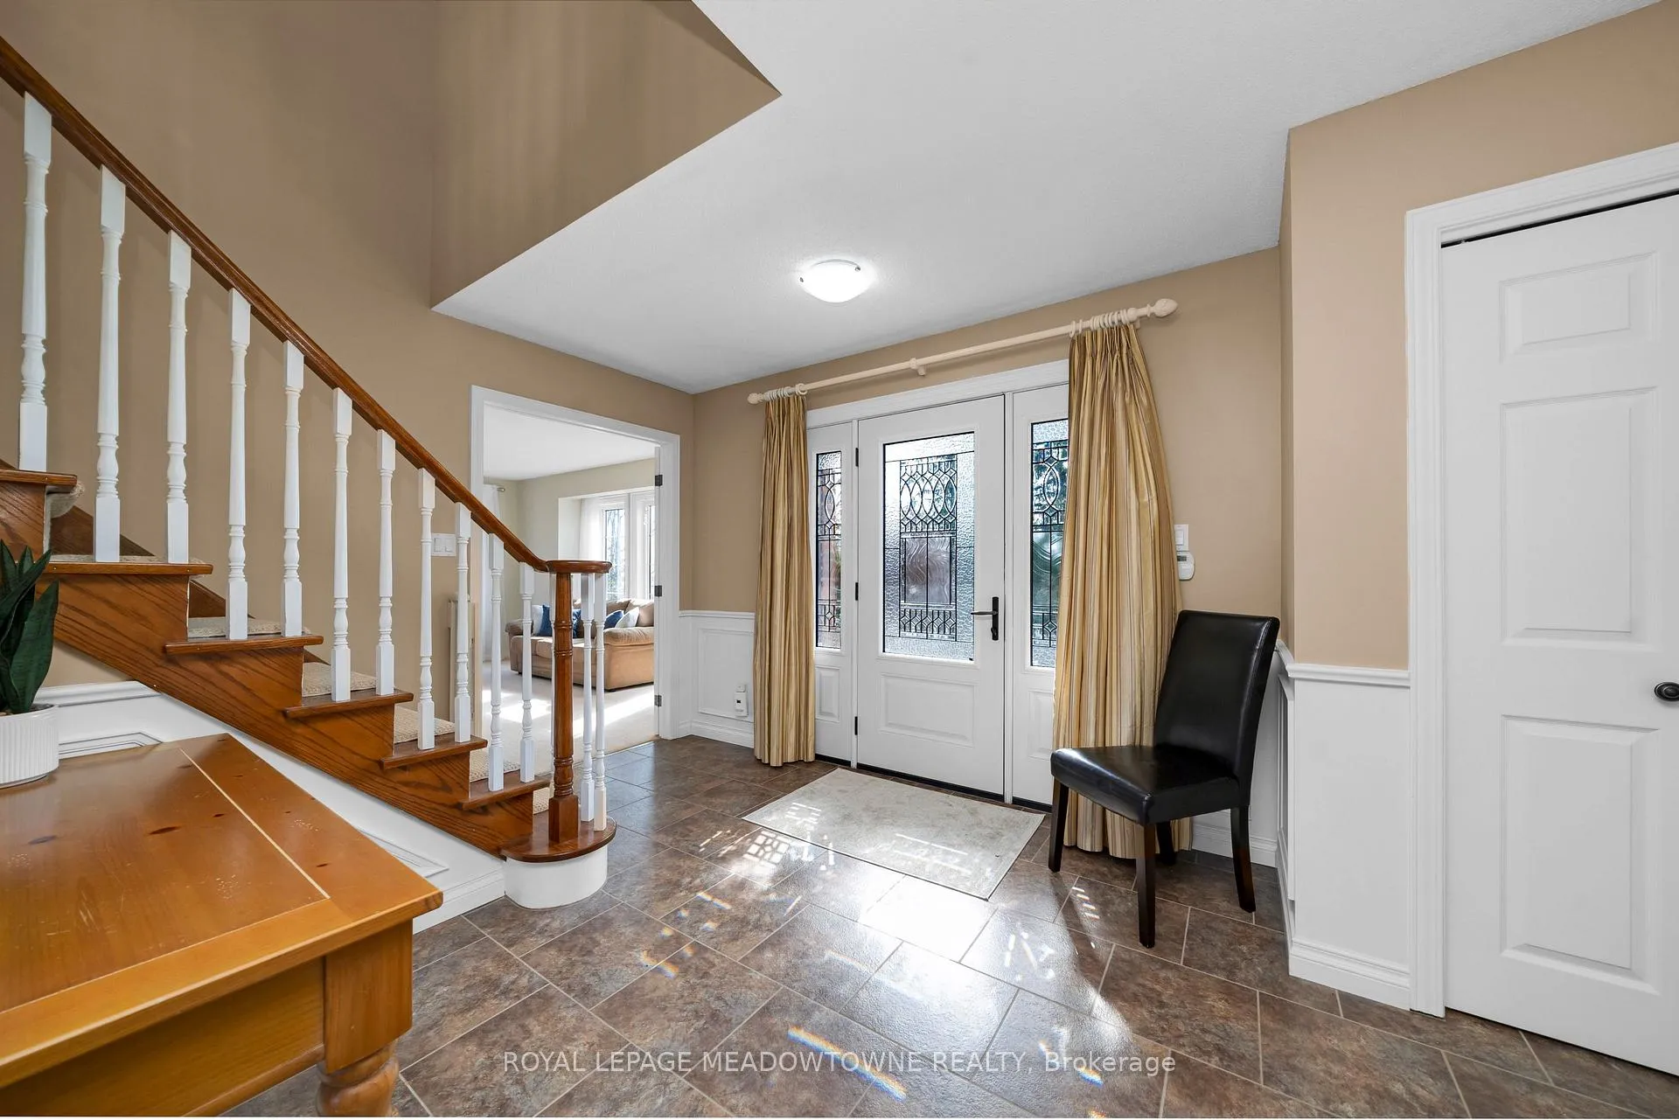
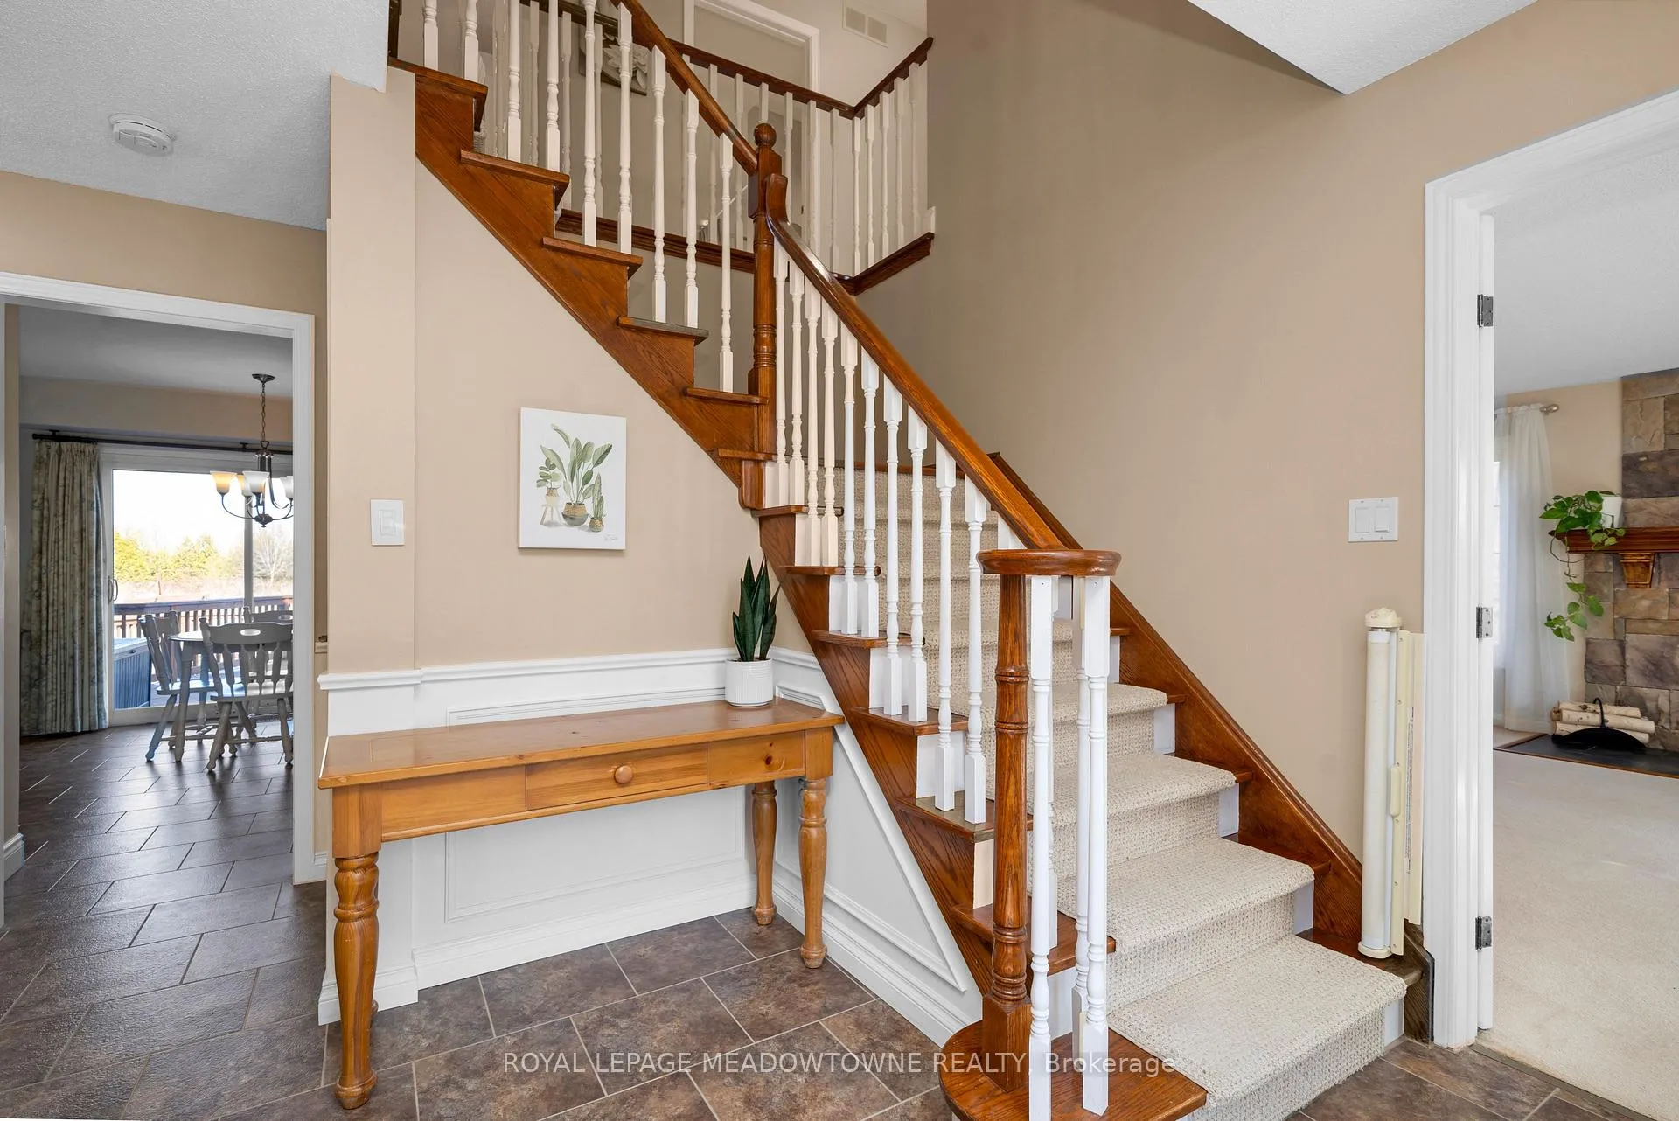
- Foyer—Ground level, Tile Floor, Closet, Tile Floor
- Primary Bedroom—Second level, 4 Pc Ensuite, Double Closet
- Bathroom—Second level, 4 Pc Ensuite, Closet
- Bedroom—Second level, Double Closet
- Bedroom—Second level, Double Closet
- Bedroom—Second level, Double Closet, Combined w/Office
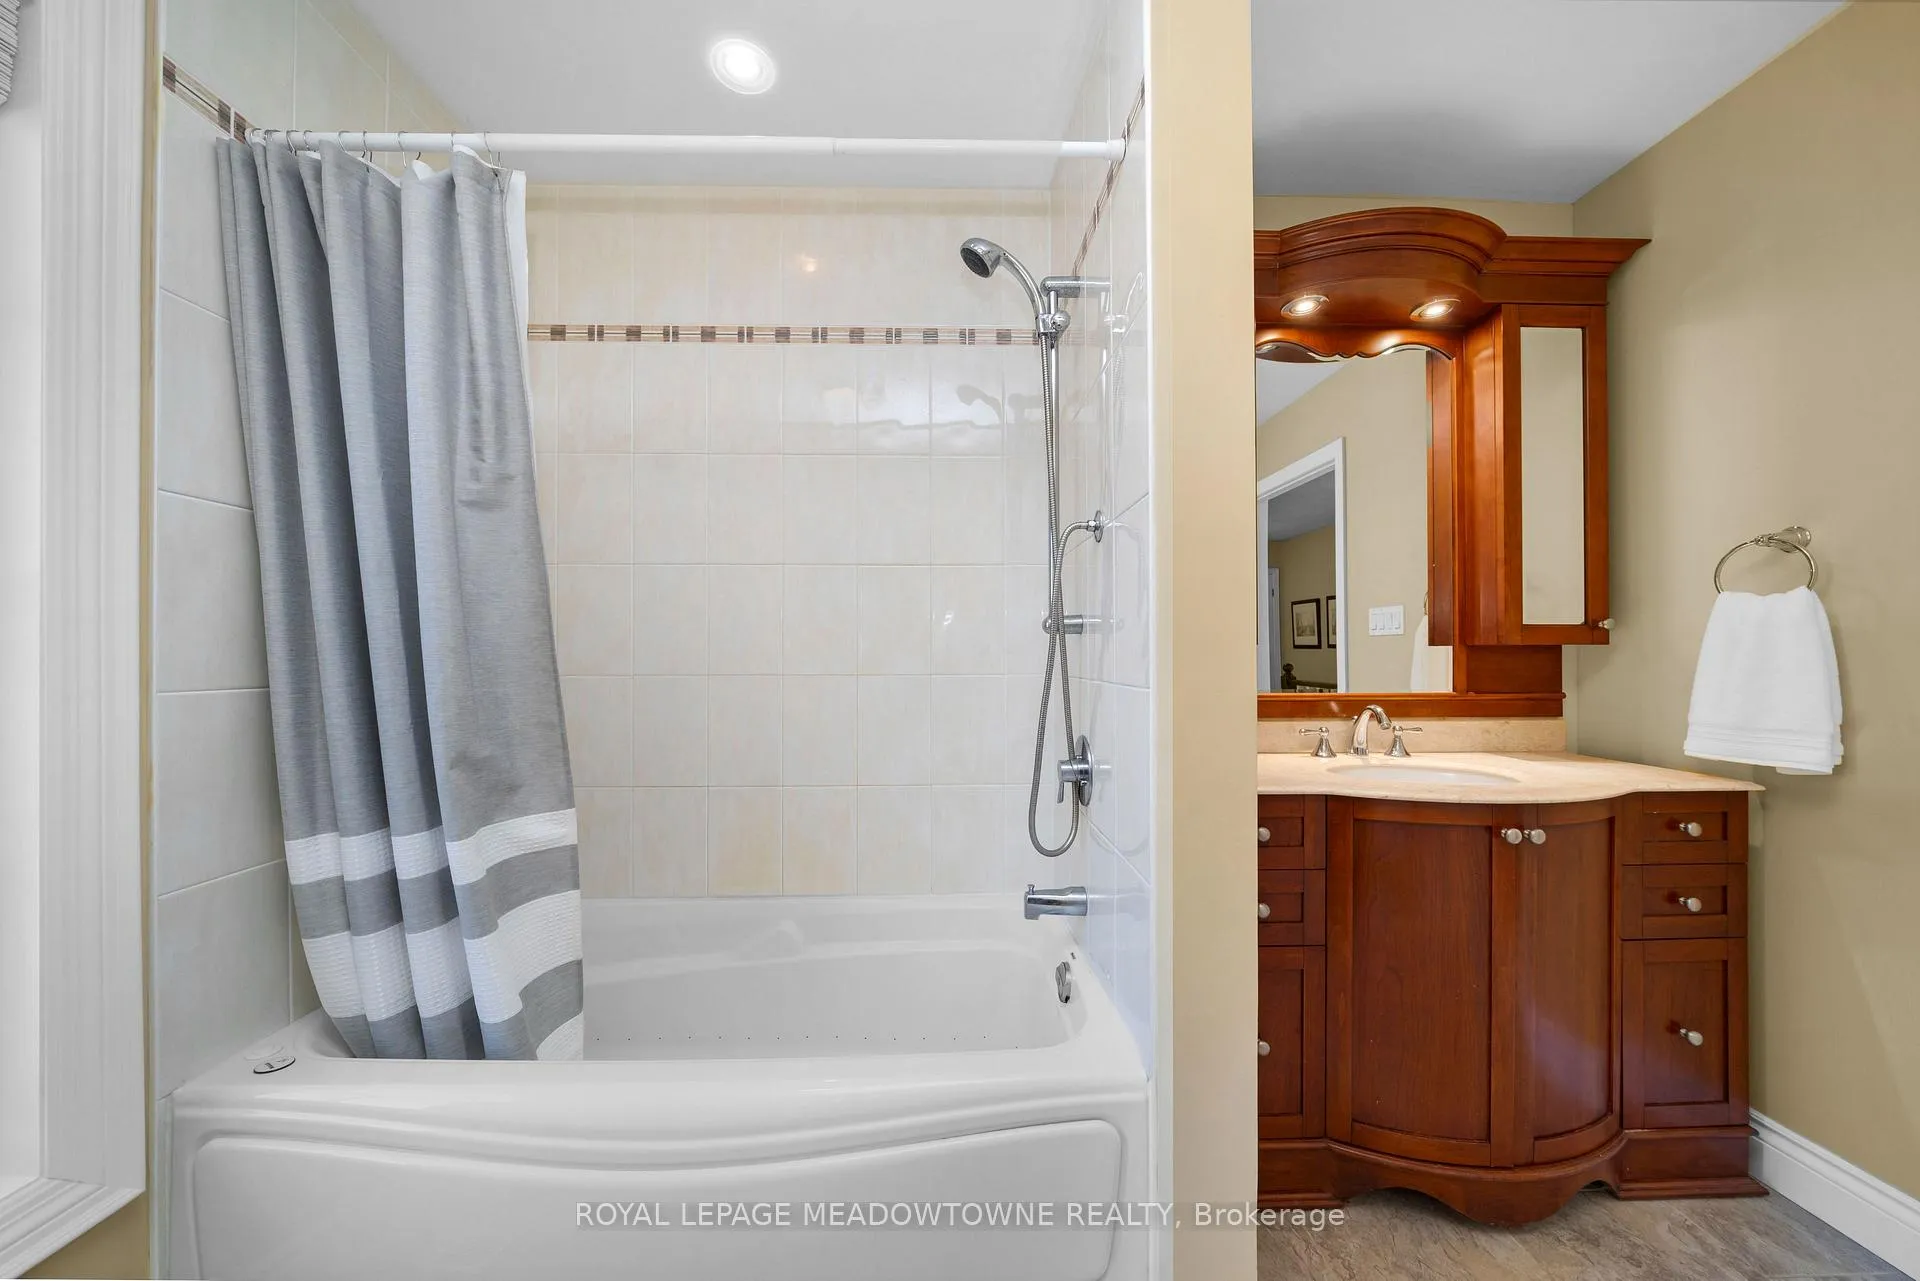
- Bathroom—Second level, 4 Pc Bath, Tile Floor
- Recreation—Basement level, Closet
- Utility Room—Basement level, Concrete Floor, Open Concept
- Sunroom—Ground level, Enclosed, W/O To Deck, Hot Tub
- Mud Room—Ground level, 3 Pc Bath, Tile Floor, W/O To Deck
- Other—Basement level, Concrete Floor, Open Concept
Washrooms
- 3-piece, Main
- 4-piece, Second
- Municipality
- Erin
- Neighbourhood
- Rural Erin
- Main cross streets
- 32nd Sdrd & First Line
- Zoning
- A2 & EP2
- Directions
- Corner of Erin/Halton Townline and 1st Line [Dublin] paved roads
- MLS® number
- X12878834
- Data source
- Toronto Regional Real Estate Board
- Status change
- 2026-07-28
- Listed on
- 2026-03-12
- Days on market
- 138 days
- Possession type
- 60-89 days
- Co-op commission
- 2.5%
- Seller
- Listed by
- ROYAL LEPAGE MEADOWTOWNE REALTY
Home Market Value
Current home valuation for 4905 First Line, Erin, Rural Erin, Erin, ON. Listed for $1,849,000
HOMEH Estimate
$1,849,000
Estimated Sales Range
$1,109,400 - $2,588,600
HOMEH Estimate for 4905 First Line, Erin, Rural Erin
Calculated with a real agent's CMA method — 45+ years of experience, codified. Not an AI guess.
For the owner
Is this your home? Track its value.
Get this home's HOMEH Estimate by email once a month, with how many homes are for sale around you.
Mortgage Payment Calculator
Compare up to 4 down payment scenarios
20% required for homes $1.5M or more
$369,800
| Scenario 1 | Scenario 2 | Scenario 3 | Scenario 4 | |
|---|---|---|---|---|
−Down payment | % $ | % $ | % $ | % $ |
+CMHC insurance | $0 | $0 | $0 | $0 |
=Total mortgage | $1,479,200 | $1,386,750 | $1,294,300 | $1,201,850 |
Amortization | ||||
Mortgage rate | % | % | % | % |
| Payment frequency | ||||
=Mortgage payment | $7,222monthly | $6,771monthly | $6,319monthly | $5,868monthly |
Land Transfer Tax
$33,455
$33,455
Around this home
No schools found nearby
Data provided by OpenStreetMap & Fraser Institute School Rankings
Ask HOMEH
New!Hi there!
👋Text or call (416) 301-9001
Recommended for you
Based on homes you've looked at.
No recommended properties found.
Nearby similar homes
No nearby properties found.
More real estate resources
Other homes nearby
Explore this area
Nearby neighbourhoods
No nearby listings available.