
5029 Trafalgar Road
Erin (Rural Erin), ON L7G 4S4
- 4Bedrooms
- 4Bathrooms
- 2Garage
- 2500–3000Sq Ft
- $7,794Tax
- 170×450 ftLot Size
 Estimated Value:$1,401,000See Free Estimate Report

Property not available for sale or for rent.
HOMEH One: full-service selling for a 1% listing fee. The buyer's agent commission is separate.
Free Home EvaluationHow Much Is My Home Worth?Homes for Sale NearbySale & Price History for 5029 Trafalgar Road, Erin, Rural Erin
Real estate boards require you to or to see the full details of this property.
*Sold prices and complete sale & price history are regulated data. Under the Trust in Real Estate Services Act, 2002 (TRESA) and the rules of the Real Estate Council of Ontario (RECO), and pursuant to the Multiple Listing Service® rules of the Canadian Real Estate Association (CREA) and the Toronto Regional Real Estate Board (TRREB), this information may be shown only to registered users who have agreed to the applicable terms of use (a Virtual Office Website, or "VOW," arrangement). HOMEH Inc., Brokerage therefore provides it to signed-in members only. Creating an account is free and takes under a minute.
About 5029 Trafalgar Road, Erin, Rural Erin
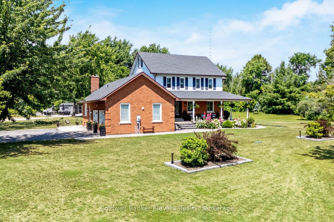
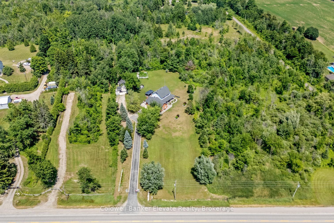
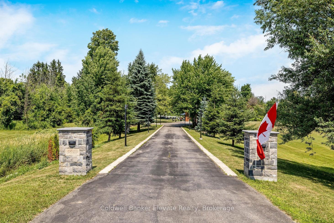
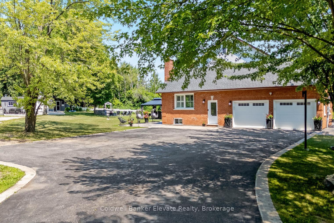
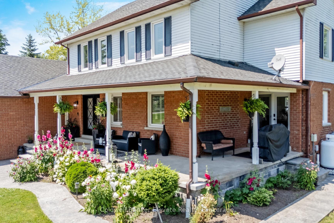
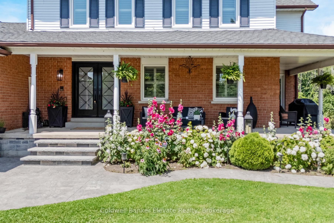
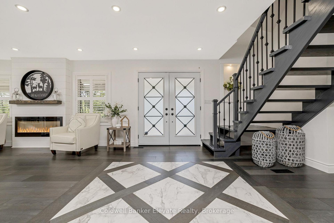
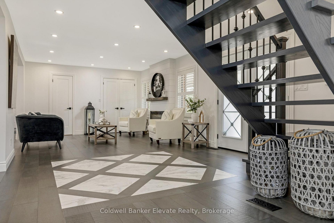
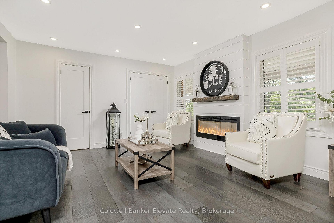
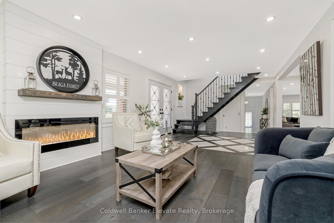
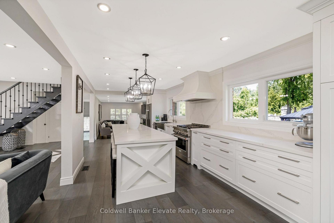
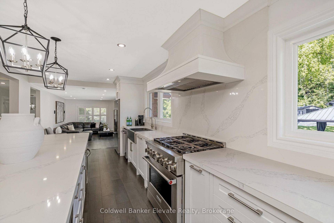
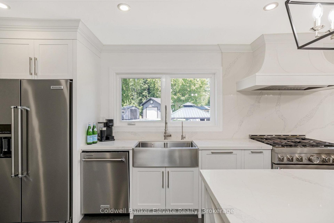
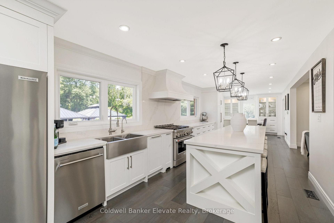
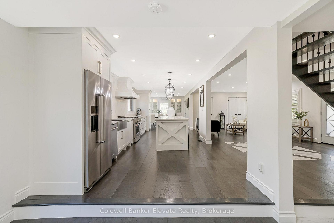
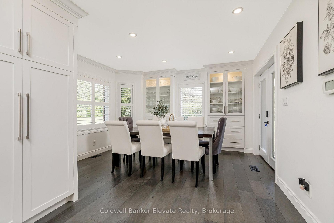
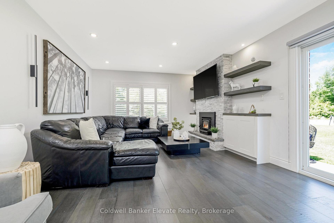
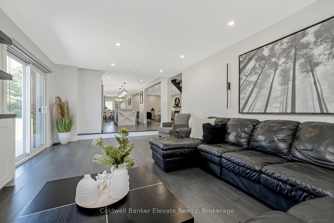
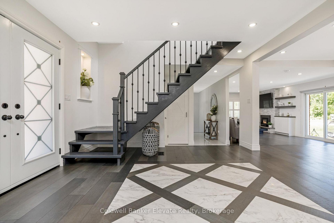
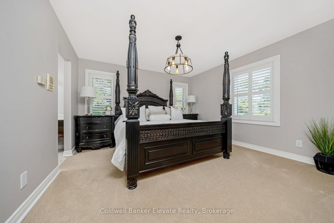
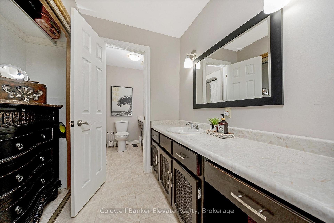
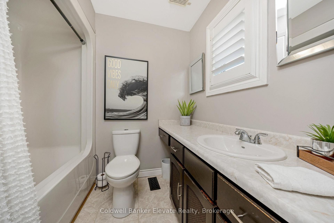
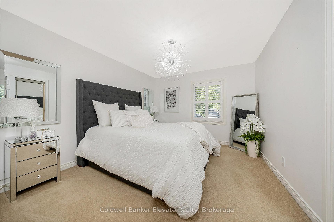
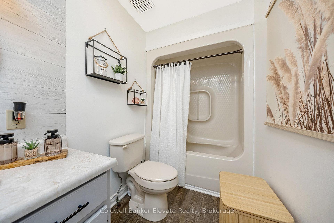
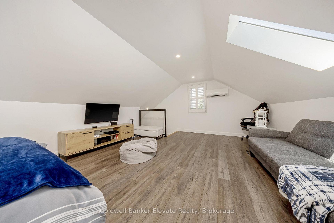
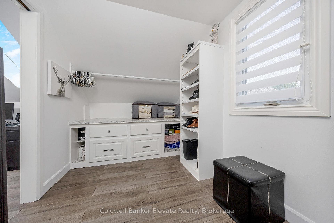
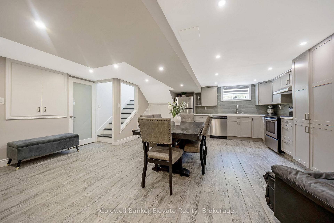
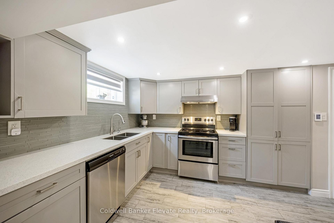
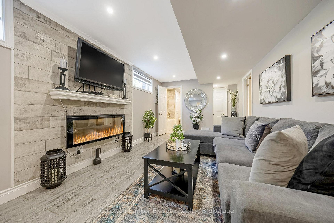
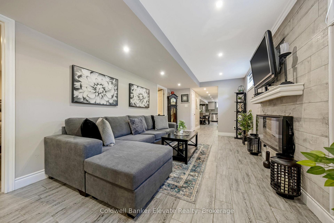
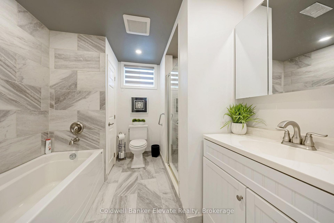
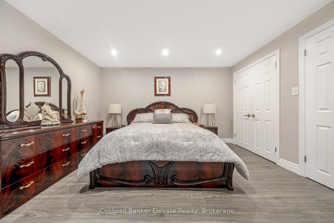
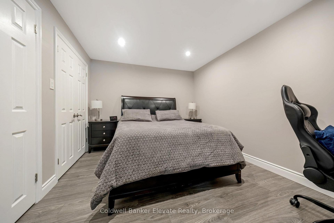
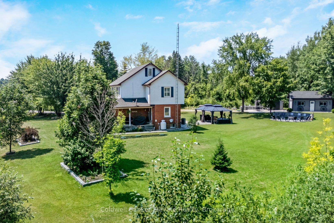
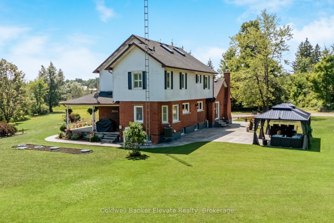
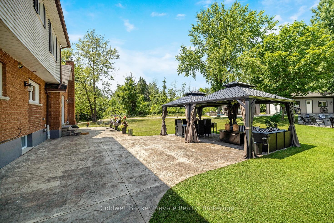
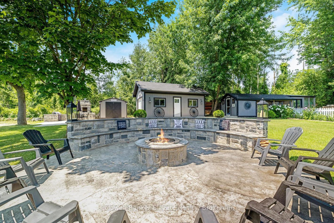
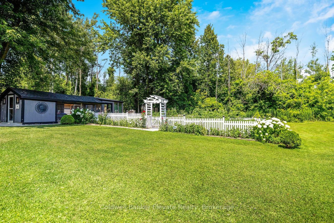
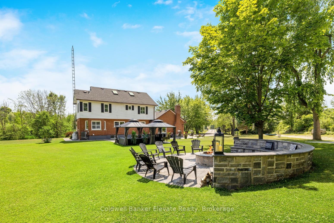
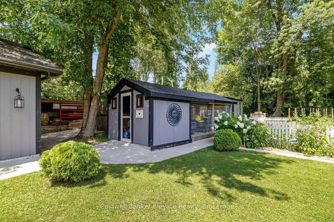
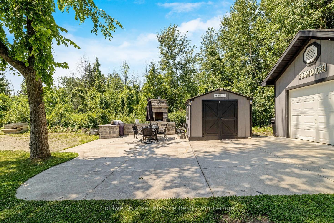
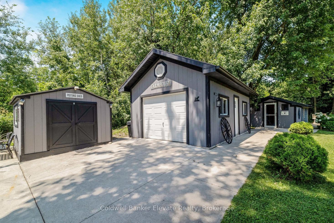
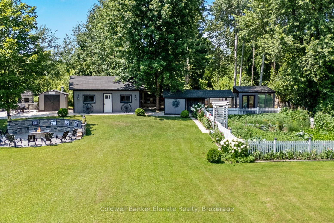
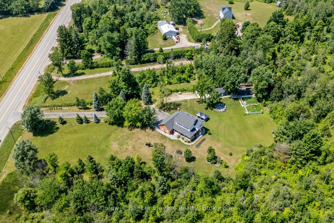
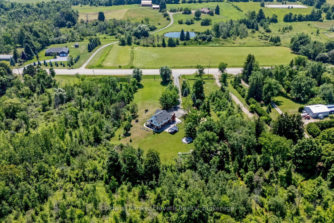
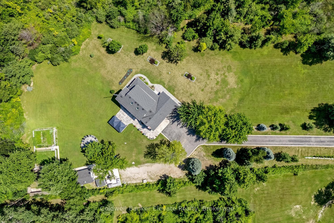
Turnkey country living at its best! Nestled on nearly 2 acres of landscaped grounds and surrounded by nature, this fully updated home offers style, space and flexibility - perfect for growing or multi-gen families. A long, tree-lined driveway leads to a spacious parking area, attached 2-car garage with interior access, charming wrap-around porch, and cheery perennial gardens. Inside, a sleek open-concept main floor is made for gathering - formal living and dining rooms, cozy family room with electric fireplace and a chefs kitchen with custom cabinets, gas stove, s/s appliances and a showstopping 10-ft island. 2 walkouts, a main floor laundry and a 2-piece bath complete this level. Upstairs boasts a 4-piece family bath and 4 generous bedrooms, including a private primary suite with 5-piece ensuite + dressing room. Bonus: a versatile half-story loft with huge walk-in closet - ideal 5th bedroom, office or hangout space. The finished basement in-law suite adds more living space with an open-concept kitchen, living area, 4-piece bath and 2 bonus rooms (each with 2 double closets) ideal for use as additional bedrooms, offices or guest rooms. Outside is your personal retreat - detached garage/workshop, greenhouse, multiple sheds, fully fenced vegetable garden, stone firepit and wood-burning oven - ready for gardeners, hobbyists and outdoor lovers! All this in a family-friendly rural community that's minutes to Erin Village, 20 minutes to Georgetown GO and 15 minutes to Acton GO, 25 minutes to the 401 rural serenity with urban access. If you're seeking a turnkey property that offers space, style, and endless possibilities, this is the one you've been waiting for!
Key Facts & Features
Property Costs
- Annual Property Tax Amount
- $7,794
- Land Transfer Tax Fee
- $43,850
Rental Items
- Rental Equipment
- Propane tank - $95/yr
- Basement Type
- Separate Entrance, Finished
Interior Features
- Laundry Level
- Main Level
- Interior Extras
- Auto Garage Door Remote, In-Law Suite, Propane Tank, Storage, Water Heater Owned, Water Softener, Water Treatment
- Fireplace/Stove
- Yes
- Fireplace Features
- Electric, Wood
- Elevator
- No
Exterior Features
- Exterior Extras
- Porch, Landscaped, Landscape Lighting, Patio, Lighting, Privacy
- Pool
- None
- Property Features
- Golf, Greenbelt/Conservation, School, School Bus Route, Wooded/Treed, Clear View
- Other Structures
- Drive Shed, Garden Shed, Workshop, Greenhouse, Other
Building
- Building Type
- Detached
- Building Style
- 2 1/2 Storey
Construction
- Exterior Finish
- Aluminum Siding, Brick
- Roof
- Asphalt Shingle
- Foundation Details
- Unknown
- Special Designation
- Unknown
Lot
- Lot Front
- 170.00 ft
- Lot Depth
- 450.00 ft
- Lot Size
- 1.74
- Lot Shape
- Rectangular
- Lot Size Code
- 170.00 x 450.00 Feet
Inclusions
- Inclusions
- All Window Coverings and Screens, Including Hardware; Electric Light Fixtures; Water Softener; Water Heater; Oil Tank; Closet Organizers; All Bathroom Shower Rods and Mirrors, All Stoves, All Range Hoods, All interior Fridges, All Dishwashers, Wine Cooler; All Garage Door Openers and Remotes; All Clothes Washers and All Clothes Dryers; TV Wall Mounts; Sheds; Kitchen bar stools; Ring cameras (2)
Exclusions
- Exclusions
- Garage Appliances Including Upright Freezer, Fridge, Chest Freezer; Cooker in Shed; All Tools and Toolboxes/Tool Storage Drawers; Tractors; Bobcat; 2 Gazebos; All patio furniture; All BBQs; Outdoor Hose; All Stored Lumber; Fridge in Shed
Parking & Garages
- Garage Type
- Attached
- Garage Spaces
- 2
- Parking Spaces
- 12
- Total Garage And Parking Spaces
- 14
Heating & Cooling
- Heat Source
- Oil
- Heat Type
- Forced Air
- Air Conditioning
- Central Air
- Water
- Well
- Sewers
- Septic
- Bedrooms
- 4
- Washrooms
- 4
- Kitchens
- 2
- Family / bonus room
- Yes
Room sizes
- Family Room3.69 x 5.06Main level, Electric Fireplace, California Shutters, Hardwood Floor
- Kitchen7.62 x 3.32Main level, Stainless Steel Appl, Double Sink, Pantry
- Dining Room8.23 x 3.96Main level, Pot Lights, W/O To Porch, California Shutters
- Living Room3.78 x 3.69Main level, Fireplace, W/O To Patio, Sliding Doors
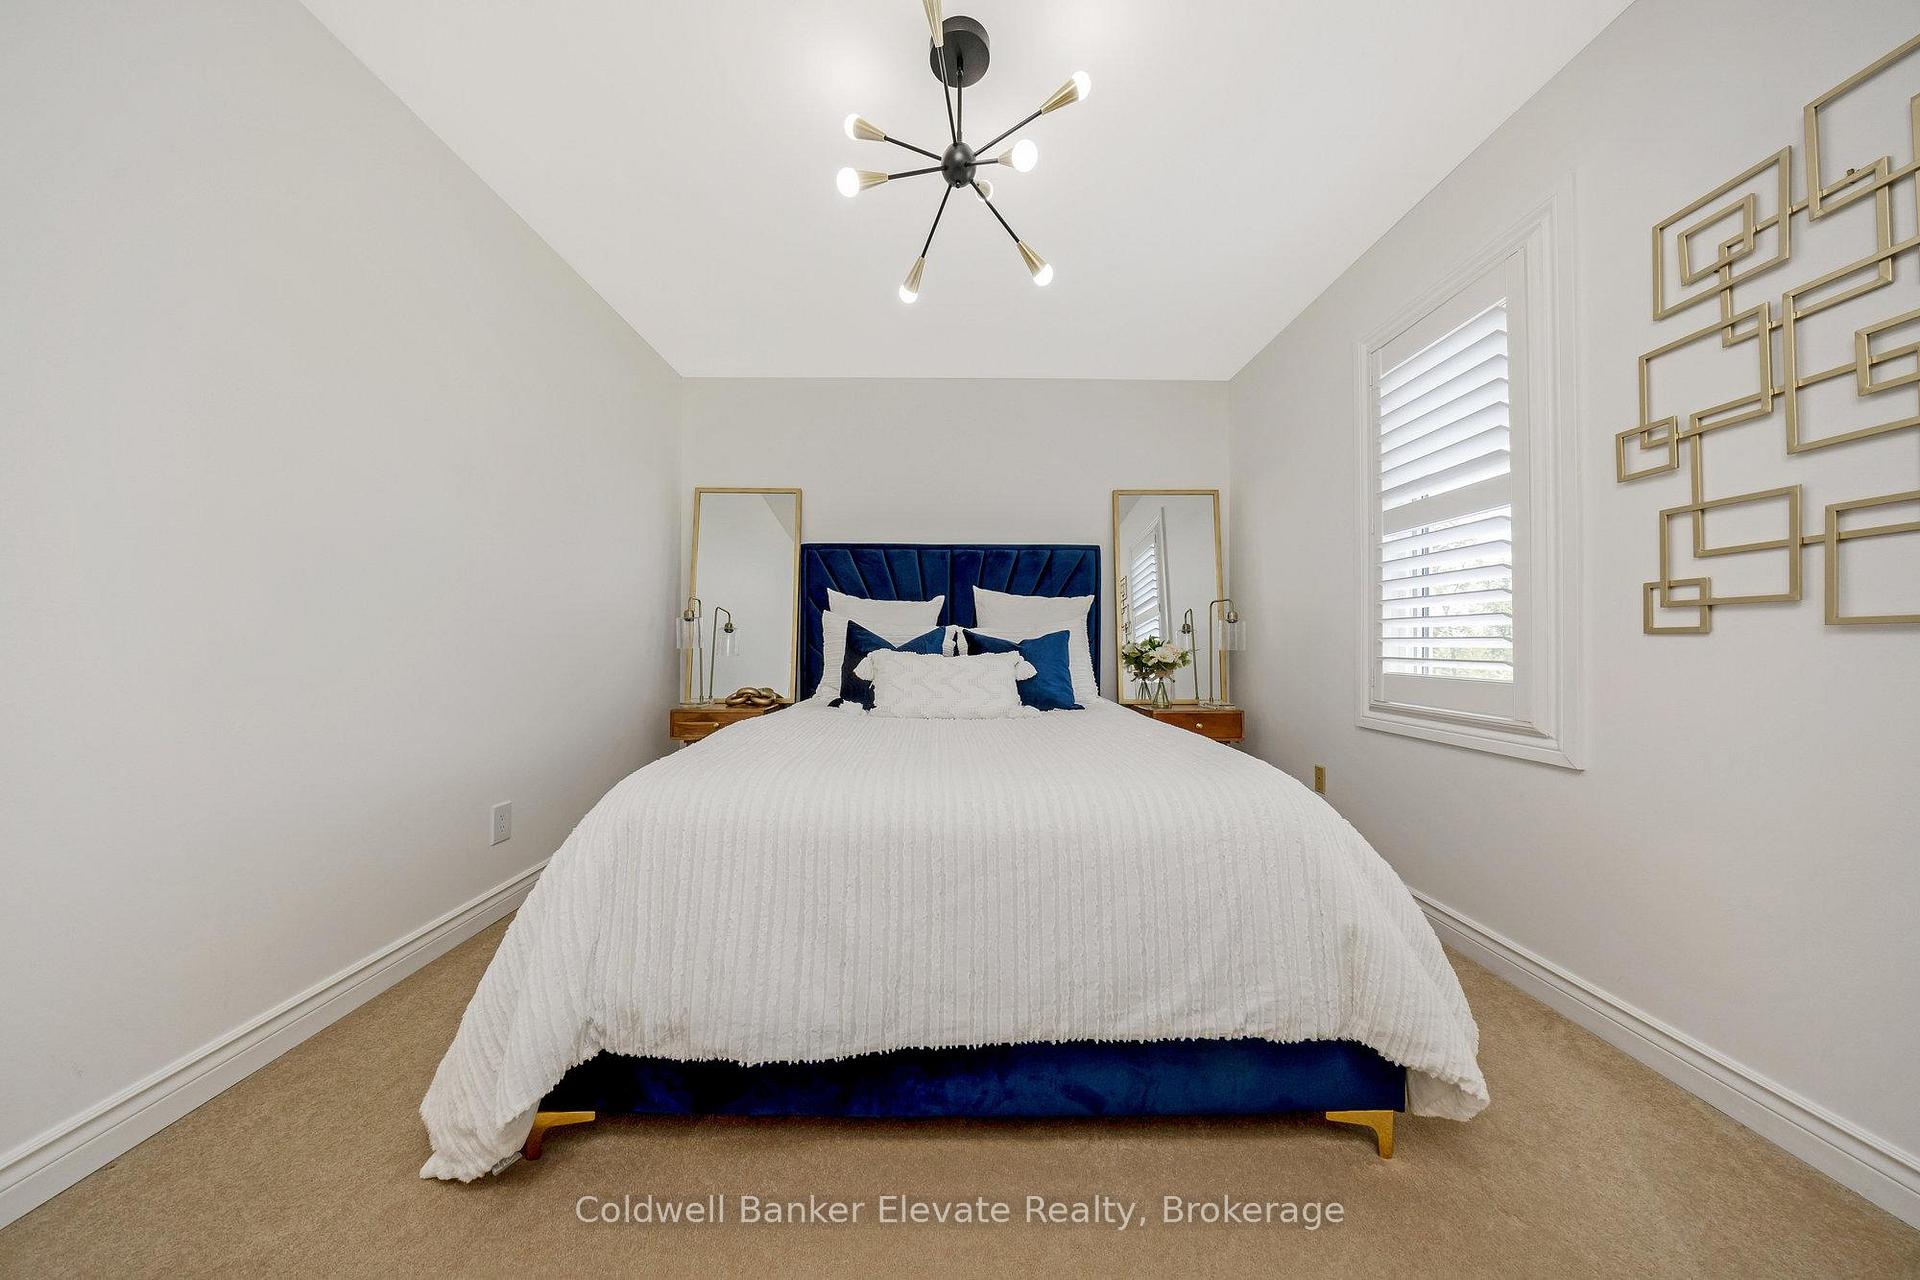
- Bedroom 23.93 x 3.41Second level, California Shutters, Mirrored Closet, Broadloom
- Primary Bedroom3.69 x 3.66Second level, Broadloom, Mirrored Closet, 5 Pc Ensuite
- Bedroom 33.78 x 3.14Second level, California Shutters, Mirrored Closet, Broadloom
- Bedroom 43.05 x 3.11Second level, California Shutters, Mirrored Closet, Laminate
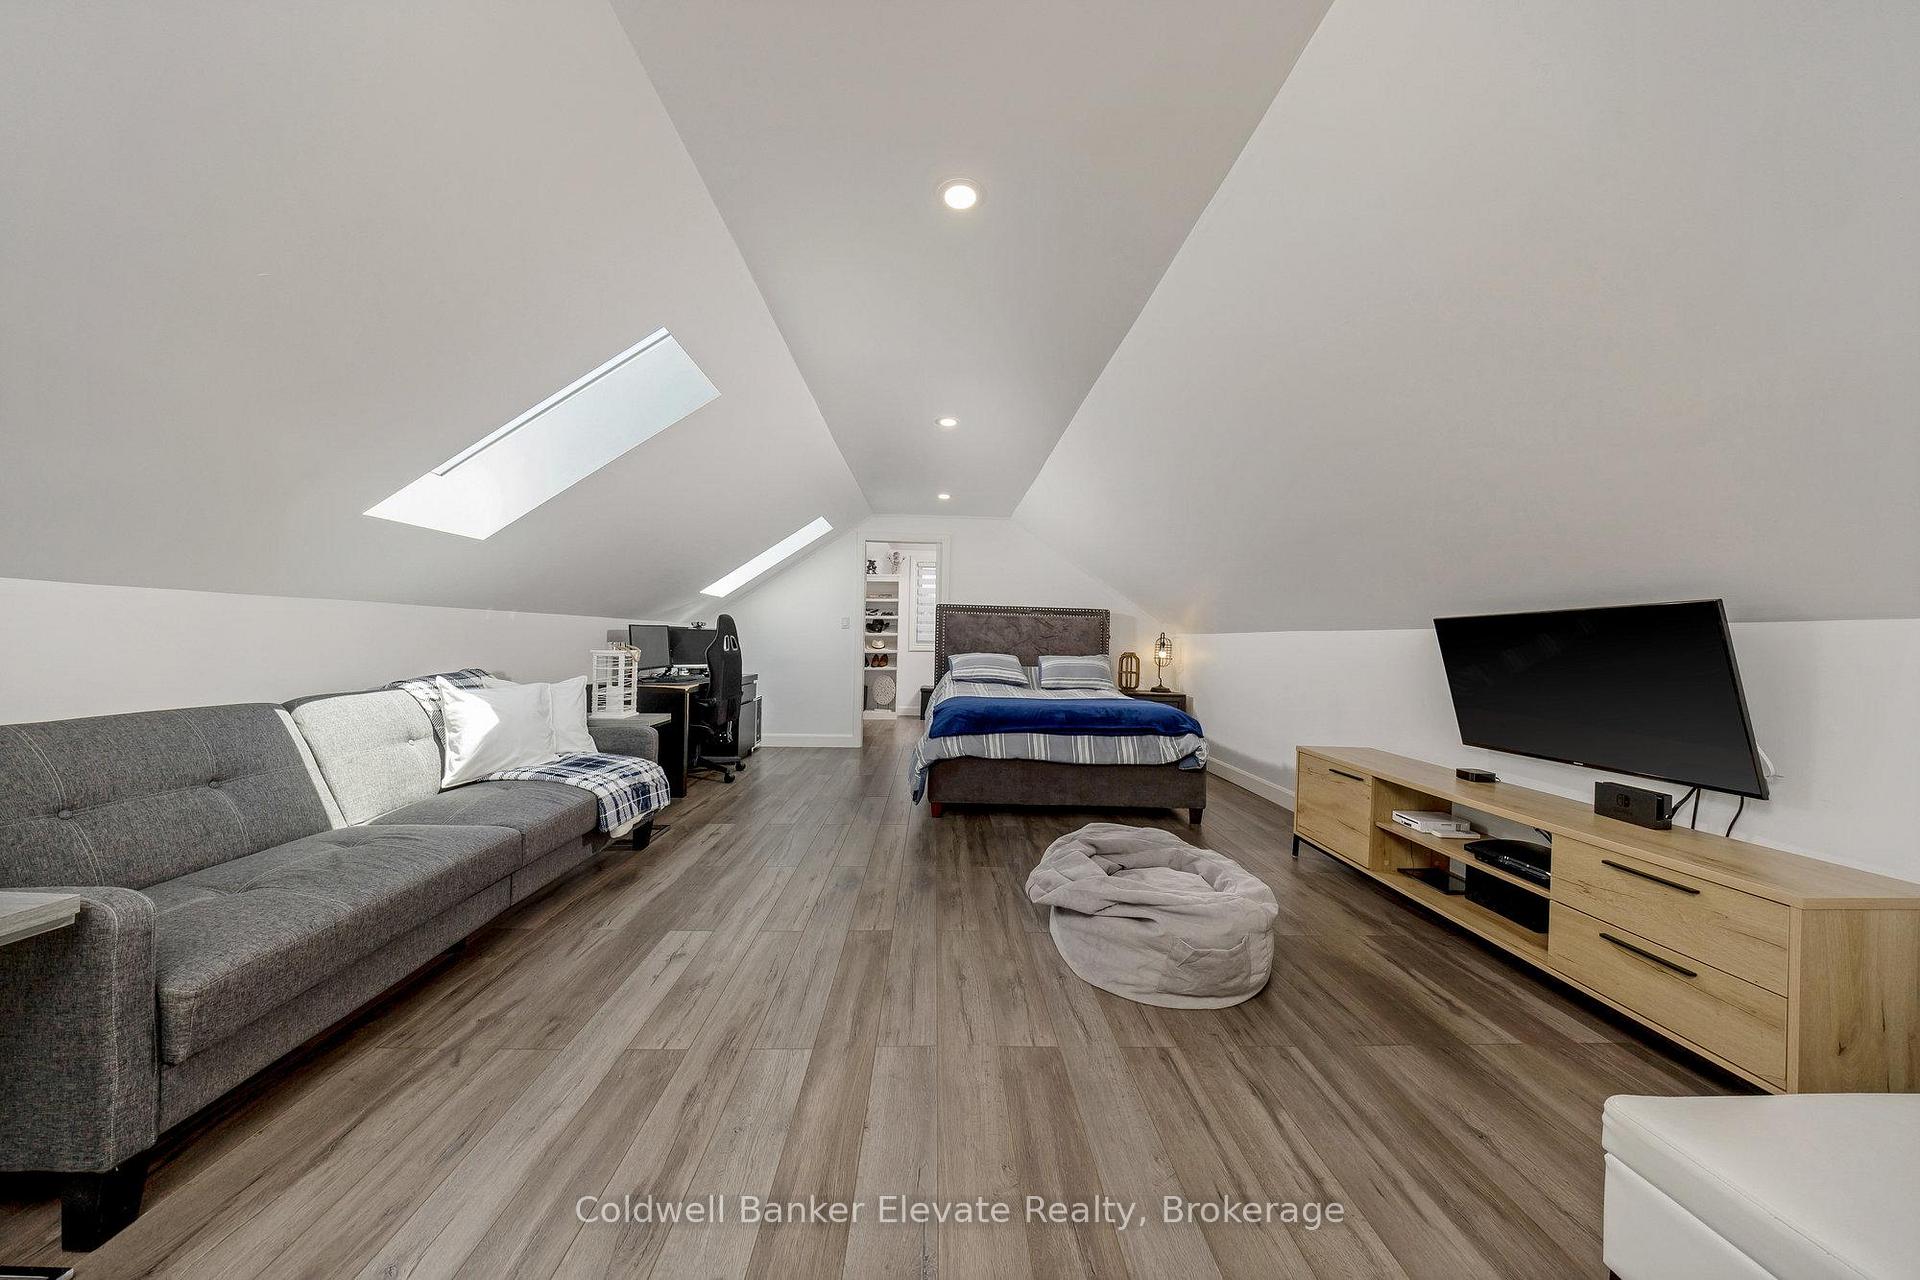
- Loft4.69 x 8.99Upper level, Laminate, Skylight, Walk-In Closet(s)
- Kitchen—Lower level, Access To Garage, Heated Floor, Stainless Steel Appl
- Recreation—Lower level, Electric Fireplace, Pot Lights, Overlooks Backyard
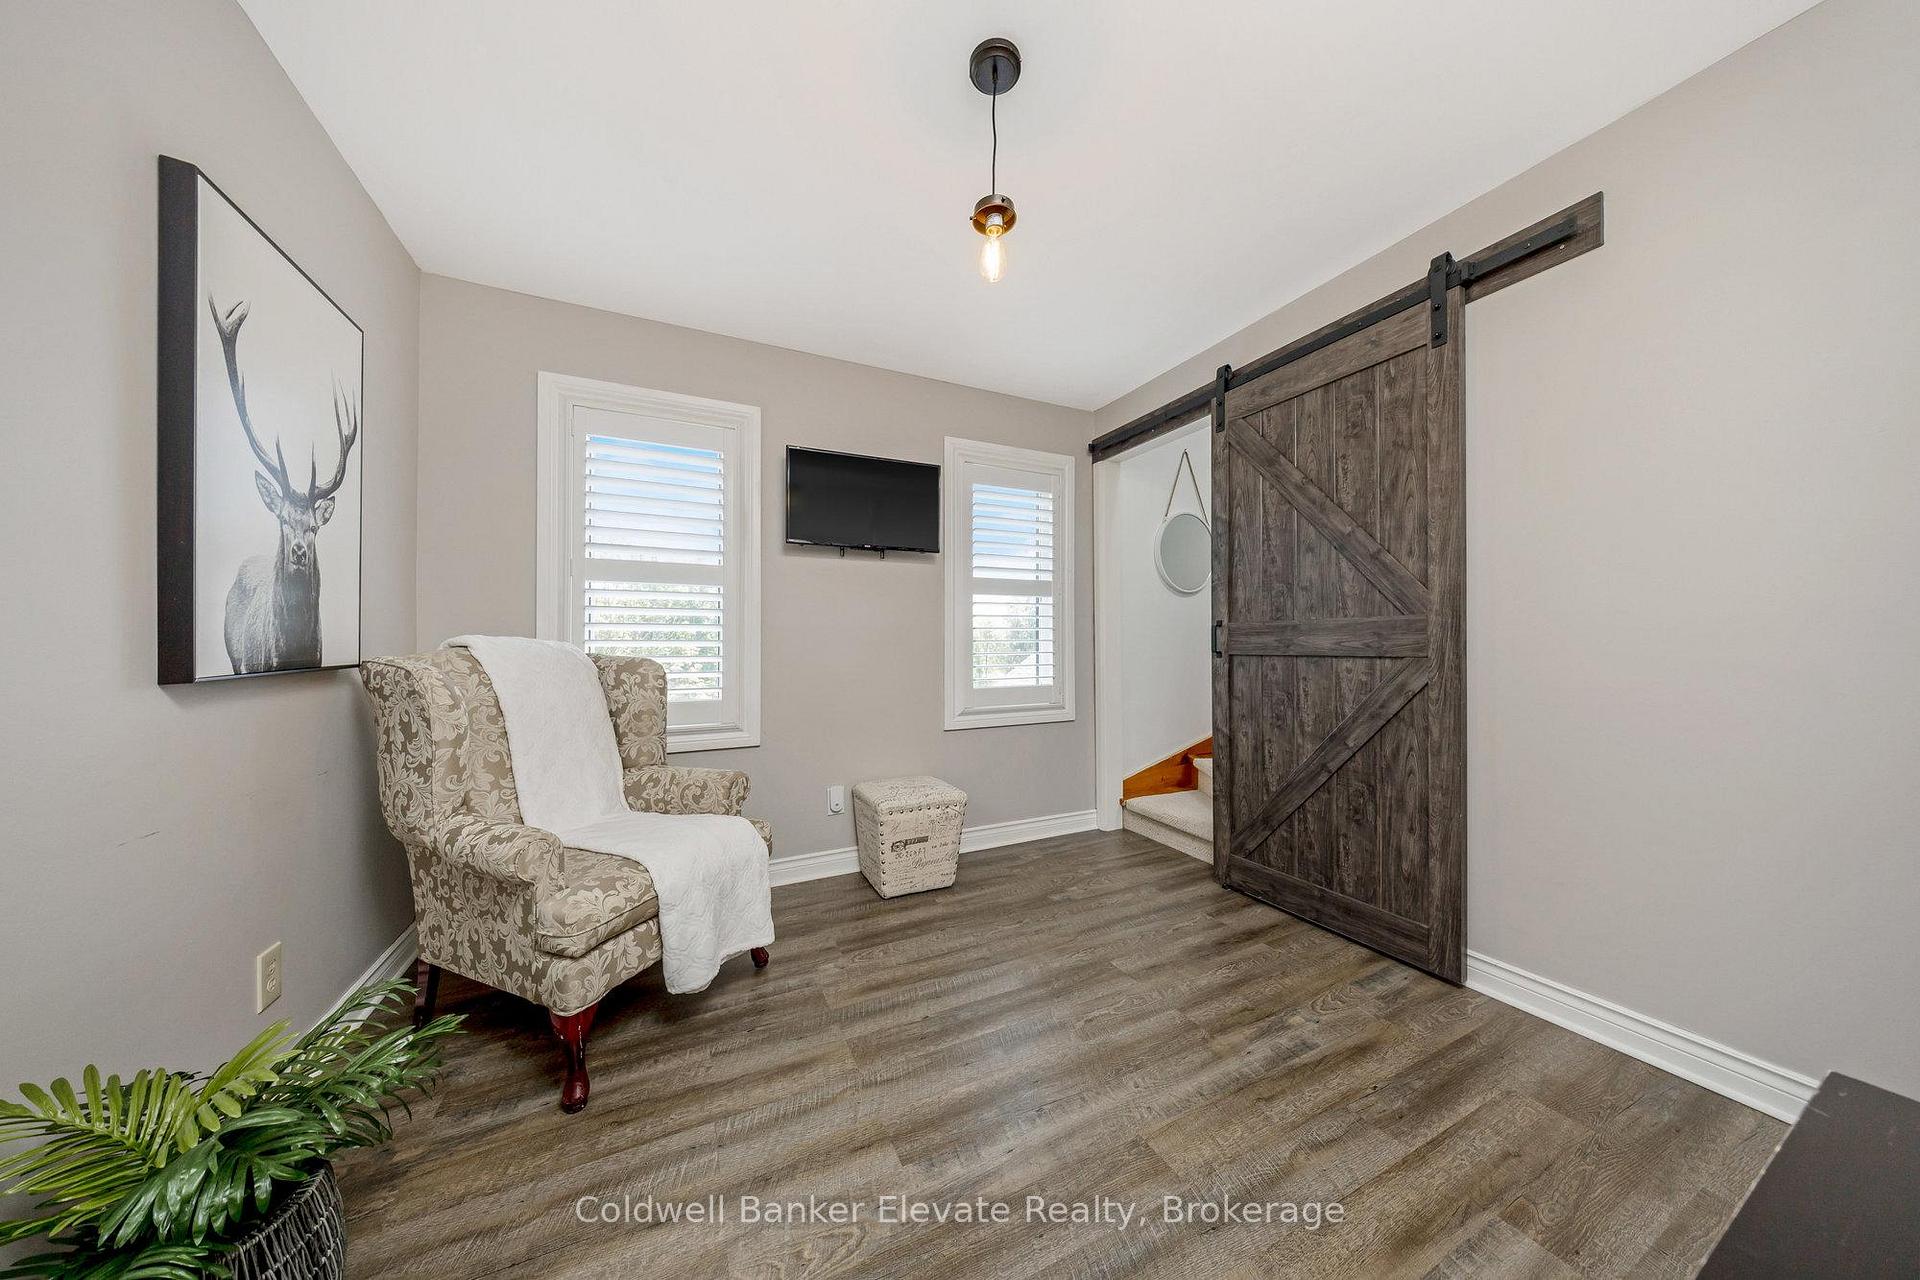
- Den—Lower level, Laminate, Pot Lights, His and Hers Closets
- Office—Lower level, Laminate, Pot Lights, His and Hers Closets
Washrooms
- 2-piece, Ground
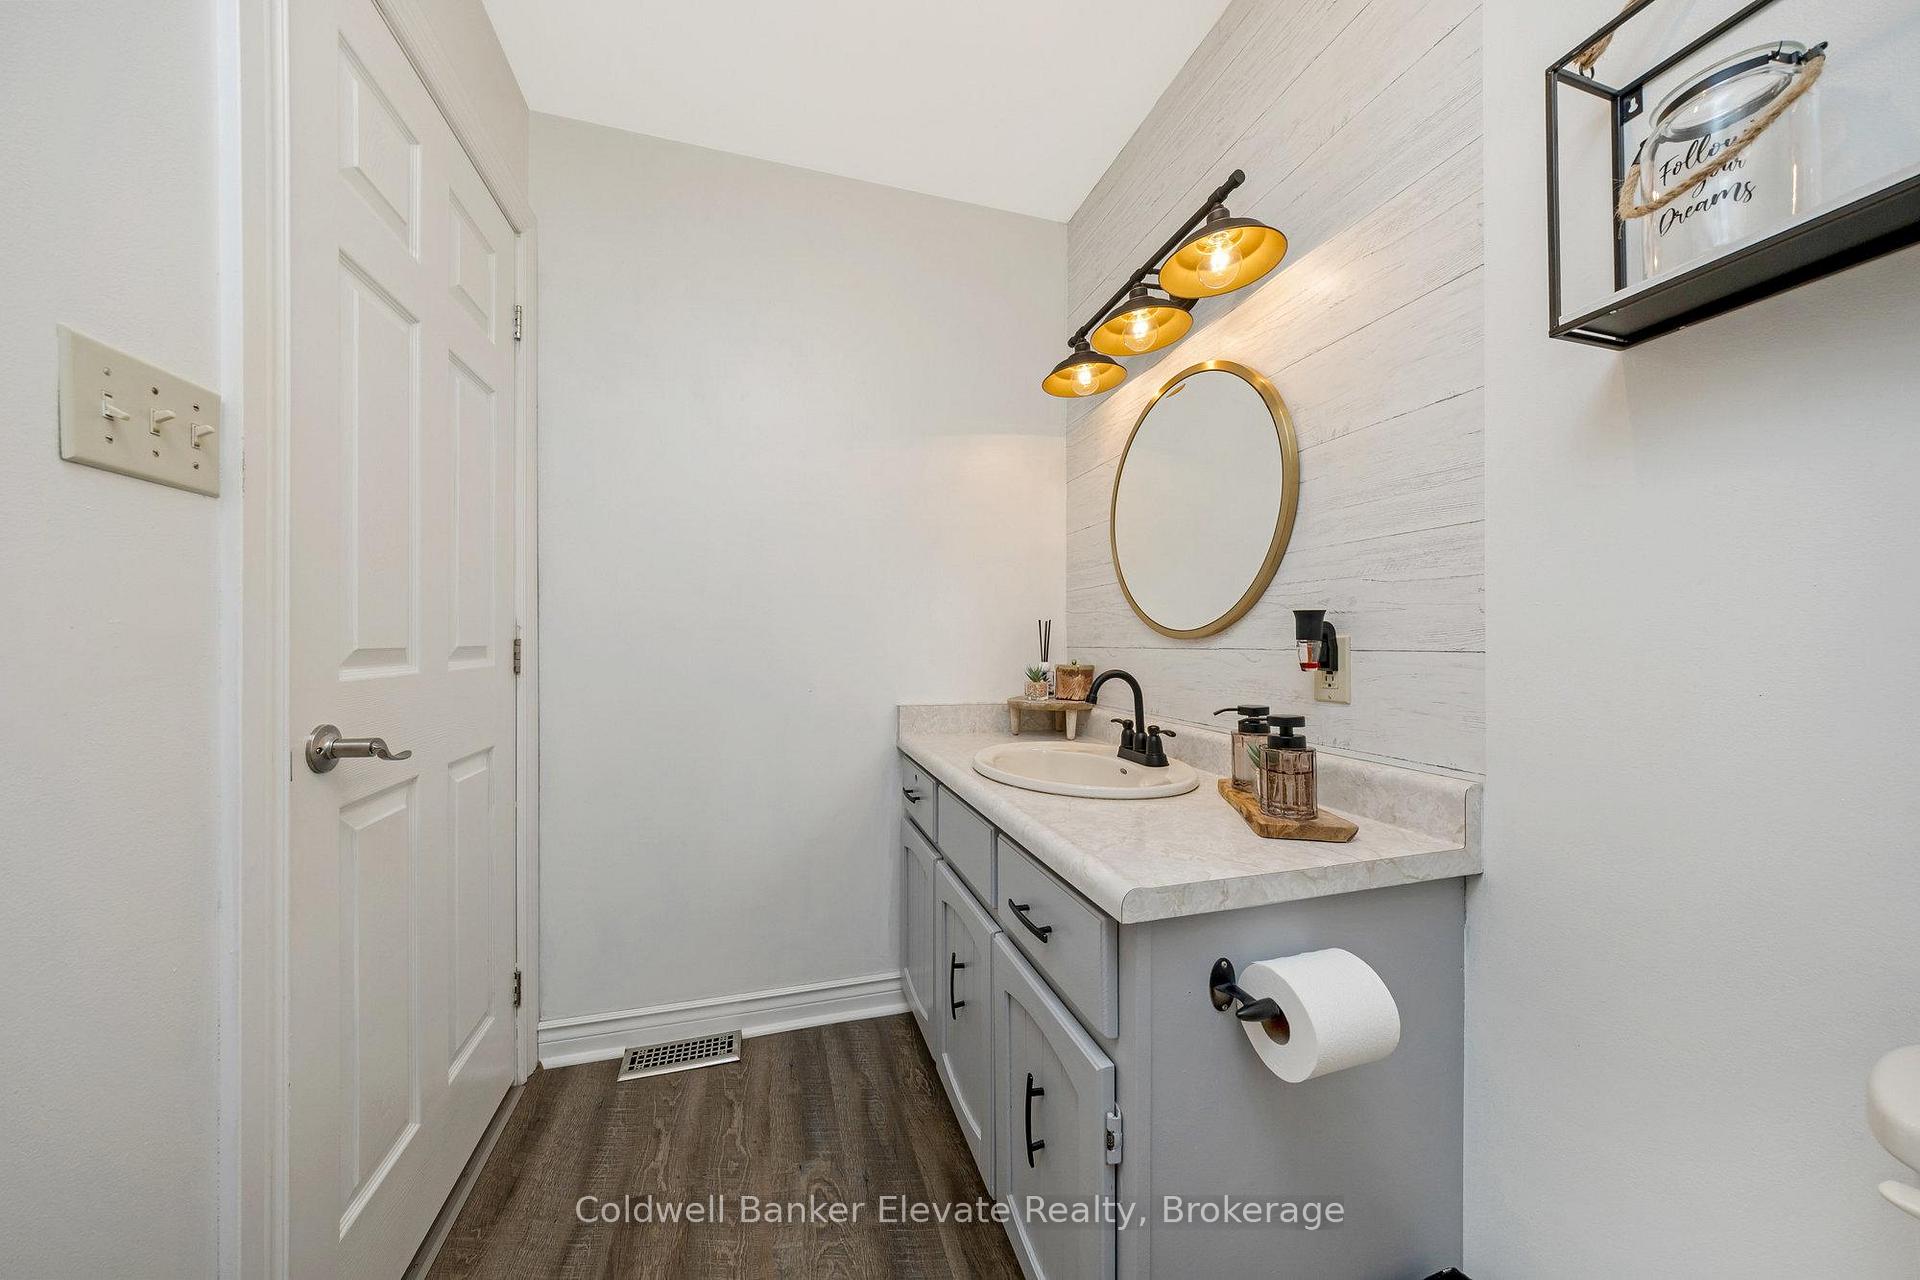
- 4-piece, Second
- 5-piece, Second
- 4-piece, Basement
- Area
- Erin
- Municipality
- Erin
- Neighbourhood
- Rural Erin
- Main cross streets
- Trafalgar Rd N & Side Rd 5
- Zoning
- A
- Directions
- Travel North on Trafalgar Rd/Regional Rd-3
- MLS® number
- X12318182
- Data source
- Toronto Regional Real Estate Board
- Status change
- 2025-08-22
- Listed on
- 2025-07-31
- Days on market
- 22 days
- Possession type
- Other
- Co-op commission
- 2.5%+HST
- Seller
- Listed by
- Coldwell Banker Elevate Realty
Home Market Value
Current home valuation for 5029 Trafalgar Road, Erin, Rural Erin, Erin, ON. Listed for $2,295,000
HOMEH Estimate
$1,401,000
Estimated Sales Range
$1,106,790 - $1,695,210
HOMEH Estimate for 5029 Trafalgar Road, Erin, Rural Erin
Calculated with a real agent's CMA method — 45+ years of experience, codified. Not an AI guess.
For the owner
Is this your home? Track its value.
Get this home's HOMEH Estimate by email once a month, with how many homes are for sale around you.
Mortgage Payment Calculator
Compare up to 4 down payment scenarios
20% required for homes $1.5M or more
$459,000
| Scenario 1 | Scenario 2 | Scenario 3 | Scenario 4 | |
|---|---|---|---|---|
−Down payment | % $ | % $ | % $ | % $ |
+CMHC insurance | $0 | $0 | $0 | $0 |
=Total mortgage | $1,836,000 | $1,721,250 | $1,606,500 | $1,491,750 |
Amortization | ||||
Mortgage rate | % | % | % | % |
| Payment frequency | ||||
=Mortgage payment | $8,964monthly | $8,404monthly | $7,844monthly | $7,283monthly |
Land Transfer Tax
$43,850
$43,850
Around this home
No schools found nearby
Data provided by OpenStreetMap & Fraser Institute School Rankings
Ask HOMEH
New!Hi there!
👋Text or call (416) 301-9001
Recommended for you
Based on homes you've looked at.
No recommended properties found.
Nearby similar homes
No nearby properties found.
More real estate resources
Other homes nearby
Explore this area
Nearby neighbourhoods
No nearby listings available.