
5049 Third Line
Erin (Rural Erin), ON L7J 2L8
- —Bedrooms
- —Bathrooms
- —Garage
- —Sq Ft
- $3,392Tax
- 863×2,253 ftLot Size
 Free EstimateSee Free Estimate Report

Sale & Price History for 5049 Third Line, Erin, Rural Erin
| Start Date | End Date | Price | Event | MLS# |
|---|---|---|---|---|
| No listing history available | ||||
Real estate boards require you to or to see the full details of this property.
*Sold prices and complete sale & price history are regulated data. Under the Trust in Real Estate Services Act, 2002 (TRESA) and the rules of the Real Estate Council of Ontario (RECO), and pursuant to the Multiple Listing Service® rules of the Canadian Real Estate Association (CREA) and the Toronto Regional Real Estate Board (TRREB), this information may be shown only to registered users who have agreed to the applicable terms of use (a Virtual Office Website, or "VOW," arrangement). HOMEH Inc., Brokerage therefore provides it to signed-in members only. Creating an account is free and takes under a minute.
About 5049 Third Line, Erin, Rural Erin
Summarized Description
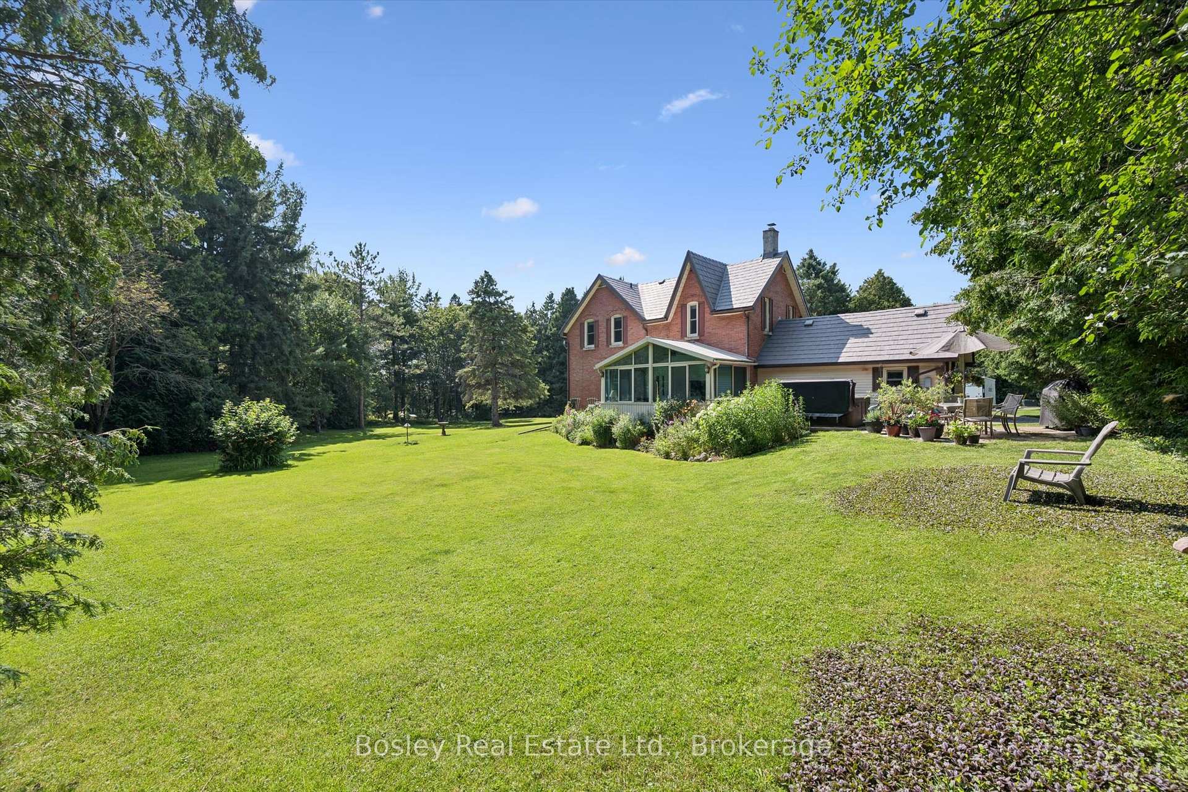
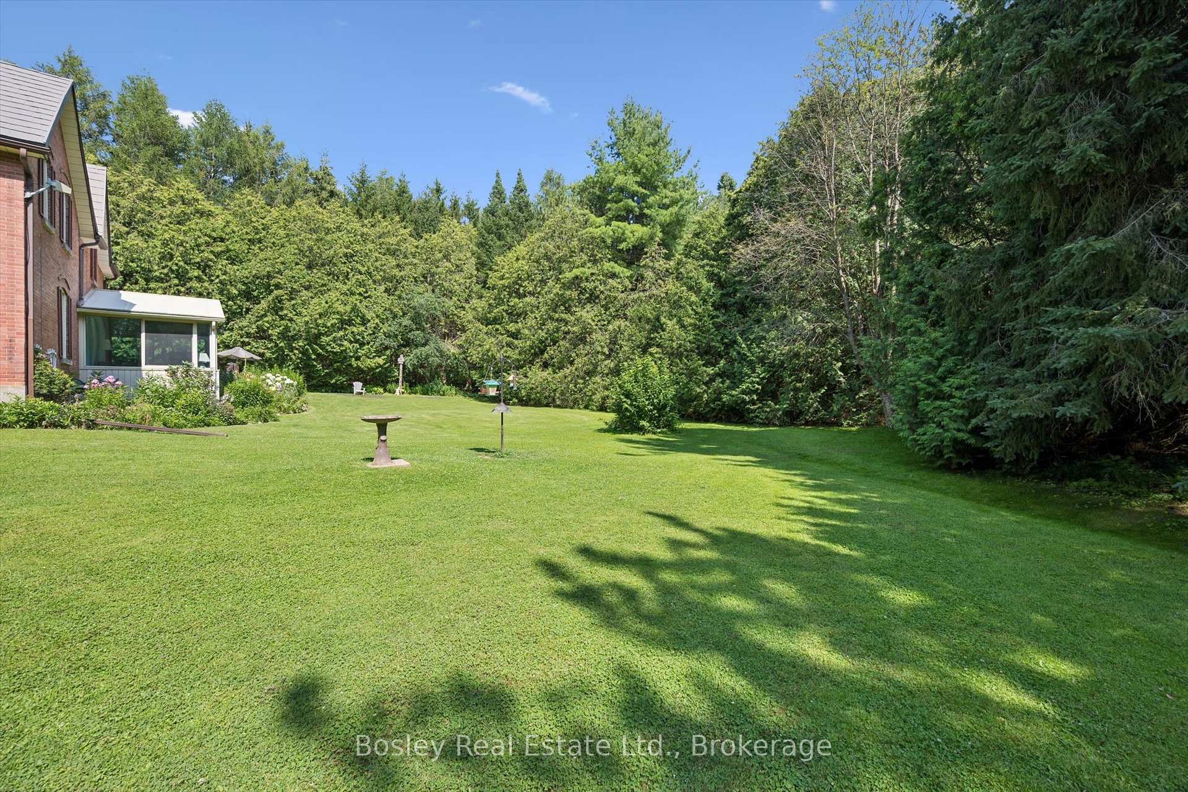
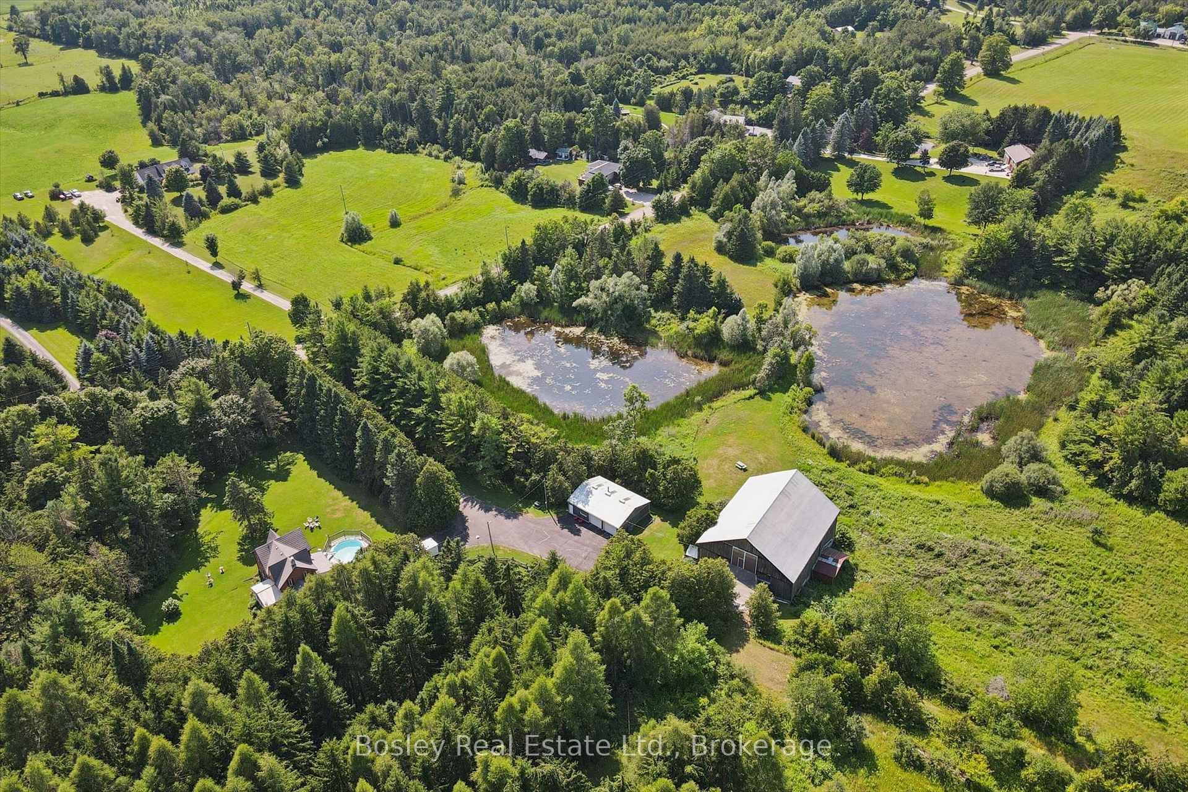
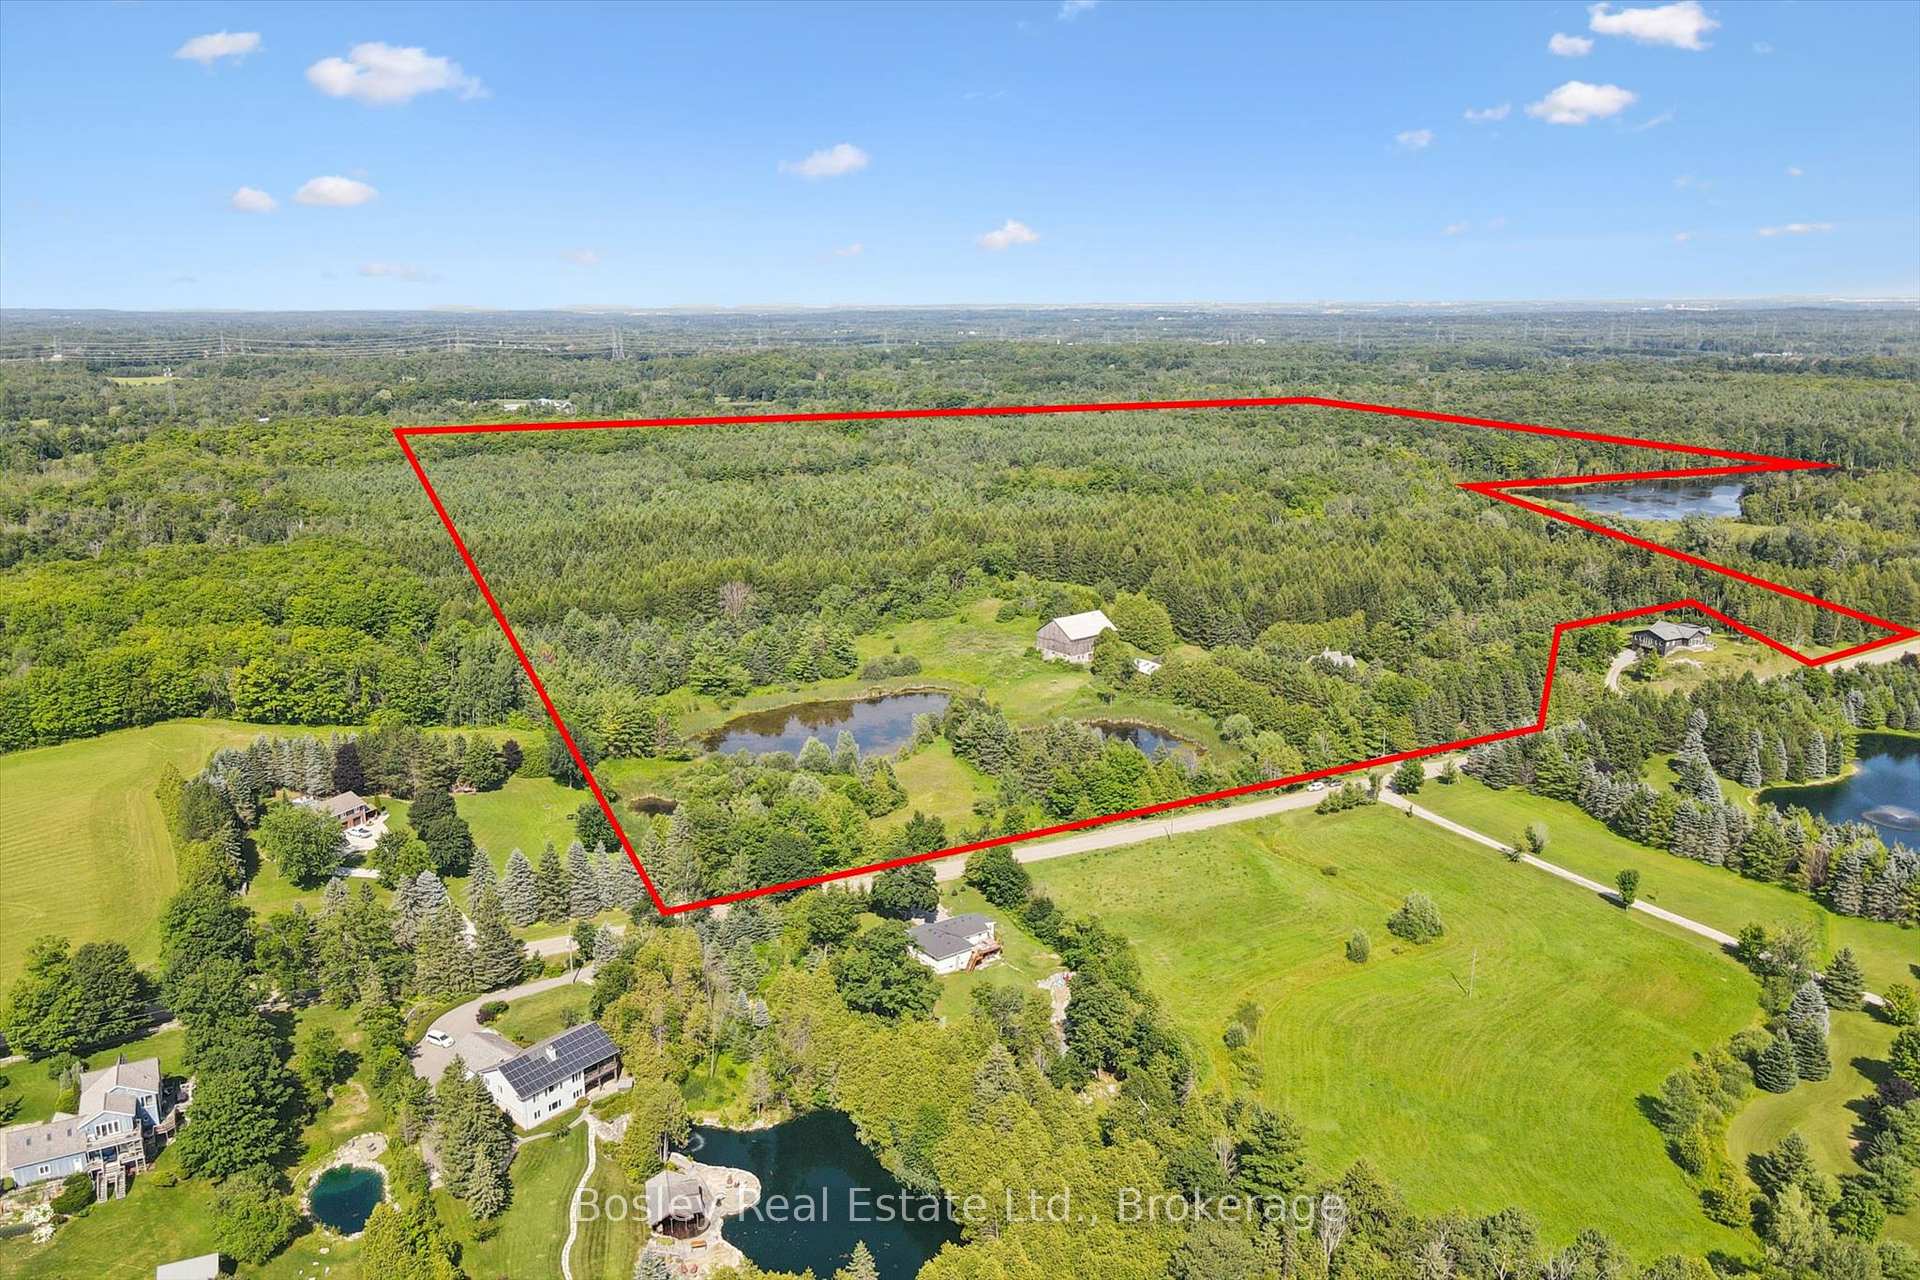
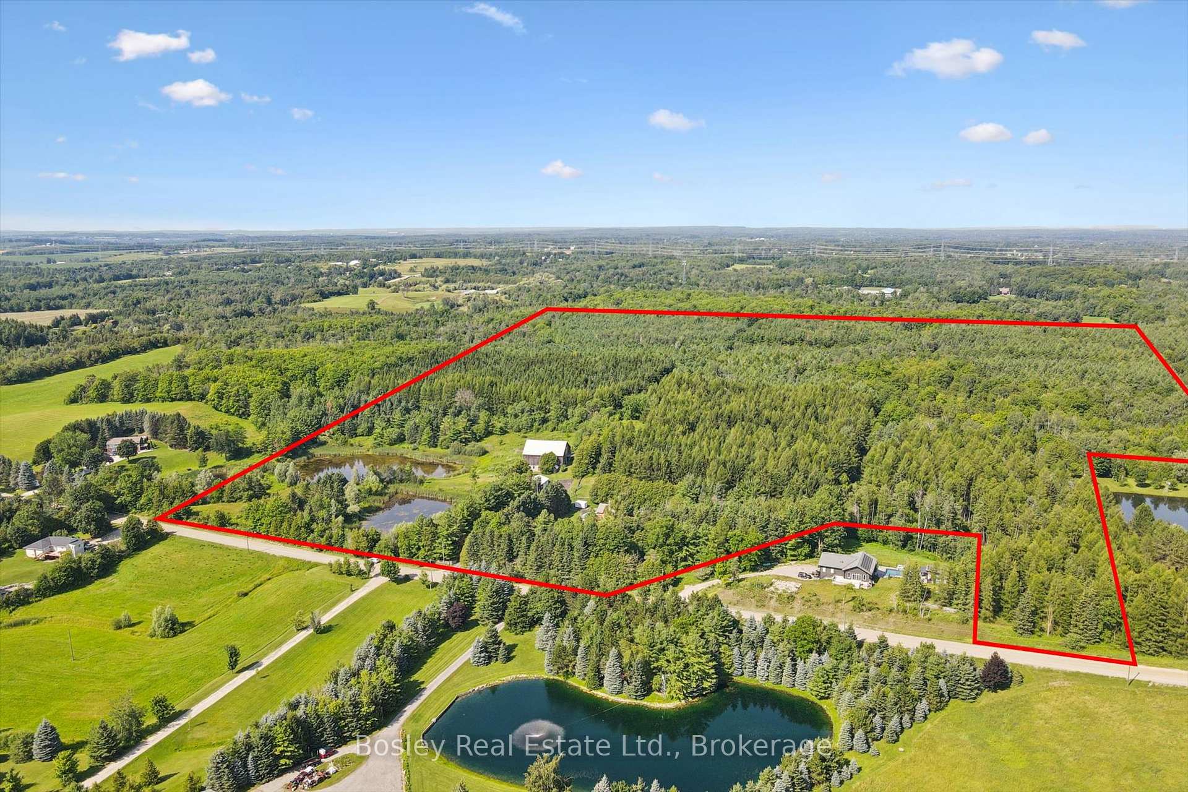
- Exceptional 88-acre estate with rural charm.
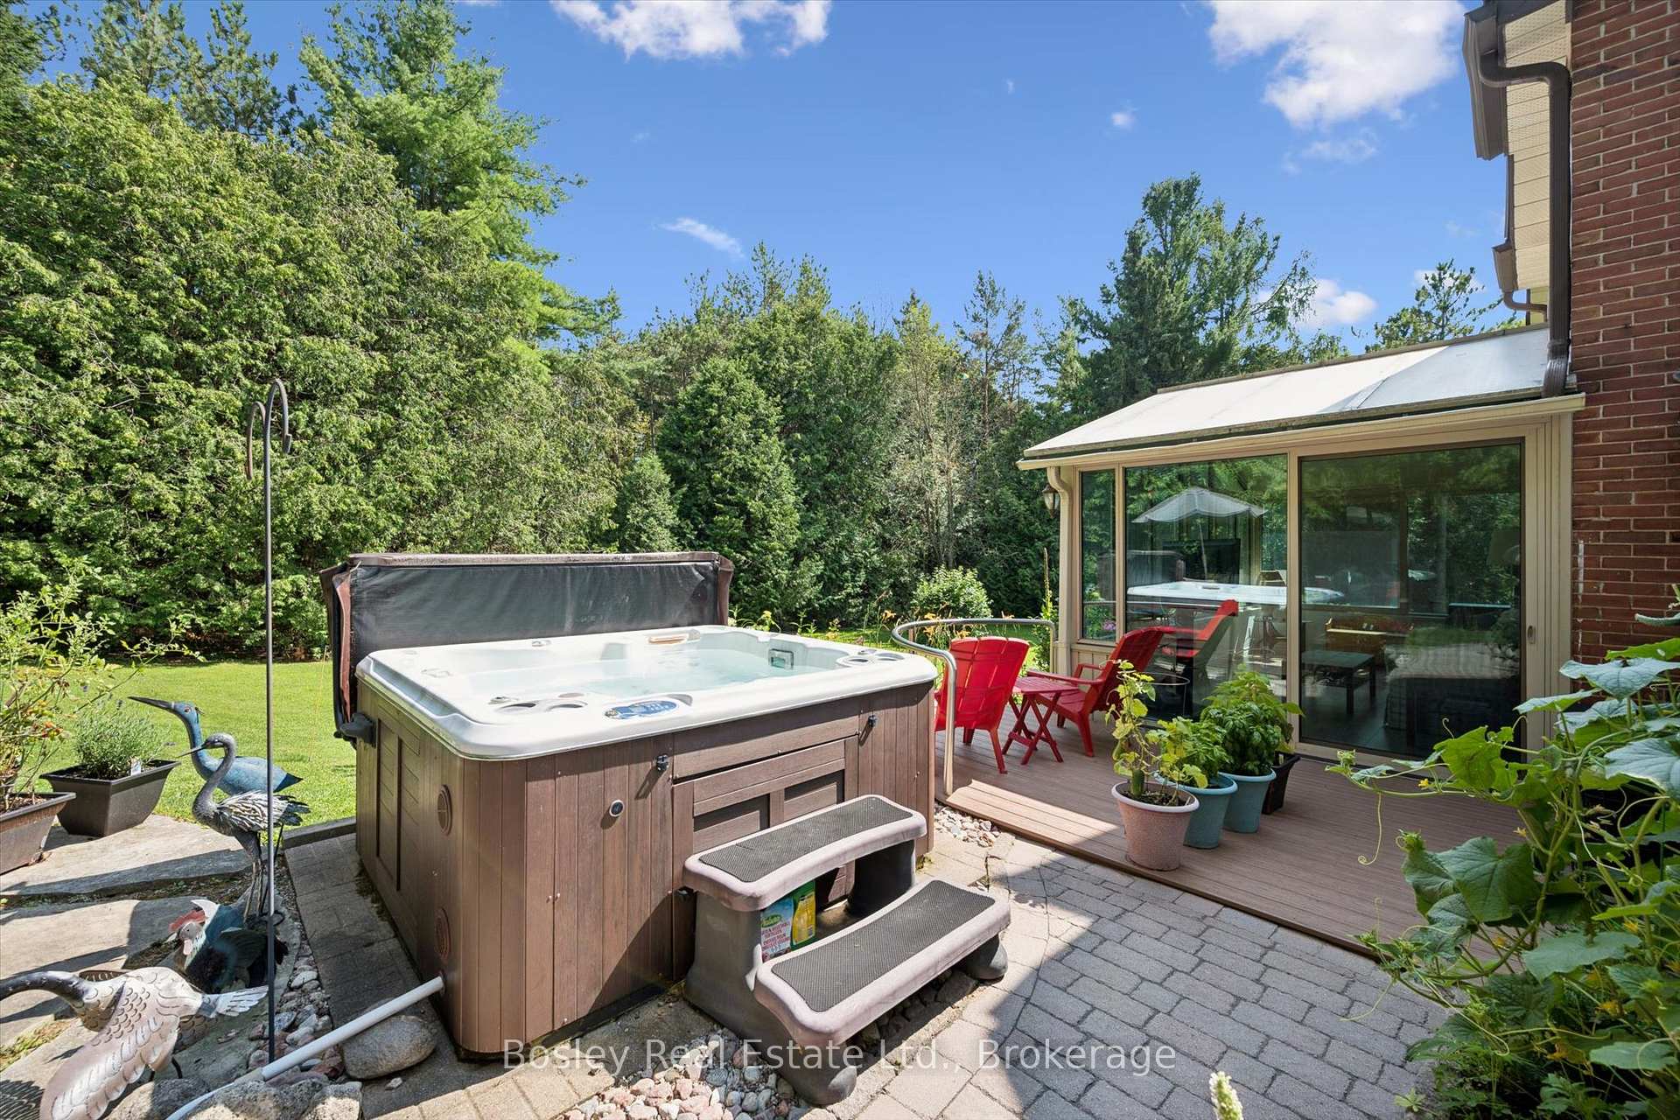
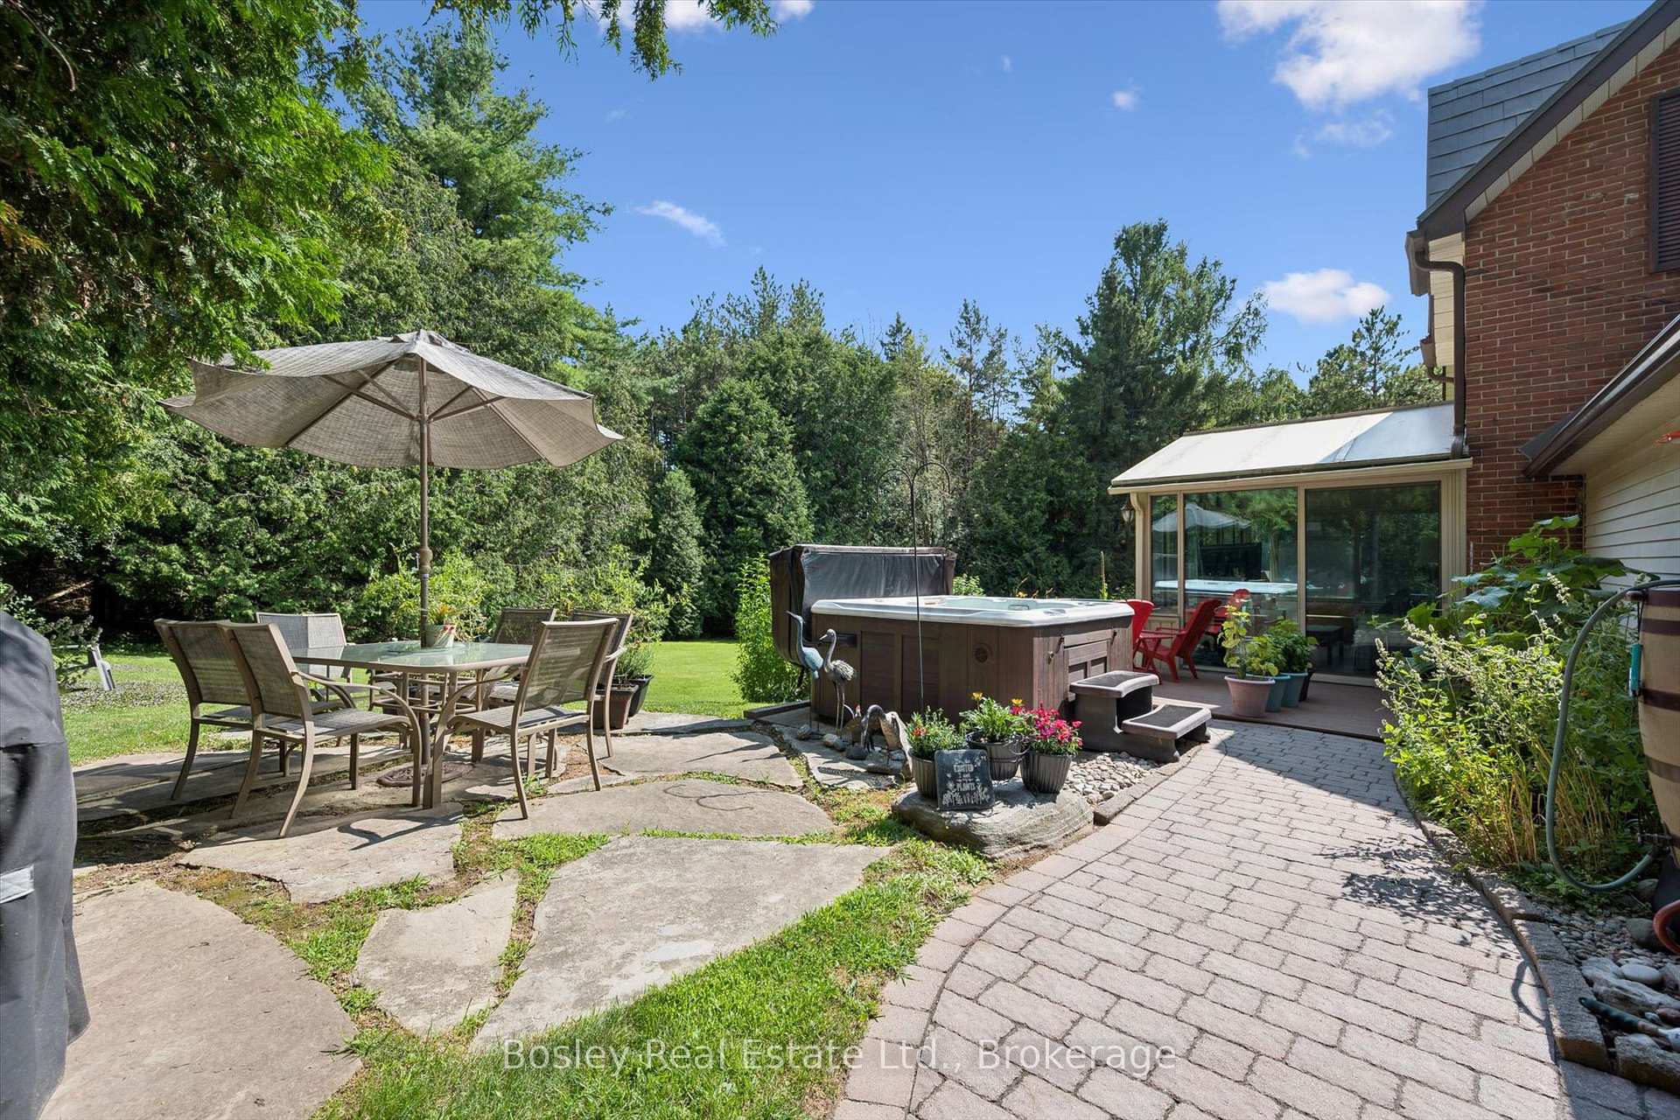
- Private backyard oasis with pool and hot tub.
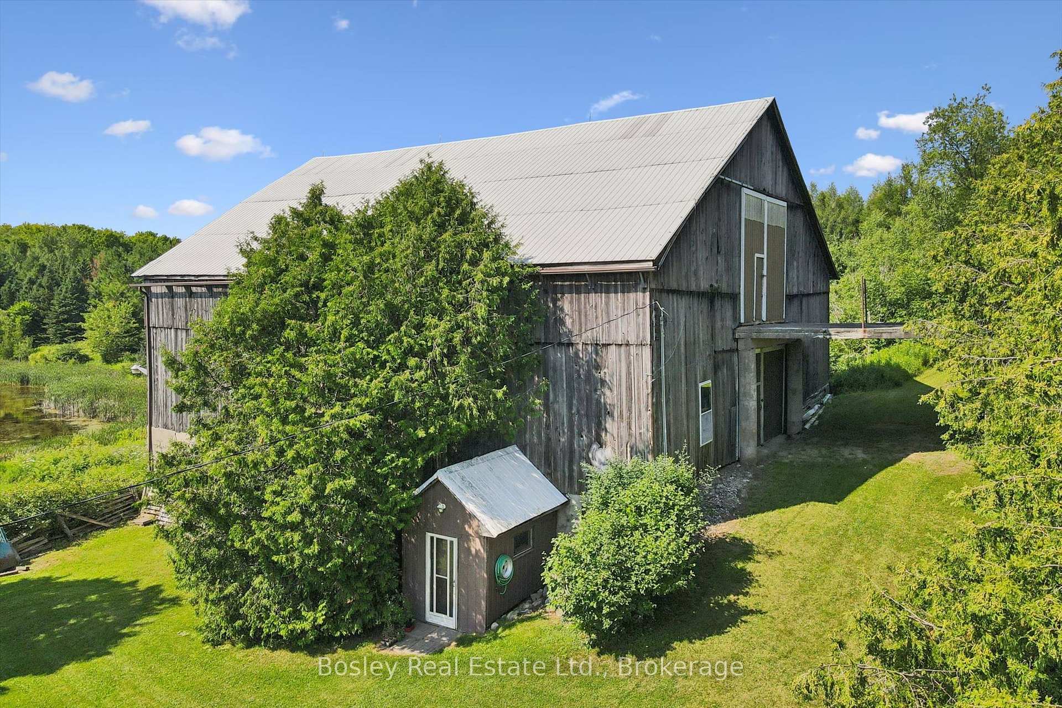
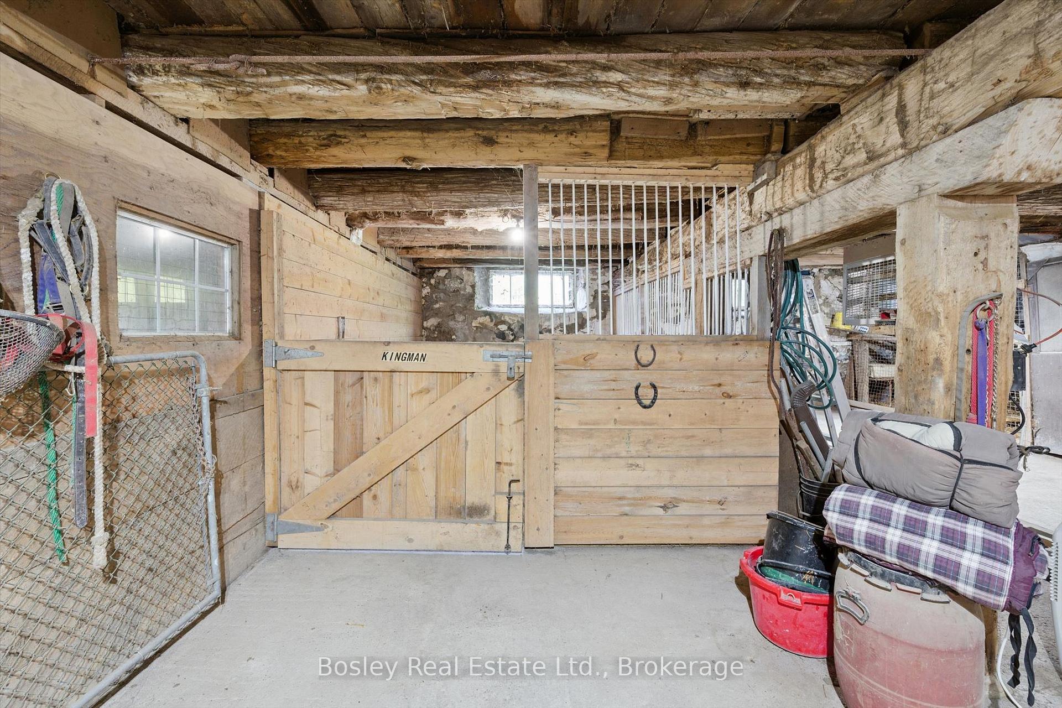
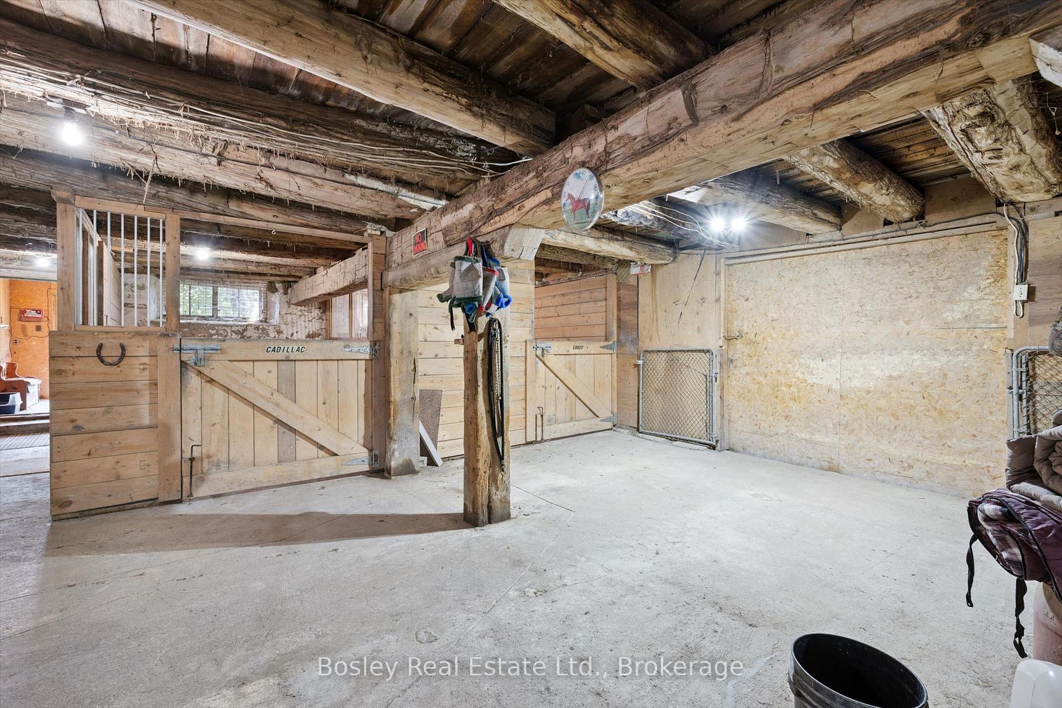
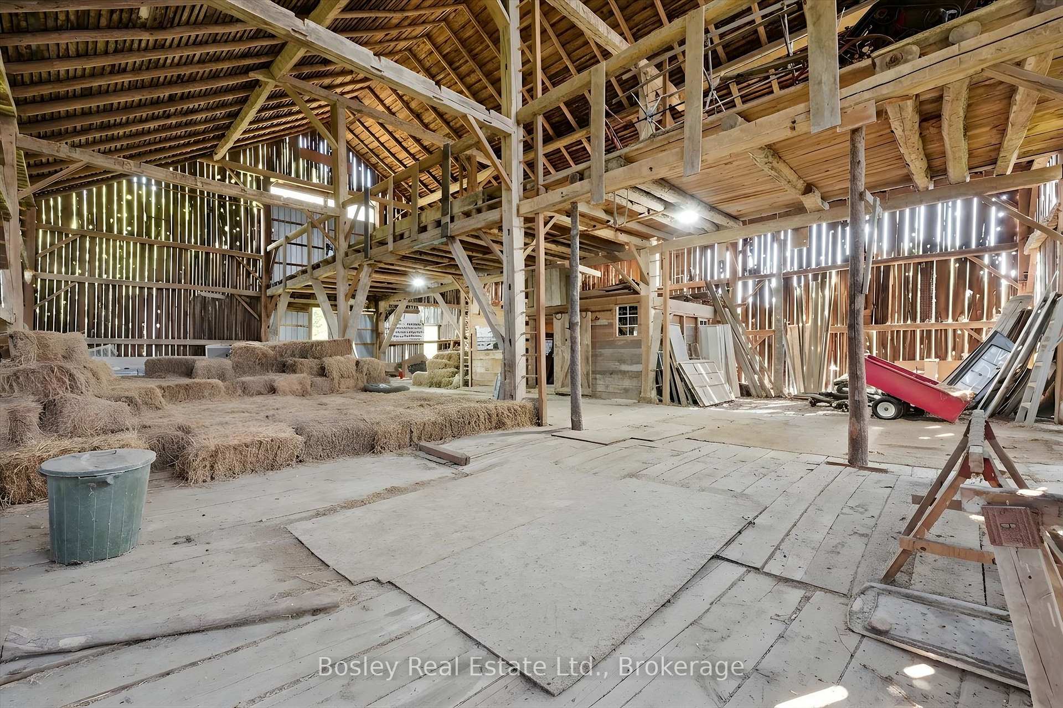
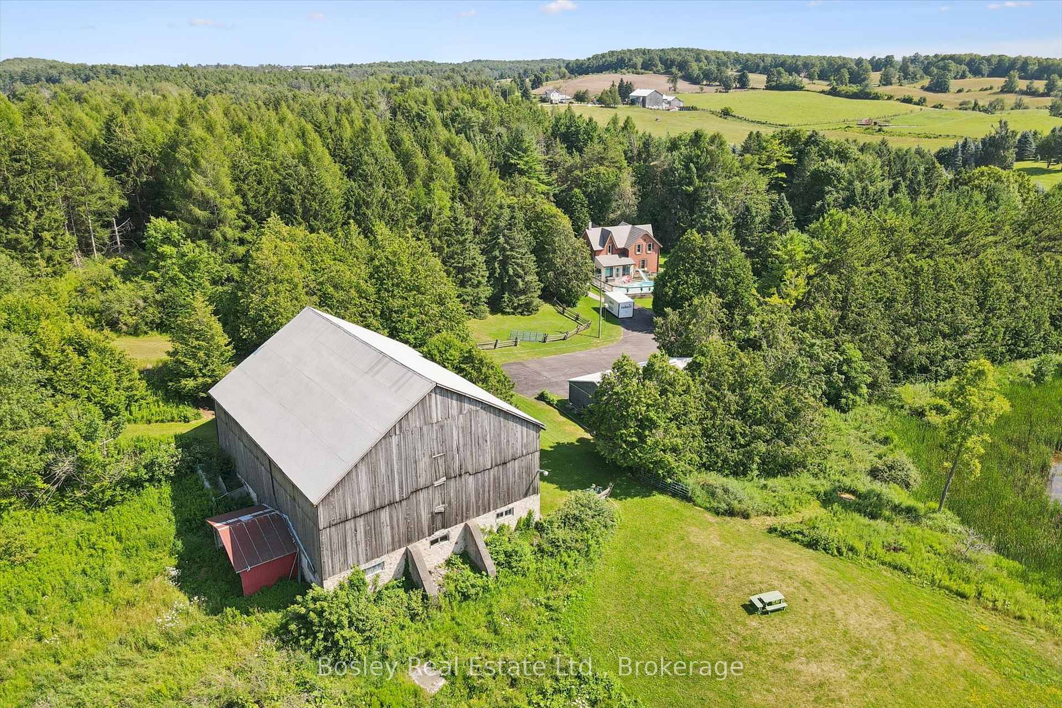
- Three-level bank barn with livestock facilities.
- Charming century home with spacious bedrooms.
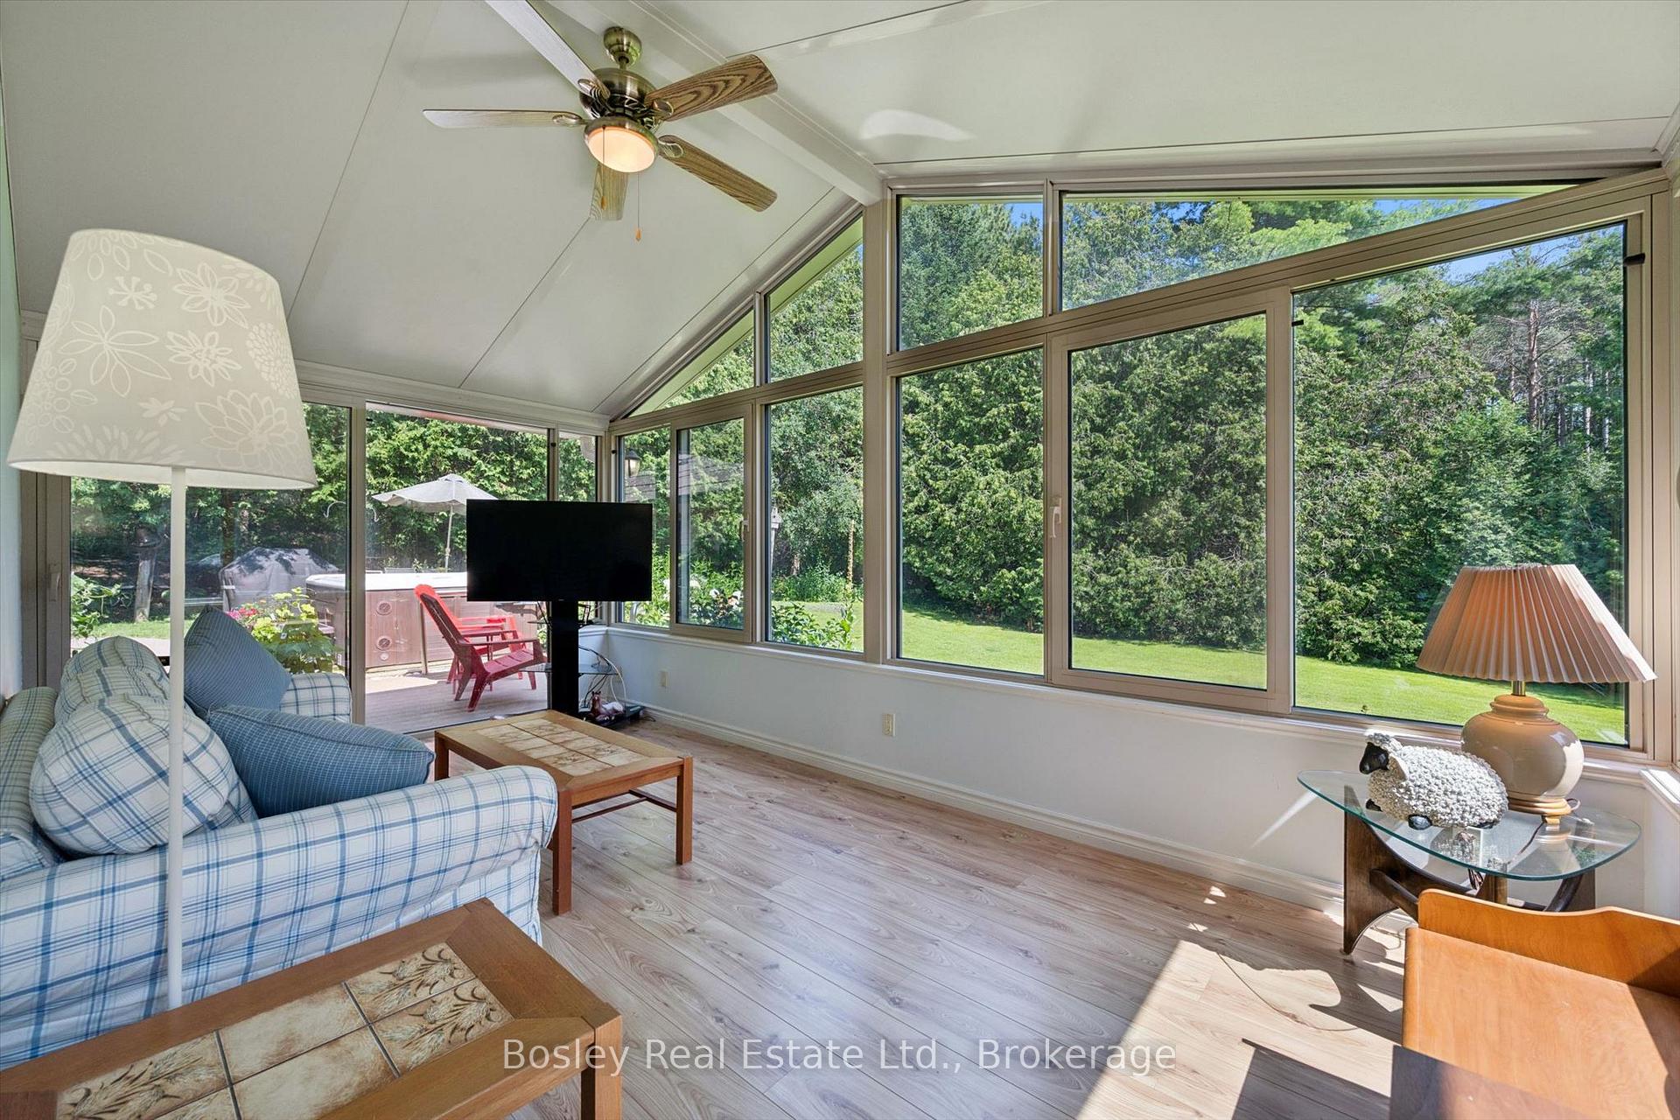
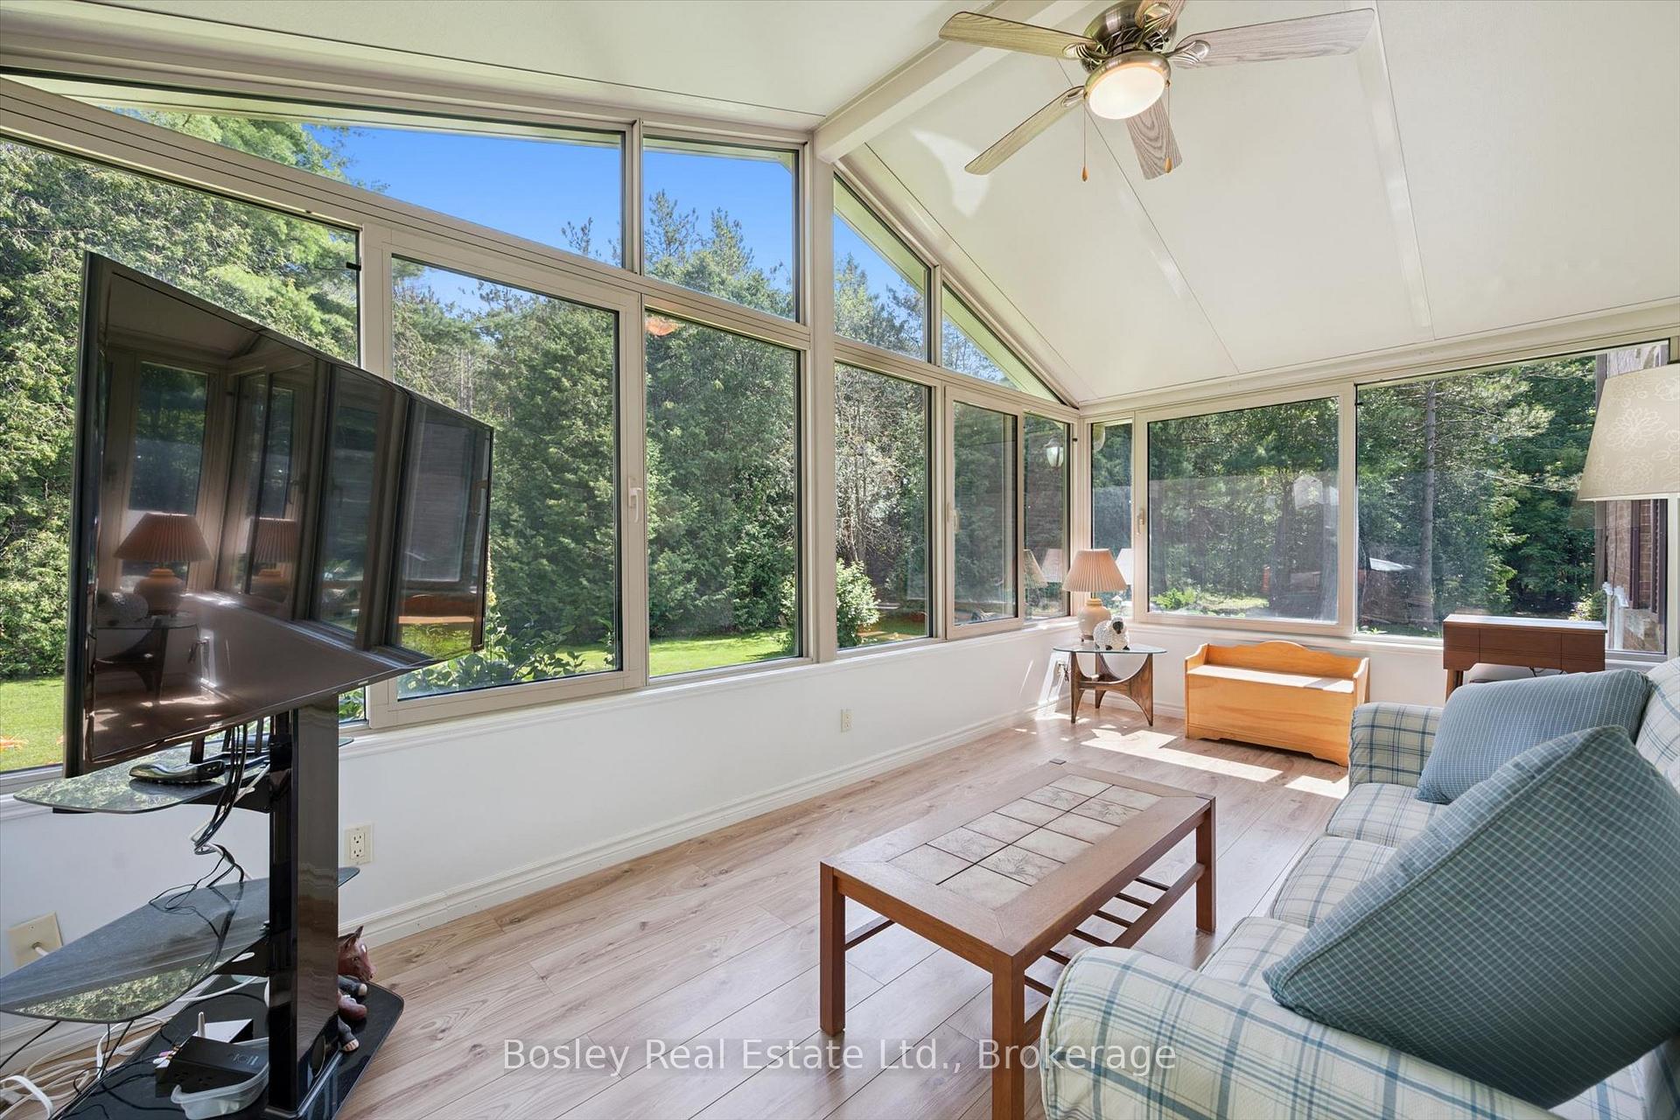
- Three-season sunroom for relaxation.
- Participates in tax incentive program for savings.
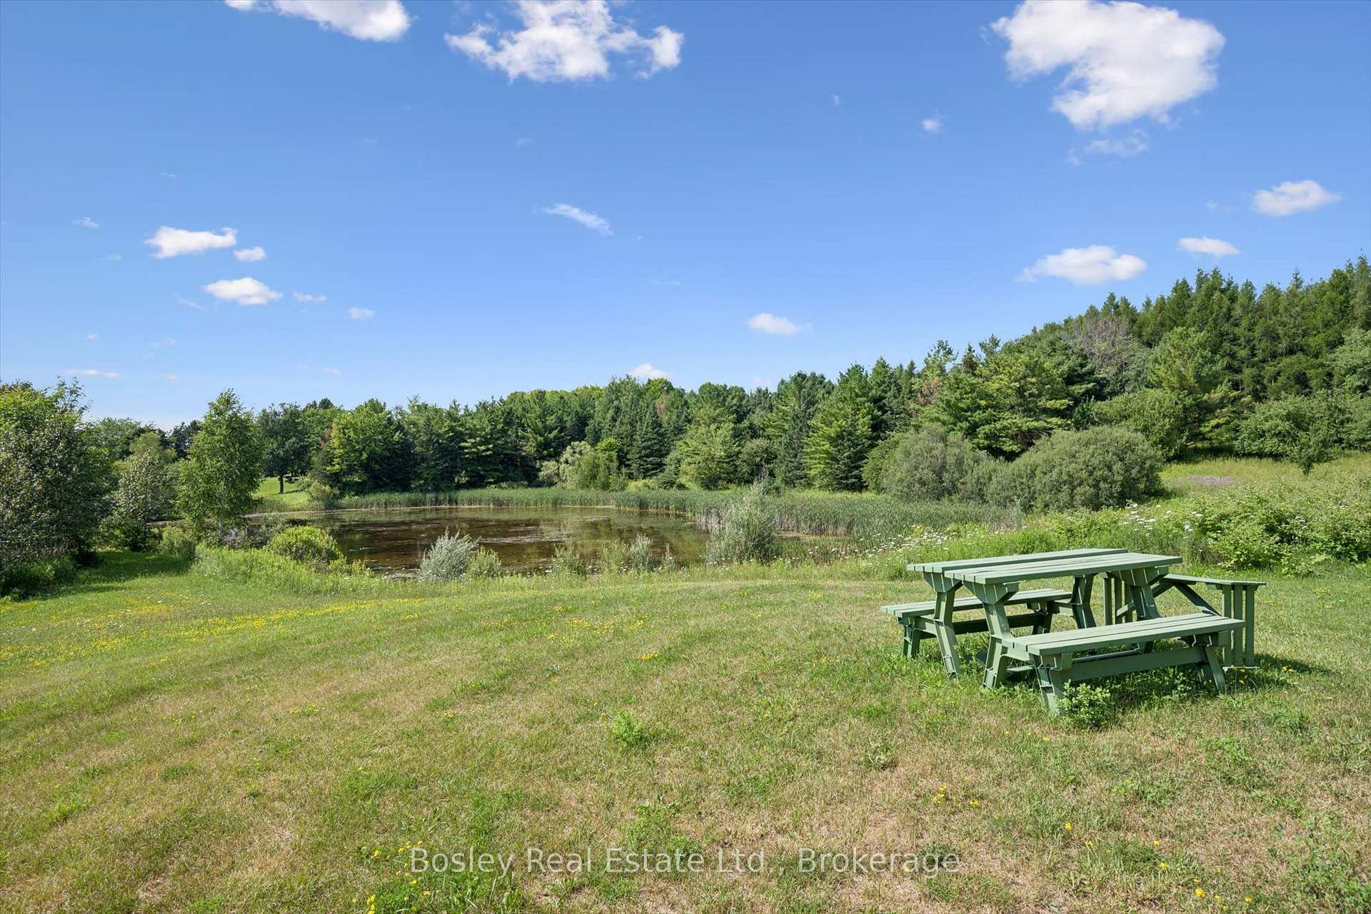
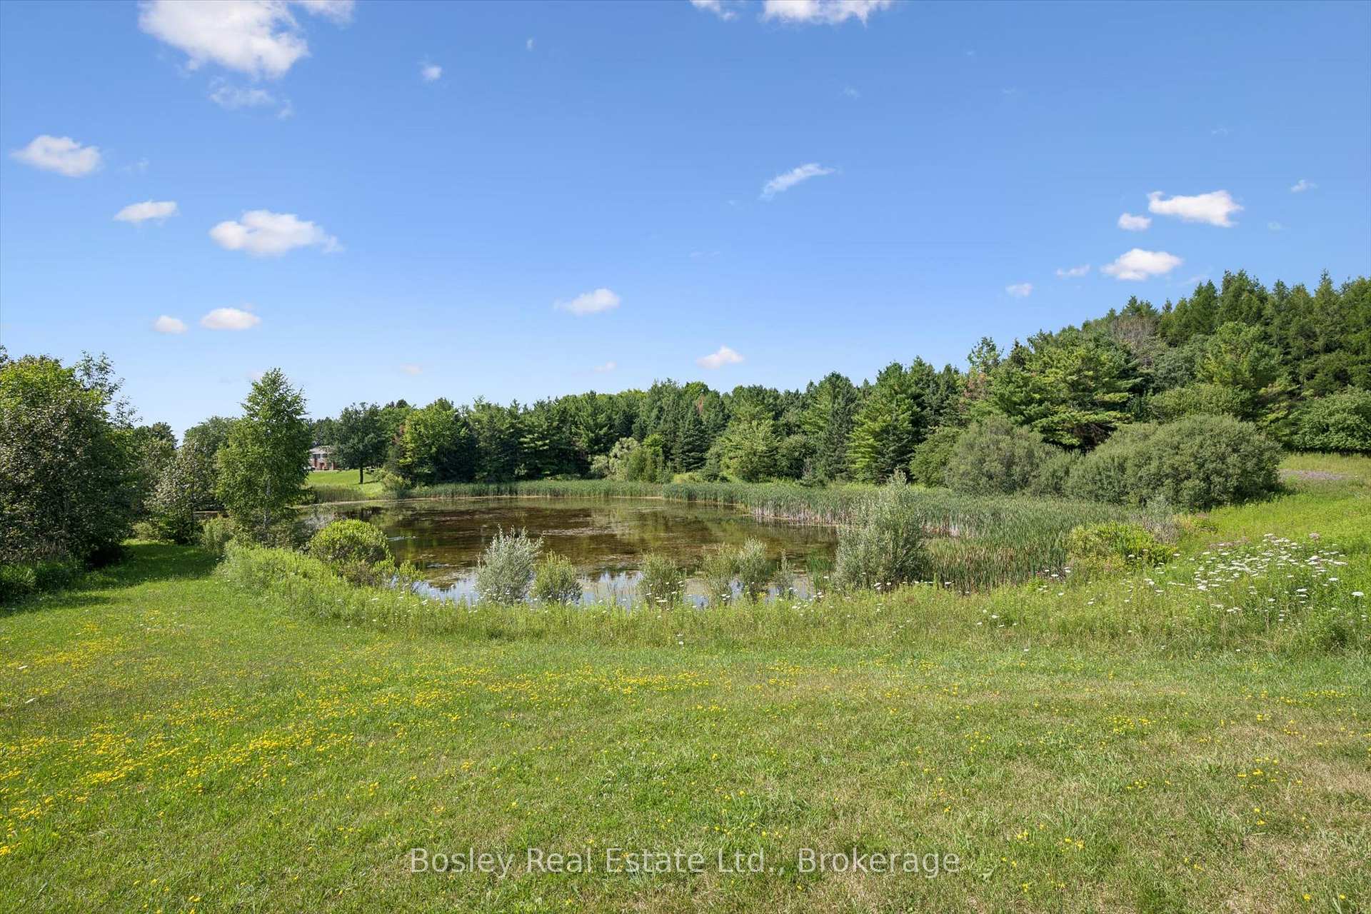
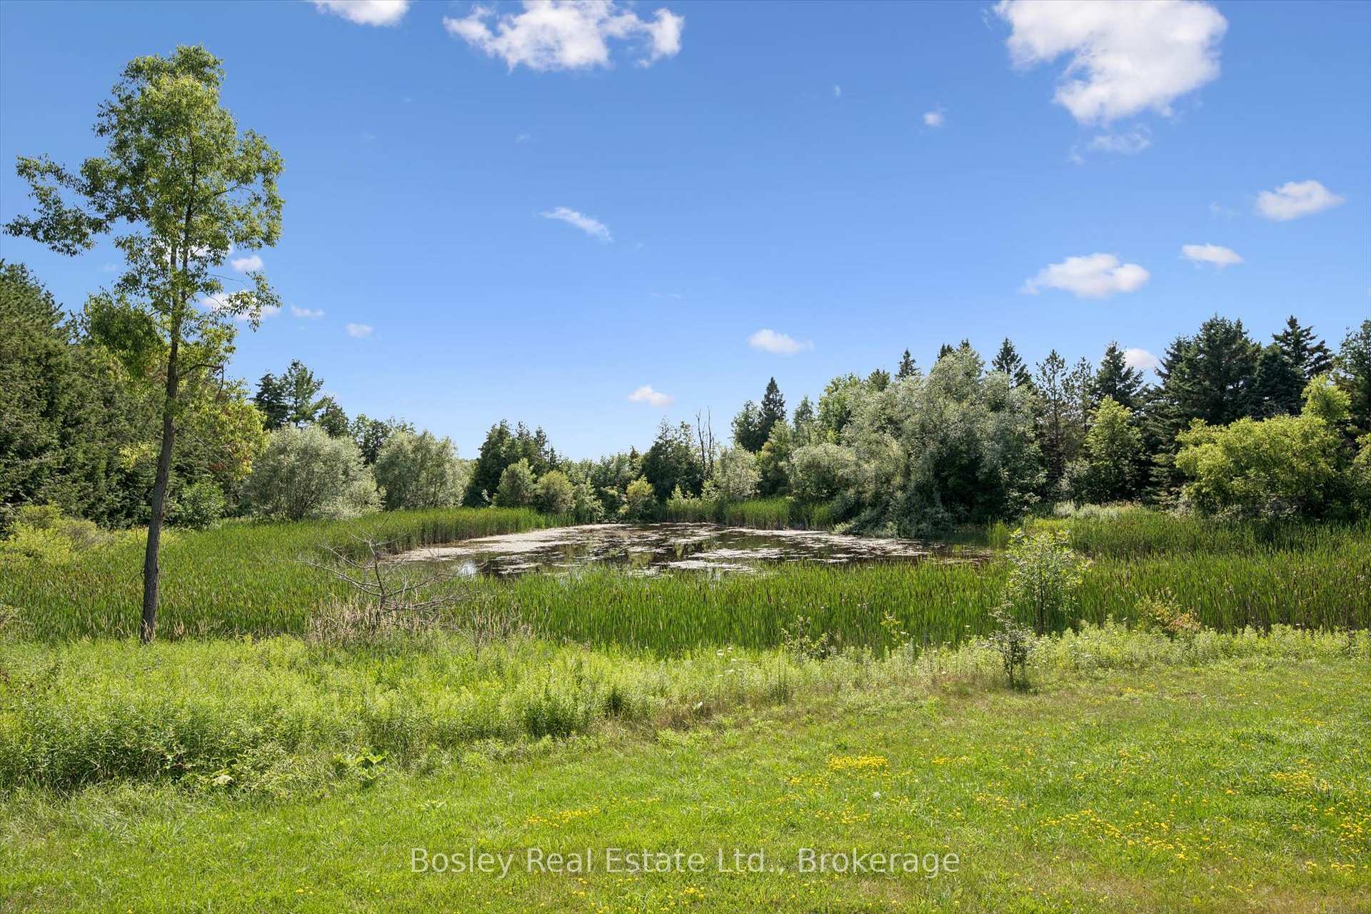
- Stunning spring-fed ponds enhance natural beauty.
- Endless potential for recreation and gardening.
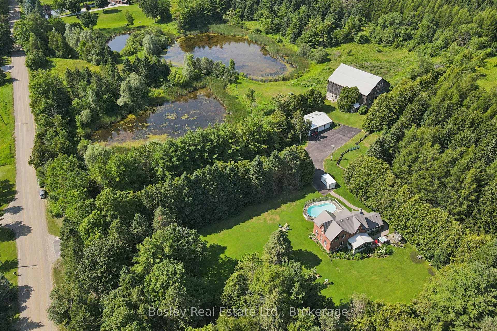
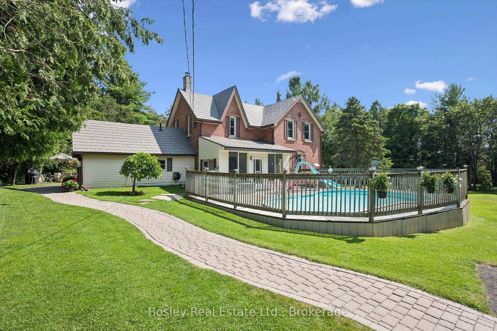
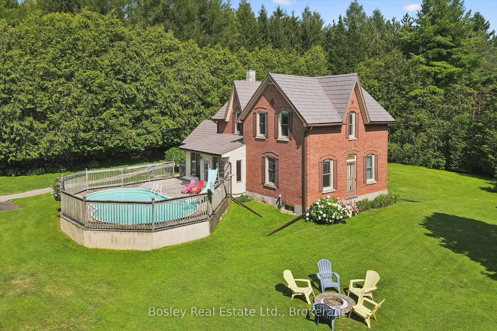
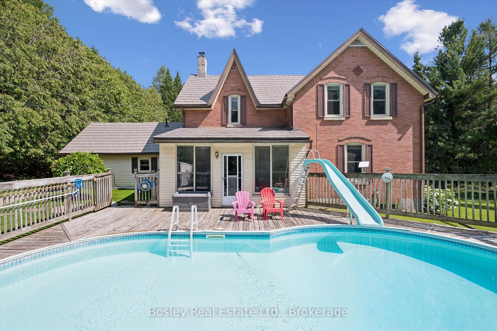
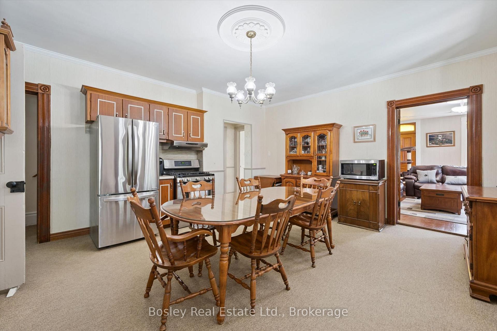
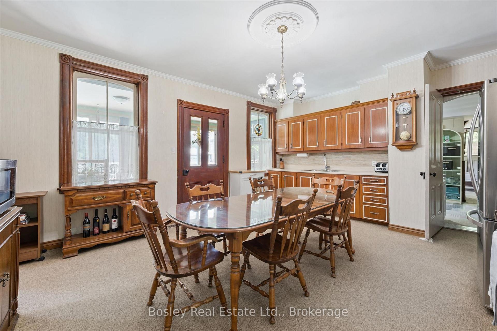
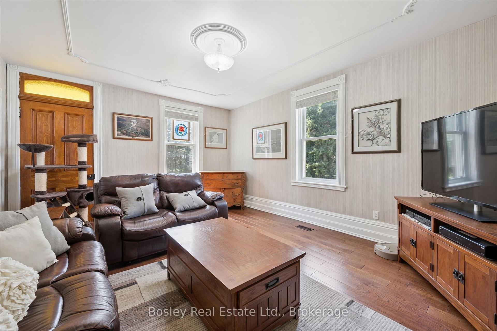
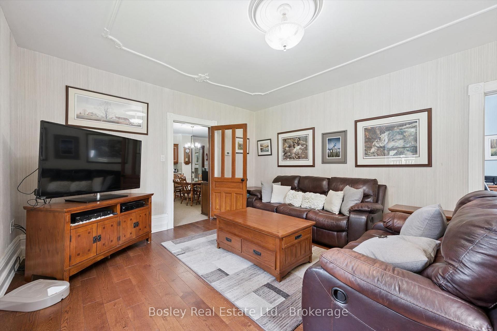
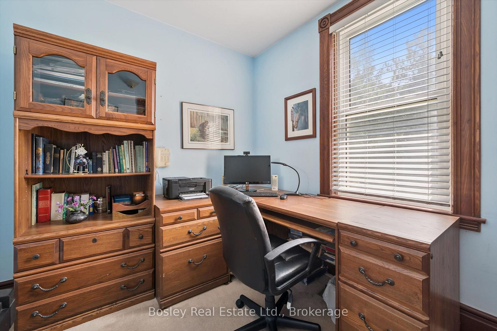
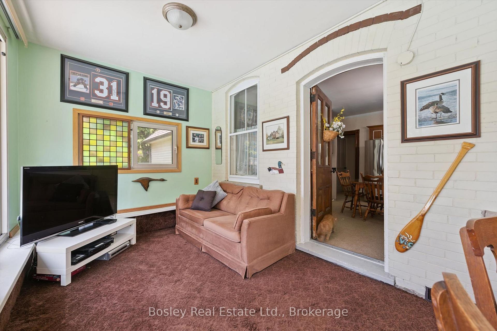
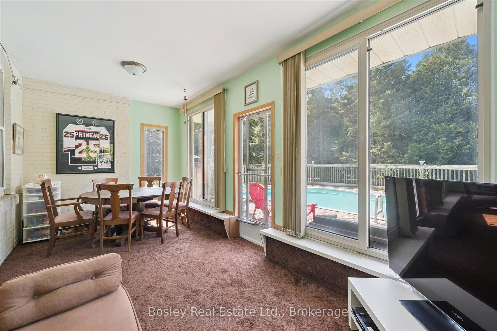
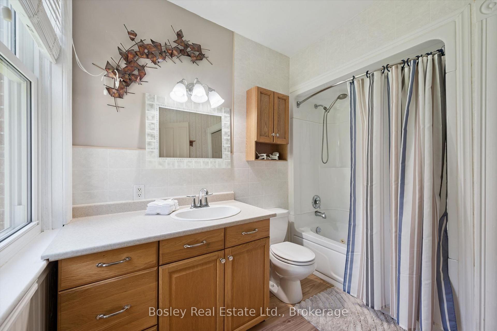
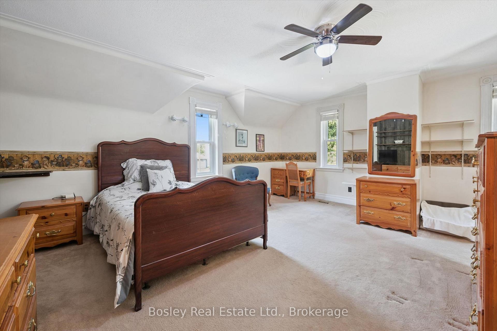
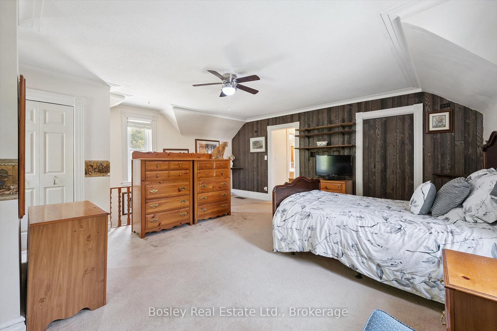
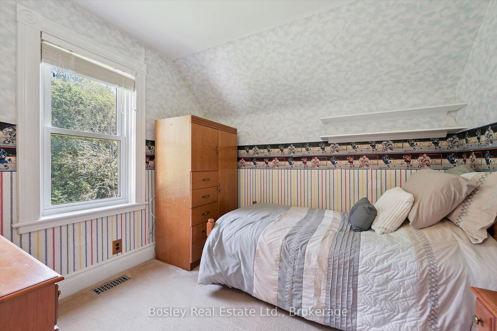
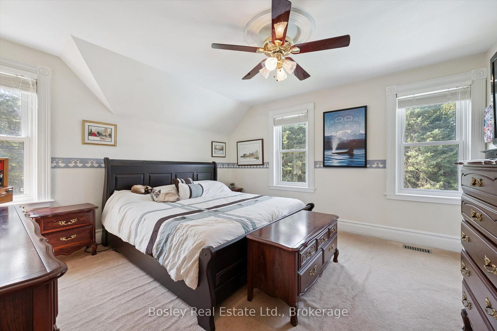
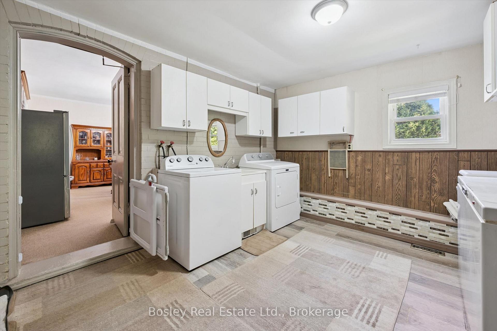
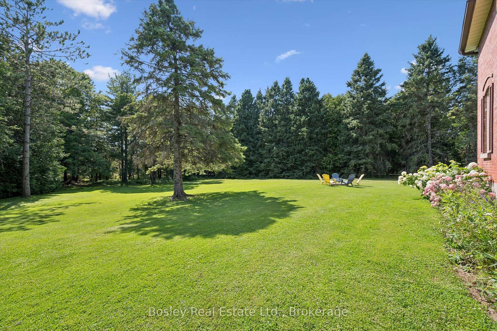
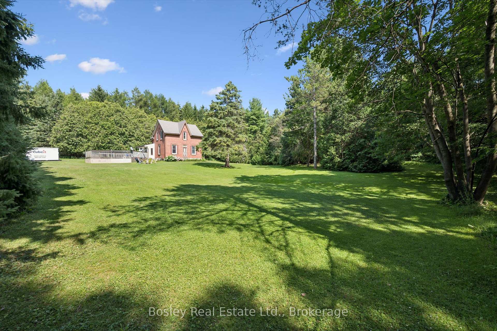
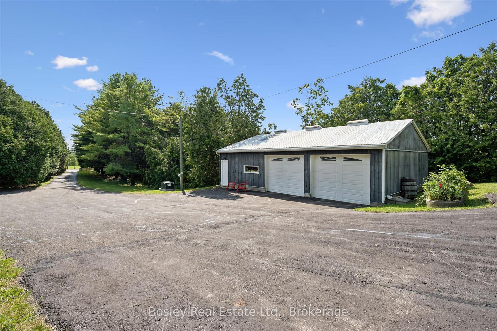
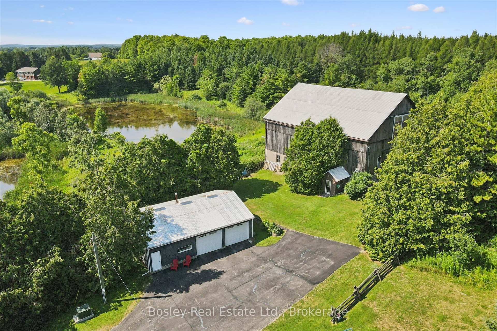
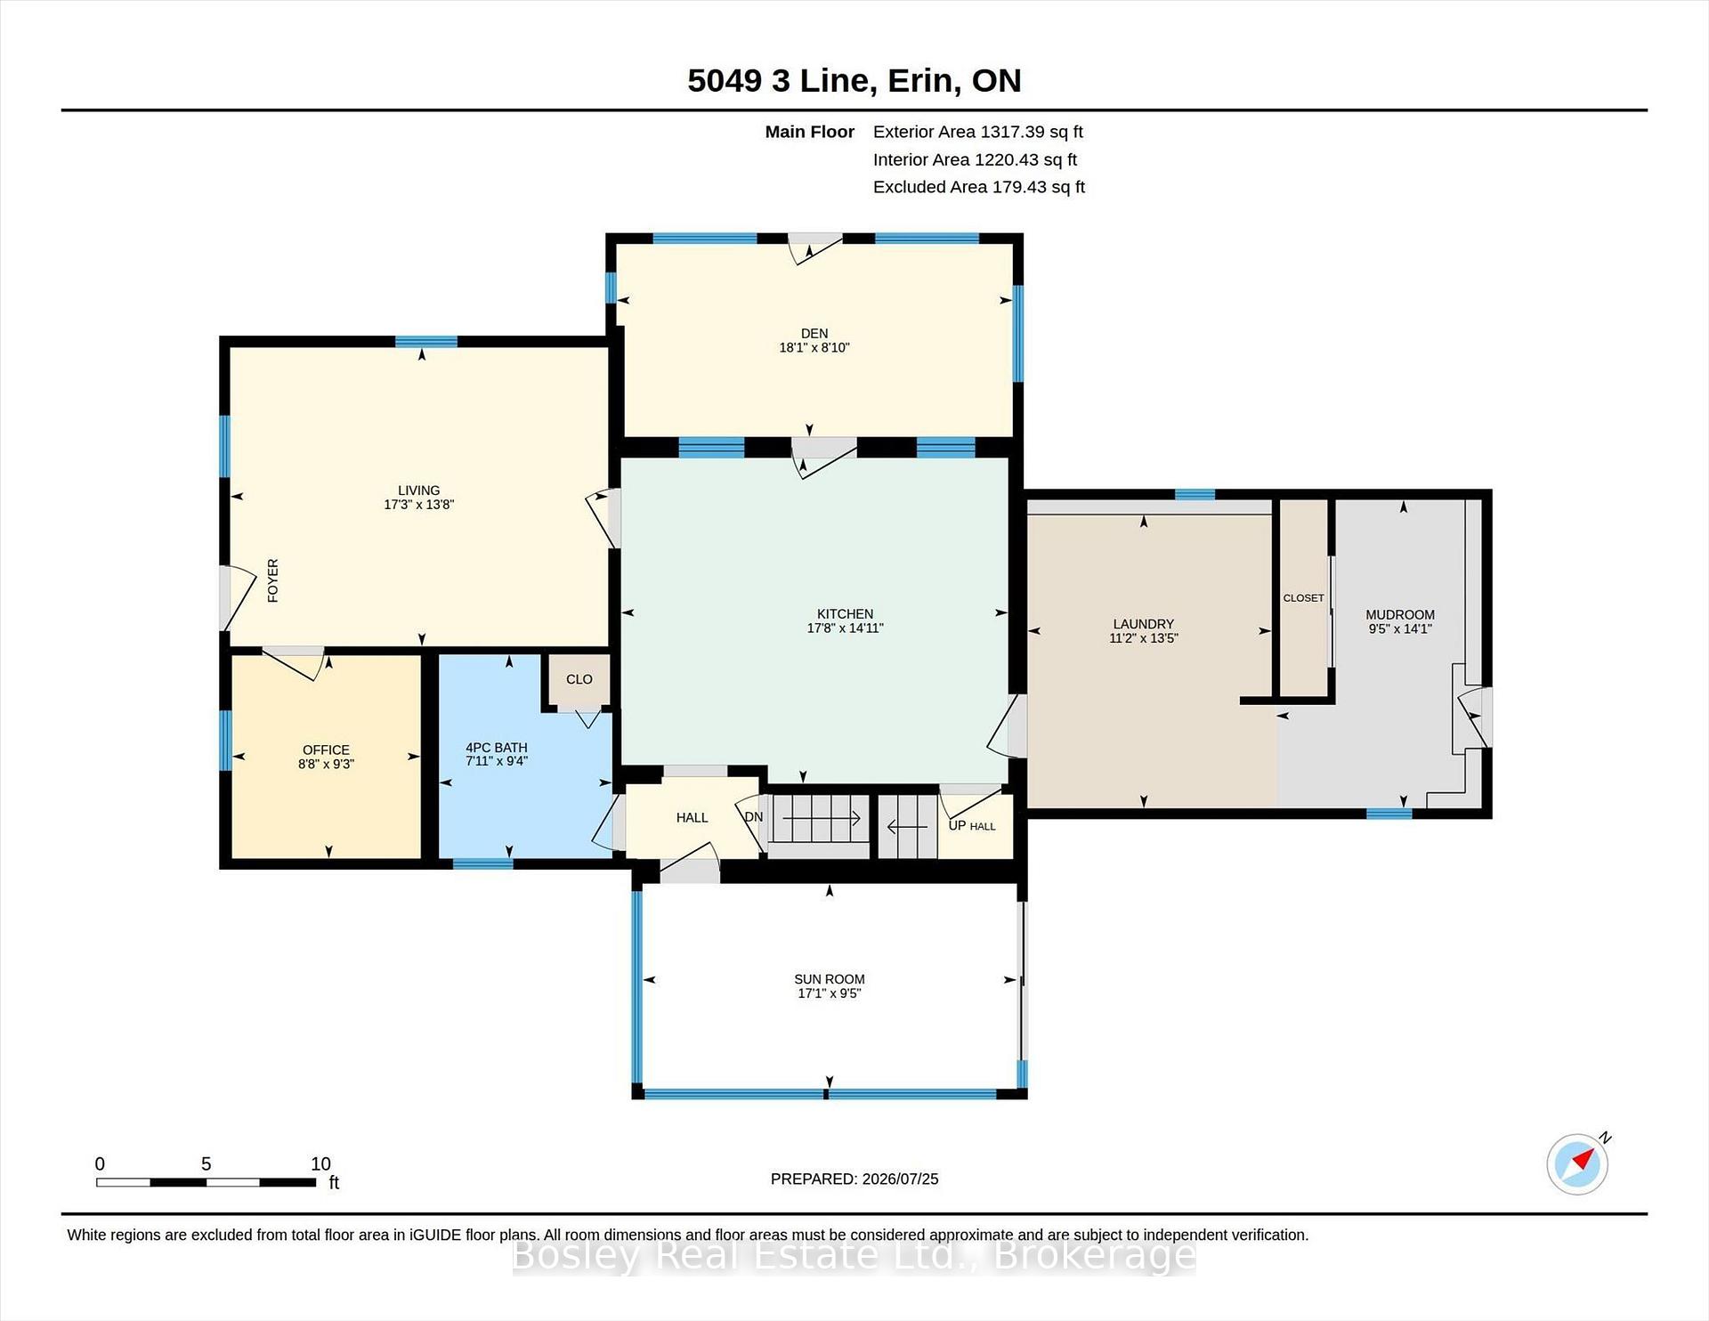
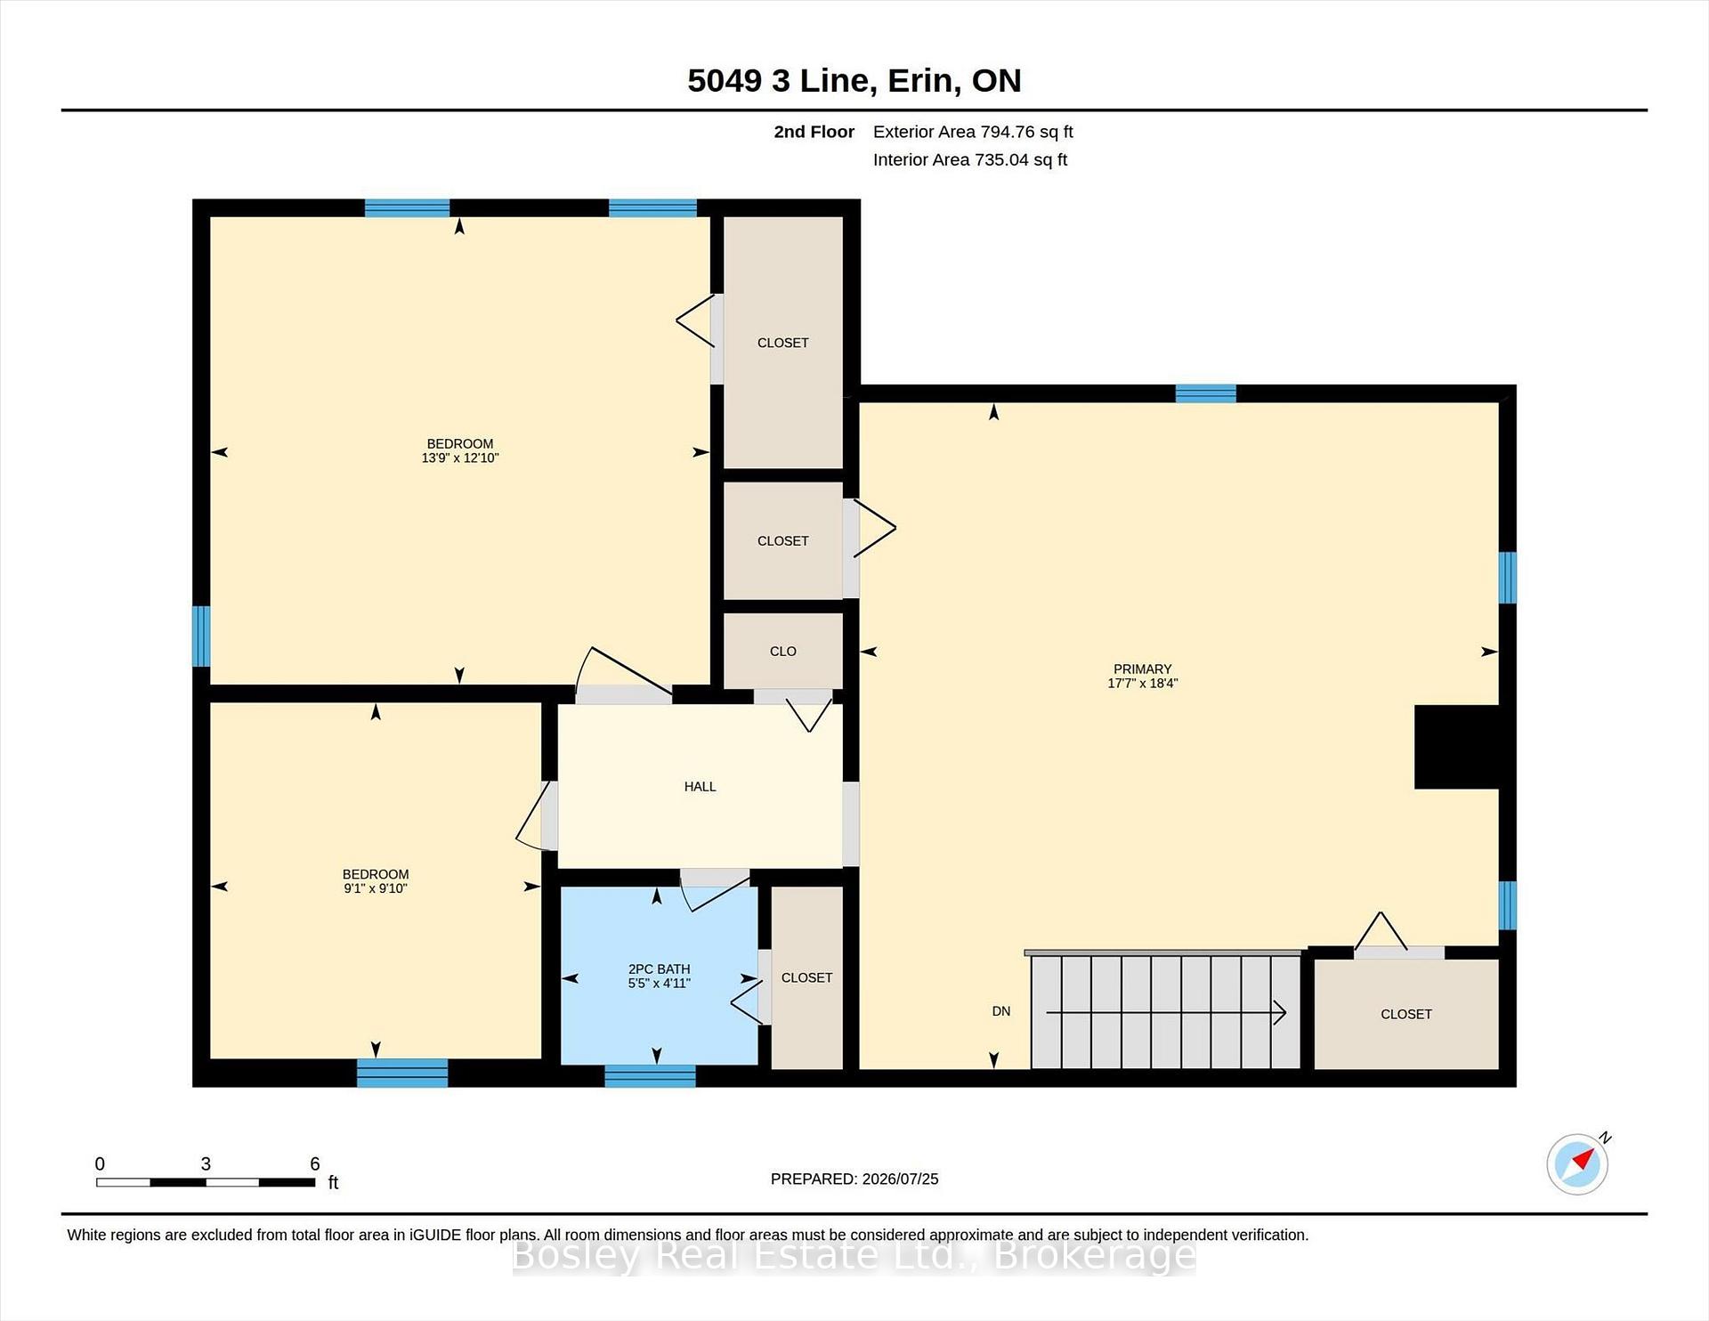
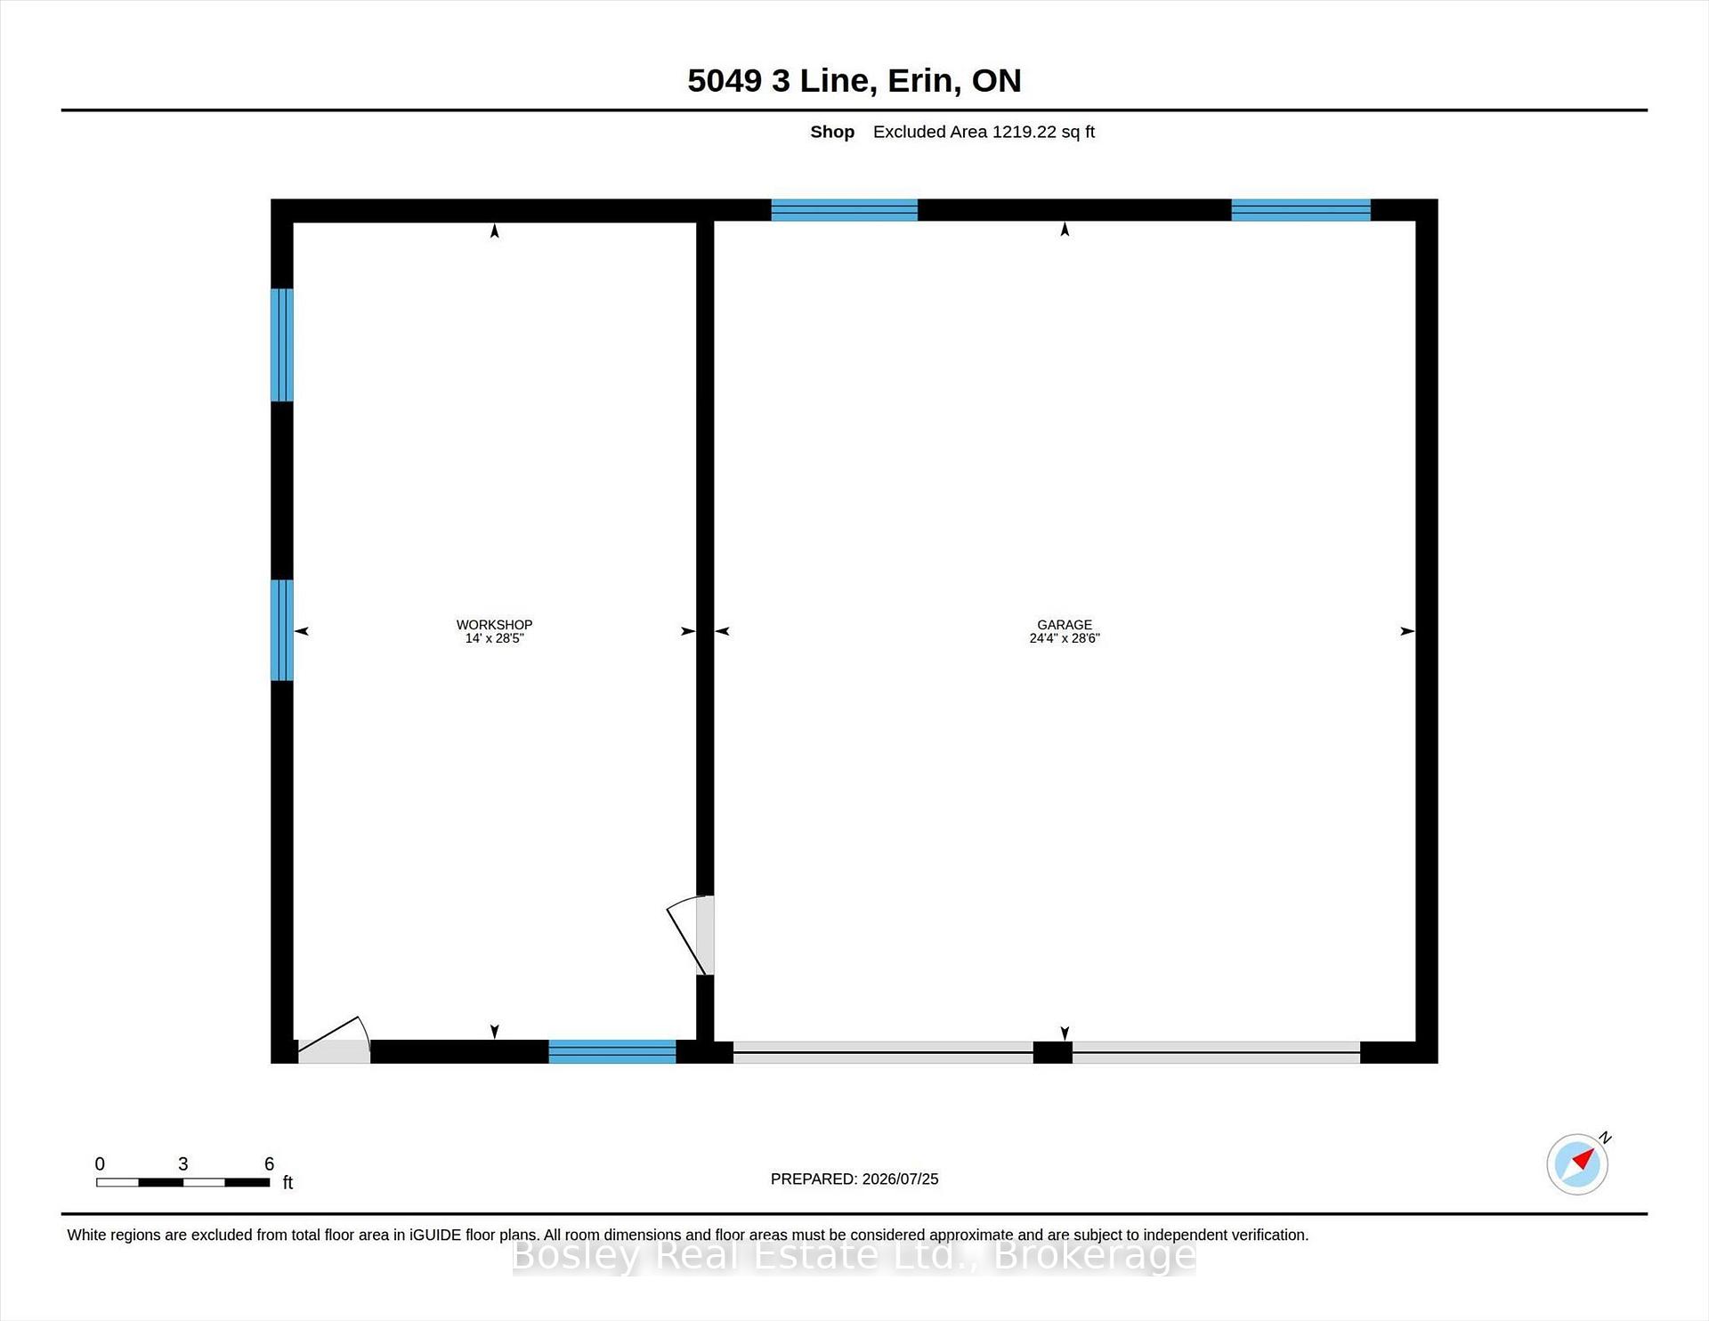
Welcome to an extraordinary 88-acre country estate offering the perfect blend of rural charm, recreation, and functionality. Just mins to Halton Hills, Rockwood, and Erin. Whether you're dreaming of a hobby farm, or a private country retreat, this exceptional property delivers. The charming century home offers 3 spacious bedrooms, a dedicated office that could serve as a guest room, 1.5 bathrooms, a large mudroom, and an incredible three-season sunroom where you can relax and take in the beauty of the surrounding landscape. Step outside to your own private backyard oasis featuring a large on-ground pool complete with a waterslide, along with a separate hot tub. Designed for those who need space to work, play, and store equipment, the property also features a large workshop, a spacious two-car detached garage, and an impressive three-level bank barn. The barn includes three stalls with additional space for chickens, goats, and other livestock, its own well and electricity, and room for hay and equipment. The surrounding paddocks have previously been used for horses. Three stunning spring-fed ponds add to the property's natural beauty, creating a peaceful setting that attracts wildlife and provides breathtaking views throughout every season. With 88 acres to explore, there is endless potential for trails, pasture, gardening, recreation, or simply enjoying the privacy that only a property of this size can offer. The owners also participate in the Managed Forest Tax Incentive Program (MFTIP), providing potential property tax savings while supporting responsible stewardship of the forested portions of the land.Properties like this are incredibly rare. Offering a charming home, outstanding outbuildings, exceptional recreational amenities, acres of picturesque countryside, and the added benefit of the Managed Forest Tax Incentive Program, this is more than a home-it's a lifestyle and a legacy property waiting for its next chapter
Key Facts & Features
Property Costs
- Annual Property Tax Amount
- $3,392
- Land Transfer Tax Fee
- $31,475
Rental Items
- Rental Equipment
- propane tank
Interior Features
- Fireplace/Stove
- No
- Elevator
- No
Building
- Building Type
- Farm
- Approx Age
- 100+
Lot
- Lot Front
- 862.98 ft
- Lot Depth
- 2253.39 ft
- Lot Size
- 88
- Lot Shape
- Irregular
Inclusions
- Inclusions
- fridge x2, stove, clothes washer and dryer, freezer x2, Garage door opener and remote
Exclusions
- Exclusions
- living room light
Parking & Garages
- Garage Type
- Double Detached
- Parking Spaces
- 20
Heating & Cooling
- Heat Source
- Oil
- Heat Type
- Other
- Air Conditioning
- No
- Water
- Well
- Sewers
- Septic
- Bedrooms
- 3
- Kitchens
- 1
Room sizes
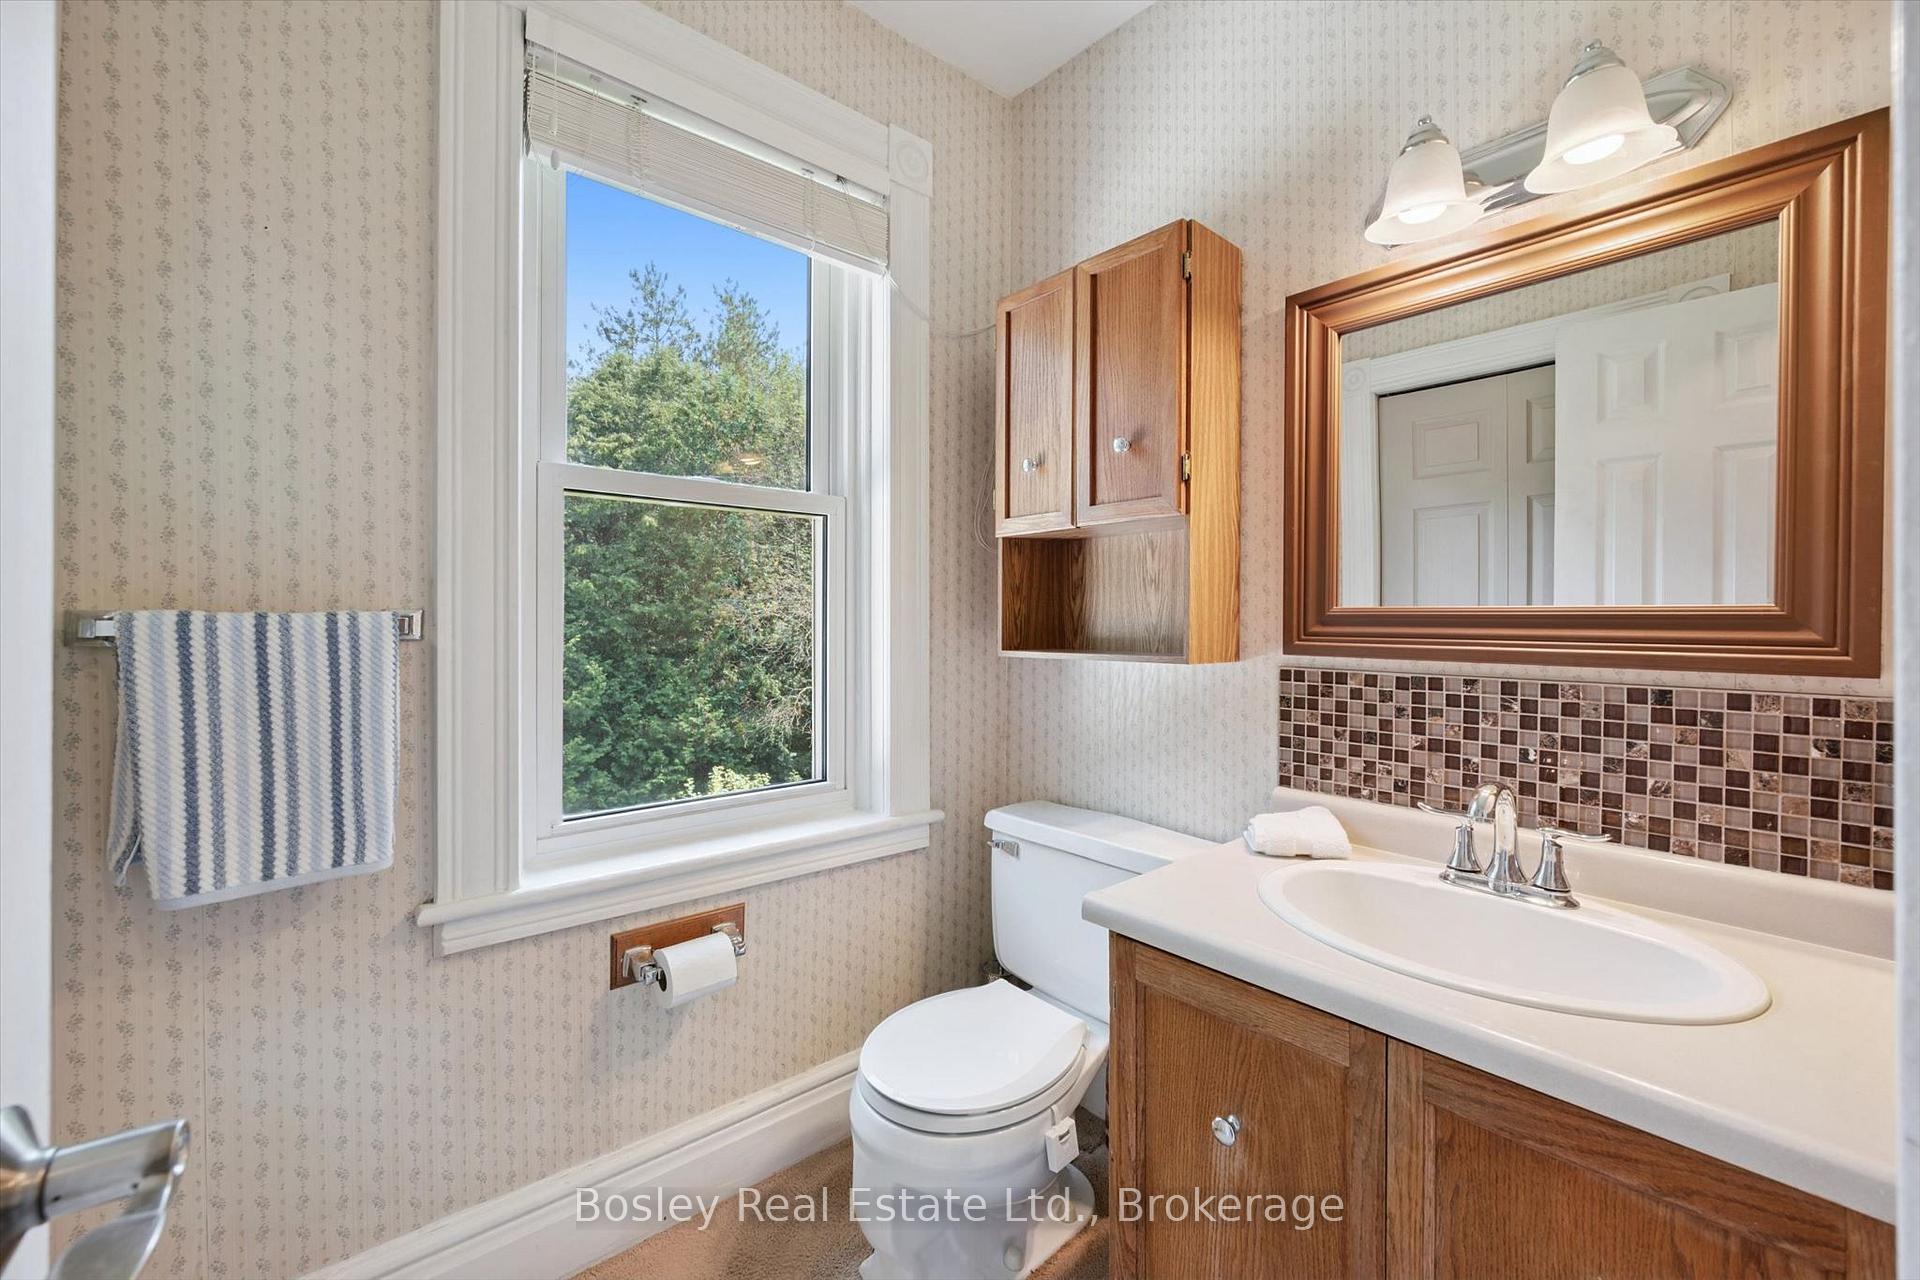
- Bathroom—Second level, 2 Pc Bath
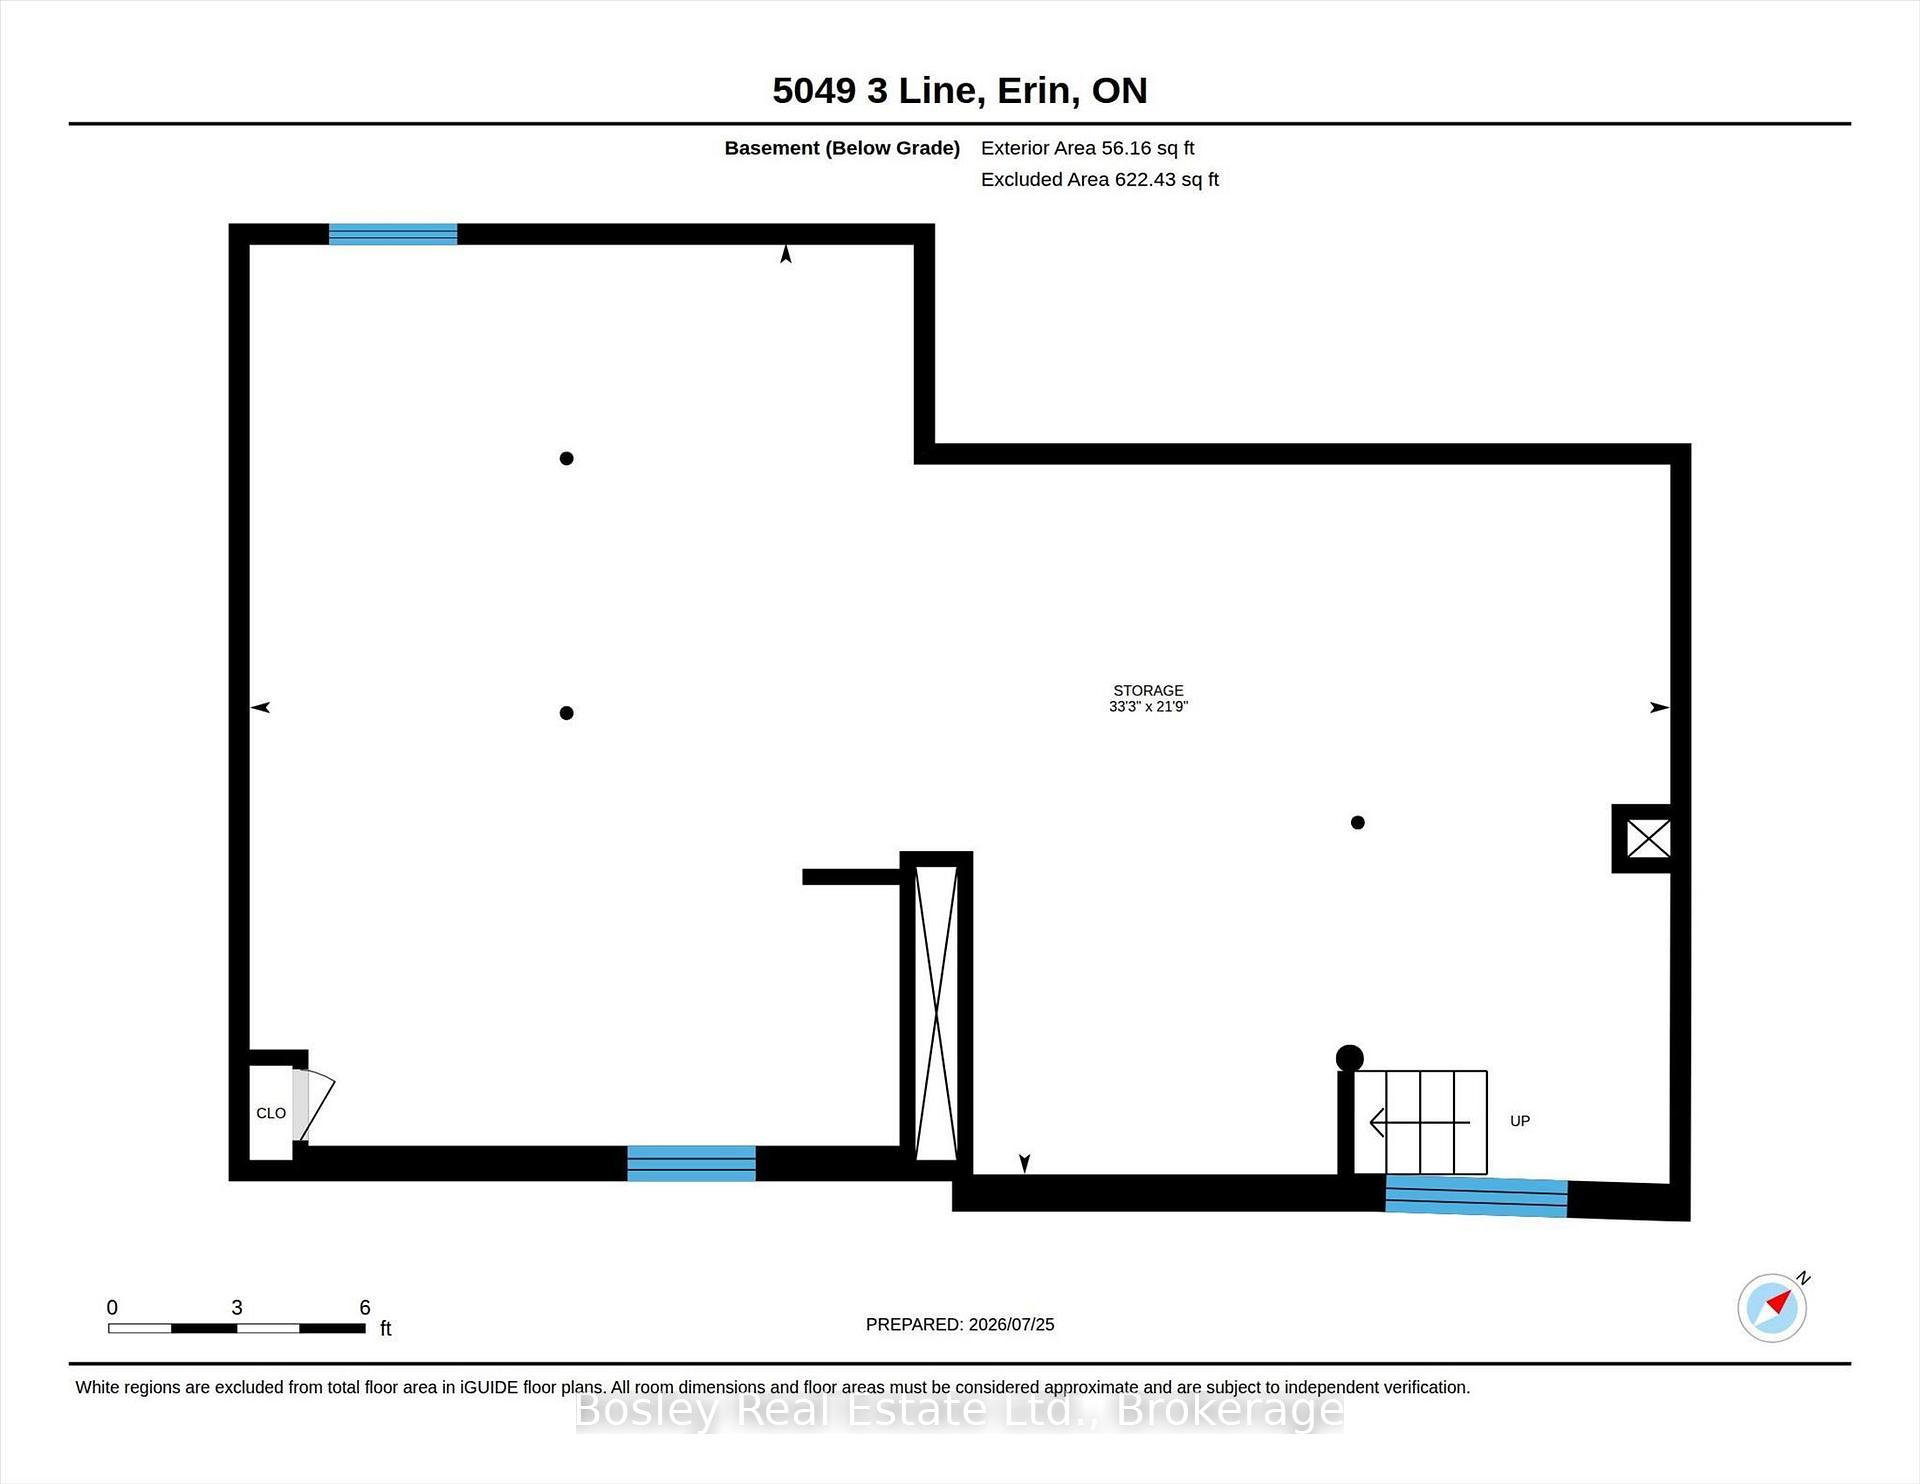
- Utility Room—Basement level
- Laundry—Main level
- Bedroom 2—Second level
- Den—Main level
- Kitchen—Main level
- Primary Bedroom—Second level
- Bathroom—Main level, 4 Pc Bath
- Sunroom—Main level
- Office—Main level
- Living Room—Main level
- Bedroom 3—Second level
- Mud Room—Main level
- Municipality
- Erin
- Neighbourhood
- Rural Erin
- Main cross streets
- Wellington 50 and Third Line
- Zoning
- A and EP2
- Directions
- North on Churchill Rd N from Acton or South on Third line from Wellington rd 50.
- MLS® number
- X13625548
- Data source
- Toronto Regional Real Estate Board
- Listed on
- 2026-07-30
- Updated on
- 2026-08-27
- Days on market
- 77 days
- Possession type
- 90+ days
- Co-op commission
- 2%+hst
- Seller
- Listed by
- BOSLEY REAL ESTATE LTD.
Home Market Value
Current home valuation for 5049 Third Line, Erin, Rural Erin, Erin, ON. Listed for $1,750,000
HOMEH Estimate
—
Estimated Sales Range
—
HOMEH Estimate for 5049 Third Line, Erin, Rural Erin
Calculated with a real agent's CMA method — 45+ years of experience, codified. Not an AI guess.
For the owner
Is this your home? Track its value.
Get this home's HOMEH Estimate by email once a month, with how many homes are for sale around you.
Mortgage Payment Calculator
Compare up to 4 down payment scenarios
20% required for homes $1.5M or more
$350,000
| Scenario 1 | Scenario 2 | Scenario 3 | Scenario 4 | |
|---|---|---|---|---|
−Down payment | % $ | % $ | % $ | % $ |
+CMHC insurance | $0 | $0 | $0 | $0 |
=Total mortgage | $1,400,000 | $1,312,500 | $1,225,000 | $1,137,500 |
Amortization | ||||
Mortgage rate | % | % | % | % |
| Payment frequency | ||||
=Mortgage payment | $6,836monthly | $6,408monthly | $5,981monthly | $5,554monthly |
Land Transfer Tax
$31,475
$31,475
Around this home
No schools found nearby
Data provided by OpenStreetMap & Fraser Institute School Rankings
Ask HOMEH
New!Hi there!
👋Text or call (416) 301-9001
Recommended for you
Based on homes you've looked at.
No recommended properties found.
Nearby similar homes
No nearby properties found.
More real estate resources
Other homes nearby
Explore this area
Nearby neighbourhoods
No nearby listings available.