
5123 Ninth Line
Erin (Rural Erin), ON NOB1T0
- 3+1Bedrooms
- 5Bathrooms
- 3Garage
- 2500–3000Sq Ft
- $8,648Tax
- —Lot Size
 Estimated Value:$1,422,986See Free Estimate Report

Sale & Price History for 5123 Ninth Line, Erin, Rural Erin
| Start Date | End Date | Price | Event | MLS# |
|---|---|---|---|---|
| No listing history available | ||||
Real estate boards require you to or to see the full details of this property.
*Sold prices and complete sale & price history are regulated data. Under the Trust in Real Estate Services Act, 2002 (TRESA) and the rules of the Real Estate Council of Ontario (RECO), and pursuant to the Multiple Listing Service® rules of the Canadian Real Estate Association (CREA) and the Toronto Regional Real Estate Board (TRREB), this information may be shown only to registered users who have agreed to the applicable terms of use (a Virtual Office Website, or "VOW," arrangement). HOMEH Inc., Brokerage therefore provides it to signed-in members only. Creating an account is free and takes under a minute.
About 5123 Ninth Line, Erin, Rural Erin
Summarized Description
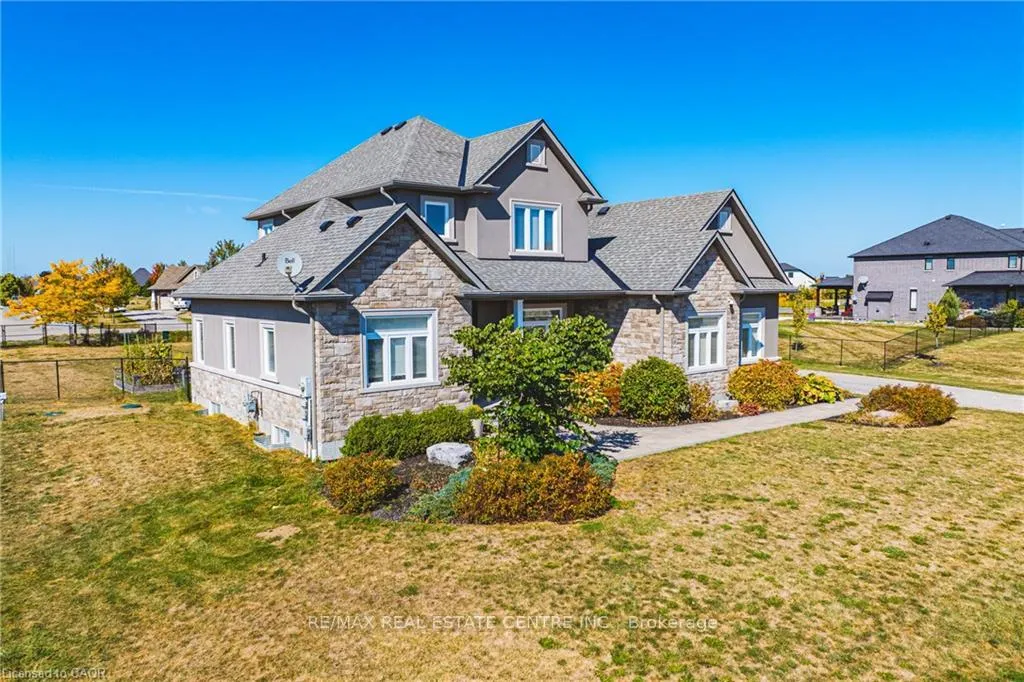
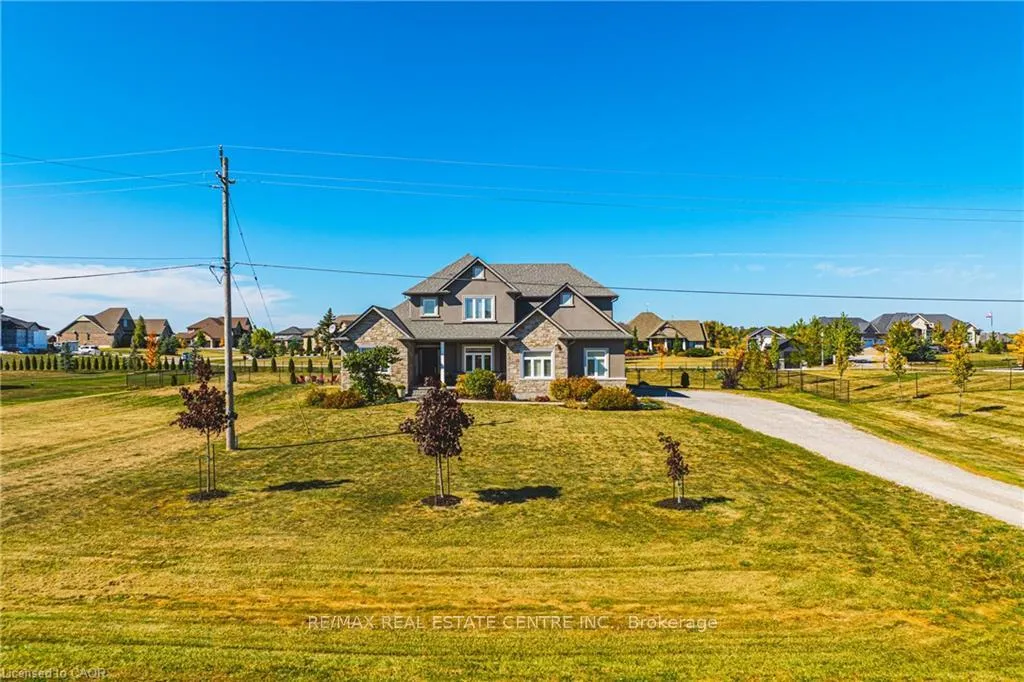
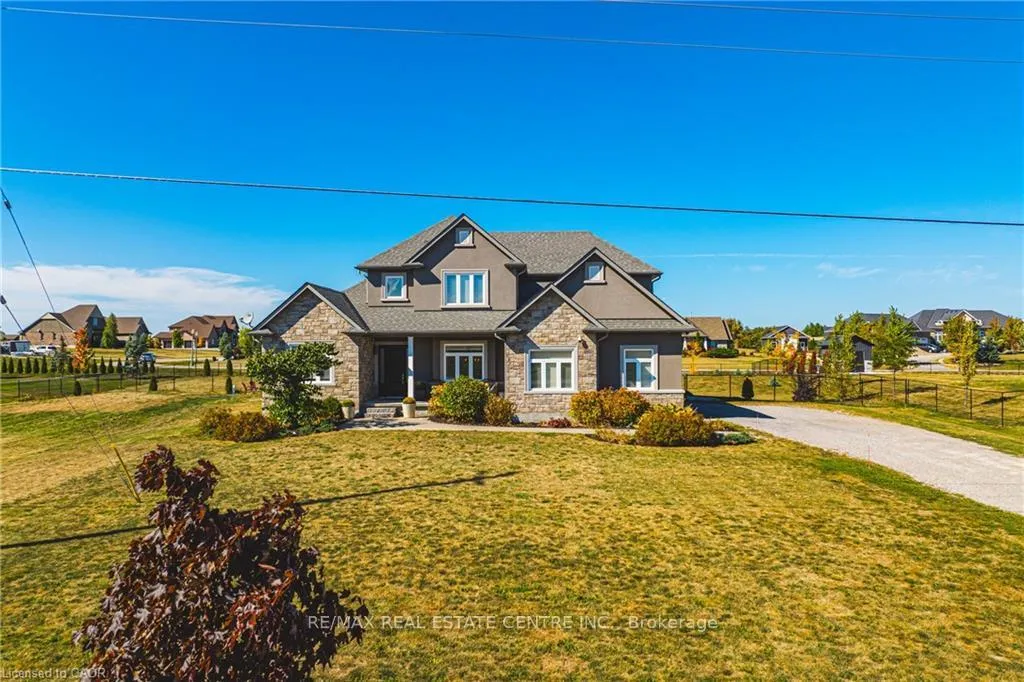
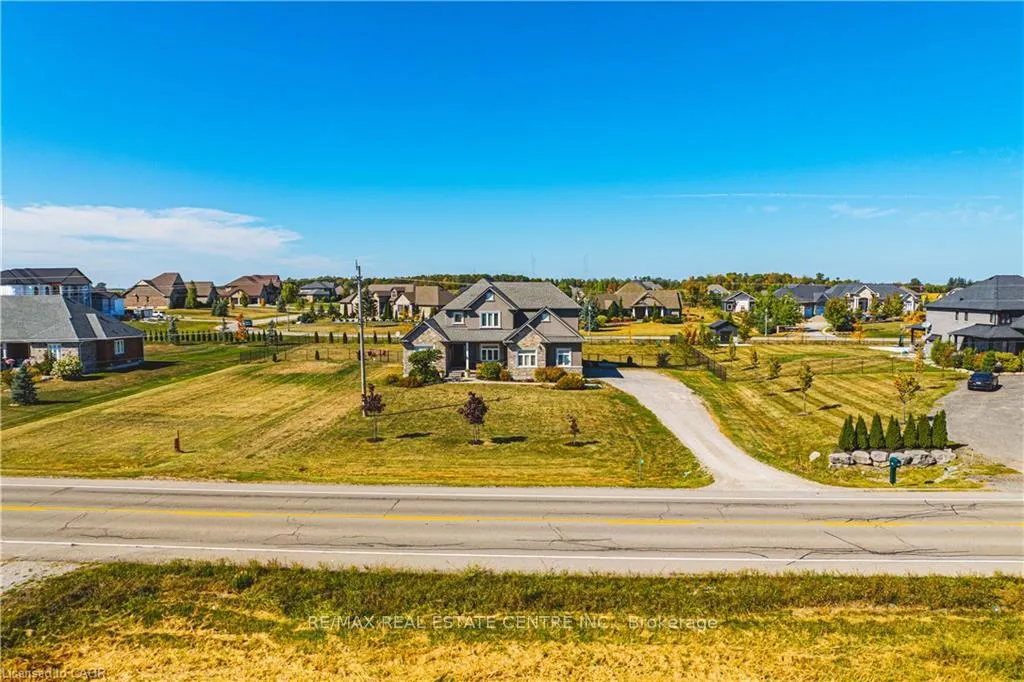
- Luxury home in prestigious Empire Estates community
- Ideal for multigenerational living with ample space
- Custom built-ins and high ceilings throughout
- Chef's kitchen with modern appliances
- Finished lower level with in-law suite potential
- Private backyard for outdoor enjoyment
- Move-in ready with meticulous design
- Ample parking with 3-car garage
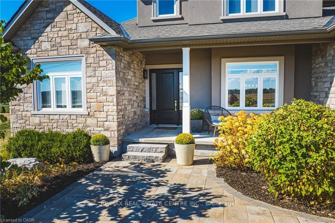
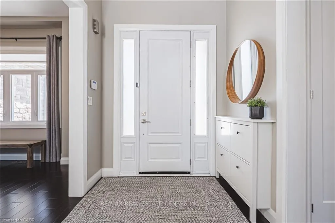
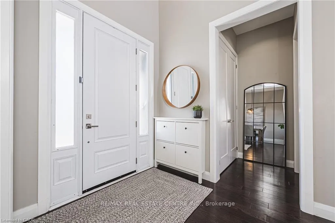
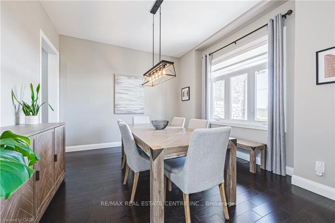
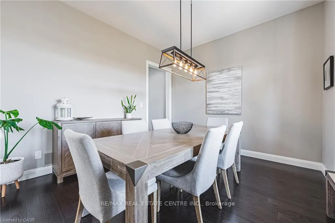
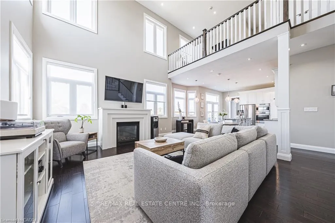
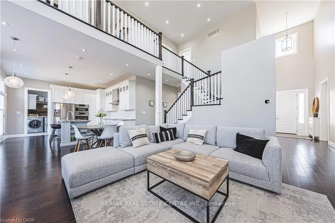
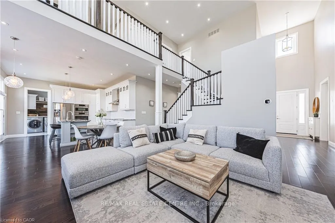
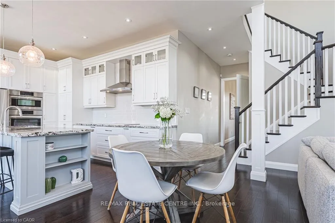
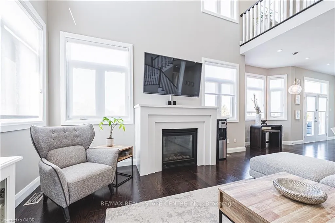
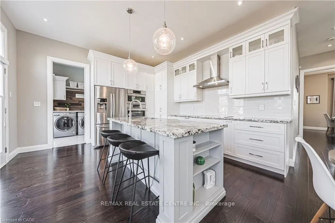
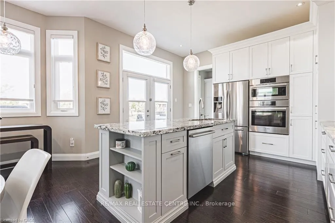
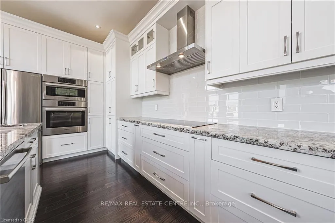
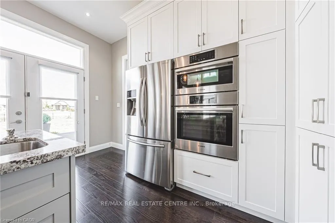
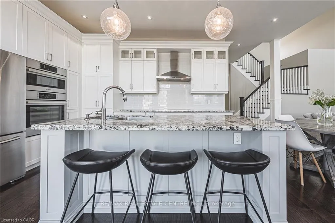
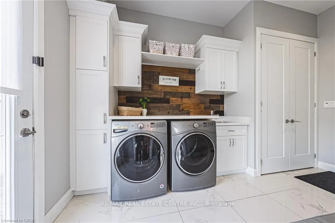
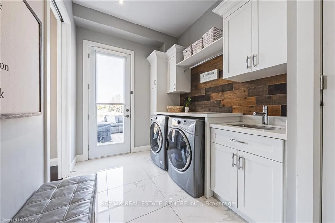
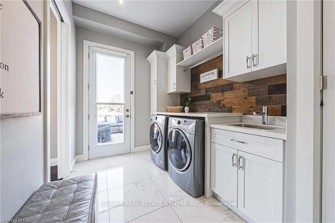
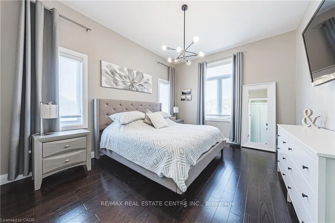
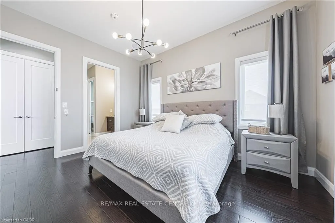
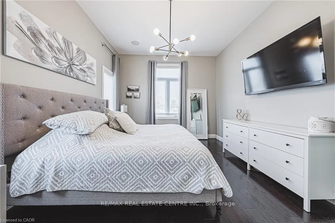
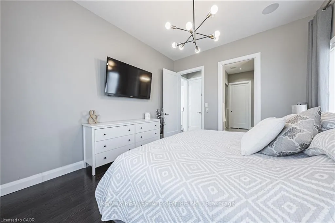
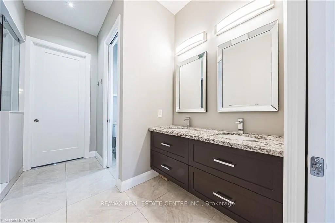
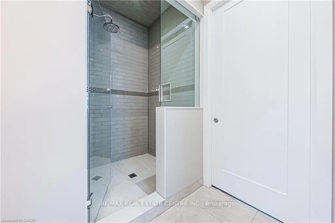
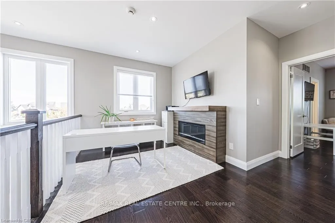
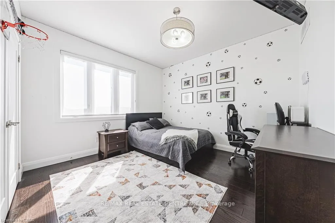
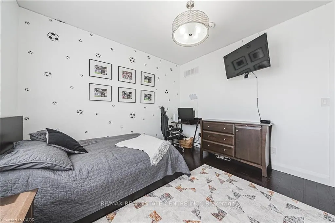
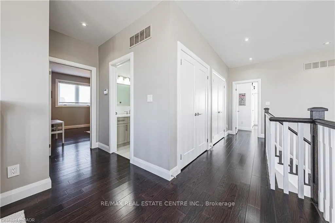
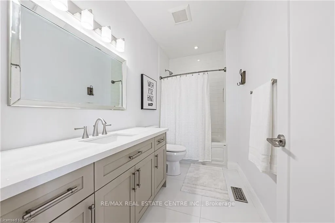
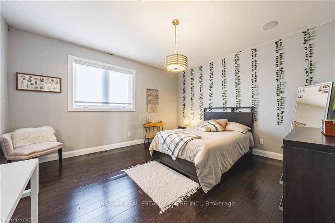
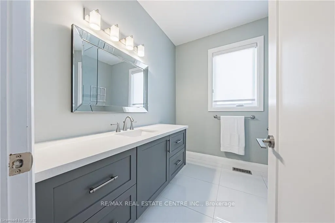
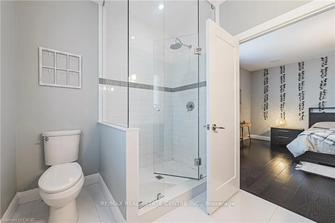
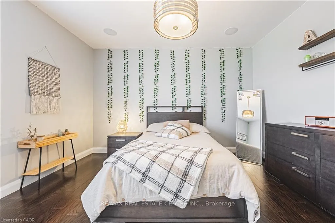
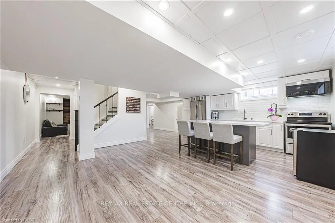
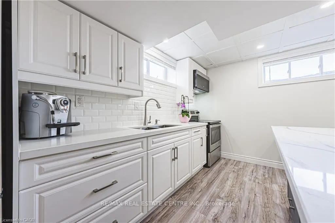
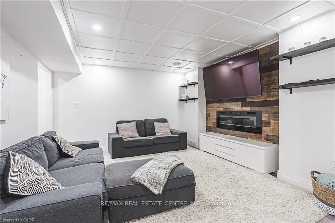
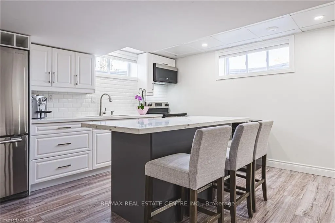
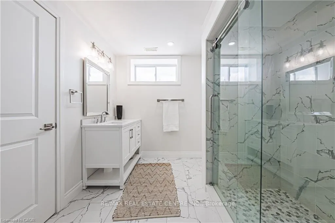
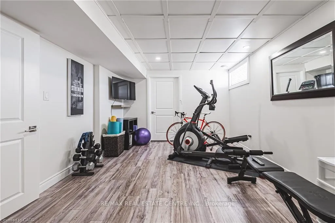
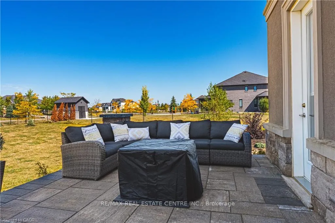
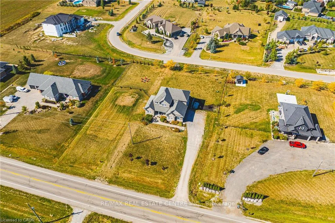
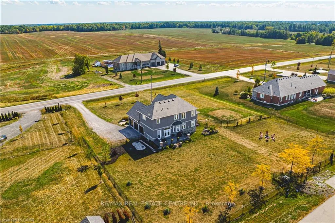
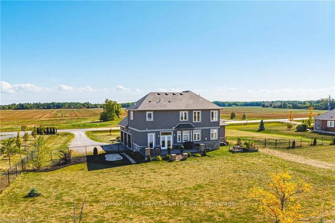
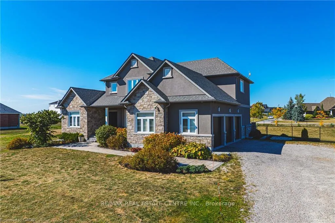
RemarksPublic Remarks: Welcome to 2855 Haldimand Road #9, an executive two-story luxury home on nearly one acre in the prestigious Empire Estates community. Built in 2017 with exceptional detail, this residence blends elegance, space, and versatility, ideal for multigenerational living. From the moment you arrive, the scale and privacy are clear. A wide driveway and 3-car garage provide ample parking for families or guests. Inside, 10-foot main-floor ceilings and 9-foot upstairs ceilings set an impressive tone, complemented by Hunter Douglas blinds and custom built-in closets throughout. The formal dining room offers refined entertaining, while opposite, a main-floor primary suite with ensuite and walk-in closet delivers everyday luxury. At the heart of the home, an open-concept living room and chef's kitchen form the perfect hub. Outfitted with an induction cooktop, built-in wall oven and microwave, integrated dishwasher, and elegant cabinetry, the kitchen opens to the private backyard. A spacious mudroom with main-floor laundry connects seamlessly to the garage and yard, blending function with style. Upstairs, a lofted sitting area adds openness, while two oversized bedrooms provide flexibility. One includes an ensuite and walk-in closet, ideal as a guest suite or secondary primary. The finished lower level offers a potential in-law suite with sleek kitchen, bedroom, three-piece bath, laundry, and cozy fireplace, perfect for extended family or guests. Mechanical highlights include a new pressure tank for the 3000-gallon cistern (2025), professionally cleaned septic (2024), air exchanger, and alarm system, while the chain-link fence (2022) secures the property. 2855 Haldimand Road #9 is more than a home, it's a lifestyle investment. Move-in ready, meticulously designed, and offering space to grow, entertain, and live in luxury within the serene Empire Estates.
Key Facts & Features
Property Costs
- Annual Property Tax Amount
- $8,648
- Land Transfer Tax Fee
- $27,775
- Basement Type
- Finished, Full
Interior Features
- Fireplace/Stove
- Yes
- Elevator
- No
Building
- Building Type
- Detached
Construction
- Exposure
- East
- Exterior Finish
- Board/Batten, Stone
Parking & Garages
- Garage Type
- Attached
- Garage Spaces
- 3
- Parking Spaces
- 13
- Total Garage And Parking Spaces
- 16
Heating & Cooling
- Heat Source
- Electric
- Heat Type
- Forced Air
- Air Conditioning
- Central Air
- Water
- Other
- Bedrooms
- 3 + 1
- Washrooms
- 5
- Kitchens
- 2
Room sizes
- Dining Room—Ground level
- Living Room—Ground level
- Kitchen—Ground level
- Laundry—Ground level
- Primary Bedroom—Ground level
- Bathroom—Ground level, 3 Pc Ensuite
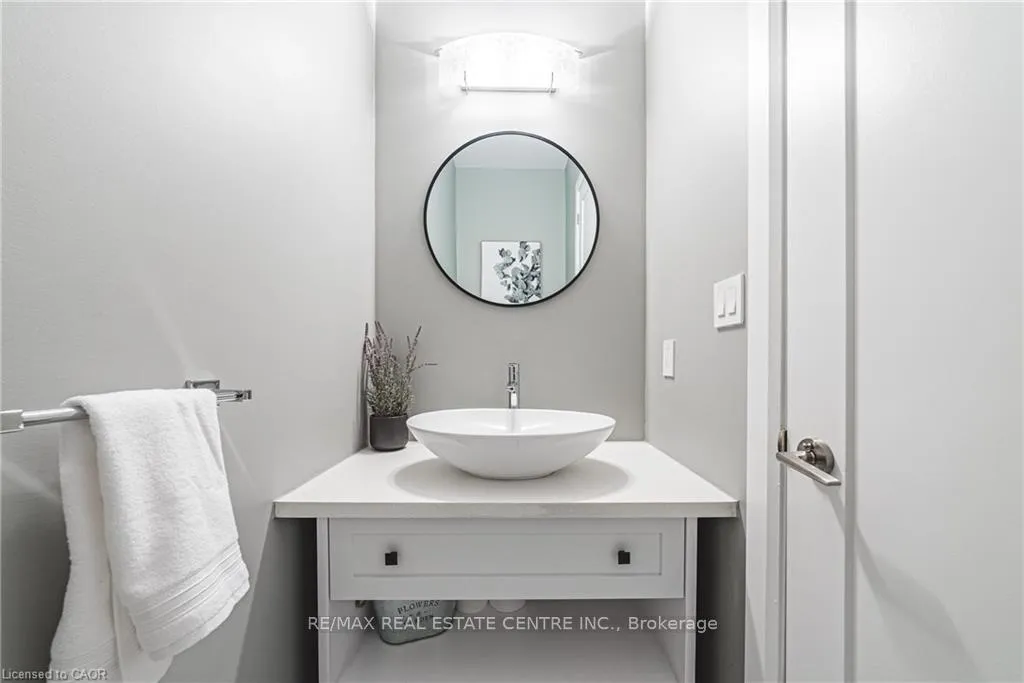
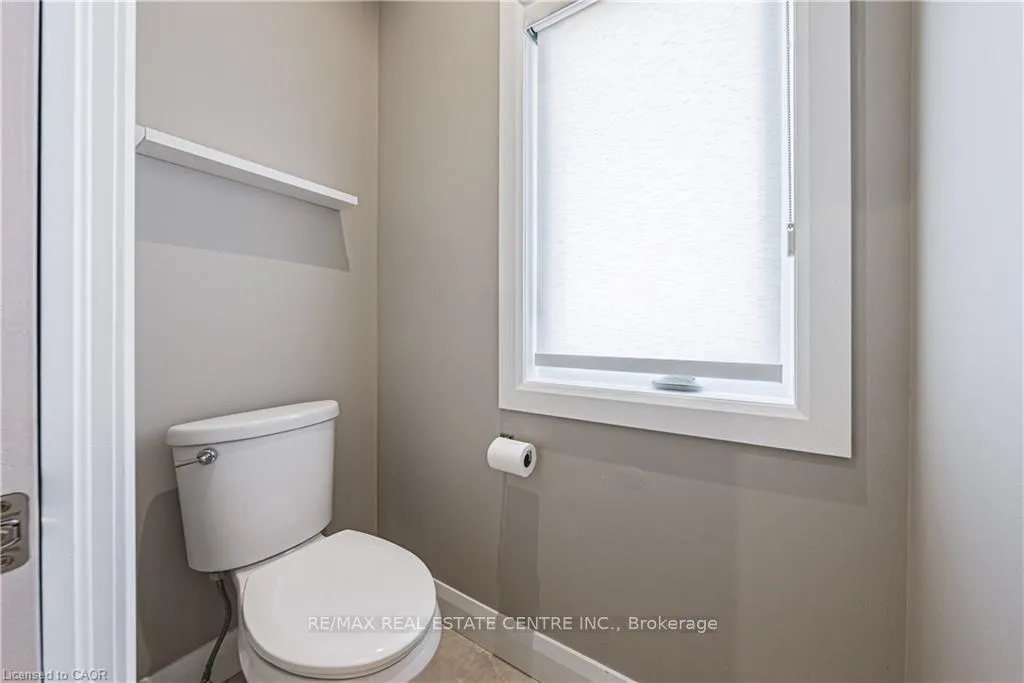
- Bathroom—Ground level, 2 Pc Bath
- Foyer—Ground level
- Bedroom—Second level
- Bedroom—Second level
- Bathroom—Second level, 4 Pc Bath
- Bathroom—Second level, 4 Pc Ensuite
- Loft—Second level
- Kitchen—Basement level
- Bedroom—Basement level
- Bathroom—Basement level, 3 Pc Ensuite
- Living Room—Basement level
Washrooms
- 3-piece, Ground
- 2-piece, Ground
- 3-piece, Second
- 4-piece, Second
- 4-piece, Second
- Municipality
- Erin
- Neighbourhood
- Rural Erin
- Main cross streets
- 9th Line/5 Sdrd
- Directions
- From Binbrook, South on Hwy #56 to Empire Corners, turn right on Haldimand Rd. #9. From Caledonia, South on Hwy #54 to York, turn left on Haldimand Rd #9
- MLS® number
- X1286269
- Data source
- MLS
- Listed on
- 2026-03-09
- Updated on
- 2026-04-13
- Days on market
- 221 days
- Seller
- Listed by
- RE/MAX Real Estate Centre Inc., Brokerage
Home Market Value
Current home valuation for 5123 Ninth Line, Erin, Rural Erin, Erin, ON. Listed for $1,564,999
HOMEH Estimate
$1,422,986
Estimated Sales Range
$1,124,159 - $1,721,813
HOMEH Estimate for 5123 Ninth Line, Erin, Rural Erin
Calculated with a real agent's CMA method — 45+ years of experience, codified. Not an AI guess.
For the owner
Is this your home? Track its value.
Get this home's HOMEH Estimate by email once a month, with how many homes are for sale around you.
Mortgage Payment Calculator
Compare up to 4 down payment scenarios
20% required for homes $1.5M or more
$313,000
| Scenario 1 | Scenario 2 | Scenario 3 | Scenario 4 | |
|---|---|---|---|---|
−Down payment | % $ | % $ | % $ | % $ |
+CMHC insurance | $0 | $0 | $0 | $0 |
=Total mortgage | $1,251,999 | $1,173,749 | $1,095,499 | $1,017,249 |
Amortization | ||||
Mortgage rate | % | % | % | % |
| Payment frequency | ||||
=Mortgage payment | $6,113monthly | $5,731monthly | $5,349monthly | $4,967monthly |
Land Transfer Tax
$27,775
$27,775
Around this home
No schools found nearby
Data provided by OpenStreetMap & Fraser Institute School Rankings
Ask HOMEH
New!Hi there!
👋Text or call (416) 301-9001
Recommended for you
Based on homes you've looked at.
No recommended properties found.
Nearby similar homes
No nearby properties found.
More real estate resources
Other homes nearby
Explore this area
Nearby neighbourhoods
No nearby listings available.