
5450 First Line
Erin (Rural Erin), ON L7J 2L9
- 4Bedrooms
- 3Bathrooms
- 2Garage
- 2000–2500Sq Ft
- $6,192Tax
- 170×231 ftLot Size
 Estimated Value:$2,187,262See Free Estimate Report

Property not available for sale or for rent.
HOMEH One: full-service selling for a 1% listing fee. The buyer's agent commission is separate.
Free Home EvaluationHow Much Is My Home Worth?Homes for Sale NearbySale & Price History for 5450 First Line, Erin, Rural Erin
| Start Date | End Date | Price | Event | MLS# |
|---|---|---|---|---|
| 2025-02-06 | 2025-07-31 | Login to See Prices | Expired | x11959448 |
Real estate boards require you to or to see the full details of this property.
*Sold prices and complete sale & price history are regulated data. Under the Trust in Real Estate Services Act, 2002 (TRESA) and the rules of the Real Estate Council of Ontario (RECO), and pursuant to the Multiple Listing Service® rules of the Canadian Real Estate Association (CREA) and the Toronto Regional Real Estate Board (TRREB), this information may be shown only to registered users who have agreed to the applicable terms of use (a Virtual Office Website, or "VOW," arrangement). HOMEH Inc., Brokerage therefore provides it to signed-in members only. Creating an account is free and takes under a minute.
About 5450 First Line, Erin, Rural Erin
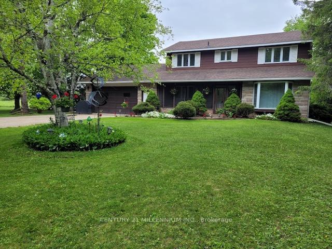
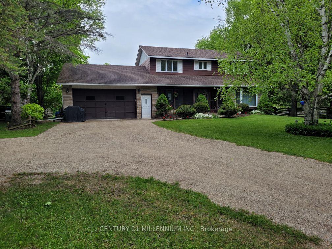
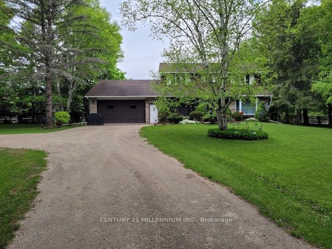
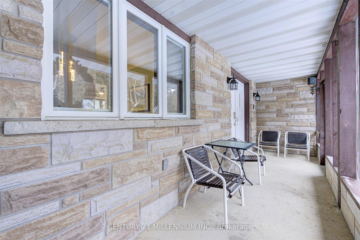
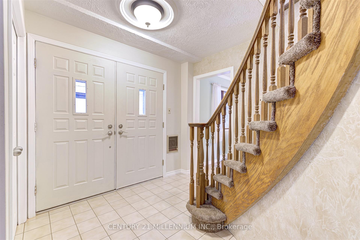
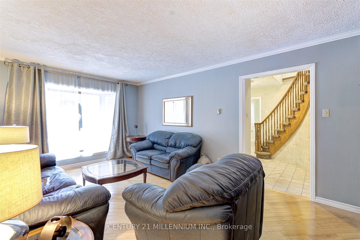
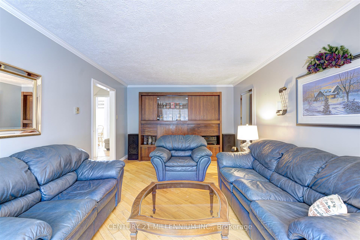
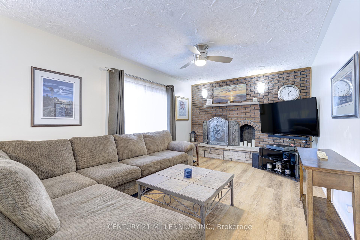
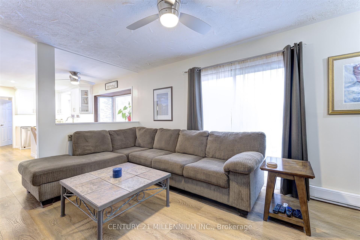
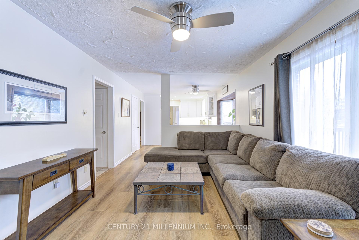
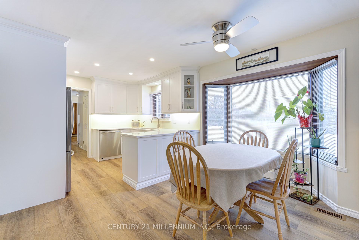
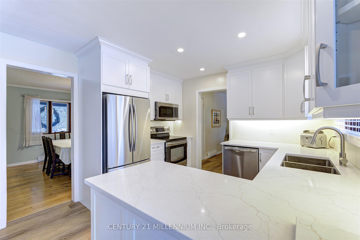
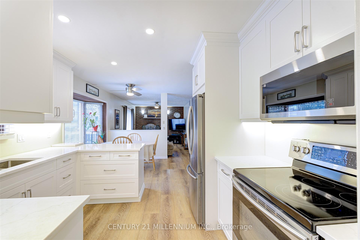
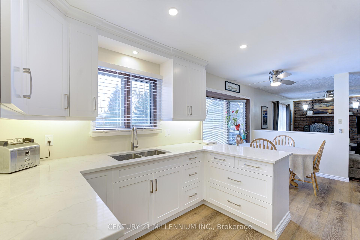
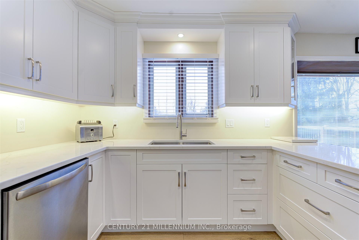
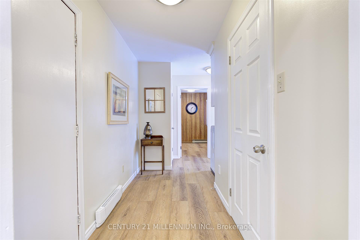
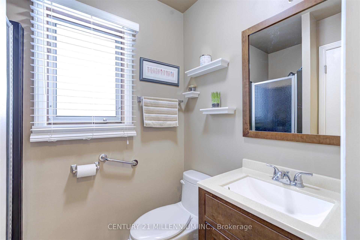
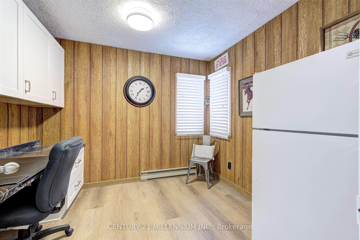
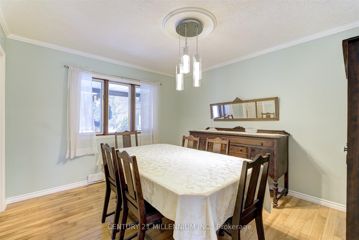
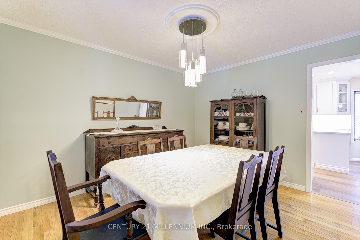
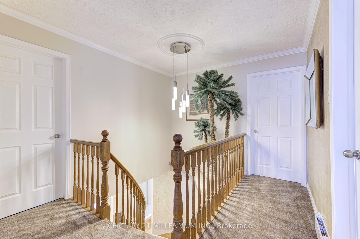
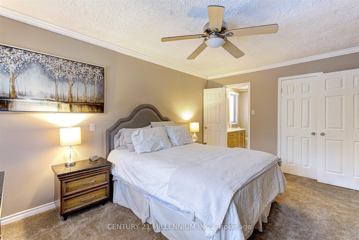
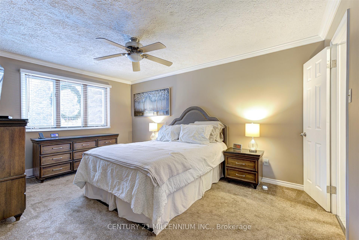
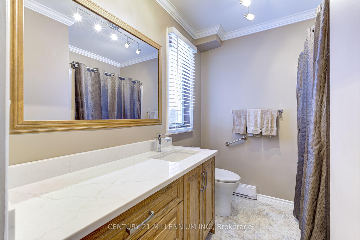
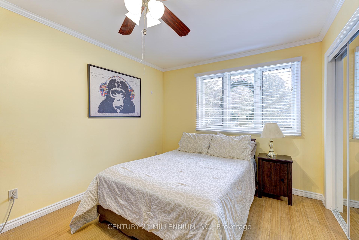
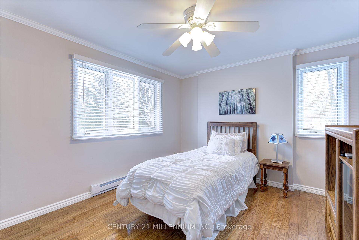
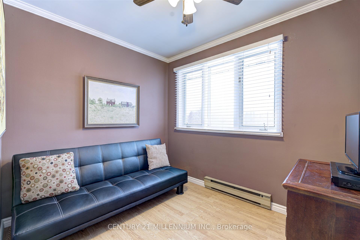
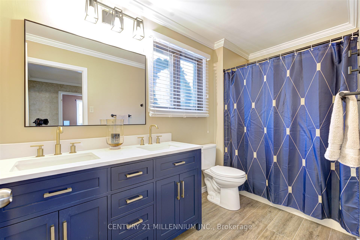
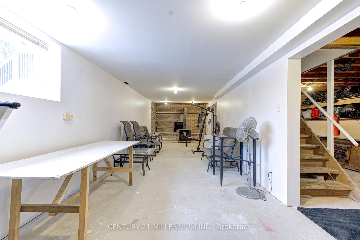
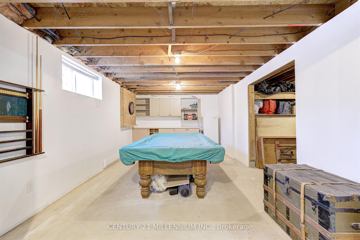
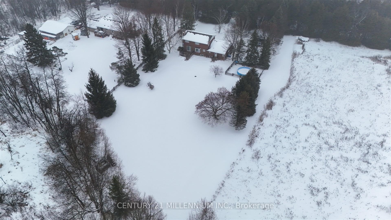
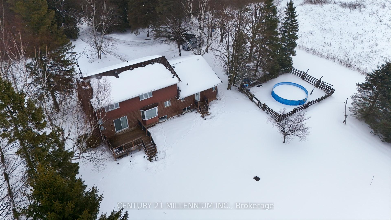
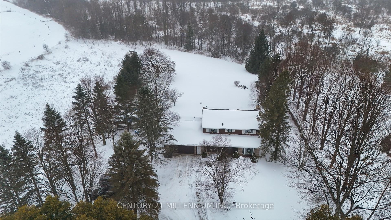
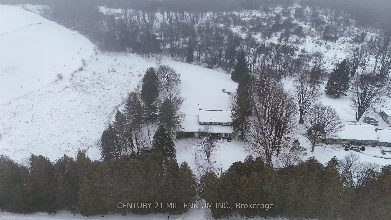
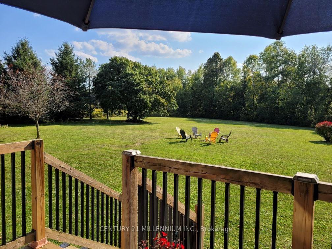
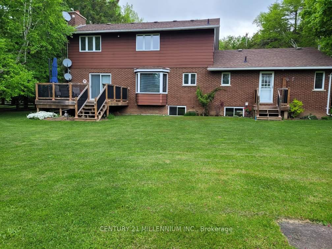
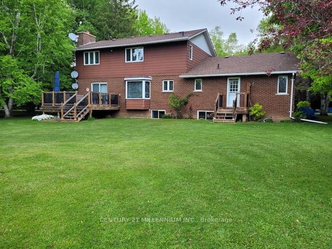
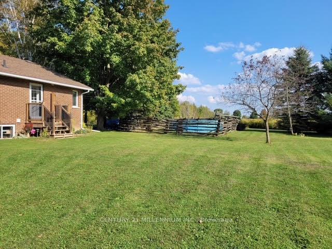
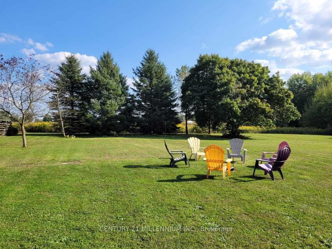
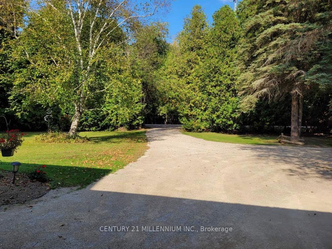
Welcome to Your 'Forever Home'! Perfectly situated on an acre lot on the outskirts of the charming Town of Erin, set back from the street and hidden amongst mature trees for ultimate privacy, sits this meticulously maintained and beautifully updated 4 bedroom, 3 bathroom family home just bursting with endless opportunities! The heart of this home features a newly renovated custom kitchen boasting Luxury Vinyl Flooring, Level 7 Quartz Countertops, soft-close cabinets and drawers w/ inserts and Lazy Susan, gleaming newer Stainless Steel Appliances and overlooking the cozy family room. Family room walks out to the large 16x16 ft deck and private, tranquil backyard with above ground pool. Formal living and dining rooms both with hardwood floors and crown molding, just perfect for entertaining! Working from home? You will love the main floor office! Or maybe you need a main floor bedroom? The convenient 3pc main floor bathroom provides easy accessibility for either use. The Primary bedroom features brand new broadloom, walk-in closet and 4pc ensuite. There are 3 additional generous sized bedrooms, all with large closets, ceiling fans and serviced by a newly updated 5pc bathroom! The basement is a blank canvas awaiting your ideas! Currently there is an open concept Rec room, games room and workshop! The wood burning stove is located in the rec room and wood storage room features an ultra-convenient chute, making the transporting and storing of the wood a breeze! The separate entrance from the garage to the basement provides a magnitude of options...Multi-generational family living, In-law/Nanny suite, or income generating rental unit. This home has been lovingly cared for and lived in by it's original owners and is awaiting your personal touch!
Key Facts & Features
Property Costs
- Annual Property Tax Amount
- $6,192
- Land Transfer Tax Fee
- $26,473
Rental Items
- Rental Equipment
- None
- Basement Type
- Separate Entrance, Full
Interior Features
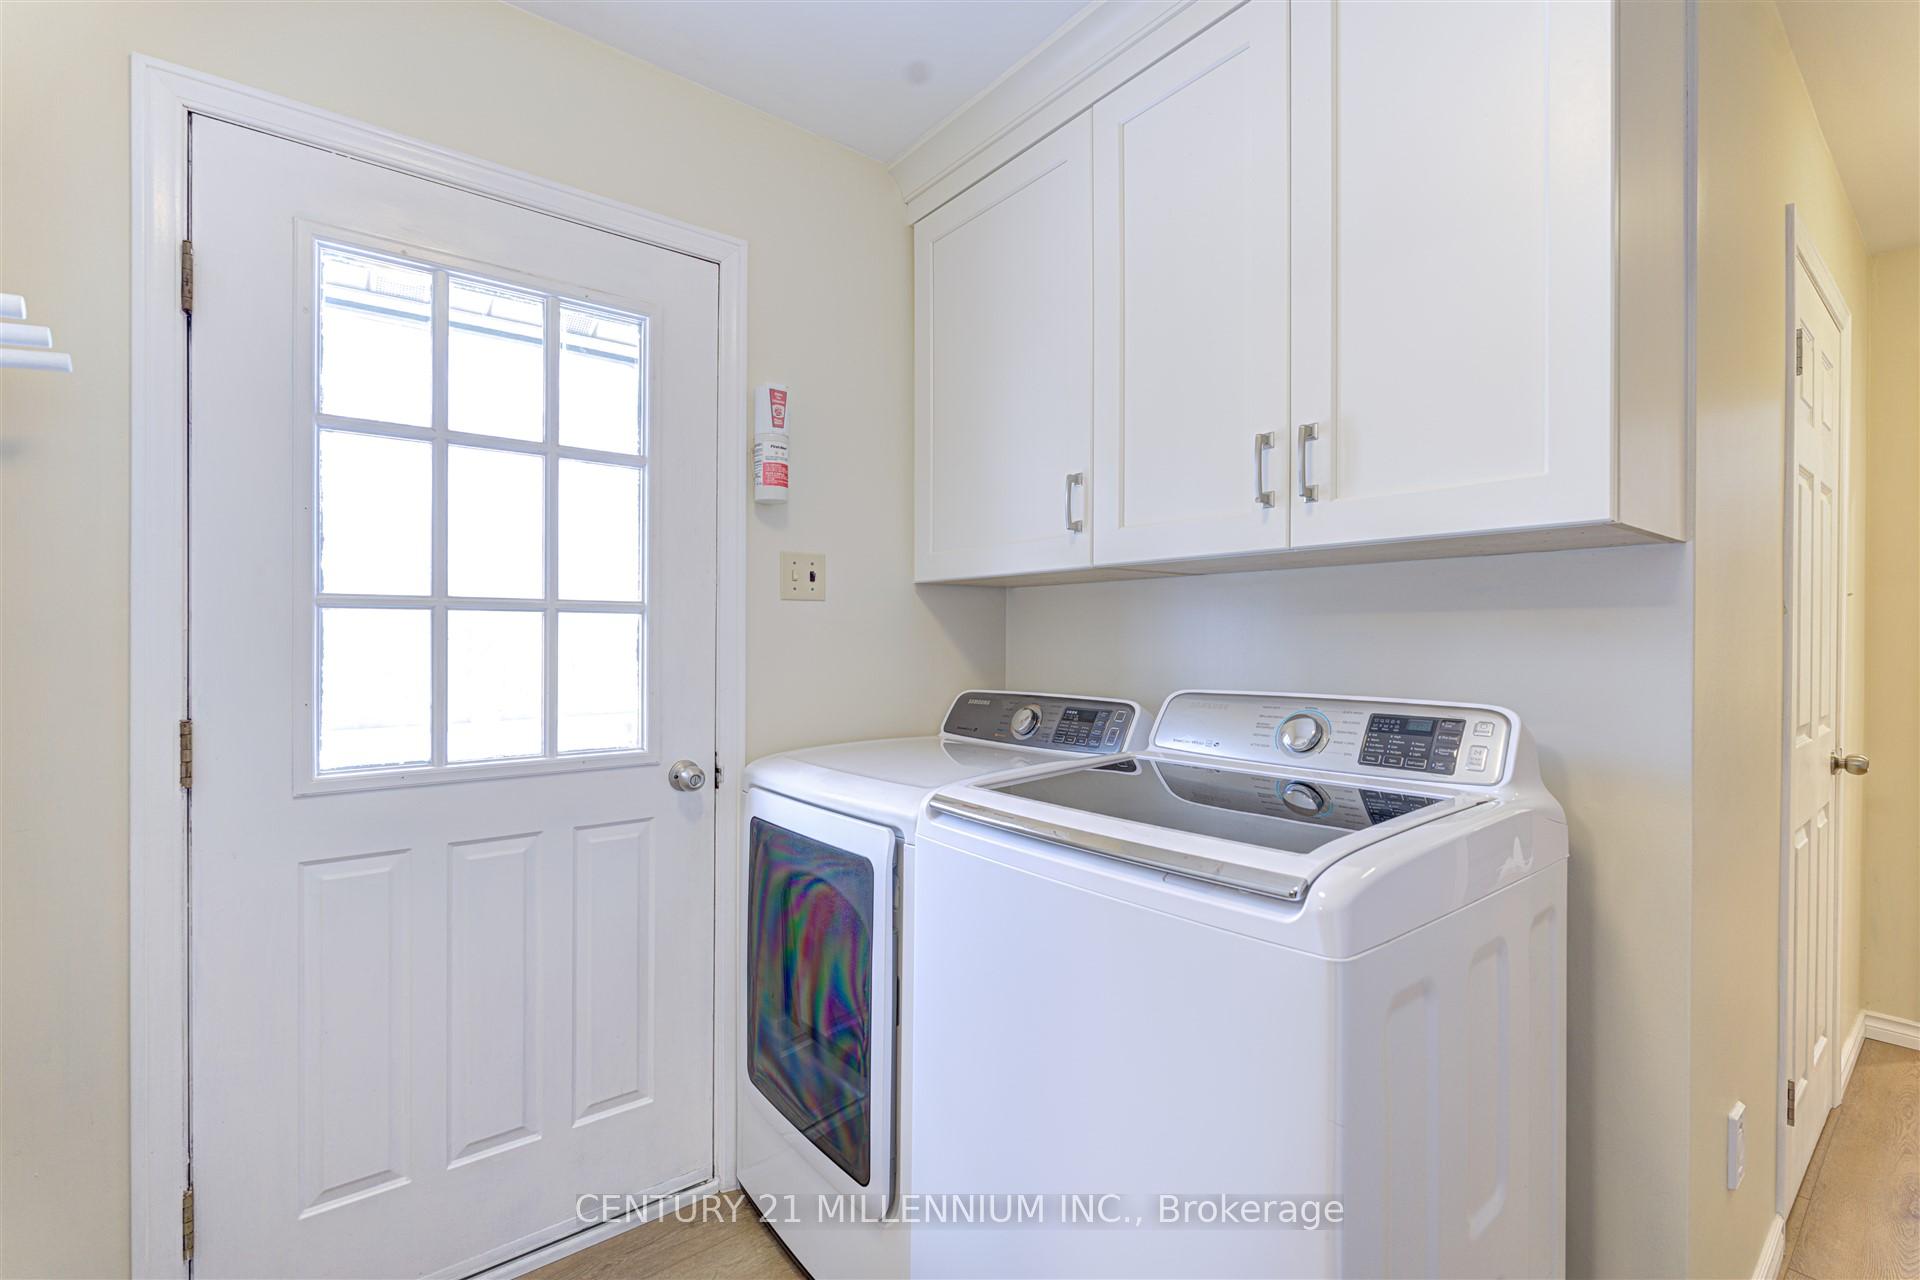
- Laundry Level
- Main Level
- Interior Extras
- Auto Garage Door Remote, In-Law Capability, Storage, Upgraded Insulation, Water Heater Owned, Water Softener, Workbench
- View
- Forest, Trees/Woods, Pasture, Hills
- Fireplace/Stove
- Yes
- Fireplace Features
- Wood Stove, Wood
- Elevator
- No
Exterior Features
- Exterior Extras
- Deck, Landscaped, Patio, Porch, Porch Enclosed, Backs On Green Belt
- Pool
- Above Ground
Building
- Building Type
- Detached
- Building Style
- 2-Storey
- Approx Age
- 31-50
Construction
- Exterior Finish
- Aluminum Siding, Stone
- Roof
- Asphalt Shingle
- Foundation Details
- Block
- Special Designation
- Unknown
Lot
- Lot Front
- 170.27 ft
- Lot Depth
- 230.71 ft
Inclusions
- Inclusions
- Stainless Steel Fridge, Stove, Built-in Dishwasher, Built-in Microwave/Exhaust Fan, Clothes Washer and Dryer, Deep Freezer in Basement, and Pool Table.
Exclusions
- Exclusions
- Stand-up Freezer in Basement
Parking & Garages
- Garage Type
- Attached
- Garage Spaces
- 2
- Parking Spaces
- 16
- Total Garage And Parking Spaces
- 18
Heating & Cooling
- Heat Source
- Electric
- Heat Type
- Baseboard
- Air Conditioning
- None
- Water
- Well
- Sewers
- Septic
- Bedrooms
- 4
- Washrooms
- 3
- Kitchens
- 1
- Family / bonus room
- Yes
Room sizes
- Kitchen—Main level, Vinyl Floor, Quartz Counter, Stainless Steel Appl
- Breakfast—Main level, Vinyl Floor, Bay Window, Pantry
- Office—Main level, Vinyl Floor, B/I Desk, Large Window
- Dining Room—Main level, Hardwood Floor, Crown Moulding, Formal Rm
- Living Room—Main level, Hardwood Floor, Crown Moulding, Bay Window
- Family Room—Main level, Vinyl Floor, Brick Fireplace, W/O To Deck
- Primary Bedroom—Second level, Broadloom, 4 Pc Ensuite, Walk-In Closet(s)
- Bedroom 2—Second level, Laminate, Ceiling Fan(s), B/I Closet
- Bedroom 3—Second level, Hardwood Floor, Mirrored Closet, Ceiling Fan(s)
- Bedroom 4—Second level, Bamboo, Mirrored Closet, Ceiling Fan(s)
- Recreation—Basement level, Concrete Floor, Wood Stove, Above Grade Window
- Game Room—Basement level, Concrete Floor, Combined w/Rec, B/I Shelves
- Workshop—Basement level, Concrete Floor, B/I Shelves, Above Grade Window
Washrooms
- 3-piece, Main
- 5-piece, Second
- 4-piece, Second
- Municipality
- Erin
- Neighbourhood
- Rural Erin
- Main cross streets
- First Line/Wellington 124
- Waterfront
- None
- MLS® number
- X11959448
- Data source
- Toronto Regional Real Estate Board
- Status change
- 2025-07-31
- Listed on
- 2025-02-06
- Days on market
- 175 days
- Possession type
- 30-60/TBA
- Co-op commission
- 2.5% + HST
- Seller
- Listed by
- Century 21 Millennium Inc.
Home Market Value
Current home valuation for 5450 First Line, Erin, Rural Erin, Erin, ON. Listed for $1,499,900
HOMEH Estimate
$2,187,262
Estimated Sales Range
$1,312,357 - $3,062,167
HOMEH Estimate for 5450 First Line, Erin, Rural Erin
Calculated with a real agent's CMA method — 45+ years of experience, codified. Not an AI guess.
For the owner
Is this your home? Track its value.
Get this home's HOMEH Estimate by email once a month, with how many homes are for sale around you.
Mortgage Payment Calculator
Compare up to 4 down payment scenarios
5% on first $500K + 10% on $999,900 over $500K
$124,990
| Scenario 1 | Scenario 2 | Scenario 3 | Scenario 4 | |
|---|---|---|---|---|
−Down payment | % $ | % $ | % $ | % $ |
+CMHC insurance | $54,956 | $41,847 | $35,698 | $0 |
=Total mortgage | $1,428,864 | $1,391,757 | $1,310,613 | $1,199,920 |
Amortization | ||||
Mortgage rate | % | % | % | % |
| Payment frequency | ||||
=Mortgage payment | $6,976monthly | $6,795monthly | $6,399monthly | $5,859monthly |
Land Transfer Tax
$26,473
$26,473
Around this home
No schools found nearby
Data provided by OpenStreetMap & Fraser Institute School Rankings
Ask HOMEH
New!Hi there!
👋Text or call (416) 301-9001
Recommended for you
Based on homes you've looked at.
No recommended properties found.
Nearby similar homes
No nearby properties found.
More real estate resources
Other homes nearby
Explore this area
Nearby neighbourhoods
No nearby listings available.