
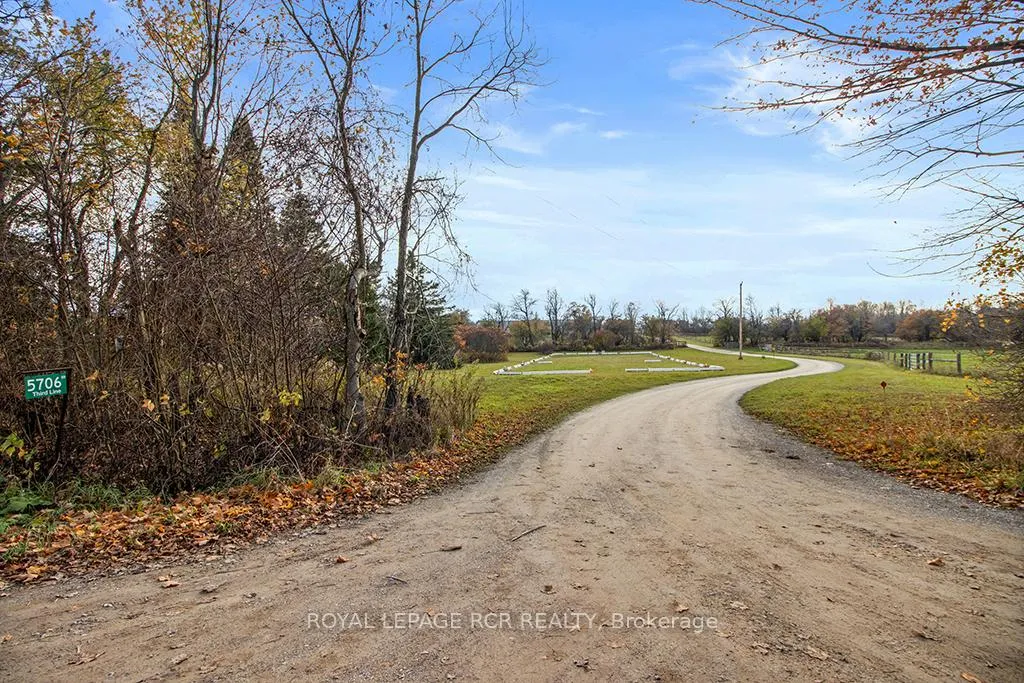
5706 Third Line
Erin (Rural Erin), ON N0B 1Z0
- 4Bedrooms
- 4Bathrooms
- 2Garage
- 2500–3000Sq Ft
- $11,426Tax
- 601×1,918 ftLot Size
 Estimated Value:$2,323,226See Free Estimate Report

Property not available for sale or for rent.
HOMEH One: full-service selling for a 1% listing fee. The buyer's agent commission is separate.
Free Home EvaluationHow Much Is My Home Worth?Homes for Sale NearbySale & Price History for 5706 Third Line, Erin, Rural Erin
| Start Date | End Date | Price | Event | MLS# |
|---|---|---|---|---|
| 2026-02-10 | - | Login to See Prices | Active | X12774720 |
| 2026-02-10 | 2026-05-21 | Login to See Prices | Sold | x12774688 |
| 2025-09-15 | 2026-02-09 | Login to See Prices | Terminated | x12403031 |
Real estate boards require you to or to see the full details of this property.
*Sold prices and complete sale & price history are regulated data. Under the Trust in Real Estate Services Act, 2002 (TRESA) and the rules of the Real Estate Council of Ontario (RECO), and pursuant to the Multiple Listing Service® rules of the Canadian Real Estate Association (CREA) and the Toronto Regional Real Estate Board (TRREB), this information may be shown only to registered users who have agreed to the applicable terms of use (a Virtual Office Website, or "VOW," arrangement). HOMEH Inc., Brokerage therefore provides it to signed-in members only. Creating an account is free and takes under a minute.
About 5706 Third Line, Erin, Rural Erin
Summarized Description
- Exceptional 49-acre estate in equestrian country.
- 20-stall steel barn with heated tack room.
- Indoor arena for year-round training.
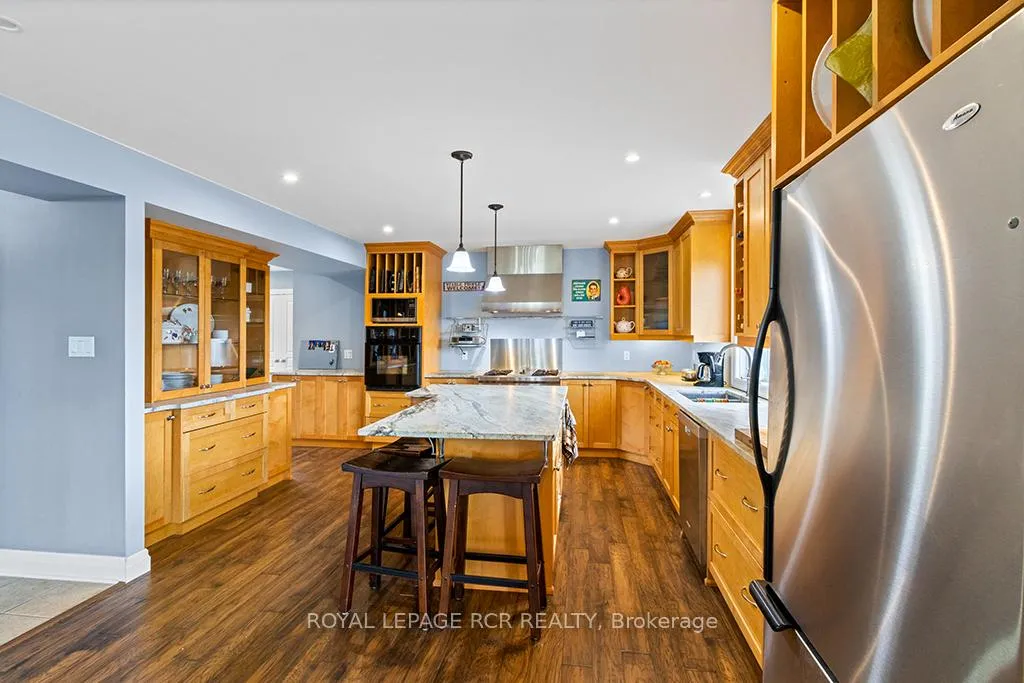
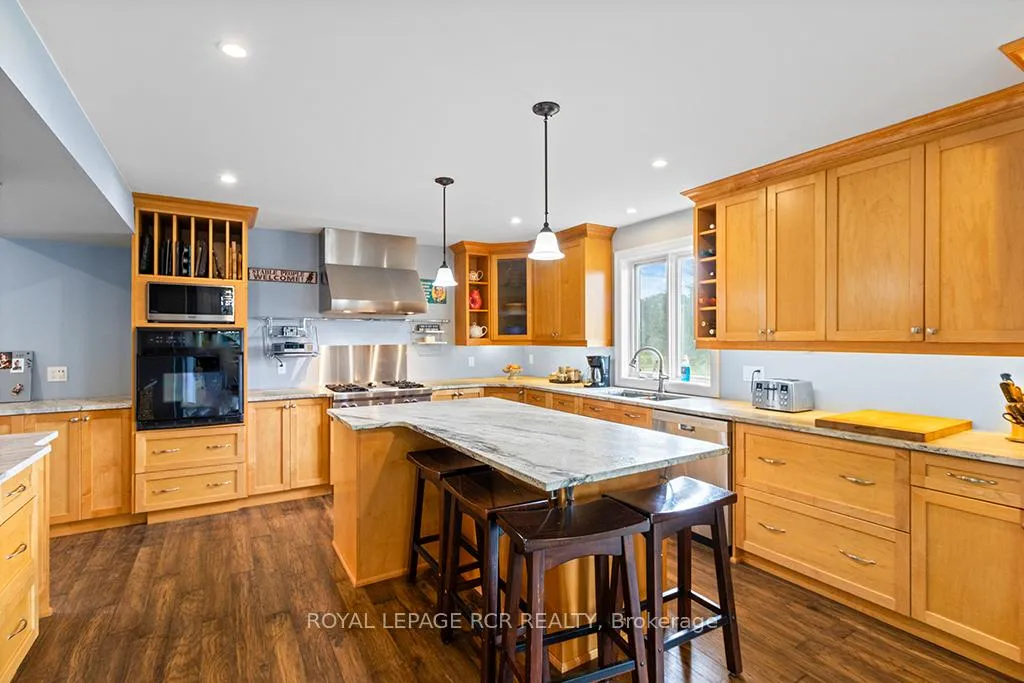
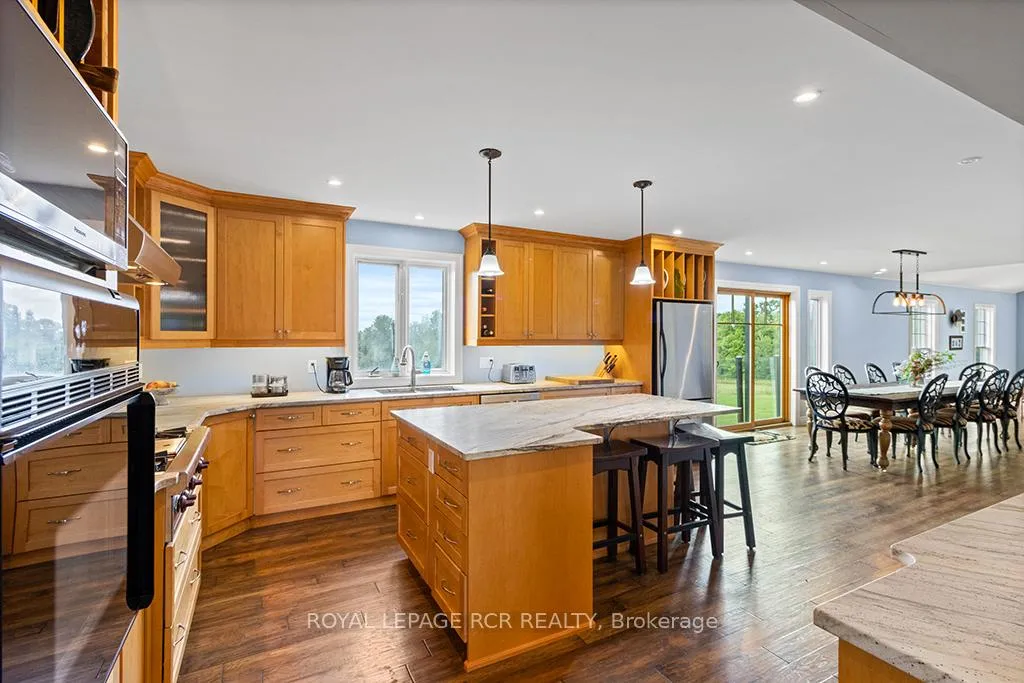
- Updated chef's kitchen with premium appliances.
- Main-floor bedroom with ensuite for flexibility.
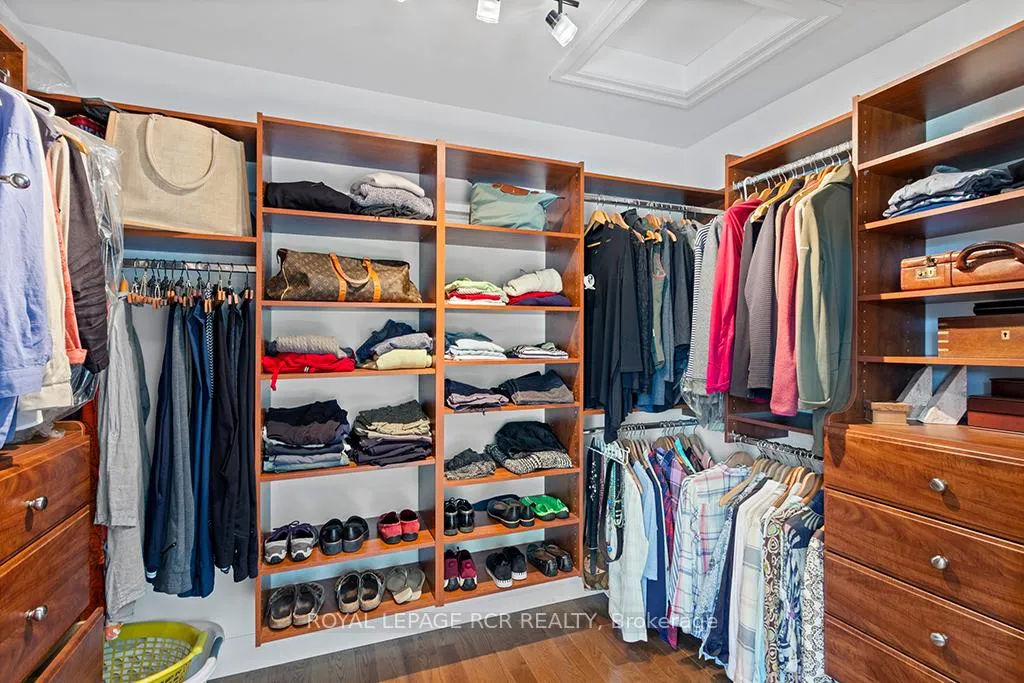
- Custom walk-in closet in primary suite.
- Turnkey property ready for immediate enjoyment.
- Minutes from top equestrian facilities.
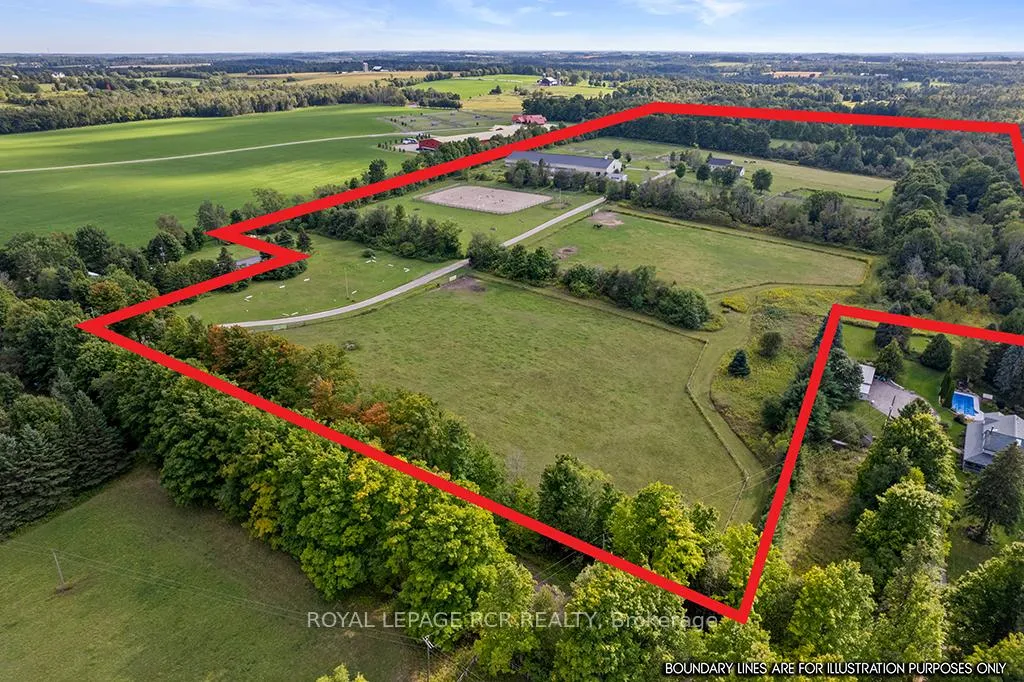
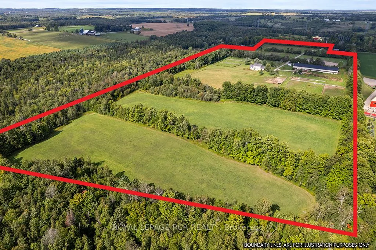
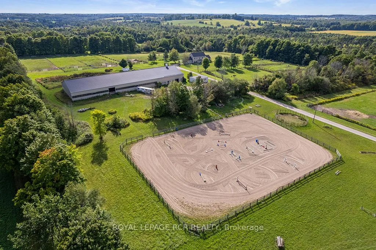
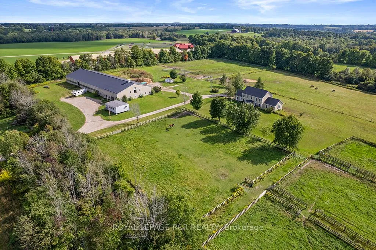
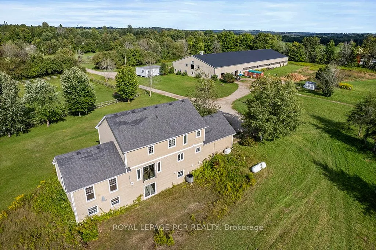
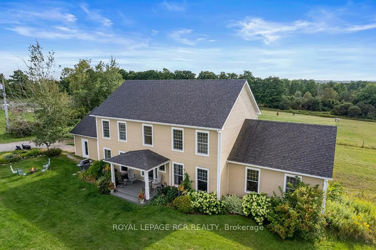
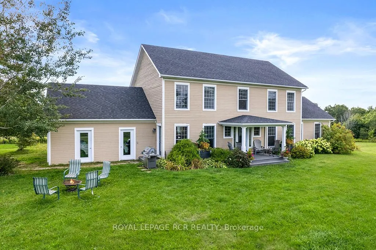
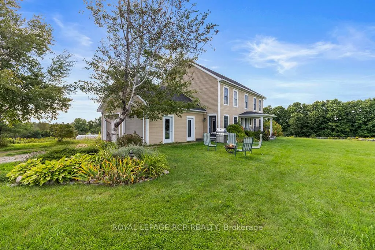
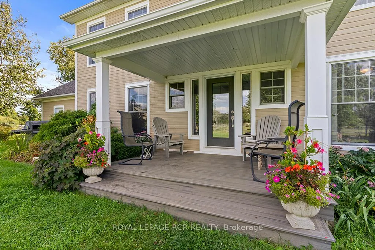
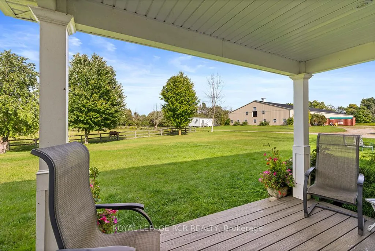
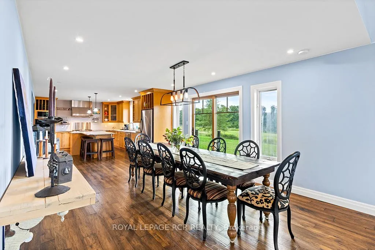
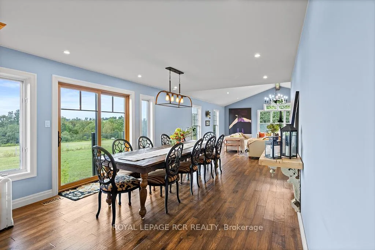
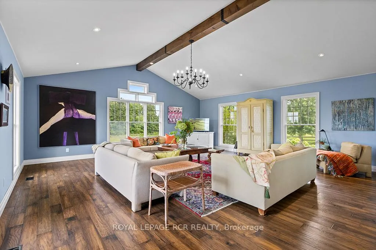
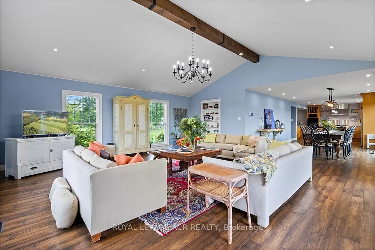
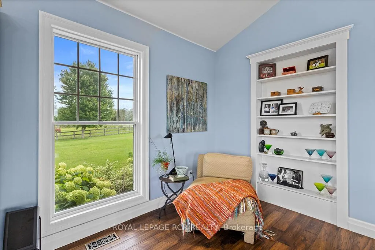
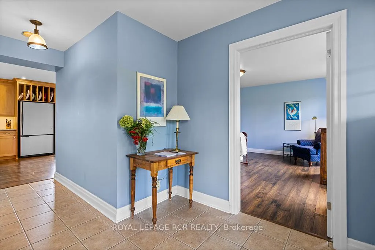
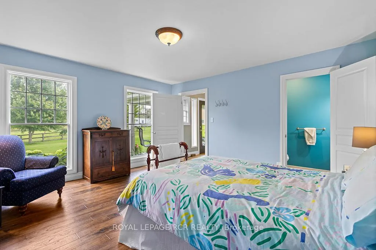
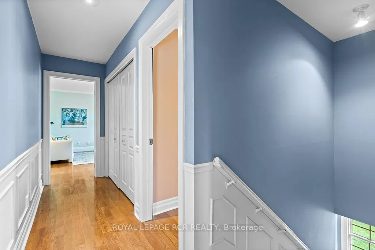
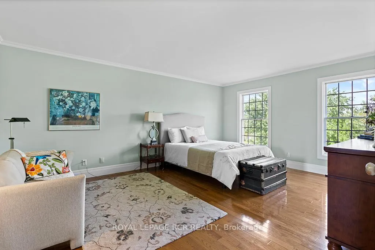
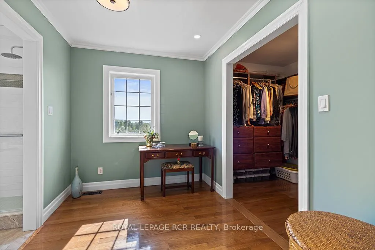
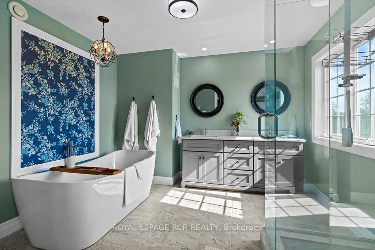
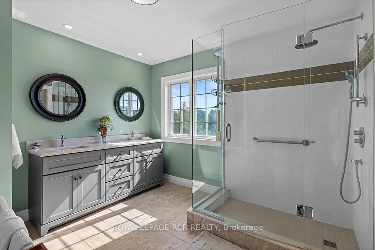
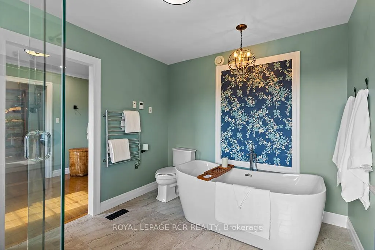
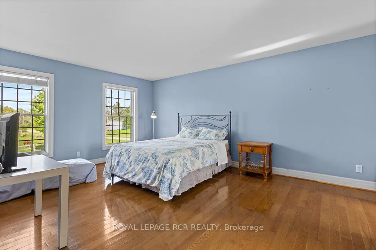
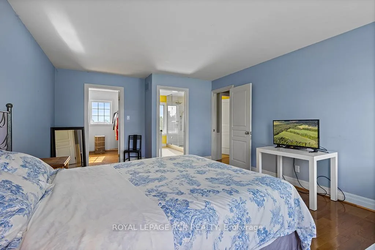
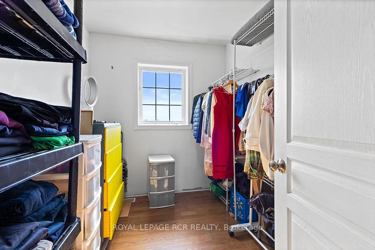
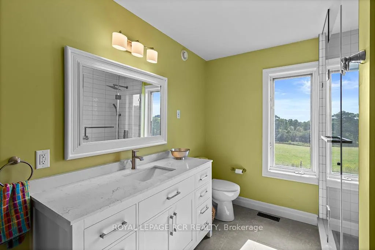
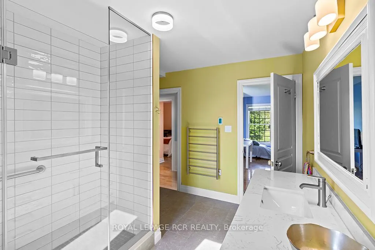
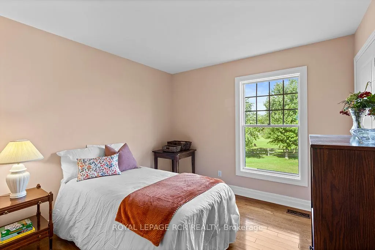
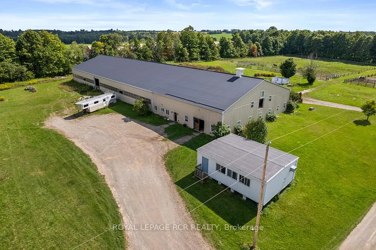
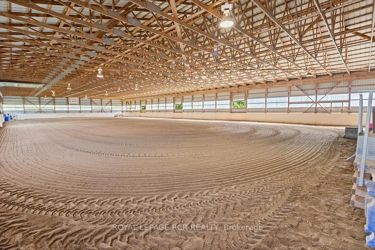
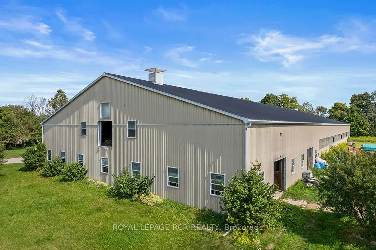
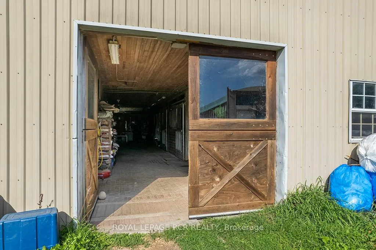
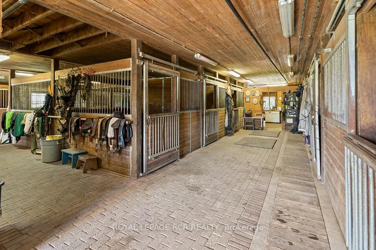
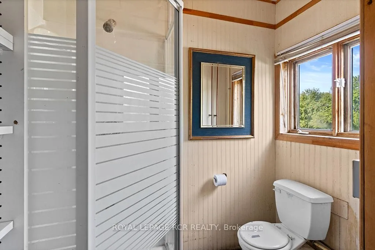
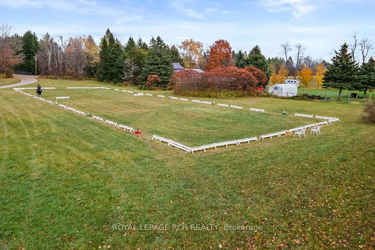
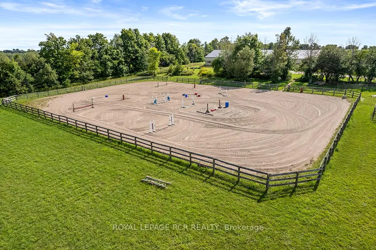
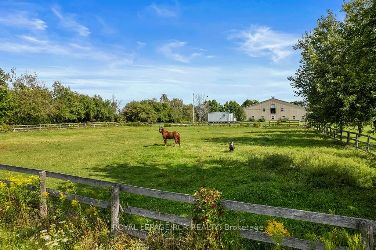
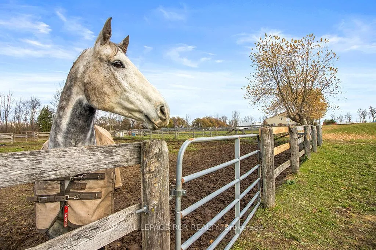
Where Horse, Home, and Heart Align. Set among premier horse farms in elite equestrian country, this exceptional 49-acre estate is designed for those whose days begin in the barn aisle and end planning the next ride. Ten lush paddocks with frost-free hydrants and hydro support seamless, year-round horsekeeping, while the insulated, ventilated 20-stall steel barn features a heated tack room, wash and grooming stalls, feed room, 3-piece bath, & hay storage above with convenient drops - efficient and rider-friendly. The attached 76' x 160' indoor arena with operable windows allows consistent training through every season, perfect for winter miles and polishing flatwork. Outdoors, a large jumping field, 150' x 200' sand ring, and grass dressage field support relaxed hacks to show-ready schooling, while two productive hayfields enhance self-sufficiency. The 1997-built residence offers comfort after long days in boots and breeches, with hand-scraped wide-plank hickory floors, 9' and cathedral ceilings, and abundant natural light. The updated chef's kitchen with Wolf cooktop, leathered granite counters, and generous island opens to the dining area and Great Room with beamed cathedral ceiling. A main-floor bedroom with ensuite adds flexibility; upstairs are three additional bedrooms and updated baths with heated floors and towel warmers. The primary suite includes a dressing room, custom walk-in closet, and spa-inspired ensuite. Walk-out lower level awaits future plans. Upgrades include a 2024 cold-climate heat pump with propane furnace backup, Generac generator supporting essential farm systems, and newer Goodfellow siding. Minutes from Angelstone, Meadowlarke North, and Palgrave-where life with horses feels perfectly in stride. A thoughtful layout keeps routines efficient, from first feed to final night check, with easy flow between barn, arena, & home-ideal for competitors or passionate riders seeking a turnkey property ready to enjoy from day one. Ready to tack up now.
Key Facts & Features
Property Costs
- Annual Property Tax Amount
- $11,426
- Land Transfer Tax Fee
- $63,925
Rental Items
- Rental Equipment
- Hot water heater & propane tank
- Basement Type
- Walk-Out
Interior Features
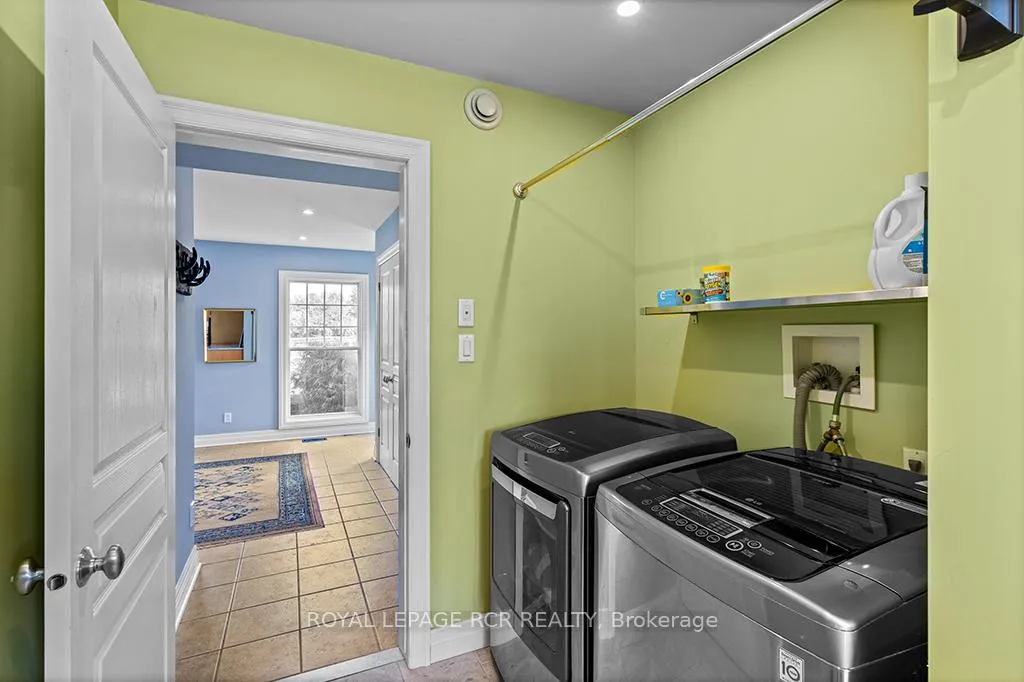
- Laundry Level
- Main Level
- Interior Extras
- Carpet Free, Generator - Partial, In-Law Capability
- Fireplace/Stove
- No
- Elevator
- No
Exterior Features
- Exterior Extras
- Privacy
- Pool
- None
- Property Features
- Level
- Other Structures
- Box Stall, Indoor Arena
Building
- Building Type
- Detached
- Building Style
- 2-Storey
- Approx Age
- 16-30
Construction
- Exterior Finish
- Wood
- Roof
- Asphalt Shingle
- Foundation Details
- Poured Concrete
- Special Designation
- Unknown
Lot
- Lot Front
- 601.12 ft
- Lot Depth
- 1918.00 ft
- Lot Size
- 49
- Lot Shape
- Irregular
- Lot Size Code
- 49.00 x 0.00 Acres
Inclusions
- Inclusions
- Wolf Cooktop, b/in oven & microwave, fridge, dishwasher, clothes washer & dryer, garage door openers, electric fencer.
Exclusions
- Exclusions
- All Farm equipment
Parking & Garages
- Garage Type
- Attached
- Garage Spaces
- 2
- Parking Spaces
- 20
- Total Garage And Parking Spaces
- 22
Heating & Cooling
- Heat Source
- Propane
- Heat Type
- Forced Air
- Air Conditioning
- Central Air
- Water
- Well
- Sewers
- Septic
- Natural Gas
- No
- Hydro
- Yes
- Cable
- No
- Telephone
- Yes
- Bedrooms
- 4
- Washrooms
- 4
- Kitchens
- 1
- Family / bonus room
- Yes
Room sizes
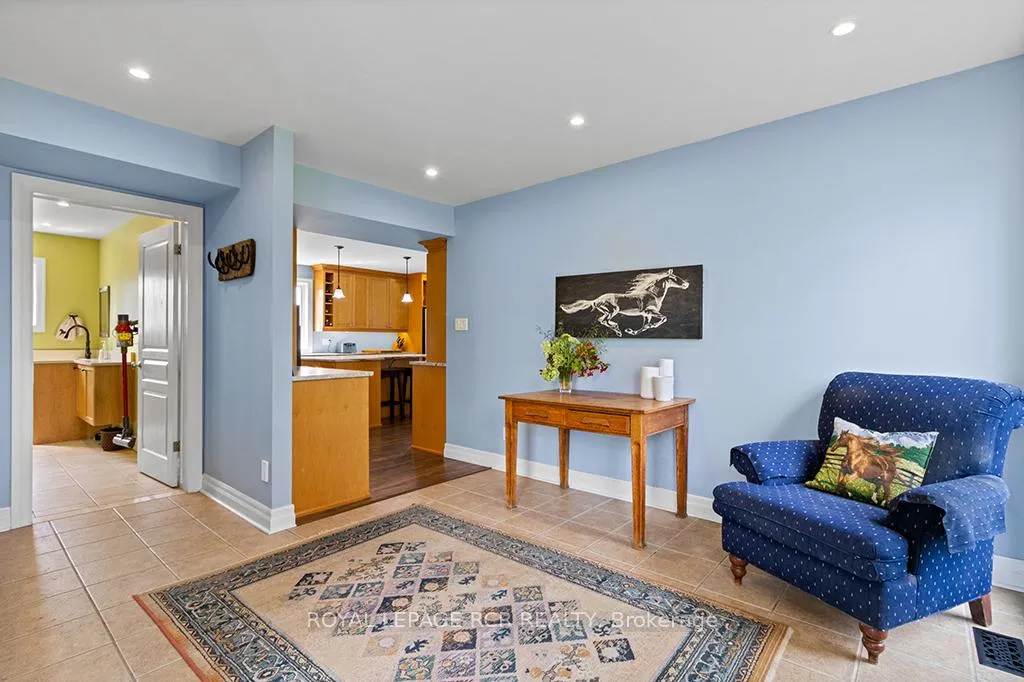
- Kitchen6.71 x 6.51Main level, Hardwood Floor, B/I Appliances, Centre Island
- Dining Room4.56 x 4.35Main level, Hardwood Floor, B/I Shelves
- Great Room4.61 x 10.05Main level, Hardwood Floor, Cathedral Ceiling(s), Beamed Ceilings
- Bedroom 43.99 x 5.39Main level, Hardwood Floor, 2 Pc Ensuite
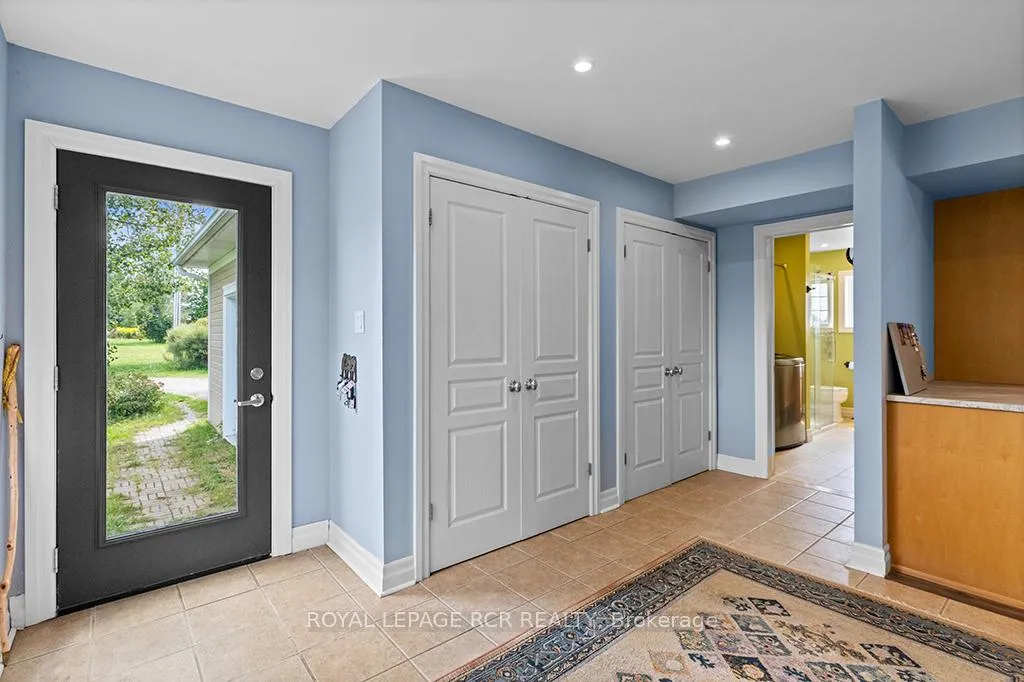
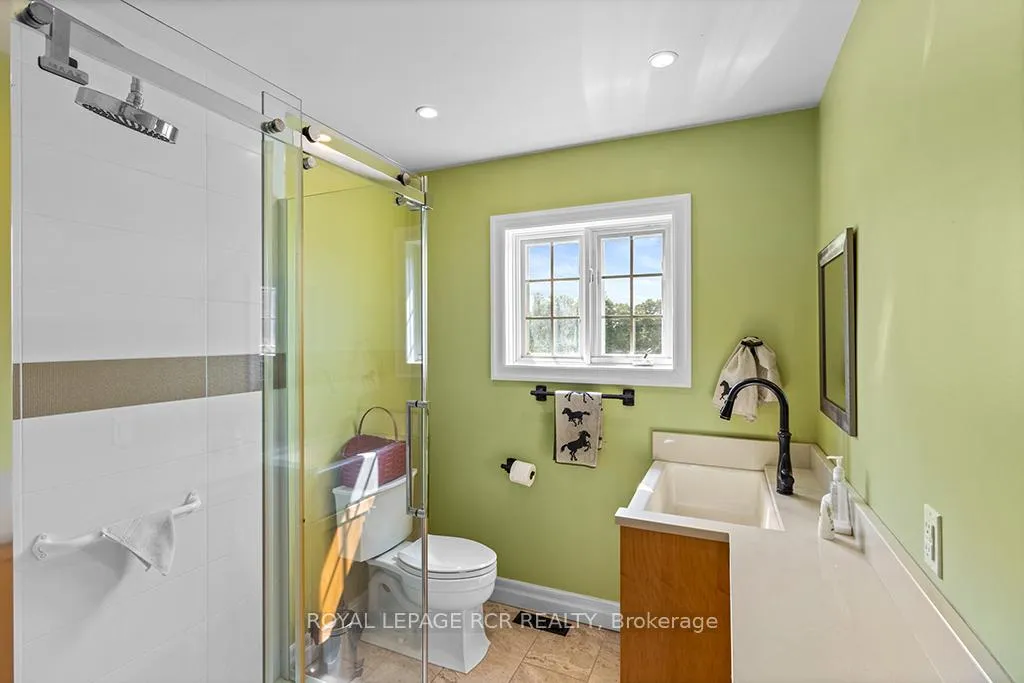
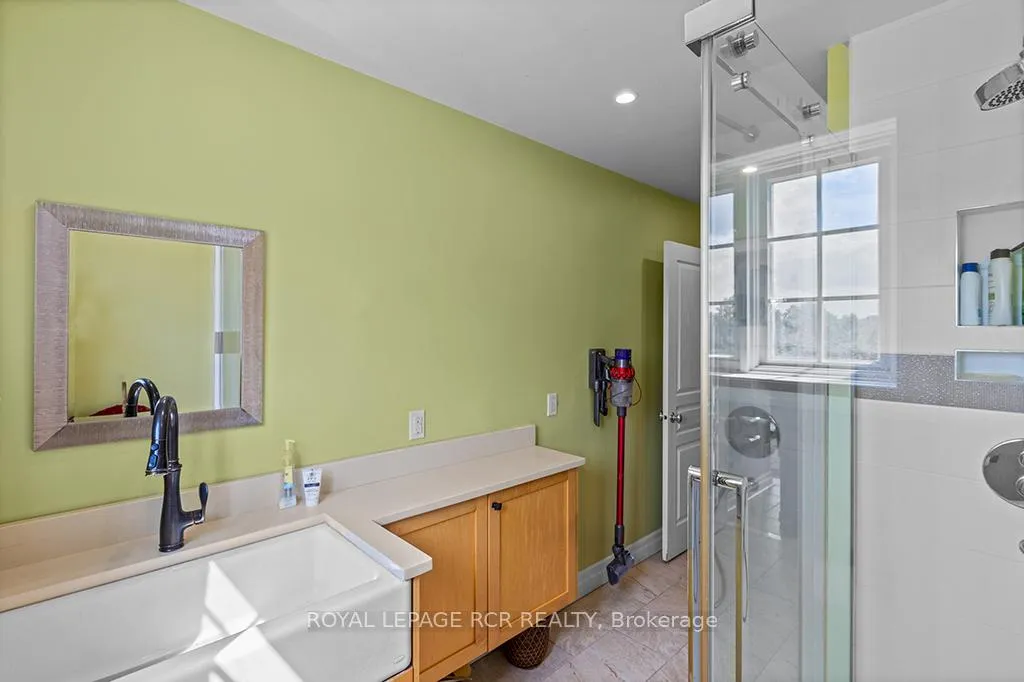
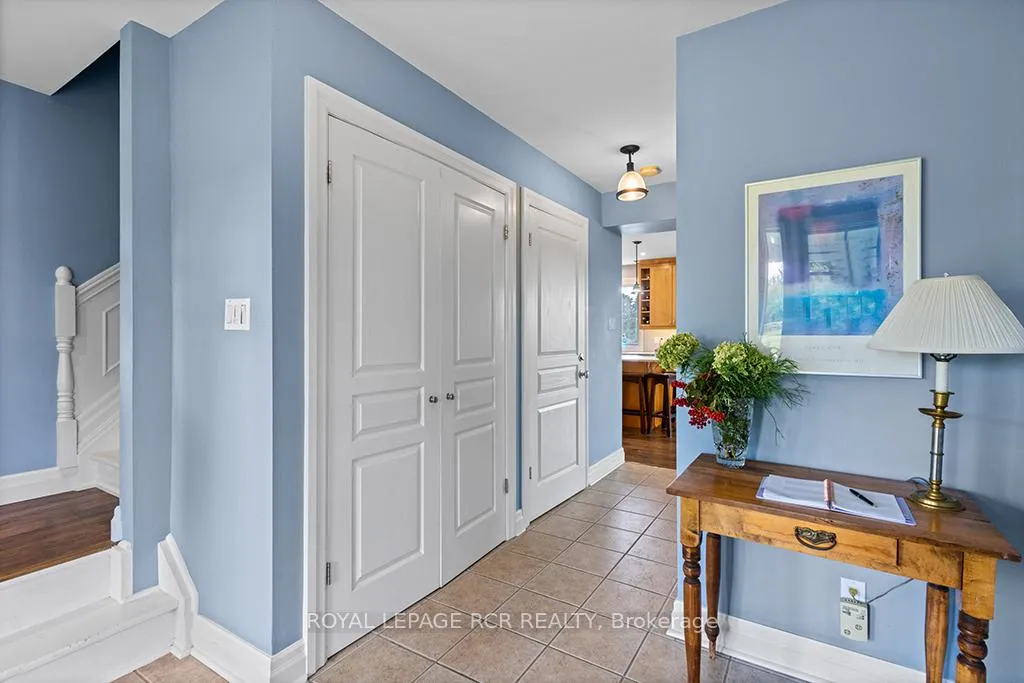
- Mud Room3.05 x 1.66Main level, Ceramic Floor, Double Closet, 3 Pc Bath
- Foyer3.99 x 5.76Main level, Ceramic Floor, Double Closet
- Primary Bedroom3.10 x 3.12Second level, Hardwood Floor, Crown Moulding, 5 Pc Ensuite
- Other—Second level, Hardwood Floor, Walk-In Closet(s), Semi Ensuite
- Bedroom 2—Second level, Hardwood Floor, Semi Ensuite
- Bedroom 3—Second level, Hardwood Floor
Washrooms
- 3-piece, Main
- 2-piece, Main
- 5-piece, Second
- 3-piece, Second
- Area
- Erin
- Municipality
- Erin
- Neighbourhood
- Rural Erin
- Main cross streets
- Between 17 & 22
- Zoning
- Agricultural
- Directions
- 17th Sideroad North on 3rd Line
- MLS® number
- X12774688
- Data source
- Toronto Regional Real Estate Board
- Status change
- 2026-05-21
- Listed on
- 2026-02-10
- Days on market
- 100 days
- Possession type
- Flexible
- Co-op commission
- 2,5% **See attached Schedule A**
- Seller
- Listed by
- Royal LePage RCR Realty
Home Market Value
Current home valuation for 5706 Third Line, Erin, Rural Erin, Erin, ON. Listed for $3,098,000
HOMEH Estimate
$2,323,226
Estimated Sales Range
$1,626,258 - $3,020,194
HOMEH Estimate for 5706 Third Line, Erin, Rural Erin
Calculated with a real agent's CMA method — 45+ years of experience, codified. Not an AI guess.
For the owner
Is this your home? Track its value.
Get this home's HOMEH Estimate by email once a month, with how many homes are for sale around you.
Mortgage Payment Calculator
Compare up to 4 down payment scenarios
20% required for homes $1.5M or more
$619,600
| Scenario 1 | Scenario 2 | Scenario 3 | Scenario 4 | |
|---|---|---|---|---|
−Down payment | % $ | % $ | % $ | % $ |
+CMHC insurance | $0 | $0 | $0 | $0 |
=Total mortgage | $2,478,400 | $2,323,500 | $2,168,600 | $2,013,700 |
Amortization | ||||
Mortgage rate | % | % | % | % |
| Payment frequency | ||||
=Mortgage payment | $12,101monthly | $11,344monthly | $10,588monthly | $9,832monthly |
Land Transfer Tax
$63,925
$63,925
Around this home
No schools found nearby
Data provided by OpenStreetMap & Fraser Institute School Rankings
Ask HOMEH
New!Hi there!
👋Text or call (416) 301-9001
Recommended for you
Based on homes you've looked at.
No recommended properties found.
Nearby similar homes
No nearby properties found.
More real estate resources
Other homes nearby
Explore this area
Nearby neighbourhoods
No nearby listings available.