
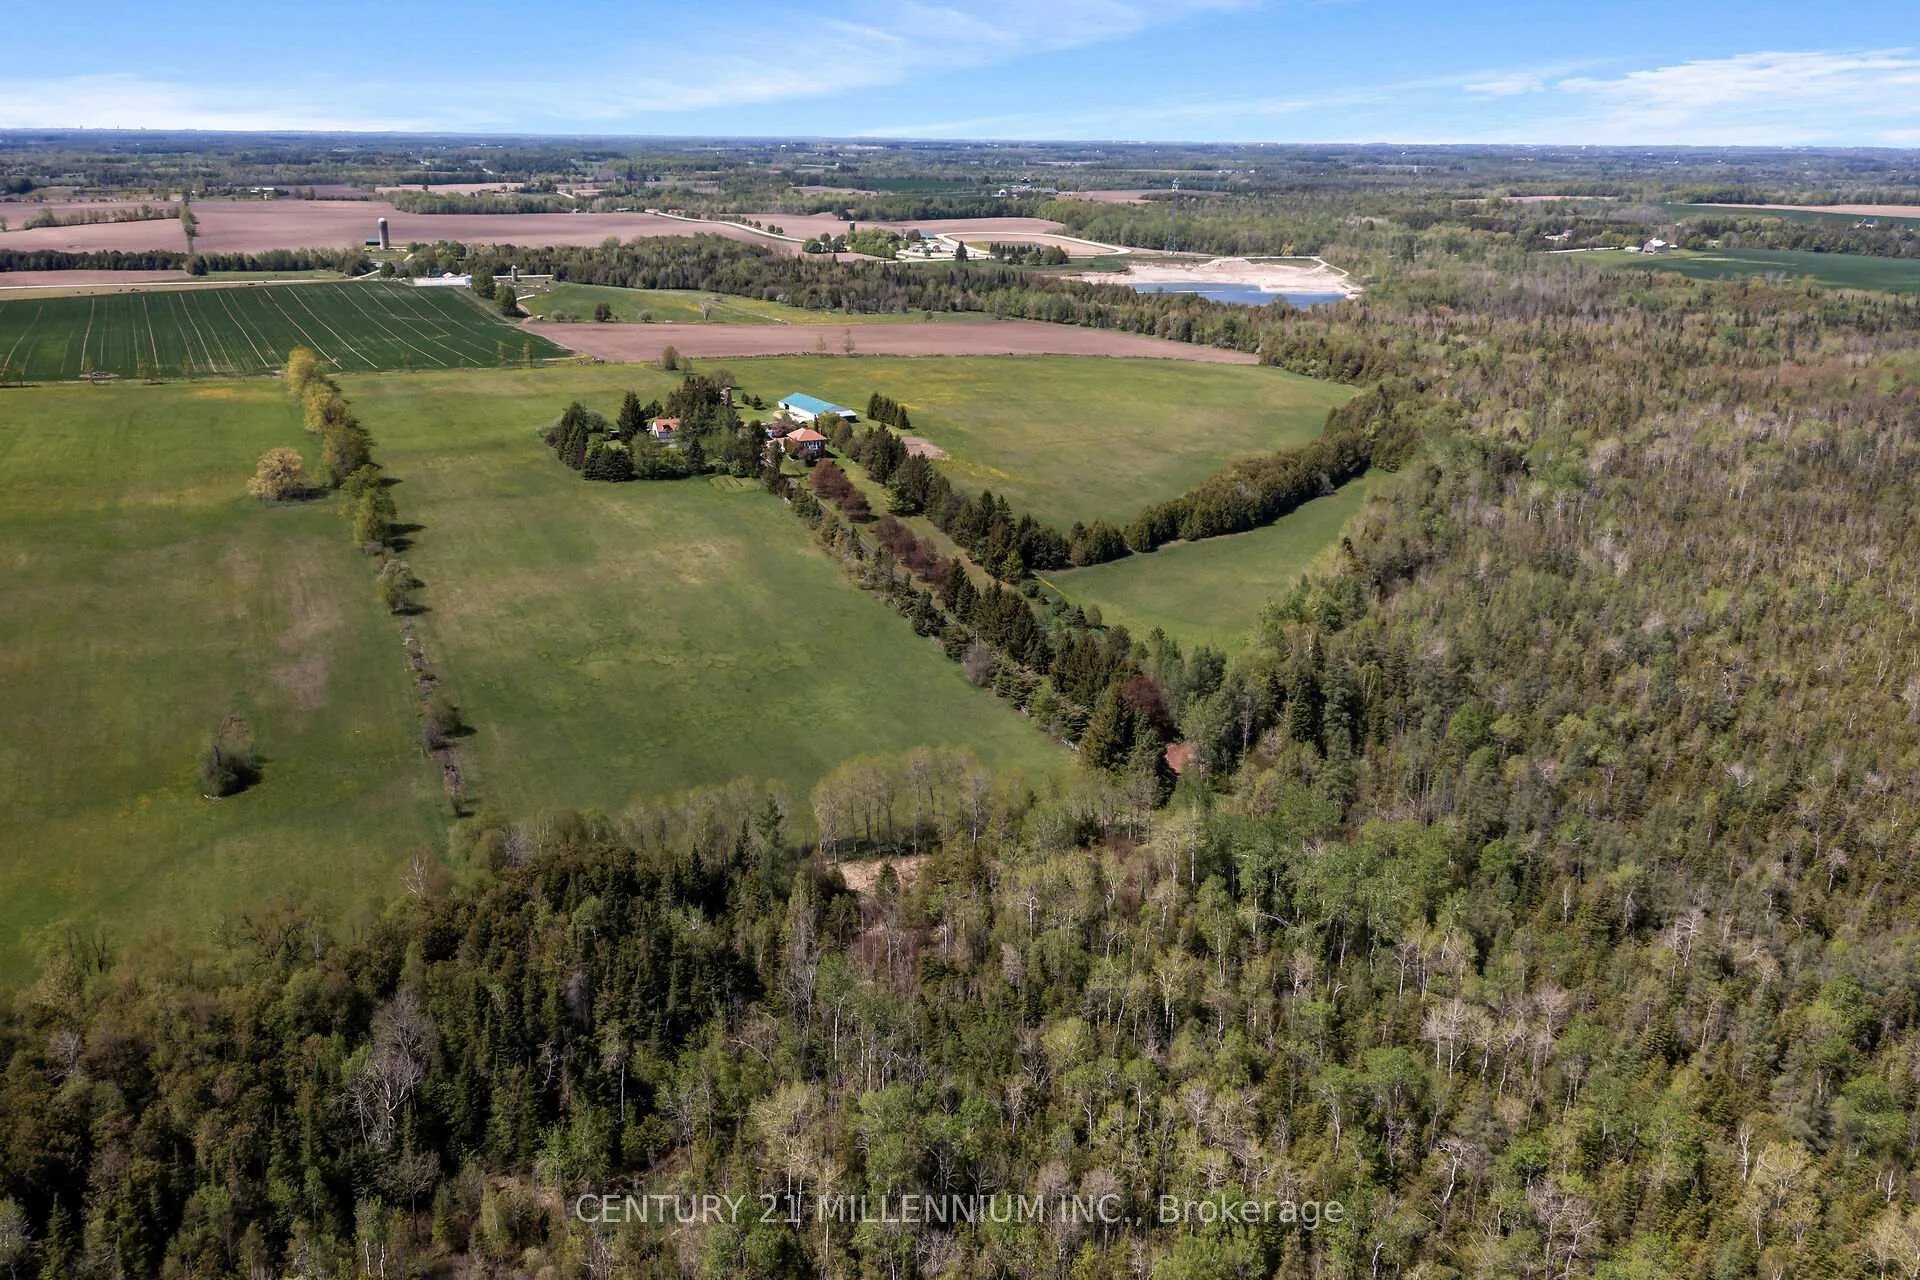
5868 First Line
Erin (Rural Erin), ON L0N 1N0
- 4Bedrooms
- 4Bathrooms
- 3Garage
- 2500–3000Sq Ft
- $6,294Tax
- —Lot Size
 Estimated Value:$2,235,991See Free Estimate Report

Property not available for sale or for rent.
HOMEH One: full-service selling for a 1% listing fee. The buyer's agent commission is separate.
Free Home EvaluationHow Much Is My Home Worth?Homes for Sale NearbySale & Price History for 5868 First Line, Erin, Rural Erin
| Start Date | End Date | Price | Event | MLS# |
|---|---|---|---|---|
| 2026-05-25 | 2026-08-23 | Login to See Prices | Sold | x13170526 |
Real estate boards require you to or to see the full details of this property.
*Sold prices and complete sale & price history are regulated data. Under the Trust in Real Estate Services Act, 2002 (TRESA) and the rules of the Real Estate Council of Ontario (RECO), and pursuant to the Multiple Listing Service® rules of the Canadian Real Estate Association (CREA) and the Toronto Regional Real Estate Board (TRREB), this information may be shown only to registered users who have agreed to the applicable terms of use (a Virtual Office Website, or "VOW," arrangement). HOMEH Inc., Brokerage therefore provides it to signed-in members only. Creating an account is free and takes under a minute.
About 5868 First Line, Erin, Rural Erin
Summarized Description
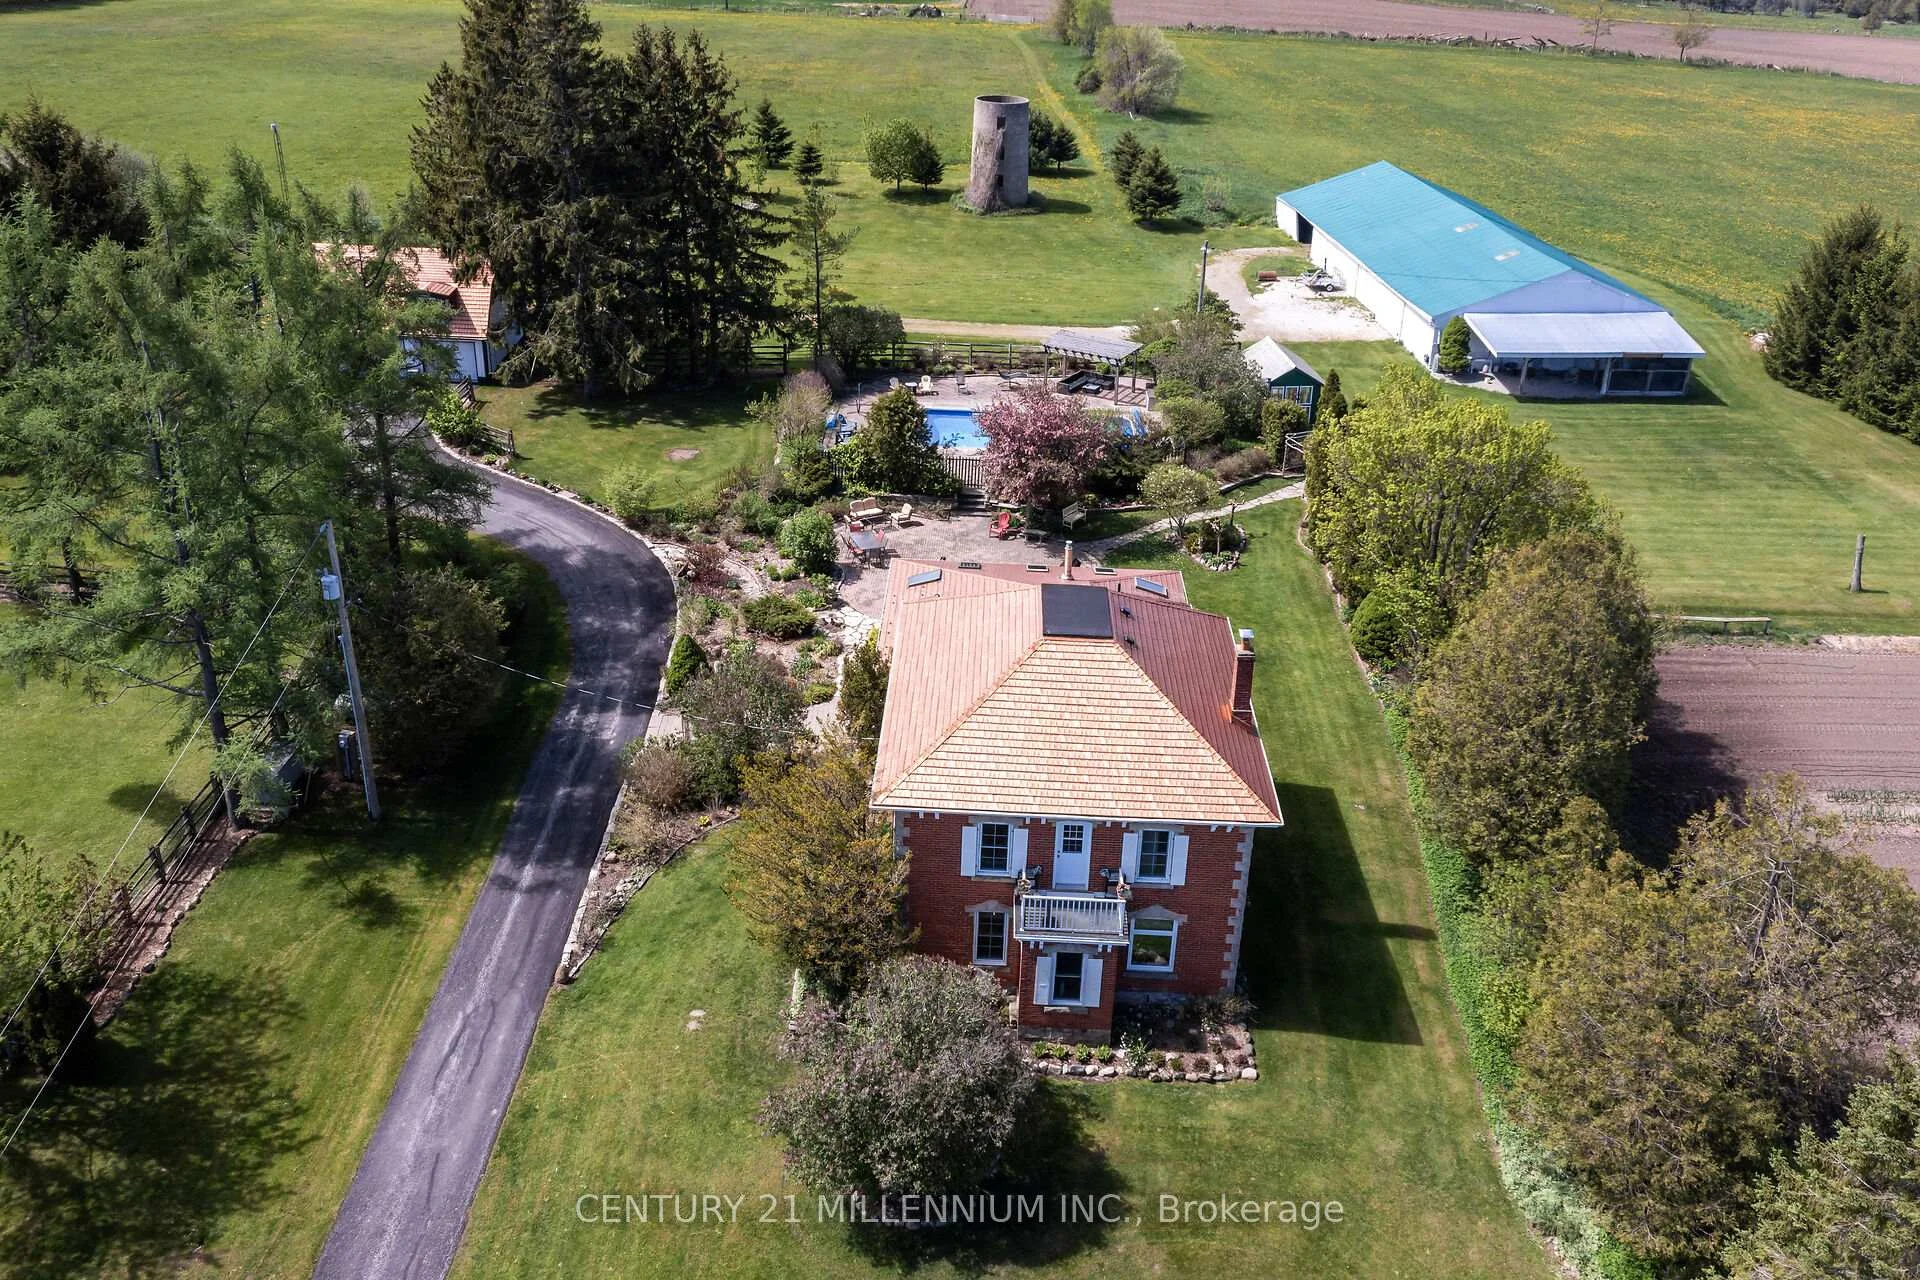
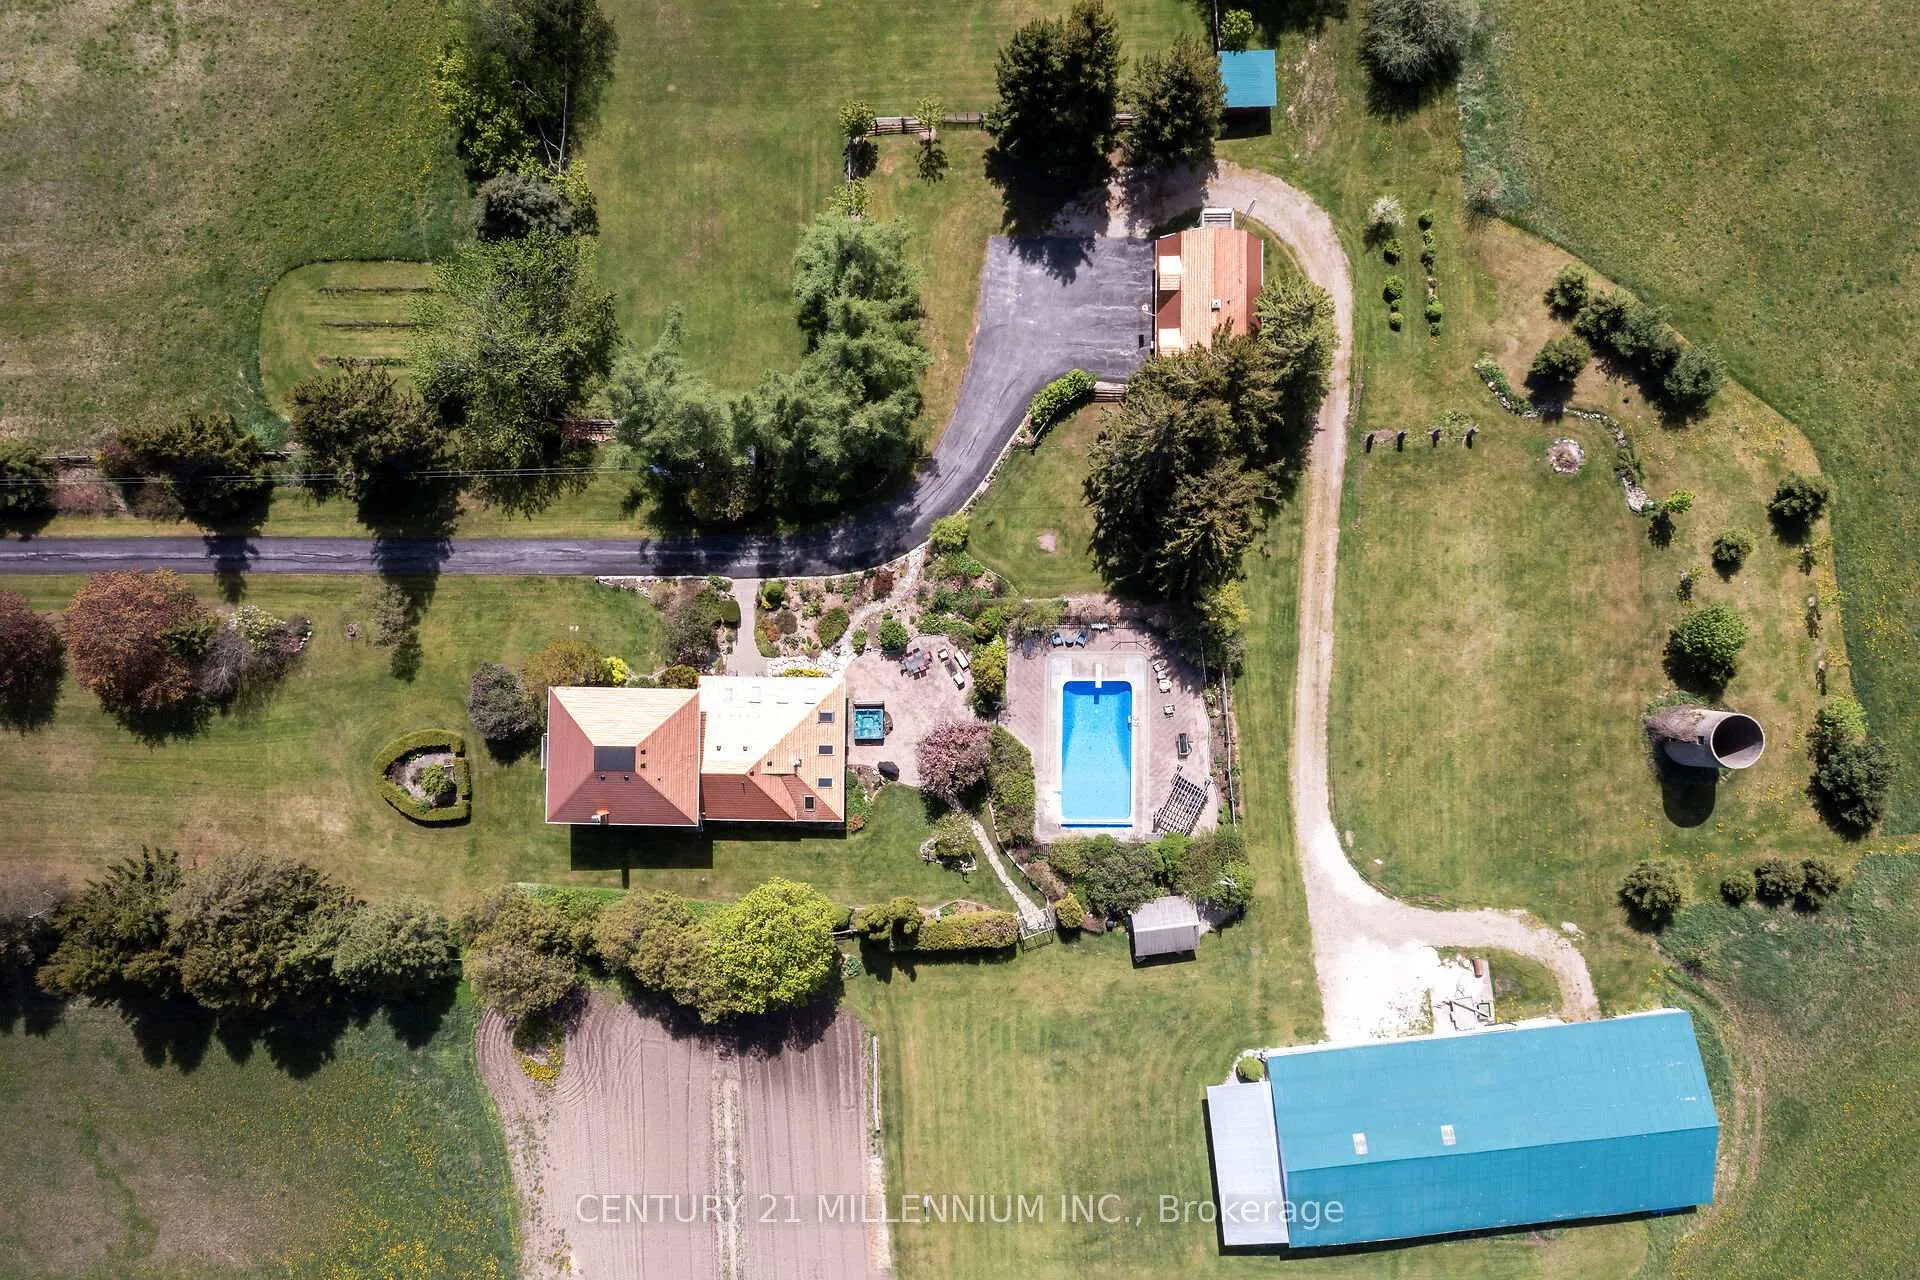
- Sprawling 129 acres of fertile land.
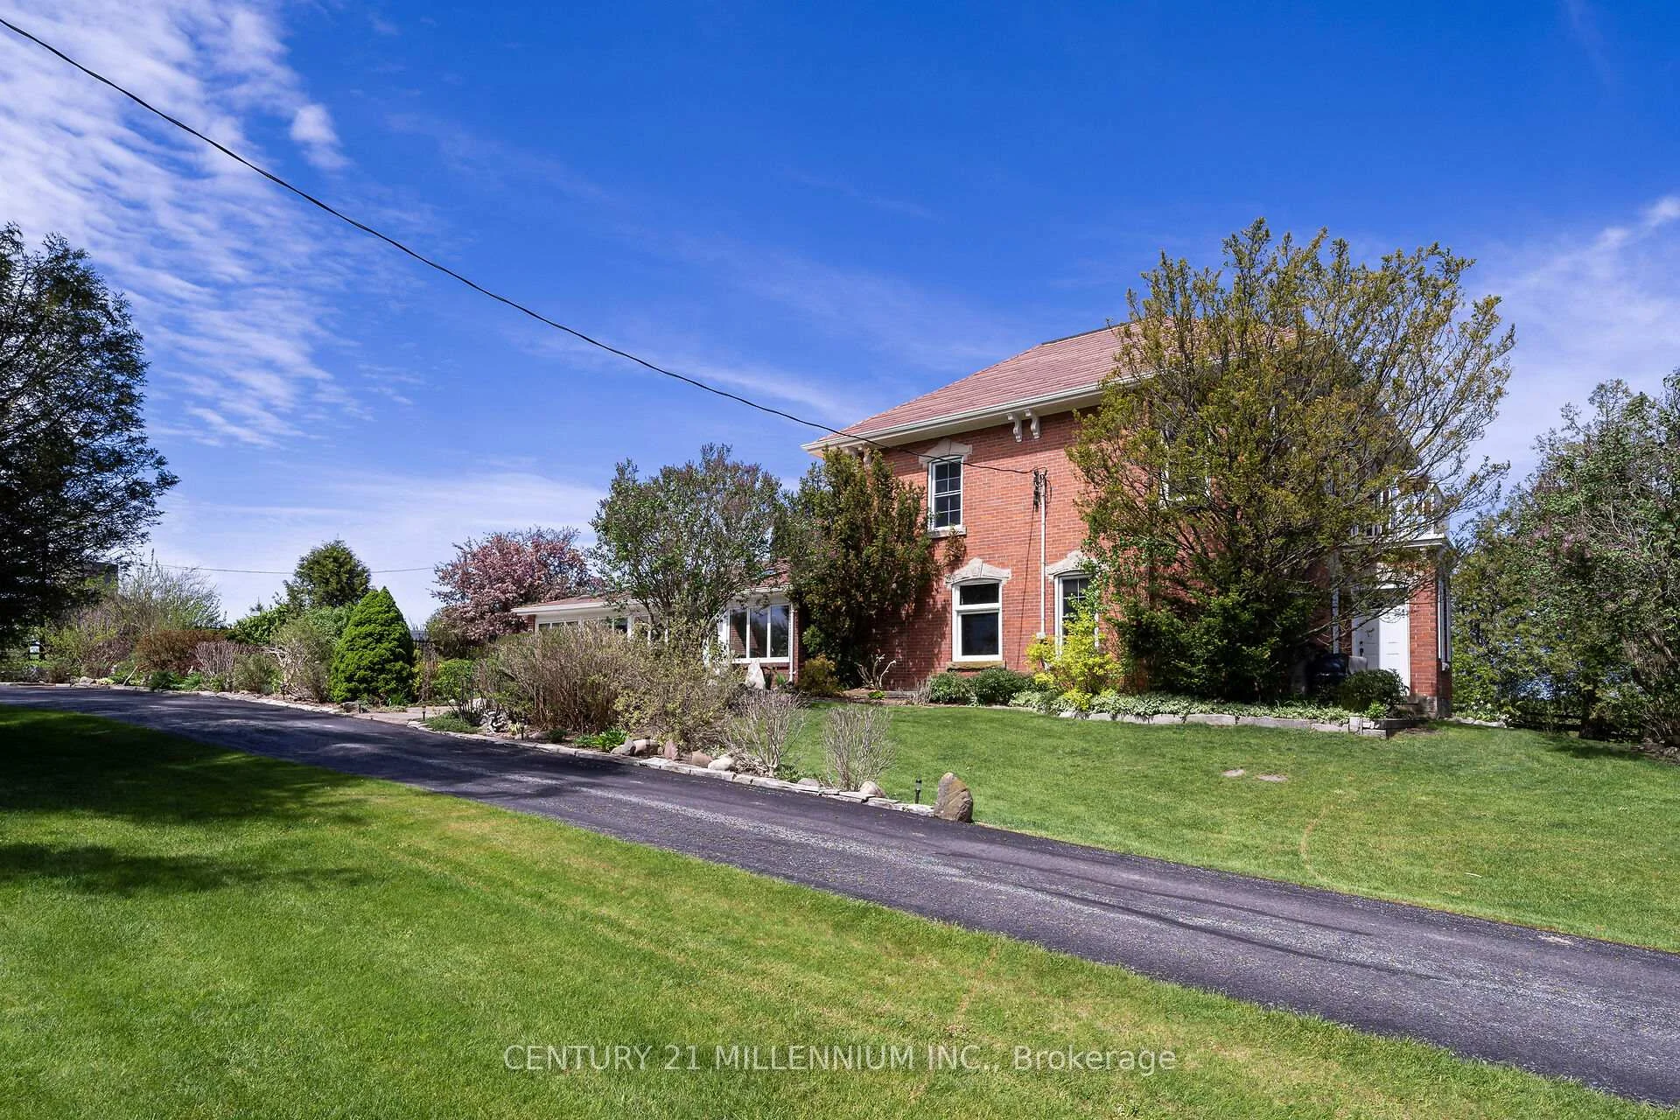
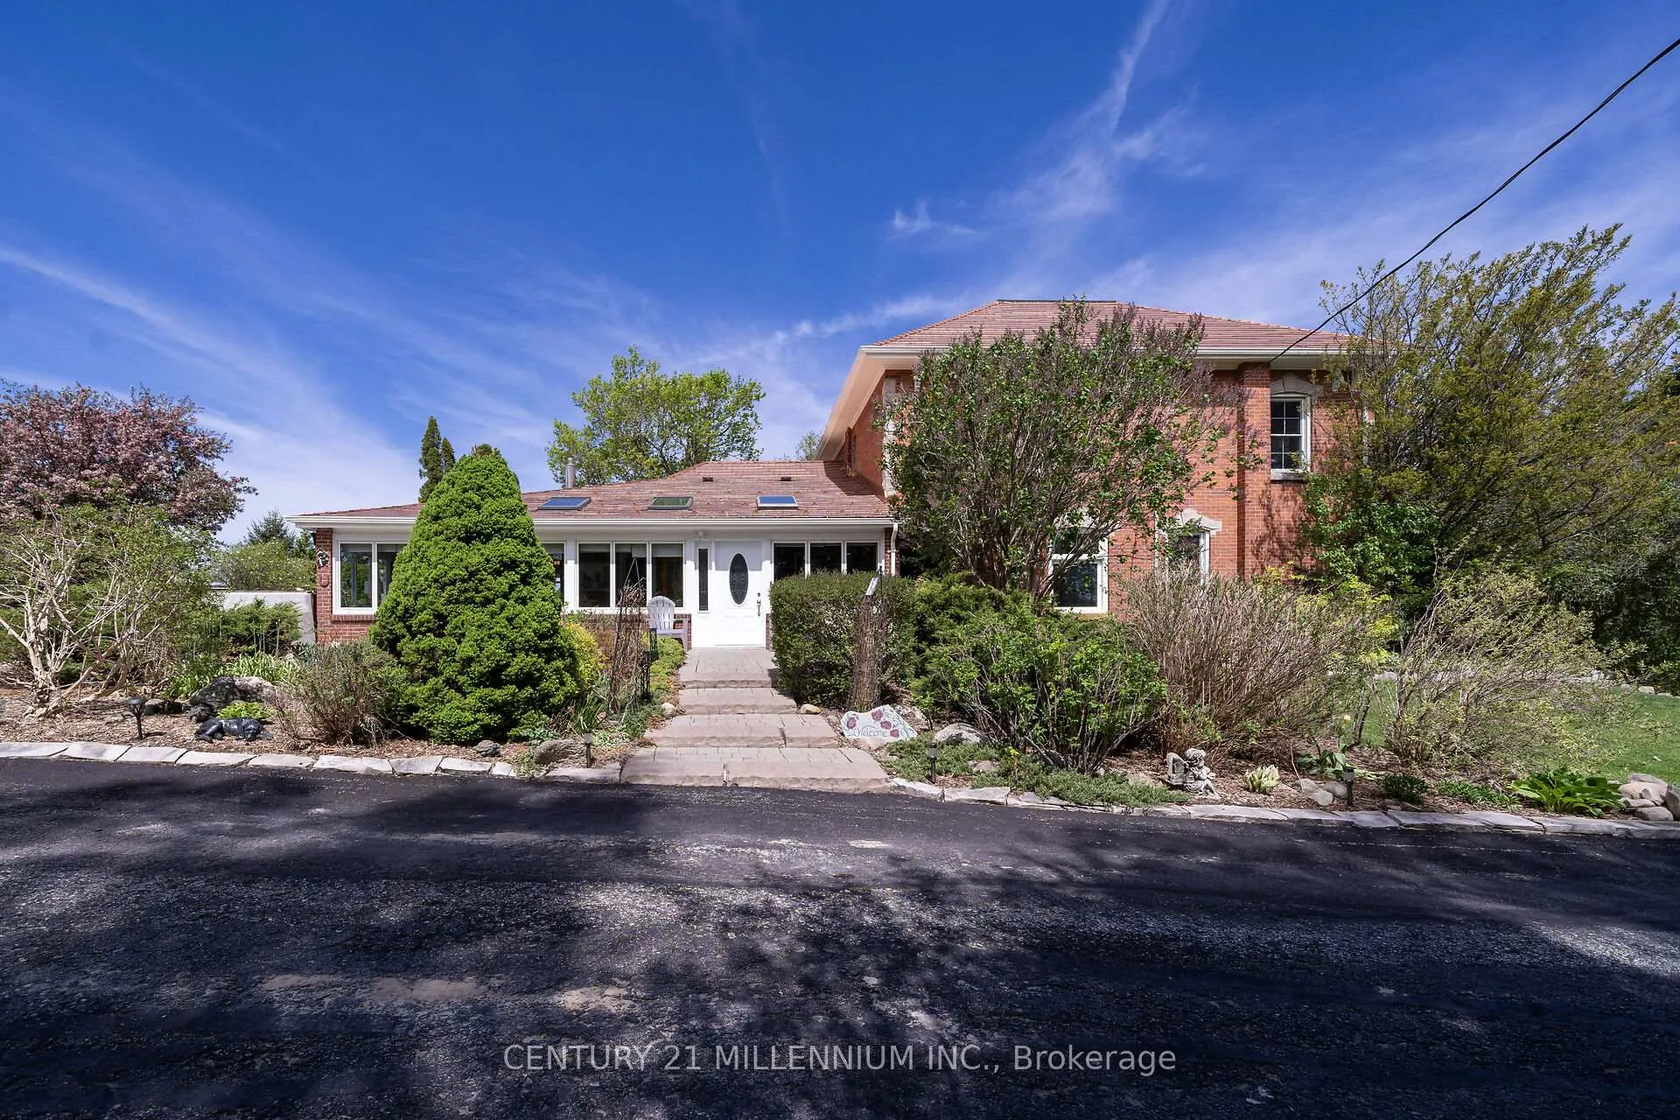
- Historic 1910 brick farmhouse with updates.
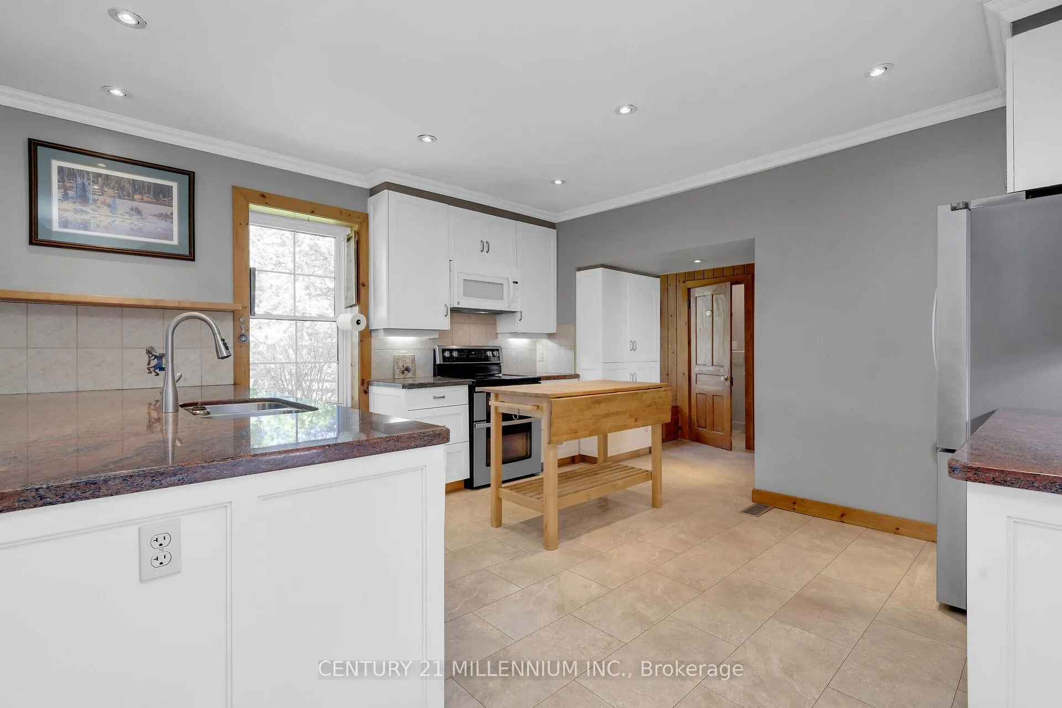
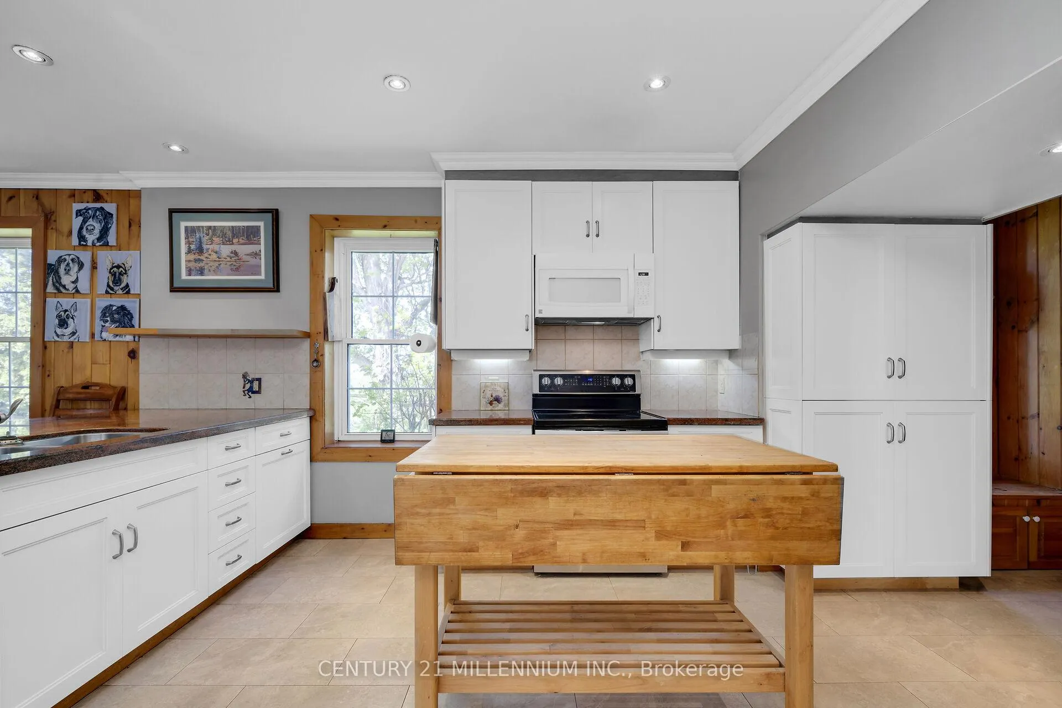
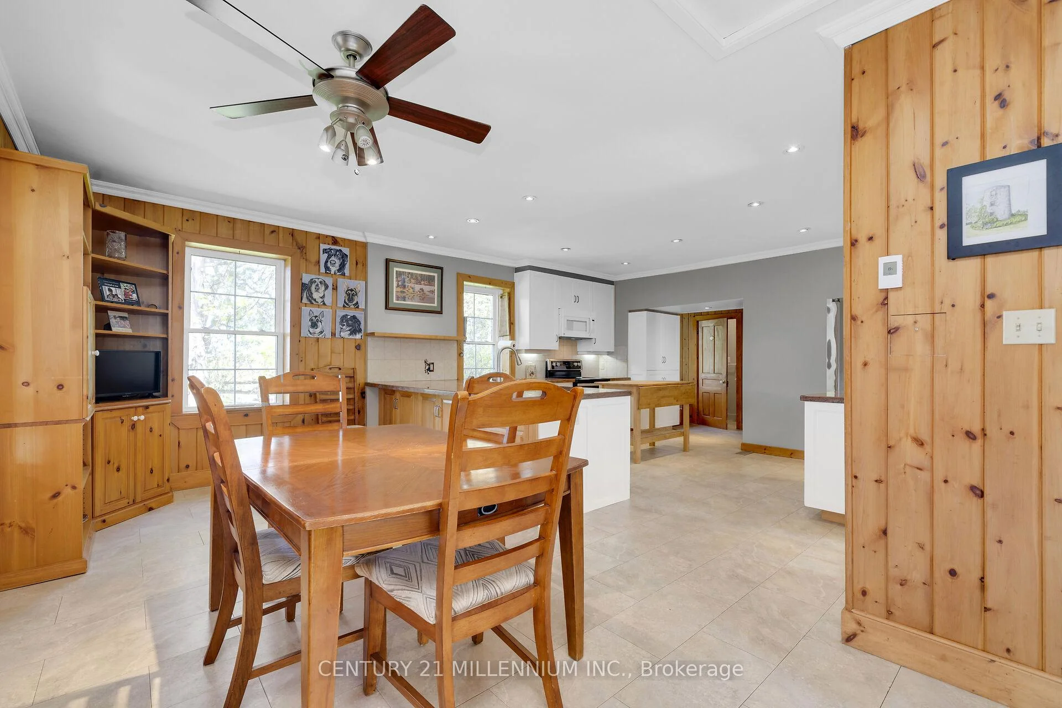
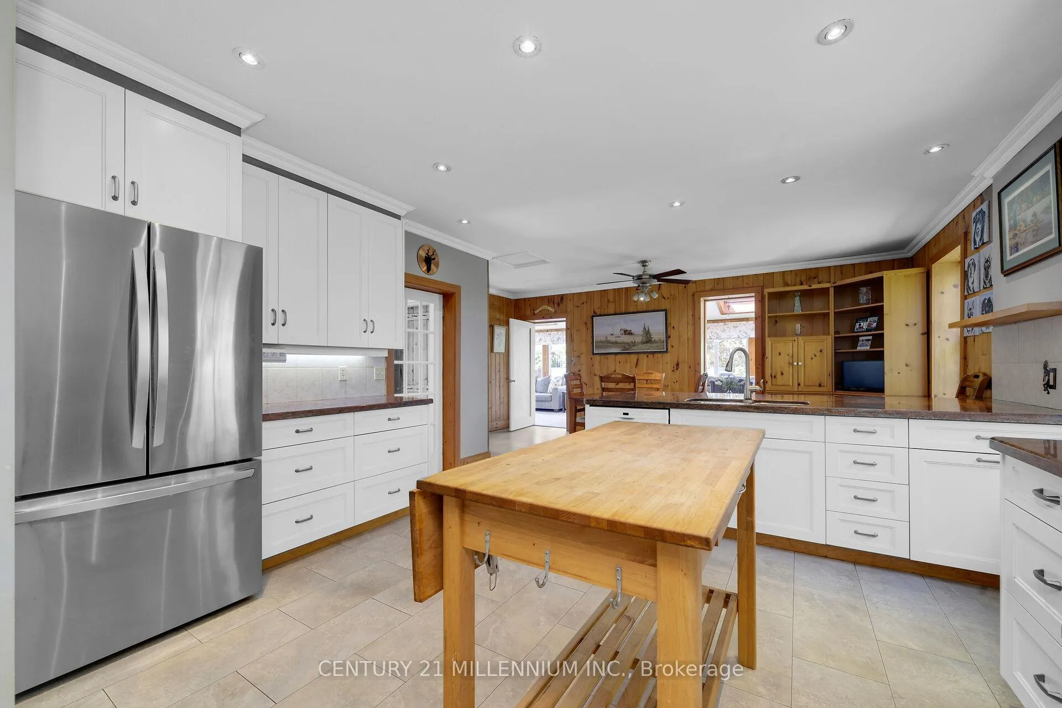
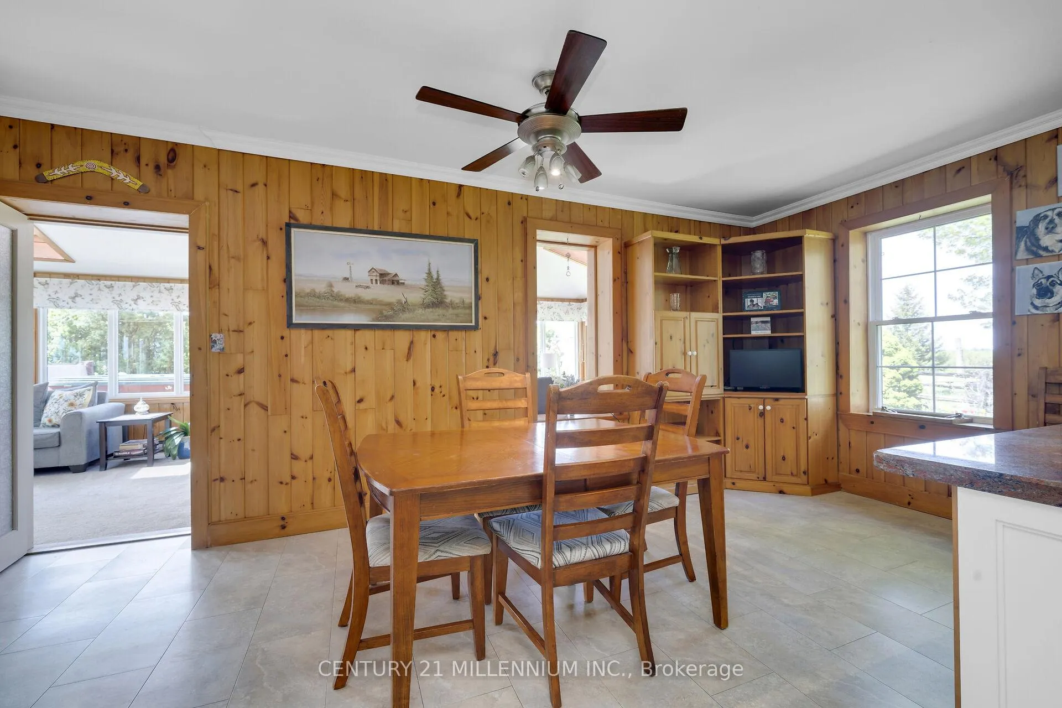
- Updated eat-in kitchen and large dining room.
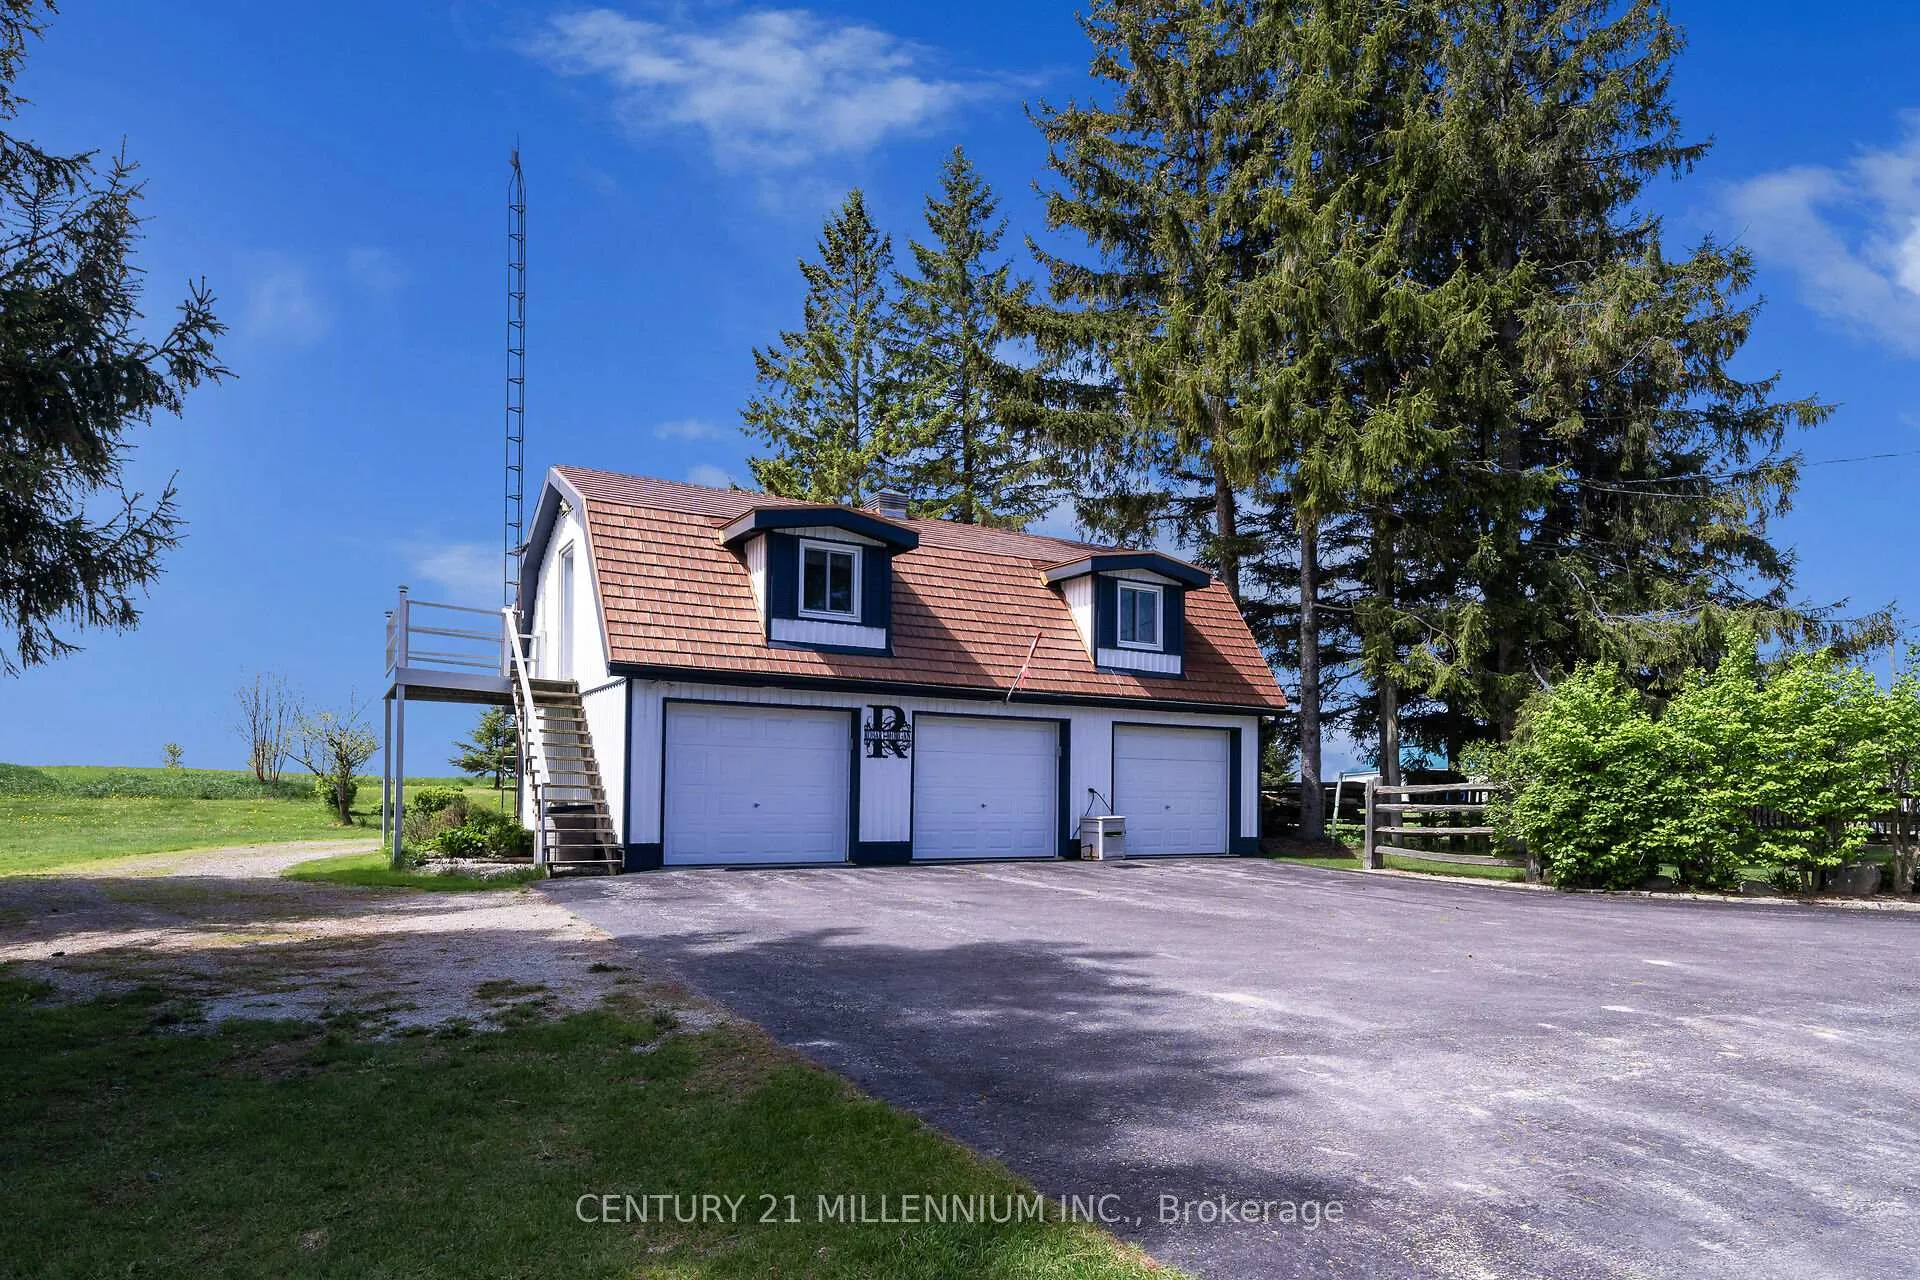
- Three-car garage with loft living space.
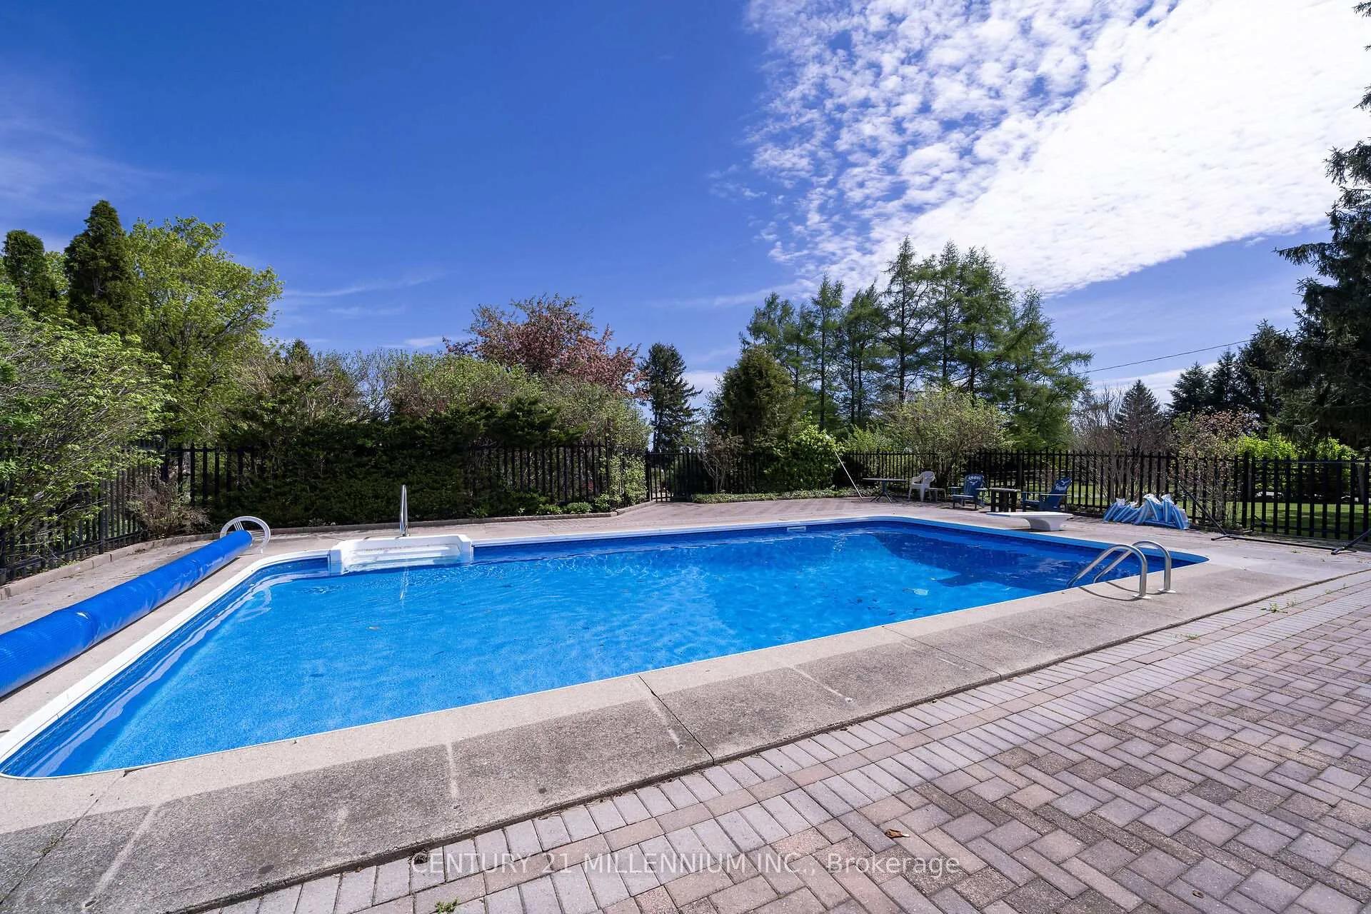
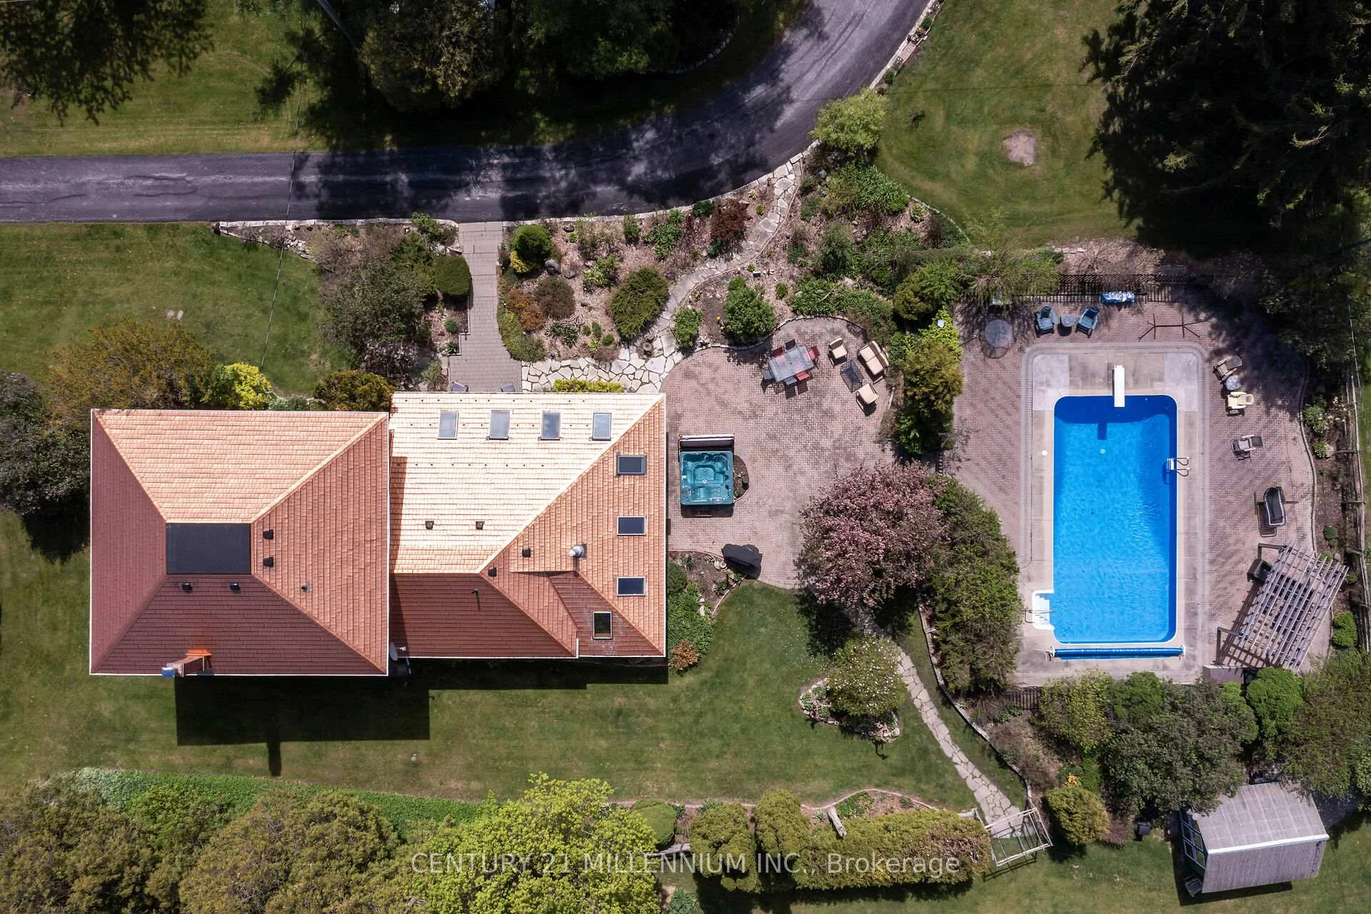
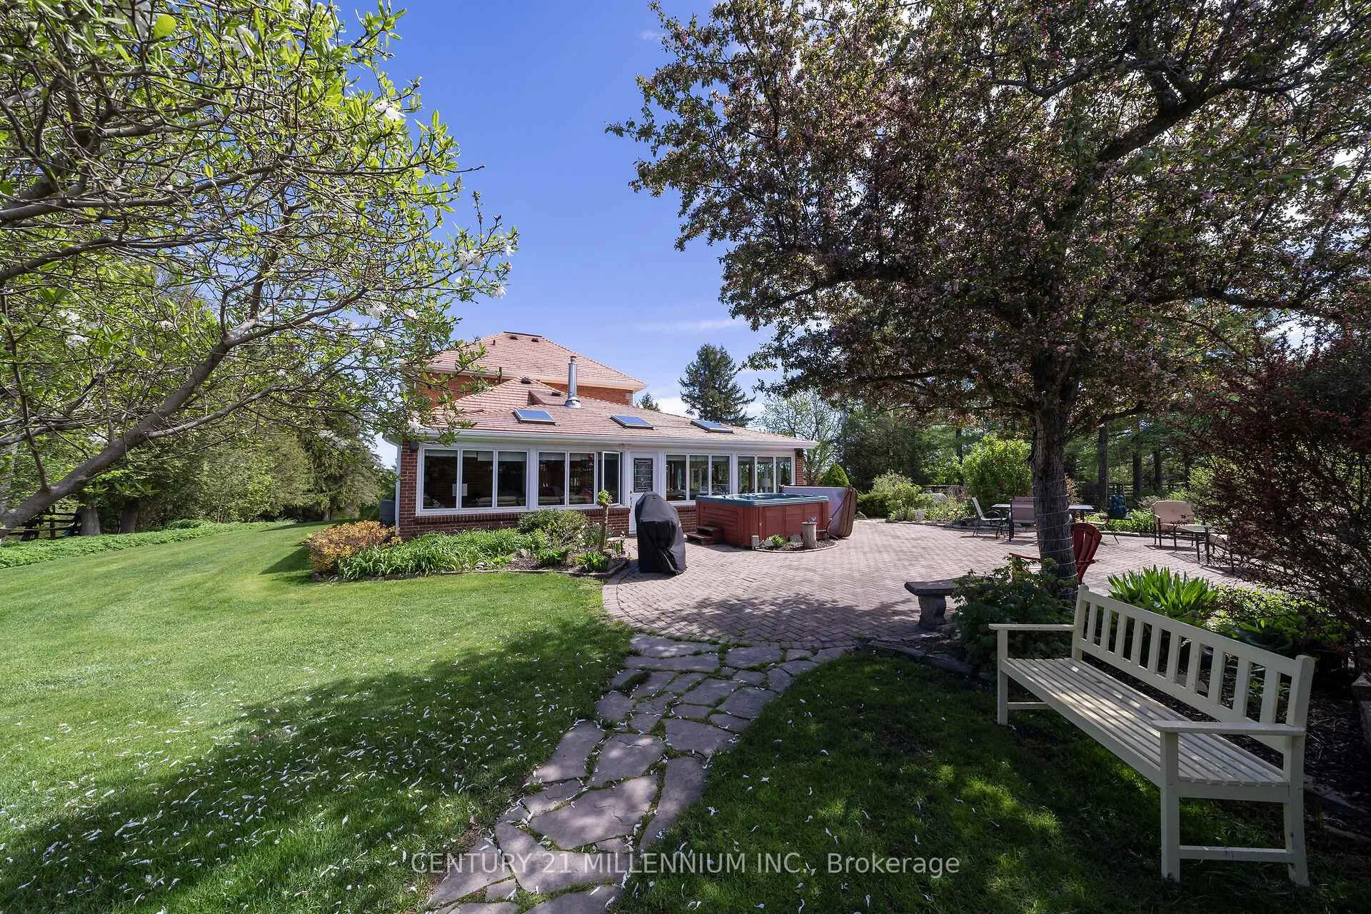
- 40X16 saltwater pool and hot tub.
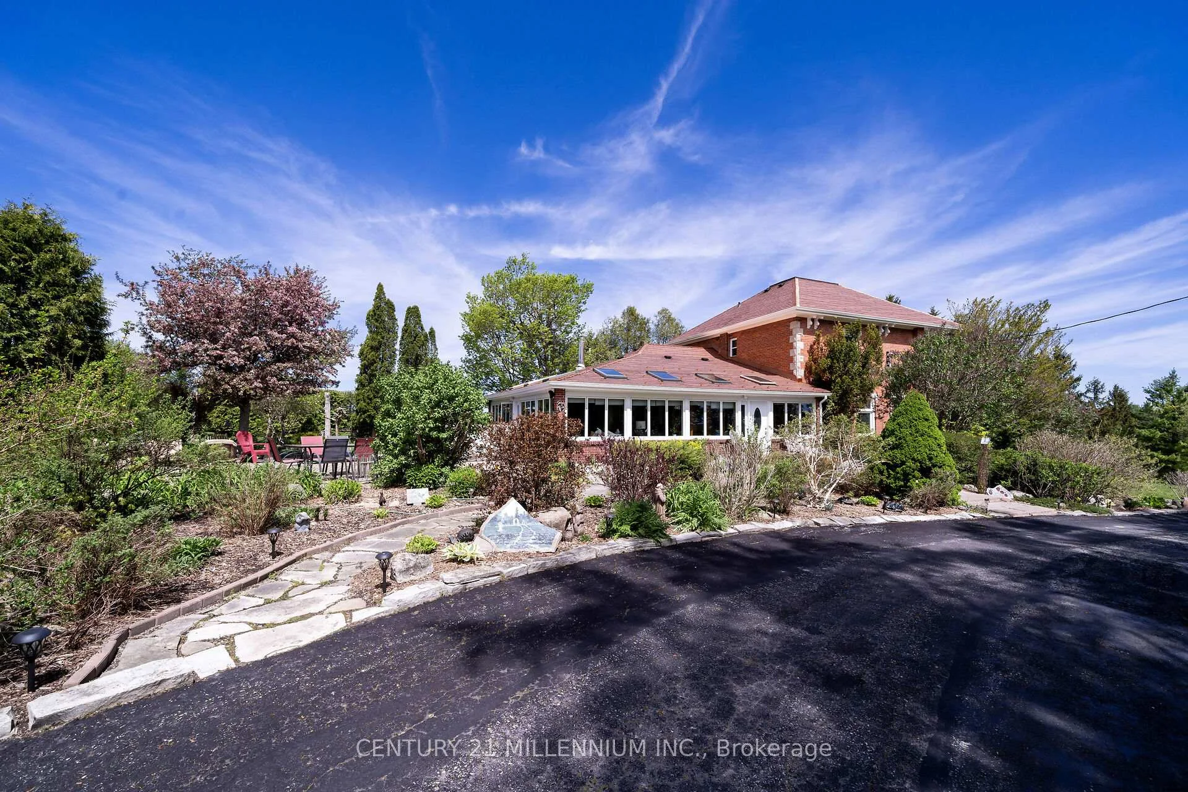
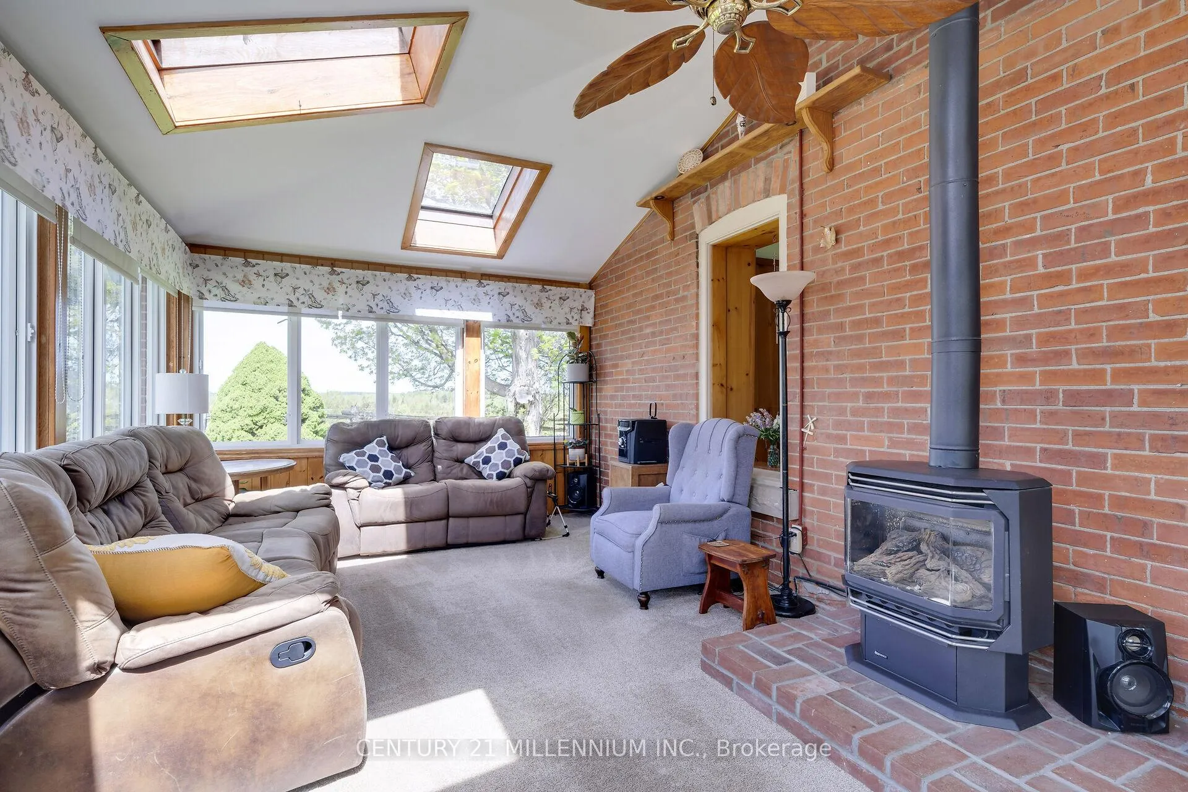
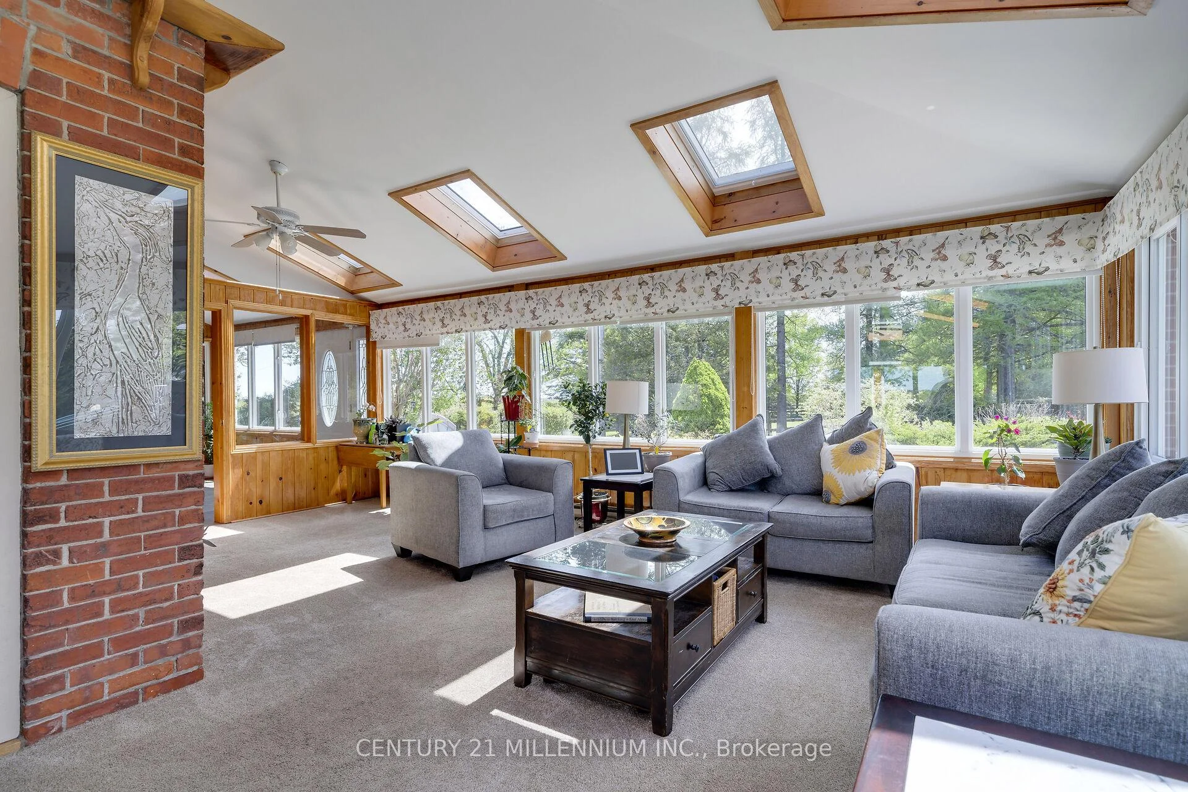
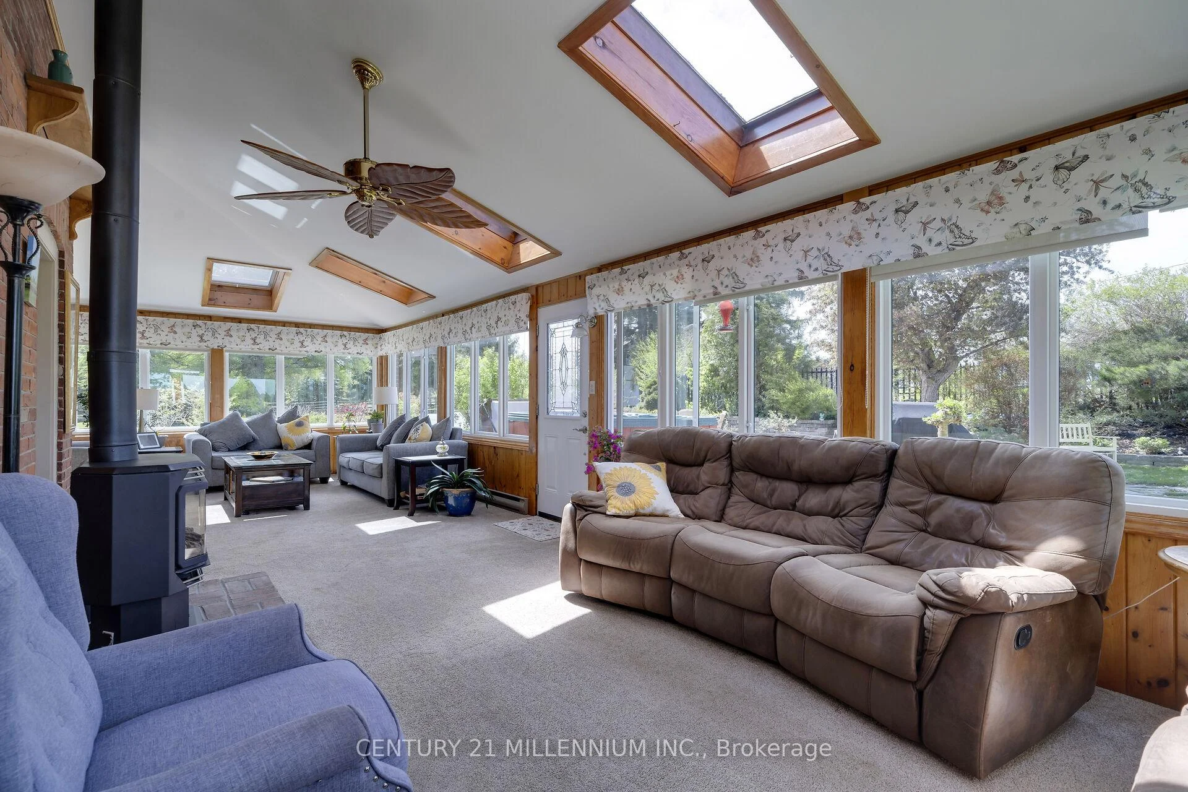
- Wrap around sunroom with abundant natural light.
- Peaceful location with wildlife and gardens.
- Potential for farming or leasing land.
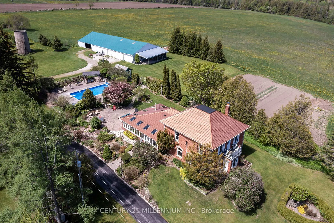
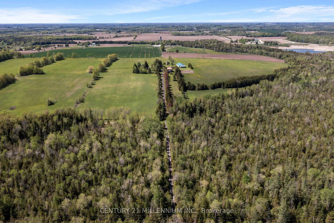
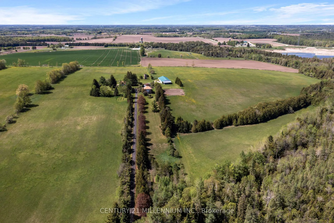
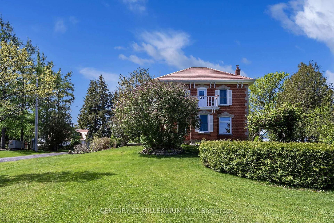
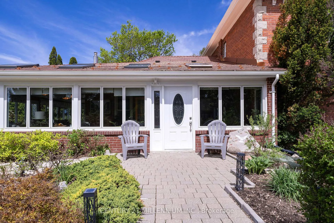
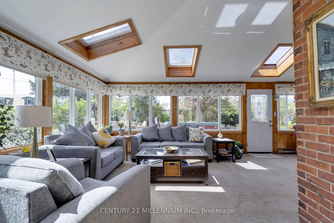
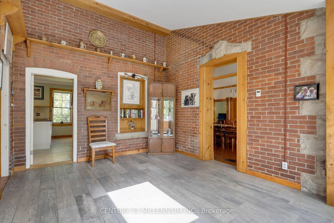
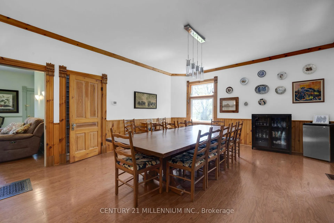
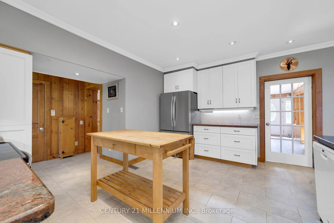
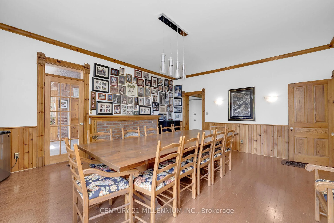
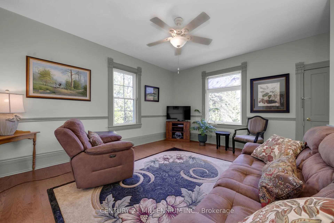
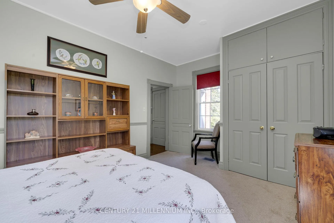
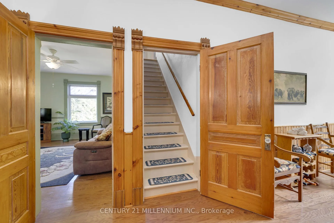
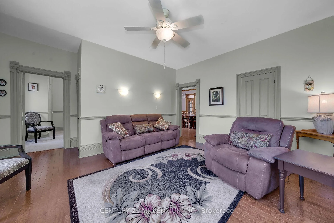
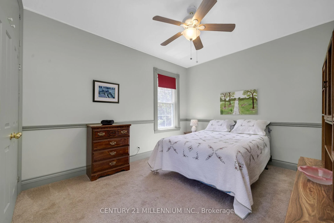
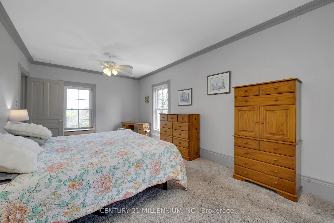
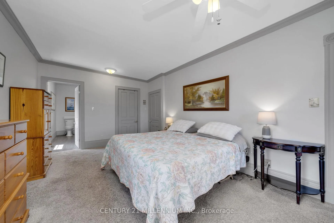
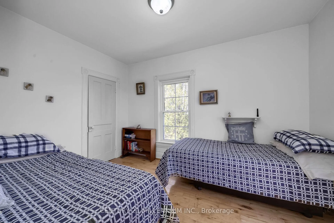
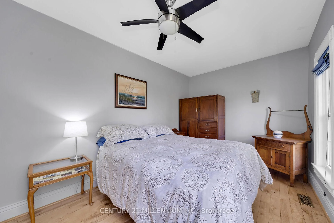
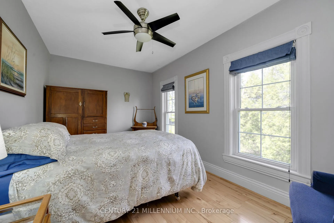
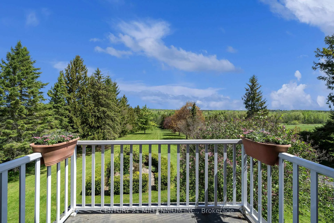
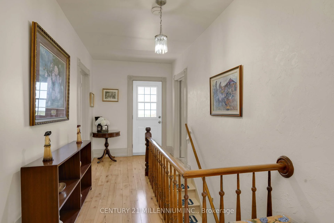
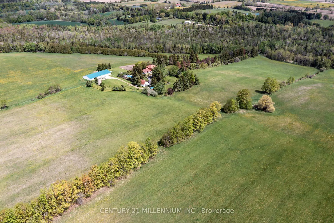
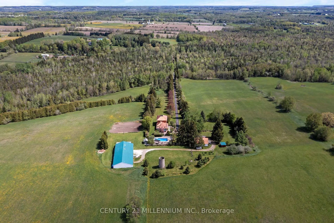
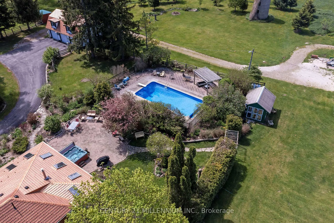
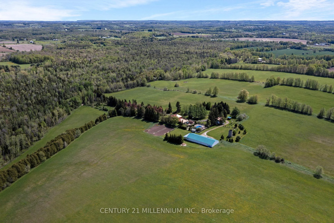
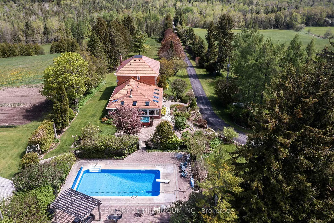
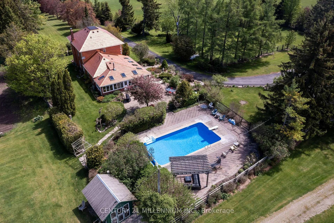
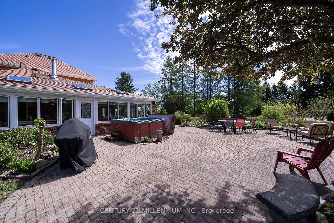
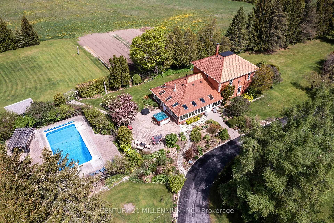
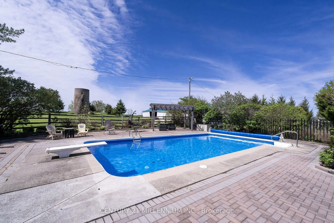
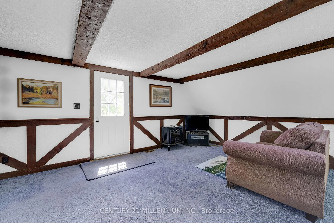
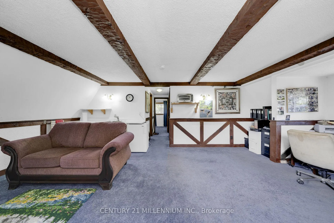
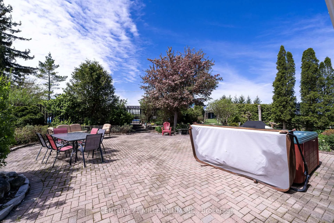
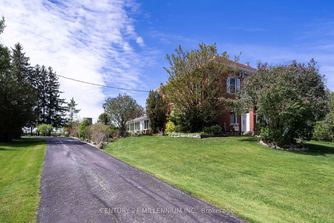
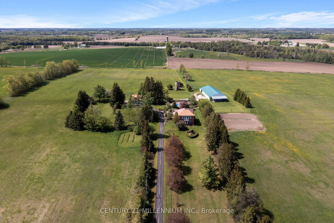
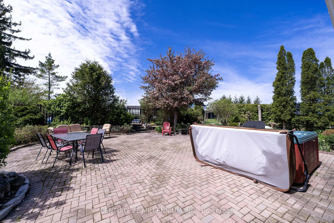
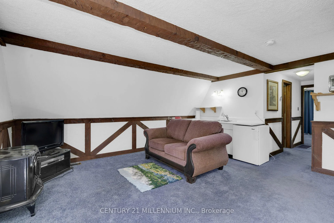
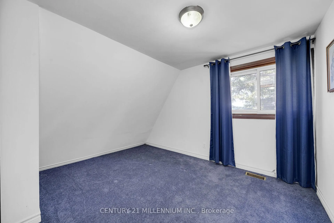
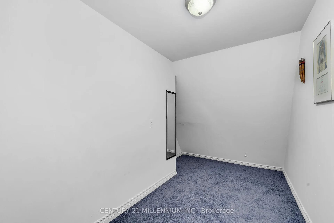
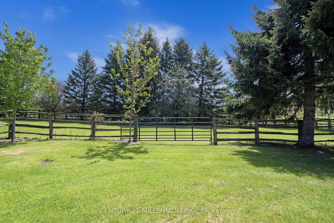
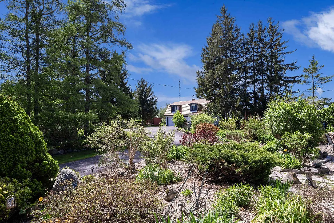
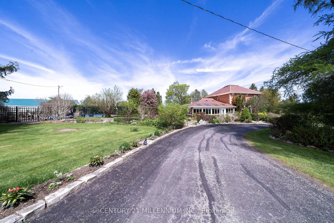
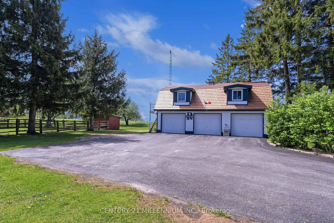
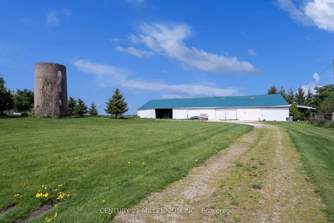
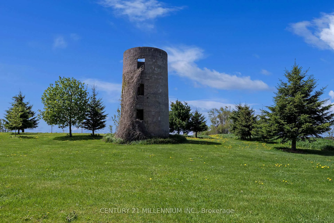
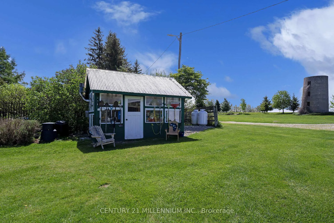
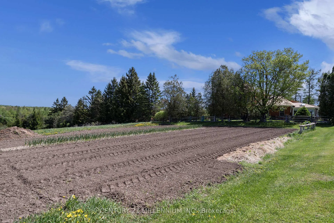
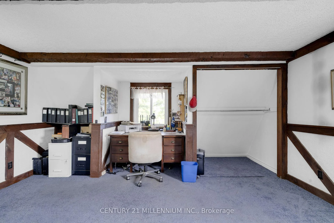
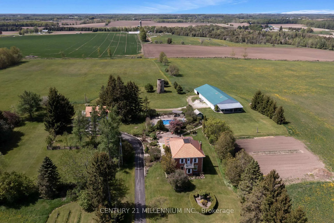
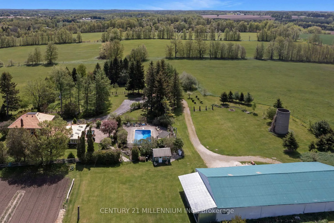
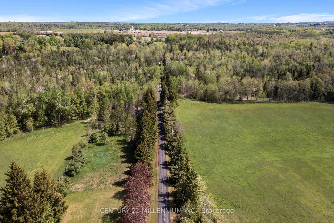
Welcome to the farm! That is the way you greet your guests when you own a lush 129 acres of fertile soil and rolling hills. approximately 70 acres currently farmed for hay, no chemicals have been sprayed. Bring your herd of cattle, sheep, or a mixture of all the farm animals, there's room for plenty. Farm the land yourself or lease it to a local farmer for the agriculture tax credit. Now let us talk about the many layers of this property. Drive down the LONG driveway to complete peace and quiet, only the birds singing and the wildlife playing in the woods. Welcome to the stately 1910 all brick farmhouse, complete with metal roof and transformations inside. All her original glory plus lovely updates. Over 2500 sq feet of living space with a main floor bed and bath. The wrap around sunroom, with sunlight pouring in the huge windows, will be where you drink your morning coffee and enjoy your evening glass of bourbon. Updated eat in kitchen with so much space opens to the enormous dining room to host all the family parties. Three beds and two baths upstairs, all of which have the stunning views of the property. Let's go to the next layer, the three-car garage with finished living space in the loft above. Yes, two beds, living room and kitchenette, gives you all the extra space. Next layer let us go to the back...perennial gardens surround the patio, complete with hot tub and fully fenced 40X16 saltwater pool, with new liner, pump, and heater. Perfect for warm summer days and star filled sky to enjoy every night. Next layer, lets go to the barn for what it is and what it could be. Currently used for crazy huge storage, but stalls could easily put back in, complete with hydro and water. Make your next chapter here, it will be all your memories!
Key Facts & Features
Property Costs
- Annual Property Tax Amount
- $6,294
- Land Transfer Tax Fee
- $63,975
Rental Items
- Rental Equipment
- Propane Tank
- Basement Type
- Unfinished
Interior Features
- Laundry Level
- Lower Level
- Interior Extras
- Bar Fridge, Propane Tank, Storage, Water Heater, Water Softener, Water Treatment, Generator - Full
- View
- Clear, Forest, Panoramic, Pool, Trees/Woods
- Fireplace/Stove
- Yes
- Fireplace Features
- Propane
- Elevator
- No
Exterior Features
- Exterior Extras
- Hot Tub, Landscaped, Privacy
- Pool
- Inground
- Property Features
- Clear View, Rolling, School Bus Route, Wooded/Treed
- Other Structures
- Aux Residences, Barn
Building
- Building Type
- Rural Residential
- Building Style
- 2-Storey
- Approx Age
- 100+
Construction
- Exterior Finish
- Brick
- Roof
- Metal
- Foundation Details
- Stone
- Special Designation
- Unknown
Lot
- Lot Shape
- Irregular
Inclusions
- Inclusions
- Refrigerator x 2 in Kitchen, Bar Fridge in Dining Room, Oven/Stove Combo, Dishwasher, Microwave (As Is), Washer, Dryer, Chest Freezer x 3 (One in Basement and 2 in Garage - As Is), All Electrical Light Fixtures, All Blinds, Window Coverings, Curtains, Sheers and Hardware, Garage Door Openers x 2 and Remotes x 2, Freestanding & Attached Shelving Units in Garage, BBQ (As Is), Outdoor Speakers (As Is), Hot Tub and All Equipment, Pool and All Equipment, Garden Shed, Patio Furniture
Parking & Garages
- Garage Type
- Detached
- Garage Spaces
- 3
- Parking Spaces
- 10
- Total Garage And Parking Spaces
- 13
Heating & Cooling
- Heat Source
- Ground Source
- Heat Type
- Forced Air
- Air Conditioning
- Central Air
- Water
- Well
- Sewers
- Septic
- Natural Gas
- No
- Hydro
- Yes
- Cable
- No
- Telephone
- Available
- Bedrooms
- 4
- Washrooms
- 4
- Kitchens
- 1
- Family / bonus room
- Yes
Room sizes
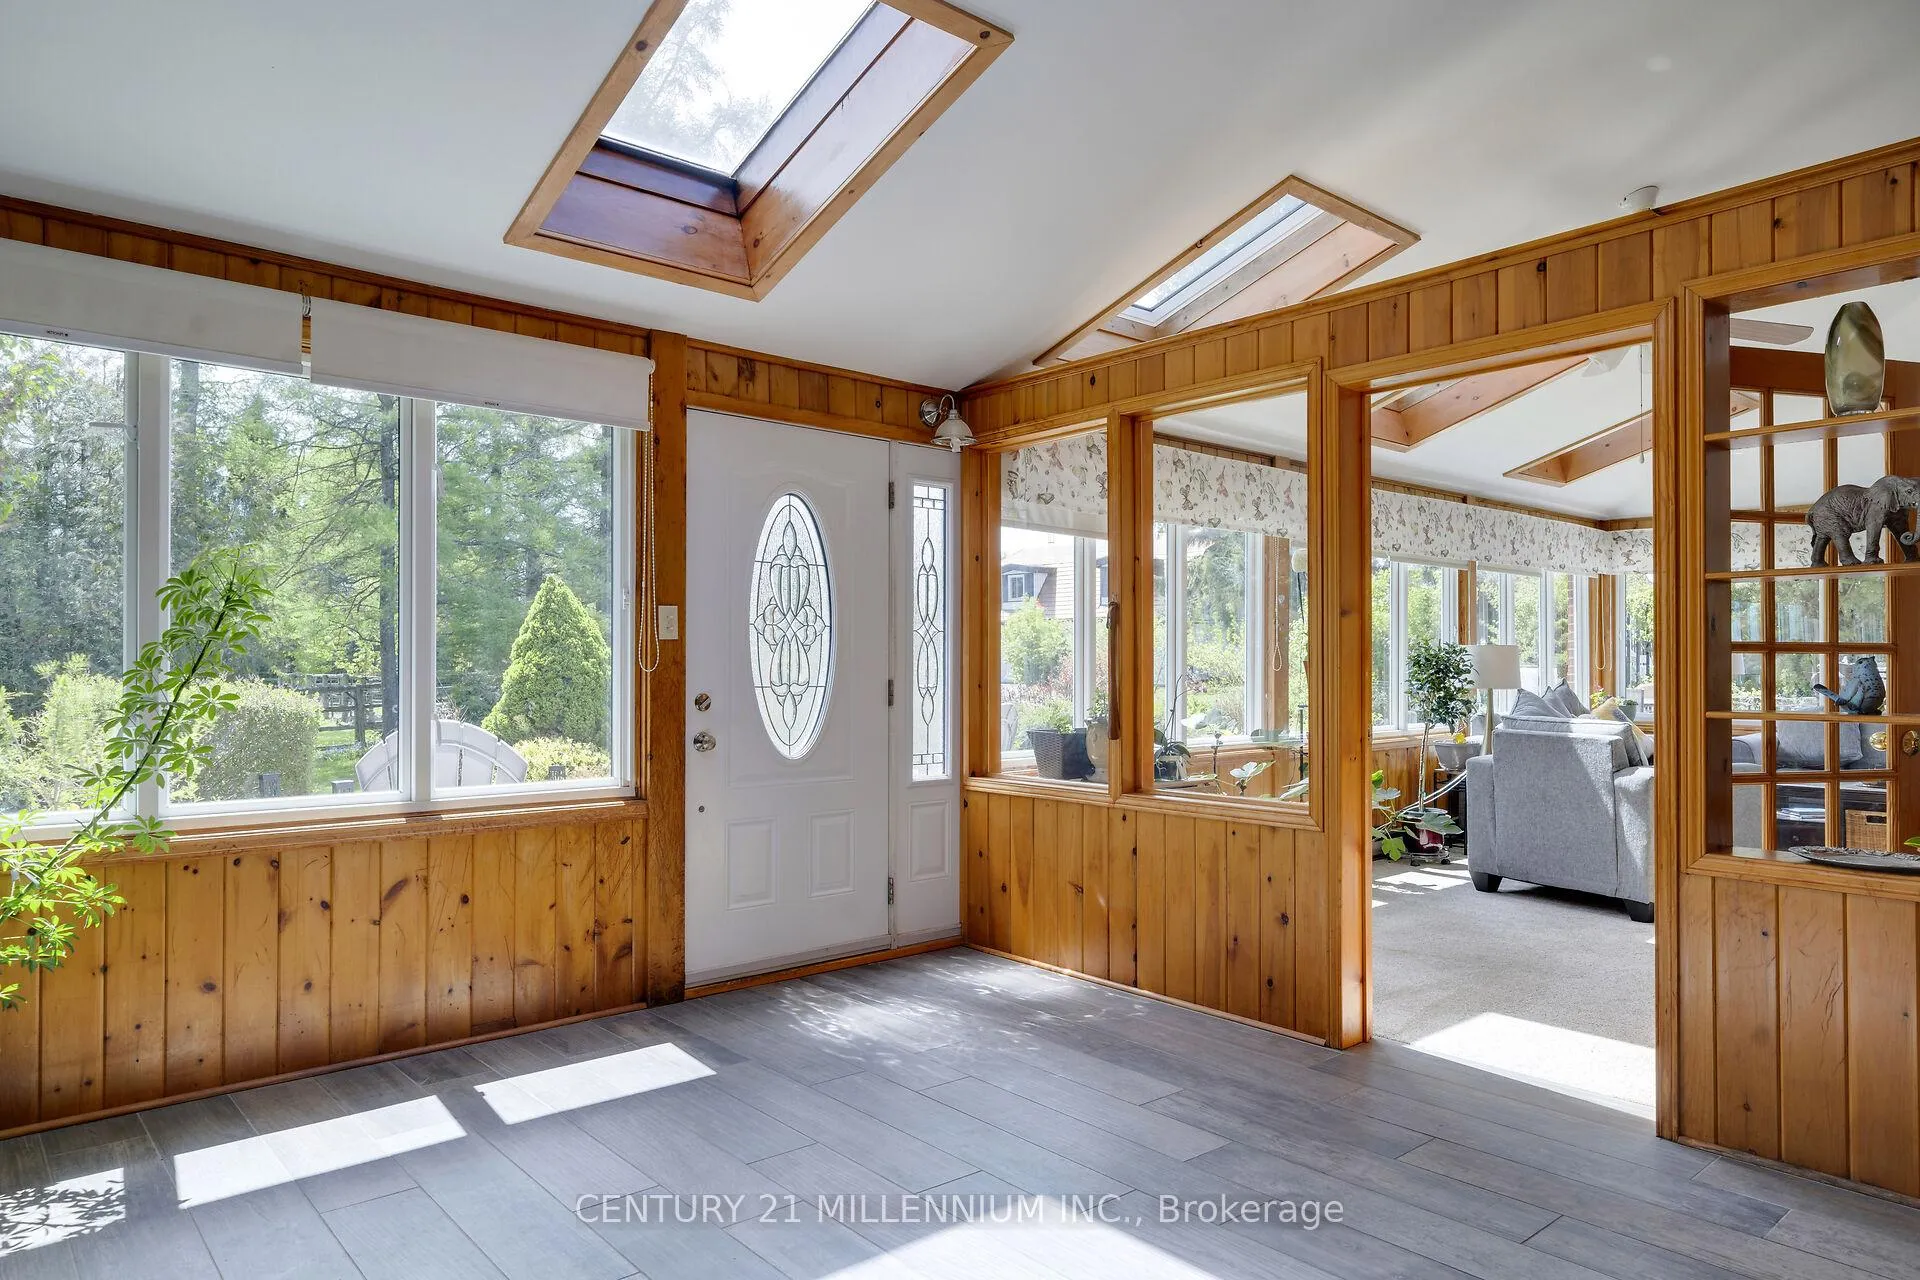
- Foyer—Main level, Tile Floor, Large Window, Overlooks Frontyard
- Solarium—Main level, Skylight, Fireplace, Ceiling Fan(s)
- Kitchen—Main level, Centre Island, Eat-in Kitchen, Pot Lights
- Dining Room—Main level, Hardwood Floor, Window
- Living Room—Main level, Hardwood Floor, Ceiling Fan(s), Picture Window
- Bedroom 2—Main level, Broadloom, Double Closet, Window
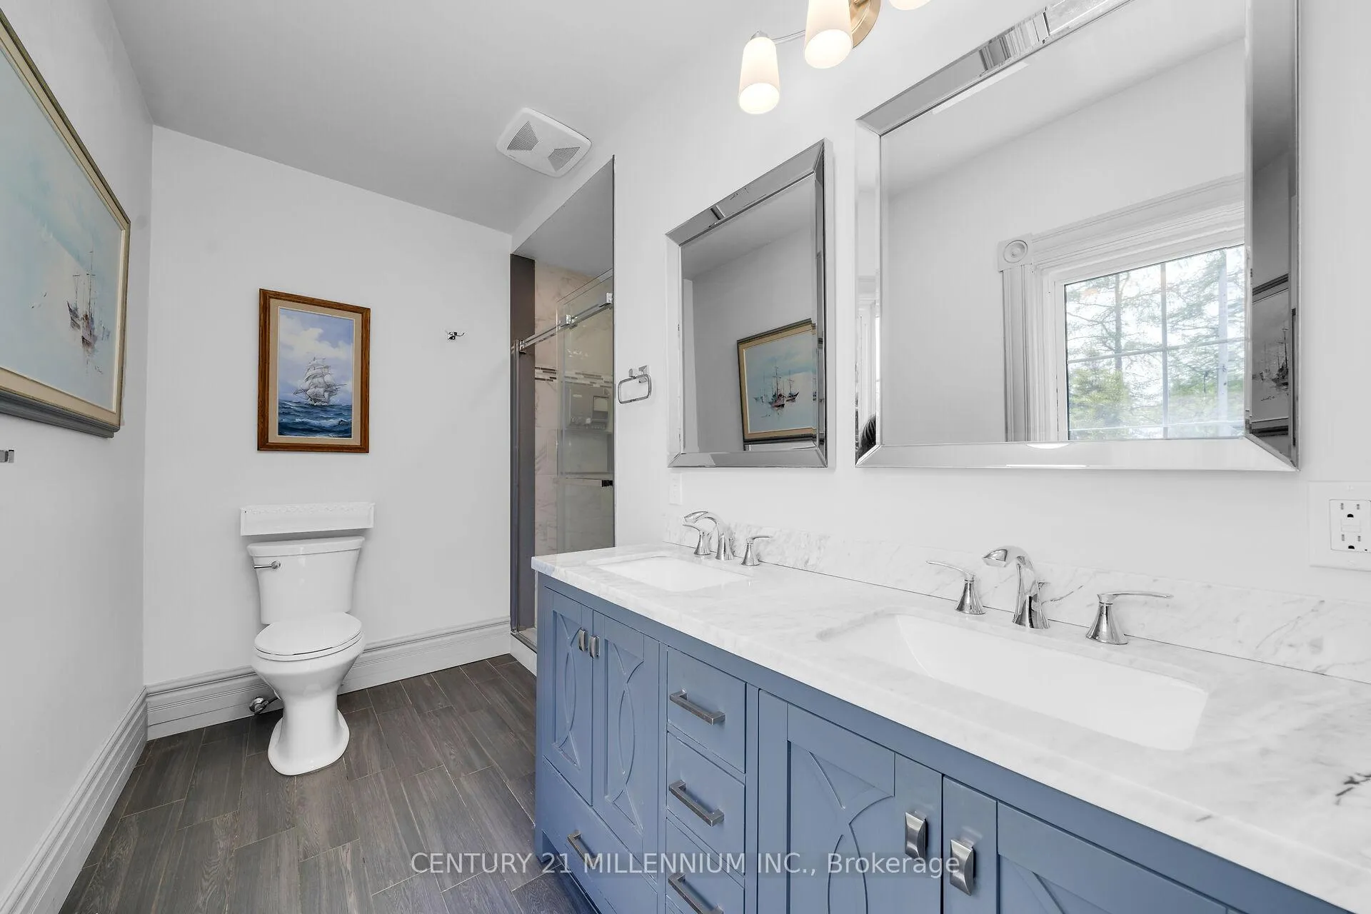
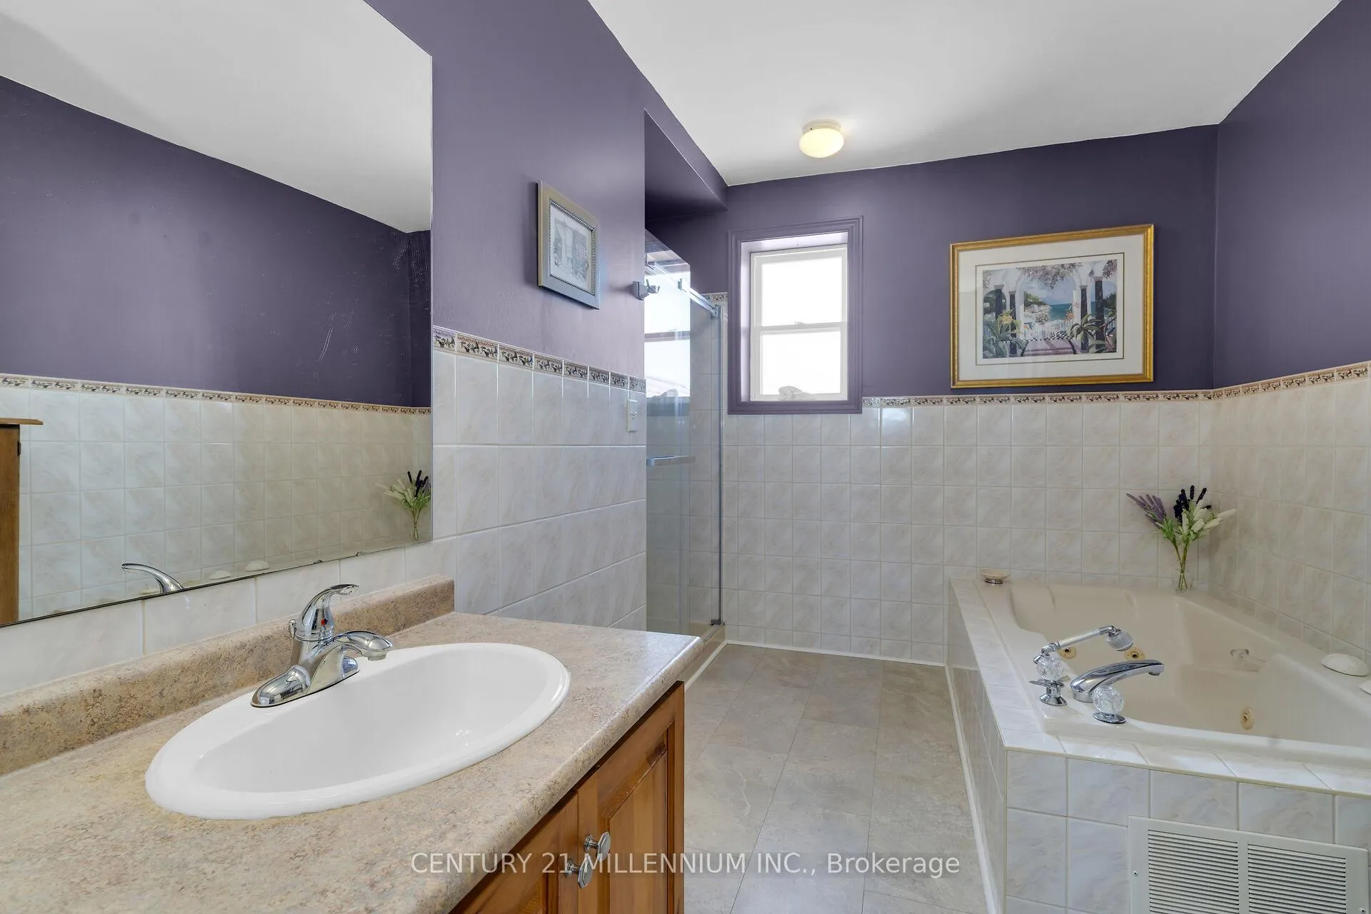
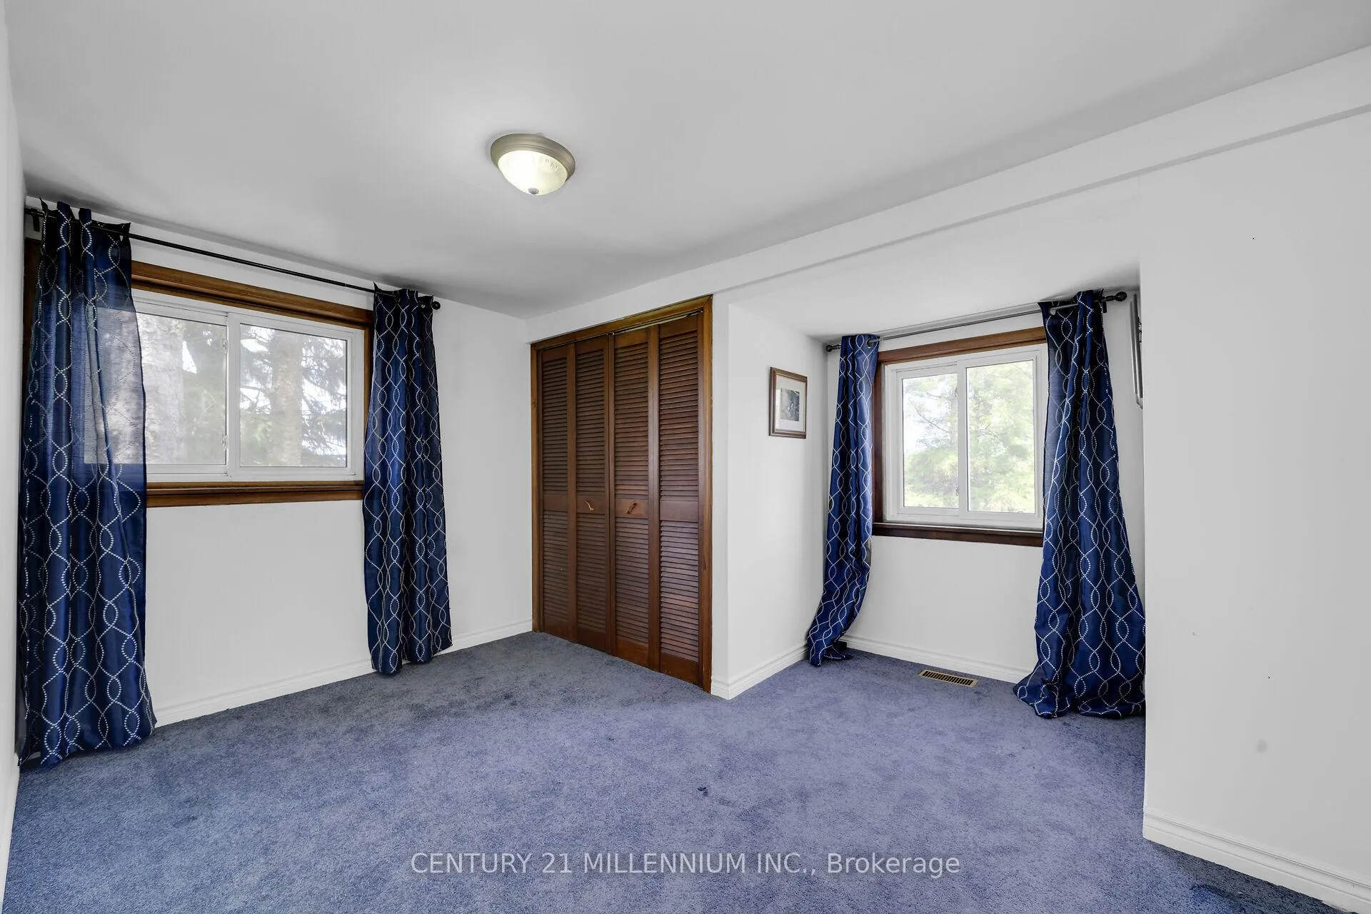
- Primary Bedroom—Second level, Broadloom, Walk-In Closet(s), 4 Pc Ensuite
- Bedroom 3—Second level, Hardwood Floor, Closet, Window
- Bedroom 4—Second level, Hardwood Floor, Ceiling Fan(s), Window
- Utility Room—Lower level, Combined w/Laundry, Laundry Sink
Washrooms
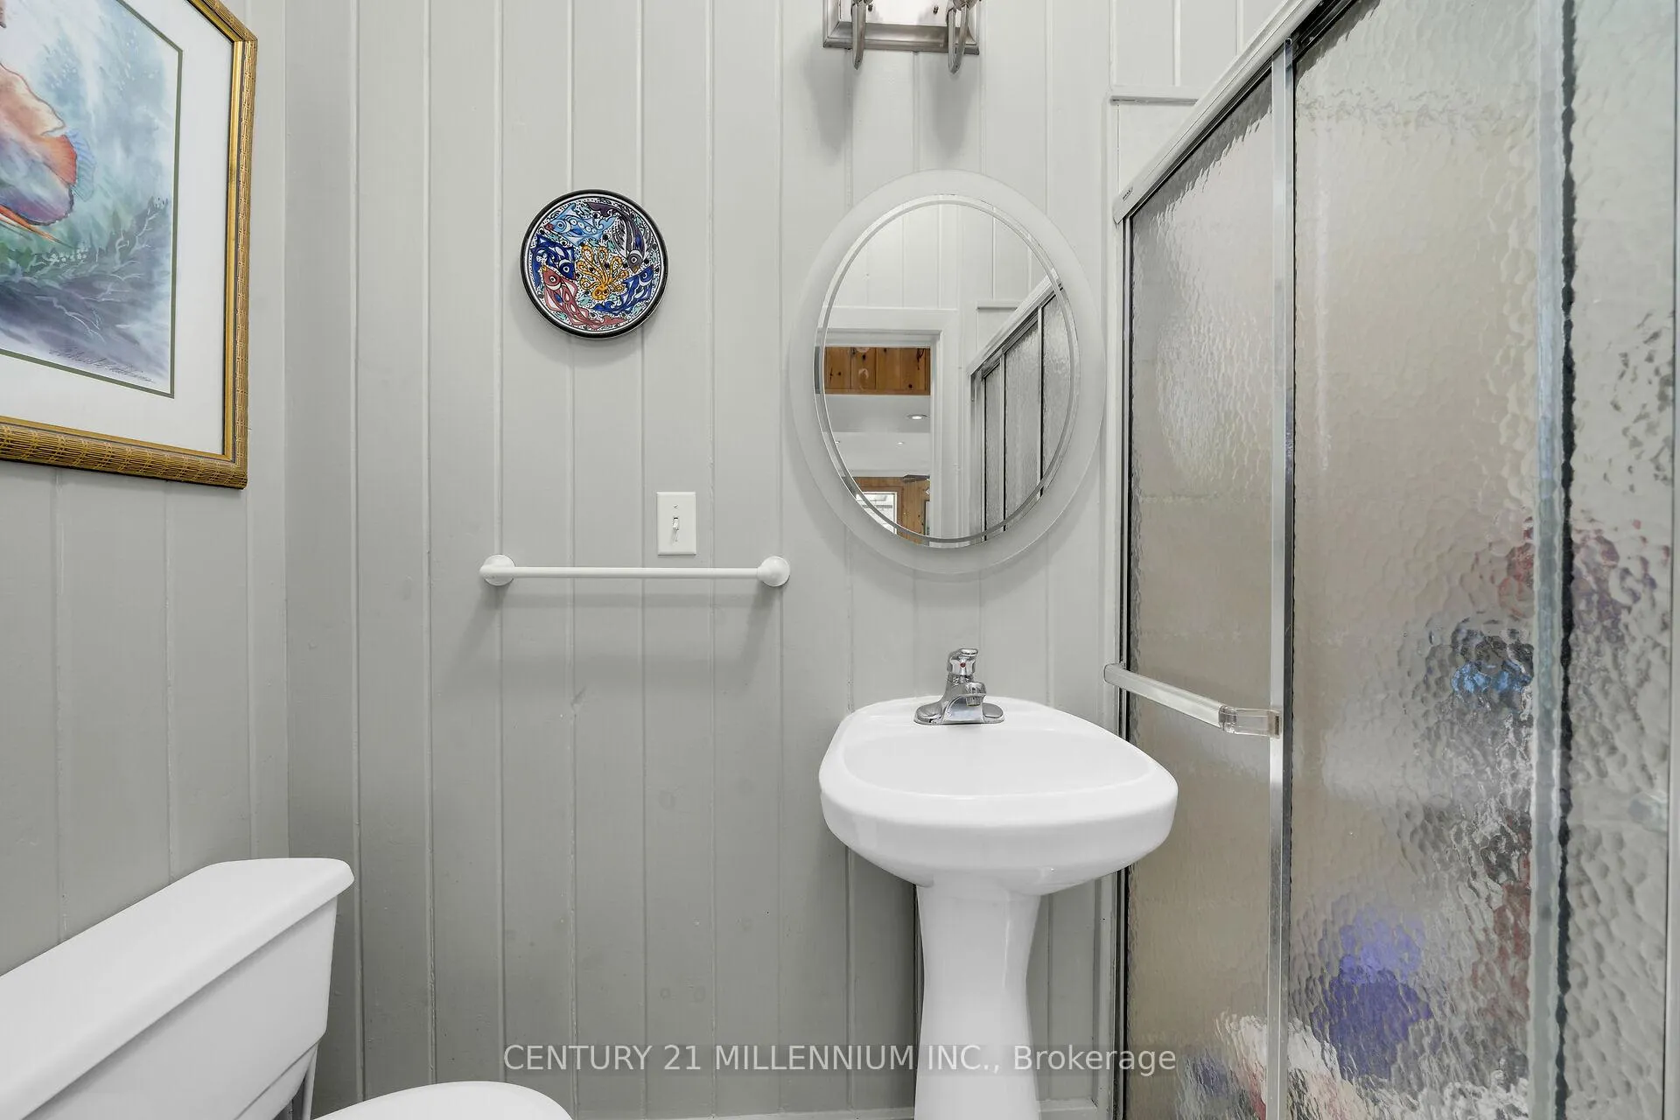
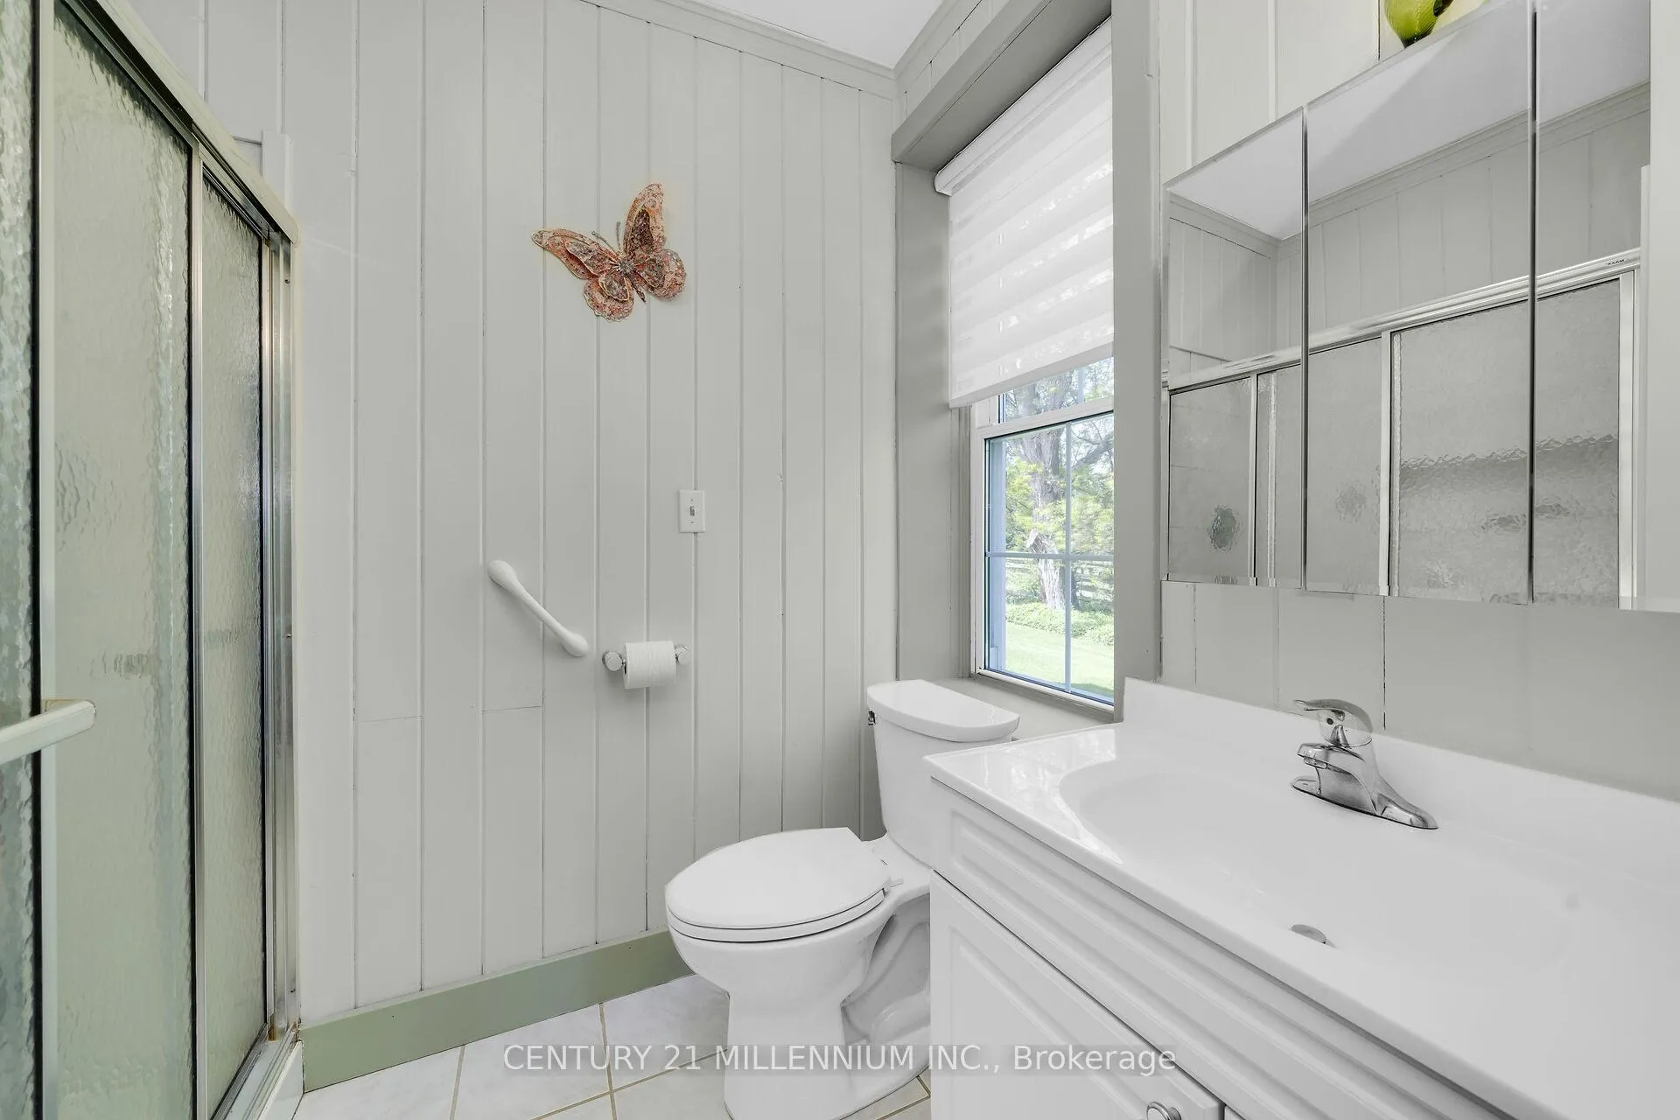
- 3-piece, Main
- 3-piece, Main
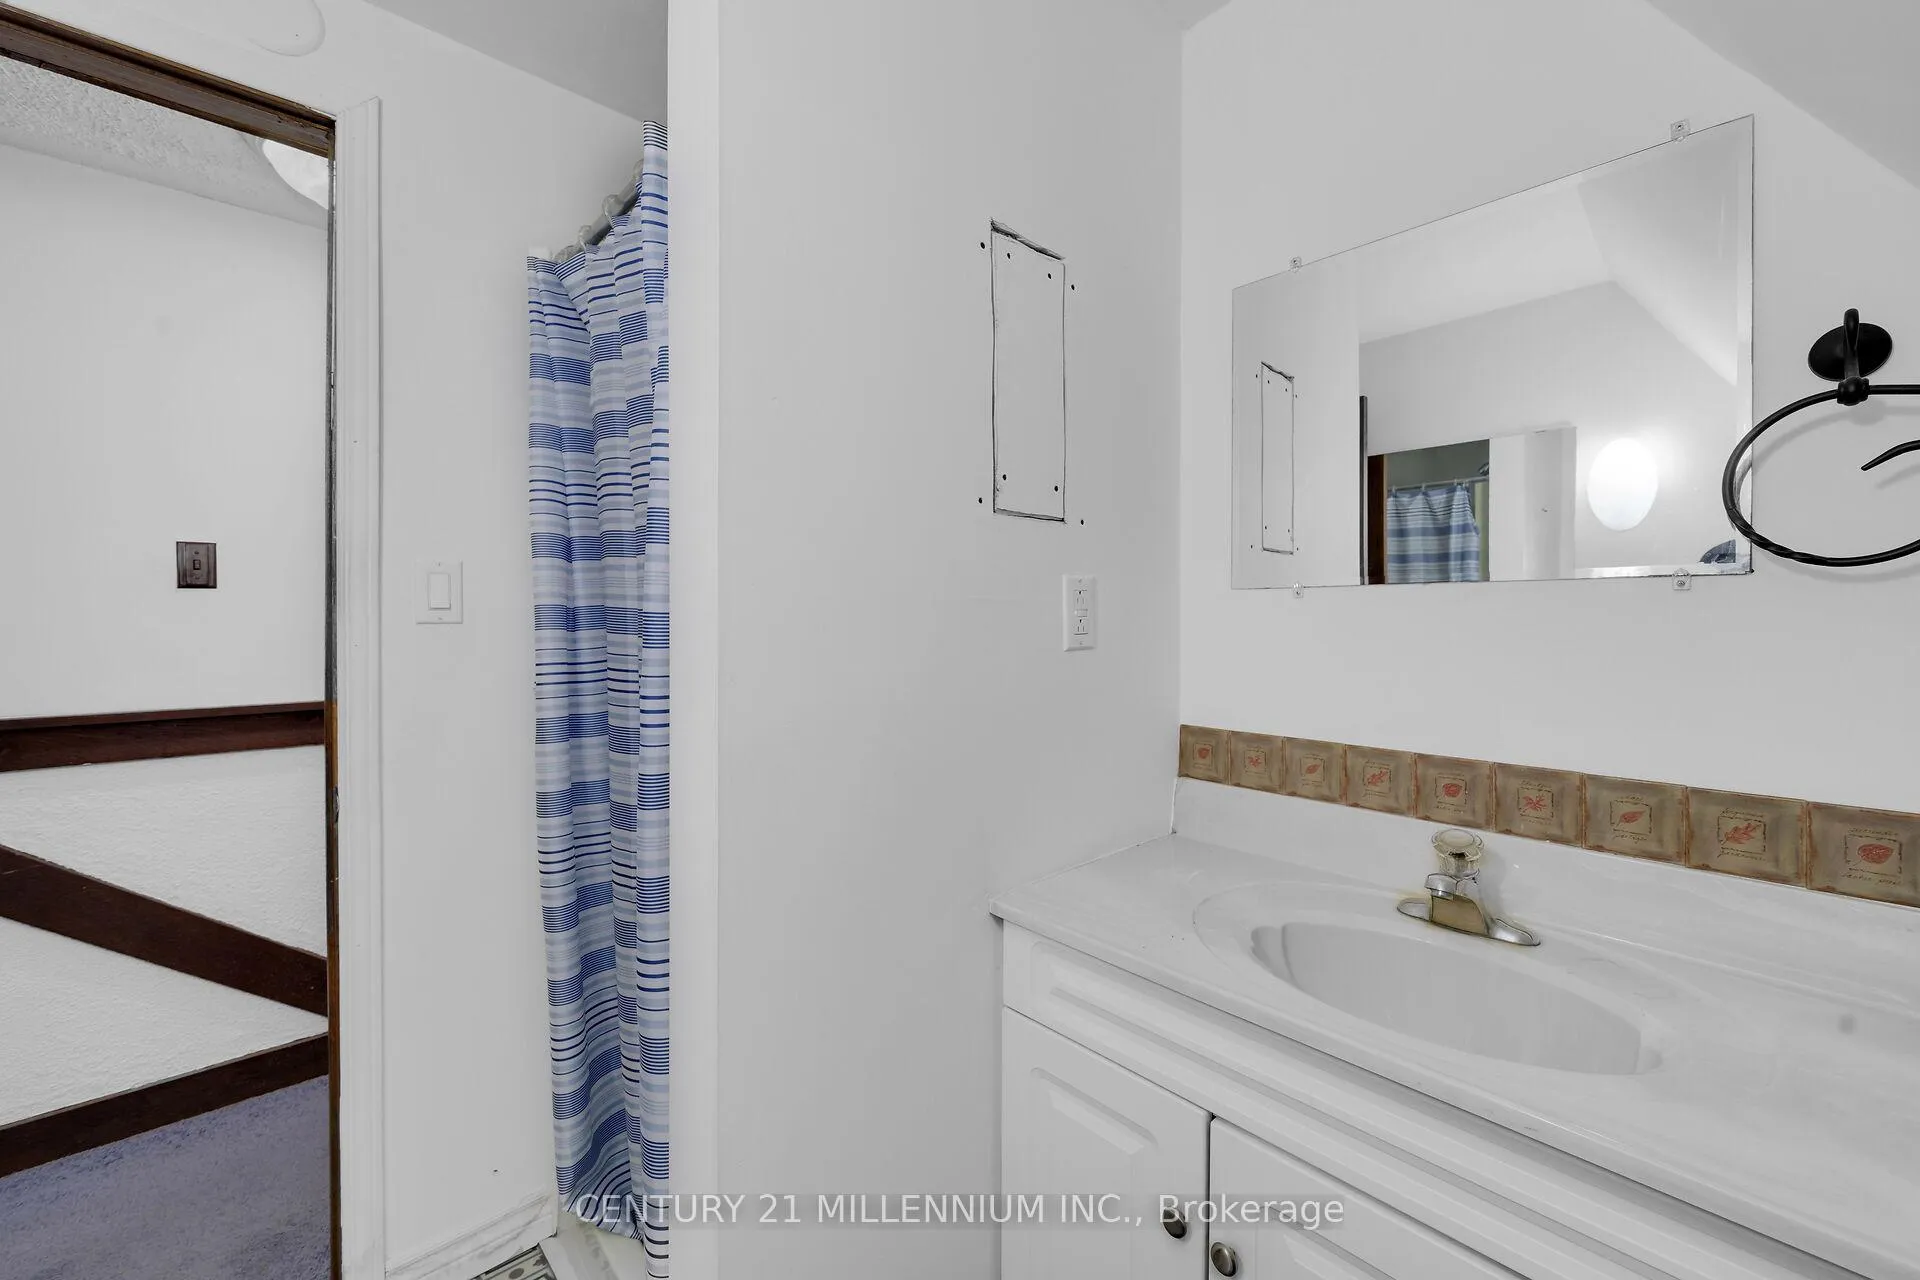
- 4-piece, Second
- 4-piece, Second
- Municipality
- Erin
- Neighbourhood
- Rural Erin
- Main cross streets
- 22nd Sdrd & First Line
- Directions
- 22nd Sdrd, go north on First Line
- Waterfront
- None
- MLS® number
- X13170526
- Data source
- Toronto Regional Real Estate Board
- Status change
- 2026-08-23
- Listed on
- 2026-05-25
- Days on market
- 90 days
- Possession type
- 90+ days
- Co-op commission
- 2.5% + HST
- Seller
- Listed by
- Century 21 Millennium Inc.
Home Market Value
Current home valuation for 5868 First Line, Erin, Rural Erin, Erin, ON. Listed for $3,100,000
HOMEH Estimate
$2,235,991
Estimated Sales Range
$1,565,194 - $2,906,788
HOMEH Estimate for 5868 First Line, Erin, Rural Erin
Calculated with a real agent's CMA method — 45+ years of experience, codified. Not an AI guess.
For the owner
Is this your home? Track its value.
Get this home's HOMEH Estimate by email once a month, with how many homes are for sale around you.
Mortgage Payment Calculator
Compare up to 4 down payment scenarios
20% required for homes $1.5M or more
$620,000
| Scenario 1 | Scenario 2 | Scenario 3 | Scenario 4 | |
|---|---|---|---|---|
−Down payment | % $ | % $ | % $ | % $ |
+CMHC insurance | $0 | $0 | $0 | $0 |
=Total mortgage | $2,480,000 | $2,325,000 | $2,170,000 | $2,015,000 |
Amortization | ||||
Mortgage rate | % | % | % | % |
| Payment frequency | ||||
=Mortgage payment | $12,109monthly | $11,352monthly | $10,595monthly | $9,838monthly |
Land Transfer Tax
$63,975
$63,975
Around this home
No schools found nearby
Data provided by OpenStreetMap & Fraser Institute School Rankings
Ask HOMEH
New!Hi there!
👋Text or call (416) 301-9001
Recommended for you
Based on homes you've looked at.
No recommended properties found.
Nearby similar homes
No nearby properties found.
More real estate resources
Other homes nearby
Explore this area
Nearby neighbourhoods
No nearby listings available.