
5955 Third Line
Erin (Rural Erin), ON N0B 1Z0
- 5Bedrooms
- 3Bathrooms
- 3Garage
- 2500–3000Sq Ft
- $6,106Tax
- 994×1,918 ftLot Size
 Estimated Value:$2,010,622See Free Estimate Report

Property not available for sale or for rent.
HOMEH One: full-service selling for a 1% listing fee. The buyer's agent commission is separate.
Free Home EvaluationHow Much Is My Home Worth?Homes for Sale NearbySale & Price History for 5955 Third Line, Erin, Rural Erin
Real estate boards require you to or to see the full details of this property.
*Sold prices and complete sale & price history are regulated data. Under the Trust in Real Estate Services Act, 2002 (TRESA) and the rules of the Real Estate Council of Ontario (RECO), and pursuant to the Multiple Listing Service® rules of the Canadian Real Estate Association (CREA) and the Toronto Regional Real Estate Board (TRREB), this information may be shown only to registered users who have agreed to the applicable terms of use (a Virtual Office Website, or "VOW," arrangement). HOMEH Inc., Brokerage therefore provides it to signed-in members only. Creating an account is free and takes under a minute.
About 5955 Third Line, Erin, Rural Erin
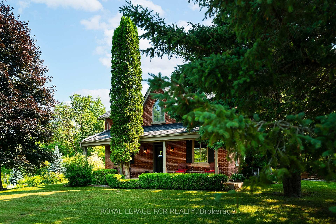
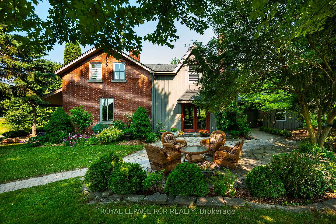
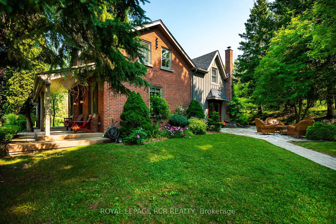
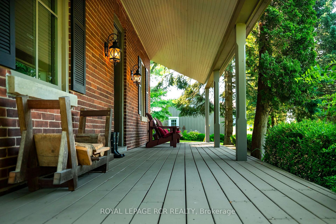
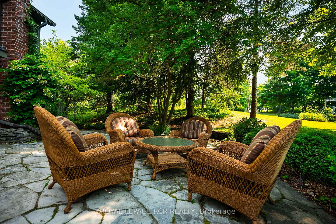
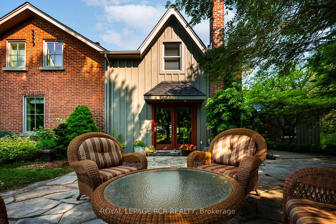
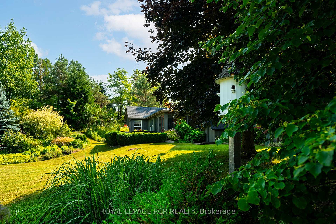
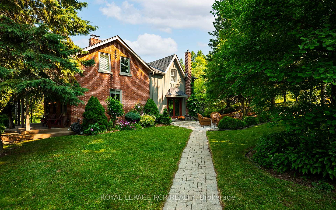
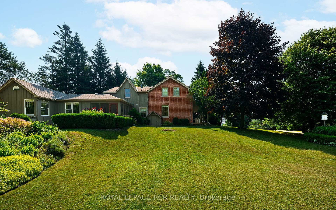
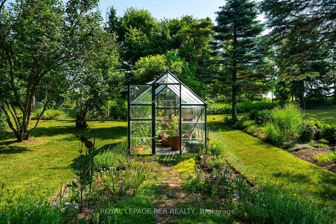
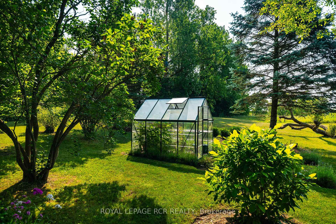
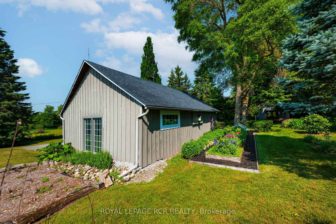
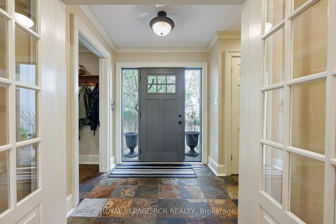
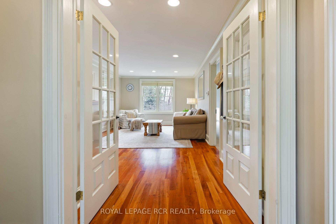
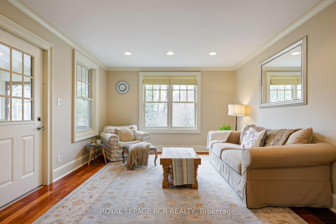
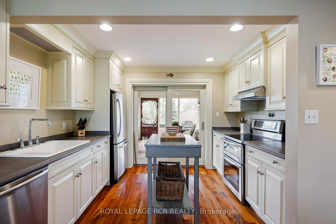
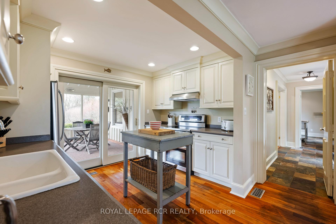
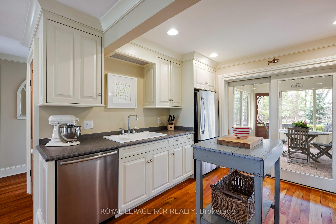
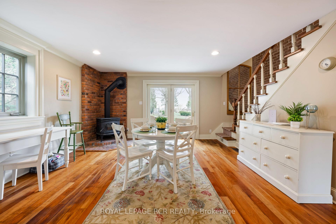
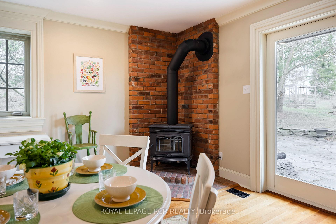
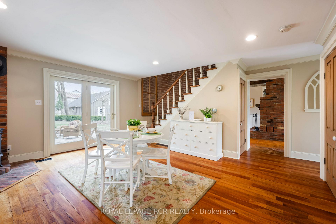
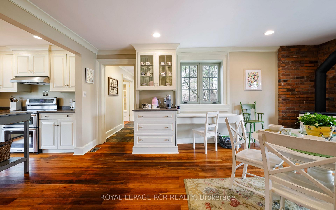
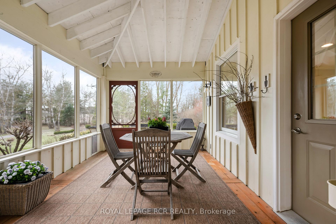
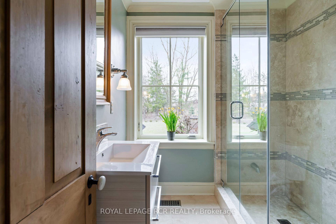
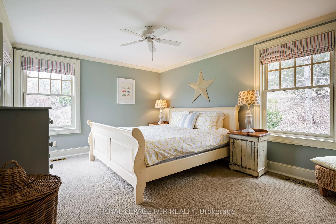
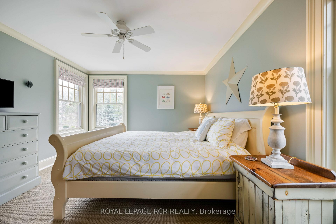
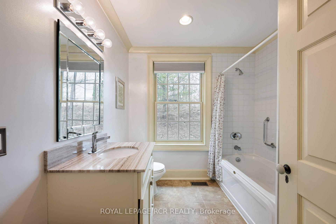
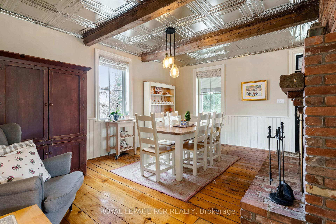
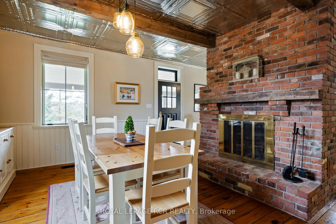
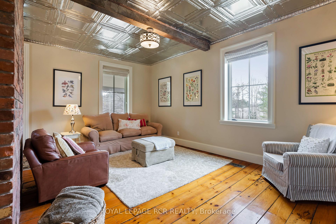
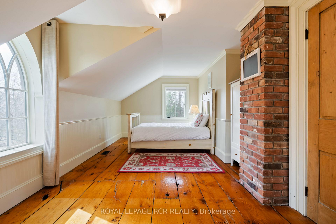
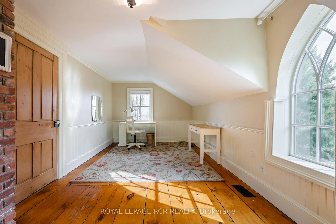
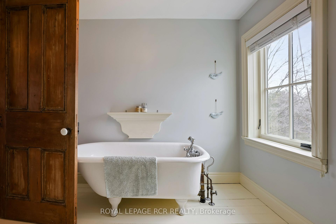
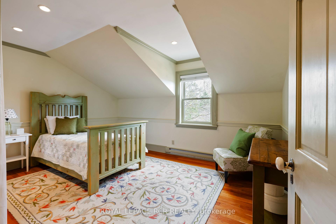
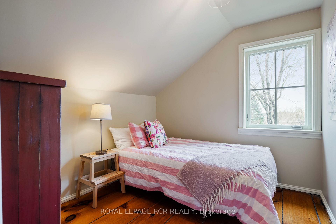
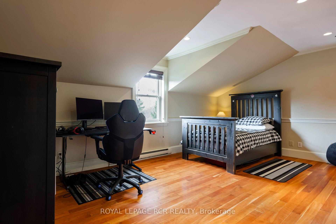
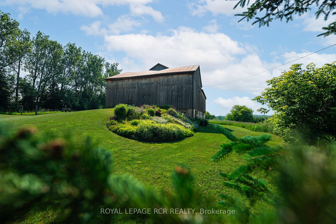
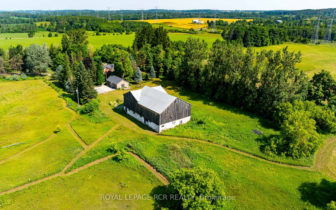
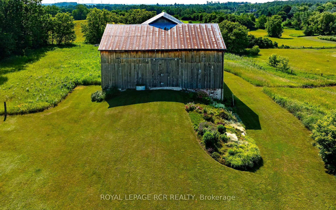
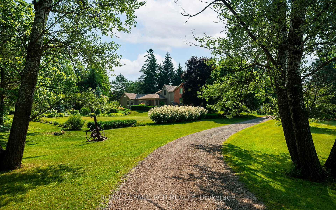
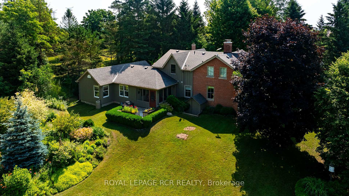
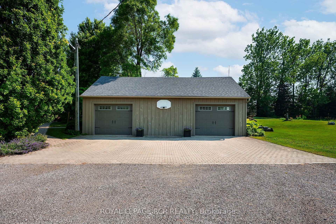
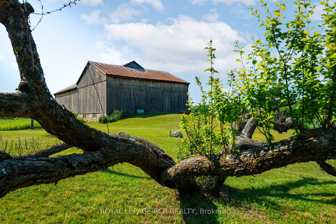
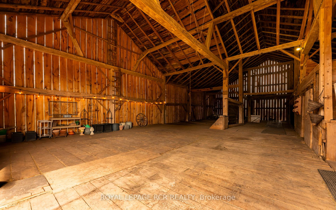
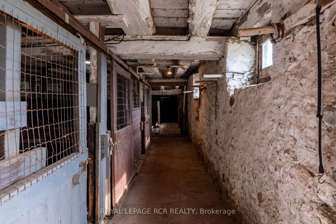
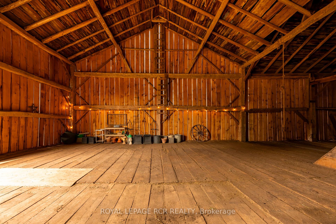
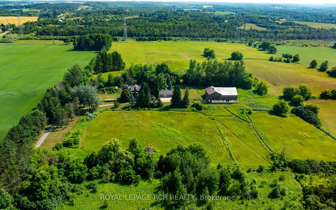
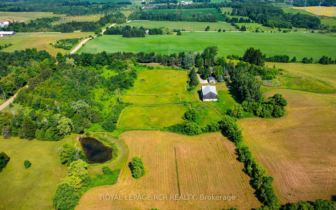
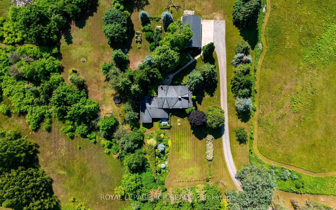
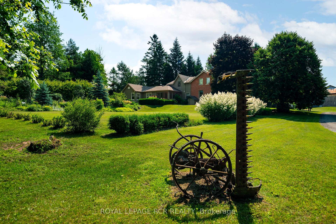
5955 Third Line, Erin A Century Home on 40 Acres of Country Paradise. Tucked away at the end of a long, tree-lined driveway, this breathtaking 3000 sq ft red brick century home blends historic charm with modern comfort on 40 acres of picturesque countryside. Built in 1864 with a thoughtful addition, this beautifully updated home is full of character, featuring wide plank wood floors and custom windows throughout. The spacious main floor includes a large primary bedroom with garden views, a large closet & a 4-piece ensuite, a cozy living room with large windows and access to a screened-in sunroom, the perfect spot to enjoy your morning coffee. The bright, and inviting kitchen is the heart of the home, featuring classic cream cabinetry, sleek granite countertops, and stainless steel appliances that offer both style and function. The layout is perfect for everyday living and entertaining, with a spacious breakfast area where the family can gather around the warmth of the wood-burning fireplace. Just outside of the double doors is a charming interlocking stone patio where you can enjoy views of the property. The family room offers high ceilings with custom metal tiles and an abundance of natural light, while the formal dining room with a second wood-burning fireplace creates the perfect atmosphere for hosting friends and family. Upstairs, you'll find four additional sizable bedrooms and a 3-piece bathroom, ideal for growing families or weekend guests. Outside, the property is a nature lovers dream, complete with mature trees, perennial gardens, raised beds, a greenhouse, walking trails, and a peaceful pond. With 27 acres currently being farmed for a tax credit, multiple paddocks, a 4000 sq ft barn, and a detached 3-car garage, this property is ideal for equestrian enthusiasts or anyone looking to create their dream hobby farm. If you're searching for timeless charm, complete privacy and a truly special place to call home, 5955 Third Line is waiting for you.
Key Facts & Features
Property Costs
- Annual Property Tax Amount
- $6,106
- Land Transfer Tax Fee
- $43,975
Rental Items
- Rental Equipment
- None
- Under Contract
- None
- Basement Type
- Full, Unfinished
Interior Features
- Laundry Level
- Main Level
- Interior Extras
- Primary Bedroom - Main Floor, Sump Pump, Water Heater Owned, Water Softener, In-Law Capability
- View
- Garden, Forest, Trees/Woods, Pond
- Fireplace/Stove
- Yes
- Fireplace Features
- Wood, Wood Stove
- Elevator
- No
Exterior Features
- Exterior Extras
- Landscaped, Porch Enclosed, Patio
- Pool
- None
- Property Features
- Part Cleared, Wooded/Treed, Lake/Pond
- Other Structures
- Barn, Greenhouse
Building
- Building Type
- Detached
- Building Style
- 2-Storey
- Approx Age
- 100+
Construction
- Exterior Finish
- Brick, Wood
- Roof
- Asphalt Shingle
- Foundation Details
- Concrete, Block, Stone
- Special Designation
- Unknown
Lot
- Lot Front
- 994.26 ft
- Lot Depth
- 1917.61 ft
- Lot Size
- 1783653
- Lot Shape
- Irregular
Inclusions
- Inclusions
- Fridge, Stove, Dishwasher, Microwave, Washer, Dryer, Bar Fridge in basement, Chest/ Standing Freezer in basement, Electric Vehicle Charging Port, Starlink Internet System Hardware, All Electric Light Fixtures, All Window Coverings and Blinds, Shelving in Garage, 2 Garage Door Openers, 4 Remotes, BBQ, Greenhouse, Basketball Net (As Is). Video Link: https://www.youtube.com/watch?v=hByvv6X3szw
Exclusions
- Exclusions
- Two Large Barn Doors in Barn (Unattached), John Deere Generator
Parking & Garages
- Garage Type
- Detached
- Garage Spaces
- 3
- Parking Spaces
- 20
- Total Garage And Parking Spaces
- 23
Heating & Cooling
- Heat Source
- Ground Source
- Heat Type
- Forced Air
- Air Conditioning
- Central Air
- Water
- Well
- Sewers
- Septic
- Natural Gas
- Yes
- Hydro
- Yes
- Cable
- Yes
- Telephone
- Yes
- Bedrooms
- 5
- Washrooms
- 3
- Kitchens
- 1
- Family / bonus room
- Yes
Room sizes
- Foyer—Main level, Ceramic Floor, Closet
- Living Room—Main level, Hardwood Floor, French Doors, Walk-In Closet(s)
- Breakfast—Main level, Hardwood Floor, Wood Stove, W/O To Patio
- Kitchen—Main level, Hardwood Floor, Stainless Steel Appl, W/O To Porch
- Sunroom—Main level, Hardwood Floor, Overlooks Garden, Enclosed
- Dining Room—Main level, Hardwood Floor, Fireplace, W/O To Porch
- Family Room—Main level, Hardwood Floor, Beamed Ceilings, Overlooks Garden
- Primary Bedroom—Main level, Double Closet, Broadloom, 4 Pc Ensuite
- Laundry—Main level, Ceramic Floor, Laundry Sink, Pot Lights
- Bedroom 2—Second level, Hardwood Floor, Pot Lights, Overlooks Garden
- Bedroom 3—Second level, Hardwood Floor, Pot Lights, Overlooks Garden
- Bedroom 4—Second level, Hardwood Floor, Picture Window, Overlooks Garden
- Bedroom 5—Second level, Hardwood Floor, Picture Window, Overlooks Garden
- Room—Basement level, Unfinished, Concrete Floor
Washrooms
- 3-piece, Main
- 4-piece, Main
- 3-piece, Second
- Municipality
- Erin
- Neighbourhood
- Rural Erin
- Main cross streets
- 2nd Line/ 27th Sideroad/ 3rd Line
- Zoning
- A + EP2
- Directions
- 2nd Line/ 27th Sideroad/ 3rd Line
- Waterfront
- Indirect
- MLS® number
- X12262166
- Data source
- Toronto Regional Real Estate Board
- Status change
- 2025-07-25
- Listed on
- 2025-07-04
- Days on market
- 21 days
- Possession type
- Flexible
- Co-op commission
- 2% + HST
- Seller
- Listed by
- Royal LePage RCR Realty
Home Market Value
Current home valuation for 5955 Third Line, Erin, Rural Erin, Erin, ON. Listed for $2,300,000
HOMEH Estimate
$2,010,622
Estimated Sales Range
$1,588,391 - $2,432,853
HOMEH Estimate for 5955 Third Line, Erin, Rural Erin
Calculated with a real agent's CMA method — 45+ years of experience, codified. Not an AI guess.
For the owner
Is this your home? Track its value.
Get this home's HOMEH Estimate by email once a month, with how many homes are for sale around you.
Mortgage Payment Calculator
Compare up to 4 down payment scenarios
20% required for homes $1.5M or more
$460,000
| Scenario 1 | Scenario 2 | Scenario 3 | Scenario 4 | |
|---|---|---|---|---|
−Down payment | % $ | % $ | % $ | % $ |
+CMHC insurance | $0 | $0 | $0 | $0 |
=Total mortgage | $1,840,000 | $1,725,000 | $1,610,000 | $1,495,000 |
Amortization | ||||
Mortgage rate | % | % | % | % |
| Payment frequency | ||||
=Mortgage payment | $8,984monthly | $8,422monthly | $7,861monthly | $7,299monthly |
Land Transfer Tax
$43,975
$43,975
Around this home
No schools found nearby
Data provided by OpenStreetMap & Fraser Institute School Rankings
Ask HOMEH
New!Hi there!
👋Text or call (416) 301-9001
Recommended for you
Based on homes you've looked at.
No recommended properties found.
Nearby similar homes
No nearby properties found.
More real estate resources
Other homes nearby
Explore this area
Nearby neighbourhoods
No nearby listings available.