
6138 Trafalgar Road
Erin (Rural Erin), ON L0N 1N0
- 3Bedrooms
- 3Bathrooms
- 2Garage
- 1100–1500Sq Ft
- $5,276Tax
- 190×190 ftLot Size
 Estimated Value:$875,200See Free Estimate Report

Property not available for sale or for rent.
HOMEH One: full-service selling for a 1% listing fee. The buyer's agent commission is separate.
Free Home EvaluationHow Much Is My Home Worth?Homes for Sale NearbySale & Price History for 6138 Trafalgar Road, Erin, Rural Erin
| Start Date | End Date | Price | Event | MLS# |
|---|---|---|---|---|
| 2025-11-05 | 2025-11-15 | Login to See Prices | Sold | x12513612 |
Real estate boards require you to or to see the full details of this property.
*Sold prices and complete sale & price history are regulated data. Under the Trust in Real Estate Services Act, 2002 (TRESA) and the rules of the Real Estate Council of Ontario (RECO), and pursuant to the Multiple Listing Service® rules of the Canadian Real Estate Association (CREA) and the Toronto Regional Real Estate Board (TRREB), this information may be shown only to registered users who have agreed to the applicable terms of use (a Virtual Office Website, or "VOW," arrangement). HOMEH Inc., Brokerage therefore provides it to signed-in members only. Creating an account is free and takes under a minute.
About 6138 Trafalgar Road, Erin, Rural Erin
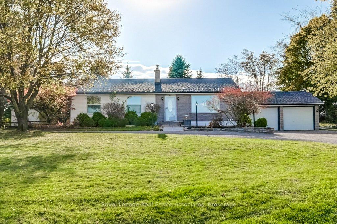
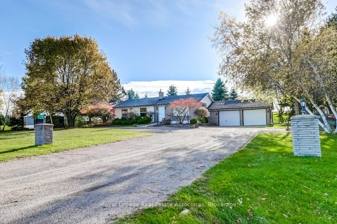
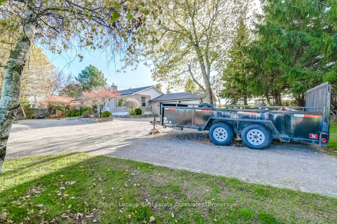
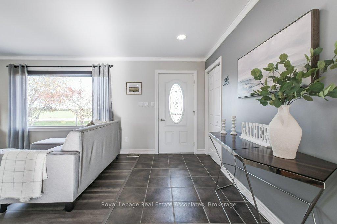
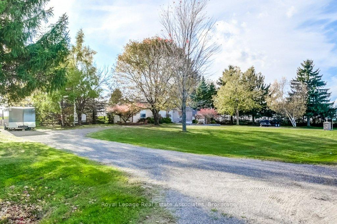
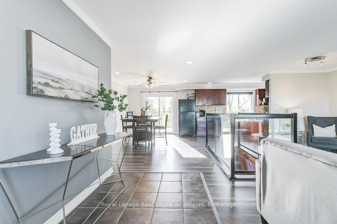
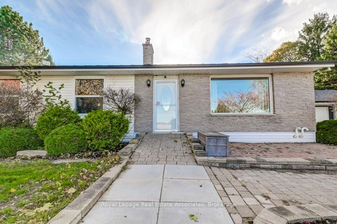
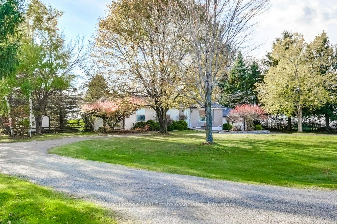
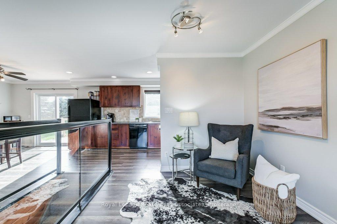
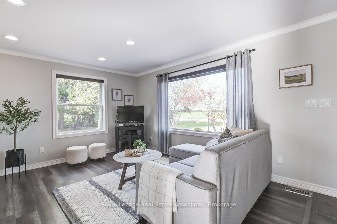
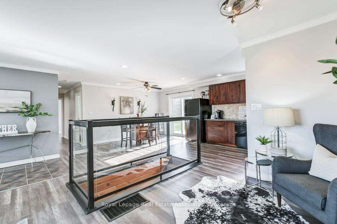
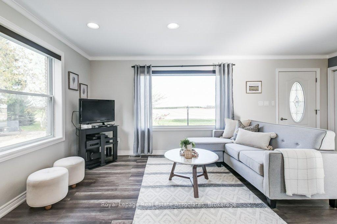
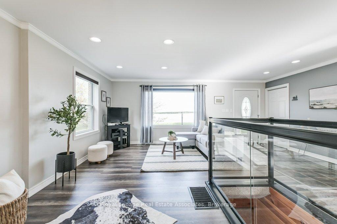
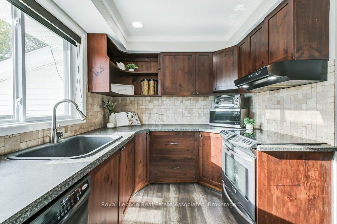
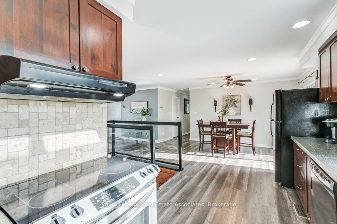
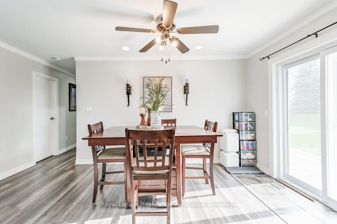
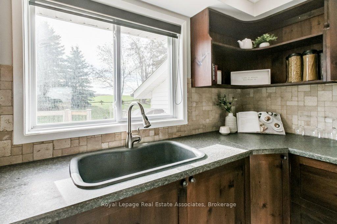
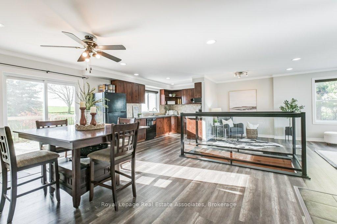
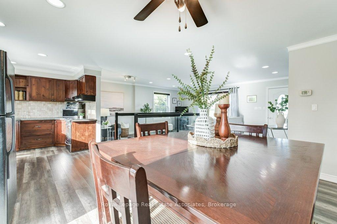
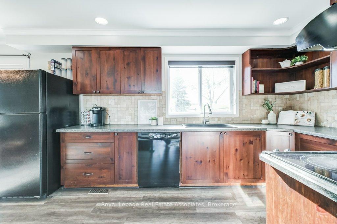
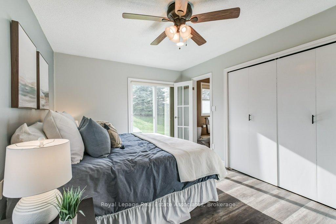
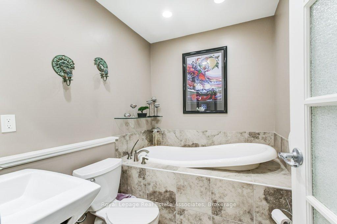
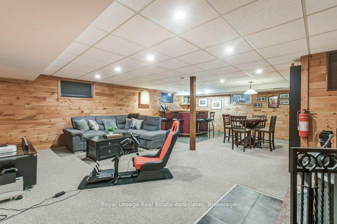
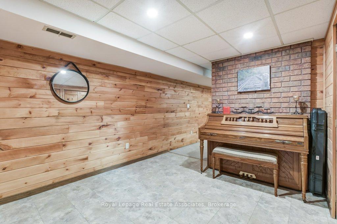
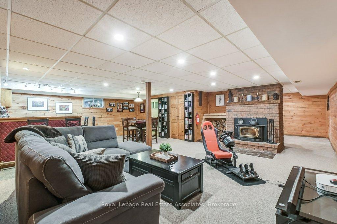
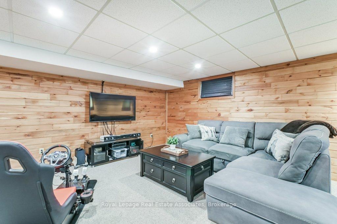
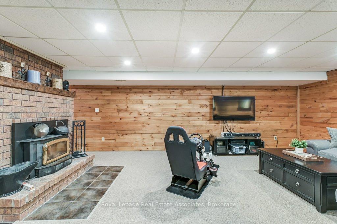
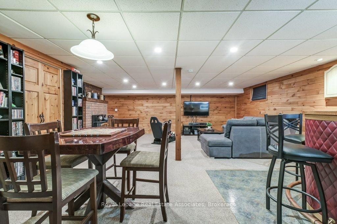
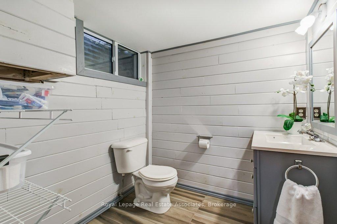
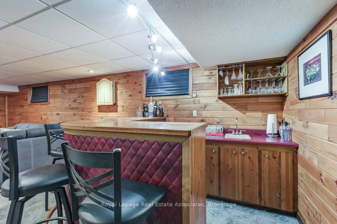
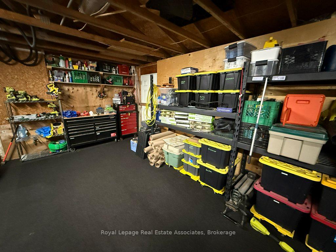
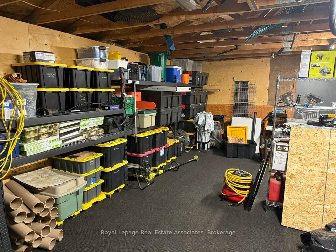
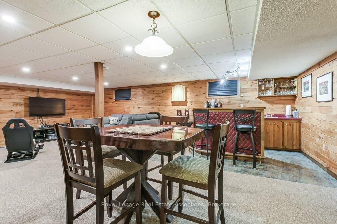
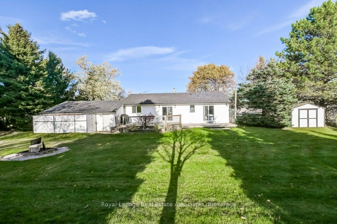
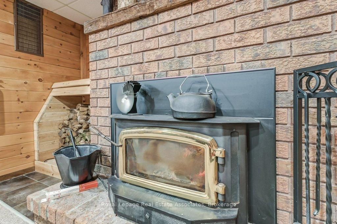
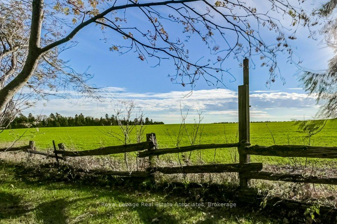
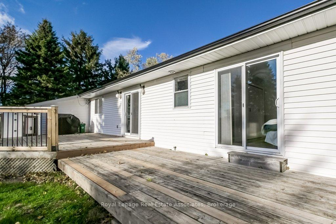
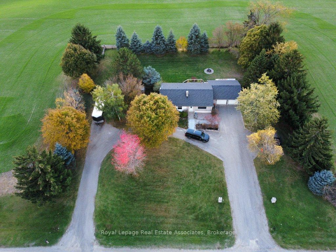
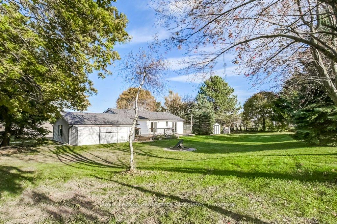
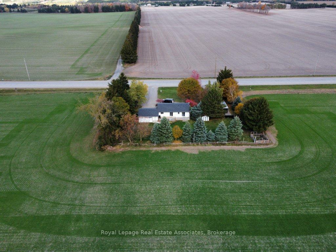
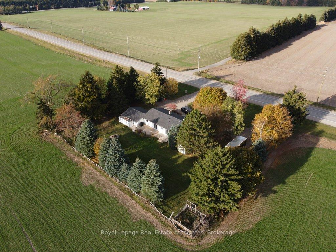
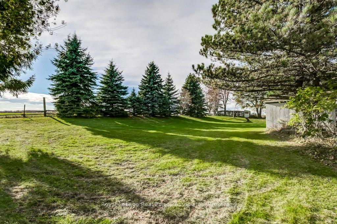
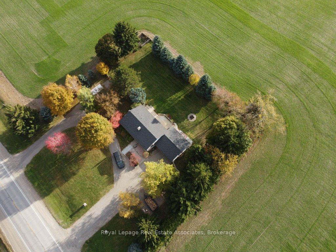
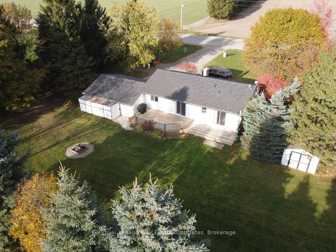
Discover your own private oasis just 6 minutes from Hillsburgh - a beautifully updated bungalow on nearly one acre, surrounded by mature trees and open farmland, with no neighbors in sight. Enjoy your morning coffee or relaxing evenings from the expansive two tier deck overlooking this serene property. The unique circular driveway offers convenient in-and-out access and plenty of parking for guests, trailers, boats, recreational vehicles or transport trucks. An oversized double garage (25' x 23') includes room for storage and direct access to the basement, offering excellent potential for an in-law suite or an income-producing apartment. Inside, the bright open-concept layout features tasteful renovations throughout - fresh paint, hard-surface flooring, a practical kitchen, elegant crown molding, and a striking glass stairwell. The spacious primary bedroom includes an ensuite bath and a walkout to the lower back deck. The finished basement adds even more living space with a wet bar, powder room, wood burning fireplace, custom closet, and generous storage. Enjoy energy efficiency and lower utility bills thanks to the home's quality insulation. Outdoors, a fenced garden with raised beds is ready for your vegetables, and an existing coop awaits your chickens. A wood shed keeps your firewood dry for cozy bonfire nights. Accessibility ramp to front door. Located just six minutes from shopping in Hillsburgh, with easy commutes to Orangeville (15 minutes) and Georgetown (20 minutes). Only seven minutes to the nearest fire station, on a road that receives priority snow and hydro maintenance for reliable year-round access. Comfort, privacy, and practicality - the perfect blend for your next home.
Key Facts & Features
Property Costs
- Annual Property Tax Amount
- $5,276
- Land Transfer Tax Fee
- $14,055
Rental Items
- Rental Equipment
- Bryan's Fuel propane tank (approximately $100 per year plus fill).
- Under Contract
- Propane Tank
- Basement Type
- Finished, Full
Interior Features
- Laundry Level
- Lower Level
- Interior Extras
- Air Exchanger, Storage, Water Heater Owned, Water Softener
- View
- Trees/Woods, Clear
- Fireplace/Stove
- Yes
- Fireplace Features
- Wood, Rec Room
- Elevator
- No
Exterior Features
- Exterior Extras
- Deck, Privacy
- Pool
- None
- Other Structures
- Garden Shed, Fence - Partial
Building
- Building Type
- Detached
- Building Style
- Bungalow
- Approx Age
- 31-50
Construction
- Exterior Finish
- Brick, Vinyl Siding
- Roof
- Asphalt Shingle
- Foundation Details
- Wood
- Special Designation
- Unknown
Lot
- Lot Front
- 190.00 ft
- Lot Depth
- 190.00 ft
- Lot Shape
- Square
Inclusions
- Inclusions
- Filtration system 2016 (water softener, deionizer, sediment and carbon filter, UV light). Water pressure tank Feb 2025. Chicken coop. Wood shed. Fenced-in vegetable garden with raised beds. Roof and attic insulation 2020. Accessible ramp to front entrance. Existing appliances: fridge, electric stove, dishwasher, clothes washer and dryer, electric light fixtures and pot lights, window coverings, one window A/C unit (in as-is condition). Furnace 2018. TV bracket in basement.
Exclusions
- Exclusions
- TV set. BBQ. Bar fridge and wine cooler. Security cameras and system. Freezer chest. All freestanding shelving in basement, garage, and pantry.
Parking & Garages
- Garage Type
- Attached
- Garage Spaces
- 2
- Parking Spaces
- 14
- Total Garage And Parking Spaces
- 16
Heating & Cooling
- Heat Source
- Propane
- Heat Type
- Forced Air
- Air Conditioning
- Other
- Water
- Well
- Sewers
- Septic
- Hydro
- Yes
- Bedrooms
- 3
- Washrooms
- 3
- Kitchens
- 1
Room sizes
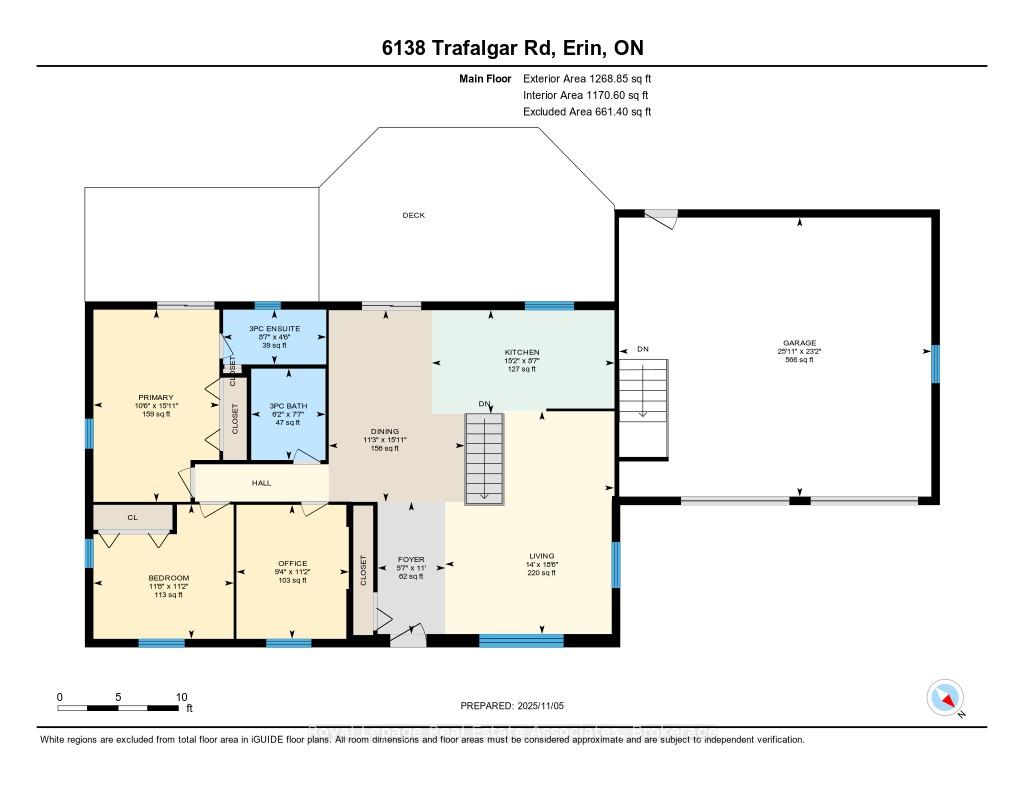
- Living Room—Main level, Open Concept, Laminate, Combined w/Dining
- Dining Room—Main level, Ceiling Fan(s), Laminate, Walk-Out
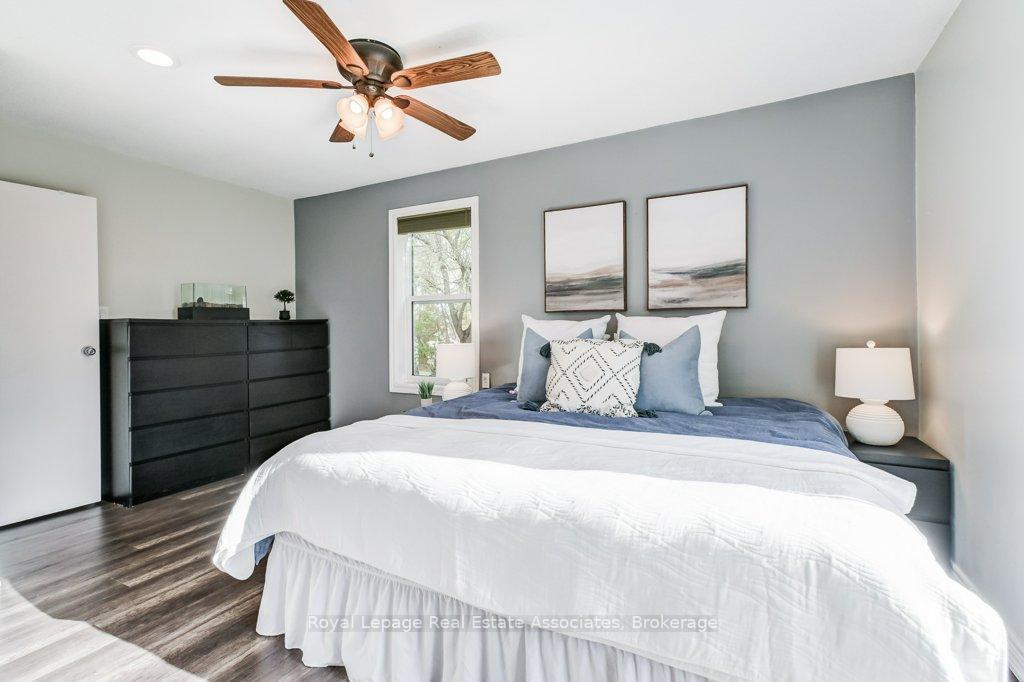
- Primary Bedroom—Main level, 3 Pc Ensuite, Walk-Out, Carpet Free
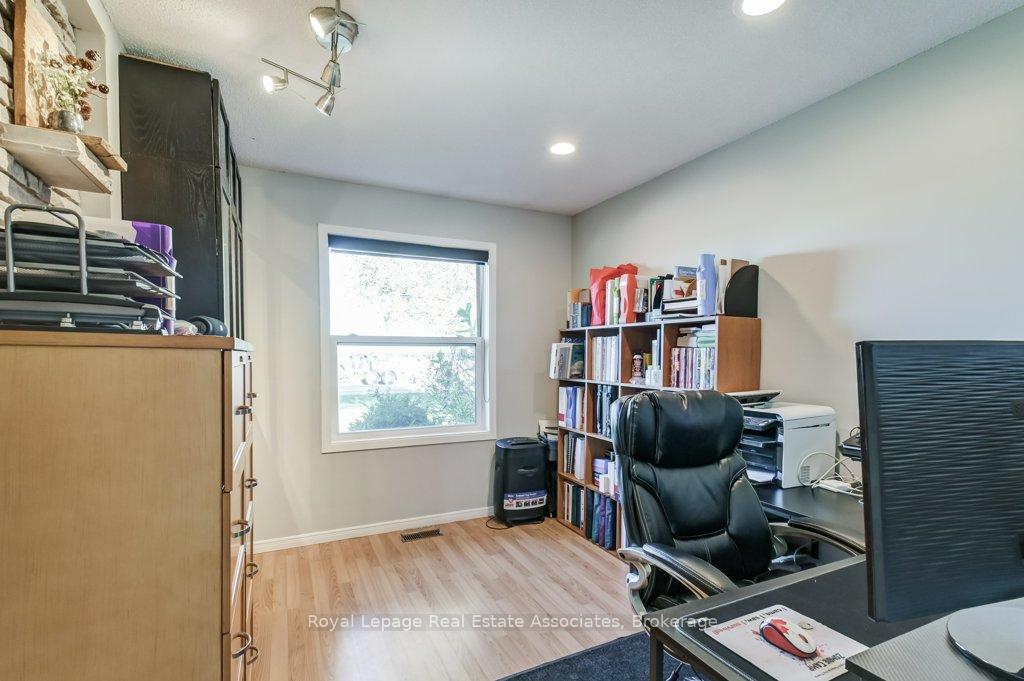
- Bedroom—Main level, Carpet Free, Closet, Large Window
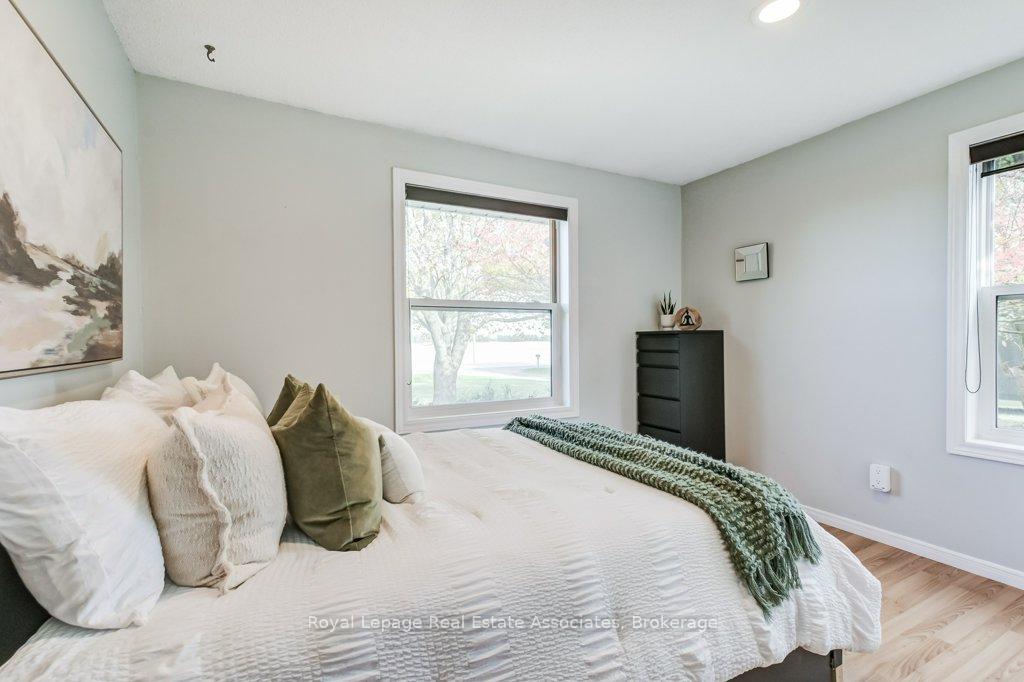
- Bedroom—Main level, Carpet Free, Window, Overlooks Frontyard
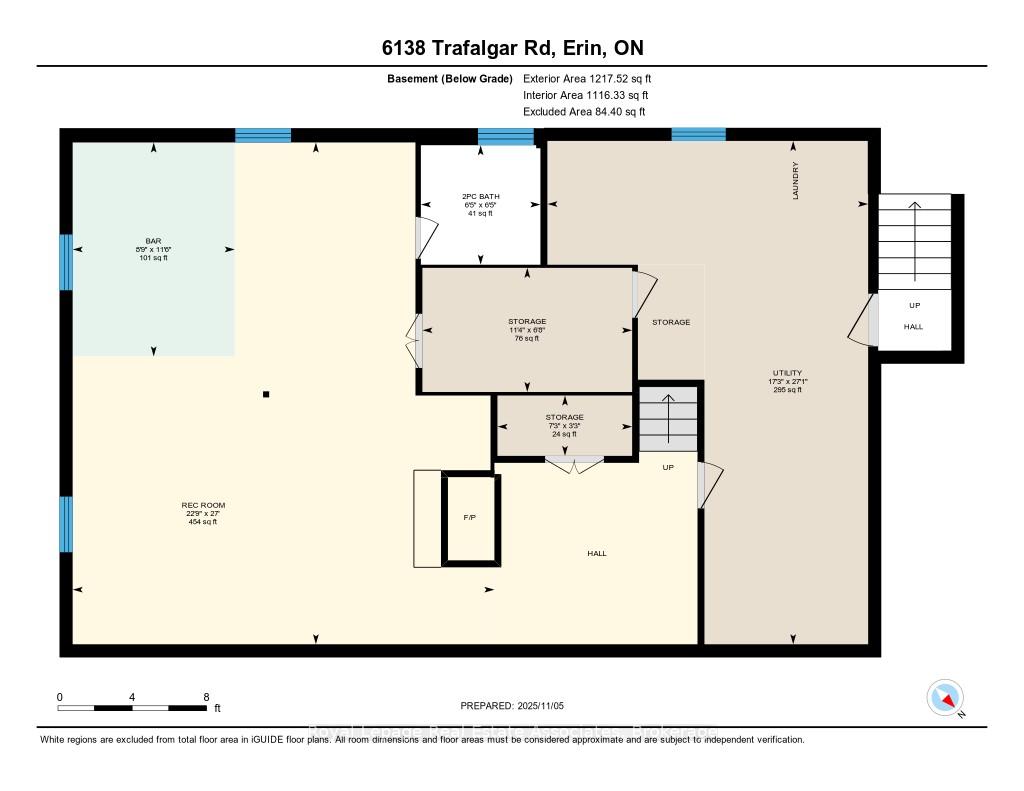
- Recreation—Basement level, Fireplace, Wet Bar, Pot Lights
- Laundry—Basement level, Unfinished, Combined w/Workshop
- Other—Basement level, Access To Garage, Panelled
Washrooms
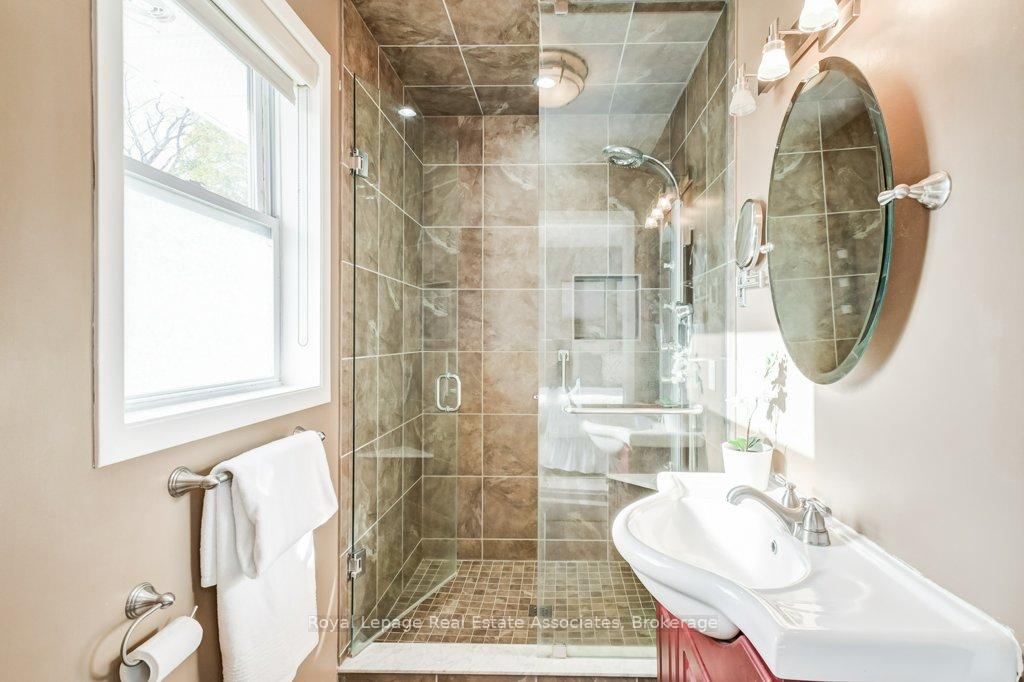
- 3-piece, Main
- 2-piece, Basement
- Municipality
- Erin
- Neighbourhood
- Rural Erin
- Main cross streets
- 6 min north of Hillsburgh
- Directions
- South of E Garafraxa Erin Townline
- MLS® number
- X12513612
- Data source
- Toronto Regional Real Estate Board
- Status change
- 2025-11-15
- Listed on
- 2025-11-05
- Days on market
- 10 days
- Possession type
- Flexible
- Co-op commission
- 2.5%
- Seller
- Listed by
- Royal Lepage Real Estate Associates
Home Market Value
Current home valuation for 6138 Trafalgar Road, Erin, Rural Erin, Erin, ON. Listed for $879,000
HOMEH Estimate
$875,200
Estimated Sales Range
$612,640 - $1,137,760
HOMEH Estimate for 6138 Trafalgar Road, Erin, Rural Erin
Calculated with a real agent's CMA method — 45+ years of experience, codified. Not an AI guess.
For the owner
Is this your home? Track its value.
Get this home's HOMEH Estimate by email once a month, with how many homes are for sale around you.
Mortgage Payment Calculator
Compare up to 4 down payment scenarios
5% on first $500K + 10% on $379,000 over $500K
$62,900
| Scenario 1 | Scenario 2 | Scenario 3 | Scenario 4 | |
|---|---|---|---|---|
−Down payment | % $ | % $ | % $ | % $ |
+CMHC insurance | $32,628 | $24,524 | $20,920 | $0 |
=Total mortgage | $848,340 | $815,624 | $768,070 | $703,200 |
Amortization | ||||
Mortgage rate | % | % | % | % |
| Payment frequency | ||||
=Mortgage payment | $4,142monthly | $3,982monthly | $3,750monthly | $3,433monthly |
Land Transfer Tax
$14,055
$14,055
Around this home
No schools found nearby
Data provided by OpenStreetMap & Fraser Institute School Rankings
Ask HOMEH
New!Hi there!
👋Text or call (416) 301-9001
Recommended for you
Based on homes you've looked at.
No recommended properties found.
Nearby similar homes
No nearby properties found.
More real estate resources
Other homes nearby
Explore this area
Nearby neighbourhoods
No nearby listings available.