
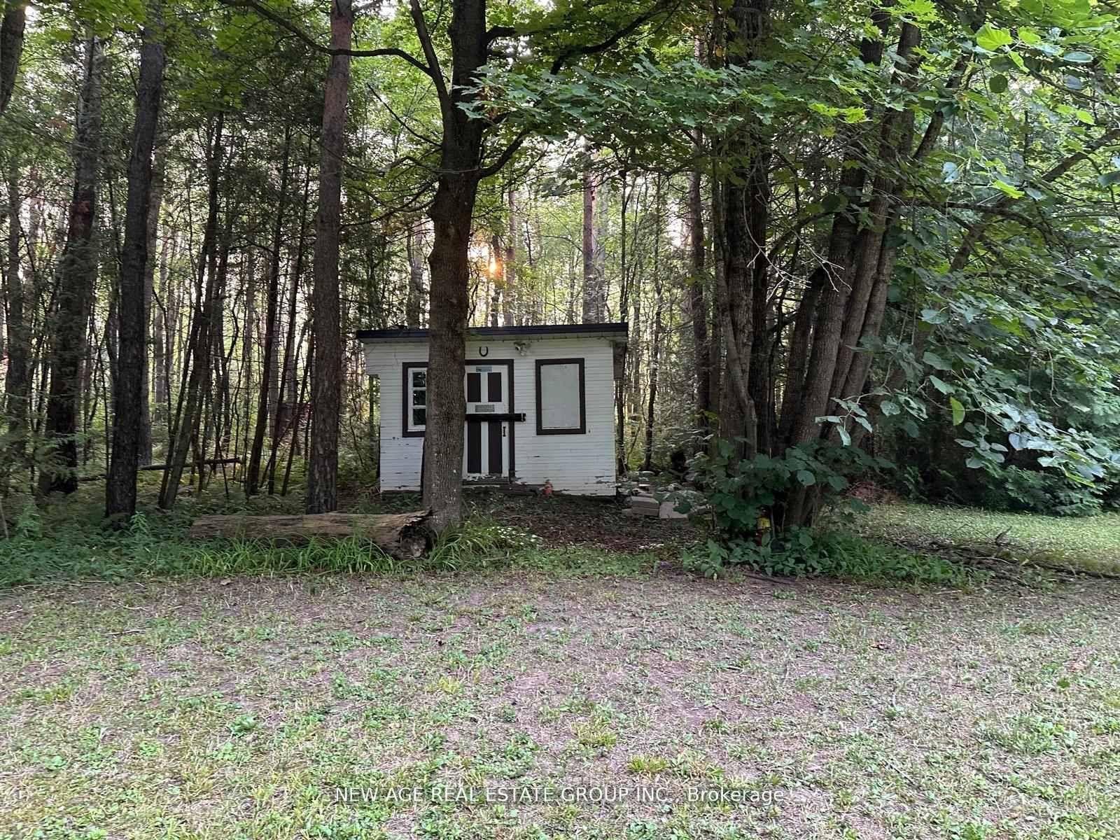
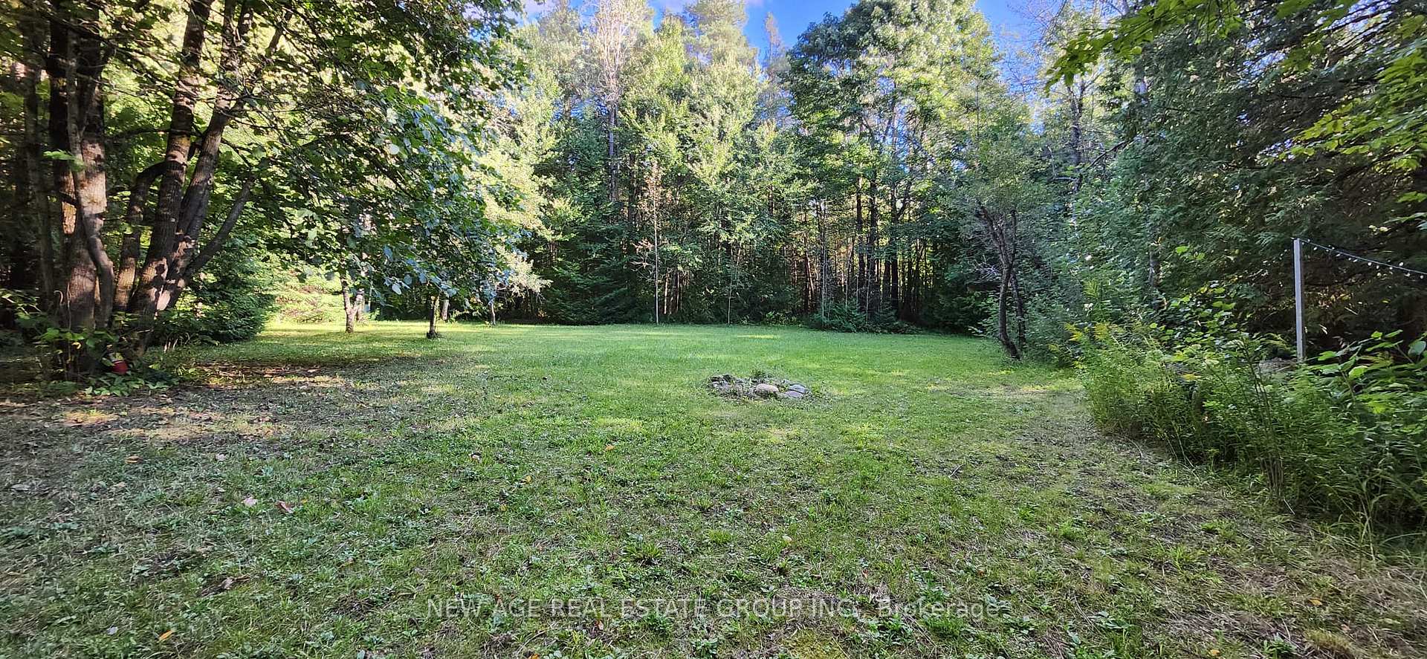
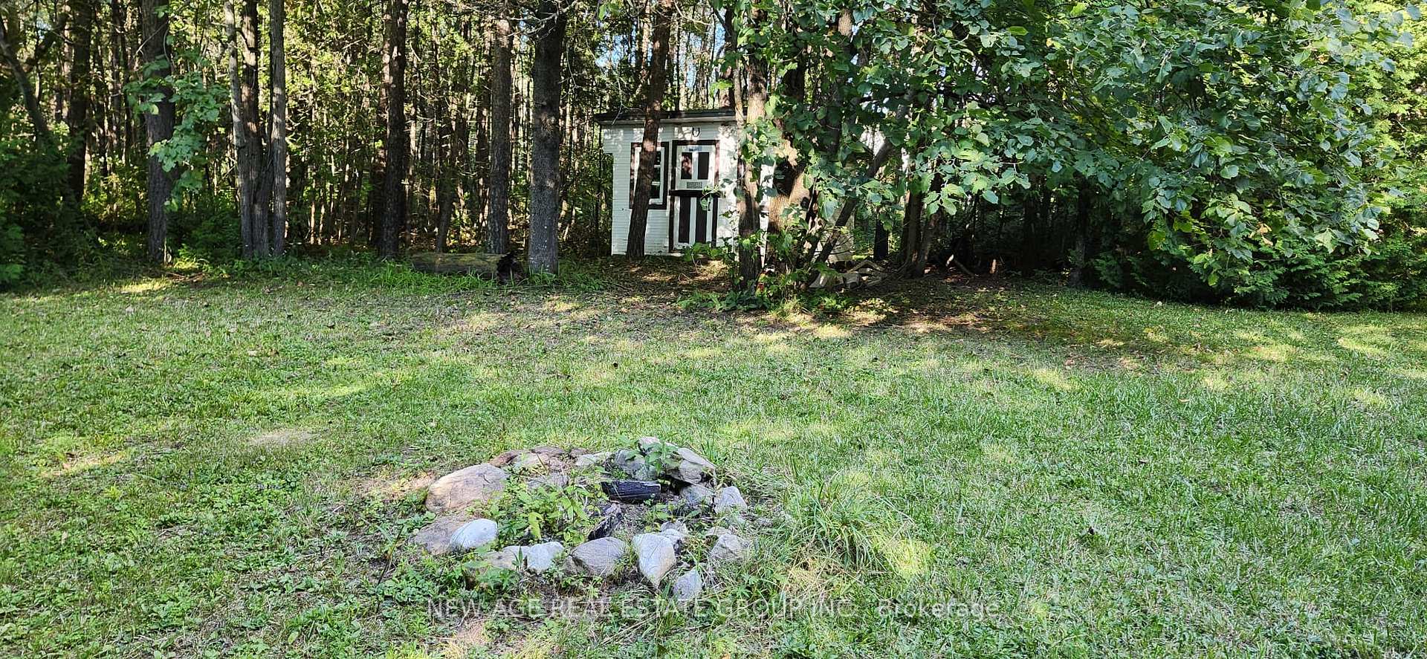
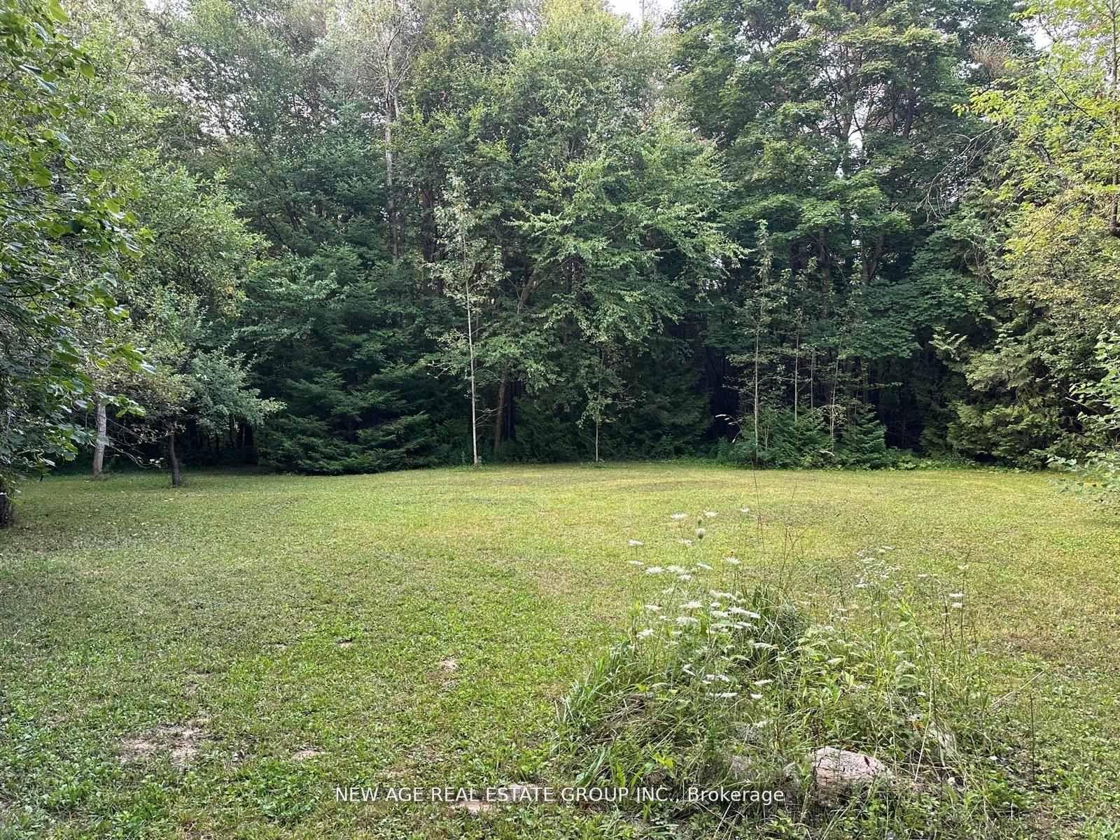
9031 Sideroad 17
Erin (Rural Erin), ON N0B 1Z0
Included in Rent: Water, Water Heater, Parking
- 4Bedrooms
- 4Bathrooms
- 4Garage
- 2500–3000Sq Ft
- Dec 1Available
- In BuildingLaundry
- Entire PropertyFor Lease
- Unfurnished

Sale & Price History for 9031 Sideroad 17, Erin, Rural Erin
| Start Date | End Date | Price | Event | MLS# |
|---|---|---|---|---|
| No listing history available | ||||
Real estate boards require you to or to see the full details of this property.
*Sold prices and complete sale & price history are regulated data. Under the Trust in Real Estate Services Act, 2002 (TRESA) and the rules of the Real Estate Council of Ontario (RECO), and pursuant to the Multiple Listing Service® rules of the Canadian Real Estate Association (CREA) and the Toronto Regional Real Estate Board (TRREB), this information may be shown only to registered users who have agreed to the applicable terms of use (a Virtual Office Website, or "VOW," arrangement). HOMEH Inc., Brokerage therefore provides it to signed-in members only. Creating an account is free and takes under a minute.
About 9031 Sideroad 17, Erin, Rural Erin
Summarized Description
- Idyllic country living, close to Erin and Guelph.
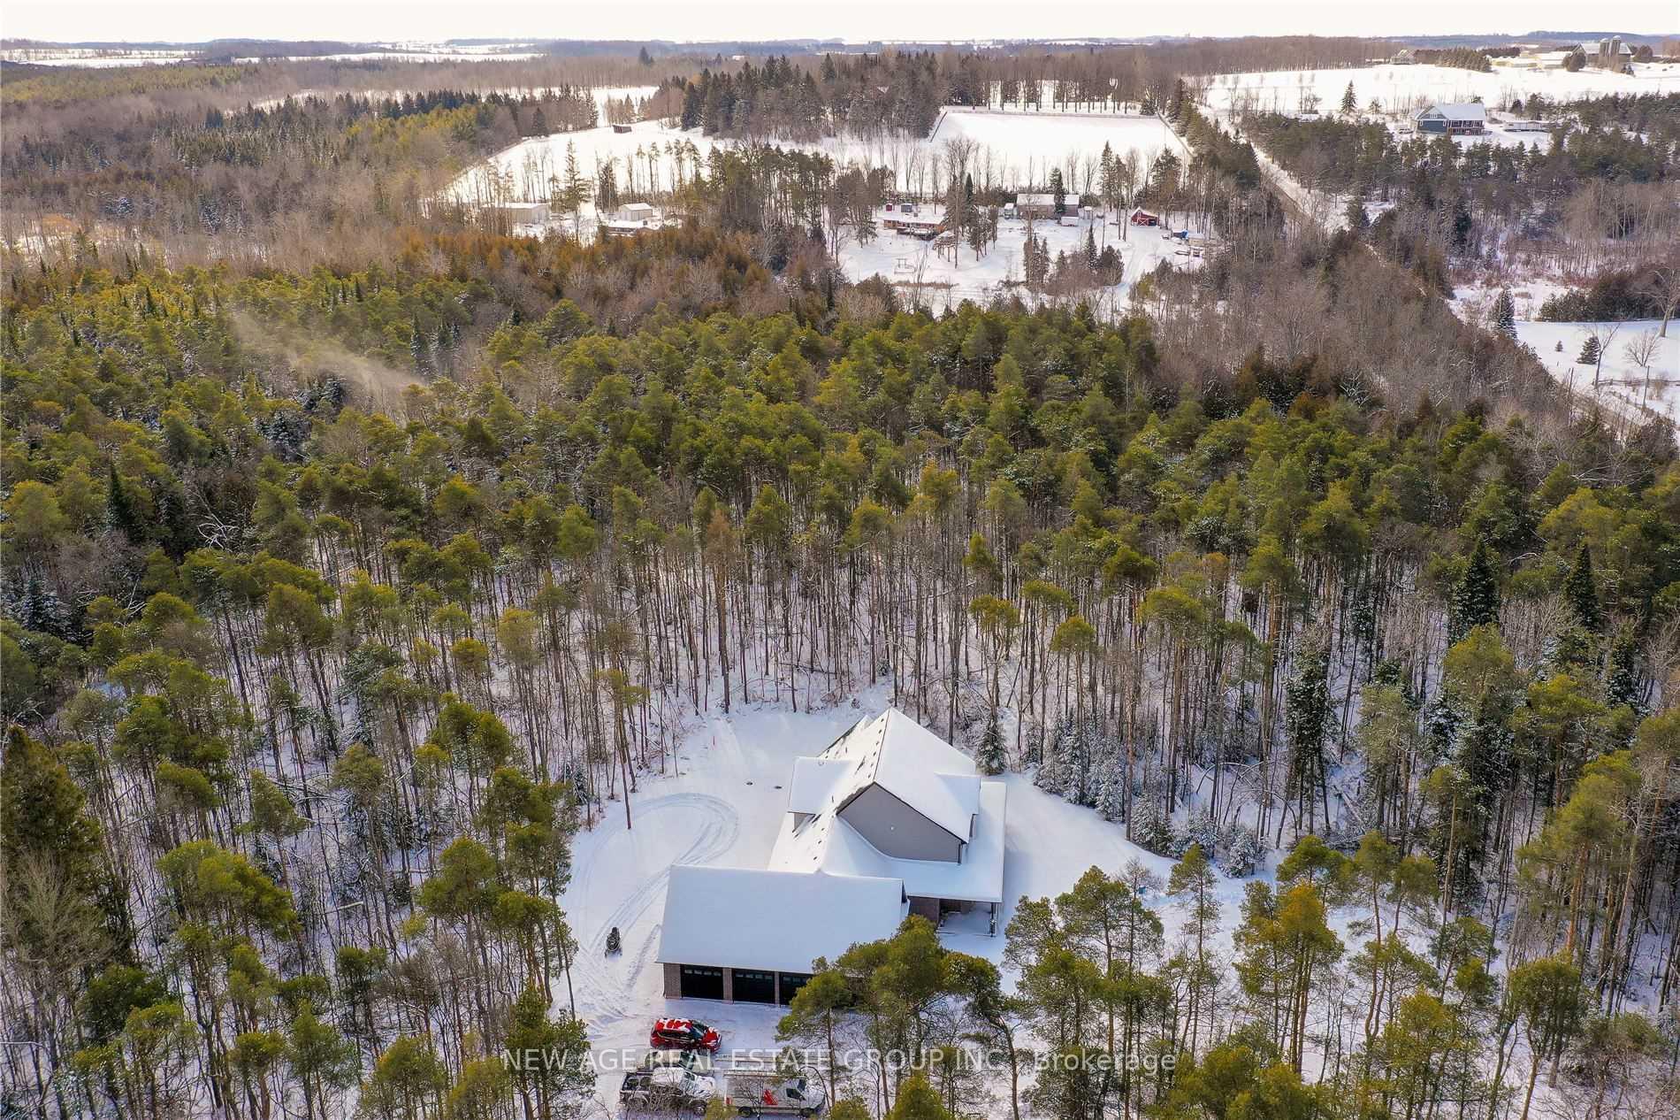
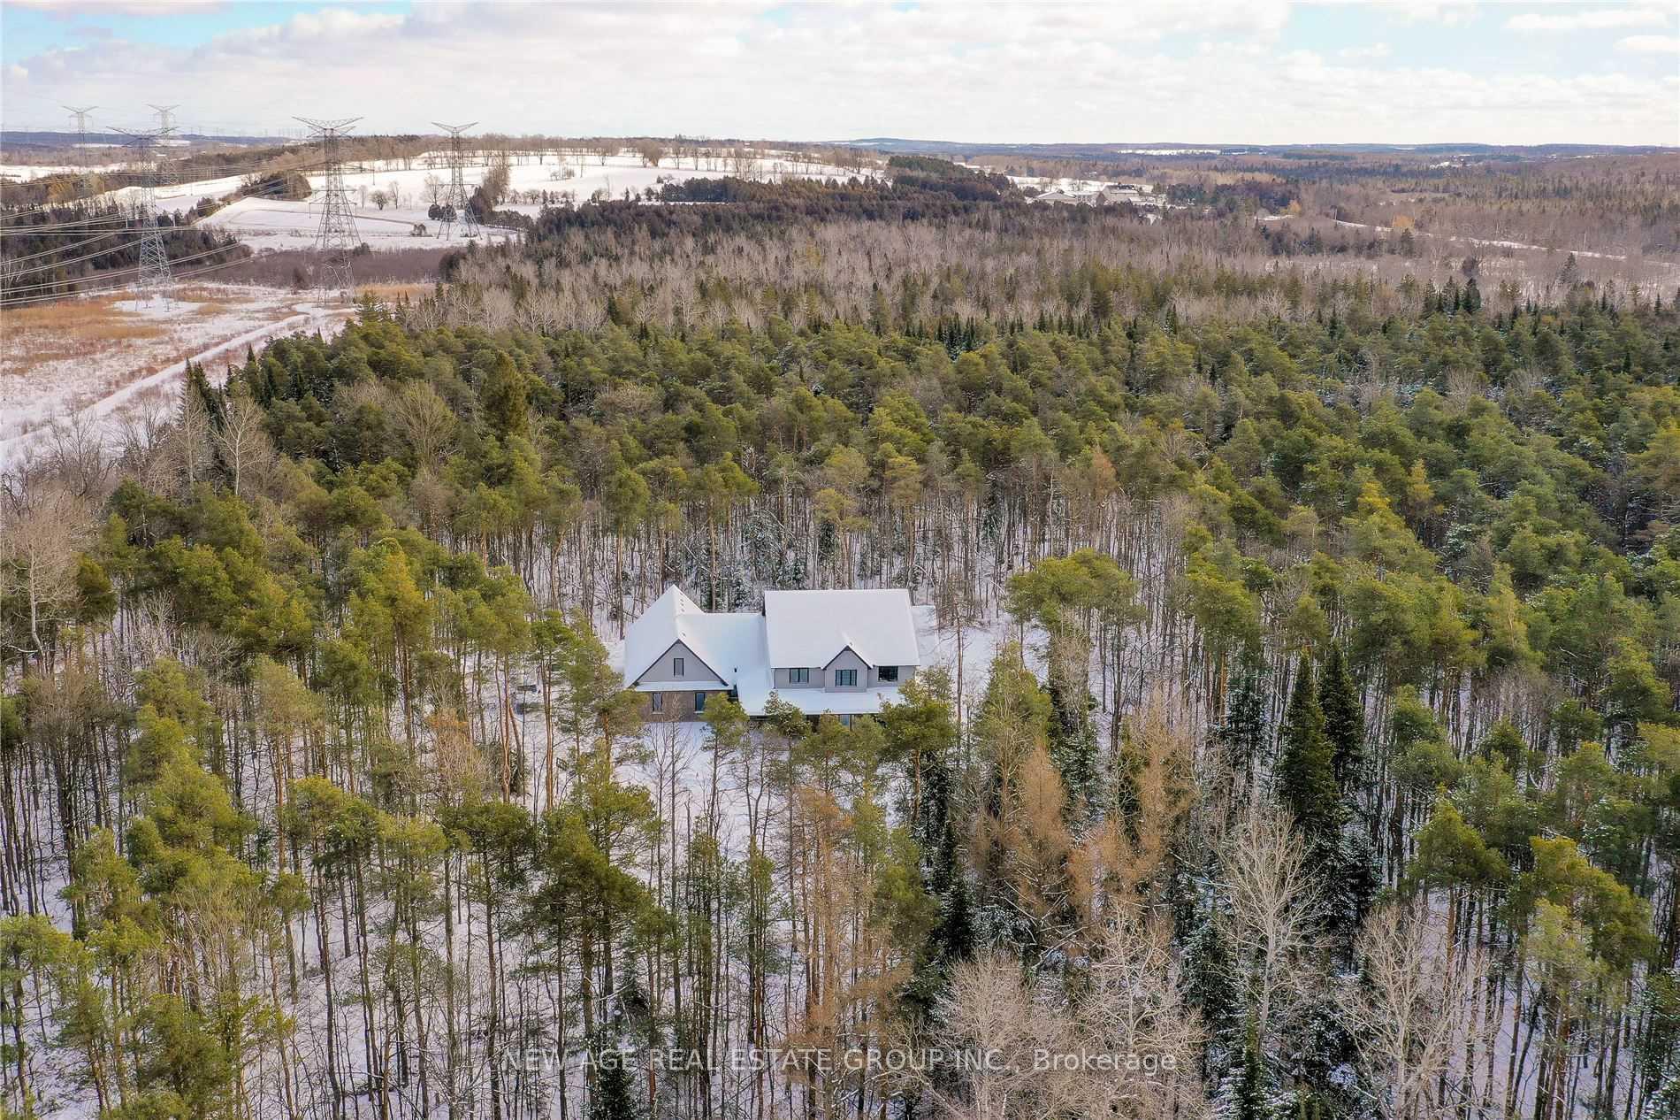
- Surrounded by lush forest and Eramosa River.
- 3,000 sq ft of thoughtfully designed space.
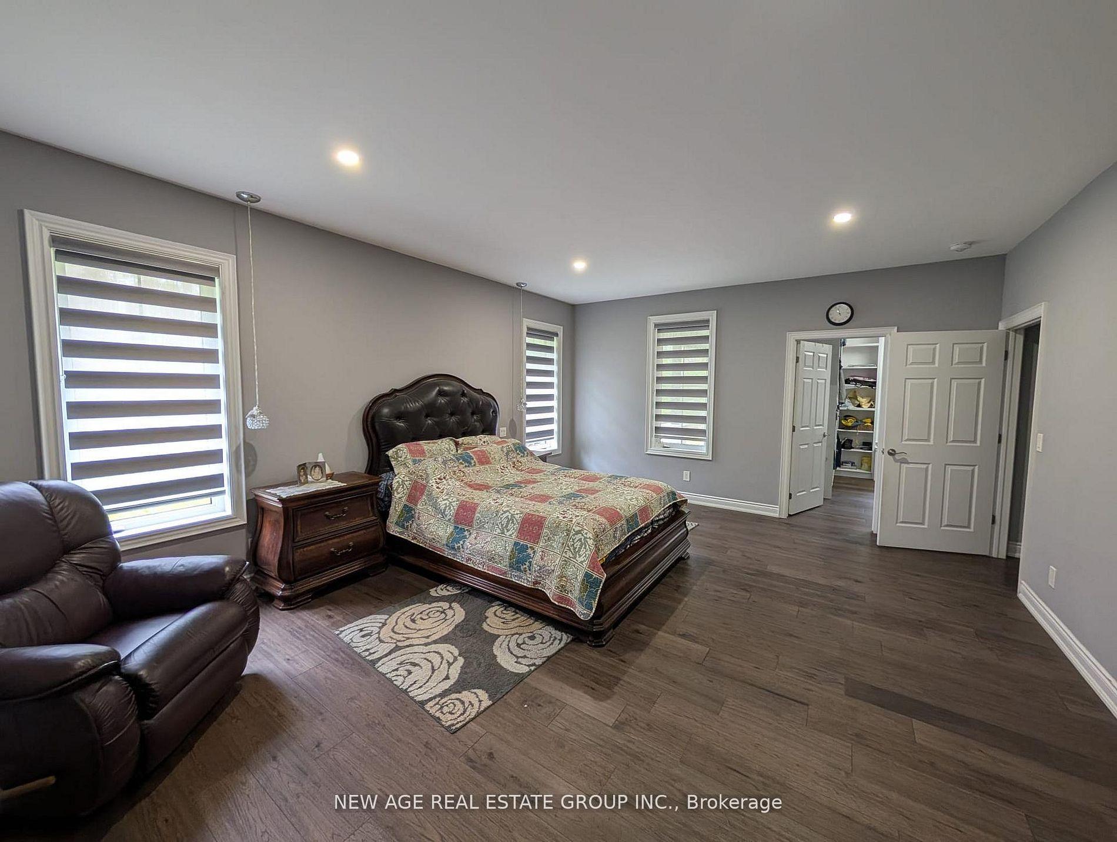
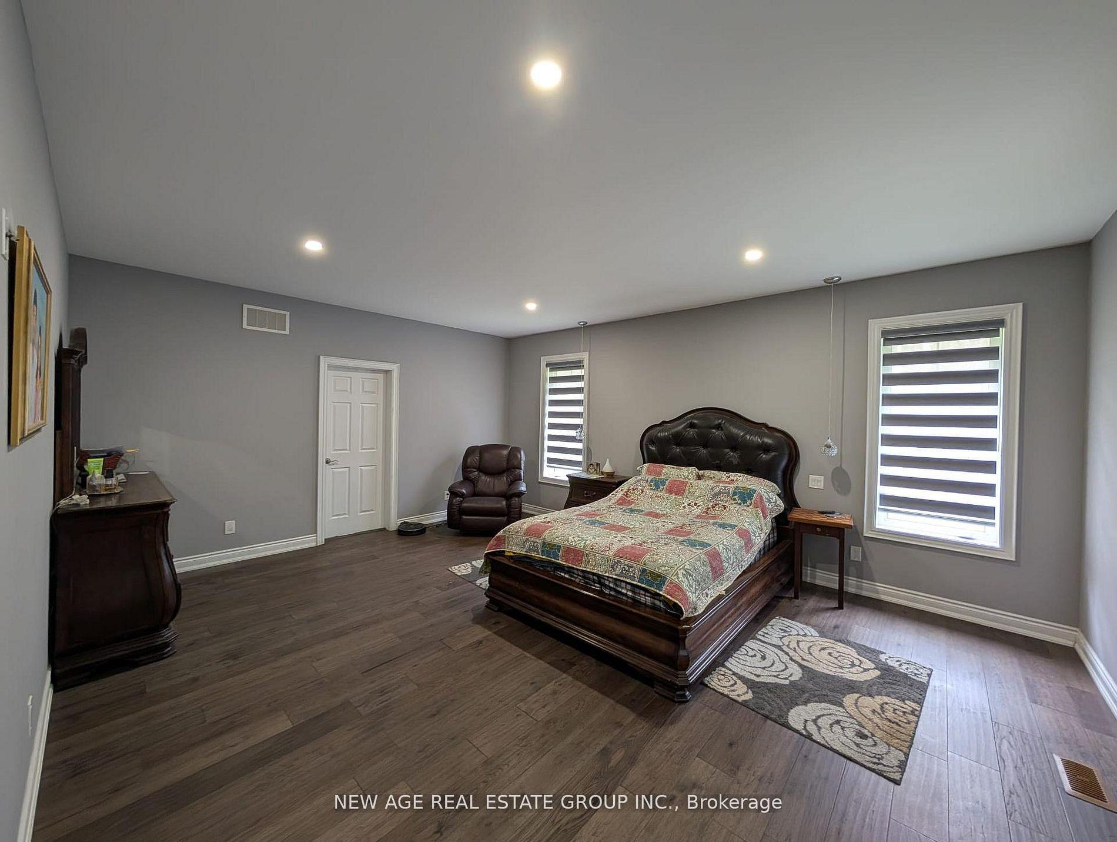
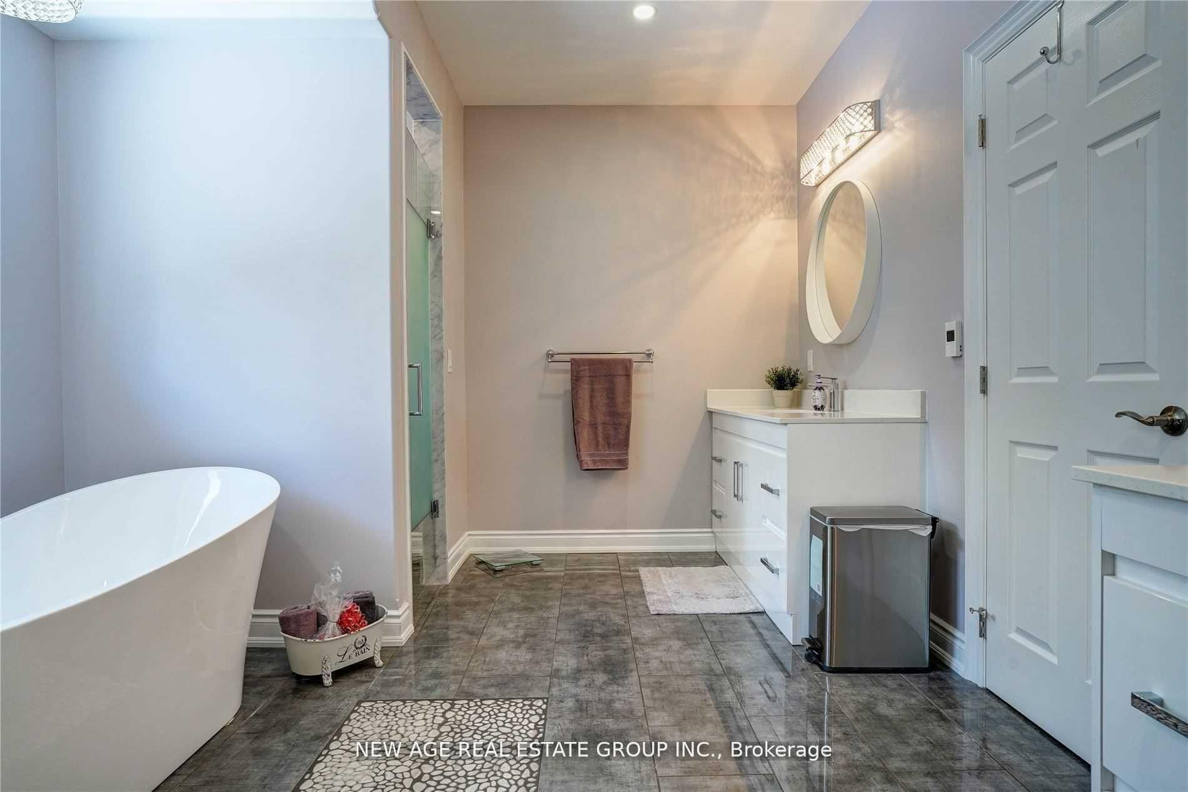
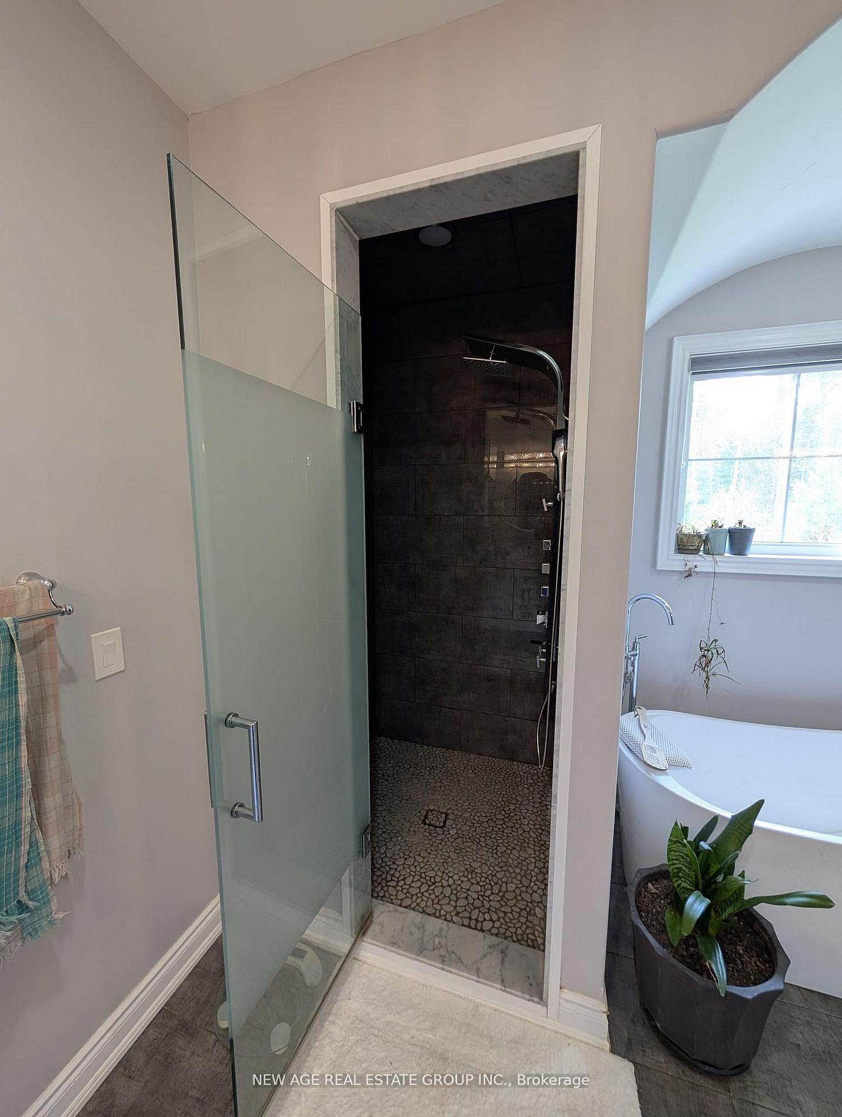
- Main-floor primary bedroom with ensuite bath.
- Modern kitchen with high-end appliances.
- Unlimited well water and backup generator.
- Private trails for outdoor enjoyment.
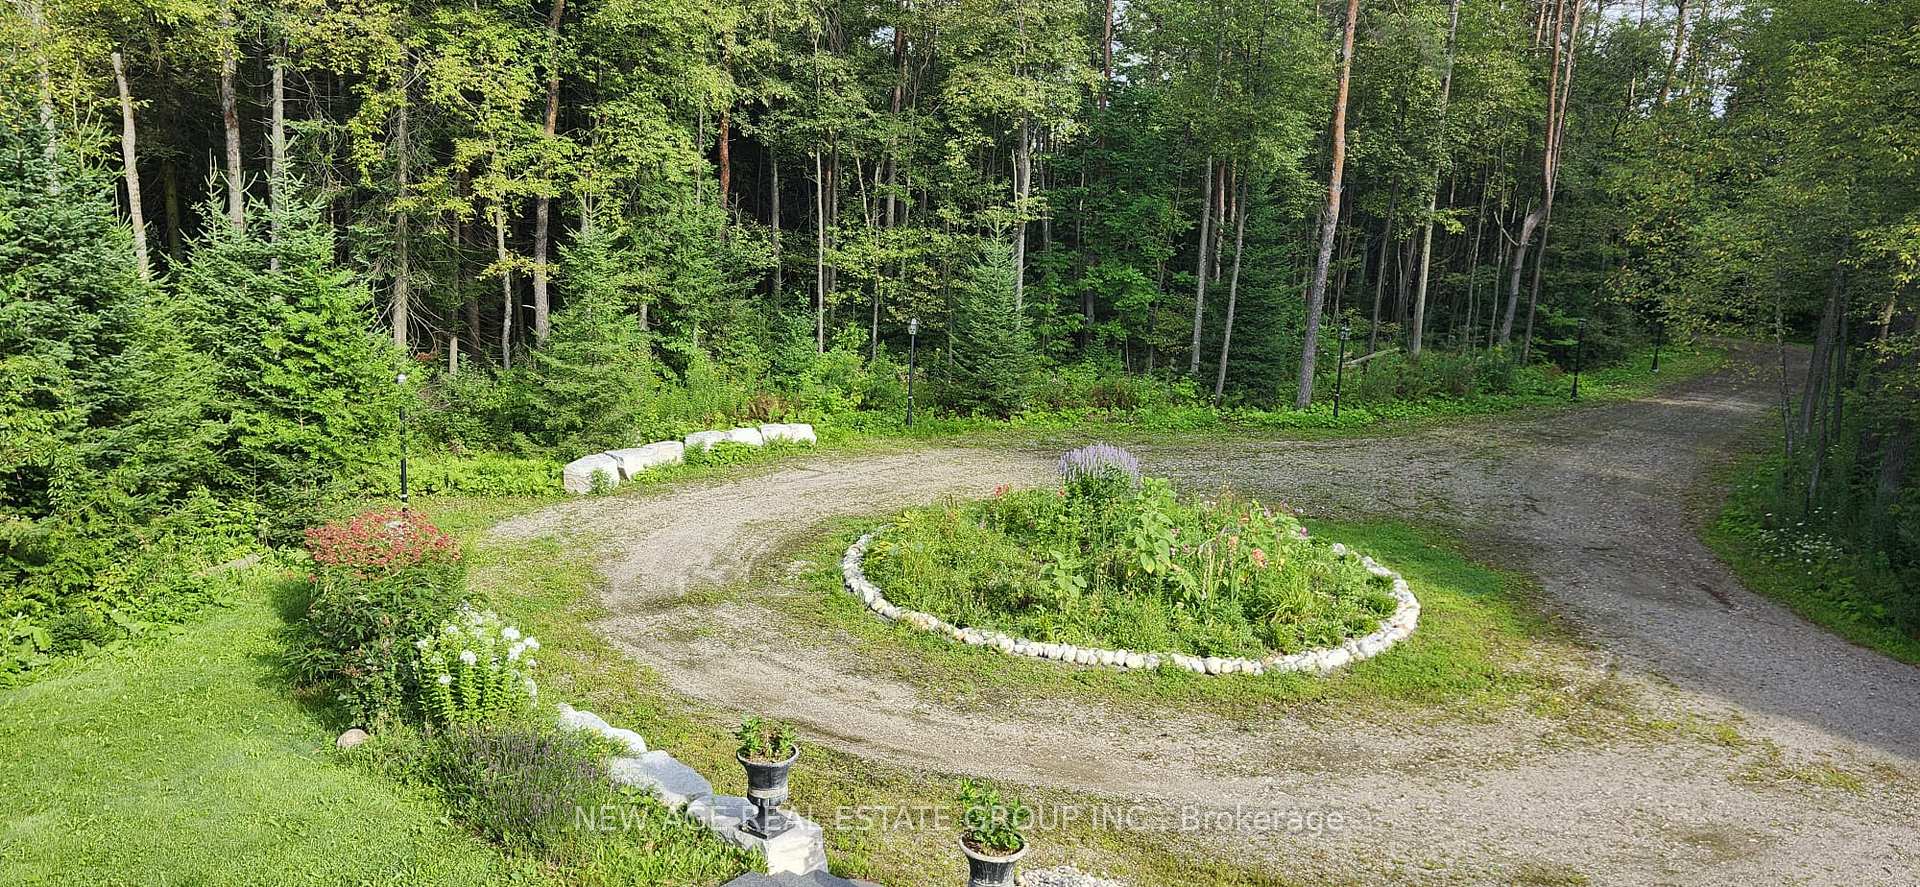
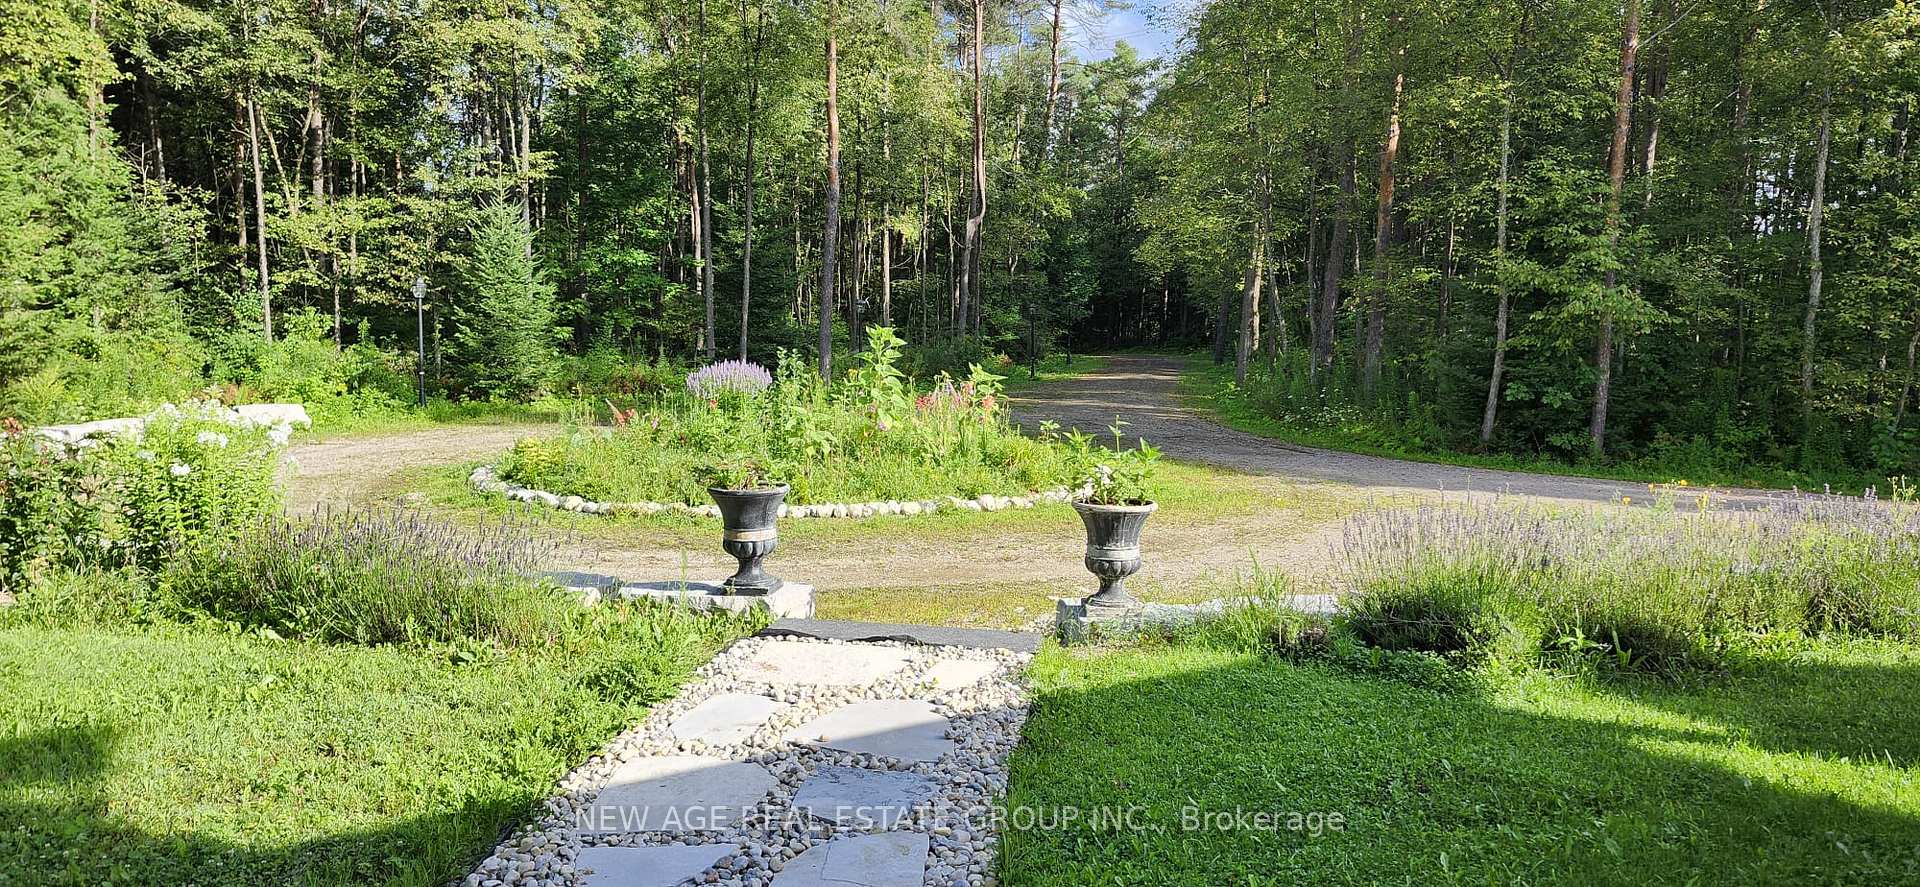
- Sprawling driveway accommodates 20+ vehicles.
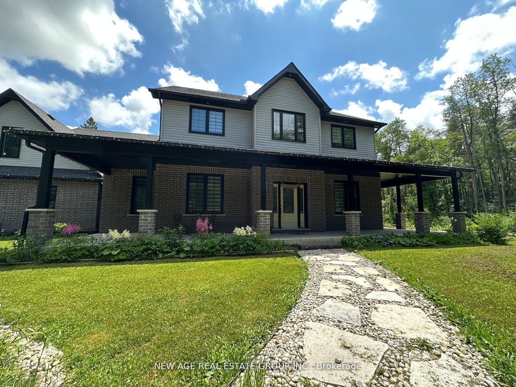
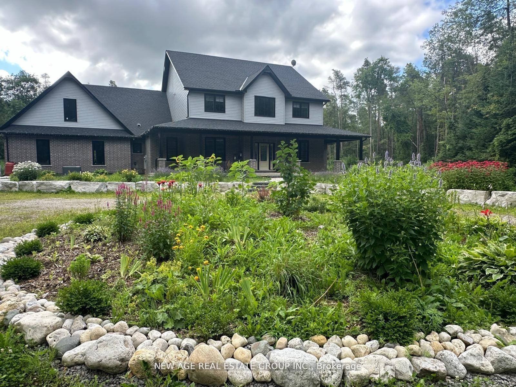
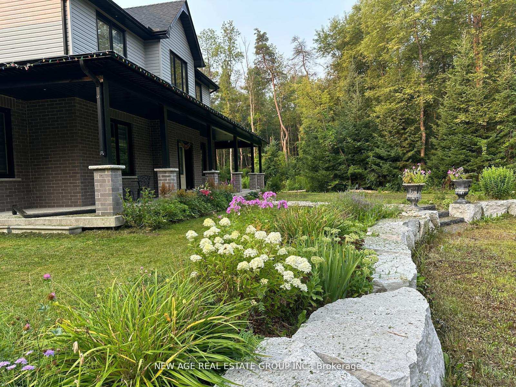
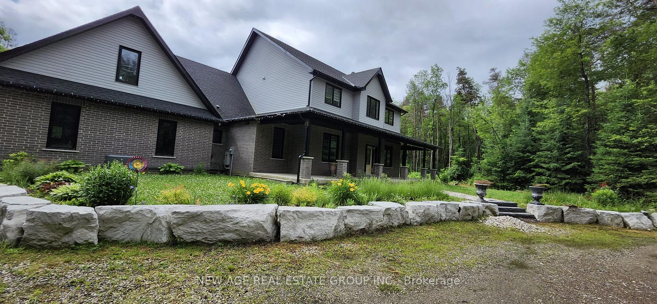
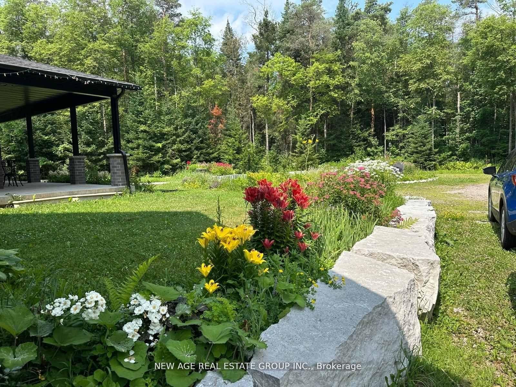
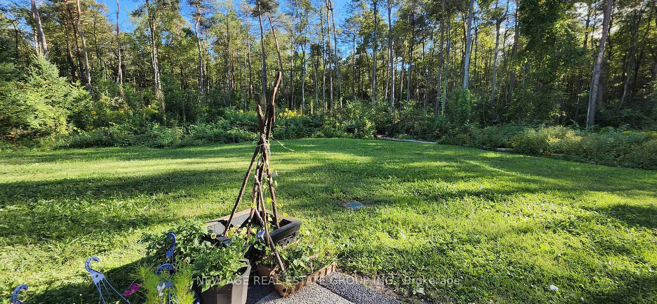
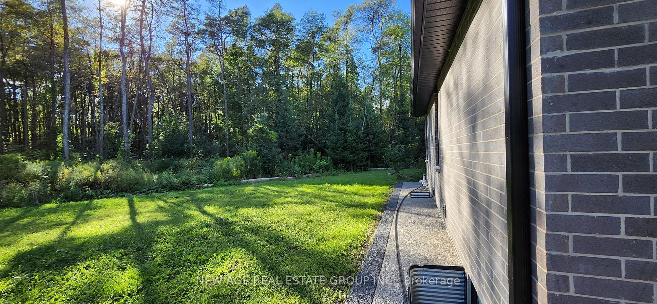
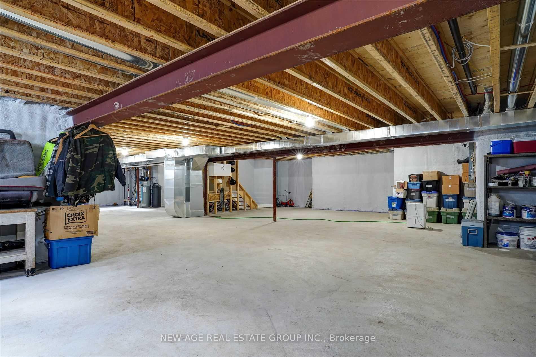
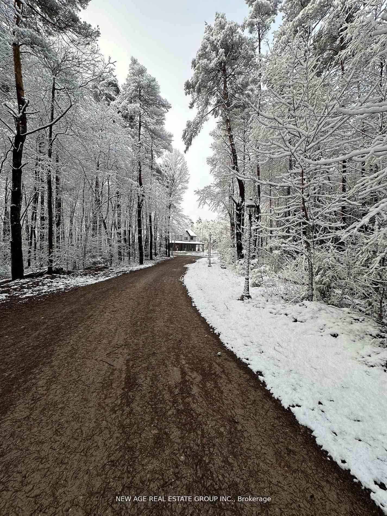
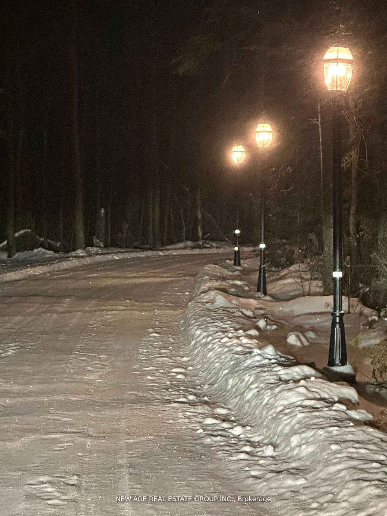
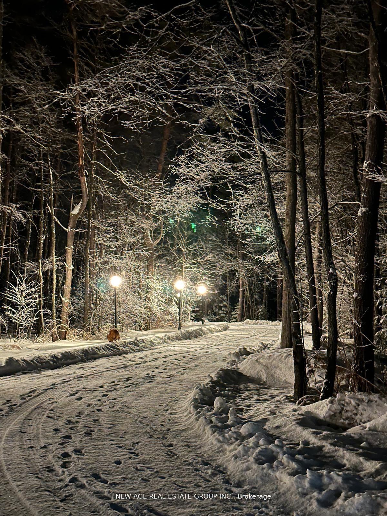
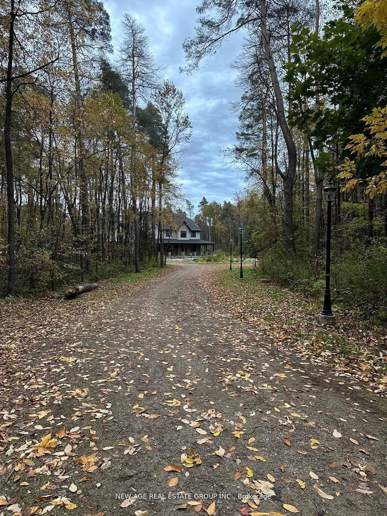
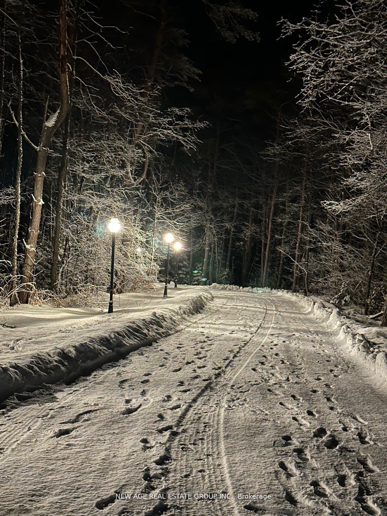
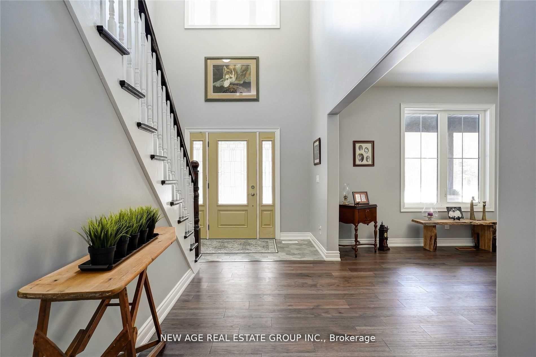
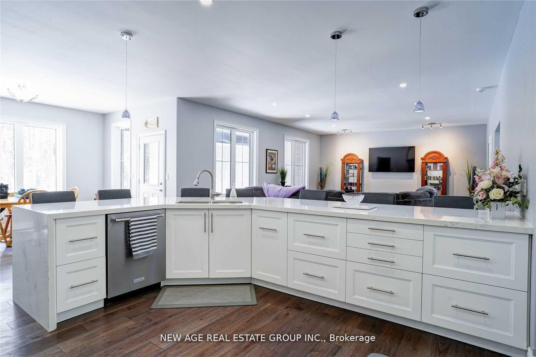
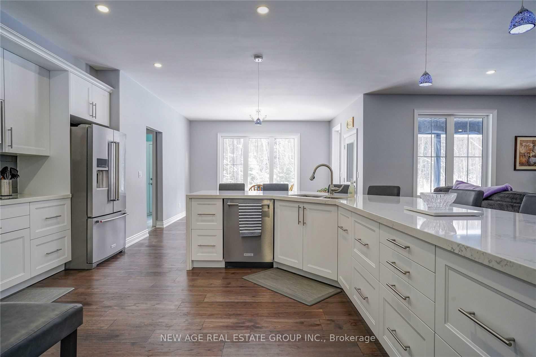
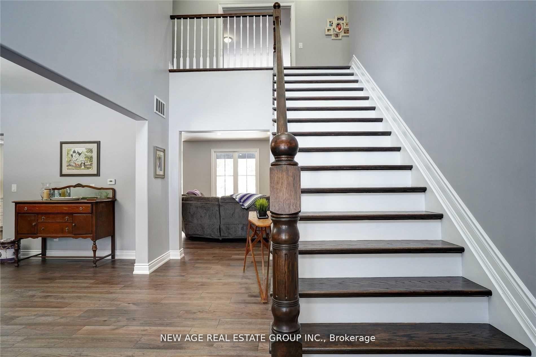
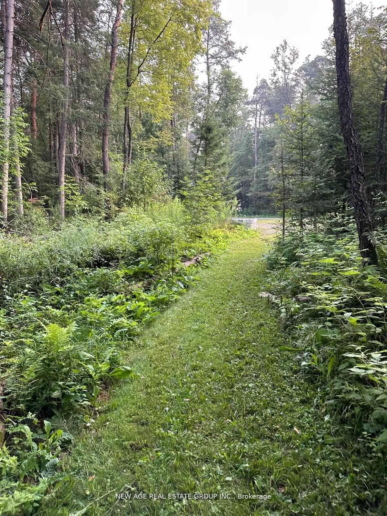
#Discover the idyllic charm of country living without compromising on convenience-just 10 minutes from Erin and 20 minutes from Guelph and Orangeville. #This stunning home is set on a beautiful property surrounded by lush forest, backing onto the serene Eramosa River and featuring a year-round flowing creek. #With approximately 2 km of private manicured trails, this peaceful, friendly neighborhood makes for a true retreat. #Offering over 3,000 sq ft of thoughtfully designed living space, this residence includes: #A spacious main-floor primary bedroom complete with a walk-in closet and ensuite bath for ultimate comfort. #An expansive open-concept living and dining area, perfect for entertaining and family gatherings. #A cozy sitting area featuring a charming wood-burning fireplace, ideal for cozy winter evenings. #A bright, modern kitchen equipped with top-of-the-line KitchenAid stainless steel appliances, a separate pantry, and generous storage. #Additional highlights of this exceptional home include: #Three generously sized bedrooms upstairs, including one with its own ensuite for added privacy. #A full basement outfitted with spray foam insulation, ensuring energy efficiency and warmth. #Convenient main floor laundry with ample storage space. #A sprawling driveway with room for 20+ vehicles, perfect for guests or family gatherings. #Take advantage of an unlimited supply of well water (no water bills) and a reliable whole-home #GENERAC generator backup power system, providing peace of mind even during outages/storms. #This unique property seamlessly combines space, privacy, modern amenities & comfort-all within easy reach of cherished local towns. Make this dream home your reality!
Key Facts & Features
Rental Details
- Portion Of Property For Rent
- Entire Property
- Furnished
- Unfurnished
- Rent Term
- 36 Plus Months
- Payment Frequency
- Monthly
- Rental Deposit
- Yes
- Credit Check
- Yes
- Employment Letter
- Yes
- Rental Application
- Yes
- References Required
- Yes
Included In Rent Fee
- Water
- Water Heater
- Parking
Rental Items
- Rental Equipment
- Propane Tank
- Basement Type
- Full, Separate Entrance
Interior Features
- Laundry Features
- In Building
- Laundry Level
- Main Level
- Interior Extras
- Built-In Oven, Countertop Range, Generator - Full, Primary Bedroom - Main Floor, Propane Tank, Sump Pump, Water Heater Owned, Water Purifier, Water Softener, Auto Garage Door Remote, Water Heater
- View
- Forest, Hills, Park/Greenbelt, Trees/Woods, Creek/Stream, Garden, River, Water, Valley
- Security Features
- Carbon Monoxide Detectors, Security System, Smoke Detector
- Fireplace/Stove
- Yes
- Fireplace Features
- Wood Stove
- Elevator
- No
Exterior Features
- Exterior Extras
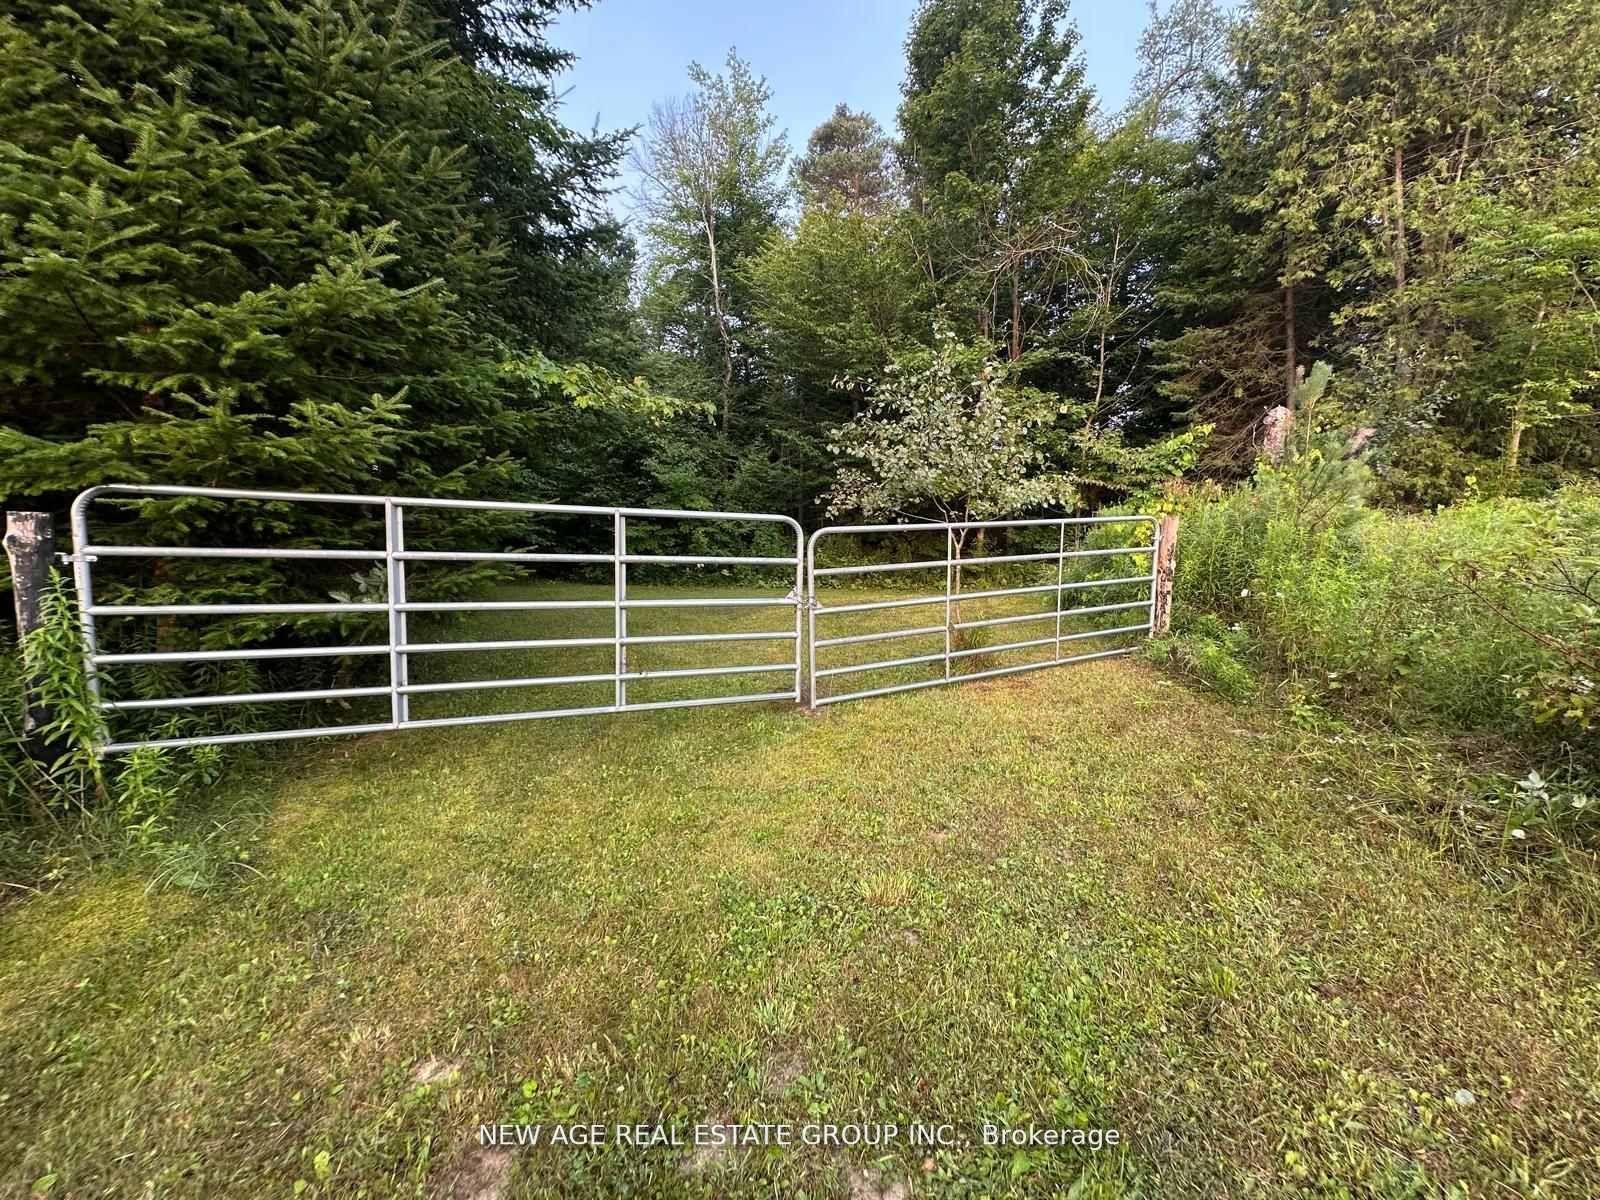
- Backs On Green Belt, Landscaped, Patio, Porch, Security Gate, Year Round Living
- Pool
- None
- Property Features
- Greenbelt/Conservation, Ravine, River/Stream, Wooded/Treed
- Other Structures
- Shed
Building
- Building Type
- Detached
- Building Style
- 2-Storey
- Approx Age
- 0-5
Construction
- Exterior Finish
- Brick, Vinyl Siding
- Roof
- Asphalt Shingle
- Foundation Details
- Poured Concrete
- Special Designation
- Unknown
Lot
- Lot Front
- 636.52 ft
- Lot Depth
- 2042.50 ft
- Lot Size
- 636.52 x 2042.50 Feet (31.27 Acres With Trails,River & Forest)
- Lot Size Code
- 636.52 x 2042.50 Feet (31.27 Acres With Trails,River & Forest)
Parking & Garages
- Garage Type
- Attached
- Garage Spaces
- 4
- Parking Spaces
- 25
- Total Garage And Parking Spaces
- 25
Heating & Cooling
- Heat Source
- Propane
- Heat Type
- Forced Air
- Air Conditioning
- None
- Water
- Well
- Sewers
- Septic
- Natural Gas
- No
- Hydro
- Yes
- Cable
- No
- Telephone
- No
- Bedrooms
- 4
- Washrooms
- 4
- Kitchens
- 1
- Family / bonus room
- Yes
Room sizes
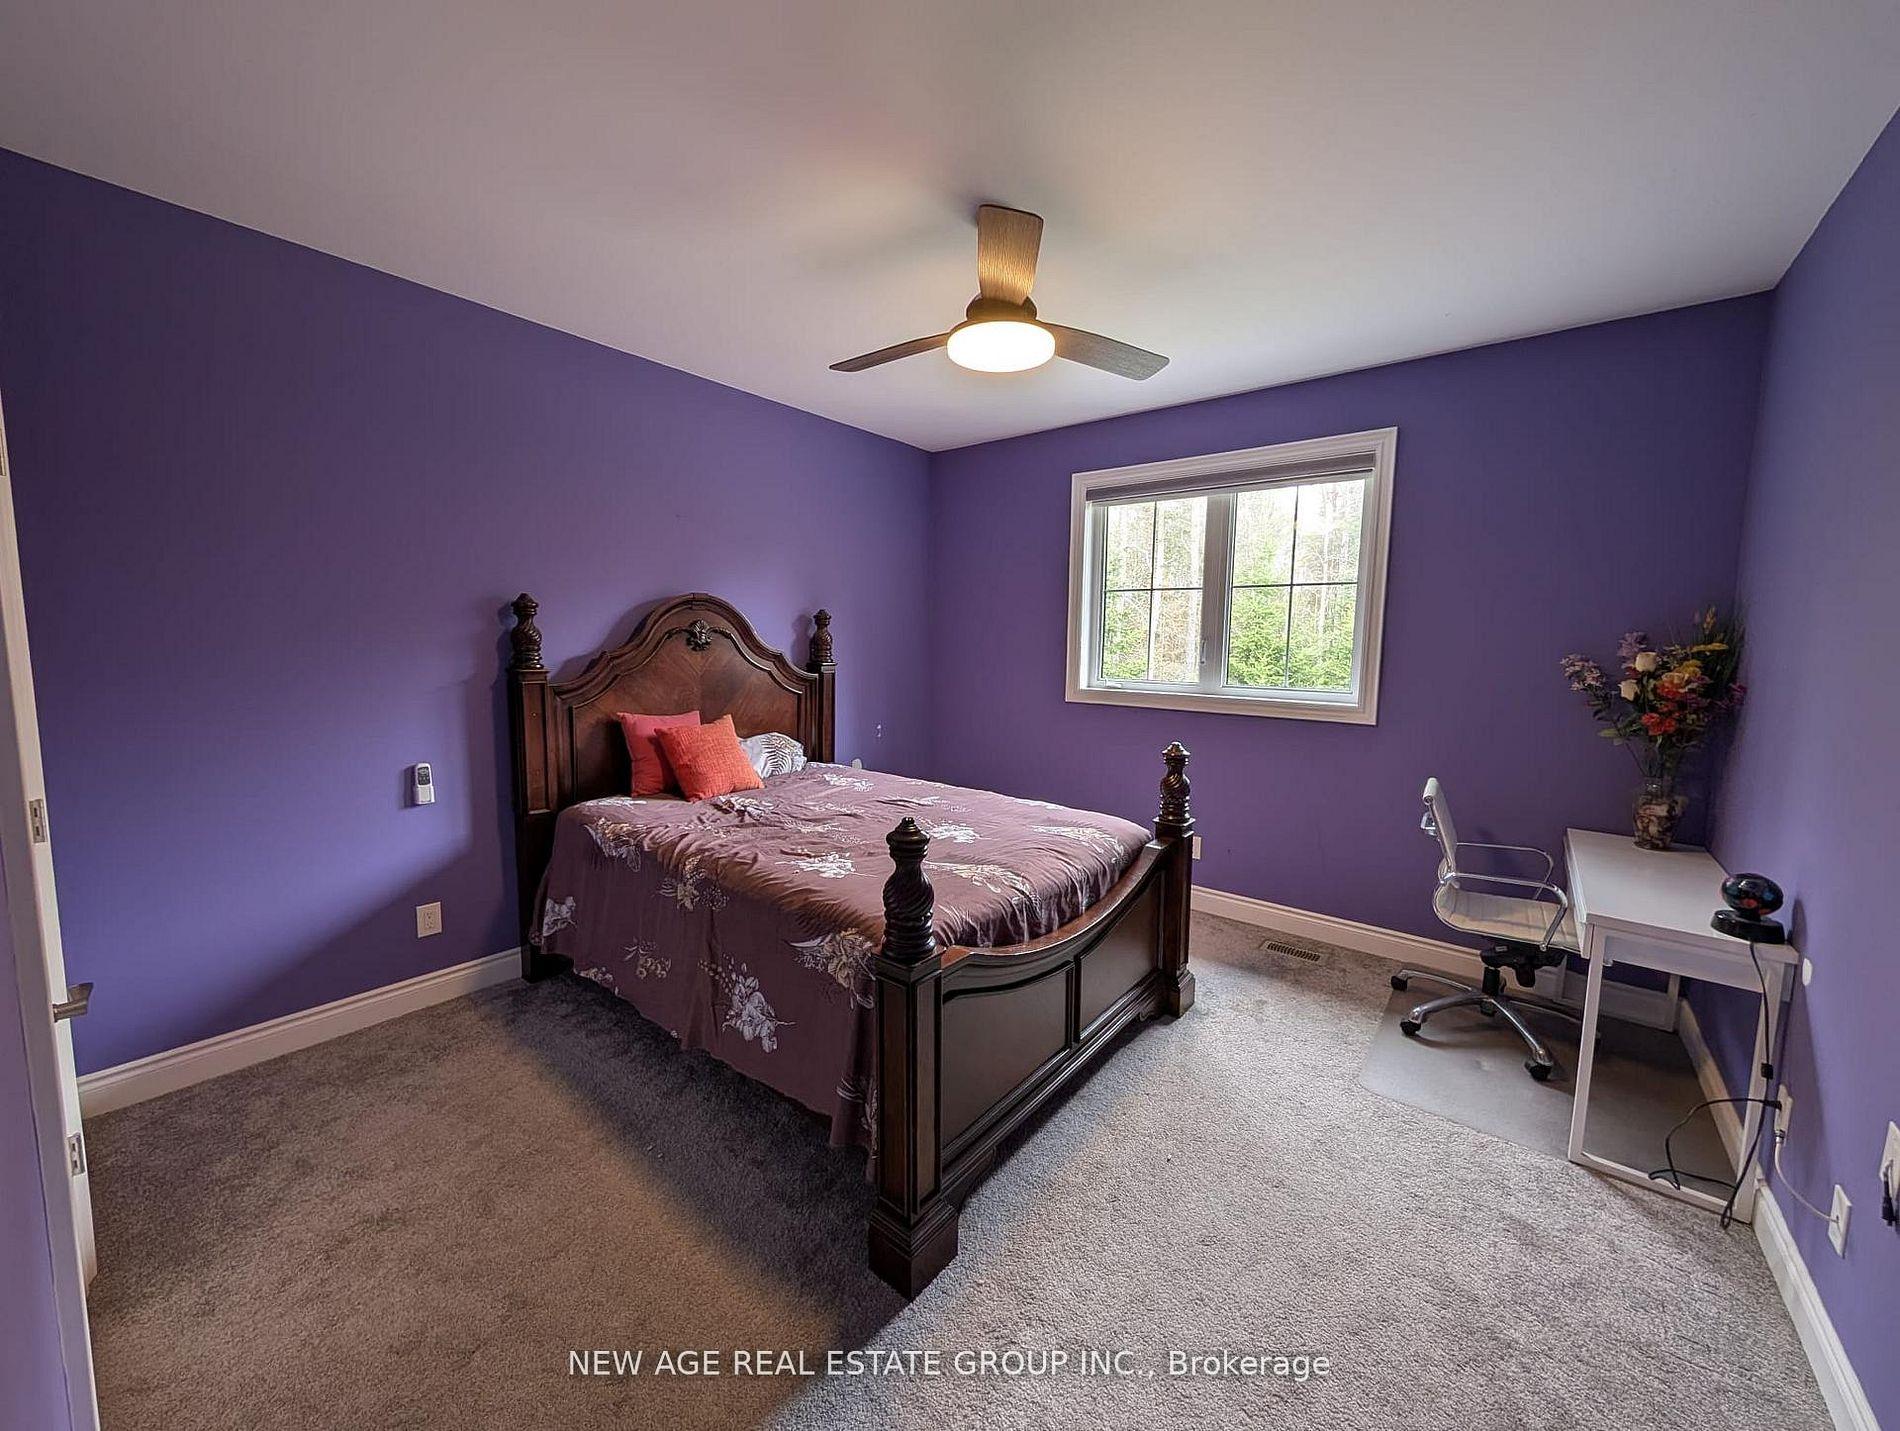
- Bedroom 44.83 x 4.06Second level, Overlooks Ravine, Broadloom, Large Closet
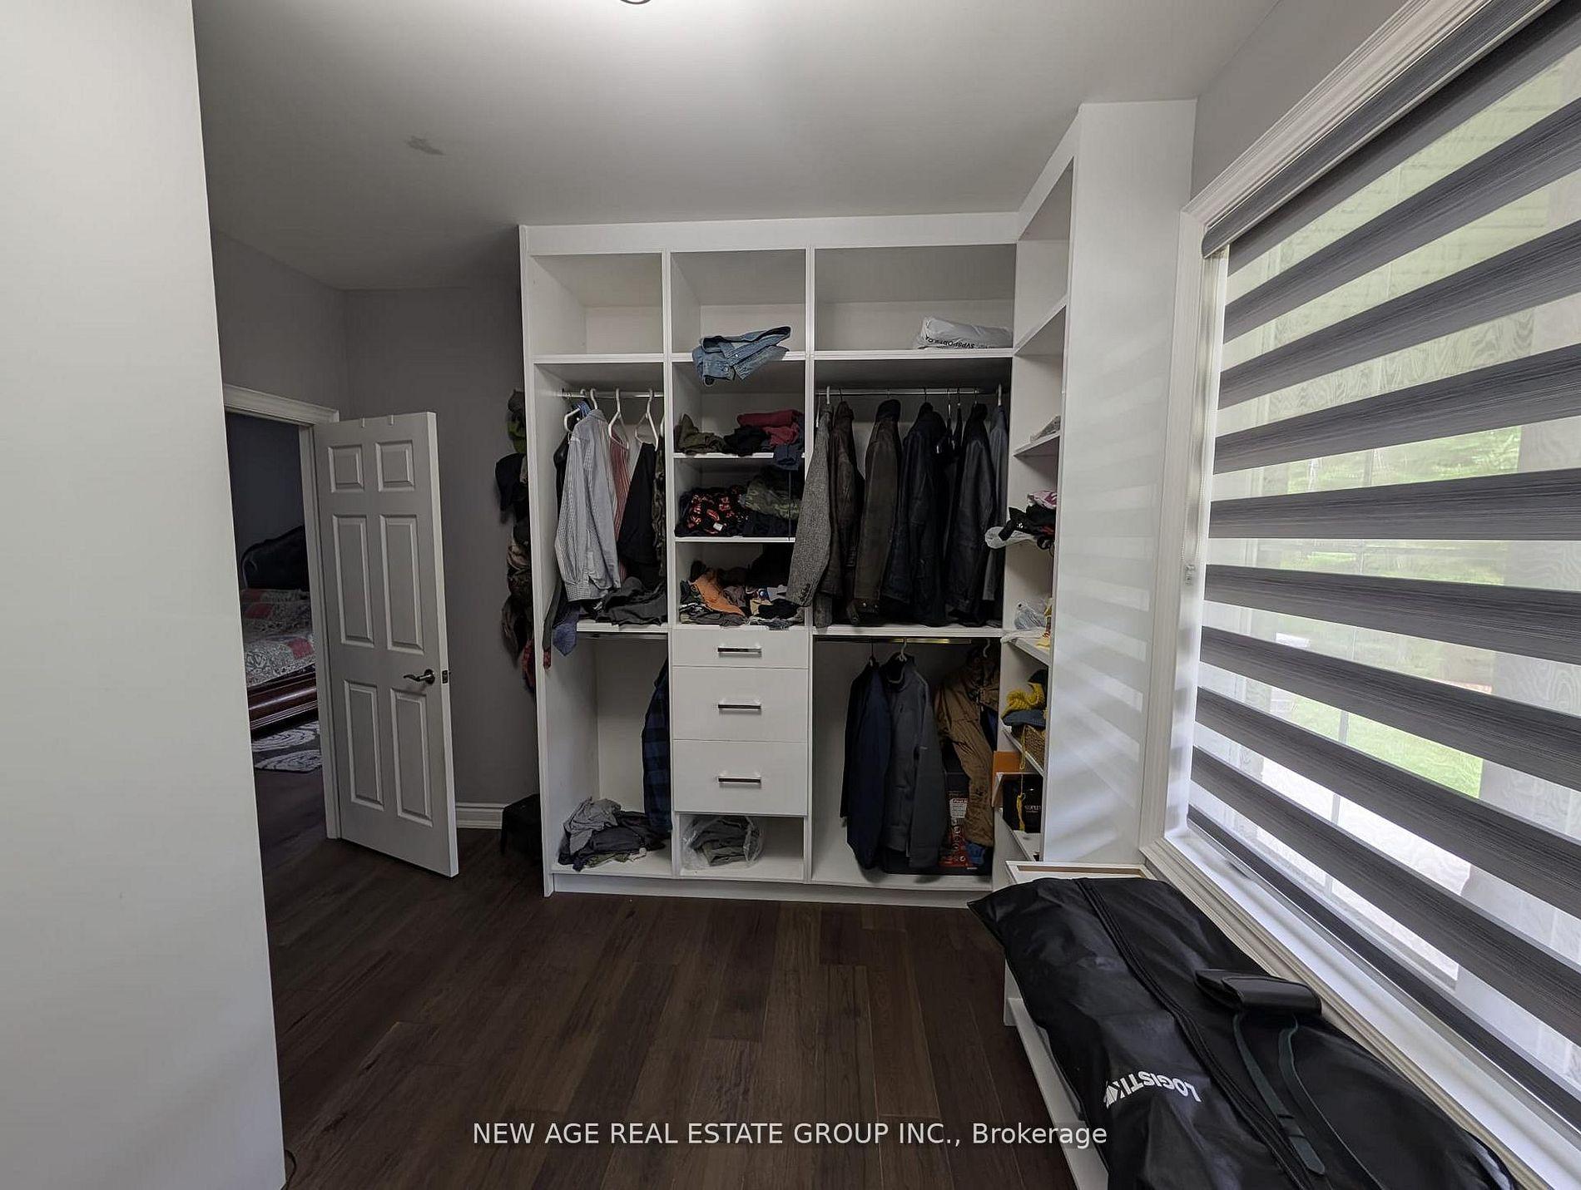
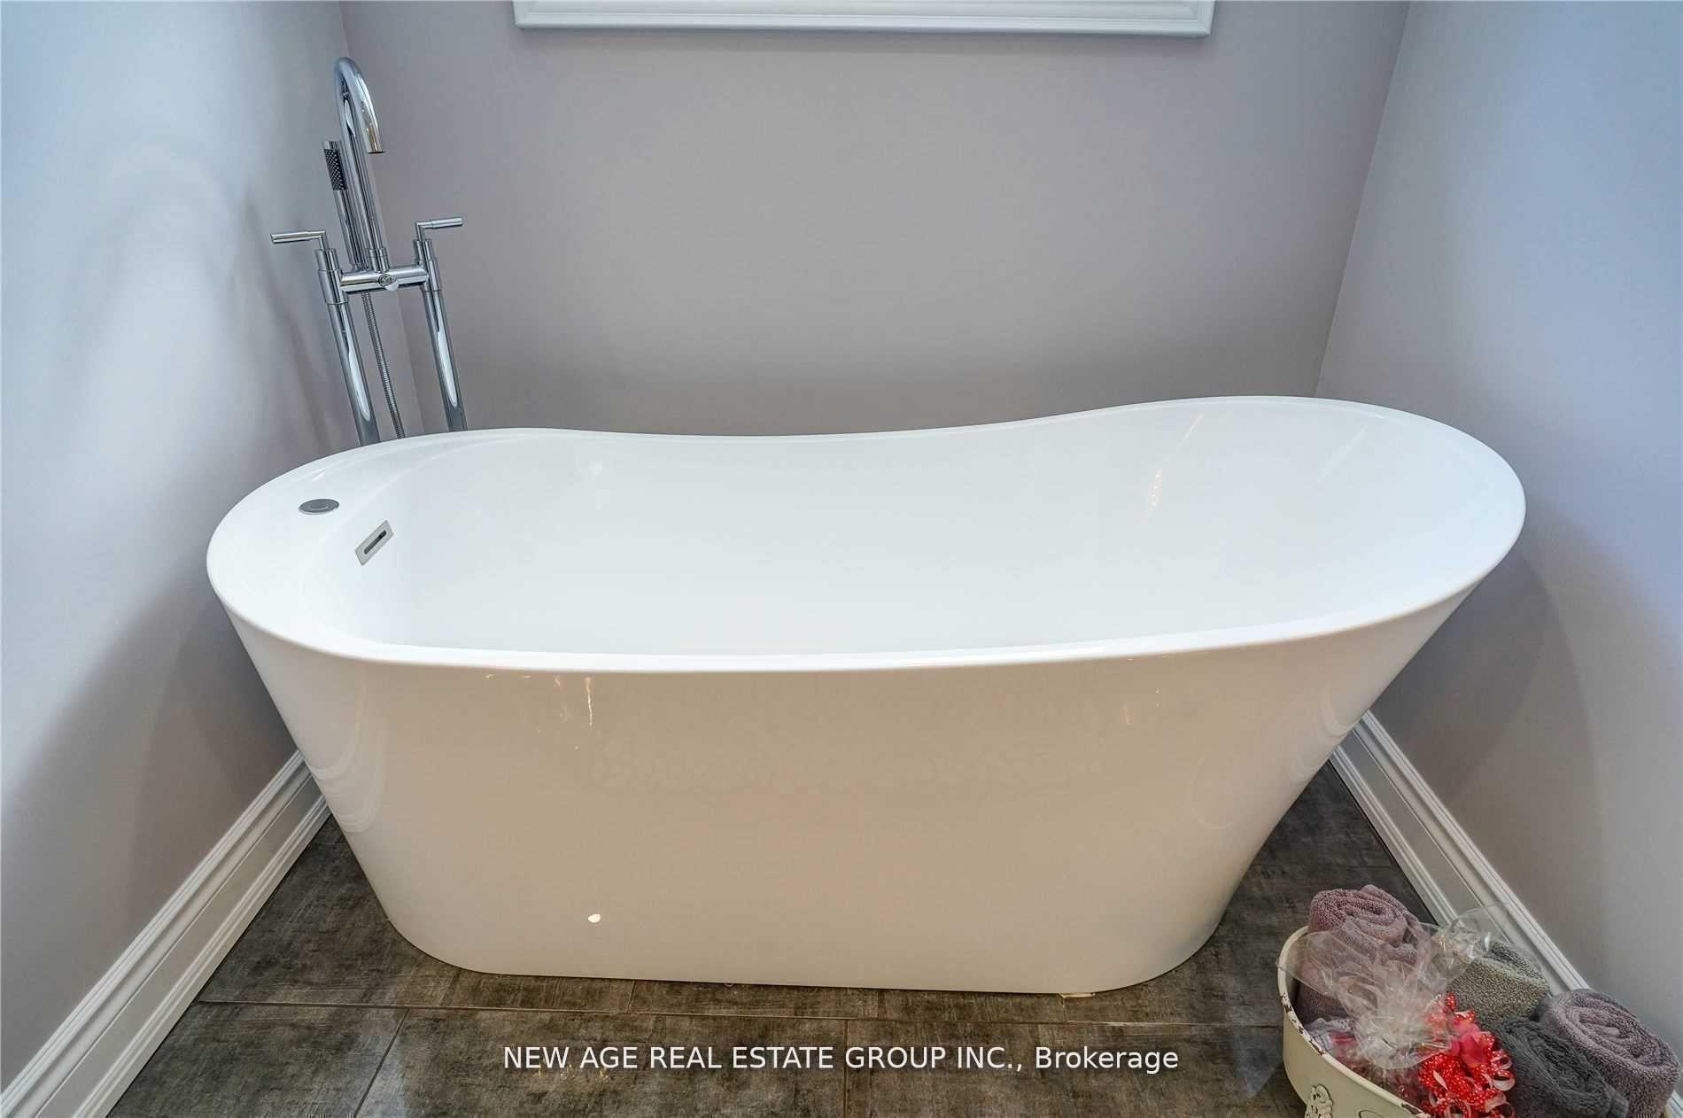
- Primary Bedroom5.62 x 4.82Ground level, 5 Pc Ensuite, Walk-In Closet(s), Hardwood Floor
- Breakfast4.51 x 4.31Ground level, Overlooks Ravine, W/O To Porch, Overlooks Family
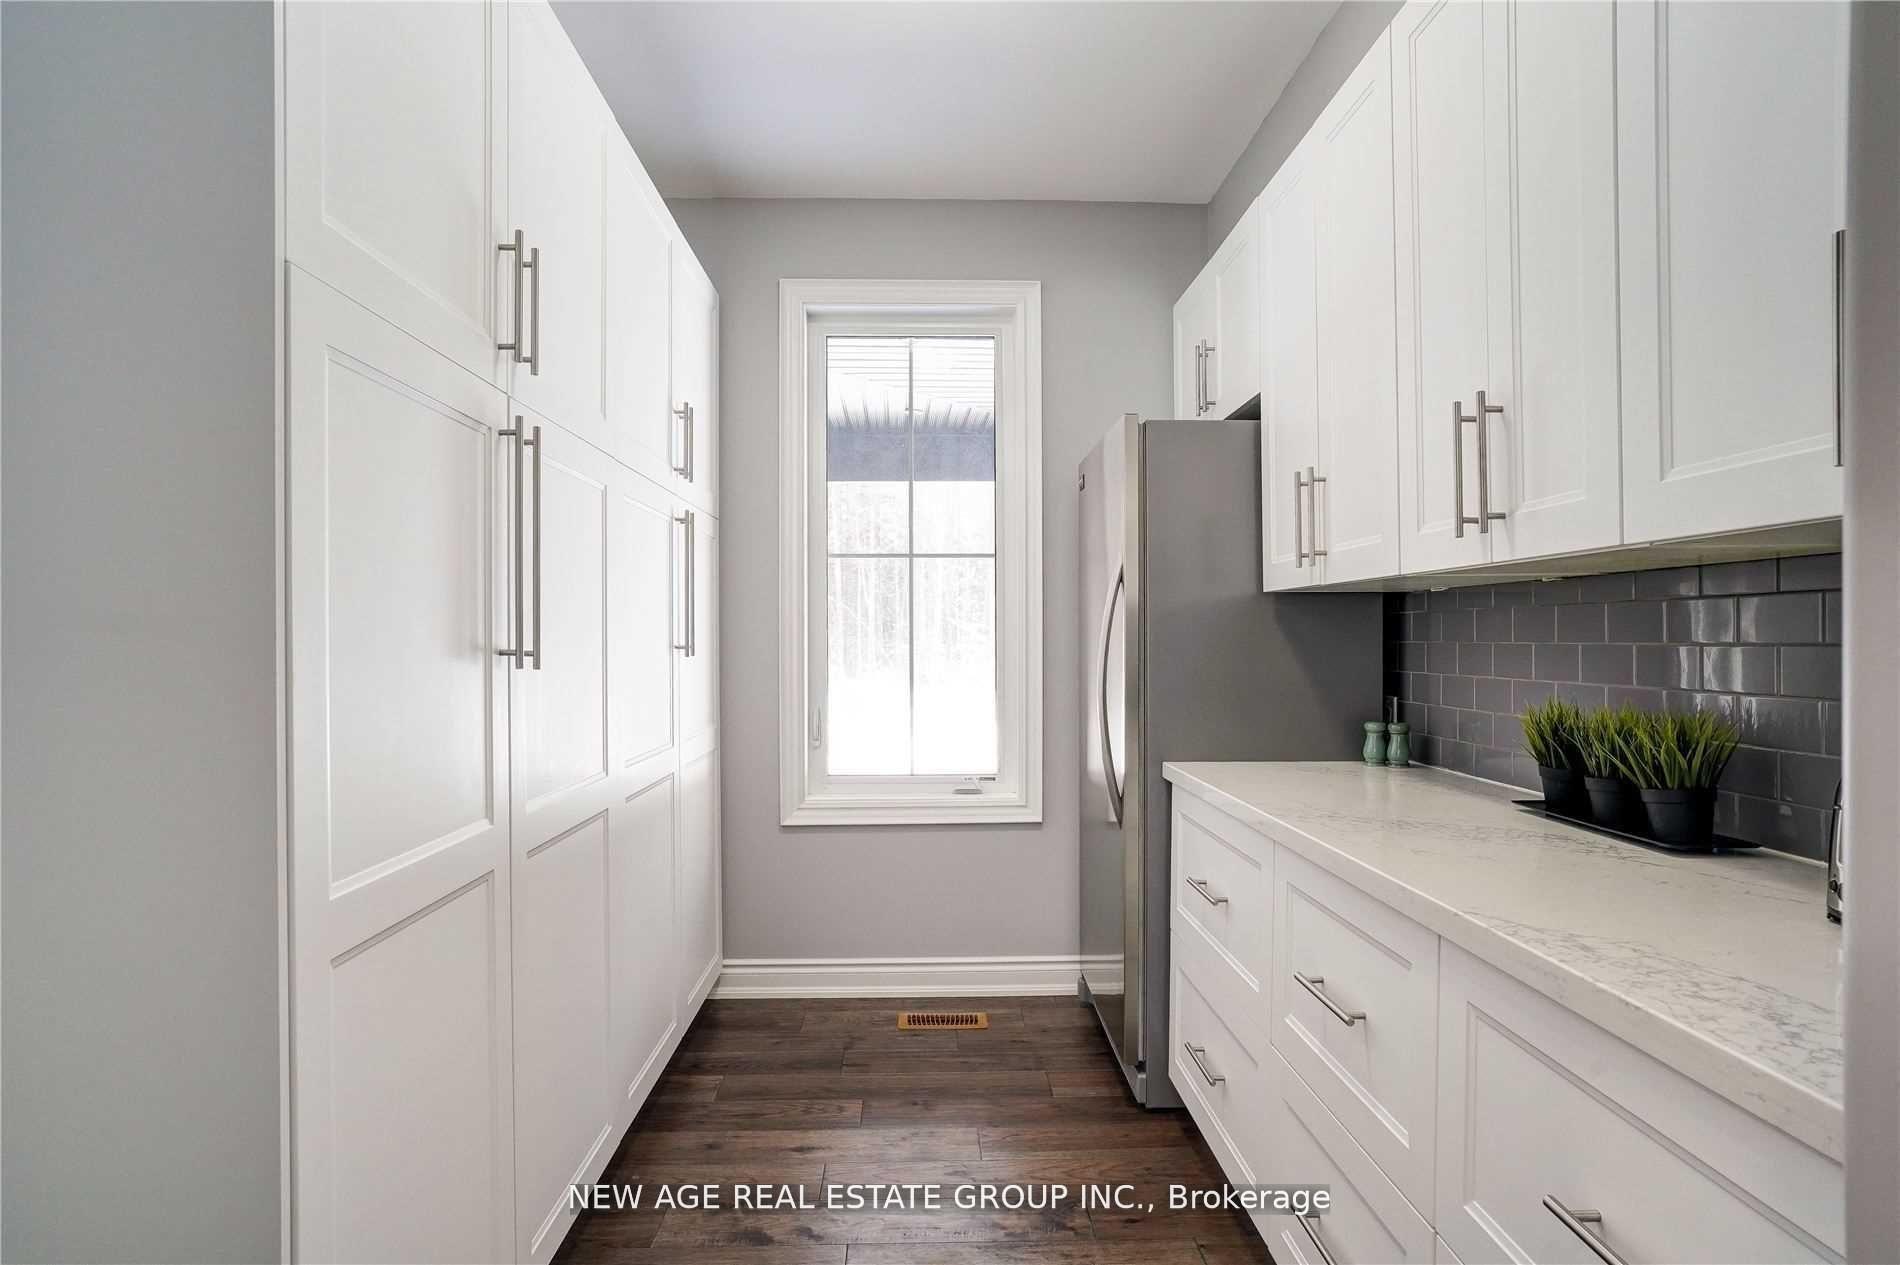
- Pantry3.40 x 2.54Ground level, Overlooks Ravine, Quartz Counter, Stainless Steel Appl
- Family Room6.90 x 5.45Ground level, Overlooks Ravine, Pot Lights, Hardwood Floor
- Bedroom 34.92 x 4.01Second level, Overlooks Ravine, Broadloom, Large Closet
- Laundry—Ground level, Overlooks Ravine, Stainless Steel Appl
- Bedroom 25.88 x 3.95Second level, Overlooks Ravine, 3 Pc Ensuite, Large Closet
- Game Room6.89 x 6.38Second level, Overlooks Ravine, Double Doors, Hardwood Floor
- Kitchen3.99 x 4.98Ground level, Stainless Steel Appl, Breakfast Bar, B/I Appliances
- Dining Room4.93 x 3.92Ground level, Overlooks Ravine, Hardwood Floor, Formal Rm
Washrooms
- 5-piece, Ground
- 2-piece, Ground
- 4-piece, Second
- 3-piece, Second
- Area
- Erin
- Municipality
- Erin
- Neighbourhood
- Rural Erin
- Main cross streets
- 2nd line/RR 125 & Wellington Rd 124
- Directions
- North of Wellington Rd 124 > Between - 2nd line/RR 125/Hwy 25 & Trafalgar Rd
- Waterfront
- Indirect
- MLS® number
- X13879010
- Data source
- Toronto Regional Real Estate Board
- Listed on
- 2026-10-08
- Updated on
- 2026-10-08
- Days on market
- 7 days
- Possession date
- 2026-12-01
- Possession type
- 30-59 days
- Co-op commission
- Half month rent + HST
- Listed by
- NEW AGE REAL ESTATE GROUP INC.
Home Market Value
Current home valuation for 9031 Sideroad 17, Erin, Rural Erin, Erin, ON. Listed for $6,700
HOMEH Estimate
$1,336,646
Estimated Sales Range
$801,988 - $1,871,304
HOMEH Estimate for 9031 Sideroad 17, Erin, Rural Erin
What this home would sell for today, not its rent
Calculated with a real agent's CMA method — 45+ years of experience, codified. Not an AI guess.
For the owner
Is this your home? Track its value.
Get this home's HOMEH Estimate by email once a month, with how many homes are for sale around you.
Around this home
Data provided by OpenStreetMap & Fraser Institute School Rankings
Ask HOMEH
New!Hi there!
👋Text or call (416) 301-9001
Recommended for you
Based on homes you've looked at.
No recommended properties found.
Nearby similar homes
No nearby properties found.
More real estate resources
Other homes nearby
Explore this area
Nearby neighbourhoods
No nearby listings available.