
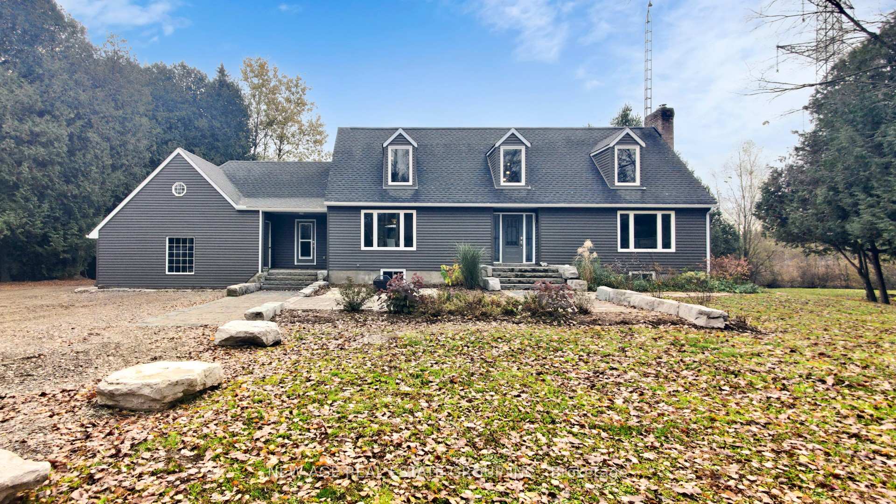
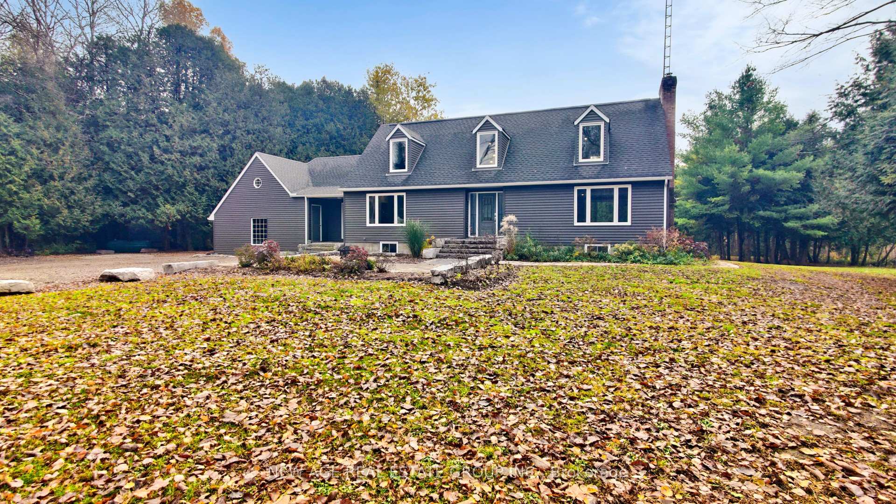
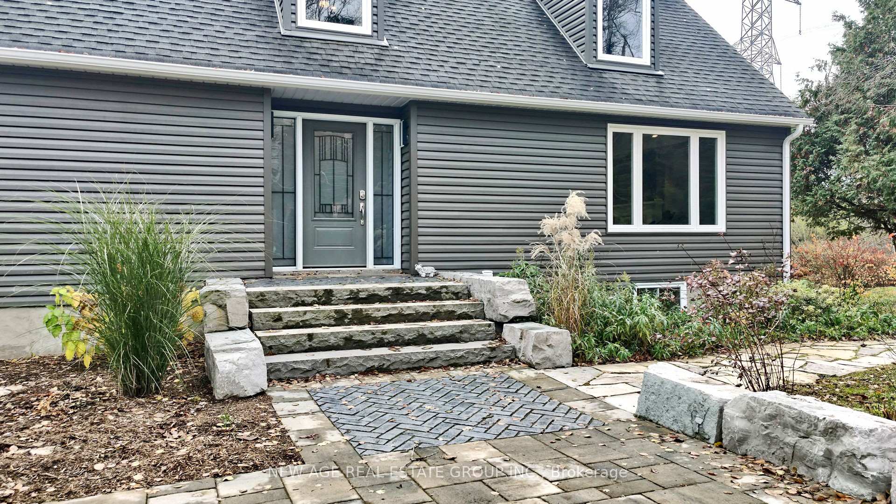
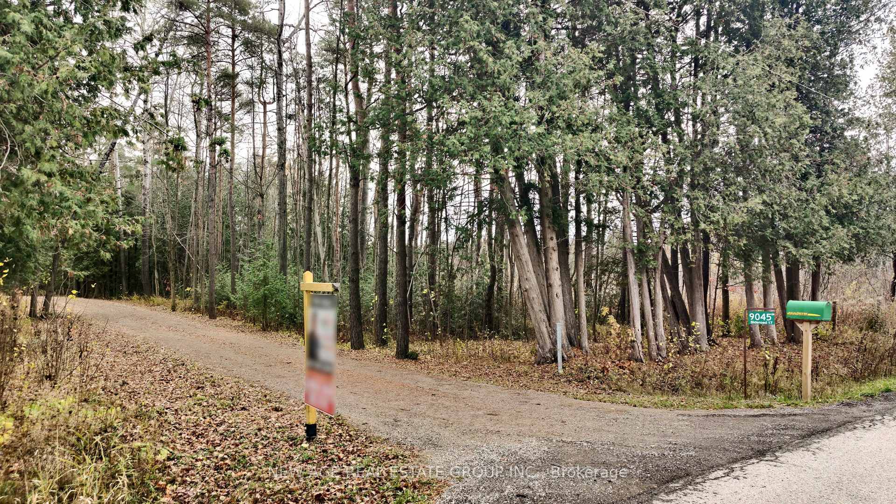
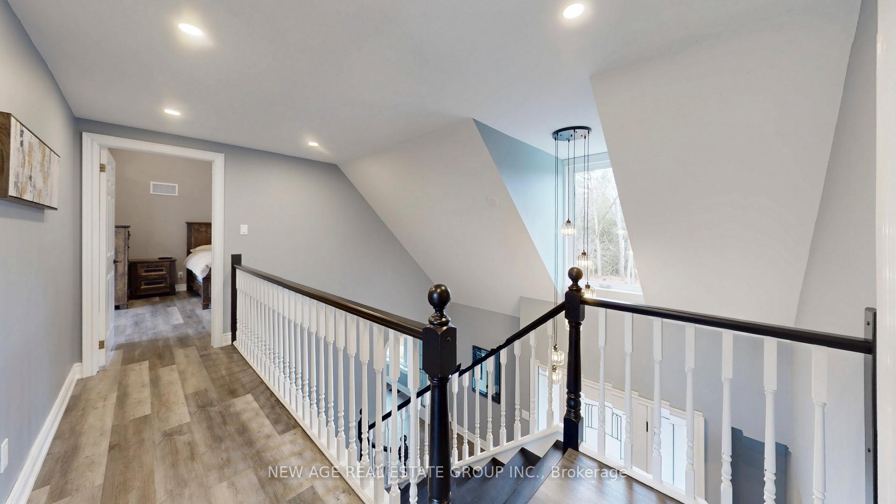
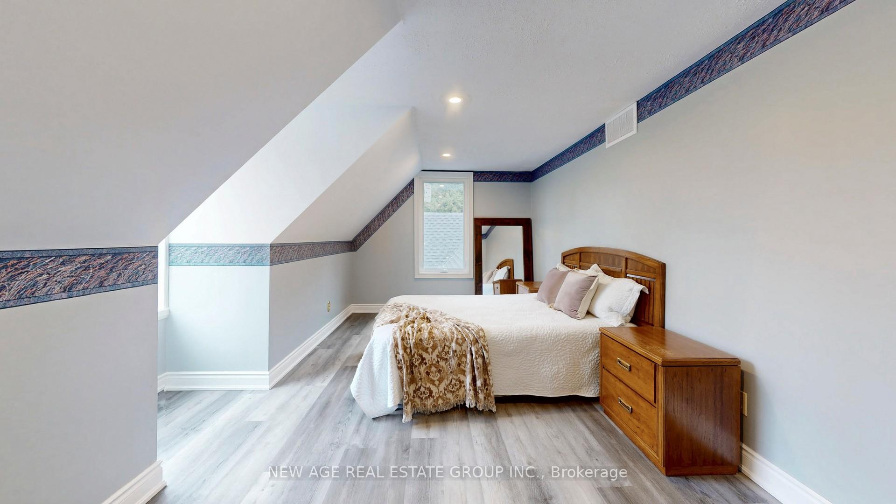
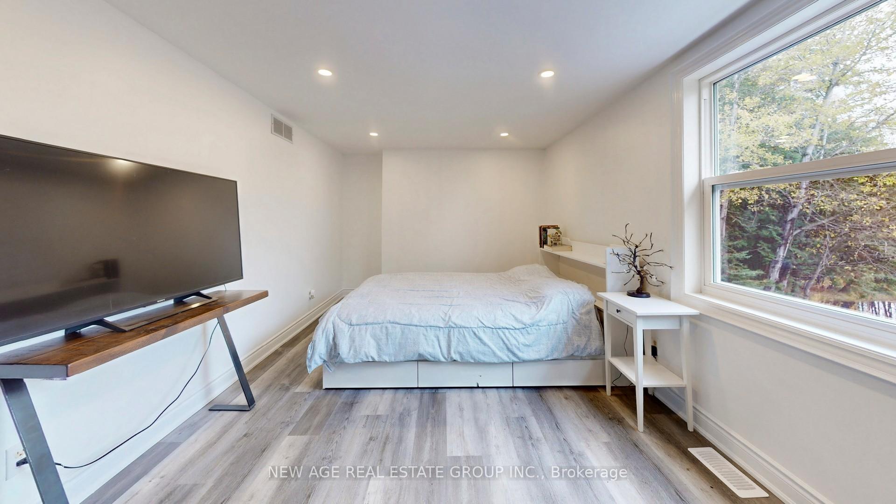
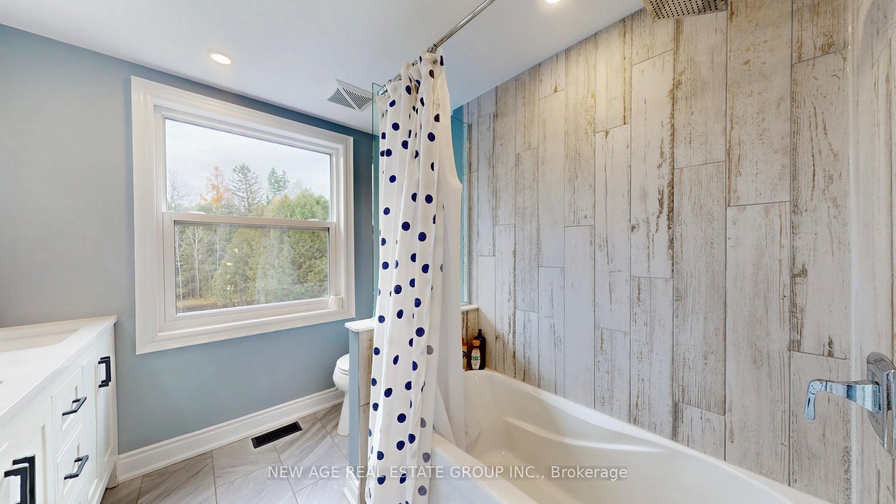
9045 Sideroad 17
Erin (Rural Erin), ON N0B 1Z0
- 3+3Bedrooms
- 4Bathrooms
- 2Garage
- 2500–3000Sq Ft
- $7,934Tax
- 476×2,031 ftLot Size
 Estimated Value:$2,099,895See Free Estimate Report

Sale & Price History for 9045 Sideroad 17, Erin, Rural Erin
| Start Date | End Date | Price | Event | MLS# |
|---|---|---|---|---|
| No listing history available | ||||
Real estate boards require you to or to see the full details of this property.
*Sold prices and complete sale & price history are regulated data. Under the Trust in Real Estate Services Act, 2002 (TRESA) and the rules of the Real Estate Council of Ontario (RECO), and pursuant to the Multiple Listing Service® rules of the Canadian Real Estate Association (CREA) and the Toronto Regional Real Estate Board (TRREB), this information may be shown only to registered users who have agreed to the applicable terms of use (a Virtual Office Website, or "VOW," arrangement). HOMEH Inc., Brokerage therefore provides it to signed-in members only. Creating an account is free and takes under a minute.
About 9045 Sideroad 17, Erin, Rural Erin
Summarized Description
- Fully renovated two-story home in Hillsburg Hills valley.
- Expansive 20.7-acre estate with private pond and creek.
- Open-concept kitchen and modern living spaces.
- Grand wood-burning fireplace in inviting family room.
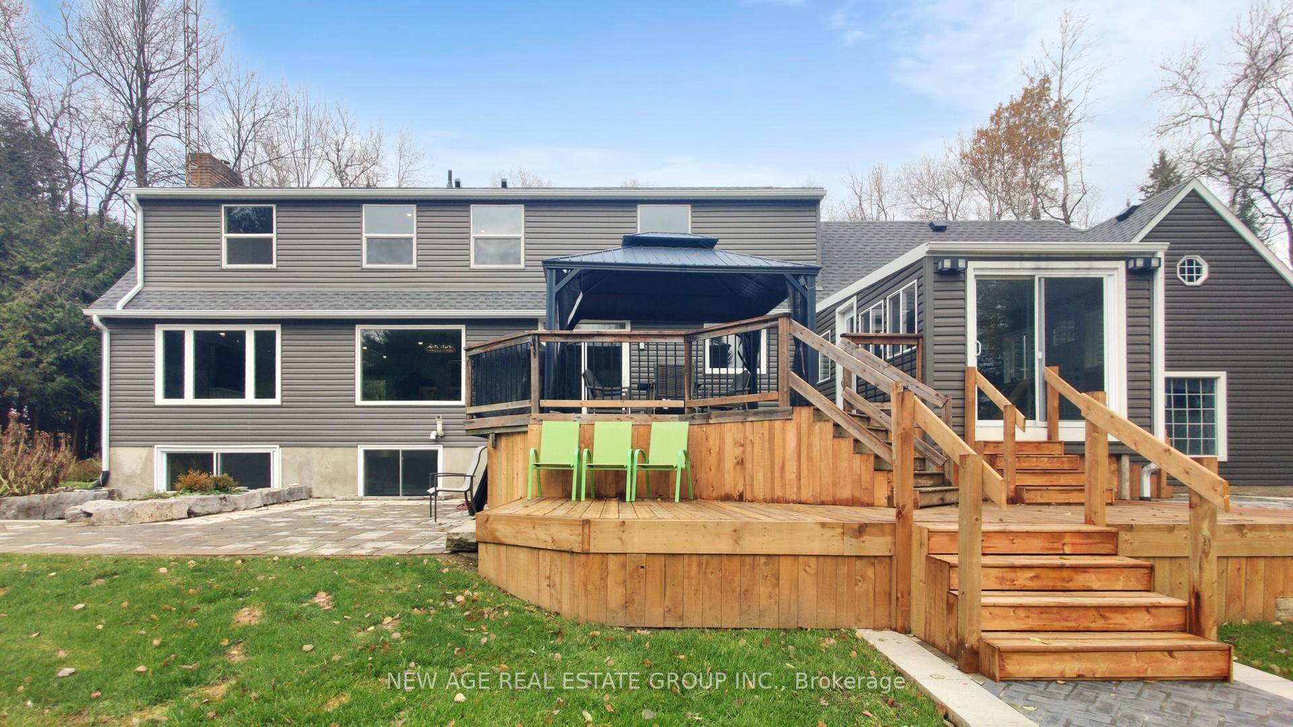
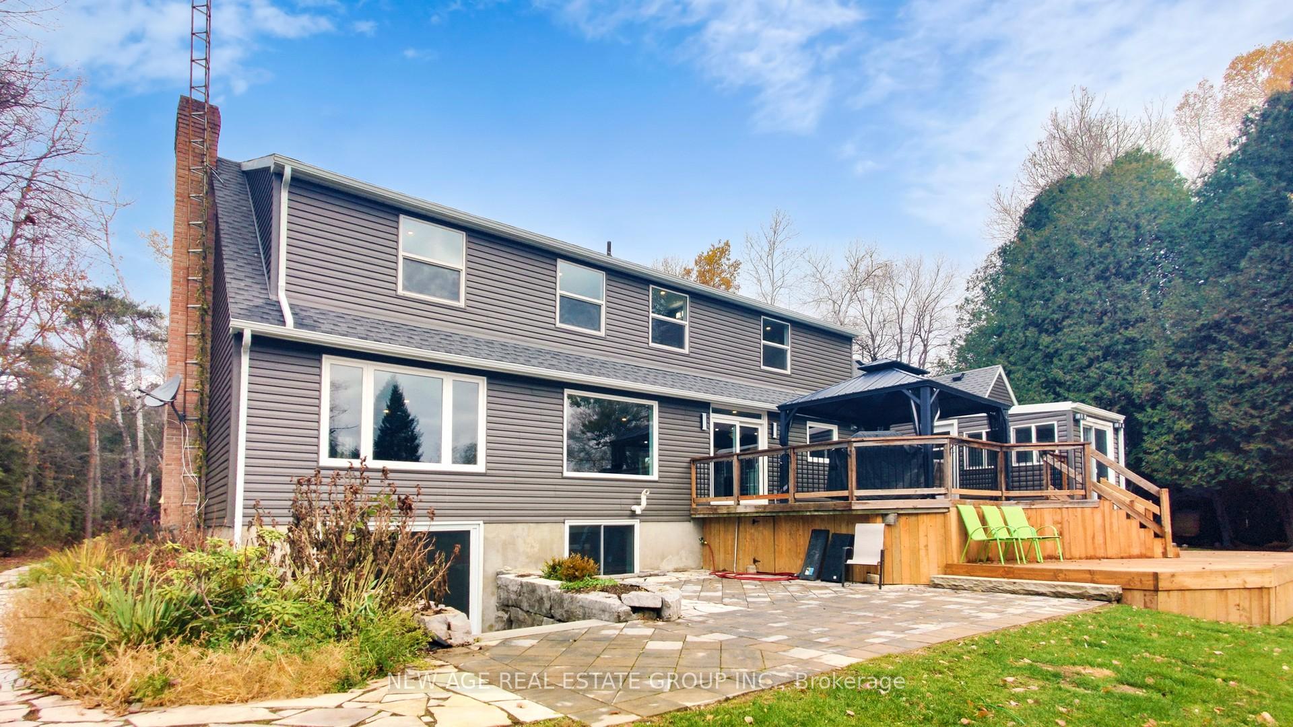
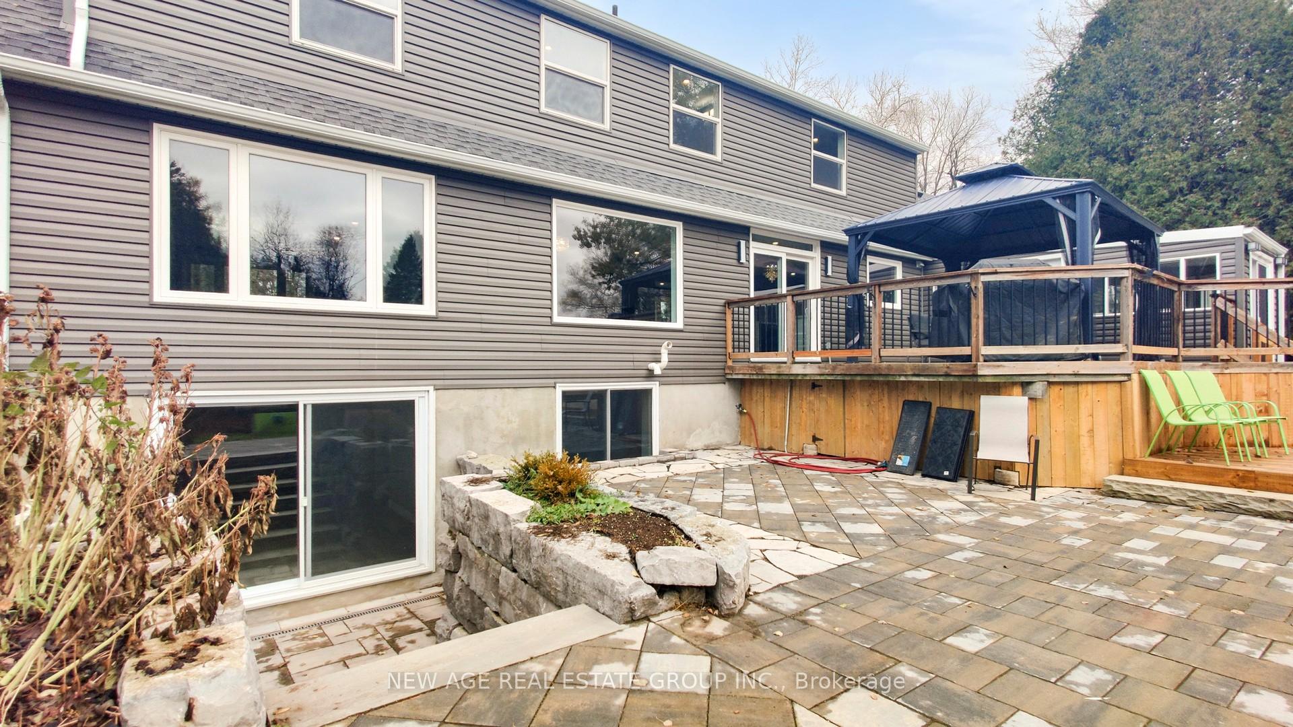
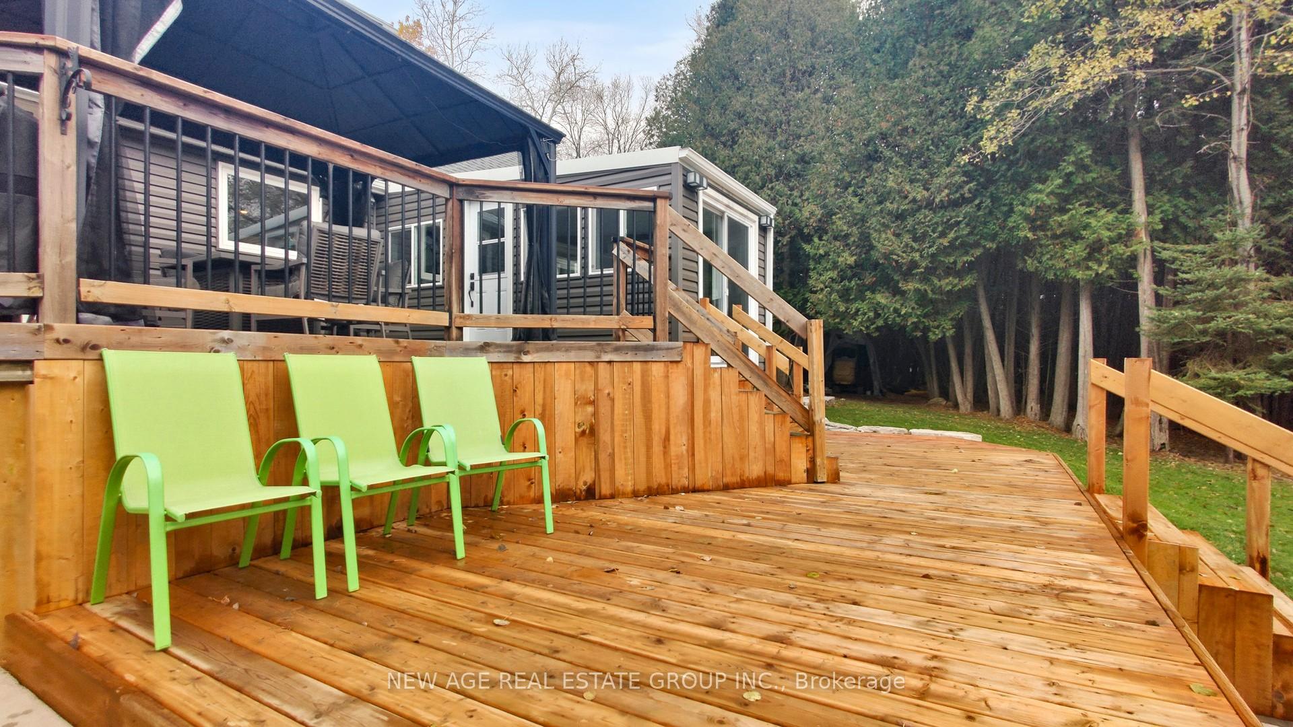
- Two-tier deck ideal for outdoor gatherings.
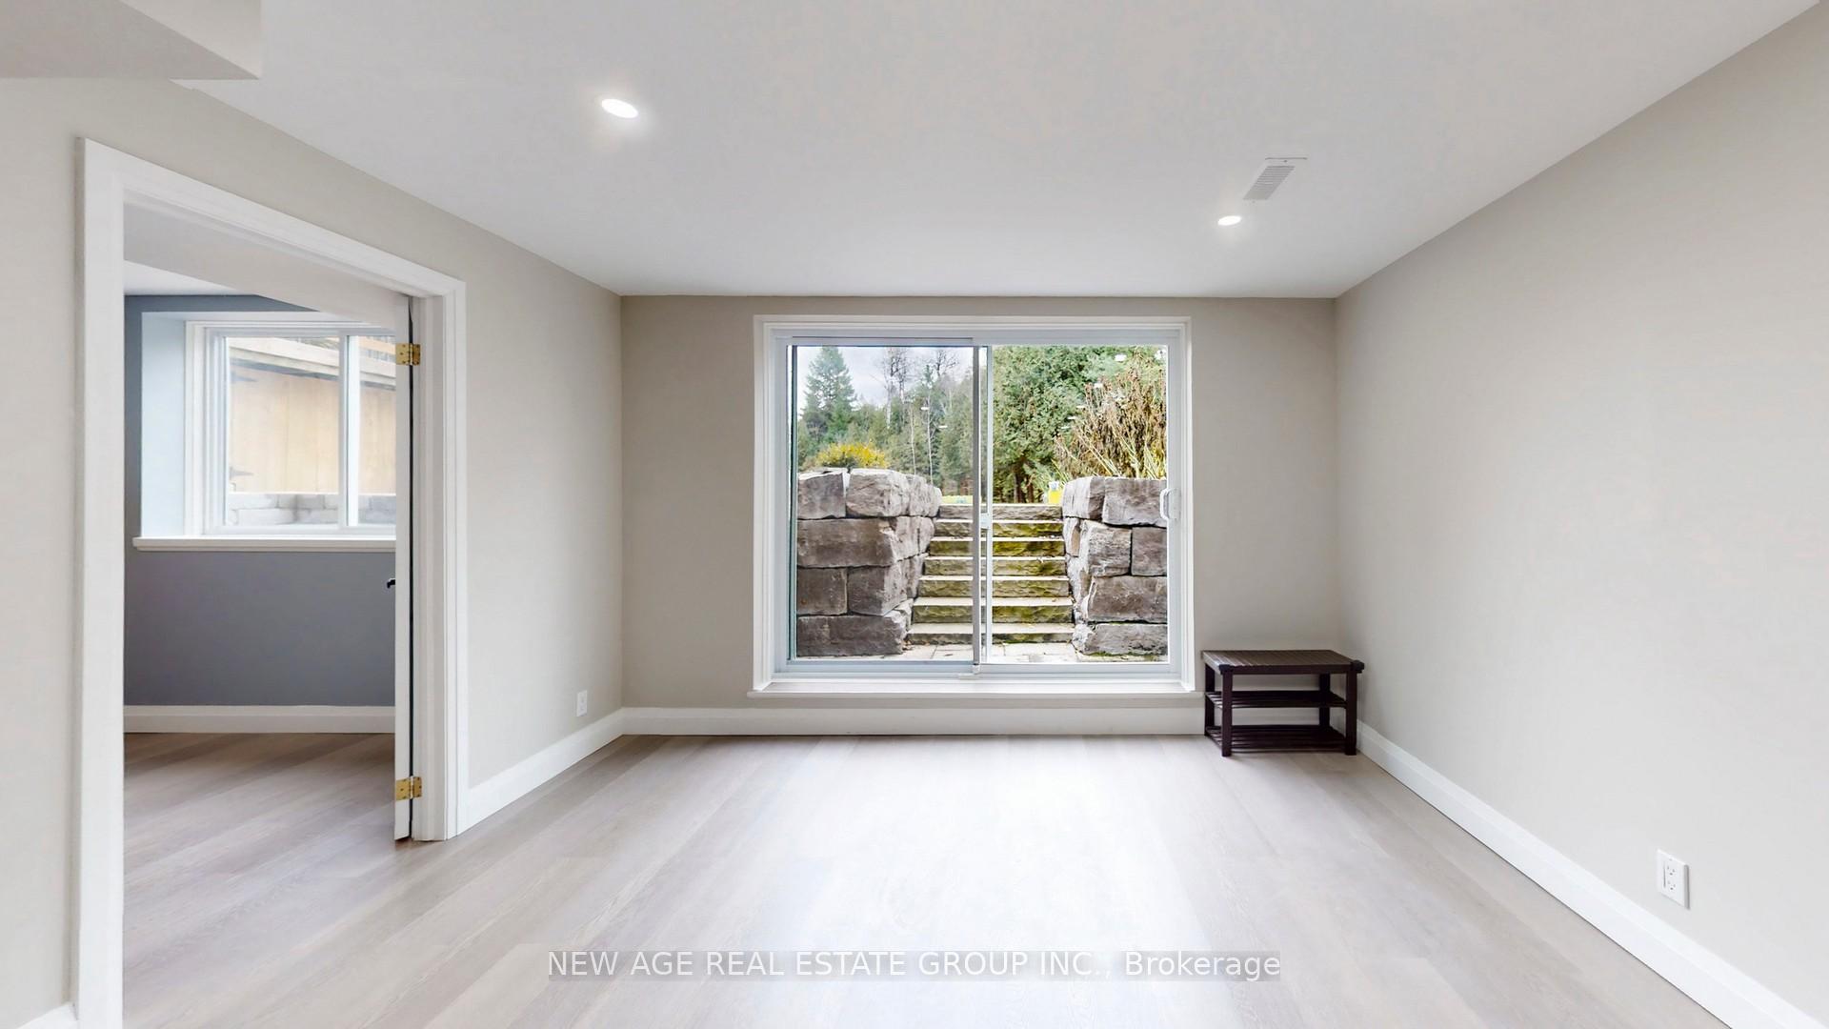
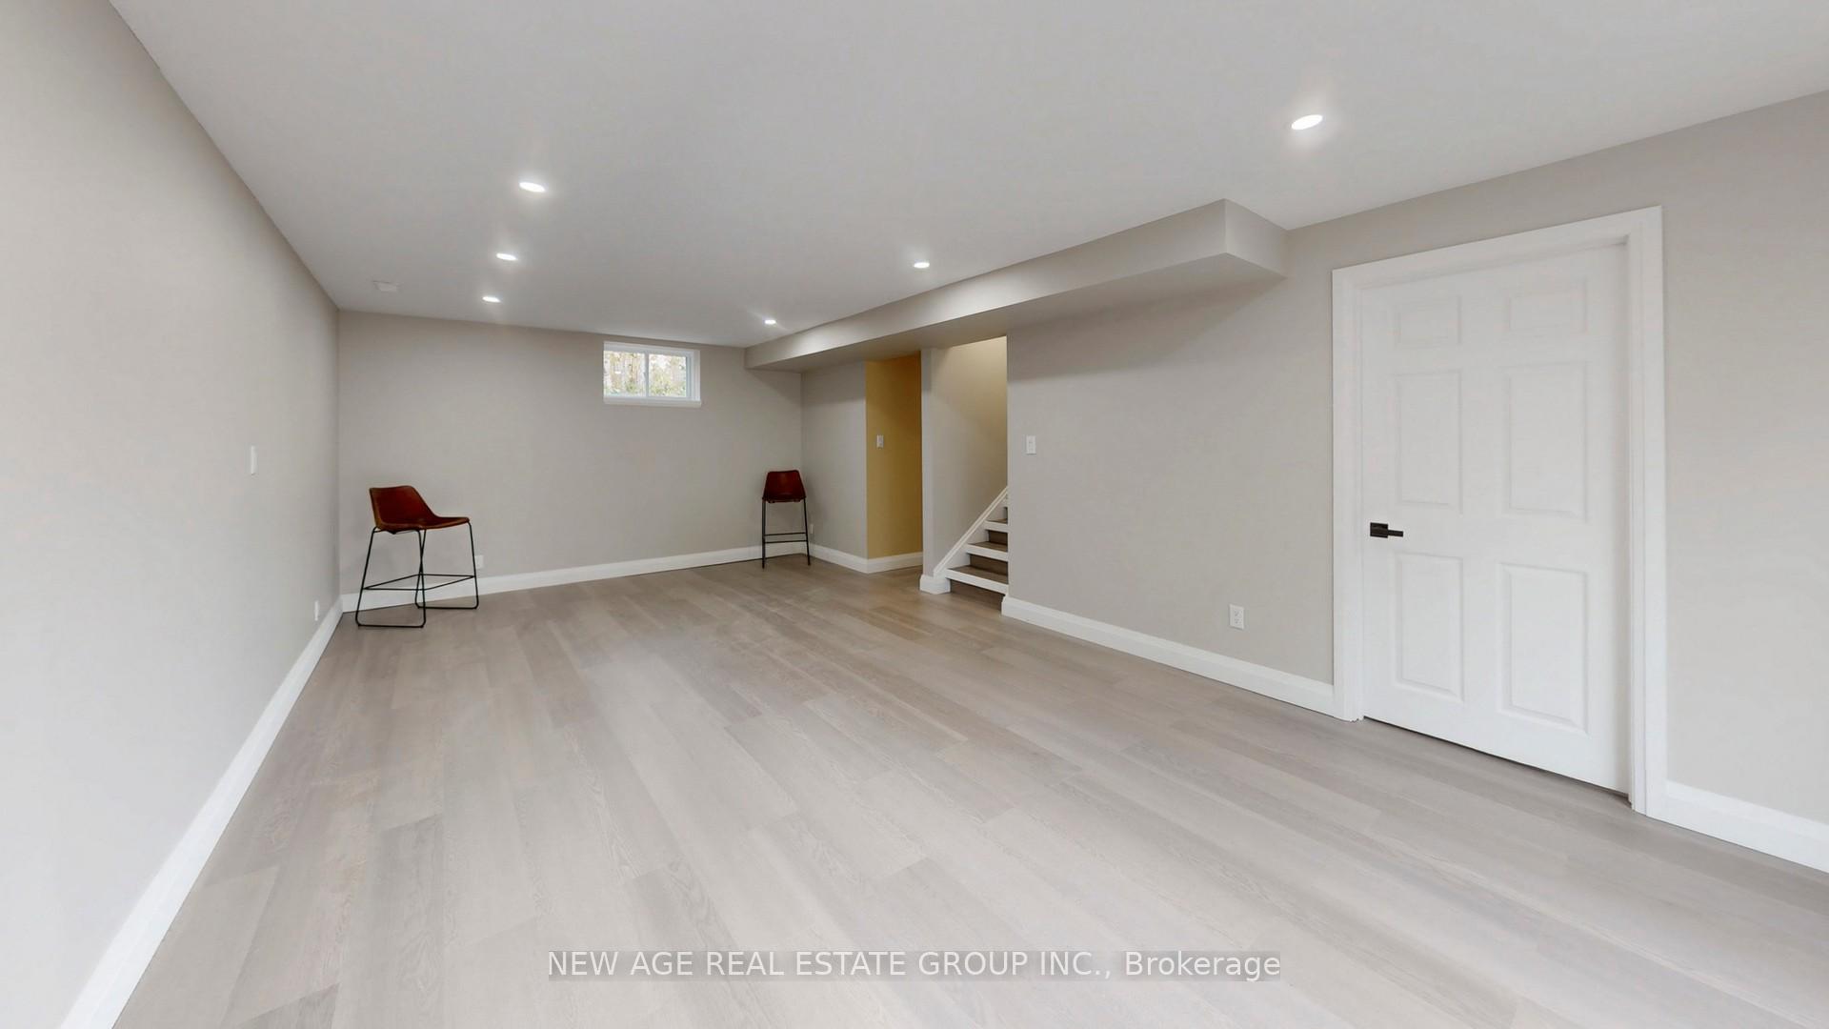
- Walk-up basement with in-law suite potential.
- Picturesque views of landscaped grounds and water.
- Only 30 minutes from HWY 401 access.
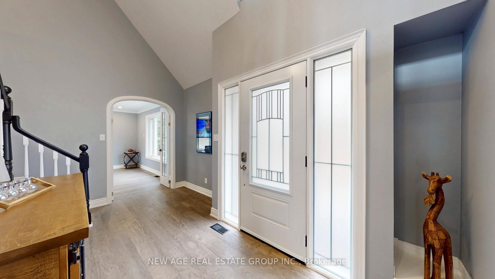
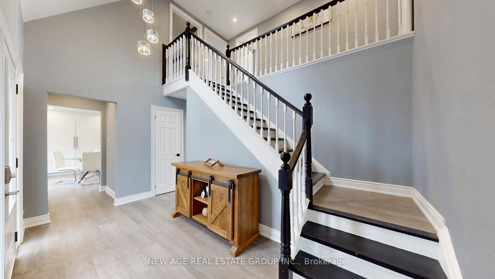
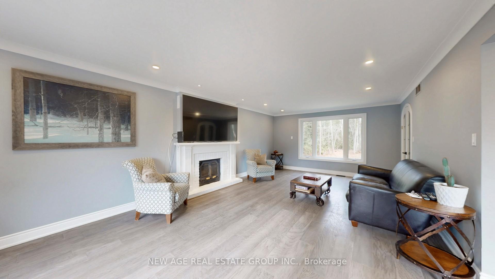
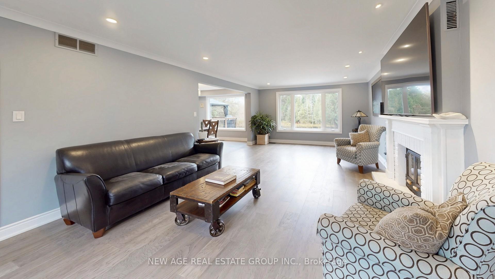
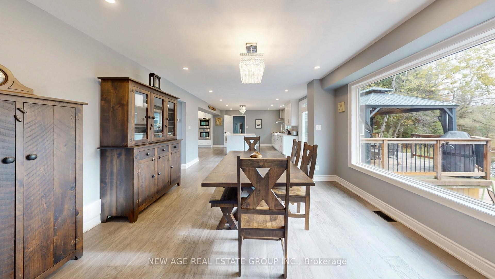
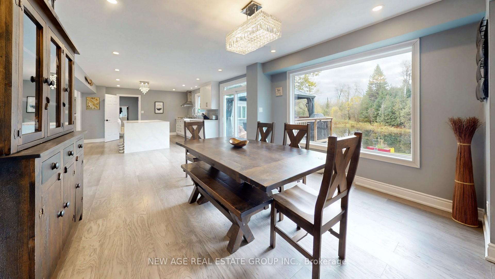
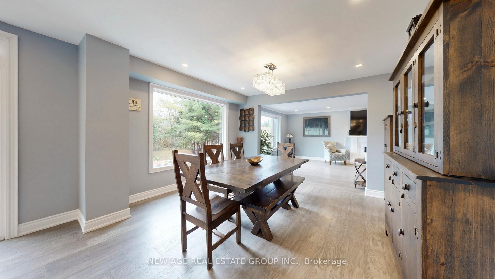
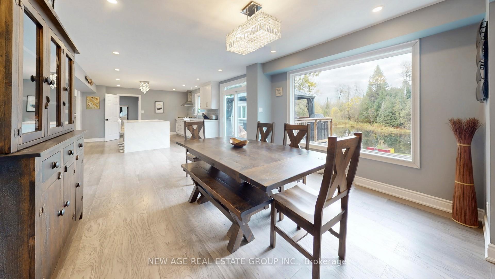
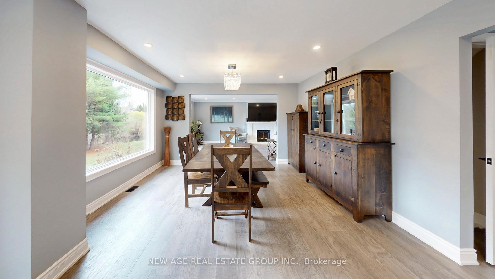
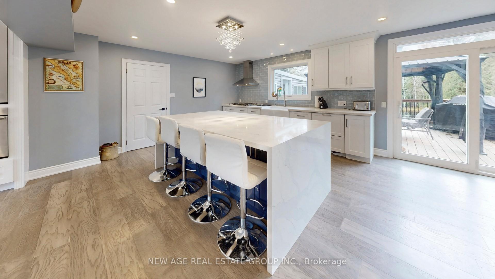
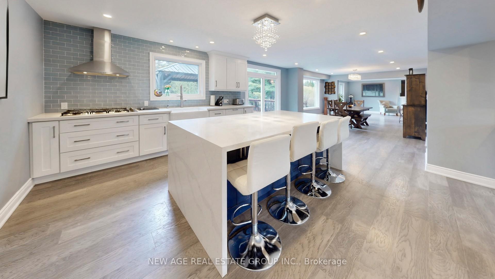
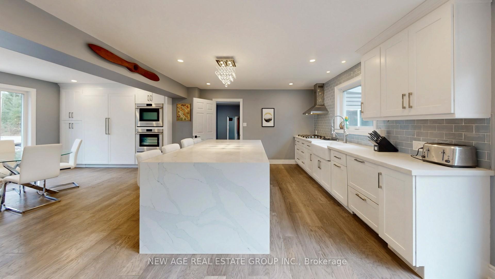
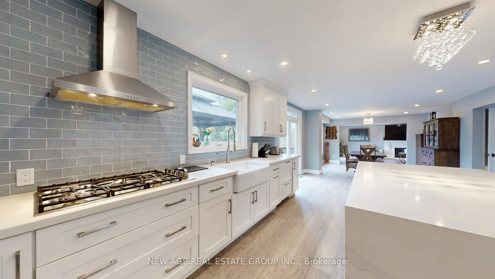
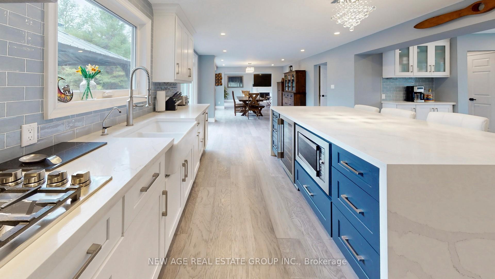
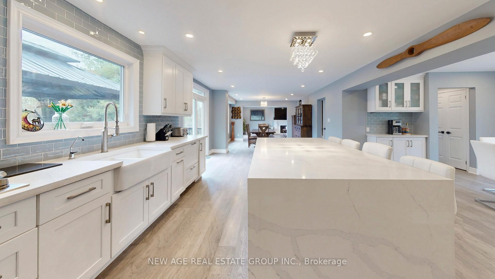
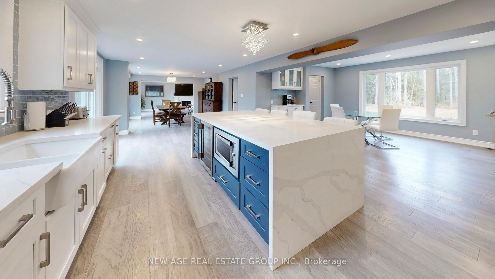
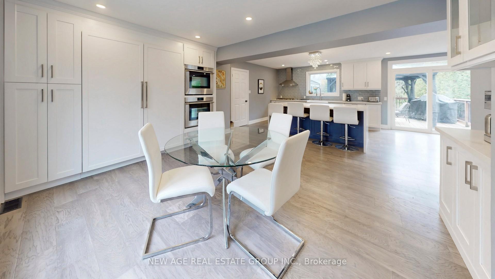
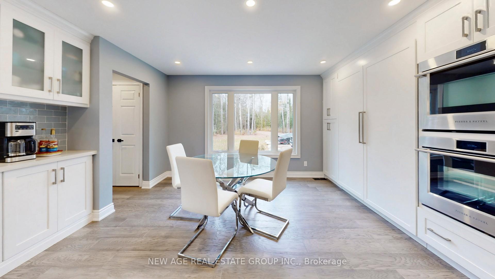
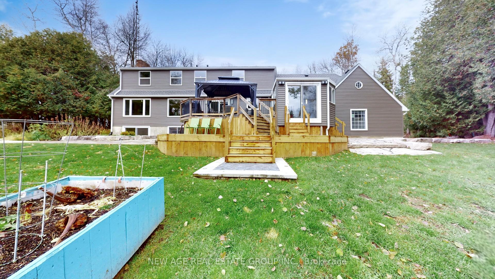
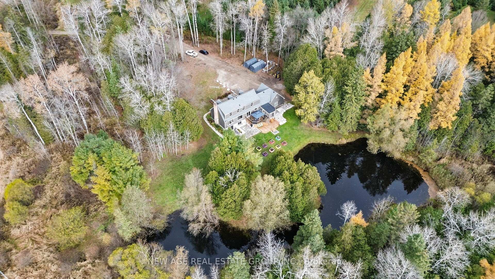
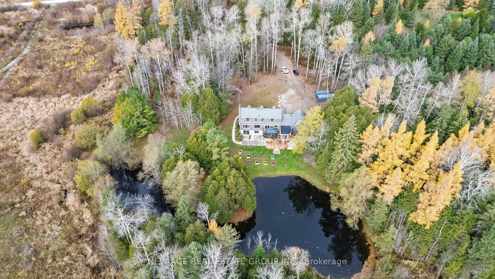
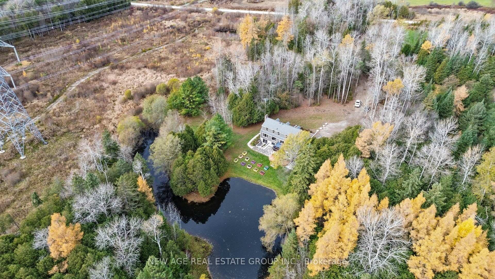
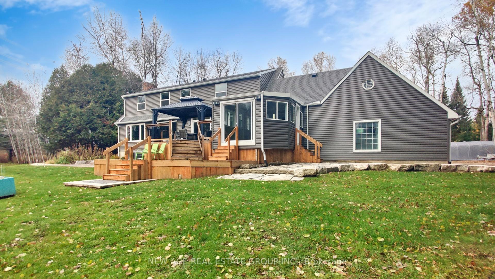
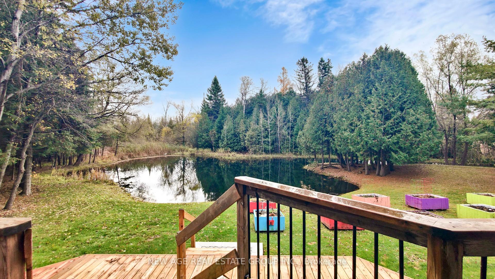
Enjoy the beauty of country living in this fully renovated two-story home, perfectly nestled in the picturesque Hillsburg Hills valley. Situated on an expansive 20.7-acre estate with its own pond, creek, and the Eramosa River along the rear boundary, this property offers true resort-style tranquility and unmatched privacy, with no neighbors behind you and only one on the side. Boasting approximately 3,500 sq. ft. of finished living space, the main floor features a bright, modern open-concept kitchen and dining area. The inviting living room showcases large picture windows framing stunning views of the backyard and pond. A sun-filled family room with a grand wood-burning fireplace provides the perfect setting to unwind while enjoying vistas of the front and rear landscapes. The exterior is just as impressive, with tastefully landscaped grounds, Armour-stone accents, and an interlocking walkway leading to a new oversized two-tier deck overlooking the water-ideal for gatherings and outdoor entertaining. From the deck, step into the charming sunroom or access the attached garage. The walk-up basement offers exceptional flexibility with its own entrance from the main floor, garage, and backyard. Complete with a bright living area, three bedrooms, a kitchen, and a full washroom, it's perfectly suited for a private in-law suite or multi-generational living. Experience year-round serenity in a peaceful, cottage-like setting. This is the perfect time to purchase this exceptional property before prices rise. Need to visit the Property to see all the upgrades! Only a 30-minute drive from HWY 401 via Trafalgar Road or HWY 25 in Milton.
Key Facts & Features
Property Costs
- Annual Property Tax Amount
- $7,934
- Land Transfer Tax Fee
- $36,473
Rental Items
- Rental Equipment
- Propane tank
- Basement Type
- Finished, Walk-Up, Apartment
Interior Features
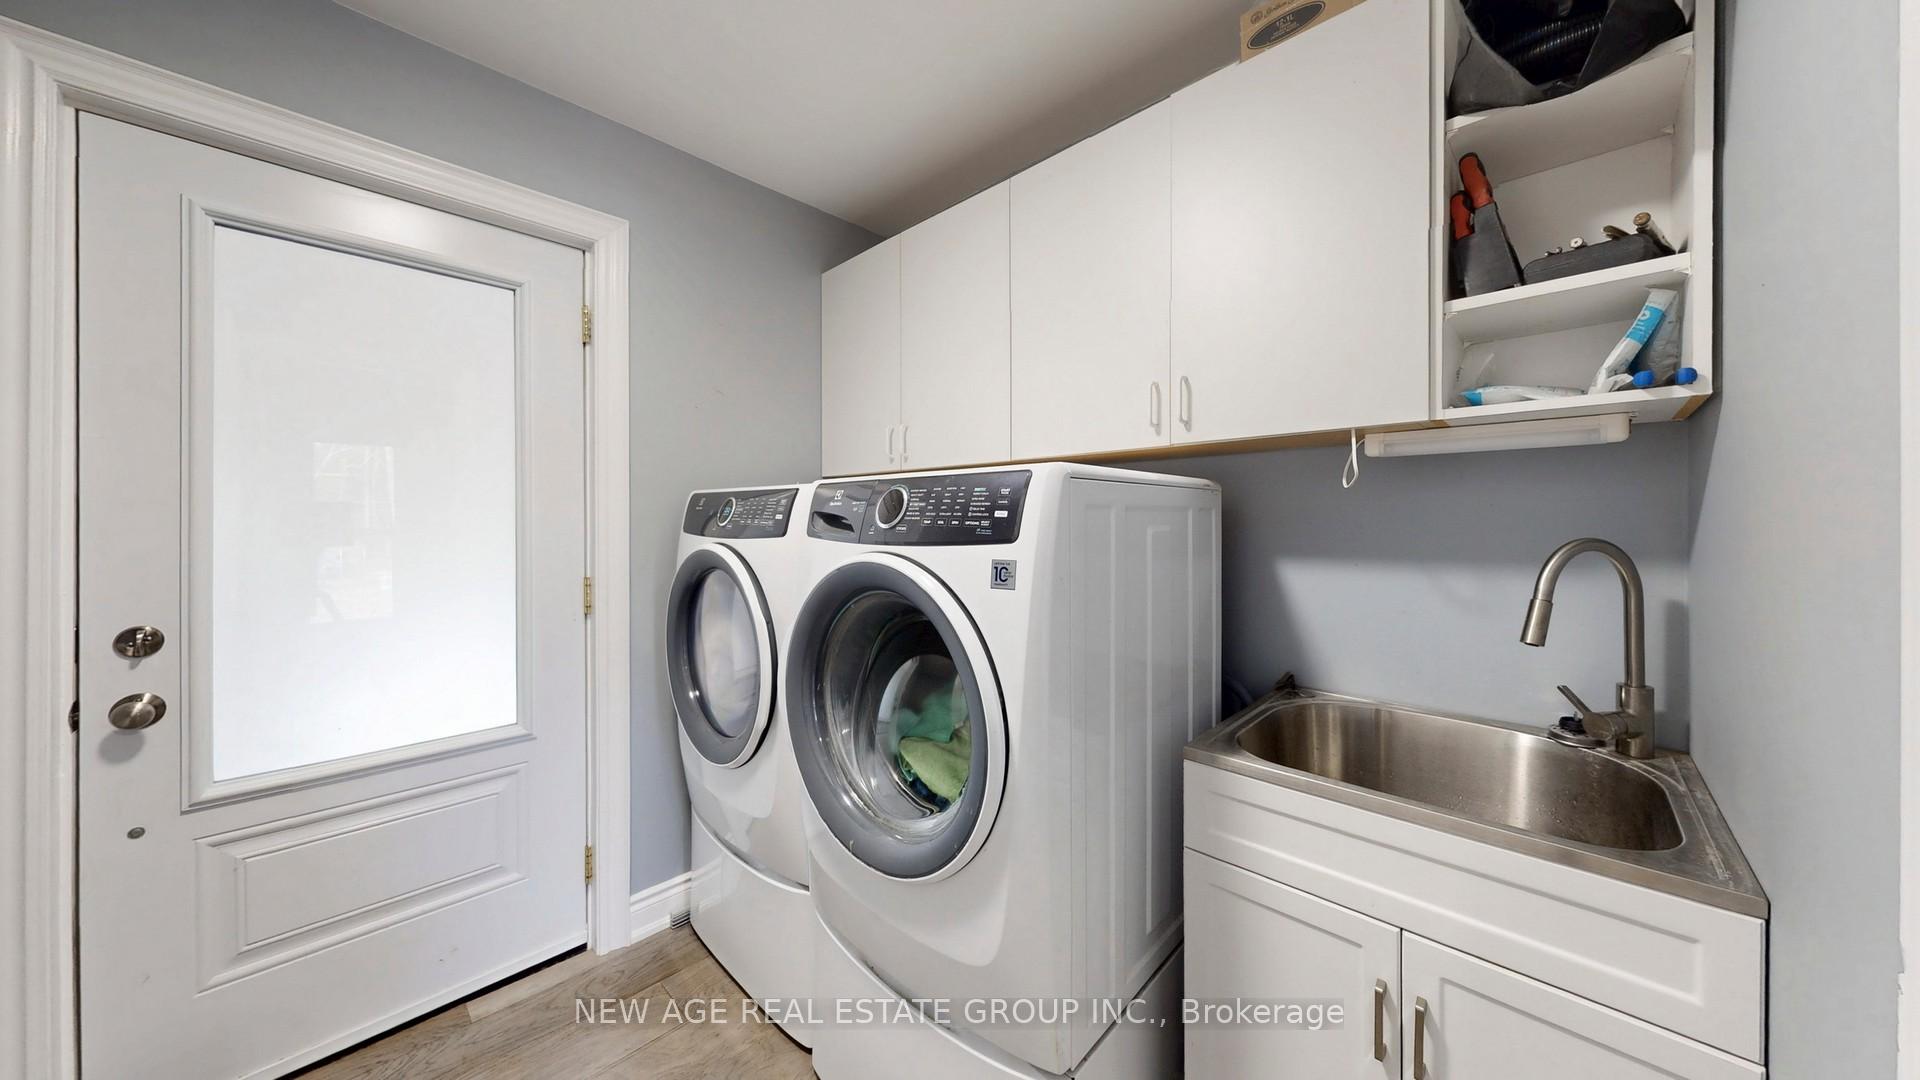
- Laundry Level
- Main Level
- Interior Extras
- Built-In Oven, Countertop Range, Auto Garage Door Remote, Carpet Free, In-Law Suite, Water Heater Owned, Water Softener
- Fireplace/Stove
- Yes
- Elevator
- No
Exterior Features
- Exterior Extras
- Deck, Landscaped, Patio, Private Pond
- Pool
- None
- Property Features
- Lake/Pond, Wooded/Treed
- Other Structures
- Gazebo
Building
- Building Type
- Detached
- Building Style
- 2-Storey
Construction
- Exterior Finish
- Board & Batten
- Roof
- Asphalt Shingle
- Foundation Details
- Concrete
- Special Designation
- Unknown
Lot
- Lot Front
- 476.00 ft
- Lot Depth
- 2031.00 ft
- Lot Size
- 476.00 x 2031.00 Feet
- Lot Size Code
- 476.00 x 2031.00 Feet
Inclusions
- Inclusions
- Built in High end Fridge, Cook top, SS Range hood, SS Dishwasher, Front load washer & Dryer, water softner, B/I Wine cooler, B/I Microwave, B/I Double Oven, and all ELFs
Parking & Garages
- Garage Type
- Attached
- Garage Spaces
- 2
- Parking Spaces
- 18
- Total Garage And Parking Spaces
- 20
Heating & Cooling
- Heat Source
- Gas
- Heat Type
- Forced Air
- Air Conditioning
- None
- Water
- Well
- Sewers
- Septic
- Natural Gas
- No
- Hydro
- Yes
- Cable
- No
- Telephone
- Available
- Bedrooms
- 3 + 3
- Washrooms
- 4
- Kitchens
- 2
- Family / bonus room
- Yes
Room sizes
- Other—Basement level, Access To Garage
- Family Room—Main level, Hardwood Floor, Overlooks Backyard, Fireplace
- Bedroom—Basement level, Hardwood Floor
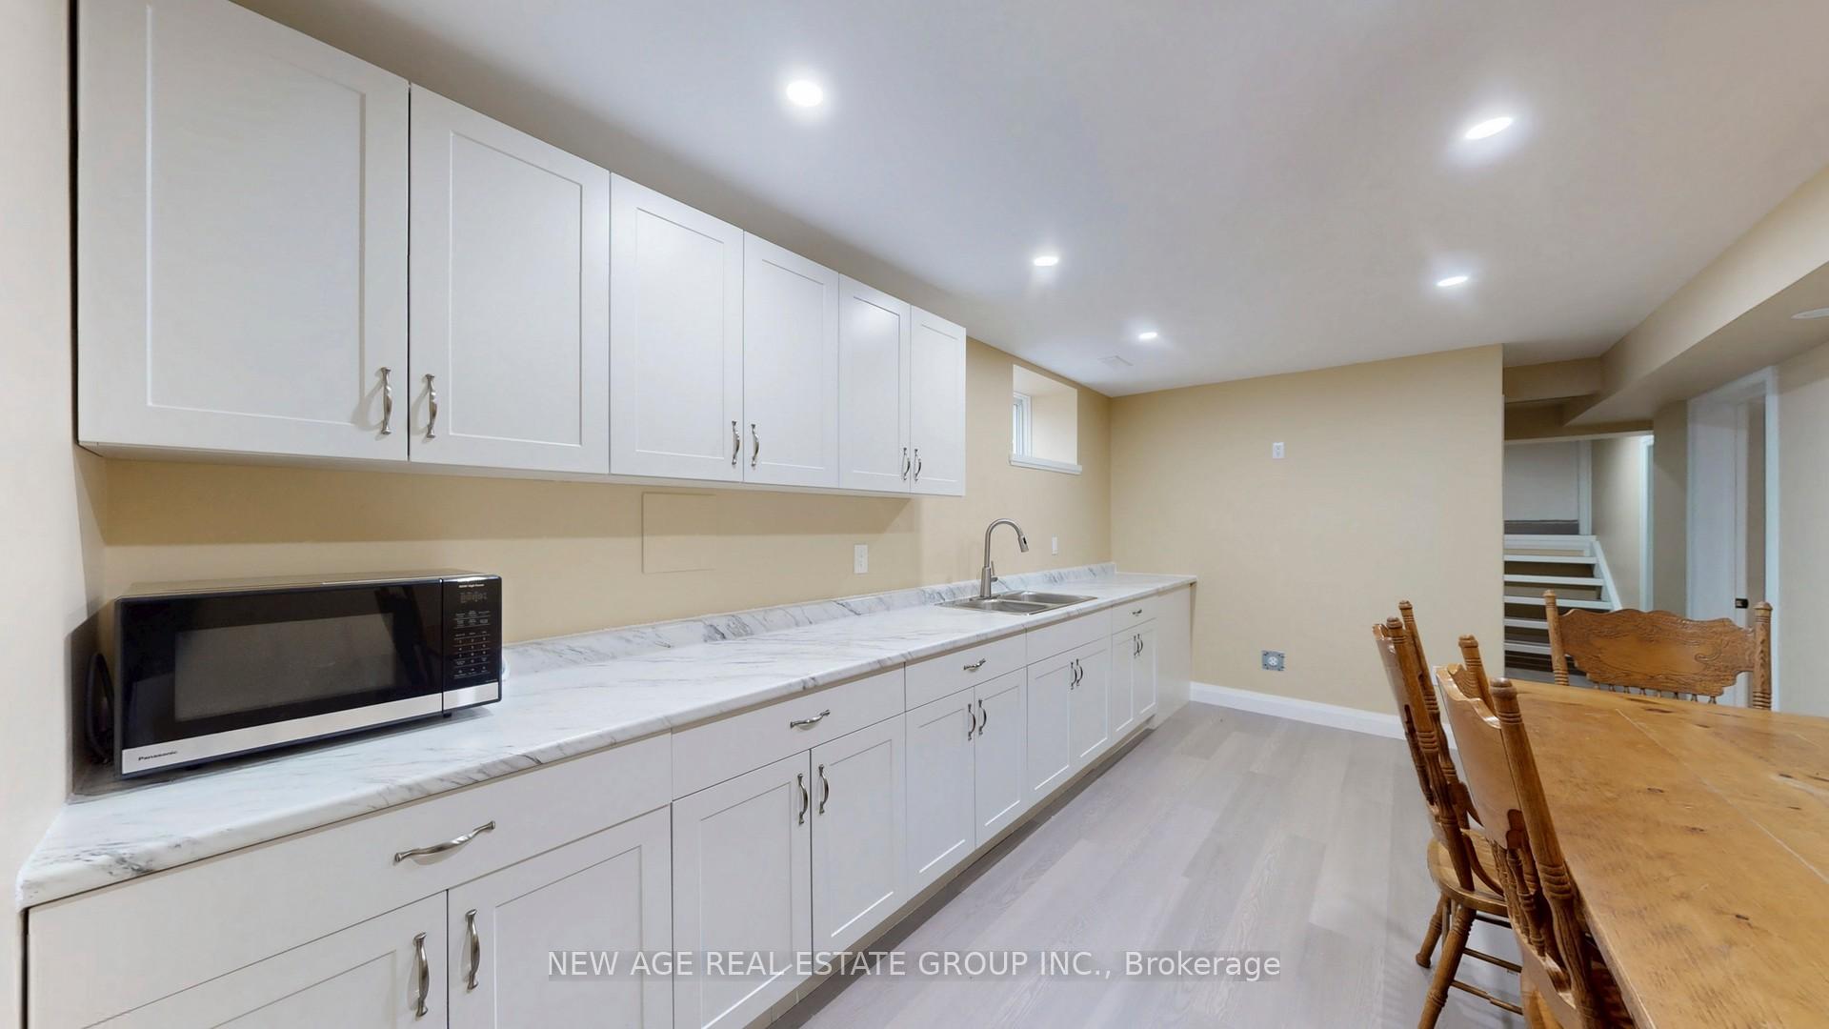
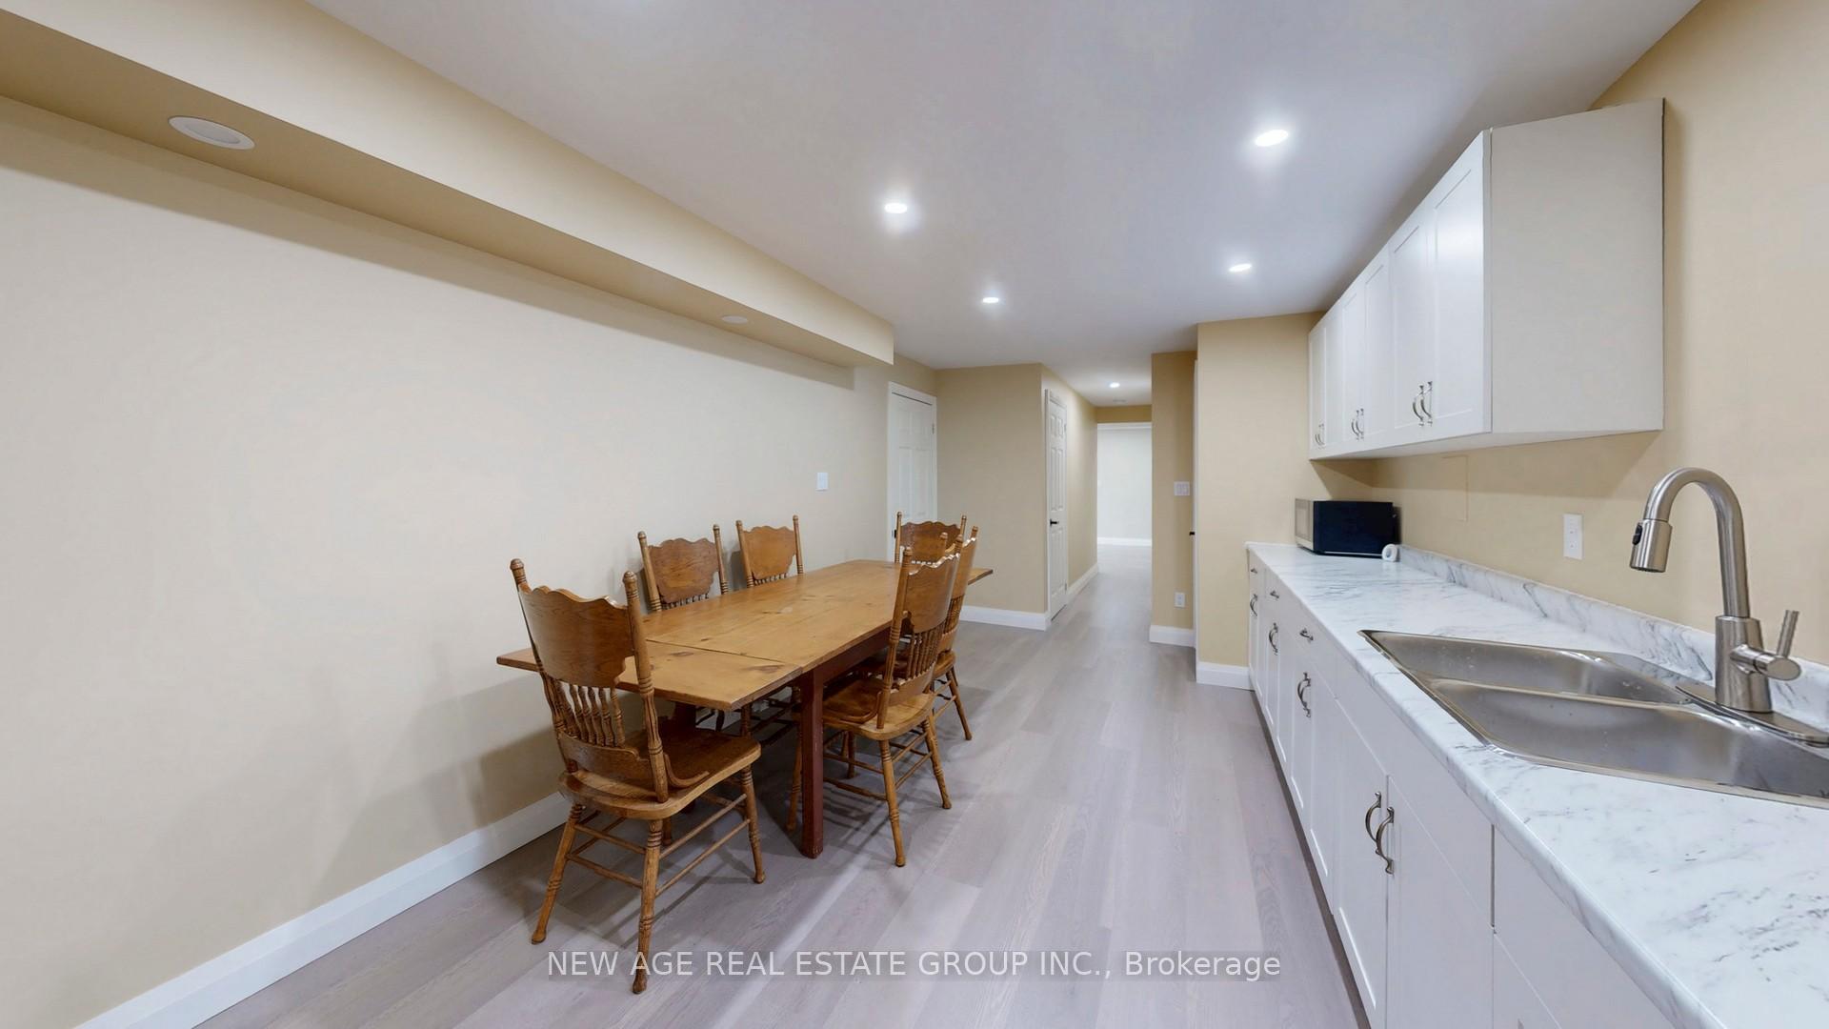
- Kitchen—Basement level, Hardwood Floor, Pot Lights, Breakfast Area
- Dining Room—Main level, Combined w/Kitchen, Overlooks Frontyard, Hardwood Floor
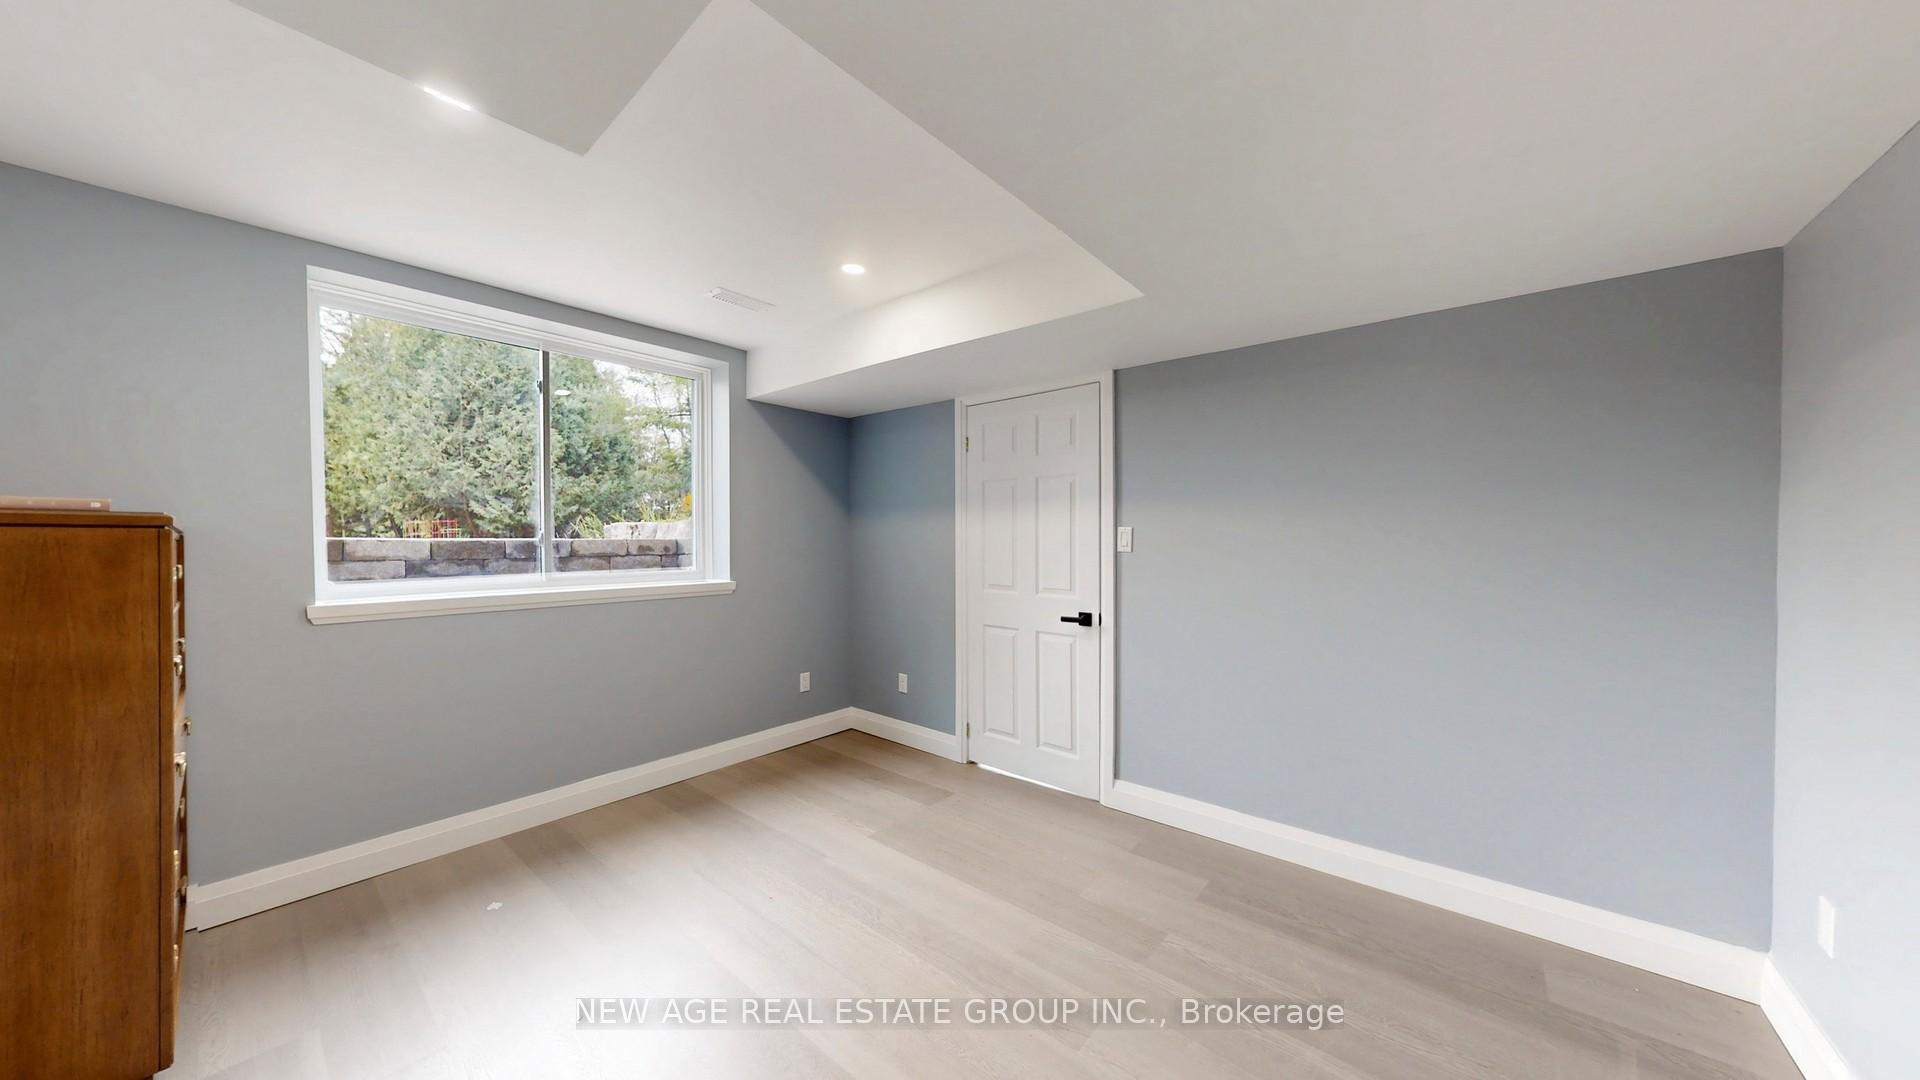
- Bedroom 4—Basement level, Above Grade Window, Pot Lights, Overlooks Garden
- Living Room—Main level, Hardwood Floor, W/O To Deck, W/O To Sunroom
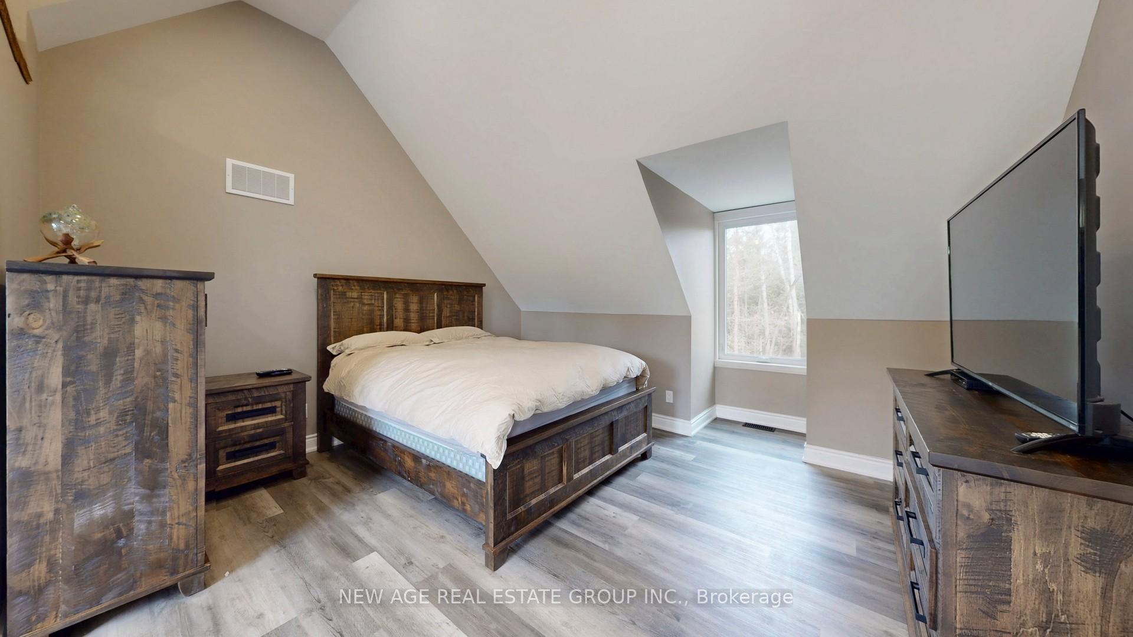
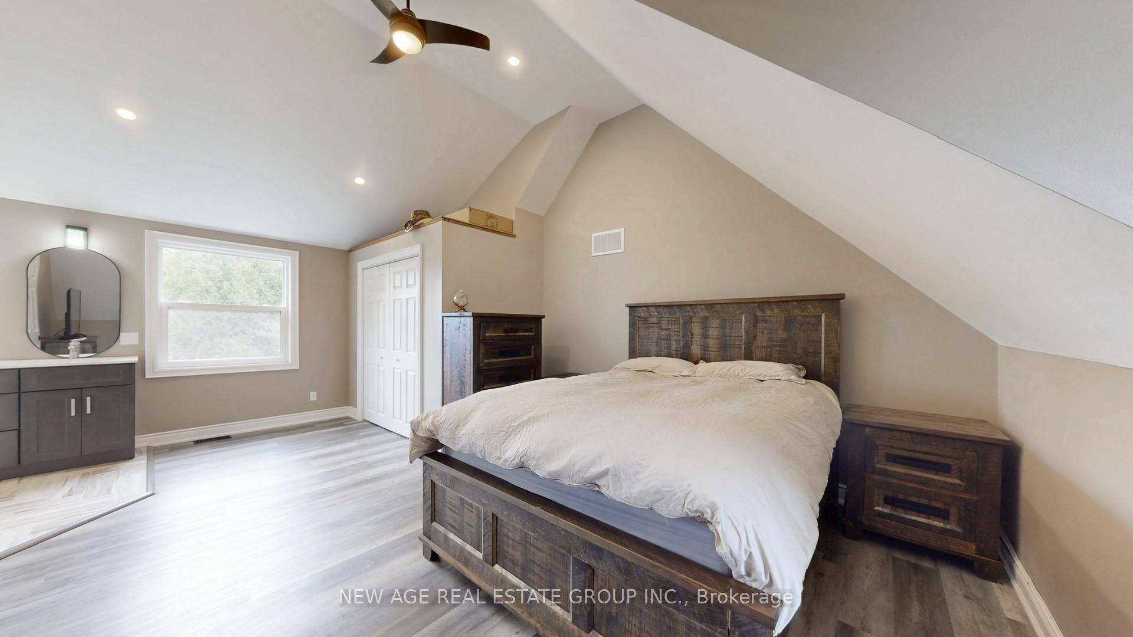
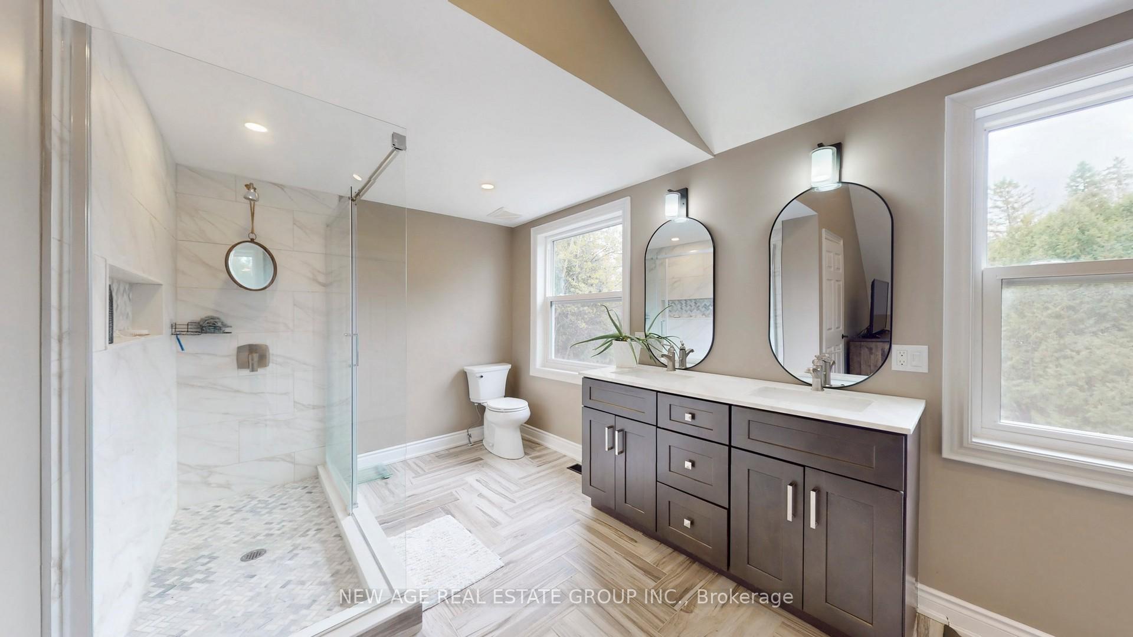
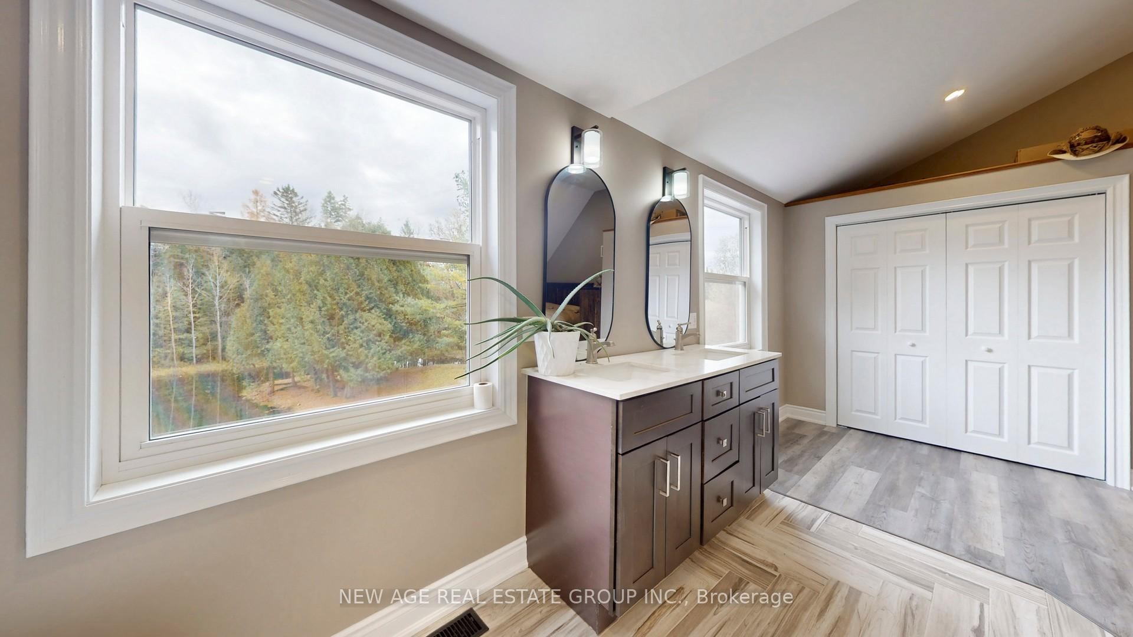
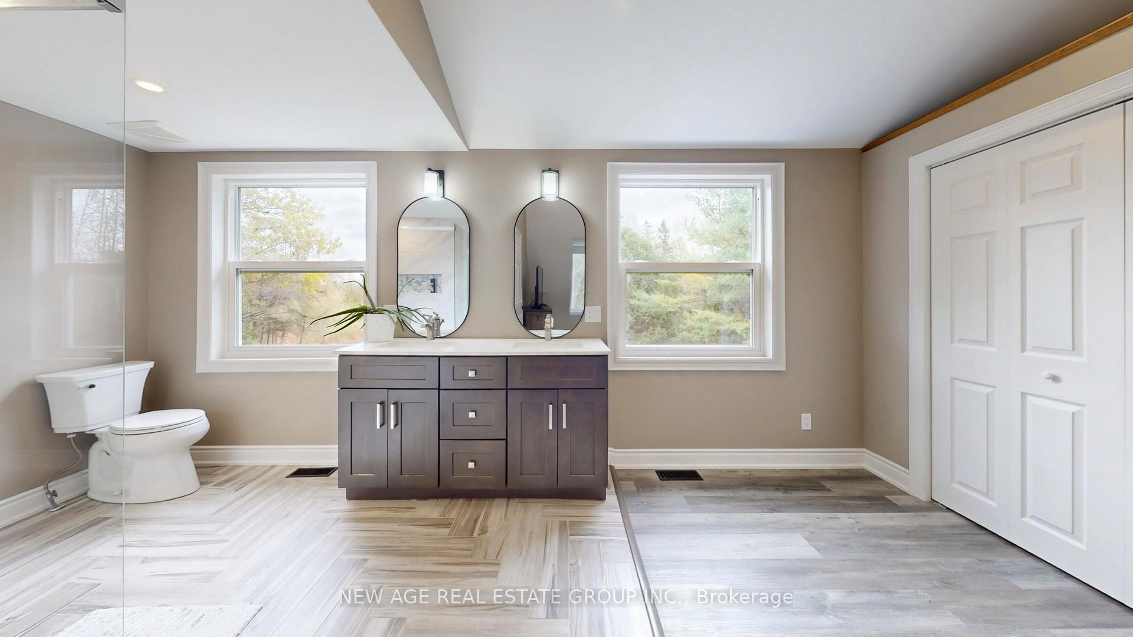
- Primary Bedroom—Second level, 3 Pc Ensuite, Cathedral Ceiling(s), Overlooks Ravine
- Bedroom 2—Second level, Overlook Water, Hardwood Floor, Closet
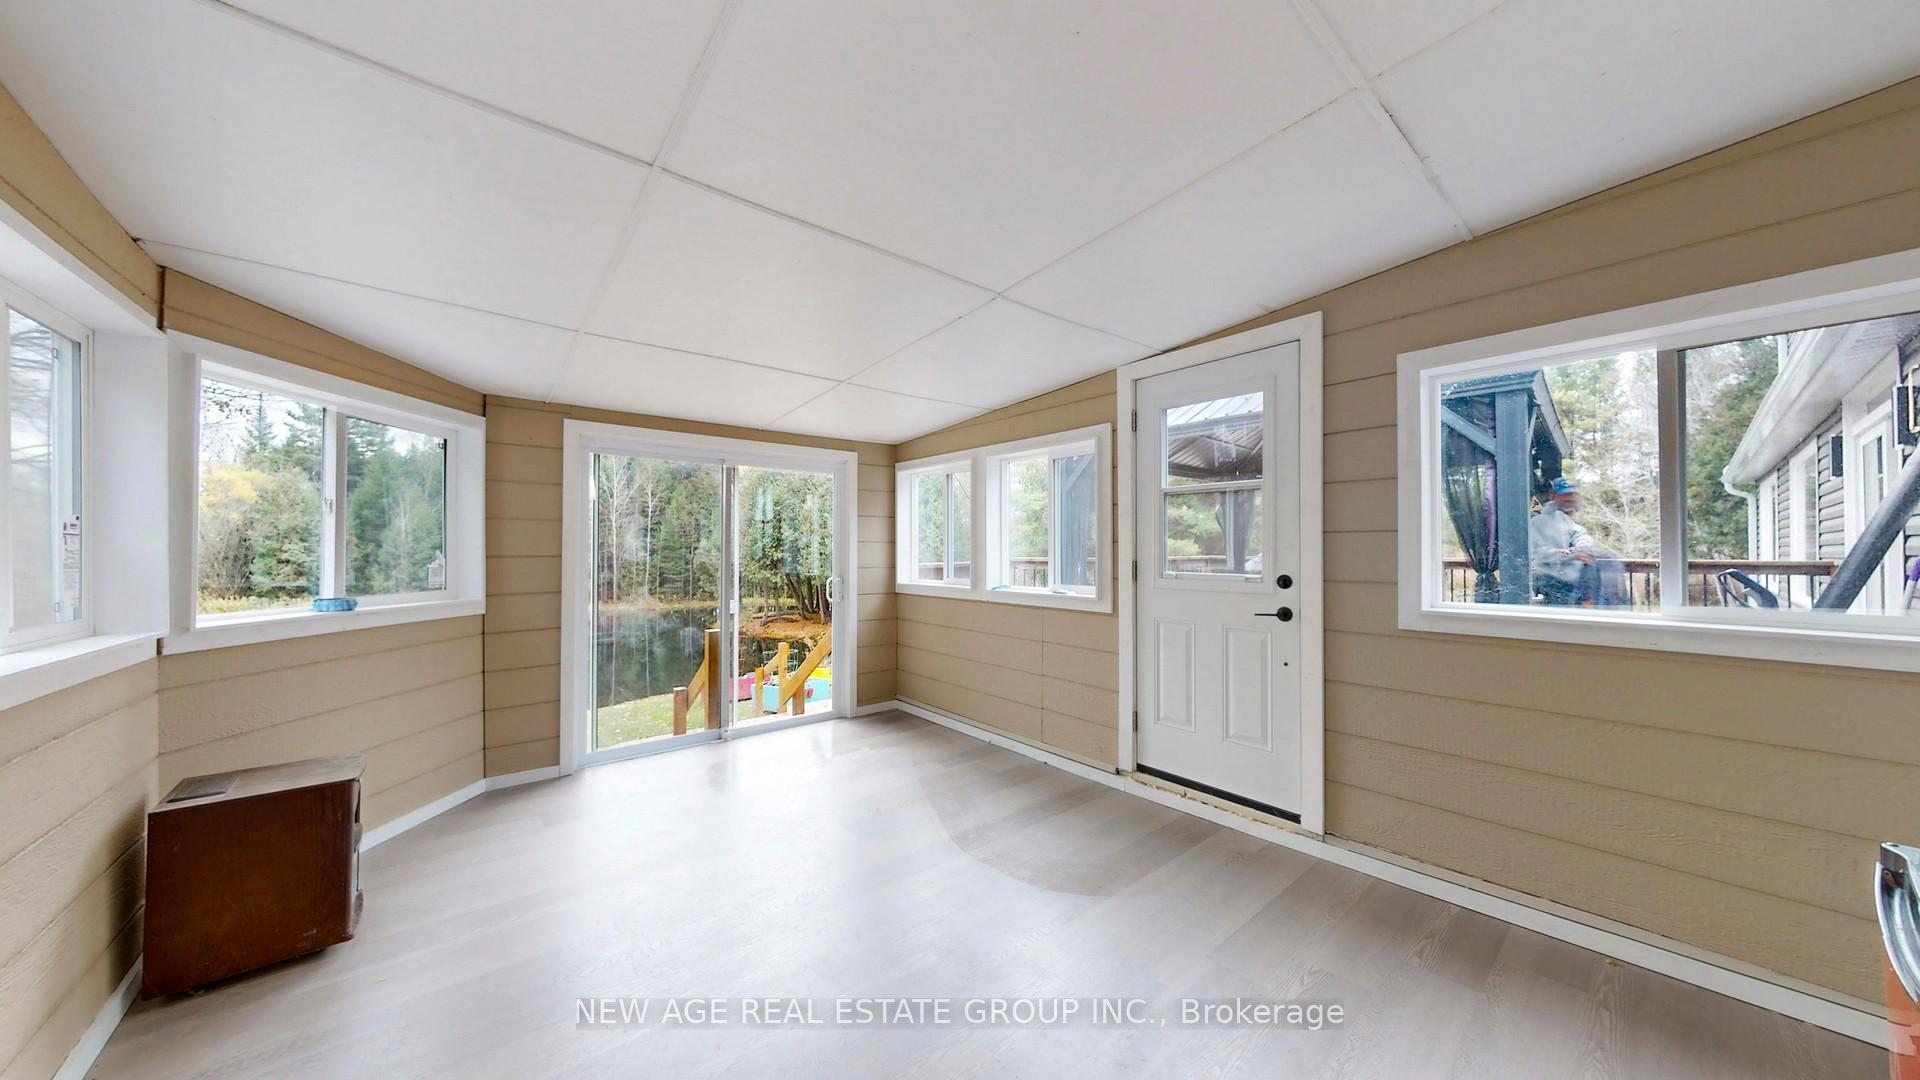
- Sunroom—Main level, W/O To Deck, W/O To Yard, W/O To Ravine
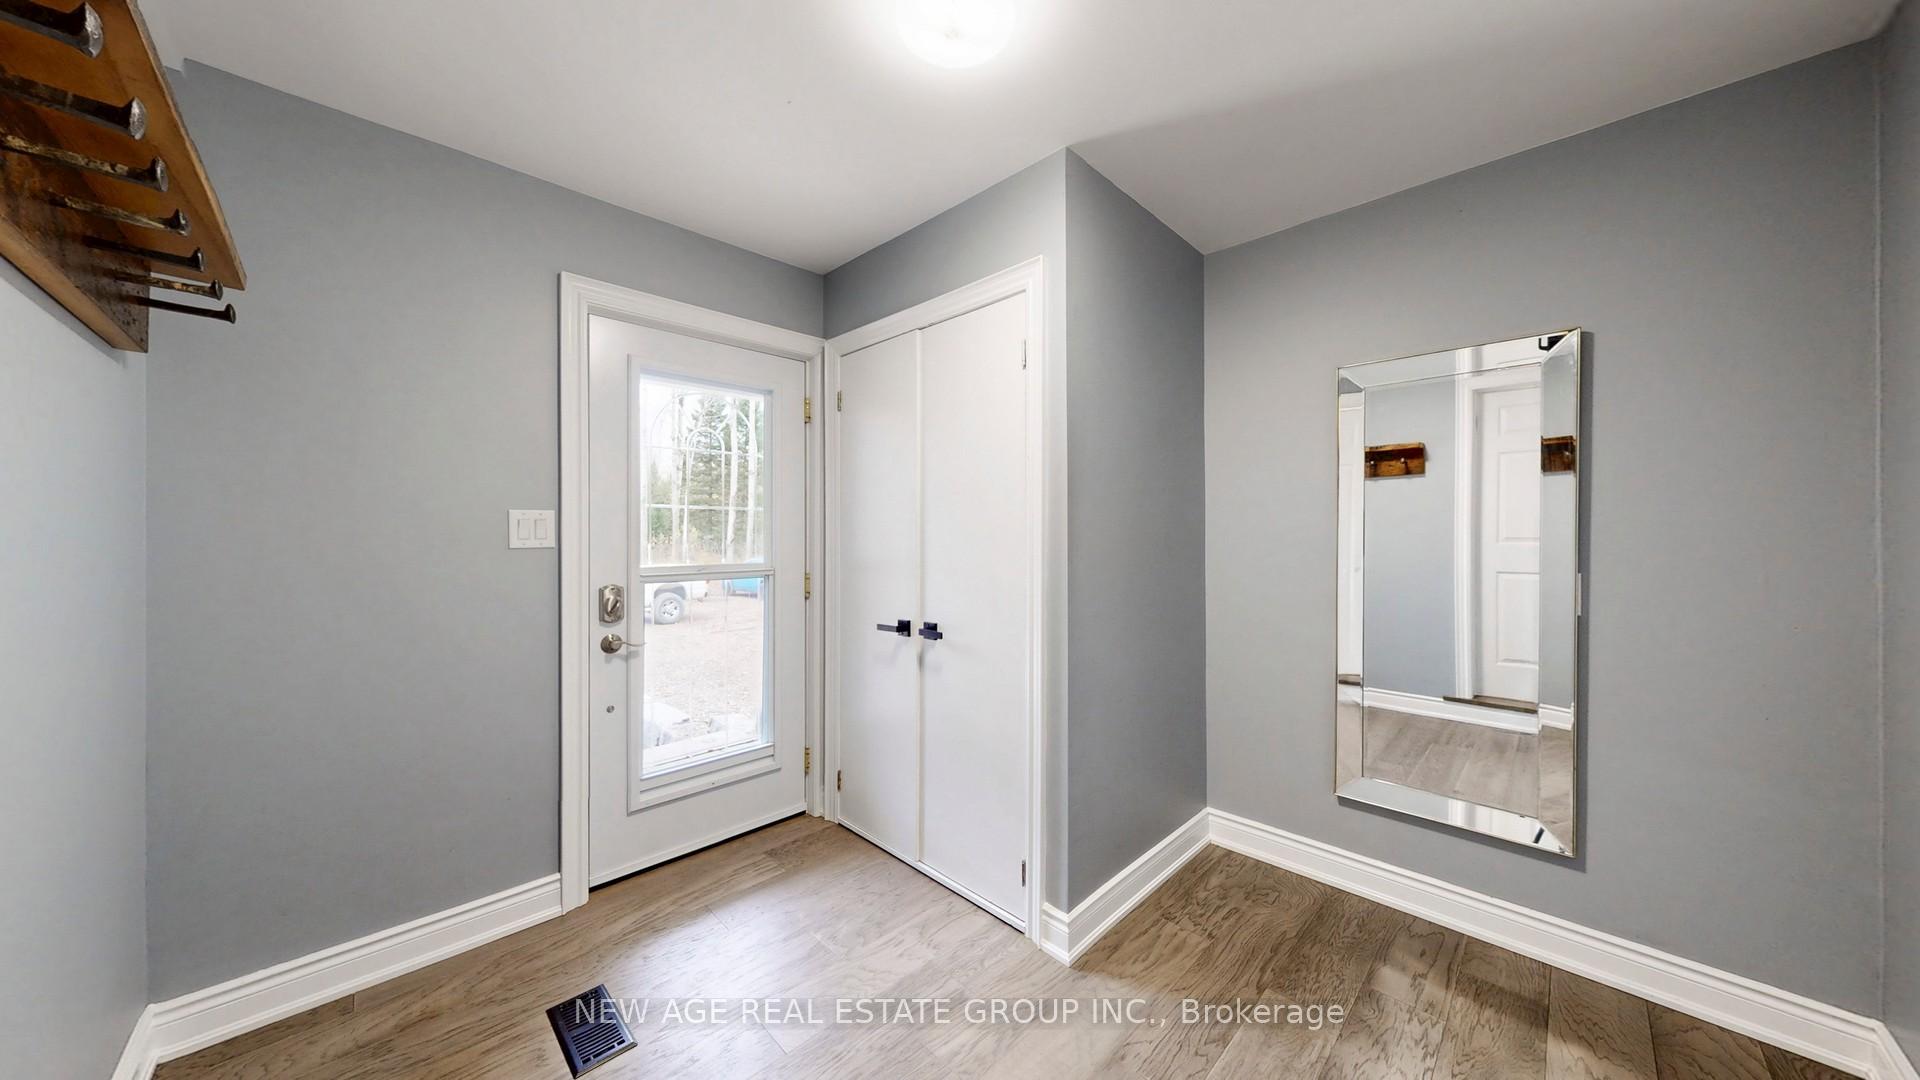
- Mud Room—Main level, Hardwood Floor, W/O To Sunroom, Closet
- Living Room—Basement level, Walk-Up, W/O To Garden, Pot Lights
- Bedroom 5—Basement level, Hardwood Floor, Closet, Pot Lights
- Bedroom 3—Second level, Hardwood Floor, Overlooks Frontyard, Pot Lights
- Kitchen—Main level, B/I Appliances, Centre Island, Backsplash
Washrooms
- 2-piece, Main
- 3-piece, Second
- 4-piece, Second
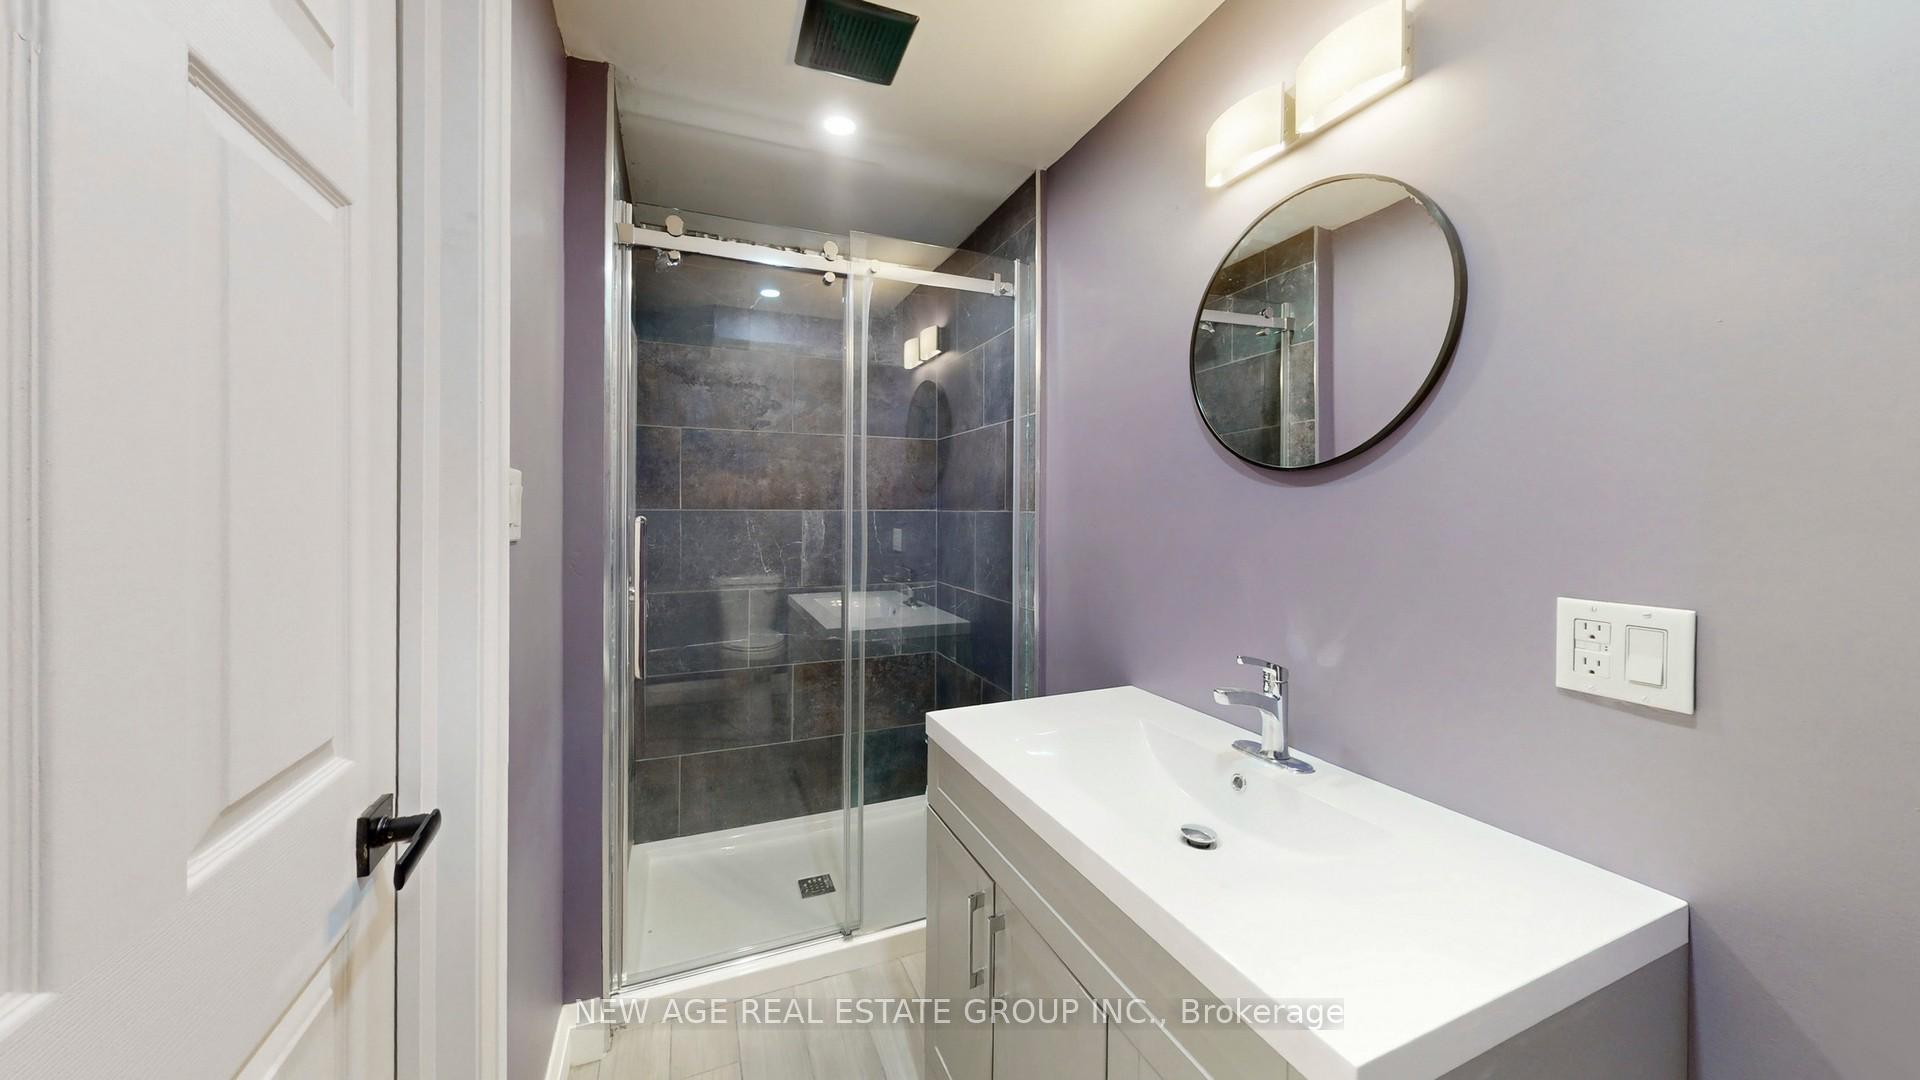
- 3-piece, Basement
- Area
- Erin
- Municipality
- Erin
- Neighbourhood
- Rural Erin
- Main cross streets
- HWY 25 or 2nd Line/Wellington Rd 124
- Zoning
- Ag/Ep
- Directions
- North of Wellington Rd 124 > Between - 2nd line/RR 125/Hwy 25 & Trafalgar Rd
- Waterfront
- None
- MLS® number
- X13831958
- Data source
- Toronto Regional Real Estate Board
- Listed on
- 2026-09-26
- Updated on
- 2026-09-26
- Days on market
- 19 days
- Possession date
- 2026-11-30
- Possession type
- Flexible
- Co-op commission
- 2.5% + HST + Full Coop.
- Seller
- Listed by
- NEW AGE REAL ESTATE GROUP INC.
Home Market Value
Current home valuation for 9045 Sideroad 17, Erin, Rural Erin, Erin, ON. Listed for $1,999,900
HOMEH Estimate
$2,099,895
Estimated Sales Range
$1,658,917 - $2,540,873
HOMEH Estimate for 9045 Sideroad 17, Erin, Rural Erin
Calculated with a real agent's CMA method — 45+ years of experience, codified. Not an AI guess.
Mortgage Payment Calculator
Compare up to 4 down payment scenarios
20% required for homes $1.5M or more
$399,980
| Scenario 1 | Scenario 2 | Scenario 3 | Scenario 4 | |
|---|---|---|---|---|
−Down payment | % $ | % $ | % $ | % $ |
+CMHC insurance | $0 | $0 | $0 | $0 |
=Total mortgage | $1,599,920 | $1,499,925 | $1,399,930 | $1,299,935 |
Amortization | ||||
Mortgage rate | % | % | % | % |
| Payment frequency | ||||
=Mortgage payment | $7,812monthly | $7,323monthly | $6,835monthly | $6,347monthly |
Land Transfer Tax
$36,473
$36,473
Around this home
Data provided by OpenStreetMap & Fraser Institute School Rankings
Ask HOMEH
New!Hi there!
👋Text or call (416) 301-9001
Recommended for you
Based on homes you've looked at.
No recommended properties found.
Nearby similar homes
No nearby properties found.
More real estate resources
Other homes nearby
Explore this area
Nearby neighbourhoods
No nearby listings available.