
106 Rathburn Road
Etobicoke (Princess-Rosethorn), ON M9A 1R7
- 4+1Bedrooms
- 4Bathrooms
- 2Garage
- 3000–3500Sq Ft
- $10,343Tax
- 70×165 ftLot Size
 Estimated Value:$3,093,321See Free Estimate Report

Sale & Price History for 106 Rathburn Road, Etobicoke, Princess-Rosethorn
| Start Date | End Date | Price | Event | MLS# |
|---|---|---|---|---|
| No listing history available | ||||
Real estate boards require you to or to see the full details of this property.
*Sold prices and complete sale & price history are regulated data. Under the Trust in Real Estate Services Act, 2002 (TRESA) and the rules of the Real Estate Council of Ontario (RECO), and pursuant to the Multiple Listing Service® rules of the Canadian Real Estate Association (CREA) and the Toronto Regional Real Estate Board (TRREB), this information may be shown only to registered users who have agreed to the applicable terms of use (a Virtual Office Website, or "VOW," arrangement). HOMEH Inc., Brokerage therefore provides it to signed-in members only. Creating an account is free and takes under a minute.
About 106 Rathburn Road, Etobicoke, Princess-Rosethorn
Summarized Description
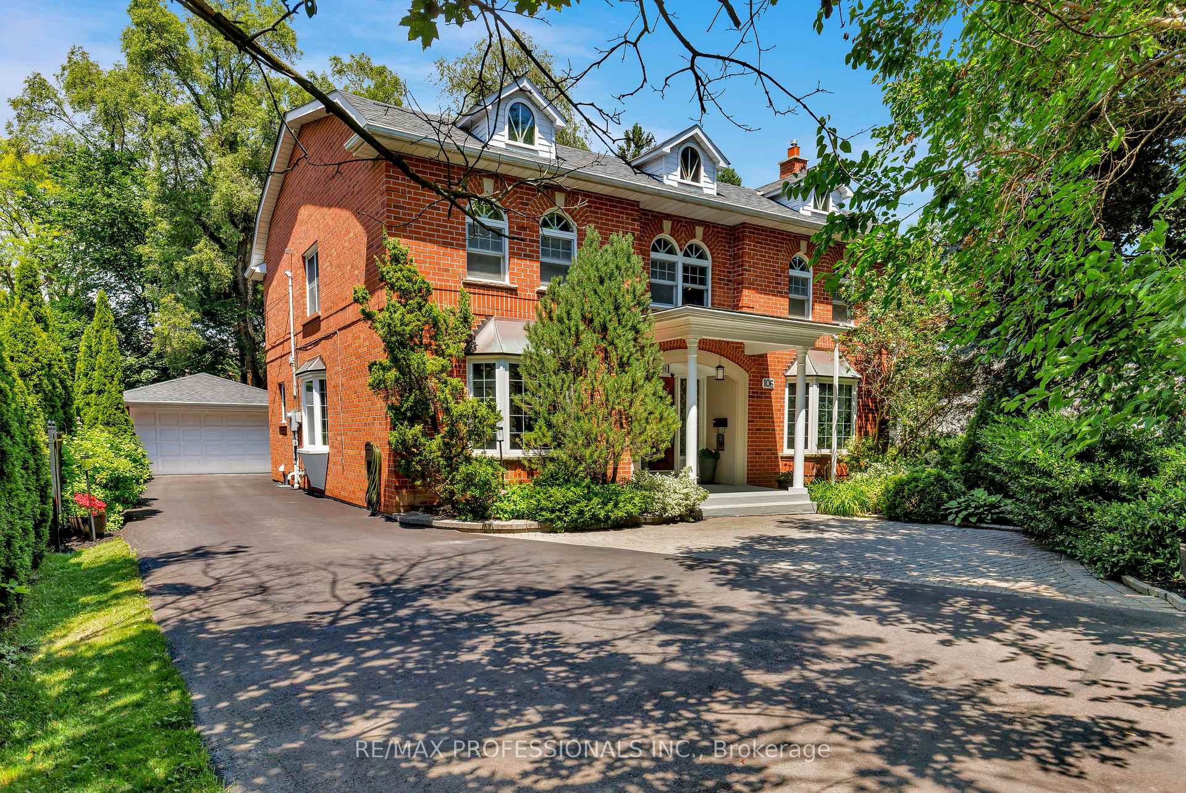
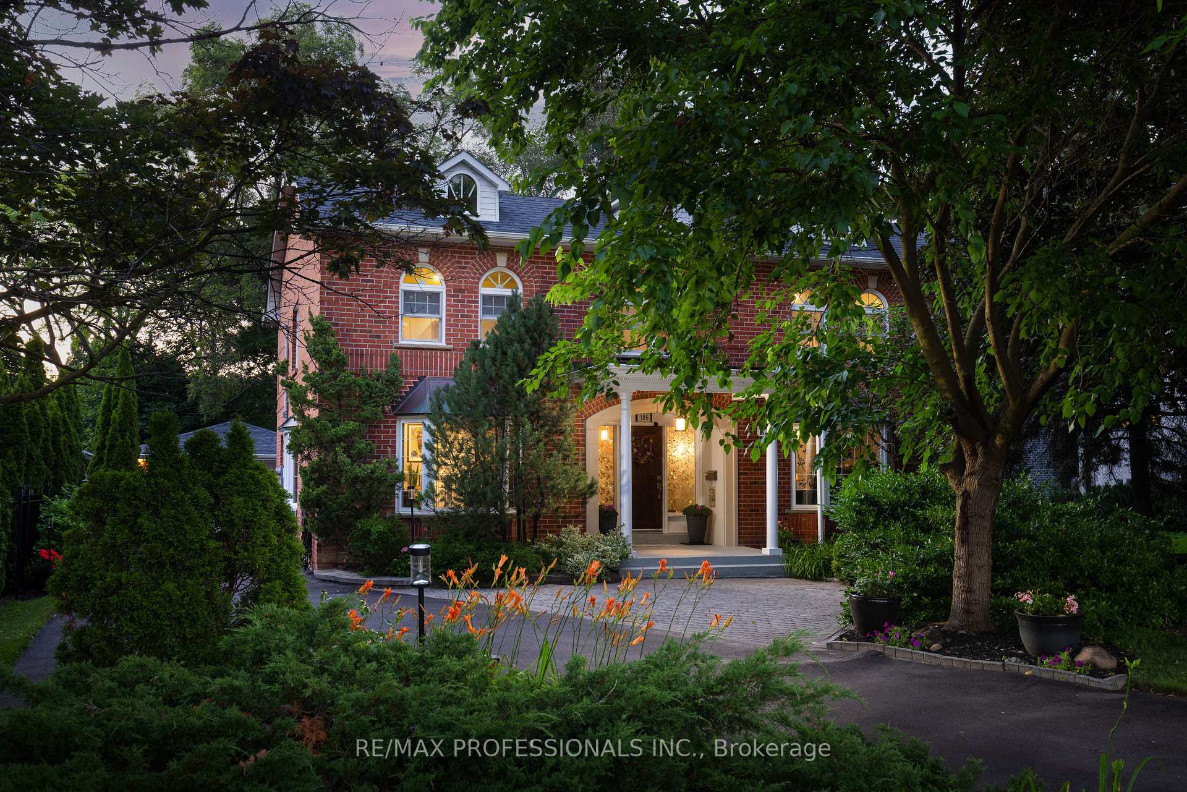
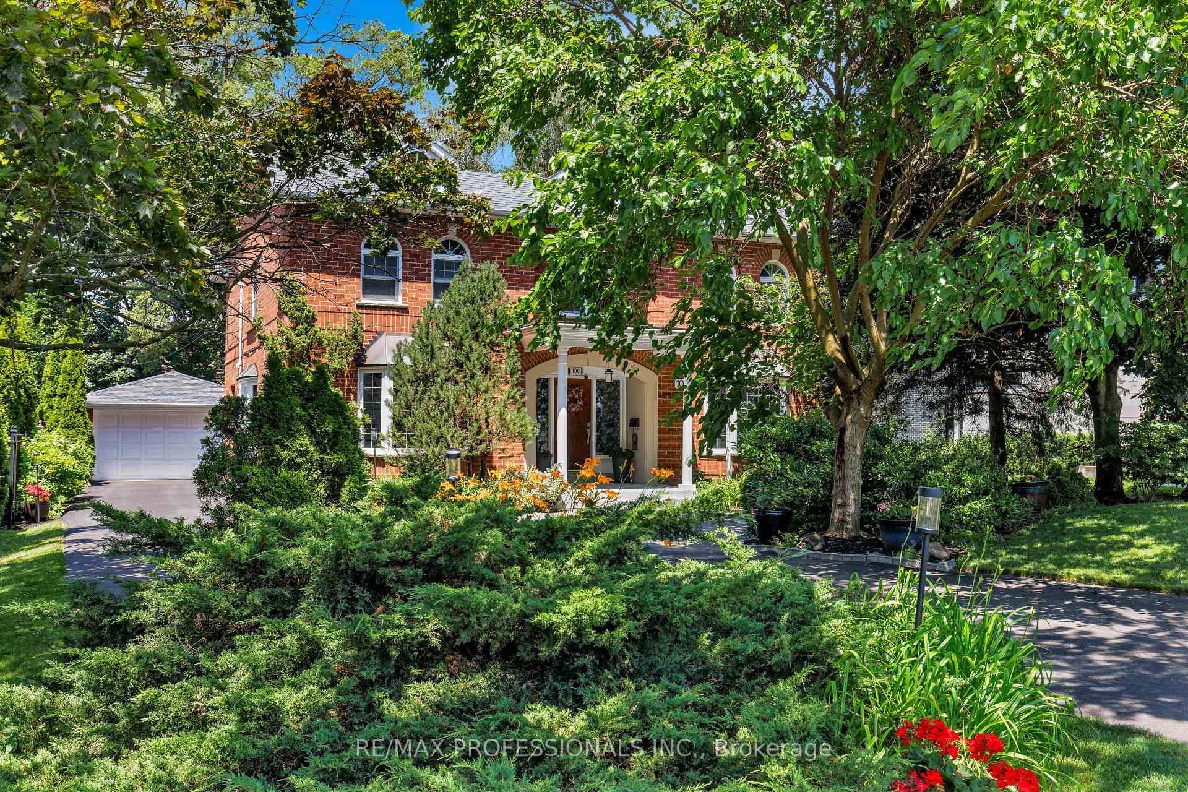
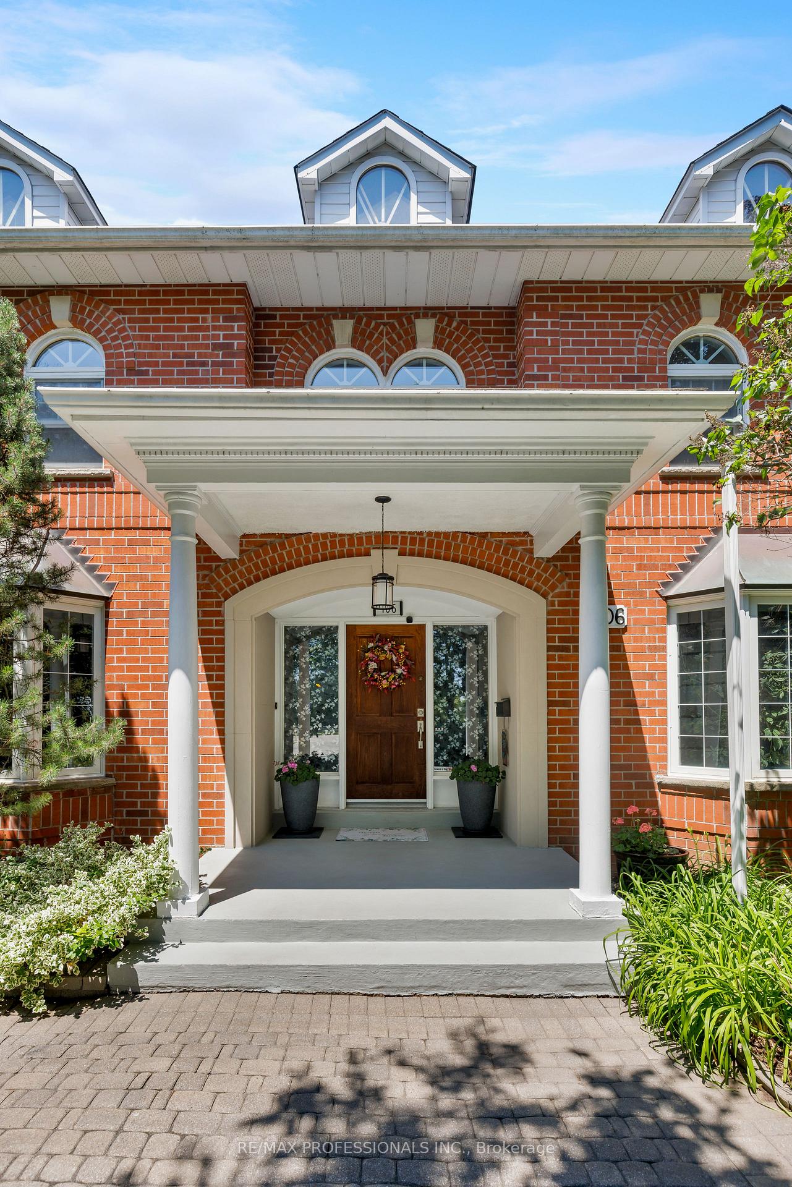
- Elegant Georgian home in prestigious Thorncrest Village
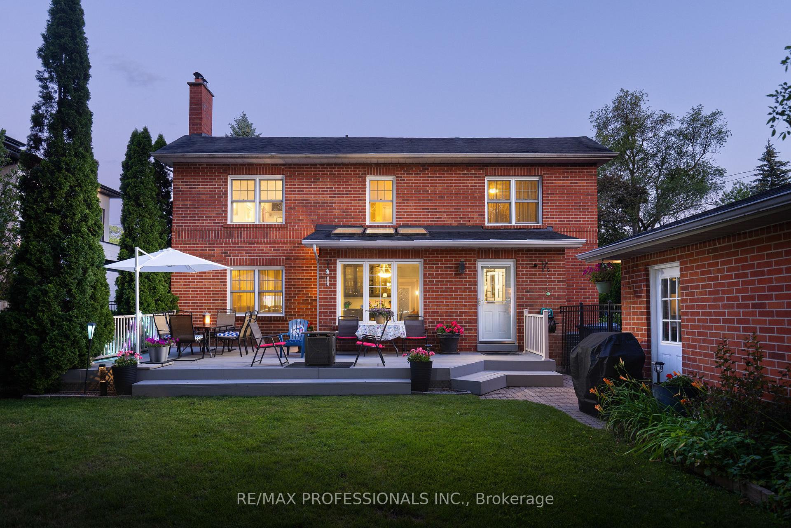
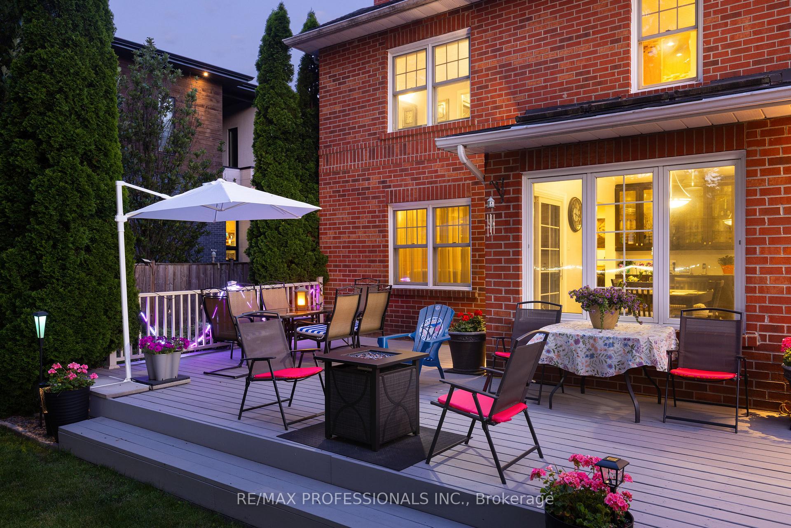
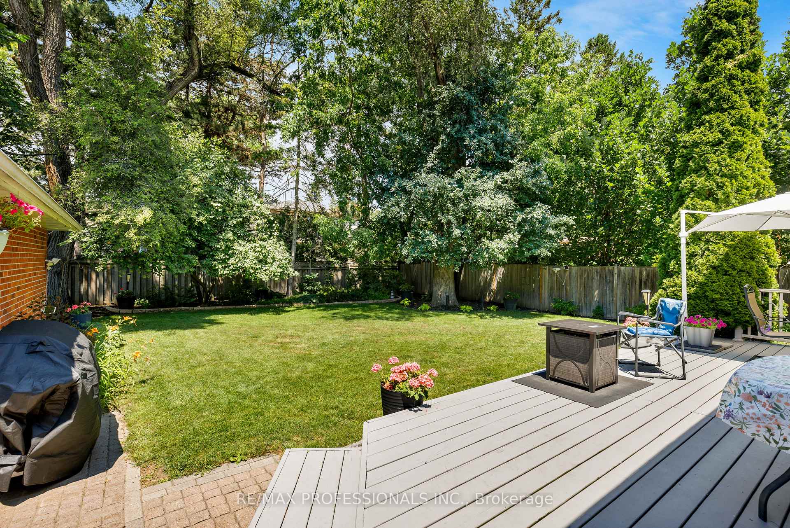
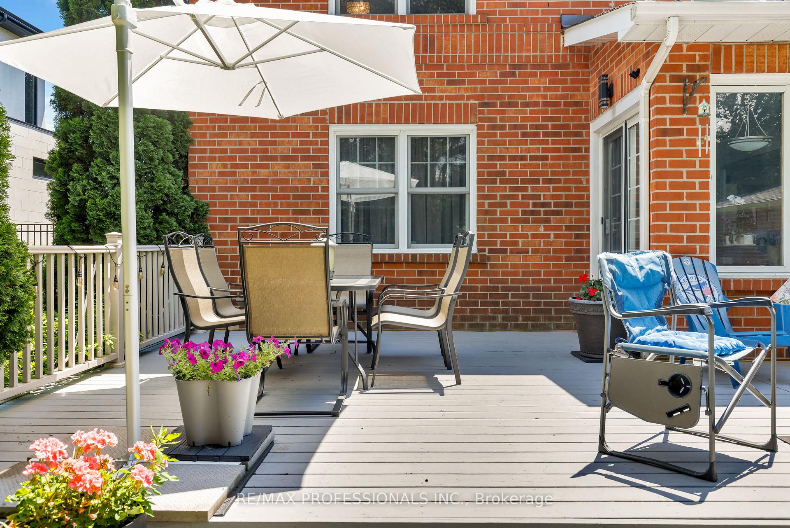
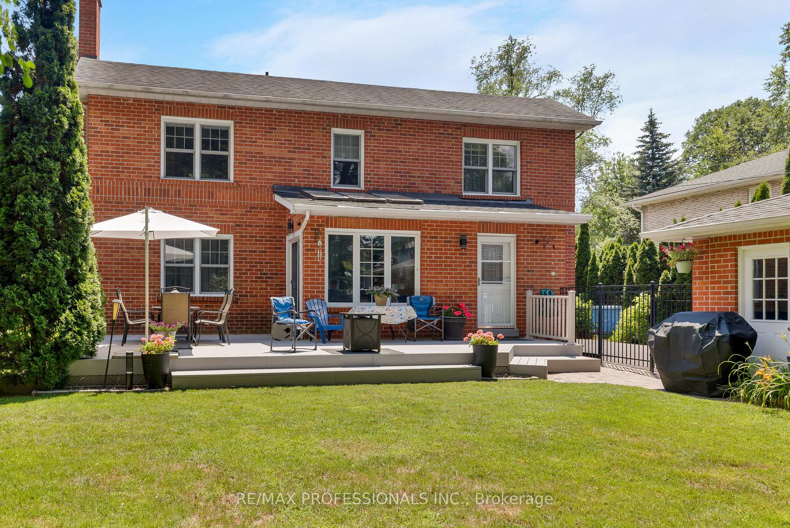
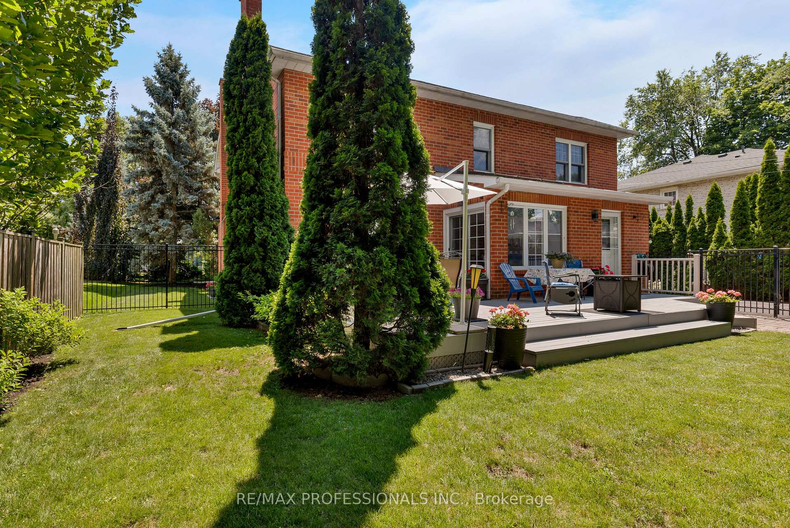
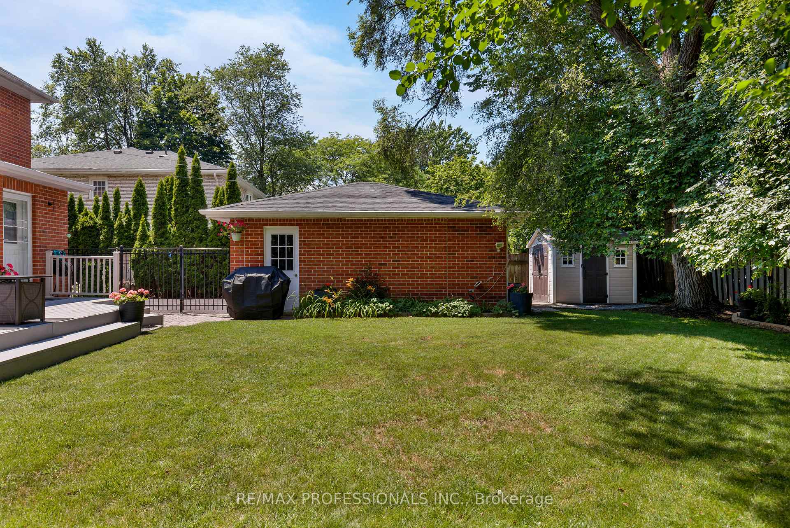
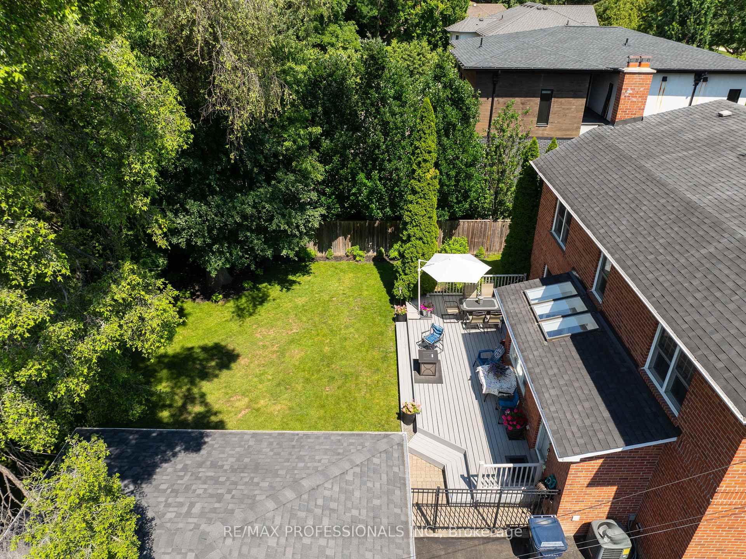
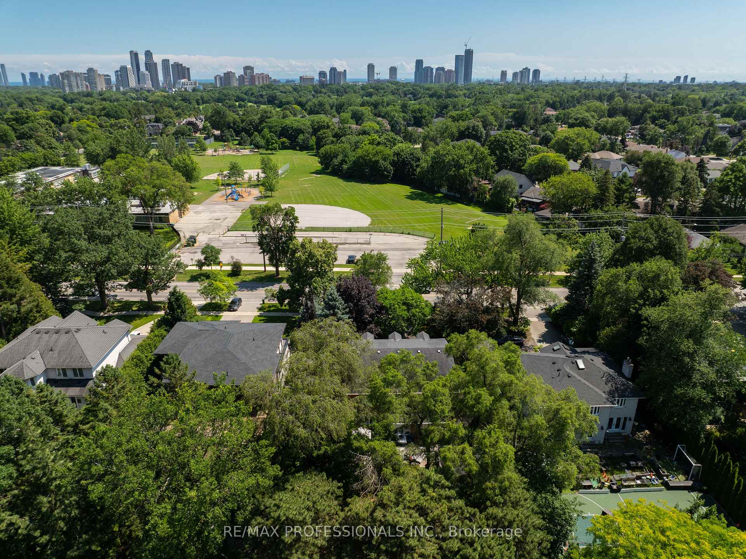
- Oversized lot with mature gardens and large deck
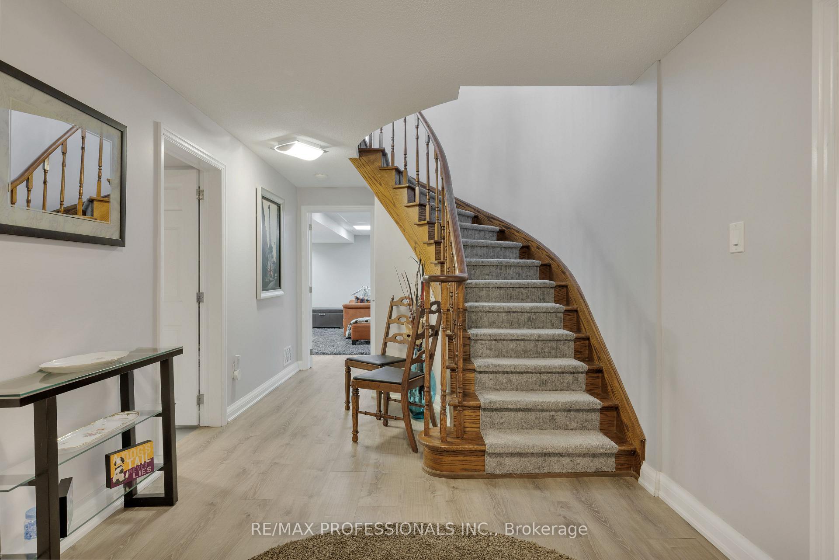
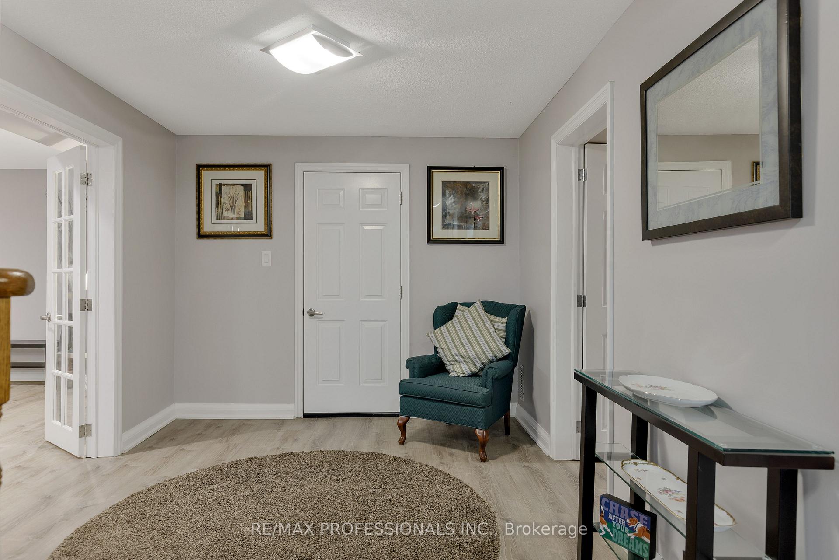
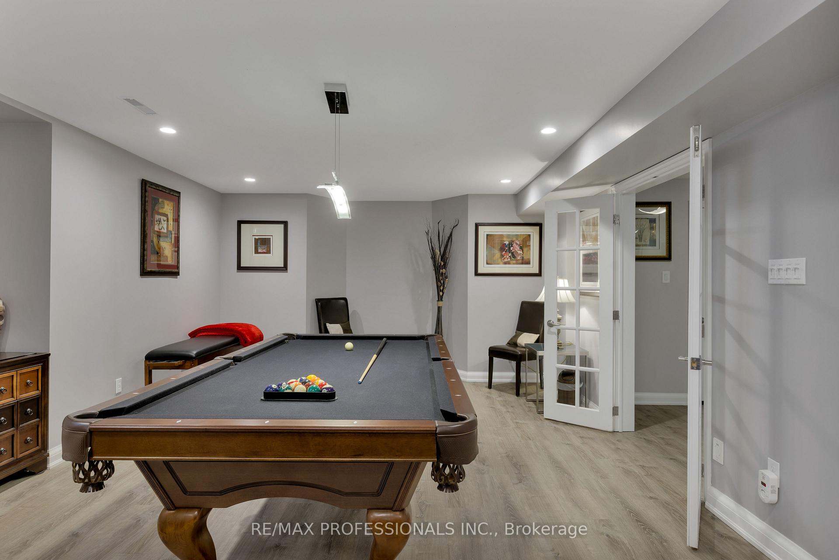
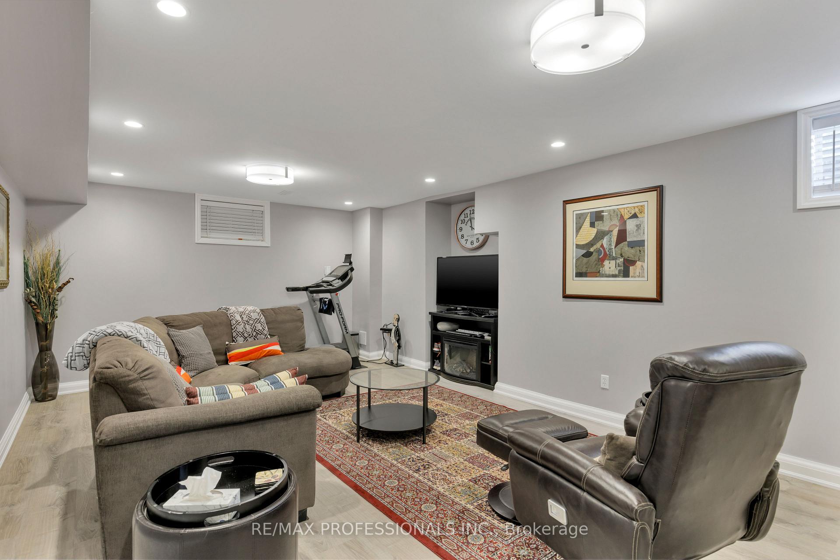
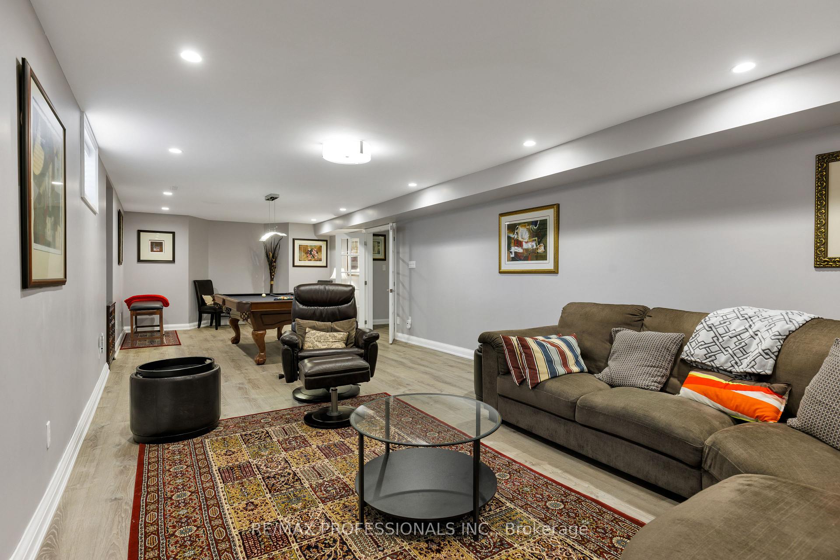
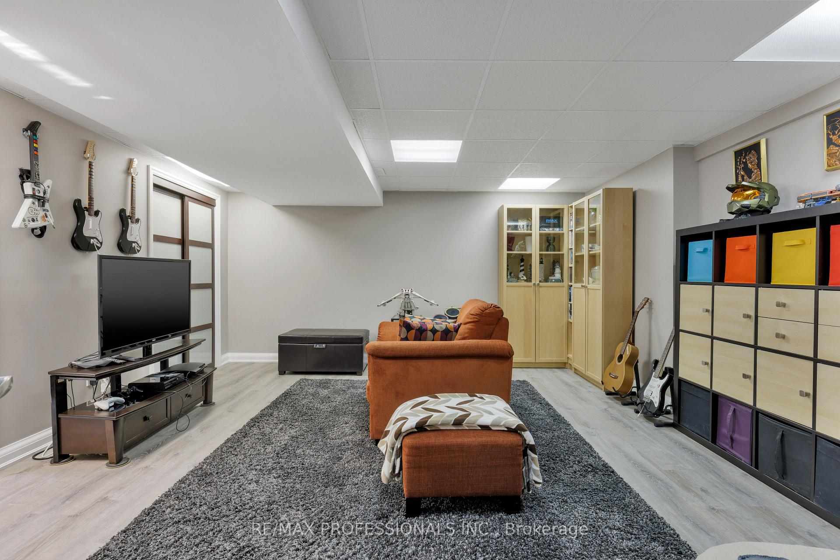
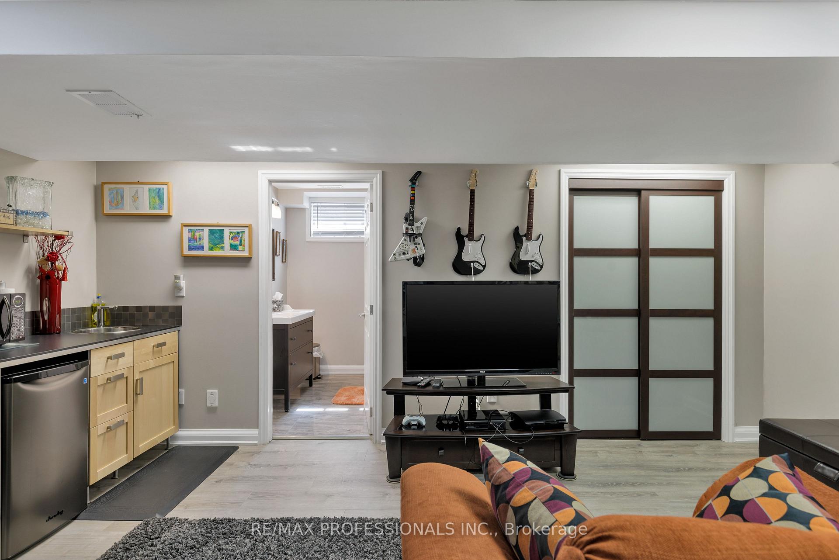
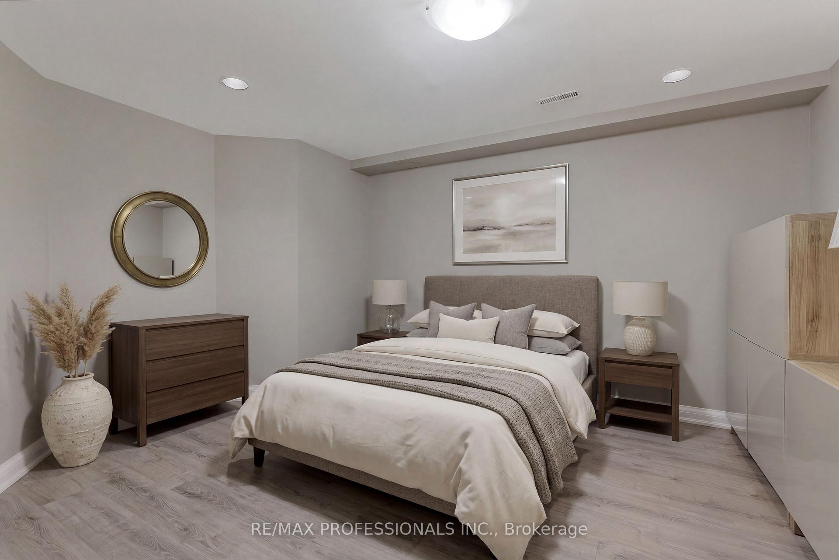
- Fully finished basement includes nanny suite
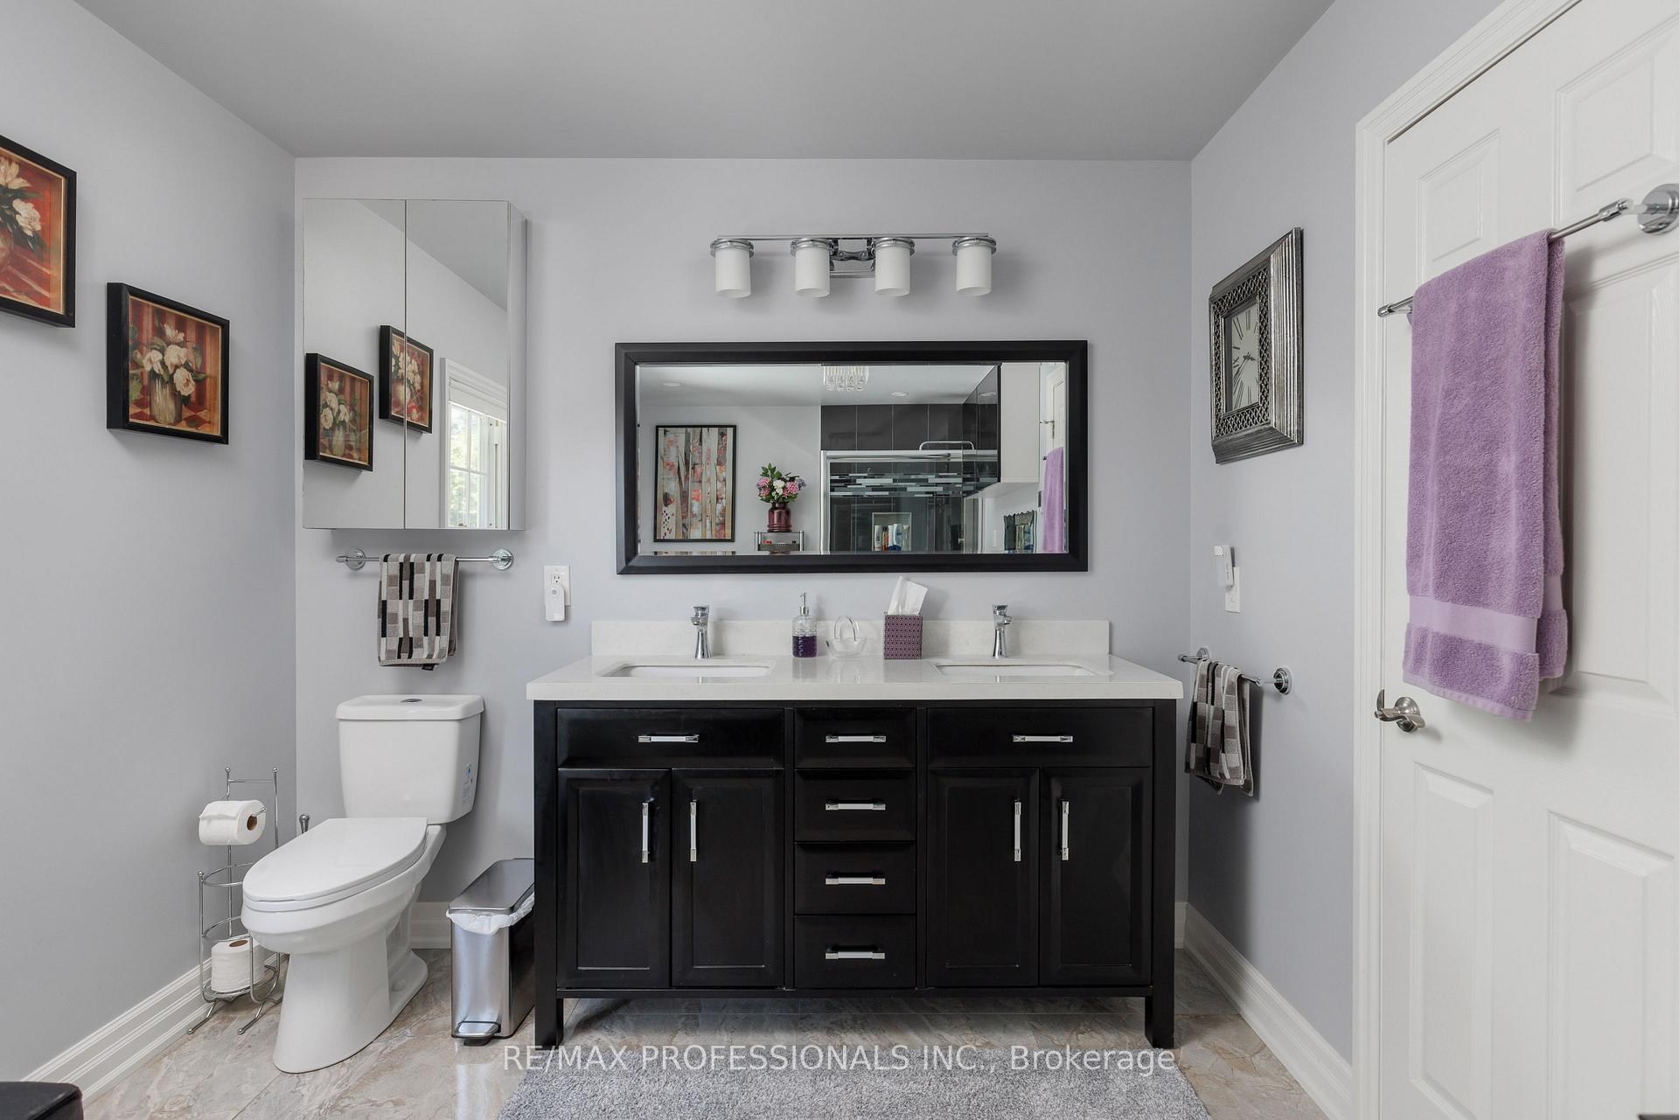
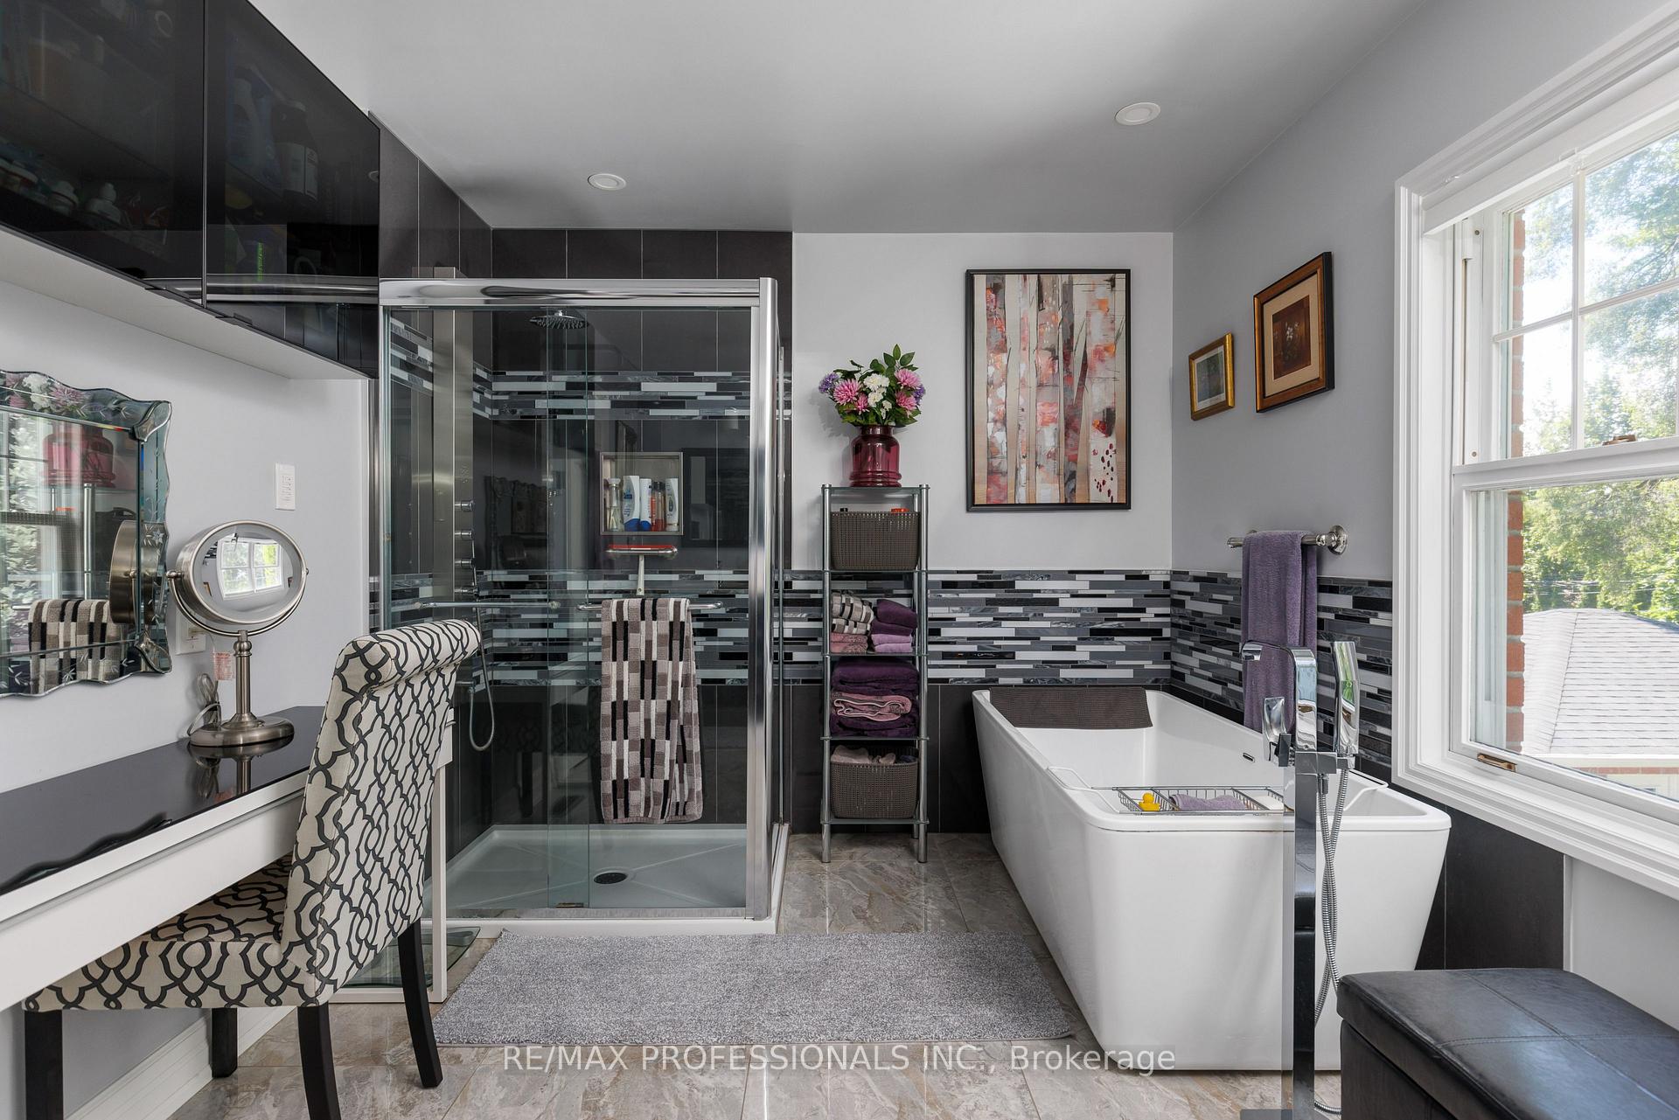
- Spa-inspired ensuite with heated floors
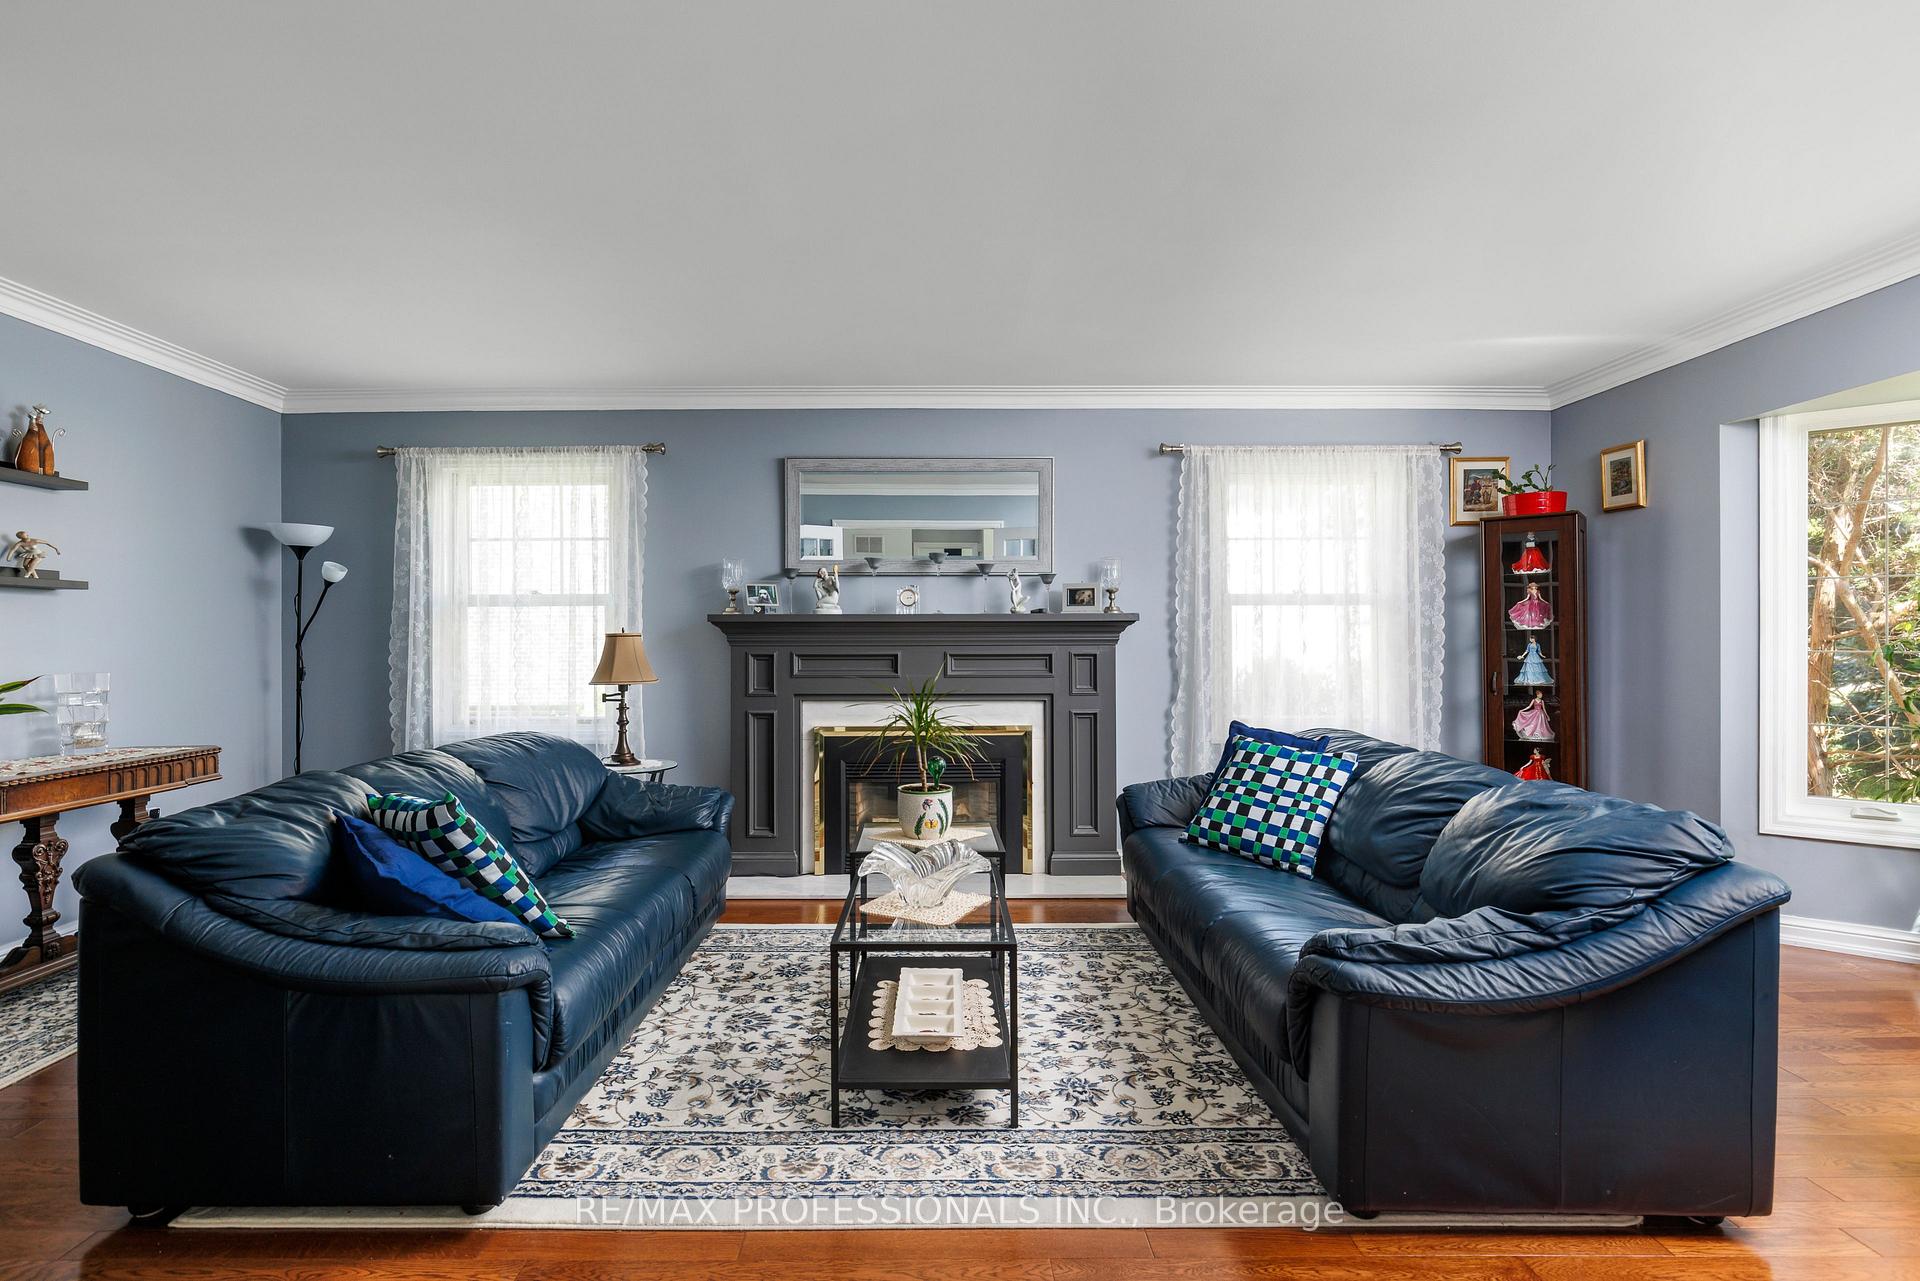
- Generous principal rooms for entertaining
- Membership offers community amenities and activities
- Close to outstanding schools and parks
- Convenient access to major highways
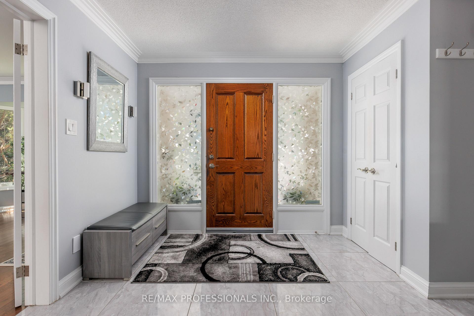
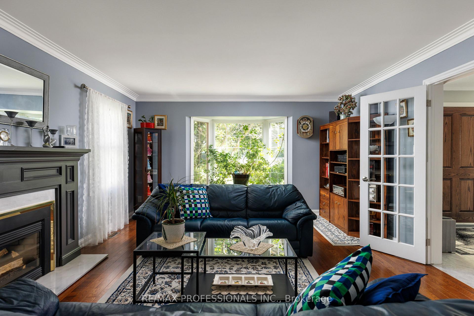
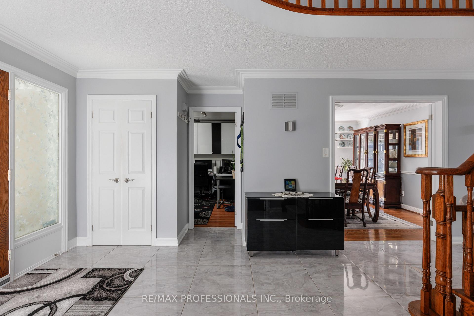
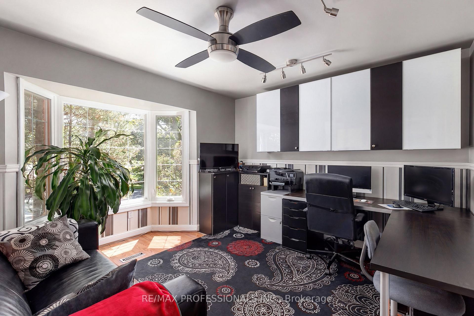
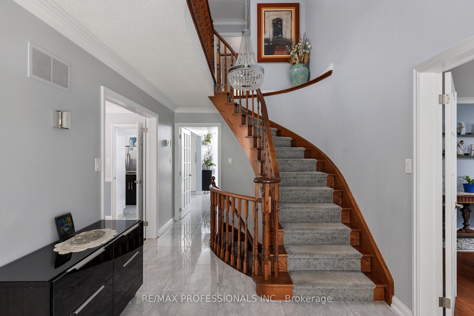
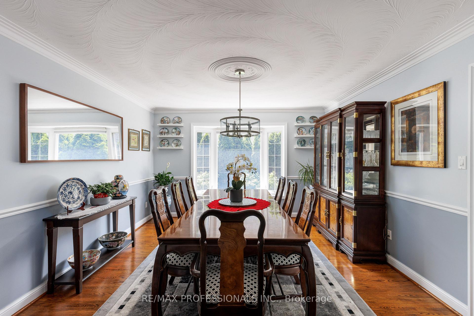
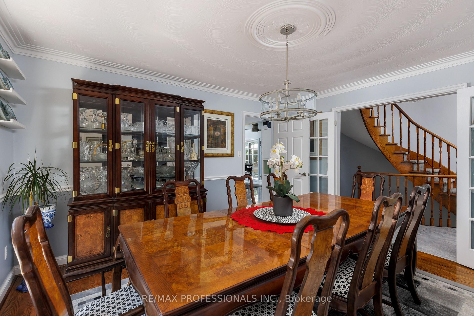
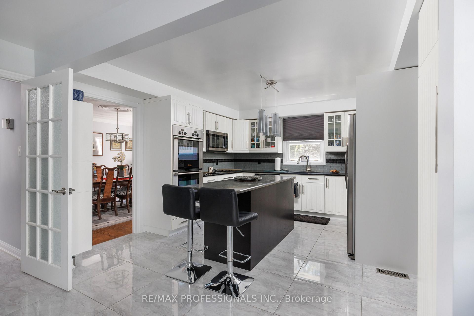
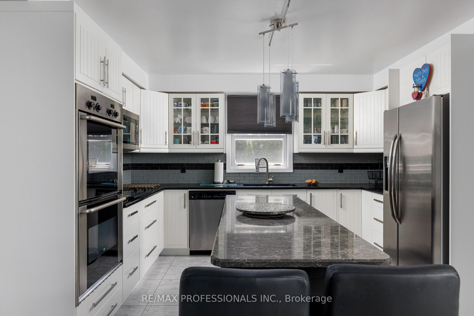
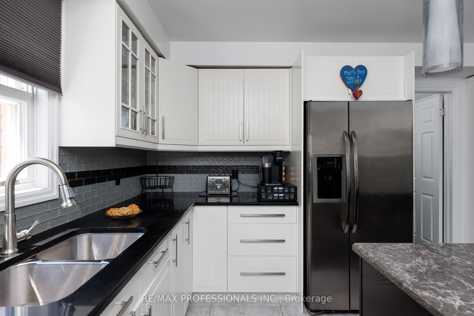
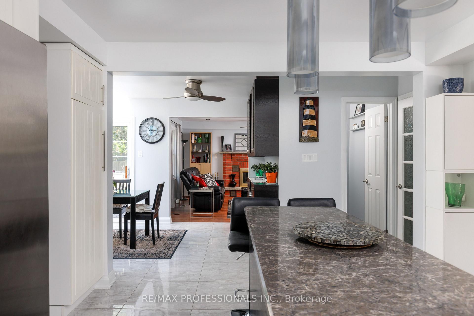
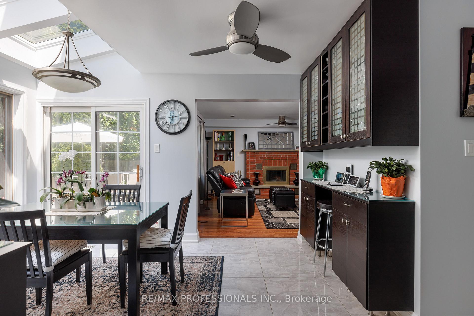
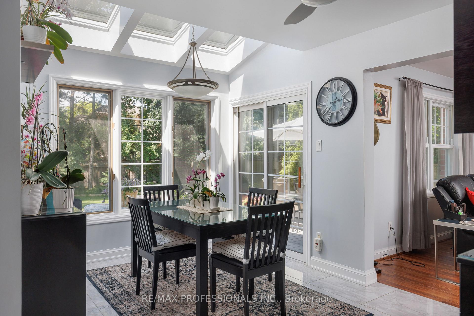
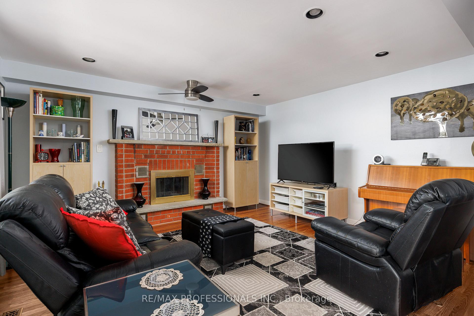
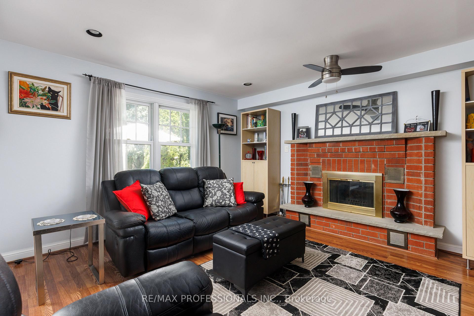
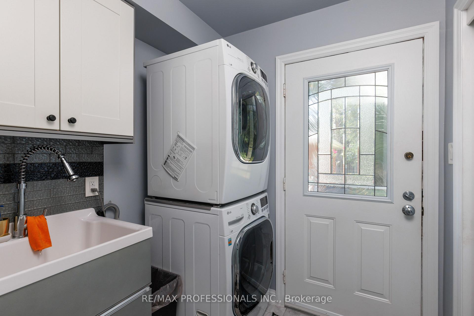
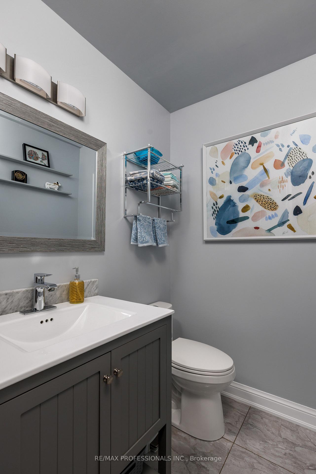
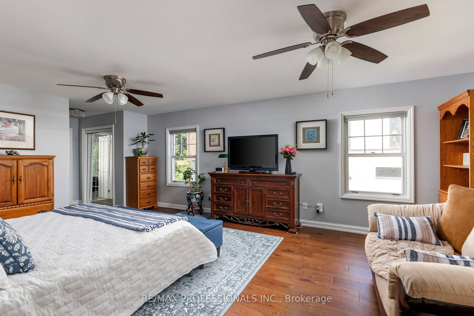
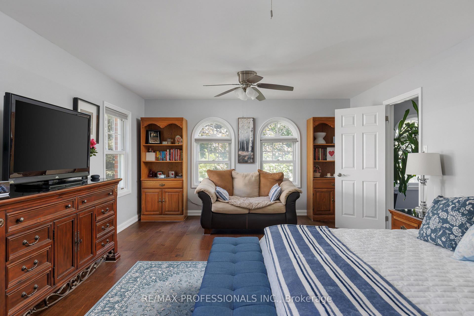
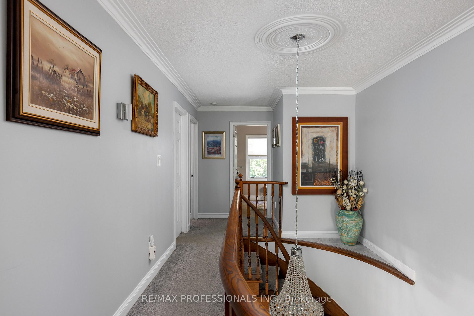
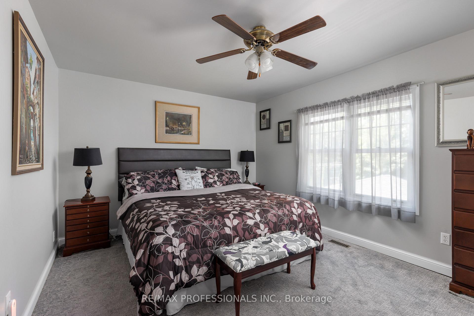
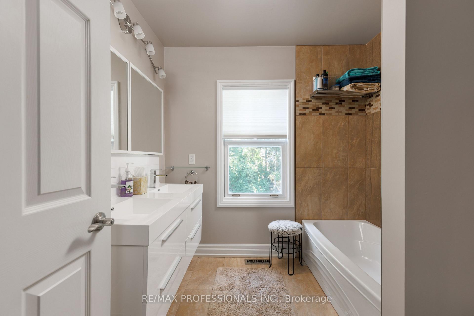
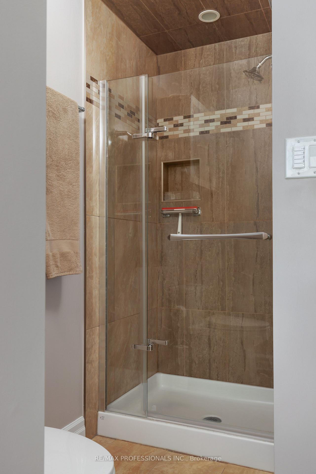
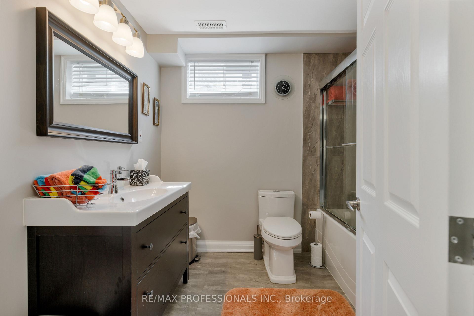
Gracious Georgian Elegance in prestigious Thorncrest Village. This classic center-hall home sits on a beautifully landscaped, oversized lot and offers generous principal rooms with an inviting floor plan designed for both refined entertaining and comfortable everyday living. Sun-filled spaces, multiple fireplaces, and expansive windows create an atmosphere of warmth, comfort, and understated luxury. The main floor features a family room, formal living and dining rooms, a bright eat-in kitchen, private office, solarium, laundry/mudroom and 2-piece bath. Thoughtful updates over the years-including the kitchen, bathrooms, and a fully finished basement with nanny suite-enhance the home's exceptional level of care and maintenance. The primary bedroom retreat spans half of the second floor, complete with a sitting area and a spa-inspired ensuite featuring a soaker tub, separate rain shower and heated floor. Step outside onto a large deck with fully fenced, pool-size lot with mature gardens-ideal for entertaining, children's play, or quiet evenings with family and friends. Life in Thorncrest Village offers more than an exceptional home; it offers a place within one of Toronto's most cherished communities. Optional membership in the Thorncrest Village Club provides access to a community pool, tennis courts, and seasonal activities. The location is complemented by outstanding schools, nearby parks and golf, and convenient access to major highways.
Key Facts & Features
Property Costs
- Annual Property Tax Amount
- $10,343
- Land Transfer Tax Fee
- $122,850
Rental Items
- Rental Equipment
- Hot Water Heater
- Basement Type
- Finished
Interior Features
- Laundry Level
- Main Level
- Interior Extras
- Auto Garage Door Remote, Bar Fridge, Built-In Oven, Central Vacuum, Countertop Range, Storage, Sump Pump, Workbench
- Security Features
- Carbon Monoxide Detectors, Smoke Detector
- Fireplace/Stove
- Yes
- Fireplace Features
- Natural Gas, Roughed In, Wood
- Elevator
- No
Exterior Features
- Exterior Extras
- Deck, Landscape Lighting, Landscaped
- Pool
- Community
- Property Features
- Fenced Yard, Park, Public Transit, School, Wooded/Treed
- Other Structures
- Shed
Building
- Building Type
- Detached
- Building Style
- 2-Storey
Construction
- Exterior Finish
- Brick
- Roof
- Asphalt Shingle
- Foundation Details
- Concrete
- Special Designation
- Unknown
Lot
- Lot Front
- 70.00 ft
- Lot Depth
- 165.00 ft
Inclusions
- Inclusions
- All B/I Cabinetry, Utility Room Fridge, Utility Room Freezer, Storage Shelving in Cold Room, Shed, Black Shelving Leaf Filter on Eavestrough where installed (Lifetime Warranty), B/I Double Ovens, U/C Wine Fridge, B/I Microwave, SS Fridge, Laundry Washer & Dryer, U/C Fridge & Microwave in basement, Outdoor Storage Containers, Composter, Landscape Lighting. BIDW (SS), all ELFs, fans & window coverings. Ceramic cooktop. Mirrored Linen Cabinet in Basement Bathroom.
Exclusions
- Exclusions
- Electric Fireplace insert in Basement, White Shelf in Shed.
Parking & Garages
- Garage Type
- Detached
- Garage Spaces
- 2
- Parking Spaces
- 6
- Total Garage And Parking Spaces
- 8
Heating & Cooling
- Heat Source
- Gas
- Heat Type
- Forced Air
- Air Conditioning
- Central Air
- Water
- Municipal
- Sewers
- Sewer
- Bedrooms
- 4 + 1
- Washrooms
- 4
- Kitchens
- 2
- Family / bonus room
- Yes
Room sizes
- Family Room—Ground level, Brick Fireplace, Picture Window, Laminate
- Laundry—Ground level, Closet, Tile Floor, W/O To Deck
- Dining Room—Ground level, Formal Rm, Hardwood Floor, Bay Window
- Utility Room—Lower level, Pantry, Laundry Sink
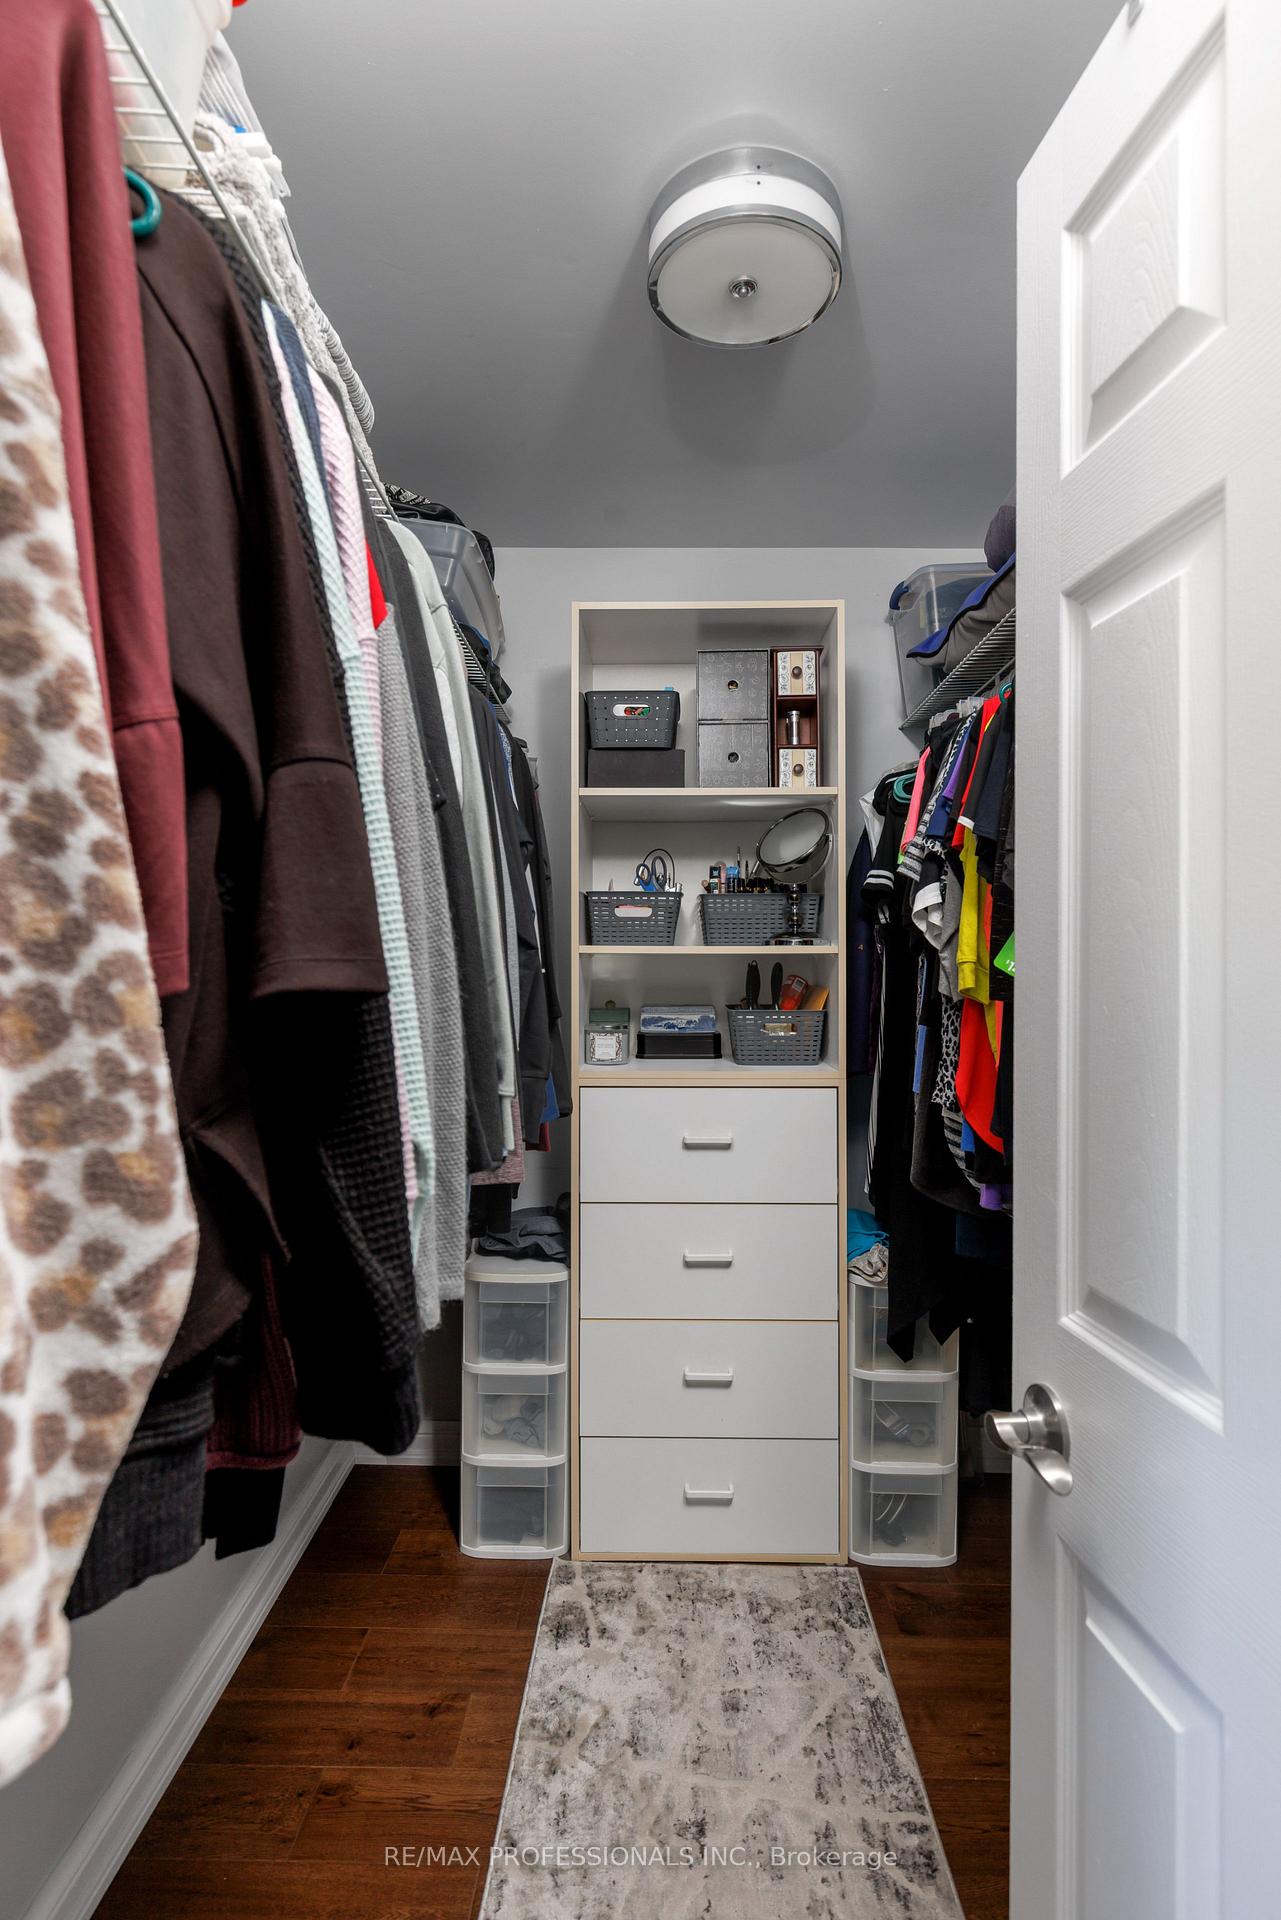
- Primary Bedroom—Second level, 5 Pc Ensuite, Walk-In Closet(s), Hardwood Floor
- Kitchen—Ground level, Centre Island, B/I Appliances, Eat-in Kitchen
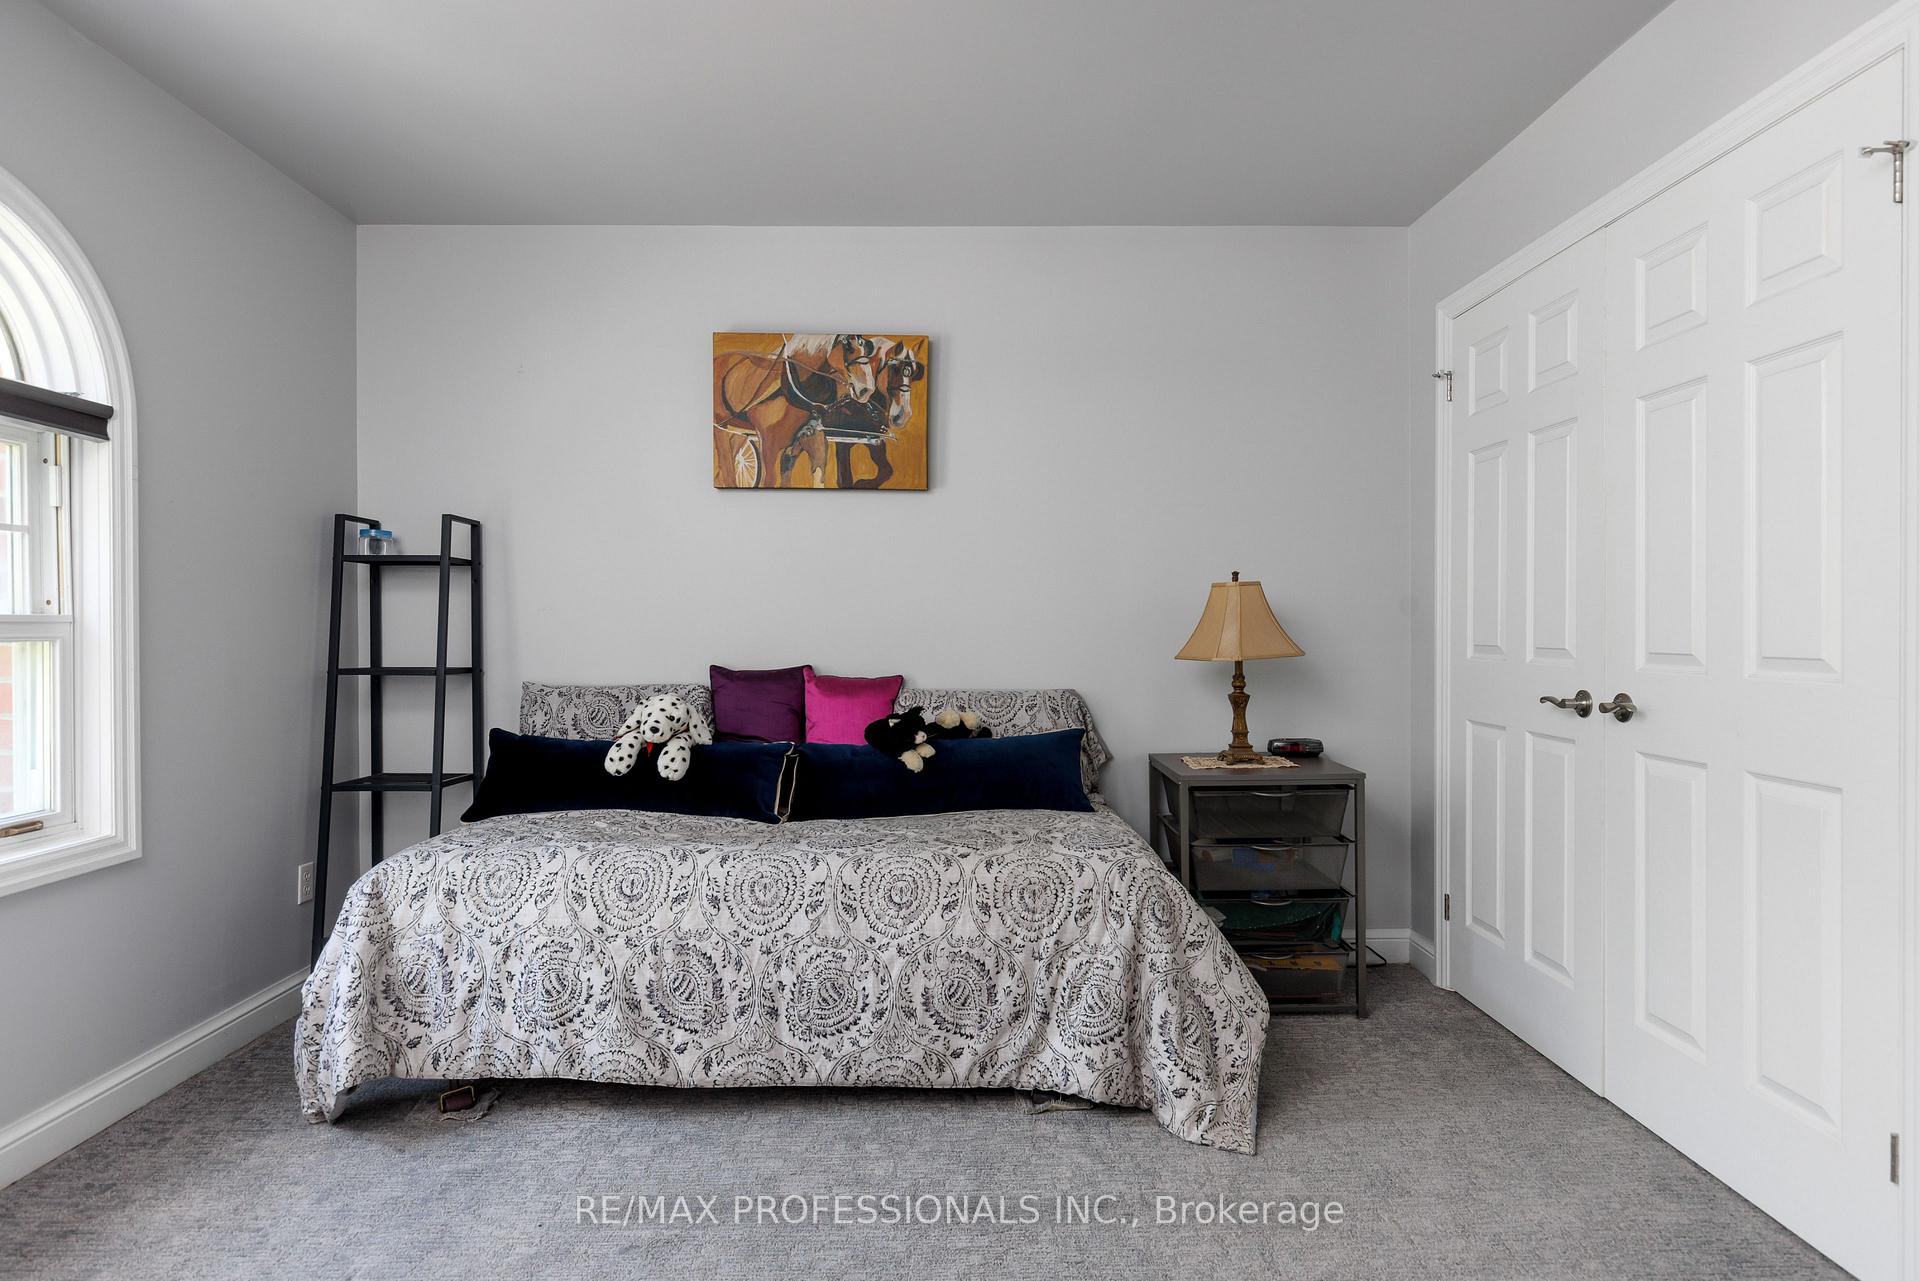
- Bedroom—Second level, Picture Window, Double Closet, Broadloom
- Office—Lower level, Vinyl Floor
- Bedroom—Lower level, 4 Pc Bath, Vinyl Floor, Closet
- Solarium—Ground level, Tile Floor, Skylight, W/O To Deck
- Bedroom—Second level, Picture Window, Double Closet, Broadloom
- Living Room—Ground level, Gas Fireplace, Bay Window, Hardwood Floor
- Office—Ground level, Separate Room, Bay Window, Laminate
- Recreation—Lower level, French Doors, Vinyl Floor
- Bedroom—Second level, Picture Window, Double Closet, Broadloom
Washrooms
- 2-piece, Ground
- 4-piece, Basement
- 5-piece, Second
- 6-piece, Second
- Municipality
- Etobicoke
- Neighbourhood
- Princess-Rosethorn
- Main cross streets
- Rathburn Rd & Kipling Ave
- Directions
- Rathburn Rd & Kipling Ave
- MLS® number
- W13775444
- Data source
- Toronto Regional Real Estate Board
- Listed on
- 2026-09-11
- Updated on
- 2026-10-05
- Days on market
- 34 days
- Possession type
- Flexible
- Co-op commission
- 2.5%
- Seller
- Listed by
- RE/MAX PROFESSIONALS INC.
Home Market Value
Current home valuation for 106 Rathburn Road, Etobicoke, Princess-Rosethorn, Etobicoke, ON. Listed for $2,998,000
HOMEH Estimate
$3,093,321
Estimated Sales Range
$2,722,462 - $3,464,180
HOMEH Estimate for 106 Rathburn Road, Etobicoke, Princess-Rosethorn
Calculated with a real agent's CMA method — 45+ years of experience, codified. Not an AI guess.
Mortgage Payment Calculator
Compare up to 4 down payment scenarios
20% required for homes $1.5M or more
$599,600
| Scenario 1 | Scenario 2 | Scenario 3 | Scenario 4 | |
|---|---|---|---|---|
−Down payment | % $ | % $ | % $ | % $ |
+CMHC insurance | $0 | $0 | $0 | $0 |
=Total mortgage | $2,398,400 | $2,248,500 | $2,098,600 | $1,948,700 |
Amortization | ||||
Mortgage rate | % | % | % | % |
| Payment frequency | ||||
=Mortgage payment | $11,710monthly | $10,978monthly | $10,246monthly | $9,515monthly |
Land Transfer Tax
$61,425
$61,425
$122,850
Around this home
Data provided by OpenStreetMap & Fraser Institute School Rankings
Ask HOMEH
New!Hi there!
👋Text or call (416) 301-9001
Recommended for you
Based on homes you've looked at.
No recommended properties found.
Nearby similar homes
No nearby properties found.
More real estate resources
Other homes nearby
Explore this area
Nearby neighbourhoods
No nearby listings available.