
11 Swordbill Drive
Etobicoke (Edenbridge-Humber Valley), ON M9A 4V3
- 4Bedrooms
- 2Bathrooms
- 1Garage
- 1500–2000Sq Ft
- $6,591Tax
- 49×111 ftLot Size
 Estimated Value:$1,394,791See Free Estimate Report

Sale & Price History for 11 Swordbill Drive, Etobicoke, Edenbridge-Humber Valley
| Start Date | End Date | Price | Event | MLS# |
|---|---|---|---|---|
| No listing history available | ||||
Real estate boards require you to or to see the full details of this property.
*Sold prices and complete sale & price history are regulated data. Under the Trust in Real Estate Services Act, 2002 (TRESA) and the rules of the Real Estate Council of Ontario (RECO), and pursuant to the Multiple Listing Service® rules of the Canadian Real Estate Association (CREA) and the Toronto Regional Real Estate Board (TRREB), this information may be shown only to registered users who have agreed to the applicable terms of use (a Virtual Office Website, or "VOW," arrangement). HOMEH Inc., Brokerage therefore provides it to signed-in members only. Creating an account is free and takes under a minute.
About 11 Swordbill Drive, Etobicoke, Edenbridge-Humber Valley
Summarized Description
- Spacious 4-level backsplit in Edenbridge-Humber Valley.
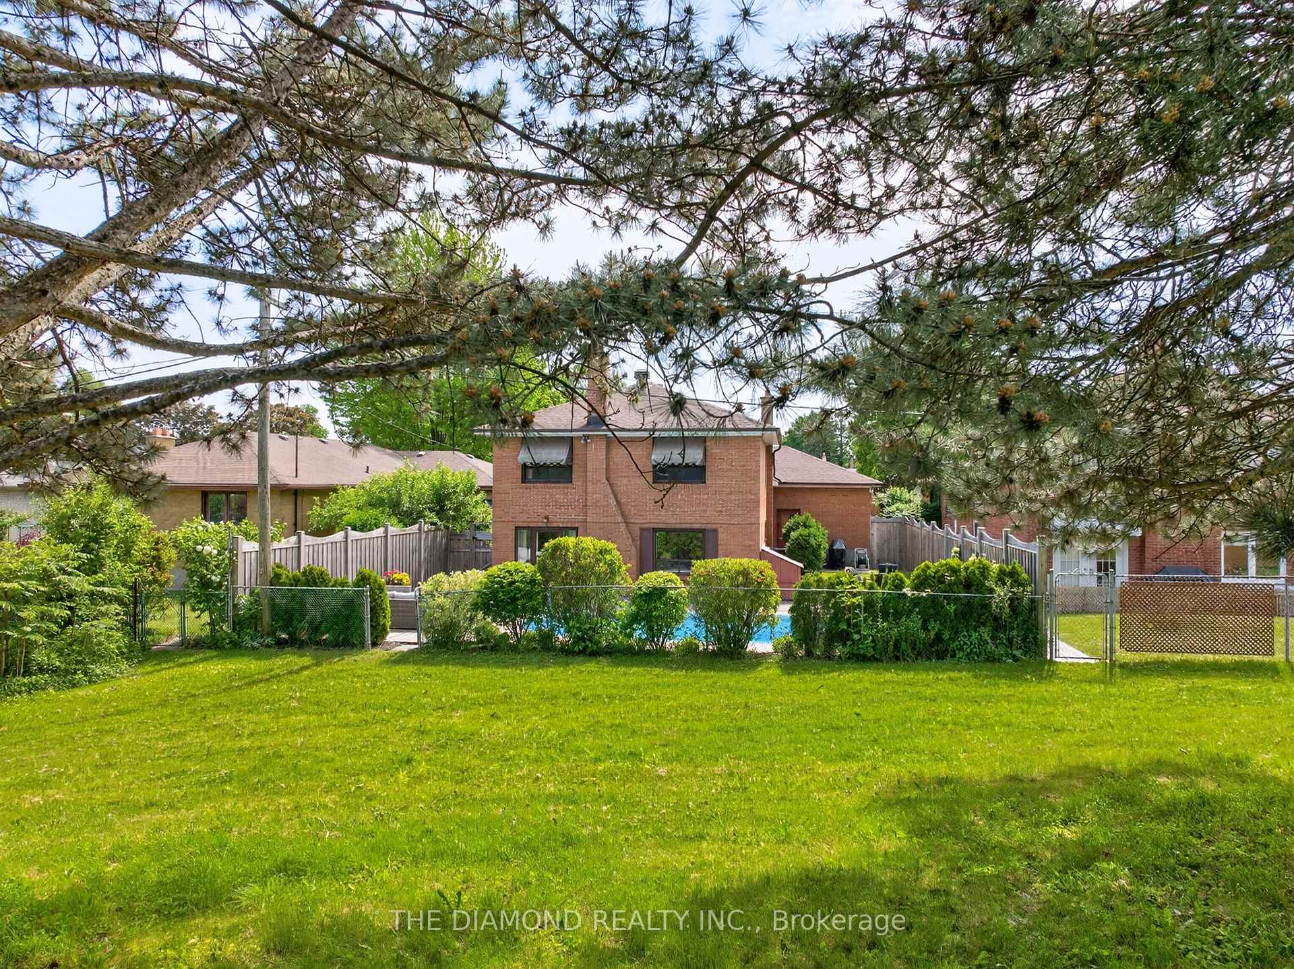
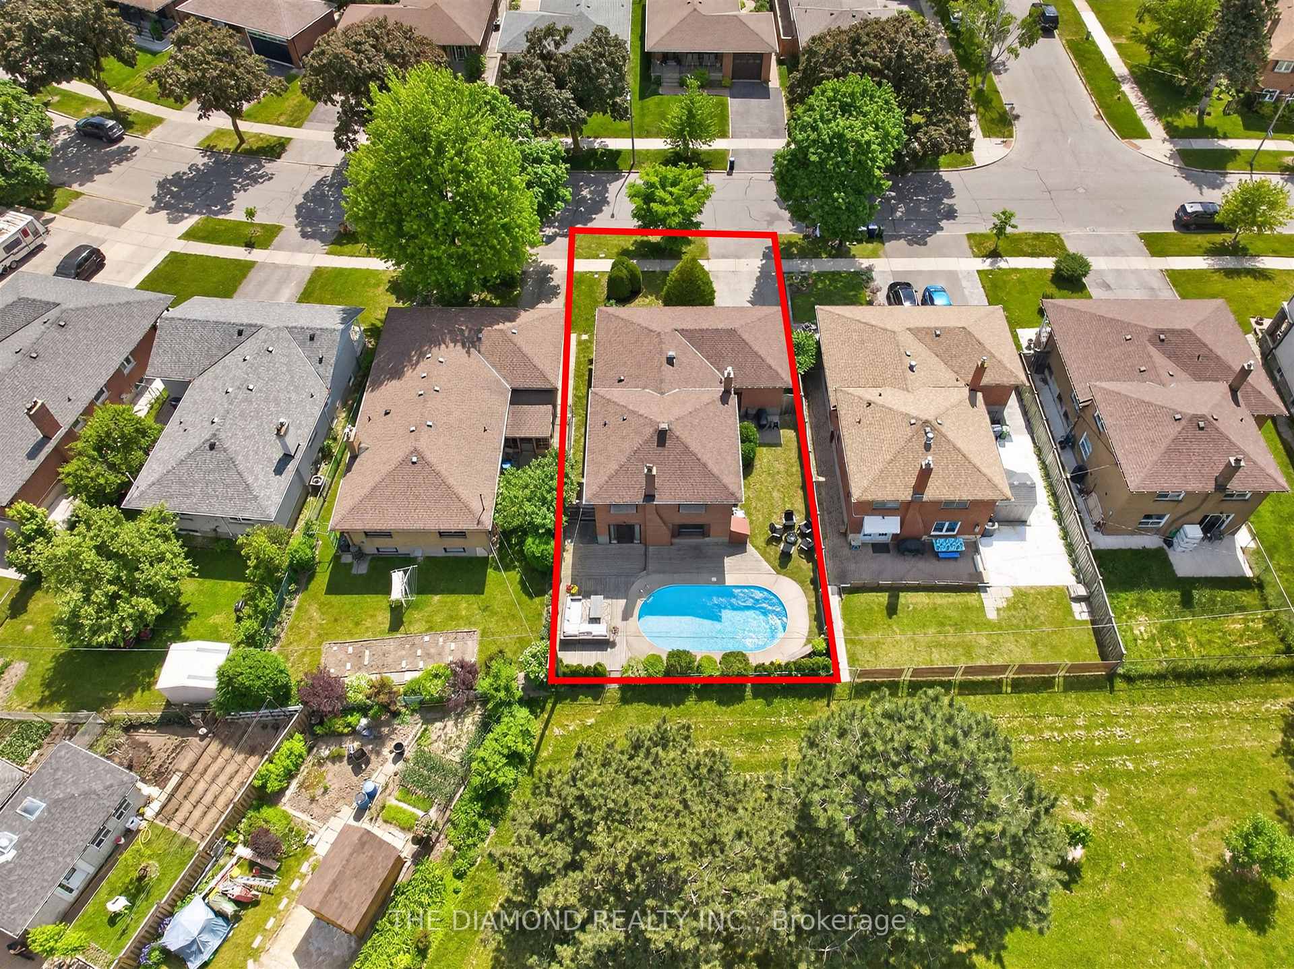
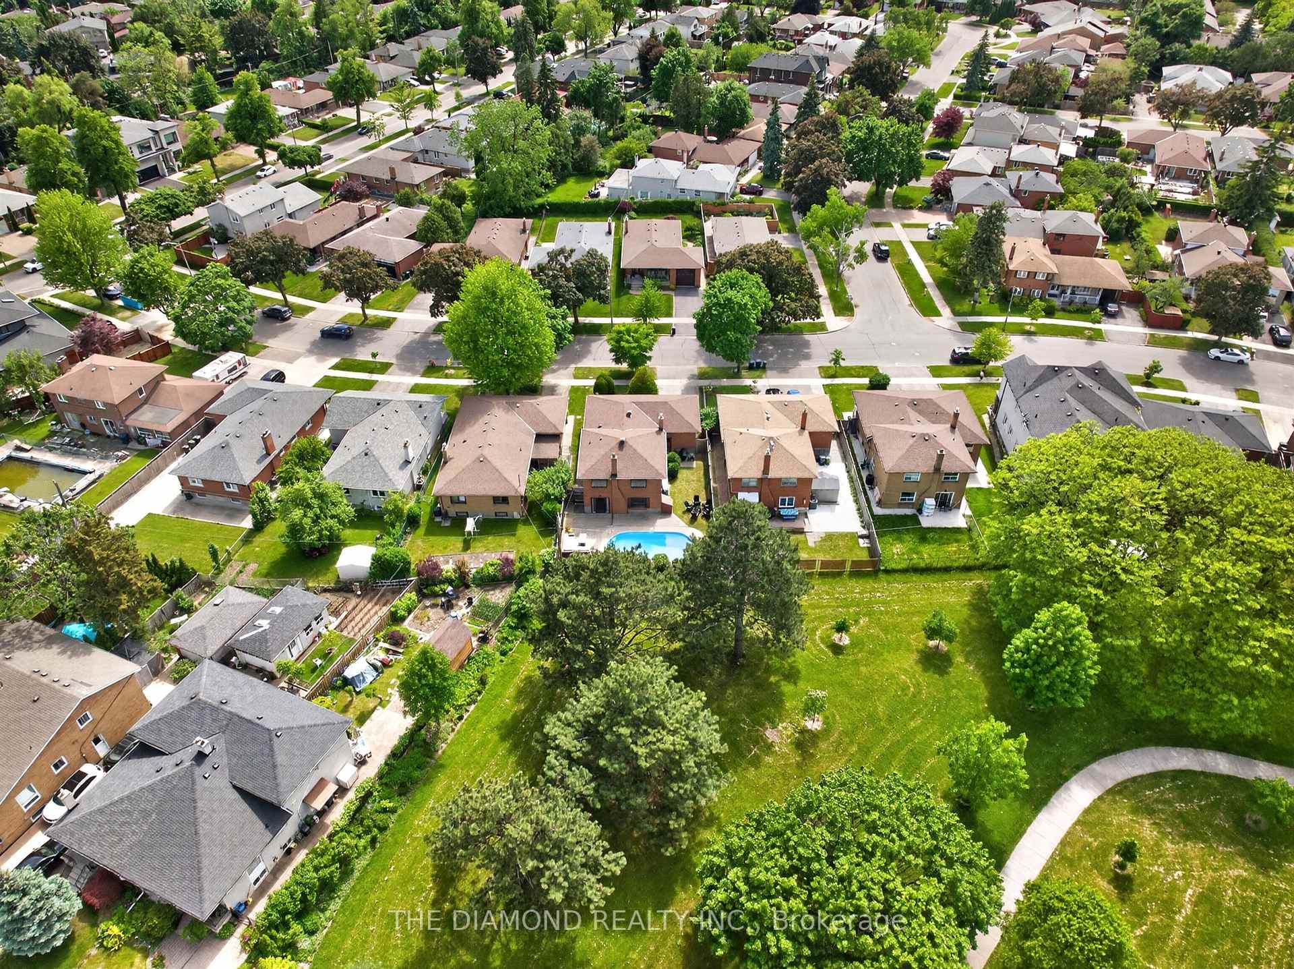
- Private lot with stunning park views.
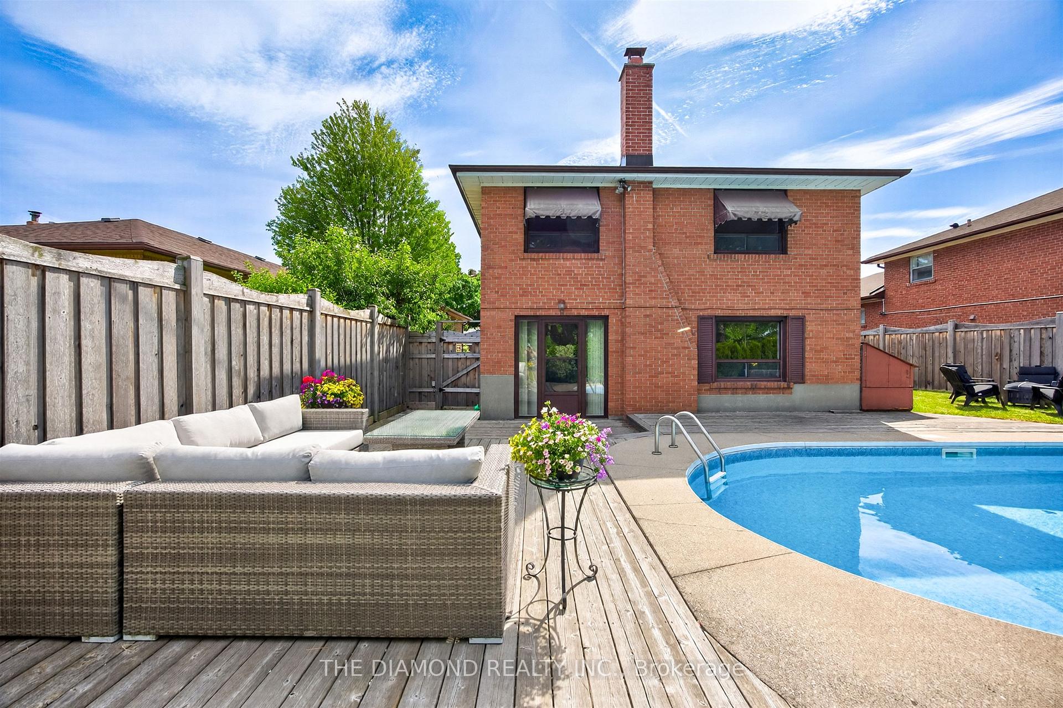
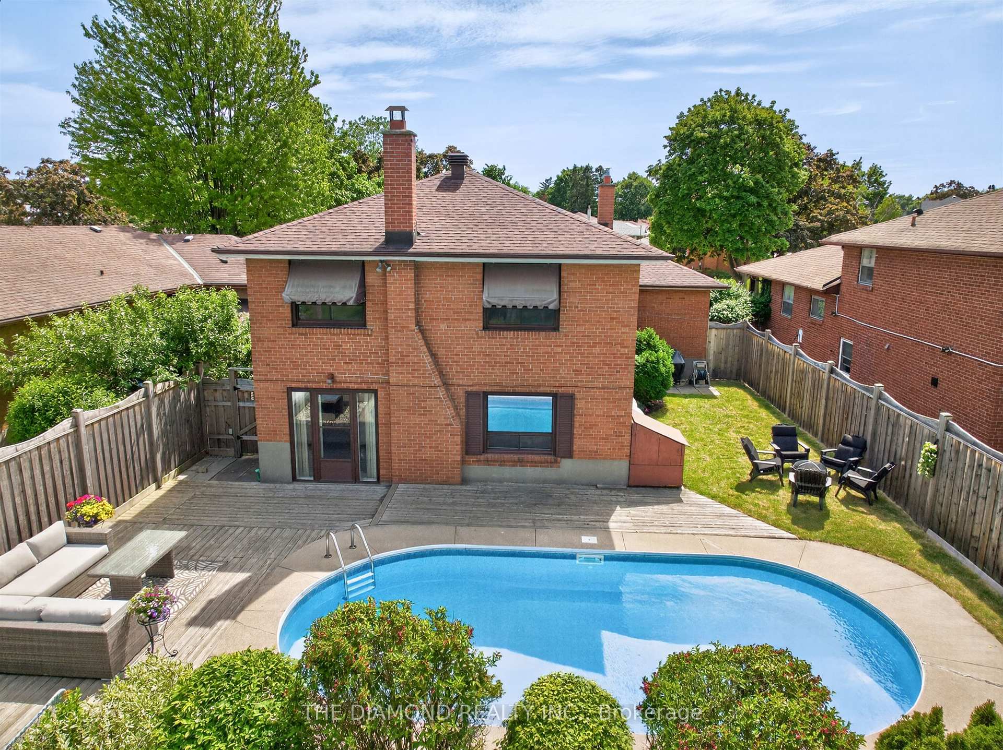
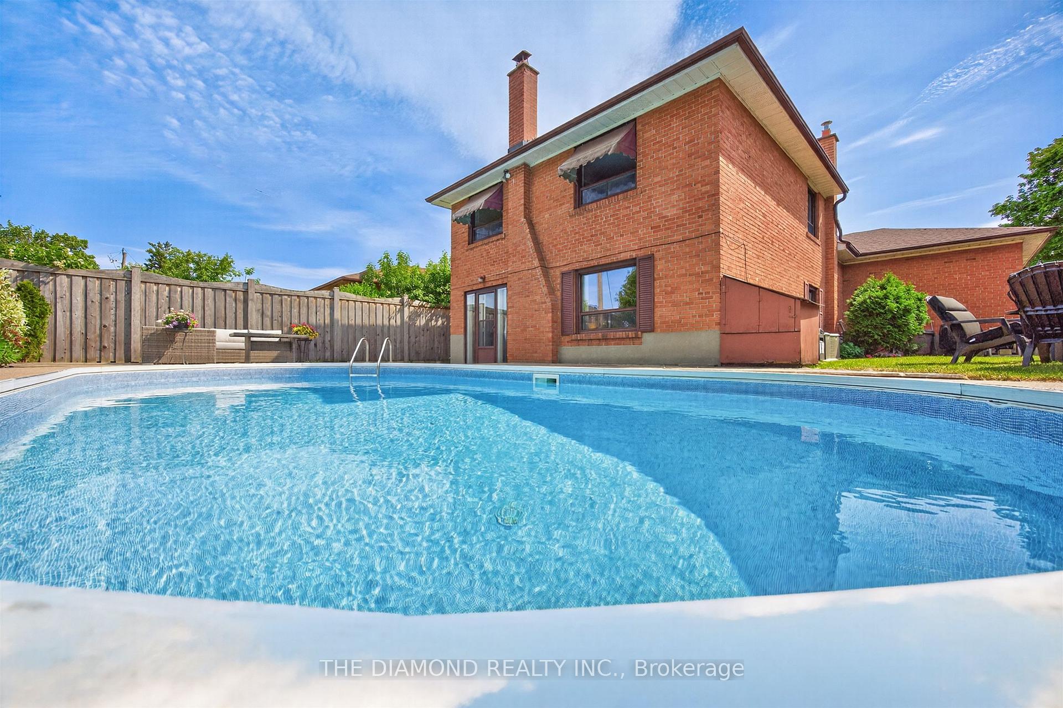
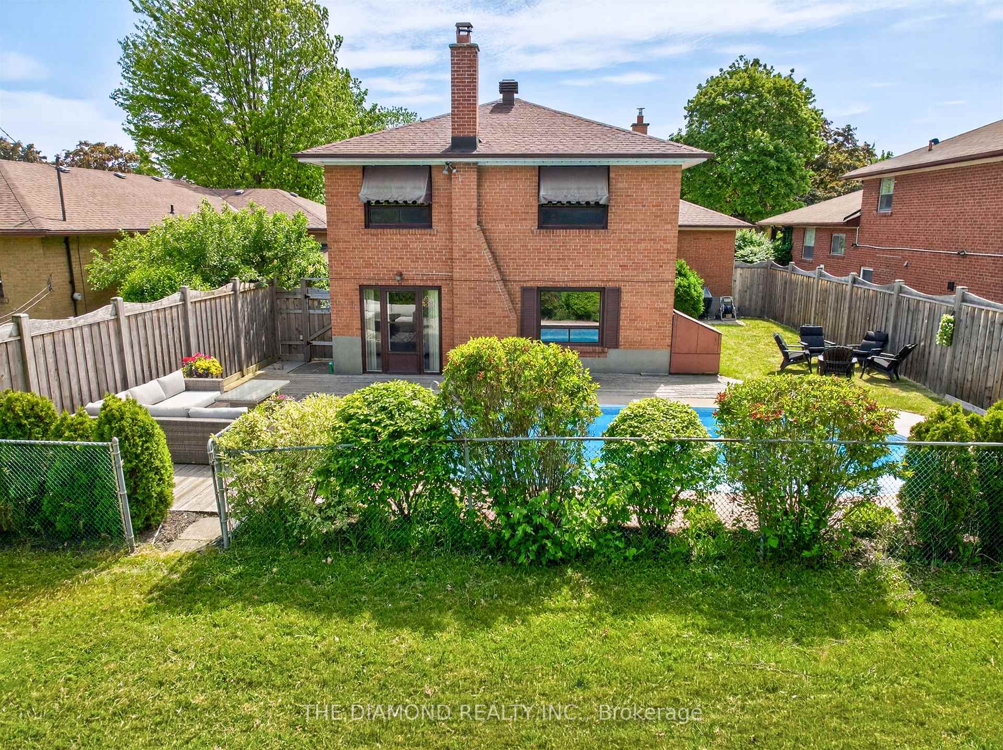
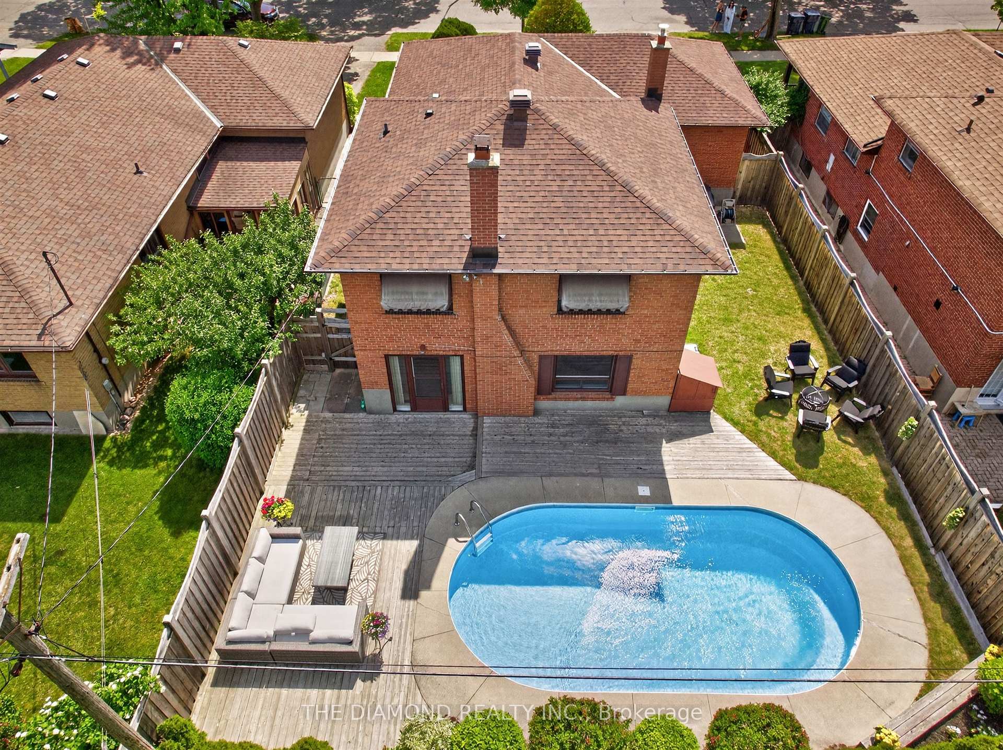
- Inground heated pool and large entertaining deck.
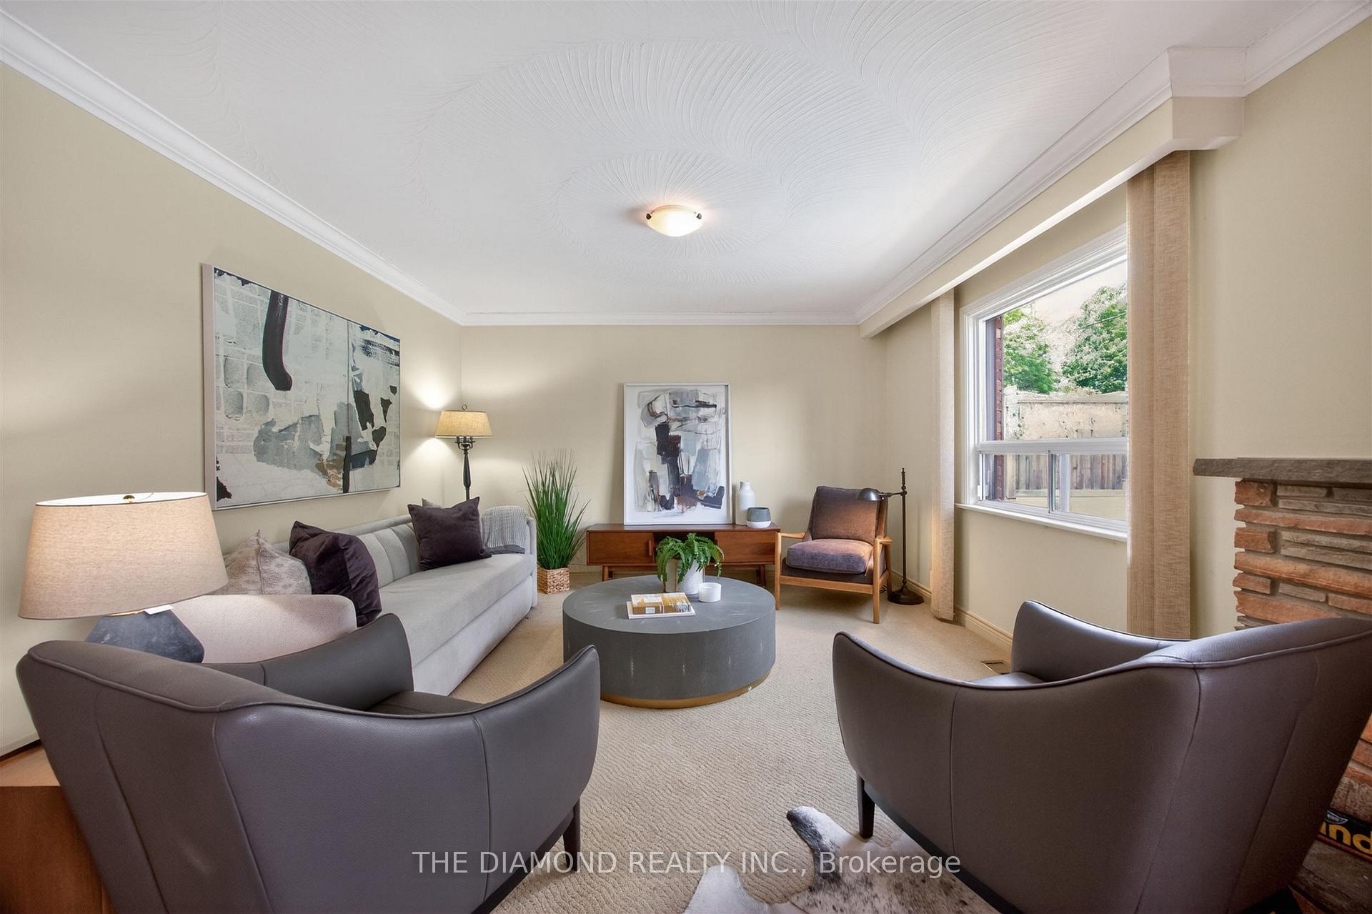
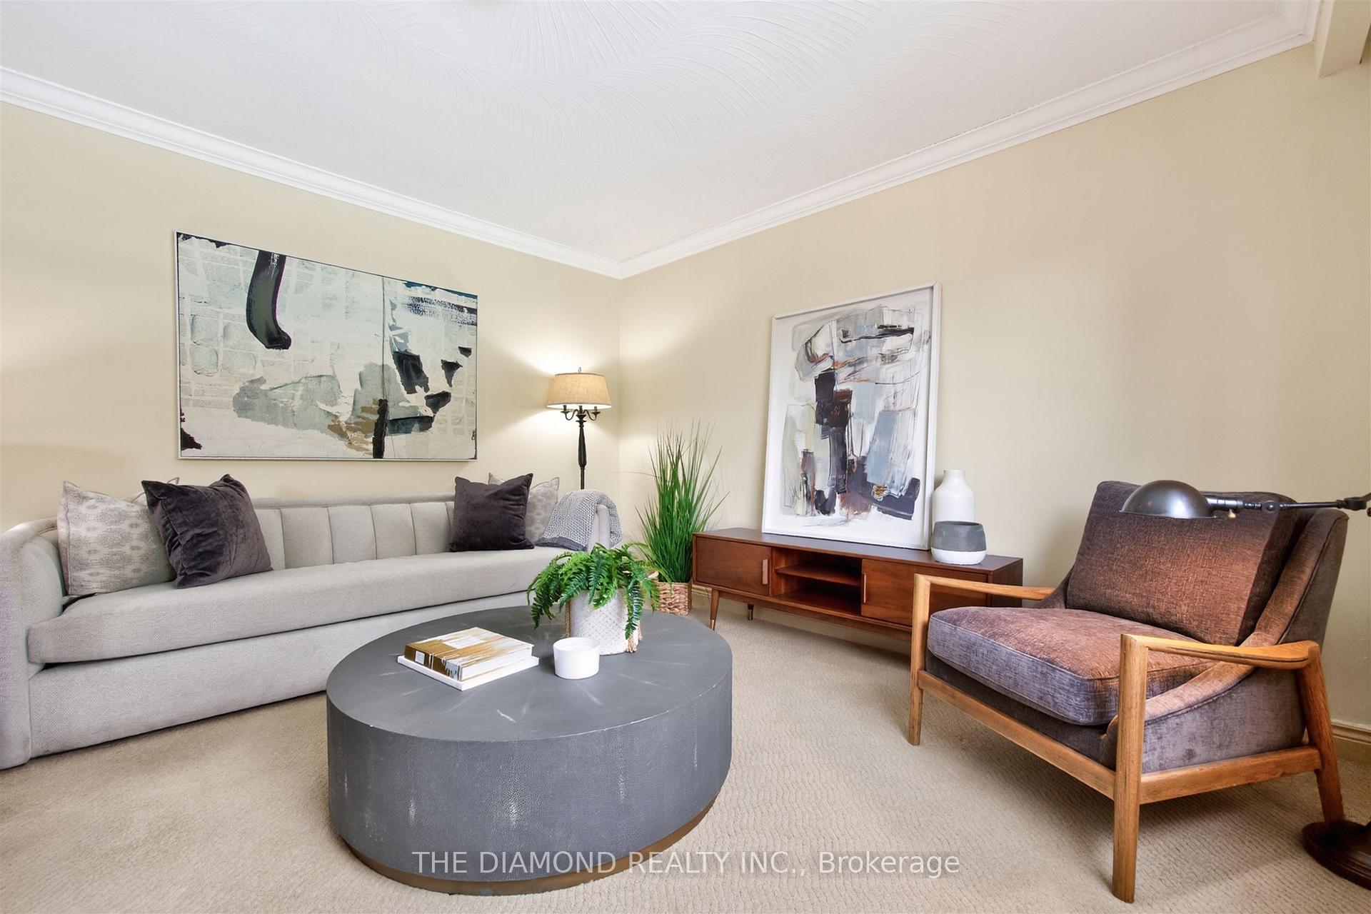
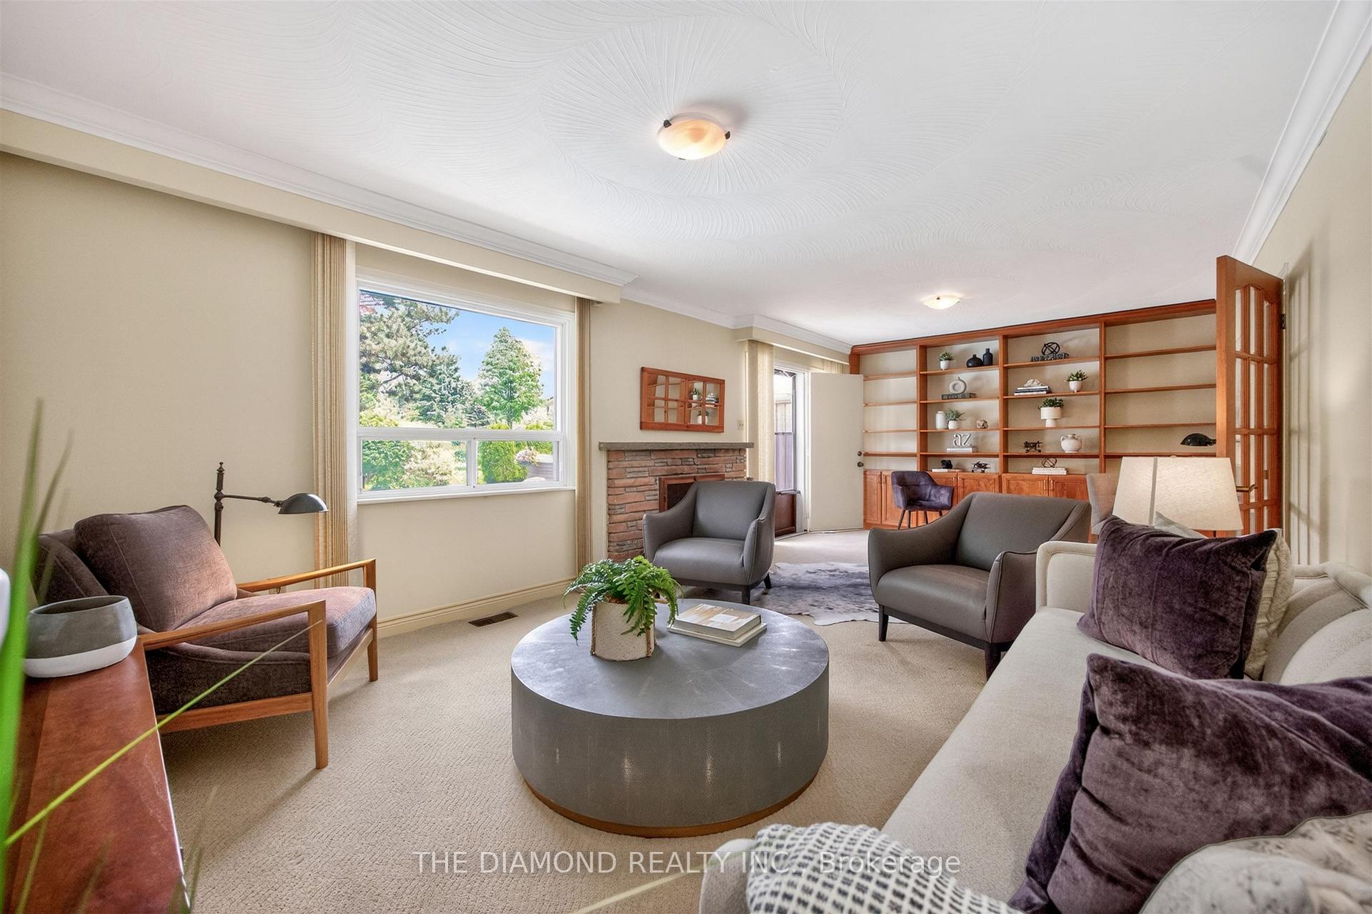
- Bright, open-concept living and dining areas.
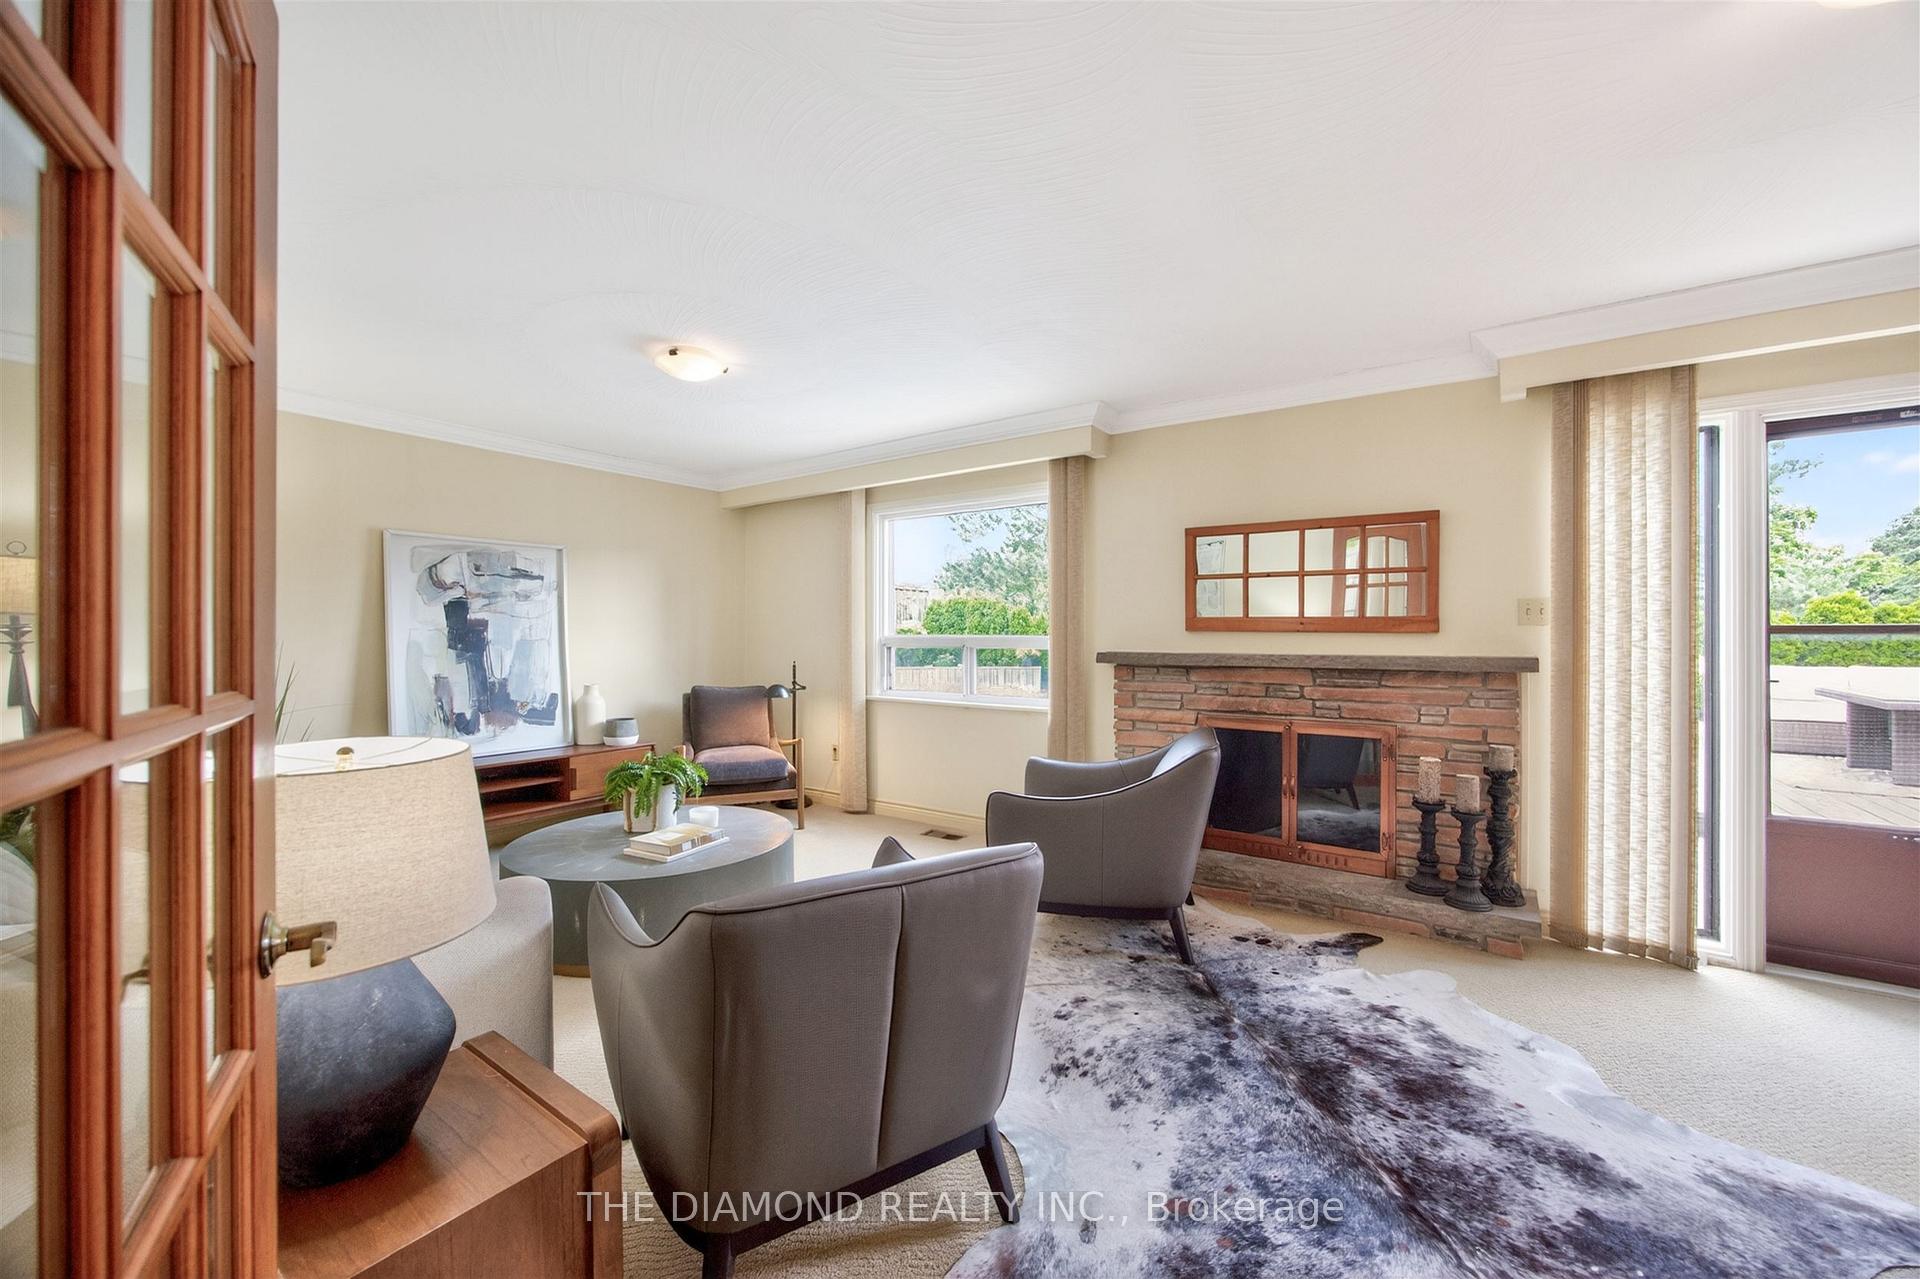
- Cozy family room with wood-burning fireplace.
- Meticulously maintained, move-in ready condition.
- Access to community amenities like tennis courts.
- Perfect for families seeking comfort and functionality.
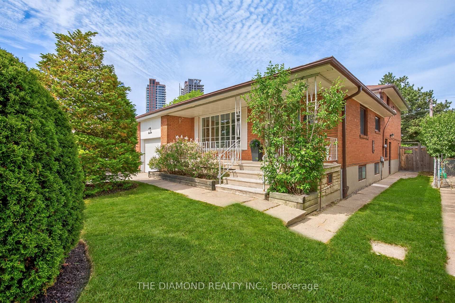
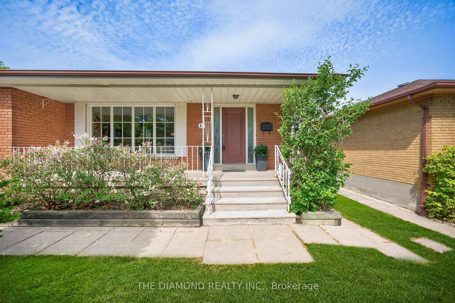
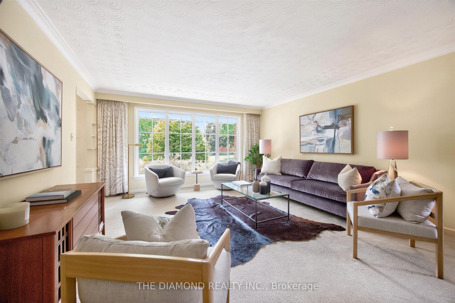
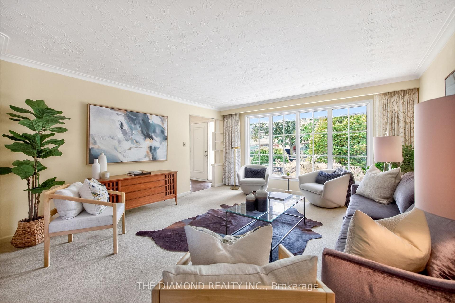
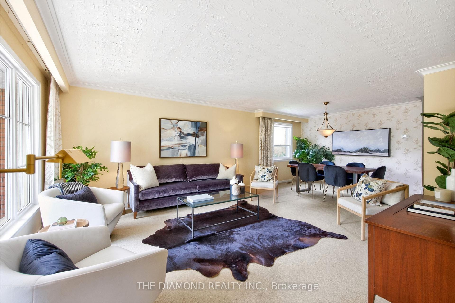
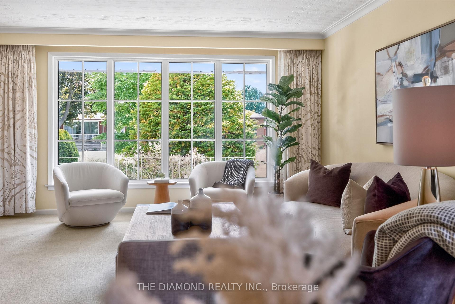
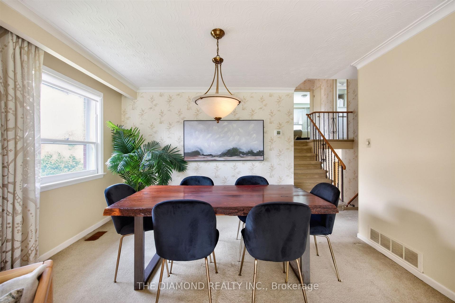
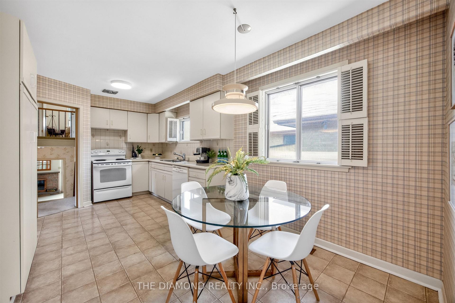
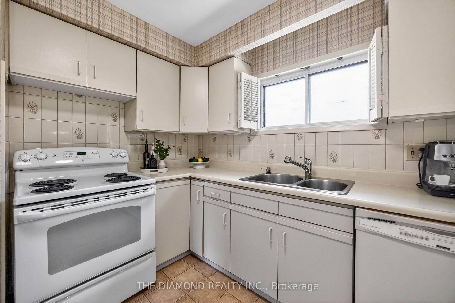
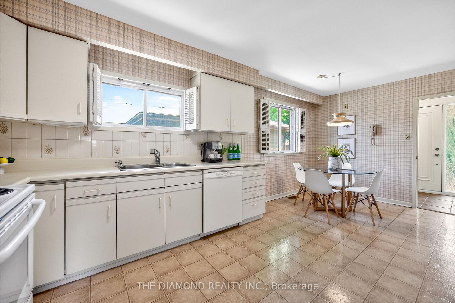
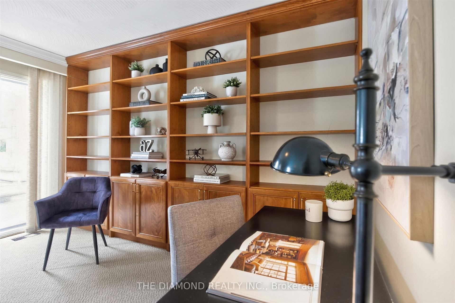
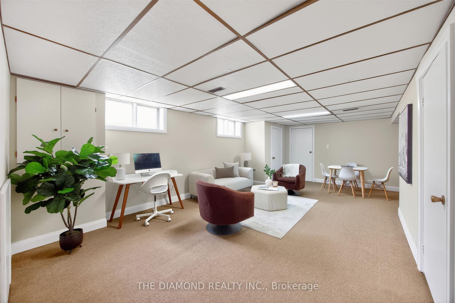
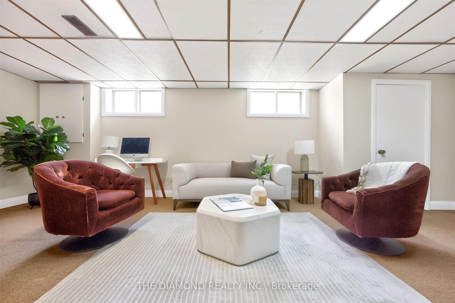
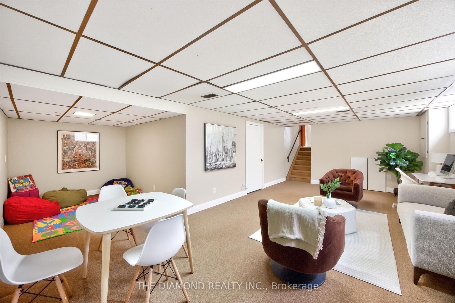
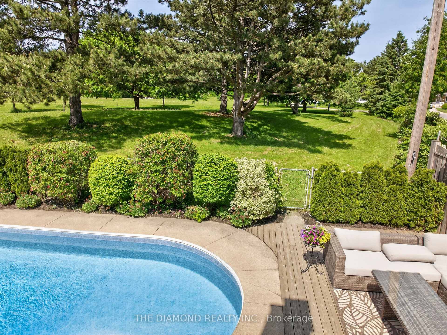
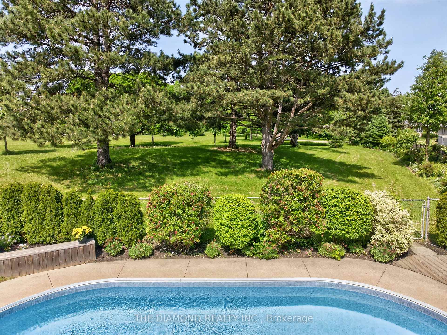
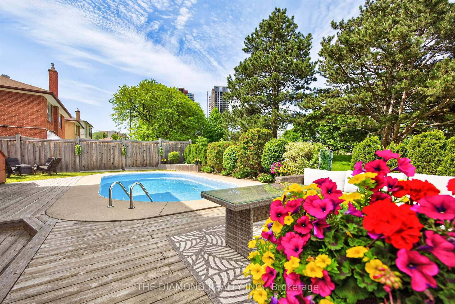
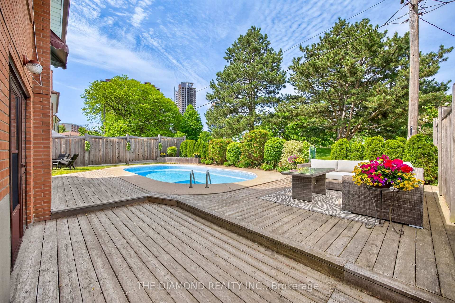
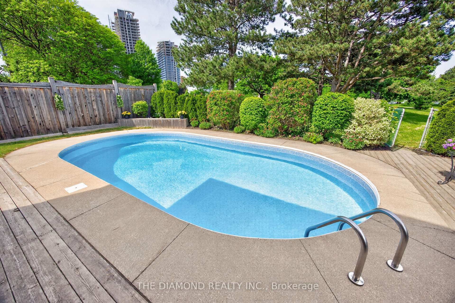
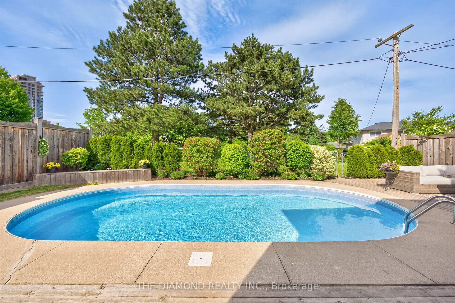
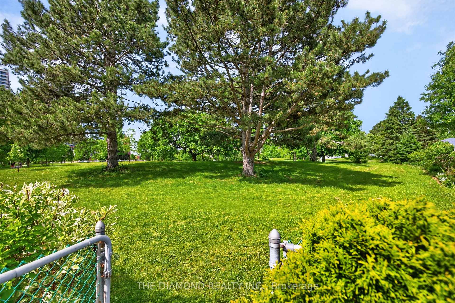
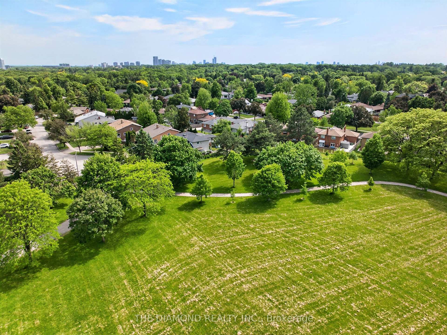
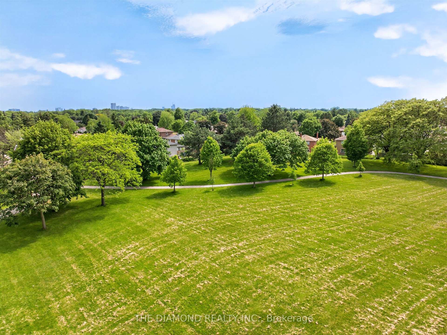
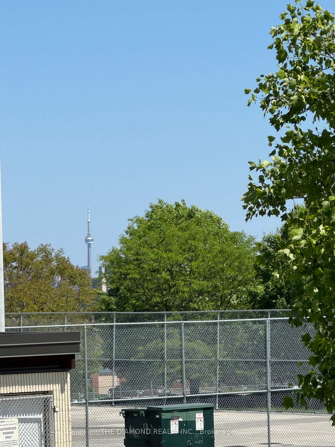
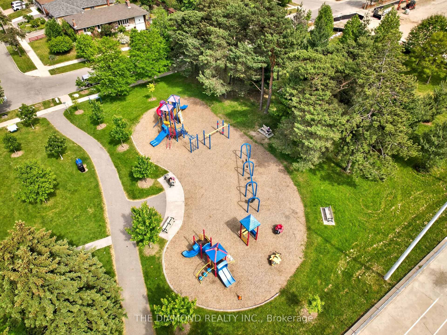
Rare offering! Lifestyle and location come together to present this once-in-a-lifetime opportunity! This spacious 4-level backsplit in prestigious Edenbridge-Humber Valley offers 4 bedrooms, 2 bathrooms, and an incredibly functional layout. Far larger than it appears, this home offers exceptional lifestyle opportunities for growing families, downsizers, and anyone seeking a neighborhood cherished by families for generations. Situated on a fabulous private lot backing directly onto a beautiful park, this property offers incredible privacy, stunning greenery, and even CN Tower views on a clear day. The backyard is truly an oasis-complete with inground heated pool, large entertaining deck, mature landscaping, and plenty of outdoor space to enjoy the seasons with family and friends. Inside, the home is bright, spacious, practical, and inviting, with large, picturesque windows that let natural light stream in all day. The main floor features an open-concept living and dining room, hardwood floors under broadloom, and a family-size eat-in kitchen. The large recreational/family room includes a cozy wood-burning fireplace and a walk-out to the backyard, seamlessly blending indoor and outdoor living. The light-filled basement features above-grade windows, abundant storage, and flexible living space. Meticulously cared for by its owners, this home offers warmth, functionality and outstanding long-term potential in one of Etobicoke's most sought-after communities. It's perfect for families looking for move-in-ready comfort and functionality - enjoy the home as it is for years to come and, if desired, gradually customize the space to reflect your own style/evolving needs. One of the home's most special features is its connection to nature and community. Step through the backyard gate to enjoy acres of open green space featuring tennis courts, a playground, and an outdoor skating rink that comes alive each winter. Cont'd in Inclusions **
Key Facts & Features
Property Costs
- Annual Property Tax Amount
- $6,591
- Land Transfer Tax Fee
- $56,150
- Basement Type
- Crawl Space, Finished, Full
Interior Features
- Laundry Level
- Lower Level
- Interior Extras
- Auto Garage Door Remote, Floor Drain, Storage, Water Heater Owned, Workbench
- Security Features
- Carbon Monoxide Detectors, Smoke Detector
- Fireplace/Stove
- Yes
- Fireplace Features
- Wood
- Elevator
- No
Exterior Features
- Exterior Extras
- Deck, Lighting, Privacy, Porch
- Pool
- Inground
- Property Features
- Fenced Yard, Golf, Library, Park, Place Of Worship, Public Transit
Building
- Building Type
- Detached
- Building Style
- Backsplit 4
- Approx Age
- 51-99
Construction
- Exterior Finish
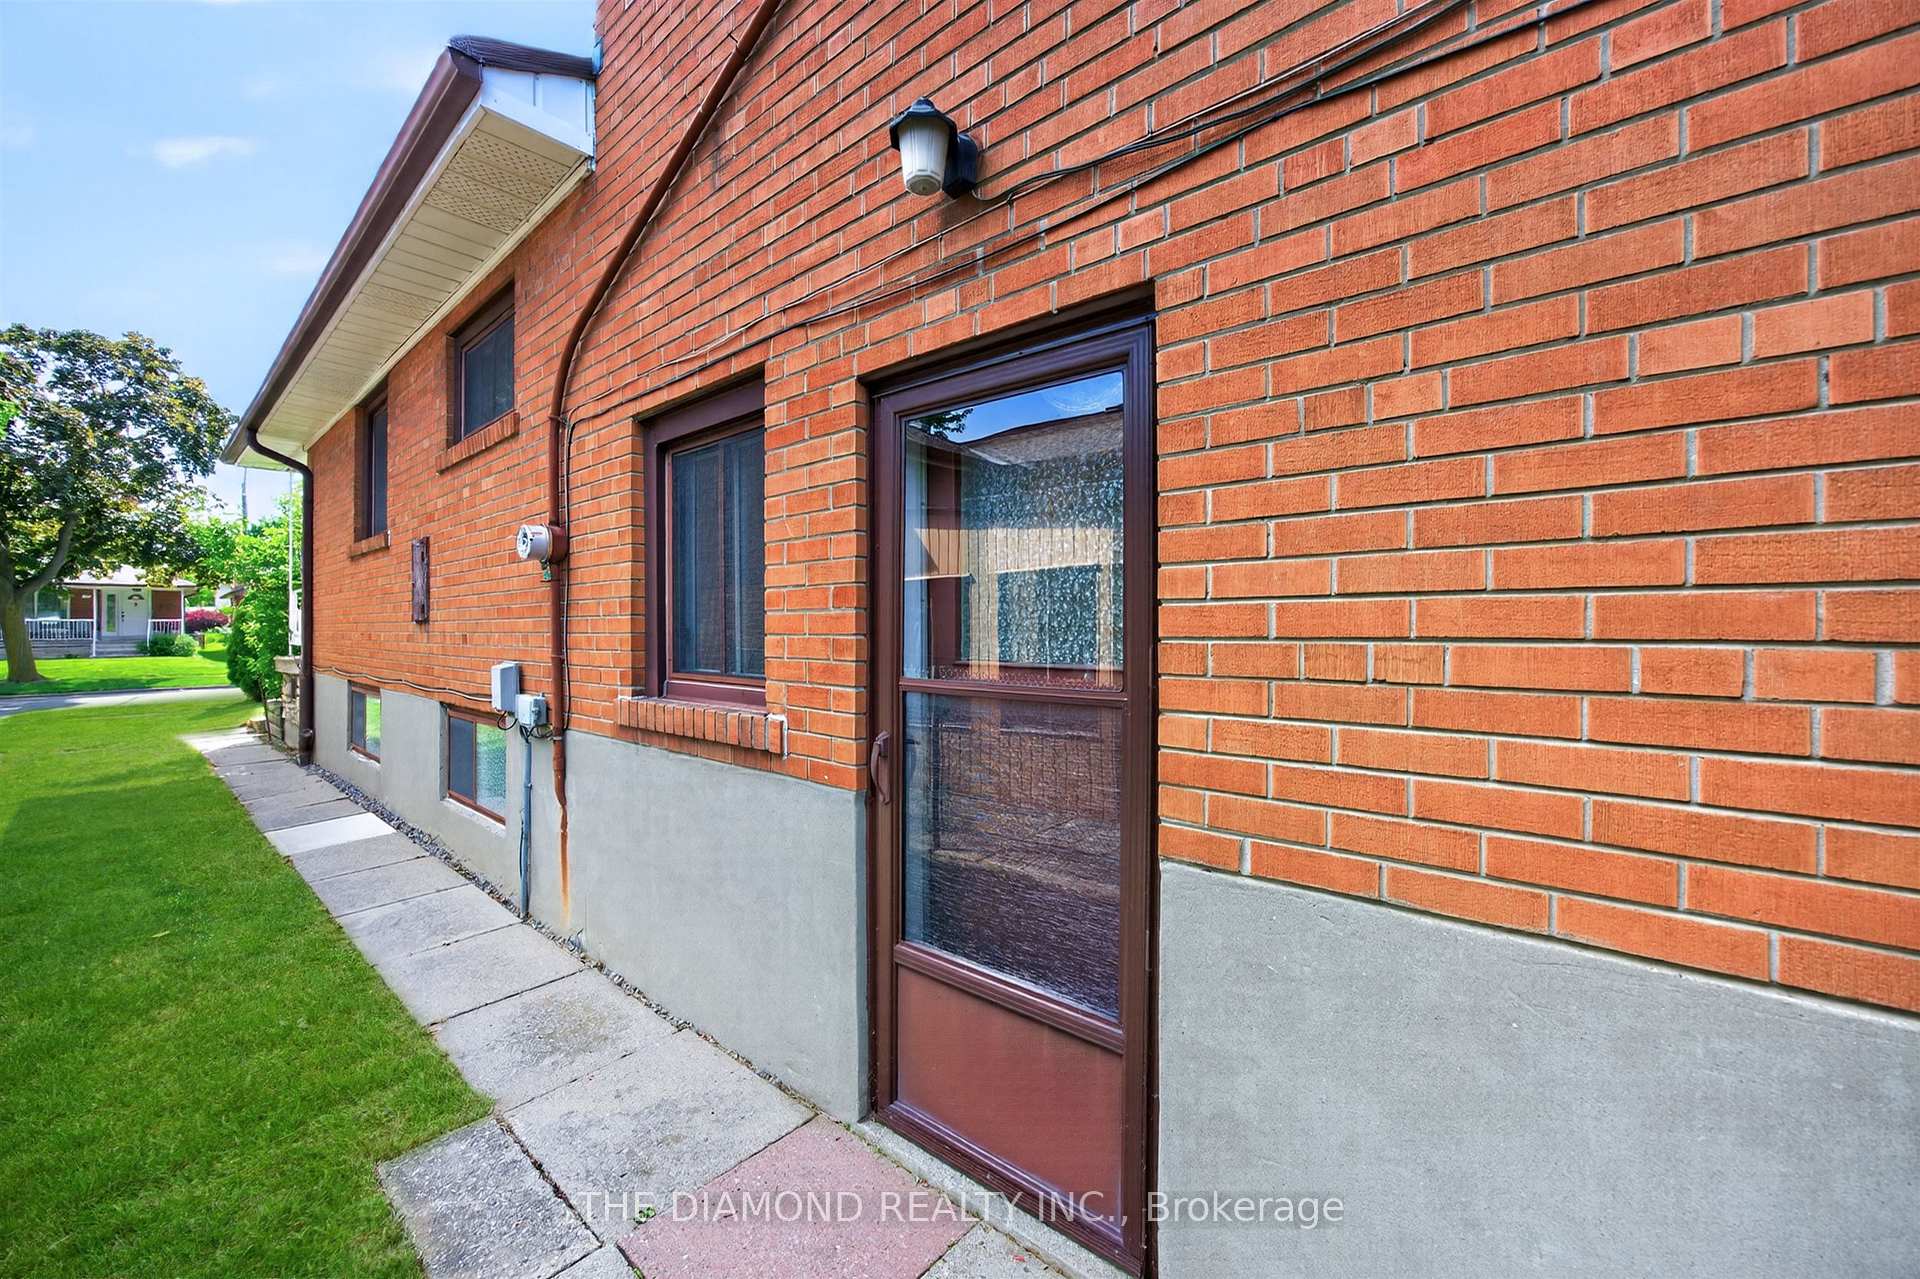
- Brick
- Roof
- Shingles
- Foundation Details
- Concrete Block
- Special Designation
- Unknown
Lot
- Lot Front
- 49.35 ft
- Lot Depth
- 111.08 ft
Inclusions
- Inclusions
- All ELF, All Existing Blinds, all existing Pool equipment (Gas water heater 2024, Pool pump 2023, Liner 2021, winter pool cover2021), all existing appliances: Refrigerator (2026), stove (2024), dishwasher, washing machine, dryer. ** Client Remarks Cont'd ** In thewarmer months, the familiar sound of the neighborhood ice cream truck is a cherished reminder of the area's family-friendly character.Ideally located on a quiet, welcoming street, the home is within walking distance of parks, the Humber River trails, James Gardens, TTC transit, the future Eglinton LRT, shopping, and a brand-new local school. Also close to golf courses, top-rated schools, the UP Express, GO Transit, major highways, downtown, the airport, and more. Experience the most perfect blend of quiet residential charm, outdoor living, and cityconvenience. Homes with this incredible combination rarely come available, and when they do, they don't last long--- don't miss this fantastic opportunity!
Parking & Garages
- Garage Type
- Attached
- Garage Spaces
- 1
- Parking Spaces
- 2
- Total Garage And Parking Spaces
- 3
Heating & Cooling
- Heat Source
- Gas
- Heat Type
- Forced Air
- Air Conditioning
- Central Air
- Water
- Municipal
- Sewers
- Sewer
- Bedrooms
- 4
- Washrooms
- 2
- Kitchens
- 1
- Family / bonus room
- Yes
Room sizes
- Living Room—Main level, Combined w/Dining, Large Window
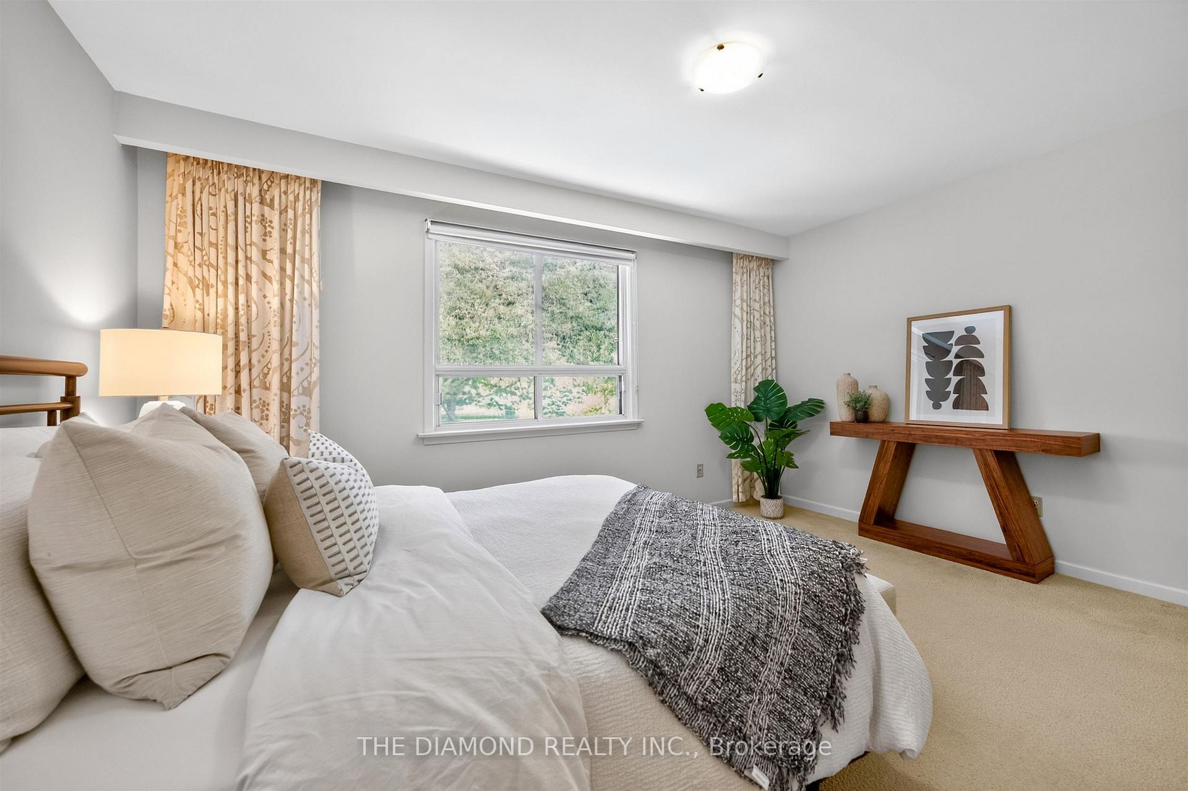
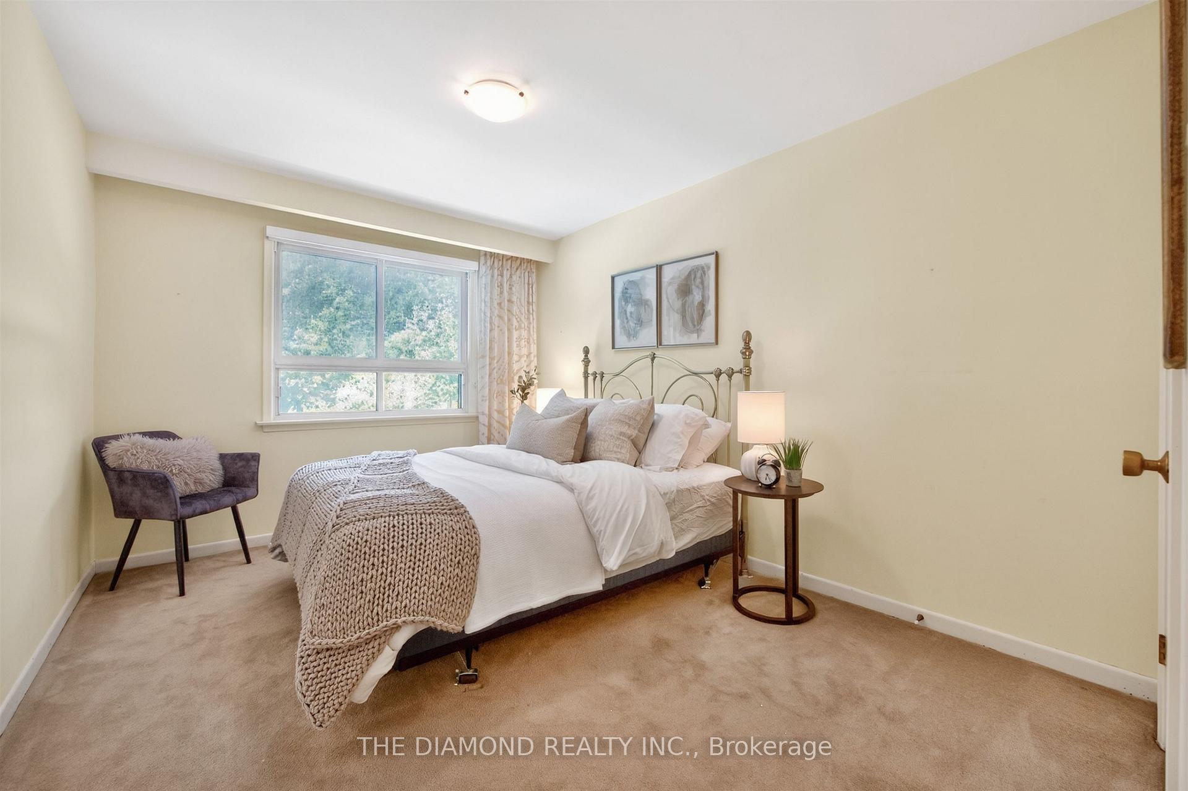
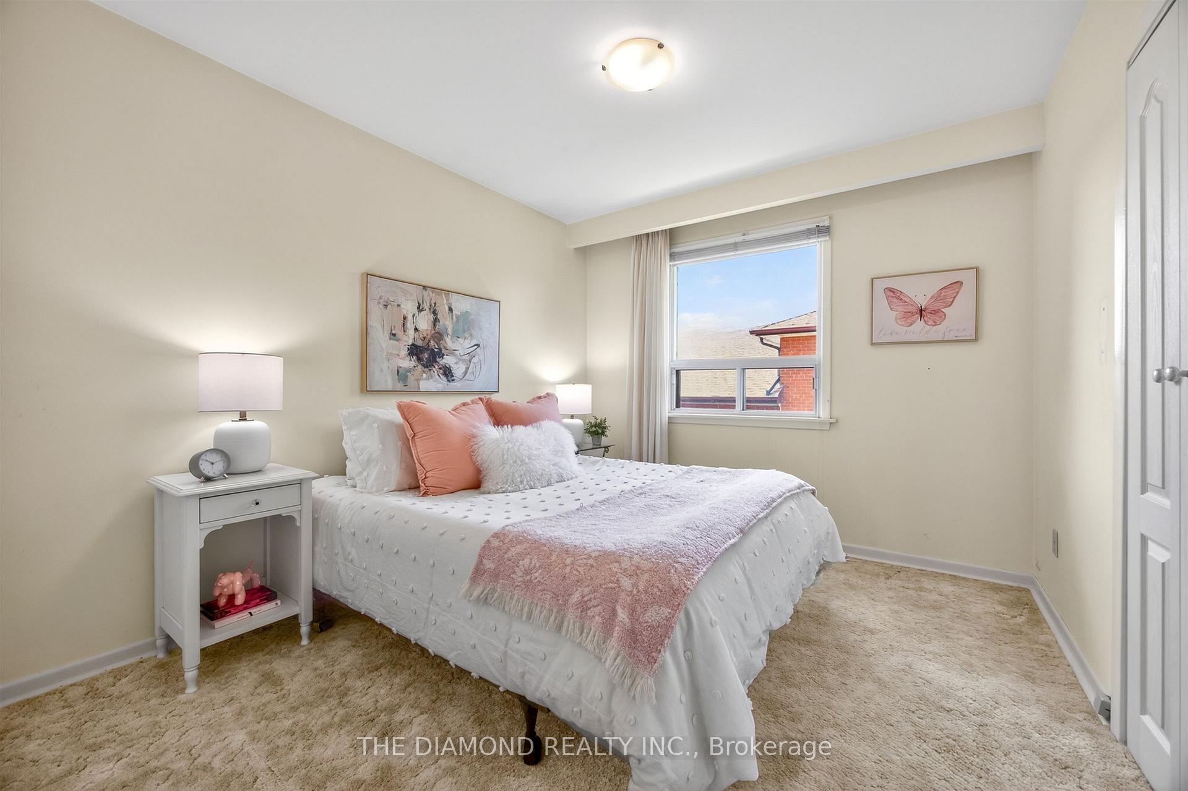
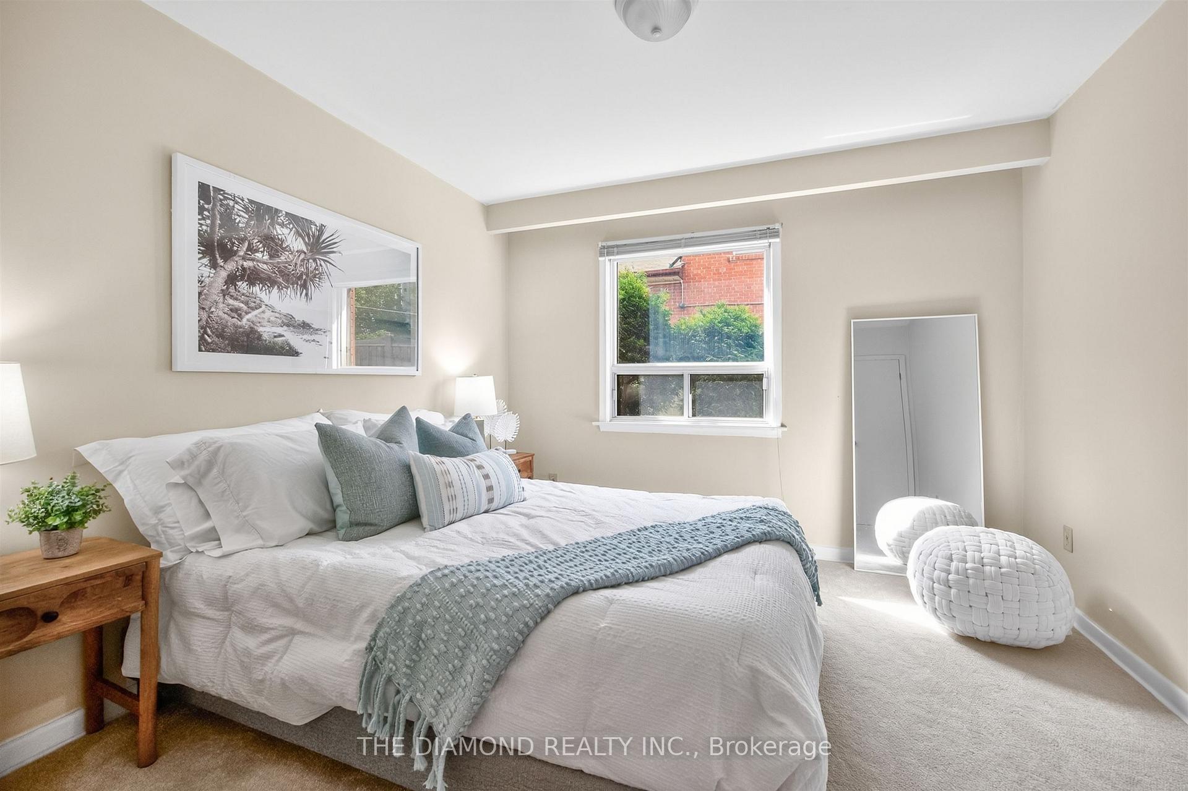
- Bedroom 2—Second level, Closet, Overlooks Backyard
- Kitchen—Main level, Tile Floor, Breakfast Area
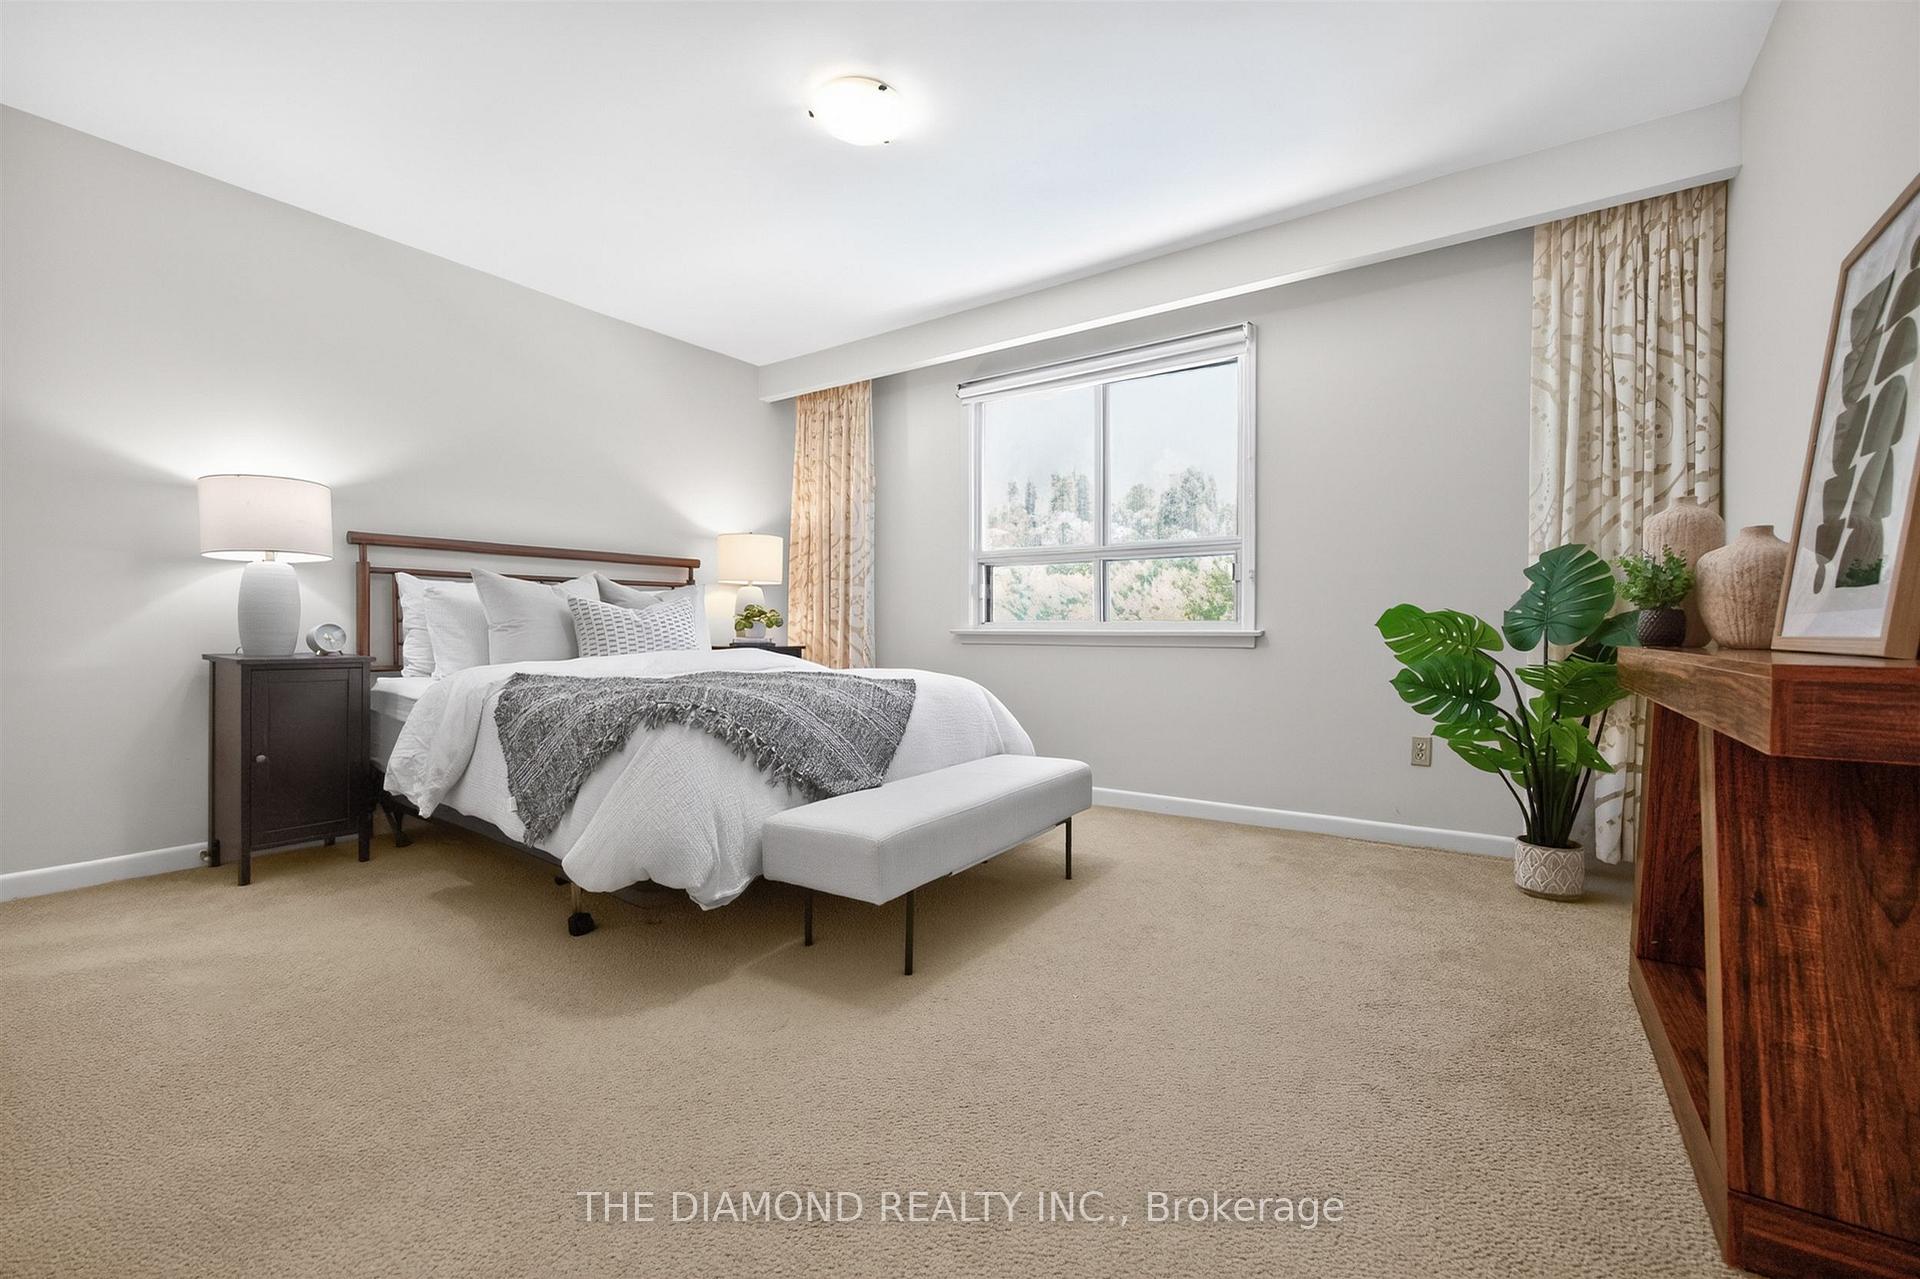
- Primary Bedroom—Second level, Double Closet, Overlooks Backyard
- Recreation—Lower level, Above Grade Window
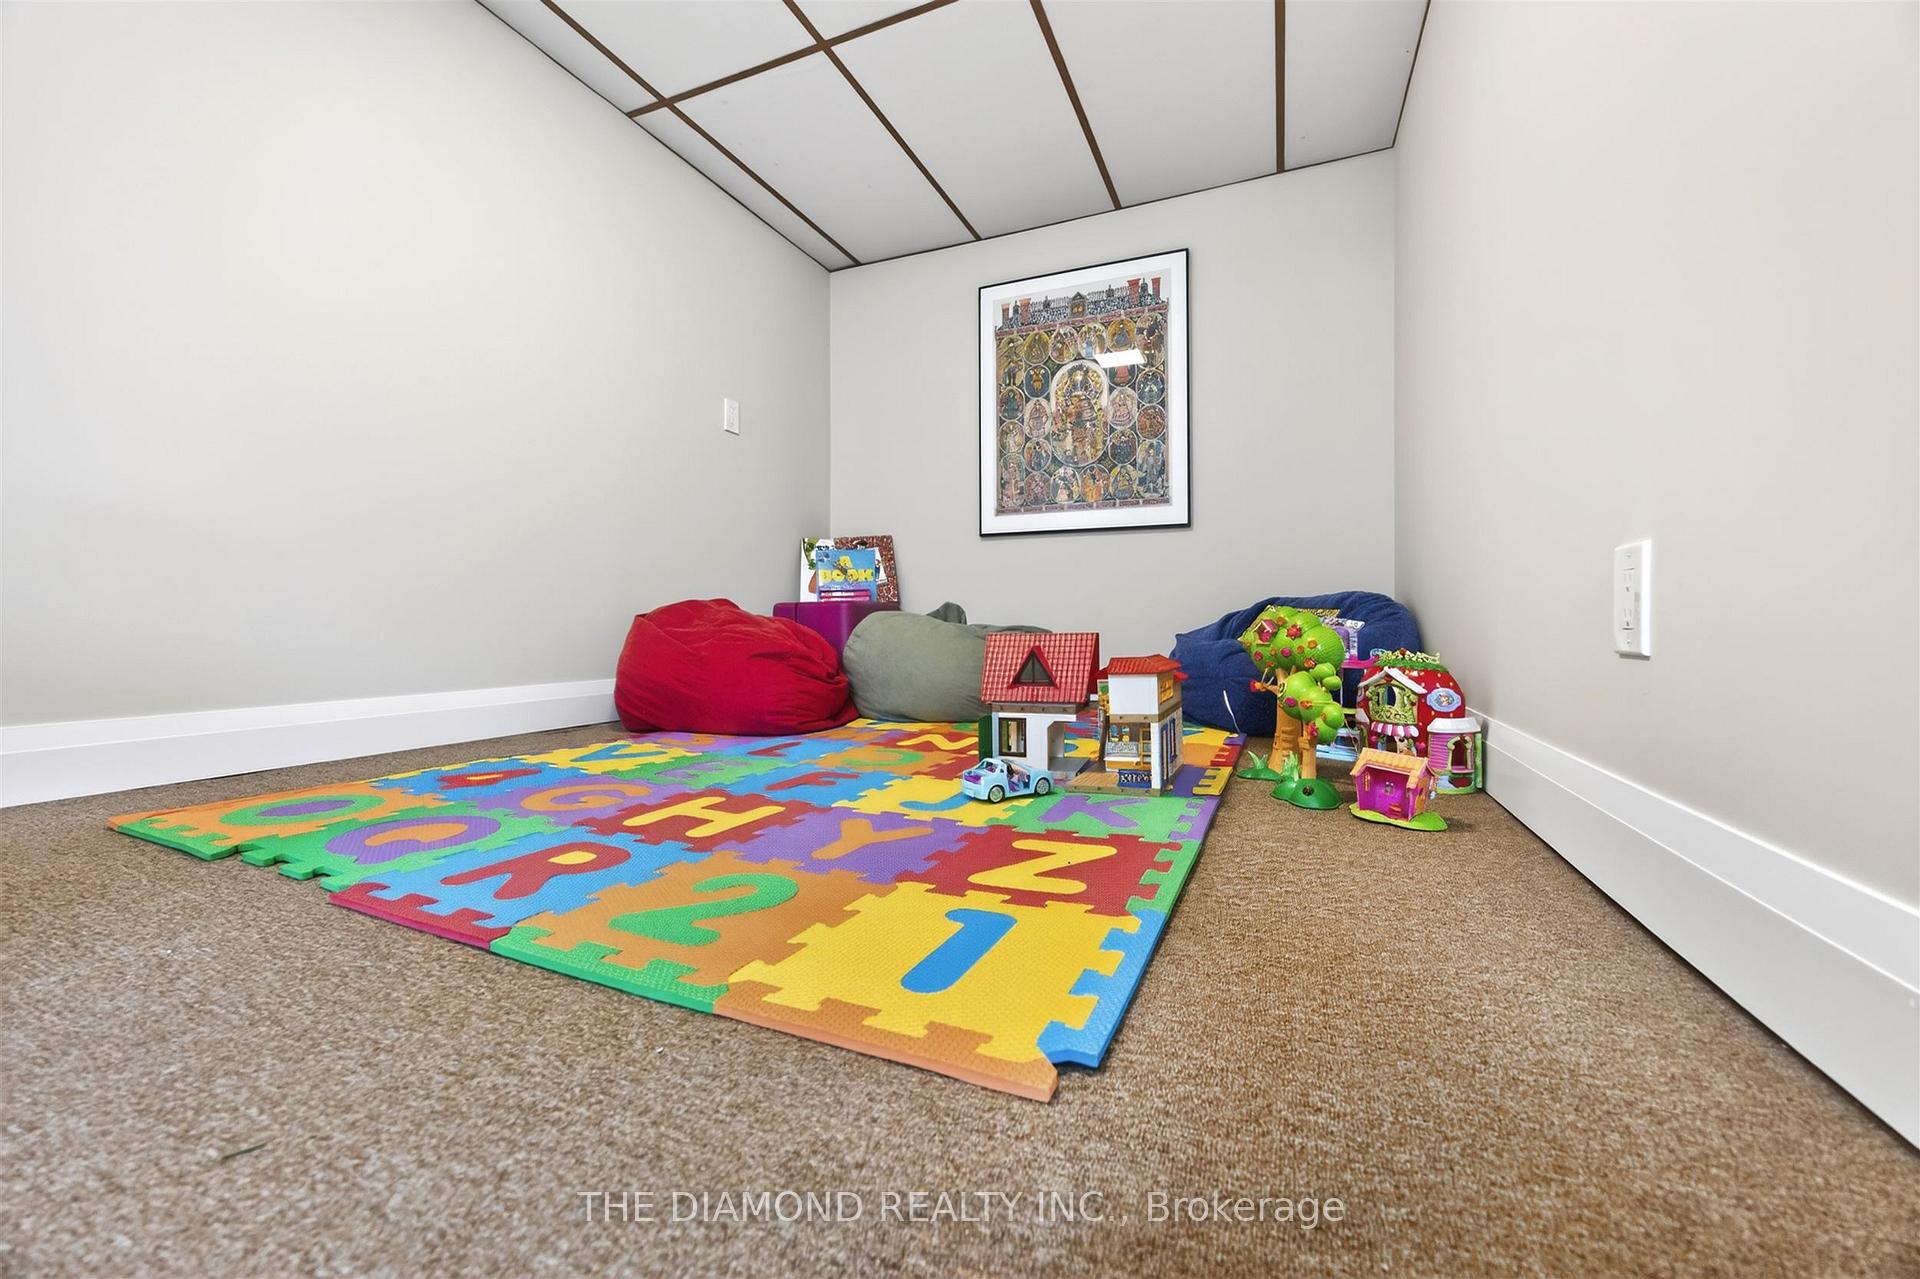
- Play—Lower level
- Bedroom 3—Second level, Closet, Window
- Bedroom 4—Ground level, Closet, Large Window
- Dining Room—Main level, Combined w/Living, Window
- Family Room—Ground level, W/O To Yard, Built-in Speakers
Washrooms
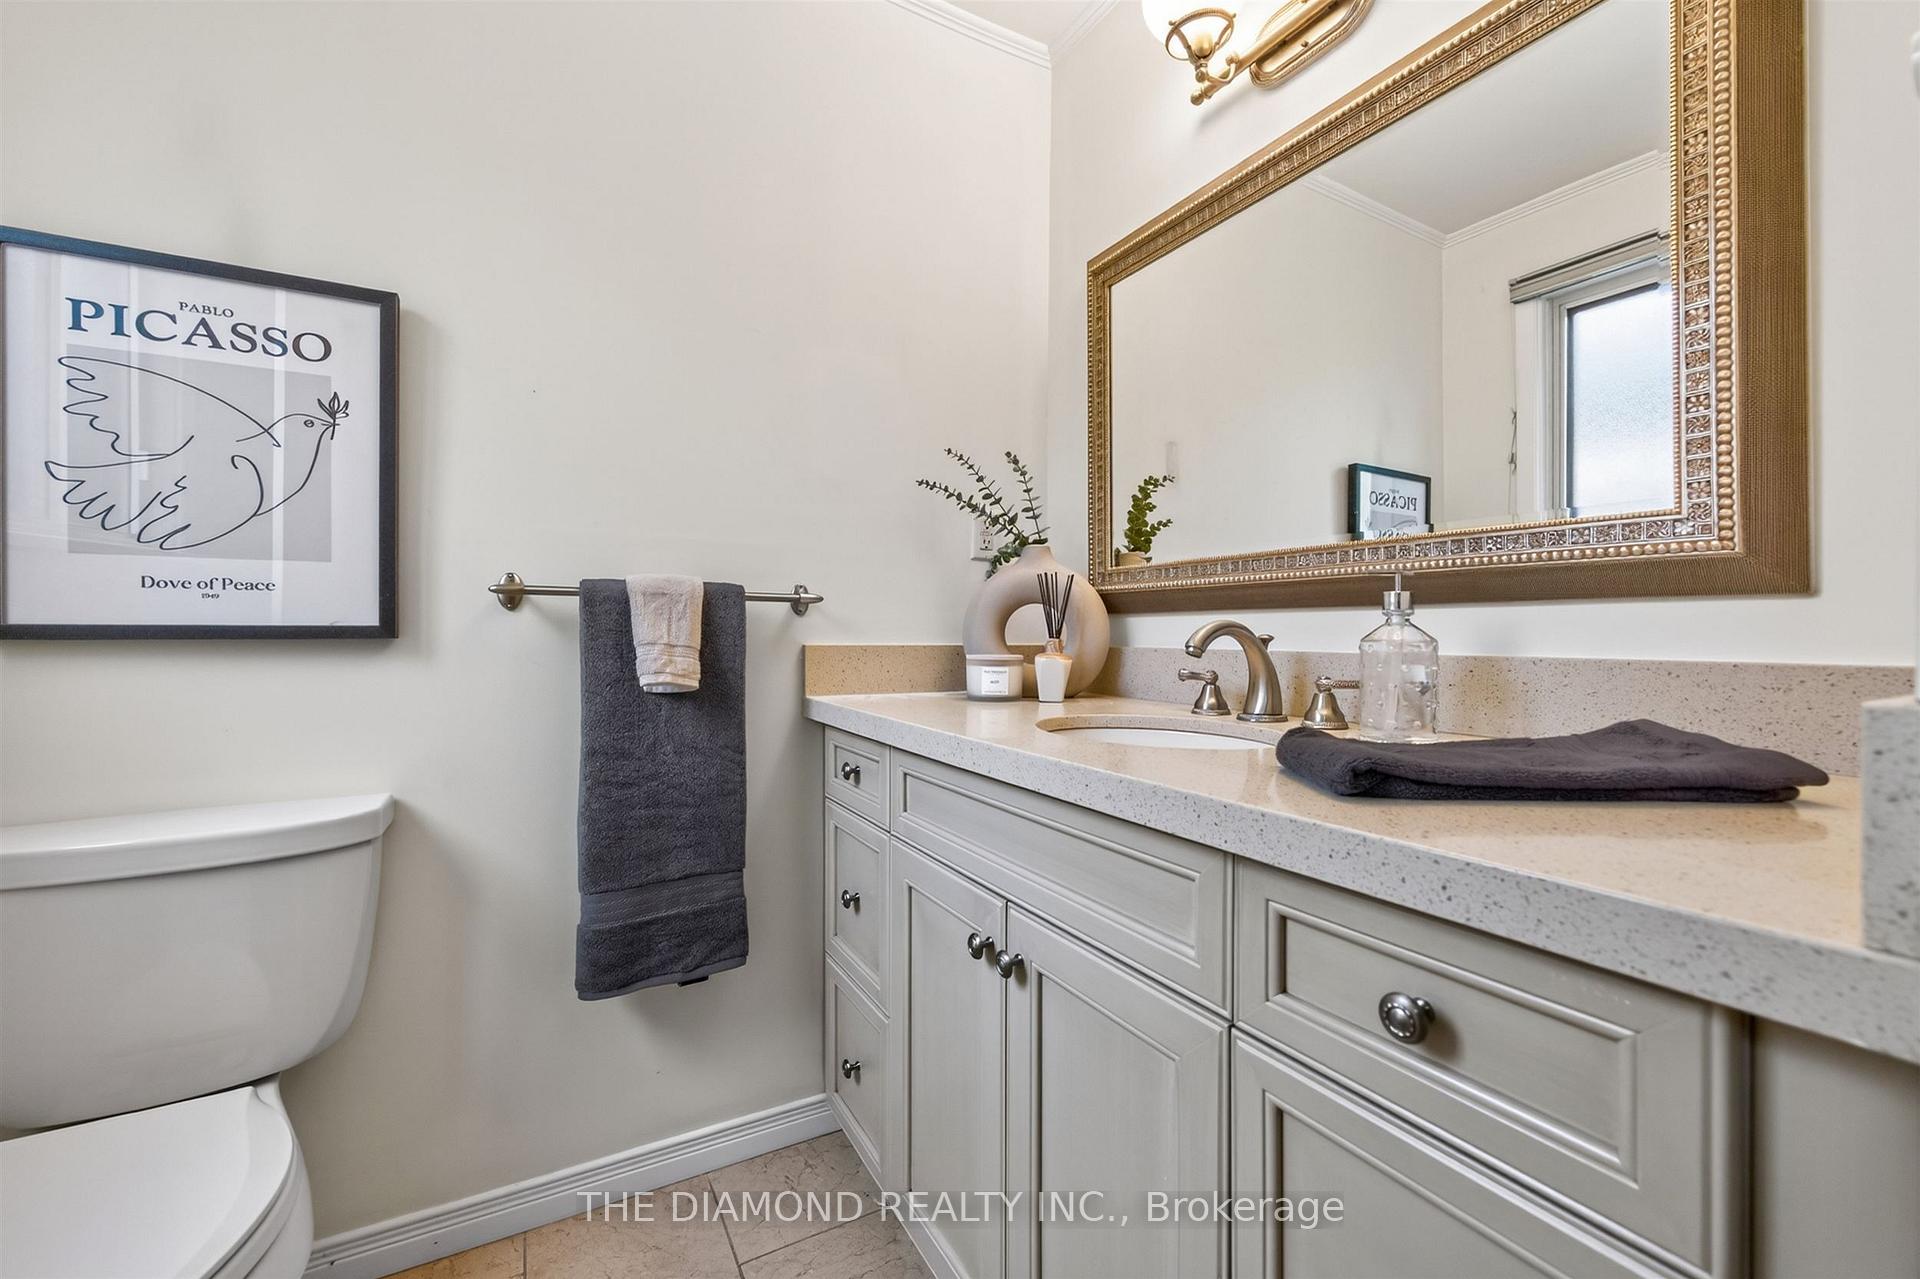
- 2-piece, Ground
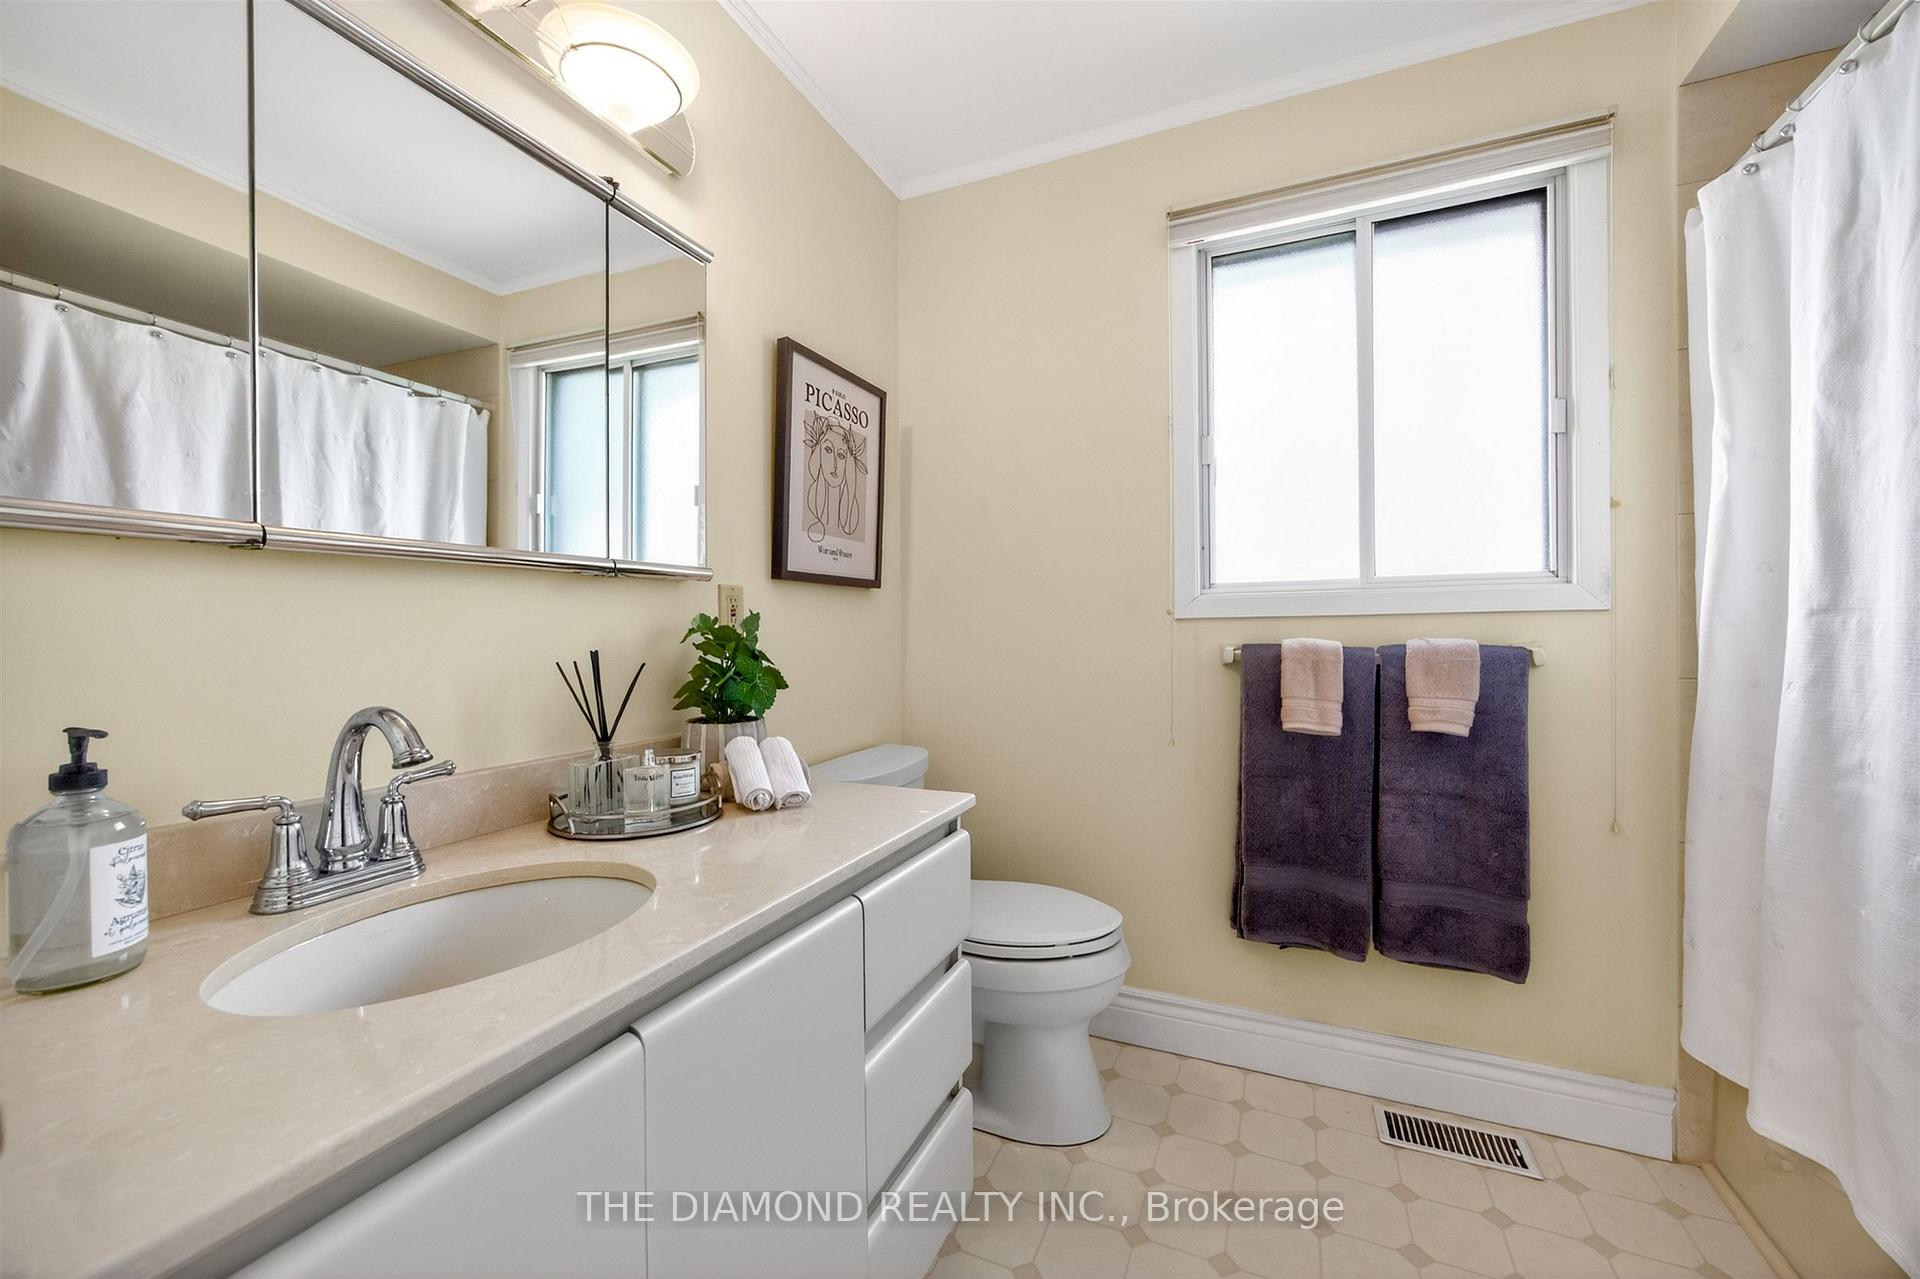
- 4-piece, Second
- Municipality
- Etobicoke
- Neighbourhood
- Edenbridge-Humber Valley
- Main cross streets
- Royal York/Eglinton
- Directions
- Royal York/Eglinton
- MLS® number
- W13765928
- Data source
- Toronto Regional Real Estate Board
- Listed on
- 2026-09-10
- Updated on
- 2026-10-14
- Days on market
- 37 days
- Possession type
- Flexible
- Co-op commission
- 2.5% + HST
- Seller
- Listed by
- THE DIAMOND REALTY INC.
Home Market Value
Current home valuation for 11 Swordbill Drive, Etobicoke, Edenbridge-Humber Valley, Etobicoke, ON. Listed for $1,579,999
HOMEH Estimate
$1,394,791
Estimated Sales Range
$1,101,885 - $1,687,697
HOMEH Estimate for 11 Swordbill Drive, Etobicoke, Edenbridge-Humber Valley
Calculated with a real agent's CMA method — 45+ years of experience, codified. Not an AI guess.
For the owner
Is this your home? Track its value.
Get this home's HOMEH Estimate by email once a month, with how many homes are for sale around you.
Mortgage Payment Calculator
Compare up to 4 down payment scenarios
20% required for homes $1.5M or more
$316,000
| Scenario 1 | Scenario 2 | Scenario 3 | Scenario 4 | |
|---|---|---|---|---|
−Down payment | % $ | % $ | % $ | % $ |
+CMHC insurance | $0 | $0 | $0 | $0 |
=Total mortgage | $1,263,999 | $1,184,999 | $1,105,999 | $1,026,999 |
Amortization | ||||
Mortgage rate | % | % | % | % |
| Payment frequency | ||||
=Mortgage payment | $6,171monthly | $5,786monthly | $5,400monthly | $5,014monthly |
Land Transfer Tax
$28,075
$28,075
$56,150
Around this home
Data provided by OpenStreetMap & Fraser Institute School Rankings
Ask HOMEH
New!Hi there!
👋Text or call (416) 301-9001
Recommended for you
Based on homes you've looked at.
No recommended properties found.
Nearby similar homes
No nearby properties found.
More real estate resources
Other homes nearby
Explore this area
Nearby neighbourhoods
No nearby listings available.