
1114 Kipling Avenue
Etobicoke (Islington-City Centre West), ON M9B 3M5
- 3+1Bedrooms
- 4Bathrooms
- 1Garage
- 3000–3500Sq Ft
- $7,573Tax
- 90×192 ftLot Size
 Estimated Value:$2,088,037See Free Estimate Report

Sale & Price History for 1114 Kipling Avenue, Etobicoke, Islington-City Centre West
| Start Date | End Date | Price | Event | MLS# |
|---|---|---|---|---|
| No listing history available | ||||
Real estate boards require you to or to see the full details of this property.
*Sold prices and complete sale & price history are regulated data. Under the Trust in Real Estate Services Act, 2002 (TRESA) and the rules of the Real Estate Council of Ontario (RECO), and pursuant to the Multiple Listing Service® rules of the Canadian Real Estate Association (CREA) and the Toronto Regional Real Estate Board (TRREB), this information may be shown only to registered users who have agreed to the applicable terms of use (a Virtual Office Website, or "VOW," arrangement). HOMEH Inc., Brokerage therefore provides it to signed-in members only. Creating an account is free and takes under a minute.
About 1114 Kipling Avenue, Etobicoke, Islington-City Centre West
Summarized Description
- Unique home on a large lot with privacy
- Multiple spaces for living and entertaining
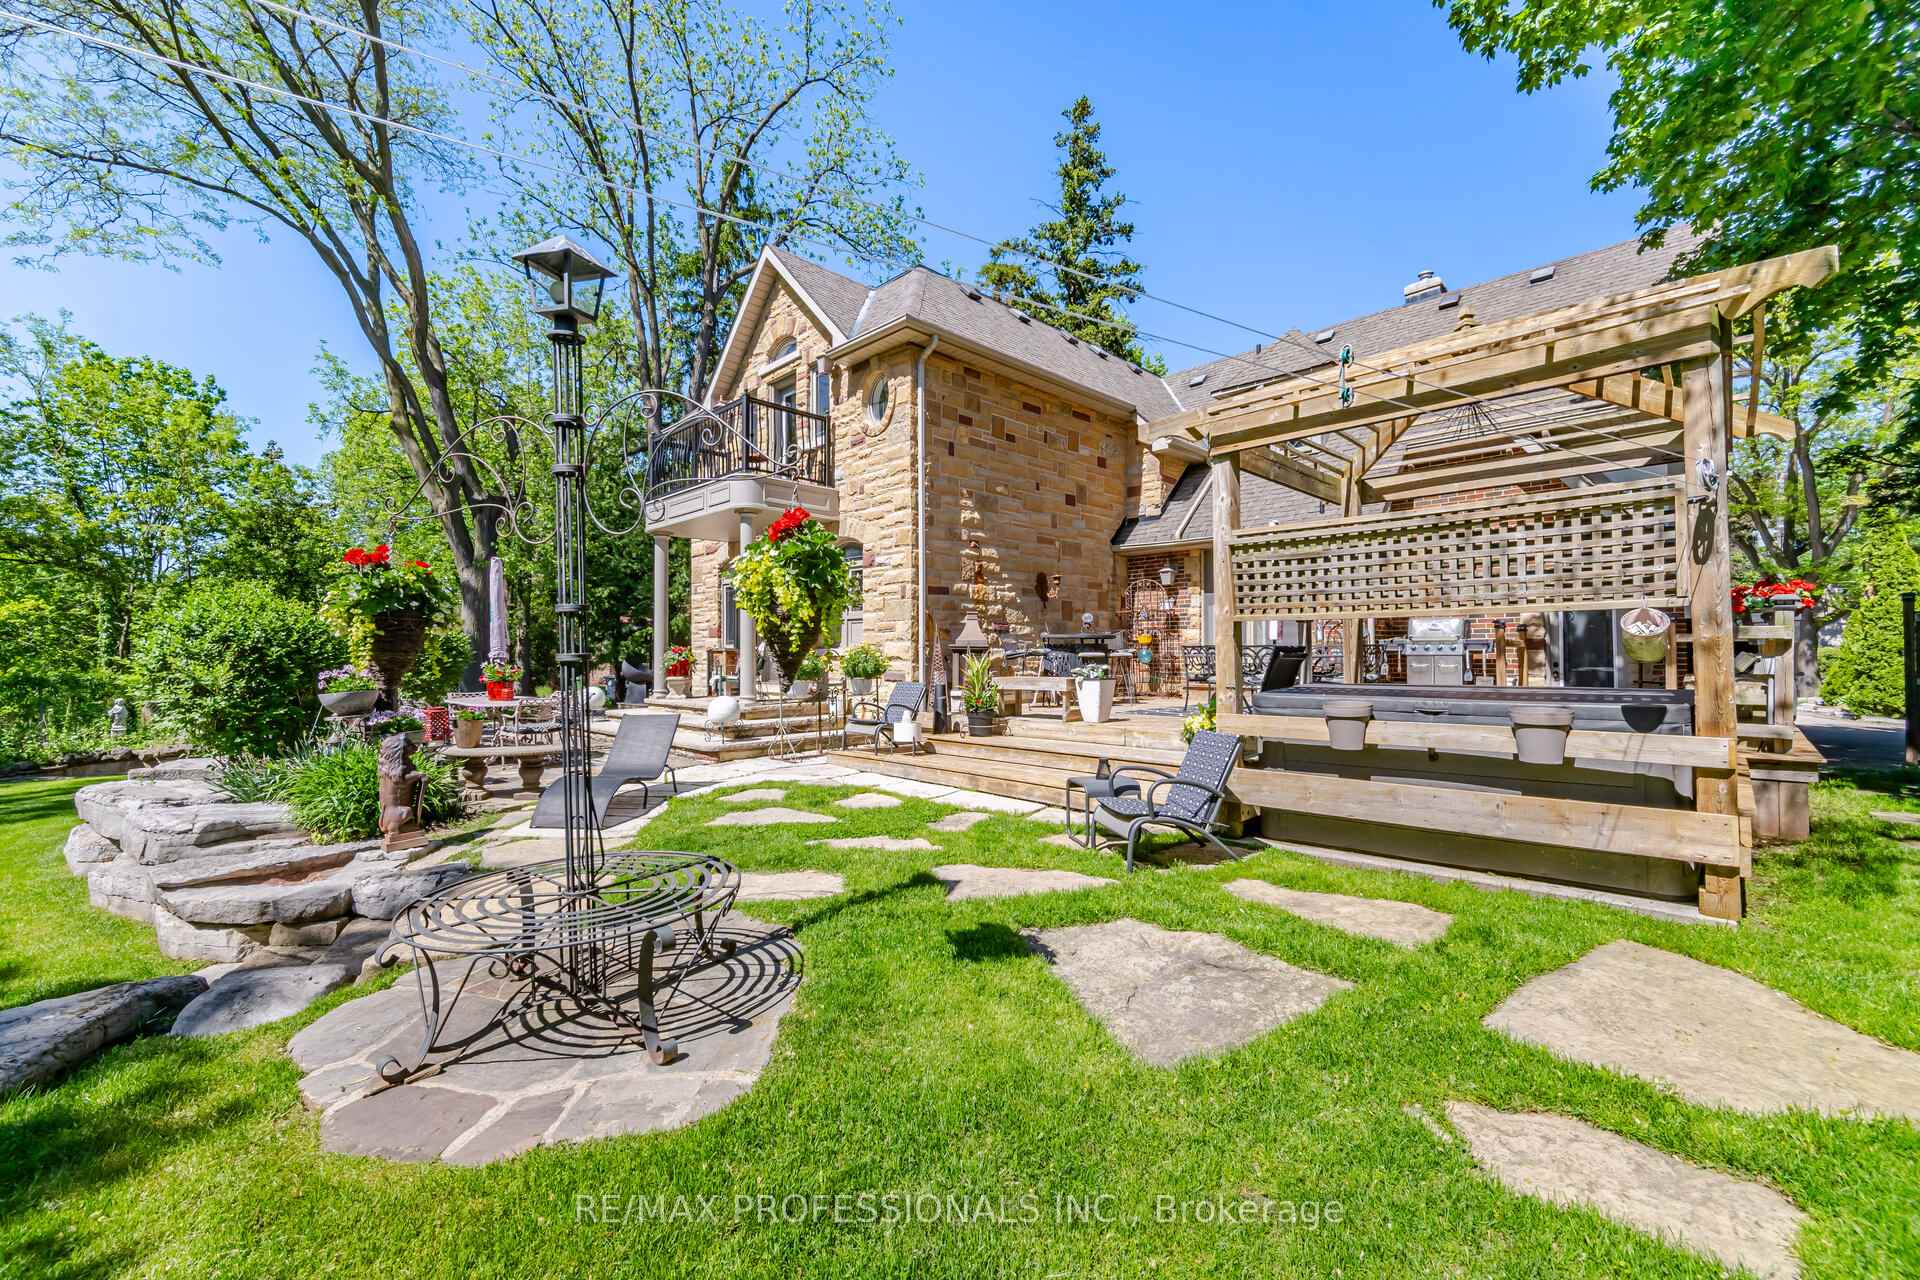
- Spectacular outdoor area with hot tub
- Minutes from subway and downtown access
- Lovingly maintained with modern functionality
- Ideal for growing or multi-generational families
- Exceptional investment opportunity
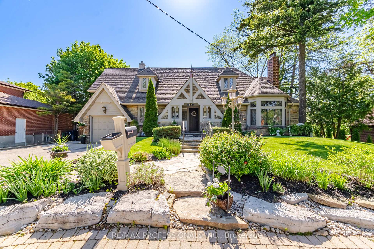
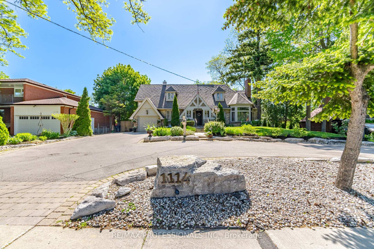
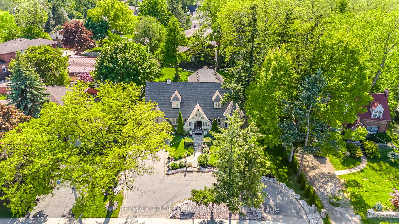
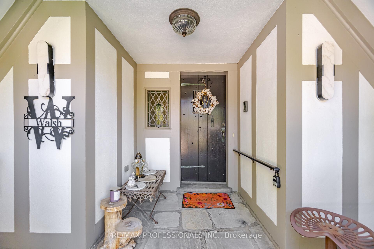
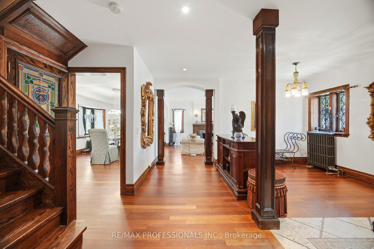
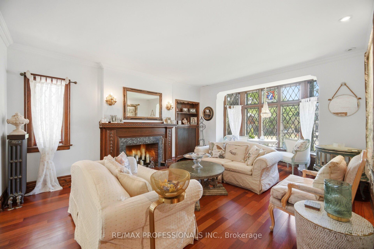
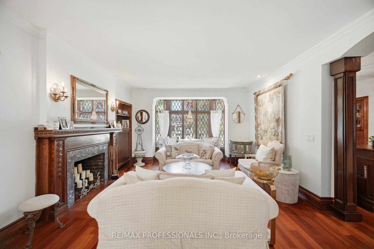
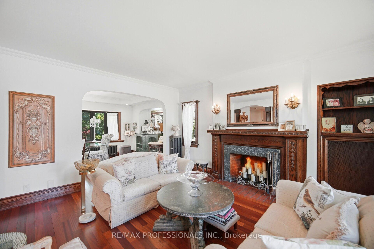
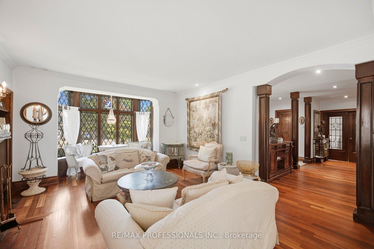
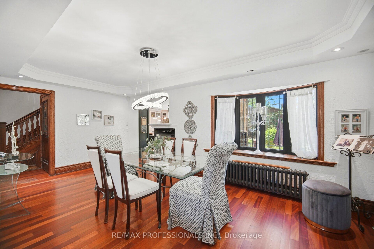
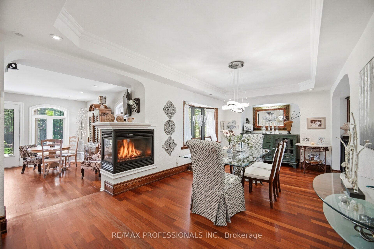
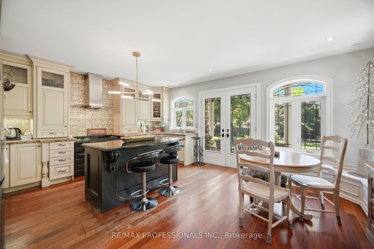
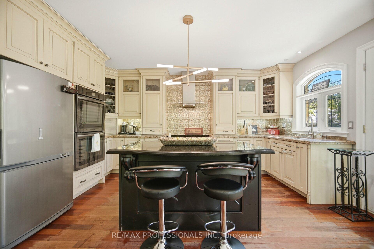
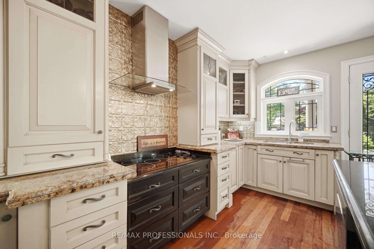
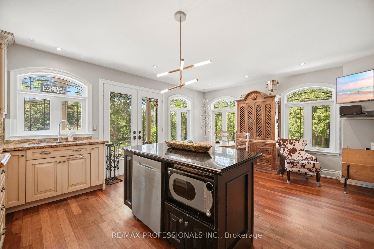
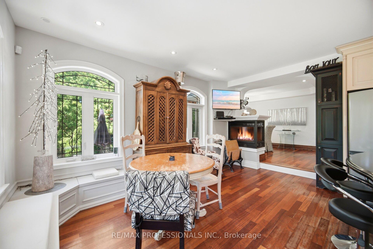
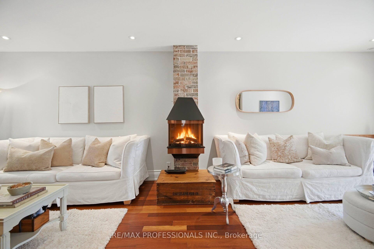
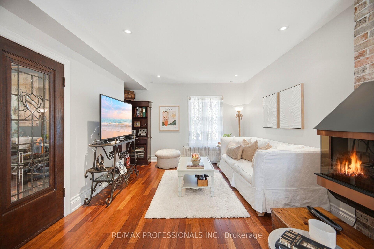
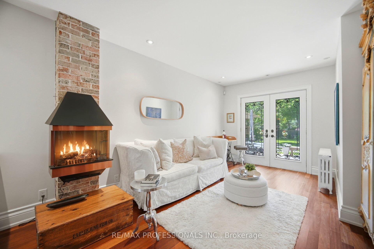
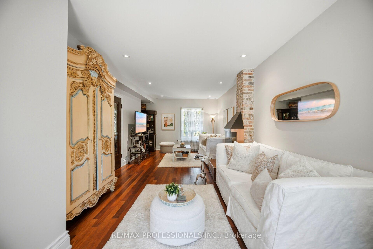
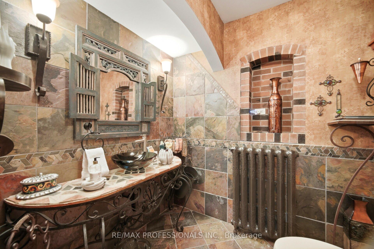
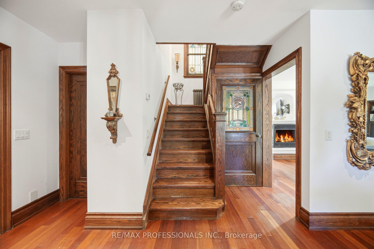
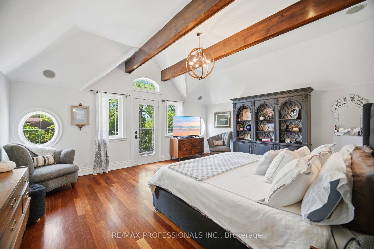
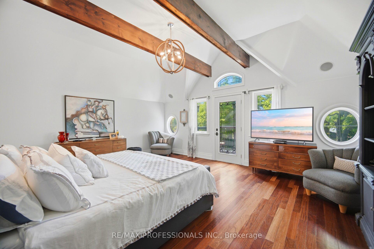
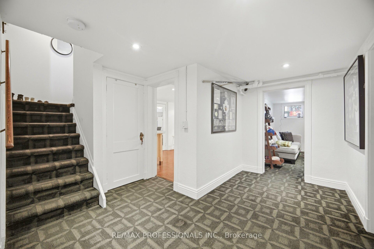
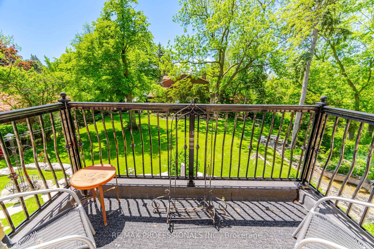
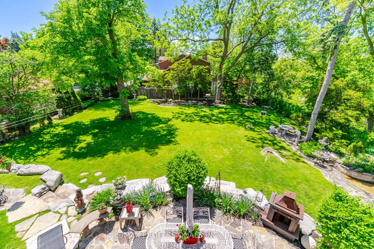
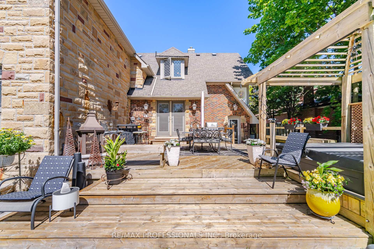
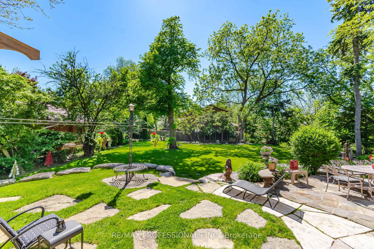
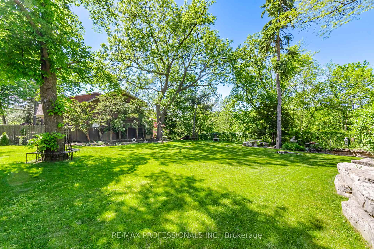
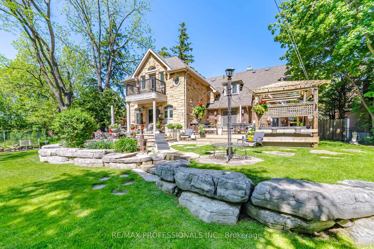
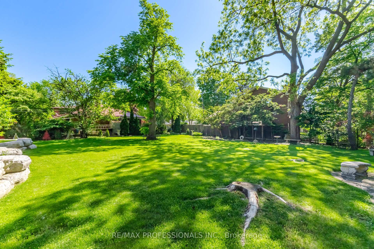
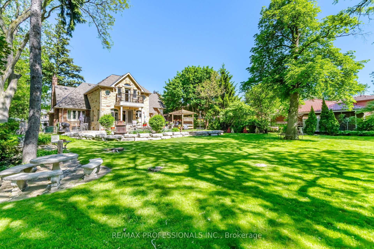
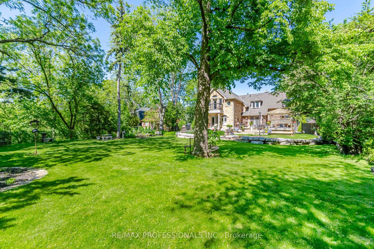
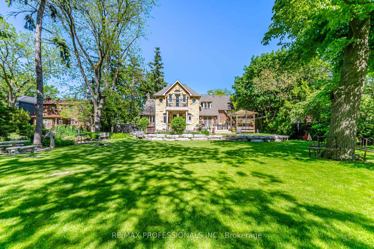
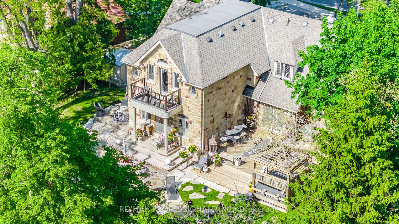
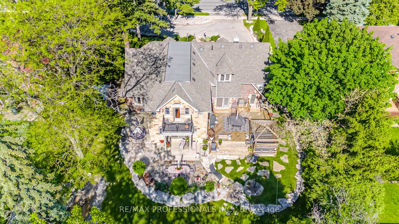
Resort-Style Living In The City!! This One-Of-A-Kind Home Truly Captures The Leisure Lifestyle!! Perched On An Extraordinary 91' x 192 ft Lot, This Timeless Stone Residence Offers A Rare Combination Of Space, Privacy, Character, and Future Potential. Lovingly Maintained and Thoughtfully Expanded in 2005, This Quietly Elegant Home Blends Original Charm With Modern Functionality, Offering 3+1 Bedrooms, Multiple Living and Entertaining Spaces and Exceptional Flexibility for Growing or Multi-Generational Families. You Will Love The Spectacular Outdoor Oasis With Stone Clad Entertainment Deck, BBQ And Dining Areas, Pergola- Covered Hot Tub, Award-Winning Gardens And Remarkable Privacy. Minutes To Subway And Easy Access To Downtown, This Is A Rare Lifestyle Opportunity And An Exceptional Investment... See For Yourself... It's A Win-Win!!
Key Facts & Features
Property Costs
- Annual Property Tax Amount
- $7,573
- Land Transfer Tax Fee
- $72,910
Rental Items
- Rental Equipment
- Hot Water Tank ($30.93 / mo.)
- Basement Type
- Finished
Interior Features
- Laundry Level
- Upper Level
- Interior Extras
- None
- Fireplace/Stove
- Yes
- Elevator
- No
Exterior Features
- Pool
- None
Building
- Building Type
- Detached
- Building Style
- 2-Storey
Construction
- Exterior Finish
- Brick, Stone
- Roof
- Asphalt Shingle, Shingles
- Foundation Details
- Unknown
- Special Designation
- Unknown
Lot
- Lot Front
- 90.00 ft
- Lot Depth
- 192.00 ft
- Lot Size
- 90.00 x 192.00 Feet
- Lot Size Code
- 90.00 x 192.00 Feet
Inclusions
- Inclusions
- F, S, Double Wall Ovens, Micro, BI DW, Fridge In Bsmt, Lower Level Washer, *Dryer (As Is)*; Wall Mounted TV In Kitchen; Upper Level Stacked W & D; 2 WB Fireplaces; 1 Gas & 1 Electric; Original Lead Glass Wdws. In Front; Rear Windows Have Been Replaced; Jatoba Wood Floors; Award Winning Gardens; Tiered Outdoor Entertaining Deck w/ Hot Tub (2023); New Central Air July 2026
Exclusions
- Exclusions
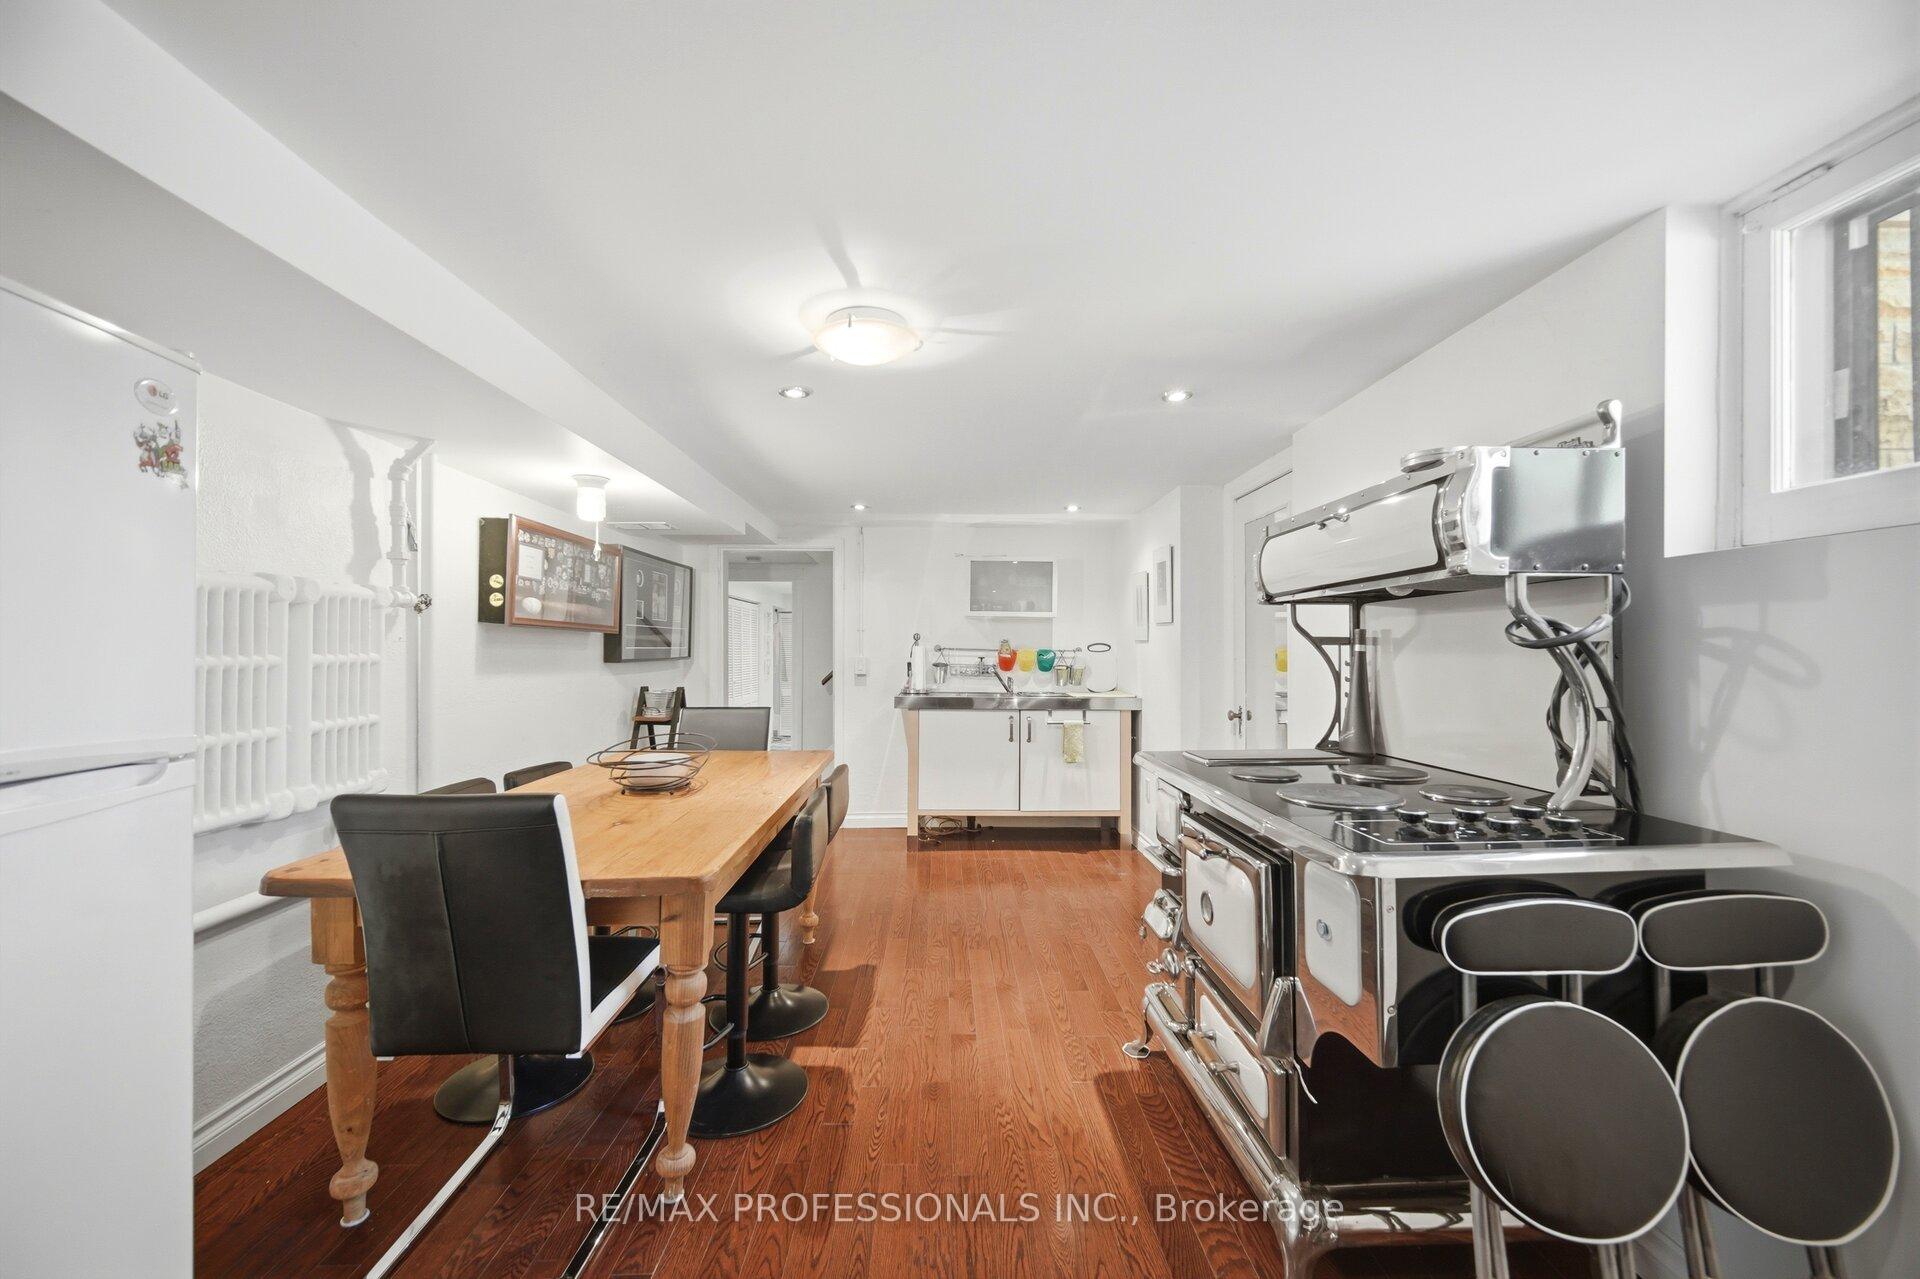
- Dining Rm Light Fixture; Pearl Light In LR Wdw; Elmira Stove in LL Kitchen (Negotiable);
Parking & Garages
- Garage Type
- Attached
- Garage Spaces
- 1
- Parking Spaces
- 6
- Total Garage And Parking Spaces
- 7
Heating & Cooling
- Heat Source
- Gas
- Heat Type
- Forced Air
- Air Conditioning
- Central Air
- Water
- Municipal
- Sewers
- Sewer
- Bedrooms
- 3 + 1
- Washrooms
- 4
- Kitchens
- 2
- Family / bonus room
- Yes
Room sizes
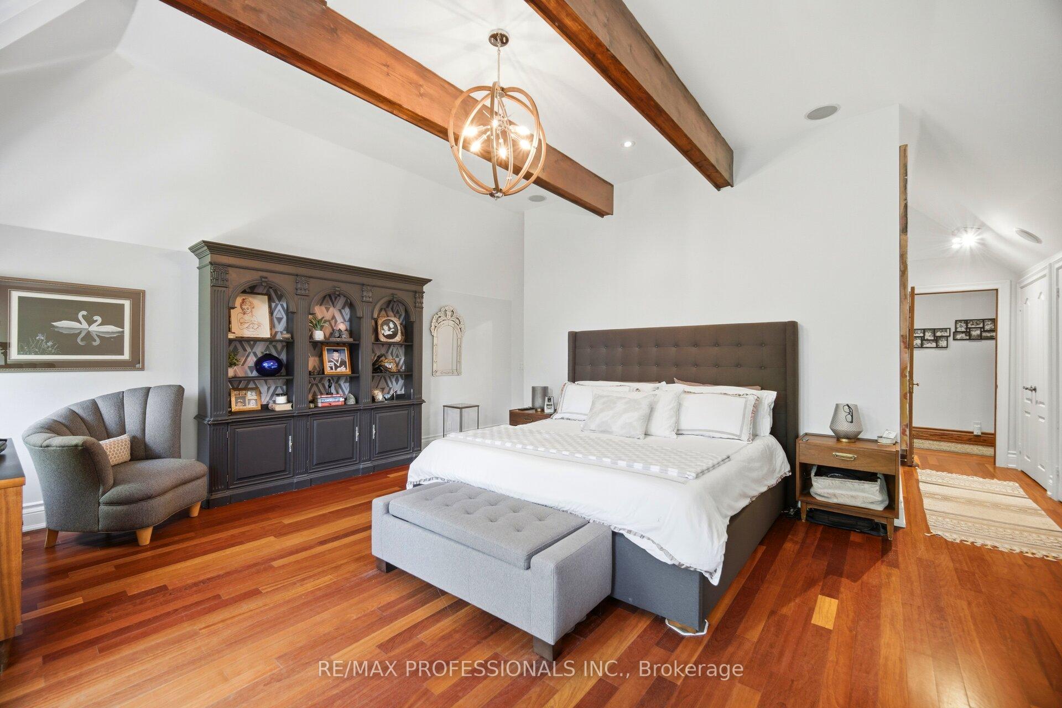
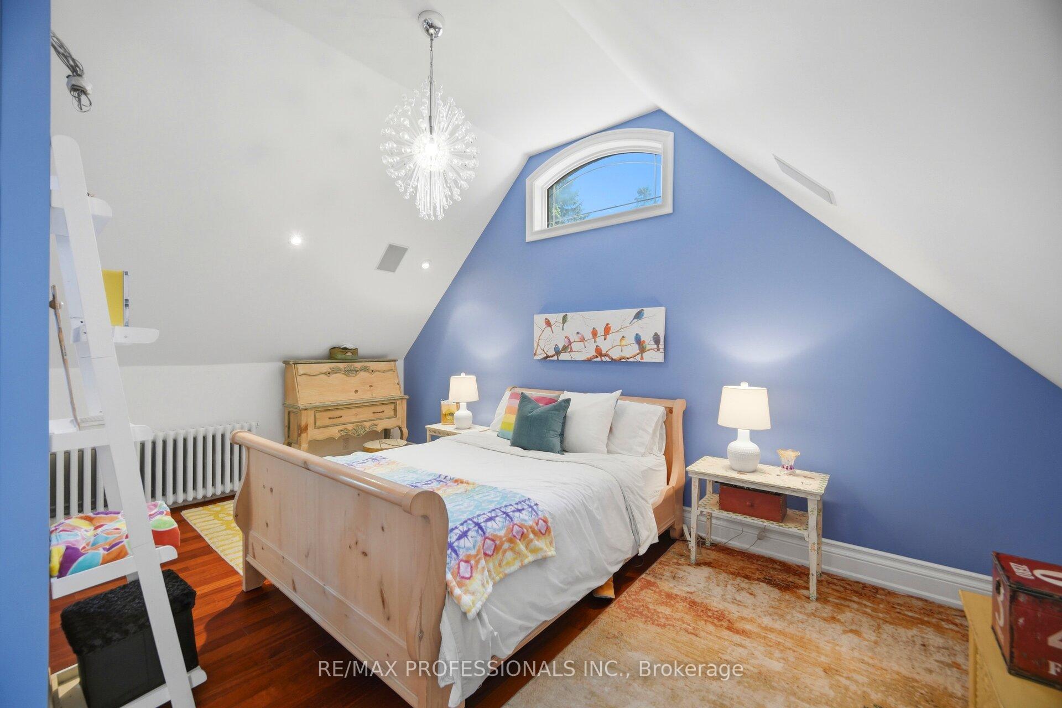
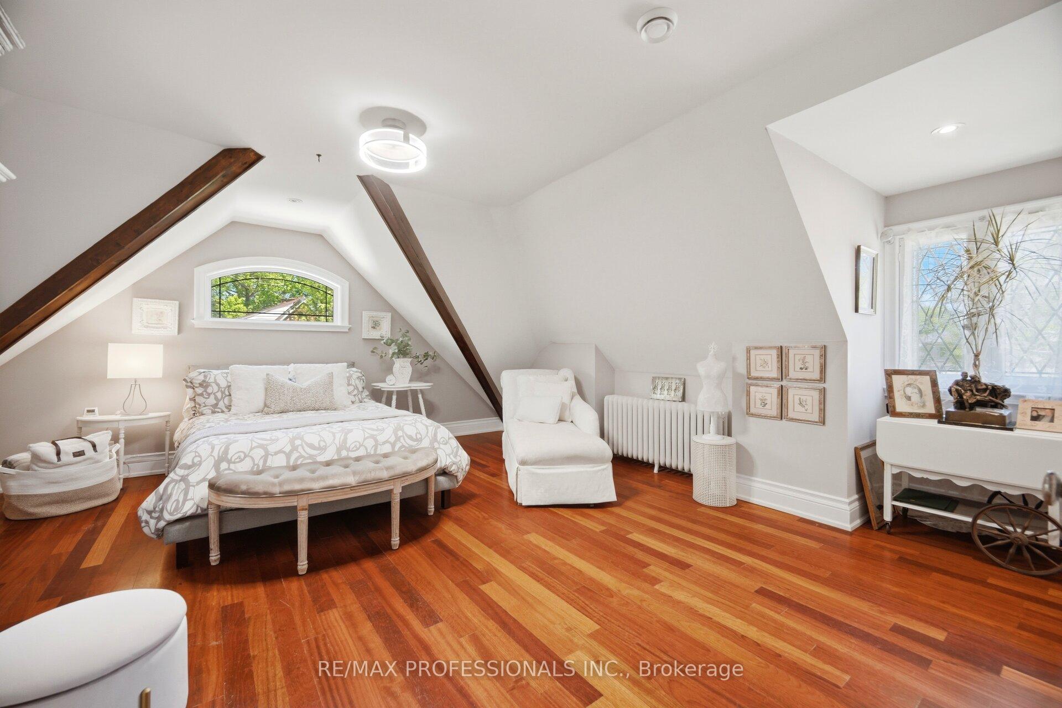
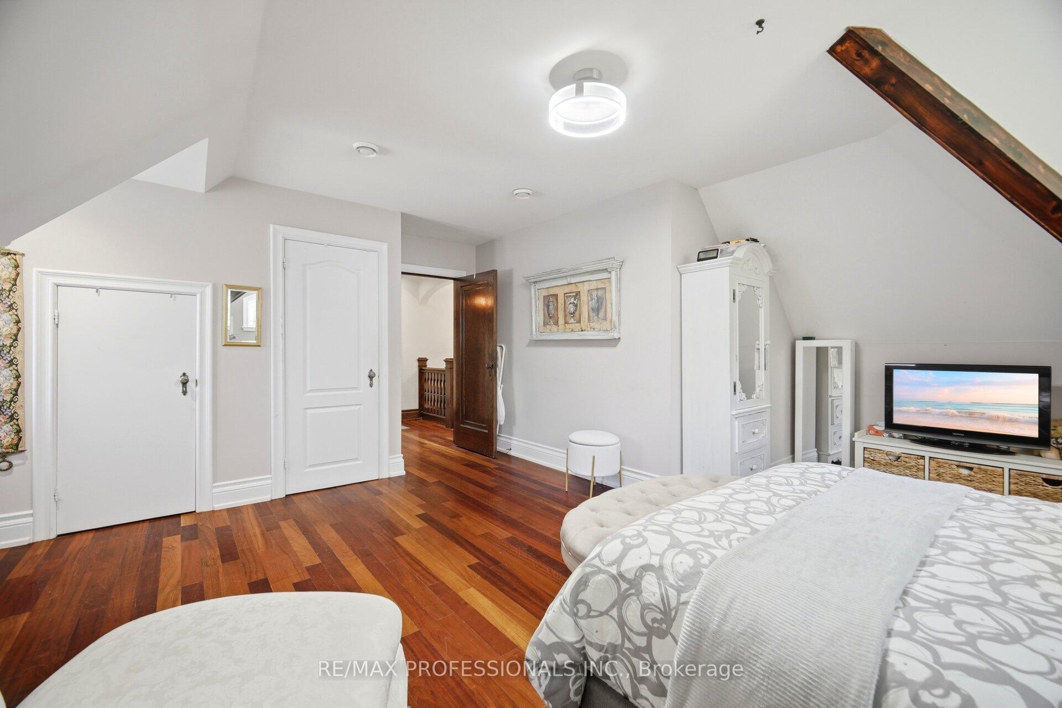
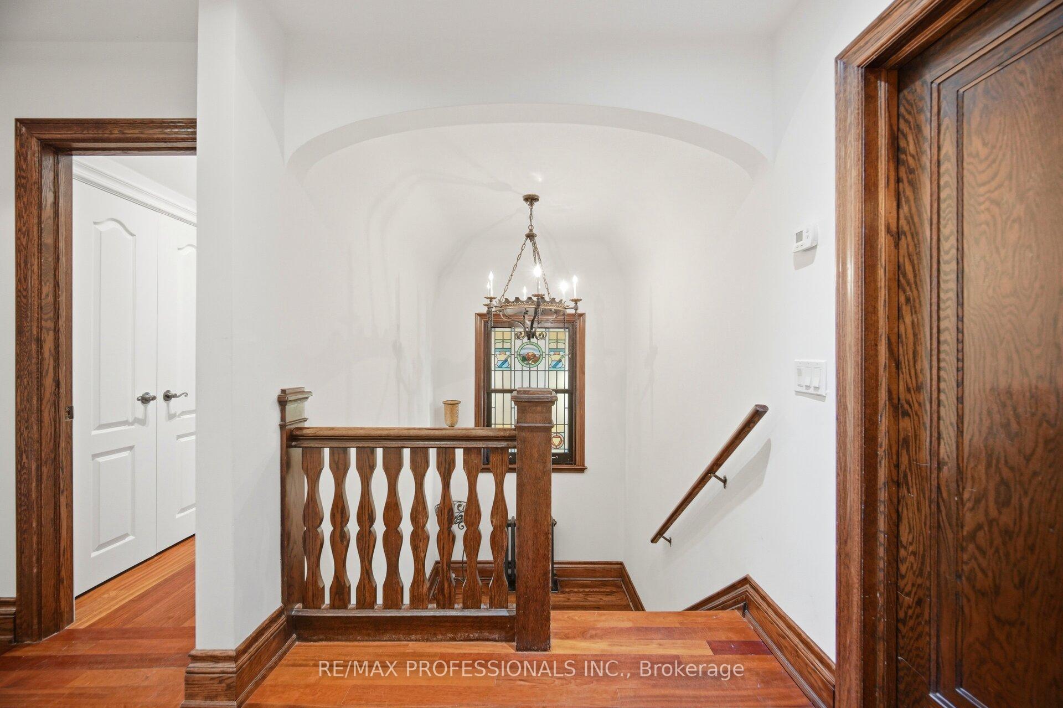
- Bedroom 26.53 x 5.33Second level, Hardwood Floor, Vaulted Ceiling(s), Double Closet
- Den3.92 x 3.69Basement level
- Bedroom 35.80 x 5.38Second level, Hardwood Floor, Vaulted Ceiling(s), Large Closet
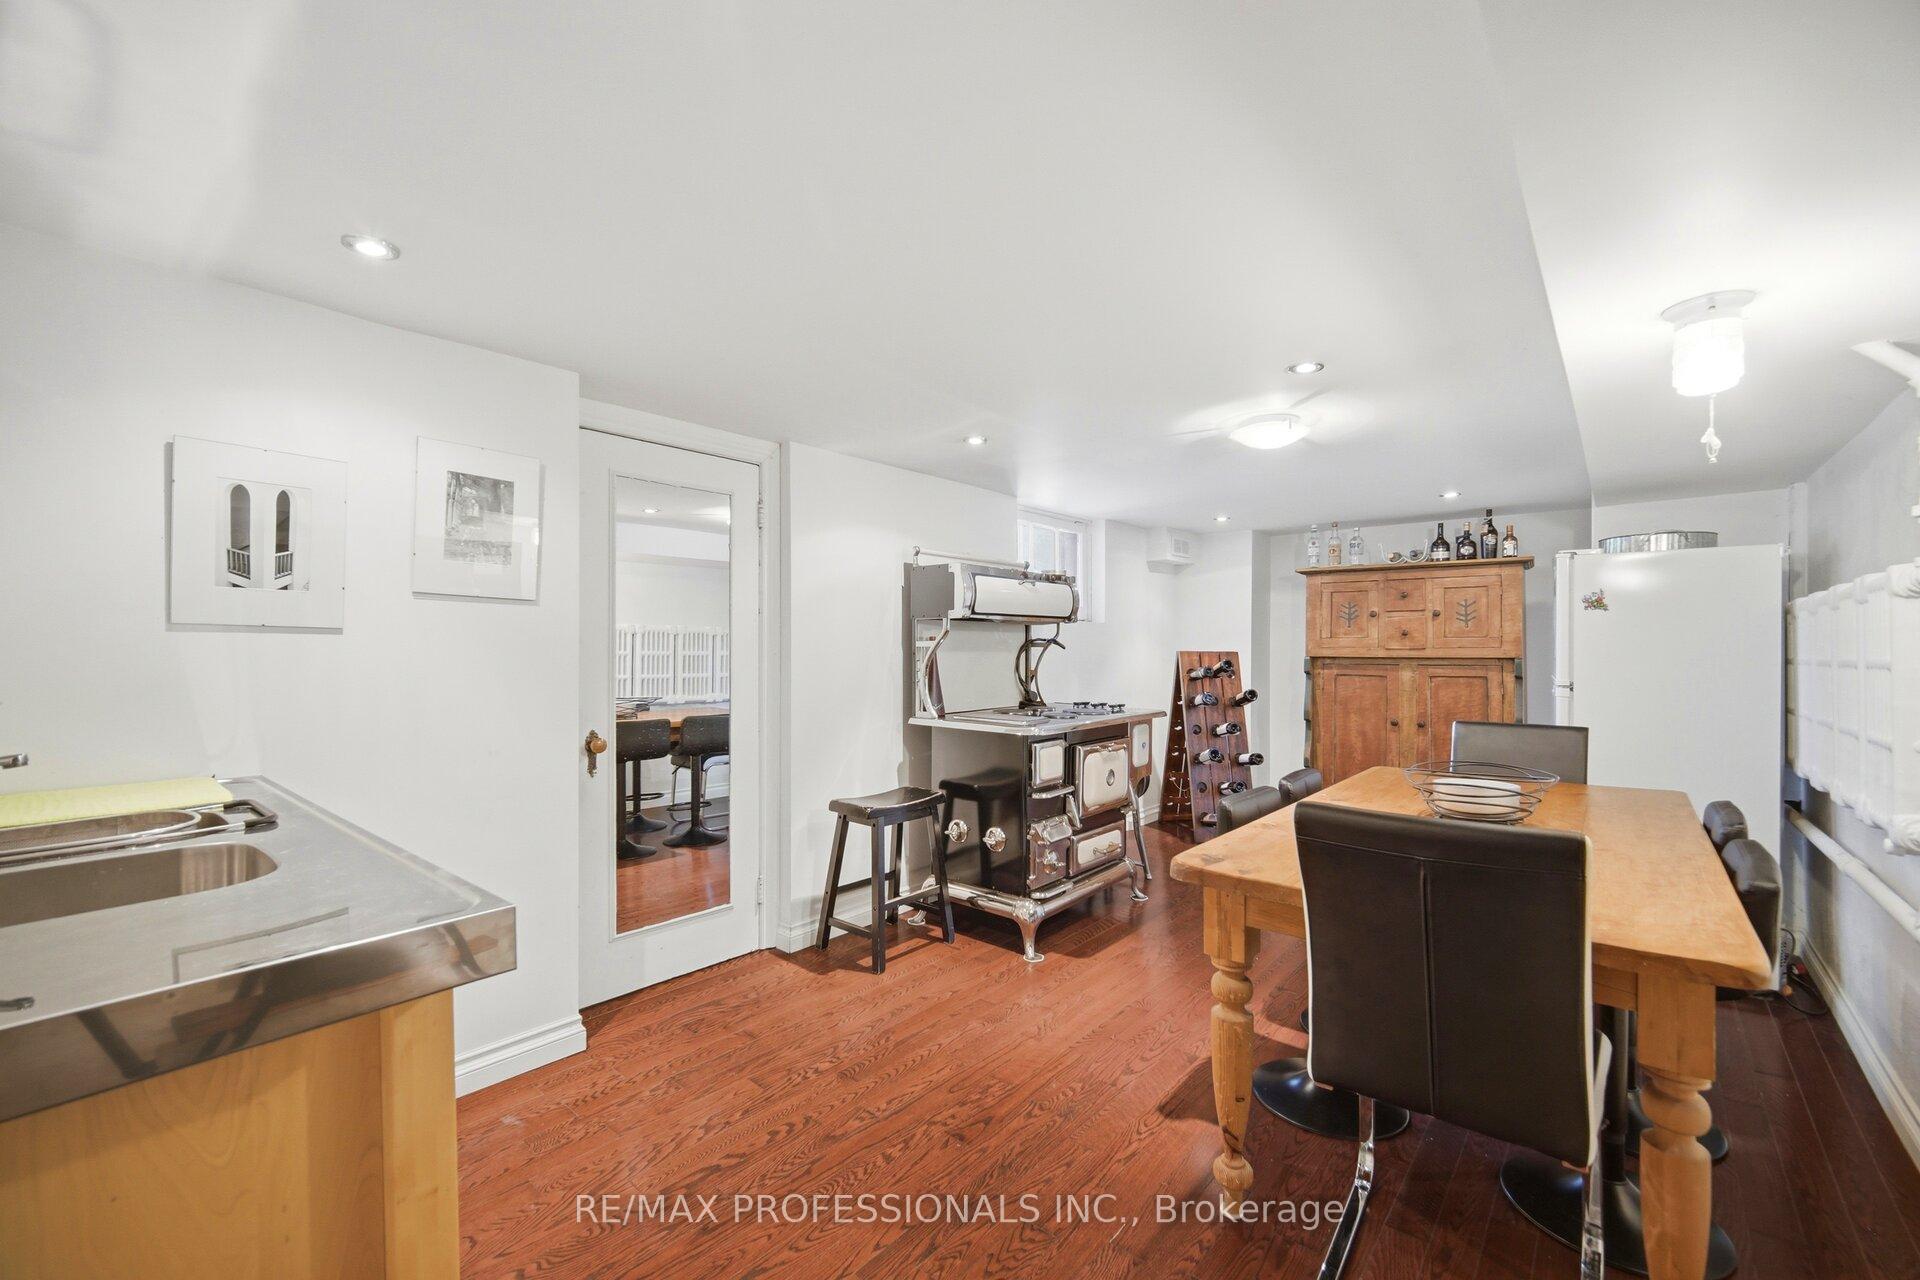
- Kitchen6.15 x 2.90Basement level, Hardwood Floor, Pot Lights, Above Grade Window
- Other5.44 x 3.82Basement level, Fireplace, Above Grade Window
- Dining Room5.84 x 3.17Main level, Hardwood Floor, 2 Way Fireplace, Hardwood Floor
- Family Room7.84 x 3.43Main level, Hardwood Floor, Fireplace, W/O To Deck
- Laundry—Basement level
- Breakfast—Main level, Hardwood Floor, 2 Way Fireplace, W/O To Yard
- Kitchen5.78 x 4.83Main level, Hardwood Floor, Centre Island, W/O To Yard
- Other—Basement level
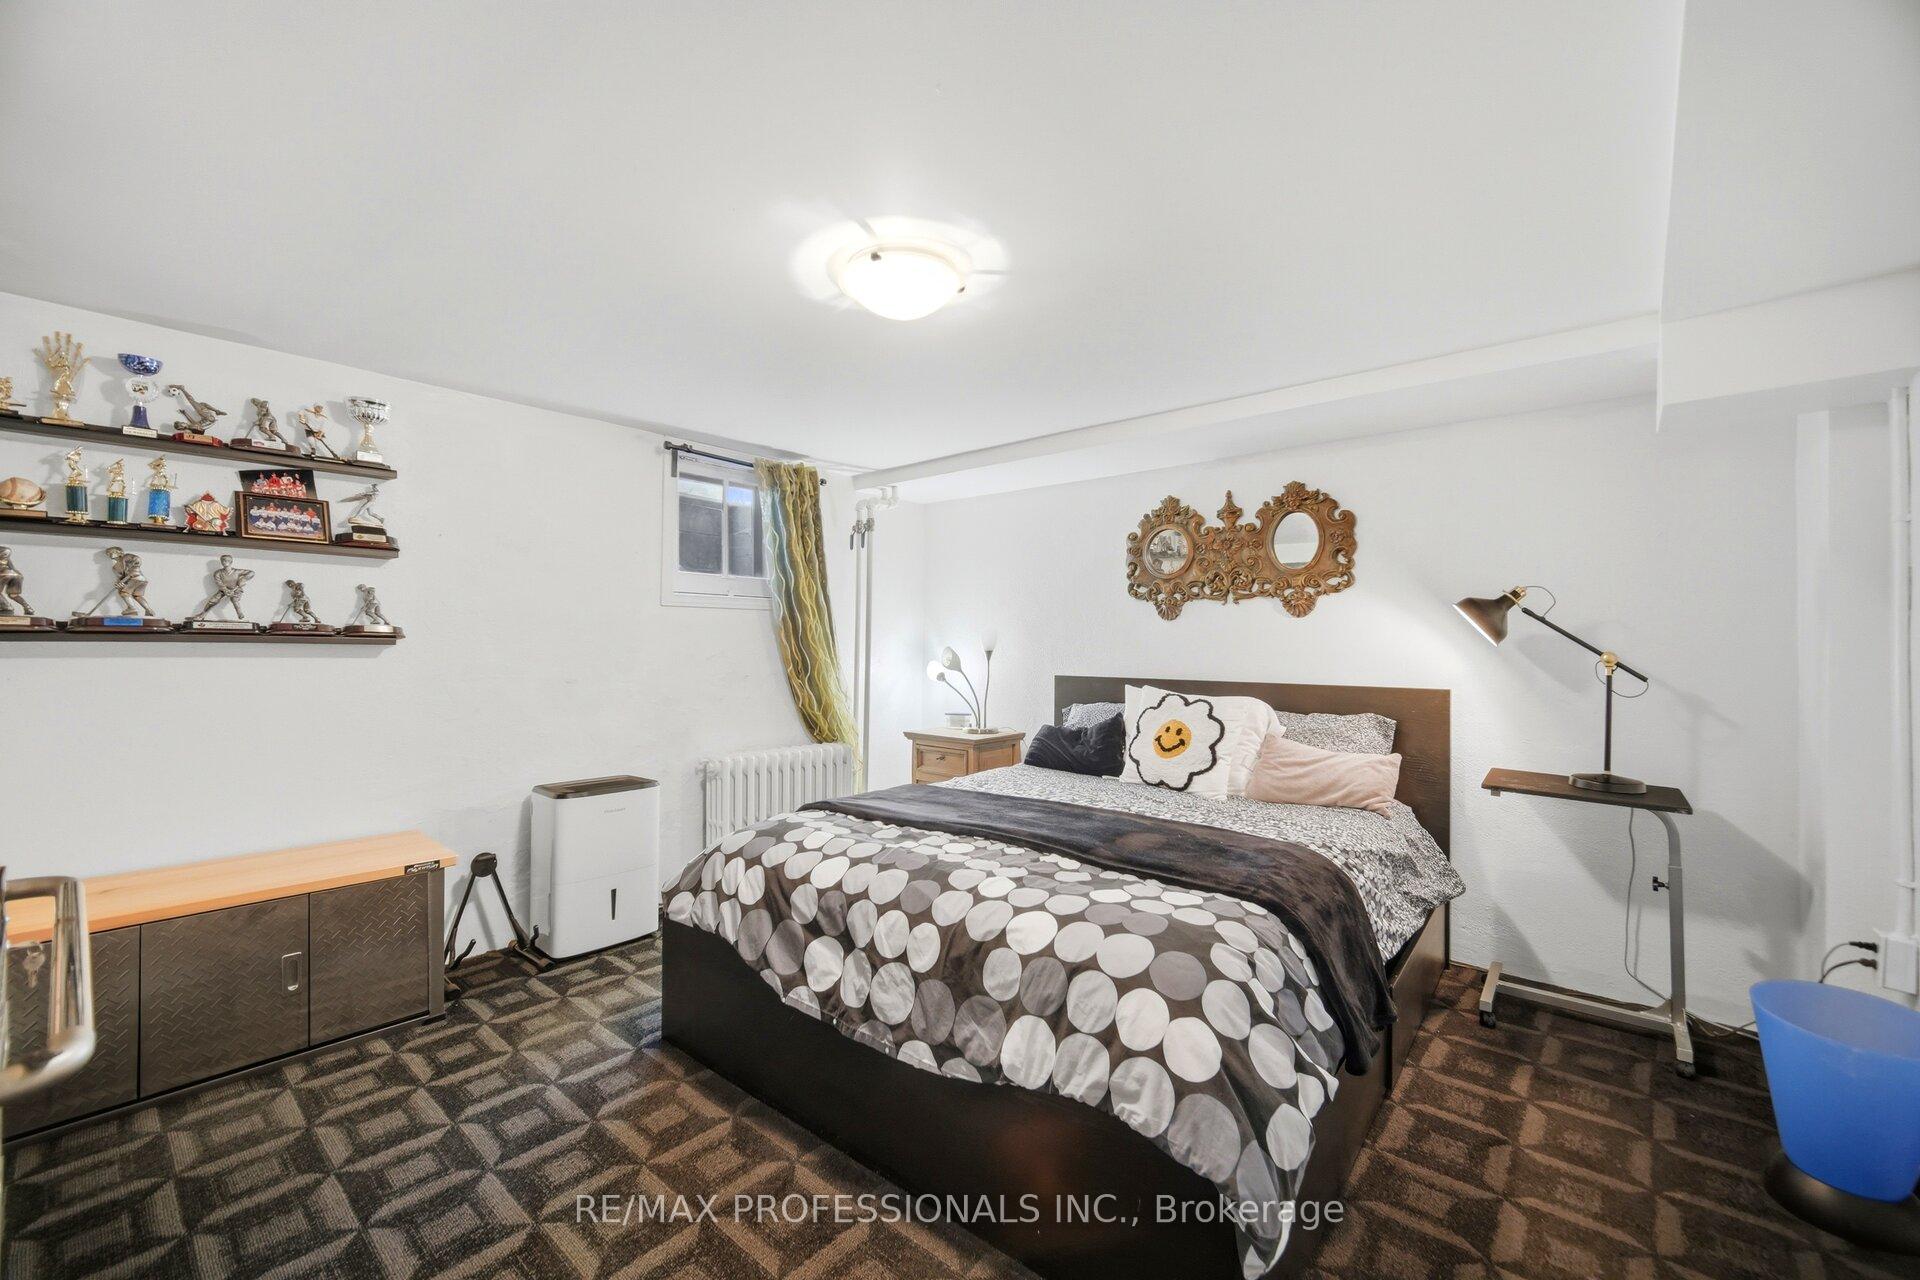
- Bedroom 4—Basement level, Broadloom
- Living Room5.45 x 3.98Main level, Hardwood Floor, Fireplace, Hardwood Floor
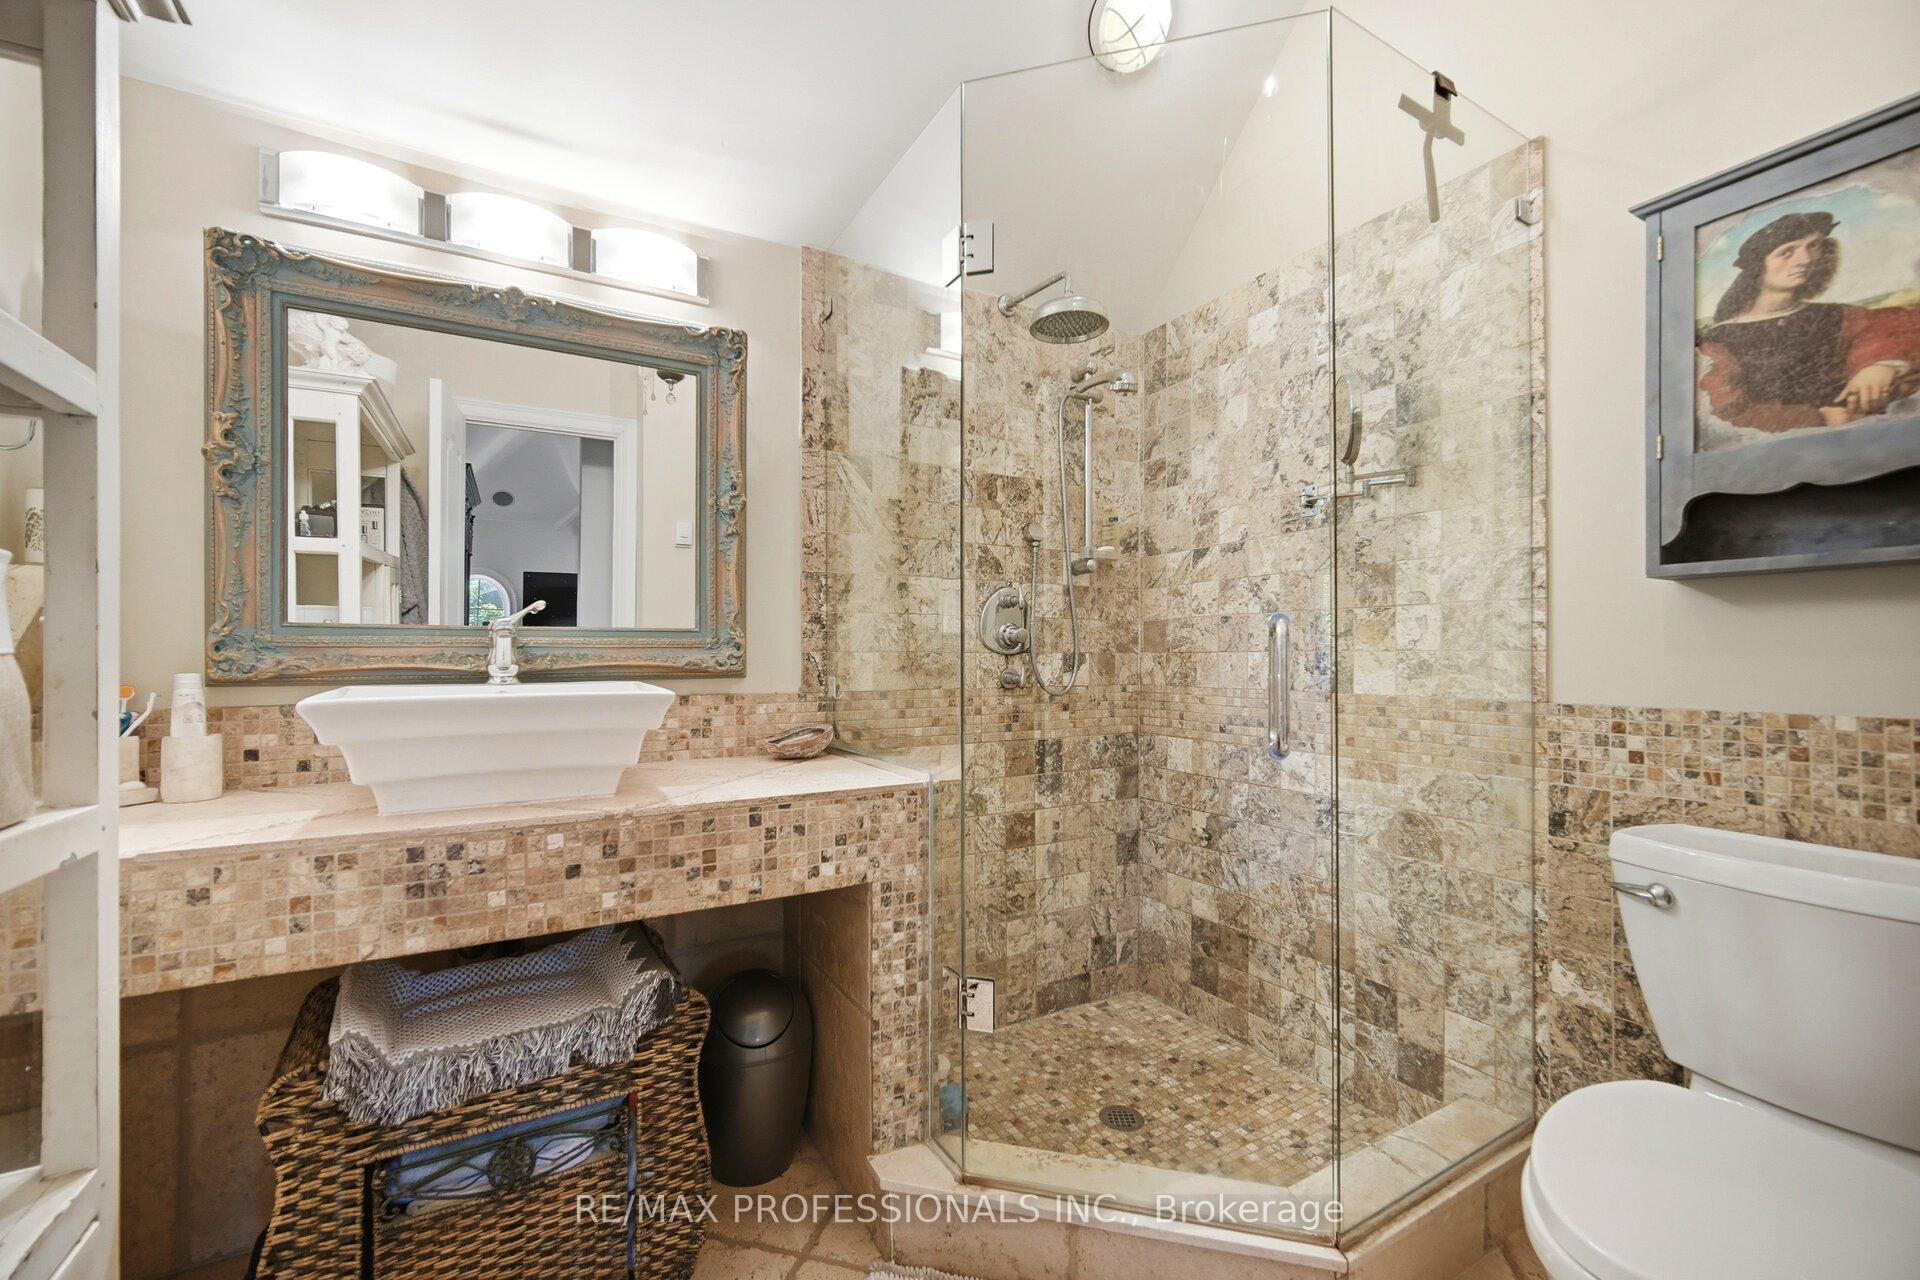
- Primary Bedroom5.77 x 5.70Second level, Walk-In Closet(s), 3 Pc Ensuite, W/O To Balcony
- Foyer—Main level
- Sitting—Main level, Hardwood Floor
Washrooms
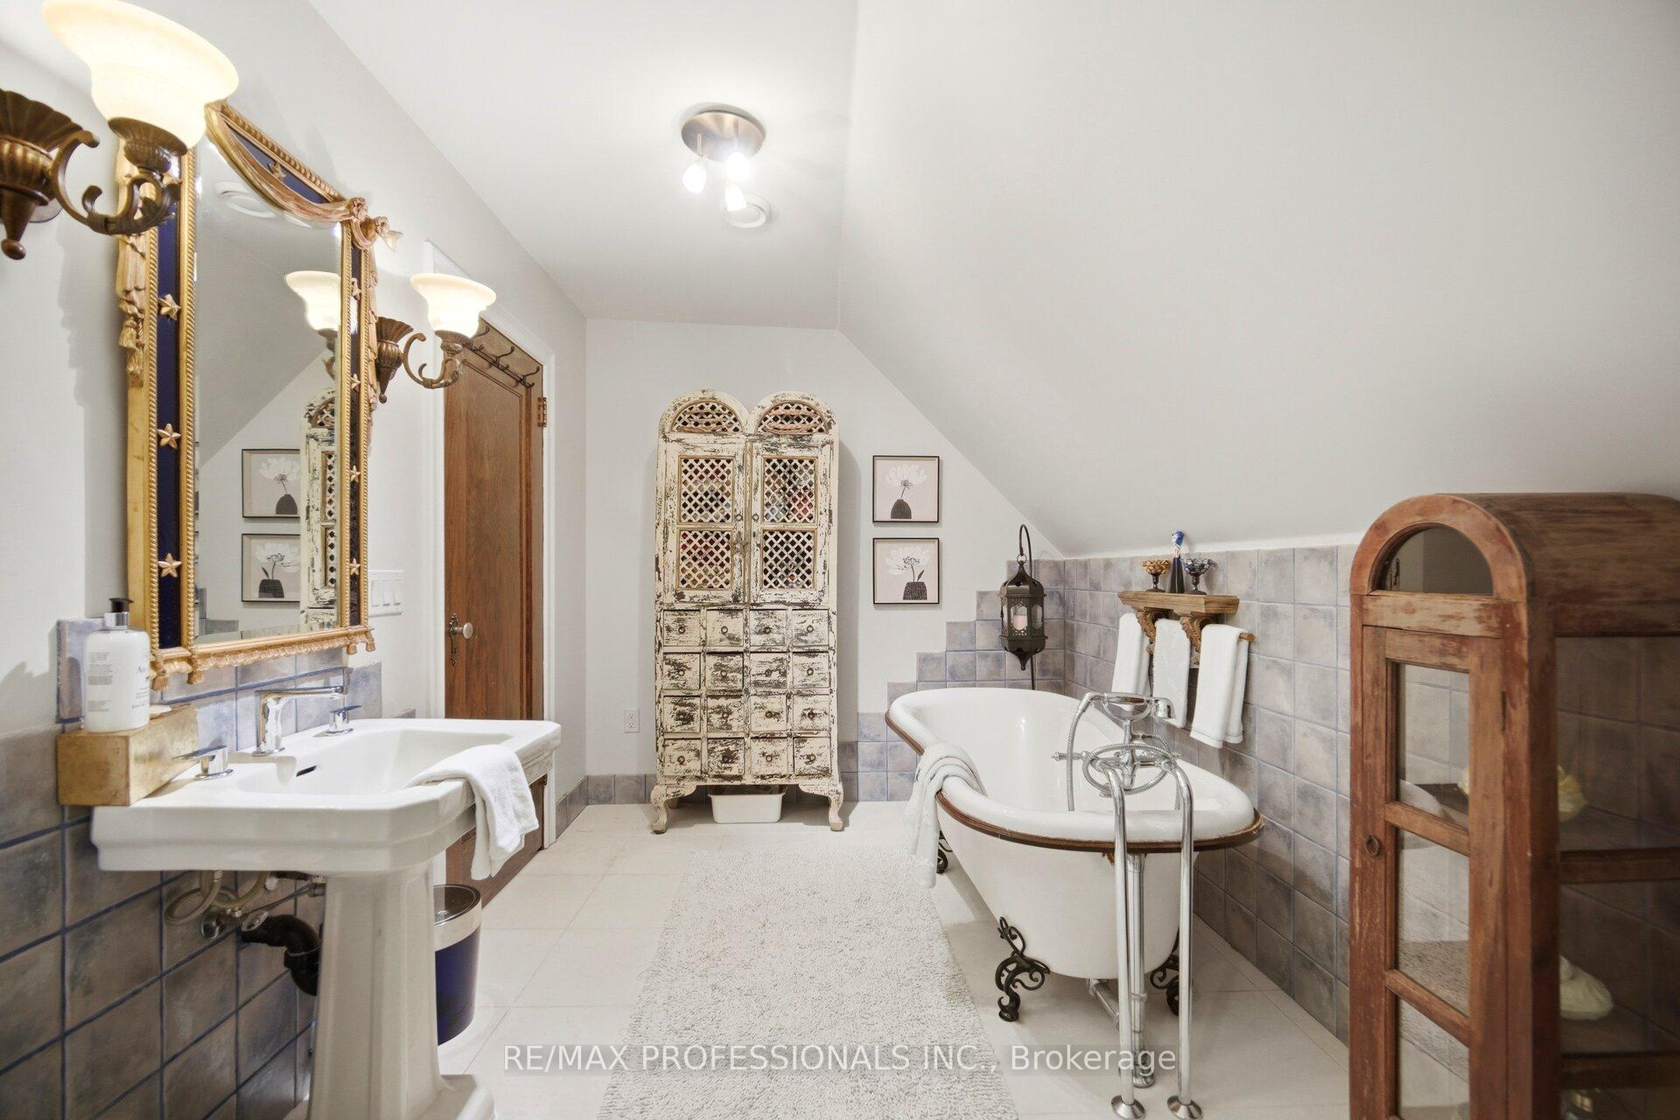
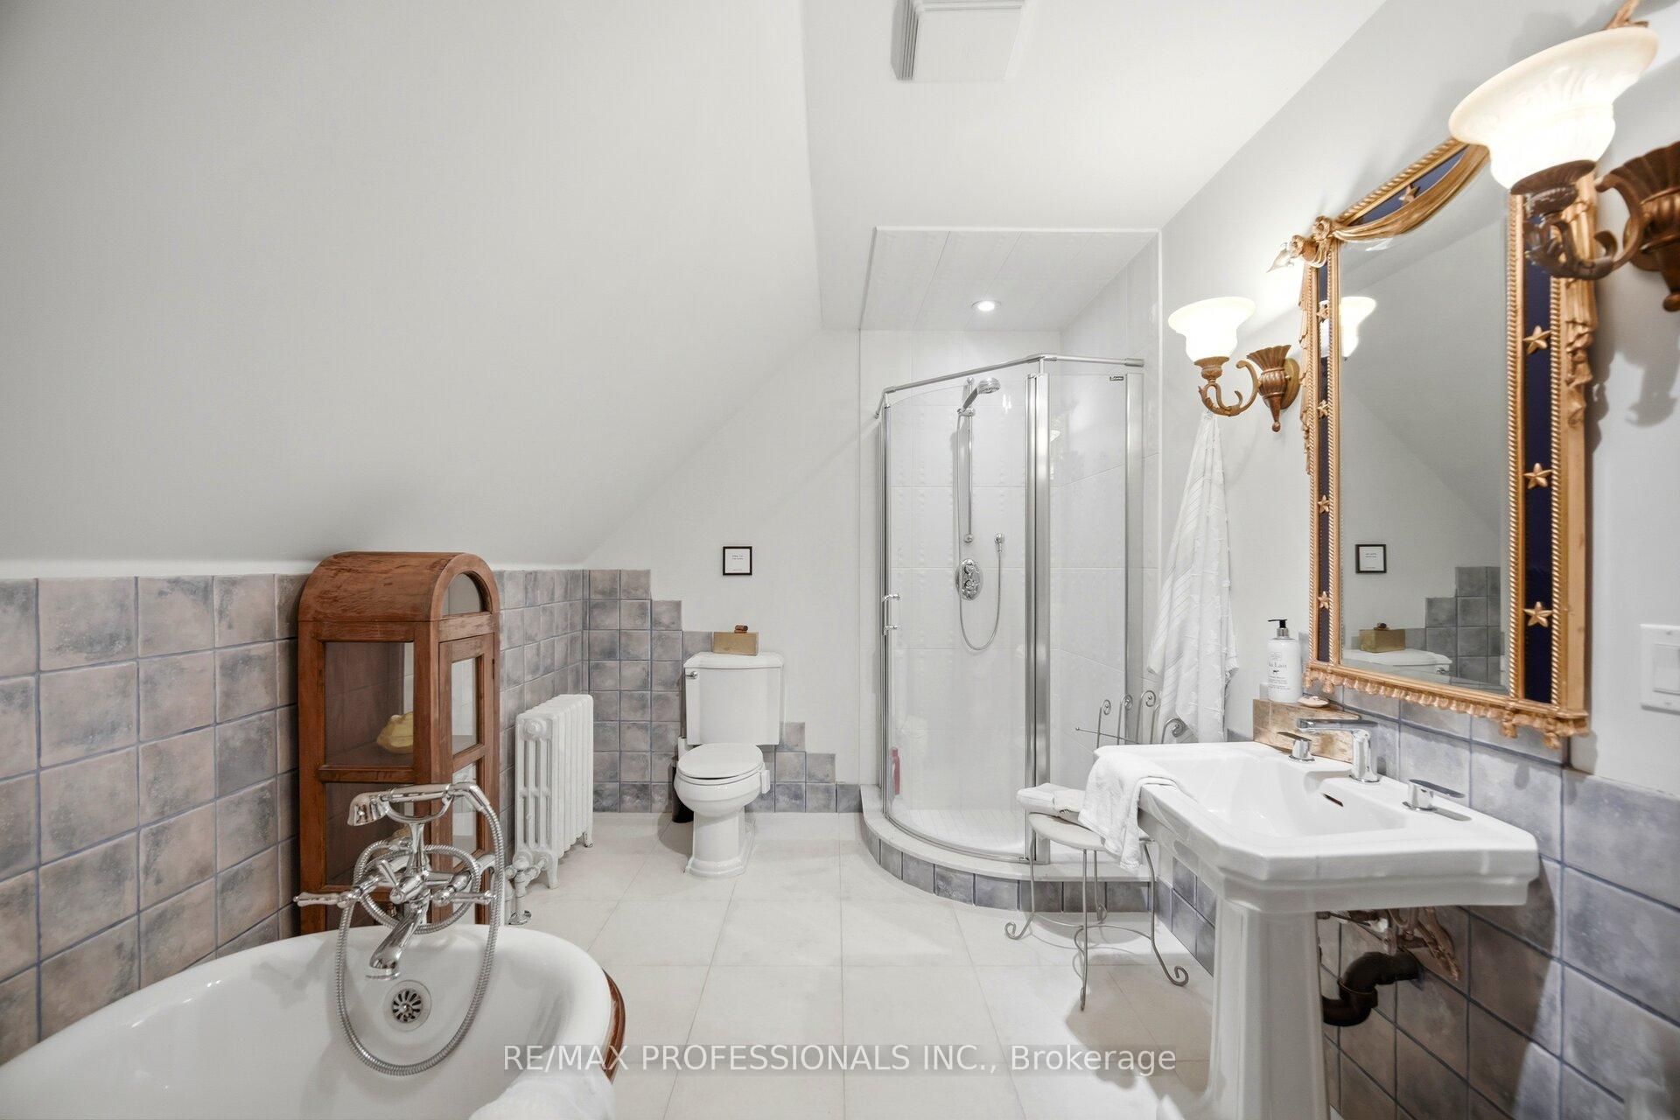
- 3-piece, Second
- 4-piece, Second
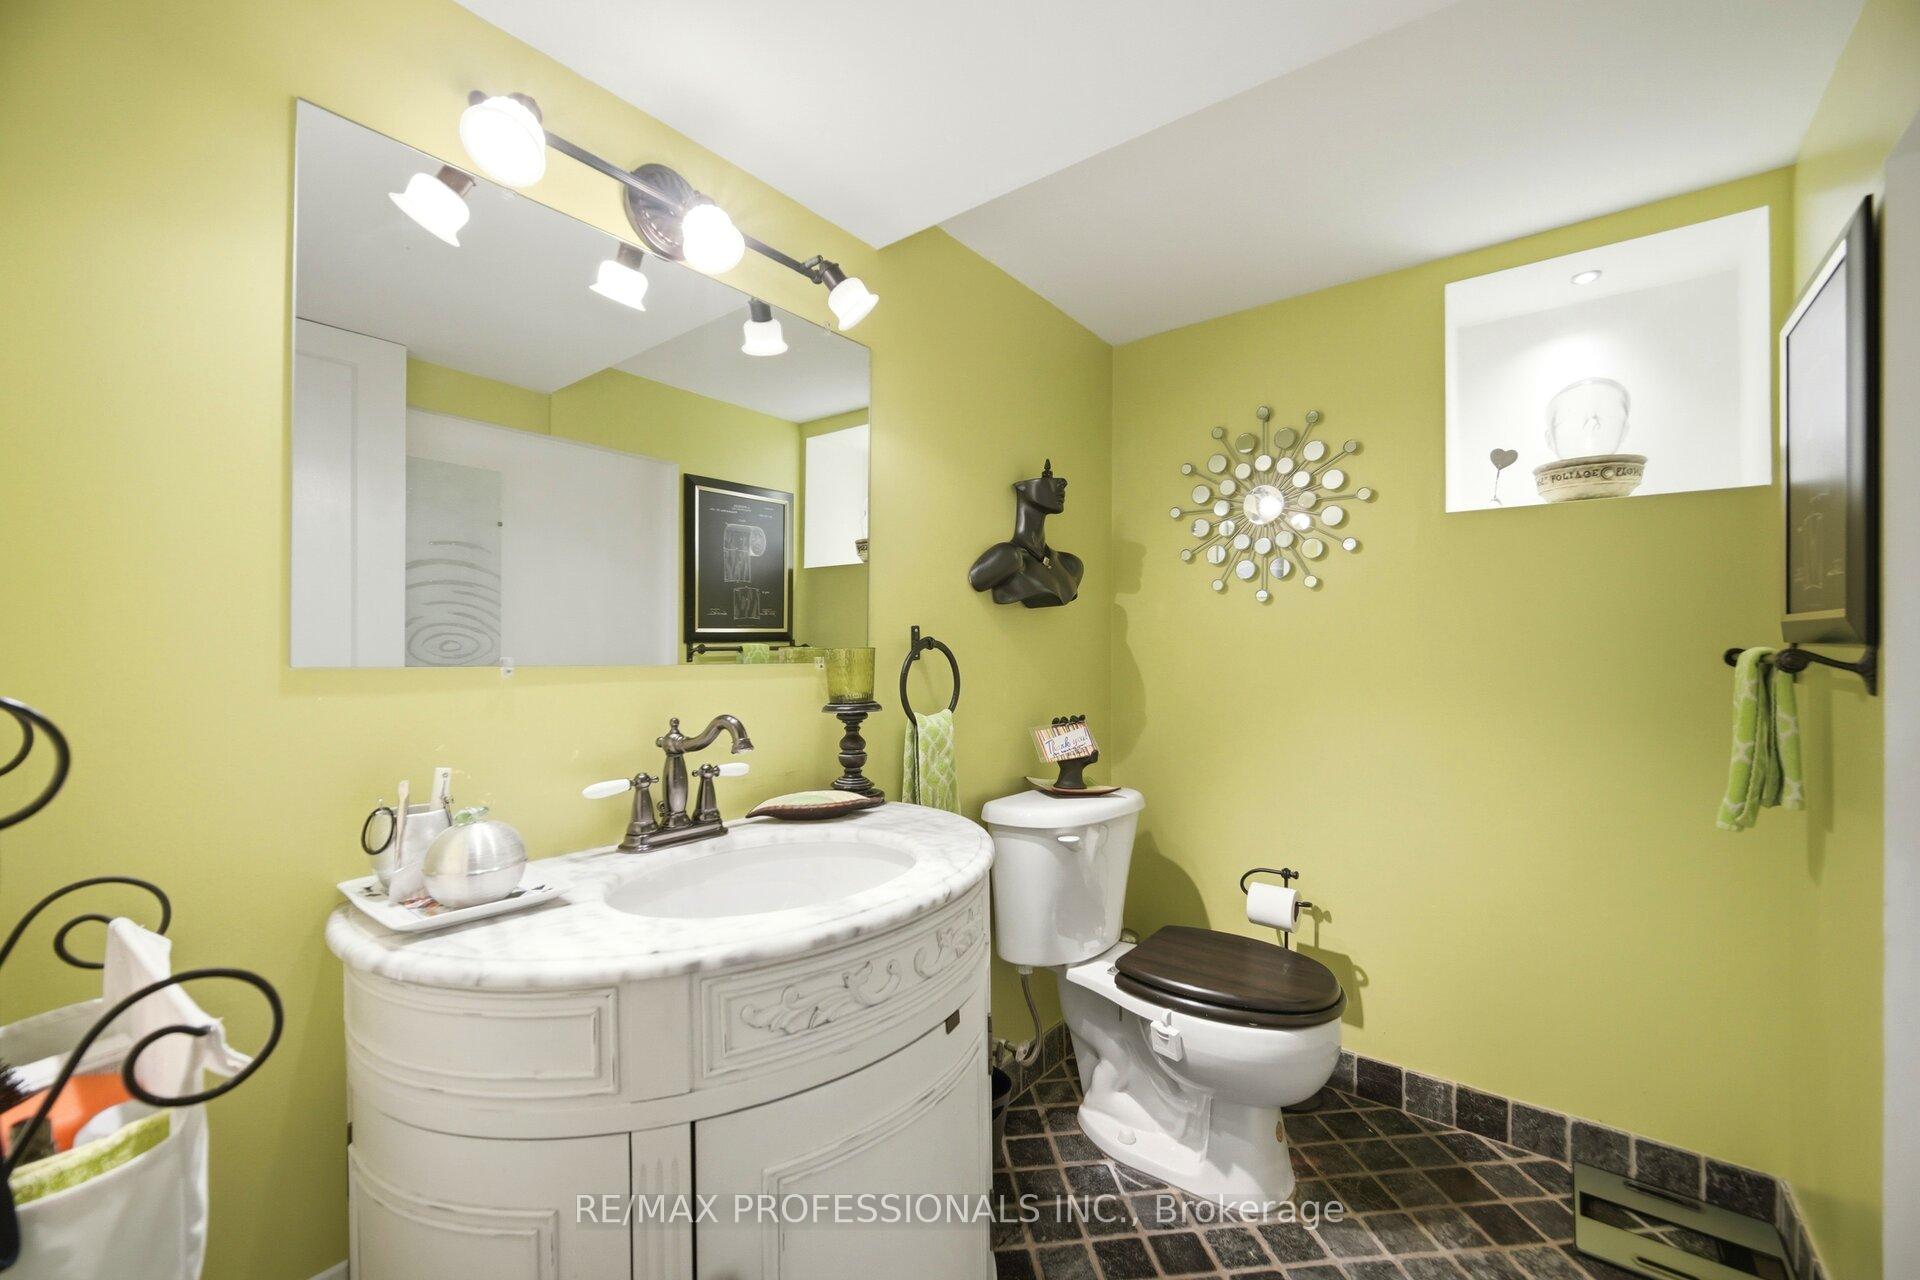
- 2-piece, Main
- 3-piece, Basement
- Area
- Toronto W08
- Municipality
- Etobicoke
- Neighbourhood
- Islington-City Centre West
- Main cross streets
- Kipling/Burnhamthorpe
- Zoning
- Residential
- Directions
- Kipling/Burnhamthorpe
- MLS® number
- W14029756
- Data source
- Toronto Regional Real Estate Board
- Listed on
- 2026-10-13
- Updated on
- 2026-10-14
- Days on market
- 2 days
- Possession type
- 60-89 days
- Co-op commission
- 2.5%
- Seller
- Listed by
- RE/MAX PROFESSIONALS INC.
Home Market Value
Current home valuation for 1114 Kipling Avenue, Etobicoke, Islington-City Centre West, Etobicoke, ON. Listed for $1,999,000
HOMEH Estimate
$2,088,037
Estimated Sales Range
$1,252,822 - $2,923,252
HOMEH Estimate for 1114 Kipling Avenue, Etobicoke, Islington-City Centre West
Calculated with a real agent's CMA method — 45+ years of experience, codified. Not an AI guess.
For the owner
Is this your home? Track its value.
Get this home's HOMEH Estimate by email once a month, with how many homes are for sale around you.
Mortgage Payment Calculator
Compare up to 4 down payment scenarios
20% required for homes $1.5M or more
$399,800
| Scenario 1 | Scenario 2 | Scenario 3 | Scenario 4 | |
|---|---|---|---|---|
−Down payment | % $ | % $ | % $ | % $ |
+CMHC insurance | $0 | $0 | $0 | $0 |
=Total mortgage | $1,599,200 | $1,499,250 | $1,399,300 | $1,299,350 |
Amortization | ||||
Mortgage rate | % | % | % | % |
| Payment frequency | ||||
=Mortgage payment | $7,808monthly | $7,320monthly | $6,832monthly | $6,344monthly |
Land Transfer Tax
$36,455
$36,455
$72,910
Around this home
Data provided by OpenStreetMap & Fraser Institute School Rankings
Ask HOMEH
New!Hi there!
👋Text or call (416) 301-9001
Recommended for you
Based on homes you've looked at.
No recommended properties found.
Nearby similar homes
No nearby properties found.
More real estate resources
Other homes nearby
Explore this area
Nearby neighbourhoods
No nearby listings available.