
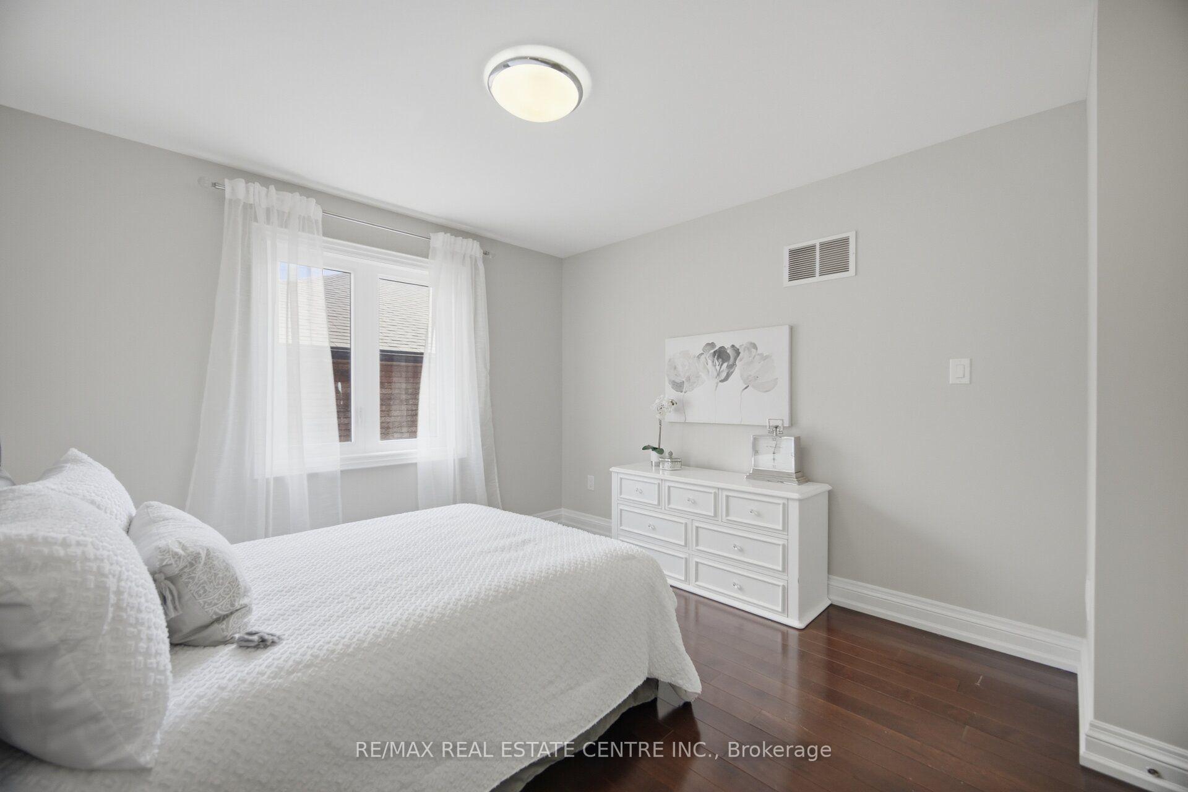
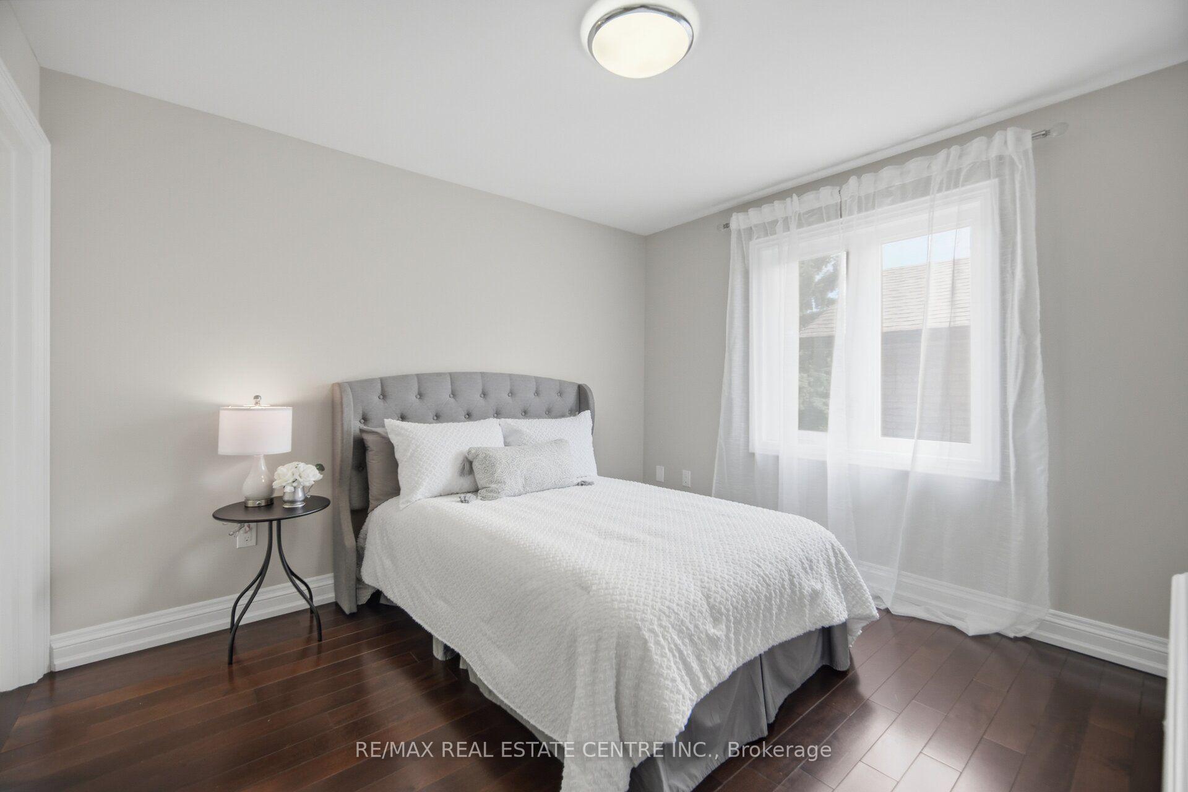
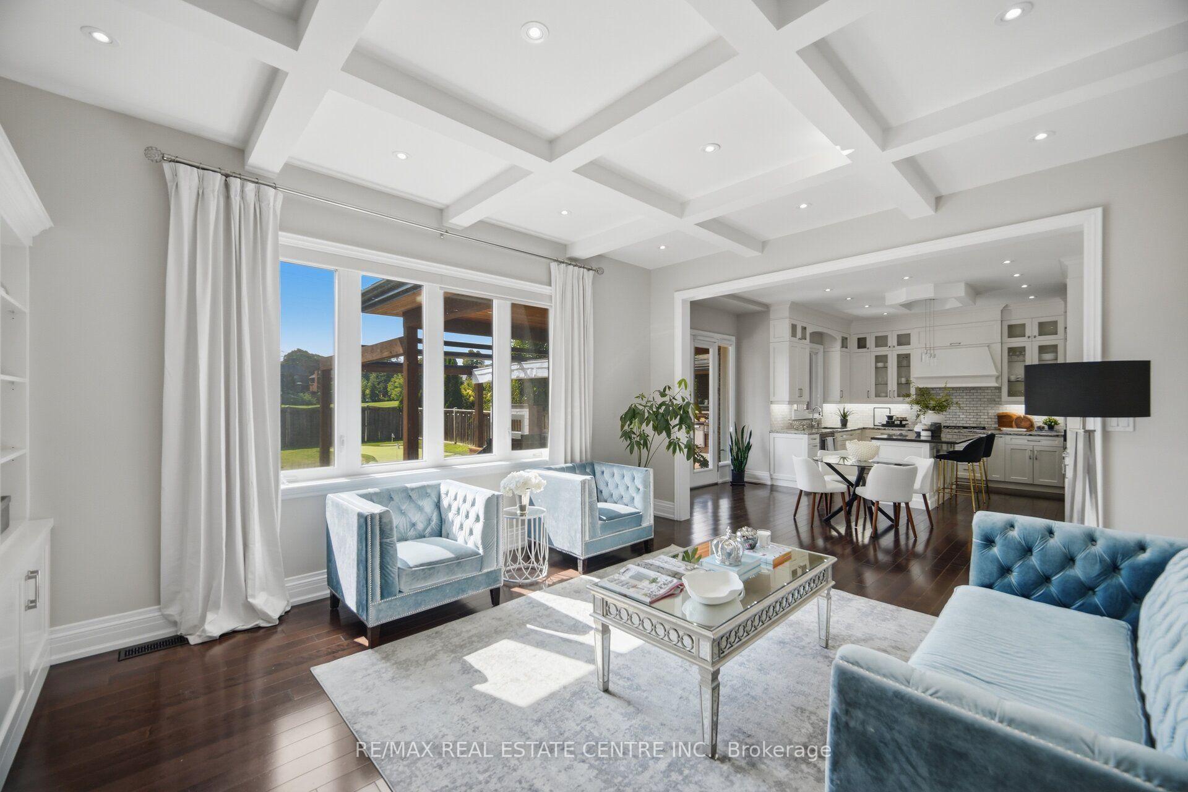
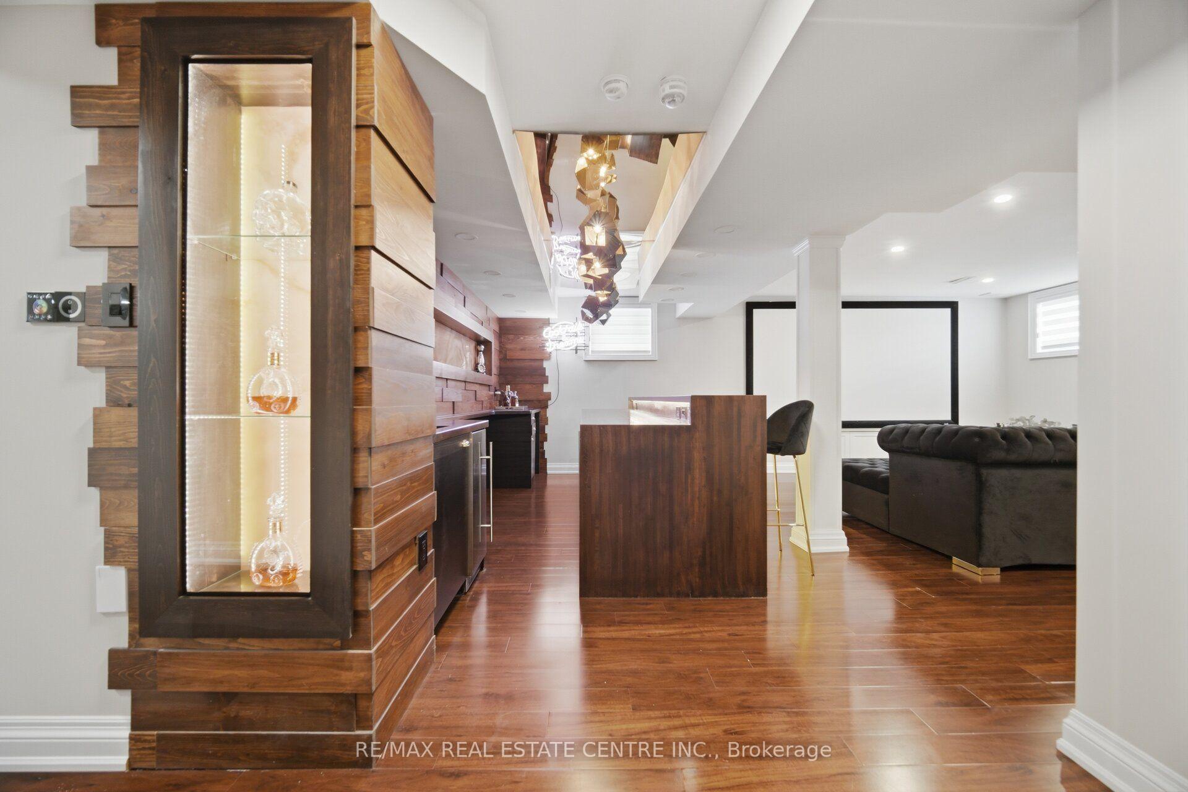
60 Jopling Avenue N
Etobicoke (Islington-City Centre West), ON M9B 4G2
- 4+1Bedrooms
- 5Bathrooms
- 2Garage
- 3000–3500Sq Ft
- $11,563Tax
- 50×165 ftLot Size
 Estimated Value:$2,471,051See Free Estimate Report

Sale & Price History for 60 Jopling Avenue N, Etobicoke, Islington-City Centre West
| Start Date | End Date | Price | Event | MLS# |
|---|---|---|---|---|
| No listing history available | ||||
Real estate boards require you to or to see the full details of this property.
*Sold prices and complete sale & price history are regulated data. Under the Trust in Real Estate Services Act, 2002 (TRESA) and the rules of the Real Estate Council of Ontario (RECO), and pursuant to the Multiple Listing Service® rules of the Canadian Real Estate Association (CREA) and the Toronto Regional Real Estate Board (TRREB), this information may be shown only to registered users who have agreed to the applicable terms of use (a Virtual Office Website, or "VOW," arrangement). HOMEH Inc., Brokerage therefore provides it to signed-in members only. Creating an account is free and takes under a minute.
About 60 Jopling Avenue N, Etobicoke, Islington-City Centre West
Summarized Description
- Stunning 4-bedroom home with luxury design.
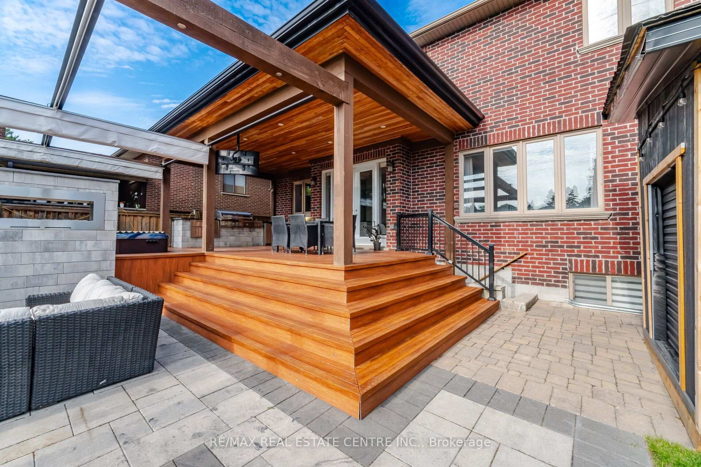
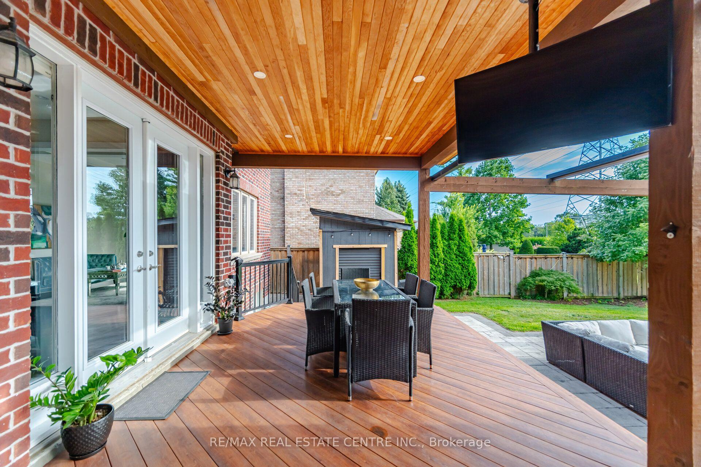
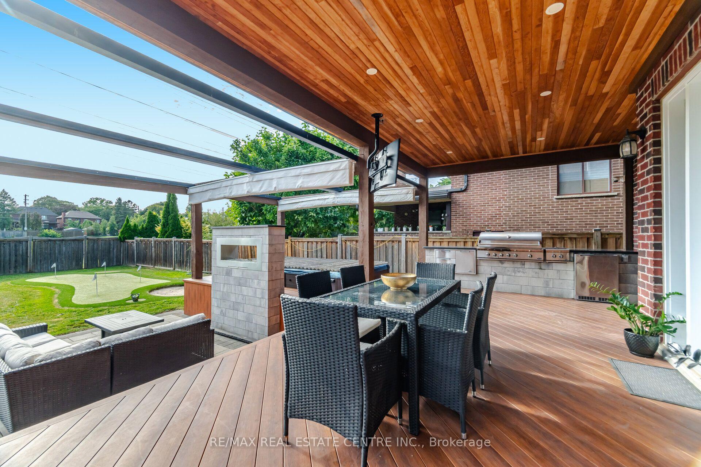
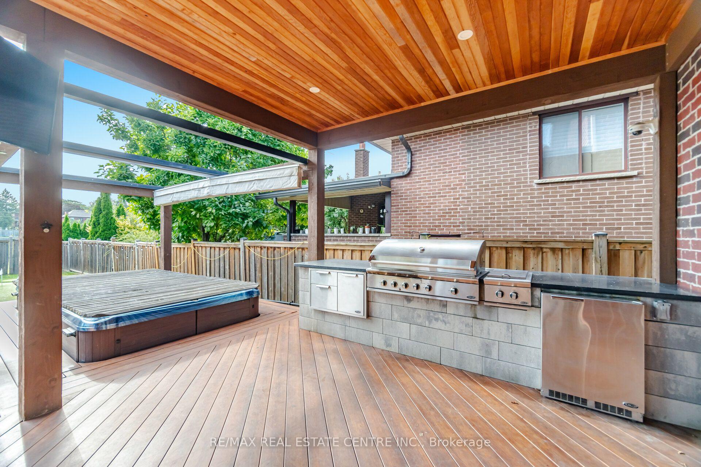
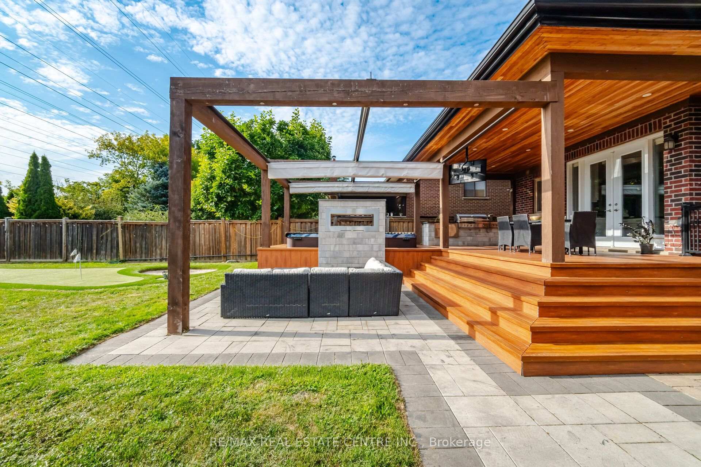
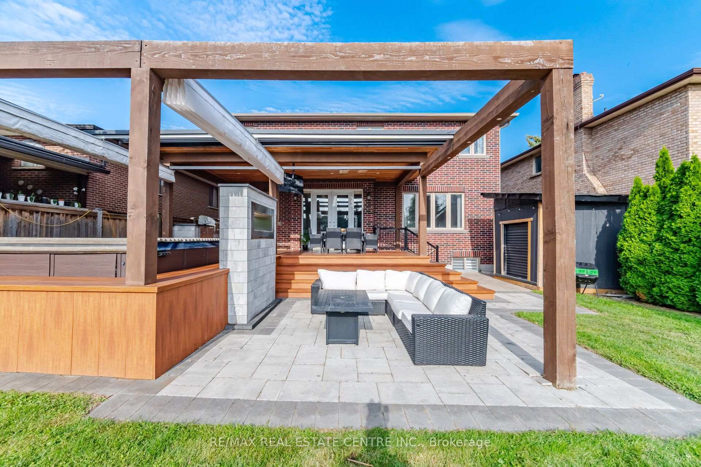
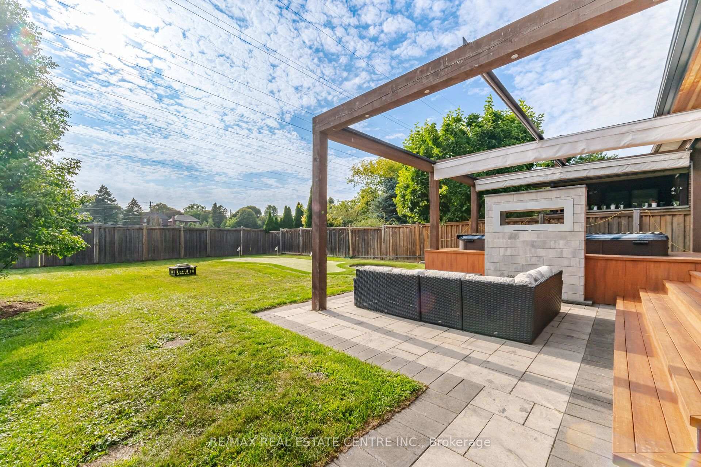
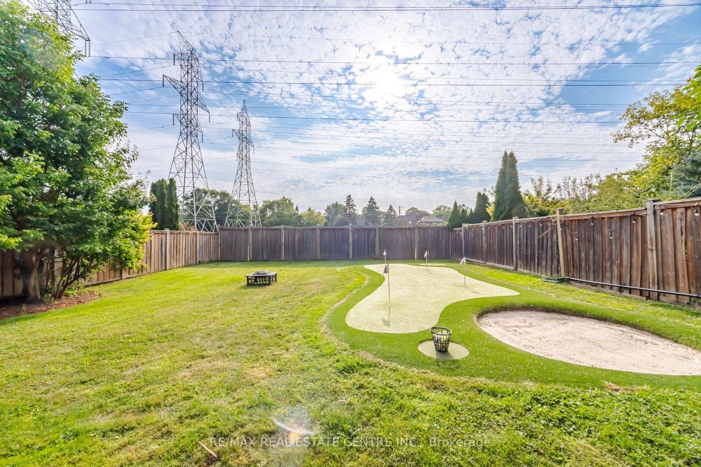
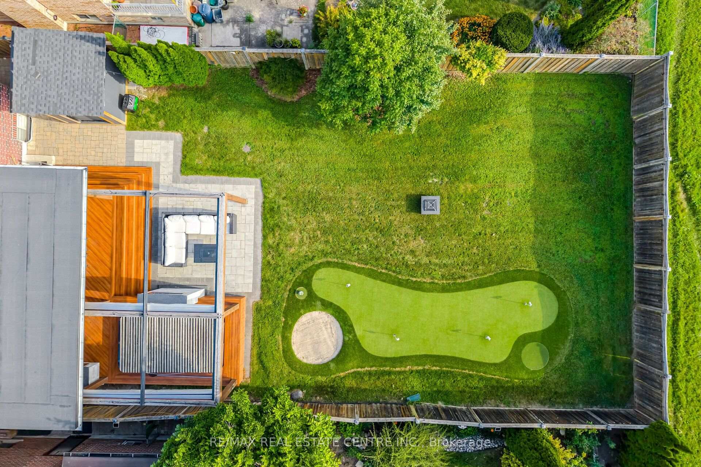
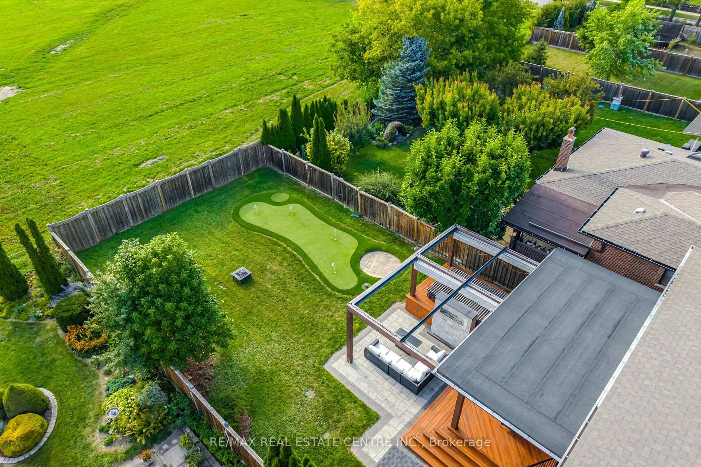
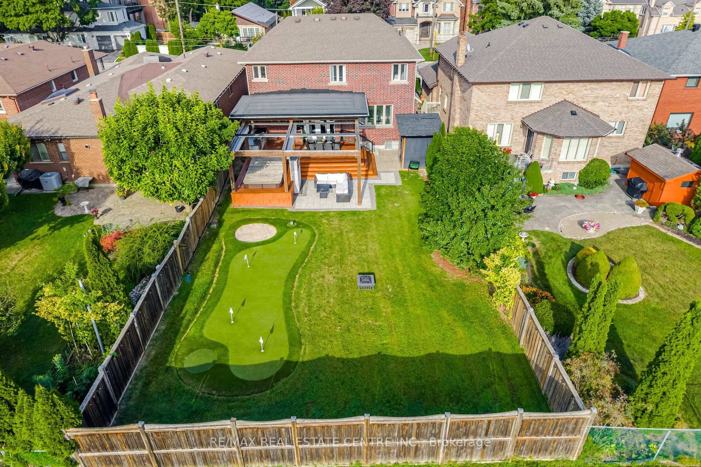
- Private resort-style backyard with outdoor kitchen.
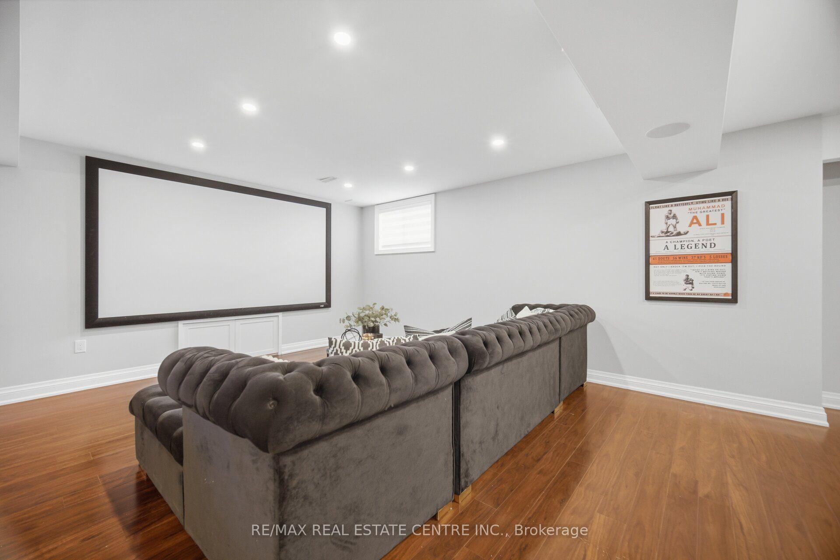
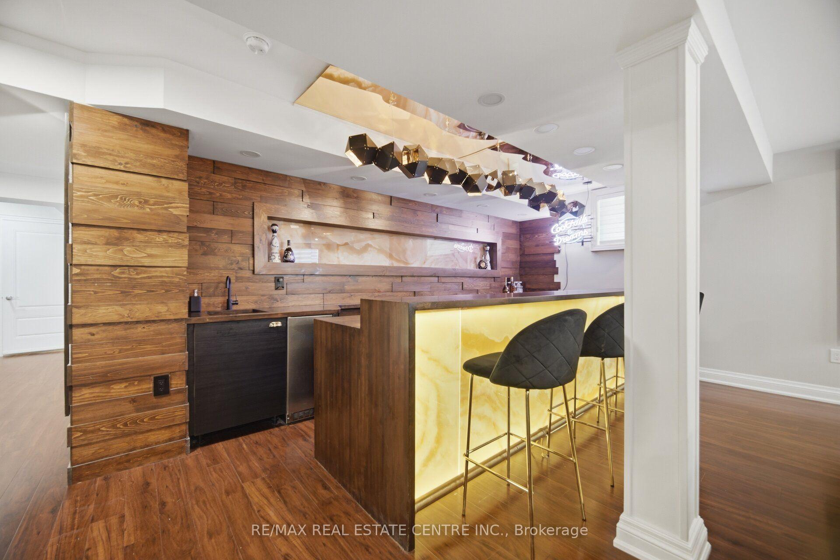
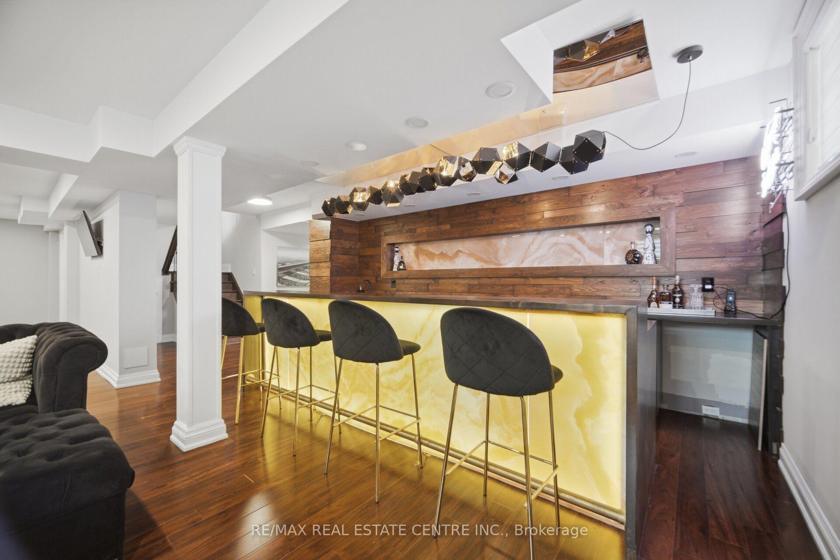
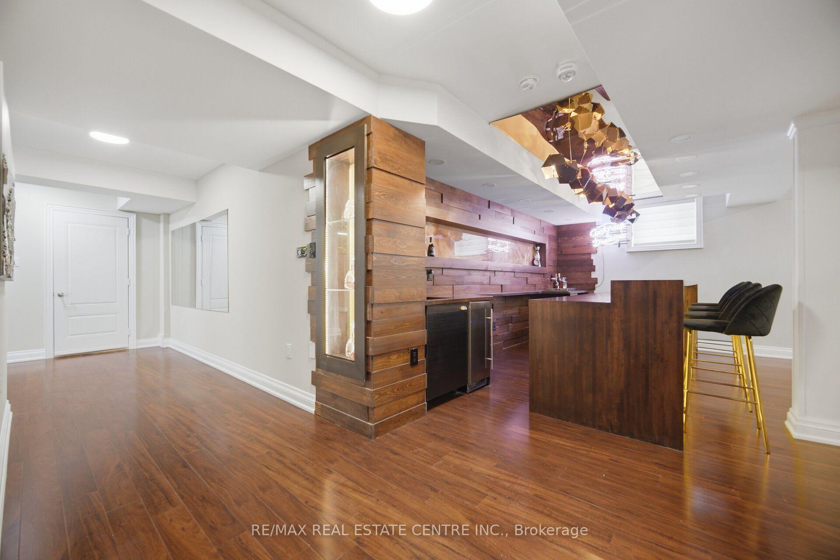
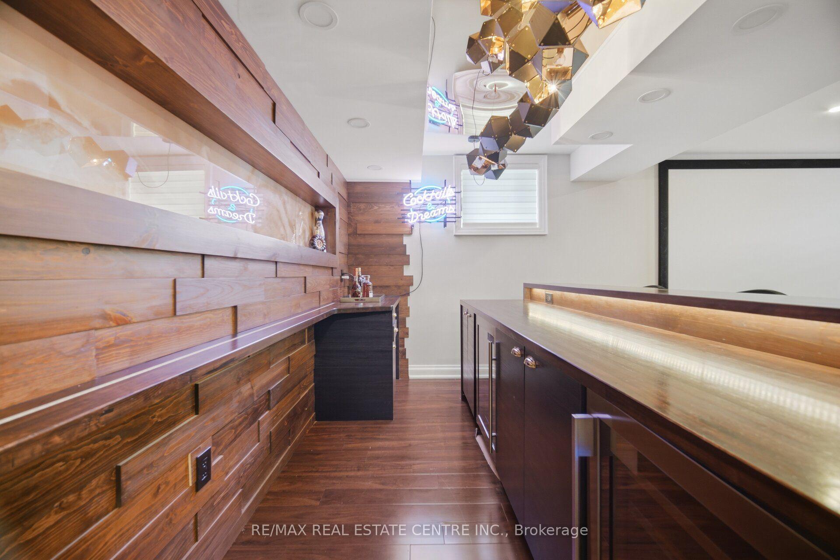
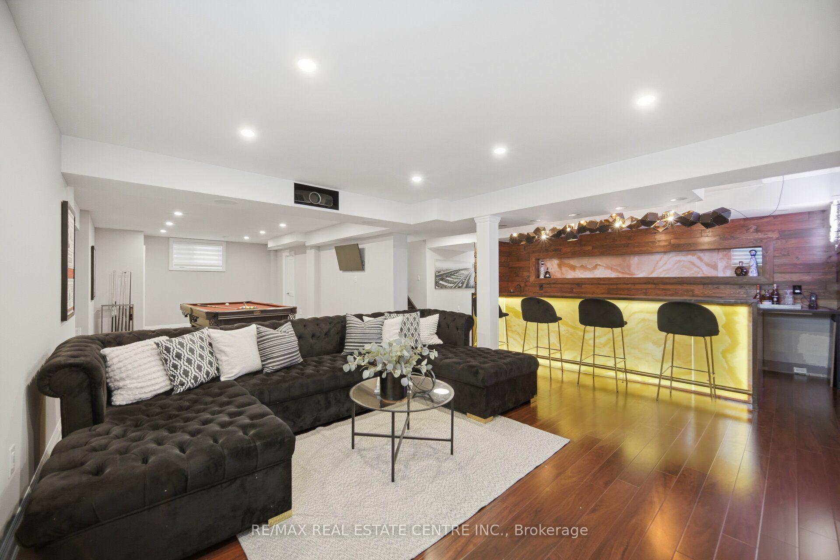
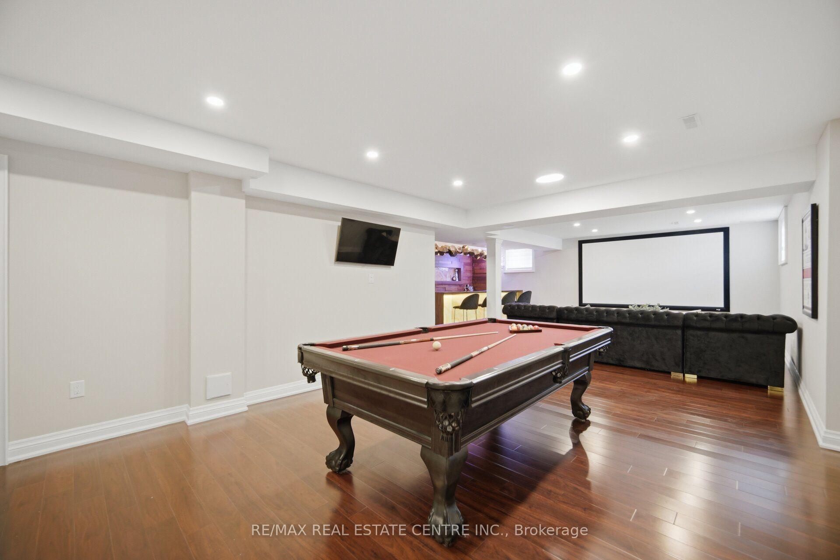
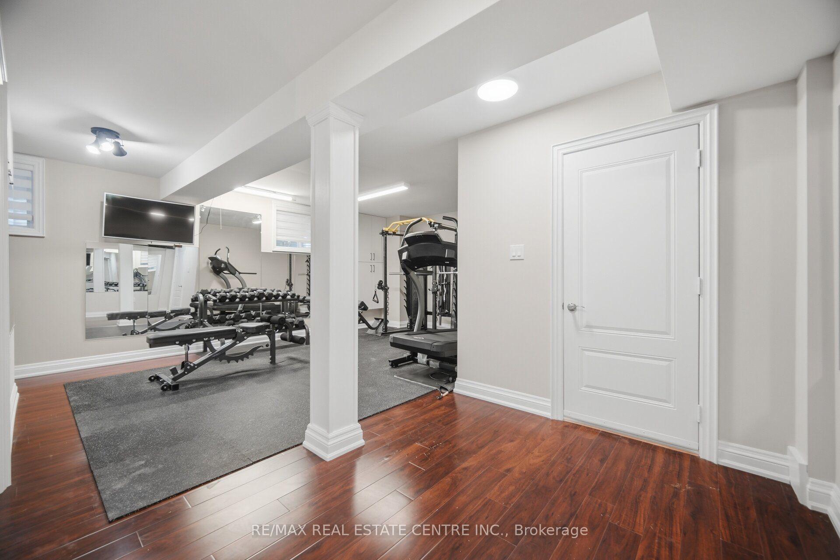
- Finished lower level ideal for entertaining.
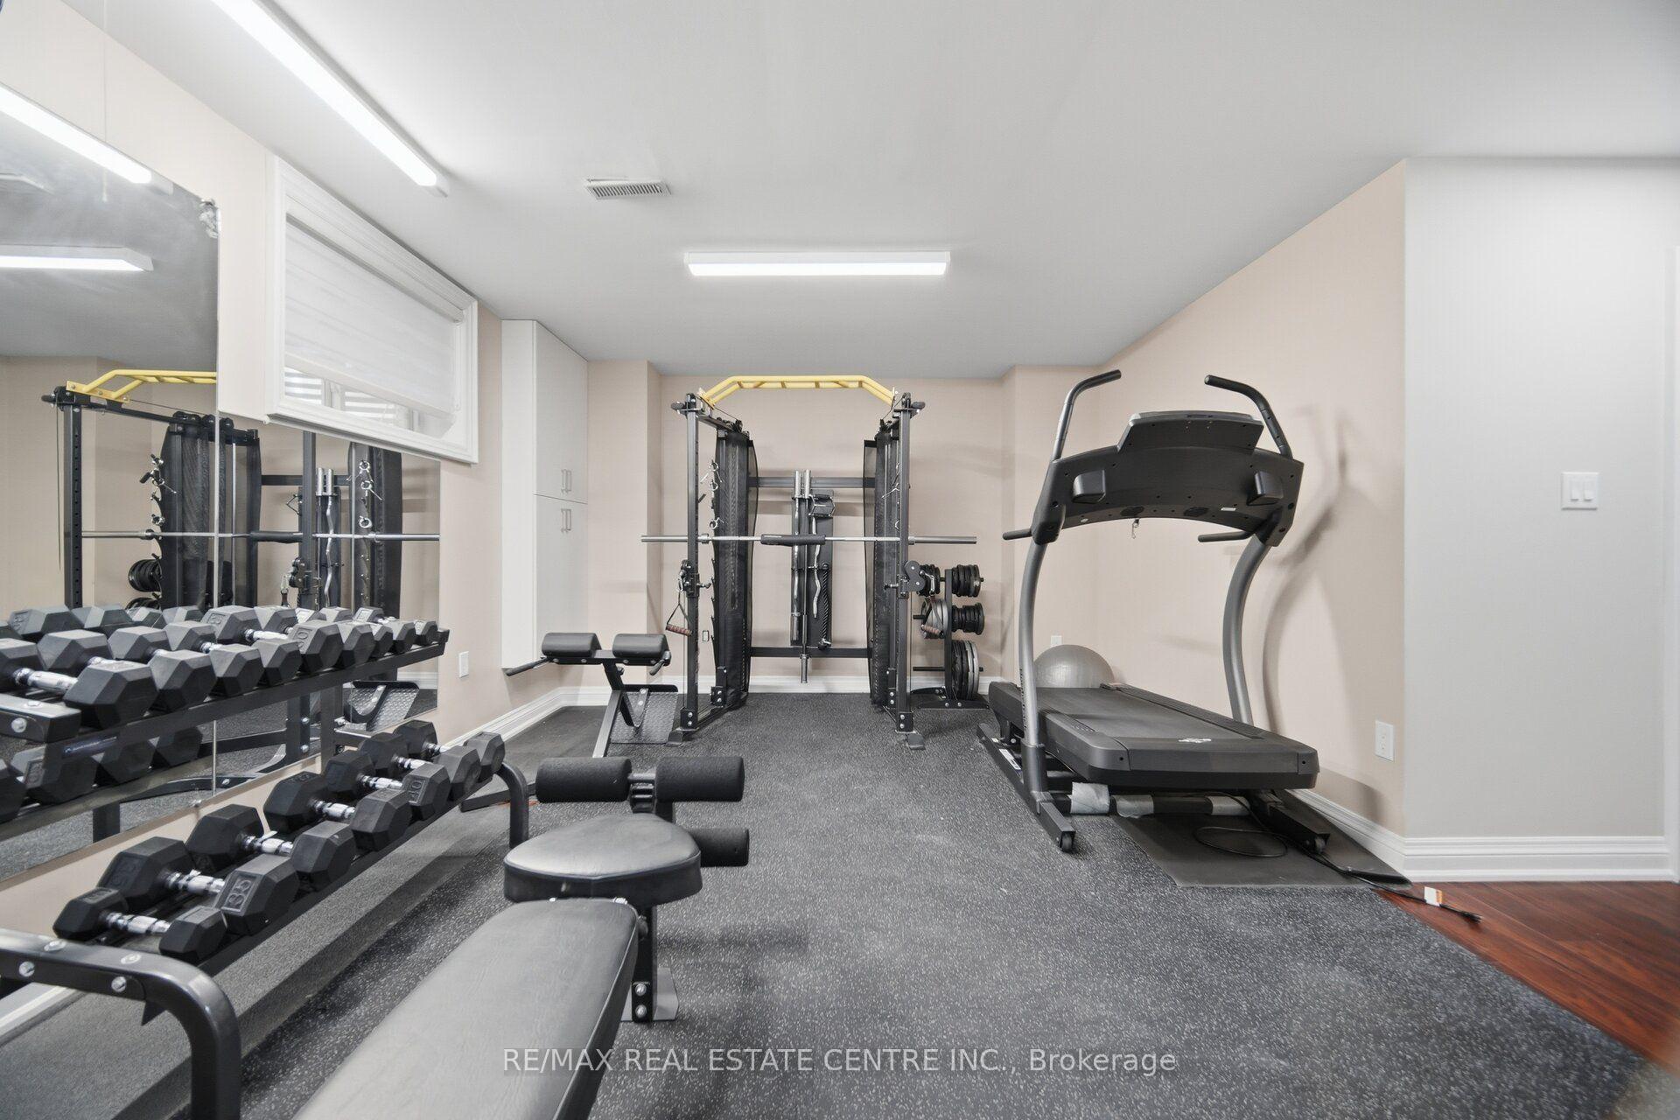
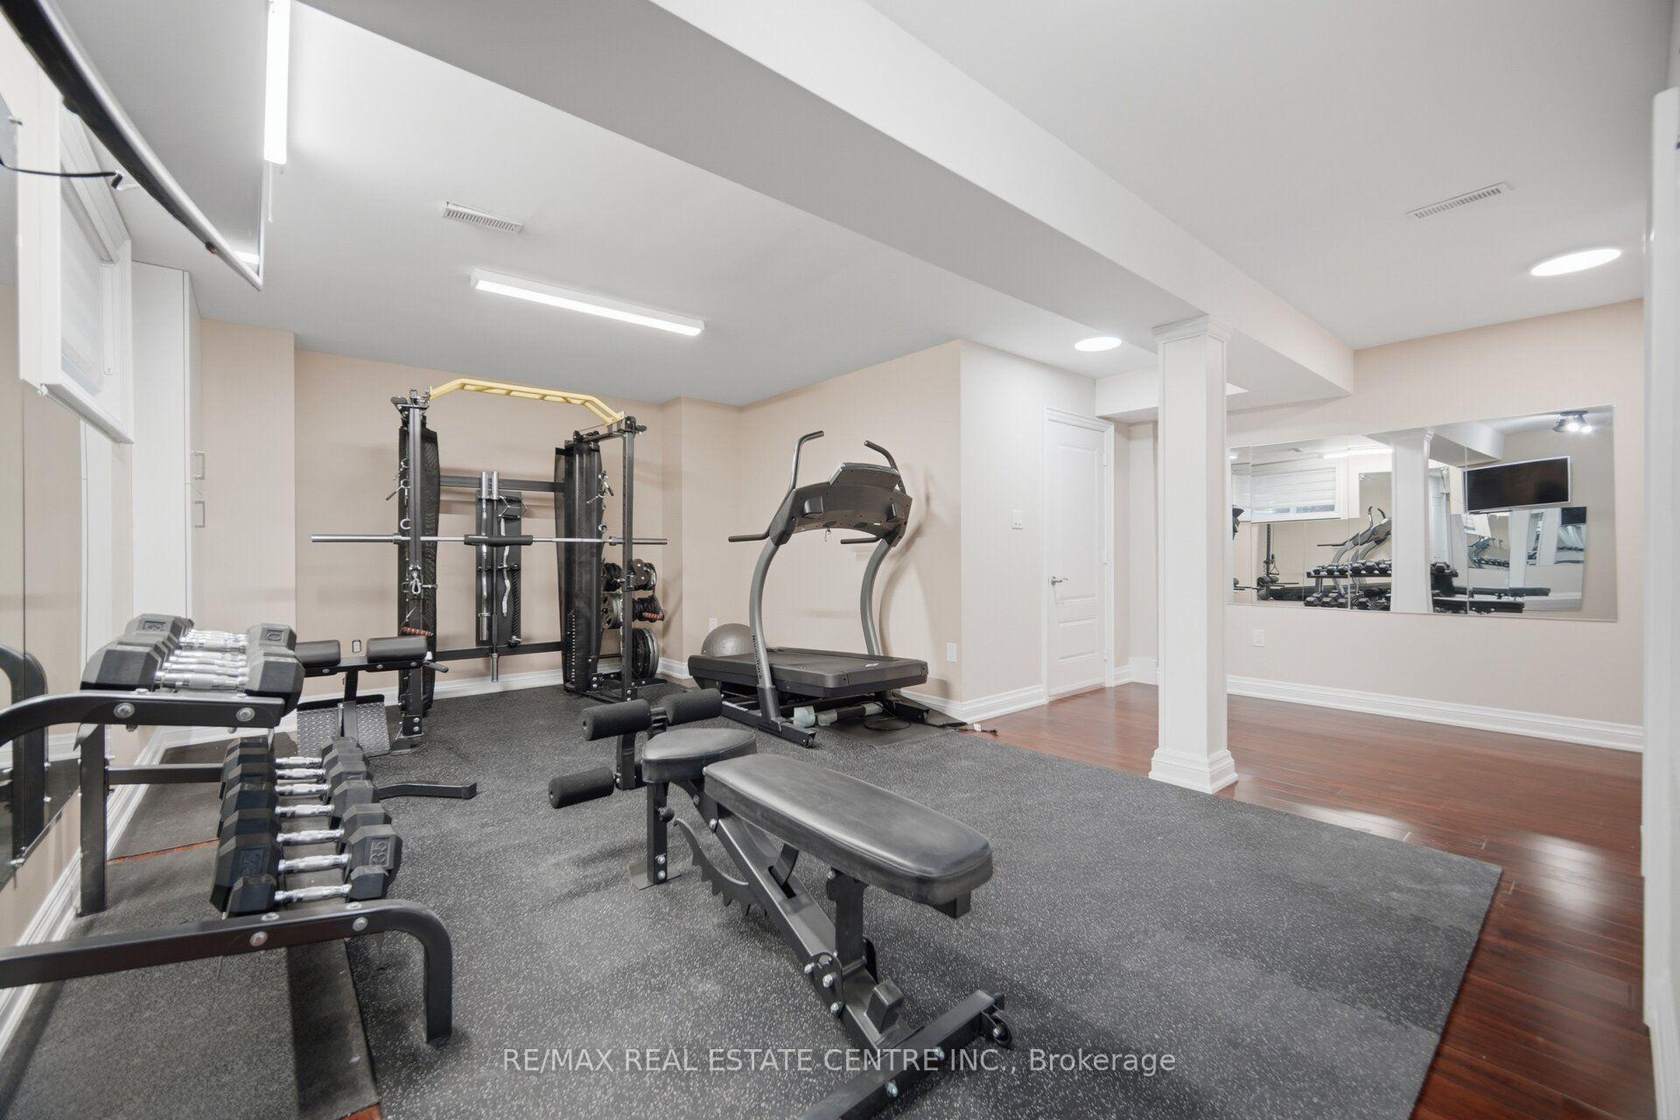
- Includes media room, gym, and billiards room.
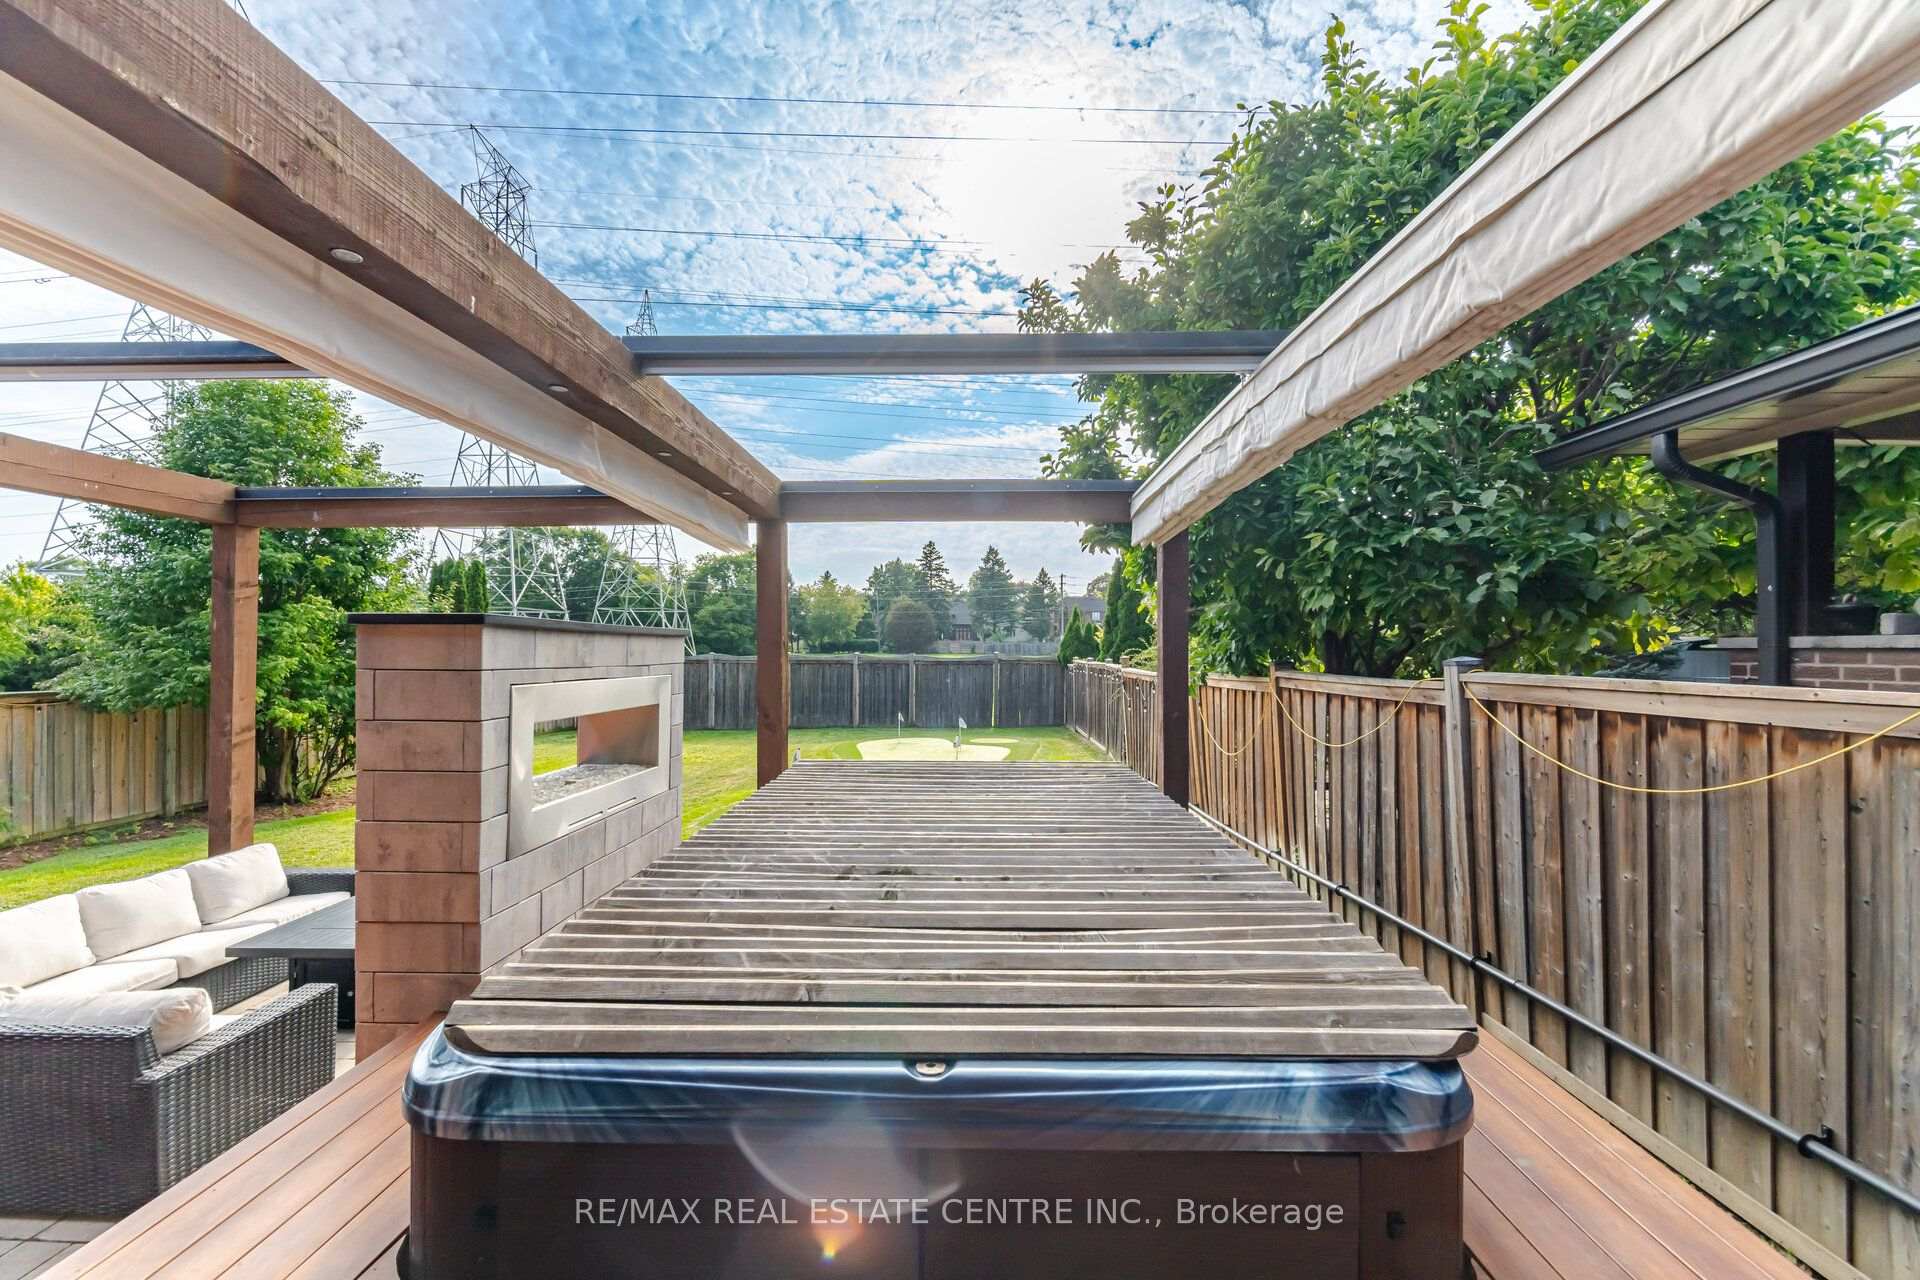
- Premium TidalFit Swim Spa for relaxation.
- Located in prime Toronto with easy subway access.
- 10-ft ceilings and elegant coffered details.
- Perfect balance of elegance, comfort, and entertainment.
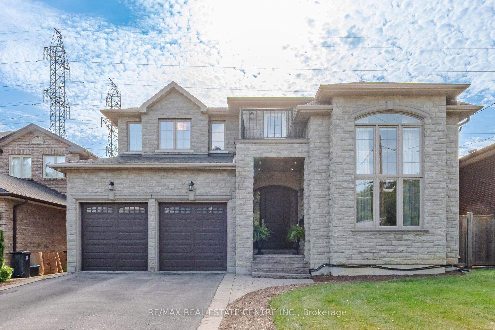
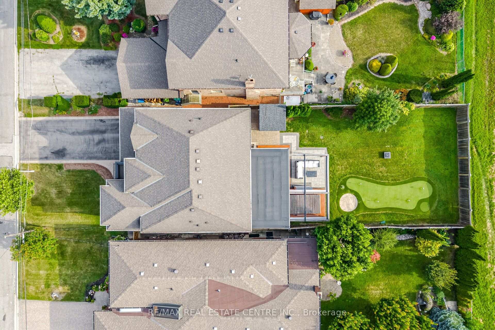
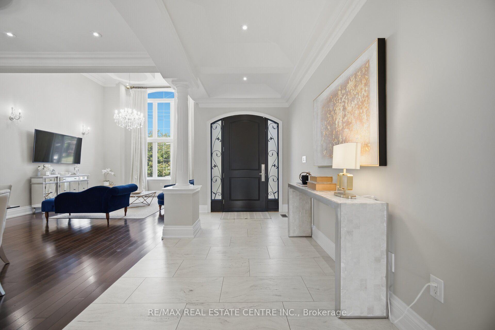
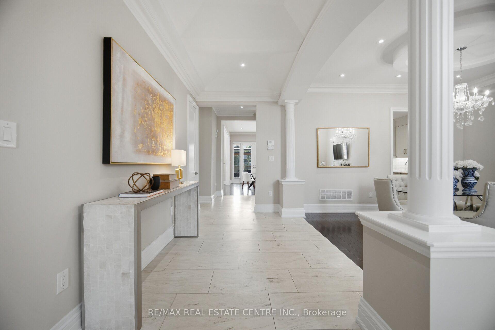
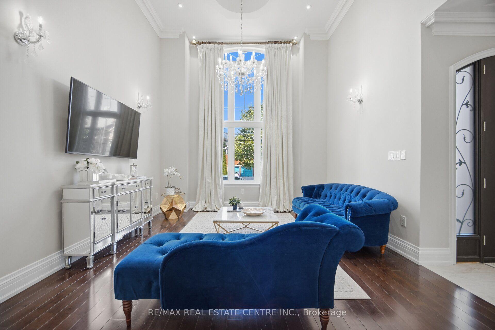
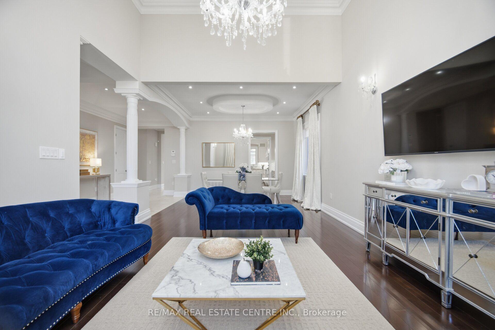
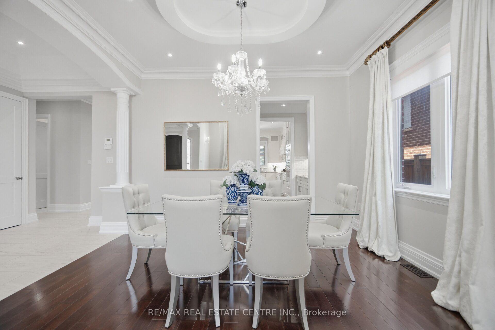
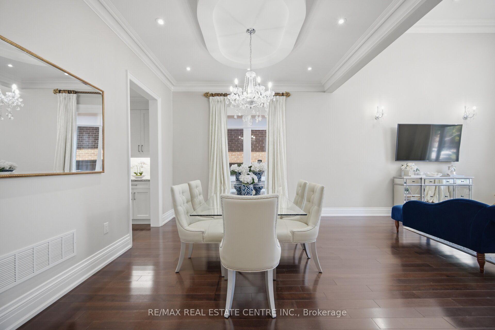
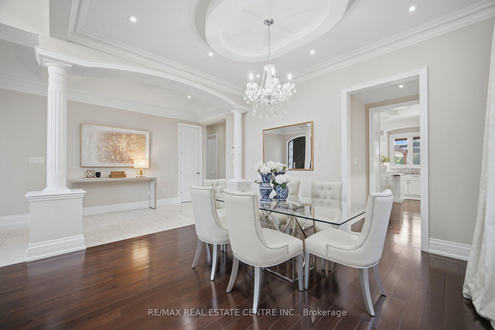
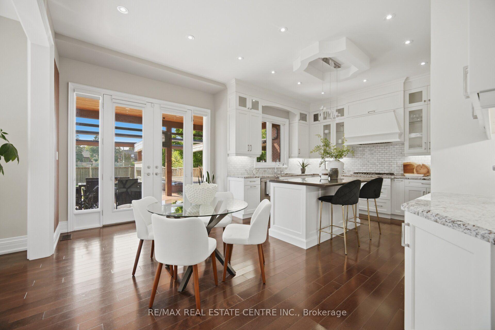
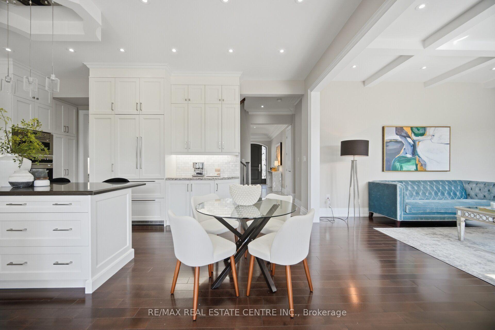
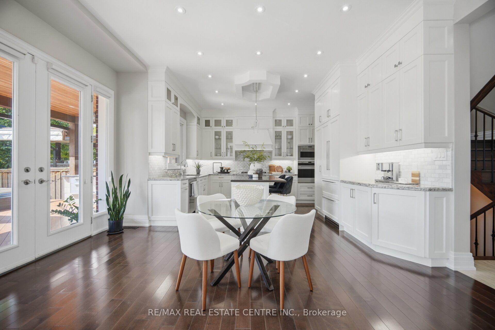
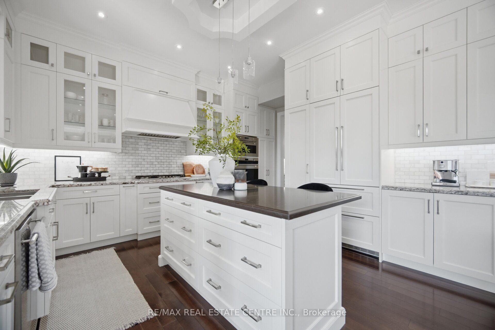
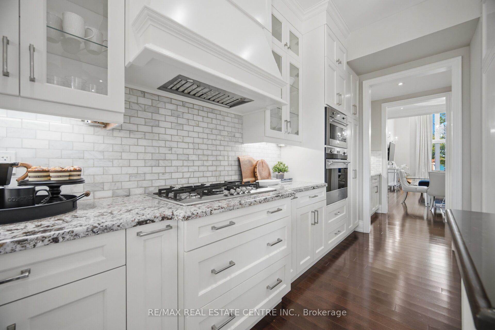
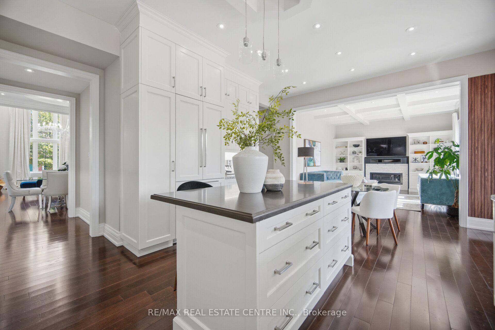
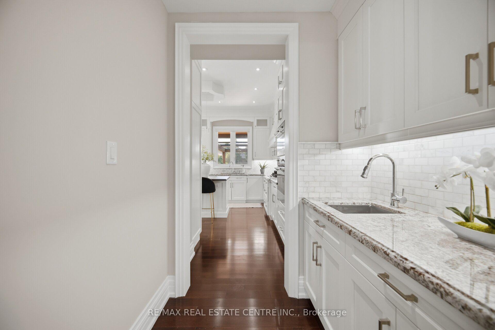
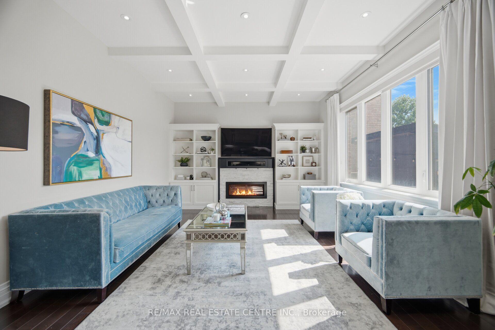
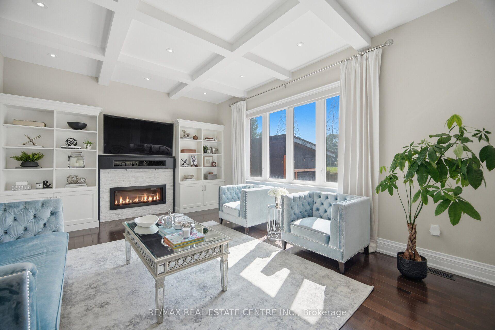
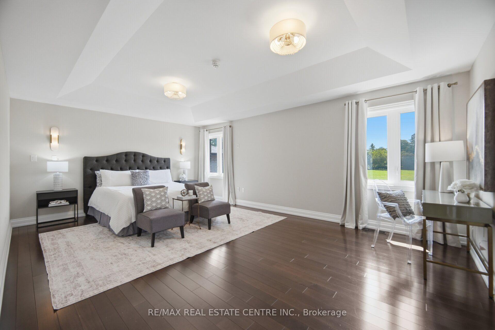
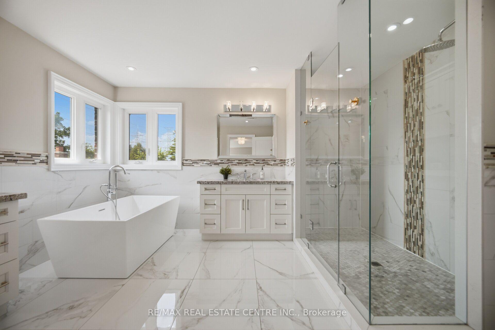
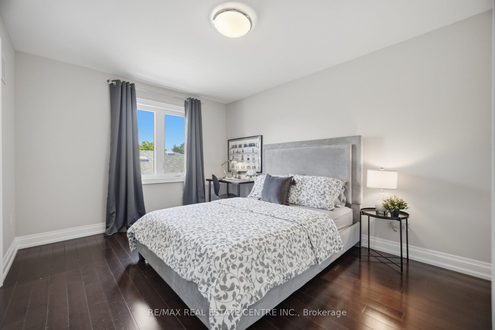
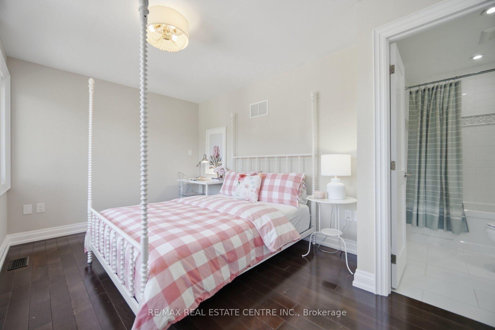
A SHOWSTOPPING ENTERTAINER'S DREAM! Welcome to 60 Jopling Ave N, where luxury, exceptional design and resort-style living come together in one spectacular residence! Offering approximately 4,364 sq ft of finished living space, this stunning 4-bedroom home is designed to impress. Soaring 10-ft ceilings, dramatic cathedral ceilings, elegant coffered details and extensive pot lighting create an atmosphere of sophistication throughout. The spacious second floor features 4 bedrooms, 2 private ensuites, a Jack & Jill bathroom and convenient second-floor laundry. The spectacular finished lower level is an entertainer's paradise, complete with a dedicated media room, private gym, billiards room, stylish bar and separate walk-out to the backyard. Step outside into your very own PRIVATE RESORT-STYLE OASIS! Designed for unforgettable gatherings and everyday relaxation, this incredible outdoor retreat features a fabulous outdoor kitchen, spacious deck,, private putting green and premium TidalFit Swim Spa! Whether swimming against the current, perfecting your golf game, dining under the stars or simply unwinding with family and friends, this backyard delivers the ultimate vacation-inspired lifestyle without ever leaving home! Perfectly situated in a prime Toronto location with convenient access to the subway, downtown Toronto, major highways, schools, parks, shopping, restaurants and everyday amenities. An extraordinary residence offering exceptional space, remarkable amenities and the perfect balance of elegance, comfort and entertainment. 60 JOPLING AVE N - MORE THAN JUST A HOME, IT'S A LIFESTYLE!
Key Facts & Features
Property Costs
- Annual Property Tax Amount
- $11,563
- Land Transfer Tax Fee
- $97,350
Rental Items
- Rental Equipment
- Hot Water Tank
- Basement Type
- Finished
Interior Features
- Interior Extras
- Auto Garage Door Remote, Bar Fridge, Carpet Free, ERV/HRV, Countertop Range, In-Law Capability, Sump Pump
- Security Features
- Alarm System
- Fireplace/Stove
- Yes
- Elevator
- No
Exterior Features
- Pool
- Other, Above Ground
Building
- Building Type
- Detached
- Building Style
- 2-Storey
- Approx Age
- 0-5
Construction
- Exterior Finish
- Brick, Stone
- Roof
- Asphalt Shingle
- Foundation Details
- Poured Concrete
- Special Designation
- Unknown
Lot
- Lot Front
- 50.00 ft
- Lot Depth
- 165.00 ft
- Lot Size
- 50.00 x 165.00 Feet
- Lot Size Code
- 50.00 x 165.00 Feet
Inclusions
- Inclusions
- All Window Coverings, All Electrical Light Fixtures, Washer and Dryer, Range Top, Wall and Microwave Built In Ovens, Built In Dishwasher, Ice Maker, 2x beverage fridges, hot tub, outdoor kitchen and built in BBQ, TV and TV mounts, Garage Door Openers and Remote(s), Security cameras and system
Parking & Garages
- Garage Type
- Attached
- Garage Spaces
- 2
- Parking Spaces
- 8
- Total Garage And Parking Spaces
- 10
Heating & Cooling
- Heat Source
- Gas
- Heat Type
- Forced Air
- Air Conditioning
- Central Air
- Water
- Municipal
- Sewers
- Sewer
- Bedrooms
- 4 + 1
- Washrooms
- 5
- Kitchens
- 1
- Family / bonus room
- Yes
Room sizes
- Kitchen6.46 x 5.18Main level, Hardwood Floor, Separate Room, Closet
- Bedroom 44.48 x 3.23Second level, Hardwood Floor, Ensuite Bath, Closet
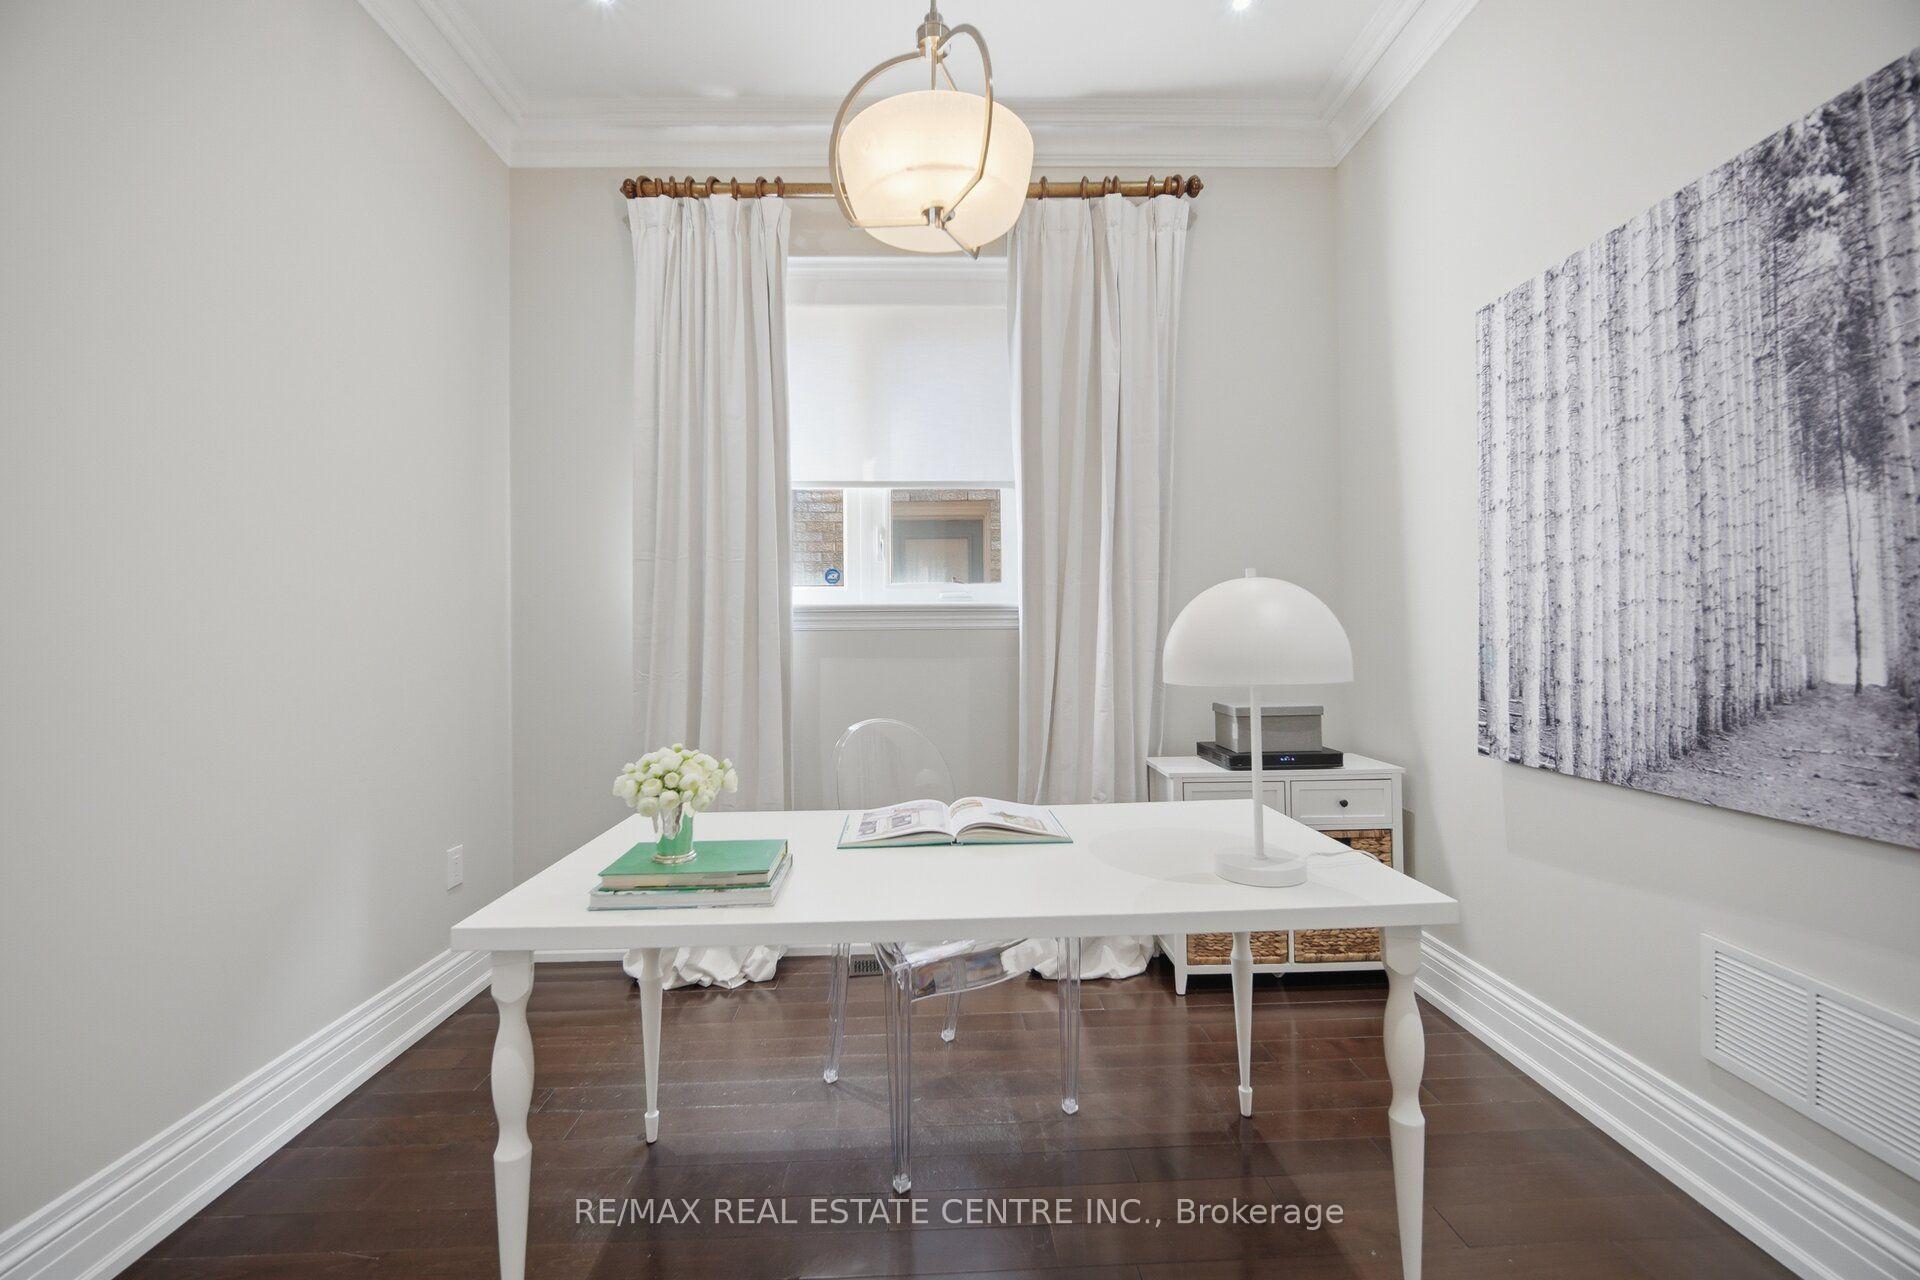
- Office3.05 x 2.93Main level, Hardwood Floor, Separate Room
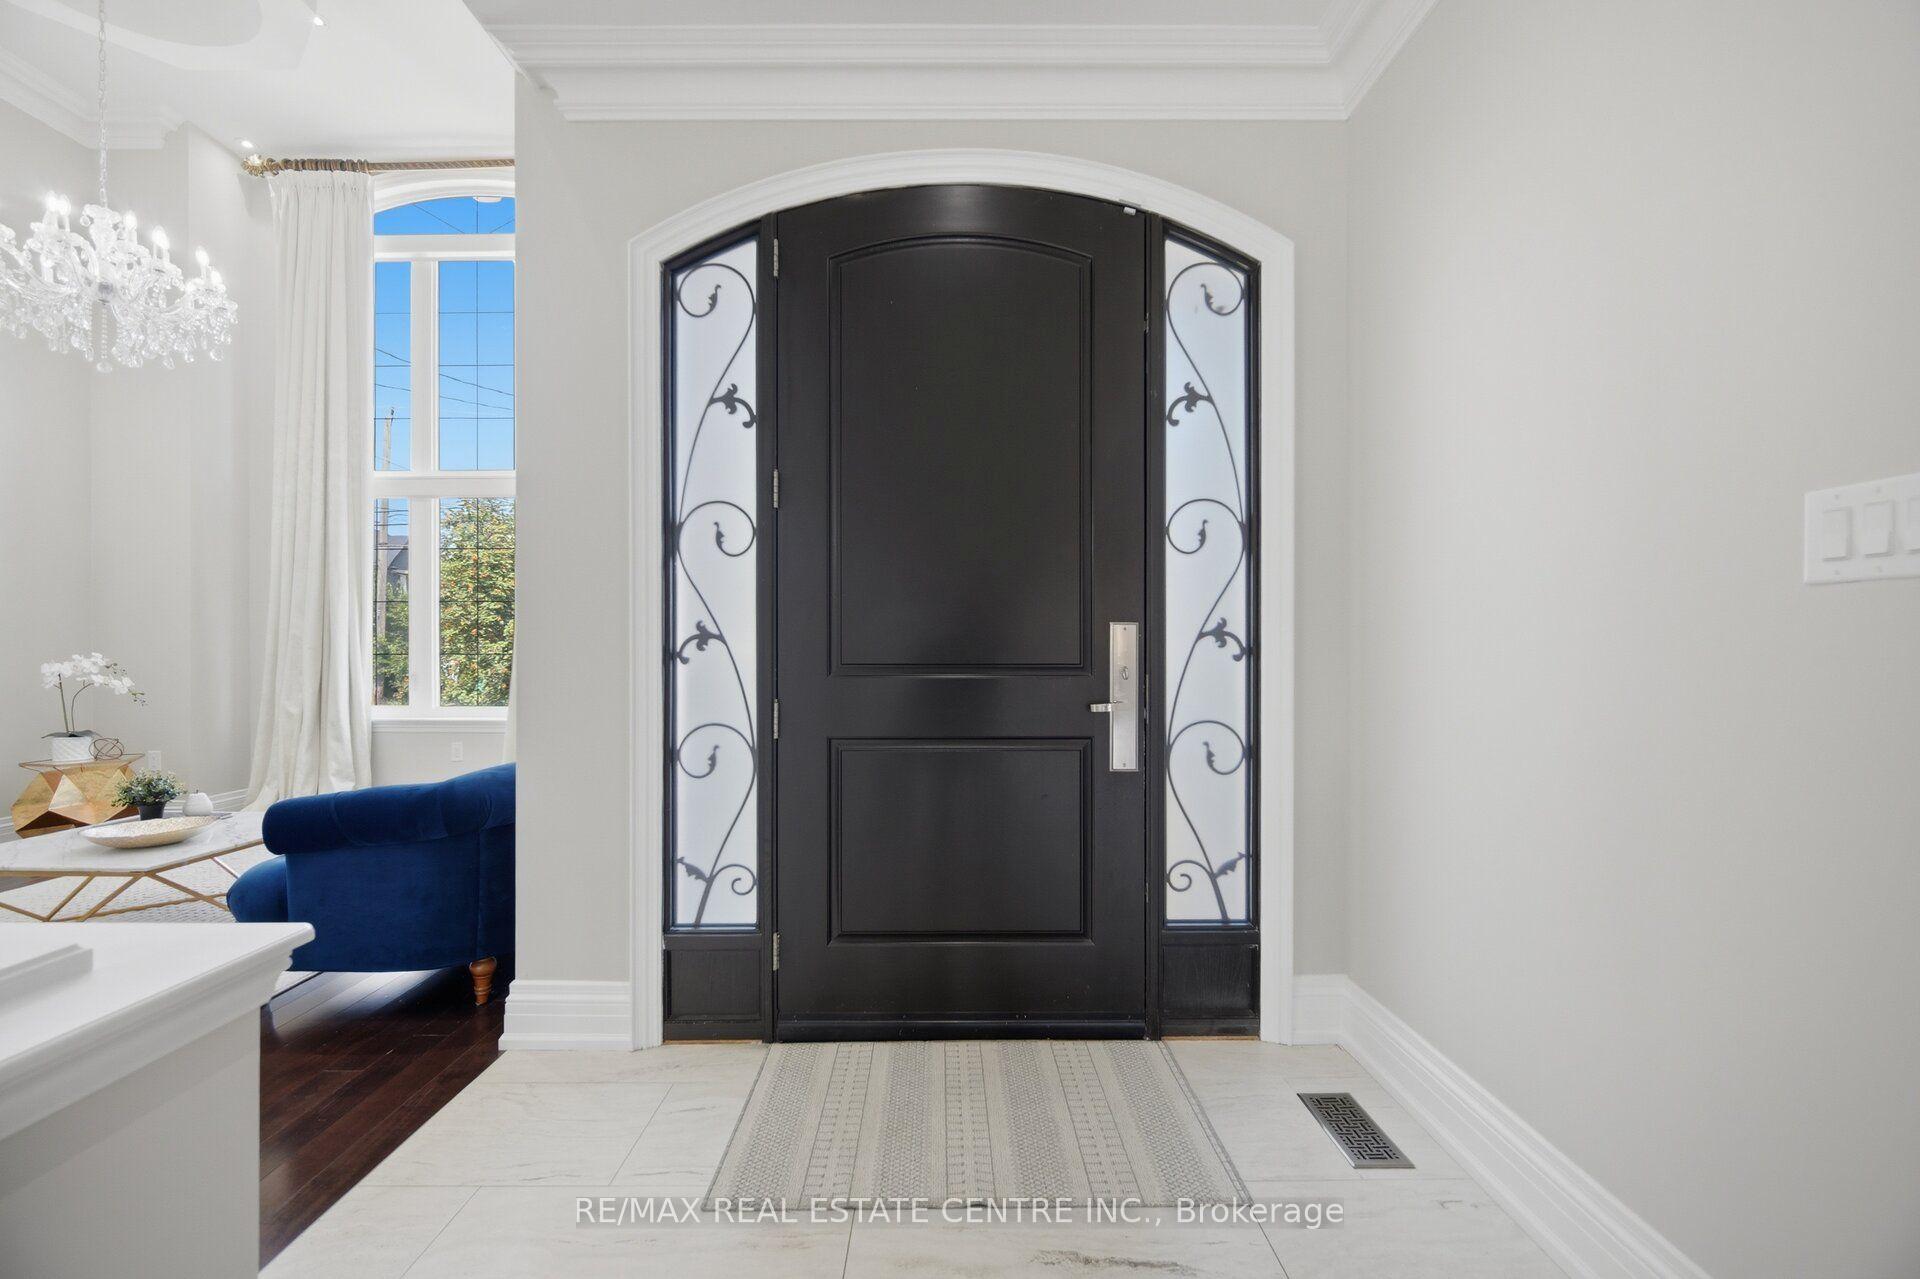
- Foyer4.75 x 2.26Main level, Closet, Tile Floor
- Bedroom 33.47 x 3.05Second level, Hardwood Floor, Semi Ensuite, Closet
- Family Room4.30 x 4.15Main level, Hardwood Floor, Coffered Ceiling(s), Pot Lights
- Dining Room4.00 x 4.15Main level, Hardwood Floor, Coffered Ceiling(s), Pot Lights
- Bedroom 24.15 x 3.29Second level, Hardwood Floor, Semi Ensuite, Closet
- Primary Bedroom6.34 x 4.75Second level, Hardwood Floor, Walk-In Closet(s), Ensuite Bath
- Living Room4.70 x 5.06Main level, Hardwood Floor, Gas Fireplace, Overlooks Frontyard
- Recreation—Lower level, Laminate, Window
- Media Room—Lower level, Laminate, 4 Pc Ensuite
- Other—Lower level
Washrooms
- 6-piece, Second
- 4-piece, Second
- 4-piece, Second
- 4-piece, Lower
- 2-piece, Main
- Area
- Toronto W08
- Municipality
- Etobicoke
- Neighbourhood
- Islington-City Centre West
- Main cross streets
- Kipling/Bloor
- Directions
- Kipling/Bloor
- MLS® number
- W14029940
- Data source
- Toronto Regional Real Estate Board
- Listed on
- 2026-10-14
- Updated on
- 2026-10-14
- Days on market
- 1 day
- Possession type
- Flexible
- Co-op commission
- 2.5
- Seller
- Listed by
- RE/MAX REAL ESTATE CENTRE INC.
Home Market Value
Current home valuation for 60 Jopling Avenue N, Etobicoke, Islington-City Centre West, Etobicoke, ON. Listed for $2,488,000
HOMEH Estimate
$2,471,051
Estimated Sales Range
$1,952,130 - $2,989,972
HOMEH Estimate for 60 Jopling Avenue N, Etobicoke, Islington-City Centre West
Calculated with a real agent's CMA method — 45+ years of experience, codified. Not an AI guess.
Mortgage Payment Calculator
Compare up to 4 down payment scenarios
20% required for homes $1.5M or more
$497,600
| Scenario 1 | Scenario 2 | Scenario 3 | Scenario 4 | |
|---|---|---|---|---|
−Down payment | % $ | % $ | % $ | % $ |
+CMHC insurance | $0 | $0 | $0 | $0 |
=Total mortgage | $1,990,400 | $1,866,000 | $1,741,600 | $1,617,200 |
Amortization | ||||
Mortgage rate | % | % | % | % |
| Payment frequency | ||||
=Mortgage payment | $9,718monthly | $9,111monthly | $8,503monthly | $7,896monthly |
Land Transfer Tax
$48,675
$48,675
$97,350
Around this home
Data provided by OpenStreetMap & Fraser Institute School Rankings
Ask HOMEH
New!Hi there!
👋Text or call (416) 301-9001
Recommended for you
Based on homes you've looked at.
No recommended properties found.
Nearby similar homes
No nearby properties found.
More real estate resources
Other homes nearby
Explore this area
Nearby neighbourhoods
No nearby listings available.