
12 Elliott Avenue
Etobicoke (Kingsway South), ON M8X 2P8
- 4Bedrooms
- 4Bathrooms
- 1Garage
- 2000–2500Sq Ft
- $12,752Tax
- 41×102 ftLot Size
 Estimated Value:$2,798,500See Free Estimate Report

This home has sold. It is no longer available.
Property not available for sale or for rent.
Sale & Price History for 12 Elliott Avenue, Etobicoke, Kingsway South
Real estate boards require you to or to see the full details of this property.
*Sold prices and complete sale & price history are regulated data. Under the Trust in Real Estate Services Act, 2002 (TRESA) and the rules of the Real Estate Council of Ontario (RECO), and pursuant to the Multiple Listing Service® rules of the Canadian Real Estate Association (CREA) and the Toronto Regional Real Estate Board (TRREB), this information may be shown only to registered users who have agreed to the applicable terms of use (a Virtual Office Website, or "VOW," arrangement). HOMEH Inc., Brokerage therefore provides it to signed-in members only. Creating an account is free and takes under a minute.
About 12 Elliott Avenue, Etobicoke, Kingsway South
Summarized Description
- Exceptional home with sophisticated design and functionality.
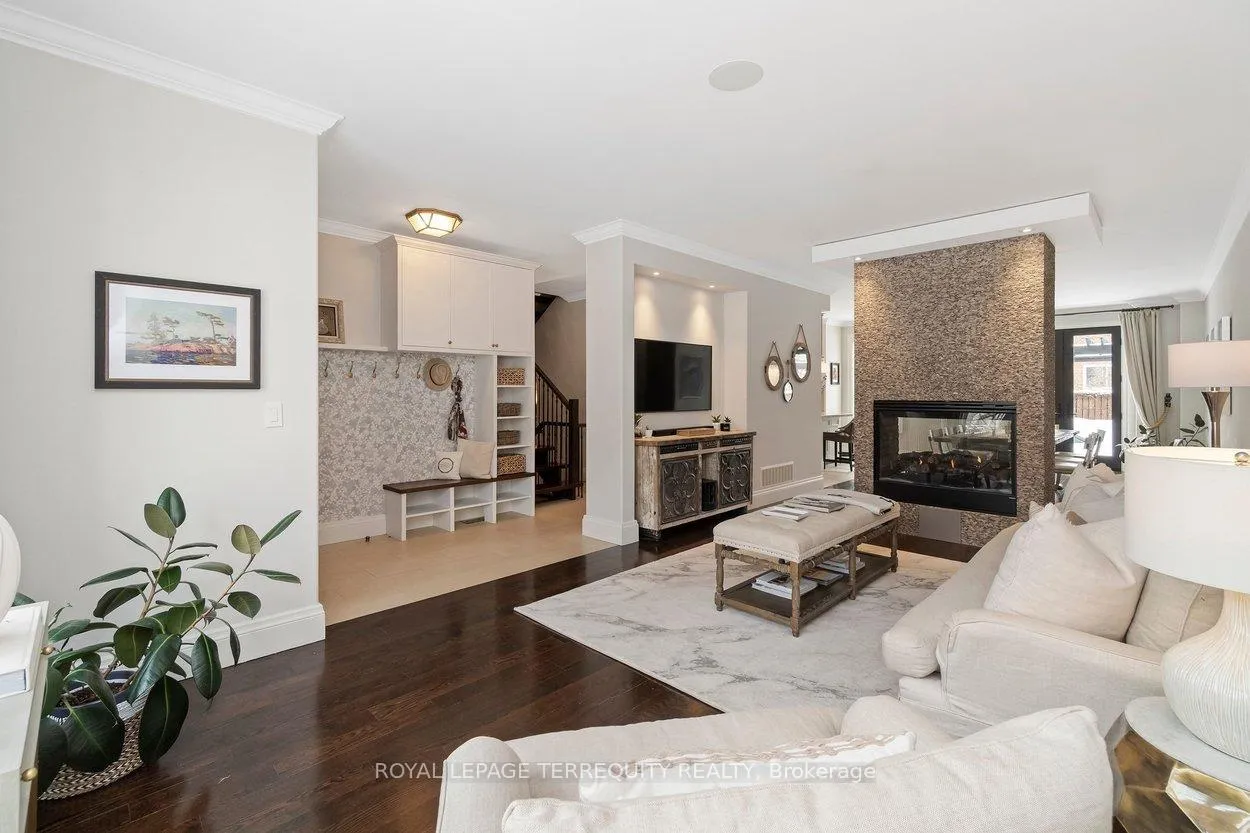
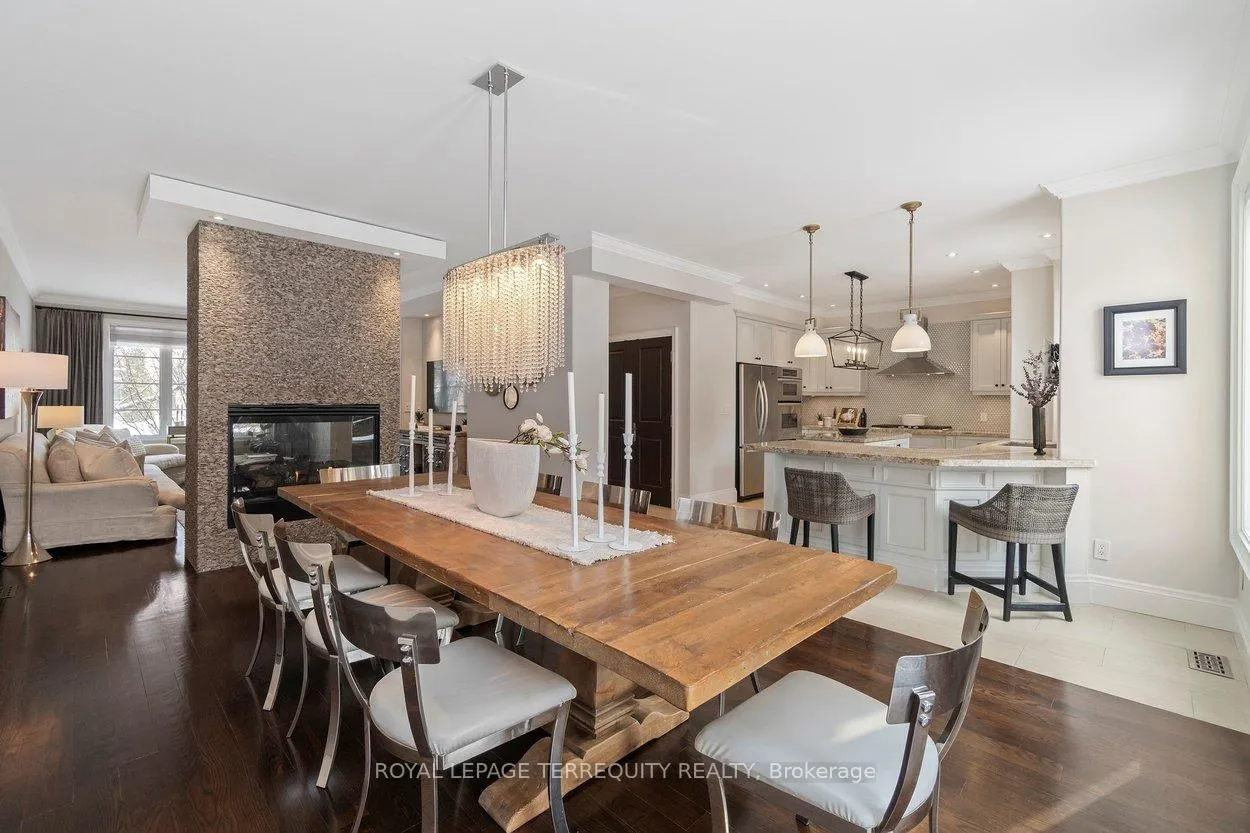
- Dramatic two-sided fireplace connects living and dining areas.
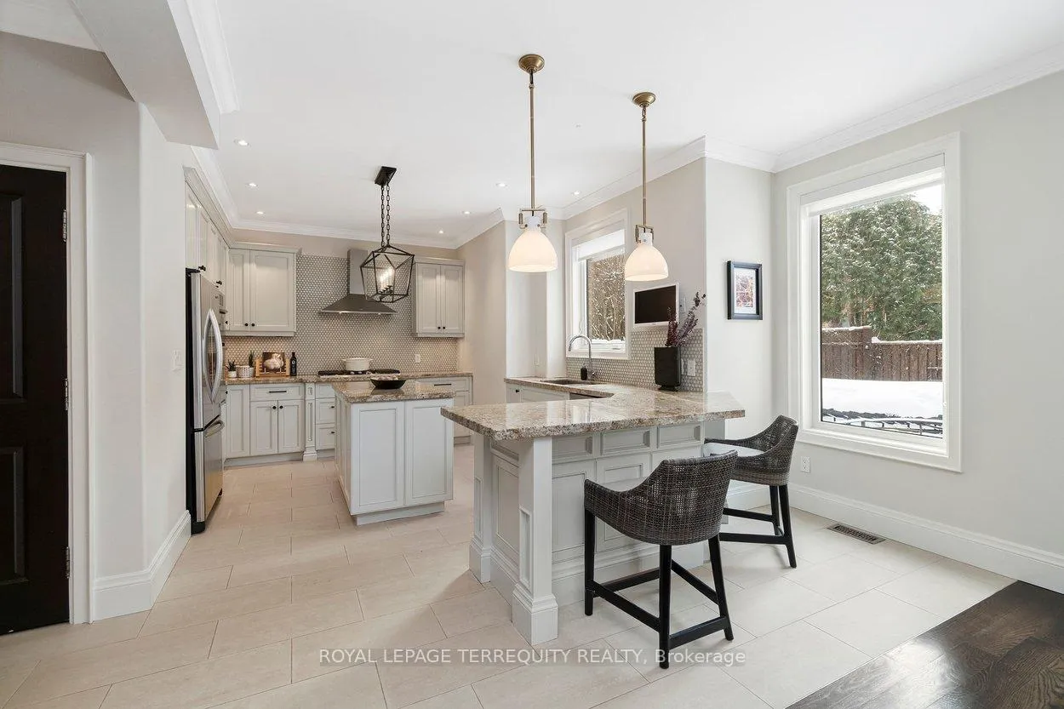
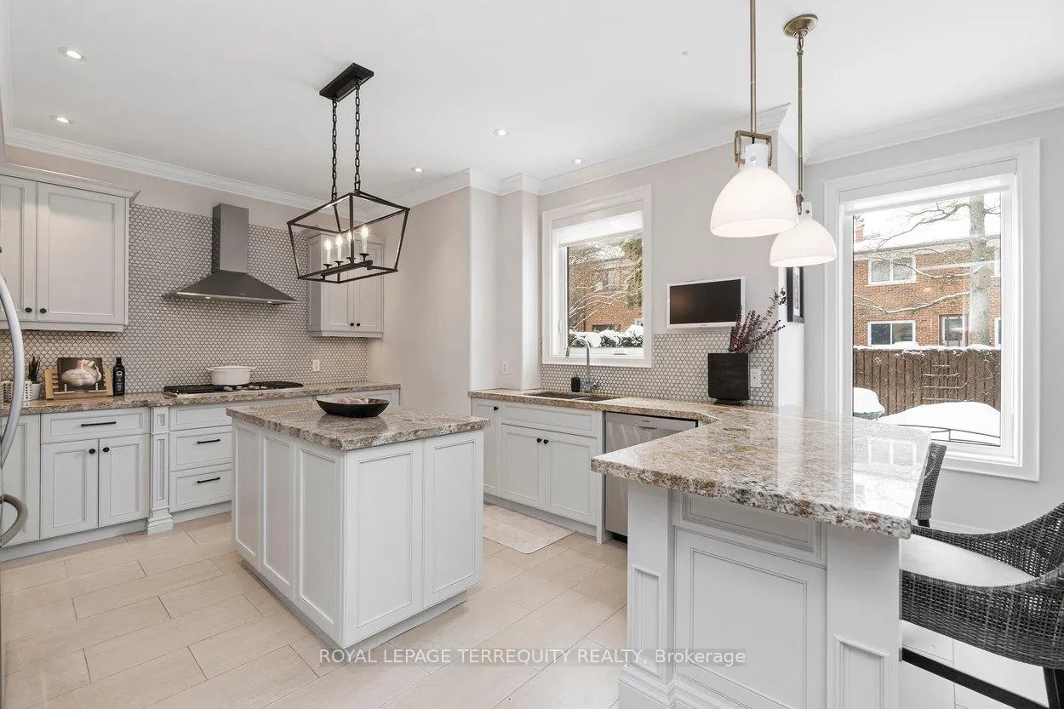
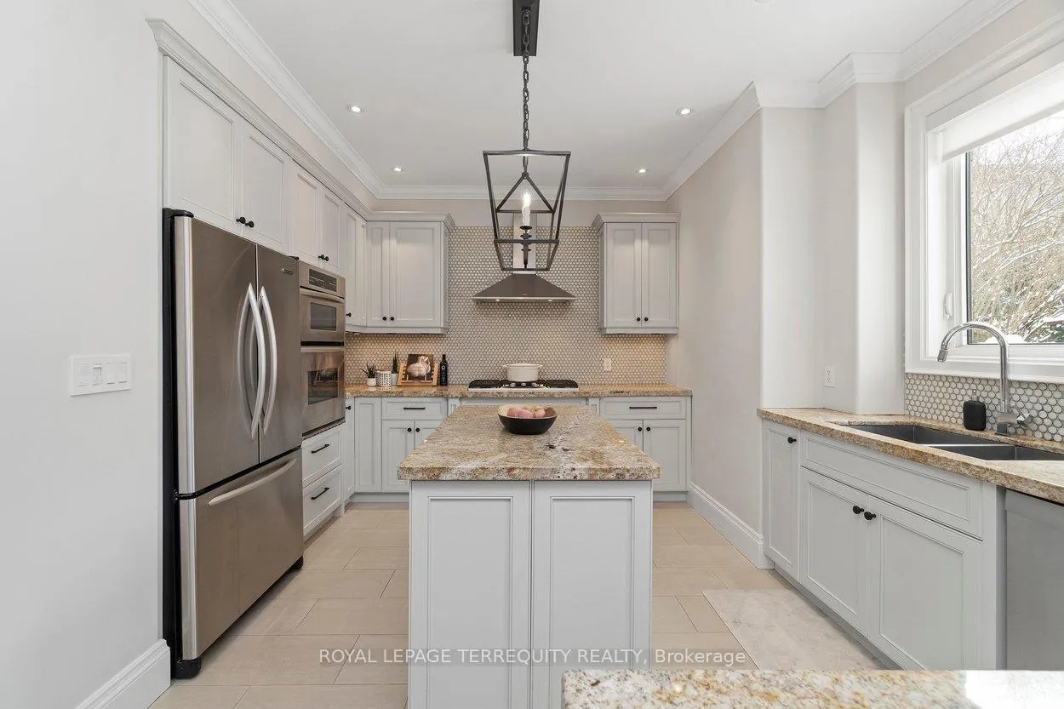
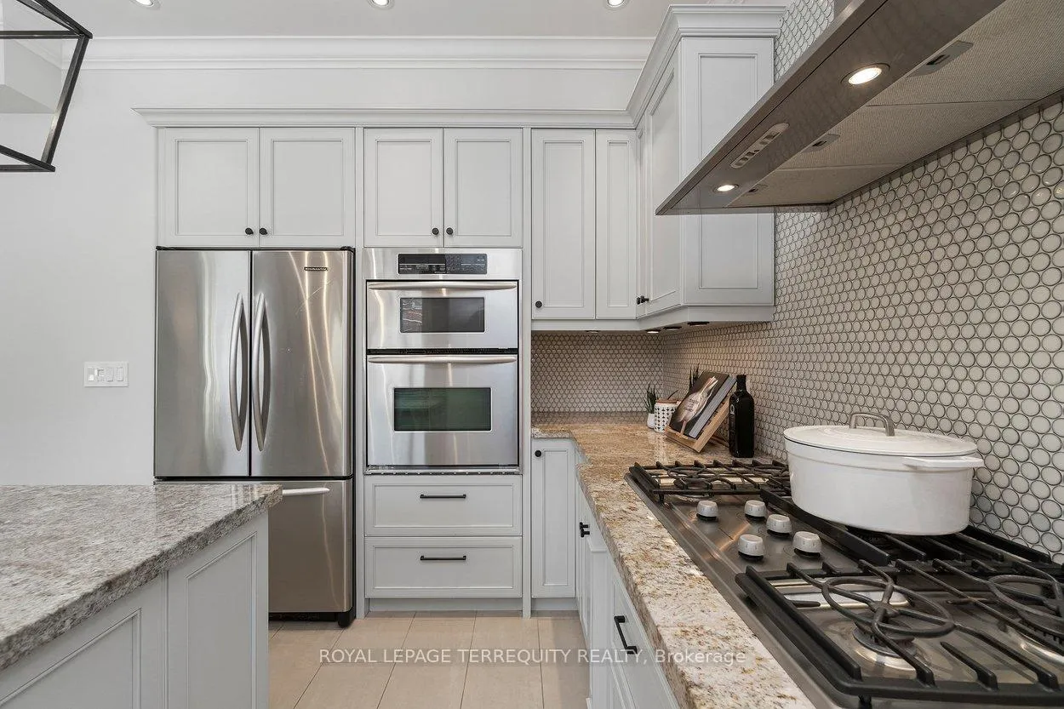
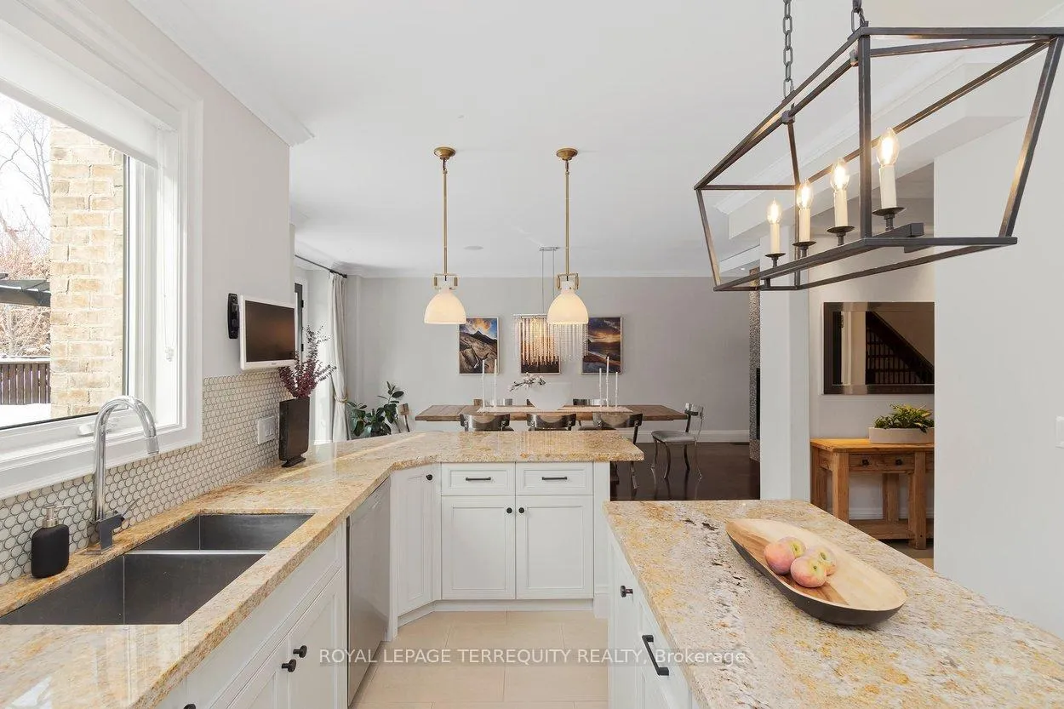
- Professionally designed kitchen with granite countertops.
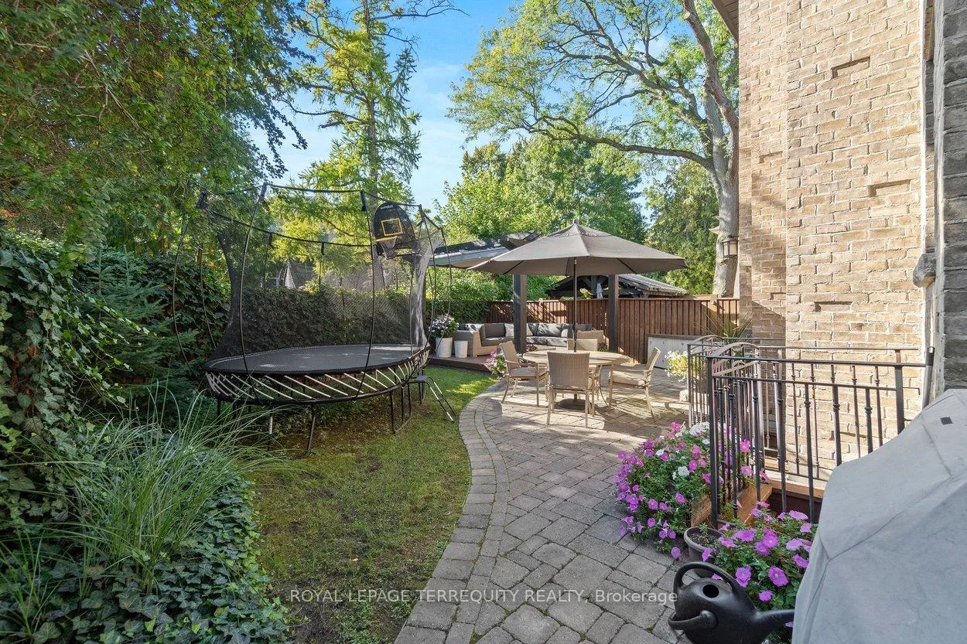
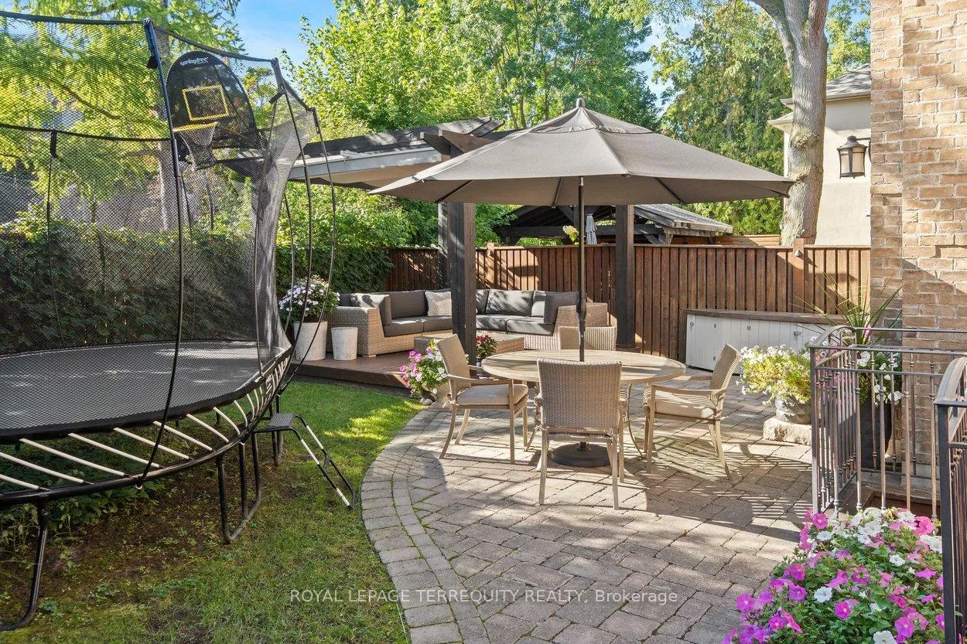
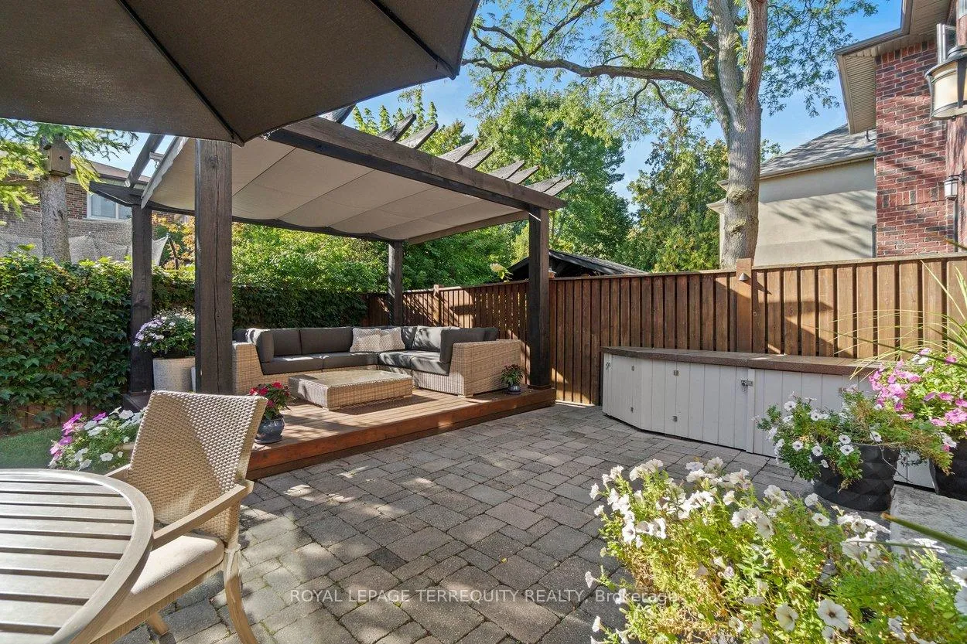
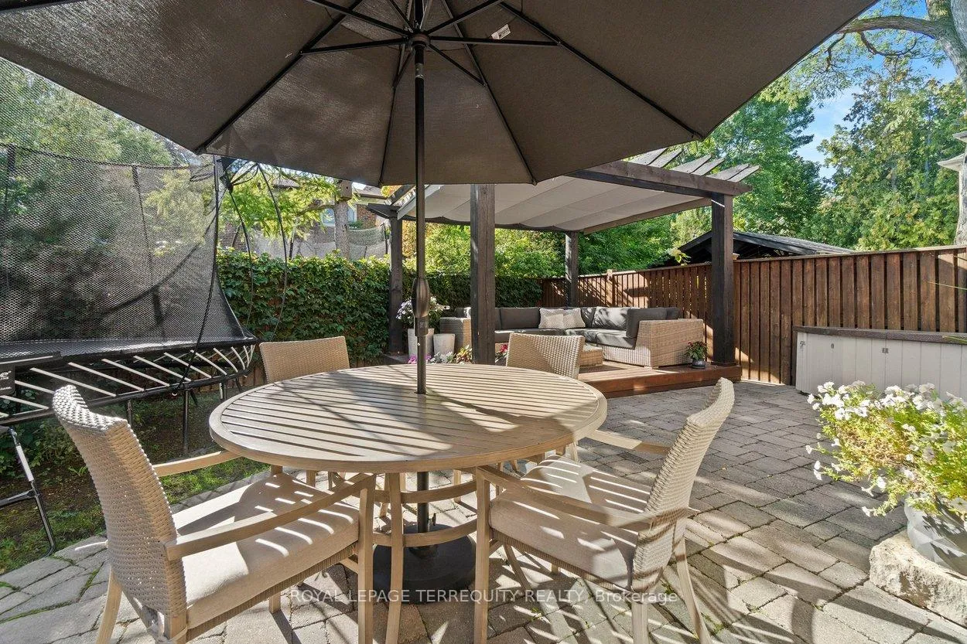
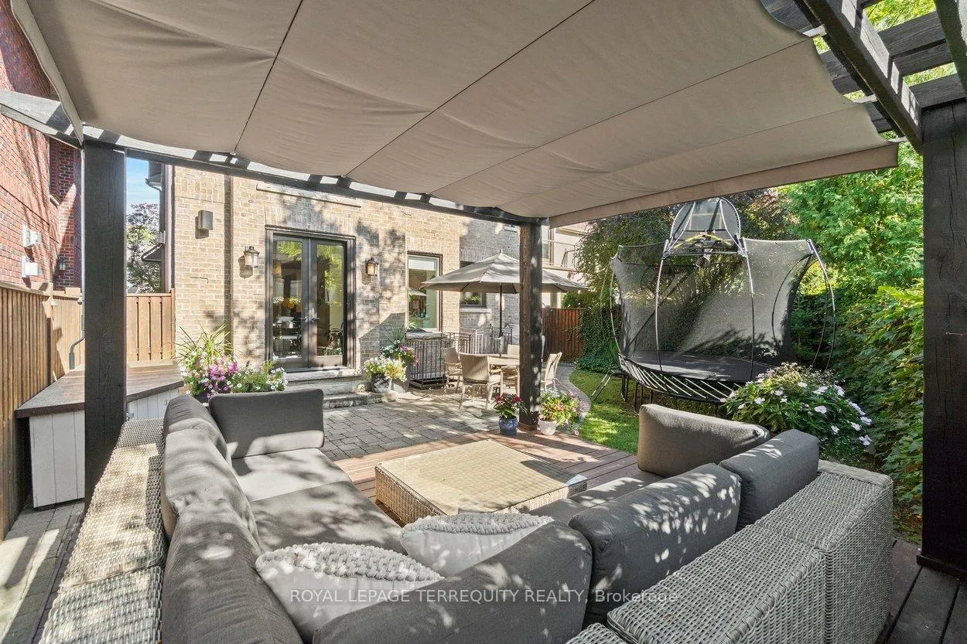
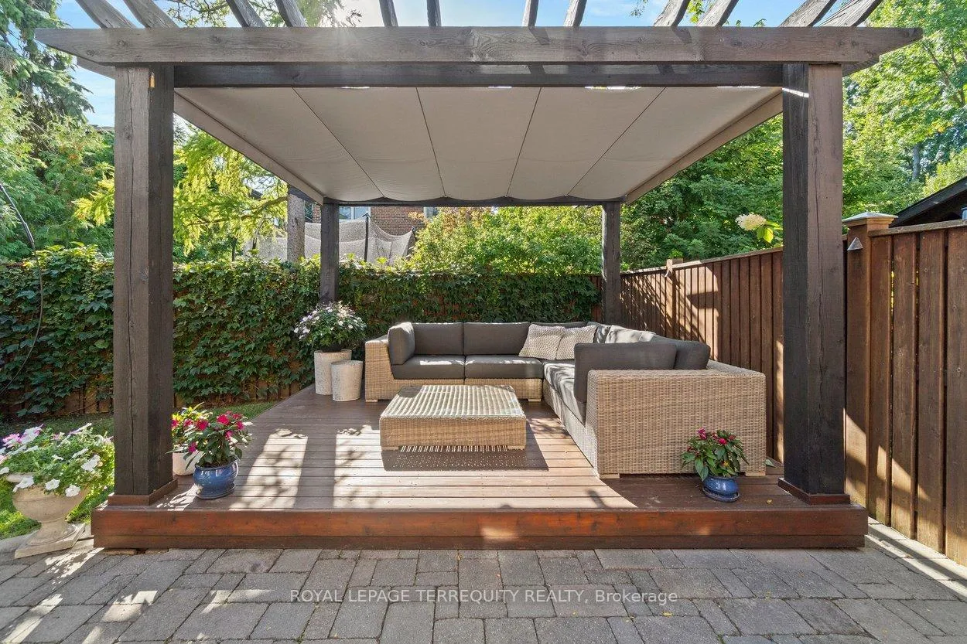
- Private backyard with custom pergola for outdoor living.
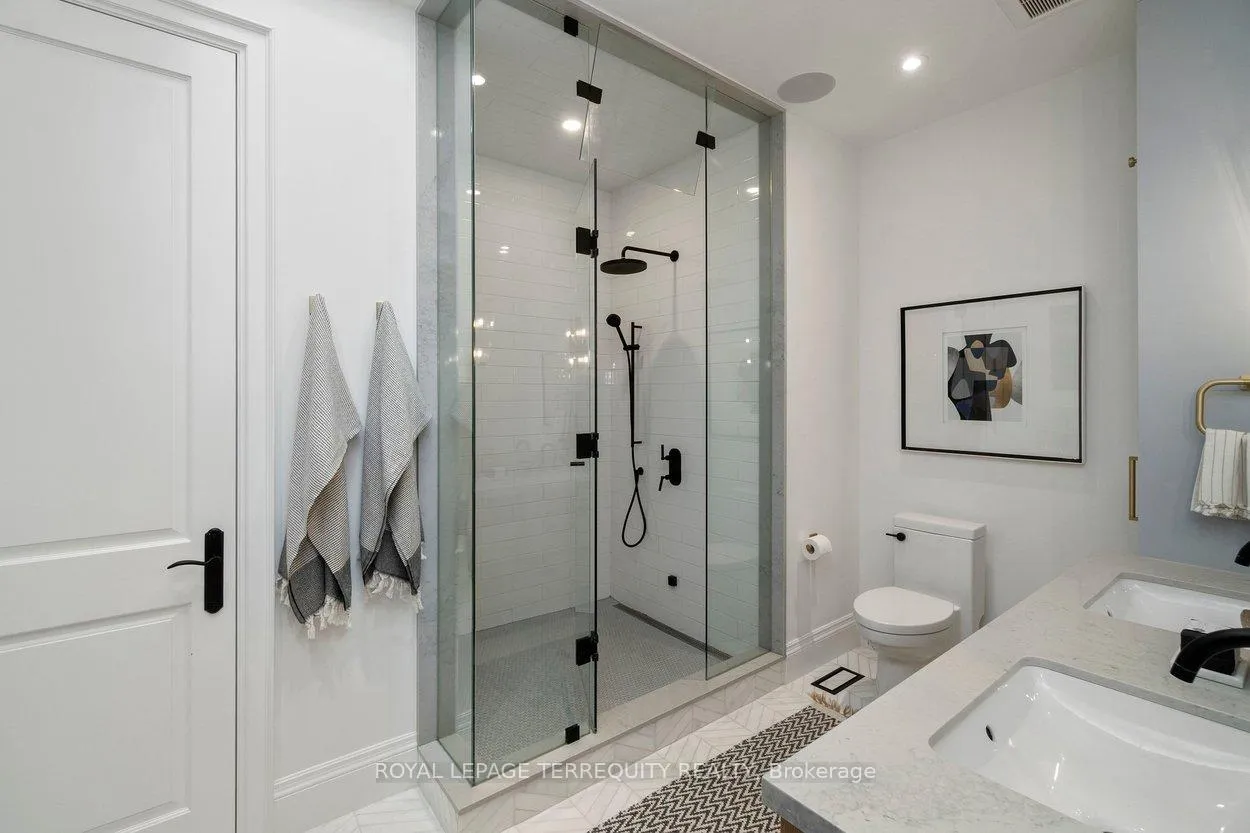
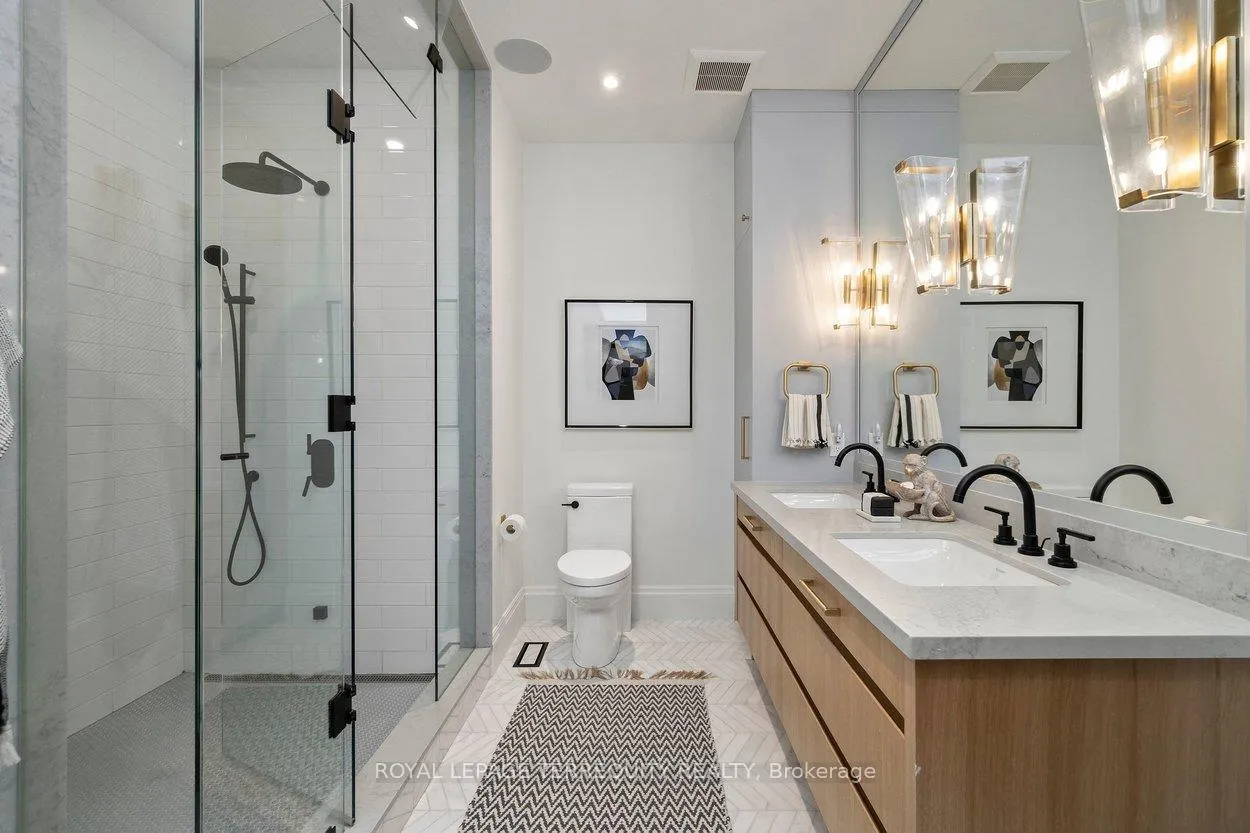
- Remodeled primary ensuite features a steam shower.
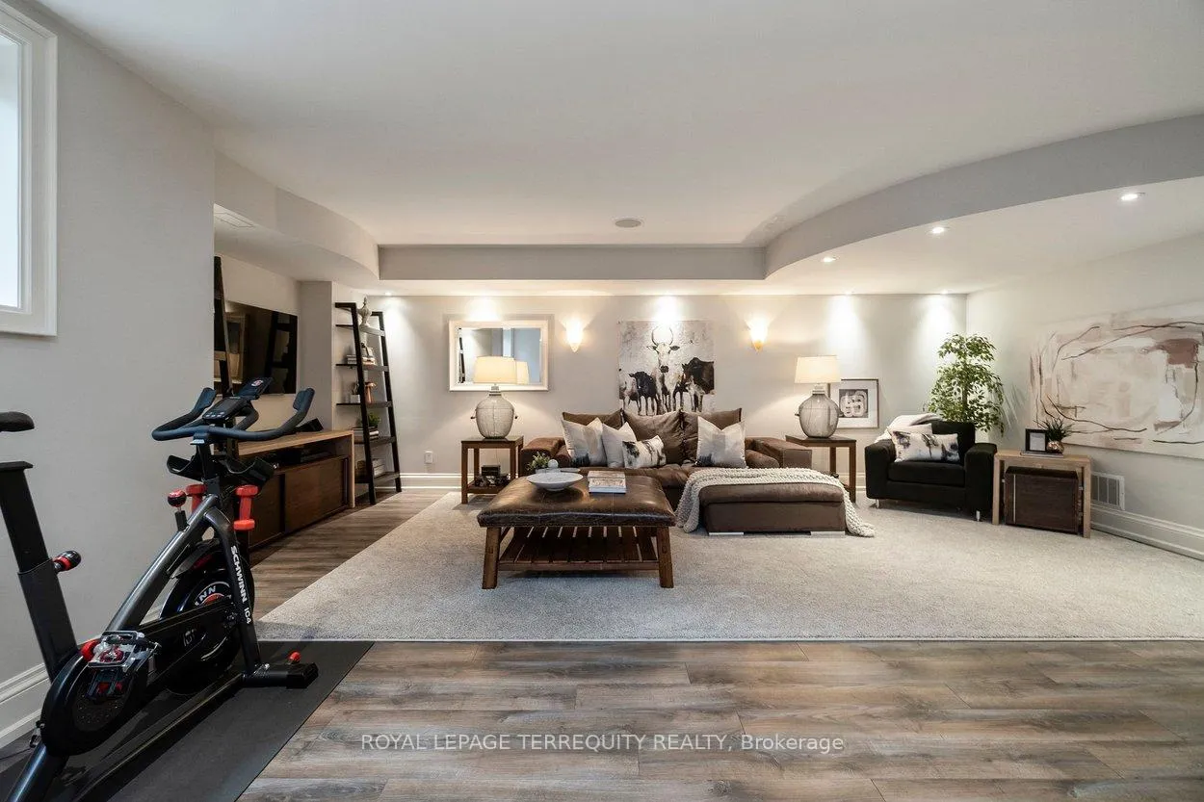
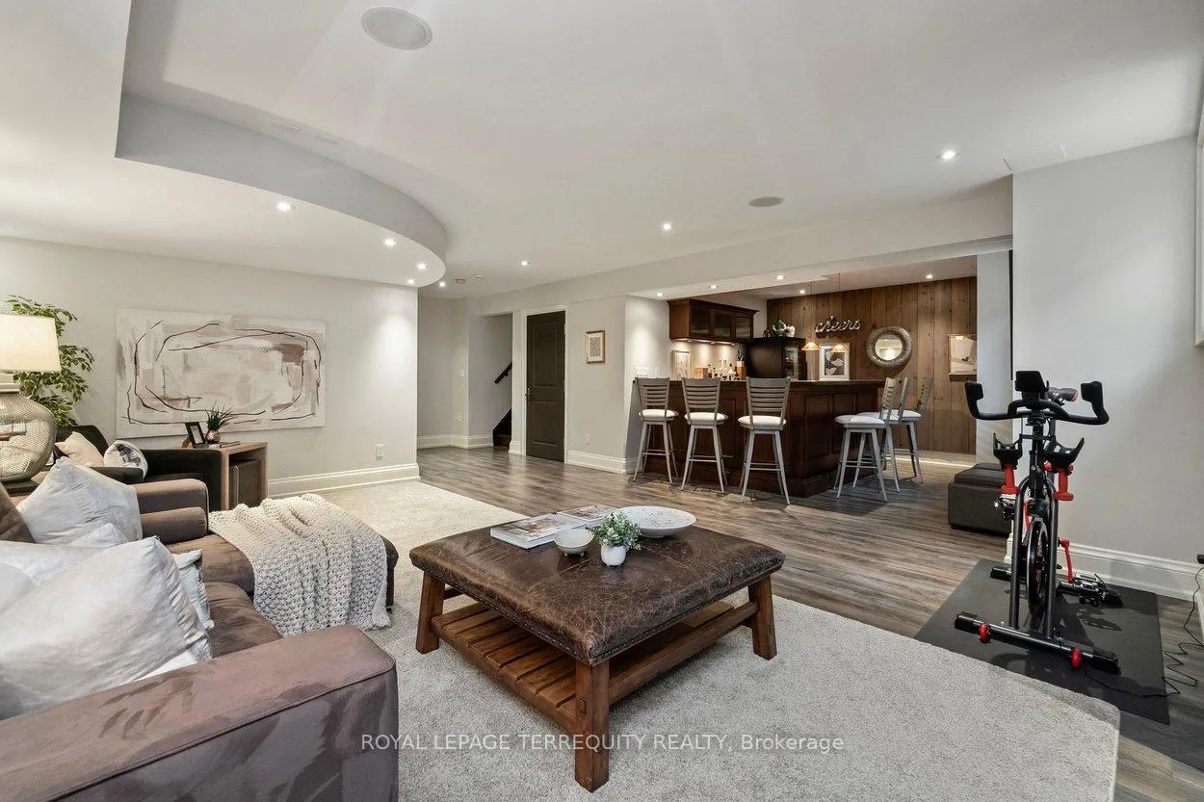
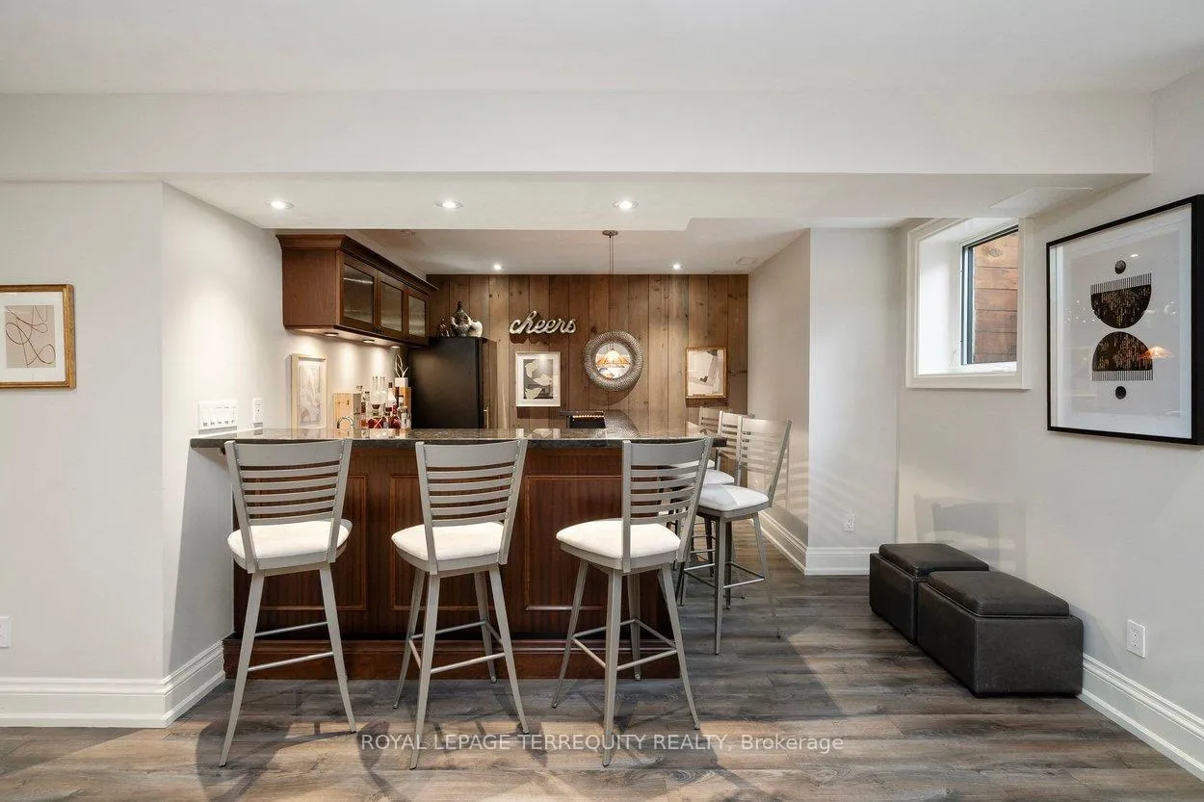
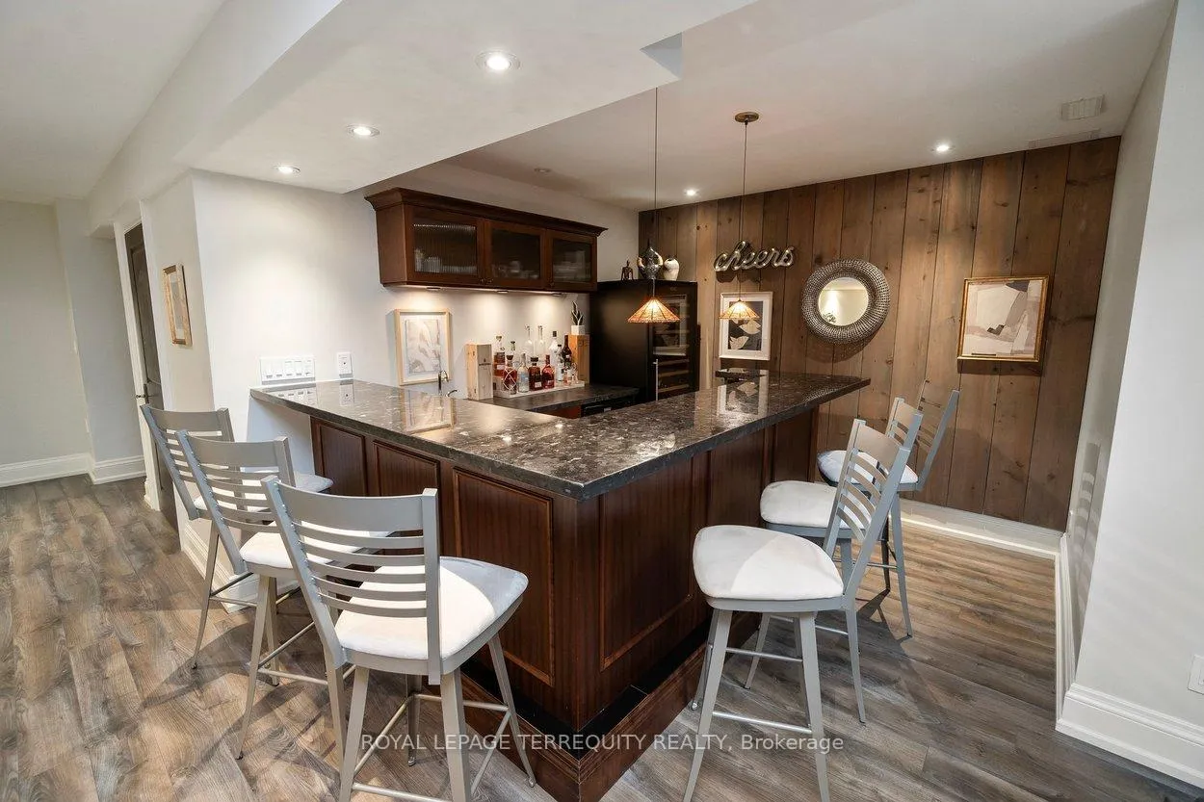
- Finished lower level includes wet bar and recreation space.
- Located near top-ranked schools, parks, and shopping.
- Turn-key property ready for immediate move-in.
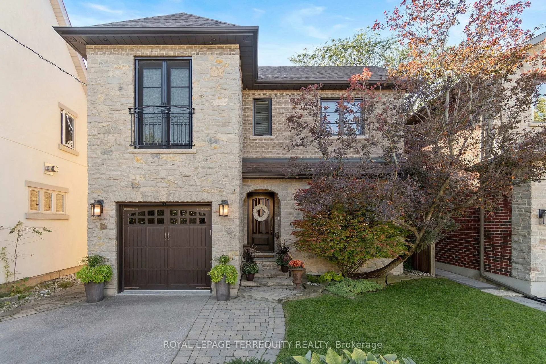
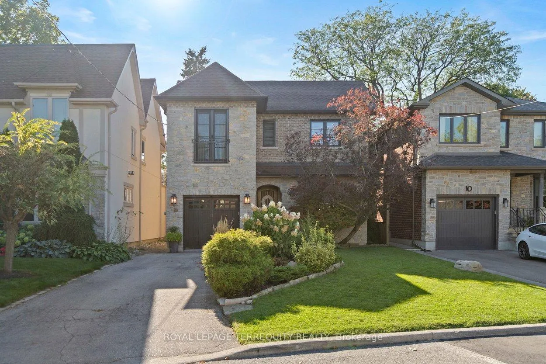
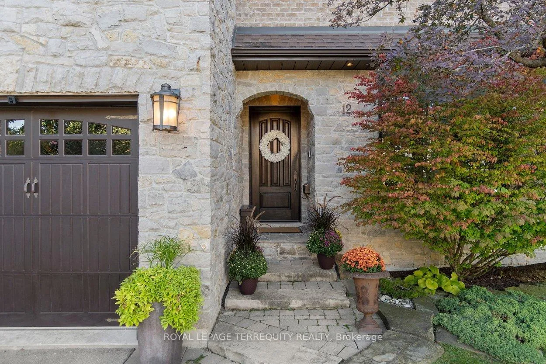
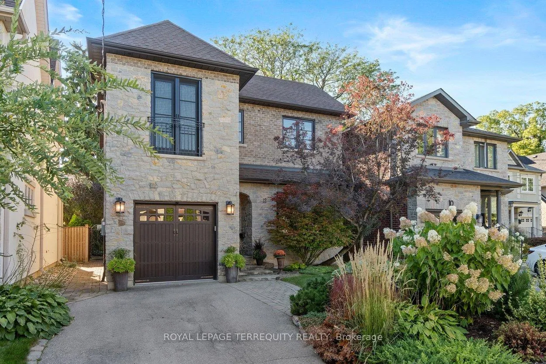
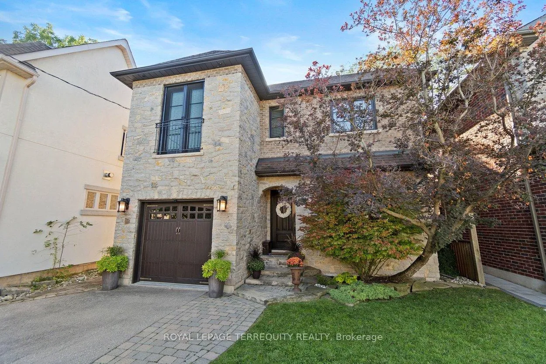
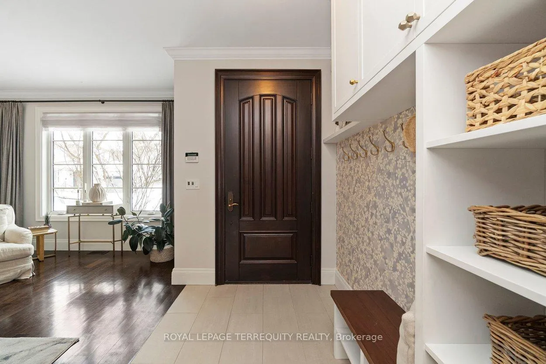
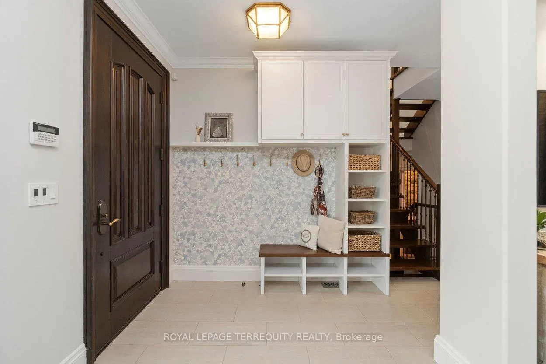
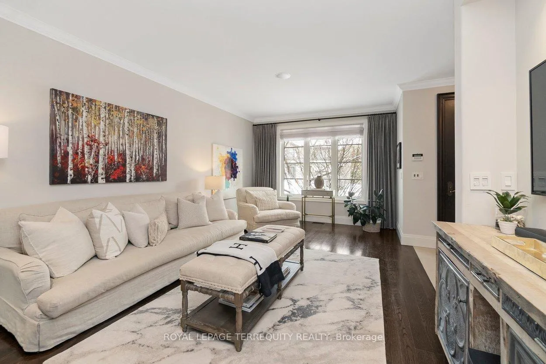
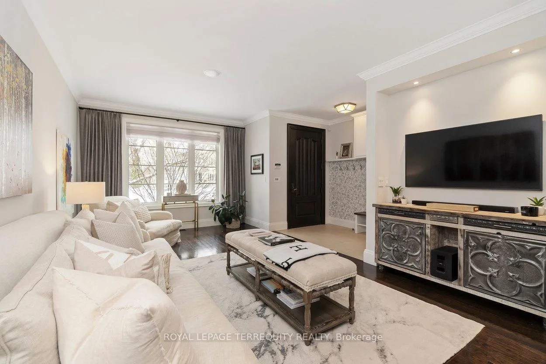
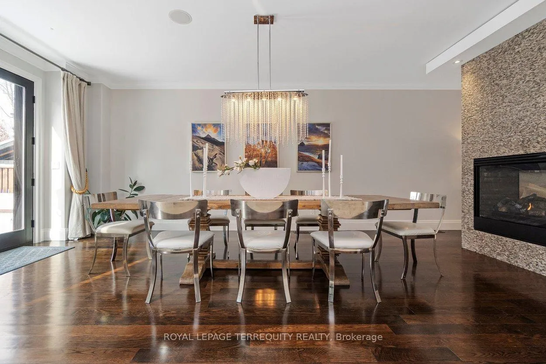
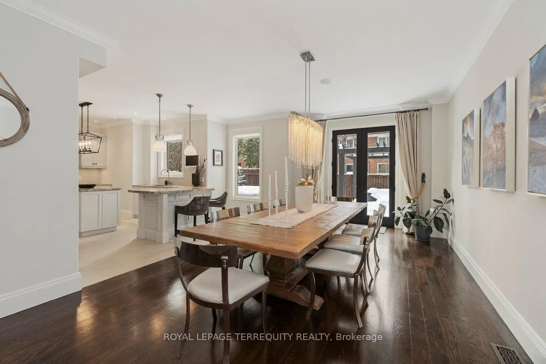
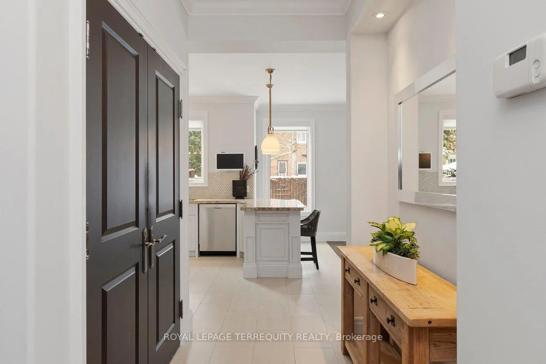
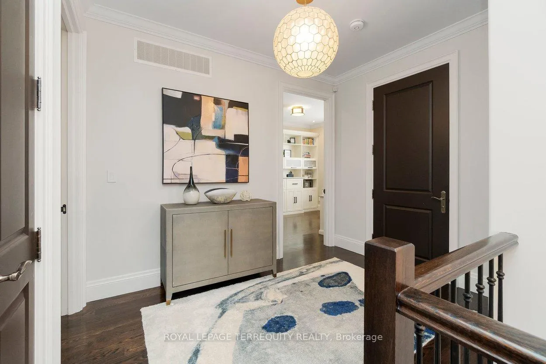
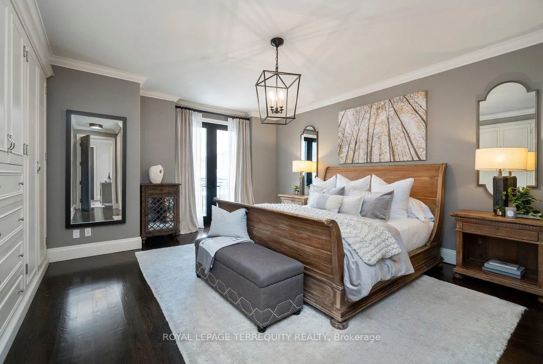
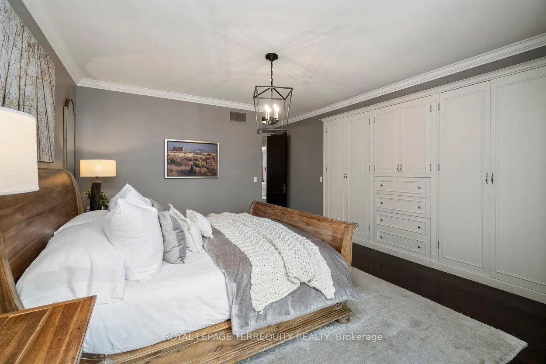
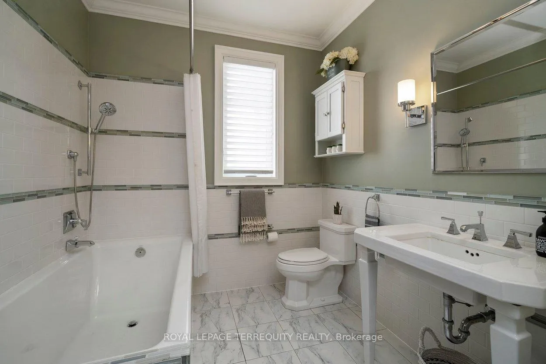
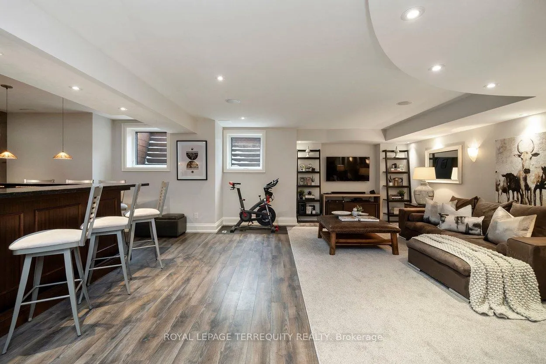
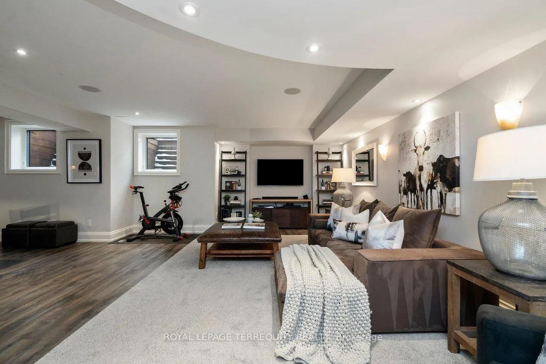
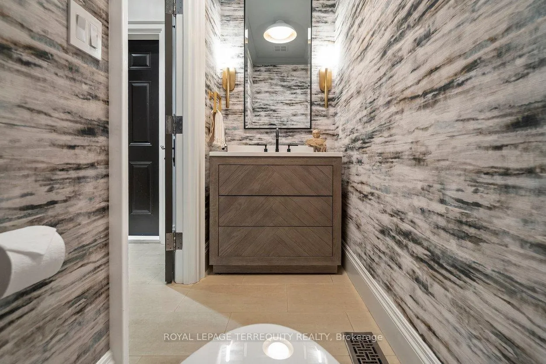
Welcome to 12 Elliott Avenue. This exceptional home delivers a powerful combination of architectural presence, sophisticated design & everyday functionality. From its striking brick & stone facade to its beautifully curated interiors, every inch of this home reflects superior quality, thoughtful planning & outstanding craftsmanship. The open-concept main floor is anchored by a dramatic two-sided, floor-to-ceiling fireplace that seamlessly connects the living and dining rooms, creating a stunning focal point. Rich dark hardwood flooring & soaring 9' ceilings on both the main and second levels enhance the home's bright, expansive feel. At the centre of the home, the elegant kitchen features stylish granite countertops, stainless steel built-in appliances, & generous custom cabinetry. The kitchen, powder room, & primary ensuite have all been professionally designed and updated by Feasby & Bleeks Interior Design, offering a cohesive, elevated aesthetic. The second level offers 4 impressively sized bedrooms with excellent storage & flexibility for growing families. The primary suite is a true retreat, complete with a beautifully remodeled ensuite featuring a steam shower. The finished lower level extends the living space with 8-foot ceilings, a fabulous wet bar, a full 4-piece bath & outstanding versatility for recreation & hosting. Step outside to a beautifully private backyard designed for effortless outdoor living and entertaining. A custom pergola with two removable canvas canopies anchors the space, allowing you to dial in full sun or complete shade as needed. Surrounded by a secluded garden setting, the patio is perfectly suited for lounging & dining, creating a serene, low-maintenance outdoor retreat. All just steps to top-ranked Lambton Kingsway Jr Middle School, parks, pool, skating rink, subway, shopping & restaurants. An exceptional family home in an A++ location. Turn-key, beautifully executed, and truly special. Simply move in and enjoy.
Key Facts & Features
Property Costs
- Annual Property Tax Amount
- $12,752
- Land Transfer Tax Fee
- $114,200
Rental Items
- Rental Equipment
- n/a
- Basement Type
- Full, Finished
Interior Features
- Laundry Level
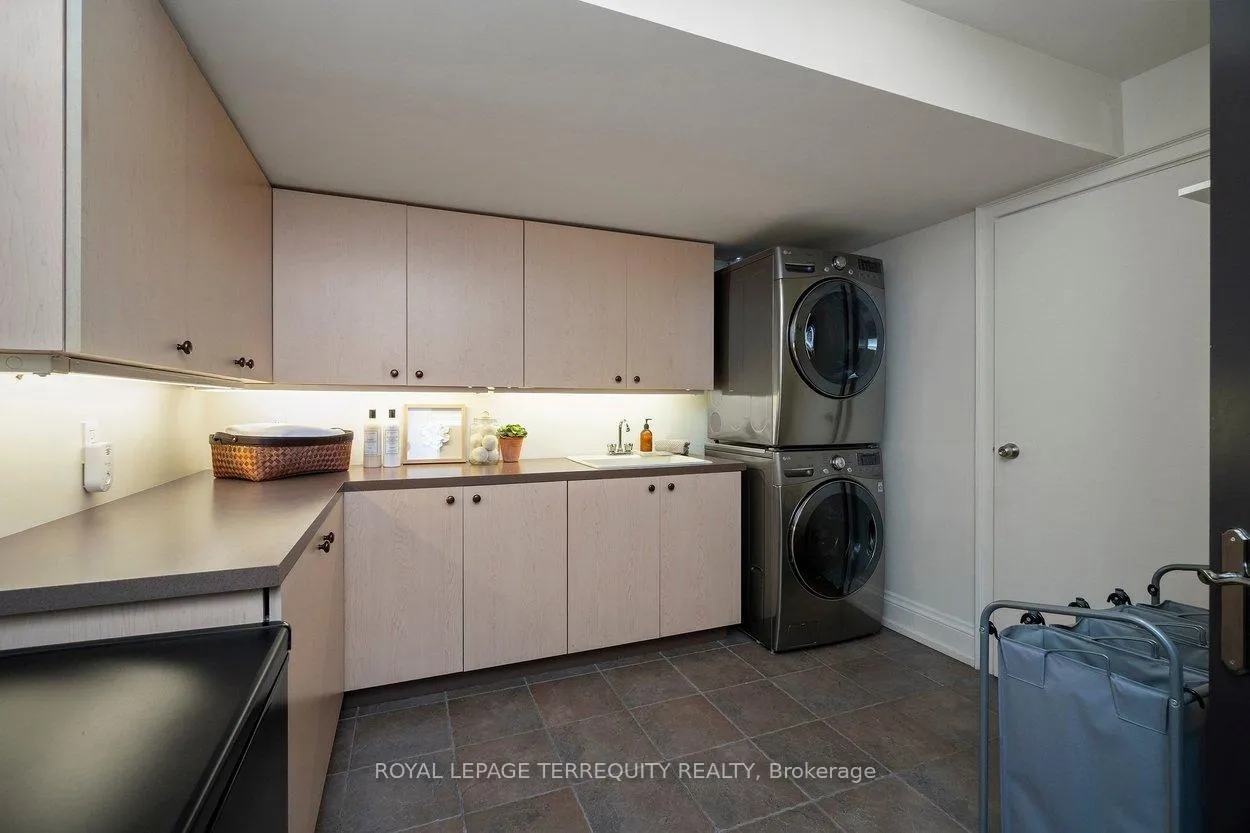
- Lower Level
- Interior Extras
- Carpet Free, Central Vacuum, Countertop Range, Floor Drain, Generator - Partial, Water Heater Owned
- Security Features
- Alarm System, Carbon Monoxide Detectors, Security System, Smoke Detector
- Fireplace/Stove
- Yes
- Fireplace Features
- Living Room, Natural Gas
- Elevator
- No
Exterior Features
- Exterior Extras
- Landscape Lighting, Landscaped, Lawn Sprinkler System, Patio, Privacy
- Pool
- None
- Property Features
- Fenced Yard, Golf, Level, Park, River/Stream, School
Building
- Building Type
- Detached
- Building Style
- 2-Storey
- Approx Age
- 16-30
Construction
- Exterior Finish
- Brick, Stone
- Roof
- Asphalt Shingle
- Foundation Details
- Block
- Special Designation
- Unknown
Lot
- Lot Front
- 40.95 ft
- Lot Depth
- 101.79 ft
Inclusions
- Inclusions
- All electric light fixtures, all window coverings, all tv's & related mounting equipment (except the Frame TV in the living room), Appliances included :Bosch dishwasher, Kitchenaid refrigerator/freezer, Kitchenaid gas 5-burner cooktop, Kitchenaid SS microwave & single wall oven, washer/dryer, bar fridge. Weber BBQ, Restoration Hardware stairway landing large mirror, RH curtains & rope tie back in dining room doors, Custom cabinet in living room, RING Doorbell, VSSL Sound system including basement ceiling speaker, main floor ceiling speakers, master bathroom ceiling speaker and outside backyard speakers. Generator and large copper topper storage bin in backyard. Custom pergola with two roof canopys. Sump pump in basement.
Exclusions
- Exclusions
- 3 mirrors hanging in dining room, Two bookshelves in basement, Chest freezer in laundry room, Samsung Frame TV in living room with speaker bar & bass speaker. Mirrors in both "children's" rooms, primary bedroom and silver mirror above wooden console near kitchen.
Parking & Garages
- Garage Type
- Built-In
- Garage Spaces
- 1
- Parking Spaces
- 2
- Total Garage And Parking Spaces
- 3
Heating & Cooling
- Heat Source
- Gas
- Heat Type
- Forced Air
- Air Conditioning
- Central Air
- Water
- Municipal
- Sewers
- Sewer
- Bedrooms
- 4
- Washrooms
- 4
- Kitchens
- 1
Room sizes
- Living Room—Main level, Hardwood Floor, Floor/Ceil Fireplace, Picture Window
- Dining Room—Main level, Hardwood Floor, Floor/Ceil Fireplace, W/O To Garden
- Kitchen—Main level, Ceramic Floor, Granite Counters, Breakfast Bar
- Primary Bedroom—Second level, Hardwood Floor, 4 Pc Ensuite, Juliette Balcony
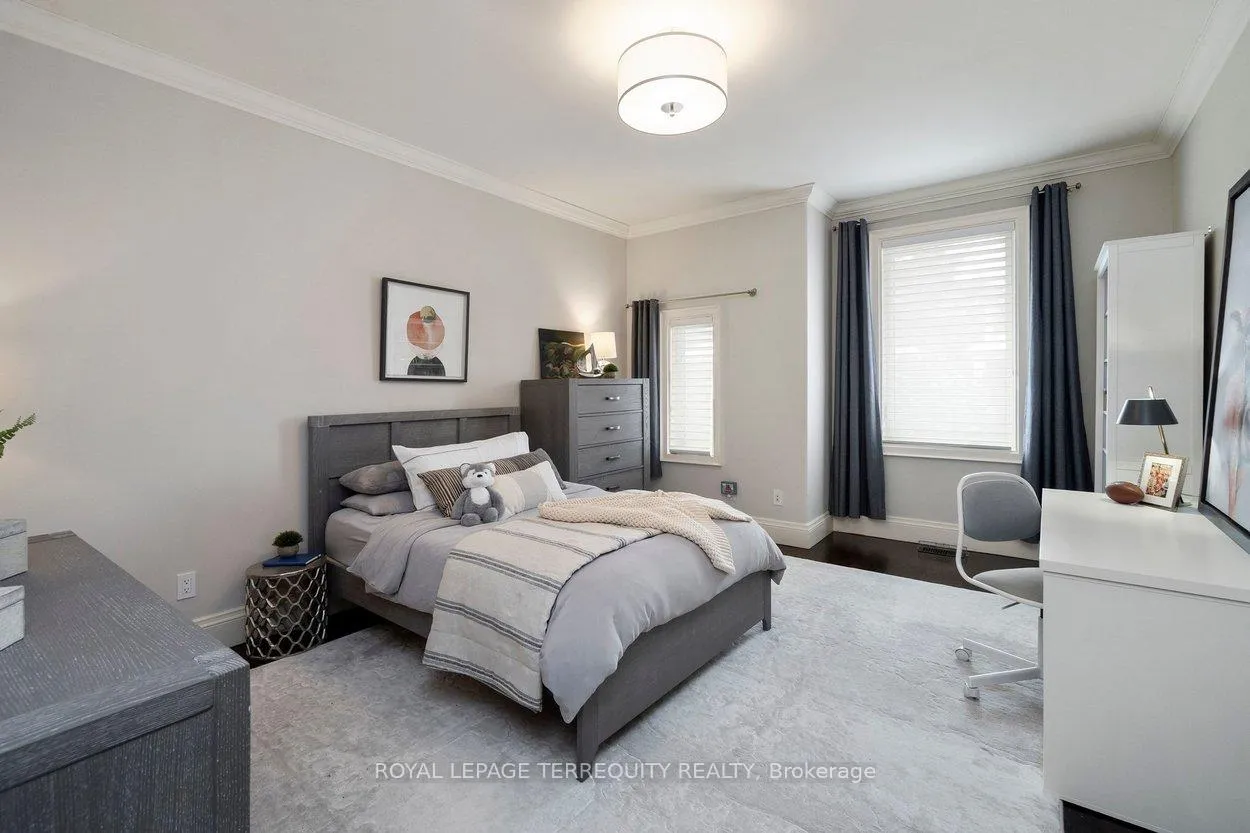
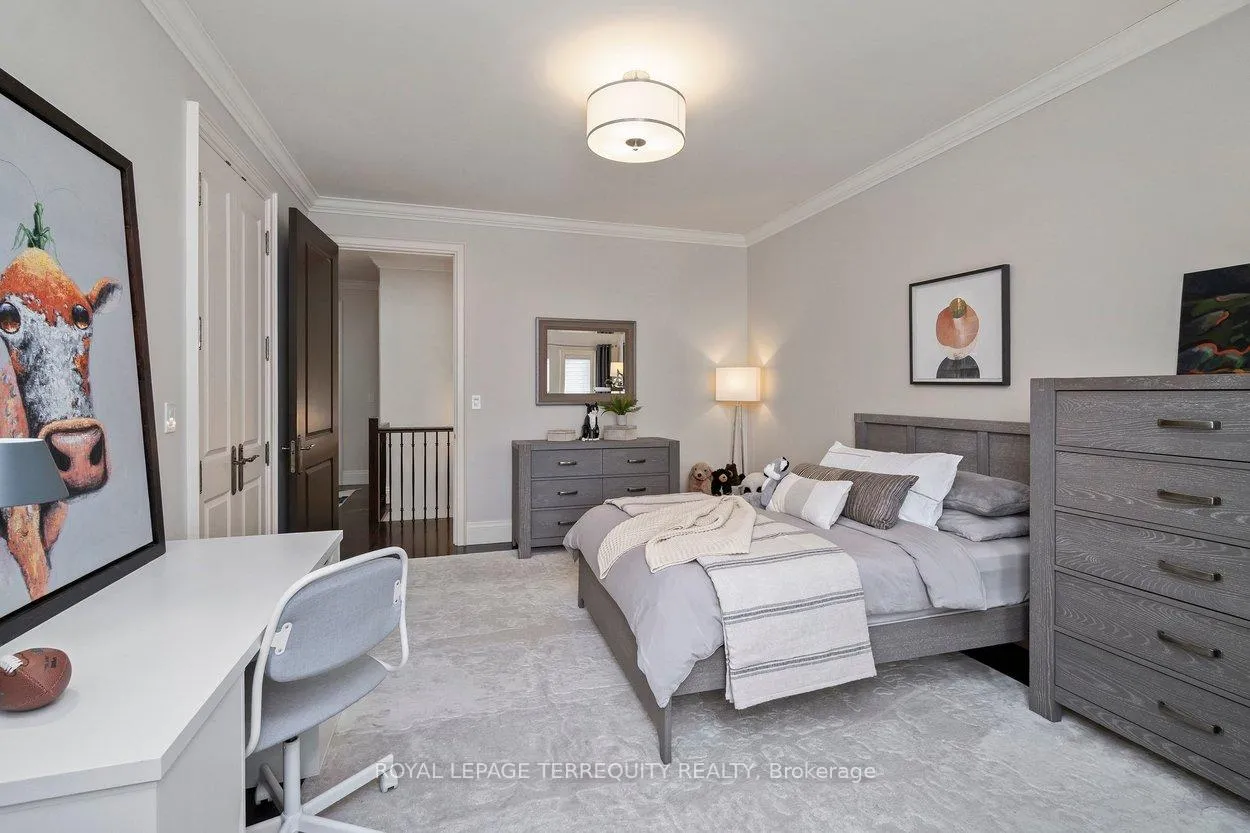
- Bedroom 2—Second level, Hardwood Floor, Closet, Window
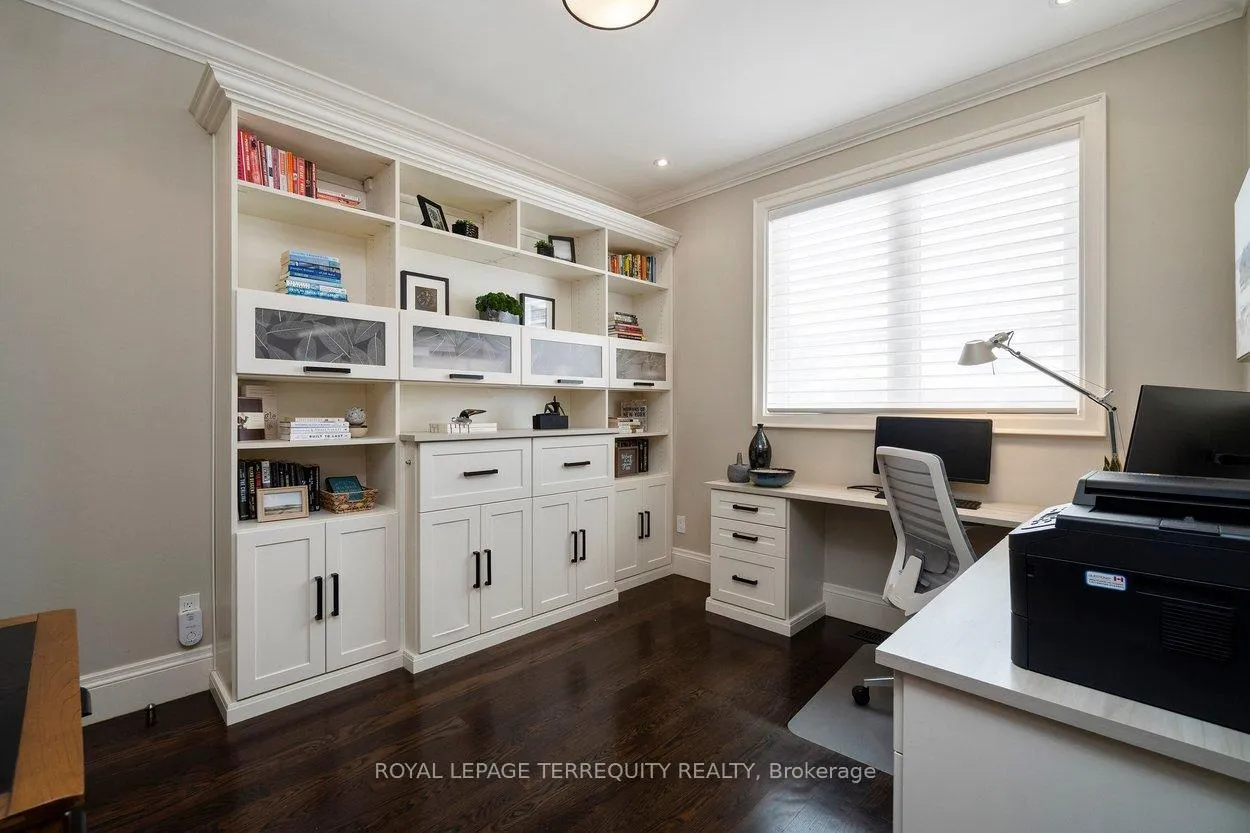
- Bedroom 3—Second level, Hardwood Floor, B/I Shelves, Closet
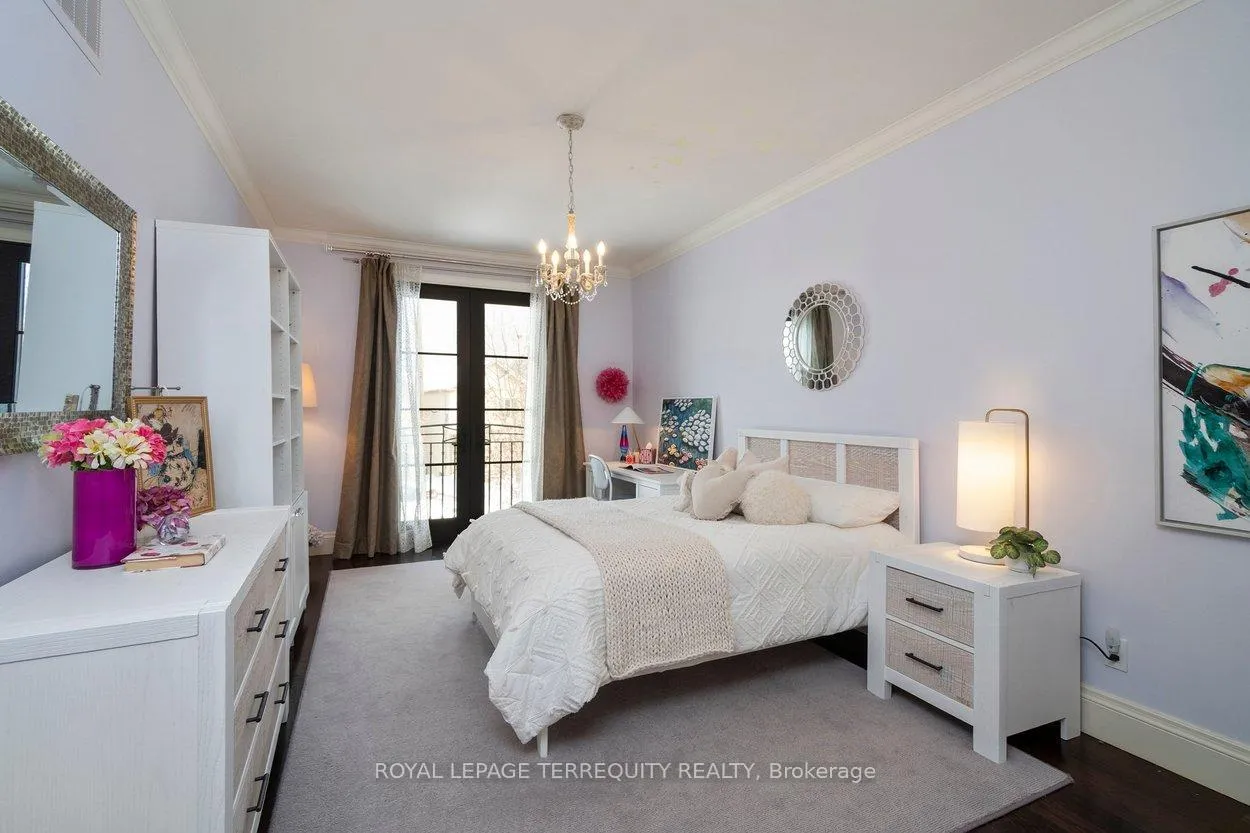
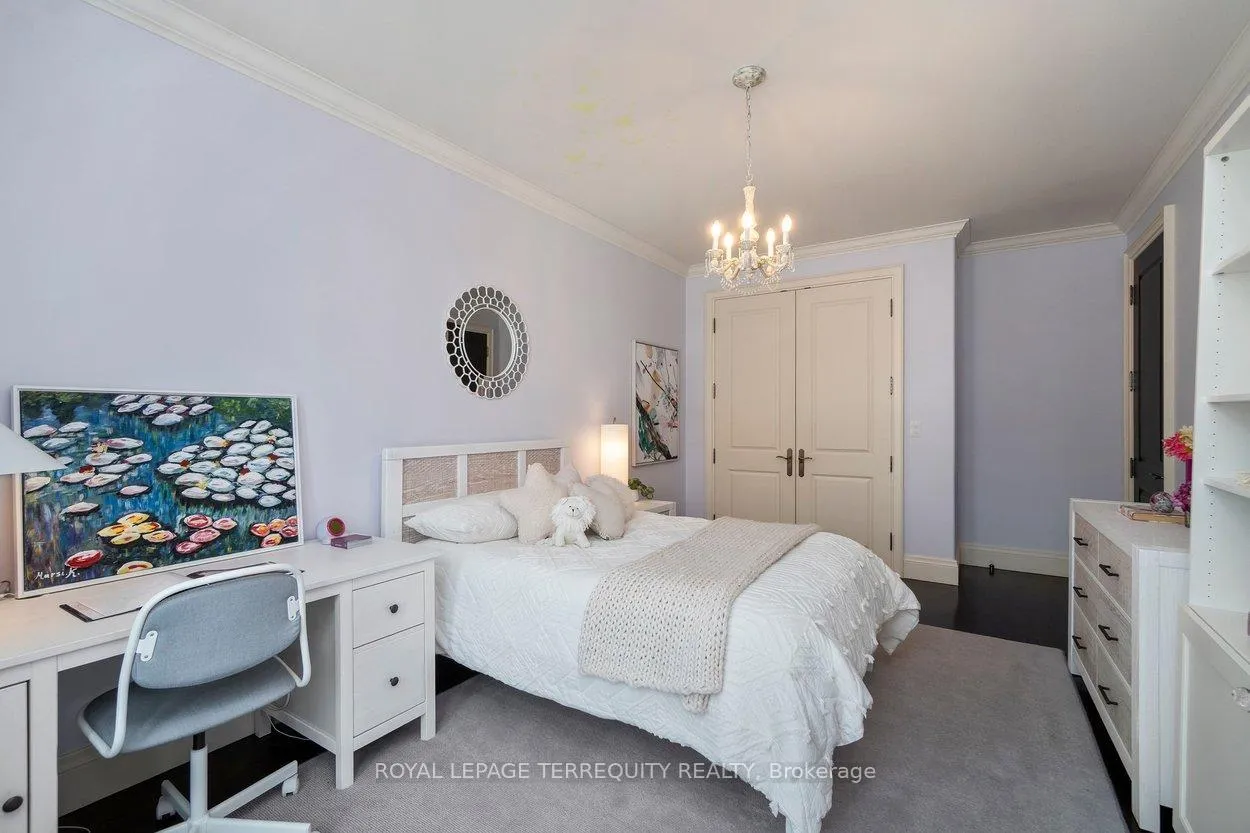
- Bedroom 4—Second level, Hardwood Floor, Closet, Juliette Balcony
- Recreation—Basement level, Laminate, Wet Bar, Pot Lights
- Laundry—Basement level, Ceramic Floor
Washrooms
- 2-piece, Main
- 4-piece, Second
- 4-piece, Second
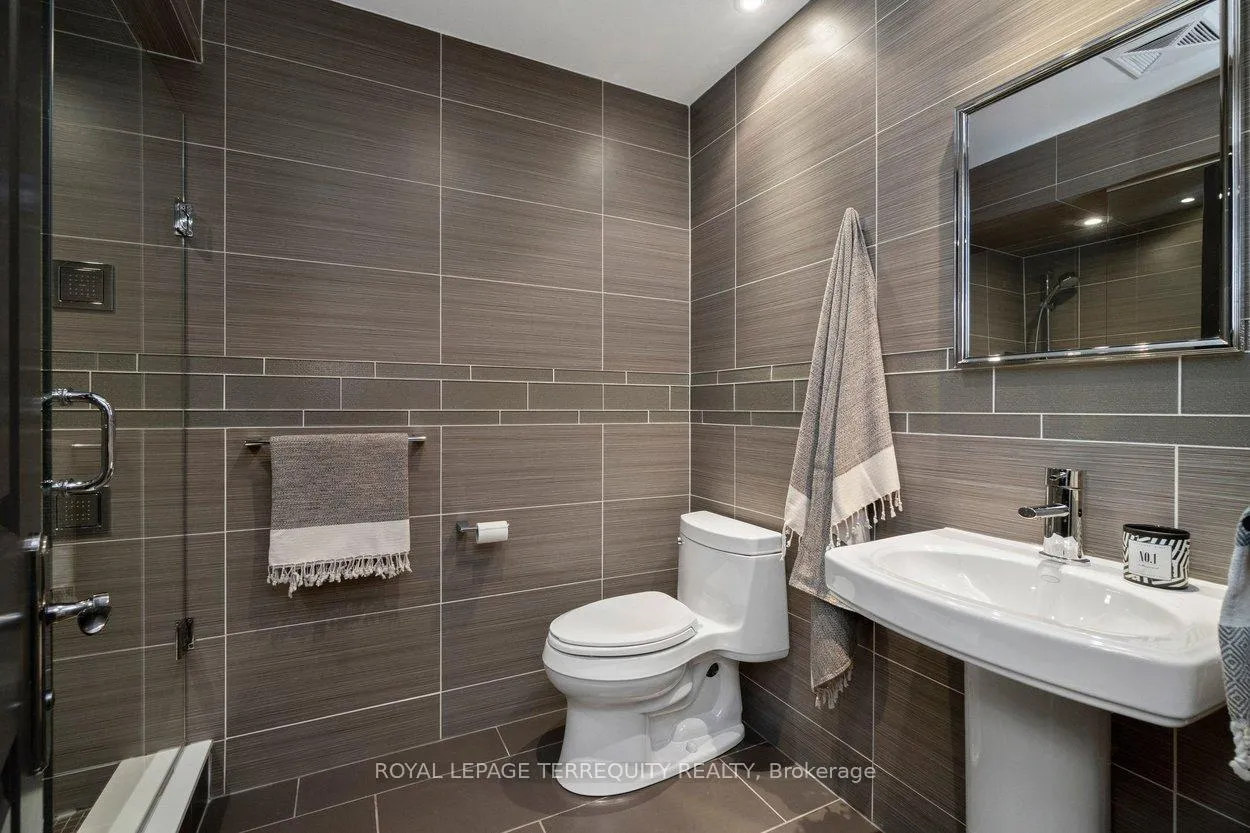
- 4-piece, Basement
- Municipality
- Etobicoke
- Neighbourhood
- Kingsway South
- Main cross streets
- Government Road and Kingsway Crescent
- Directions
- South of Government Road, just west of Kingsway Crescent
- MLS® number
- W13063908
- Data source
- Toronto Regional Real Estate Board
- Status change
- 2026-05-20
- Listed on
- 2026-04-30
- Days on market
- 20 days
- Possession type
- 90+ days
- Co-op commission
- 2.5%+hst
- Seller
- Listed by
- ROYAL LEPAGE TERREQUITY REALTY
Home Market Value
Current home valuation for 12 Elliott Avenue, Etobicoke, Kingsway South, Etobicoke, ON. Listed for $2,825,000
HOMEH Estimate
$2,798,500
Estimated Sales Range
$2,210,815 - $3,386,185
HOMEH Estimate for 12 Elliott Avenue, Etobicoke, Kingsway South
Calculated with a real agent's CMA method — 45+ years of experience, codified. Not an AI guess.
For the owner
Is this your home? Track its value.
Get this home's HOMEH Estimate by email once a month, with how many homes are for sale around you.
Mortgage Payment Calculator
Compare up to 4 down payment scenarios
20% required for homes $1.5M or more
$565,000
| Scenario 1 | Scenario 2 | Scenario 3 | Scenario 4 | |
|---|---|---|---|---|
−Down payment | % $ | % $ | % $ | % $ |
+CMHC insurance | $0 | $0 | $0 | $0 |
=Total mortgage | $2,260,000 | $2,118,750 | $1,977,500 | $1,836,250 |
Amortization | ||||
Mortgage rate | % | % | % | % |
| Payment frequency | ||||
=Mortgage payment | $11,034monthly | $10,345monthly | $9,655monthly | $8,965monthly |
Land Transfer Tax
$57,100
$57,100
$114,200
Around this home
Data provided by OpenStreetMap & Fraser Institute School Rankings
Ask HOMEH
New!Hi there!
👋Text or call (416) 301-9001
Recommended for you
Based on homes you've looked at.
No recommended properties found.
Nearby similar homes
No nearby properties found.
More real estate resources
Other homes nearby
Explore this area
Nearby neighbourhoods
No nearby listings available.