
46 Ashfield Drive
Etobicoke (Eringate-Centennial-West Deane), ON M9C 4T9
- 3+2Bedrooms
- 5Bathrooms
- 2Garage
- 2000–2500Sq Ft
- $8,974Tax
- 41×116 ftLot Size
 Estimated Value:$1,504,500See Free Estimate Report

Property not available for sale or for rent.
HOMEH One: full-service selling for a 1% listing fee. The buyer's agent commission is separate.
Free Home EvaluationHow Much Is My Home Worth?Homes for Sale NearbySale & Price History for 46 Ashfield Drive, Etobicoke, Eringate-Centennial-West Deane
Real estate boards require you to or to see the full details of this property.
*Sold prices and complete sale & price history are regulated data. Under the Trust in Real Estate Services Act, 2002 (TRESA) and the rules of the Real Estate Council of Ontario (RECO), and pursuant to the Multiple Listing Service® rules of the Canadian Real Estate Association (CREA) and the Toronto Regional Real Estate Board (TRREB), this information may be shown only to registered users who have agreed to the applicable terms of use (a Virtual Office Website, or "VOW," arrangement). HOMEH Inc., Brokerage therefore provides it to signed-in members only. Creating an account is free and takes under a minute.
About 46 Ashfield Drive, Etobicoke, Eringate-Centennial-West Deane
Summarized Description
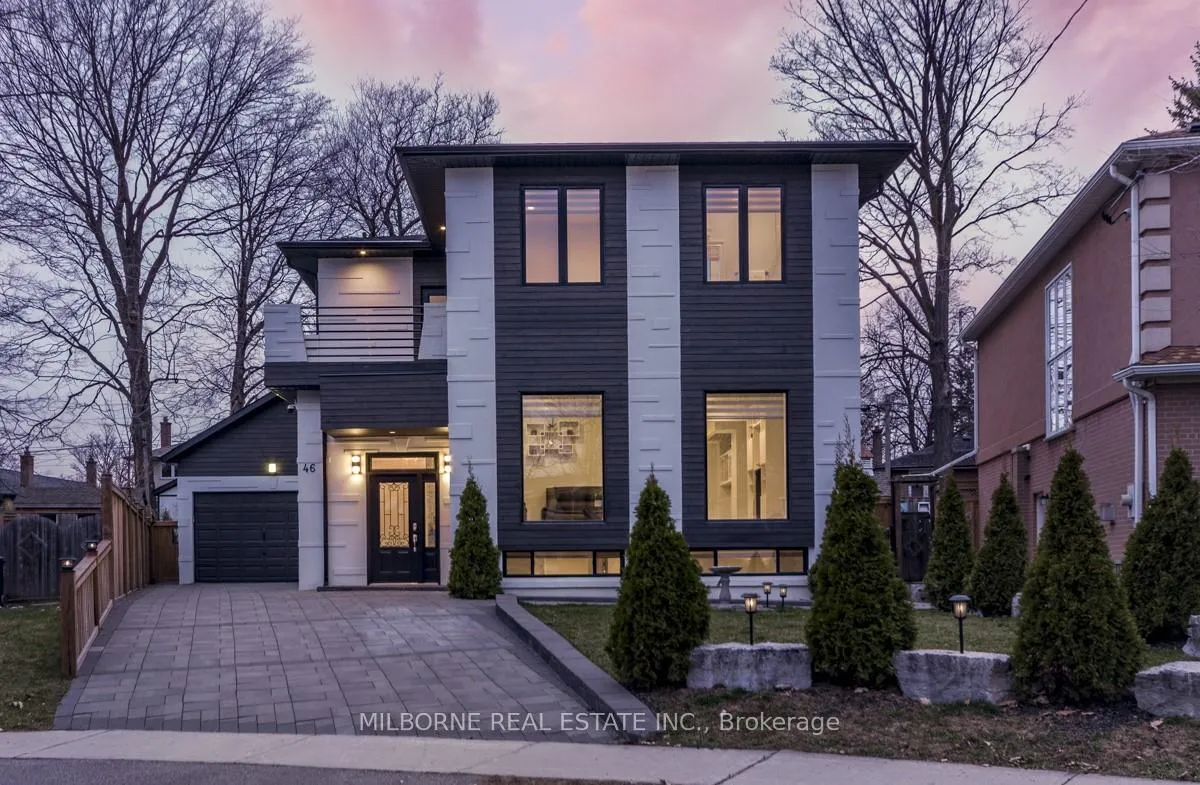
- Custom home with high-quality finishes and design.
- Open concept living space perfect for entertaining.
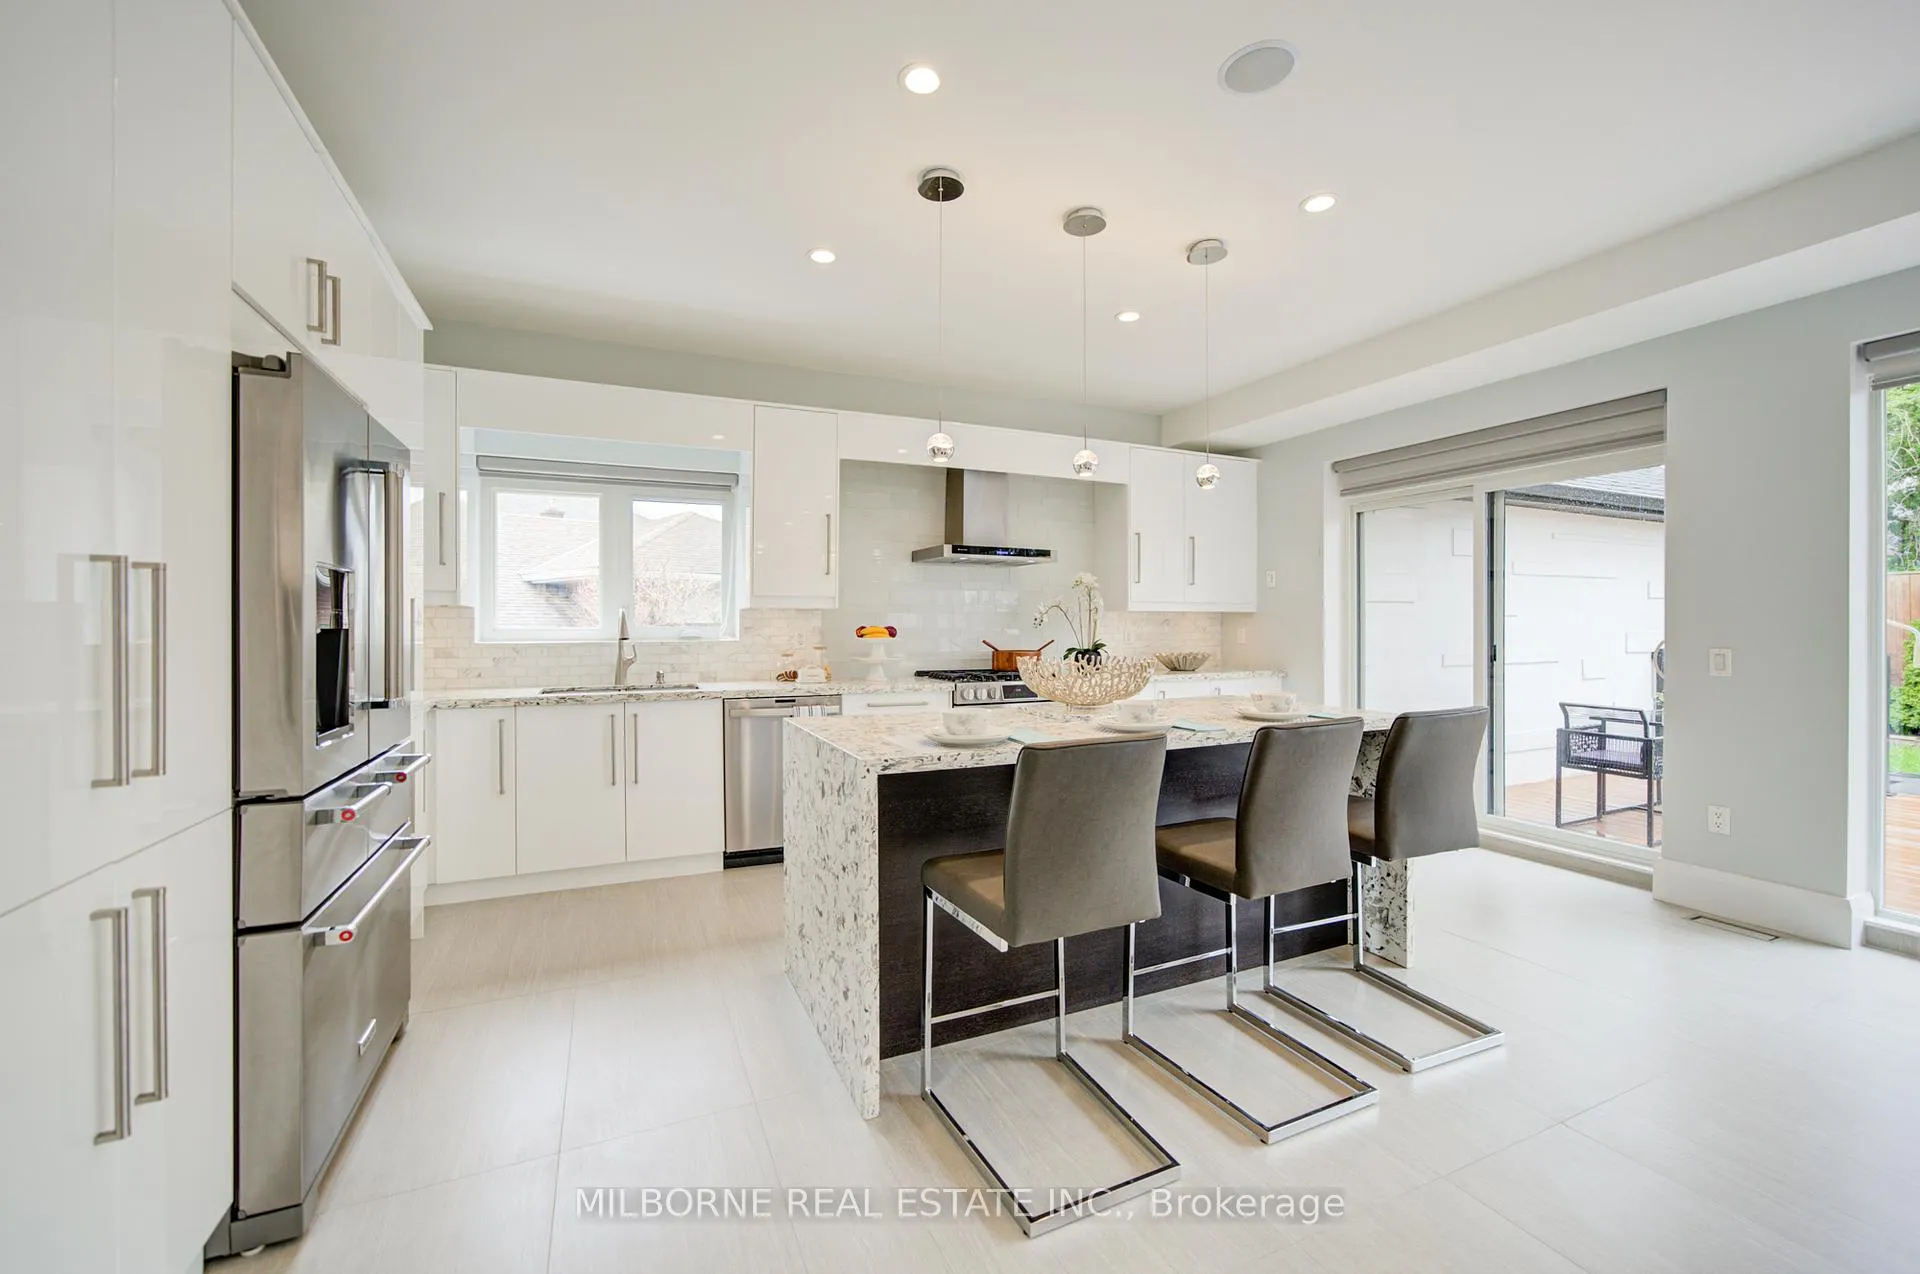
- Upgraded chef's kitchen with stainless steel appliances.
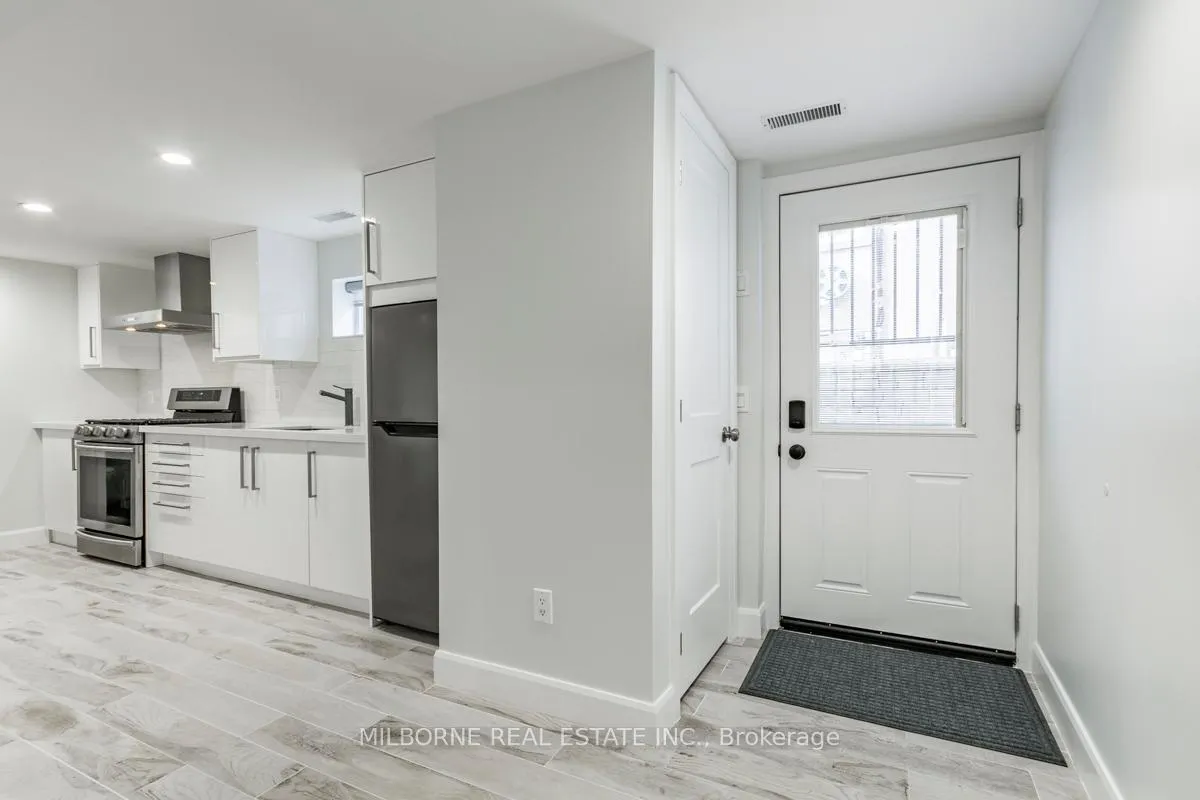
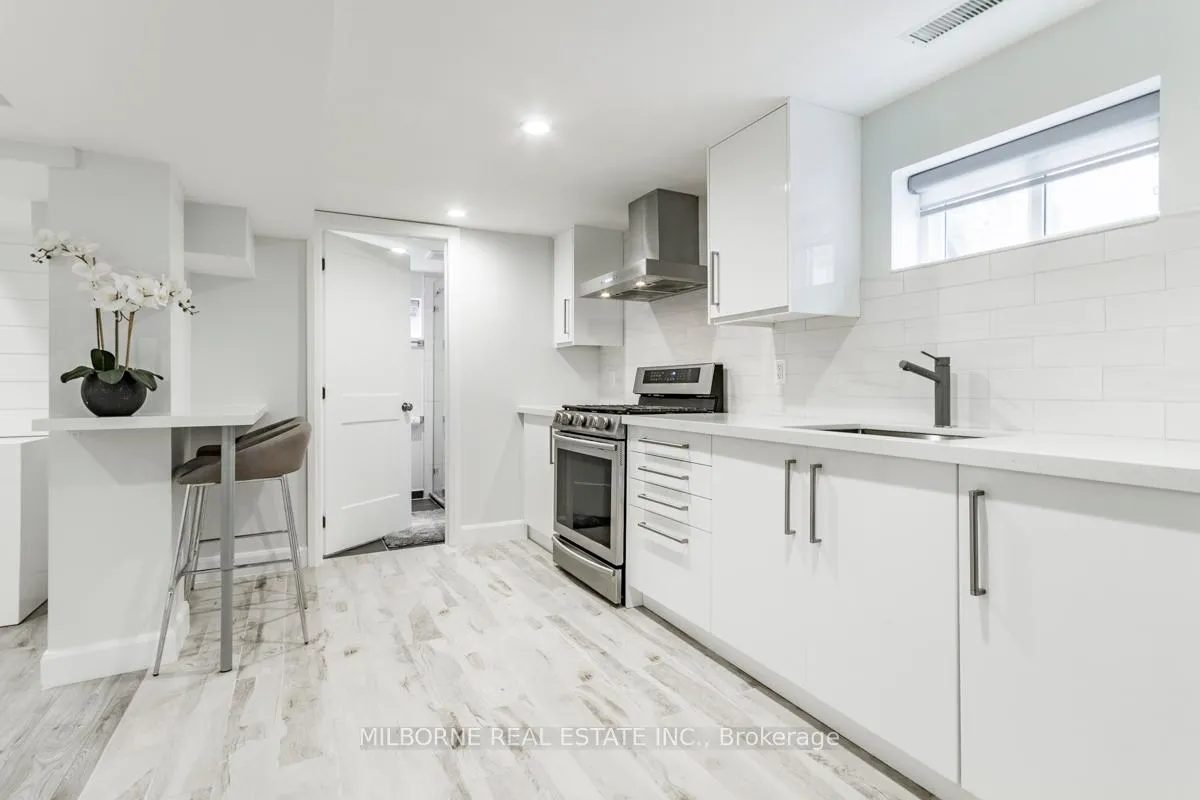
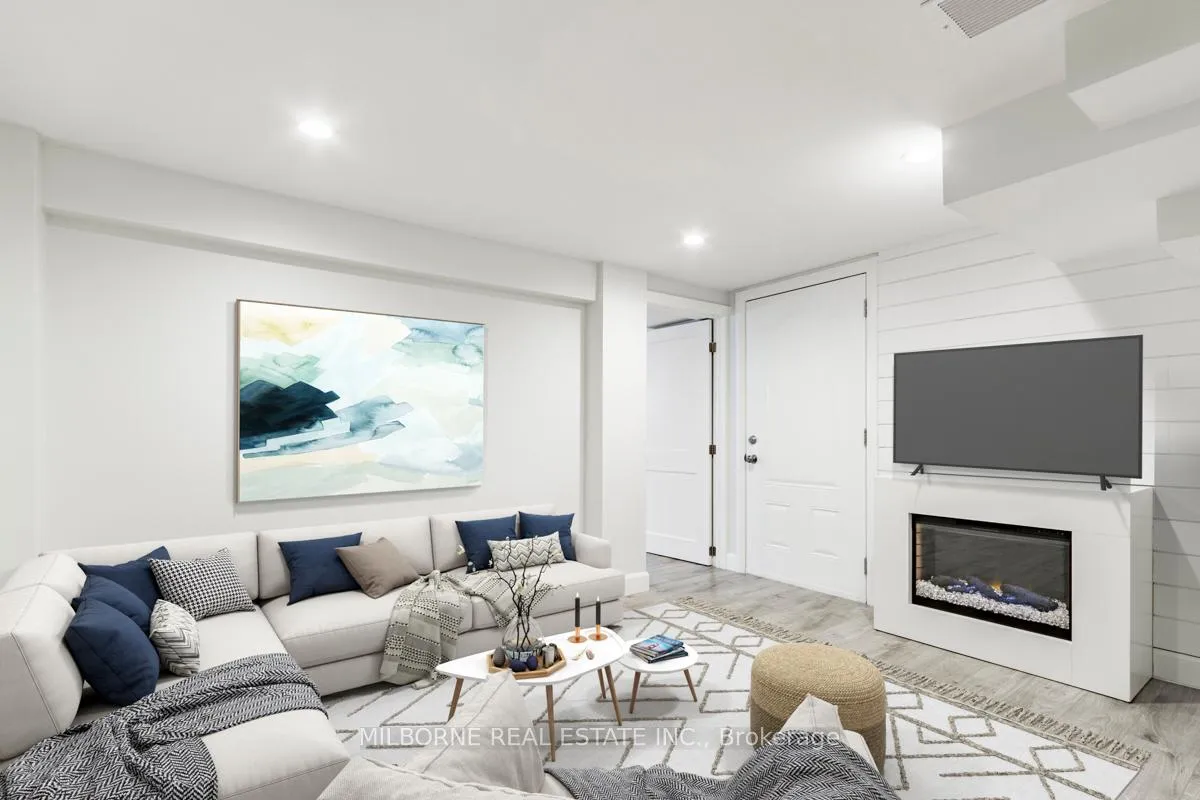
- Soundproof basement with in-law suite potential.
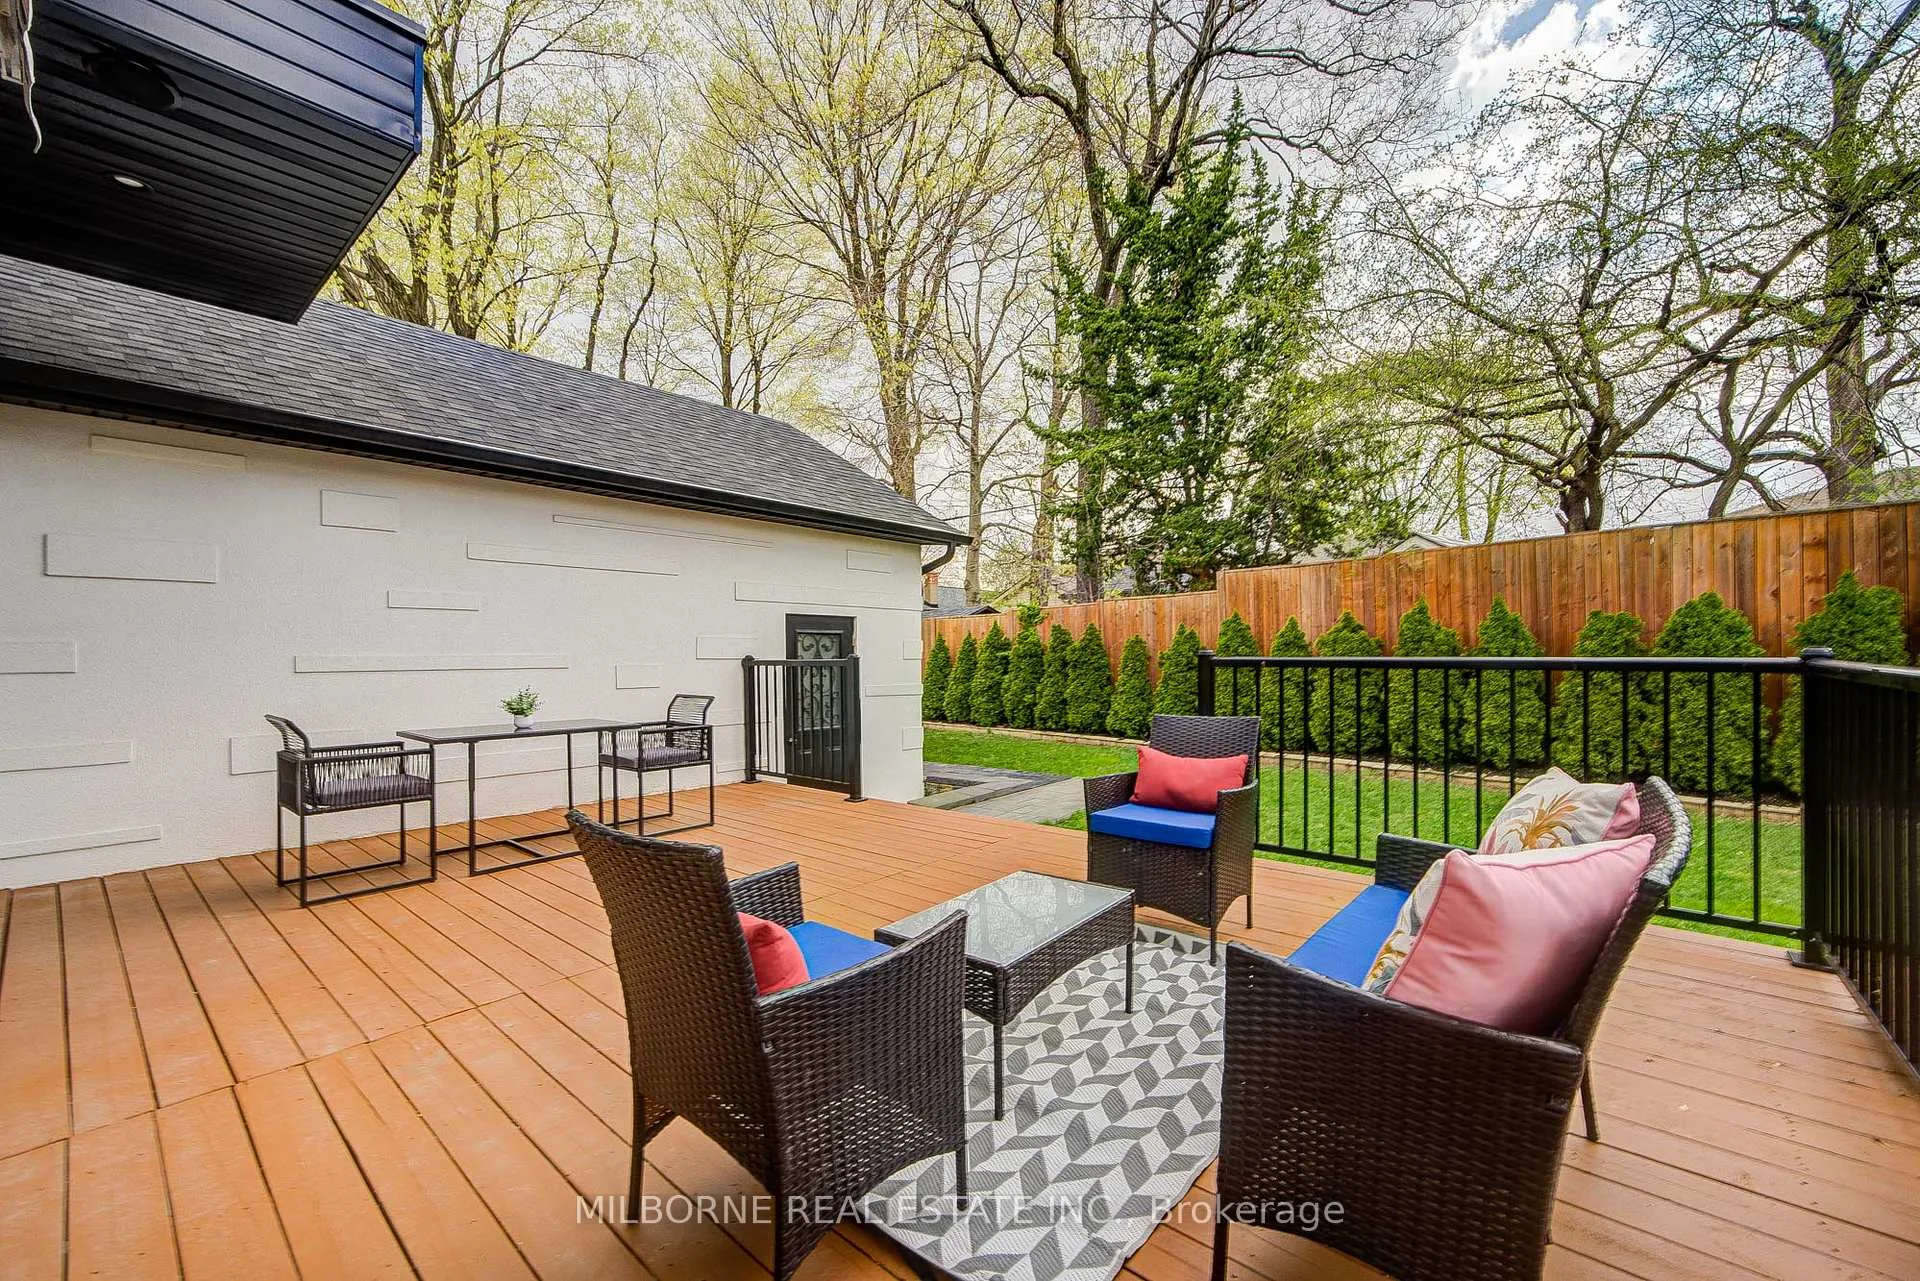
- Oversized deck and landscaped backyard for privacy.
- Strategic location near major highways and transit.
- Minutes from Pearson Airport and downtown amenities.
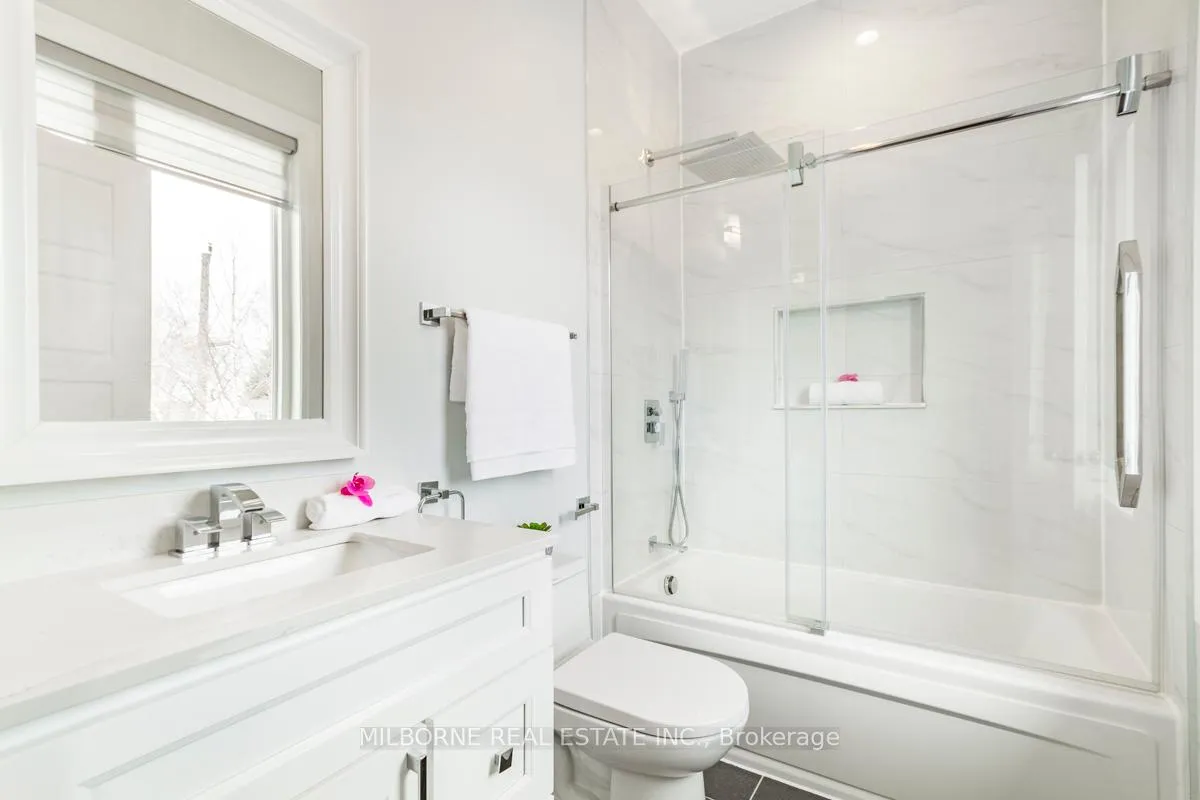
- Three bedrooms, each with ensuite bathrooms.
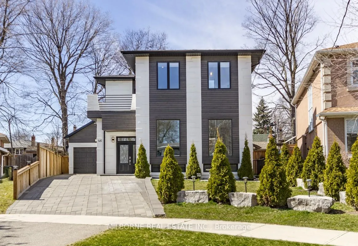
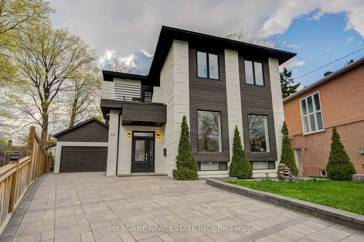
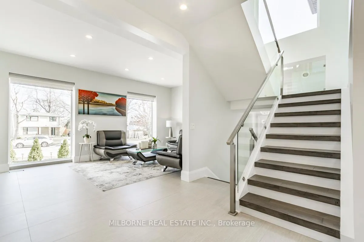
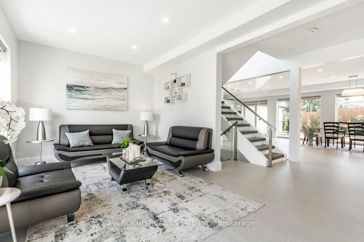
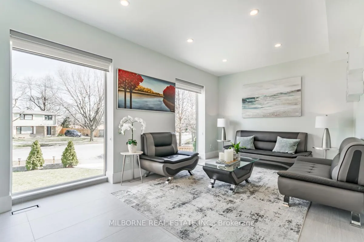
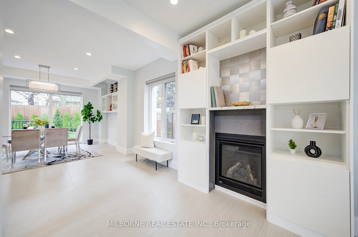
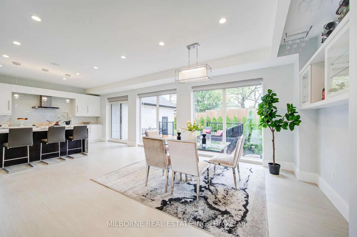
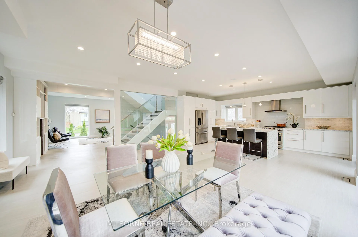
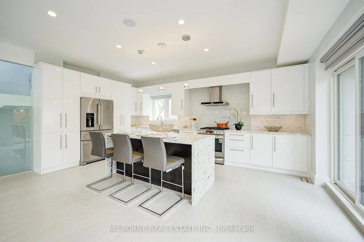
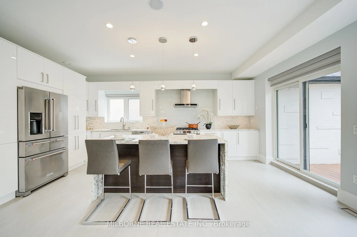
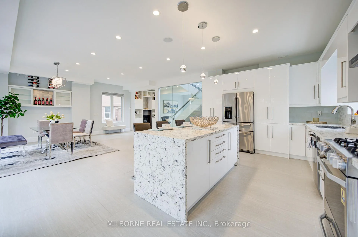
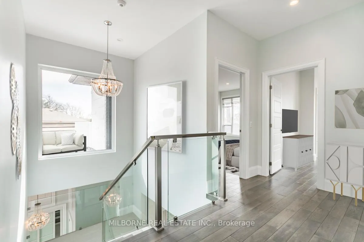
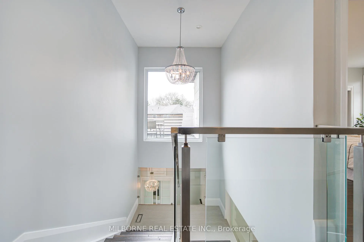
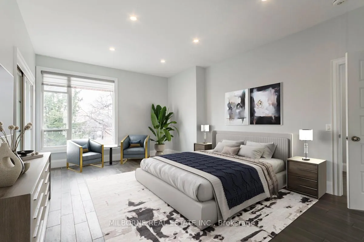
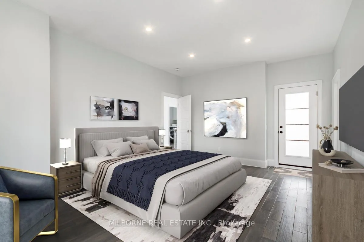
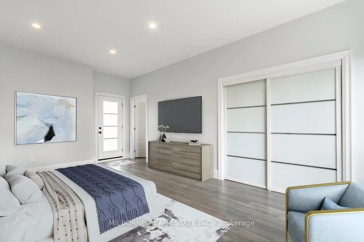
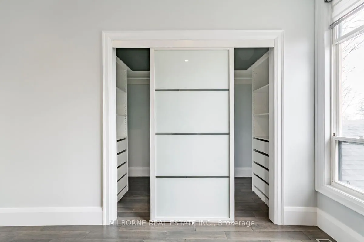
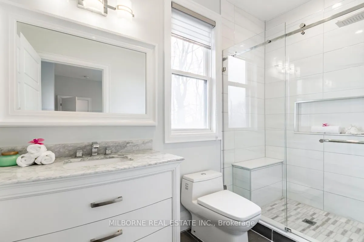
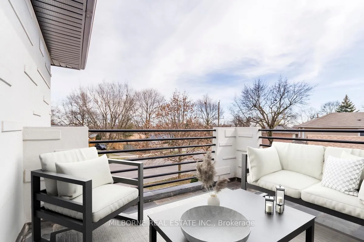
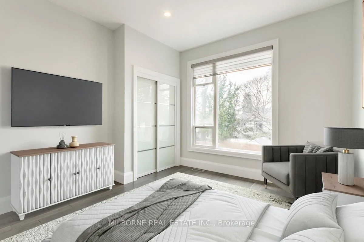
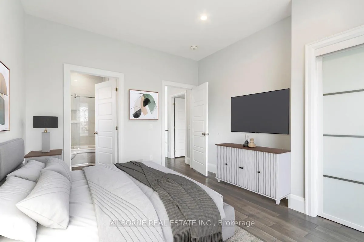
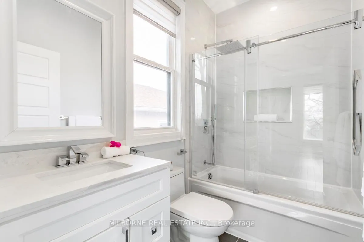
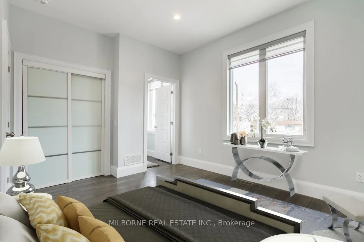
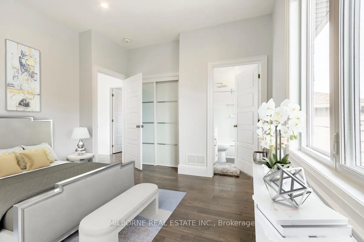
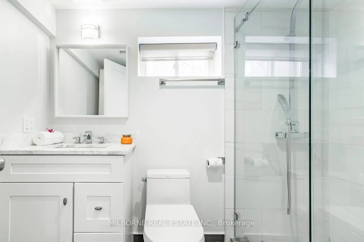
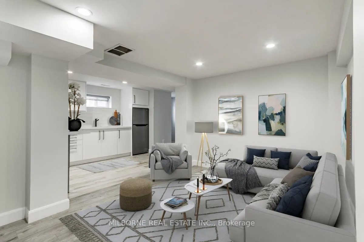
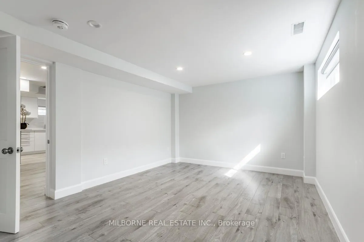
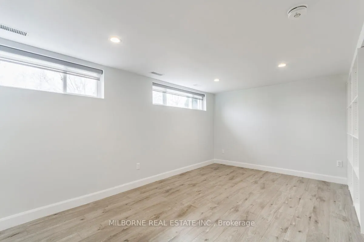
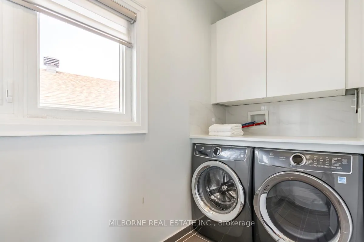
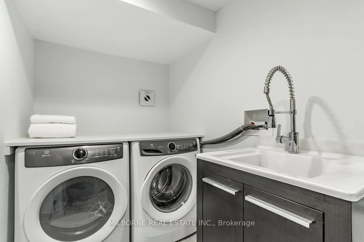
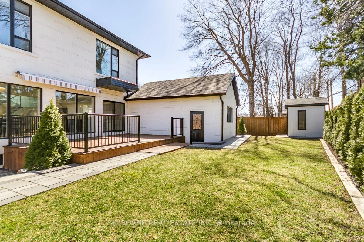
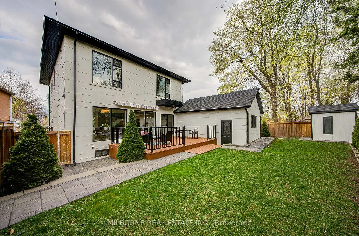
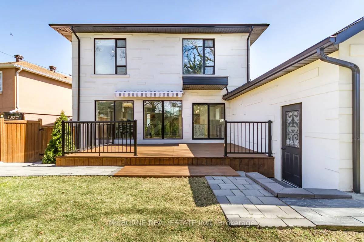
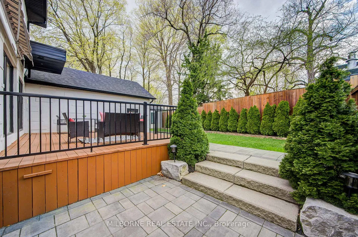
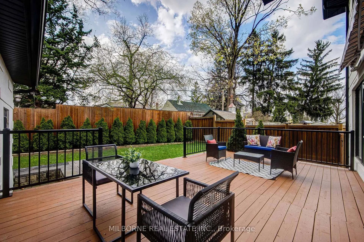
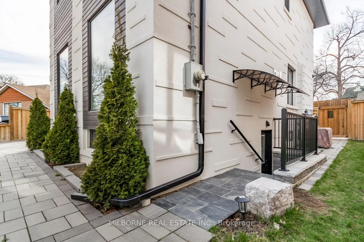
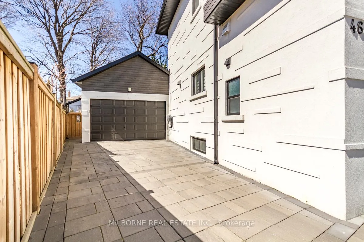
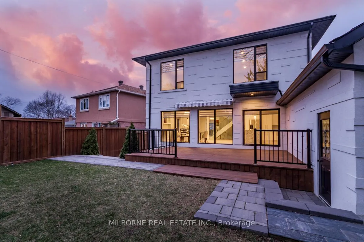
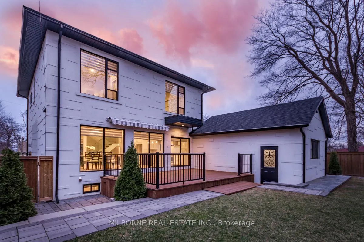
Fall In Love With This Spectacular Contemporary Designed Custom Home On A Prime Location In Etobicoke! Approx. 3500 Sq.f. Of Total Living Space With High Quality Upgraded Finishes And A Meticulous Eye To Detail. This Property Is Not Just A Home; It's A Versatile Beautiful Modern Living Space With A Thoughtful & Functional Design. Perfect For A Family With Changing Needs. Entertain With An Open Concept Main Floor Completed With Ceramic Tiling, Upgraded Chef's Kitchen, SS Appliances, A Gas Fireplace, Floor To Ceiling Windows Overlooking The Landscaped Backyard & Front Yard, And Ceiling Bluetooth Indoor/Outdoor Speakers. Walk-Out From Kitchen To An Oversized Deck With A Retractable Awning And A High-Fenced Backyard With Cedar Trees & Neighboring Mature Trees Providing Shade And Maximum Privacy. Adaptable Living Arrangements On All Levels. 3 Bedrooms With 3 Total Ensuites! 2 Kitchens & 2 Full Laundry Rooms. Soundproof Basement Has The Potential To Be Either A 2Bed/1Bath OR 1Bed/1Bath In-Law Suite W/Separate Entrance, A Separate Kitchen And A Separate Laundry Room With No Interference to Upstairs Privacy. Basement Bedroom Closest to the Stairs has Been Designed To Be Used As An Additional 4th Bedroom/Family Room To Upstairs As Needed. Plenty Of Storage. Primary Bedroom Is Uniquely Positioned For Maximum Views, With A Walk-Out To A Large S/E Facing Terrace, His & Her Walk-In Mirrored Closets With Custom Cabinetry. Property Is Situated On A Raised Wider Elbow Point Of The Street Offering Privacy, Lots Of Sunlight And Easy Access To Driveway. 5 Min Drive To Pearson Airport, 10 Min To Sherway Gardens. Strategically Located On A Quiet Street With Easy Access To 401&427, Connecting Seamlessly To All Other Major Highways. 2Min To Renforth Transitway Hub, & Future LRT Station. Minutes To Downtown. Near Parks, Trails, Shops, Pools, And Esteemed Schools Like Briarcrest Junior School And Michael Power High School. Too Many Upgrades. Please See Feature Sheet!
Key Facts & Features
Property Costs
- Annual Property Tax Amount
- $8,974
- Land Transfer Tax Fee
- $64,510
Rental Items
- Rental Equipment
- N/A
- Basement Type
- Finished, Separate Entrance
Interior Features
- Laundry Level
- Upper Level
- Interior Extras
- ERV/HRV, In-Law Capability, On Demand Water Heater, Storage, Upgraded Insulation, Water Heater Owned, Other, Auto Garage Door Remote, Floor Drain, Guest Accommodations
- Fireplace/Stove
- Yes
- Fireplace Features
- Natural Gas
- Elevator
- No
Exterior Features
- Exterior Extras
- Awnings, Deck, Lawn Sprinkler System, Privacy, Landscaped, Landscape Lighting
- Pool
- None
- Property Features
- Public Transit, School, Terraced, Fenced Yard, Rec./Commun.Centre, Sloping
- Other Structures
- Garden Shed
Building
- Building Type
- Detached
- Building Style
- 2-Storey
- Approx Age
- 0-5
Construction
- Exterior Finish
- Stucco (Plaster), Board & Batten
- Roof
- Asphalt Shingle
- Foundation Details
- Concrete, Poured Concrete
- Special Designation
- Unknown
Lot
- Lot Front
- 41.32 ft
- Lot Depth
- 115.92 ft
- Lot Shape
- Irregular
Inclusions
- Inclusions
- All Existing ELFs and Window Covers. 3 Chandeliers (Foyer, Dinning & Stairs). 2 SS Fridges. 2 SS Gas Stoves. SS Dishwasher. 2 Washer/Driers (Frontload). Owned On Demand Hot Water Tank. Owned High Efficiency Furnace. Electric Fireplace in Basement. Wall Mounted Soap Dispenser in Powder Room. Garbage/Recycling Under Kitchen Cabinets. Retractable Awning on Deck. Large Garden Shed. Wi-Fi Garage Door W/Remote Control. Garage Heater & Garage Sink.
Exclusions
- Exclusions
- Furniture & Decorations
Parking & Garages
- Garage Type
- Attached
- Garage Spaces
- 2
- Parking Spaces
- 4
- Total Garage And Parking Spaces
- 6
Heating & Cooling
- Heat Source
- Gas
- Heat Type
- Forced Air
- Air Conditioning
- Central Air
- Water
- Municipal
- Sewers
- Sewer
- Bedrooms
- 3 + 2
- Washrooms
- 5
- Kitchens
- 2
Room sizes
- Dining Room—Main level, Combined w/Kitchen, Overlooks Backyard, Window Floor to Ceiling
- Living Room—Main level, Ceramic Floor, Overlooks Frontyard, Window Floor to Ceiling
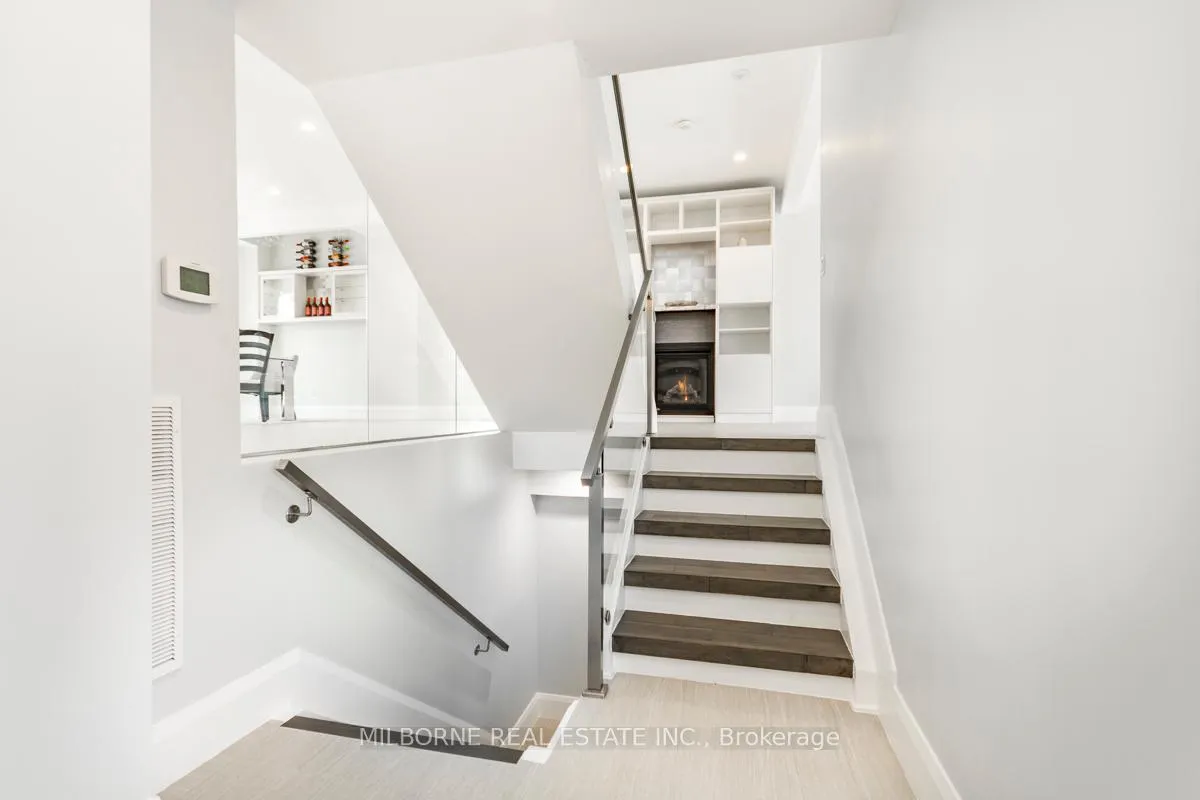
- Media Room—Main level, Gas Fireplace, B/I Bookcase, Combined w/Living
- Primary Bedroom—Second level, W/O To Terrace, 3 Pc Ensuite, His and Hers Closets
- Bedroom 2—Second level, 4 Pc Ensuite, Large Window, Overlooks Backyard
- Bedroom 3—Second level, 4 Pc Ensuite, Large Window, SE View
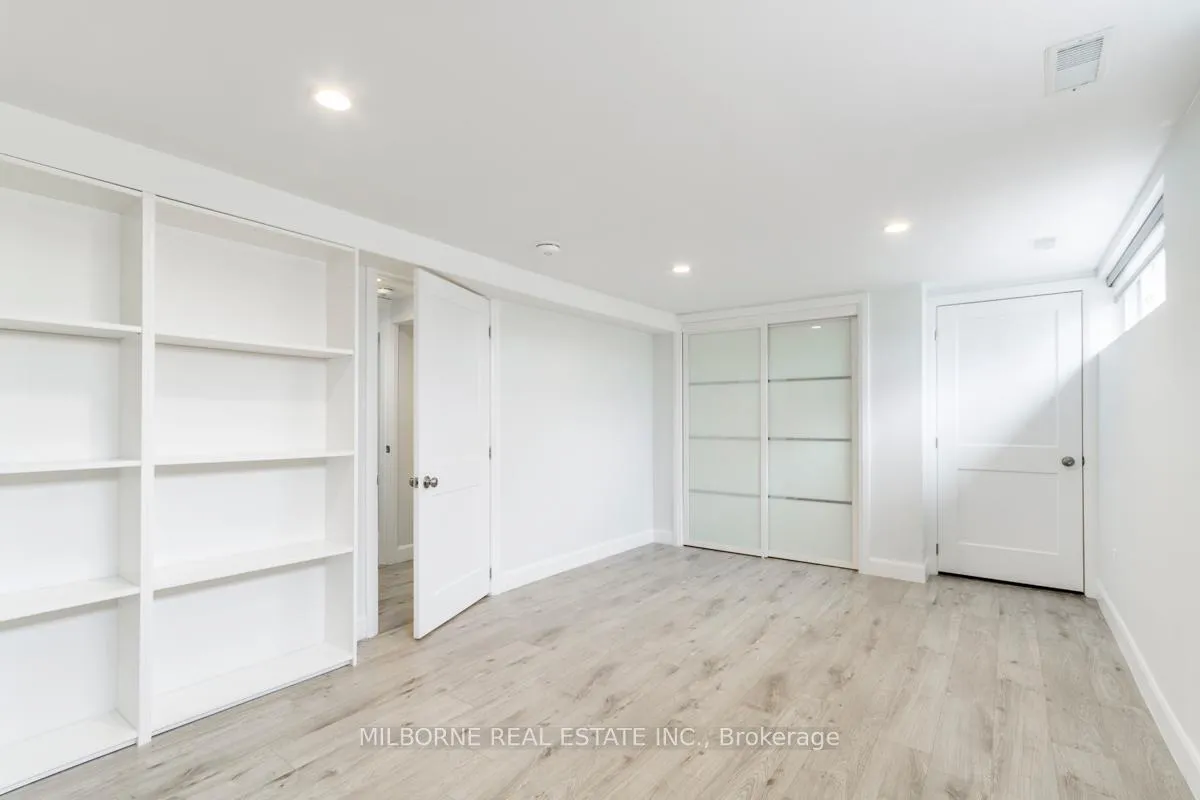
- Bedroom 4—Basement level, Laminate, Large Closet, Pot Lights
- Bedroom 5—Basement level, Laminate, Large Closet, Pot Lights
- Kitchen—Basement level, Combined w/Dining, Stainless Steel Appl, Ceramic Floor
- Family Room—Basement level, Electric Fireplace, Open Concept, Pot Lights
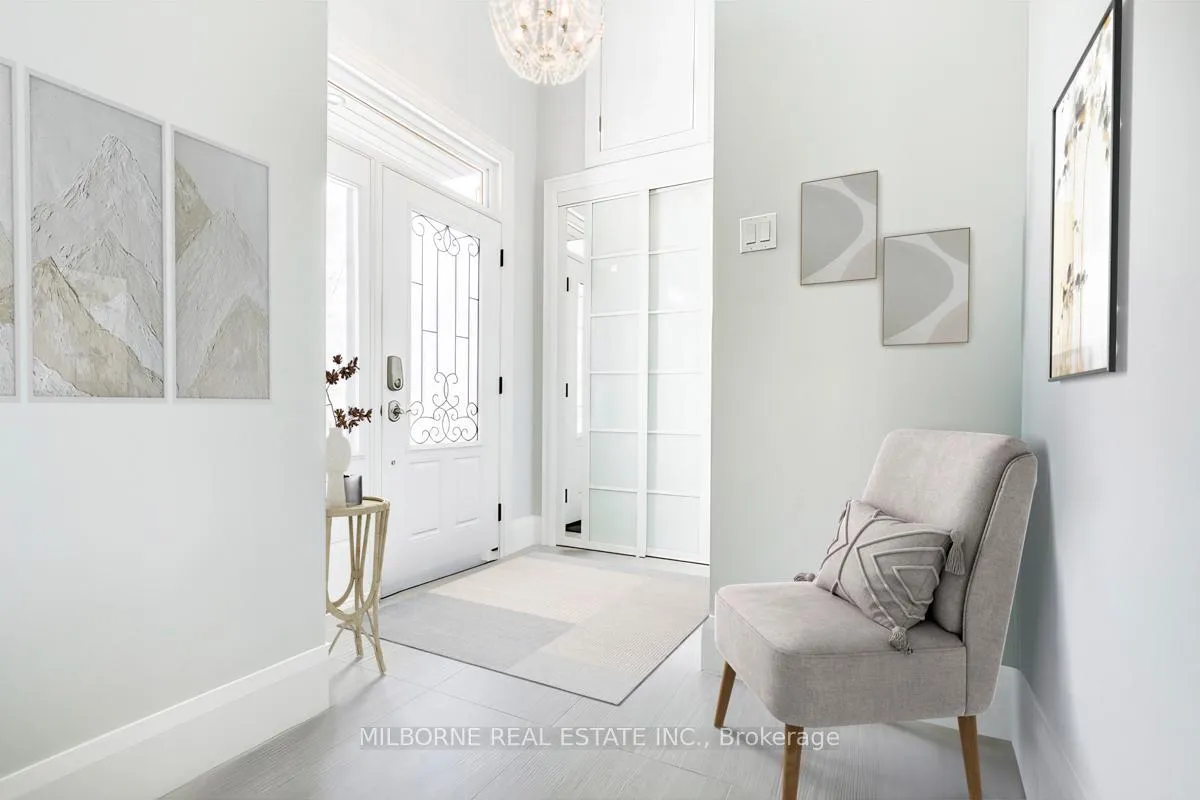
- Foyer—Ground level, Closet, Ceramic Floor, 2 Pc Bath
- Kitchen—Main level, Combined w/Dining, Open Concept, W/O To Deck
Washrooms
- 4-piece, Second
- 3-piece, Second
- 2-piece, Ground
- 3-piece, Basement
- Municipality
- Etobicoke
- Neighbourhood
- Eringate-Centennial-West Deane
- Main cross streets
- Eglinton Ave West and Renforth Drive
- Directions
- Multiple ways to access. Very accessible. South of Eglinton Ave W, West of HWY 427 and East of Renforth Dr. Easiest ways are routes turning on Gentian Drive first, then turning on Ashfield Drive.
- MLS® number
- W13063464
- Data source
- Toronto Regional Real Estate Board
- Status change
- 2026-05-29
- Listed on
- 2026-04-30
- Days on market
- 29 days
- Possession type
- Immediate
- Co-op commission
- 2.5% +HST
- Seller
- Listed by
- MILBORNE REAL ESTATE INC.
Home Market Value
Current home valuation for 46 Ashfield Drive, Etobicoke, Eringate-Centennial-West Deane, Etobicoke, ON. Listed for $1,789,000
HOMEH Estimate
$1,504,500
Estimated Sales Range
$1,157,504 - $1,851,496
HOMEH Estimate for 46 Ashfield Drive, Etobicoke, Eringate-Centennial-West Deane
Calculated with a real agent's CMA method — 45+ years of experience, codified. Not an AI guess.
For the owner
Is this your home? Track its value.
Get this home's HOMEH Estimate by email once a month, with how many homes are for sale around you.
Mortgage Payment Calculator
Compare up to 4 down payment scenarios
20% required for homes $1.5M or more
$357,800
| Scenario 1 | Scenario 2 | Scenario 3 | Scenario 4 | |
|---|---|---|---|---|
−Down payment | % $ | % $ | % $ | % $ |
+CMHC insurance | $0 | $0 | $0 | $0 |
=Total mortgage | $1,431,200 | $1,341,750 | $1,252,300 | $1,162,850 |
Amortization | ||||
Mortgage rate | % | % | % | % |
| Payment frequency | ||||
=Mortgage payment | $6,988monthly | $6,551monthly | $6,114monthly | $5,678monthly |
Land Transfer Tax
$32,255
$32,255
$64,510
Around this home
Data provided by OpenStreetMap & Fraser Institute School Rankings
Ask HOMEH
New!Hi there!
👋Text or call (416) 301-9001
Recommended for you
Based on homes you've looked at.
No recommended properties found.
Nearby similar homes
No nearby properties found.
More real estate resources
Other homes nearby
Explore this area
Nearby neighbourhoods
No nearby listings available.