
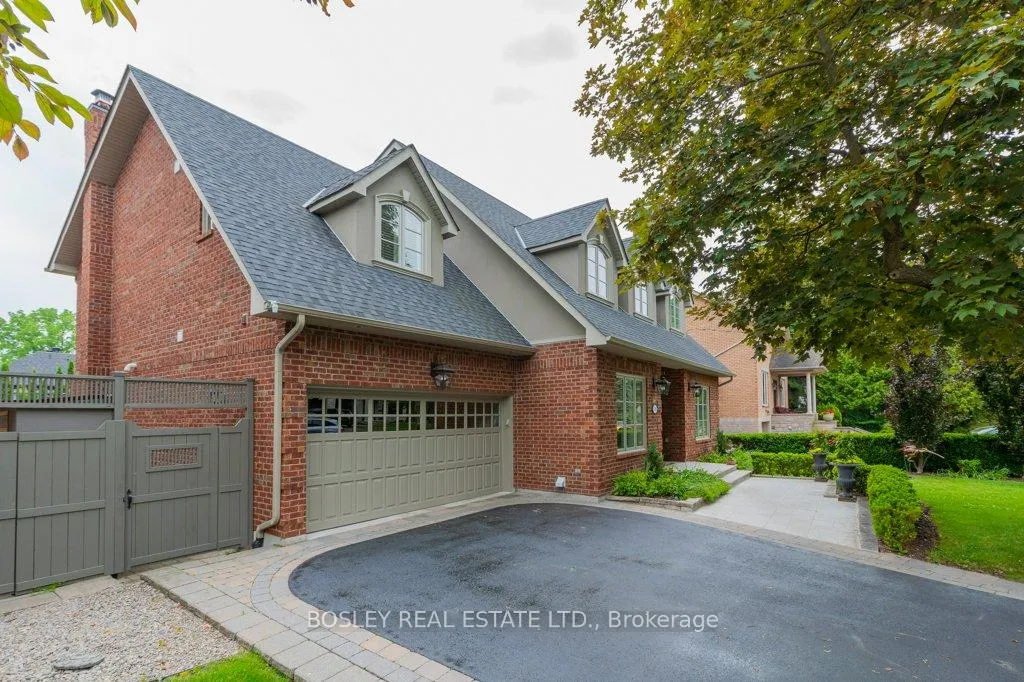
124 Perry Crescent
Etobicoke (Princess-Rosethorn), ON M9A 1K6
- 4+1Bedrooms
- 5Bathrooms
- 2Garage
- 3000–3500Sq Ft
- $12,880Tax
- 63×117 ftLot Size
 Estimated Value:$2,839,487See Free Estimate Report

This listing has ended. It is no longer available.
Property not available for sale or for rent.
Sale & Price History for 124 Perry Crescent, Etobicoke, Princess-Rosethorn
| Start Date | End Date | Price | Event | MLS# |
|---|---|---|---|---|
| 2026-06-10 | 2026-06-24 | Login to See Prices | Terminated | w13428160 |
Real estate boards require you to or to see the full details of this property.
*Sold prices and complete sale & price history are regulated data. Under the Trust in Real Estate Services Act, 2002 (TRESA) and the rules of the Real Estate Council of Ontario (RECO), and pursuant to the Multiple Listing Service® rules of the Canadian Real Estate Association (CREA) and the Toronto Regional Real Estate Board (TRREB), this information may be shown only to registered users who have agreed to the applicable terms of use (a Virtual Office Website, or "VOW," arrangement). HOMEH Inc., Brokerage therefore provides it to signed-in members only. Creating an account is free and takes under a minute.
About 124 Perry Crescent, Etobicoke, Princess-Rosethorn
Summarized Description
- Meticulously maintained Cape Cod-inspired home.
- Spacious layout with over 3,000 sq ft.
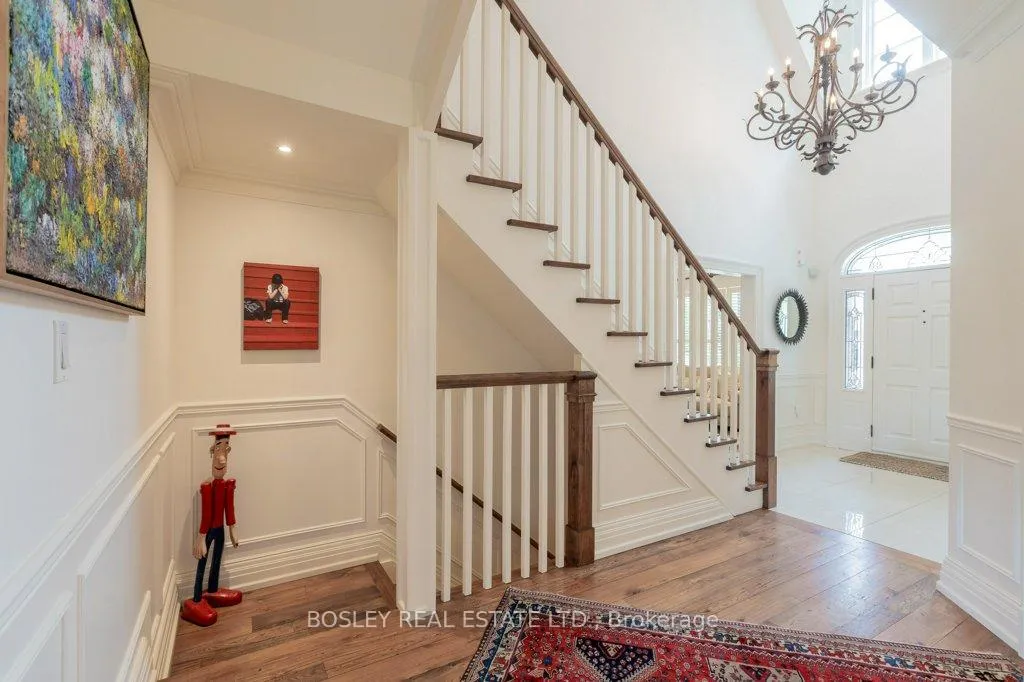
- 22-ft foyer welcomes you into the home.
- Oversized primary suite with spa-inspired ensuite.
- Finished lower level with flexible living space.
- Private backyard with Timber Tech deck.
- Extensive updates for modern comfort.
- Located near top-ranked schools and amenities.
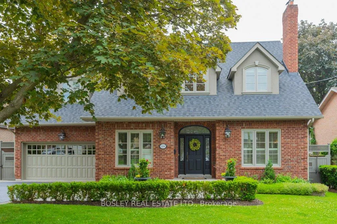
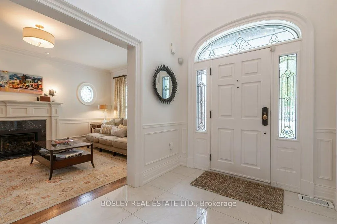
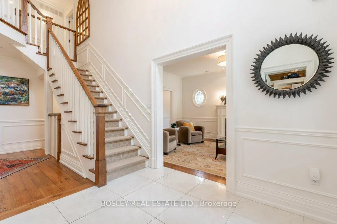
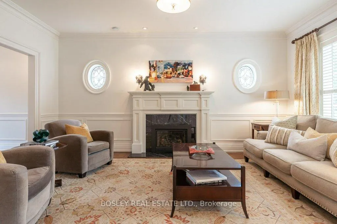
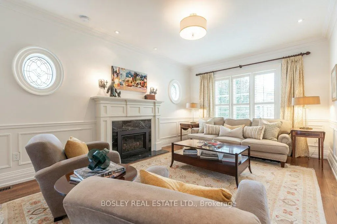
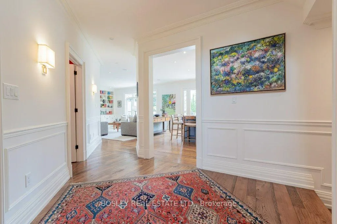
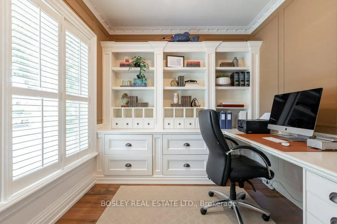
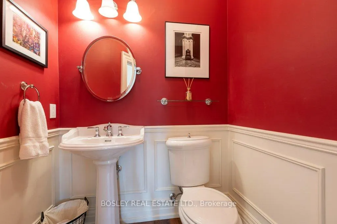
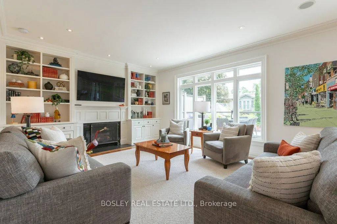
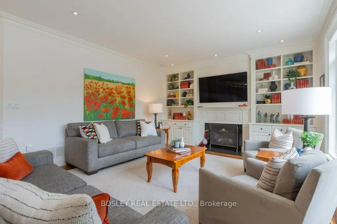
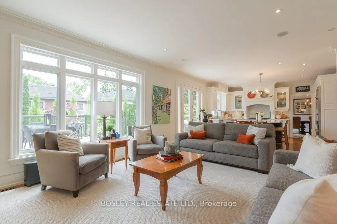
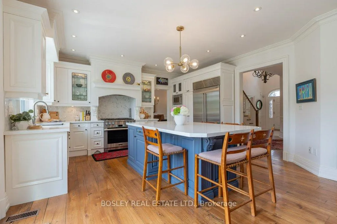
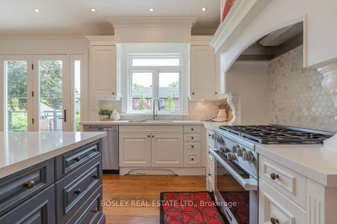
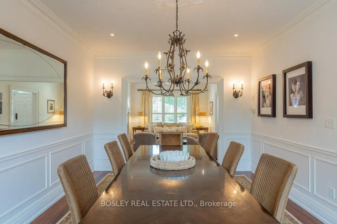
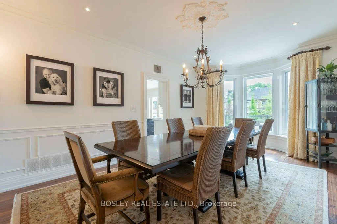
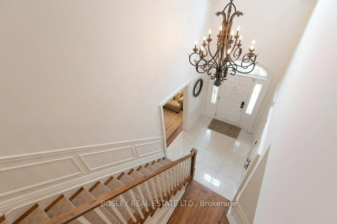
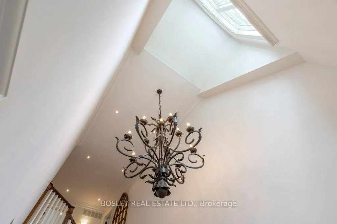
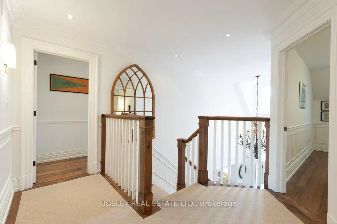
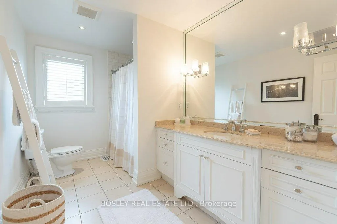
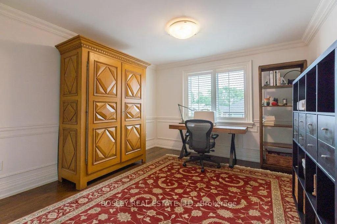
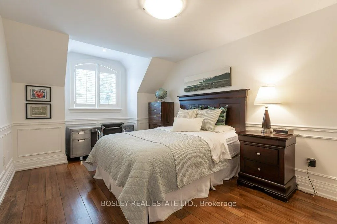
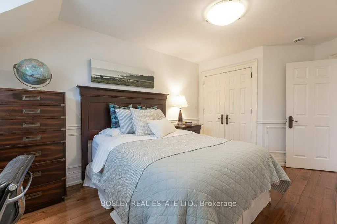
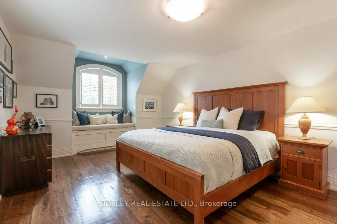
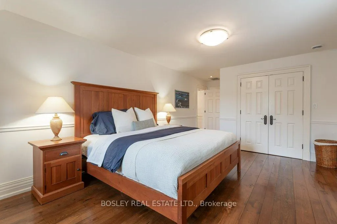
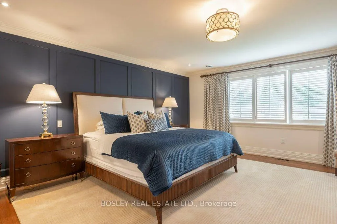
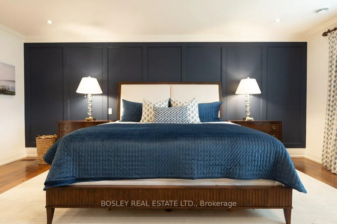
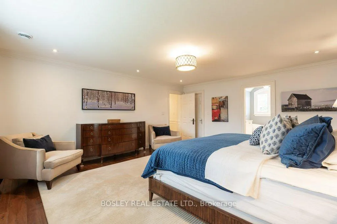
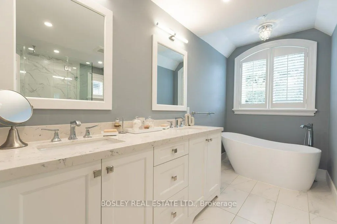
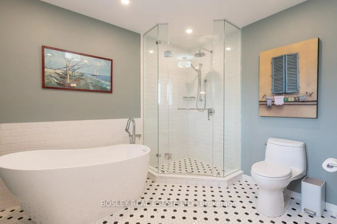
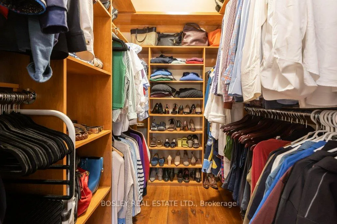
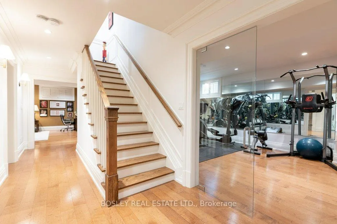
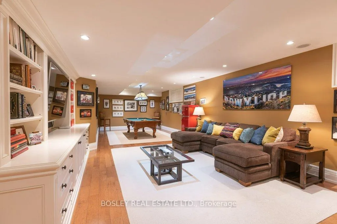
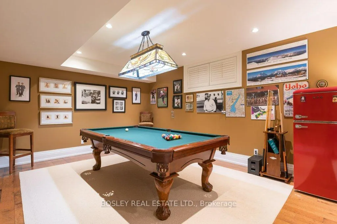
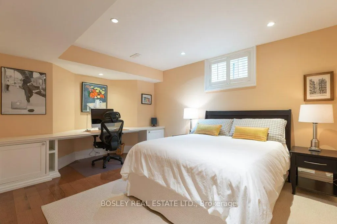
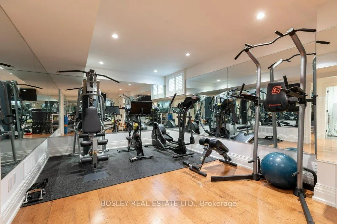
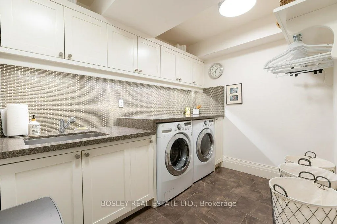
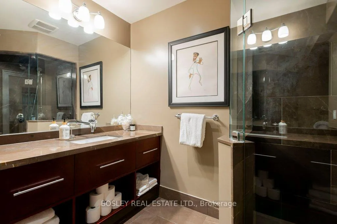
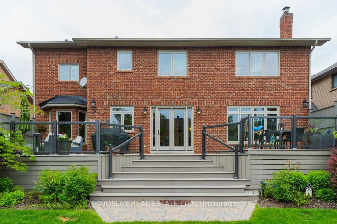
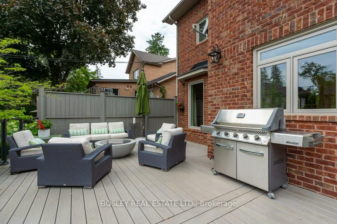
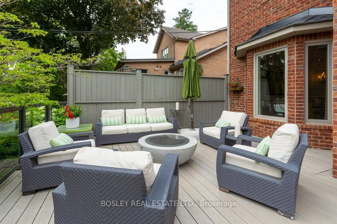
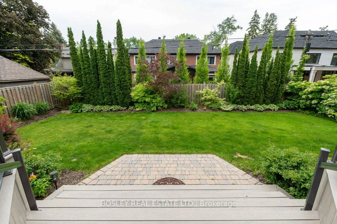
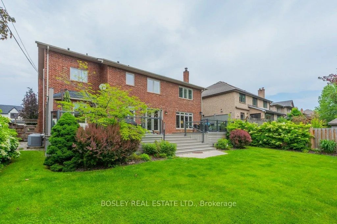
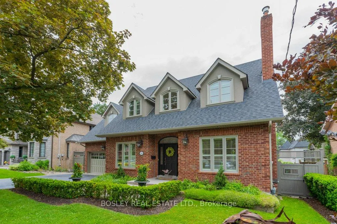
Welcome to the kind of home families search for but rarely find. Nestled in the heart of prestigious Princess-Rosethorn, this meticulously maintained Cape Cod-inspired residence offers over 3,000 sq ft of updated living space on a generous 63 x 117 ft lot. Loved by the same family since 2007, every improvement was made with long-term comfort and family living in mind. A soaring 22-ft foyer welcomes you into a bright, sun-filled home designed for everyday living and entertaining. Formal living and dining rooms are complemented by a beautifully connected kitchen and family room - the true heart of the home. Whether it's busy weekday mornings, holiday dinners, or gatherings with friends, this home effortlessly adapts to every stage of family life. A dedicated home office, mudroom, and direct access to the attached two-car garage add convenience to daily routines. Upstairs, four spacious bedrooms provide room to grow, including two with ensuite baths. The oversized primary suite features a walk-in closet and spa-inspired ensuite with heated floors, double vanity, soaker tub, and separate shower. The finished lower level offers flexibility, featuring a large rec room with custom built-ins and gas fireplace, a fully equipped gym, fifth bedroom or second office, and full bath - ideal for teens, guests, extended family, or live-in nanny. A wall of windows overlooks the private backyard, where a Timber Tech deck creates the perfect setting for outdoor dining and summer entertaining. Beautiful landscaping, manicured lawns, a new irrigation system, and room for a pool complete the outdoor experience. What truly sets this home apart is the extraordinary pride of ownership. Extensive updates include renovated bathrooms, refreshed kitchen, Renewal by Andersen windows and doors, roof, stucco, fencing, deck, sump pumps, and a standby generator. Located near top-ranked schools, golf, tennis, parks and transit, this is a rare opportunity to own a truly turnkey family home.
Key Facts & Features
Property Costs
- Annual Property Tax Amount
- $12,880
- Land Transfer Tax Fee
- $134,290
Rental Items
- Rental Equipment
- None
- Basement Type
- Full, Finished
Interior Features
- Laundry Level
- Lower Level
- Interior Extras
- Air Exchanger, Auto Garage Door Remote, Carpet Free, Central Vacuum, Floor Drain, Generator - Partial, On Demand Water Heater, Sump Pump, Upgraded Insulation, Water Heater, Water Heater Owned, Water Meter
- Security Features
- Carbon Monoxide Detectors, Smoke Detector
- Fireplace/Stove
- Yes
- Elevator
- No
Exterior Features
- Pool
- None
- Property Features
- Golf, Fenced Yard, Park, School
- Other Structures
- None
Building
- Building Type
- Detached
- Building Style
- 2-Storey
Construction
- Exterior Finish
- Brick
- Roof
- Asphalt Shingle
- Foundation Details
- Concrete Block
- Special Designation
- Unknown
Lot
- Lot Front
- 63.00 ft
- Lot Depth
- 116.97 ft
Parking & Garages
- Garage Type
- Attached
- Garage Spaces
- 2
- Parking Spaces
- 4
- Total Garage And Parking Spaces
- 6
Heating & Cooling
- Heat Source
- Gas
- Heat Type
- Forced Air
- Air Conditioning
- Central Air
- Water
- Municipal
- Sewers
- Sewer
- Bedrooms
- 4 + 1
- Washrooms
- 5
- Kitchens
- 1
- Family / bonus room
- Yes
Room sizes
- Foyer—Main level
- Living Room—Main level
- Office—Main level
- Dining Room—Main level
- Kitchen—Main level
- Family Room—Main level
- Mud Room—Main level
- Primary Bedroom—Second level, 4 Pc Ensuite
- Bedroom 2—Second level
- Bedroom 3—Second level, 4 Pc Ensuite
- Exercise Room—Basement level
- Laundry—Basement level
- Recreation—Basement level, Combined w/Game
- Game Room—Basement level, Combined w/Family
- Bedroom 4—Second level, 4 Pc Ensuite
- Bedroom—Basement level
- Cold Room/Cantina—Basement level
- Bathroom—Basement level, 4 Pc Bath
Washrooms
- 2-piece, Ground
- 4-piece, Second
- Municipality
- Etobicoke
- Neighbourhood
- Princess-Rosethorn
- Main cross streets
- Islington Ave/ Bywood Dr
- Directions
- Islington Ave/ Bywood Drive
- MLS® number
- W13428160
- Data source
- Toronto Regional Real Estate Board
- Status change
- 2026-06-24
- Listed on
- 2026-06-10
- Days on market
- 14 days
- Possession date
- 2026-09-04
- Possession type
- 90+ days
- Co-op commission
- 2.5% + HST
- Seller
- Listed by
- BOSLEY REAL ESTATE LTD.
Home Market Value
Current home valuation for 124 Perry Crescent, Etobicoke, Princess-Rosethorn, Etobicoke, ON. Listed for $3,189,000
HOMEH Estimate
$2,839,487
Estimated Sales Range
$2,243,195 - $3,435,779
HOMEH Estimate for 124 Perry Crescent, Etobicoke, Princess-Rosethorn
Calculated with a real agent's CMA method — 45+ years of experience, codified. Not an AI guess.
For the owner
Is this your home? Track its value.
Get this home's HOMEH Estimate by email once a month, with how many homes are for sale around you.
Mortgage Payment Calculator
Compare up to 4 down payment scenarios
20% required for homes $1.5M or more
$637,800
| Scenario 1 | Scenario 2 | Scenario 3 | Scenario 4 | |
|---|---|---|---|---|
−Down payment | % $ | % $ | % $ | % $ |
+CMHC insurance | $0 | $0 | $0 | $0 |
=Total mortgage | $2,551,200 | $2,391,750 | $2,232,300 | $2,072,850 |
Amortization | ||||
Mortgage rate | % | % | % | % |
| Payment frequency | ||||
=Mortgage payment | $12,456monthly | $11,678monthly | $10,899monthly | $10,121monthly |
Land Transfer Tax
$66,200
$68,090
$134,290
Around this home
Data provided by OpenStreetMap & Fraser Institute School Rankings
Ask HOMEH
New!Hi there!
👋Text or call (416) 301-9001
Recommended for you
Based on homes you've looked at.
No recommended properties found.
Nearby similar homes
No nearby properties found.
More real estate resources
Other homes nearby
Explore this area
Nearby neighbourhoods
No nearby listings available.