
63 Orkney Crescent
Etobicoke (Princess-Rosethorn), ON M9A 2T6
- 3+1Bedrooms
- 3Bathrooms
- 2Garage
- 1.5K~2KSq.Ft.
- $7,978Tax
- 89×111 ftLot Size
Sale & price history
- Login to See Prices
Sold2026-06-11 – 2026-06-25
MLS® w13430046
- Login to See Prices
Terminated2026-05-06 – 2026-06-10
Real estate boards require you to or to see the full details of this property.
*Sold prices and complete sale & price history are regulated data. Under the Trust in Real Estate Services Act, 2002 (TRESA) and the rules of the Real Estate Council of Ontario (RECO), and pursuant to the Multiple Listing Service® rules of the Canadian Real Estate Association (CREA) and the Toronto Regional Real Estate Board (TRREB), this information may be shown only to registered users who have agreed to the applicable terms of use (a Virtual Office Website, or "VOW," arrangement). HOMEH Inc., Brokerage therefore provides it to signed-in members only. Creating an account is free and takes under a minute.
63 Orkney Crescent, Etobicoke(opens Google Maps in a new tab)
Summarized Description
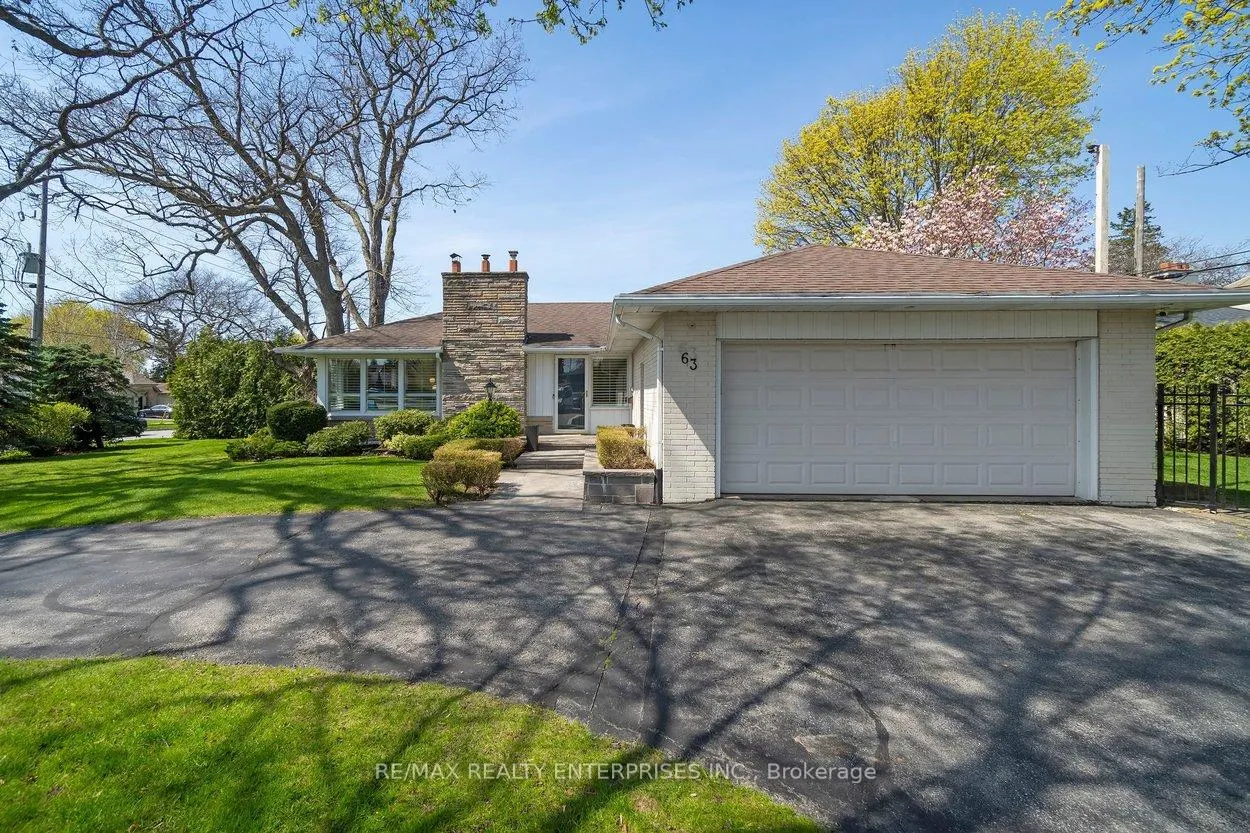
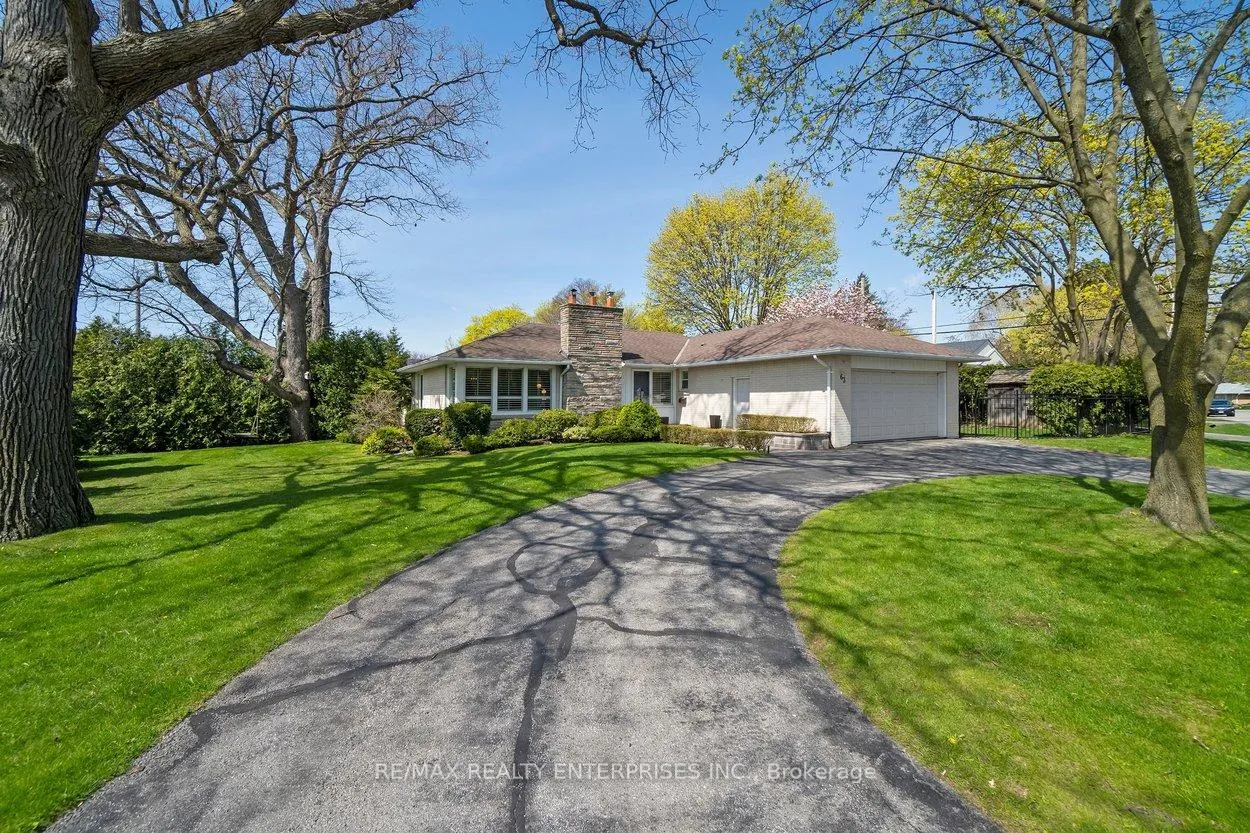
- Stunning bungalow in elite Princess Anne Manor enclave.
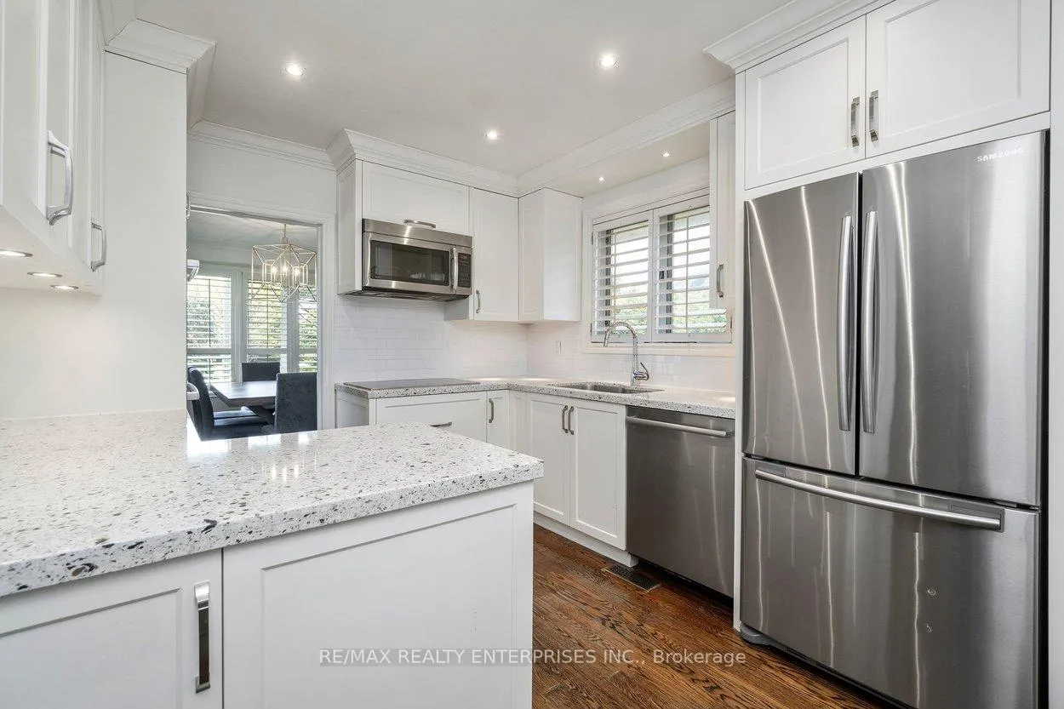
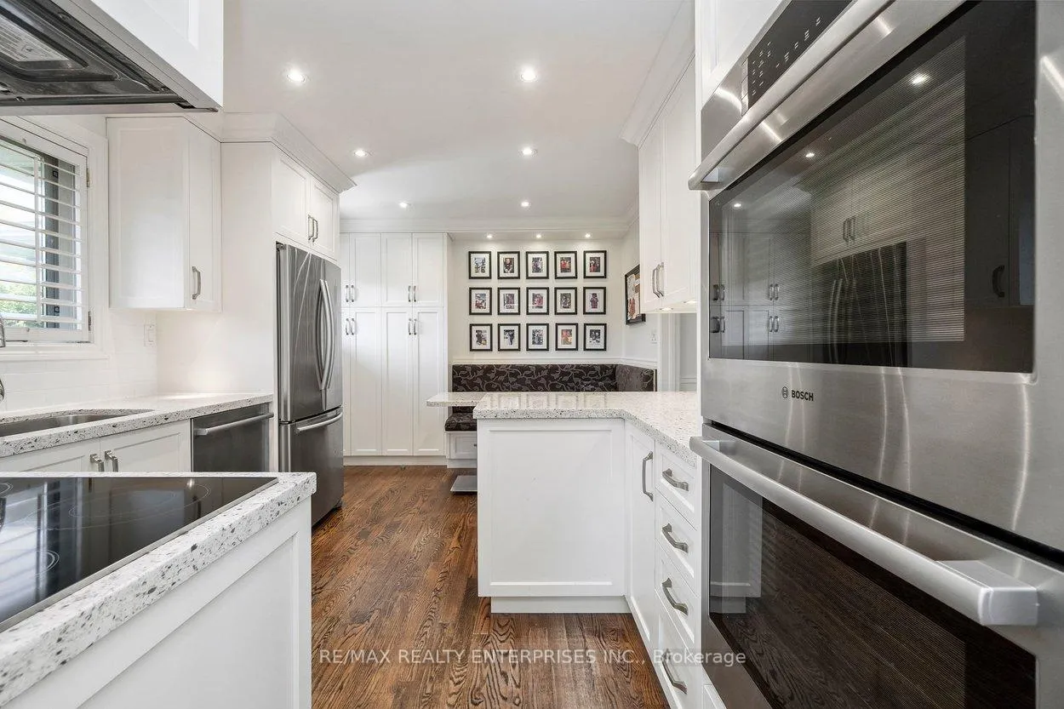
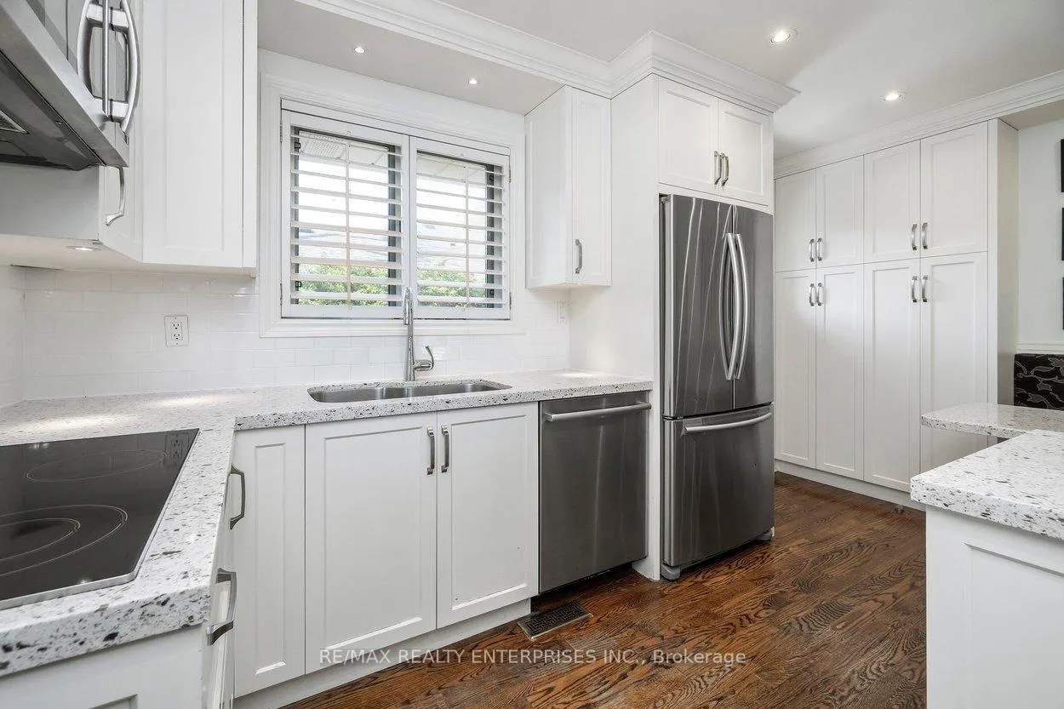
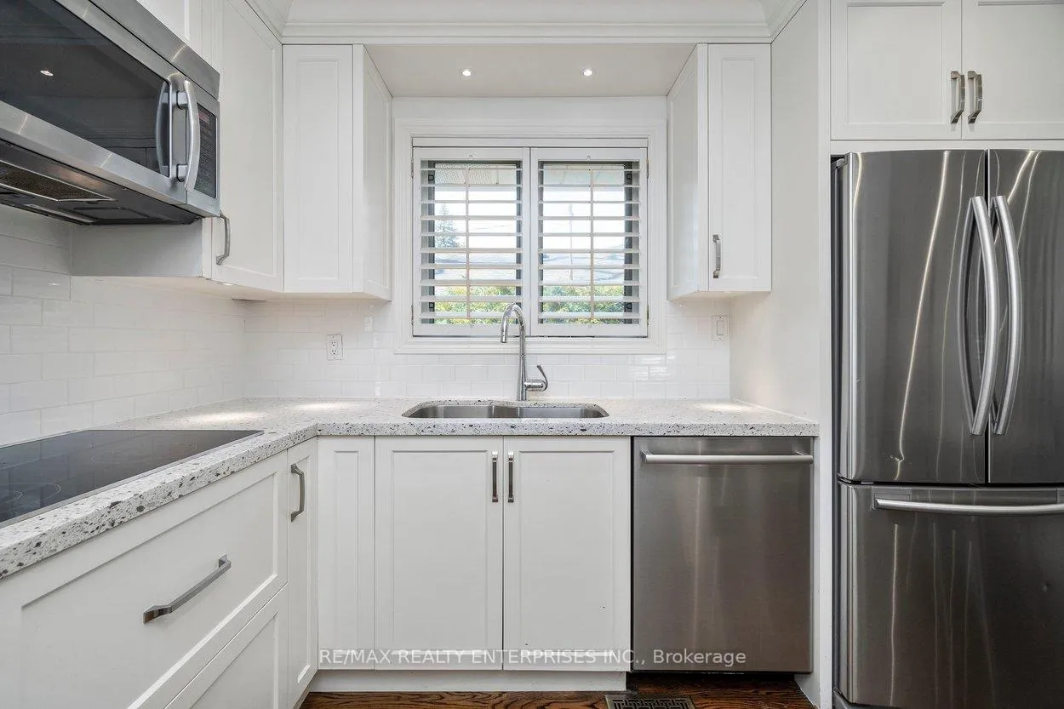
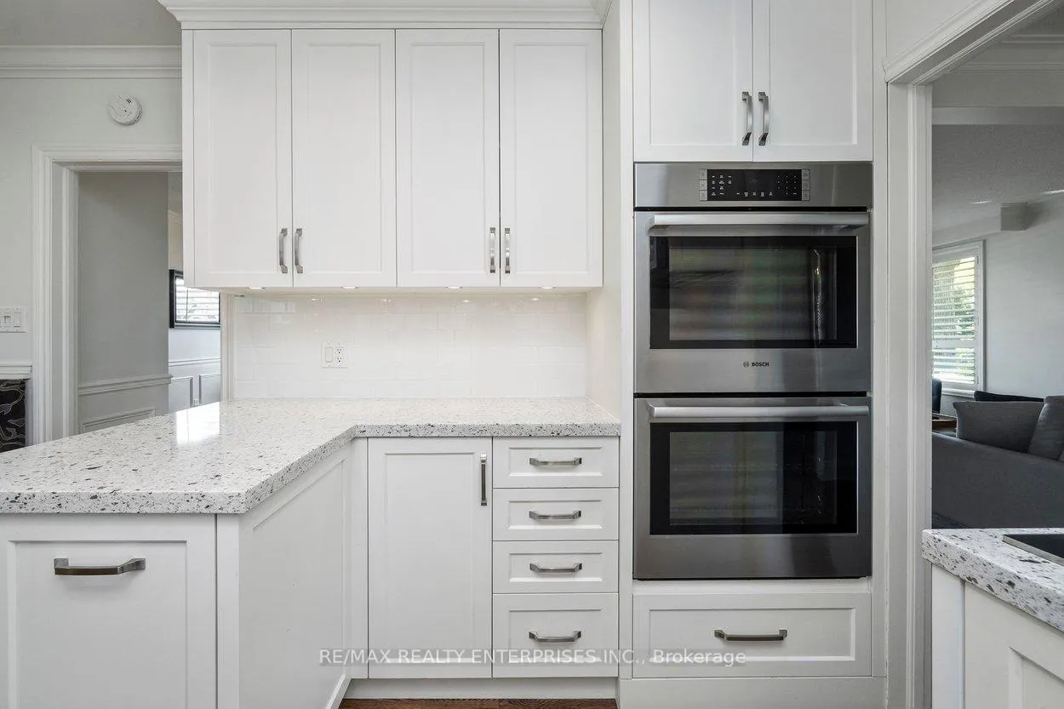
- Renovated Chef's kitchen with high-end Bosch appliances.
- Open-concept layout with grand foyer and hardwood floors.
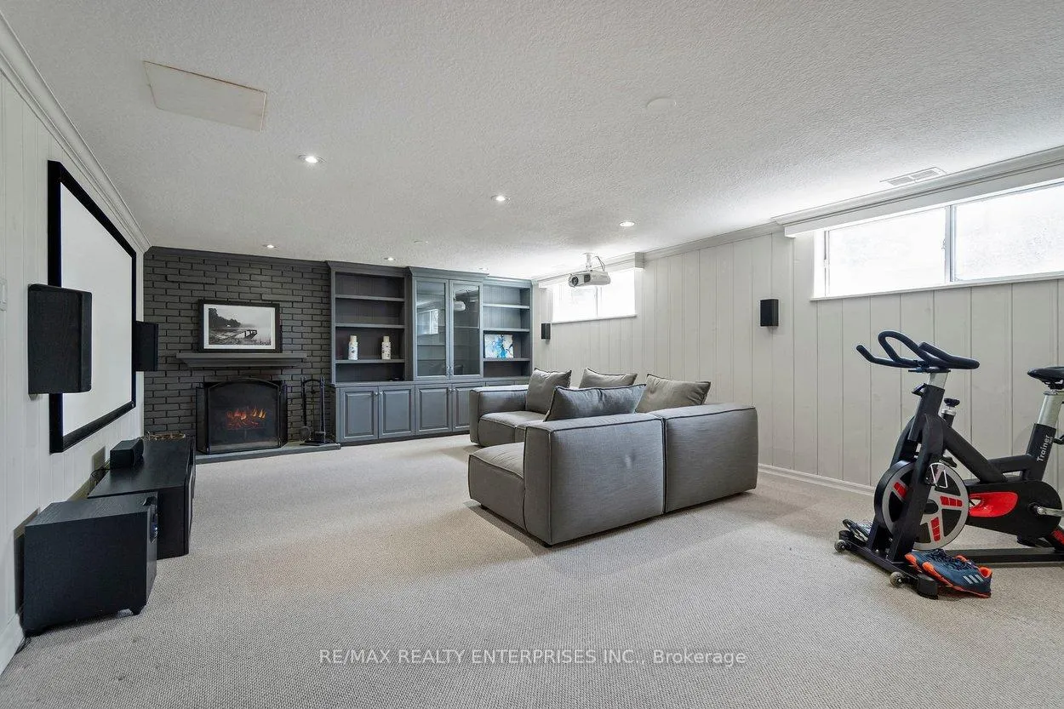
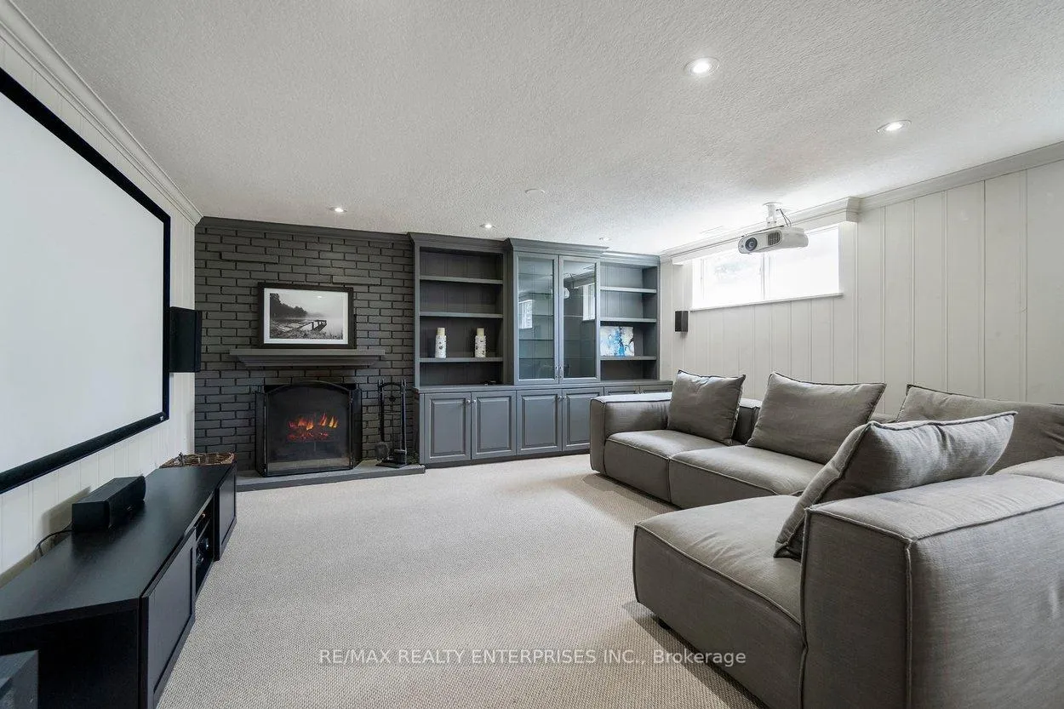
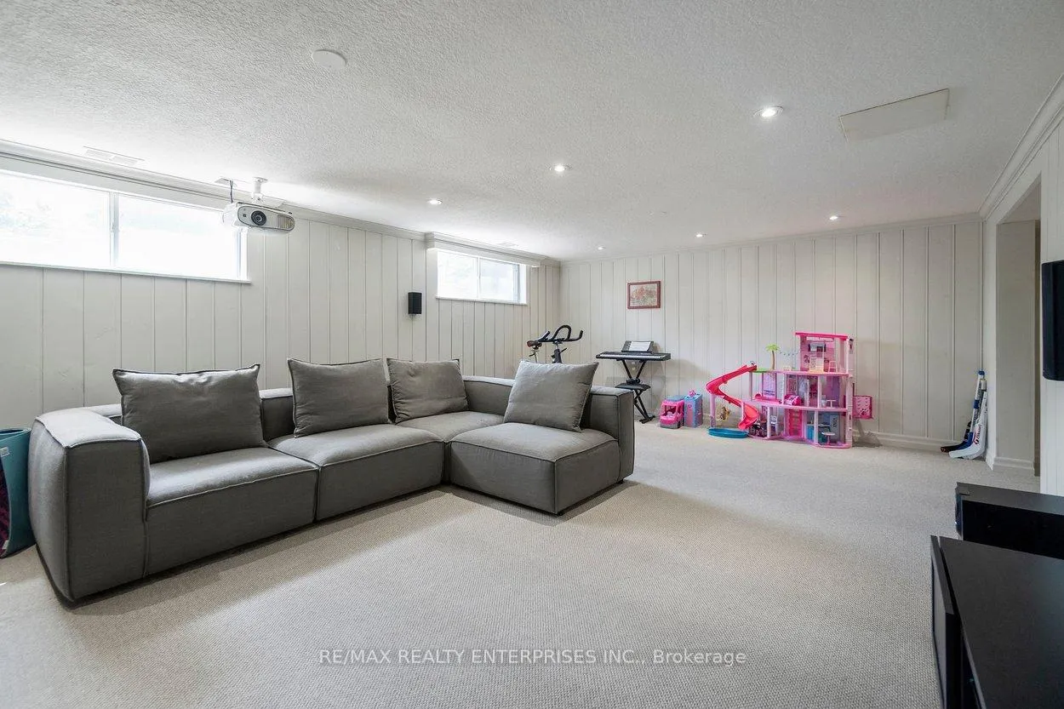
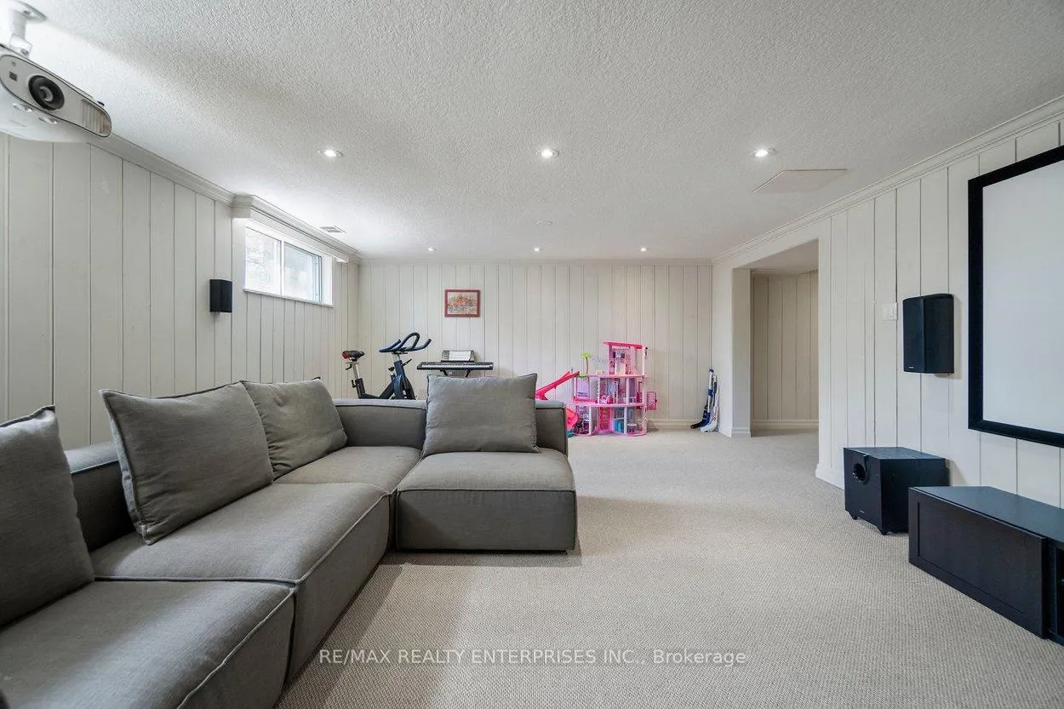
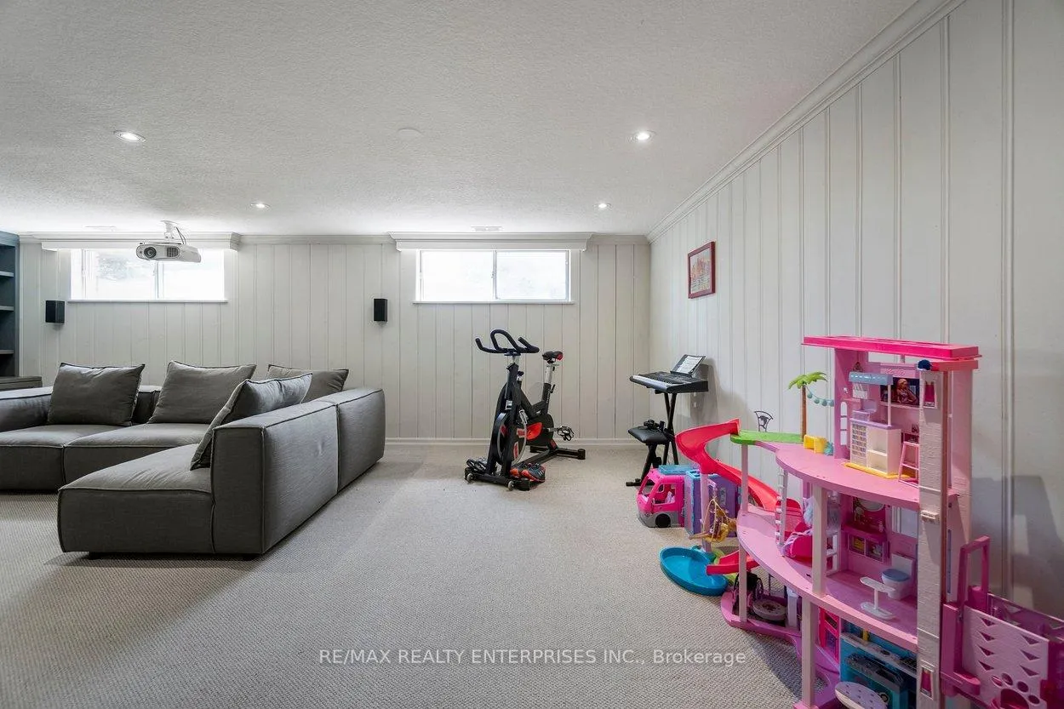
- Massive recreation room with 100" screen for movie nights.
- Principal retreat features ensuite and custom closet.
- Parking for 10 vehicles, ideal for entertaining.
- Steps from top-tier schools and boutique shopping.
- Tranquil forest lifestyle with urban convenience.
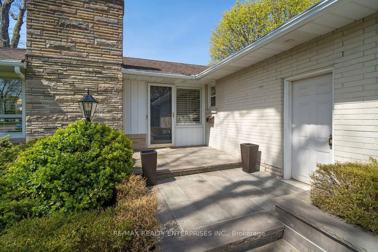
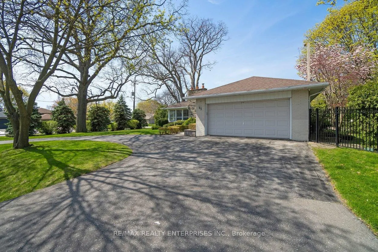
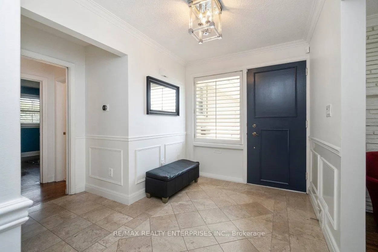
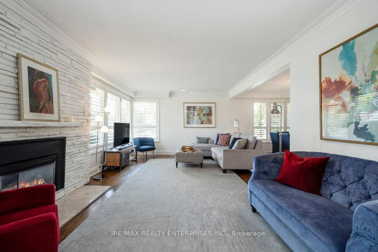
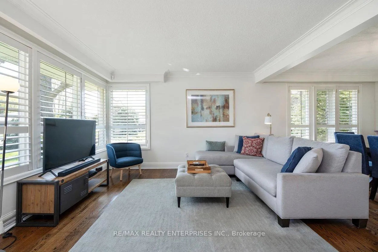
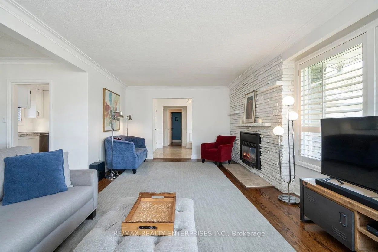
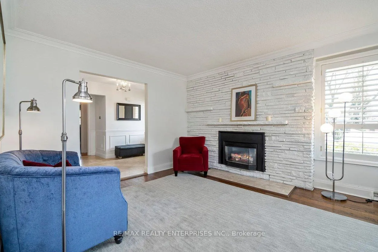
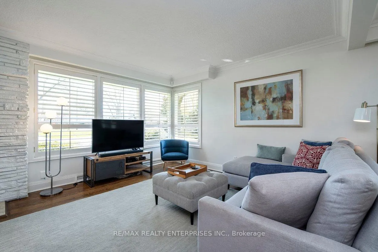
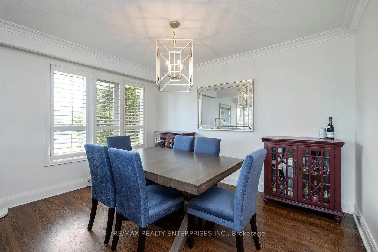
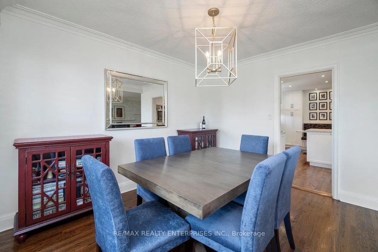
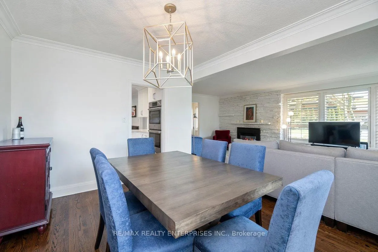
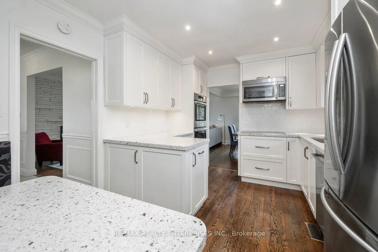
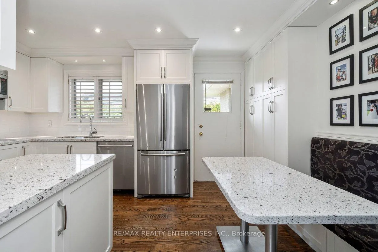
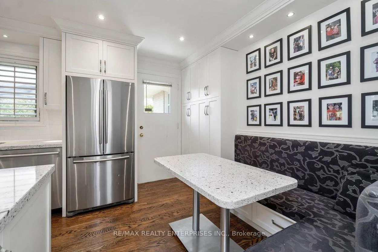
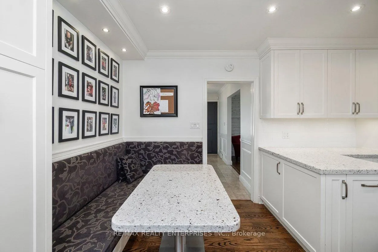
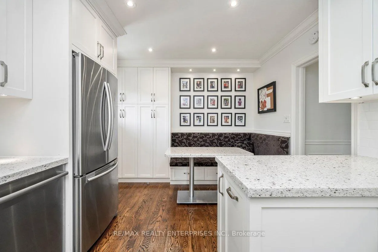
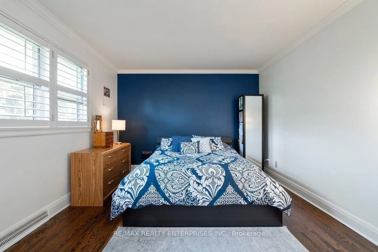
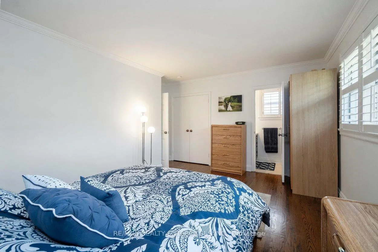
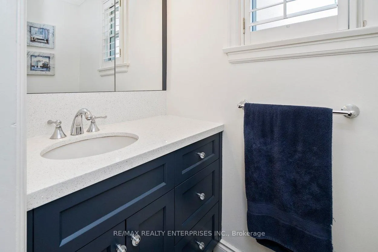
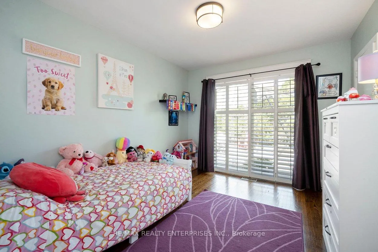
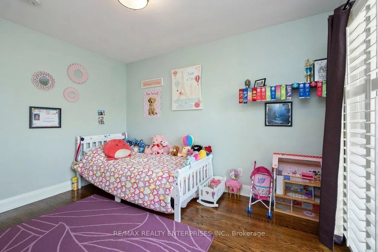
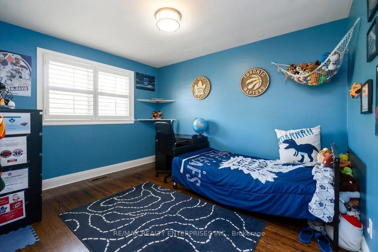
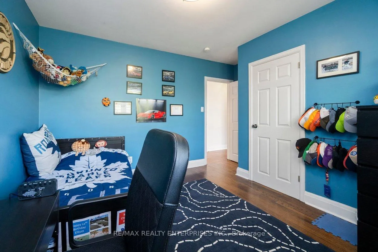
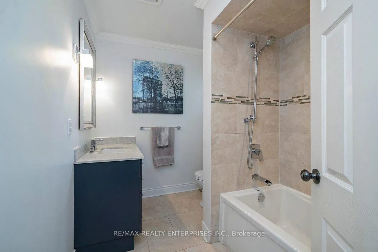
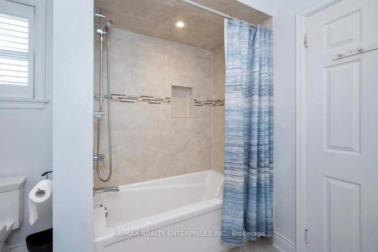
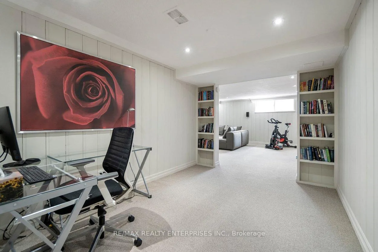
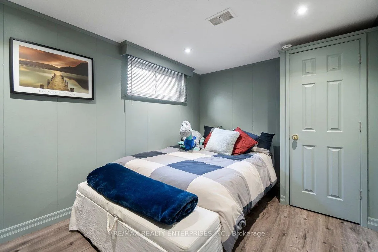
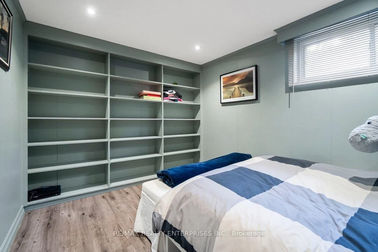
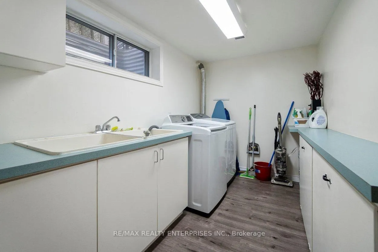
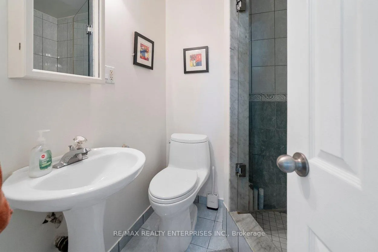
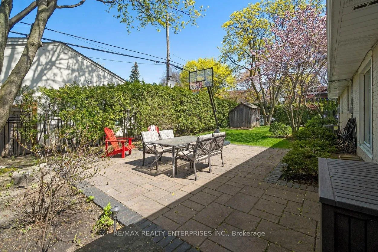
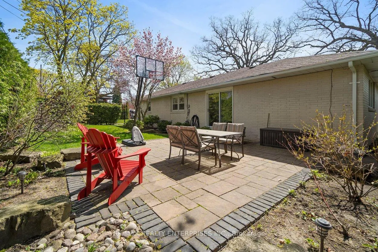
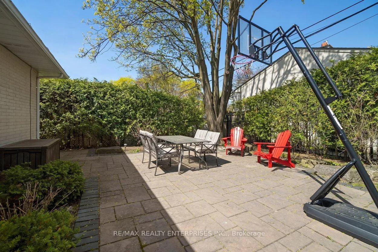
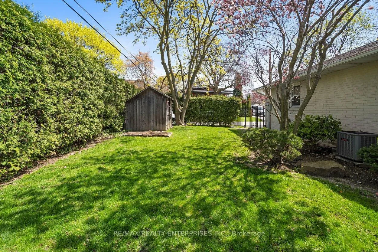
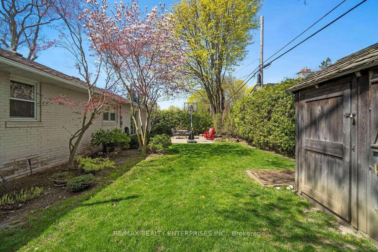
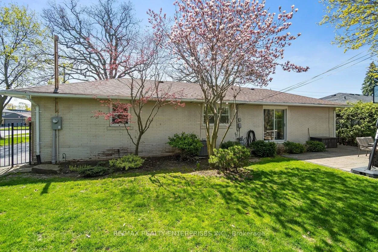
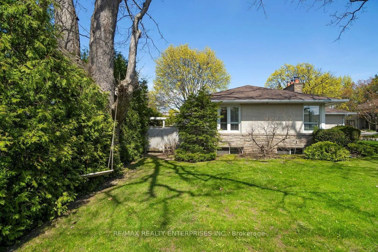
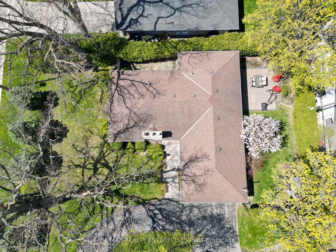
Prestige, Privacy, & Perfection on Orkney Crescent. Nestled within the elite Princess Anne Manor enclave, this stunning bungalow sits on a sprawling lot shaded by magnificent 100 + -year-old Oaks. The exterior makes a statement with a rare circular "roundabout" driveway, a 2-car garage, and parking for 10 vehicles-an entertainer's dream.Inside, the grand foyer welcomes you with classic wainscotting and sun-drenched windows. The seamless open-concept layout flows into a formal dining room and a massive living room, both featuring rich Oak hardwoods, crown molding, and a warm gas fireplace. The renovated Chef's kitchen is a culinary masterpiece, outfitted with a Bosch double oven, Bosch dishwasher, quartz countertops, sleek self-closing cabinetry and large pantry.The main floor offers three spacious bedrooms, including a principal retreat with a 2-piece ensuite and custom closet organizers. The second bedroom and third bedroom feature hardwood floors and closet organizers. The lower level is a true destination. Host ultimate movie nights in the massive recreation room, fully equipped with a 100" screen, projector, and integrated speakers. This level also features a bright flex-space for a home office, a large laundry room with a double sink, and a private guest bedroom with a modern 3-piece bath.Located in the coveted Richview Collegiate & St. George's school catchment, you are steps from top-tier education, the world-class St. George's Golf Club, and boutique shopping at Thorncrest Plaza. With easy access to the 401/427 and Pearson Airport, this home offers a tranquil "forest" lifestyle without sacrificing urban convenience. Experience the timeless affluence and natural beauty of Etobicoke's finest crescent. Your forever home awaits.
- Auto Garage Door Remote
- Built-In Oven
- In-Law Capability
- On Demand Water Heater
- Primary Bedroom - Main Floor
- Clear
- Cul de Sac/Dead End
- Fenced Yard
- School
- Wooded/Treed
- Landscaped
- Lawn Sprinkler System
- Patio
Key Facts & Features
Property Costs
- Annual Property Tax Amount
- $7,978
- Land Transfer Tax Fee
- $66,510
Rental Items
- Rental Equipment
- None
- Basement Type
- Full, Finished
Interior Features
- Laundry Level
- Lower Level
- Interior Extras
- Auto Garage Door Remote, Built-In Oven, In-Law Capability, On Demand Water Heater, Primary Bedroom - Main Floor
- View
- Clear
- Security Features
- Alarm System
- Fireplace/Stove
- Yes
- Fireplace Features
- Natural Gas, Wood
- Elevator
- No
Exterior Features
- Exterior Extras
- Landscaped, Lawn Sprinkler System, Patio
- Pool
- None
- Property Features
- Cul de Sac/Dead End, Fenced Yard, School, Wooded/Treed
- Other Structures
- Fence - Full, Shed
Building
- Building Type
- Detached
- Building Style
- Bungalow
- Approx Age
- 51-99
Construction
- Exterior Finish
- Brick, Stone
- Roof
- Asphalt Shingle
- Foundation Details
- Concrete Block
- Special Designation
- Unknown
Lot
- Lot Front
- 89.24 ft
- Lot Depth
- 110.93 ft
Inclusions
- Inclusions
- Fridge, Double Oven, Cooktop, Microwave, Dishwasher, Washer, Dryer, All ELFS, California Shutters, Window Coverings, Kitchen Banquette and Table, Gas BBQ Line, Nest Thermostat, Basement Projector (100" Screen and Speakers), Basement Rec Room Built-Ins, Basement Bedroom Built-Ins, Hot Water Heater, In-Ground Sprinkler System, Central Vacuum and Attachments (As Is), Backyard Shed (As Is), Garage Door Opener. Basement Storage Work Bench, All Closet Organizers
Exclusions
- Exclusions
- None
Parking & Garages
- Garage Type
- Attached
- Garage Spaces
- 2
- Parking Spaces
- 8
- Total Garage And Parking Spaces
- 10
Heating & Cooling
- Heat Source
- Gas
- Heat Type
- Forced Air
- Air Conditioning
- Central Air
- Water
- Municipal
- Sewers
- Sewer
- Natural Gas
- Yes
- Hydro
- Yes
- Cable
- Yes
- Telephone
- Yes
- Municipality
- Etobicoke
- Neighbourhood
- Princess-Rosethorn
- Main cross streets
- The Kingsway/Princess Margaret Blvd
- Zoning
- RD(f24;a555;d0.45)
- Directions
- The Kingsway/Princess Margaret Blvd/Orkney Cres
- Waterfront
- None
Ask about this home
A HOMEH agent will answer your questions about this home.

Around this home
Richview
Public · secondary · 1.1 km
8.7/10St Marcellus
Private · elementary · 1.2 km
6.6/10Martingrove
Public · secondary · 1.2 km
6.9/10St Gregory
Private · elementary · 1.2 km
6.3/10Notre-Dame-de-Grâce
Private · elementary · French · 1.4 km
8.2/10Humber Valley Village
Public · elementary · 1.6 km
8.5/10Dixon Grove
Public · elementary · 1.7 km
4.9/10Father Serra
Private · elementary · 1.9 km
8.1/10Josyf Cardinal Slipyj
Private · elementary · 2.0 km
9.0/10Kipling
Public · secondary · 2.1 km
3.0/10All Saints
Private · elementary · 2.2 km
6.4/10Félix-Leclerc
Public · elementary · French · 2.4 km
8.7/10St Demetrius
Private · elementary · 2.5 km
7.9/10St Eugene
Private · elementary · 2.5 km
6.6/10Transfiguration of our Lord
Private · elementary · 2.7 km
6.6/10
Data provided by OpenStreetMap & Fraser Institute School Rankings
For the owner
Is this your home? Track its value.
Get this home's HOMEH Estimate by email once a month, with how many homes are for sale around you.
Monthly payment
$7,183/month
On $1,839,000
$367,800
Estimate only. Not a mortgage offer.
How much is your home worth?
Get a home value estimate from a local HOMEH agent, then sell with confidence.
- MLS® number
- W13430046
- Data source
- Toronto Regional Real Estate Board
- Status change
- 2026-06-25
- Listed on
- 2026-06-11
- Days on market
- 14 days
- Possession type
- 60-89 days
- Co-op commission
- 2.5%
- Seller
- Listed by
- RE/MAX REALTY ENTERPRISES INC.
Recommended for you
Based on homes you've looked at.
No recommended properties found.
Nearby similar homes
No nearby properties found.
More real estate resources
Other homes nearby
Explore this area
Nearby neighbourhoods
No nearby listings available.
Ask HOMEH about this home
Price, neighbourhood, monthly cost. Ask anything.
HOMEH Intelligent Agent is an AI, not a licensed representative. Check anything important with your agent.