
27 Princess Anne Crescent
Etobicoke (Princess-Rosethorn), ON M9A 2N9
- 3+3Bedrooms
- 4Bathrooms
- 2Garage
- 2K~2.5KSq.Ft.
- $11,249Tax
- 60×145 ftLot Size
Sale & price history
- Login to See Prices
Sold2026-06-11 – 2026-06-15
MLS® w13431212
- Login to See Prices
Terminated2026-05-21 – 2026-06-11
Real estate boards require you to or to see the full details of this property.
*Sold prices and complete sale & price history are regulated data. Under the Trust in Real Estate Services Act, 2002 (TRESA) and the rules of the Real Estate Council of Ontario (RECO), and pursuant to the Multiple Listing Service® rules of the Canadian Real Estate Association (CREA) and the Toronto Regional Real Estate Board (TRREB), this information may be shown only to registered users who have agreed to the applicable terms of use (a Virtual Office Website, or "VOW," arrangement). HOMEH Inc., Brokerage therefore provides it to signed-in members only. Creating an account is free and takes under a minute.
27 Princess Anne Crescent, Etobicoke(opens Google Maps in a new tab)
Summarized Description
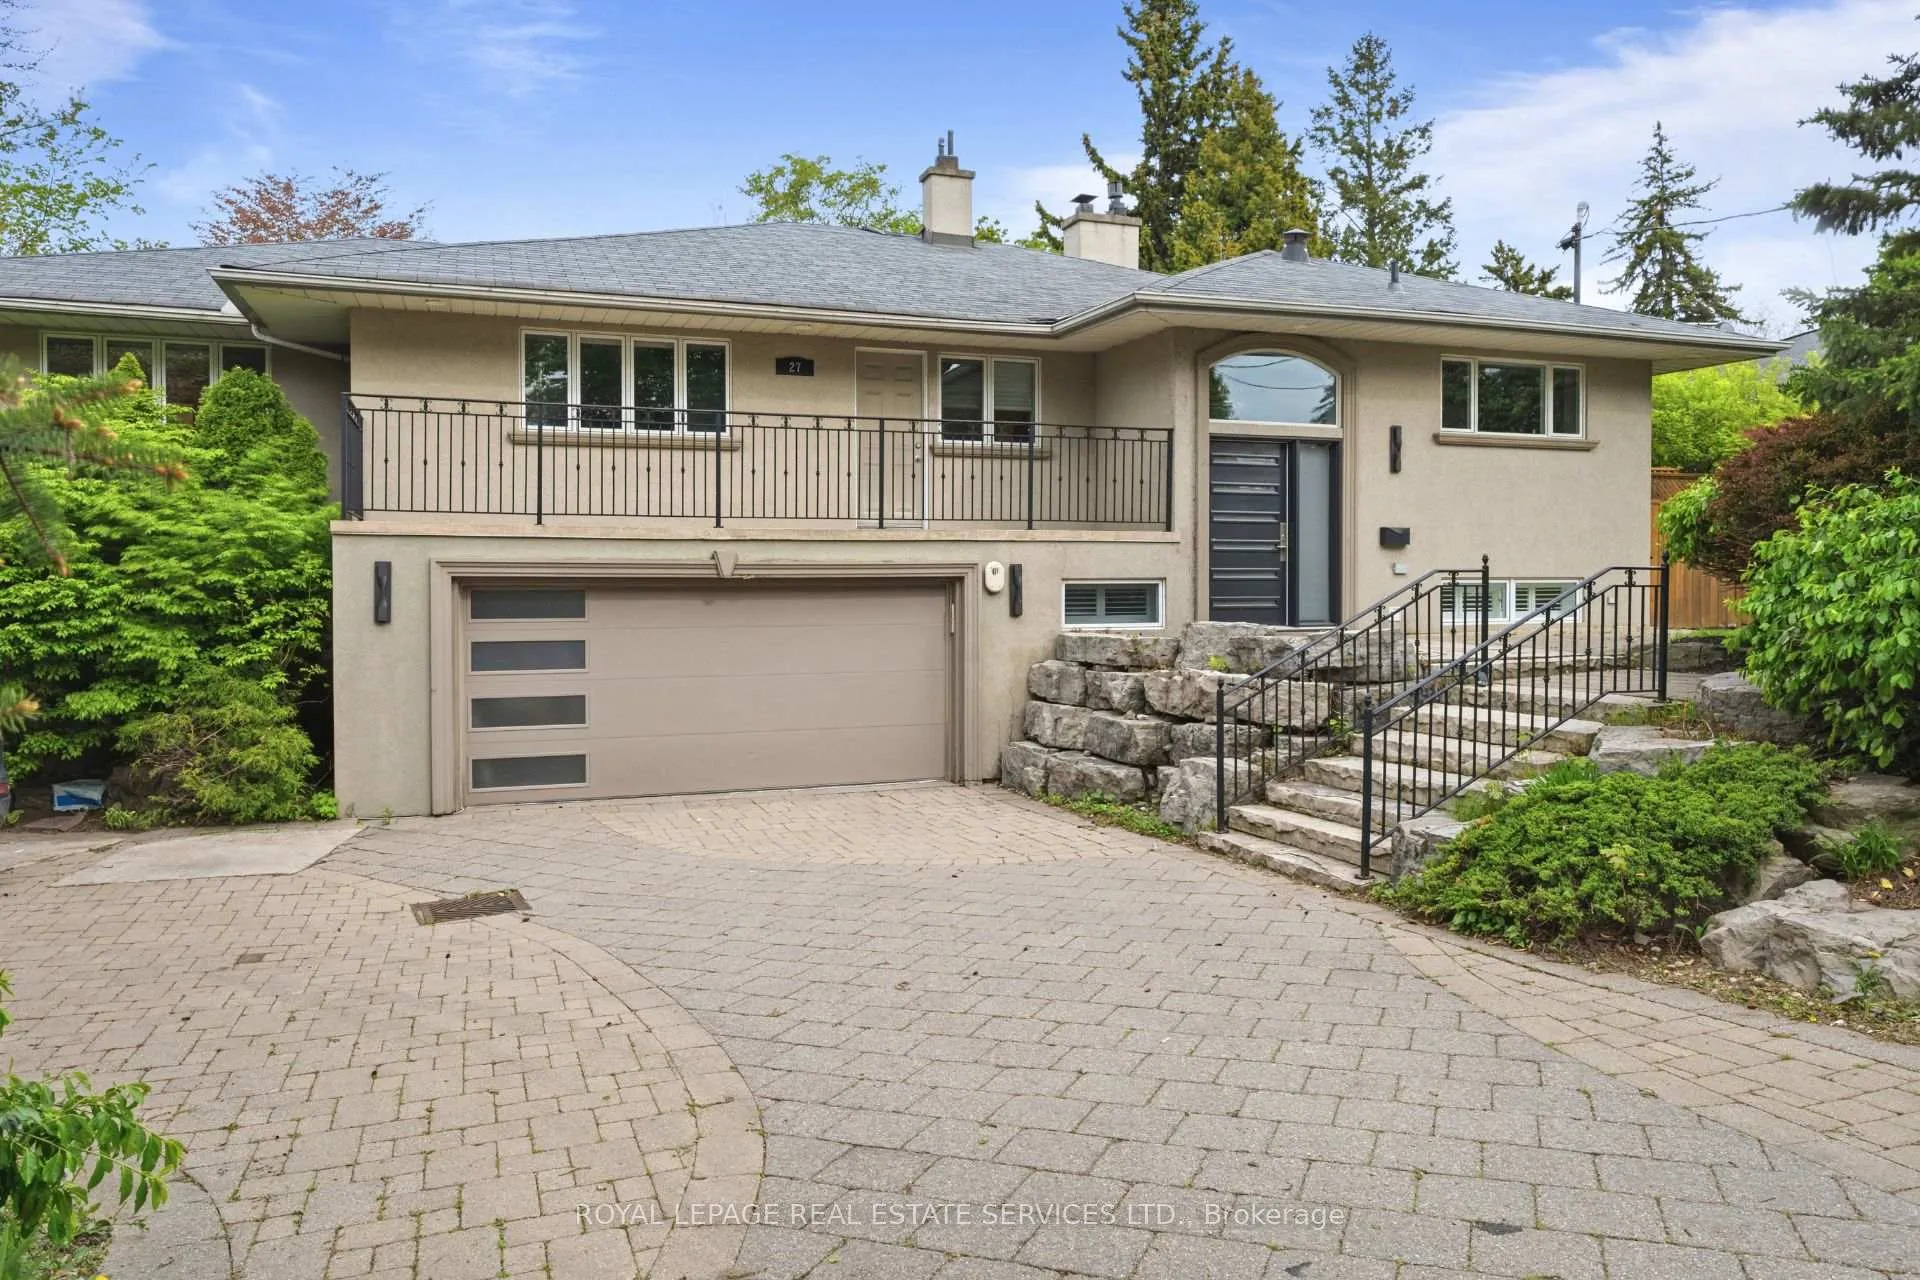
- Stunning raised bungalow in prestigious Princess Anne Manor.
- Luxurious primary retreat with walk-in closet and ensuite.
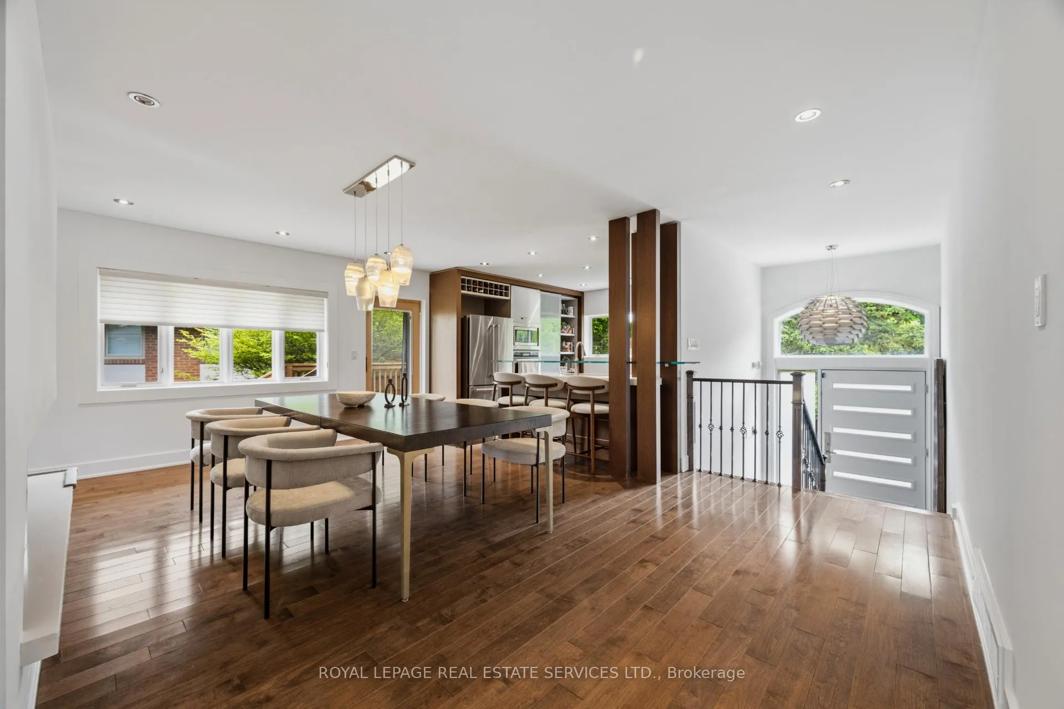
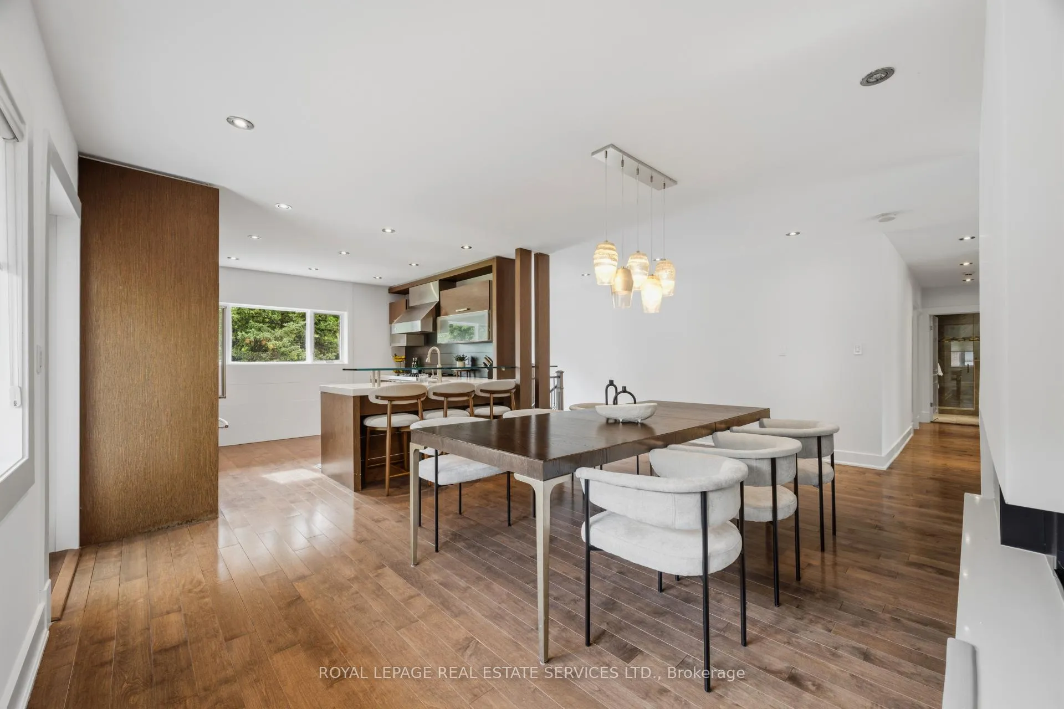
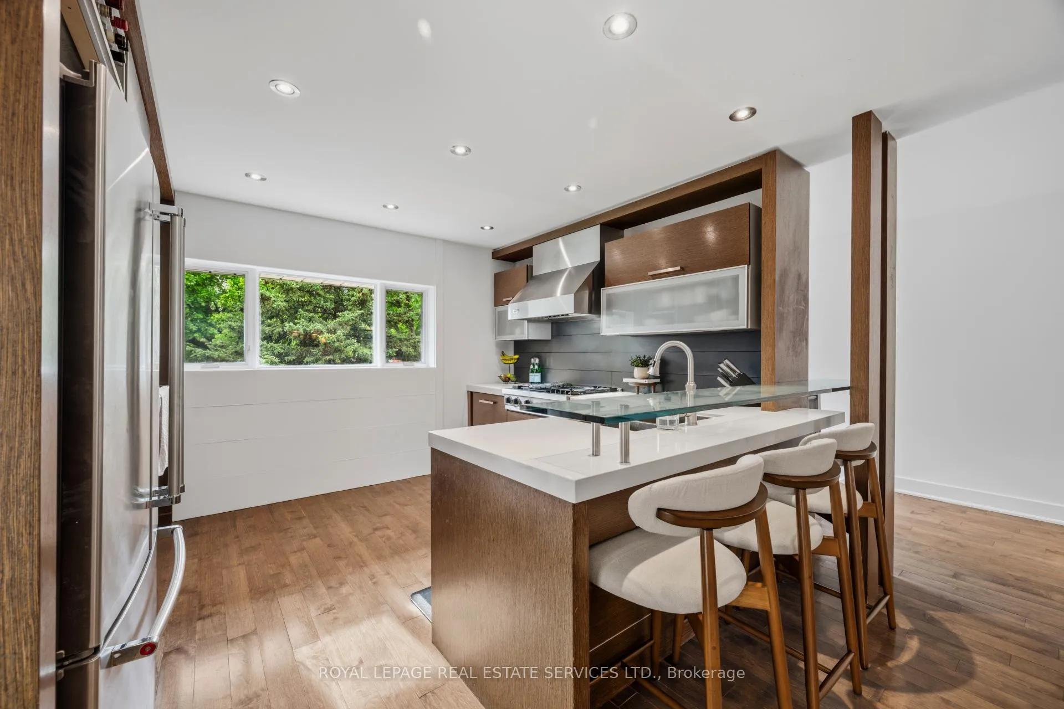
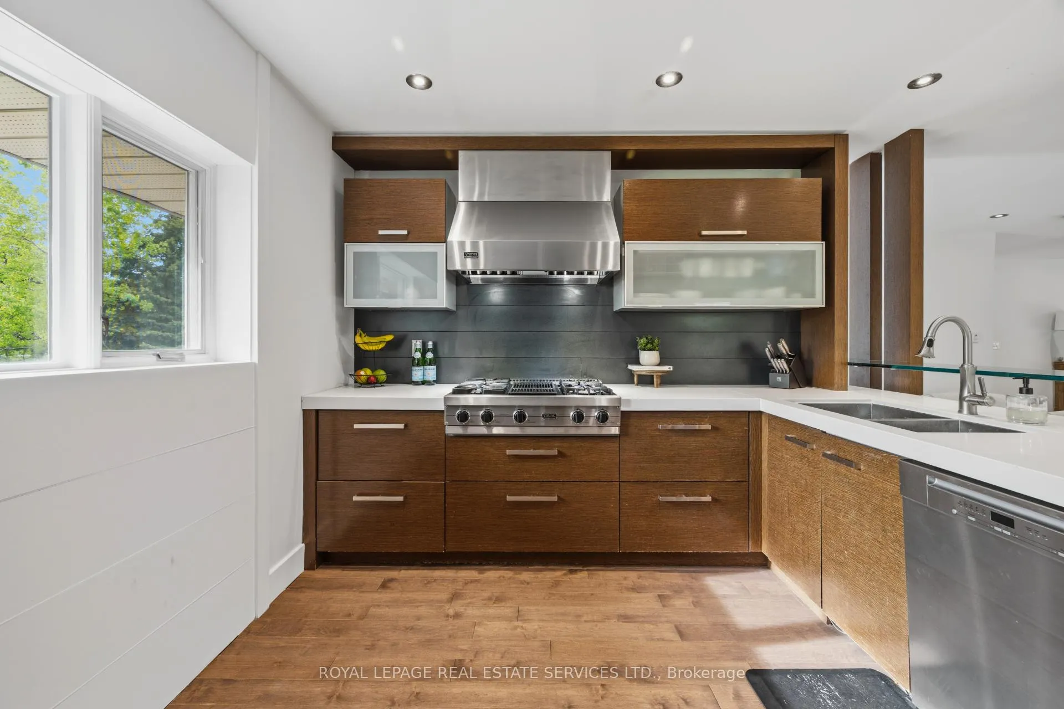
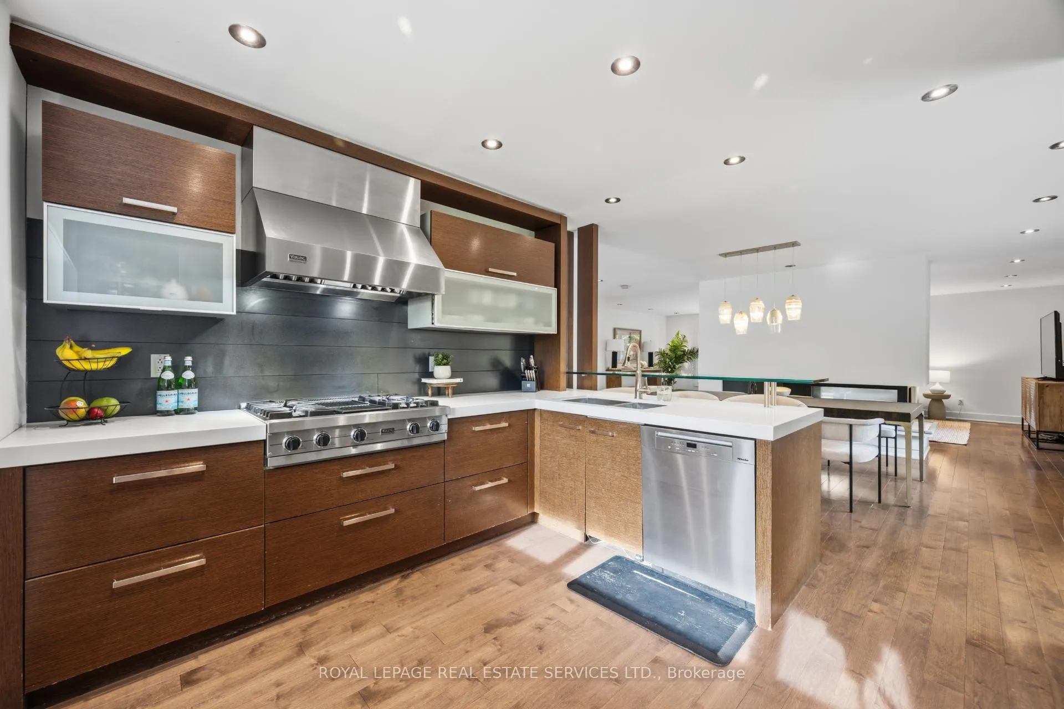
- Designer kitchen with high-end stainless steel appliances.
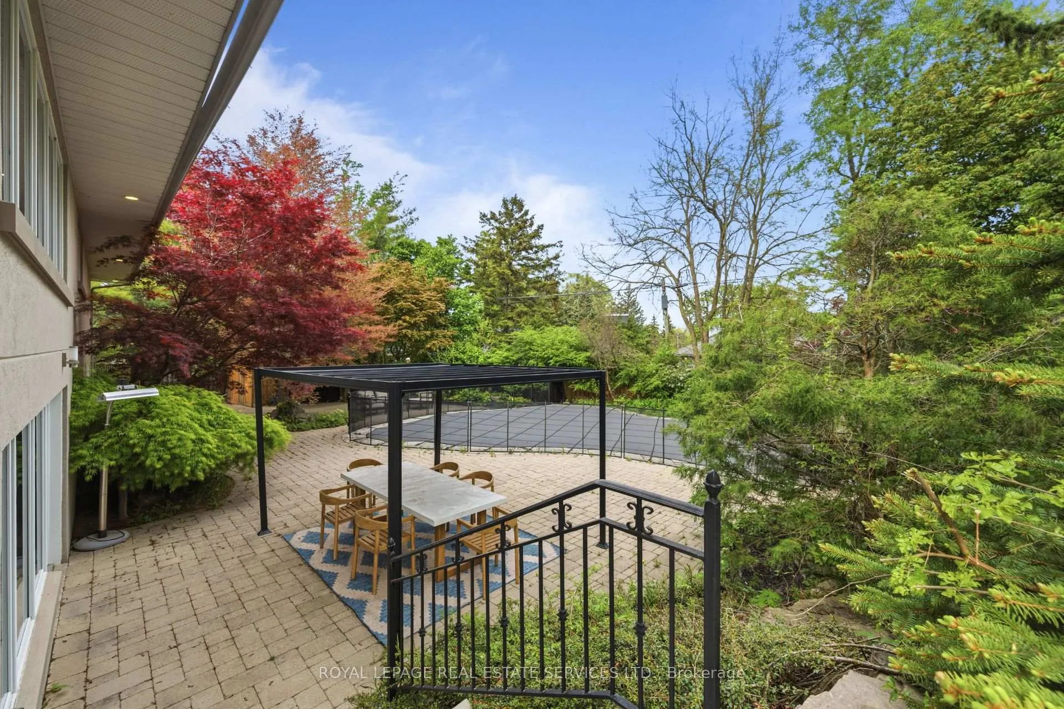
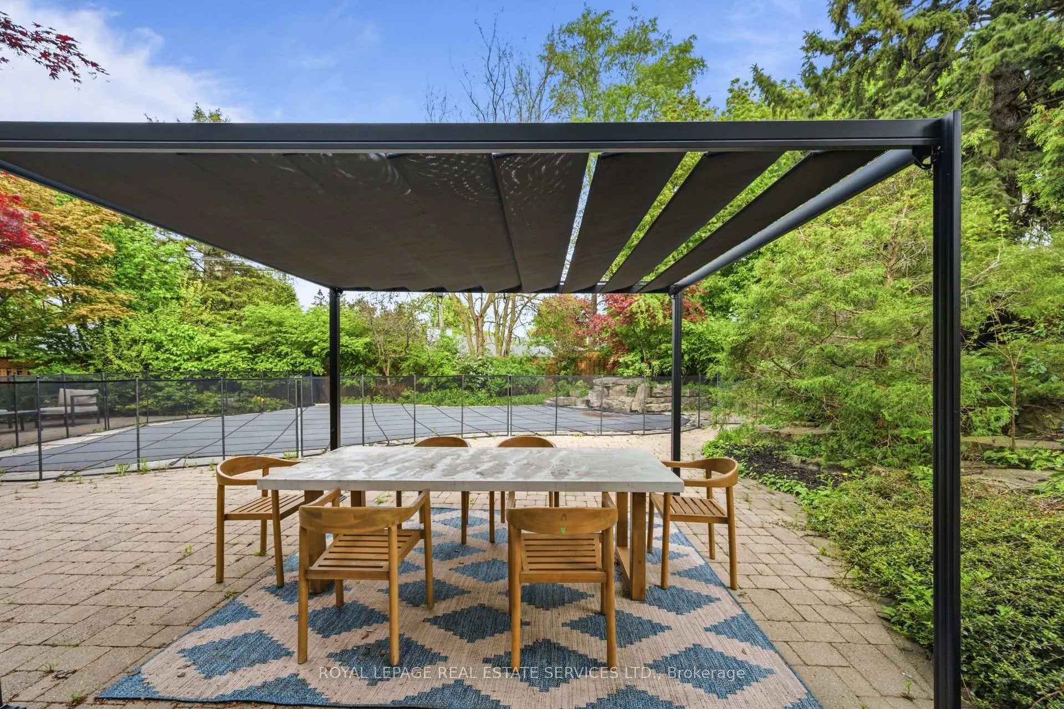
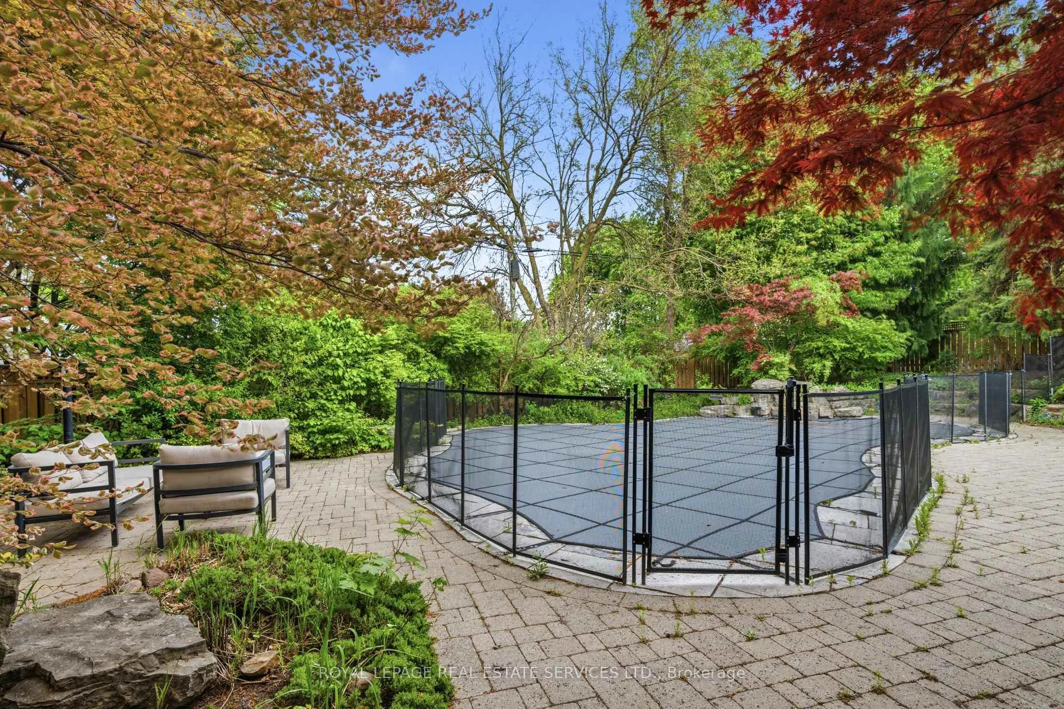
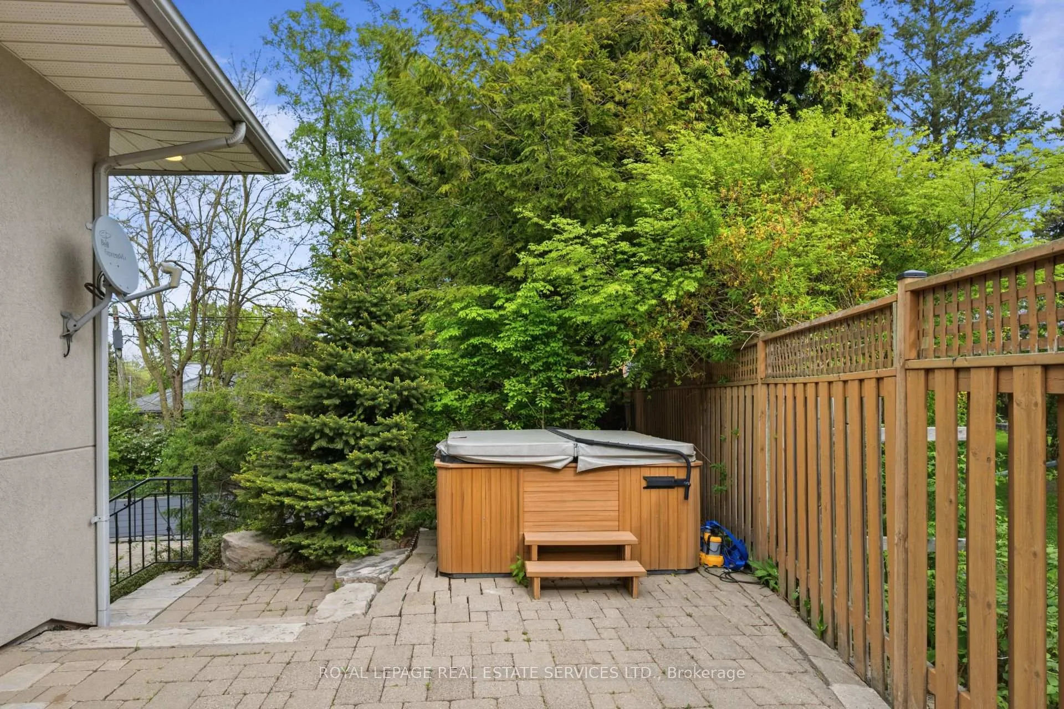
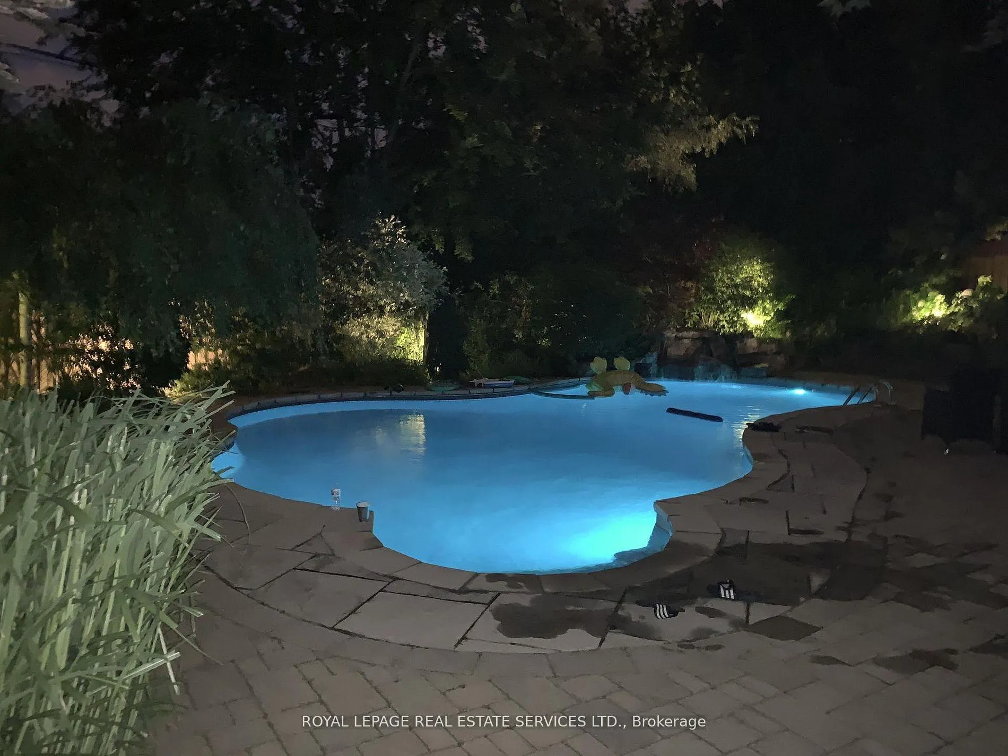
- Resort-like backyard featuring inground pool and hot tub.
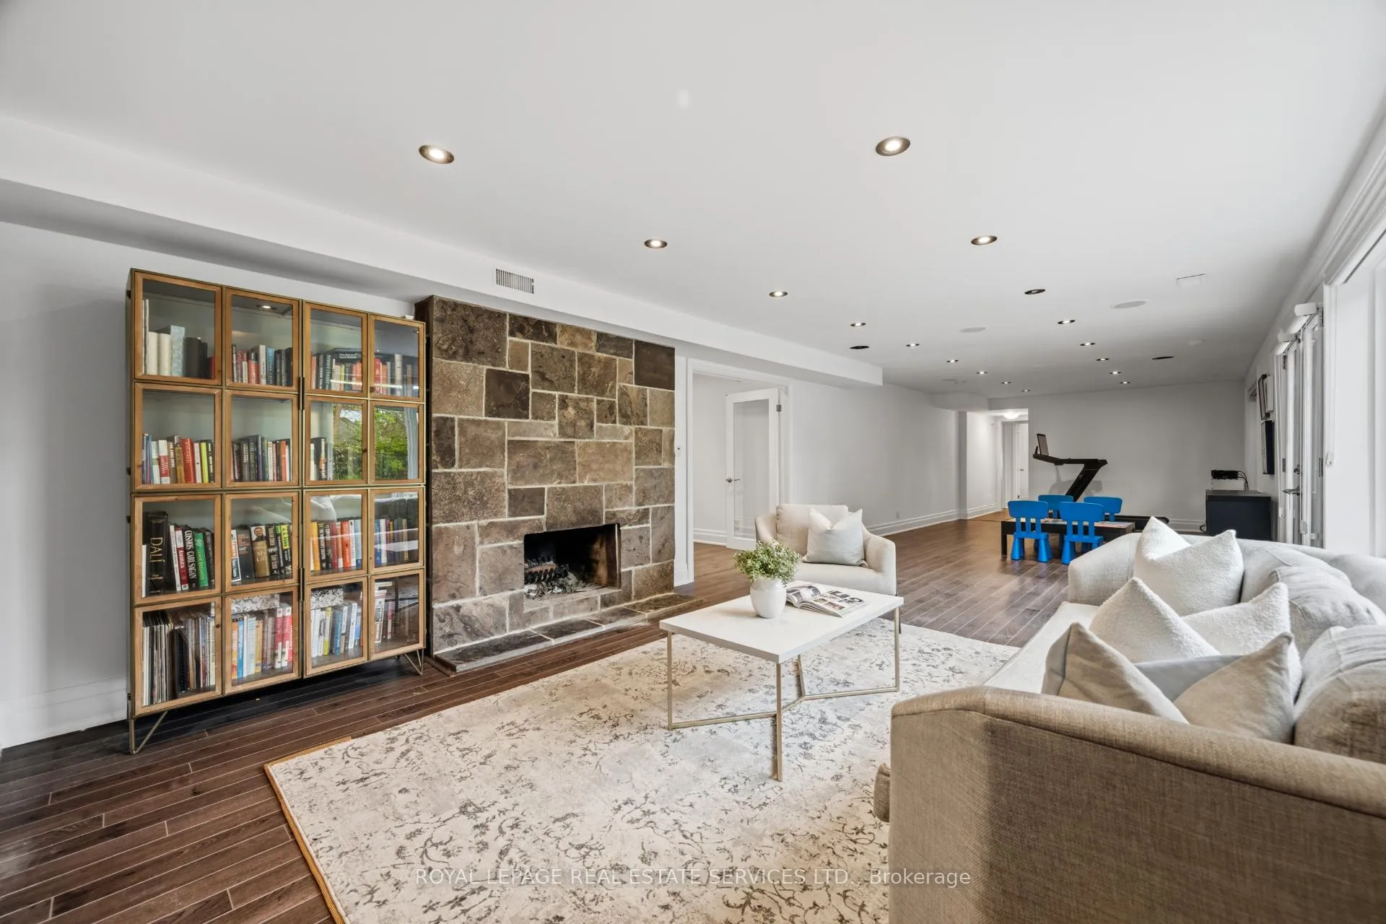
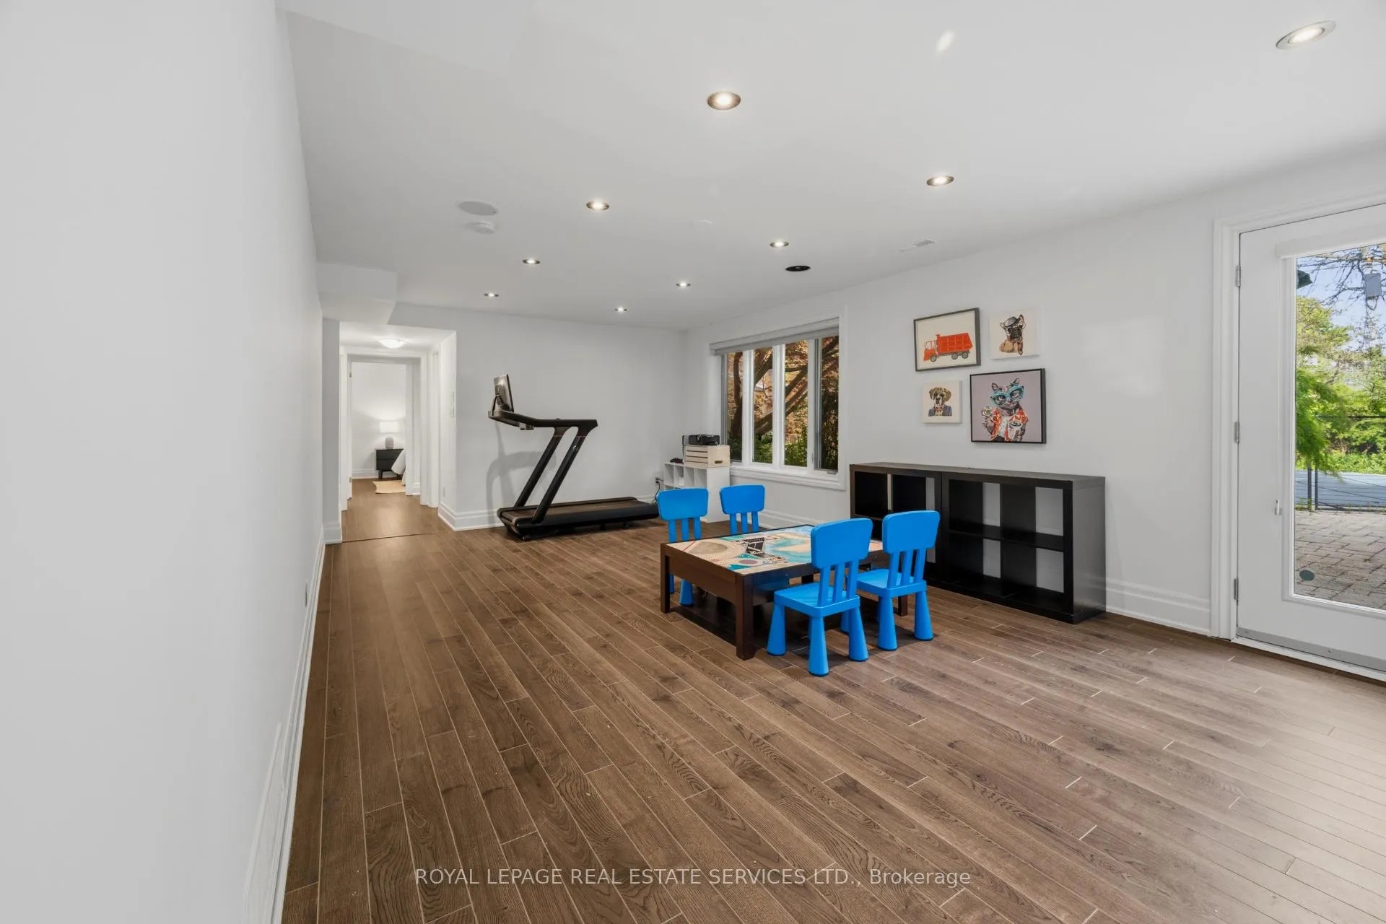
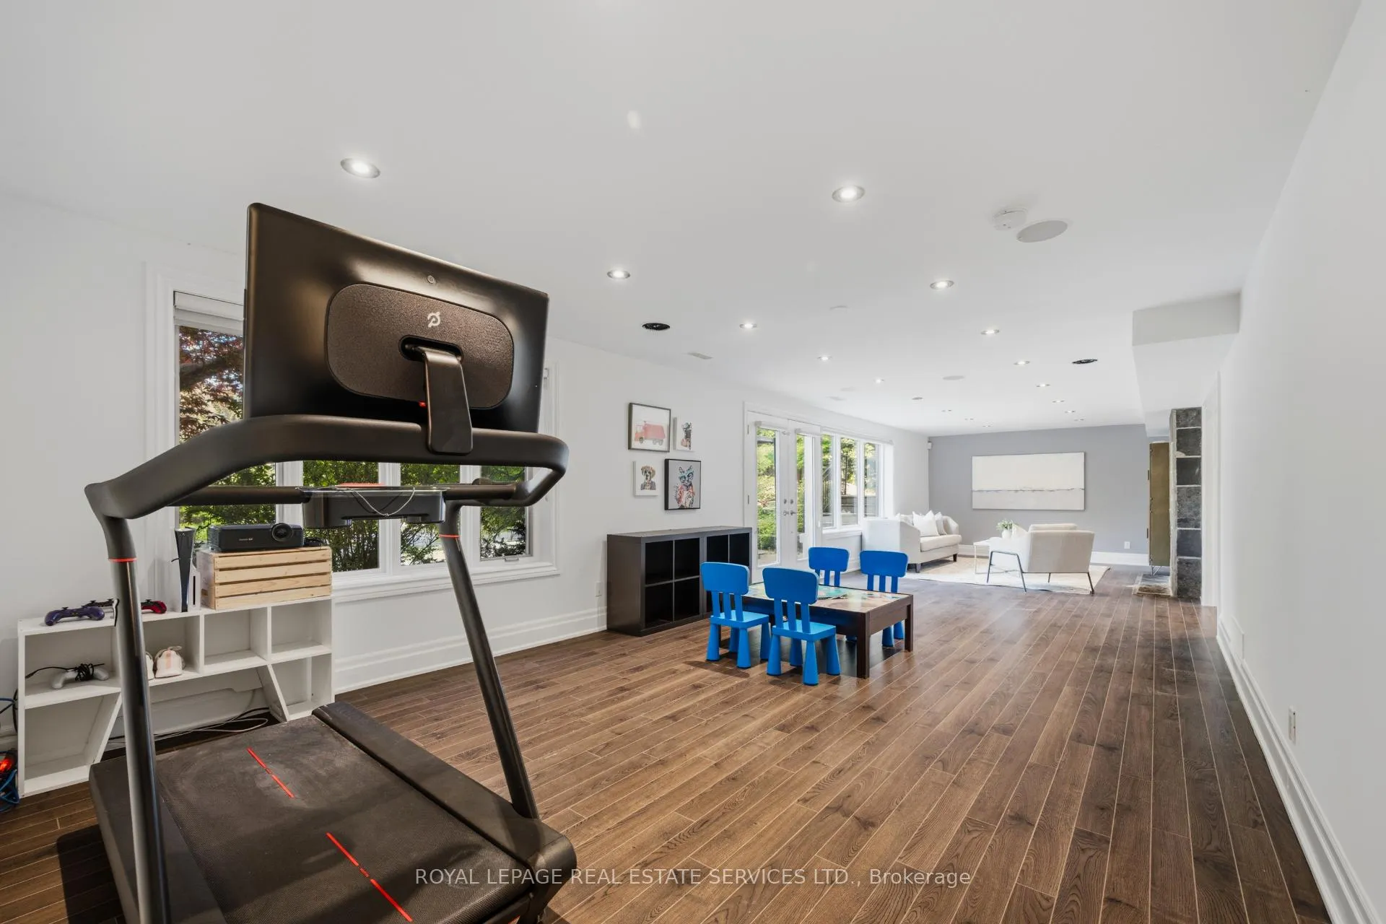
- Spacious lower level with family room and walk-out access.
- Proximity to top schools and Humber Valley trails.
- Double car garage and convenient mudroom.
- Exceptional opportunity in a family-friendly neighborhood.
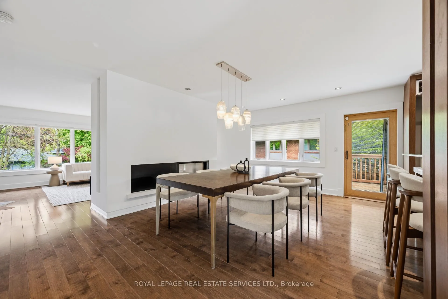
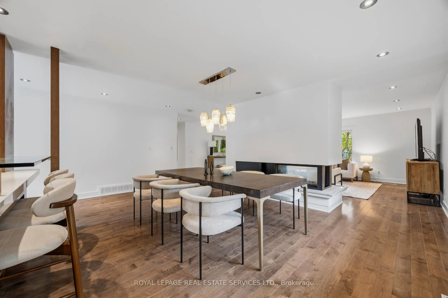
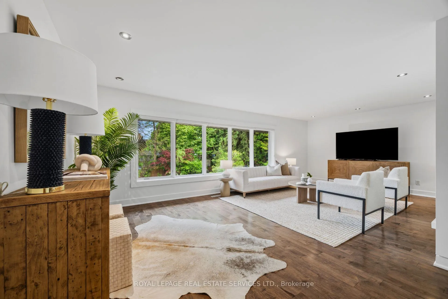
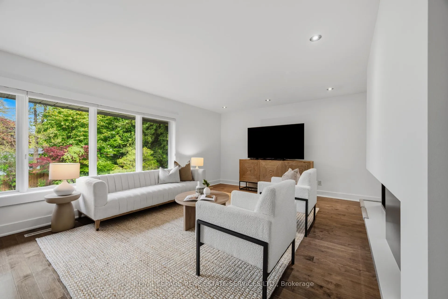
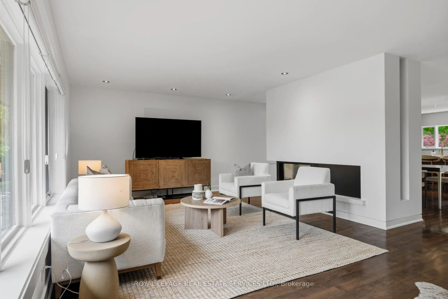
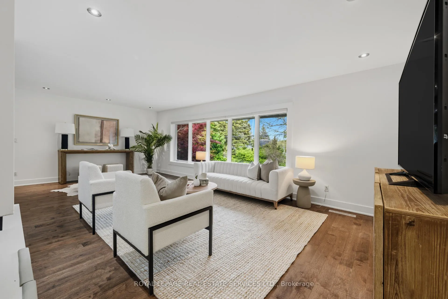
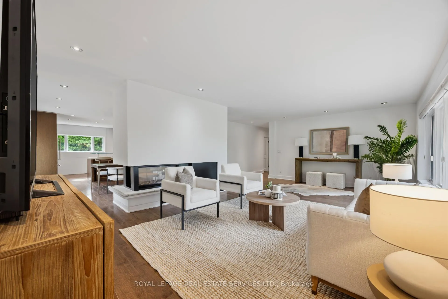
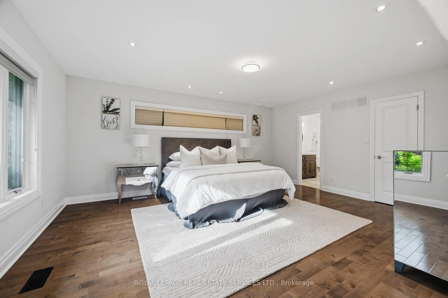
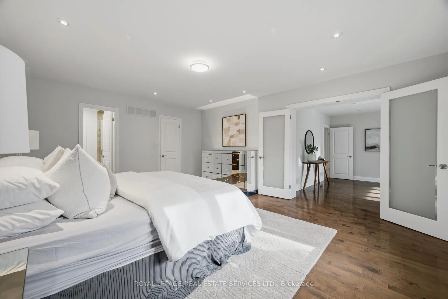
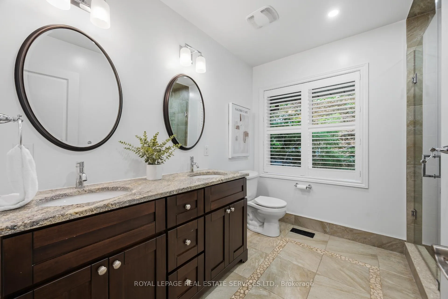
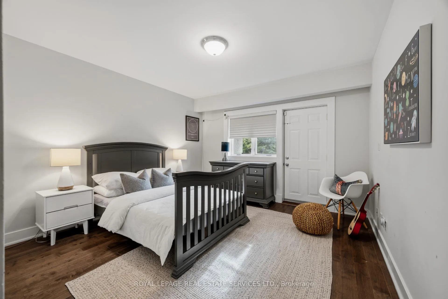
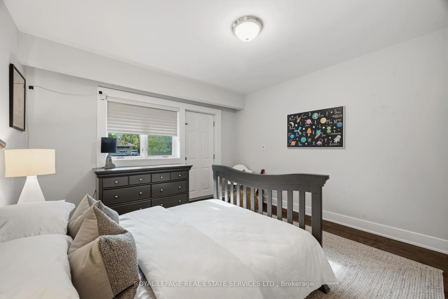
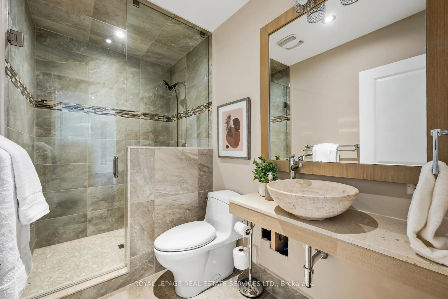
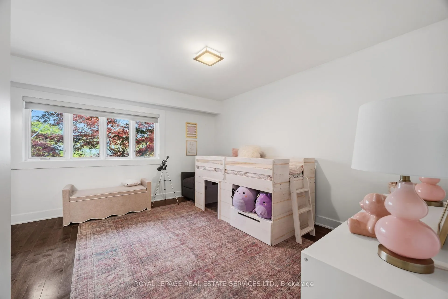
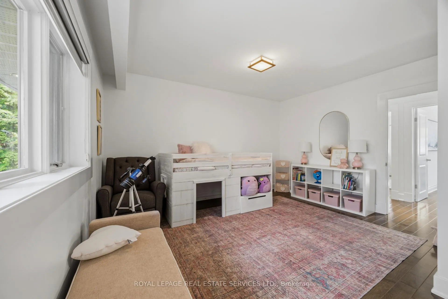
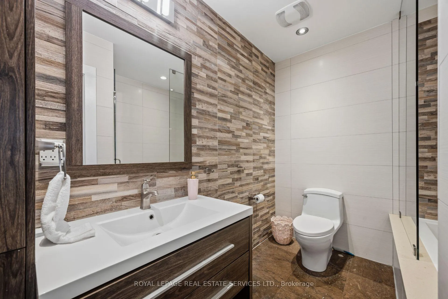
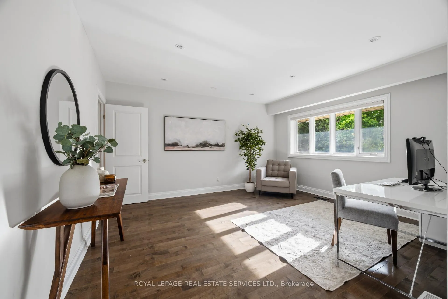
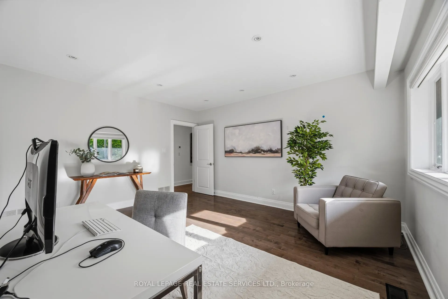
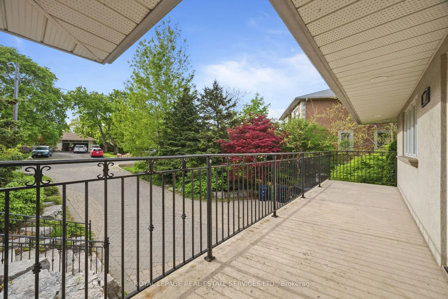
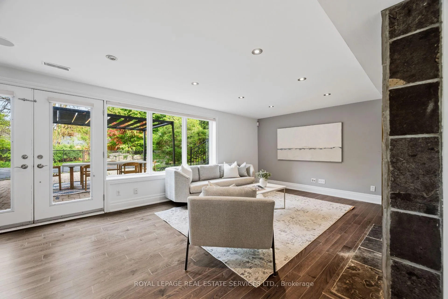
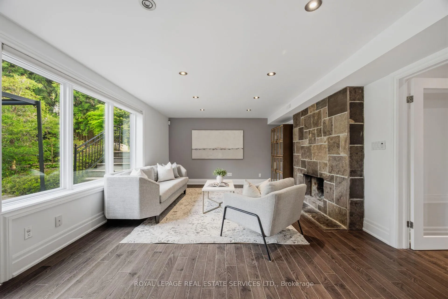
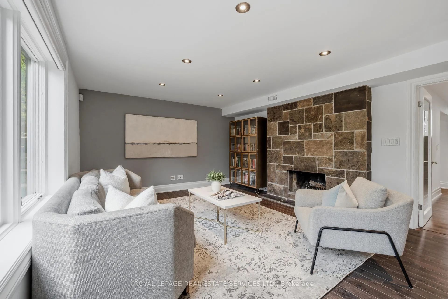
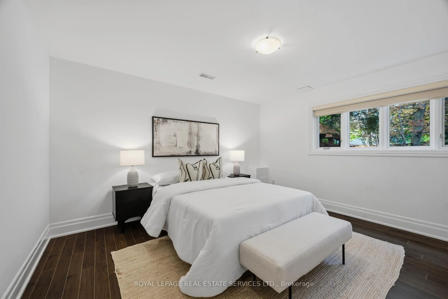
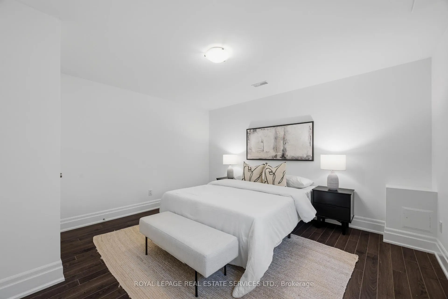
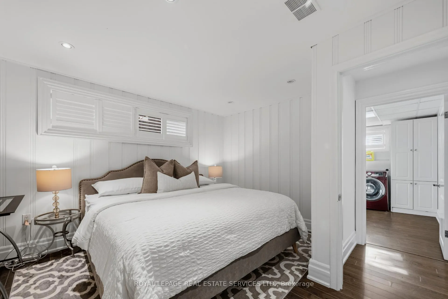
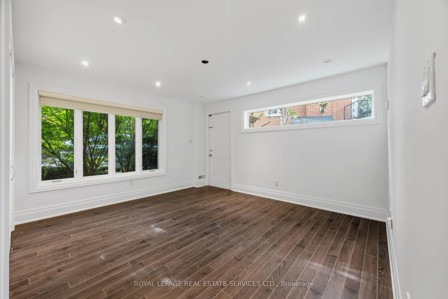
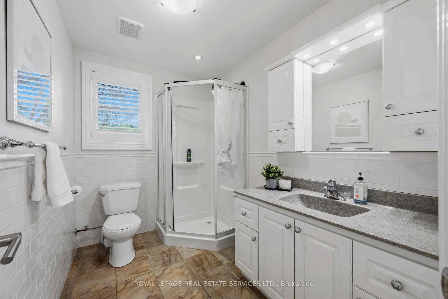
Nestled on a prestigious street in coveted Princess Anne Manor, this stunning south-facing raised bungalow sits on an expansive pie-shaped lot and offers the perfect blend of luxury, comfort, and resort-style living. Beautifully renovated throughout, the main level features a designer kitchen with high-end stainless steel appliances, an open concept layout ideal for entertaining, and a striking double-sided gas fireplace connecting the principal living spaces. Spacious principal rooms are flooded with natural light, creating a warm and inviting atmosphere throughout. The main floor offers 3 generous bedrooms, including a luxurious primary retreat complete with a walk-in closet, elegant 4pc ensuite, and a private sitting room/office perfect for working from home or unwinding in peace. 2 additional spacious bedrooms complete the level, one featuring a private balcony and the other its own ensuite bath. The bright lower level is designed for both everyday family living and entertaining, featuring a large family/rec room with walk-out access to the backyard oasis, 3 additional bedrooms, a spacious laundry room, and convenient mudroom with direct access to the double car garage. Step outside to your own private resort-like backyard featuring a spectacular inground pool with waterfall, hot tub, multiple walk-outs, and beautifully landscaped outdoor spaces perfect for relaxing or entertaining all summer long. Families will appreciate proximity to highly regarded local schools, nearby parks and recreation facilities, Humber Valley trails, and the prestigious St. George's Golf and Country Club, with convenient access to Bloor Street amenities, transit, and major routes. An exceptional opportunity in one of Etobicoke's most prestigious family neighbourhoods. Do not miss this rare offering!
- Primary Bedroom - Main Floor
- Cul de Sac/Dead End
- Fenced Yard
- Golf
- Park
- Public Transit
- School
- Inground
Key Facts & Features
Property Costs
- Annual Property Tax Amount
- $11,249
- Land Transfer Tax Fee
- $102,850
- Basement Type
- Finished with Walk-Out
Interior Features
- Laundry Level
- Lower Level
- Interior Extras
- Primary Bedroom - Main Floor
- Fireplace/Stove
- Yes
- Elevator
- No
Exterior Features
- Pool
- Inground
- Property Features
- Cul de Sac/Dead End, Fenced Yard, Golf, Park, Public Transit, School
Building
- Building Type
- Detached
- Building Style
- Bungalow-Raised
Construction
- Exterior Finish
- Stucco (Plaster)
- Roof
- Unknown
- Foundation Details
- Unknown
- Special Designation
- Unknown
Lot
- Lot Front
- 60.00 ft
- Lot Depth
- 145.00 ft
- Lot Size
- 60.00 x 145.00 Feet
- Lot Size Code
- 60.00 x 145.00 Feet
Inclusions
- Inclusions
- Existing Appliances, Existing Window Coverings, Existing Light Fixtures, Pool & Equipment, Cabana, Hottub, Built-Ins Throughout.
Parking & Garages
- Garage Type
- Attached
- Garage Spaces
- 2
- Parking Spaces
- 6
- Total Garage And Parking Spaces
- 8
Heating & Cooling
- Heat Source
- Gas
- Heat Type
- Forced Air
- Air Conditioning
- Central Air
- Water
- Municipal
- Sewers
- Sewer
- Area
- Toronto W08
- Municipality
- Etobicoke
- Neighbourhood
- Princess-Rosethorn
- Main cross streets
- Islington & The Kingsway
- Directions
- Islington & The Kingsway
Ask about this home
A HOMEH agent will answer your questions about this home.

Around this home
Humber Valley Village
Public · elementary · 760 m
8.5/10Richview
Public · secondary · 1.1 km
8.7/10St Gregory
Private · elementary · 1.3 km
6.3/10Father Serra
Private · elementary · 1.9 km
8.1/10St Marcellus
Private · elementary · 1.9 km
6.6/10All Saints
Private · elementary · 1.9 km
6.4/10St Demetrius
Private · elementary · 2.0 km
7.9/10Martingrove
Public · secondary · 2.1 km
6.9/10Notre-Dame-de-Grâce
Private · elementary · French · 2.3 km
8.2/10Etobicoke
Public · secondary · 2.4 km
8.1/10Lambton Kingsway
Public · elementary · 2.4 km
9.2/10Dixon Grove
Public · elementary · 2.4 km
4.9/10Islington
Public · elementary · 2.5 km
6.3/10Our Lady of Peace
Private · elementary · 2.6 km
7.7/10St Eugene
Private · elementary · 2.6 km
6.6/10
Data provided by OpenStreetMap & Fraser Institute School Rankings
For the owner
Is this your home? Track its value.
Get this home's HOMEH Estimate by email once a month, with how many homes are for sale around you.
Monthly payment
$10,148/month
On $2,598,000
$519,600
Estimate only. Not a mortgage offer.
How much is your home worth?
Get a home value estimate from a local HOMEH agent, then sell with confidence.
- MLS® number
- W13431212
- Data source
- Toronto Regional Real Estate Board
- Status change
- 2026-06-15
- Listed on
- 2026-06-11
- Days on market
- 4 days
- Possession type
- 60-89 days
- Co-op commission
- 2.5% + HST
- Seller
- Listed by
- ROYAL LEPAGE REAL ESTATE SERVICES LTD.
Recommended for you
Based on homes you've looked at.
No recommended properties found.
Nearby similar homes
No nearby properties found.
More real estate resources
Other homes nearby
Explore this area
Nearby neighbourhoods
No nearby listings available.
Ask HOMEH about this home
Price, neighbourhood, monthly cost. Ask anything.
HOMEH Intelligent Agent is an AI, not a licensed representative. Check anything important with your agent.