
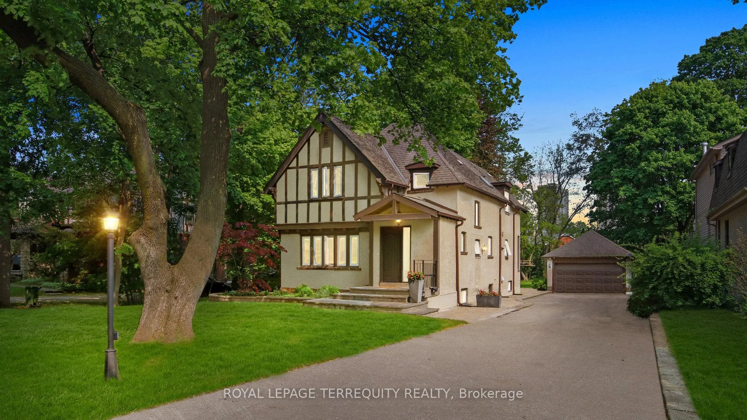
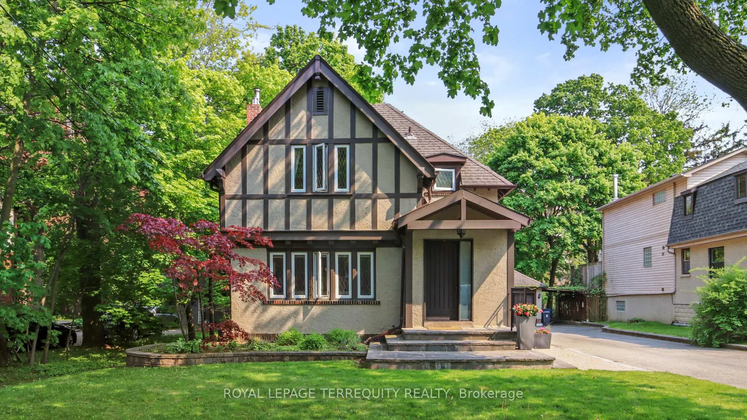
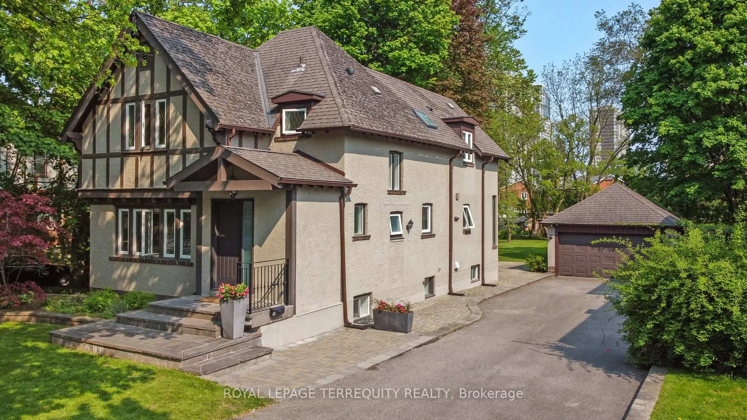
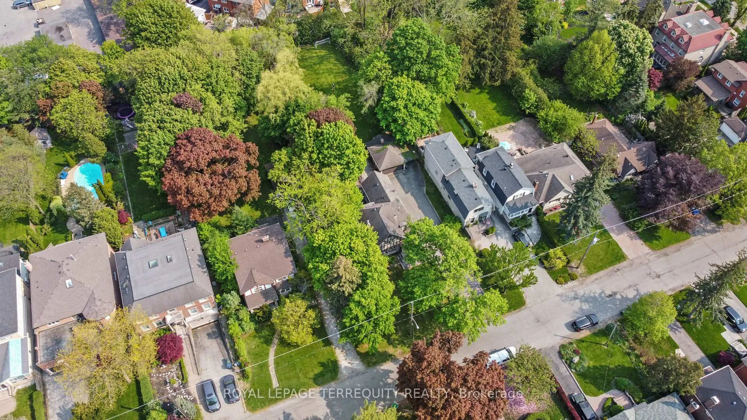
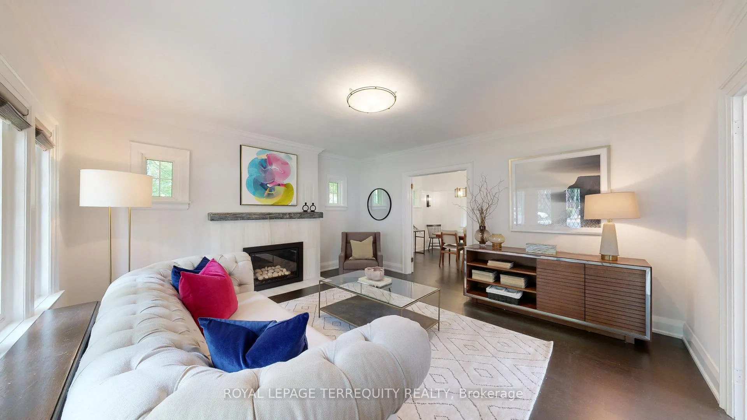
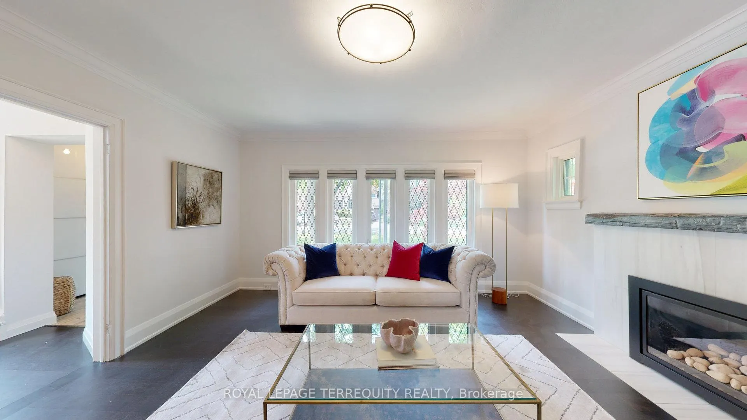
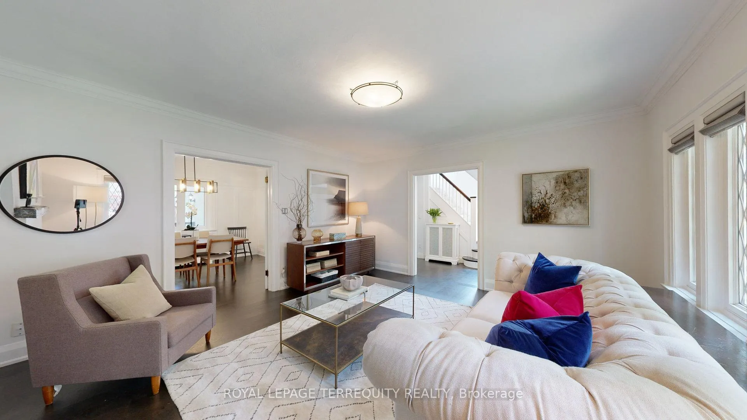
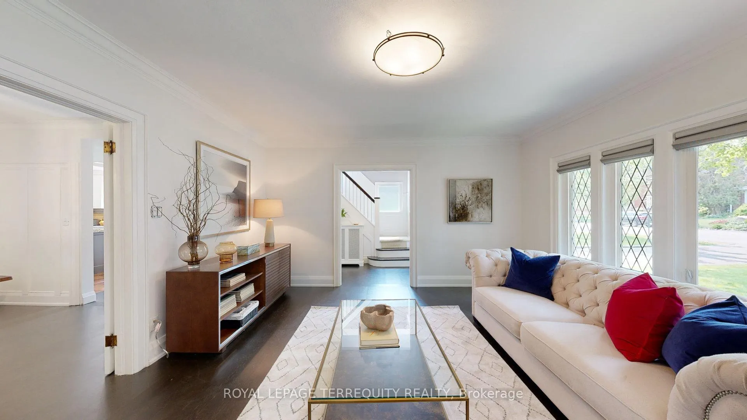
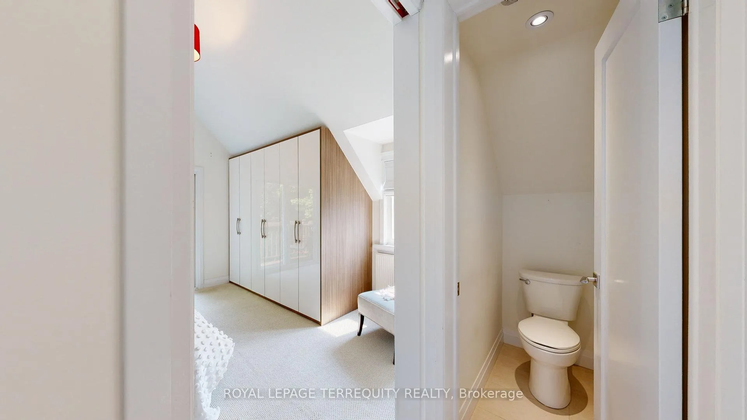
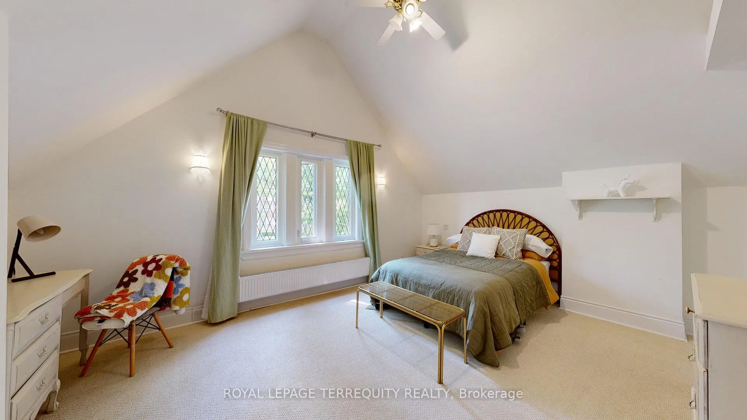
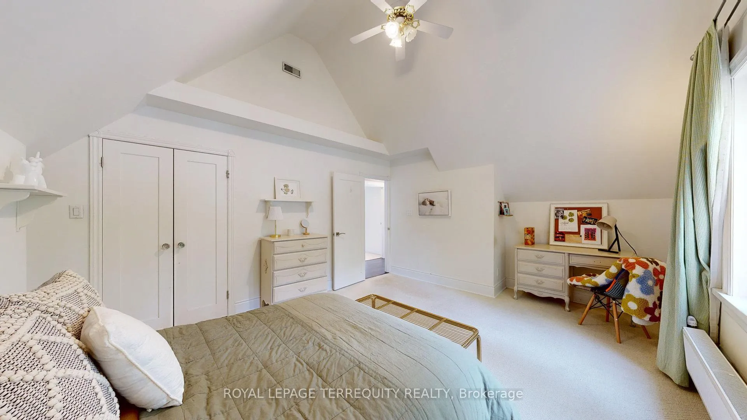
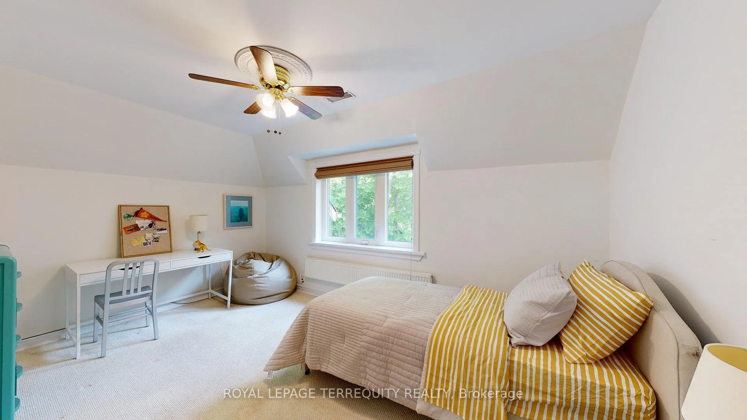
65 Burnhamthorpe Crescent
Etobicoke (Islington-City Centre West), ON M9A 1G6
- 3Bedrooms
- 4Bathrooms
- 2Garage
- 2K~2.5KSq.Ft.
- $9,852Tax
- 70×264 ftLot Size
Sale & price history
No listing history available
Real estate boards require you to or to see the full details of this property.
*Sold prices and complete sale & price history are regulated data. Under the Trust in Real Estate Services Act, 2002 (TRESA) and the rules of the Real Estate Council of Ontario (RECO), and pursuant to the Multiple Listing Service® rules of the Canadian Real Estate Association (CREA) and the Toronto Regional Real Estate Board (TRREB), this information may be shown only to registered users who have agreed to the applicable terms of use (a Virtual Office Website, or "VOW," arrangement). HOMEH Inc., Brokerage therefore provides it to signed-in members only. Creating an account is free and takes under a minute.
65 Burnhamthorpe Crescent, Etobicoke(opens Google Maps in a new tab)
Summarized Description
- Renovated Kingsway style Tudor home available.
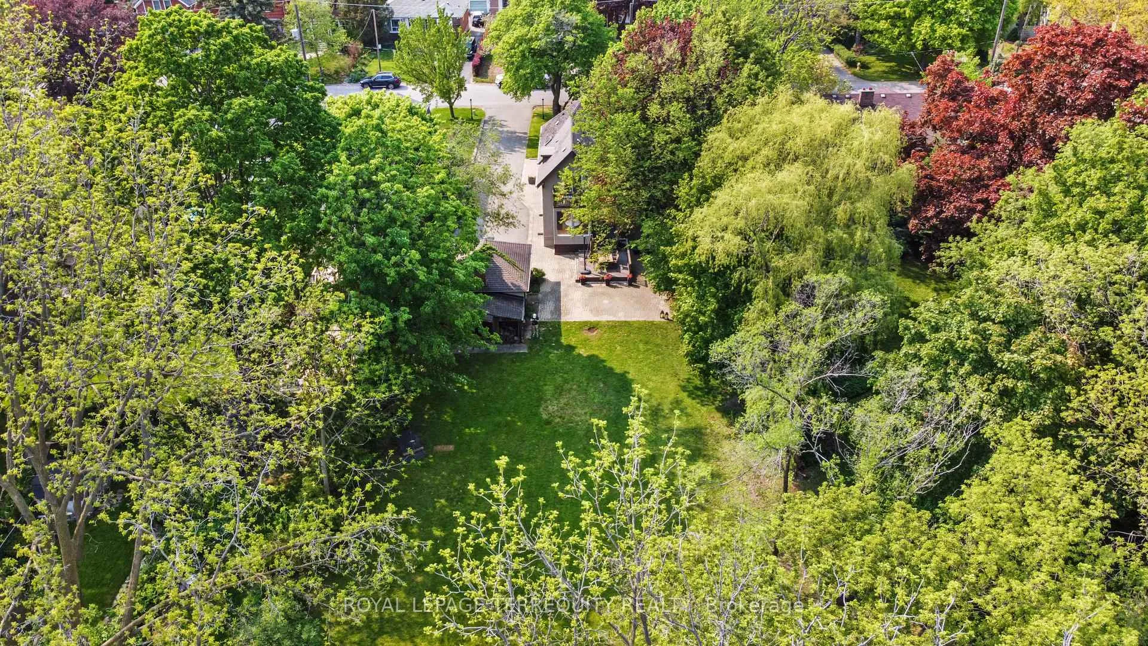
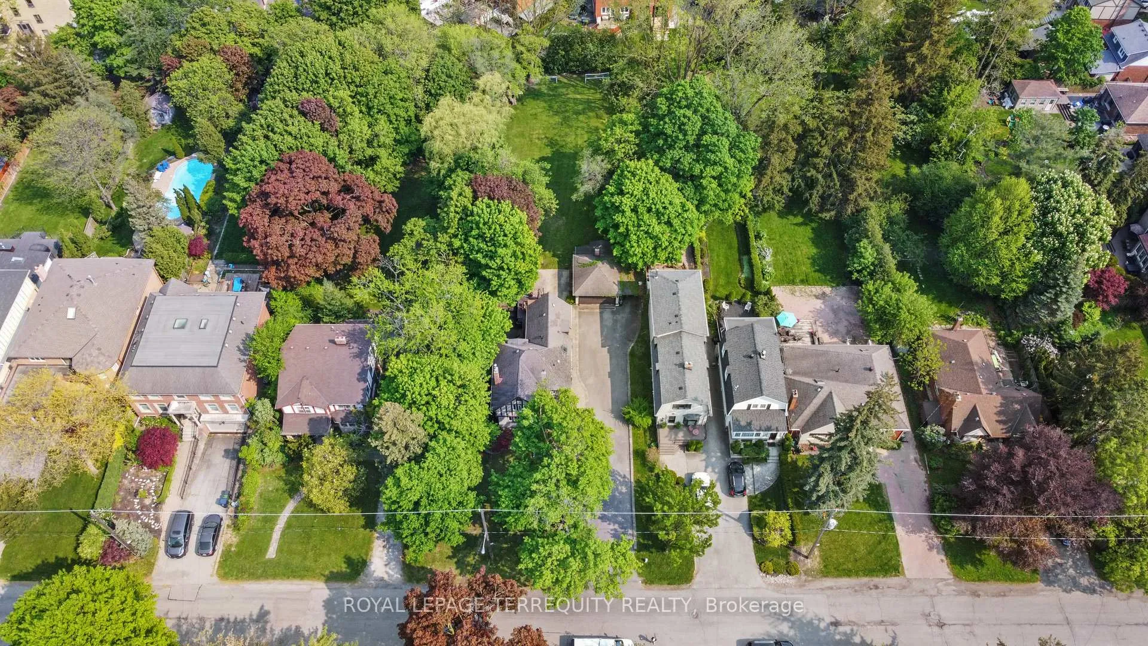
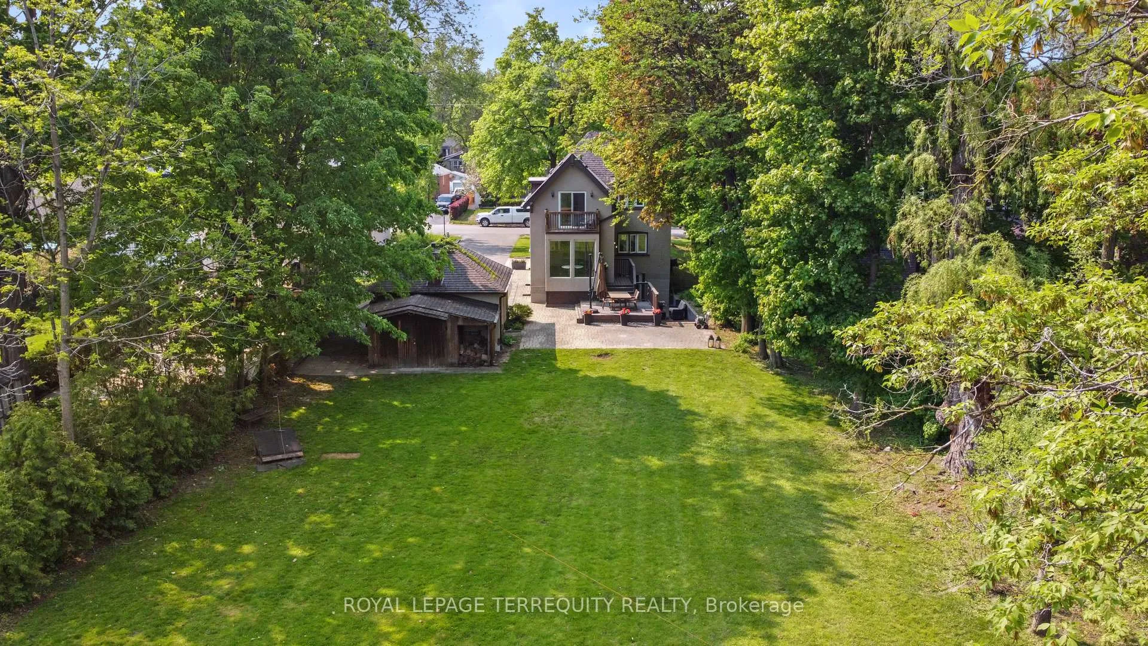
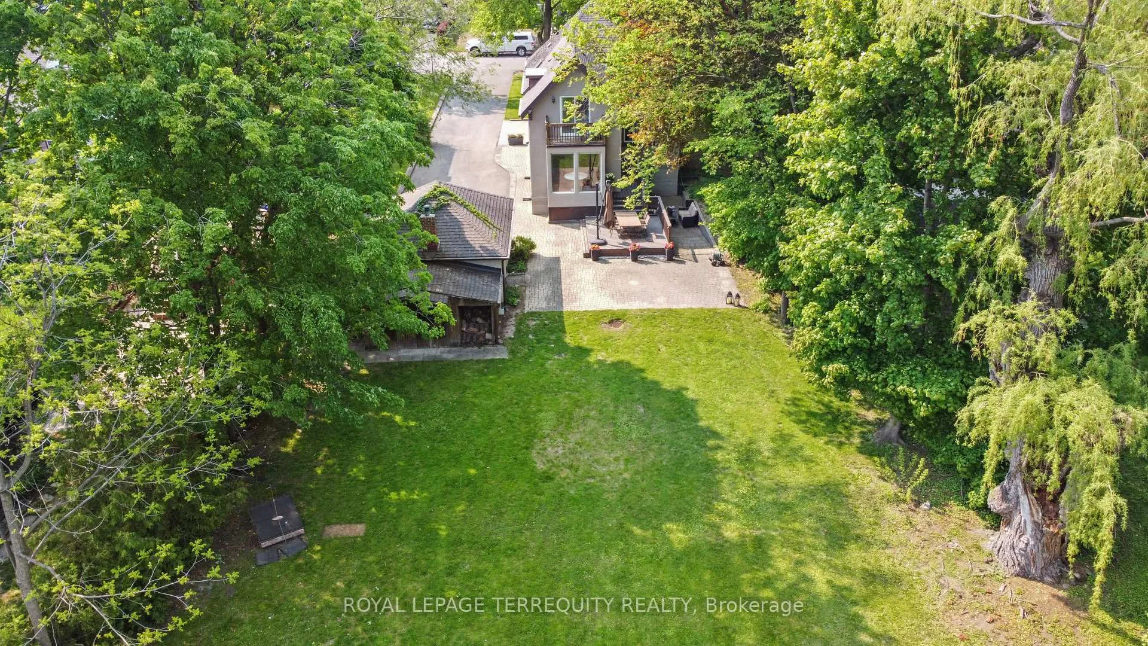
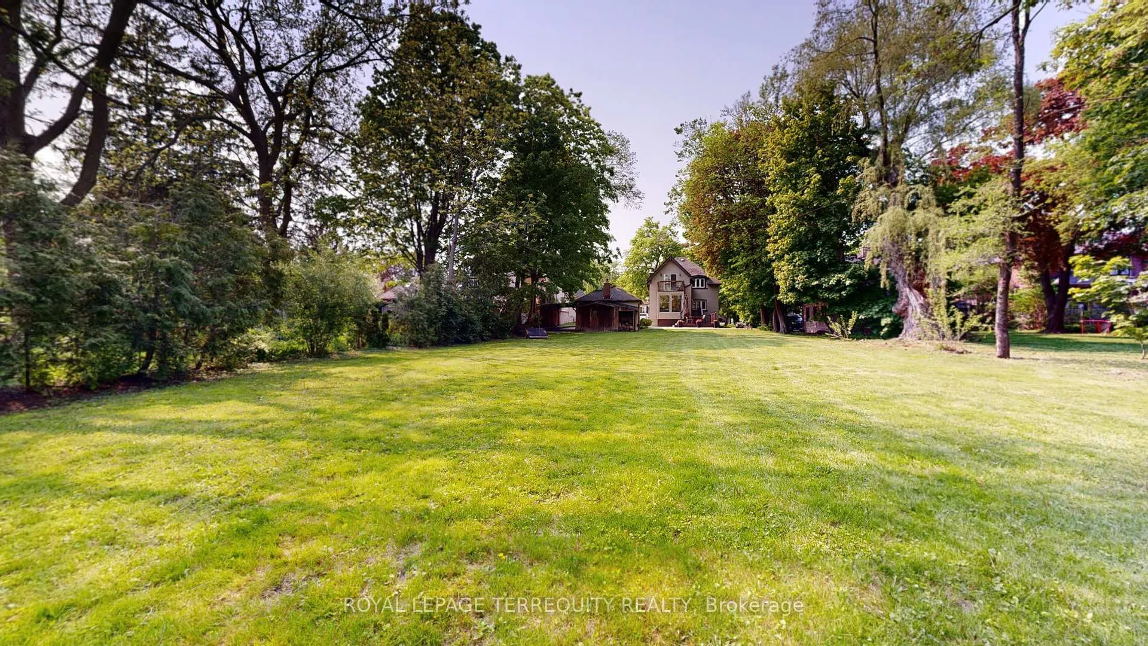
- Expansive lot with potential for custom homes.
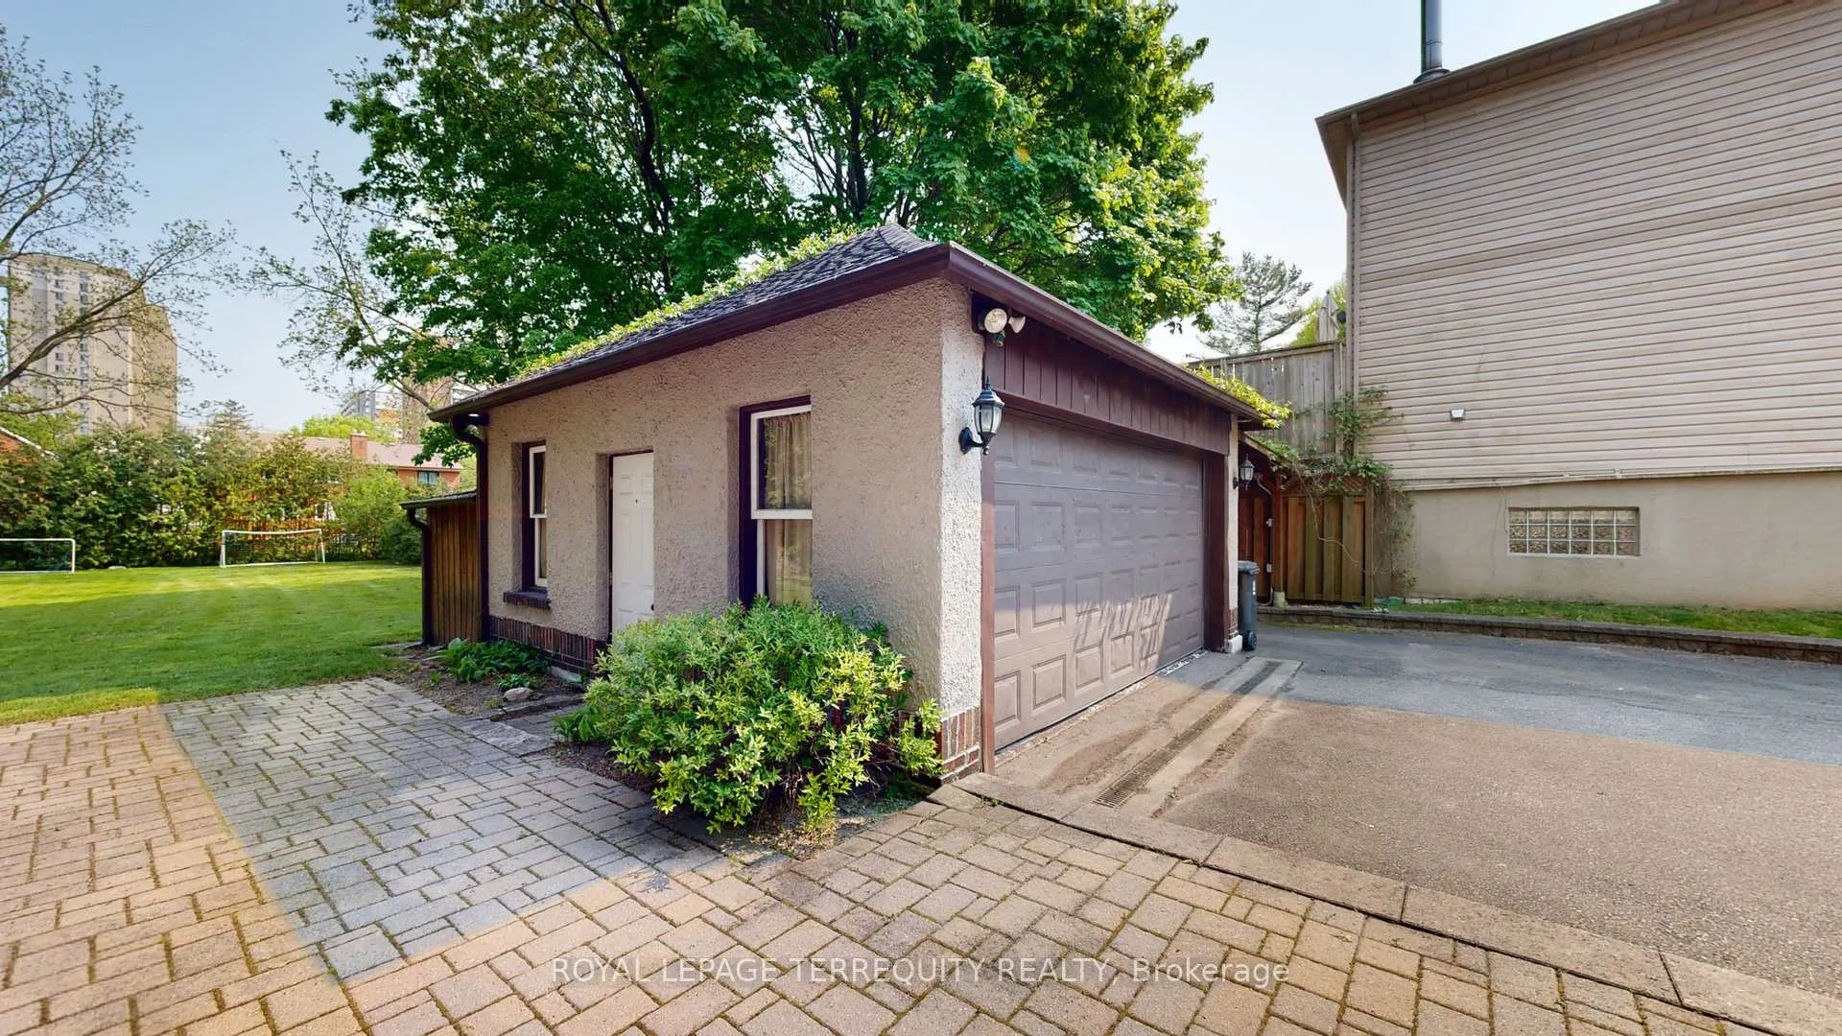
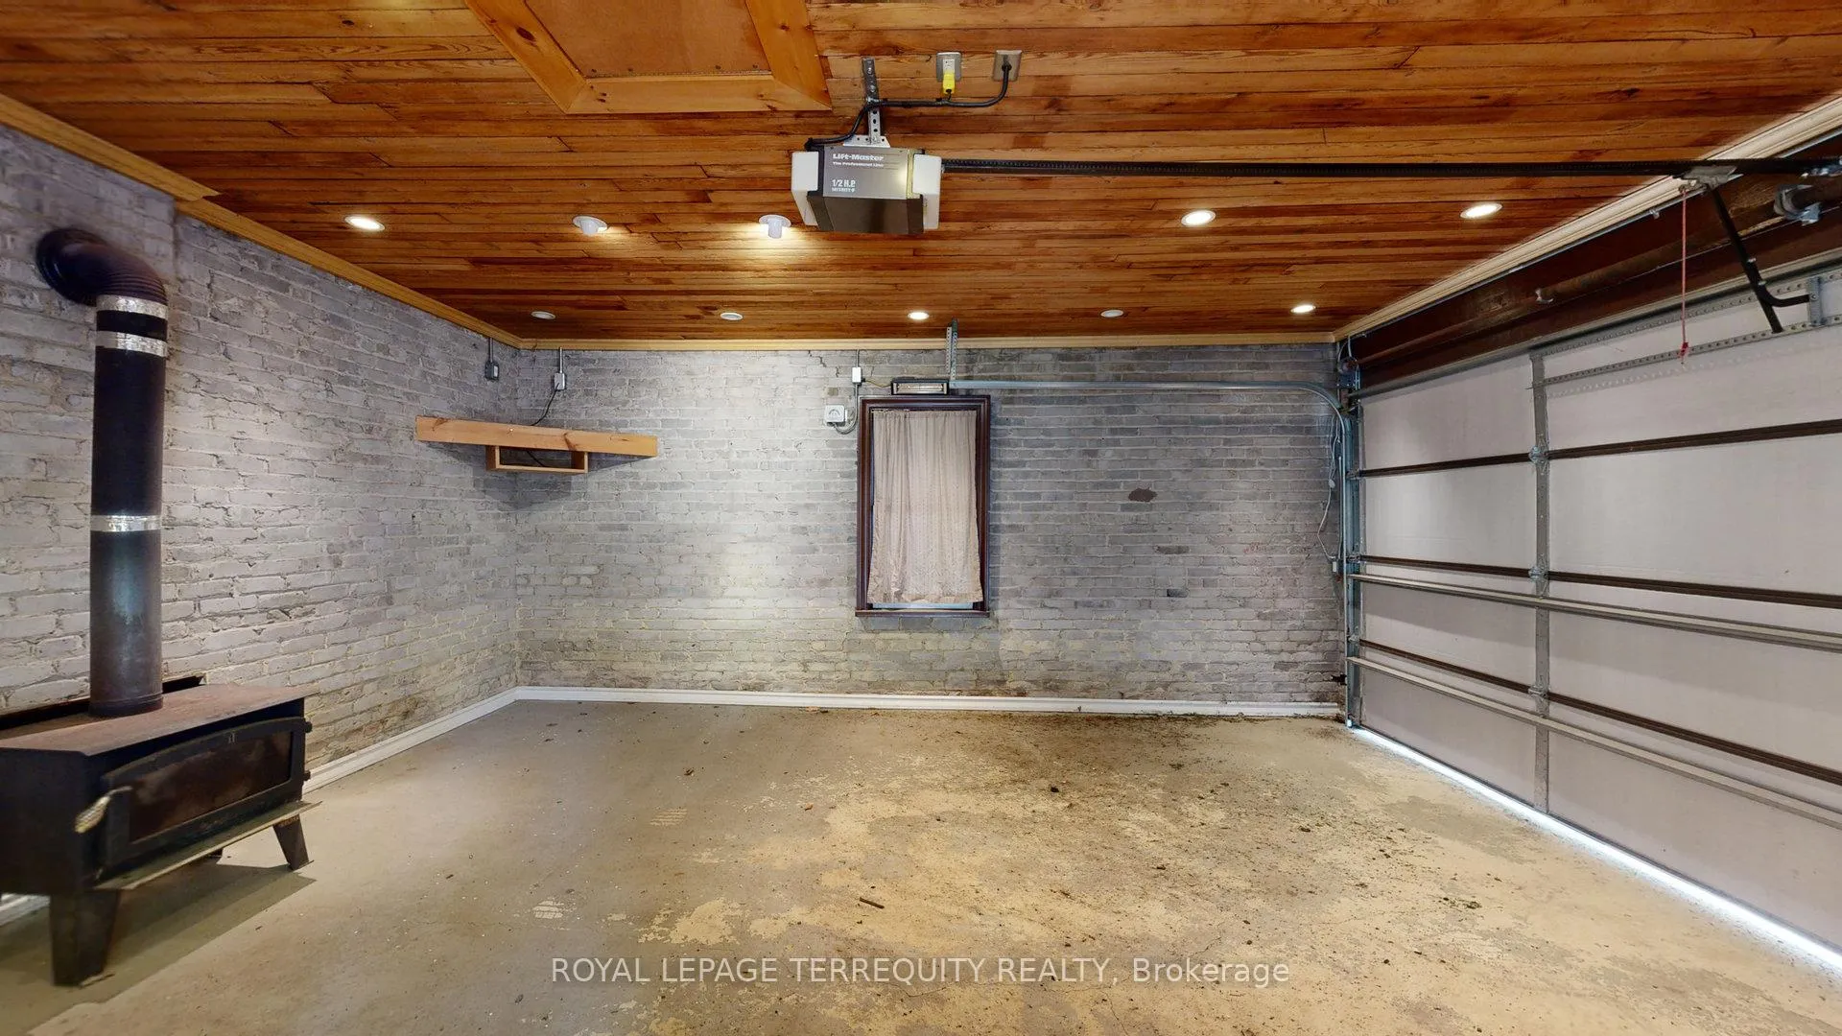
- Detached oversized 2-car garage included.
- Located in prestigious central Etobicoke.
- Close to local shops and schools.
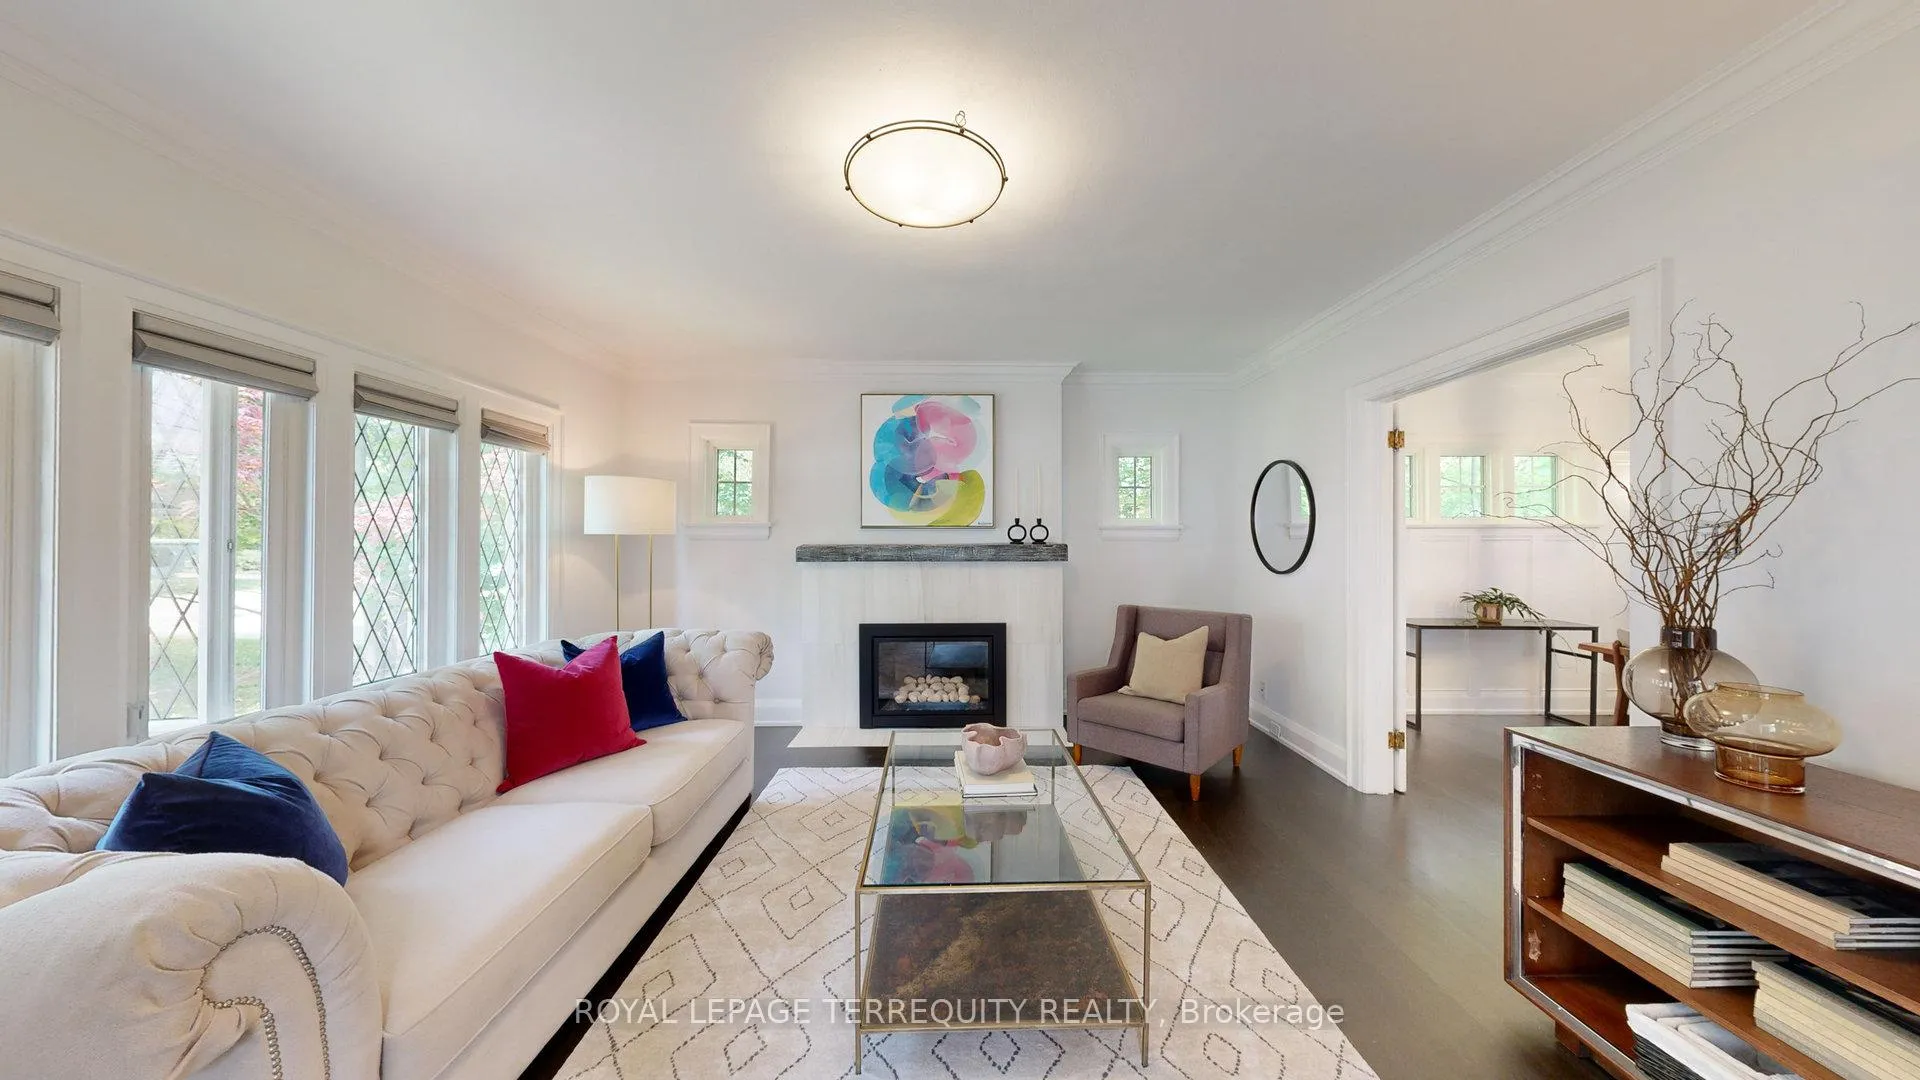
- Character features like leaded glass windows.
- Application for land division in final approval stage.
- Quiet tree lined street in desirable neighborhood.
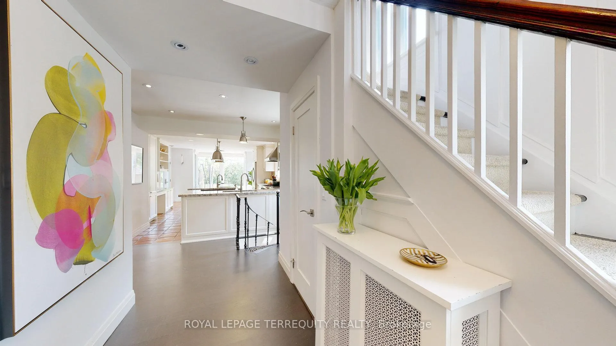
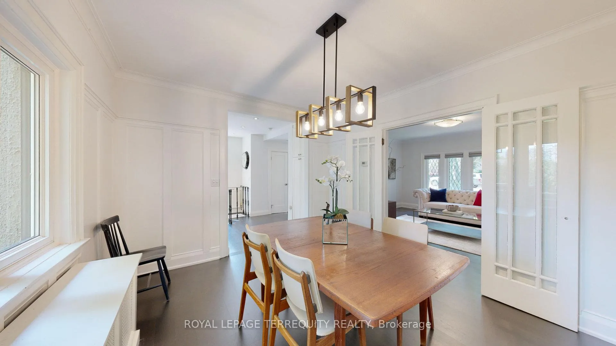
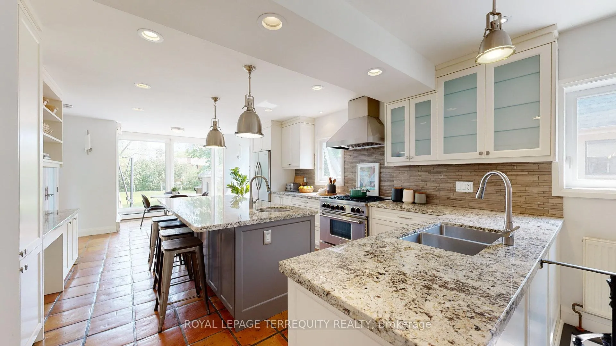
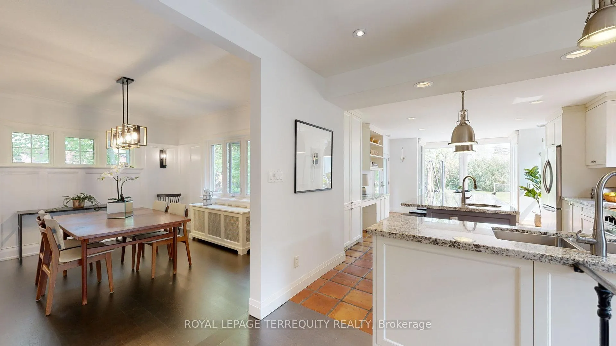
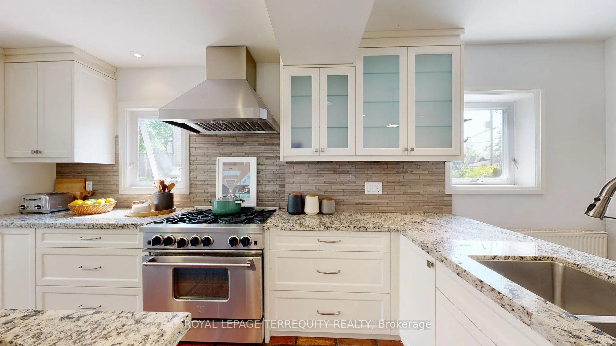
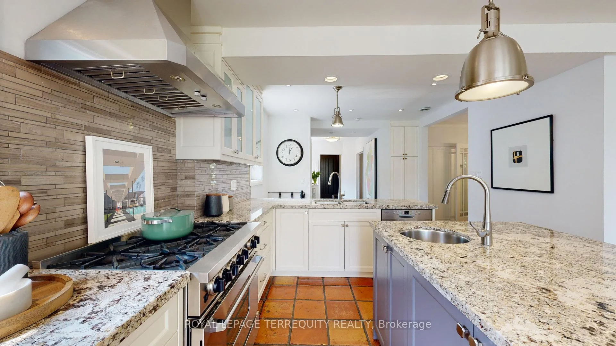
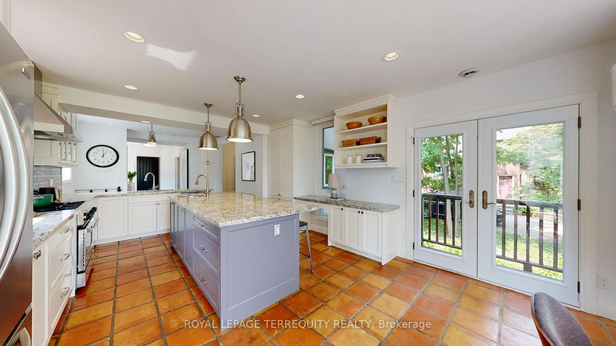
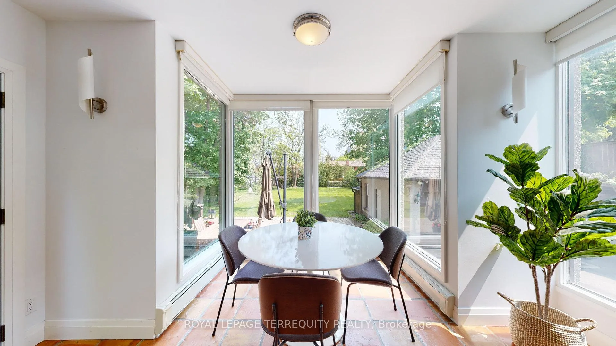
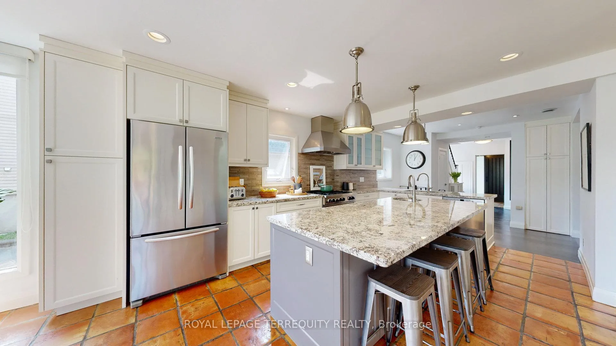
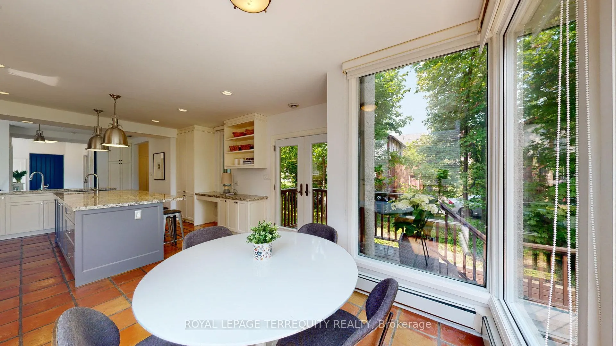
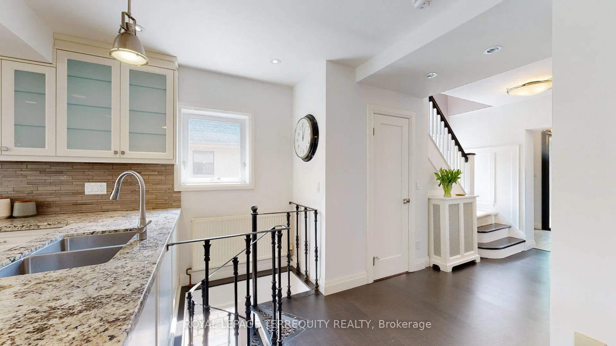
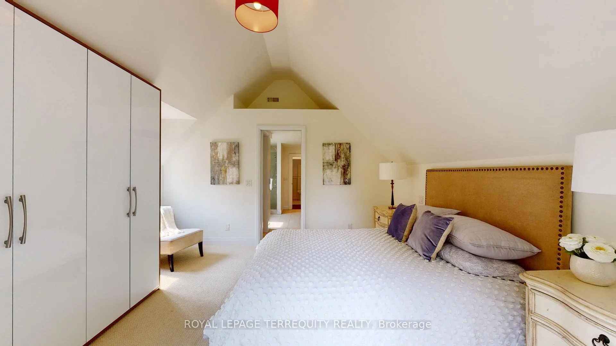
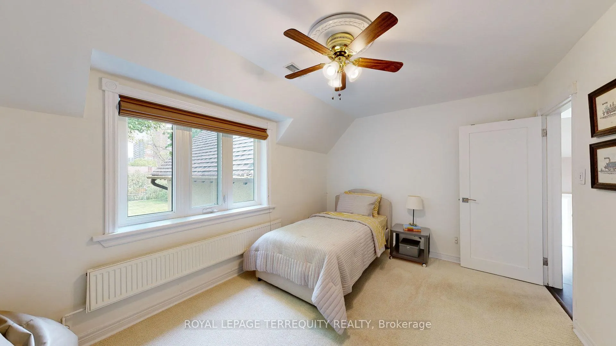
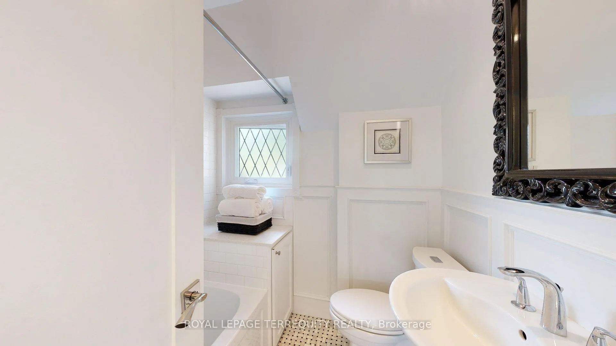
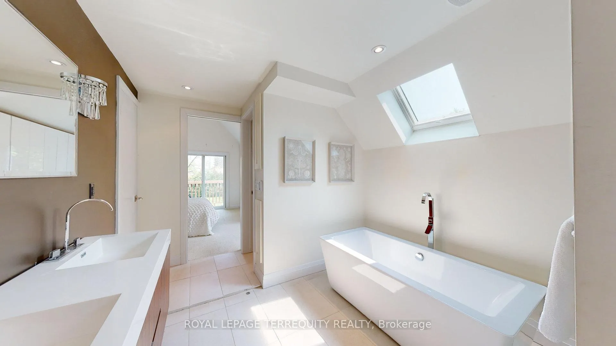
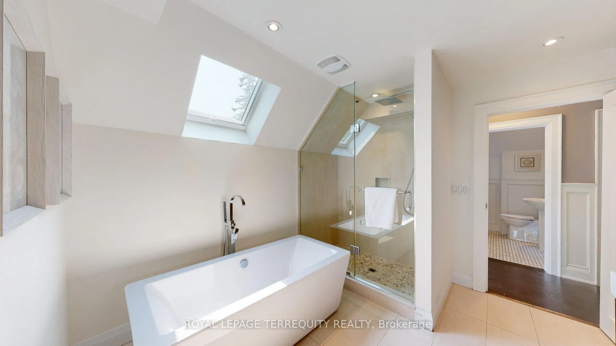
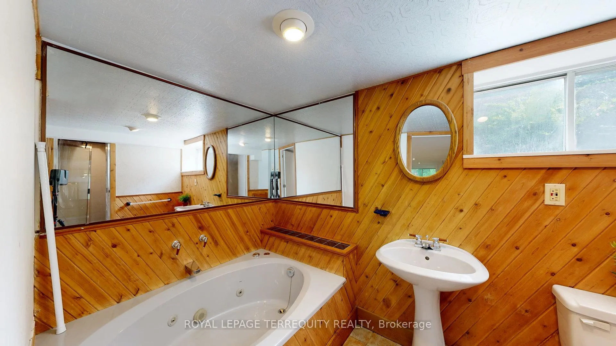
Incredible opportunity to live in this renovated Kingsway style tudor home as is or complete severance, your choice. Exceptional opportunity in the heart of prestigious central Etobicoke with an expansive 70 x 264 lot offering potential for builder or end-user. Walk to the Kingsway and Islington village shops, the Montgomery farmers market and great local schools. Beautifully maintained and extensively renovated residential home exudes character and charm featuring leaded glass windows, vaulted ceilings and detached oversized 2-car garage. Application for land division and site plan (on hold) is in the final stage of approval for 2 custom homes of 3, 350sf above grade by (see PDF for complete set of plans). Rare build-out on quiet tree lined street in one of Etobicoke's most desirable neighborhoods.
- Library
- Public Transit
- School
Key Facts & Features
Property Costs
- Annual Property Tax Amount
- $9,852
- Land Transfer Tax Fee
- $76,700
Rental Items
- Rental Equipment
- N/A
- Basement Type
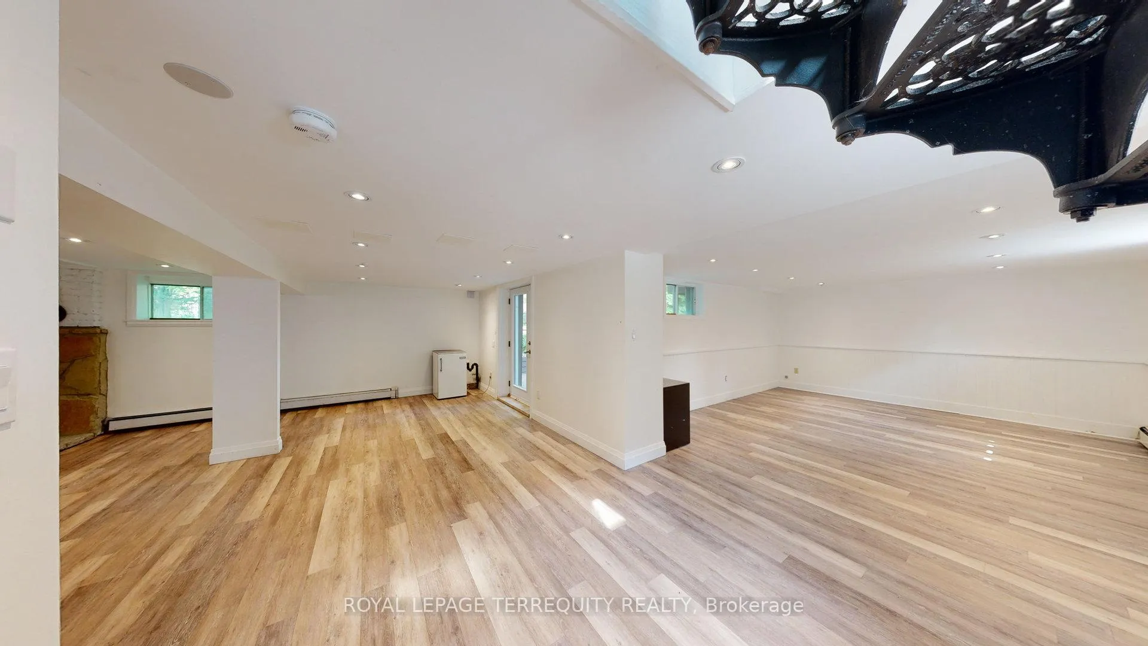
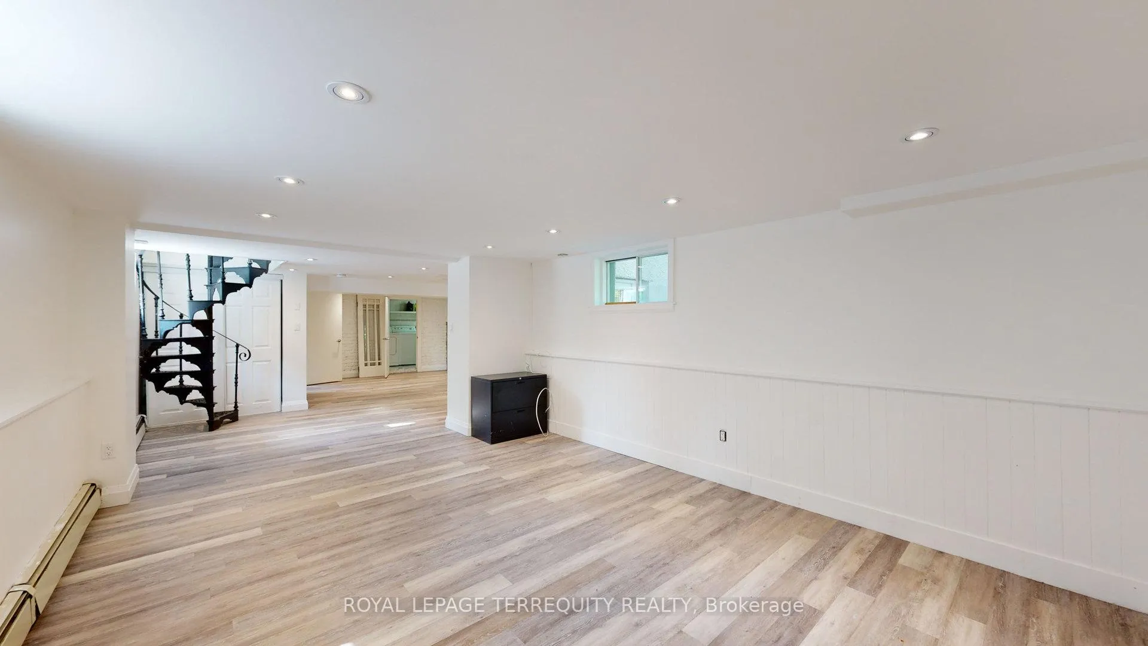
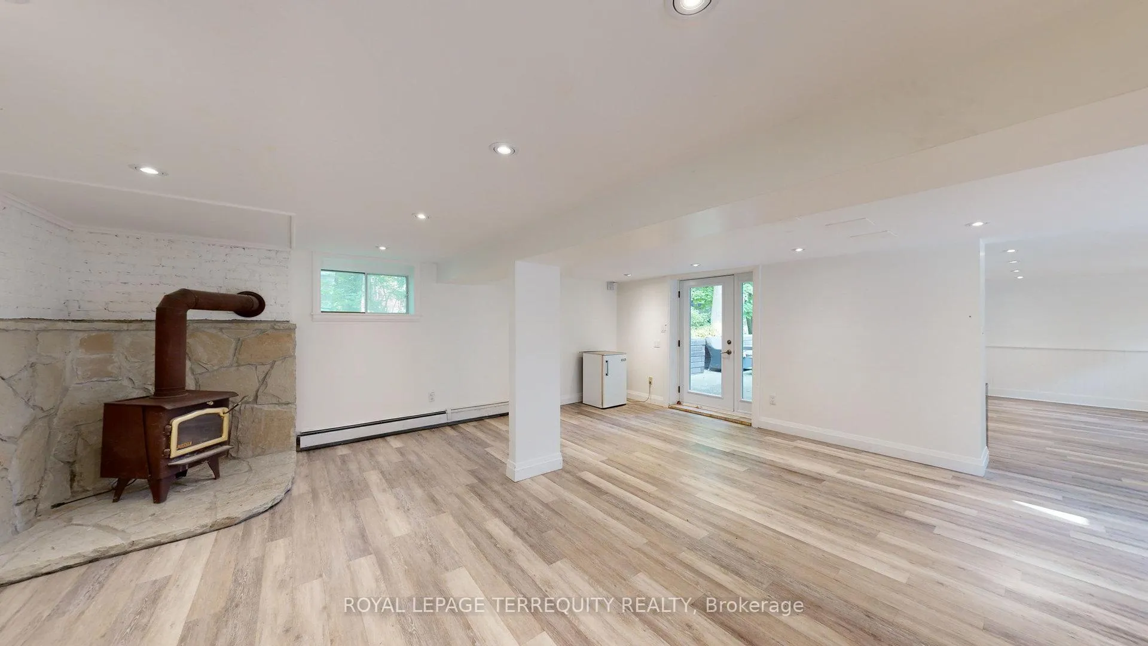
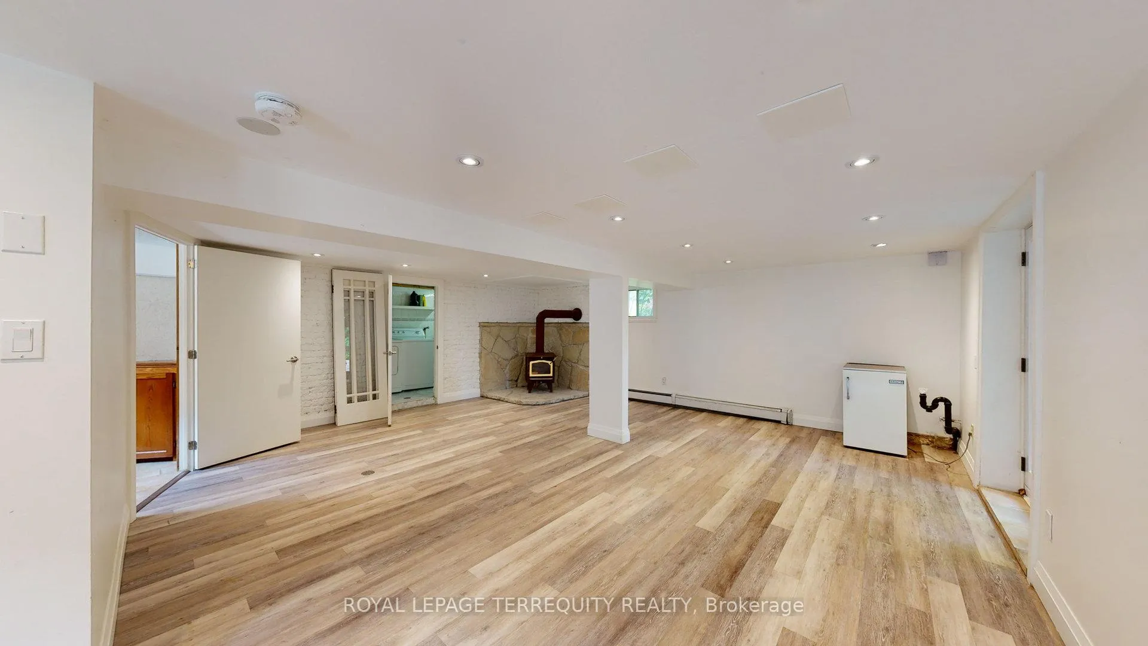
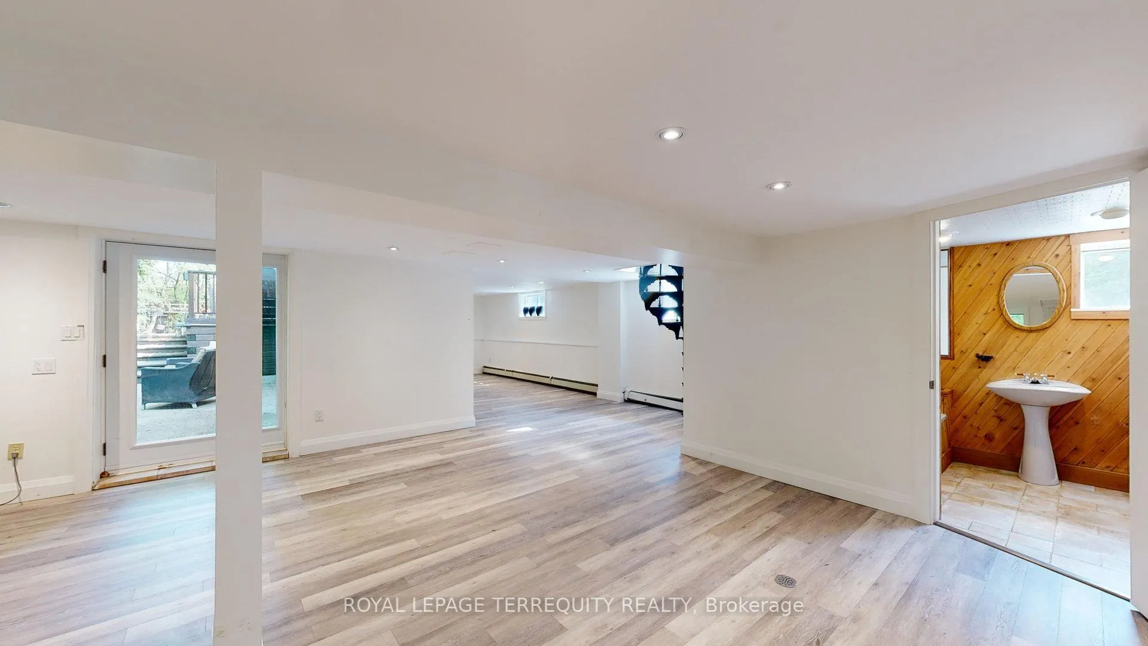
- Finished with Walk-Out
Interior Features
- Interior Extras
- None
- Fireplace/Stove
- Yes
- Elevator
- No
Exterior Features
- Pool
- None
- Property Features
- Library, Public Transit, School
Building
- Building Type
- Detached
- Building Style
- 2-Storey
- Approx Age
- 51-99
Construction
- Exterior Finish
- Stucco (Plaster)
- Roof
- Asphalt Shingle
- Foundation Details
- Concrete
- Special Designation
- Unknown
Lot
- Lot Front
- 70.09 ft
- Lot Depth
- 264.40 ft
Inclusions
- Inclusions
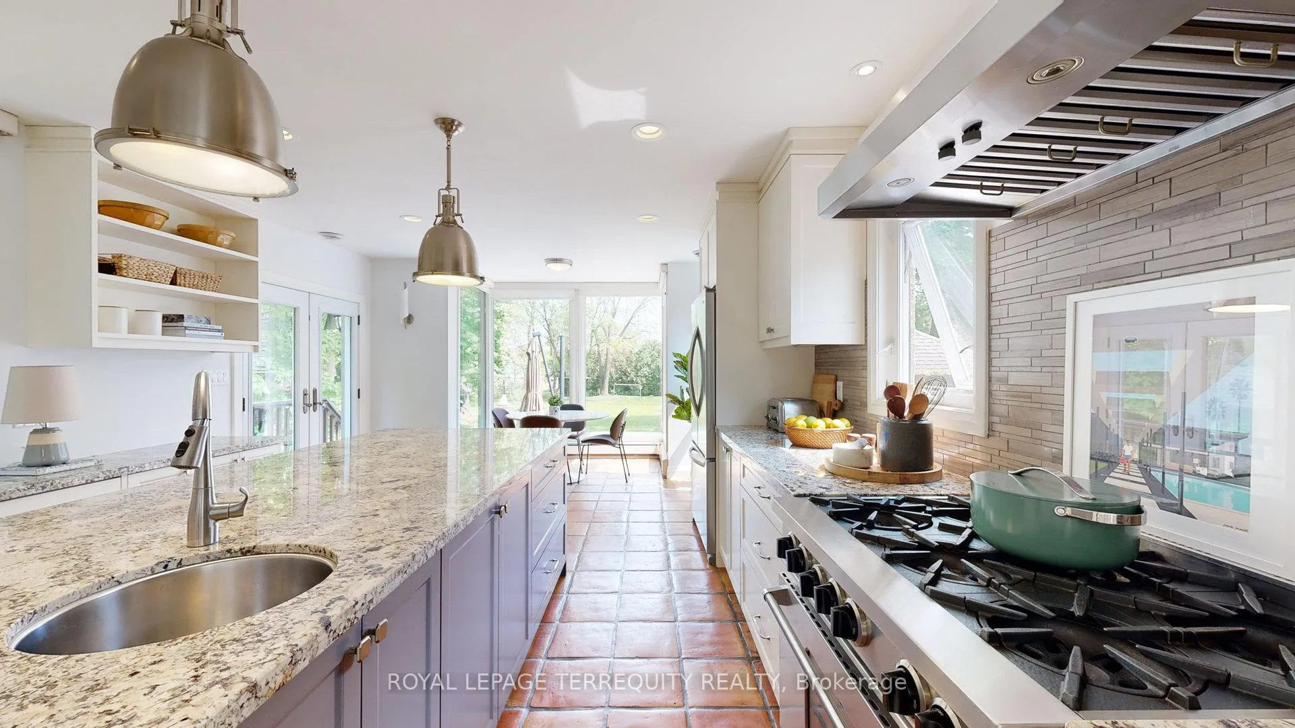
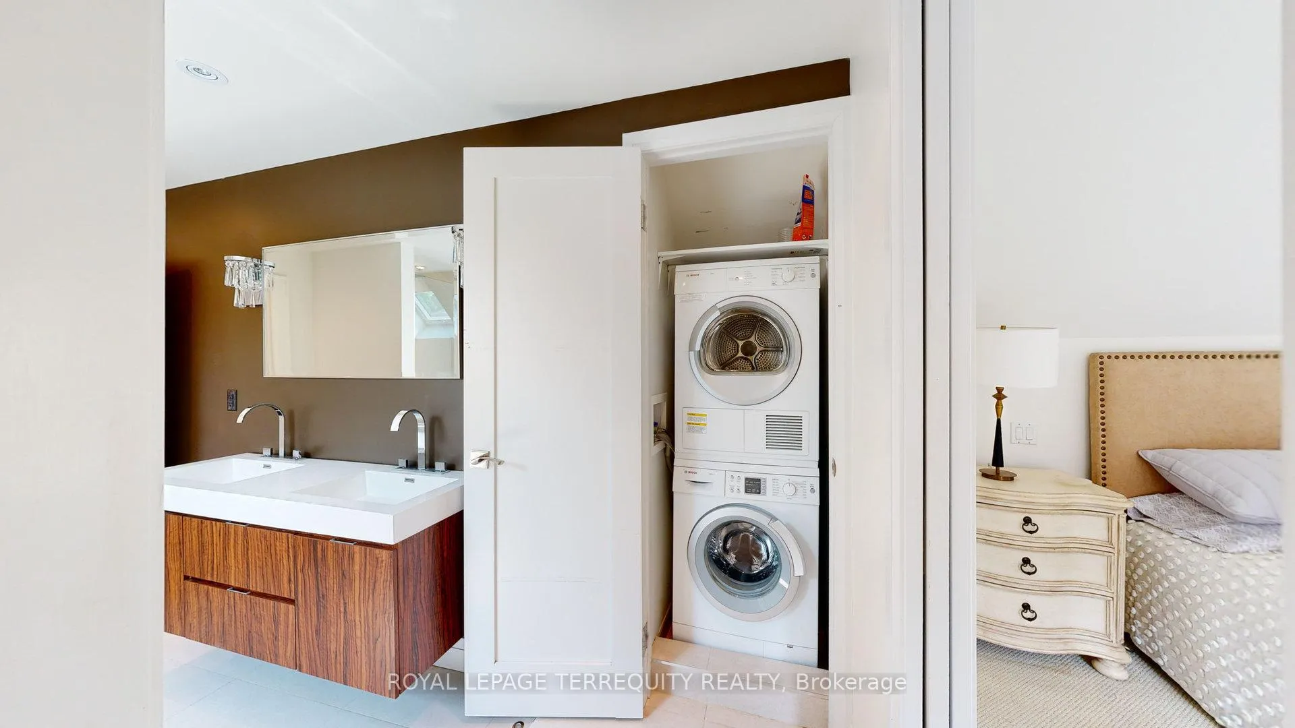
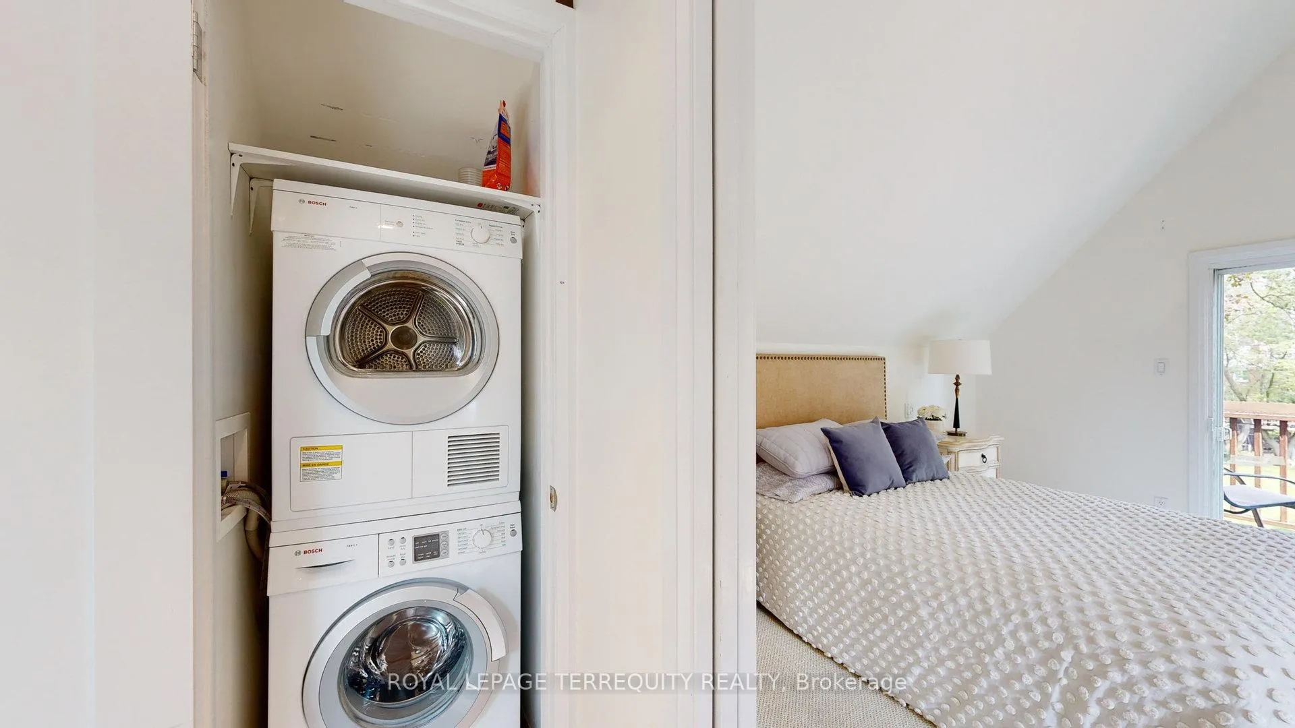
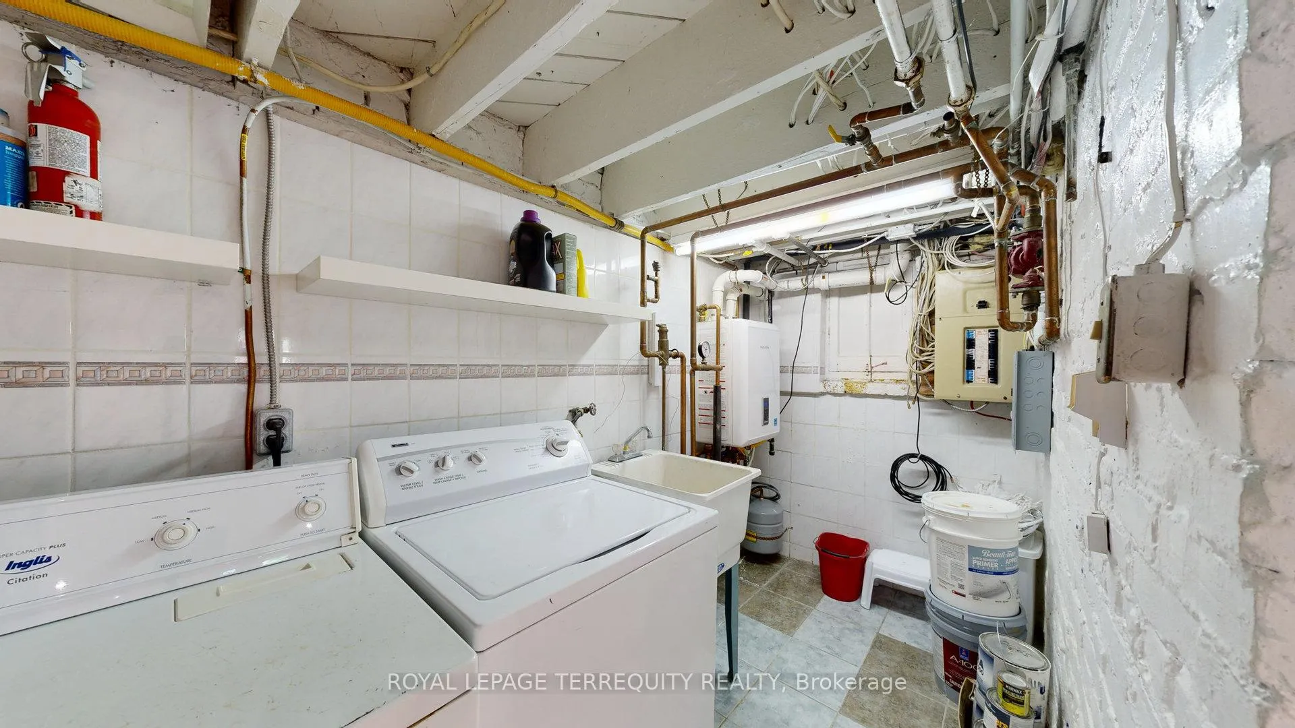
- KitchenAid Fridge/Freezer, Bosch B/I Dishwasher, Six Burner Gas Stove, Washer & Dryer Upstairs, Washer & Dryer In Basement, All Electrical Light Fixtures, All Window Coverings All In as-is Condition.
Exclusions
- Exclusions
- Fixtures belonging to tenant.
Parking & Garages
- Garage Type
- Detached
- Garage Spaces
- 2
- Parking Spaces
- 10
- Total Garage And Parking Spaces
- 12
Heating & Cooling
- Heat Source
- Gas
- Heat Type
- Water
- Air Conditioning
- Central Air
- Water
- Municipal
- Sewers
- Sewer
- Municipality
- Etobicoke
- Neighbourhood
- Islington-City Centre West
- Main cross streets
- Burnhamthorpe/Dundas
- Directions
- Burnhamthorpe/Dundas
Book a viewing
Pick a time that suits you. A HOMEH agent confirms it with you.

Around this home
No schools found nearby
Data provided by OpenStreetMap & Fraser Institute School Rankings
HOMEH Estimate for 65 Burnhamthorpe Crescent, Etobicoke, Islington-City Centre West
Calculated with a real agent's CMA method — 45+ years of experience, codified. Not an AI guess.
For the owner
Is this your home? Track its value.
Get this home's HOMEH Estimate by email once a month, with how many homes are for sale around you.
Monthly payment
$8,105/month
On $2,075,000
$415,000
Estimate only. Not a mortgage offer.
- MLS® number
- W13431140
- Data source
- Toronto Regional Real Estate Board
- Listed on
- 2026-06-11
- Updated on
- 2026-10-02
- Days on market
- 139 days
- Possession type
- 30-59 days
- Co-op commission
- 2.5% + HST
- Seller
- Listed by
- ROYAL LEPAGE TERREQUITY REALTY
Recommended for you
Based on homes you've looked at.
No recommended properties found.
Nearby similar homes
No nearby properties found.
More real estate resources
Other homes nearby
Explore this area
Nearby neighbourhoods
No nearby listings available.
Ask HOMEH about this home
Price, neighbourhood, monthly cost. Ask anything.
HOMEH Intelligent Agent is an AI, not a licensed representative. Check anything important with your agent.