
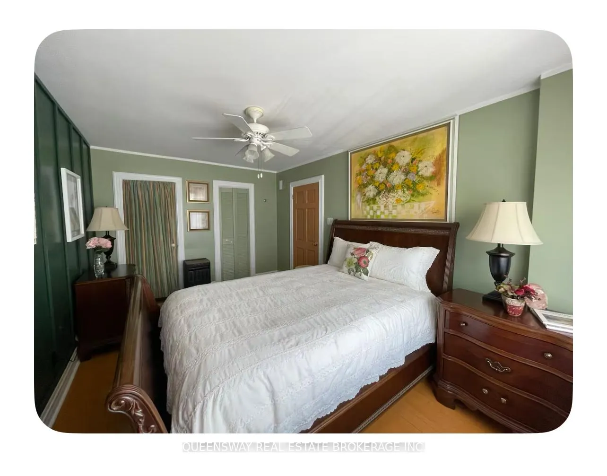
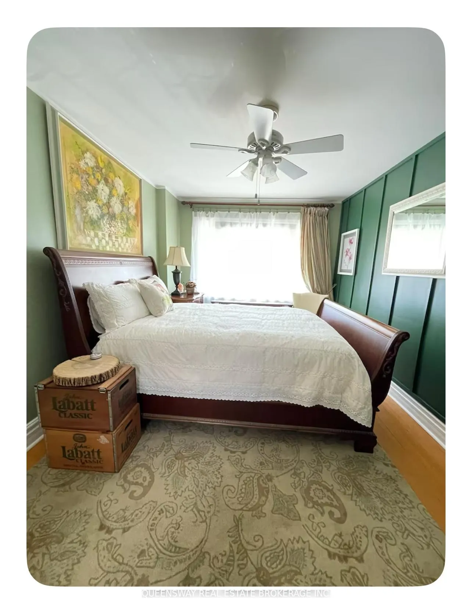
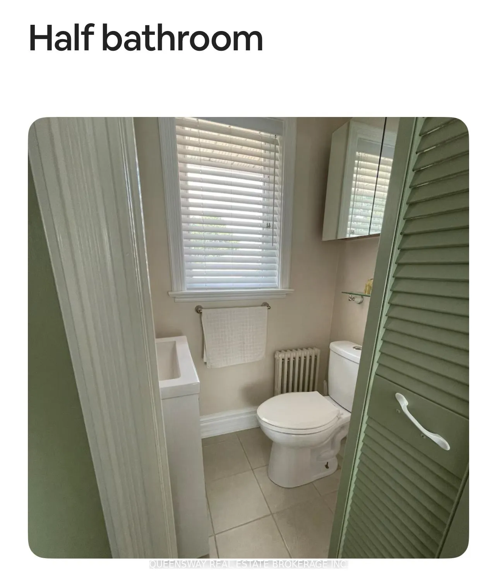
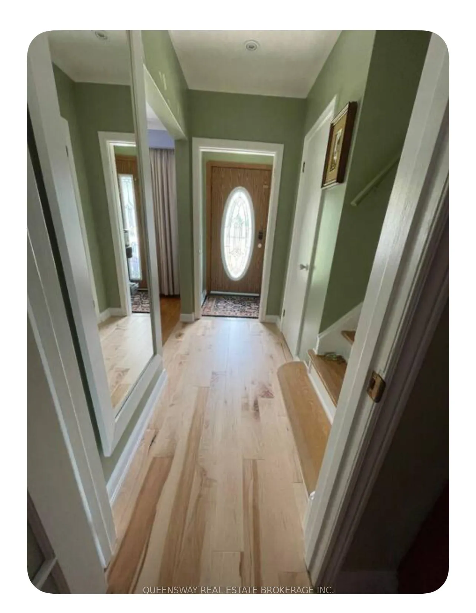
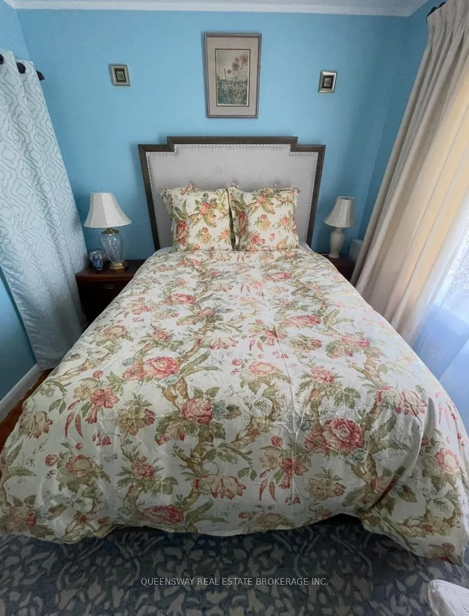
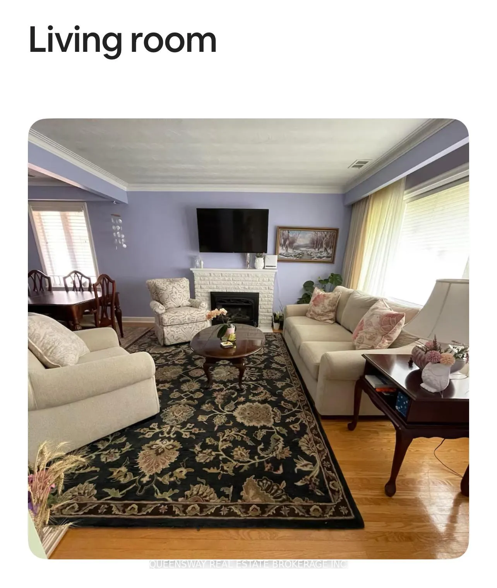
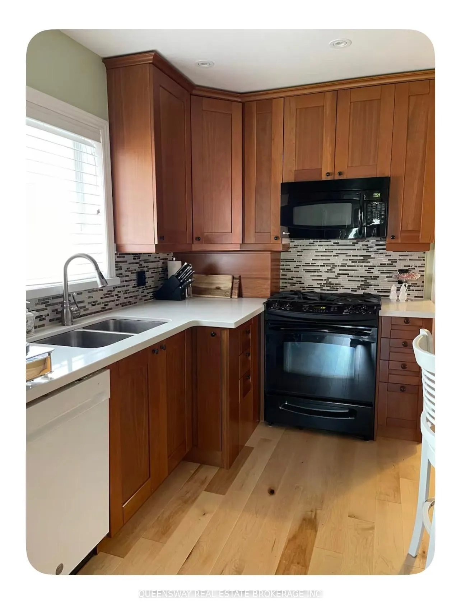
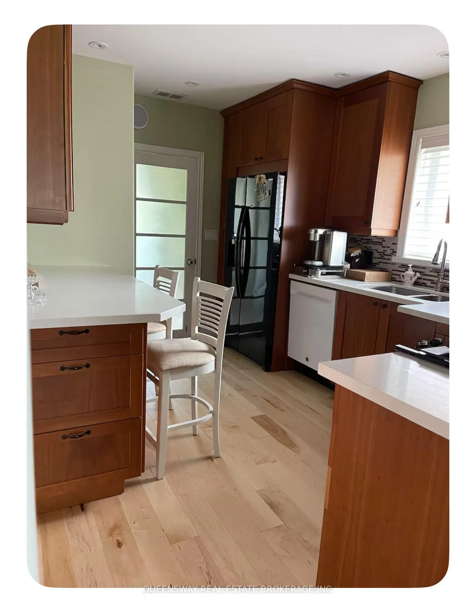
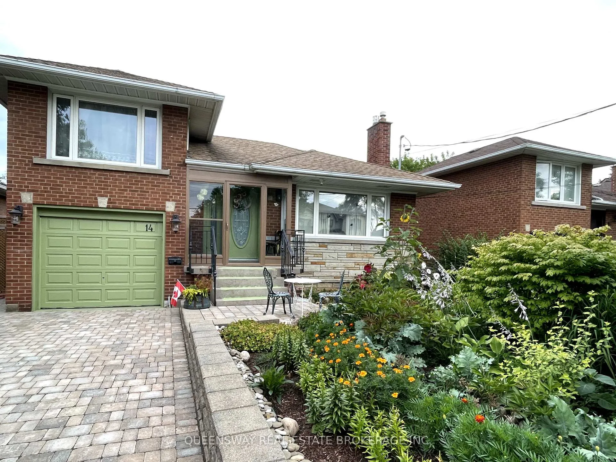
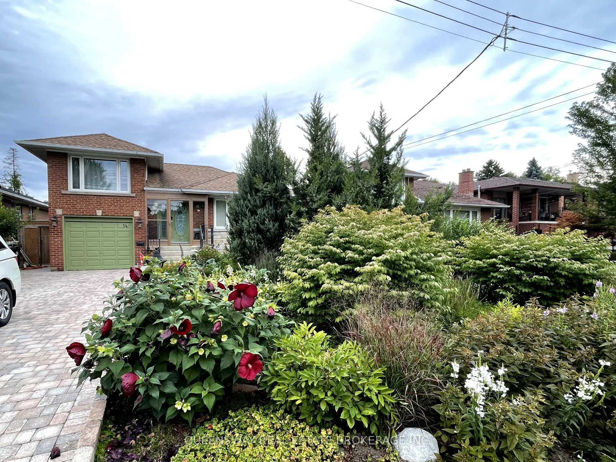
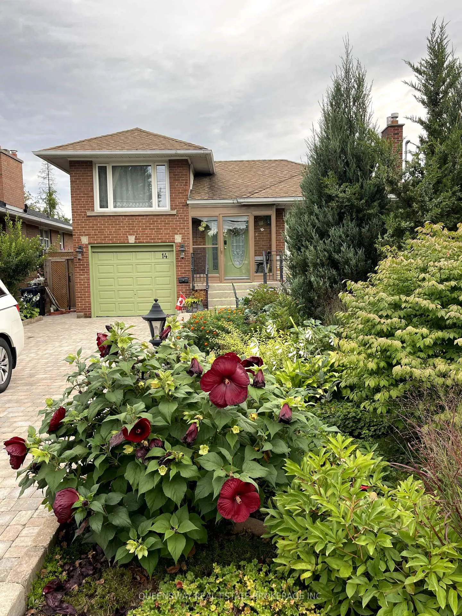
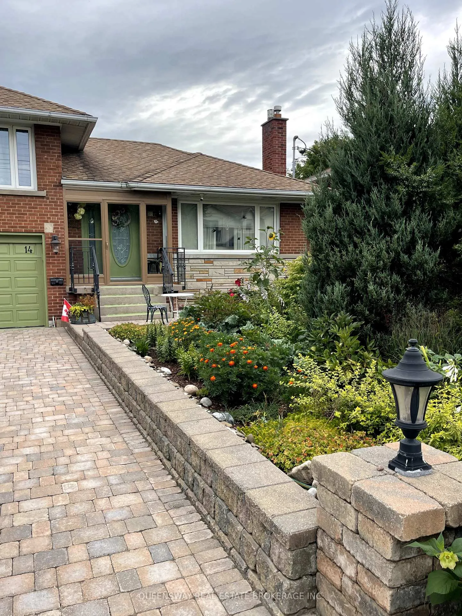
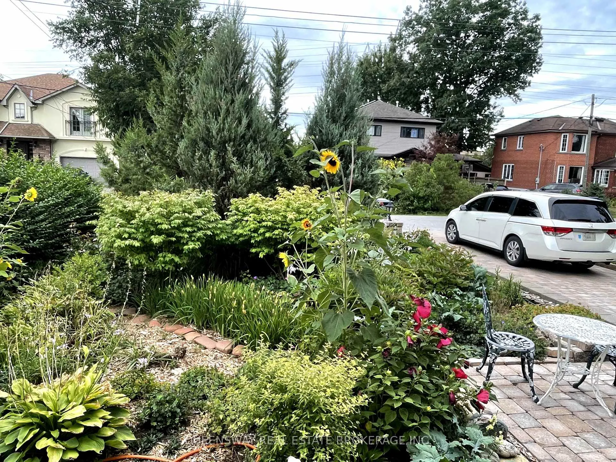
14 Oakfield Drive
Etobicoke (Stonegate-Queensway), ON M8Y 1N7
Included in Rent: Water
- 2Bedrooms
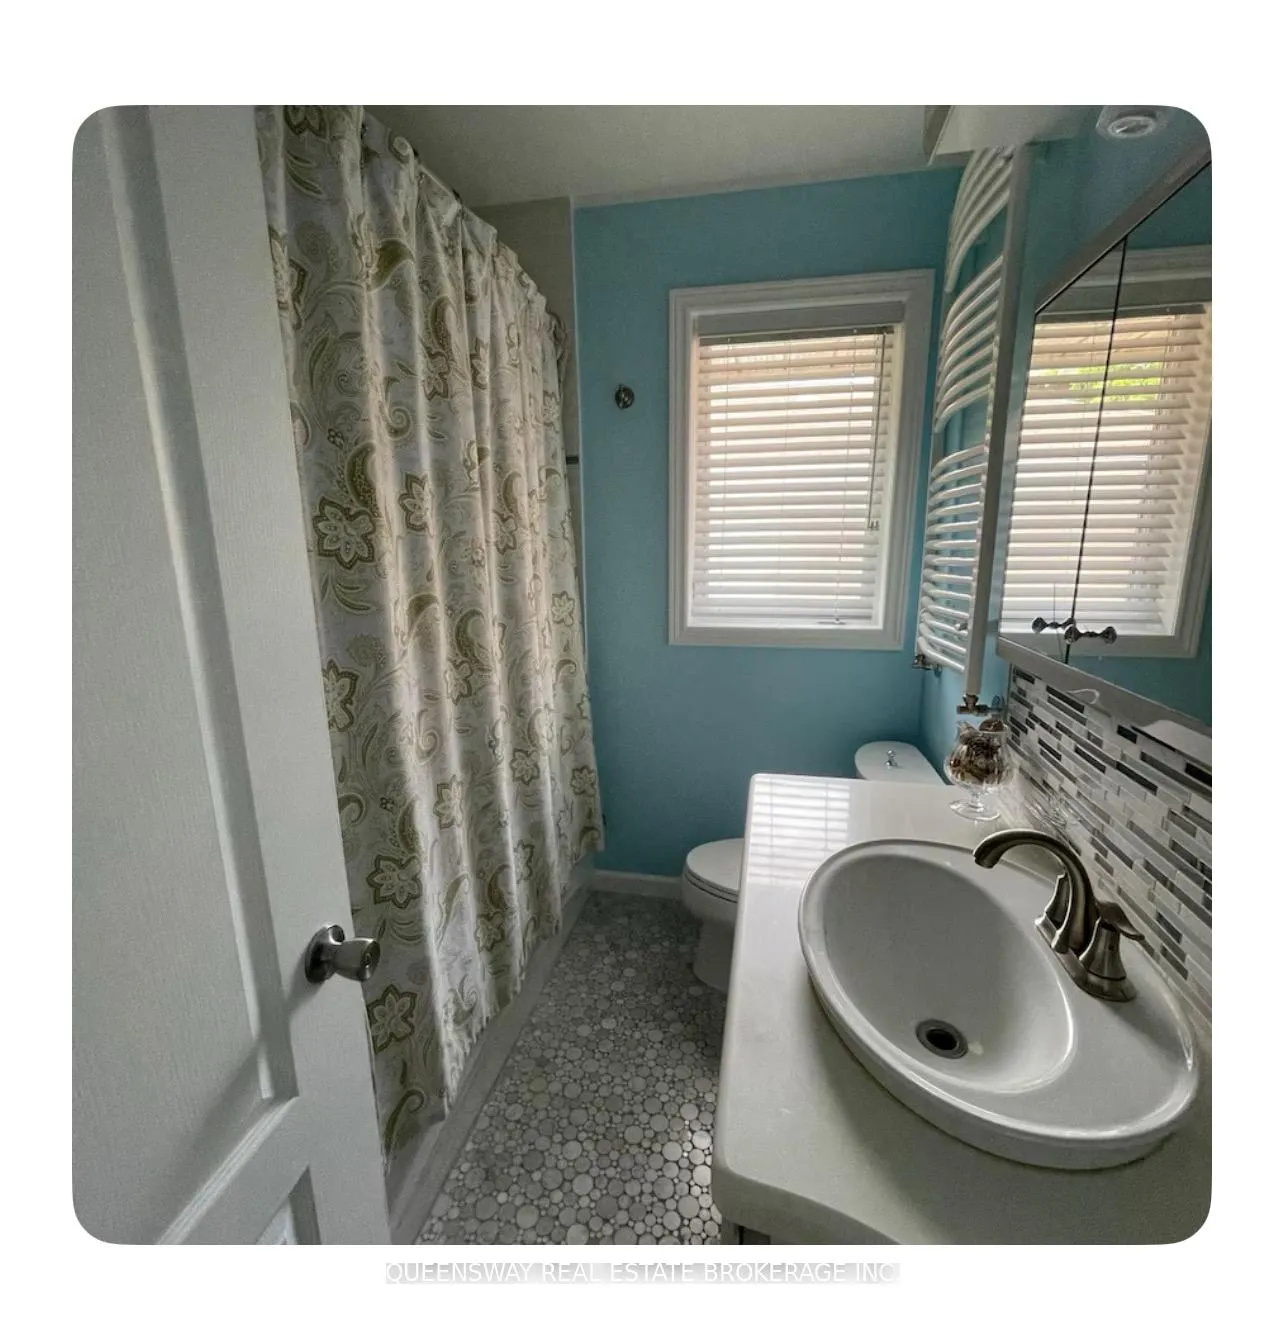
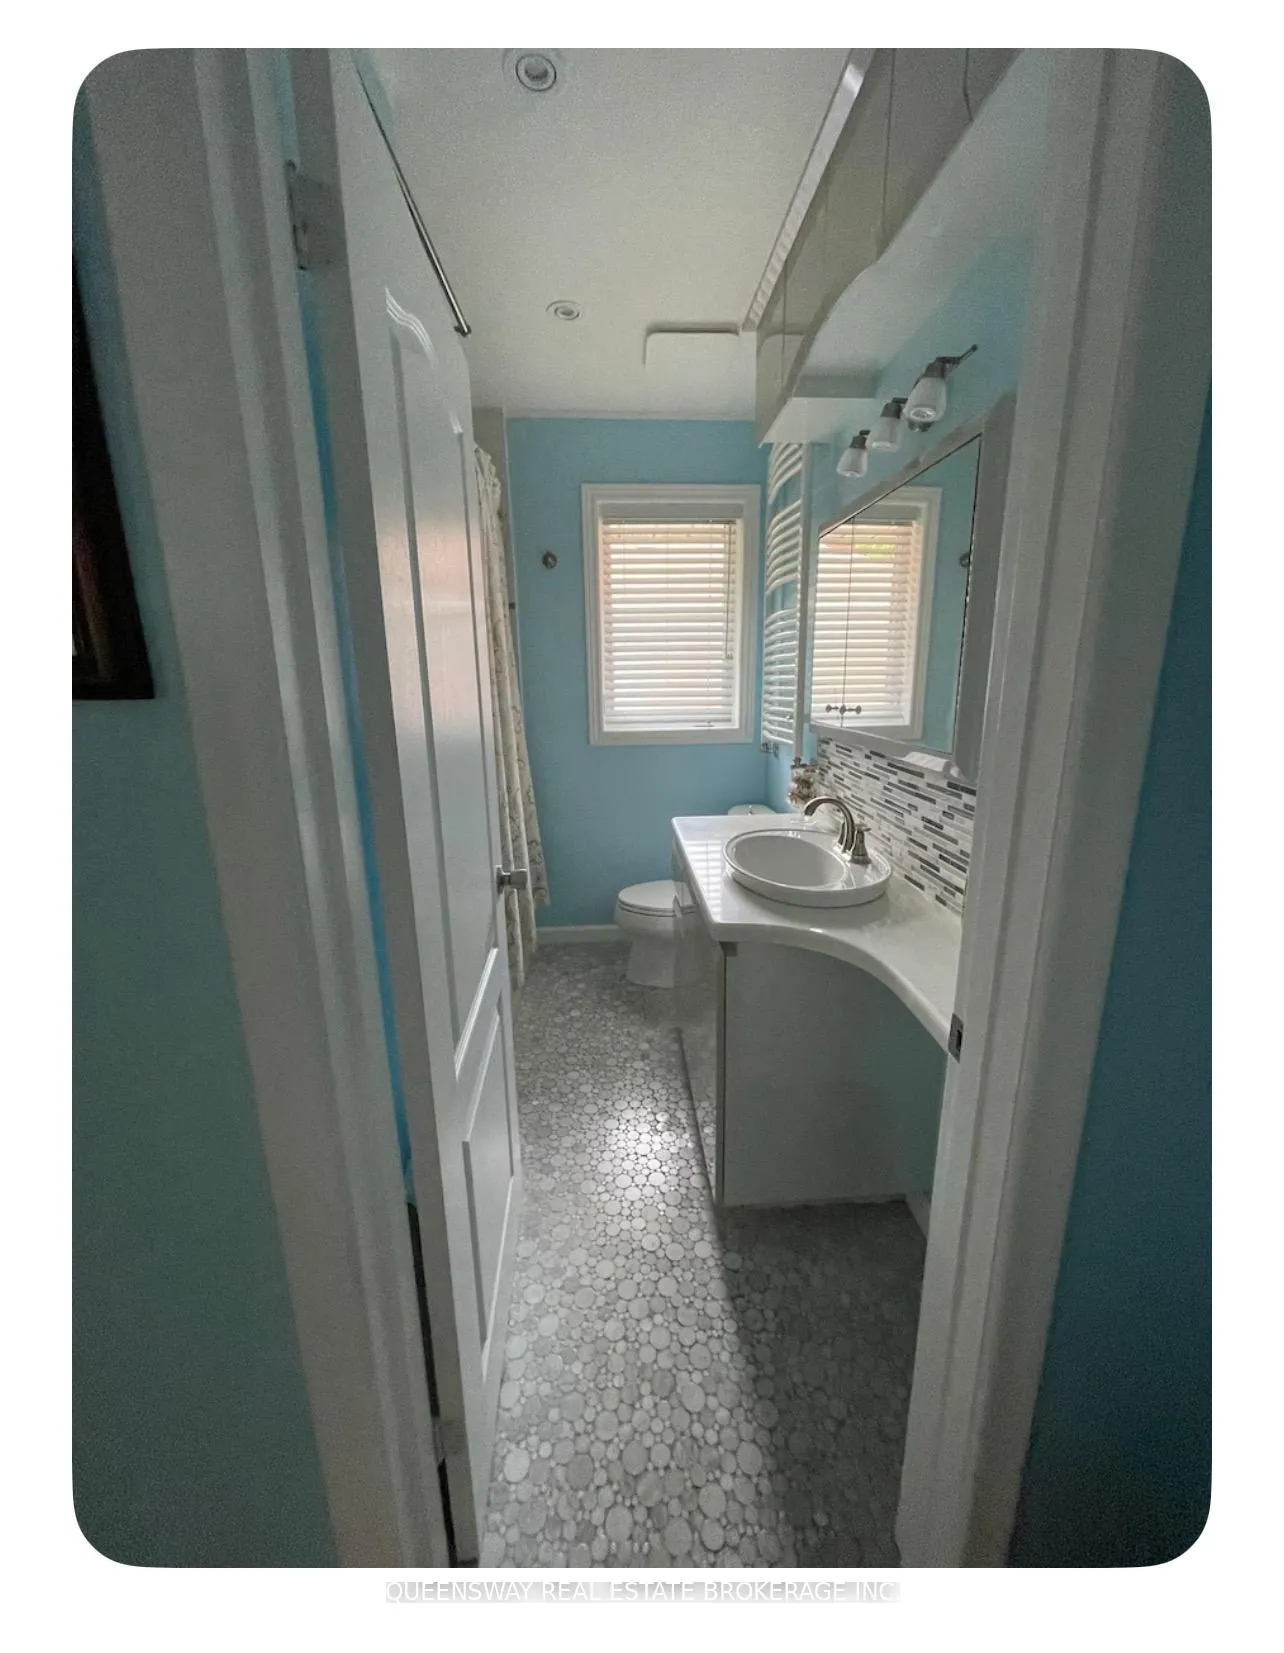
- 3Bathrooms
- 0Garage
- 1100–1500Sq Ft
- Oct 1, 2025Available
- Laundry RoomLaundry
- Main, 2nd FloorFor Lease
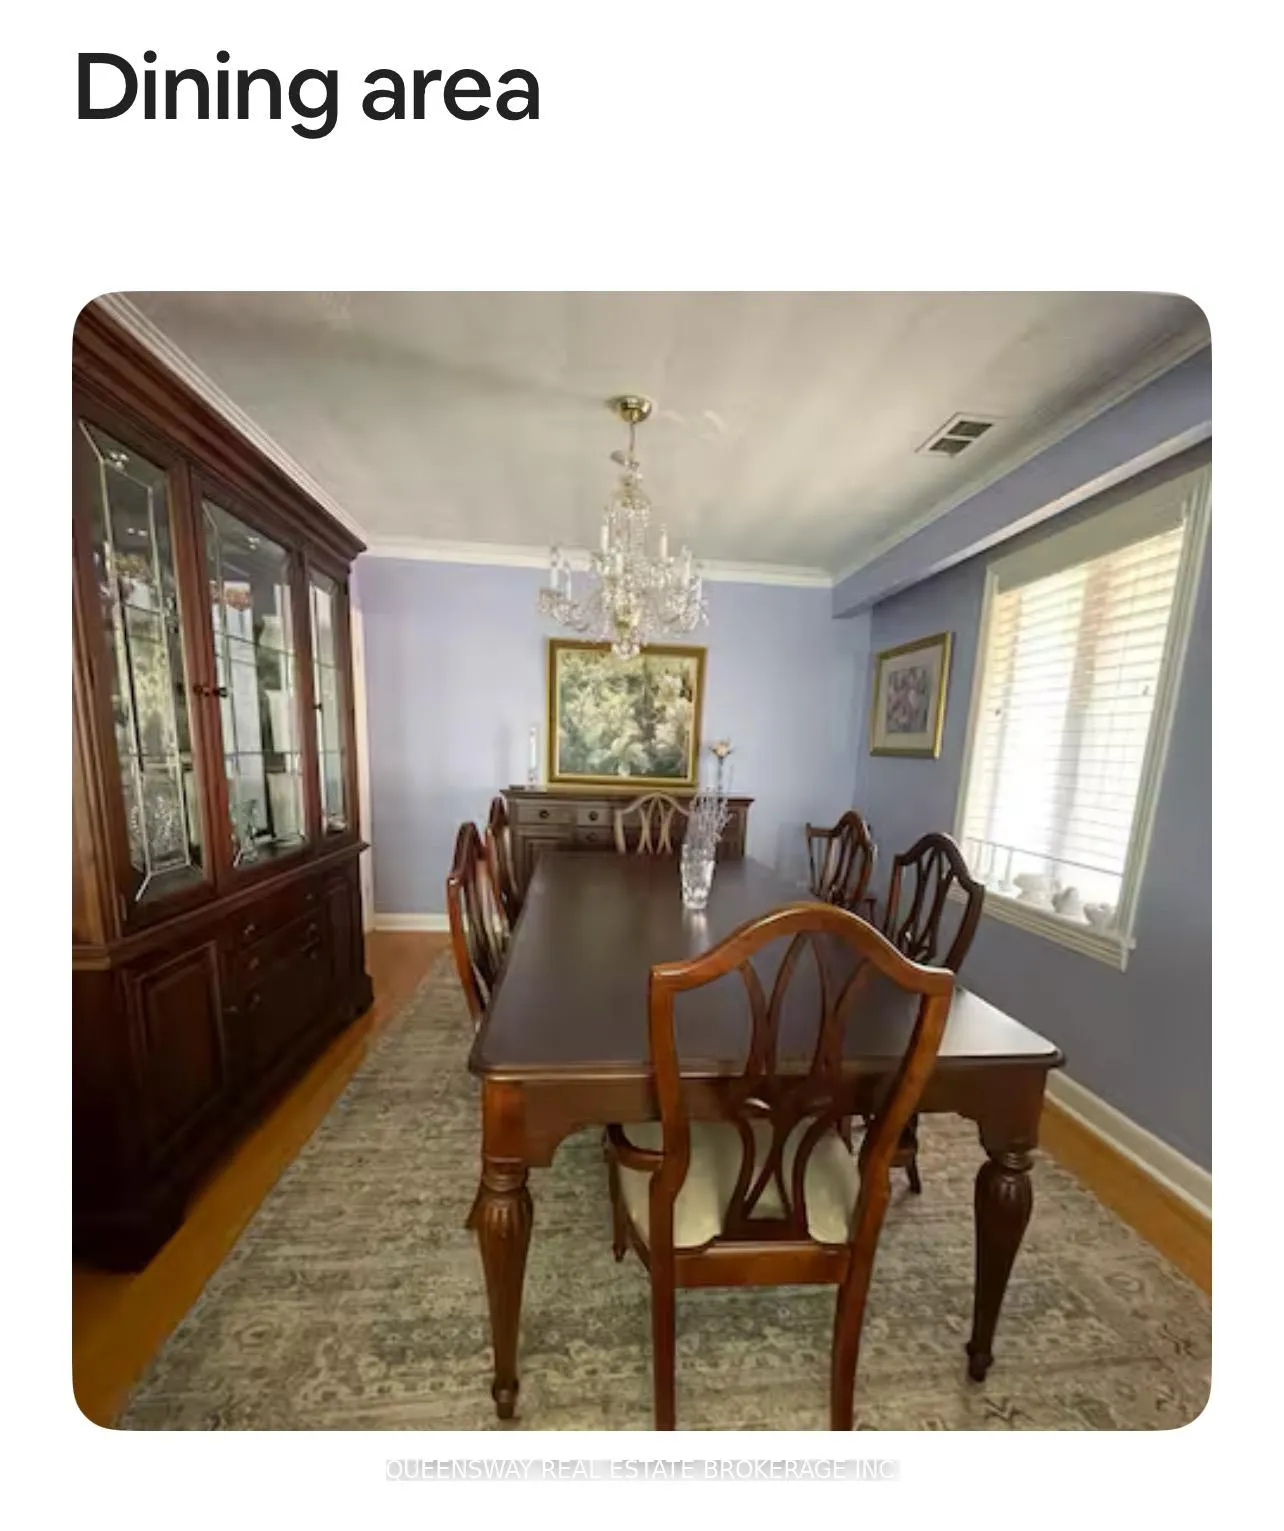
- Furnished

This listing has ended. It is no longer available.
Property not available for sale or for rent.
Sale & Price History for 14 Oakfield Drive, Etobicoke, Stonegate-Queensway
| Start Date | End Date | Price | Event | MLS# |
|---|---|---|---|---|
| 2025-08-16 | 2025-11-25 | Login to See Prices | Expired | w12348615 |
Real estate boards require you to or to see the full details of this property.
*Sold prices and complete sale & price history are regulated data. Under the Trust in Real Estate Services Act, 2002 (TRESA) and the rules of the Real Estate Council of Ontario (RECO), and pursuant to the Multiple Listing Service® rules of the Canadian Real Estate Association (CREA) and the Toronto Regional Real Estate Board (TRREB), this information may be shown only to registered users who have agreed to the applicable terms of use (a Virtual Office Website, or "VOW," arrangement). HOMEH Inc., Brokerage therefore provides it to signed-in members only. Creating an account is free and takes under a minute.
About 14 Oakfield Drive, Etobicoke, Stonegate-Queensway
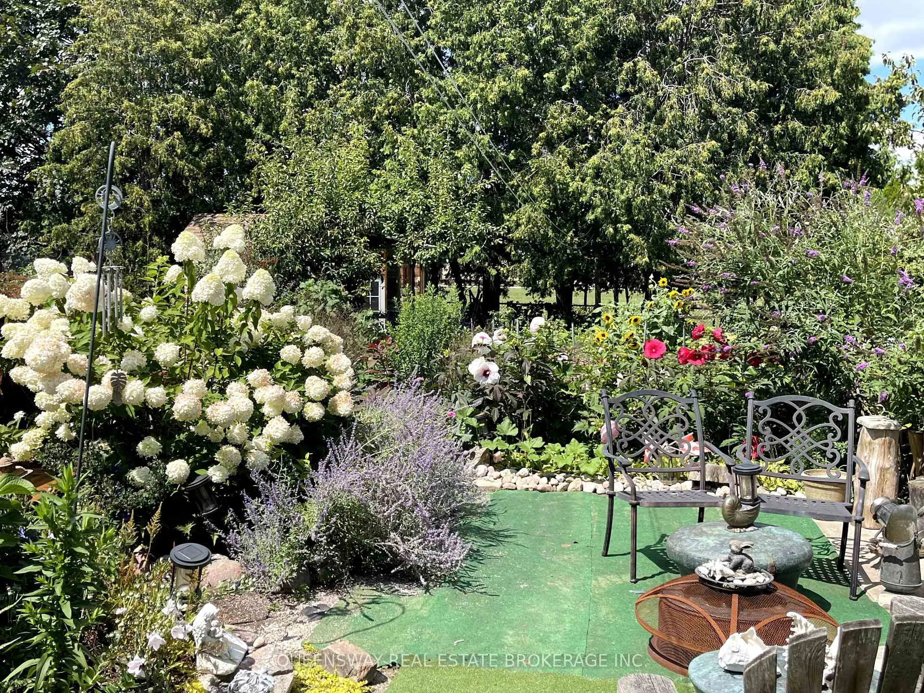
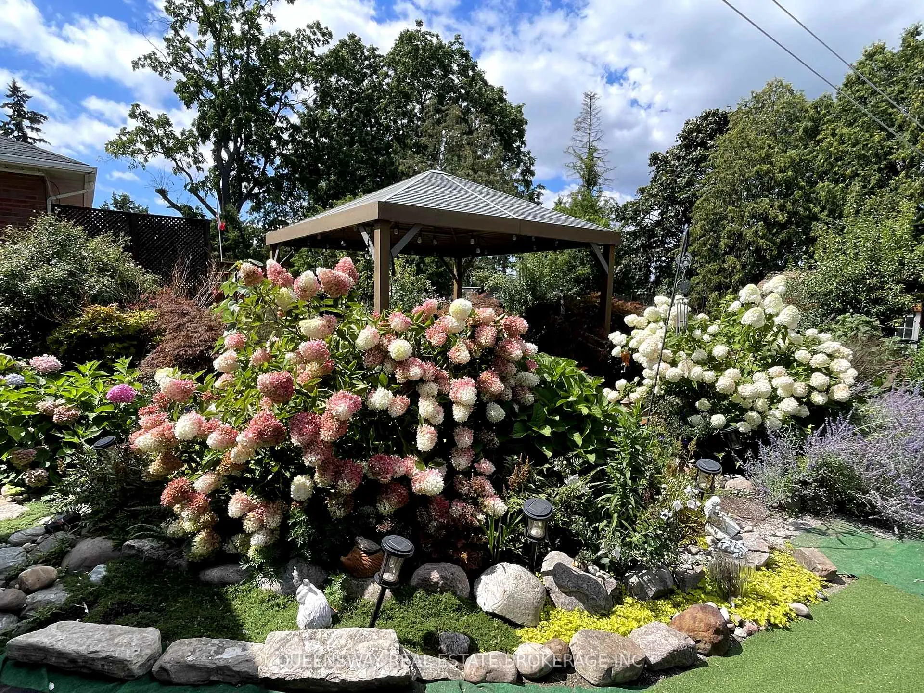
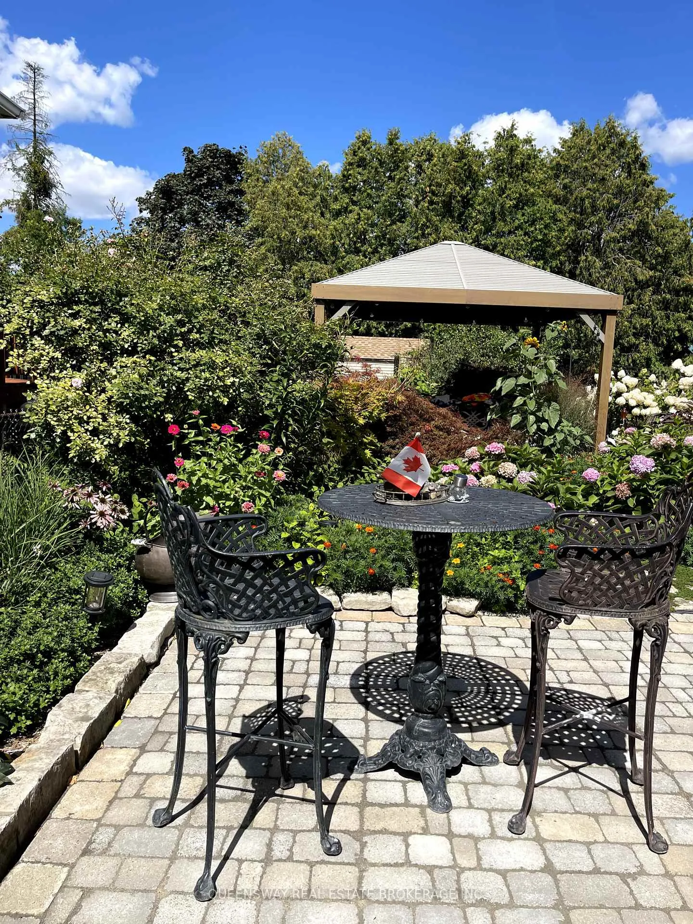
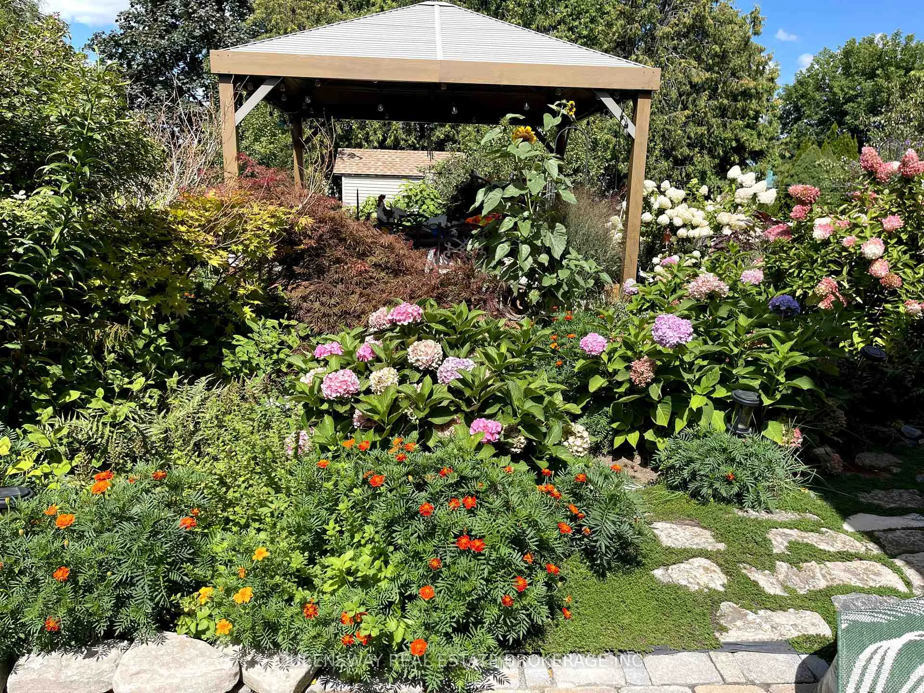
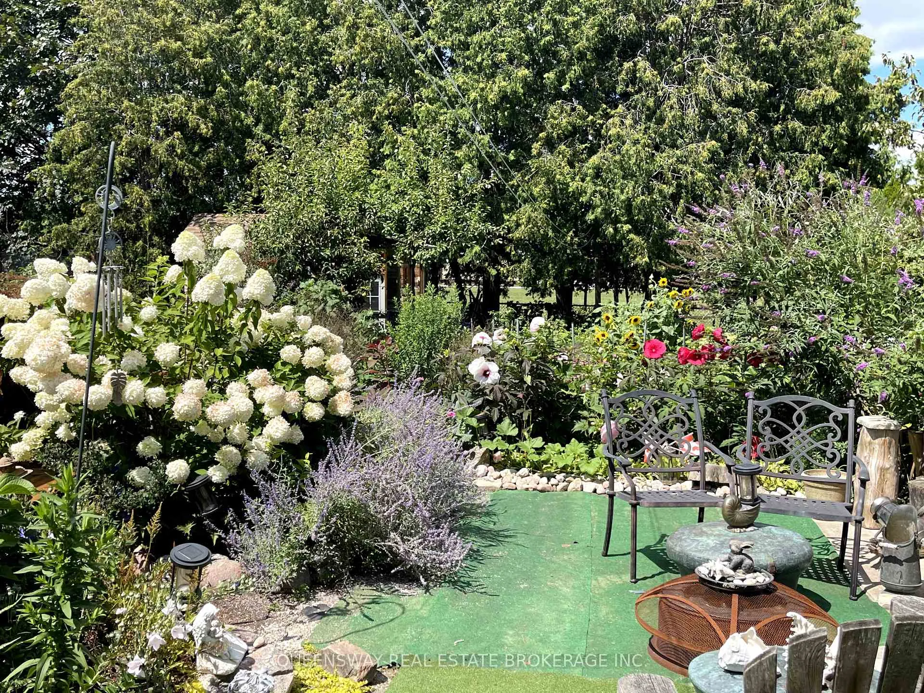
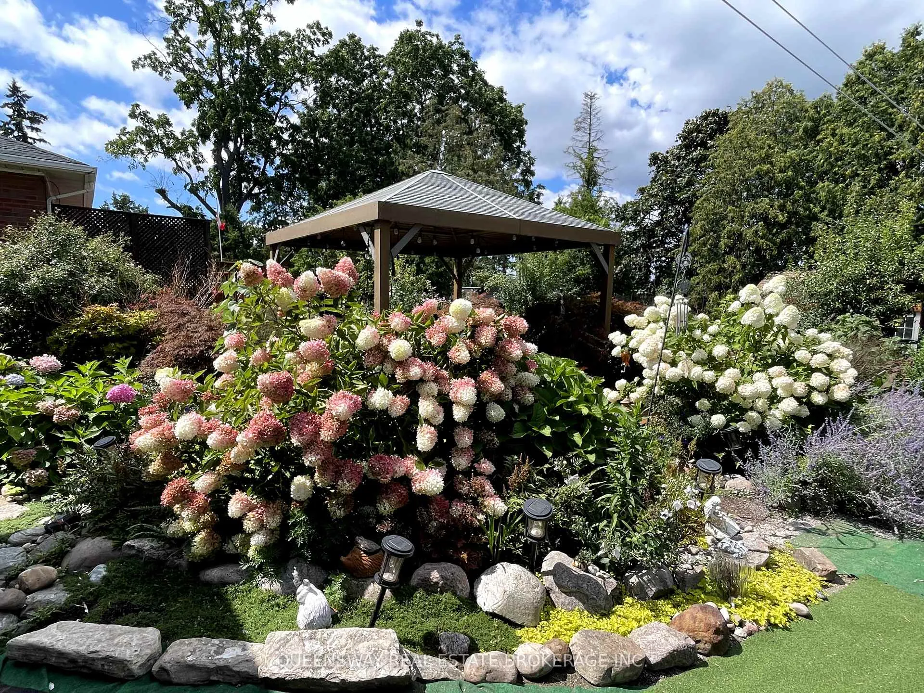
Location & Lifestyle: Exceptional opportunity to lease in one of Etobicoke's most convenient neighborhoods just 20 minutes to downtown Toronto and 10 minutes to Mimico GO Station, offering direct access to Rogers Centre, Scotiabank Arena, CN Tower, and all major city events. Pearson Airport and Billy Bishop Airport are each 20-30 minutes away, and the Metro Toronto Convention Centre, Toronto Congress Centre, and International Centre are all within a short drive ideal for business travelers and professionals. On days off, enjoy lakeside living with Lake Ontario's stunning waterfront just 10 minutes away perfect for scenic walks, cycling, picnics, and park BBQ days. Minutes to Sherway Gardens, Cineplex, Lakeshore dining, and some of Toronto's top restaurants and cafés. The area is surrounded by grocery stores including Sobeys, Loblaws, Longos, Metro, Farm Boy, Starsky European Market, No Frills, and Costco with gas station. Property Features & Expectations: Tenant will have scheduled access to a charming backyard patio for relaxing or outdoor meals. (BBQ not permitted due to permanent gas line.) This is a clean, peaceful, owner-occupied home(in the basement) best suited for a mature tenant seeking a quiet, respectful living environment. Occasional daytime visitors are welcome of course, however this rental is intended for single-occupancy(such as a single person or a couple) only and not for frequent gatherings or overnight guests. No pets (owner has a resident indoor cat not suitable for those with allergies). Absolutely no smoking or vaping of any kind, indoors or outdoors. No use of drugs on the premises. Optional cleaning / linen change service available for those seeking a hotel-style living experience (additional fee).
Key Facts & Features
Rental Details
- Portion Of Property For Rent
- Main, 2nd Floor
- Furnished
- Furnished
- Rent Term
- Short Term Lease
- Payment Frequency
- Monthly
- Rental Deposit
- Yes
- Credit Check
- Yes
- Employment Letter
- Yes
- Rental Application
- Yes
- References Required
- Yes
Included In Rent Fee
- Water
- Basement Type
- Other
Interior Features
- Laundry Features
- Laundry Room
- Interior Extras
- Carpet Free
- Fireplace/Stove
- No
- Elevator
- No
Exterior Features
- Pool
- None
- Property Features
- School, Public Transit, Park
Building
- Building Type
- link
- Building Style
- 1 1/2 Storey
- Approx Age
- 51-99
Construction
- Exterior Finish
- Brick
- Roof
- Unknown
- Foundation Details
- Concrete
- Special Designation
- Unknown
Parking & Garages
- Garage Type
- Attached
- Garage Spaces
- 0
- Parking Spaces
- 1
- Total Garage And Parking Spaces
- 1
Heating & Cooling
- Heat Source
- Gas
- Heat Type
- Radiant
- Air Conditioning
- Central Air
- Water
- Municipal
- Sewers
- Sewer
- Bedrooms
- 2
- Washrooms
- 3
- Kitchens
- 1
- Family / bonus room
- Yes
Washrooms
- 3-piece, Main
- 2-piece, Second
- Municipality
- Etobicoke
- Neighbourhood
- Stonegate-Queensway
- Main cross streets
- Royal York and The Queensway
- Directions
- ON Royal York, between The Queensway and Bloor street
- MLS® number
- W12348615
- Data source
- Toronto Regional Real Estate Board
- Status change
- 2025-11-25
- Listed on
- 2025-08-16
- Days on market
- 101 days
- Possession date
- 2025-10-01
- Possession type
- Flexible
- Co-op commission
- 1/2 Month's Rent
- Listed by
- QUEENSWAY REAL ESTATE BROKERAGE INC.
Home Market Value
Current home valuation for 14 Oakfield Drive, Etobicoke, Stonegate-Queensway, Etobicoke, ON. Listed for $3,800
HOMEH Estimate
$1,066,450
Estimated Sales Range
$890,980 - $1,241,920
HOMEH Estimate for 14 Oakfield Drive, Etobicoke, Stonegate-Queensway
What this home would sell for today, not its rent
Calculated with a real agent's CMA method — 45+ years of experience, codified. Not an AI guess.
For the owner
Is this your home? Track its value.
Get this home's HOMEH Estimate by email once a month, with how many homes are for sale around you.
Around this home
No schools found nearby
Data provided by OpenStreetMap & Fraser Institute School Rankings
Ask HOMEH
New!Hi there!
👋Text or call (416) 301-9001
Recommended for you
Based on homes you've looked at.
No recommended properties found.
Nearby similar homes
No nearby properties found.
More real estate resources
Other homes nearby
Explore this area
No nearby listings available.