
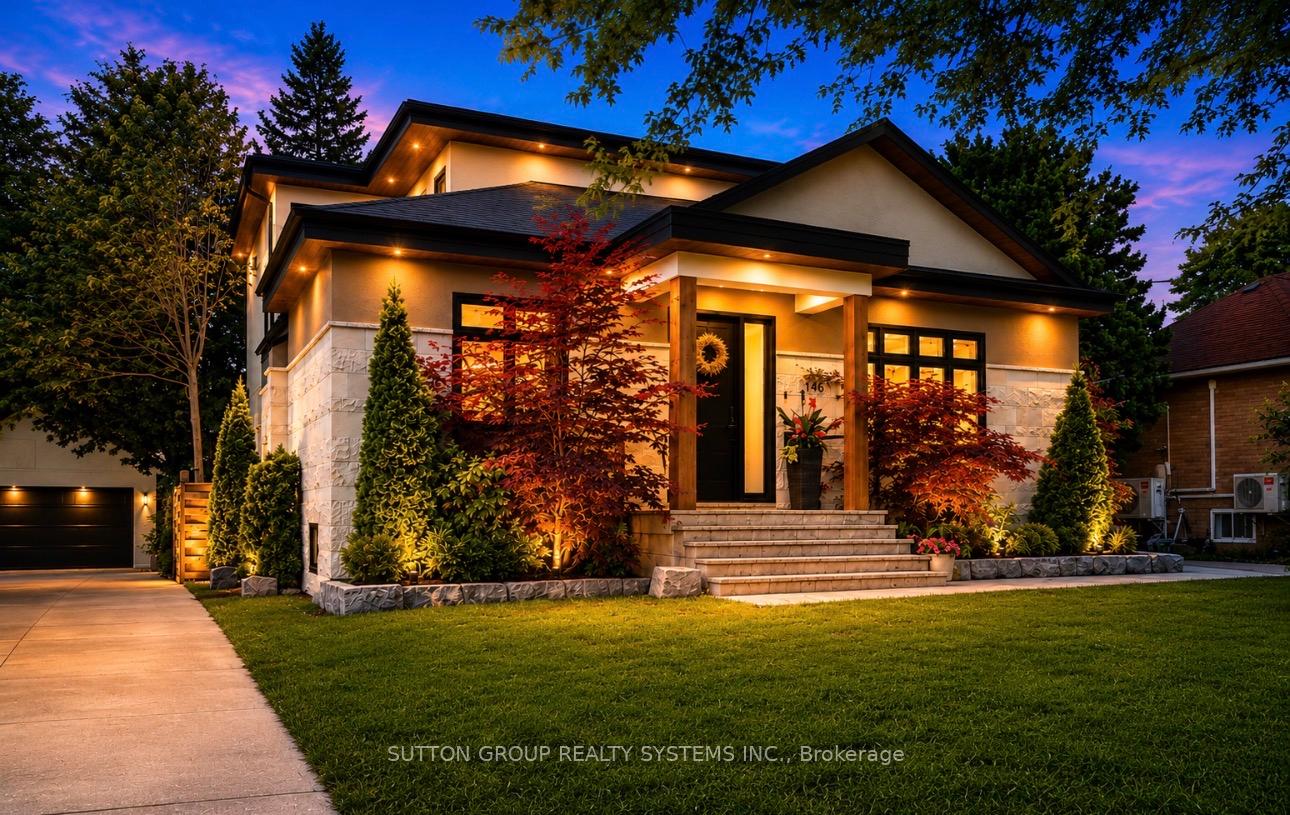
146 Martin Grove Road
Etobicoke (Islington-City Centre West), ON M9B 4K9
- 3+1Bedrooms
- 4Bathrooms
- 2Garage
- 2000–2500Sq Ft
- $9,705Tax
- 52×150 ftLot Size
 Estimated Value:$1,778,048See Free Estimate Report

Property not available for sale or for rent.
HOMEH One: full-service selling for a 1% listing fee. The buyer's agent commission is separate.
Free Home EvaluationHow Much Is My Home Worth?Homes for Sale NearbySale & Price History for 146 Martin Grove Road, Etobicoke, Islington-City Centre West
Real estate boards require you to or to see the full details of this property.
*Sold prices and complete sale & price history are regulated data. Under the Trust in Real Estate Services Act, 2002 (TRESA) and the rules of the Real Estate Council of Ontario (RECO), and pursuant to the Multiple Listing Service® rules of the Canadian Real Estate Association (CREA) and the Toronto Regional Real Estate Board (TRREB), this information may be shown only to registered users who have agreed to the applicable terms of use (a Virtual Office Website, or "VOW," arrangement). HOMEH Inc., Brokerage therefore provides it to signed-in members only. Creating an account is free and takes under a minute.
About 146 Martin Grove Road, Etobicoke, Islington-City Centre West
Summarized Description
- Spacious 2,435 sq.ft. residence with lower level.
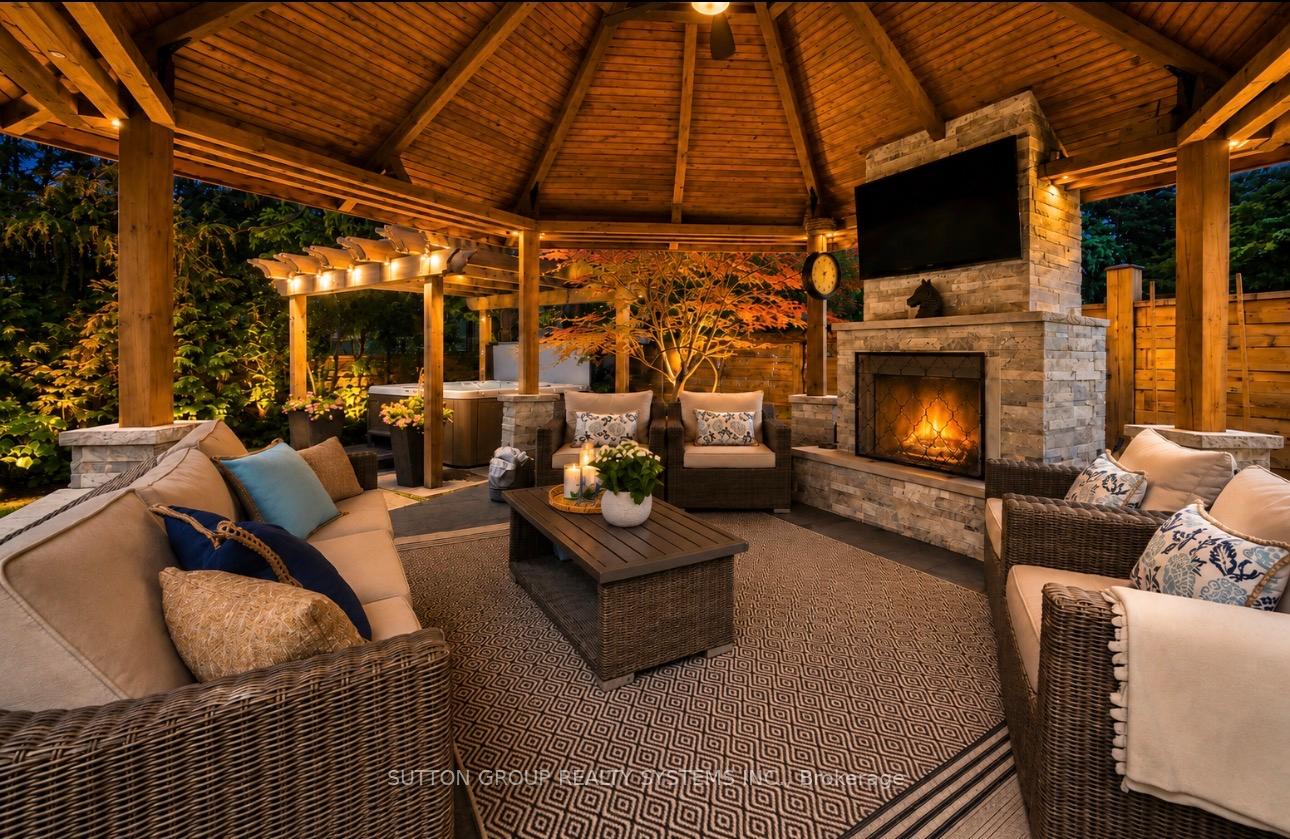
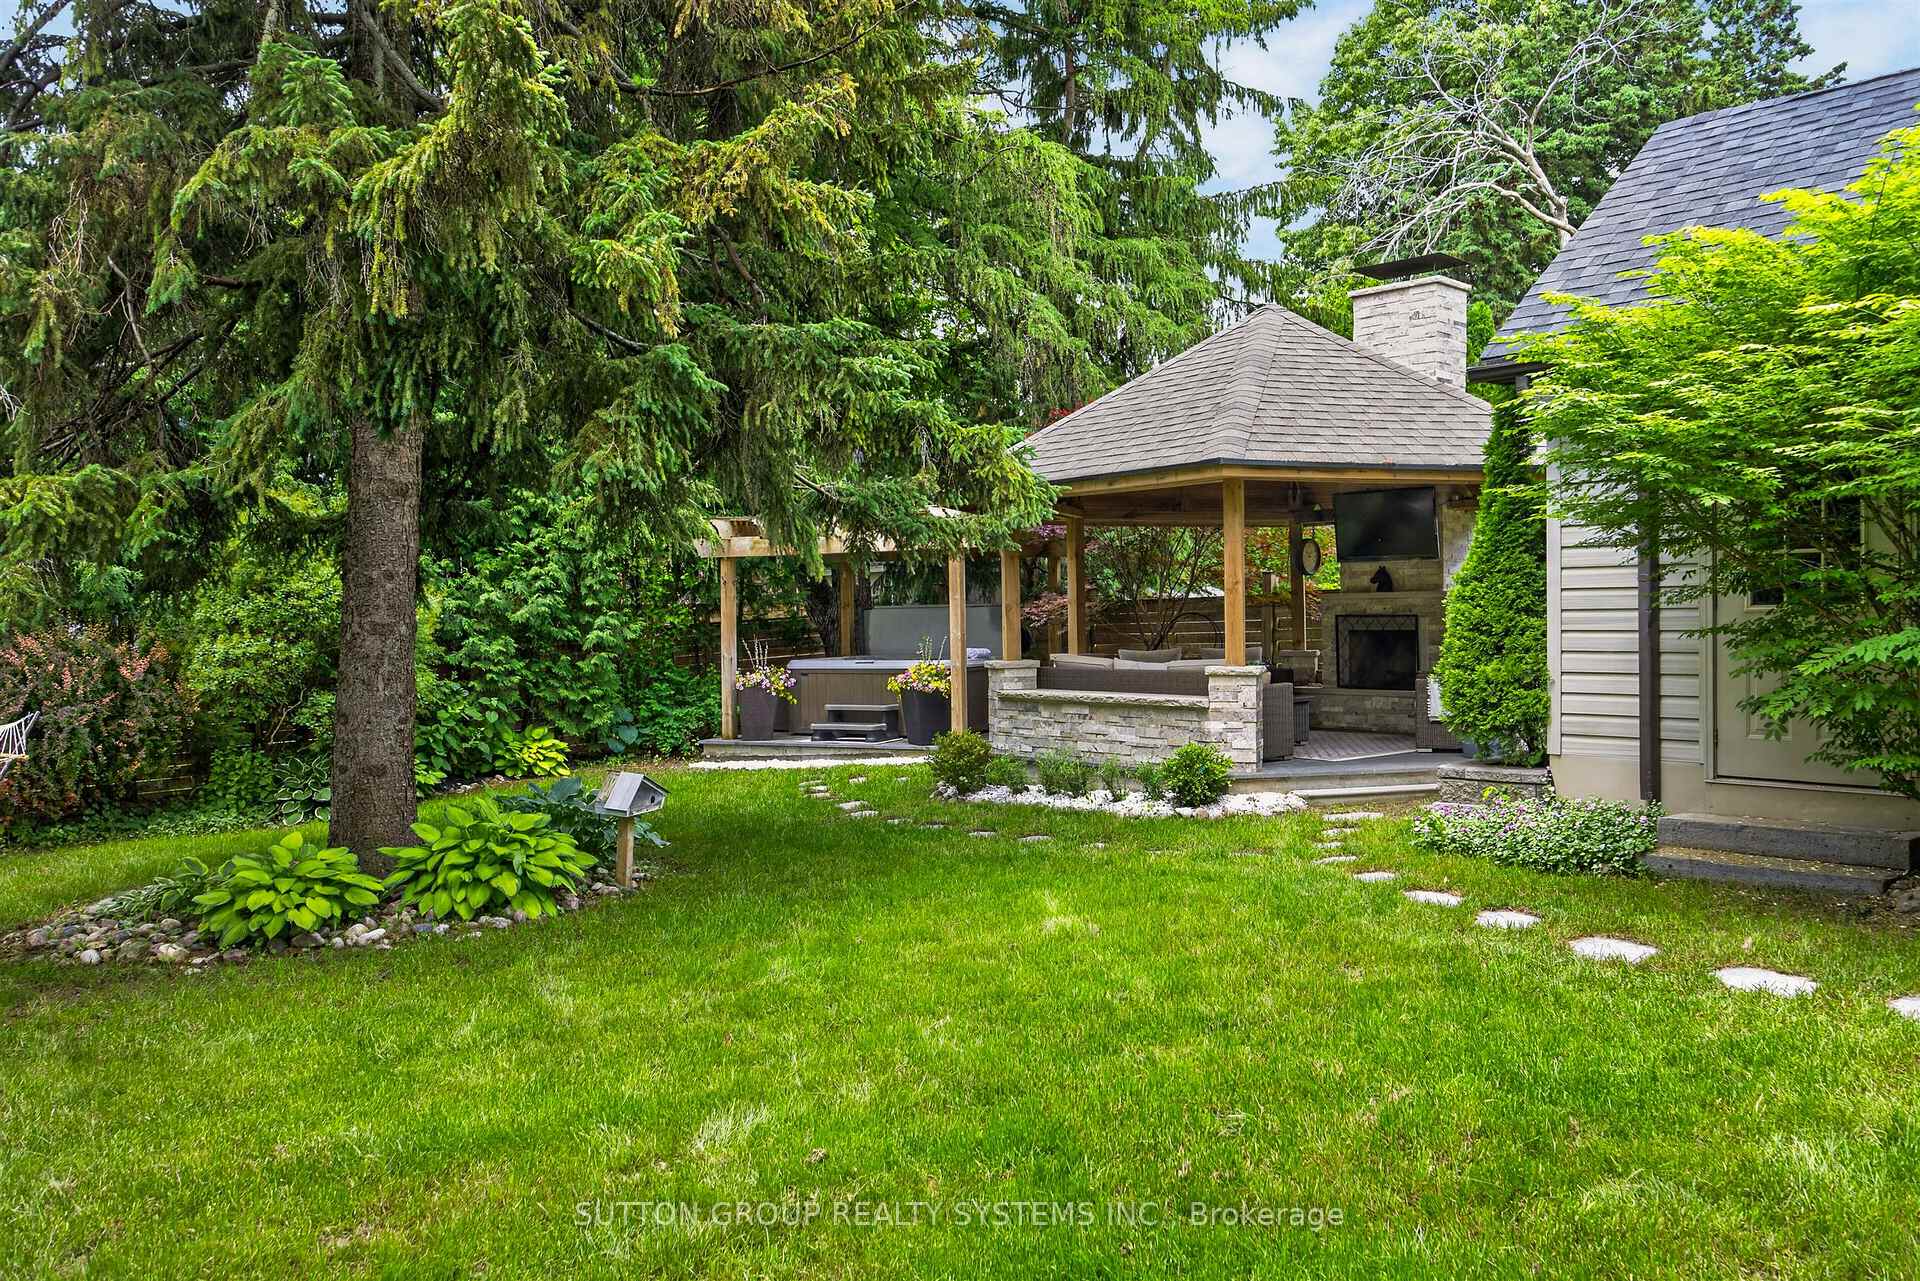
- Private outdoor sanctuary with custom pavilion.
- Chef-inspired Miele kitchen for culinary enthusiasts.
- Luxurious primary suite with private retreat.
- Professionally landscaped grounds with mature trees.
- Flexible layout includes office or guest bedroom.
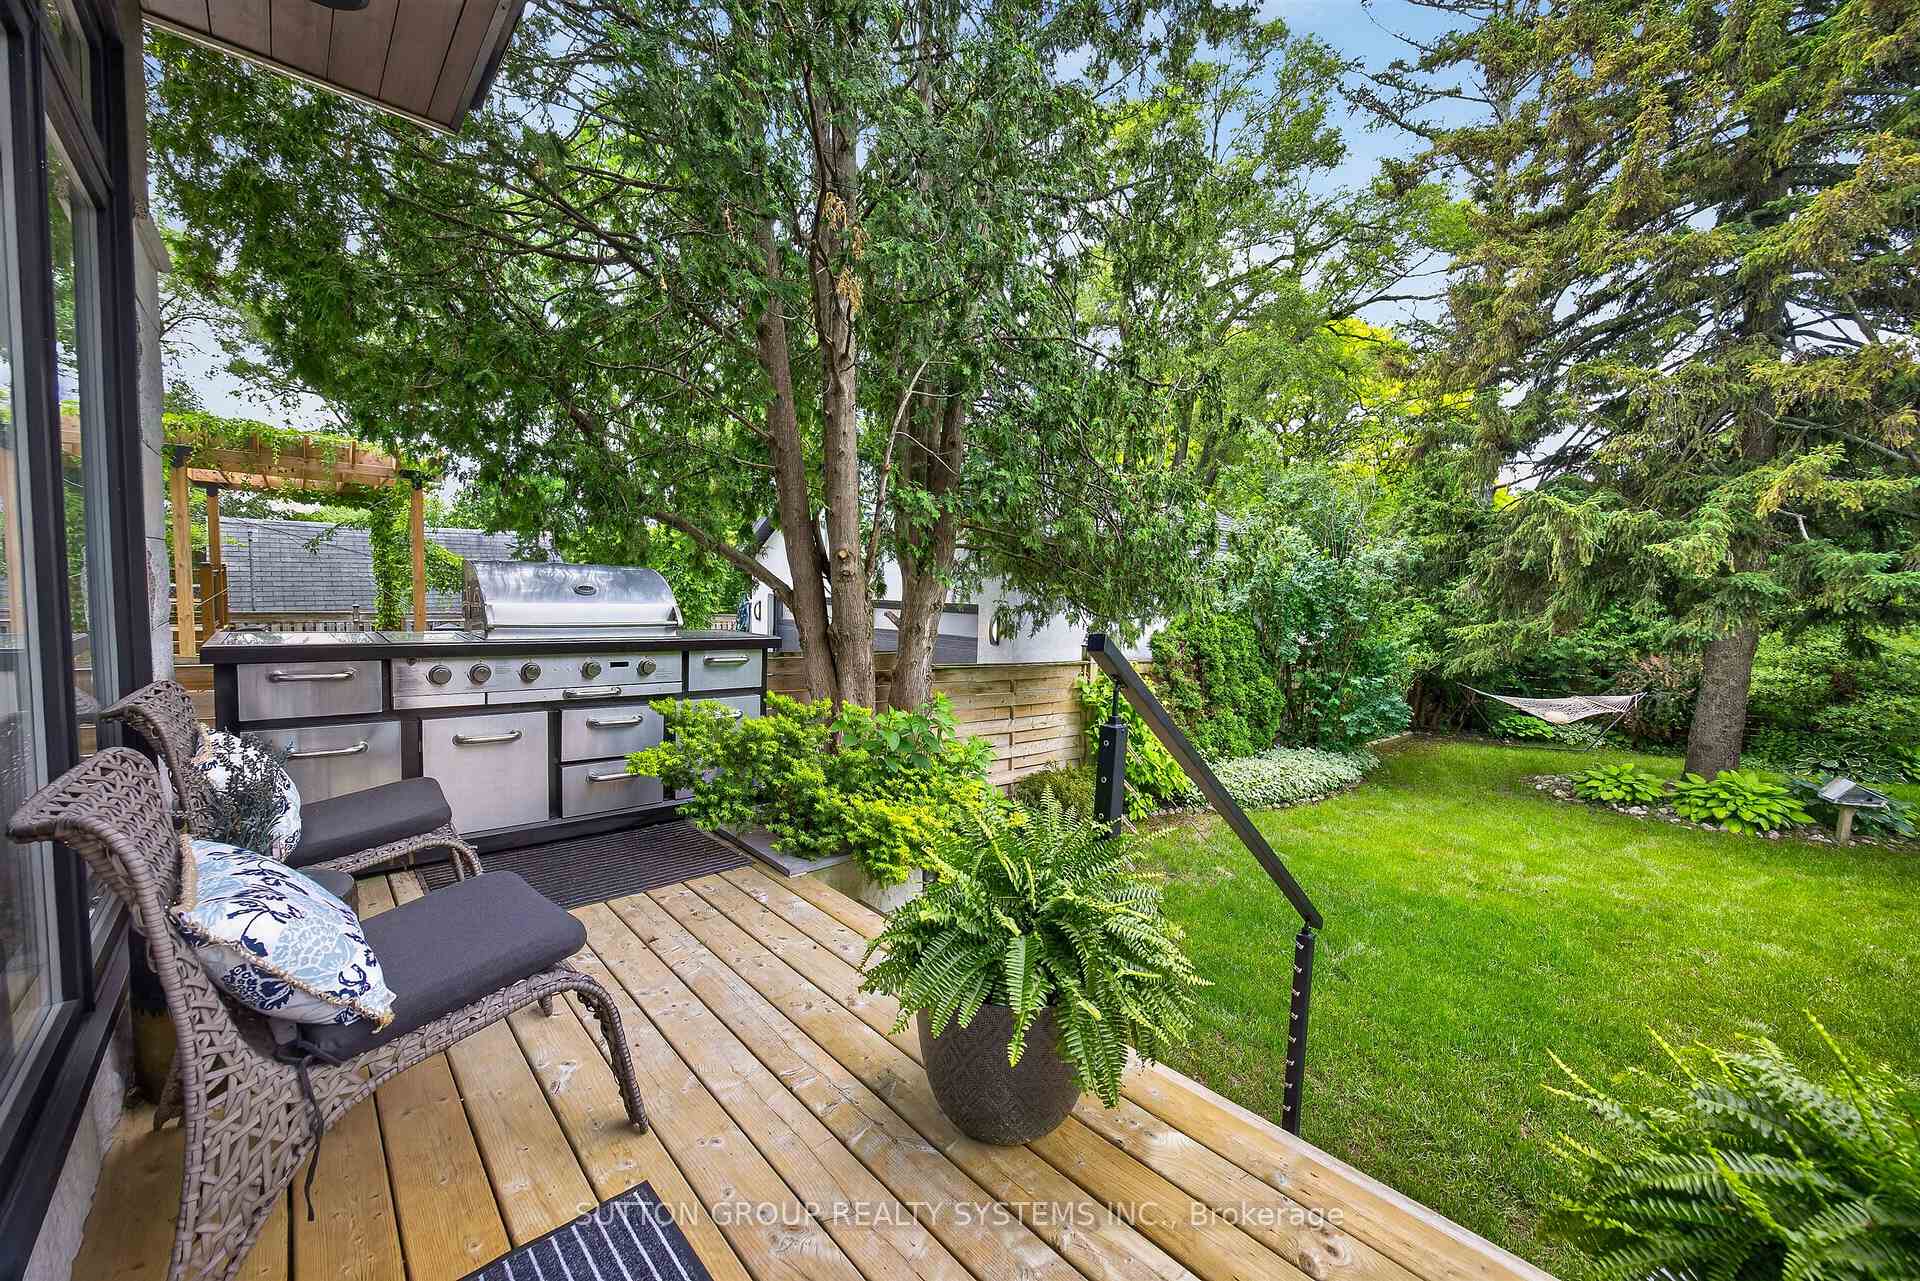
- Multiple outdoor living spaces for entertaining.
- Thoughtfully designed for comfort and privacy.
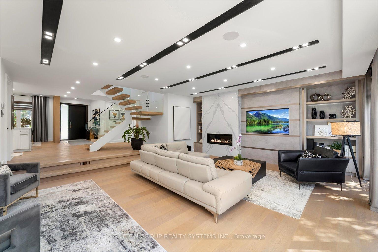
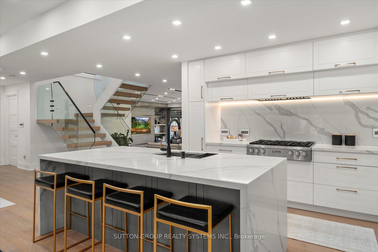
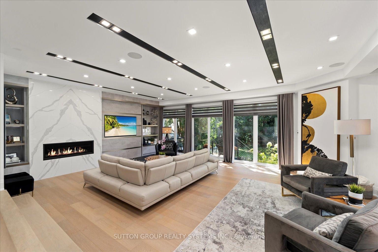
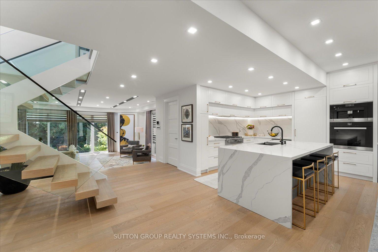
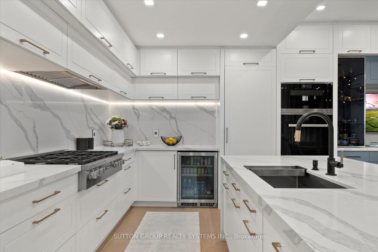
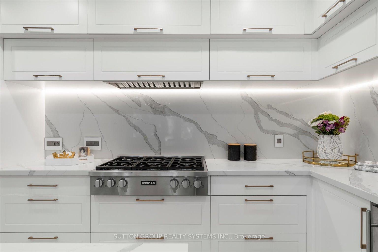
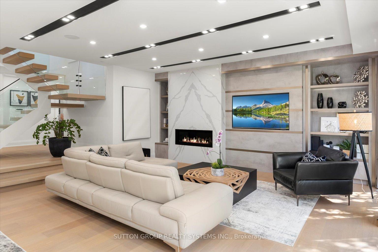
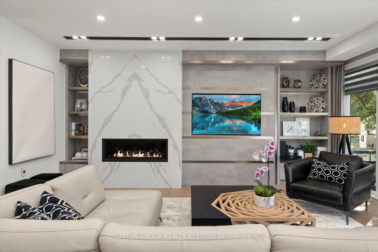
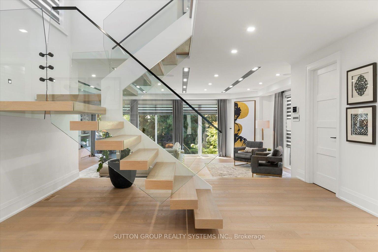
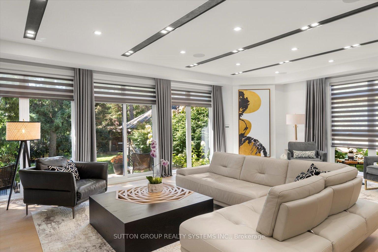
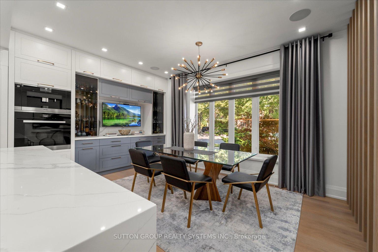
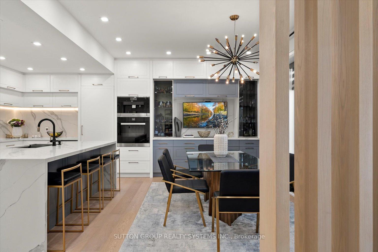
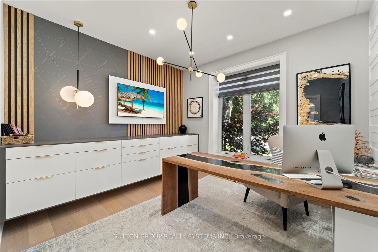
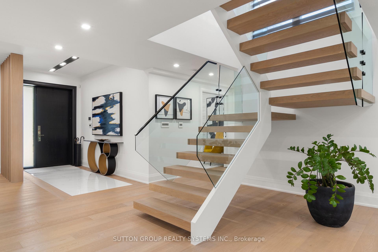
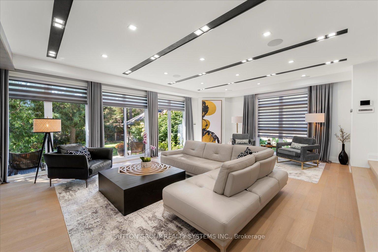
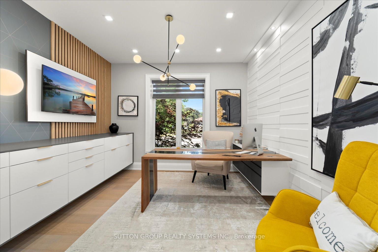
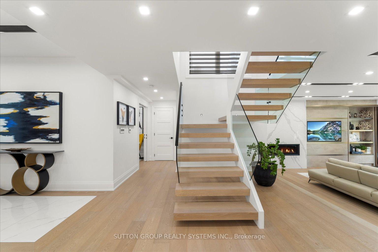
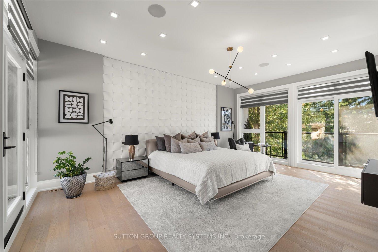
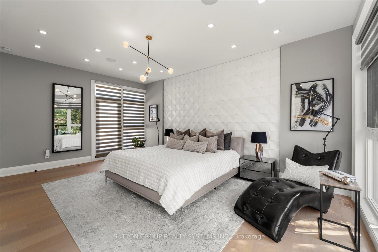
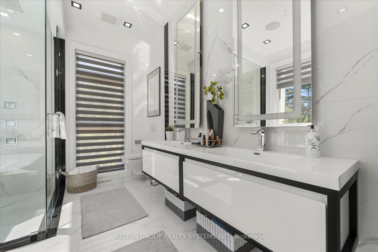
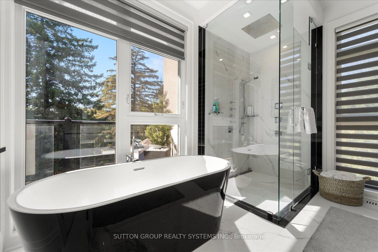
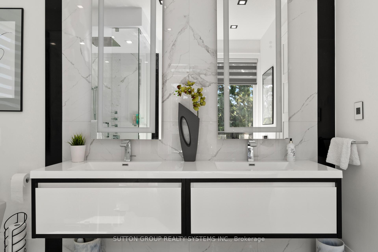
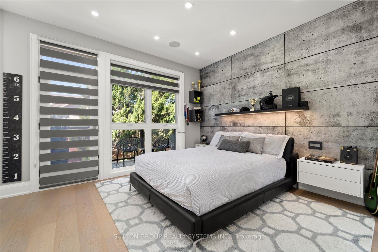
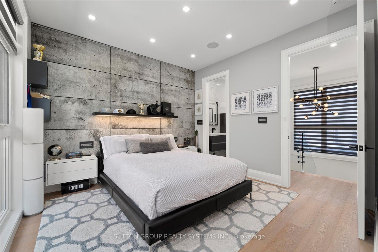
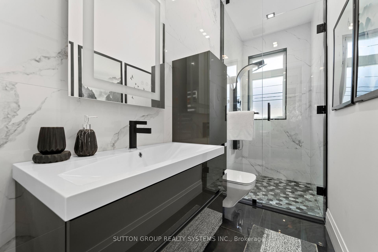
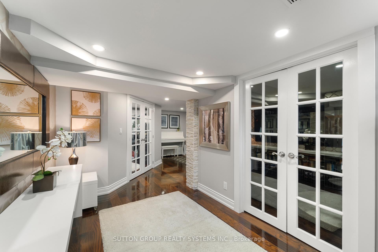
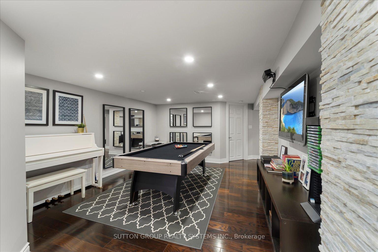
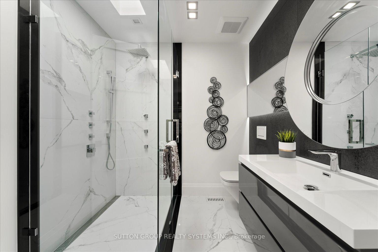
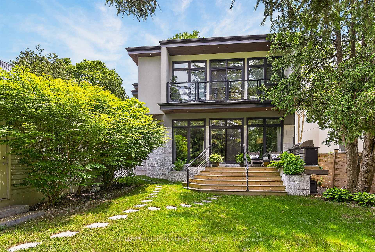
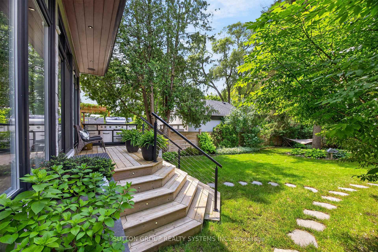
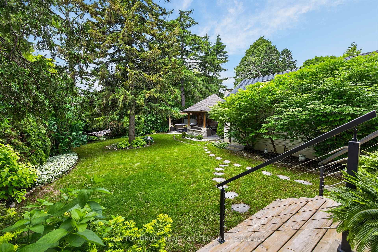
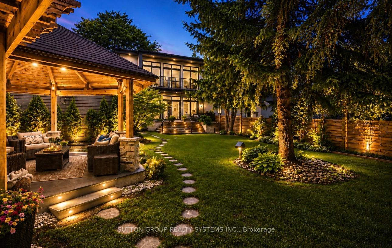
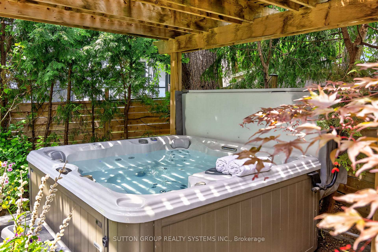
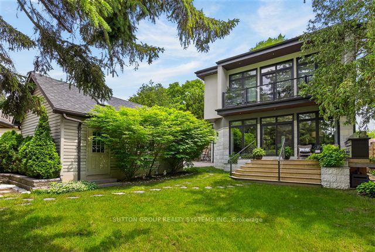
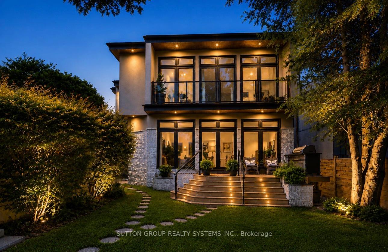
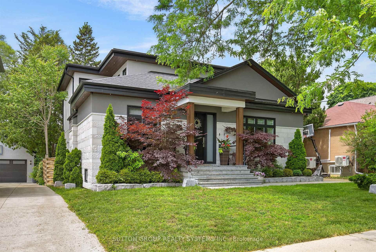
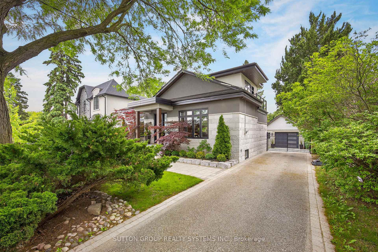
Some homes are built to maximize square footage. This one was created to maximize the way you live.Created without compromise, this thoughtfully crafted residence offers approximately 2,435 sq.ft. above grade plus a beautifully finished lower level, where every space has been designed for effortless living, entertaining and everyday comfort. Expansive windows, 10-foot ceilings, white oak flooring, custom millwork and a chef-inspired Miele kitchen create refined yet welcoming interiors that feel both timeless and inviting.The flexible layout includes a main-floor office or guest bedroom with a full bath, two private bedroom retreats upstairs including a luxurious primary suite, and a finished lower level with an additional bedroom, full bath, recreation room and exceptional storage.Beyond the home itself lies its defining feature-a private outdoor sanctuary. Professionally landscaped grounds, mature trees, a permitted custom stone pavilion with a wood-burning fireplace, covered hot tub retreat and multiple outdoor living spaces create an environment rarely found in today's market and nearly impossible to recreate in a new development.Crafted for discerning buyers who value quality over quantity, this is more than a residence-it is a home created for people who appreciate thoughtful design, privacy and the way a home should feel.
Key Facts & Features
Property Costs
- Annual Property Tax Amount
- $9,705
- Land Transfer Tax Fee
- $92,850
Rental Items
- Rental Equipment
- None.
- Basement Type
- Finished, Separate Entrance, Full
Interior Features
- Interior Extras
- Air Exchanger, Auto Garage Door Remote, Bar Fridge, Built-In Oven, Carpet Free, Other, Storage, Sump Pump, Upgraded Insulation, Water Heater Owned
- Security Features
- Alarm System, Carbon Monoxide Detectors, Other, Smoke Detector, Security System
- Fireplace/Stove
- Yes
- Fireplace Features
- Natural Gas
- Elevator
- No
Exterior Features
- Exterior Extras
- Deck, Hot Tub, Lighting, Landscaped, Landscape Lighting, Privacy, Security Gate, Lawn Sprinkler System
- Pool
- None
- Property Features
- Other, Park, Public Transit, Place Of Worship, School Bus Route, School
- Other Structures
- Fence - Full, Gazebo, Other
Building
- Building Type
- Detached
- Building Style
- 2-Storey
Construction
- Exterior Finish
- Stucco (Plaster), Other
- Roof
- Flat, Asphalt Shingle
- Foundation Details
- Concrete Block, Poured Concrete
- Special Designation
- Unknown
Lot
- Lot Front
- 52.33 ft
- Lot Depth
- 150.00 ft
Inclusions
- Inclusions
- Extras: Floor-to-ceiling windows, white oak hardwood flooring throughout, custom white oak staircase with architectural glass railings, 10' ceilings on the main floor and 9.8' ceilings on the second level, premium Miele appliance package, quartz countertops and full-height quartz backsplash, custom millwork, built-in cabinetry, built-in speakers, gas fireplace with quartz feature wall, smart home integration, security cameras, lawn irrigation system, landscape lighting, custom window coverings, gas BBQ hookup, permitted custom stone gazebo with wood-burning fireplace and TV, covered hot tub retreat, two washers, two dryers, two furnaces, two air conditioning units, tankless water heater, all existing light fixtures, detached 1.5-car garage with upper storage, plus private parking for three additional vehicles
Exclusions
- Exclusions
- None.
Parking & Garages
- Garage Type
- Detached
- Garage Spaces
- 2
- Parking Spaces
- 3
- Total Garage And Parking Spaces
- 4
Heating & Cooling
- Heat Source
- Gas
- Heat Type
- Forced Air
- Air Conditioning
- Central Air
- Water
- Municipal
- Sewers
- Sewer
- Bedrooms
- 3 + 1
- Washrooms
- 4
- Kitchens
- 1
Room sizes
- Other—Lower level
- Bedroom 3—Second level
- Primary Bedroom—Second level
- Laundry—Second level
- Recreation—Lower level
- Laundry—Lower level
- Bedroom 4—Lower level
- Office—Main level
- Kitchen—Main level
- Living Room—Main level
- Dining Room—Main level
- Other—Lower level
Washrooms
- 5-piece, Second
- 3-piece, Second
- 3-piece, Main
- 4-piece, Lower
- Municipality
- Etobicoke
- Neighbourhood
- Islington-City Centre West
- Main cross streets
- Martin Grove & Burnhamthorpe
- Directions
- Martin Grove north of Burnhamthorpe
- MLS® number
- W13546310
- Data source
- Toronto Regional Real Estate Board
- Status change
- 2026-08-11
- Listed on
- 2026-07-09
- Days on market
- 33 days
- Possession date
- 2026-09-01
- Possession type
- Flexible
- Co-op commission
- 2.5% + HST
- Seller
- Listed by
- SUTTON GROUP REALTY SYSTEMS INC.
Home Market Value
Current home valuation for 146 Martin Grove Road, Etobicoke, Islington-City Centre West, Etobicoke, ON. Listed for $2,398,000
HOMEH Estimate
$1,778,048
Estimated Sales Range
$1,244,634 - $2,311,462
HOMEH Estimate for 146 Martin Grove Road, Etobicoke, Islington-City Centre West
Calculated with a real agent's CMA method — 45+ years of experience, codified. Not an AI guess.
For the owner
Is this your home? Track its value.
Get this home's HOMEH Estimate by email once a month, with how many homes are for sale around you.
Mortgage Payment Calculator
Compare up to 4 down payment scenarios
20% required for homes $1.5M or more
$479,600
| Scenario 1 | Scenario 2 | Scenario 3 | Scenario 4 | |
|---|---|---|---|---|
−Down payment | % $ | % $ | % $ | % $ |
+CMHC insurance | $0 | $0 | $0 | $0 |
=Total mortgage | $1,918,400 | $1,798,500 | $1,678,600 | $1,558,700 |
Amortization | ||||
Mortgage rate | % | % | % | % |
| Payment frequency | ||||
=Mortgage payment | $9,367monthly | $8,781monthly | $8,196monthly | $7,610monthly |
Land Transfer Tax
$46,425
$46,425
$92,850
Around this home
Data provided by OpenStreetMap & Fraser Institute School Rankings
Ask HOMEH
New!Hi there!
👋Text or call (416) 301-9001
Recommended for you
Based on homes you've looked at.
No recommended properties found.
Nearby similar homes
No nearby properties found.
More real estate resources
Other homes nearby
Explore this area
Nearby neighbourhoods
No nearby listings available.